House Plans with a View

11,844
Plan Results
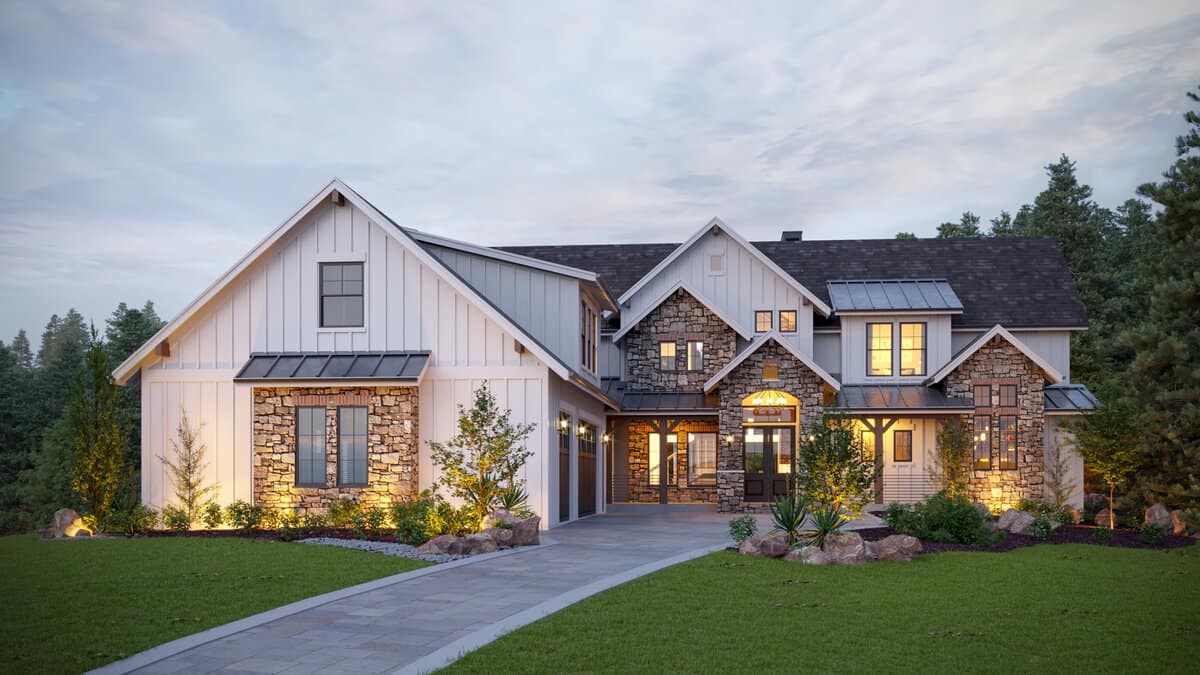
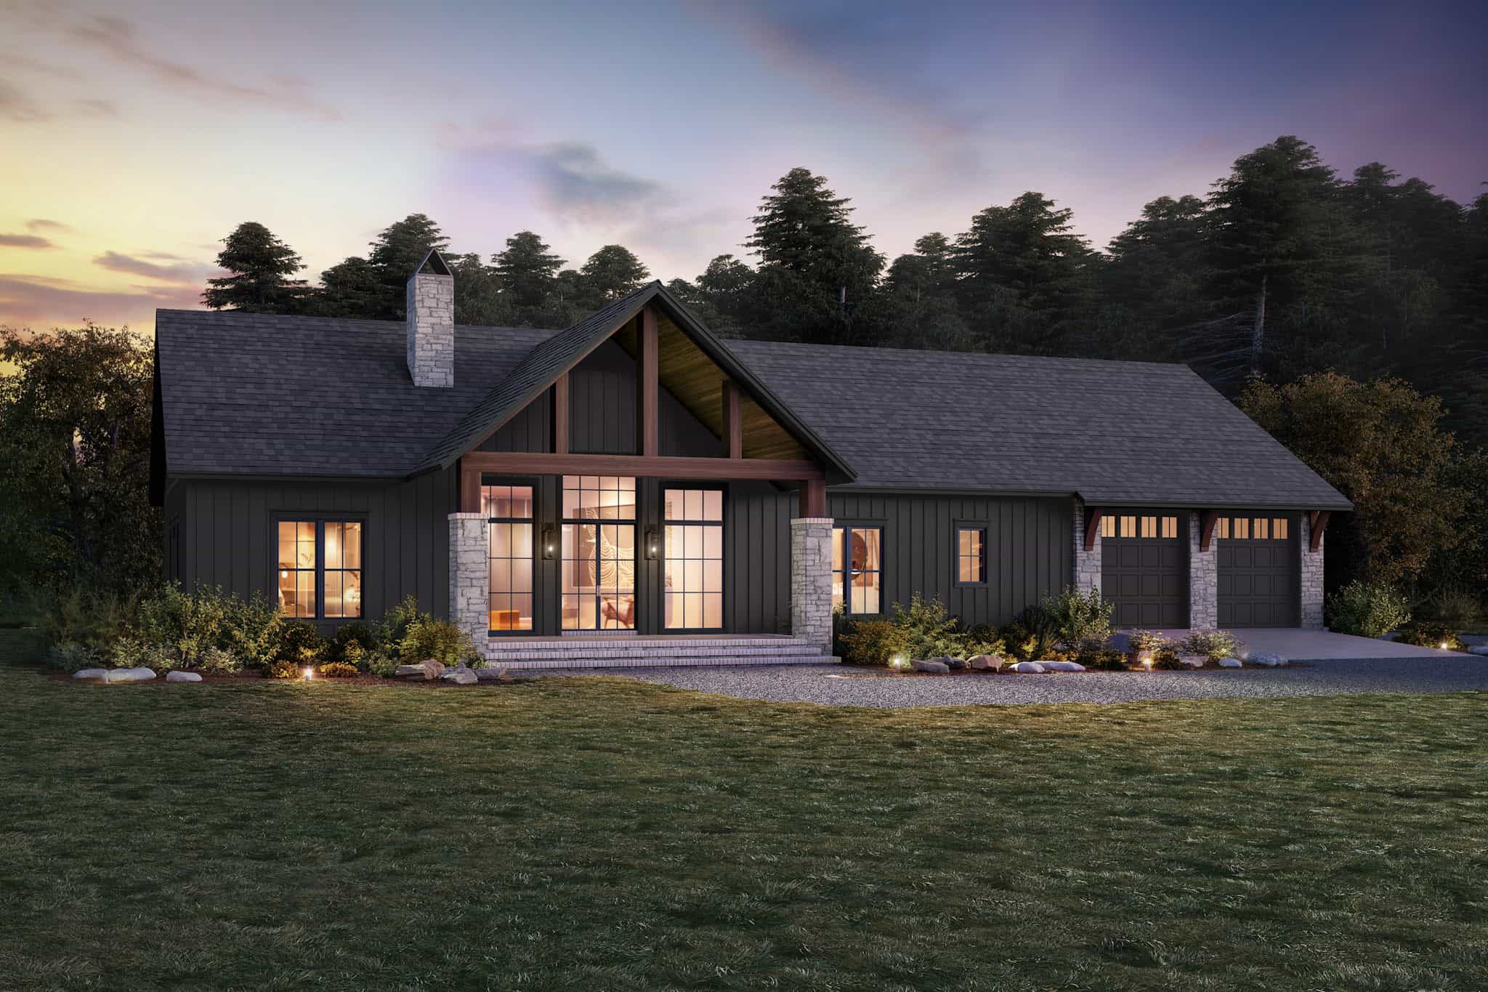
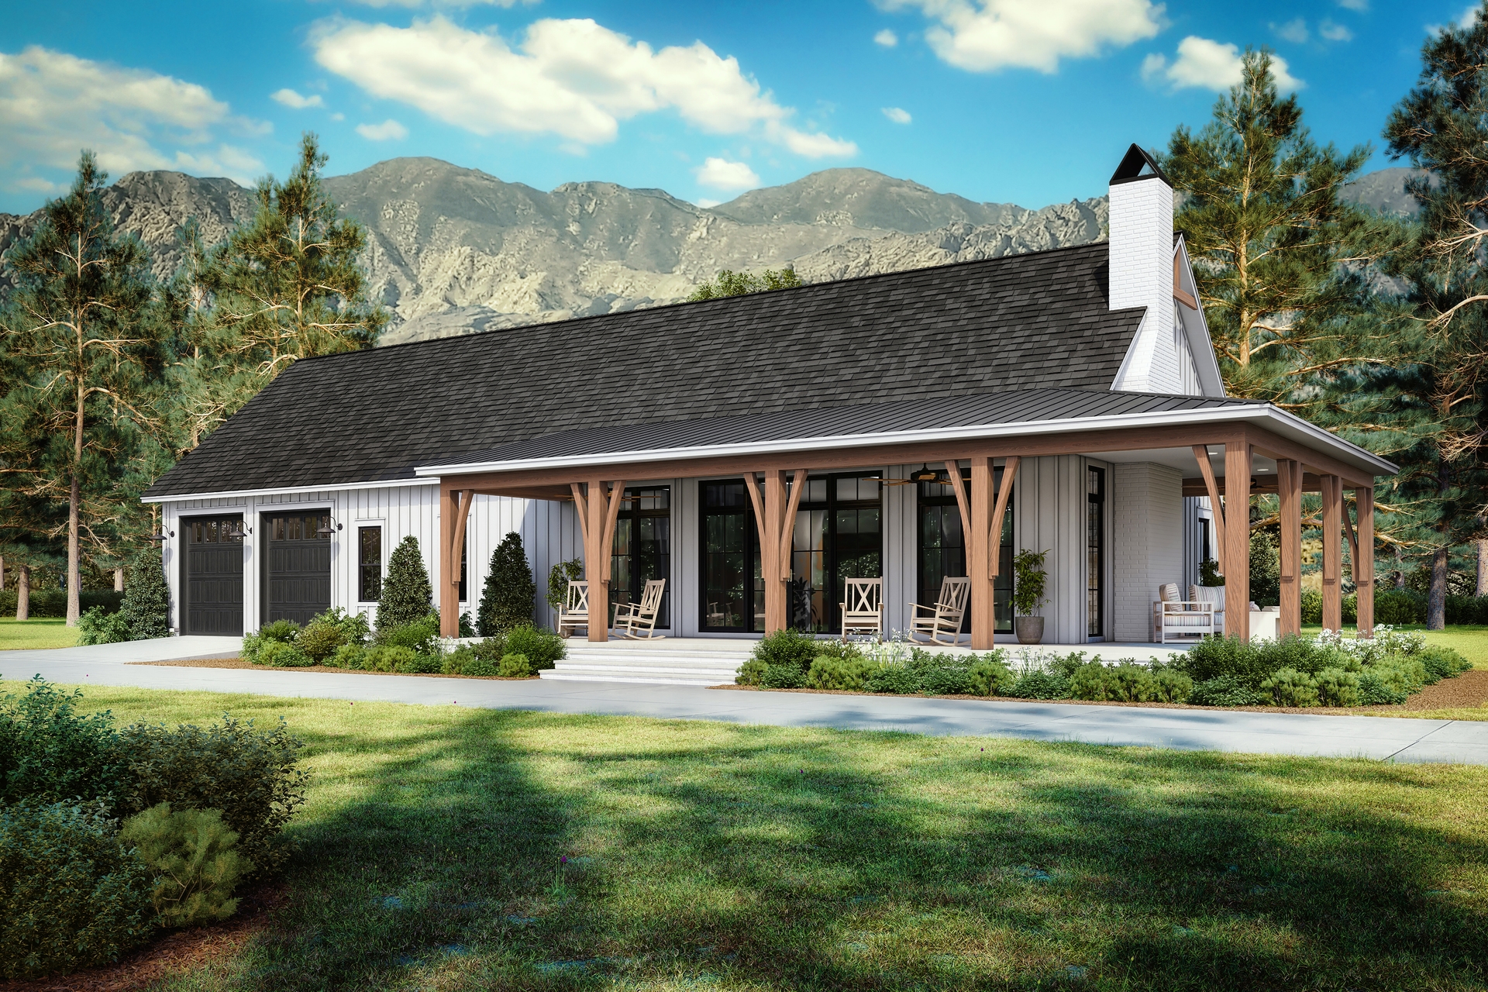
3-Bedroom, 2486 Sq Ft Ranch Home - Plan #117-1143 - Main Exterior
Plan Collection
3-Bedroom, 2486 Sq Ft Ranch Home - Plan #117-1143 - Main Exterior
Plan#117-1143
Starting at$1295
2486
Sq Ft
1
Story
3
Bed
2.5
Bath
2
Car
4-Bedroom, 2490 Sq Ft Modern Home - Plan #116-1104 - Main Exterior
Plan Collection
4-Bedroom, 2490 Sq Ft Modern Home - Plan #116-1104 - Main Exterior
Plan#116-1104
Starting at$2071
2490
Sq Ft
1.5
Story
4
Bed
3
Bath
0
Car
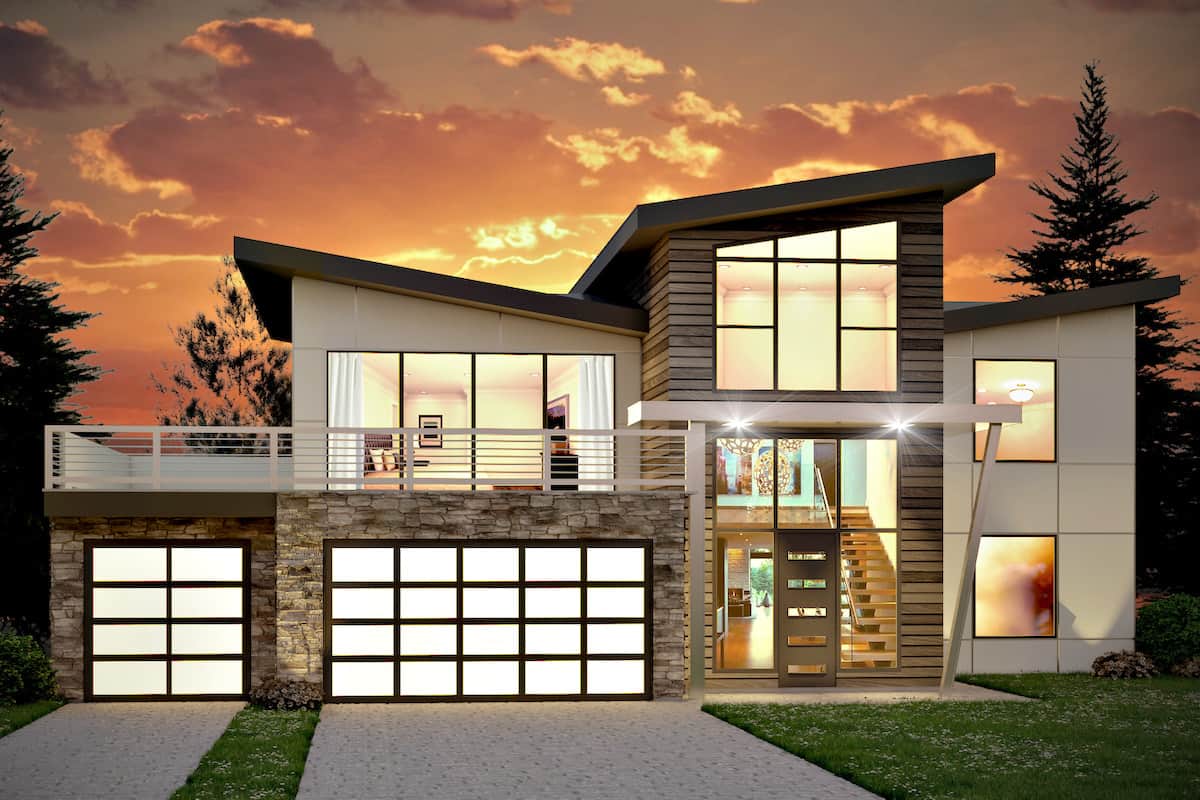
Mid-century modern house plan with double-shed roofline, stone veneer chimney, dark panel siding, and front-entry garage — Plan 108-1923
Plan Collection
Mid-century modern house plan with double-shed roofline, stone veneer chimney, dark panel siding, and front-entry garage — Plan 108-1923
Plan#108-1923
Starting at$1280
2928
Sq Ft
1
Story
4
Bed
3
Bath
2
Car
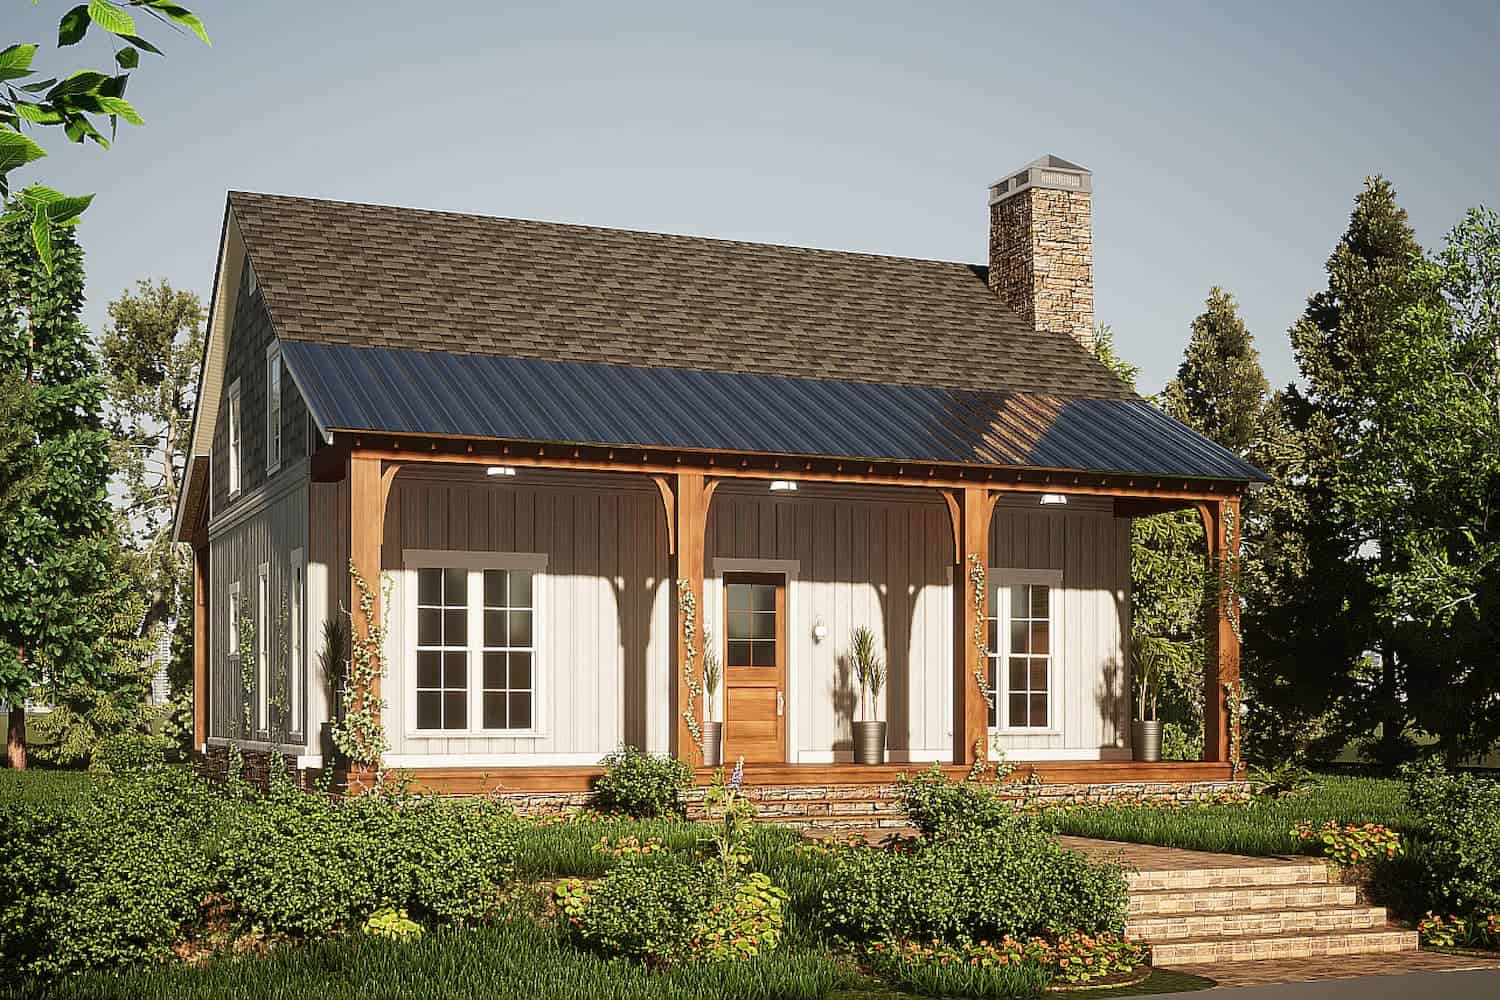
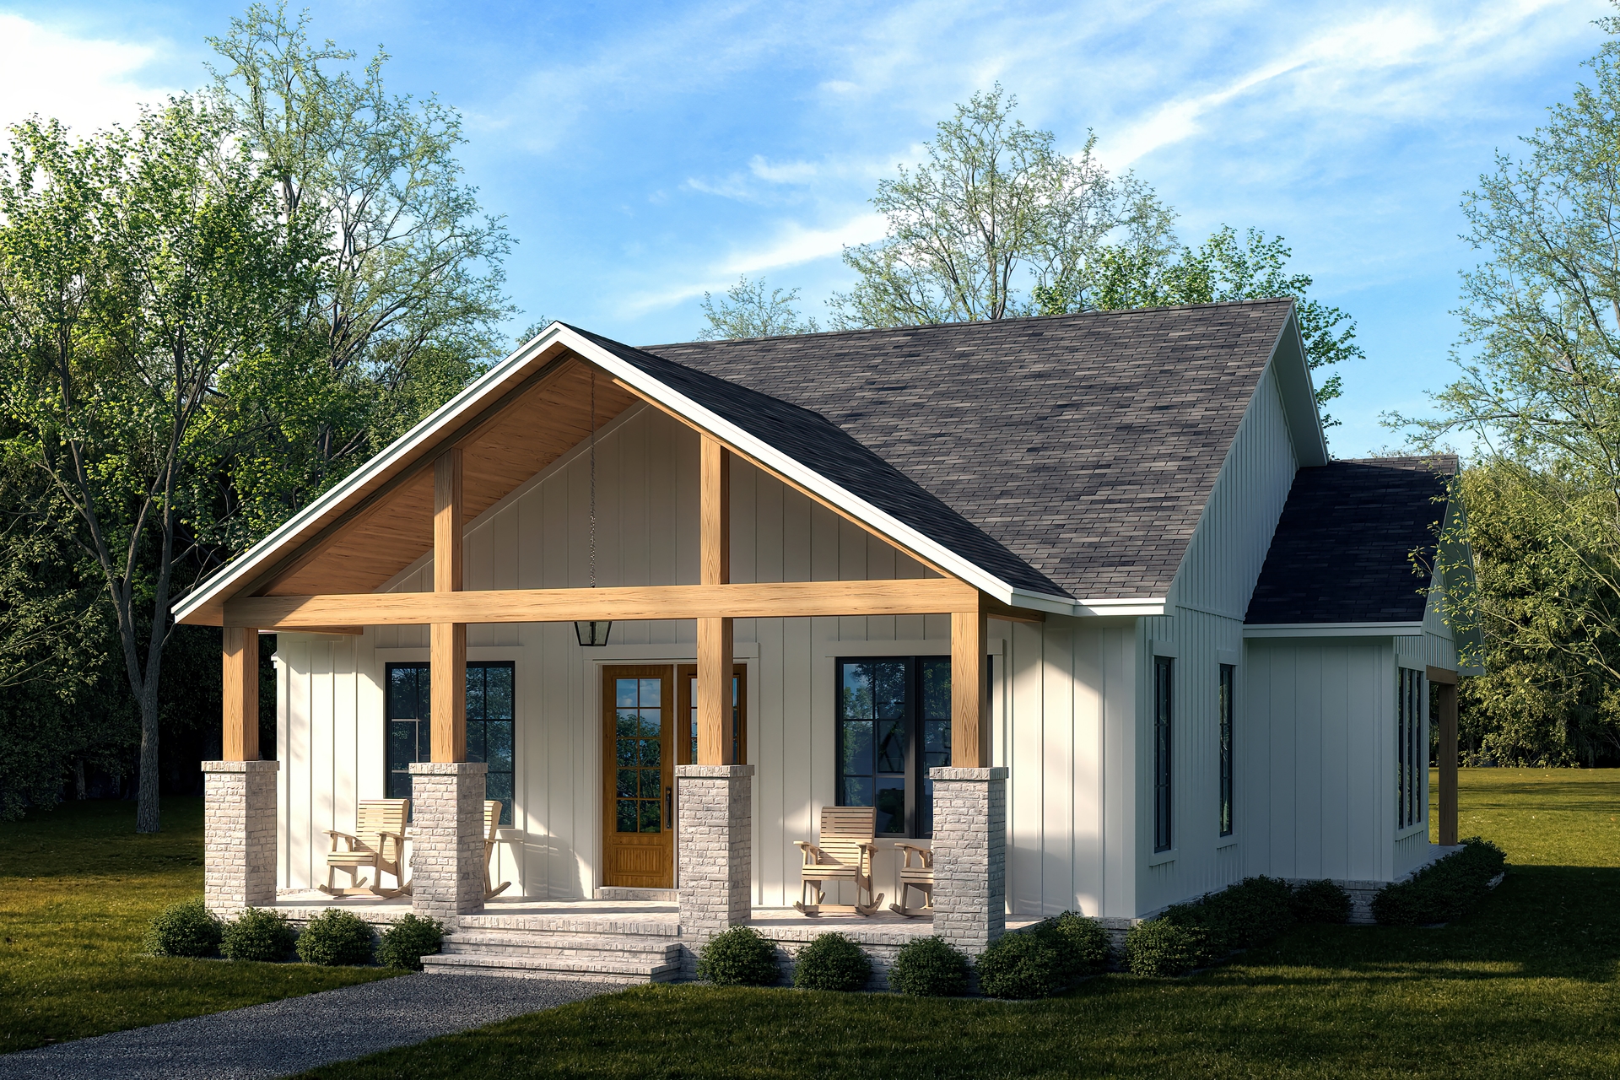
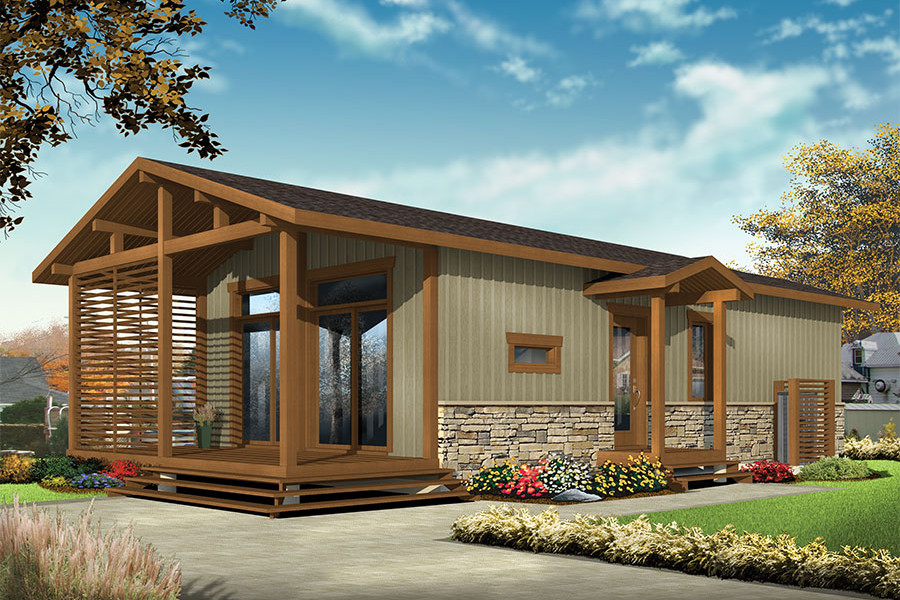
2-Bedroom, 691 Sq Ft Cottage House - Plan #153-2041 - Front Exterior
Plan Collection
2-Bedroom, 691 Sq Ft Cottage House - Plan #153-2041 - Front Exterior
Plan#153-2041
Starting at$700
691
Sq Ft
1
Story
2
Bed
1
Bath
0
Car
3-Bedroom, 1596 Sq Ft Transitional House Plan - 142-1463 - Front Exterior
Plan Collection
3-Bedroom, 1596 Sq Ft Transitional House Plan - 142-1463 - Front Exterior
Plan#142-1463
Starting at$1395
1596
Sq Ft
1
Story
3
Bed
2.5
Bath
0
Car
3-Bedroom, 1640 Sq Ft Country Home Plan - 141-1243 - Main Exterior
Plan Collection
3-Bedroom, 1640 Sq Ft Country Home Plan - 141-1243 - Main Exterior
Plan#141-1243
Starting at$1300
1640
Sq Ft
1
Story
3
Bed
2
Bath
2
Car
3-Bedroom, 1800 Sq Ft Farmhouse House Plan - 141-1342 - Front Exterior
Plan Collection
3-Bedroom, 1800 Sq Ft Farmhouse House Plan - 141-1342 - Front Exterior
Plan#141-1342
Starting at$1300
1800
Sq Ft
1
Story
3
Bed
2.5
Bath
2
Car
3-Bedroom, 1878 Sq Ft Barndominium House Plan - 142-1495 - Front Exterior
Plan Collection
3-Bedroom, 1878 Sq Ft Barndominium House Plan - 142-1495 - Front Exterior
Plan#142-1495
Starting at$1395
1878
Sq Ft
1
Story
3
Bed
2.5
Bath
3
Car
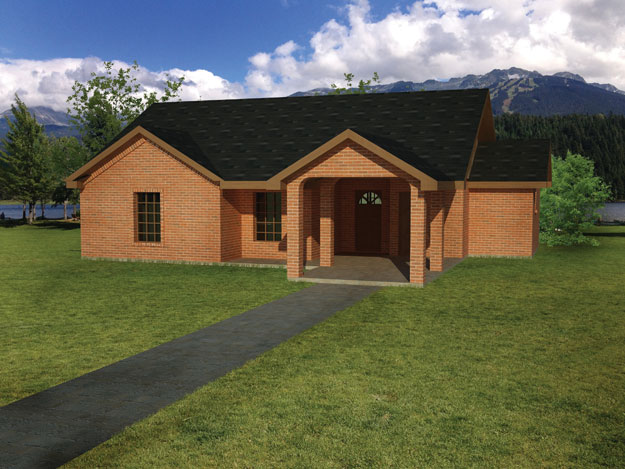
2-Bedroom, 976 Sq Ft Small Ranch Home Plan - 141-1333 - Main Exterior
Plan Collection
2-Bedroom, 976 Sq Ft Small Ranch Home Plan - 141-1333 - Main Exterior
Plan#141-1333
Starting at$900
976
Sq Ft
1
Story
2
Bed
2
Bath
0
Car
4-Bedroom, 2589 Sq Ft Country House Plan - 142-1189 - Front Exterior
Plan Collection
4-Bedroom, 2589 Sq Ft Country House Plan - 142-1189 - Front Exterior
Plan#142-1189
Starting at$1495
2589
Sq Ft
1
Story
4
Bed
2.5
Bath
2
Car
5-Bedroom, 2368 Sq Ft Country House Plan - 105-1105 - Front Exterior
Plan Collection
5-Bedroom, 2368 Sq Ft Country House Plan - 105-1105 - Front Exterior
Plan#105-1105
Starting at$575
2368
Sq Ft
2
Story
5
Bed
3
Bath
2
Car
2-Bedroom, 1050 Sq Ft Cottage House - Plan #196-1069 - Front Exterior
Plan Collection
2-Bedroom, 1050 Sq Ft Cottage House - Plan #196-1069 - Front Exterior
Plan#196-1069
Starting at$790
1050
Sq Ft
1
Story
2
Bed
2
Bath
0
Car
4-Bedroom, 2534 Sq Ft Ranch House - Plan #206-1040 - Front Exterior
Plan Collection
4-Bedroom, 2534 Sq Ft Ranch House - Plan #206-1040 - Front Exterior
Plan#206-1040
Starting at$1345
2534
Sq Ft
1
Story
4
Bed
3.5
Bath
2
Car
3–7-Bedroom, 2539 Sq Ft Prairie-Contemporary Home - Plan #194-1054 - Main Exterior
Plan Collection
3–7-Bedroom, 2539 Sq Ft Prairie-Contemporary Home - Plan #194-1054 - Main Exterior
Plan#194-1054
Starting at$1195
2539
Sq Ft
1
Story
3
Bed
2.5
Bath
3
Car
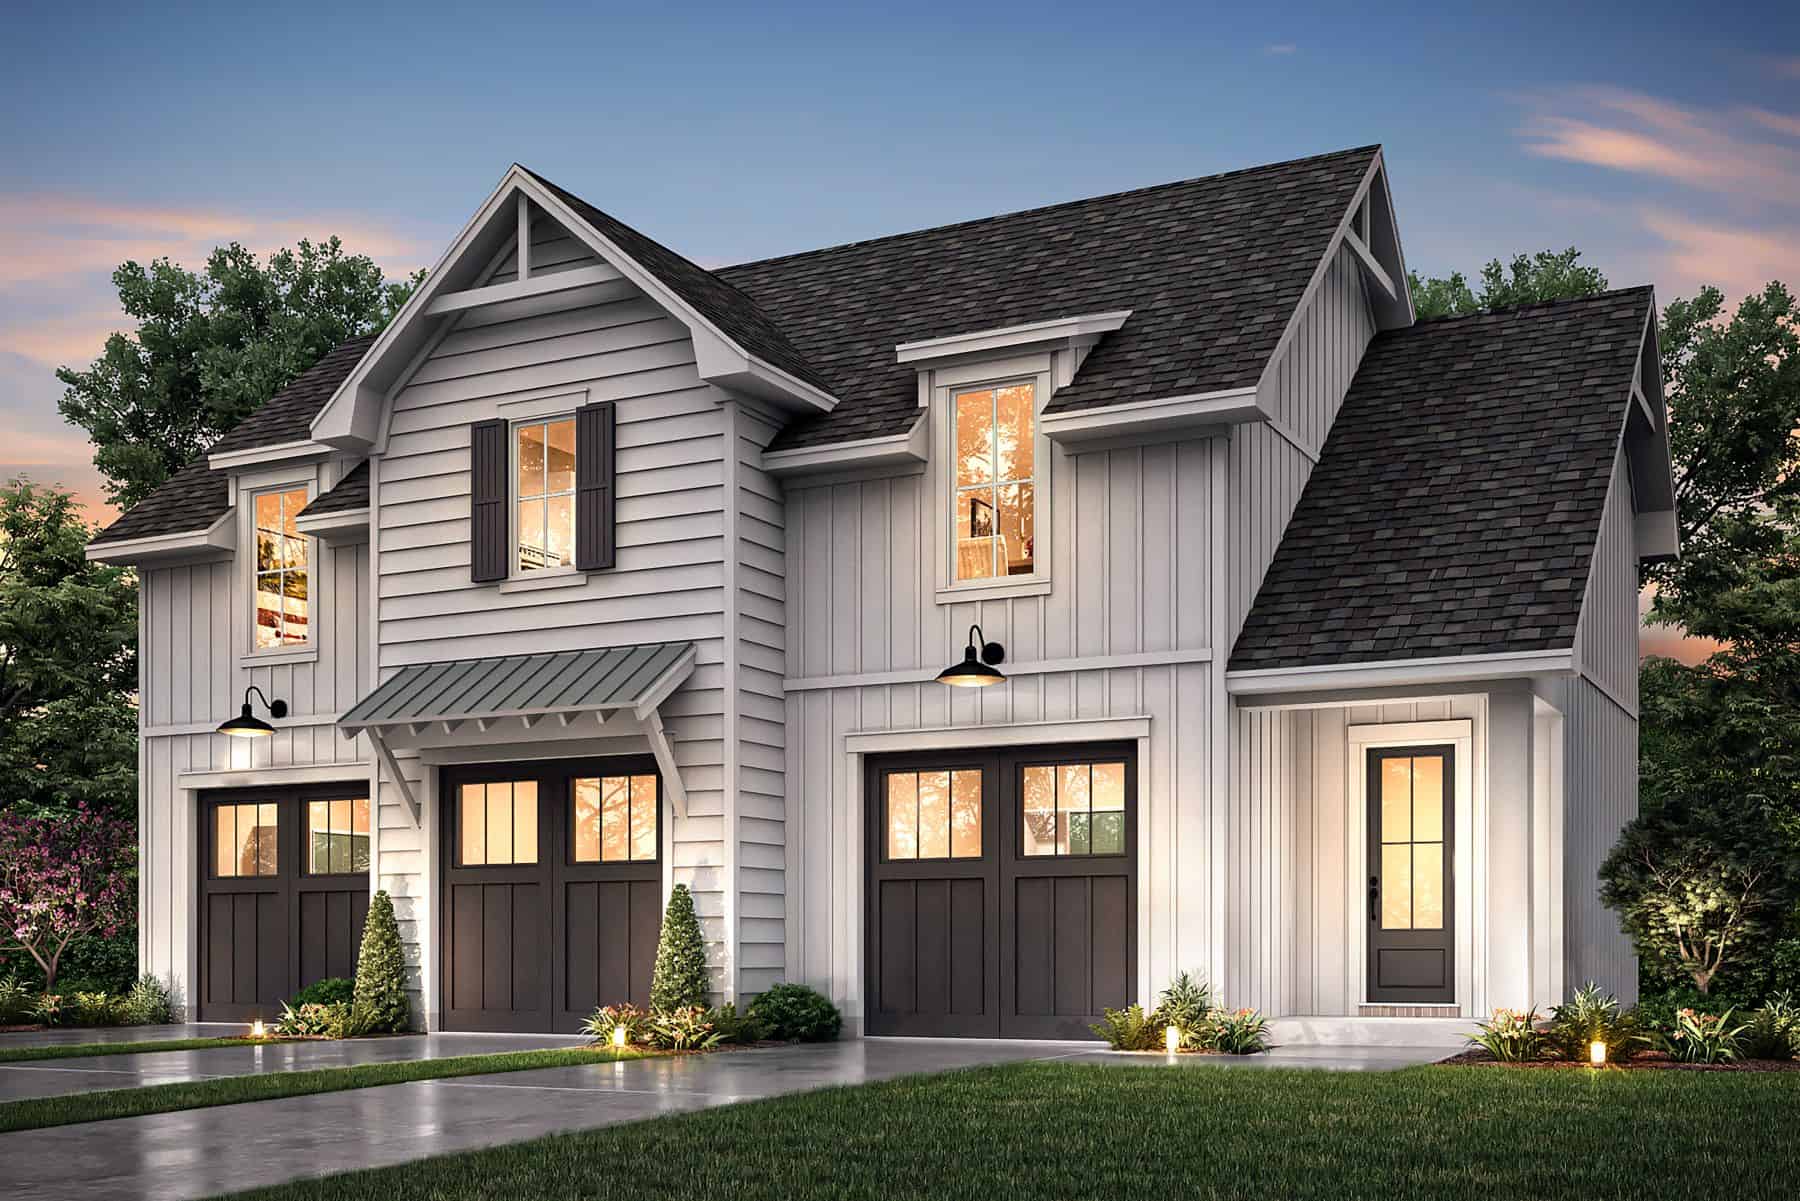
1-Bedroom, 522 Sq Ft Garage Plan #142-1249 - Main Exterior
Plan Collection
1-Bedroom, 522 Sq Ft Garage Plan #142-1249 - Main Exterior
Plan#142-1249
Starting at$795
522
Sq Ft
2
Story
1
Bed
1
Bath
3
Car
4-Bedroom, 3366 Sq Ft Ranch House - Plan #142-1207 - Front Exterior
Plan Collection
4-Bedroom, 3366 Sq Ft Ranch House - Plan #142-1207 - Front Exterior
Plan#142-1207
Starting at$1645
3366
Sq Ft
1
Story
4
Bed
3.5
Bath
3
Car
3-Bedroom, 1793 Sq Ft Farmhouse House Plan - 142-1496 - Front Exterior
Plan Collection
3-Bedroom, 1793 Sq Ft Farmhouse House Plan - 142-1496 - Front Exterior
Plan#142-1496
Starting at$1395
1793
Sq Ft
1.5
Story
3
Bed
2.5
Bath
2
Car
2-Bedroom, 1111 Sq Ft Small House Plans - 103-1001 - Front Exterior
Plan Collection
2-Bedroom, 1111 Sq Ft Small House Plans - 103-1001 - Front Exterior
Plan#103-1001
Starting at$870
1111
Sq Ft
1
Story
2
Bed
2
Bath
3
Car
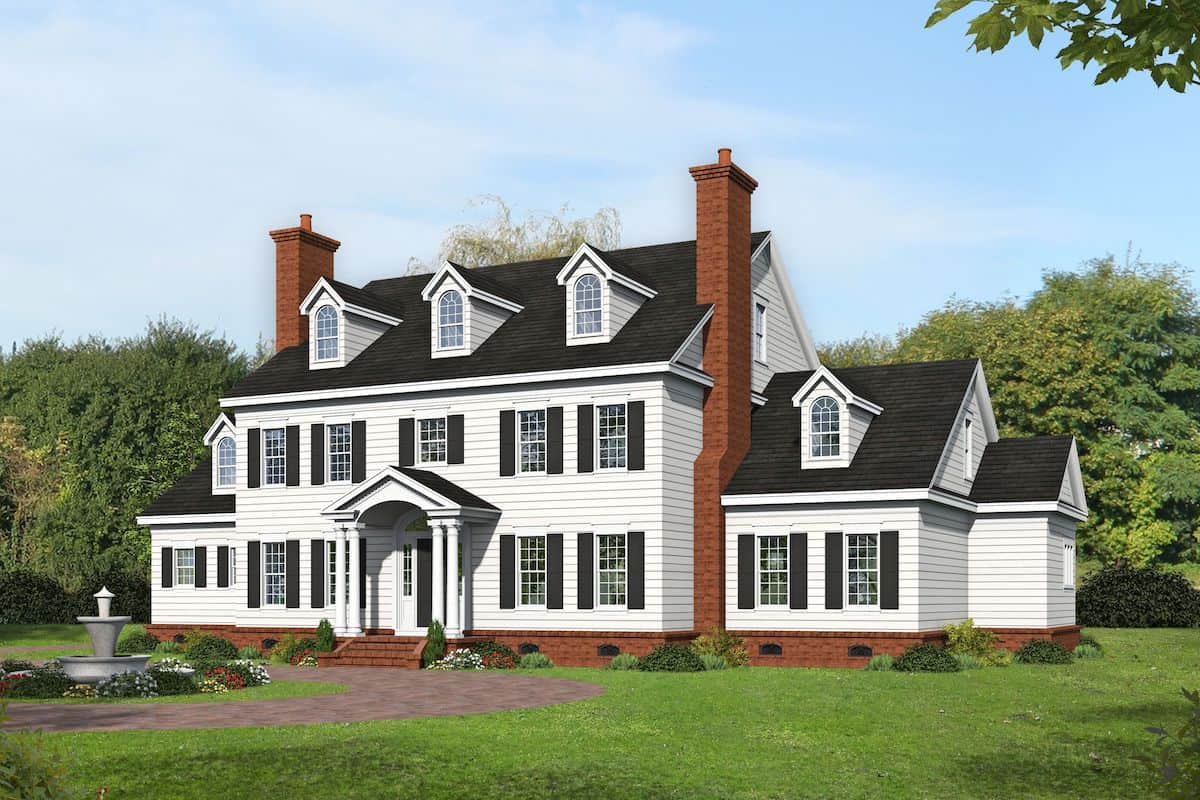
4-Bedroom, 2537 Sq Ft European House - Plan #193-1174 - Front Exterior
Plan Collection
4-Bedroom, 2537 Sq Ft European House - Plan #193-1174 - Front Exterior
Plan#193-1174
Starting at$1350
2537
Sq Ft
1
Story
4
Bed
2.5
Bath
2
Car
4-Bedroom, 2832 Sq Ft Farmhouse House - Plan #142-1218 - Front Exterior
Plan Collection
4-Bedroom, 2832 Sq Ft Farmhouse House - Plan #142-1218 - Front Exterior
Plan#142-1218
Starting at$1495
2832
Sq Ft
1
Story
4
Bed
3
Bath
2
Car
3-Bedroom, 1683 Sq Ft Bungalow Home Plan - 178-1144 - Main Exterior
Plan Collection
3-Bedroom, 1683 Sq Ft Bungalow Home Plan - 178-1144 - Main Exterior
Plan#178-1144
Starting at$1085
1683
Sq Ft
2
Story
3
Bed
2.5
Bath
0
Car
3-Bedroom, 1860 Sq Ft Farmhouse Home Plan - 123-1125 - Main Exterior
Plan Collection
3-Bedroom, 1860 Sq Ft Farmhouse Home Plan - 123-1125 - Main Exterior
Plan#123-1125
Starting at$1120
1860
Sq Ft
1
Story
3
Bed
2
Bath
0
Car
4-Bedroom, 2096 Sq Ft Ranch House - Plan #123-1120 - Front Exterior
Plan Collection
4-Bedroom, 2096 Sq Ft Ranch House - Plan #123-1120 - Front Exterior
Plan#123-1120
Starting at$1190
2096
Sq Ft
1
Story
4
Bed
3
Bath
0
Car
4-Bedroom, 3526 Sq Ft Mid-Century Modern House - Plan #208-1018 - Front Exterior
Plan Collection
4-Bedroom, 3526 Sq Ft Mid-Century Modern House - Plan #208-1018 - Front Exterior
Plan#208-1018
Starting at$1675
3526
Sq Ft
2
Story
4
Bed
2.5
Bath
3
Car
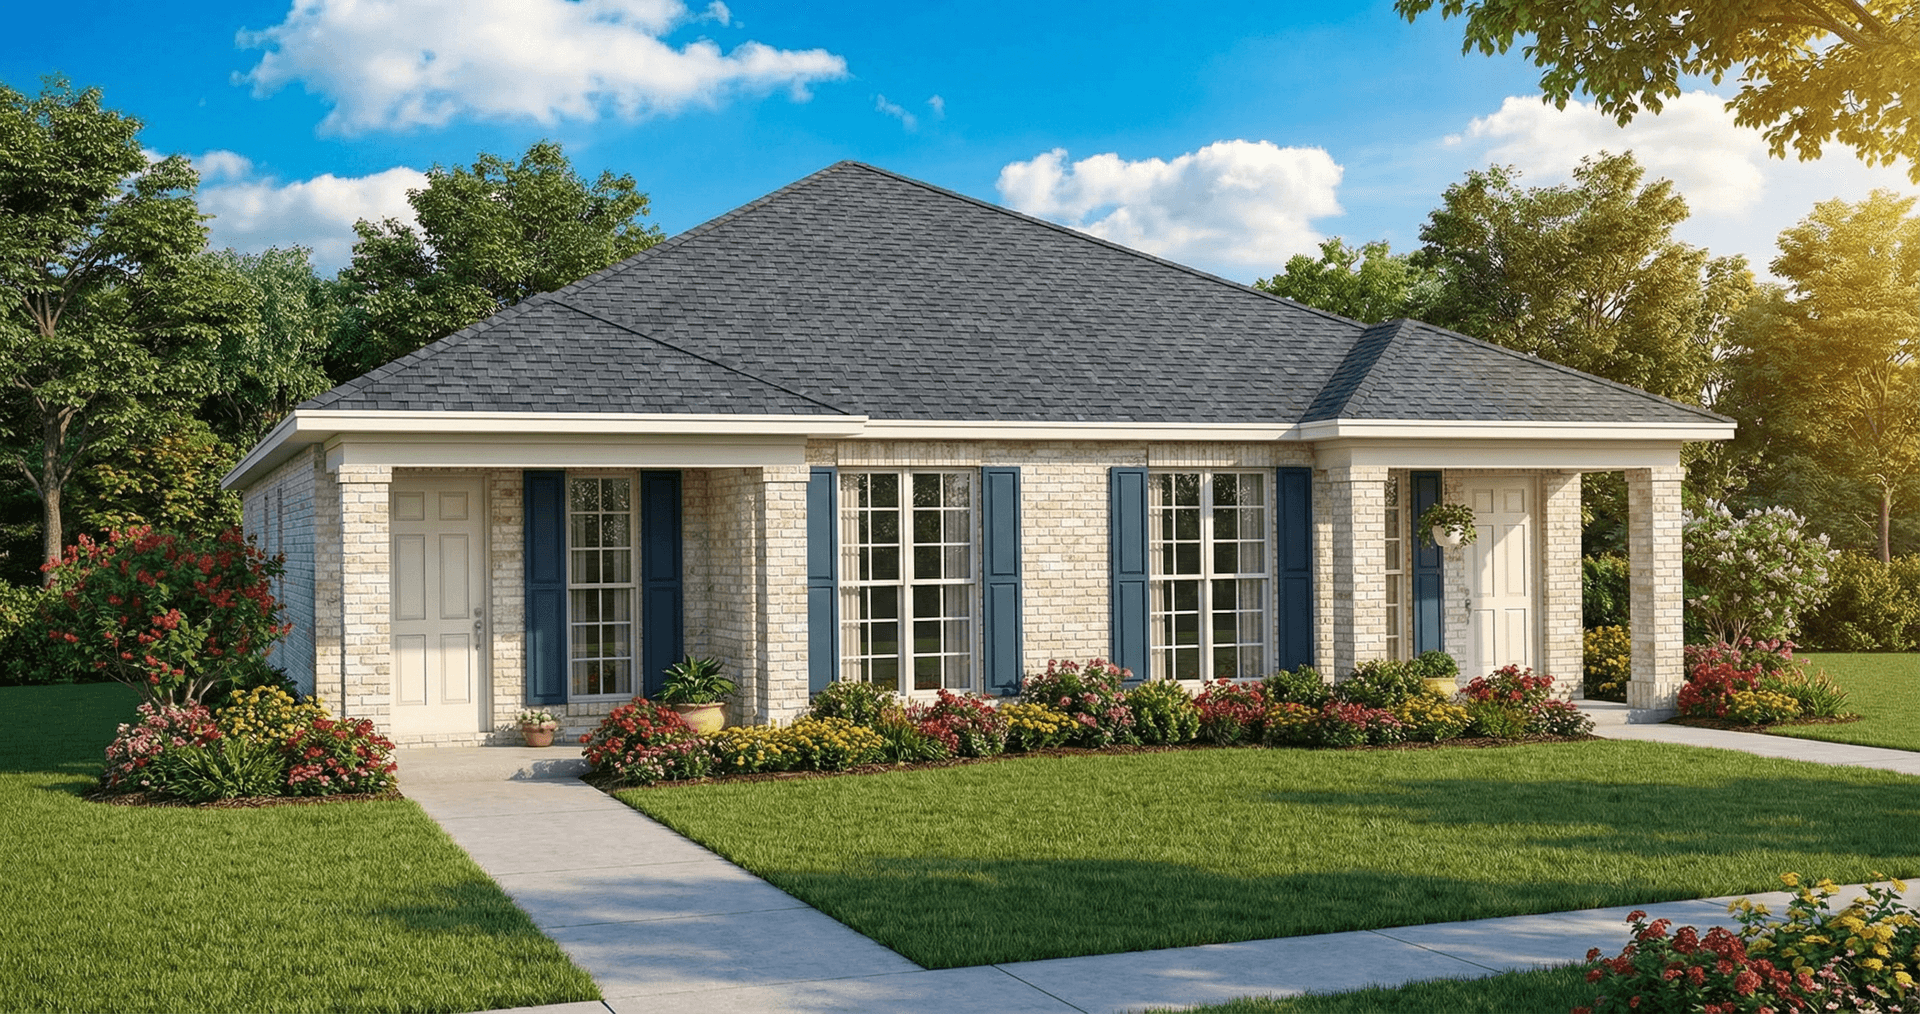
3-Bedroom, 2486 Sq Ft Ranch Home - Plan #117-1143 - Main Exterior
Plan Collection
3-Bedroom, 2486 Sq Ft Ranch Home - Plan #117-1143 - Main Exterior
Plan#117-1143
Starting at$1295
2486
Sq Ft
1
Story
3
Bed
2.5
Bath
2
Car
4-Bedroom, 2490 Sq Ft Modern Home - Plan #116-1104 - Main Exterior
Plan Collection
4-Bedroom, 2490 Sq Ft Modern Home - Plan #116-1104 - Main Exterior
Plan#116-1104
Starting at$2071
2490
Sq Ft
1.5
Story
4
Bed
3
Bath
0
Car
Mid-century modern house plan with double-shed roofline, stone veneer chimney, dark panel siding, and front-entry garage — Plan 108-1923
Plan Collection
Mid-century modern house plan with double-shed roofline, stone veneer chimney, dark panel siding, and front-entry garage — Plan 108-1923
Plan#108-1923
Starting at$1280
2928
Sq Ft
1
Story
4
Bed
3
Bath
2
Car
2-Bedroom, 691 Sq Ft Cottage House - Plan #153-2041 - Front Exterior
Plan Collection
2-Bedroom, 691 Sq Ft Cottage House - Plan #153-2041 - Front Exterior
Plan#153-2041
Starting at$700
691
Sq Ft
1
Story
2
Bed
1
Bath
0
Car
3-Bedroom, 1596 Sq Ft Transitional House Plan - 142-1463 - Front Exterior
Plan Collection
3-Bedroom, 1596 Sq Ft Transitional House Plan - 142-1463 - Front Exterior
Plan#142-1463
Starting at$1395
1596
Sq Ft
1
Story
3
Bed
2.5
Bath
0
Car
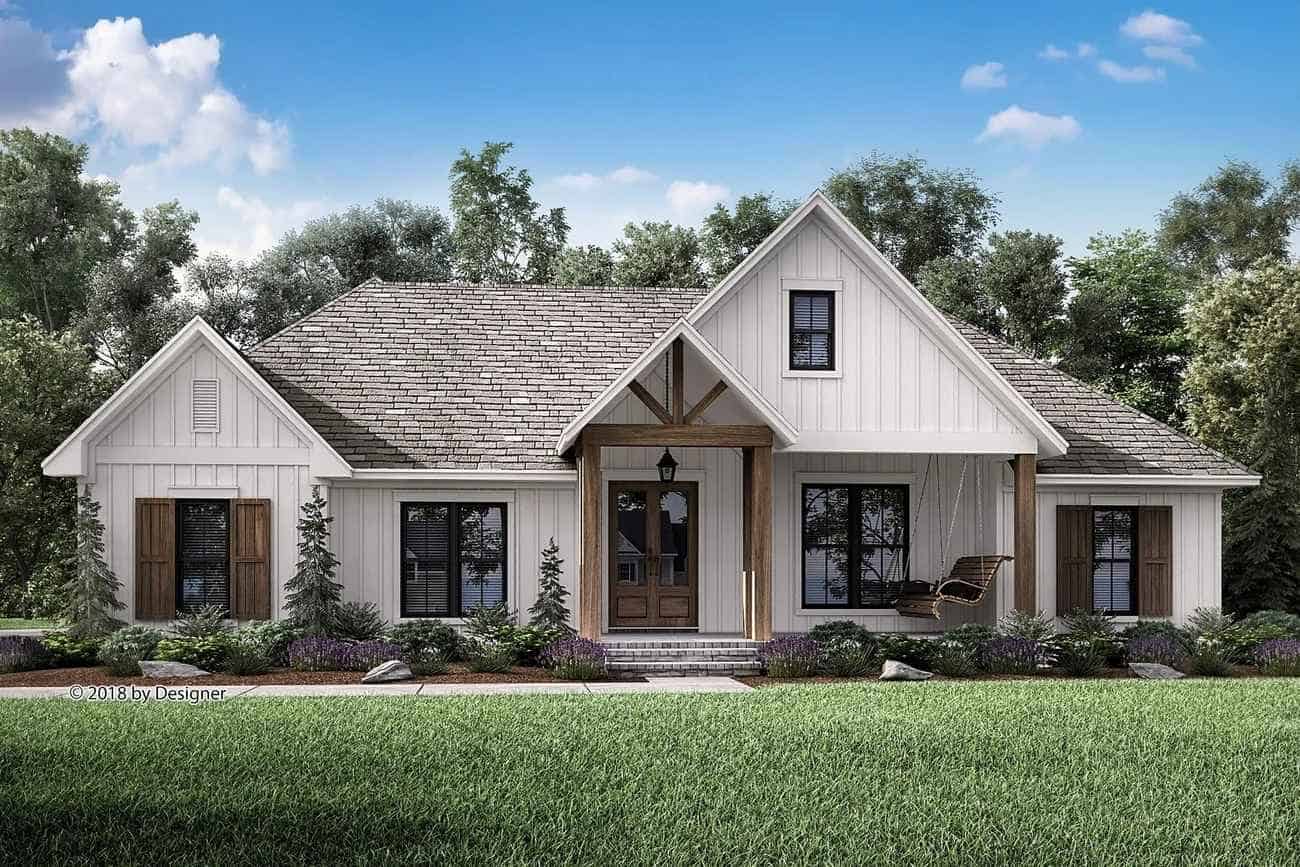
3-Bedroom, 1640 Sq Ft Country Home Plan - 141-1243 - Main Exterior
Plan Collection
3-Bedroom, 1640 Sq Ft Country Home Plan - 141-1243 - Main Exterior
Plan#141-1243
Starting at$1300
1640
Sq Ft
1
Story
3
Bed
2
Bath
2
Car
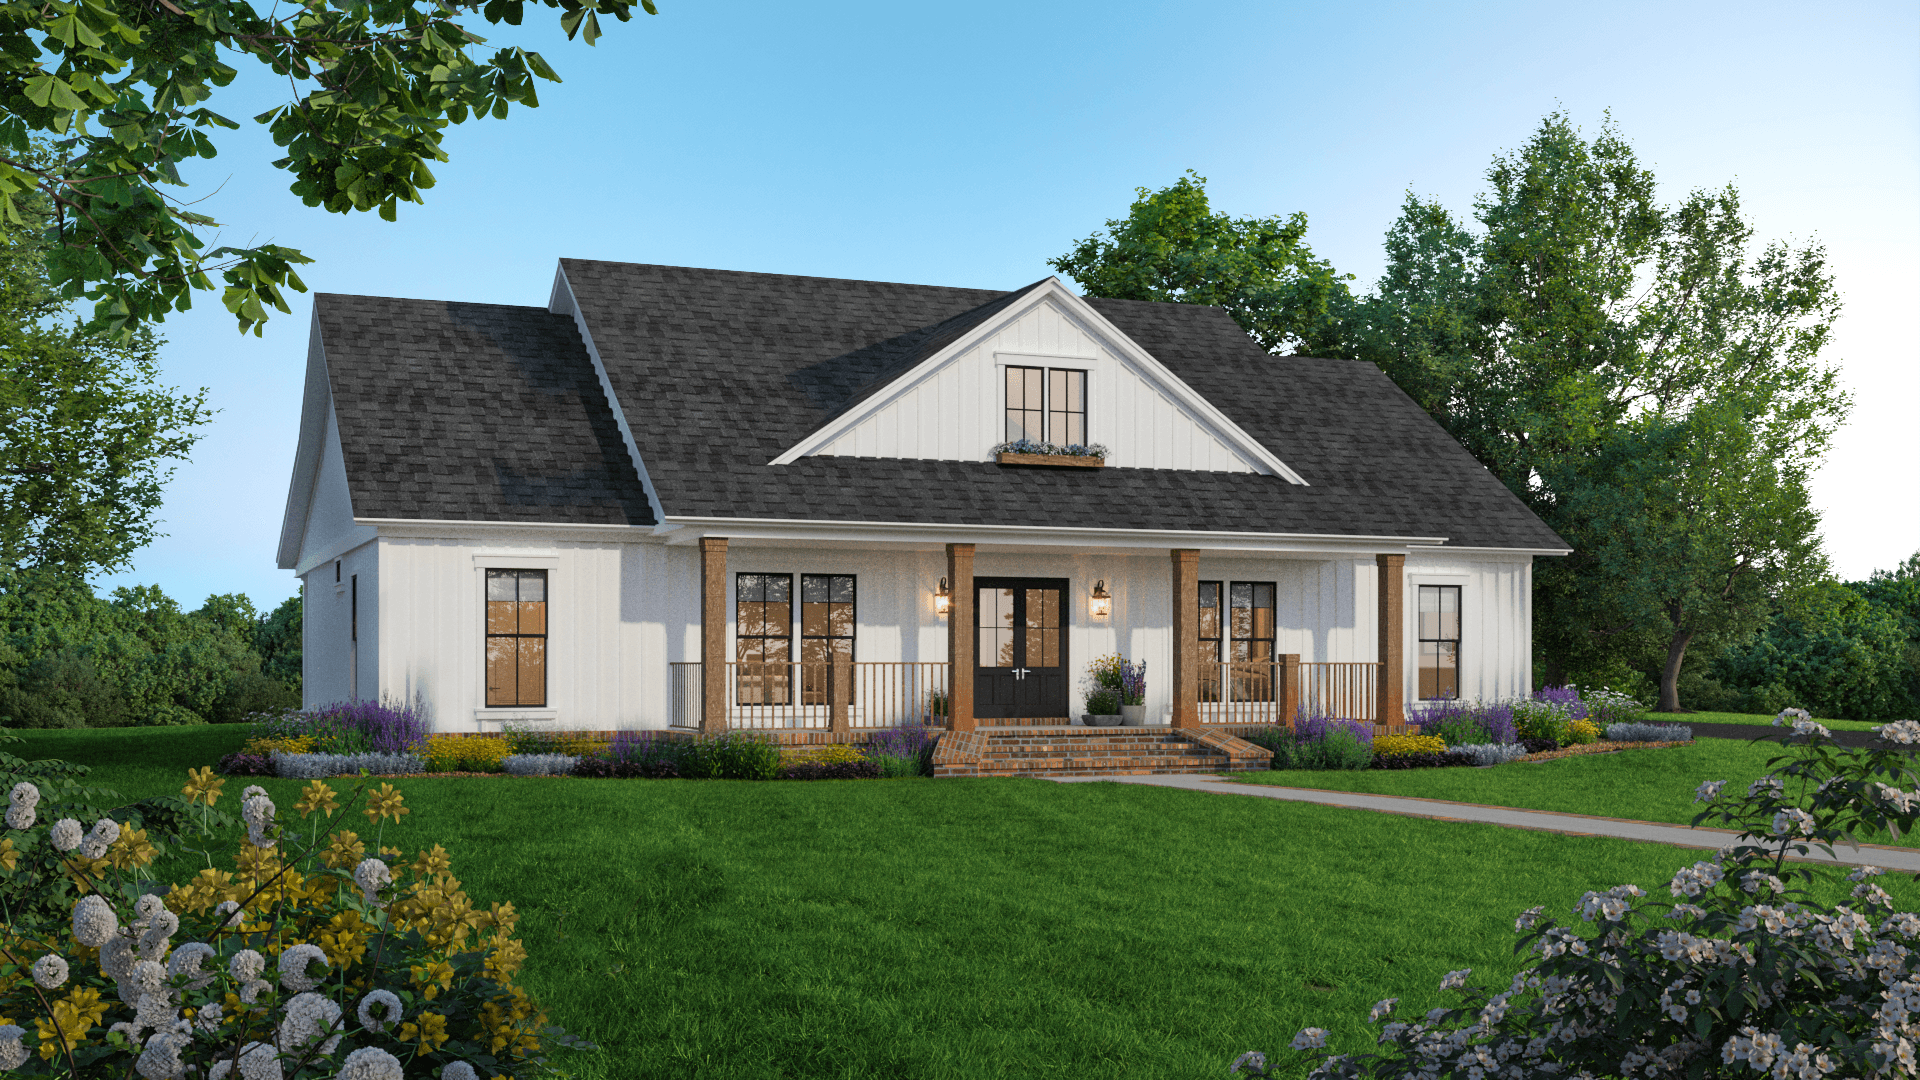
3-Bedroom, 1800 Sq Ft Farmhouse House Plan - 141-1342 - Front Exterior
Plan Collection
3-Bedroom, 1800 Sq Ft Farmhouse House Plan - 141-1342 - Front Exterior
Plan#141-1342
Starting at$1300
1800
Sq Ft
1
Story
3
Bed
2.5
Bath
2
Car
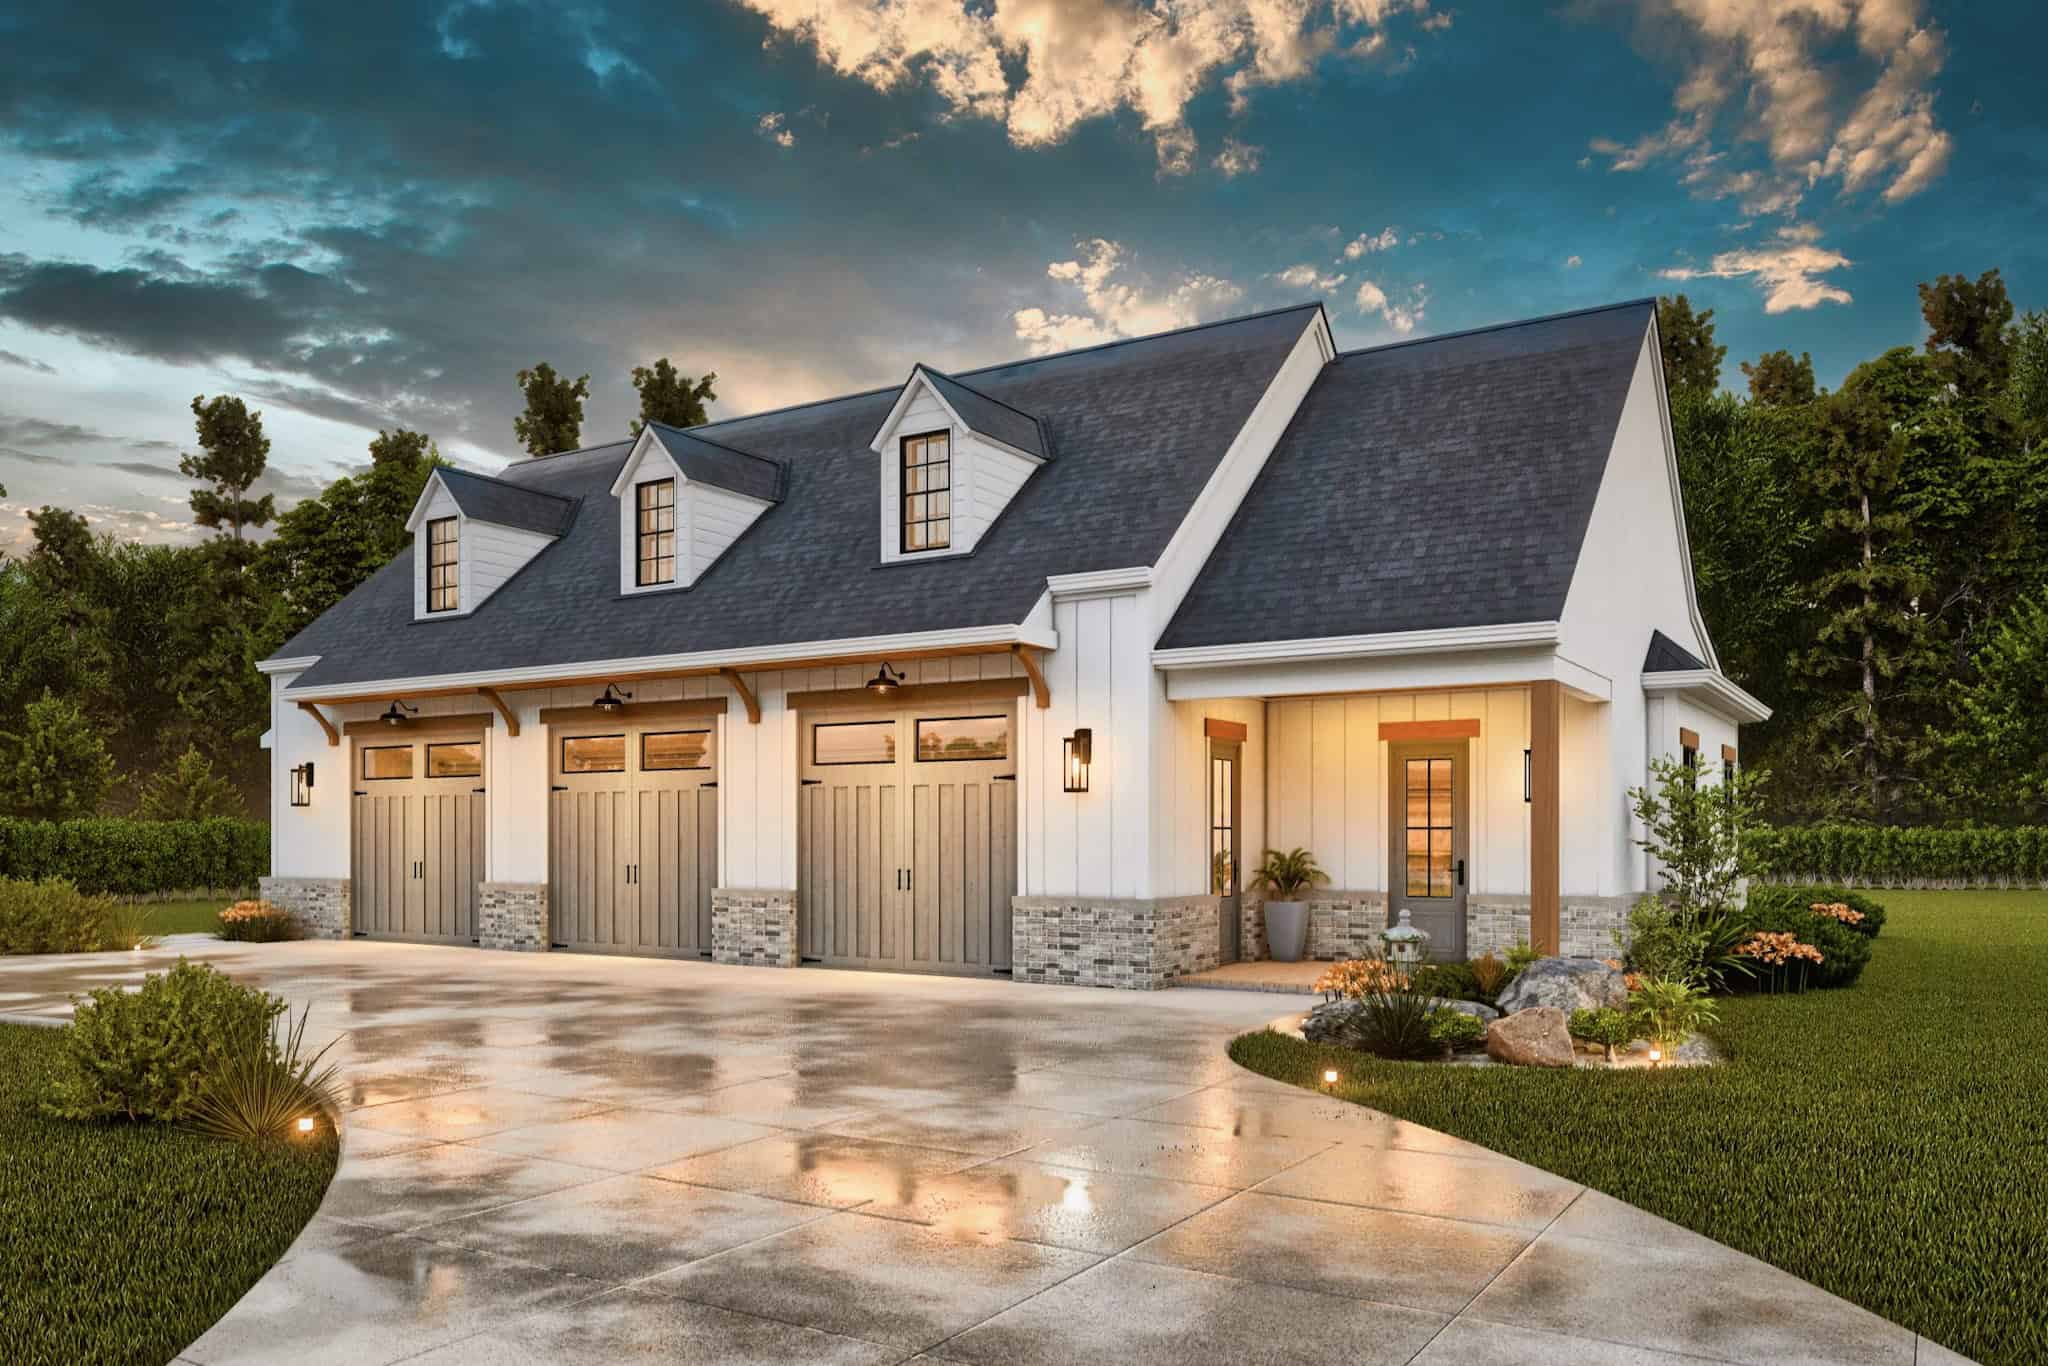
3-Bedroom, 1878 Sq Ft Barndominium House Plan - 142-1495 - Front Exterior
Plan Collection
3-Bedroom, 1878 Sq Ft Barndominium House Plan - 142-1495 - Front Exterior
Plan#142-1495
Starting at$1395
1878
Sq Ft
1
Story
3
Bed
2.5
Bath
3
Car

2-Bedroom, 976 Sq Ft Small Ranch Home Plan - 141-1333 - Main Exterior
Plan Collection
2-Bedroom, 976 Sq Ft Small Ranch Home Plan - 141-1333 - Main Exterior
Plan#141-1333
Starting at$900
976
Sq Ft
1
Story
2
Bed
2
Bath
0
Car

4-Bedroom, 2589 Sq Ft Country House Plan - 142-1189 - Front Exterior
Plan Collection
4-Bedroom, 2589 Sq Ft Country House Plan - 142-1189 - Front Exterior
Plan#142-1189
Starting at$1495
2589
Sq Ft
1
Story
4
Bed
2.5
Bath
2
Car
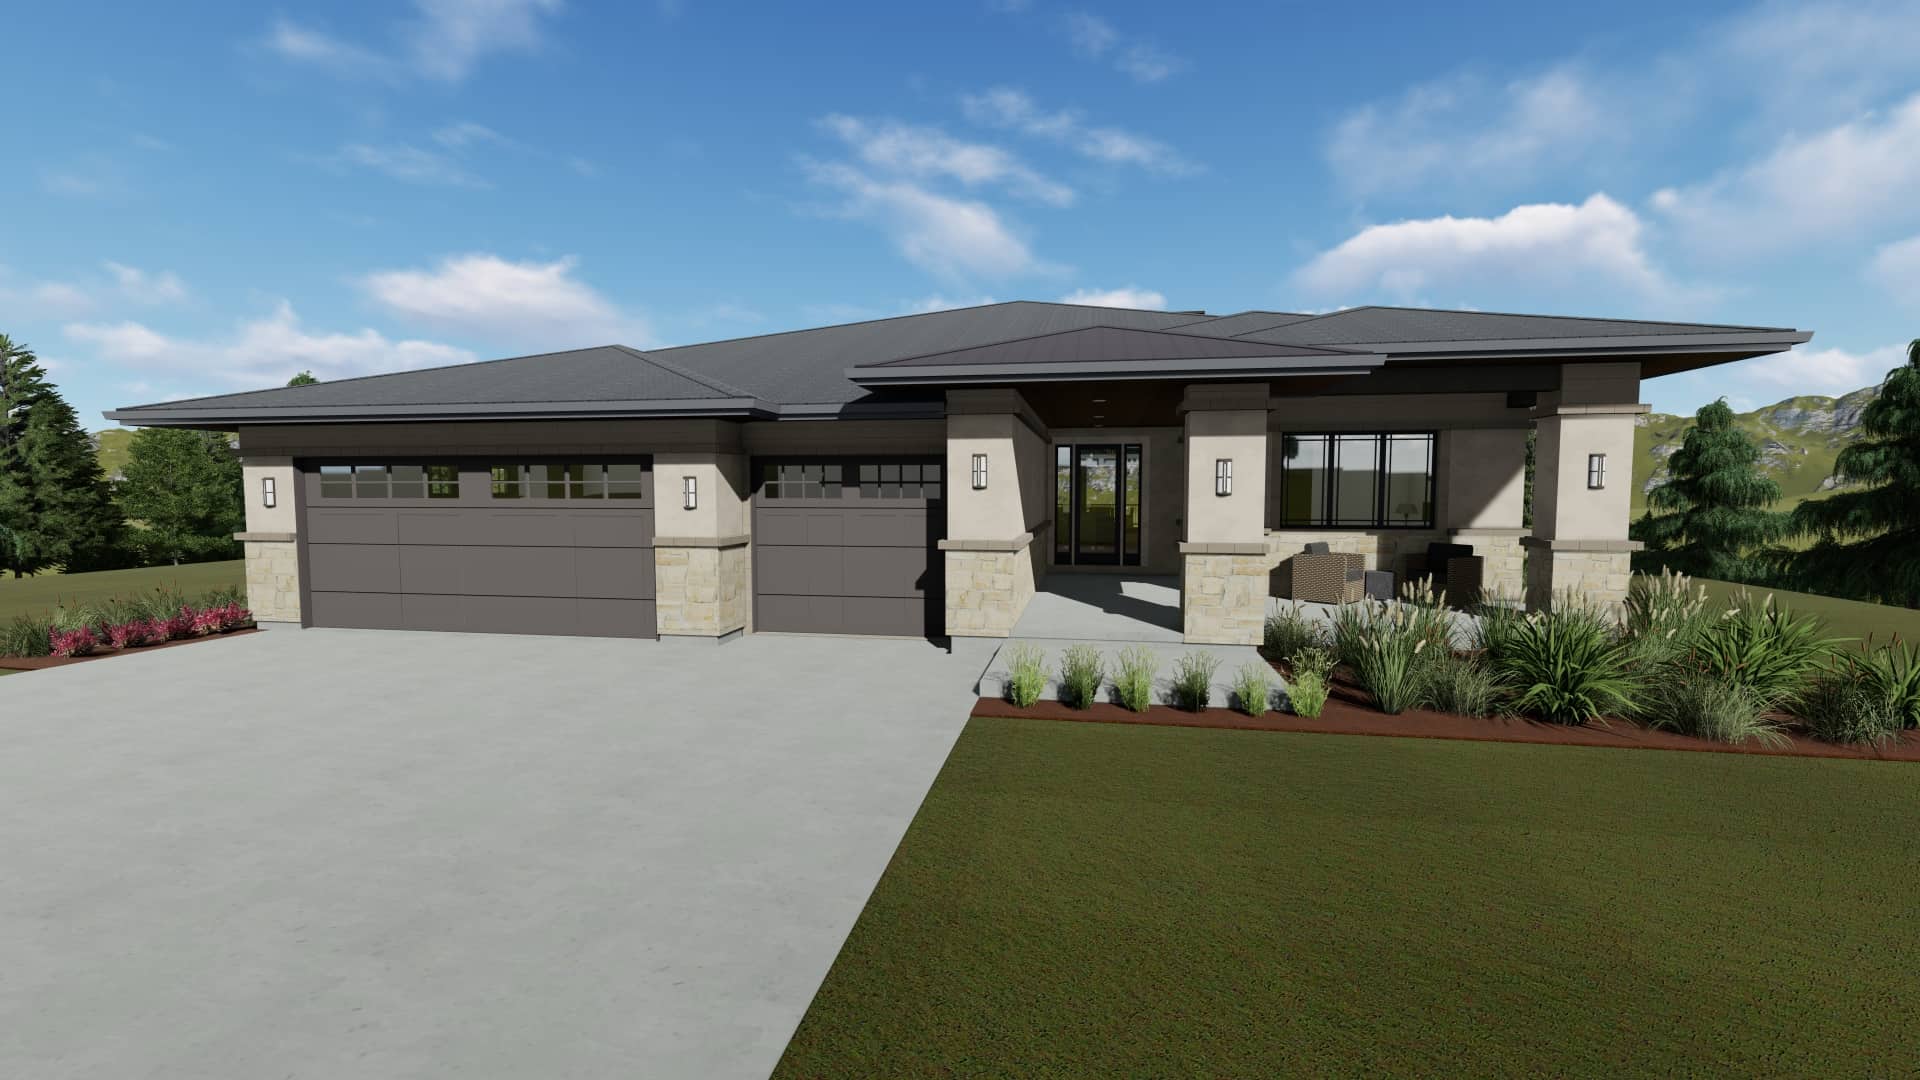
5-Bedroom, 2368 Sq Ft Country House Plan - 105-1105 - Front Exterior
Plan Collection
5-Bedroom, 2368 Sq Ft Country House Plan - 105-1105 - Front Exterior
Plan#105-1105
Starting at$575
2368
Sq Ft
2
Story
5
Bed
3
Bath
2
Car
2-Bedroom, 1050 Sq Ft Cottage House - Plan #196-1069 - Front Exterior
Plan Collection
2-Bedroom, 1050 Sq Ft Cottage House - Plan #196-1069 - Front Exterior
Plan#196-1069
Starting at$790
1050
Sq Ft
1
Story
2
Bed
2
Bath
0
Car
4-Bedroom, 2534 Sq Ft Ranch House - Plan #206-1040 - Front Exterior
Plan Collection
4-Bedroom, 2534 Sq Ft Ranch House - Plan #206-1040 - Front Exterior
Plan#206-1040
Starting at$1345
2534
Sq Ft
1
Story
4
Bed
3.5
Bath
2
Car
3–7-Bedroom, 2539 Sq Ft Prairie-Contemporary Home - Plan #194-1054 - Main Exterior
Plan Collection
3–7-Bedroom, 2539 Sq Ft Prairie-Contemporary Home - Plan #194-1054 - Main Exterior
Plan#194-1054
Starting at$1195
2539
Sq Ft
1
Story
3
Bed
2.5
Bath
3
Car
1-Bedroom, 522 Sq Ft Garage Plan #142-1249 - Main Exterior
Plan Collection
1-Bedroom, 522 Sq Ft Garage Plan #142-1249 - Main Exterior
Plan#142-1249
Starting at$795
522
Sq Ft
2
Story
1
Bed
1
Bath
3
Car
4-Bedroom, 3366 Sq Ft Ranch House - Plan #142-1207 - Front Exterior
Plan Collection
4-Bedroom, 3366 Sq Ft Ranch House - Plan #142-1207 - Front Exterior
Plan#142-1207
Starting at$1645
3366
Sq Ft
1
Story
4
Bed
3.5
Bath
3
Car
3-Bedroom, 1793 Sq Ft Farmhouse House Plan - 142-1496 - Front Exterior
Plan Collection
3-Bedroom, 1793 Sq Ft Farmhouse House Plan - 142-1496 - Front Exterior
Plan#142-1496
Starting at$1395
1793
Sq Ft
1.5
Story
3
Bed
2.5
Bath
2
Car
2-Bedroom, 1111 Sq Ft Small House Plans - 103-1001 - Front Exterior
Plan Collection
2-Bedroom, 1111 Sq Ft Small House Plans - 103-1001 - Front Exterior
Plan#103-1001
Starting at$870
1111
Sq Ft
1
Story
2
Bed
2
Bath
3
Car
4-Bedroom, 2537 Sq Ft European House - Plan #193-1174 - Front Exterior
Plan Collection
4-Bedroom, 2537 Sq Ft European House - Plan #193-1174 - Front Exterior
Plan#193-1174
Starting at$1350
2537
Sq Ft
1
Story
4
Bed
2.5
Bath
2
Car
4-Bedroom, 2832 Sq Ft Farmhouse House - Plan #142-1218 - Front Exterior
Plan Collection
4-Bedroom, 2832 Sq Ft Farmhouse House - Plan #142-1218 - Front Exterior
Plan#142-1218
Starting at$1495
2832
Sq Ft
1
Story
4
Bed
3
Bath
2
Car
3-Bedroom, 1683 Sq Ft Bungalow Home Plan - 178-1144 - Main Exterior
Plan Collection
3-Bedroom, 1683 Sq Ft Bungalow Home Plan - 178-1144 - Main Exterior
Plan#178-1144
Starting at$1085
1683
Sq Ft
2
Story
3
Bed
2.5
Bath
0
Car
3-Bedroom, 1860 Sq Ft Farmhouse Home Plan - 123-1125 - Main Exterior
Plan Collection
3-Bedroom, 1860 Sq Ft Farmhouse Home Plan - 123-1125 - Main Exterior
Plan#123-1125
Starting at$1120
1860
Sq Ft
1
Story
3
Bed
2
Bath
0
Car
4-Bedroom, 2096 Sq Ft Ranch House - Plan #123-1120 - Front Exterior
Plan Collection
4-Bedroom, 2096 Sq Ft Ranch House - Plan #123-1120 - Front Exterior
Plan#123-1120
Starting at$1190
2096
Sq Ft
1
Story
4
Bed
3
Bath
0
Car
4-Bedroom, 3526 Sq Ft Mid-Century Modern House - Plan #208-1018 - Front Exterior
Plan Collection
4-Bedroom, 3526 Sq Ft Mid-Century Modern House - Plan #208-1018 - Front Exterior
Plan#208-1018
Starting at$1675
3526
Sq Ft
2
Story
4
Bed
2.5
Bath
3
Car
1...678910...494