House Plans with a View
Clear AllSort ByTrending
12,177
Plan Results
Plan Results
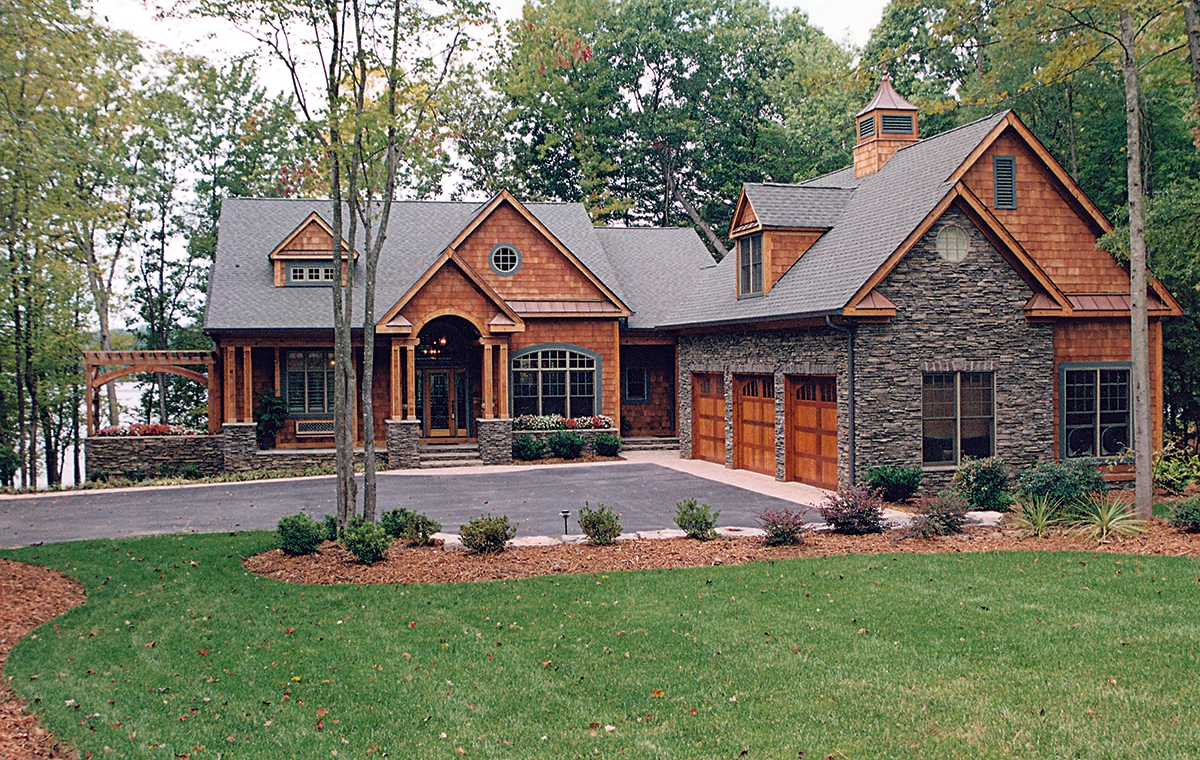
Plan#180-1047
Starting at$1550
3314
Sq Ft
2
Story
3
Bed
4.5
Bath
3
Car

Plan#196-1196
Starting at$825
1500
Sq Ft
1
Story
2
Bed
2
Bath
3
Car
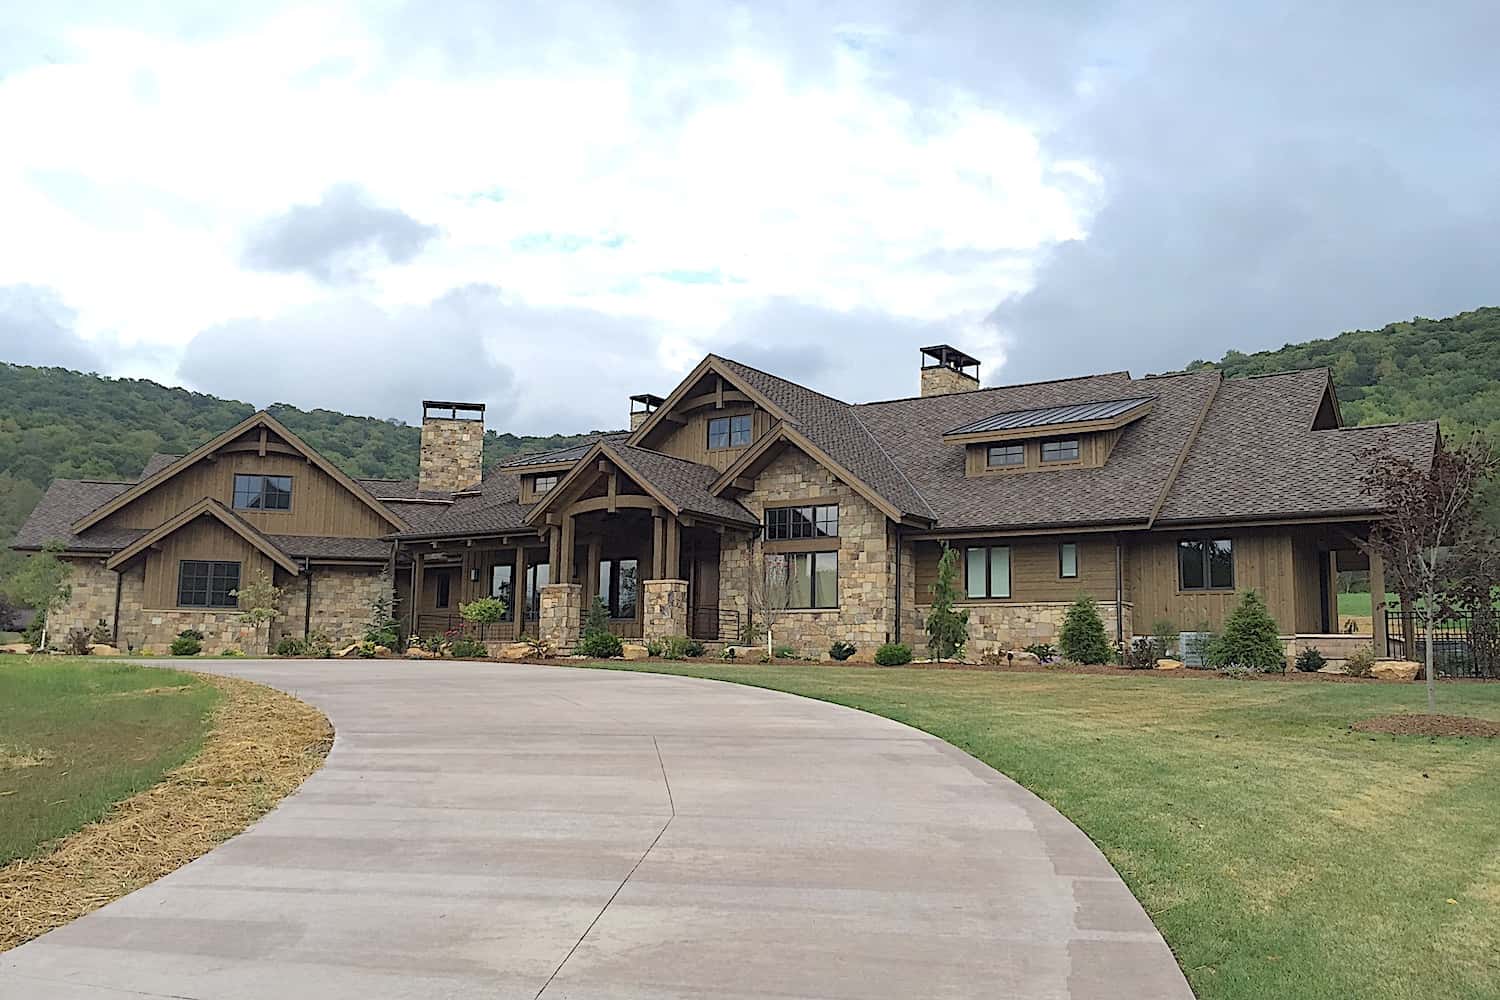
Plan#161-1160
Starting at$2400
3623
Sq Ft
1
Story
2
Bed
2.5
Bath
3
Car
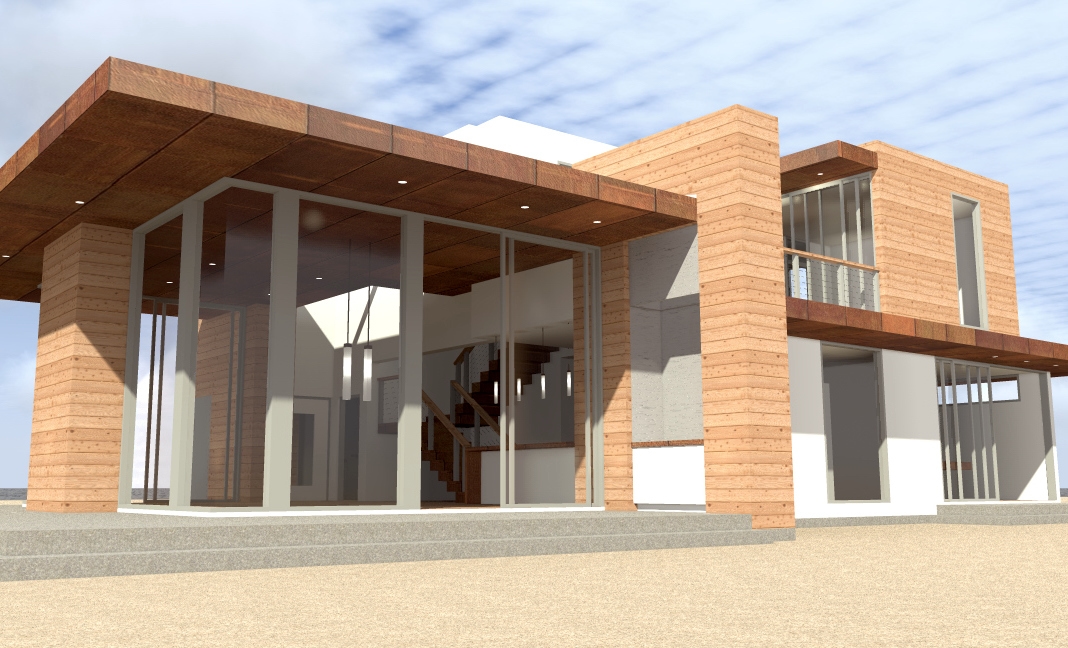
Plan#116-1104
Starting at$2071
2490
Sq Ft
1.5
Story
4
Bed
3
Bath
0
Car

Plan#142-1141
Starting at$2045
3527
Sq Ft
1
Story
4
Bed
3
Bath
3
Car
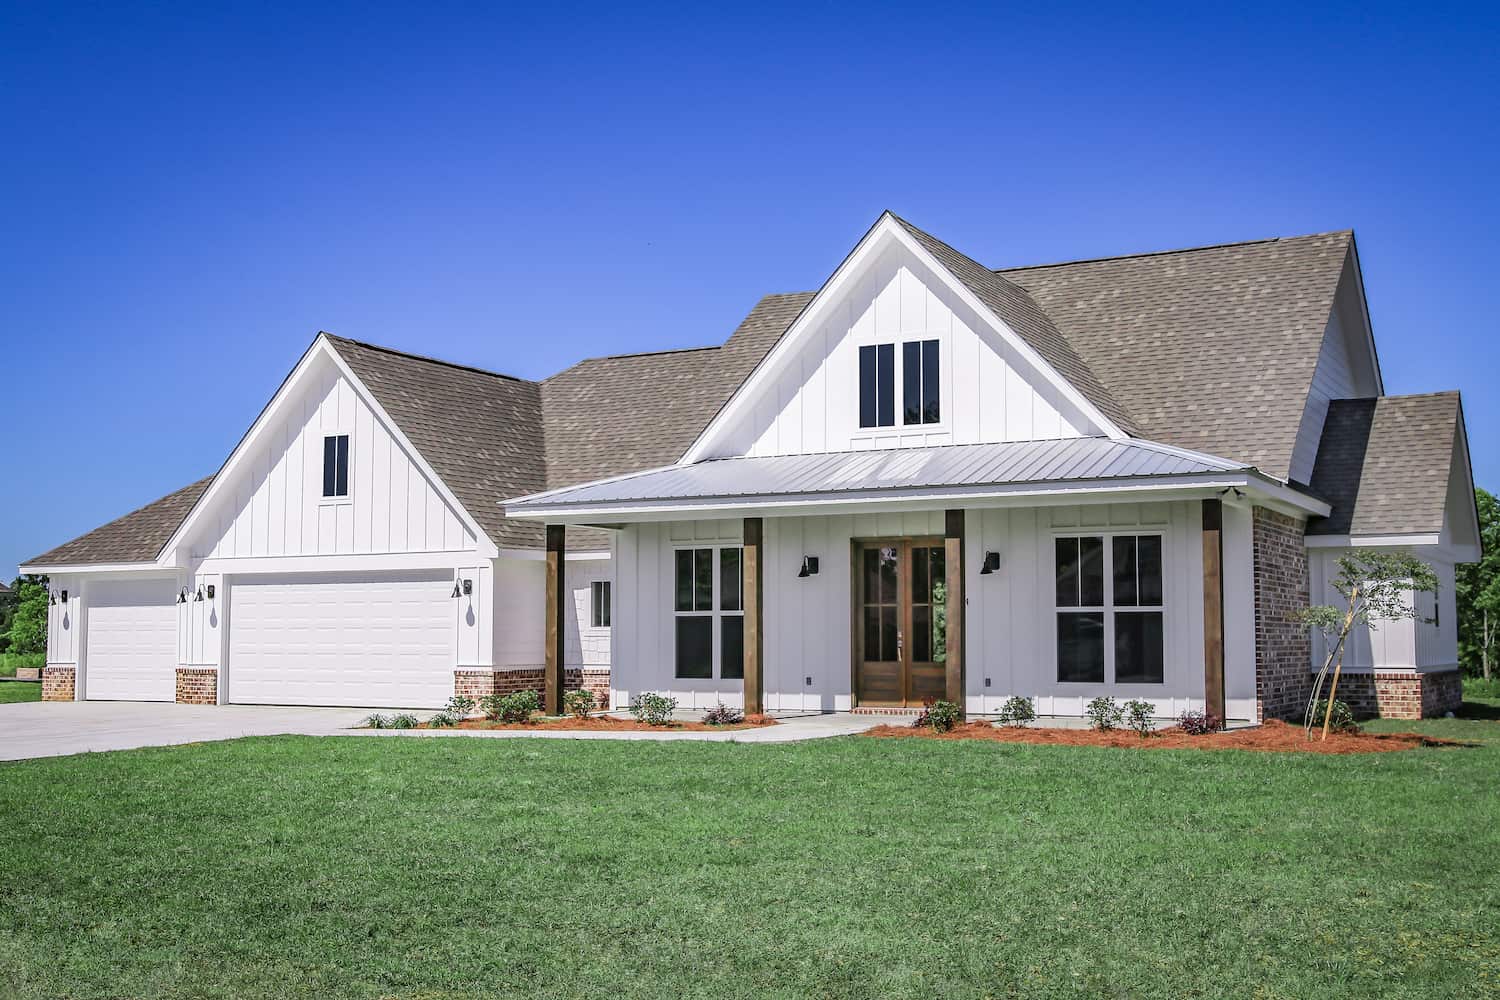
Plan#142-1267
Starting at$1445
2125
Sq Ft
1
Story
3
Bed
2.5
Bath
3
Car
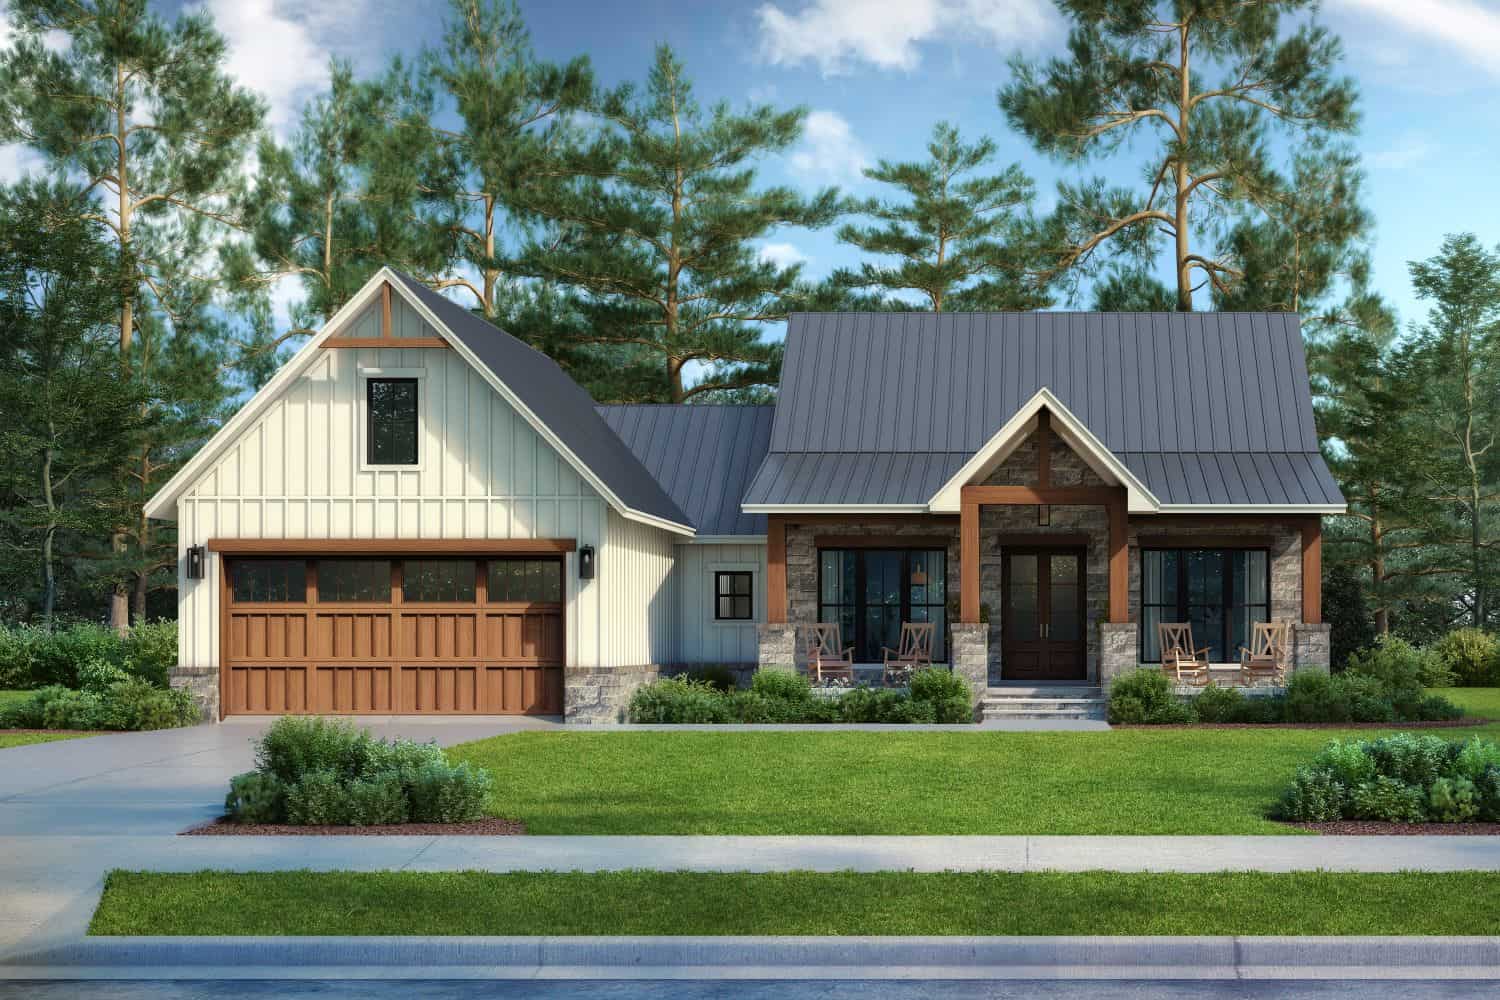
Plan#142-1496
Starting at$1395
1793
Sq Ft
1.5
Story
3
Bed
2.5
Bath
2
Car
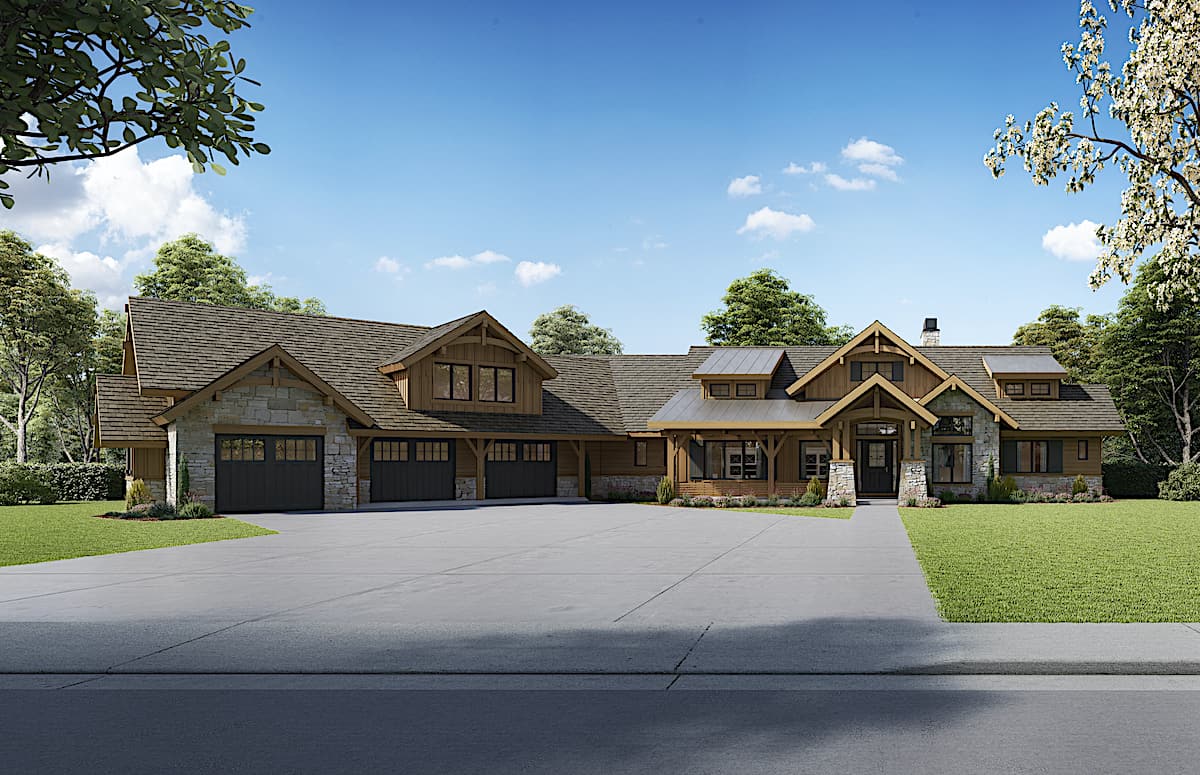
Plan#161-1131
Starting at$1950
2803
Sq Ft
1
Story
3
Bed
3.5
Bath
3
Car
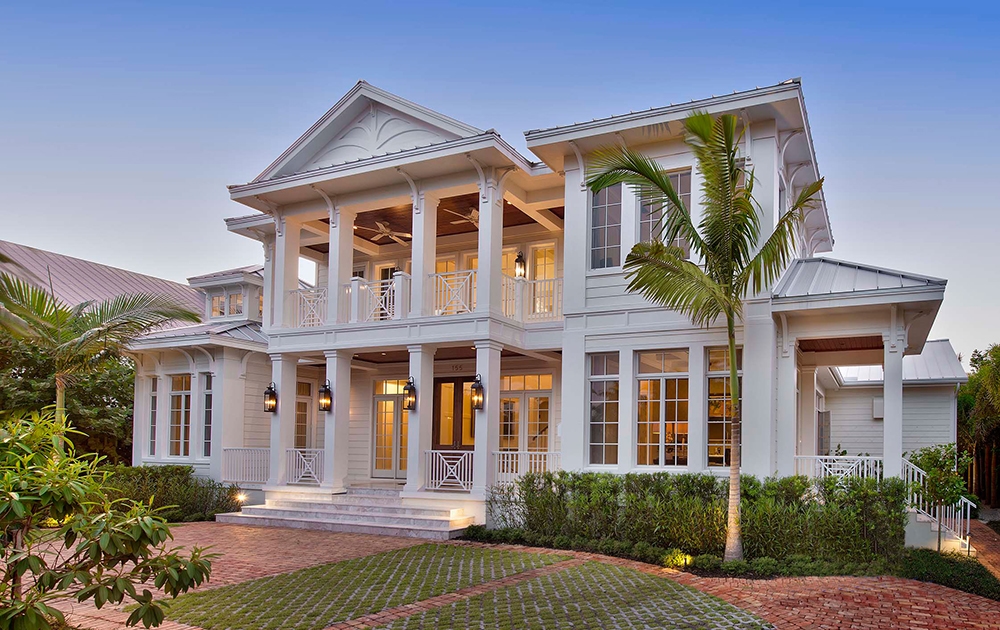
Plan#175-1243
Starting at$4100
5653
Sq Ft
2
Story
5
Bed
5.5
Bath
3
Car
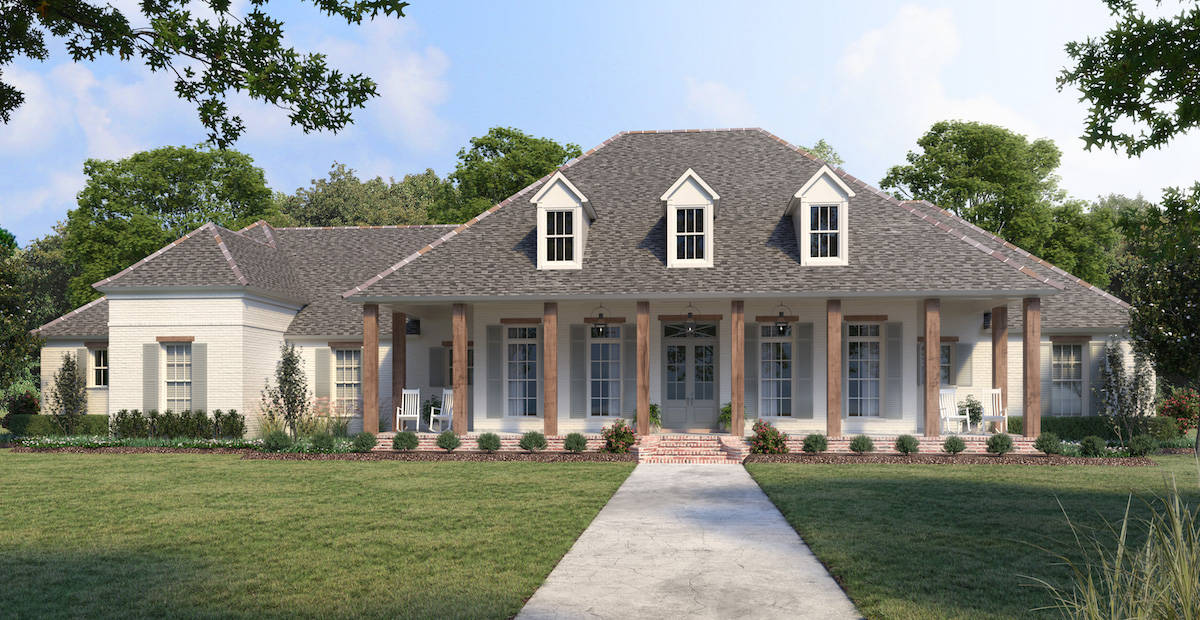
Plan#206-1042
Starting at$1845
3535
Sq Ft
1
Story
4
Bed
3.5
Bath
3
Car
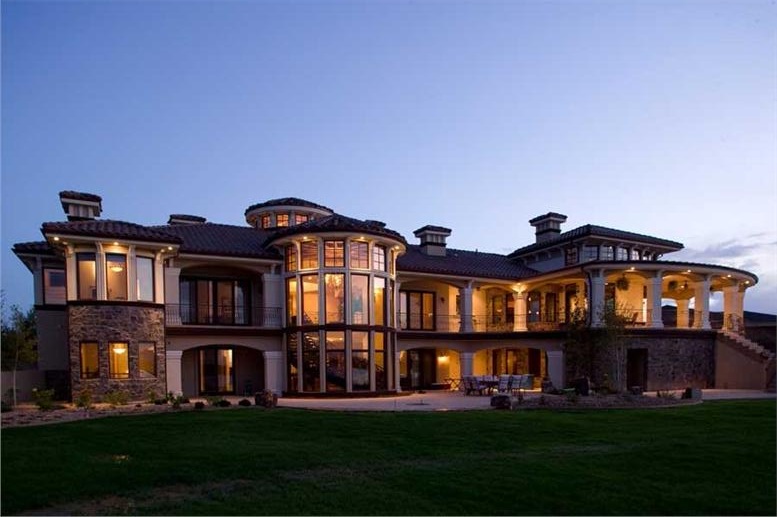
Plan#161-1034
Starting at$2950
4261
Sq Ft
2
Story
2
Bed
3.5
Bath
4
Car
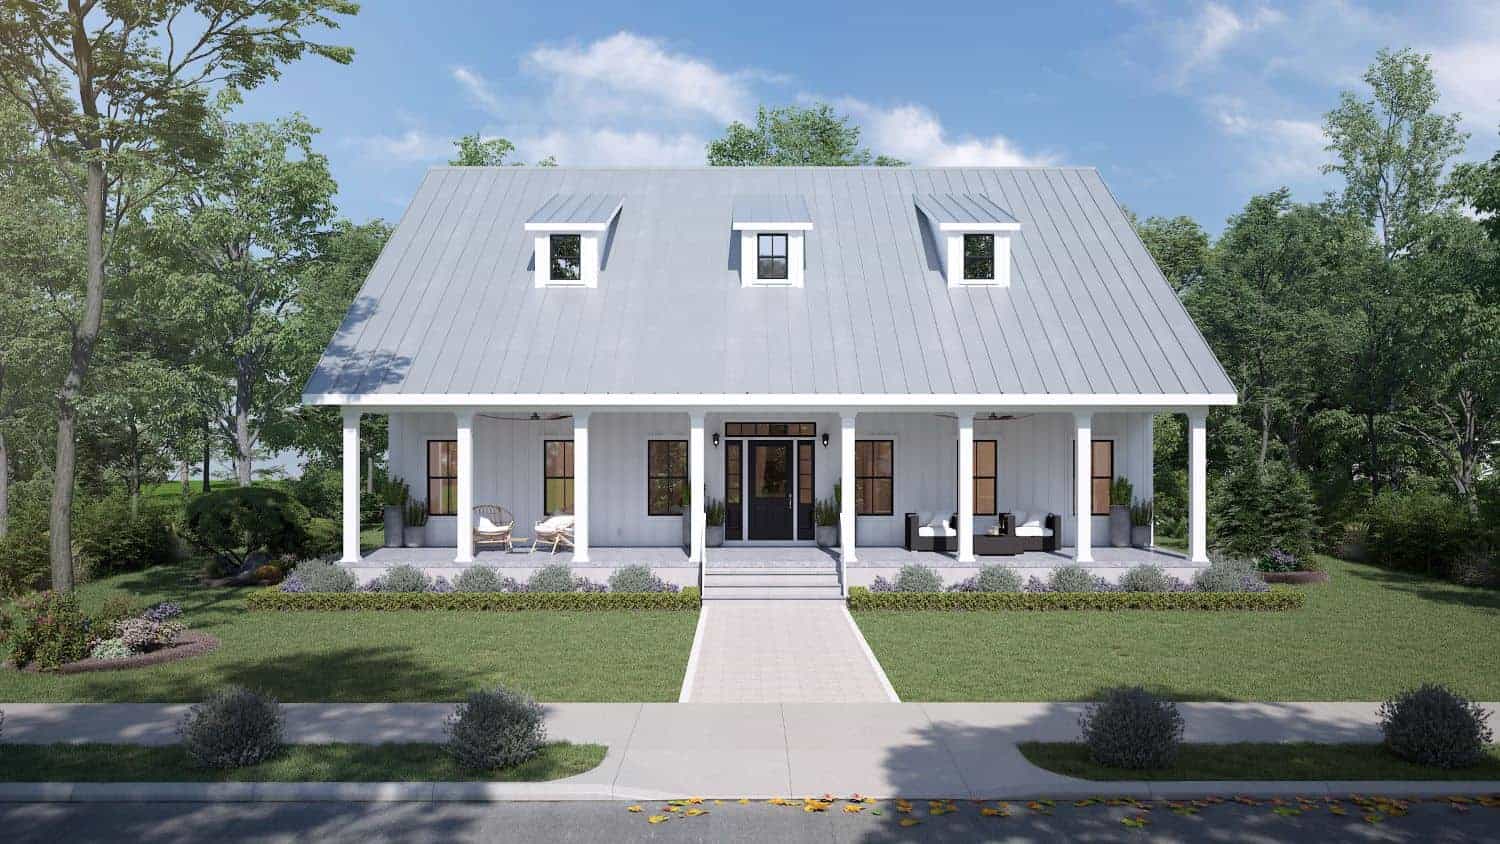
Plan#123-1125
Starting at$1120
1860
Sq Ft
1
Story
3
Bed
2
Bath
0
Car
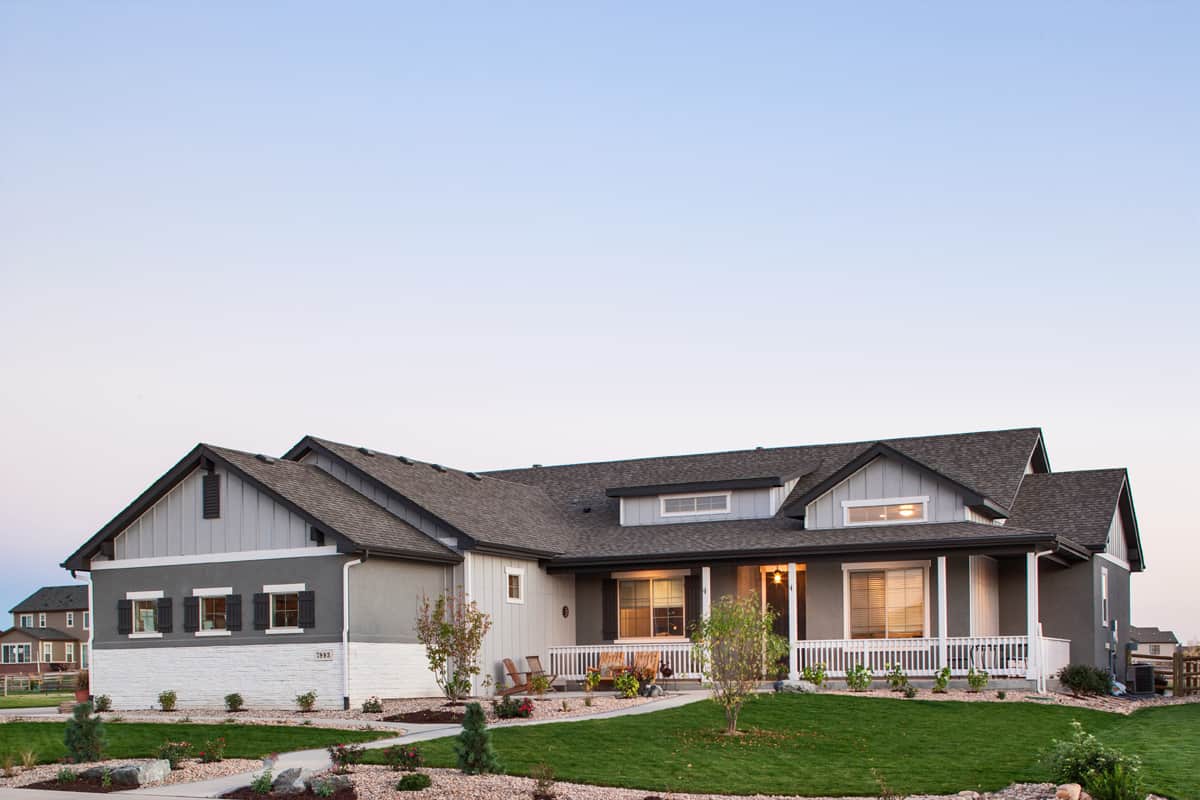
Plan#161-1117
Starting at$1750
2509
Sq Ft
1
Story
3
Bed
2.5
Bath
3
Car
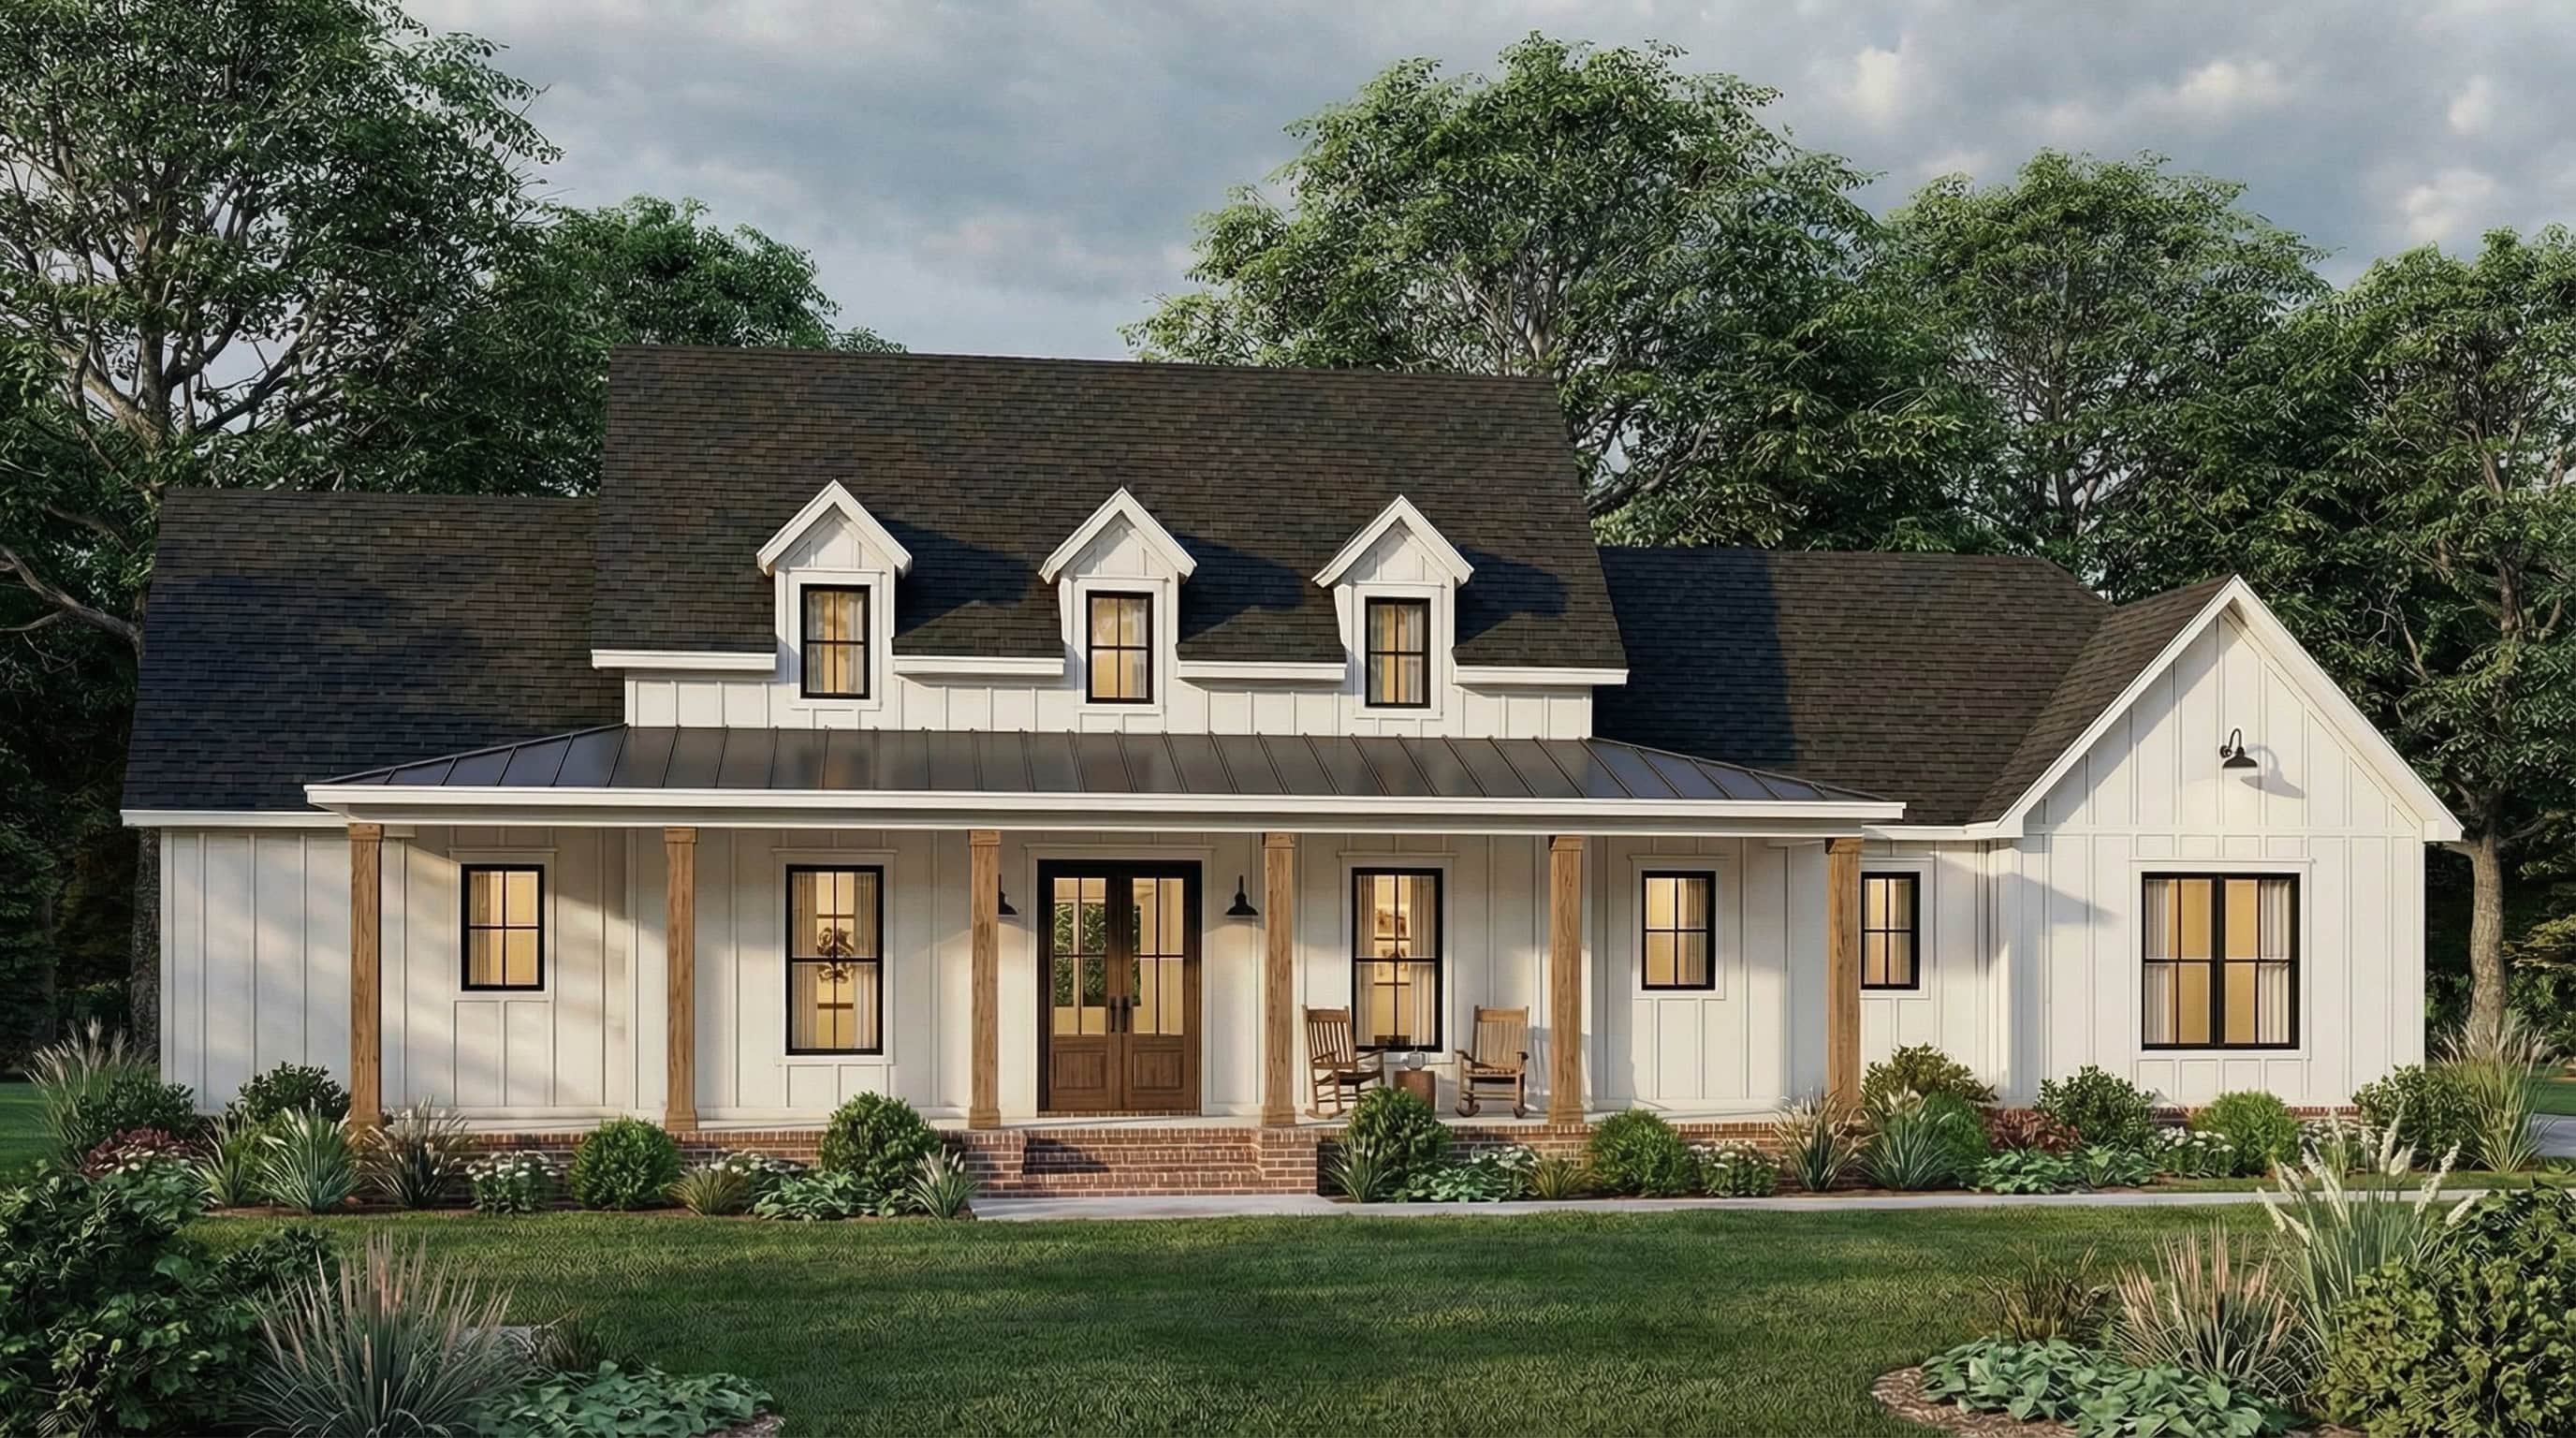
Plan#206-1034
Starting at$1295
2232
Sq Ft
1
Story
4
Bed
2.5
Bath
2
Car
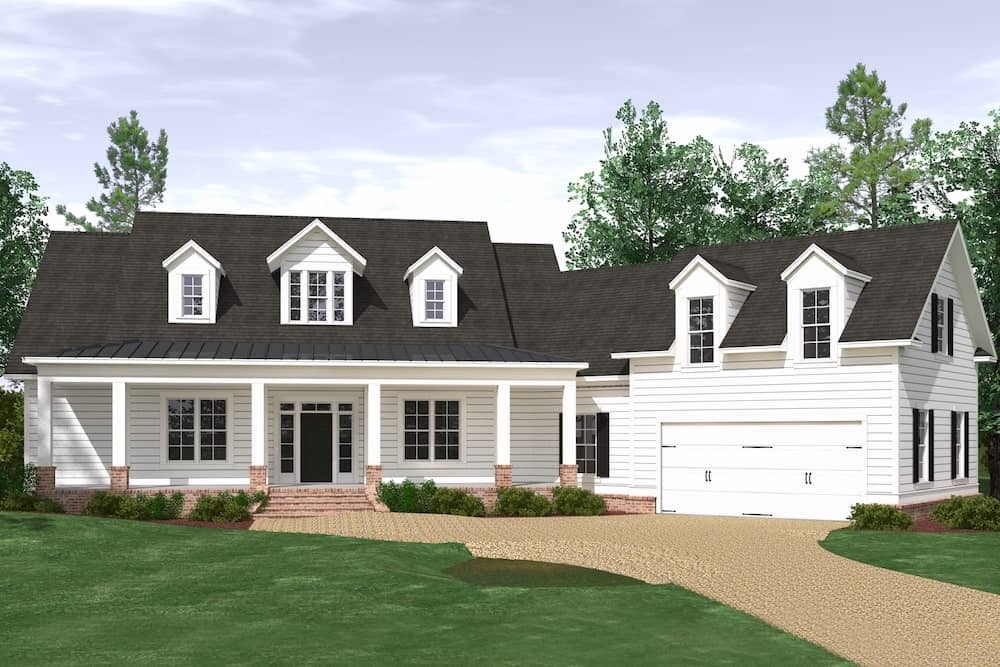
Plan#201-1005
Starting at$1030
3280
Sq Ft
1
Story
3
Bed
2.5
Bath
2
Car
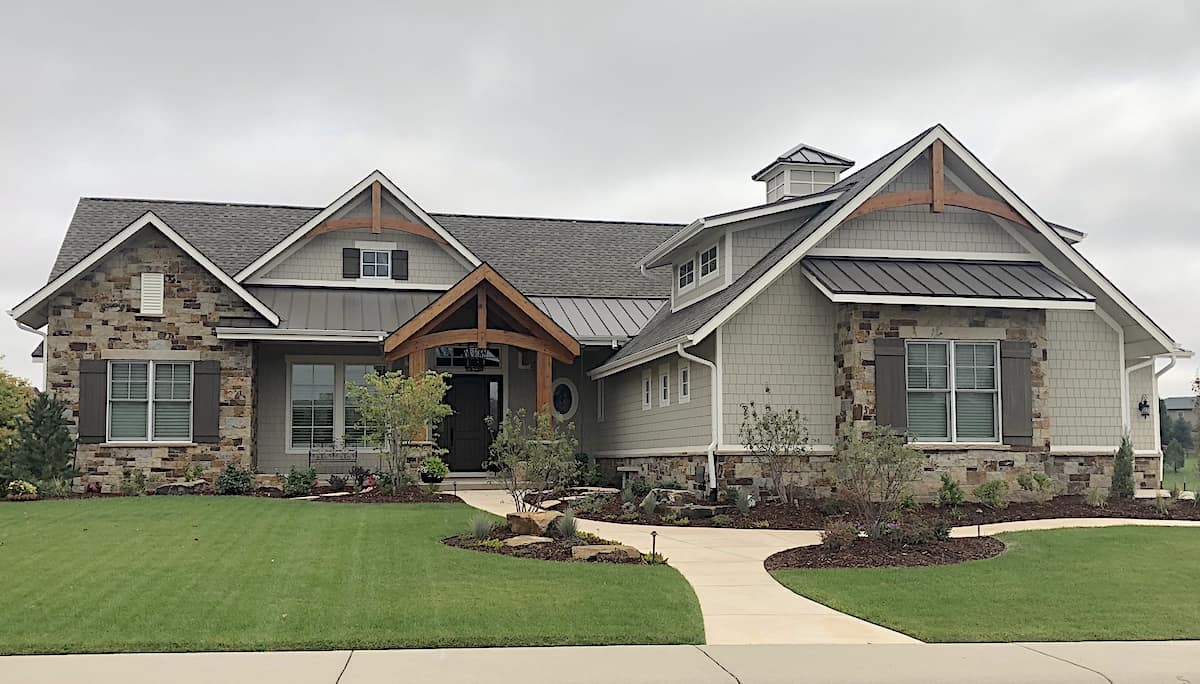
Plan#161-1150
Starting at$1750
2627
Sq Ft
1
Story
2
Bed
2.5
Bath
3
Car
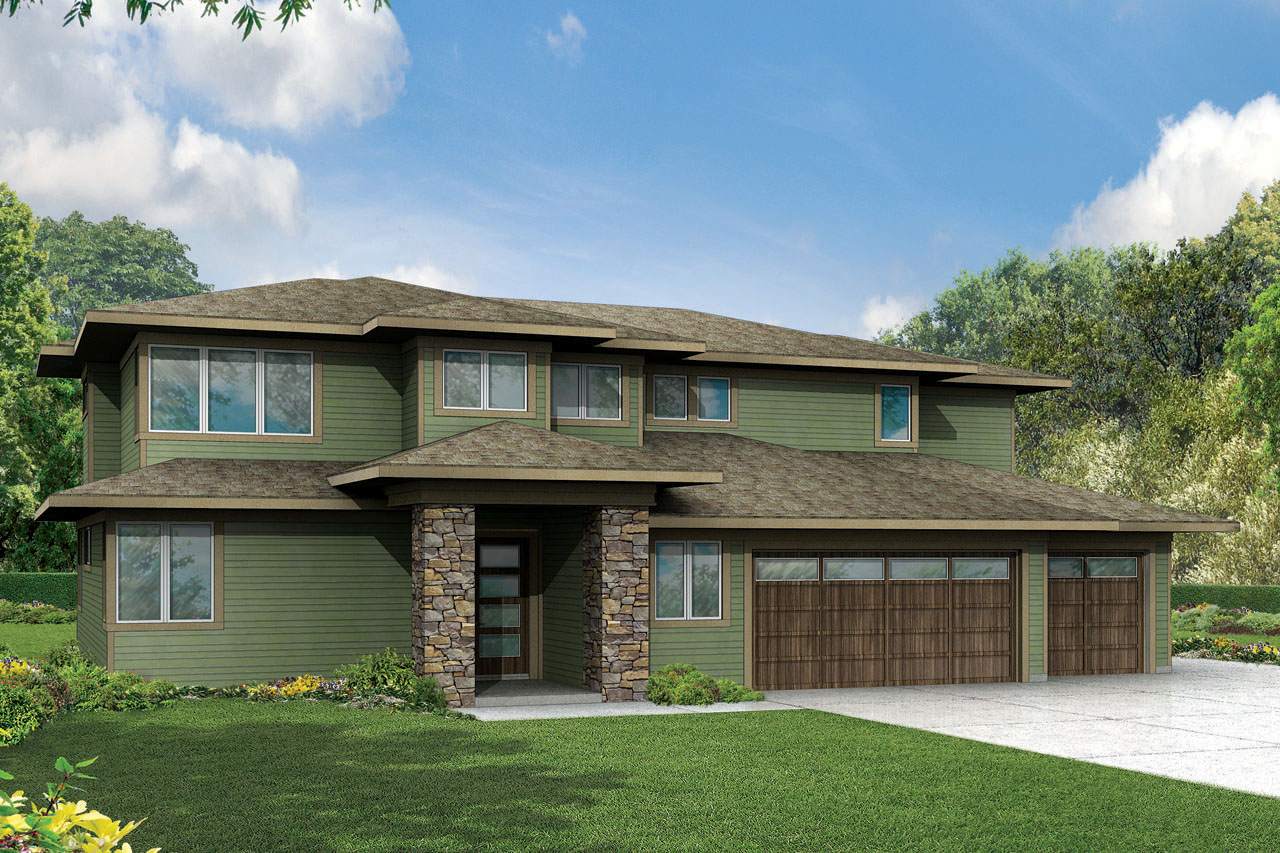
Plan#108-1791
Starting at$1510
3109
Sq Ft
2
Story
4
Bed
3
Bath
3
Car
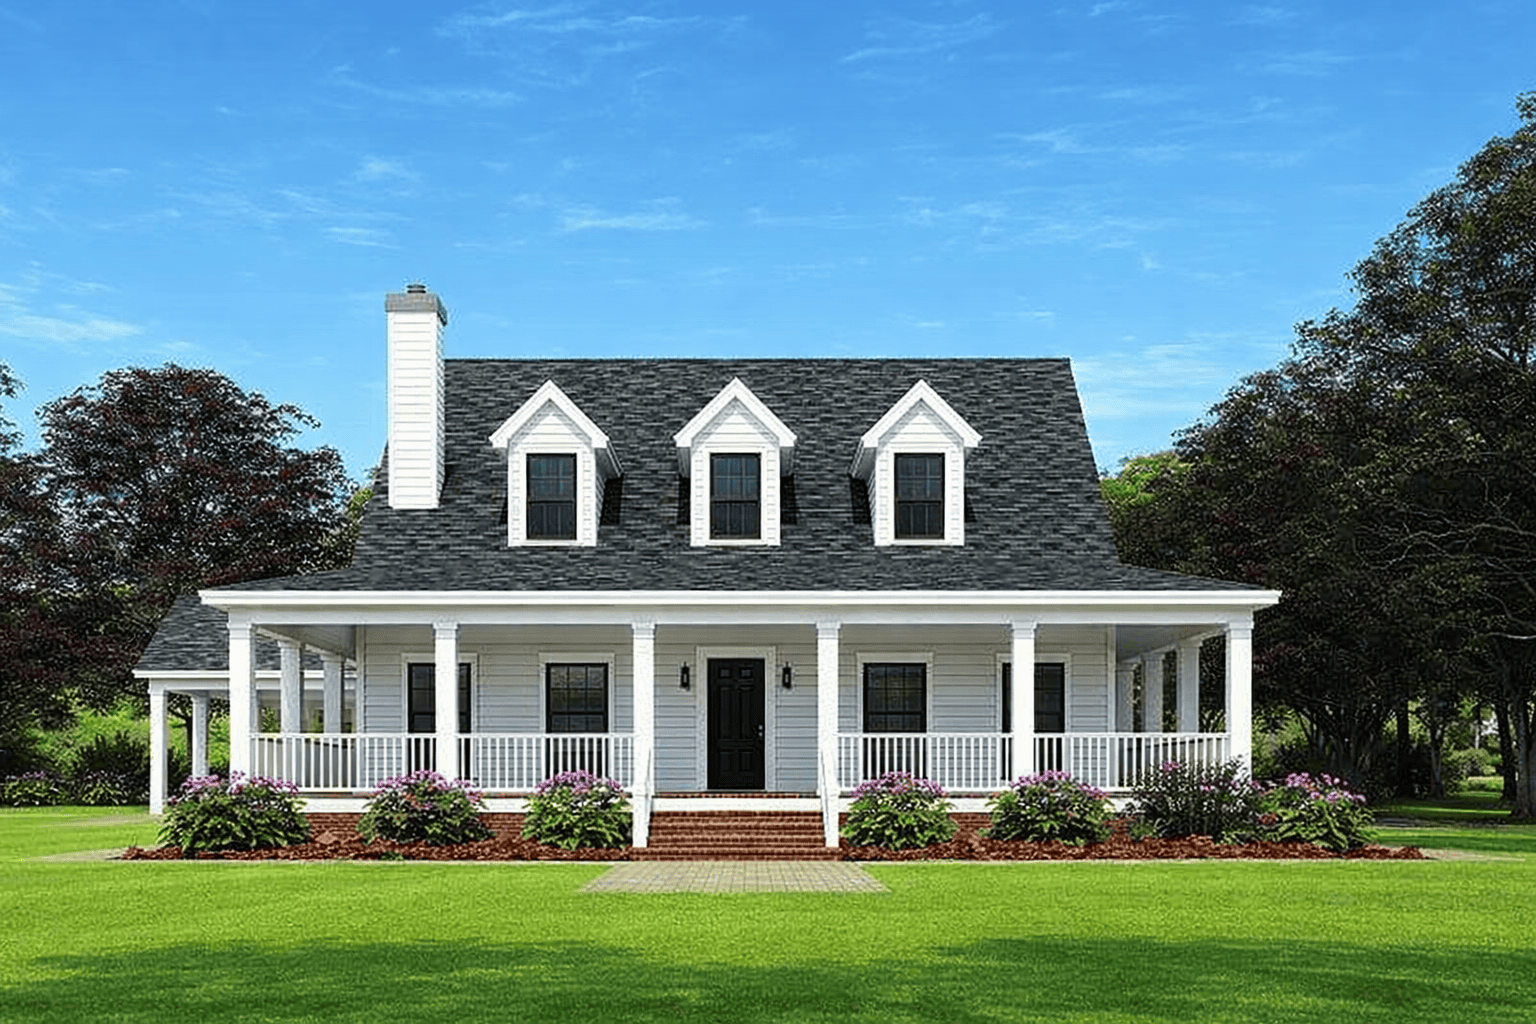
Plan#153-1454
Starting at$1200
2039
Sq Ft
1
Story
4
Bed
3
Bath
2
Car
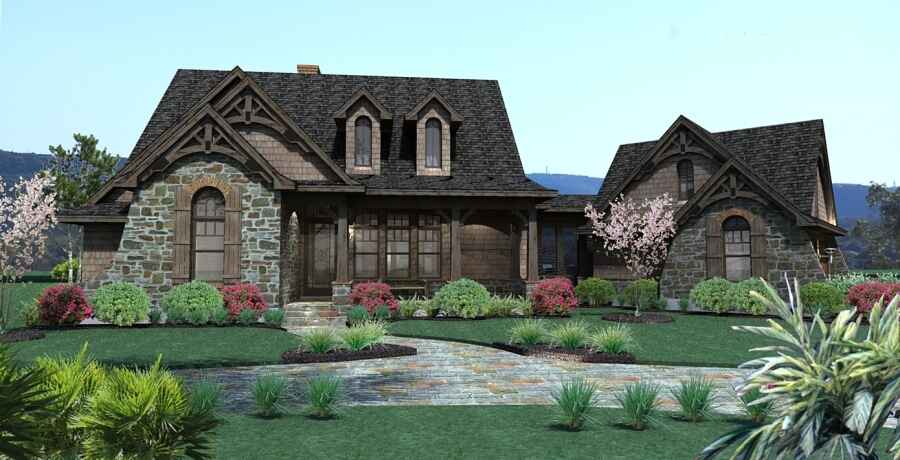
Plan#117-1105
Starting at$1095
1698
Sq Ft
1
Story
3
Bed
2.5
Bath
2
Car

Plan#142-1252
Starting at$1395
1740
Sq Ft
1
Story
3
Bed
2
Bath
2
Car
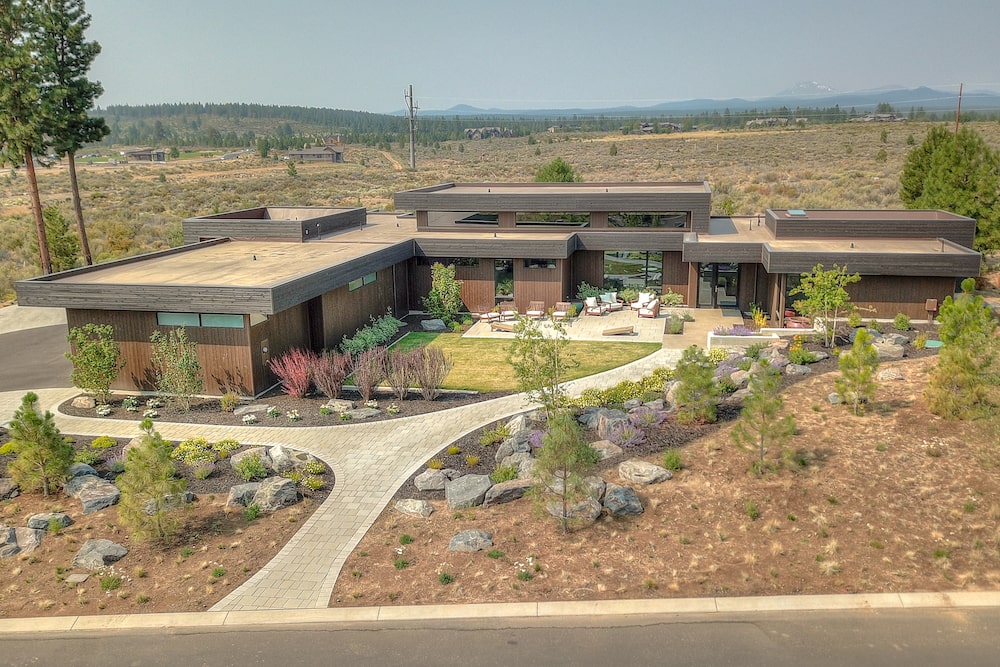
Plan#202-1027
Starting at$1095
3665
Sq Ft
1
Story
3
Bed
3.5
Bath
3
Car
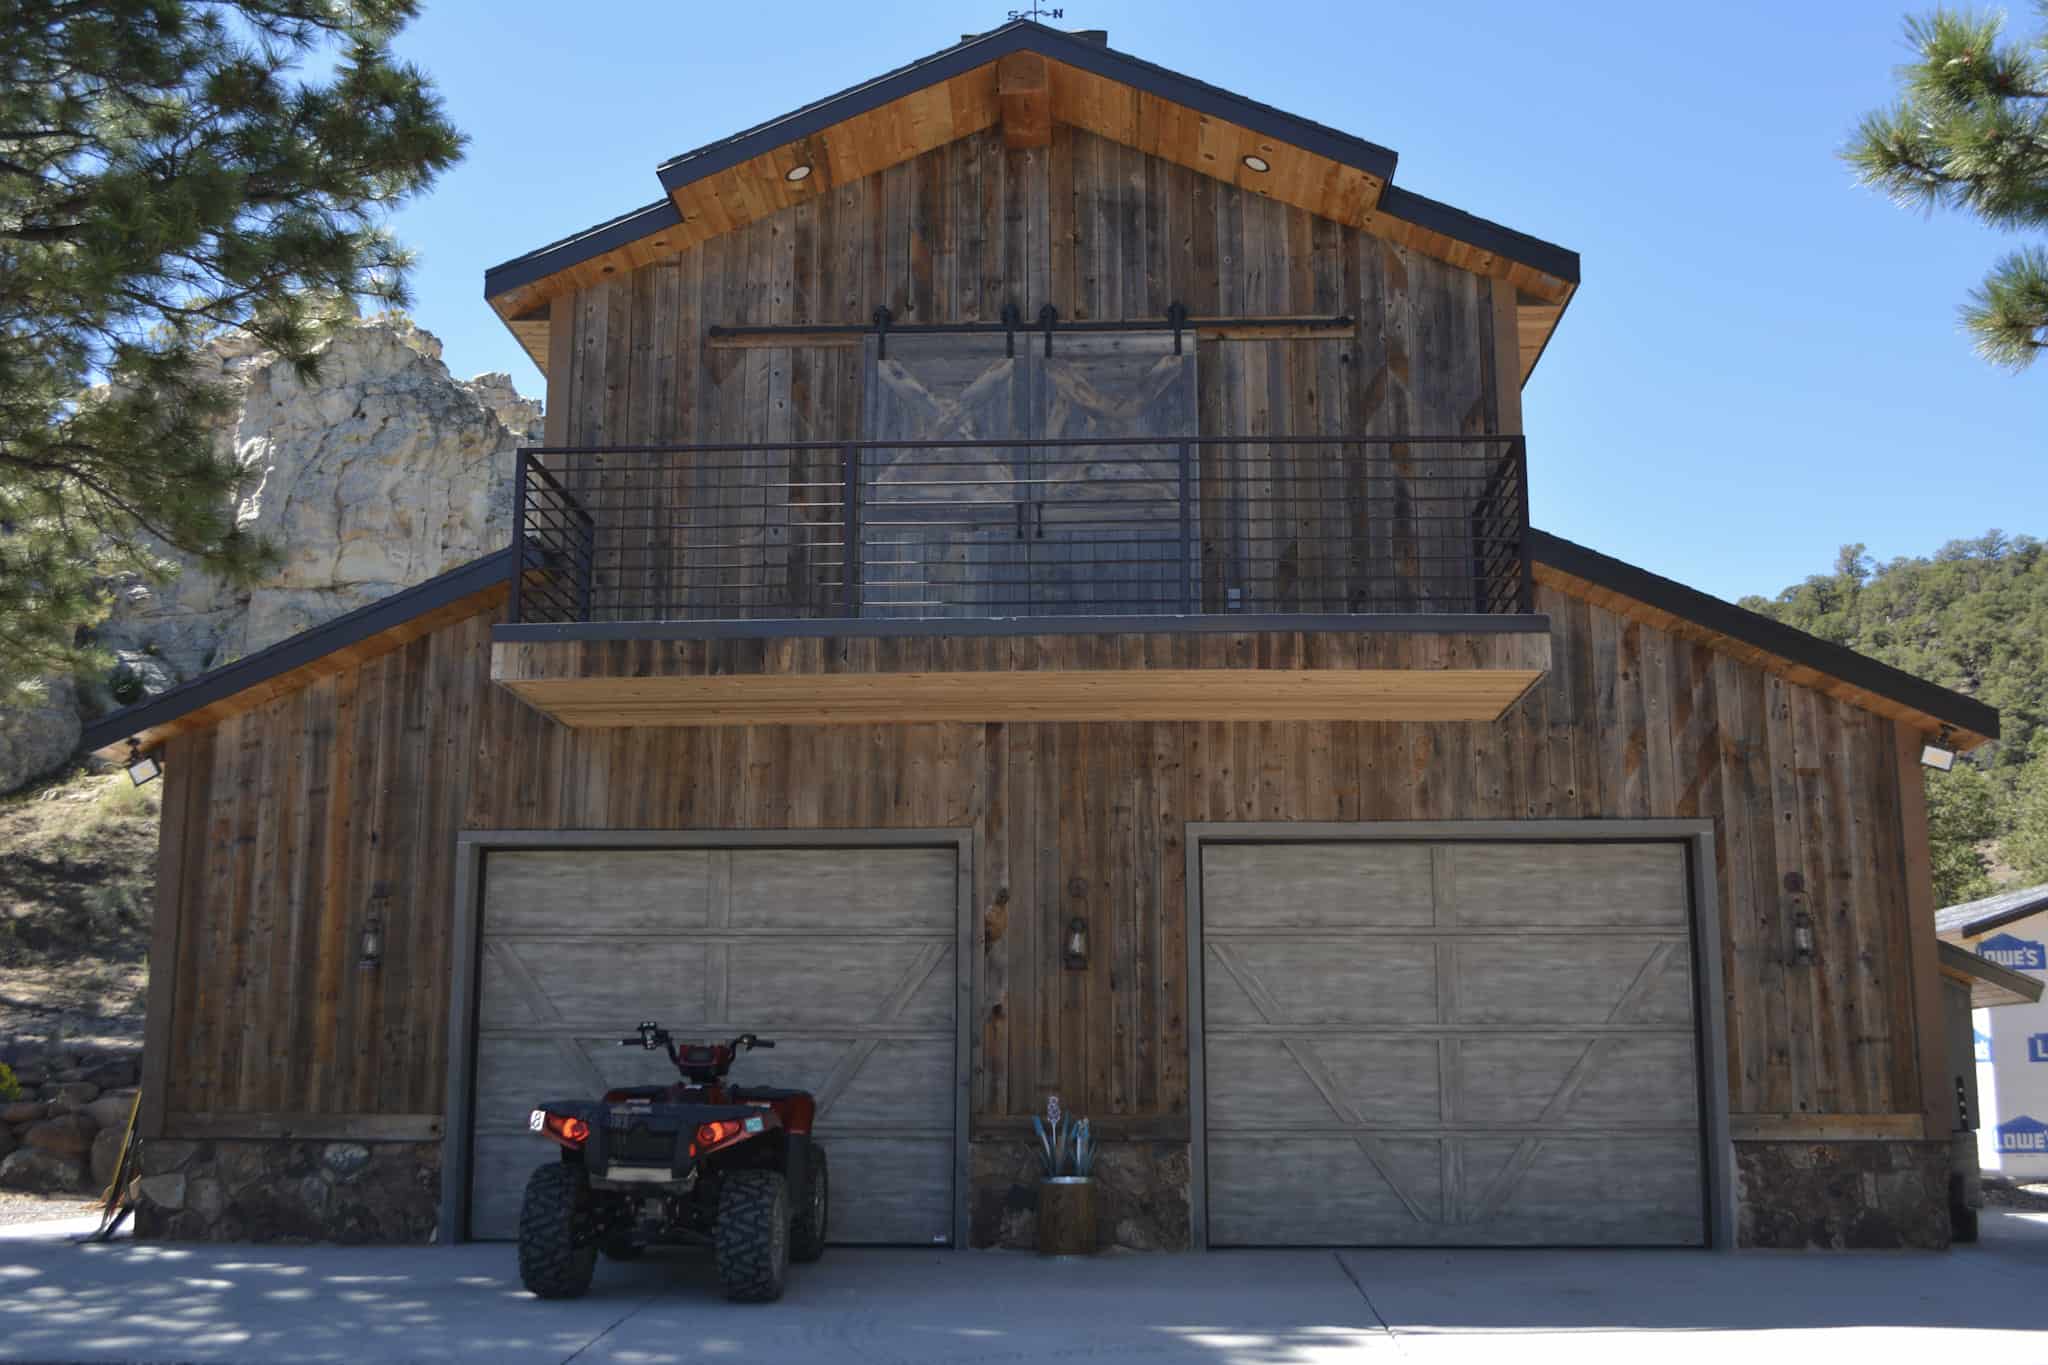
Plan#187-1208
Starting at$950
680
Sq Ft
2
Story
1
Bed
1
Bath
3
Car

Plan#211-1086
Starting at$900
1000
Sq Ft
1
Story
2
Bed
2
Bath
2
Car

Plan#161-1213
Starting at$1550
2330
Sq Ft
1
Story
2
Bed
2.5
Bath
3
Car
Plan#180-1047
Starting at$1550
3314
Sq Ft
2
Story
3
Bed
4.5
Bath
3
Car
Plan#196-1196
Starting at$825
1500
Sq Ft
1
Story
2
Bed
2
Bath
3
Car
Plan#161-1160
Starting at$2400
3623
Sq Ft
1
Story
2
Bed
2.5
Bath
3
Car
Plan#116-1104
Starting at$2071
2490
Sq Ft
1.5
Story
4
Bed
3
Bath
0
Car
Plan#142-1141
Starting at$2045
3527
Sq Ft
1
Story
4
Bed
3
Bath
3
Car
Plan#142-1267
Starting at$1445
2125
Sq Ft
1
Story
3
Bed
2.5
Bath
3
Car
Plan#142-1496
Starting at$1395
1793
Sq Ft
1.5
Story
3
Bed
2.5
Bath
2
Car
Plan#161-1131
Starting at$1950
2803
Sq Ft
1
Story
3
Bed
3.5
Bath
3
Car
Plan#175-1243
Starting at$4100
5653
Sq Ft
2
Story
5
Bed
5.5
Bath
3
Car
Plan#206-1042
Starting at$1845
3535
Sq Ft
1
Story
4
Bed
3.5
Bath
3
Car
Plan#161-1034
Starting at$2950
4261
Sq Ft
2
Story
2
Bed
3.5
Bath
4
Car
Plan#123-1125
Starting at$1120
1860
Sq Ft
1
Story
3
Bed
2
Bath
0
Car
Plan#161-1117
Starting at$1750
2509
Sq Ft
1
Story
3
Bed
2.5
Bath
3
Car
Plan#206-1034
Starting at$1295
2232
Sq Ft
1
Story
4
Bed
2.5
Bath
2
Car
Plan#201-1005
Starting at$1030
3280
Sq Ft
1
Story
3
Bed
2.5
Bath
2
Car
Plan#161-1150
Starting at$1750
2627
Sq Ft
1
Story
2
Bed
2.5
Bath
3
Car
Plan#108-1791
Starting at$1510
3109
Sq Ft
2
Story
4
Bed
3
Bath
3
Car
Plan#153-1454
Starting at$1200
2039
Sq Ft
1
Story
4
Bed
3
Bath
2
Car
Plan#117-1105
Starting at$1095
1698
Sq Ft
1
Story
3
Bed
2.5
Bath
2
Car
Plan#142-1252
Starting at$1395
1740
Sq Ft
1
Story
3
Bed
2
Bath
2
Car
Plan#202-1027
Starting at$1095
3665
Sq Ft
1
Story
3
Bed
3.5
Bath
3
Car
Plan#187-1208
Starting at$950
680
Sq Ft
2
Story
1
Bed
1
Bath
3
Car
Plan#211-1086
Starting at$900
1000
Sq Ft
1
Story
2
Bed
2
Bath
2
Car
Plan#161-1213
Starting at$1550
2330
Sq Ft
1
Story
2
Bed
2.5
Bath
3
Car


