Traditional, Colonial House Plans

10,386
Plan Results
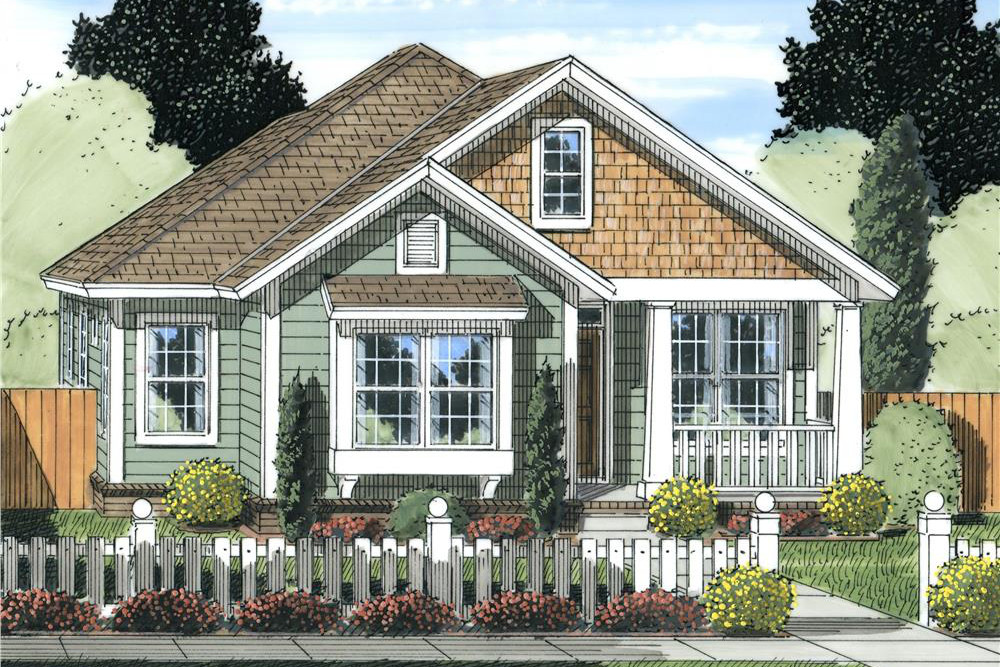
3-Bedroom, 1516 Sq Ft Ranch Home - Plan #153-2097 - Main Exterior
Plan Collection
3-Bedroom, 1516 Sq Ft Ranch Home - Plan #153-2097 - Main Exterior
Plan#153-2097
Starting at$1200
1516
Sq Ft
1
Story
3
Bed
2
Bath
2
Car
3-Bedroom, 2474 Sq Ft Craftsman ranch exterior with brick and stone cladding, courtyard entry 3-car garage, and gable-hip roofline — Plan #106-1321
Plan Collection
3-Bedroom, 2474 Sq Ft Craftsman ranch exterior with brick and stone cladding, courtyard entry 3-car garage, and gable-hip roofline — Plan #106-1321
Plan#106-1321
Starting at$1295
2474
Sq Ft
1
Story
3
Bed
3
Bath
3
Car
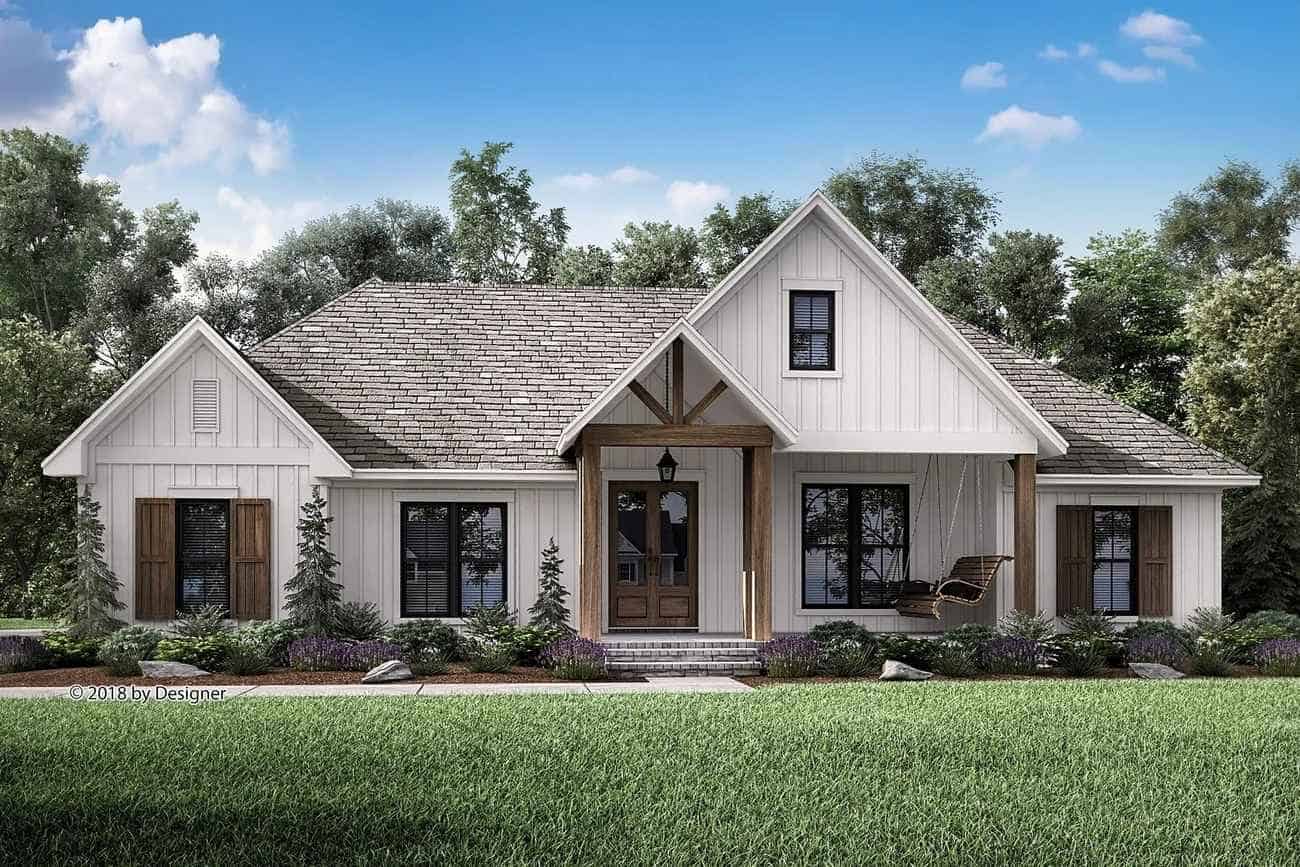
3-Bedroom, 2700 Sq Ft French Home - Plan #196-1041 - Main Exterior
Plan Collection
3-Bedroom, 2700 Sq Ft French Home - Plan #196-1041 - Main Exterior
Plan#196-1041
Starting at$1765
2700
Sq Ft
1
Story
3
Bed
2.5
Bath
3
Car
3-Bedroom, 1954 Sq Ft Traditional House - Plan #206-1001 - Front Exterior
Plan Collection
3-Bedroom, 1954 Sq Ft Traditional House - Plan #206-1001 - Front Exterior
Plan#206-1001
Starting at$1245
1954
Sq Ft
1
Story
3
Bed
2.5
Bath
2
Car
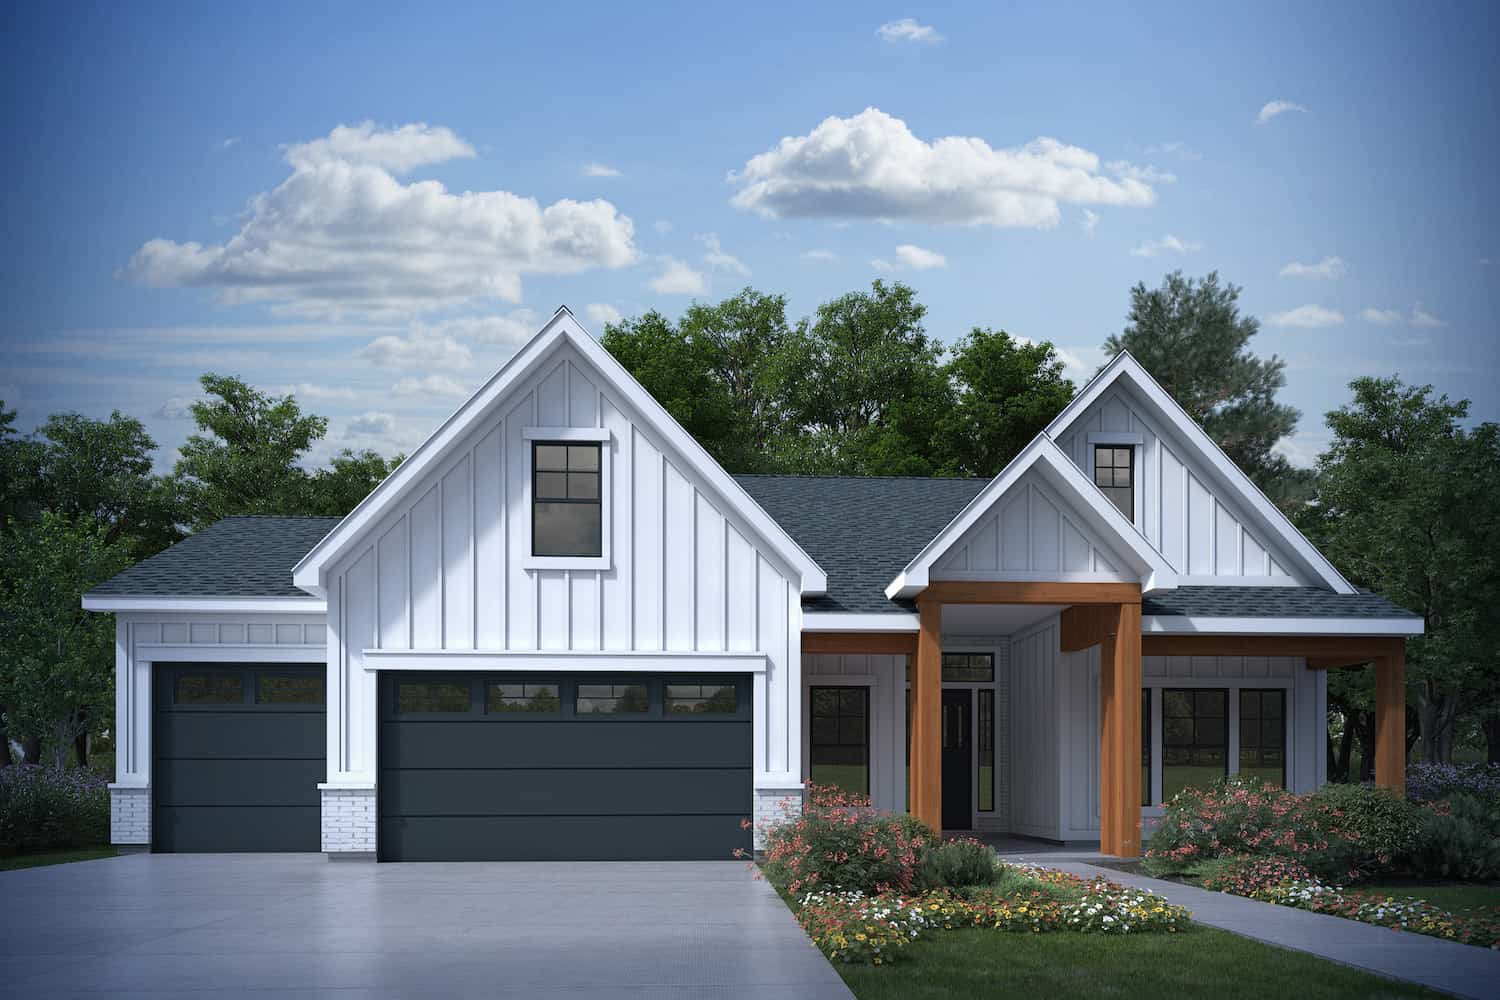
4-Bedroom, 2829 Sq Ft Farmhouse Home - Plan #117-1138 - Main Exterior
Plan Collection
4-Bedroom, 2829 Sq Ft Farmhouse Home - Plan #117-1138 - Main Exterior
Plan#117-1138
Starting at$1545
2829
Sq Ft
2
Story
4
Bed
3.5
Bath
3
Car
2-Bedroom, 1400 Sq Ft Ranch House Plan - 211-1047 - Front Exterior
Plan Collection
2-Bedroom, 1400 Sq Ft Ranch House Plan - 211-1047 - Front Exterior
Plan#211-1047
Starting at$1000
1400
Sq Ft
1
Story
2
Bed
2
Bath
2
Car
2-Bedroom, 1500 Sq Ft Ranch Home - Plan #196-1196 - Main Exterior
Plan Collection
2-Bedroom, 1500 Sq Ft Ranch Home - Plan #196-1196 - Main Exterior
Plan#196-1196
Starting at$825
1500
Sq Ft
1
Story
2
Bed
2
Bath
3
Car
6-Bedroom, 6234 Sq Ft Colonial Home Plan - 108-1277 - Main Exterior
Plan Collection
6-Bedroom, 6234 Sq Ft Colonial Home Plan - 108-1277 - Main Exterior
Plan#108-1277
Starting at$2710
6234
Sq Ft
3
Story
6
Bed
6.5
Bath
3
Car
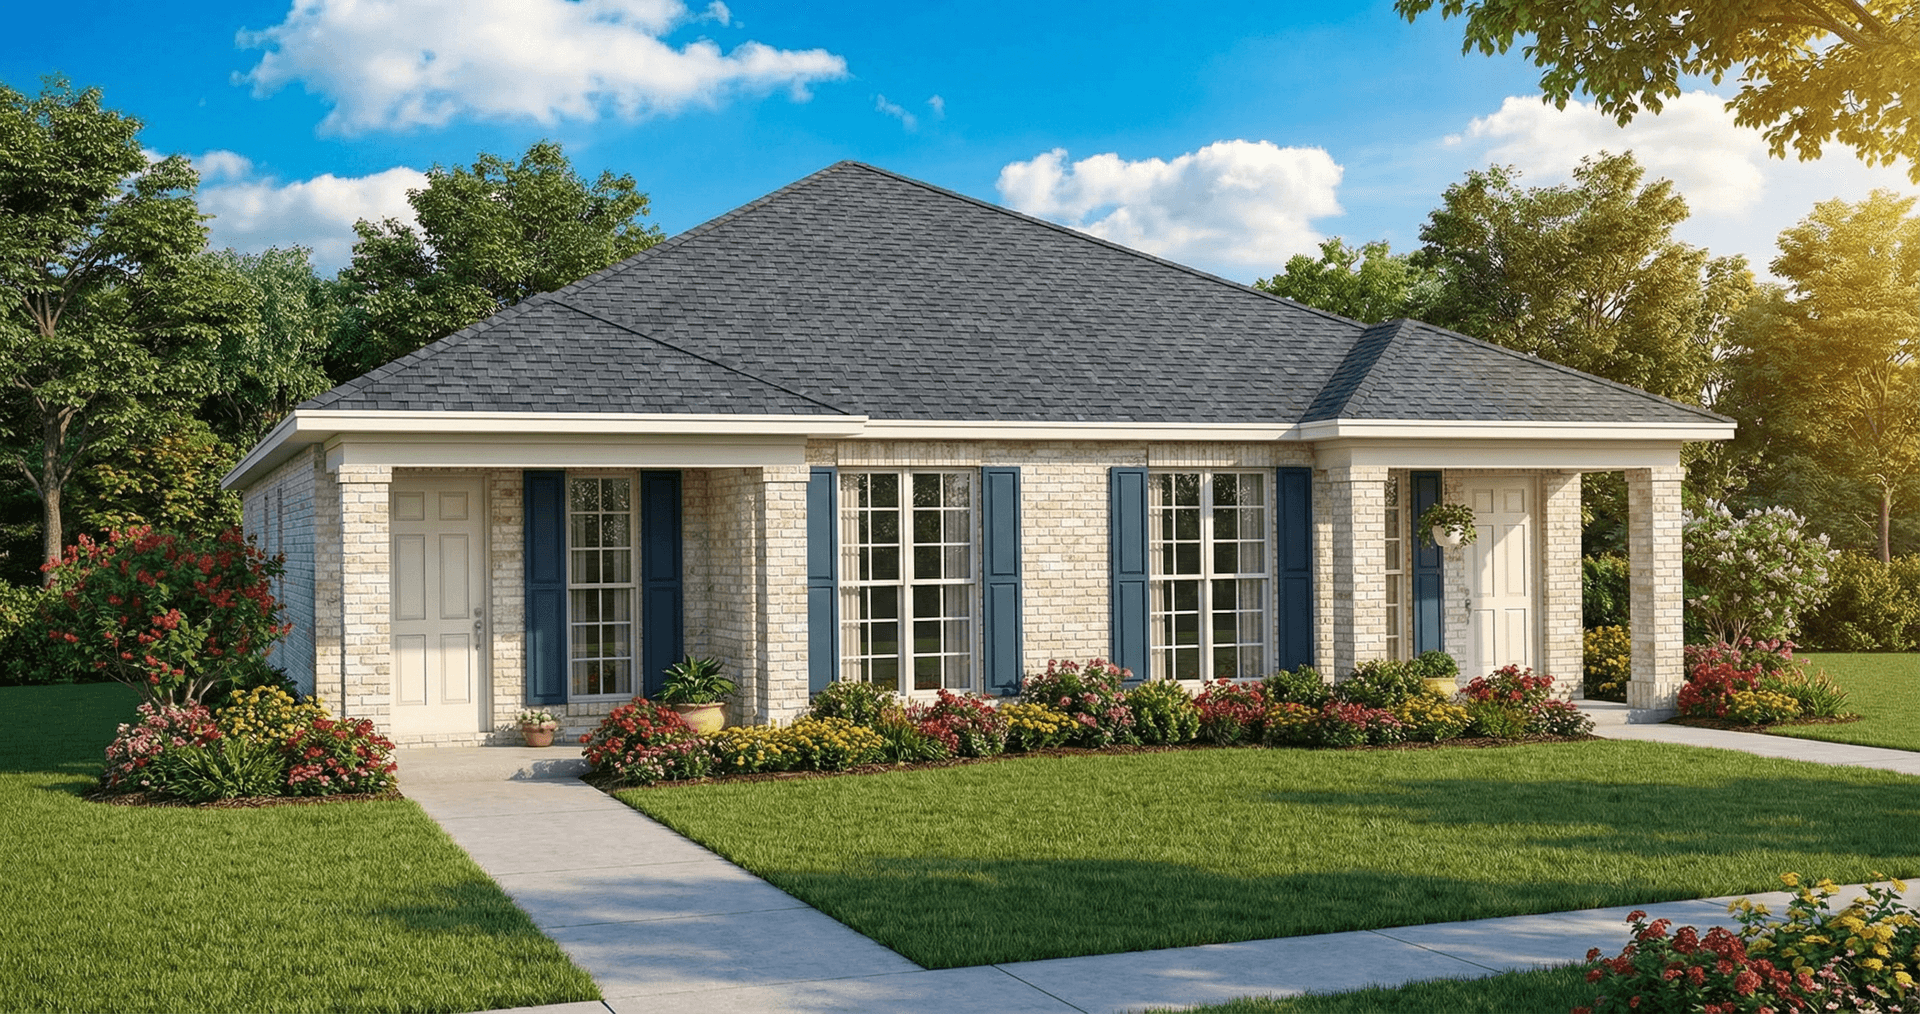
2-Bedroom, 1107 Sq Ft Ranch House - Plan #192-1065 - Front Exterior
Plan Collection
2-Bedroom, 1107 Sq Ft Ranch House - Plan #192-1065 - Front Exterior
Plan#192-1065
Starting at$200
1107
Sq Ft
1
Story
2
Bed
2
Bath
0
Car
2-Bedroom, 960 Sq Ft Small House Plans - 142-1474 - Main Exterior
Plan Collection
2-Bedroom, 960 Sq Ft Small House Plans - 142-1474 - Main Exterior
Plan#142-1474
Starting at$1345
960
Sq Ft
1
Story
2
Bed
1
Bath
0
Car
3-Bedroom, 1927 Sq Ft Country House Plan - 153-1249 - Front Exterior
Plan Collection
3-Bedroom, 1927 Sq Ft Country House Plan - 153-1249 - Front Exterior
Plan#153-1249
Starting at$1100
1927
Sq Ft
2
Story
3
Bed
2
Bath
2
Car

3-Bedroom, 1311 Sq Ft Ranch House Plan - 123-1126 - Front Exterior
Plan Collection
3-Bedroom, 1311 Sq Ft Ranch House Plan - 123-1126 - Front Exterior
Plan#123-1126
Starting at$990
1311
Sq Ft
1
Story
3
Bed
2
Bath
2
Car
3-Bedroom, 2253 Sq Ft Transitional House Plan - 142-1473 - Front Exterior
Plan Collection
3-Bedroom, 2253 Sq Ft Transitional House Plan - 142-1473 - Front Exterior
Plan#142-1473
Starting at$1445
2253
Sq Ft
1
Story
3
Bed
2.5
Bath
2
Car
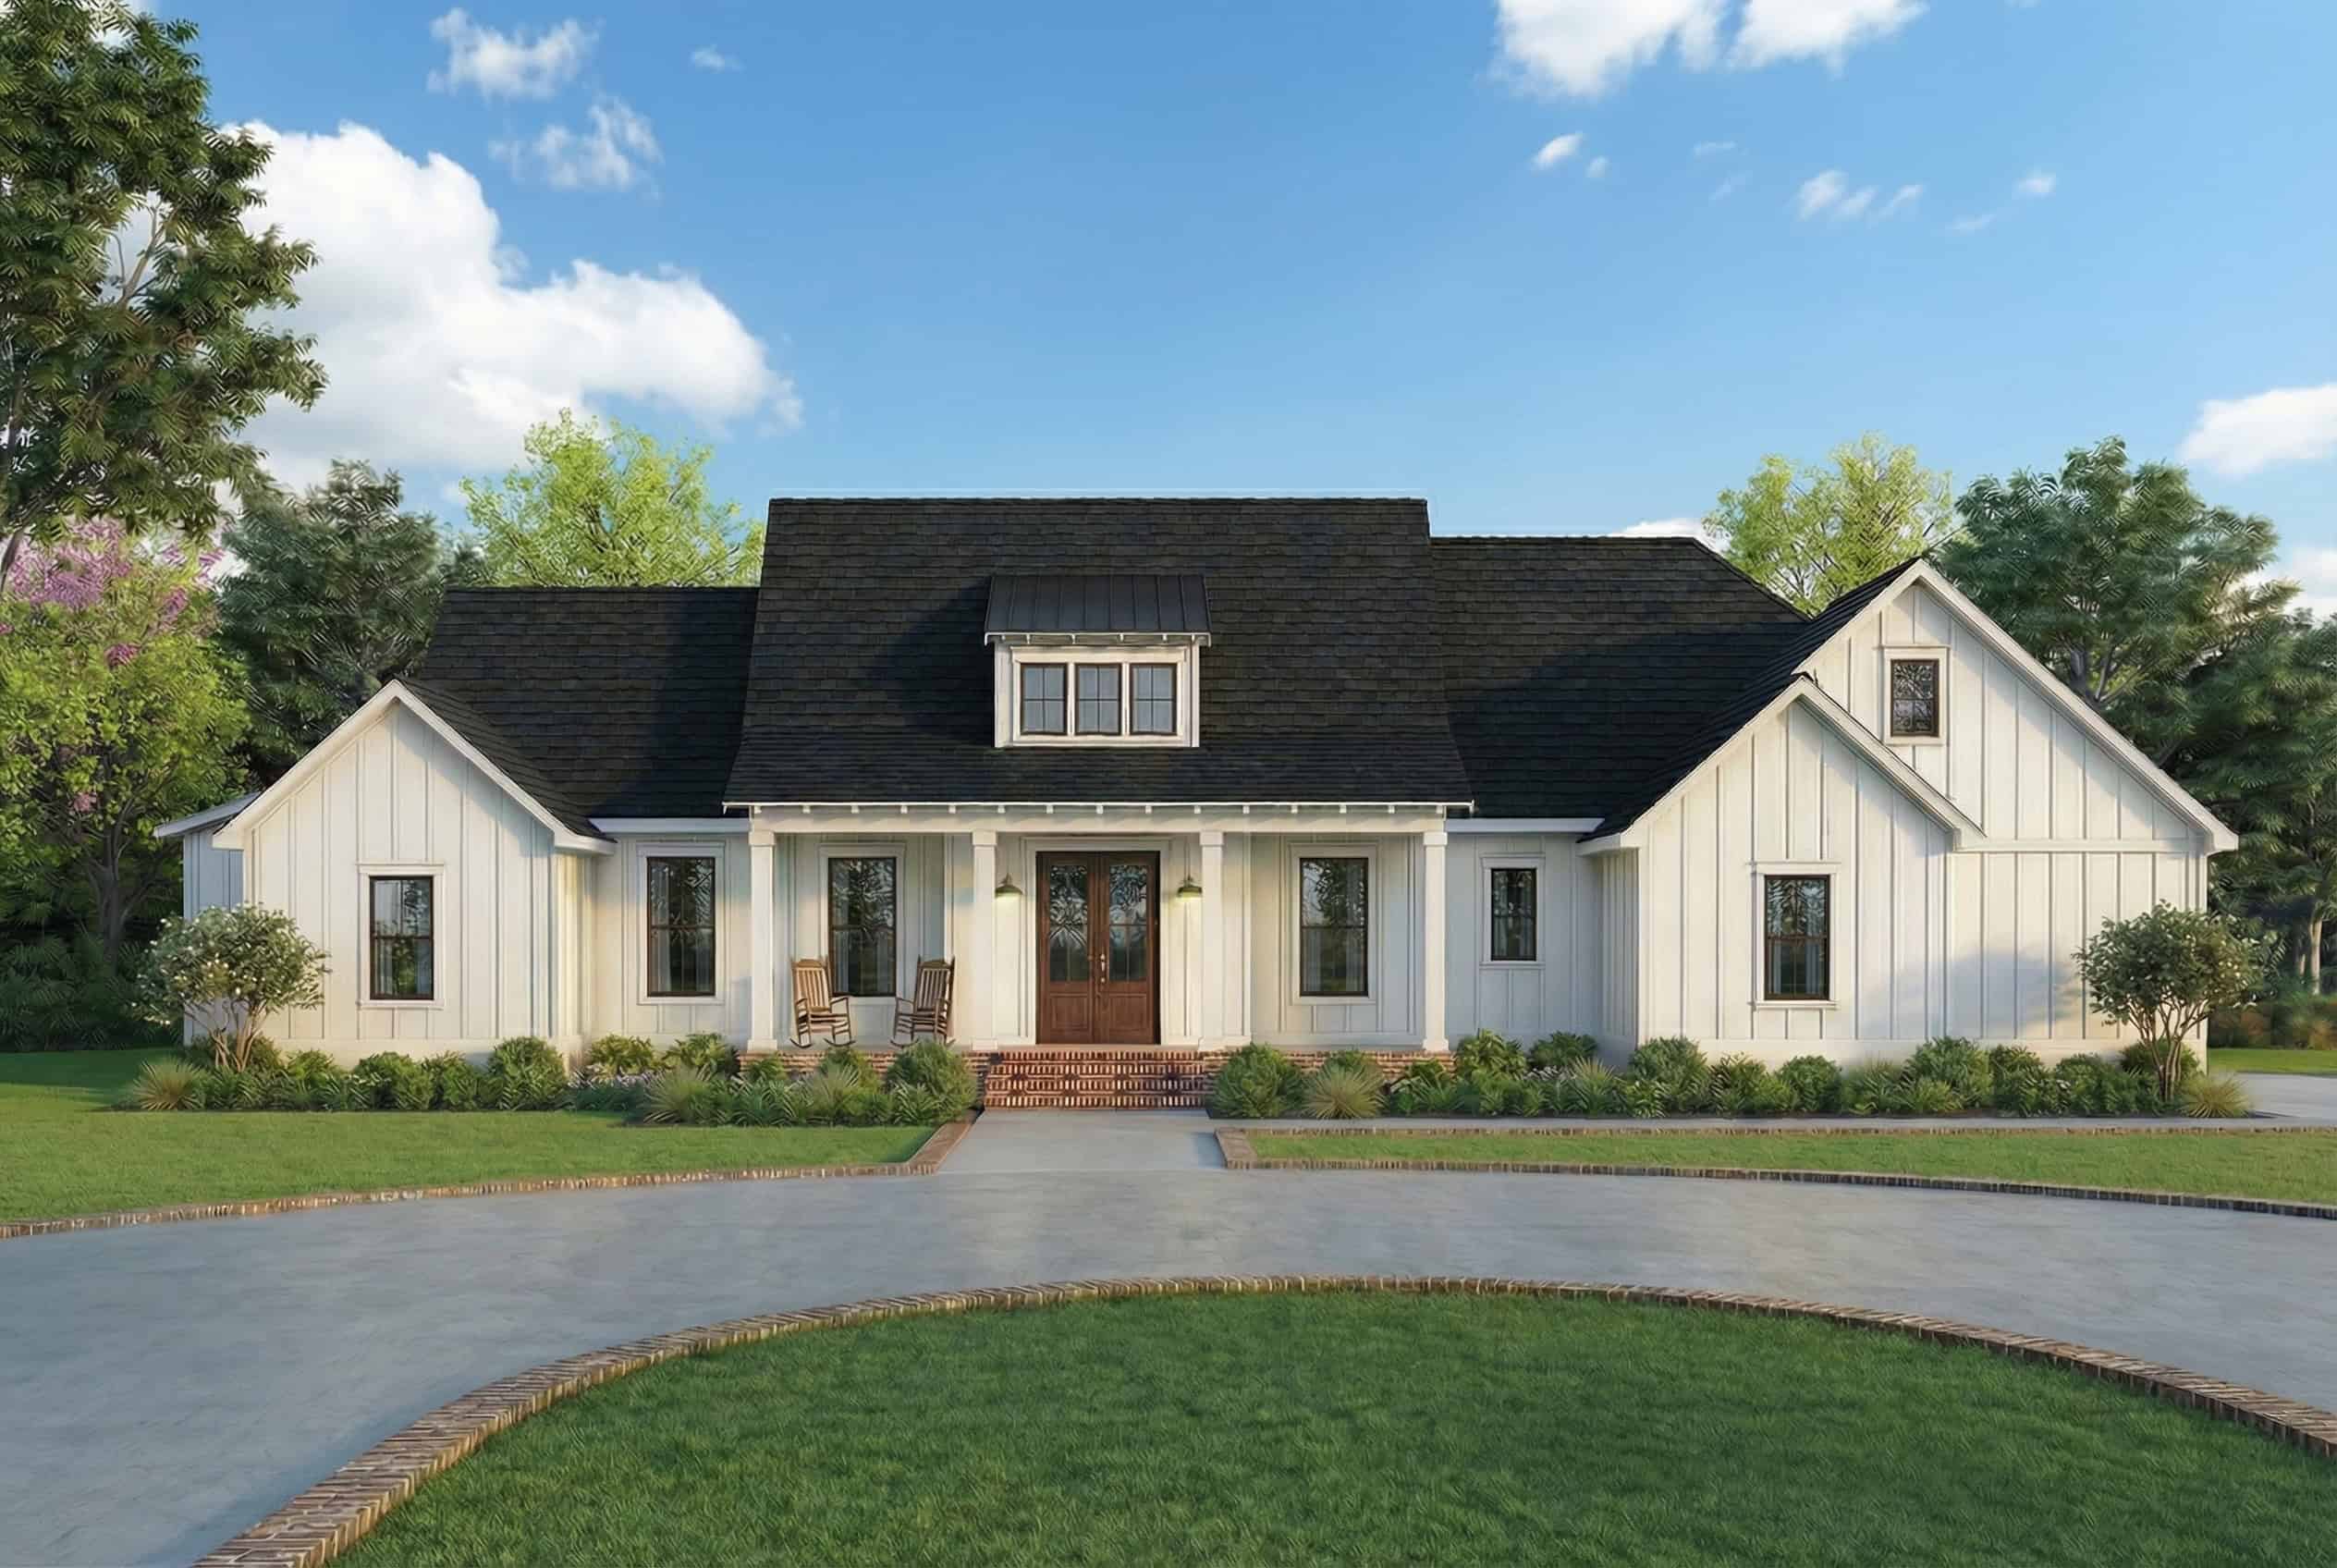
3-Bedroom, 1200 Sq Ft Traditional House Plan - 142-1052 - Front Exterior
Plan Collection
3-Bedroom, 1200 Sq Ft Traditional House Plan - 142-1052 - Front Exterior
Plan#142-1052
Starting at$1345
1200
Sq Ft
1
Story
3
Bed
2
Bath
1
Car
3-Bedroom, 2004 Sq Ft Country House Plan - 142-1158 - Front Exterior
Plan Collection
3-Bedroom, 2004 Sq Ft Country House Plan - 142-1158 - Front Exterior
Plan#142-1158
Starting at$1445
2004
Sq Ft
1
Story
3
Bed
2.5
Bath
2
Car
2-Bedroom, 800 Sq Ft Cottage Home - Plan #120-2655 - Main Exterior
Plan Collection
2-Bedroom, 800 Sq Ft Cottage Home - Plan #120-2655 - Main Exterior
Plan#120-2655
Starting at$1155
800
Sq Ft
1
Story
2
Bed
1
Bath
0
Car
2-Bedroom, 1638 Sq Ft ` Home Plan - 208-1027 - Main Exterior
Plan Collection
2-Bedroom, 1638 Sq Ft ` Home Plan - 208-1027 - Main Exterior
Plan#208-1027
Starting at$1145
1638
Sq Ft
1
Story
2
Bed
2
Bath
3
Car
3-Bedroom, 1169 Sq Ft Multi-Unit House Plan - 153-1324 - Front Exterior
Plan Collection
3-Bedroom, 1169 Sq Ft Multi-Unit House Plan - 153-1324 - Front Exterior
Plan#153-1324
Starting at$1550
1169
Sq Ft
1
Story
3
Bed
2
Bath
0
Car
6-Bedroom, 2881 Sq Ft Multi-Unit House Plan - 108-1849 - Front Exterior
Plan Collection
6-Bedroom, 2881 Sq Ft Multi-Unit House Plan - 108-1849 - Front Exterior
Plan#108-1849
Starting at$1535
2881
Sq Ft
2
Story
6
Bed
4.5
Bath
2
Car
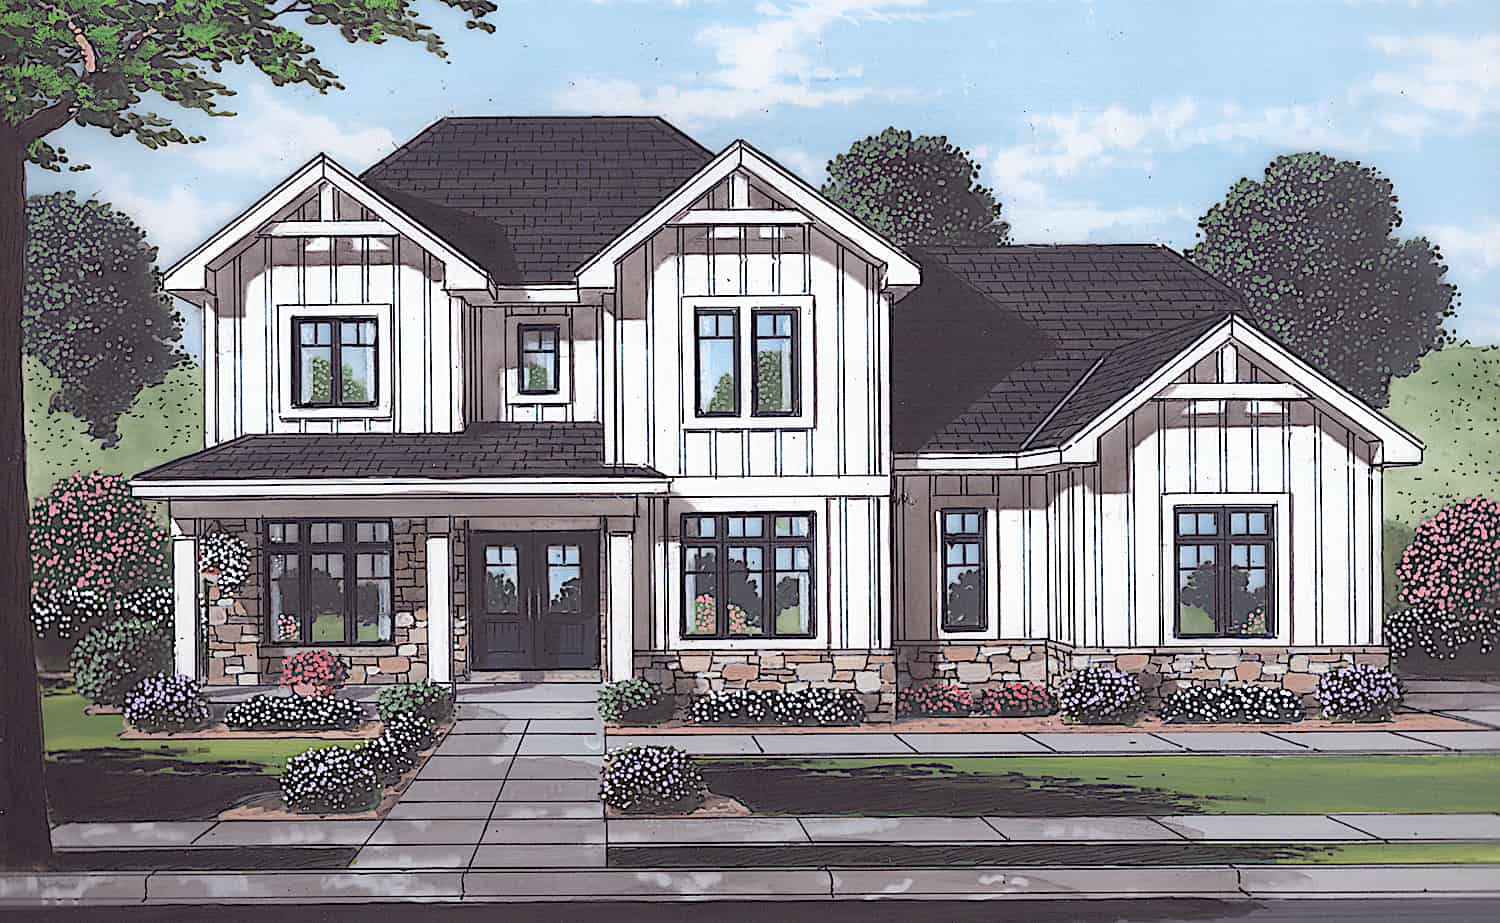
4-Bedroom, 2700 Sq Ft Traditional Farmhouse - Plan #169-1194 - Front Exterior
Plan Collection
4-Bedroom, 2700 Sq Ft Traditional Farmhouse - Plan #169-1194 - Front Exterior
Plan#169-1194
Starting at$870
2700
Sq Ft
2
Story
4
Bed
2.5
Bath
2
Car
4-Bedroom, 1994 Sq Ft Duplex/Multi-Unit House Plan - 142-1442 - Front Exterior
Plan Collection
4-Bedroom, 1994 Sq Ft Duplex/Multi-Unit House Plan - 142-1442 - Front Exterior
Plan#142-1442
Starting at$1395
1994
Sq Ft
1
Story
4
Bed
4
Bath
0
Car
5-Bedroom, 7200 Sq Ft Georgian Home - Plan #196-1273 - Main Exterior
Plan Collection
5-Bedroom, 7200 Sq Ft Georgian Home - Plan #196-1273 - Main Exterior
Plan#196-1273
Starting at$2815
7200
Sq Ft
2
Story
5
Bed
5.5
Bath
3
Car
3-Bedroom, 1420 Sq Ft Cottage House Plan - 178-1238 - Front Exterior
Plan Collection
3-Bedroom, 1420 Sq Ft Cottage House Plan - 178-1238 - Front Exterior
Plan#178-1238
Starting at$1065
1420
Sq Ft
1
Story
3
Bed
2
Bath
0
Car
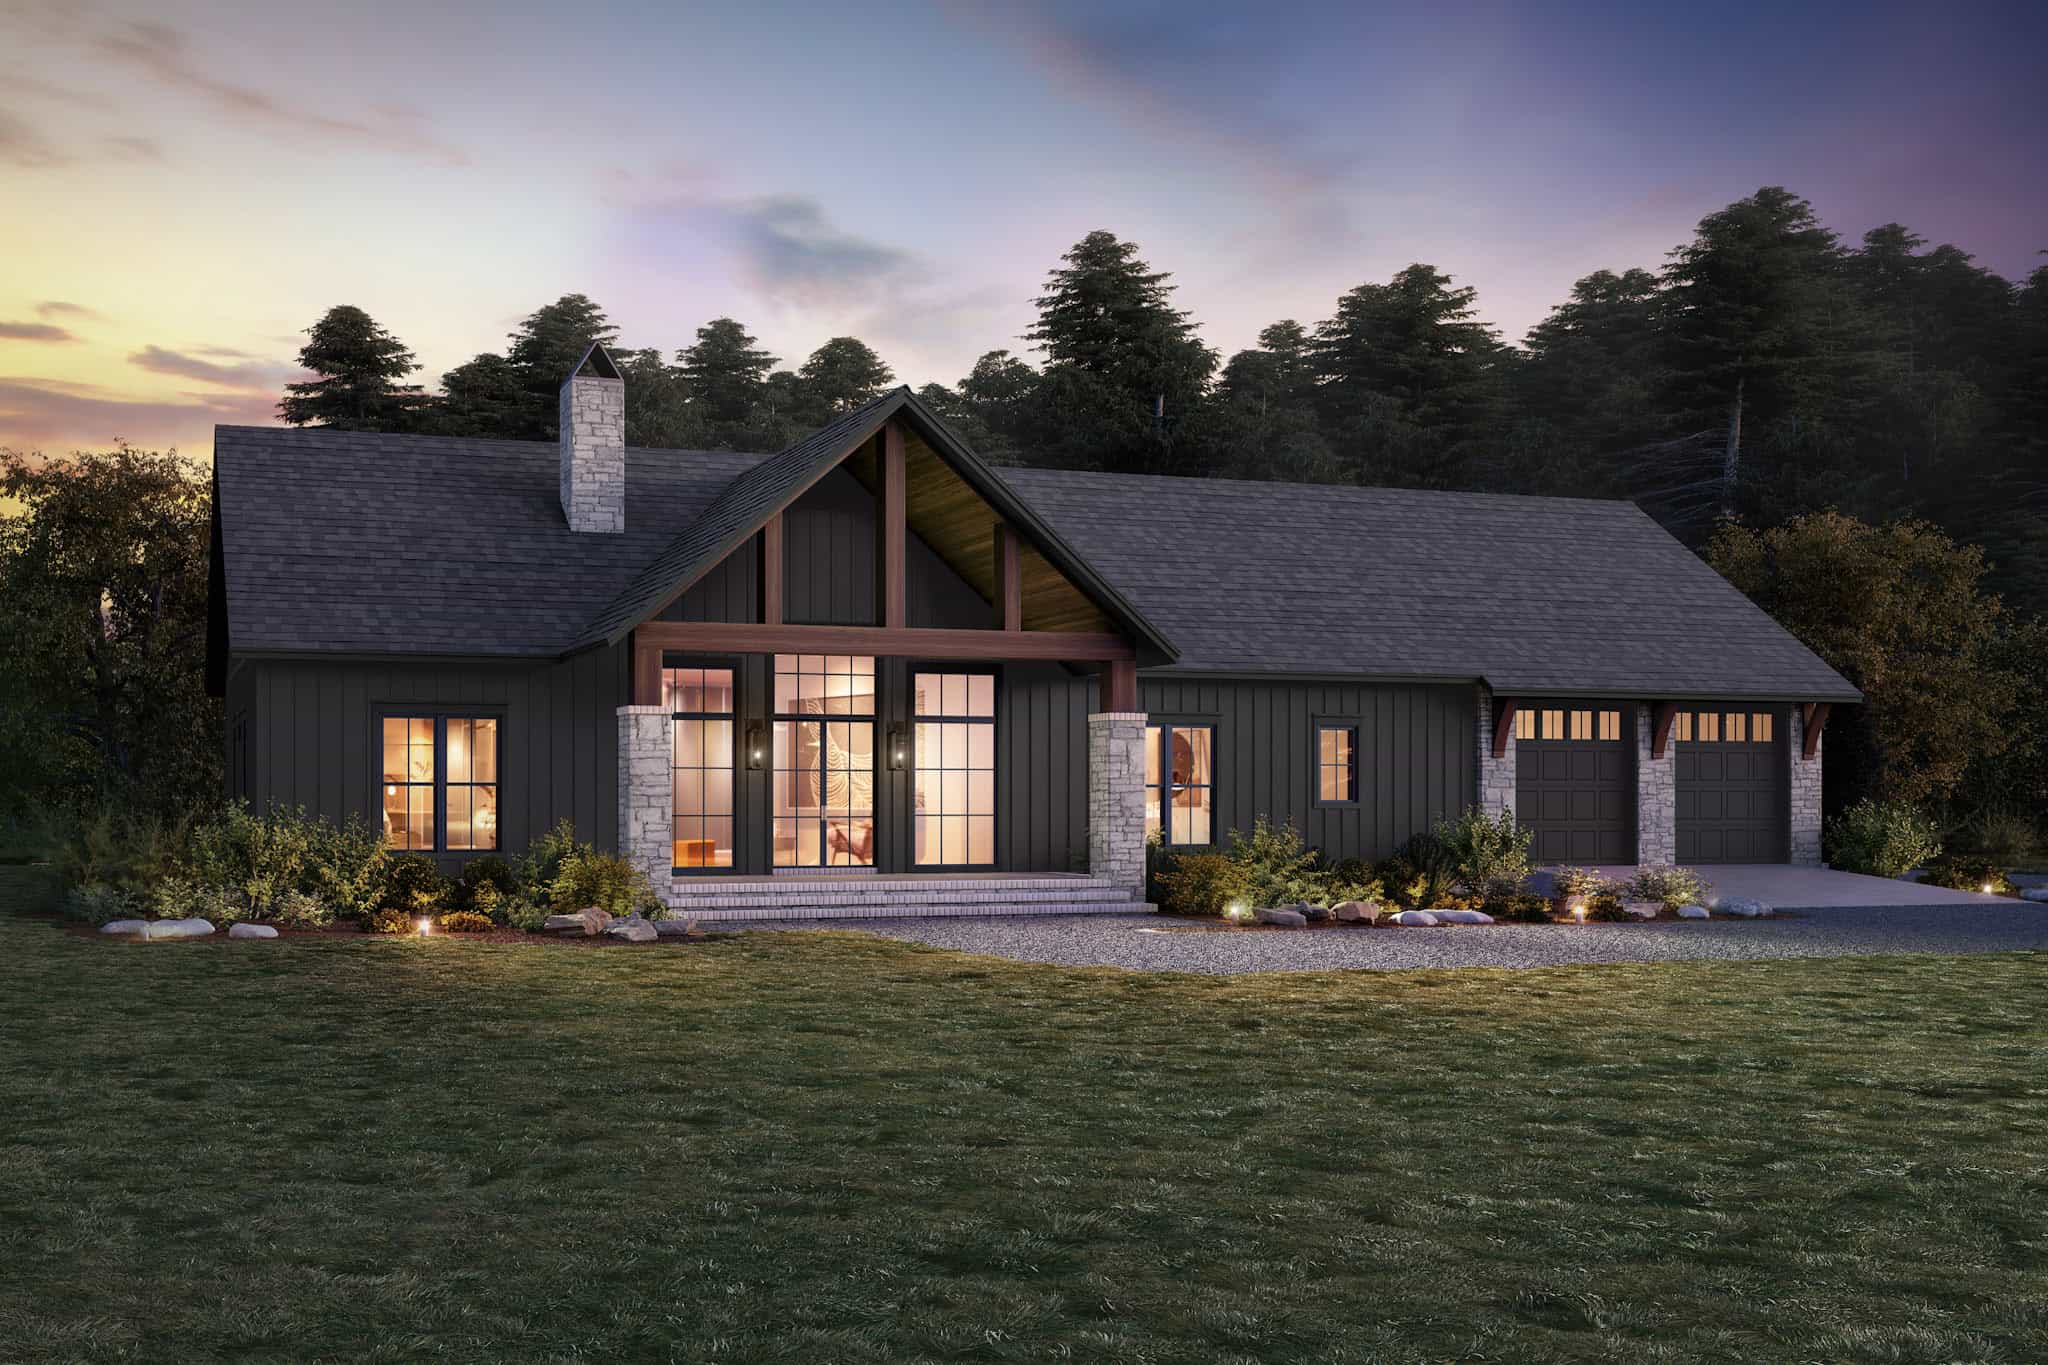
4-Bedroom, 2641 Sq Ft Country Home Plan - 142-1170 - Main Exterior
Plan Collection
4-Bedroom, 2641 Sq Ft Country Home Plan - 142-1170 - Main Exterior
Plan#142-1170
Starting at$1495
2641
Sq Ft
1
Story
4
Bed
2.5
Bath
2
Car
3-Bedroom, 1516 Sq Ft Ranch Home - Plan #153-2097 - Main Exterior
Plan Collection
3-Bedroom, 1516 Sq Ft Ranch Home - Plan #153-2097 - Main Exterior
Plan#153-2097
Starting at$1200
1516
Sq Ft
1
Story
3
Bed
2
Bath
2
Car
3-Bedroom, 2474 Sq Ft Craftsman ranch exterior with brick and stone cladding, courtyard entry 3-car garage, and gable-hip roofline — Plan #106-1321
Plan Collection
3-Bedroom, 2474 Sq Ft Craftsman ranch exterior with brick and stone cladding, courtyard entry 3-car garage, and gable-hip roofline — Plan #106-1321
Plan#106-1321
Starting at$1295
2474
Sq Ft
1
Story
3
Bed
3
Bath
3
Car
3-Bedroom, 2700 Sq Ft French Home - Plan #196-1041 - Main Exterior
Plan Collection
3-Bedroom, 2700 Sq Ft French Home - Plan #196-1041 - Main Exterior
Plan#196-1041
Starting at$1765
2700
Sq Ft
1
Story
3
Bed
2.5
Bath
3
Car
3-Bedroom, 1954 Sq Ft Traditional House - Plan #206-1001 - Front Exterior
Plan Collection
3-Bedroom, 1954 Sq Ft Traditional House - Plan #206-1001 - Front Exterior
Plan#206-1001
Starting at$1245
1954
Sq Ft
1
Story
3
Bed
2.5
Bath
2
Car
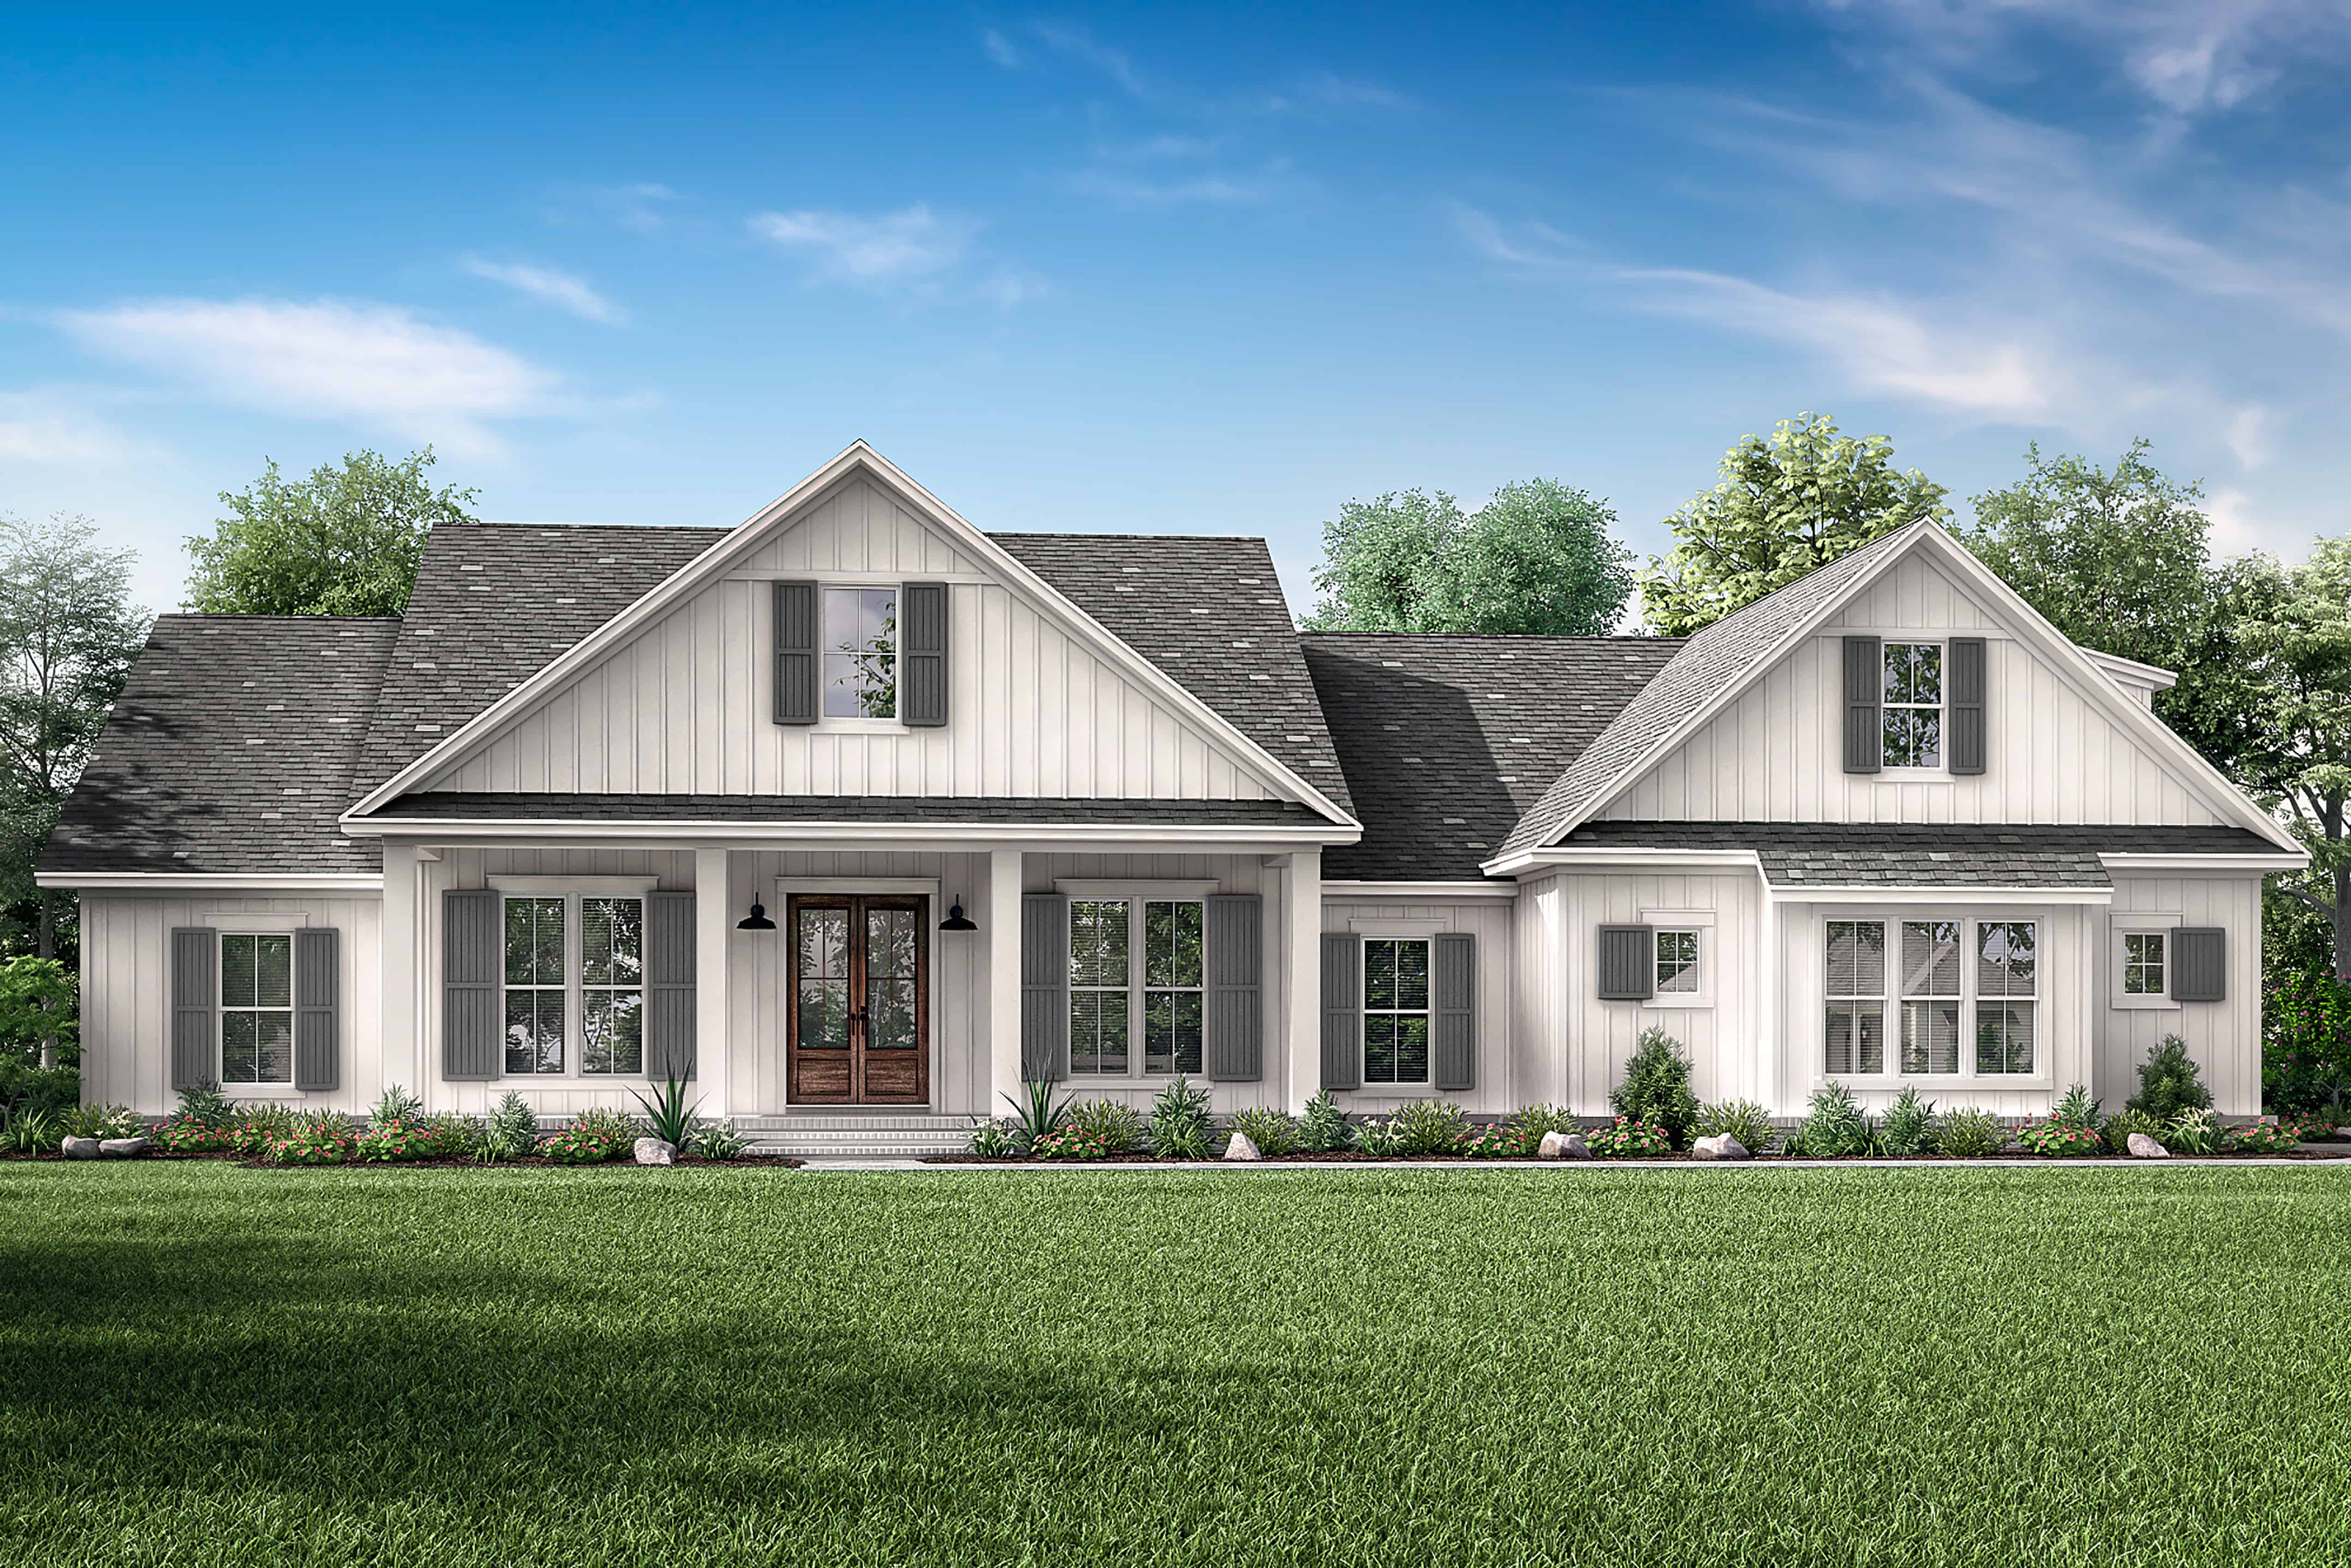
4-Bedroom, 2829 Sq Ft Farmhouse Home - Plan #117-1138 - Main Exterior
Plan Collection
4-Bedroom, 2829 Sq Ft Farmhouse Home - Plan #117-1138 - Main Exterior
Plan#117-1138
Starting at$1545
2829
Sq Ft
2
Story
4
Bed
3.5
Bath
3
Car
2-Bedroom, 1400 Sq Ft Ranch House Plan - 211-1047 - Front Exterior
Plan Collection
2-Bedroom, 1400 Sq Ft Ranch House Plan - 211-1047 - Front Exterior
Plan#211-1047
Starting at$1000
1400
Sq Ft
1
Story
2
Bed
2
Bath
2
Car
2-Bedroom, 1500 Sq Ft Ranch Home - Plan #196-1196 - Main Exterior
Plan Collection
2-Bedroom, 1500 Sq Ft Ranch Home - Plan #196-1196 - Main Exterior
Plan#196-1196
Starting at$825
1500
Sq Ft
1
Story
2
Bed
2
Bath
3
Car
6-Bedroom, 6234 Sq Ft Colonial Home Plan - 108-1277 - Main Exterior
Plan Collection
6-Bedroom, 6234 Sq Ft Colonial Home Plan - 108-1277 - Main Exterior
Plan#108-1277
Starting at$2710
6234
Sq Ft
3
Story
6
Bed
6.5
Bath
3
Car
2-Bedroom, 1107 Sq Ft Ranch House - Plan #192-1065 - Front Exterior
Plan Collection
2-Bedroom, 1107 Sq Ft Ranch House - Plan #192-1065 - Front Exterior
Plan#192-1065
Starting at$200
1107
Sq Ft
1
Story
2
Bed
2
Bath
0
Car
2-Bedroom, 960 Sq Ft Small House Plans - 142-1474 - Main Exterior
Plan Collection
2-Bedroom, 960 Sq Ft Small House Plans - 142-1474 - Main Exterior
Plan#142-1474
Starting at$1345
960
Sq Ft
1
Story
2
Bed
1
Bath
0
Car
3-Bedroom, 1927 Sq Ft Country House Plan - 153-1249 - Front Exterior
Plan Collection
3-Bedroom, 1927 Sq Ft Country House Plan - 153-1249 - Front Exterior
Plan#153-1249
Starting at$1100
1927
Sq Ft
2
Story
3
Bed
2
Bath
2
Car
3-Bedroom, 1311 Sq Ft Ranch House Plan - 123-1126 - Front Exterior
Plan Collection
3-Bedroom, 1311 Sq Ft Ranch House Plan - 123-1126 - Front Exterior
Plan#123-1126
Starting at$990
1311
Sq Ft
1
Story
3
Bed
2
Bath
2
Car
3-Bedroom, 2253 Sq Ft Transitional House Plan - 142-1473 - Front Exterior
Plan Collection
3-Bedroom, 2253 Sq Ft Transitional House Plan - 142-1473 - Front Exterior
Plan#142-1473
Starting at$1445
2253
Sq Ft
1
Story
3
Bed
2.5
Bath
2
Car
3-Bedroom, 1200 Sq Ft Traditional House Plan - 142-1052 - Front Exterior
Plan Collection
3-Bedroom, 1200 Sq Ft Traditional House Plan - 142-1052 - Front Exterior
Plan#142-1052
Starting at$1345
1200
Sq Ft
1
Story
3
Bed
2
Bath
1
Car
3-Bedroom, 2004 Sq Ft Country House Plan - 142-1158 - Front Exterior
Plan Collection
3-Bedroom, 2004 Sq Ft Country House Plan - 142-1158 - Front Exterior
Plan#142-1158
Starting at$1445
2004
Sq Ft
1
Story
3
Bed
2.5
Bath
2
Car
2-Bedroom, 800 Sq Ft Cottage Home - Plan #120-2655 - Main Exterior
Plan Collection
2-Bedroom, 800 Sq Ft Cottage Home - Plan #120-2655 - Main Exterior
Plan#120-2655
Starting at$1155
800
Sq Ft
1
Story
2
Bed
1
Bath
0
Car
2-Bedroom, 1638 Sq Ft ` Home Plan - 208-1027 - Main Exterior
Plan Collection
2-Bedroom, 1638 Sq Ft ` Home Plan - 208-1027 - Main Exterior
Plan#208-1027
Starting at$1145
1638
Sq Ft
1
Story
2
Bed
2
Bath
3
Car
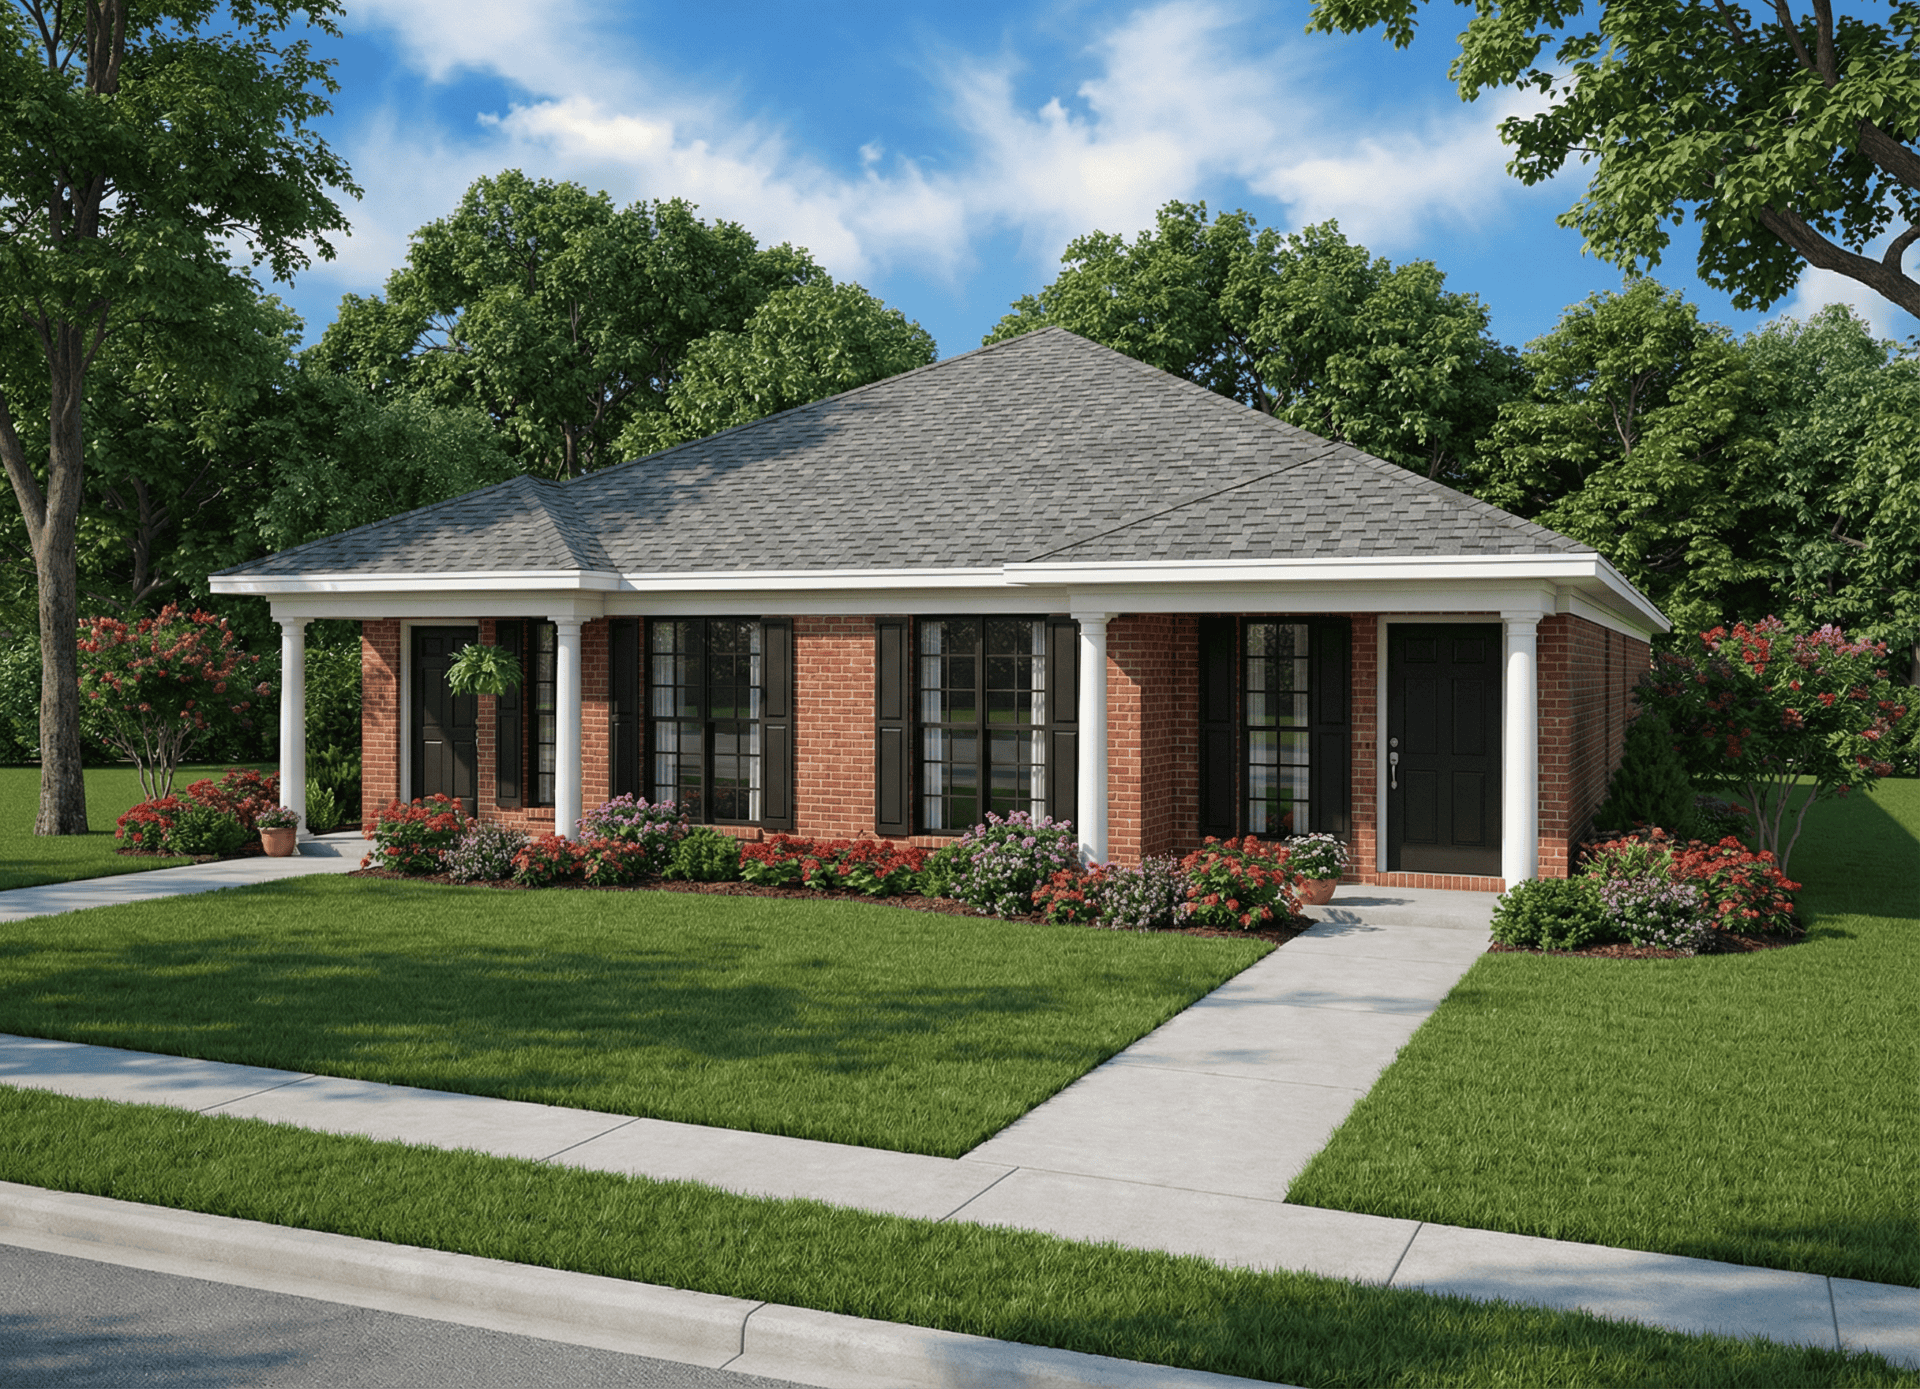
3-Bedroom, 1169 Sq Ft Multi-Unit House Plan - 153-1324 - Front Exterior
Plan Collection
3-Bedroom, 1169 Sq Ft Multi-Unit House Plan - 153-1324 - Front Exterior
Plan#153-1324
Starting at$1550
1169
Sq Ft
1
Story
3
Bed
2
Bath
0
Car
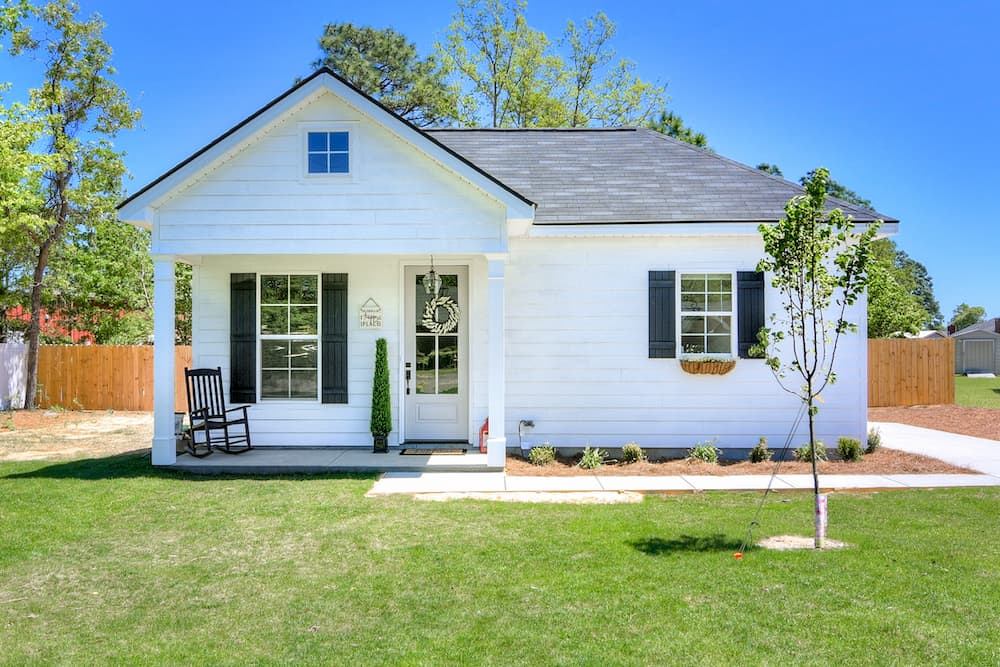
6-Bedroom, 2881 Sq Ft Multi-Unit House Plan - 108-1849 - Front Exterior
Plan Collection
6-Bedroom, 2881 Sq Ft Multi-Unit House Plan - 108-1849 - Front Exterior
Plan#108-1849
Starting at$1535
2881
Sq Ft
2
Story
6
Bed
4.5
Bath
2
Car
4-Bedroom, 2700 Sq Ft Traditional Farmhouse - Plan #169-1194 - Front Exterior
Plan Collection
4-Bedroom, 2700 Sq Ft Traditional Farmhouse - Plan #169-1194 - Front Exterior
Plan#169-1194
Starting at$870
2700
Sq Ft
2
Story
4
Bed
2.5
Bath
2
Car
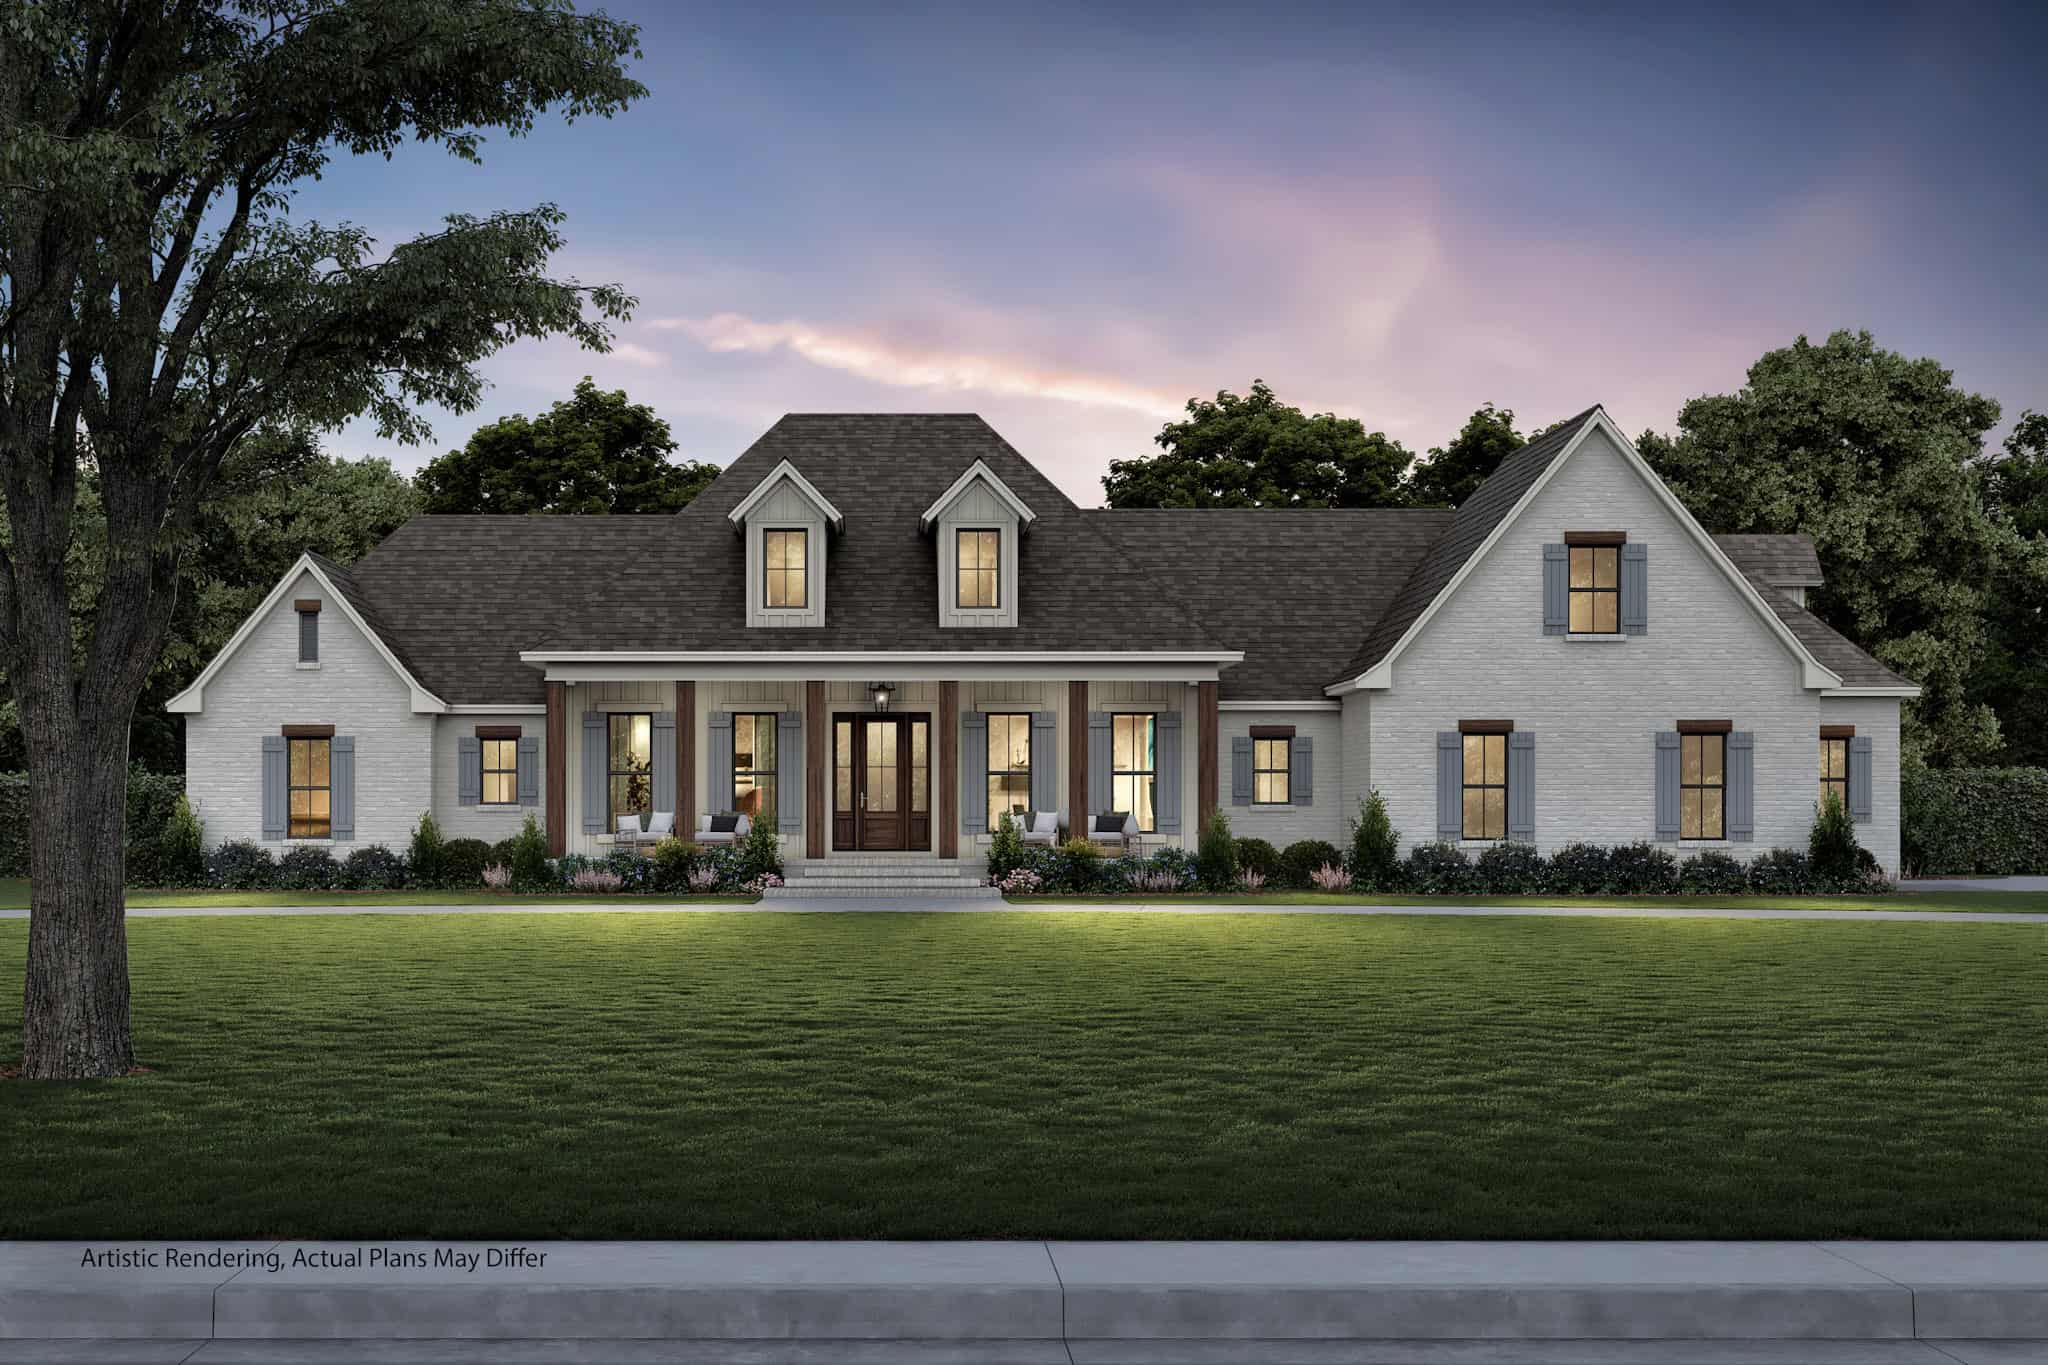
4-Bedroom, 1994 Sq Ft Duplex/Multi-Unit House Plan - 142-1442 - Front Exterior
Plan Collection
4-Bedroom, 1994 Sq Ft Duplex/Multi-Unit House Plan - 142-1442 - Front Exterior
Plan#142-1442
Starting at$1395
1994
Sq Ft
1
Story
4
Bed
4
Bath
0
Car
5-Bedroom, 7200 Sq Ft Georgian Home - Plan #196-1273 - Main Exterior
Plan Collection
5-Bedroom, 7200 Sq Ft Georgian Home - Plan #196-1273 - Main Exterior
Plan#196-1273
Starting at$2815
7200
Sq Ft
2
Story
5
Bed
5.5
Bath
3
Car
3-Bedroom, 1420 Sq Ft Cottage House Plan - 178-1238 - Front Exterior
Plan Collection
3-Bedroom, 1420 Sq Ft Cottage House Plan - 178-1238 - Front Exterior
Plan#178-1238
Starting at$1065
1420
Sq Ft
1
Story
3
Bed
2
Bath
0
Car
4-Bedroom, 2641 Sq Ft Country Home Plan - 142-1170 - Main Exterior
Plan Collection
4-Bedroom, 2641 Sq Ft Country Home Plan - 142-1170 - Main Exterior
Plan#142-1170
Starting at$1495
2641
Sq Ft
1
Story
4
Bed
2.5
Bath
2
Car

12345...433