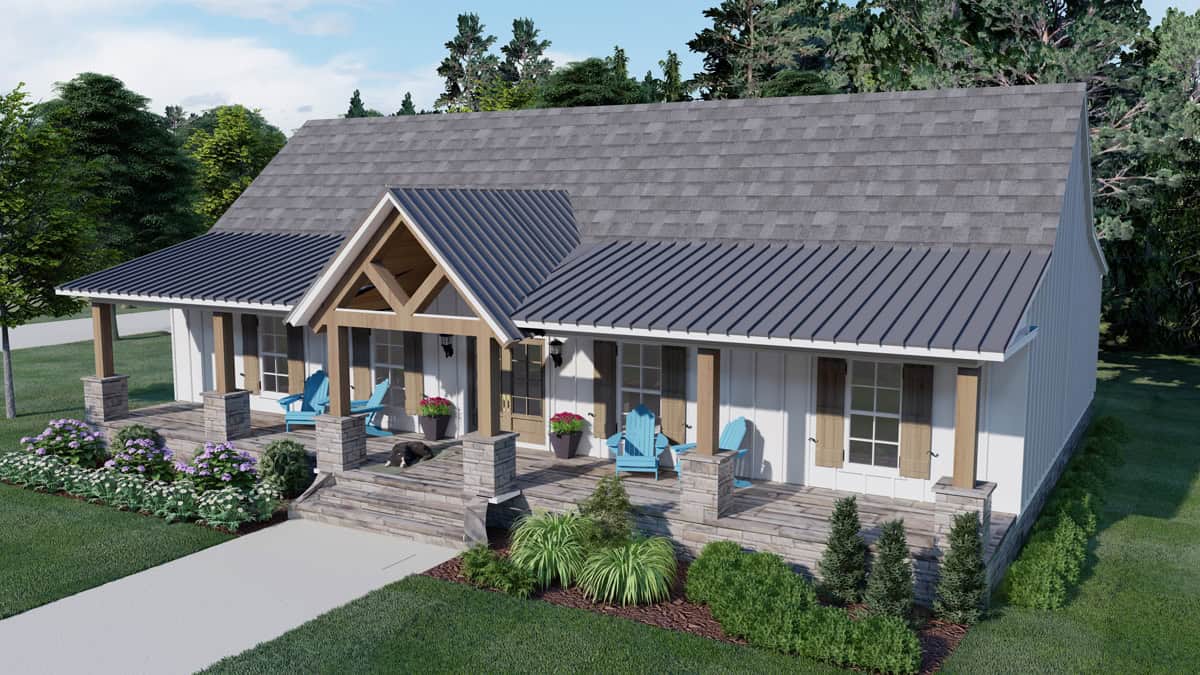
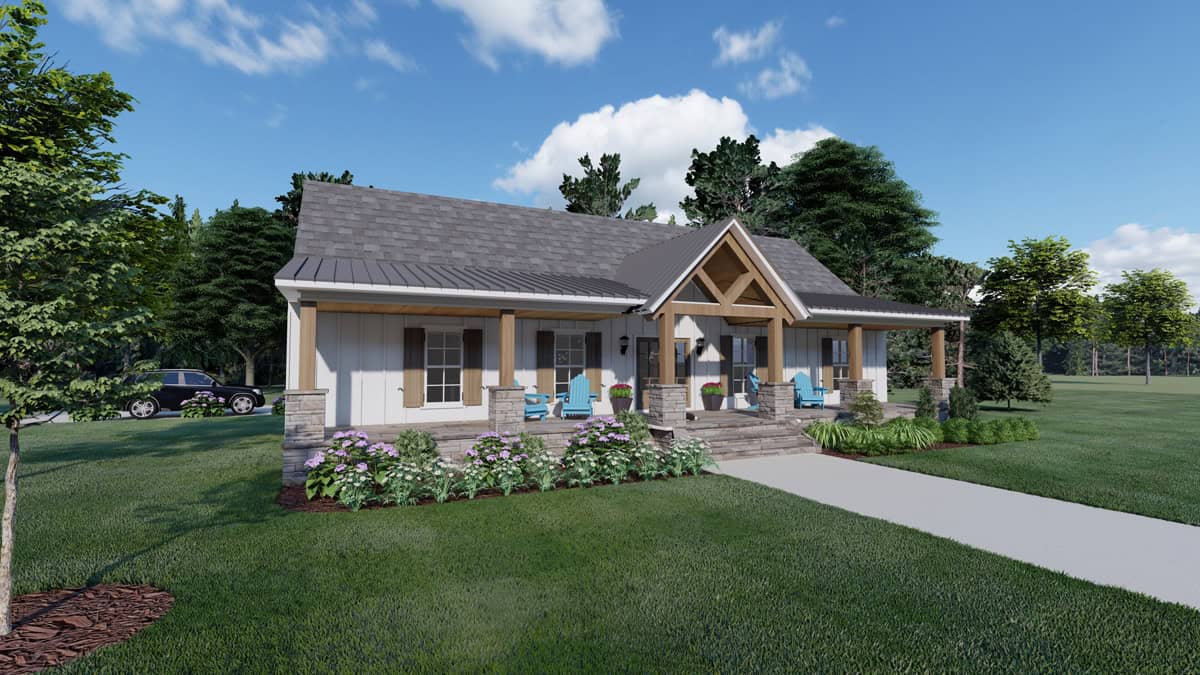
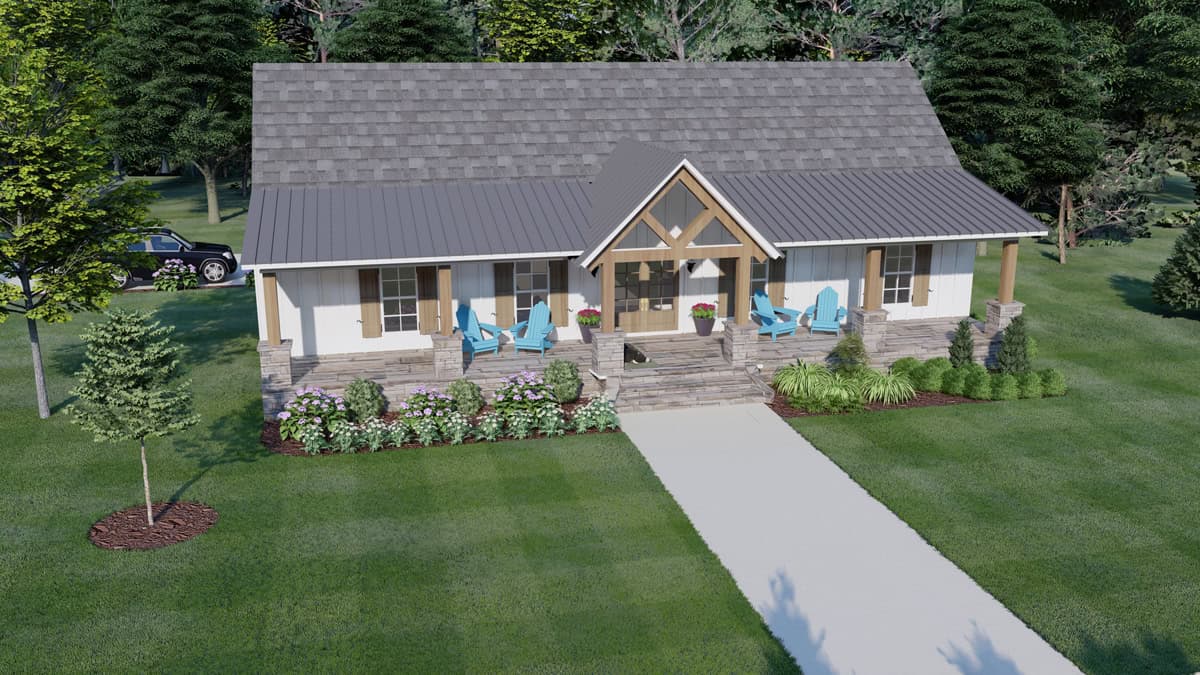
3-Bedroom, 1828 Sq Ft Craftsman House Plan with Timber Truss Entry
Images/Plans copyrighted by designer. Photos may reflect homeowner modifications.
About House Plan #140-1146


How much will it cost to build?
Estimate your costs based on your location and materials.

Can I modify this plan?
Yes! This plan can be customized—contact us for a free quote.
Floor Plans
 Share Plans
Can I modify this plan?
Yes! This plan can be customized—contact us for a free quote.
House Plan Description
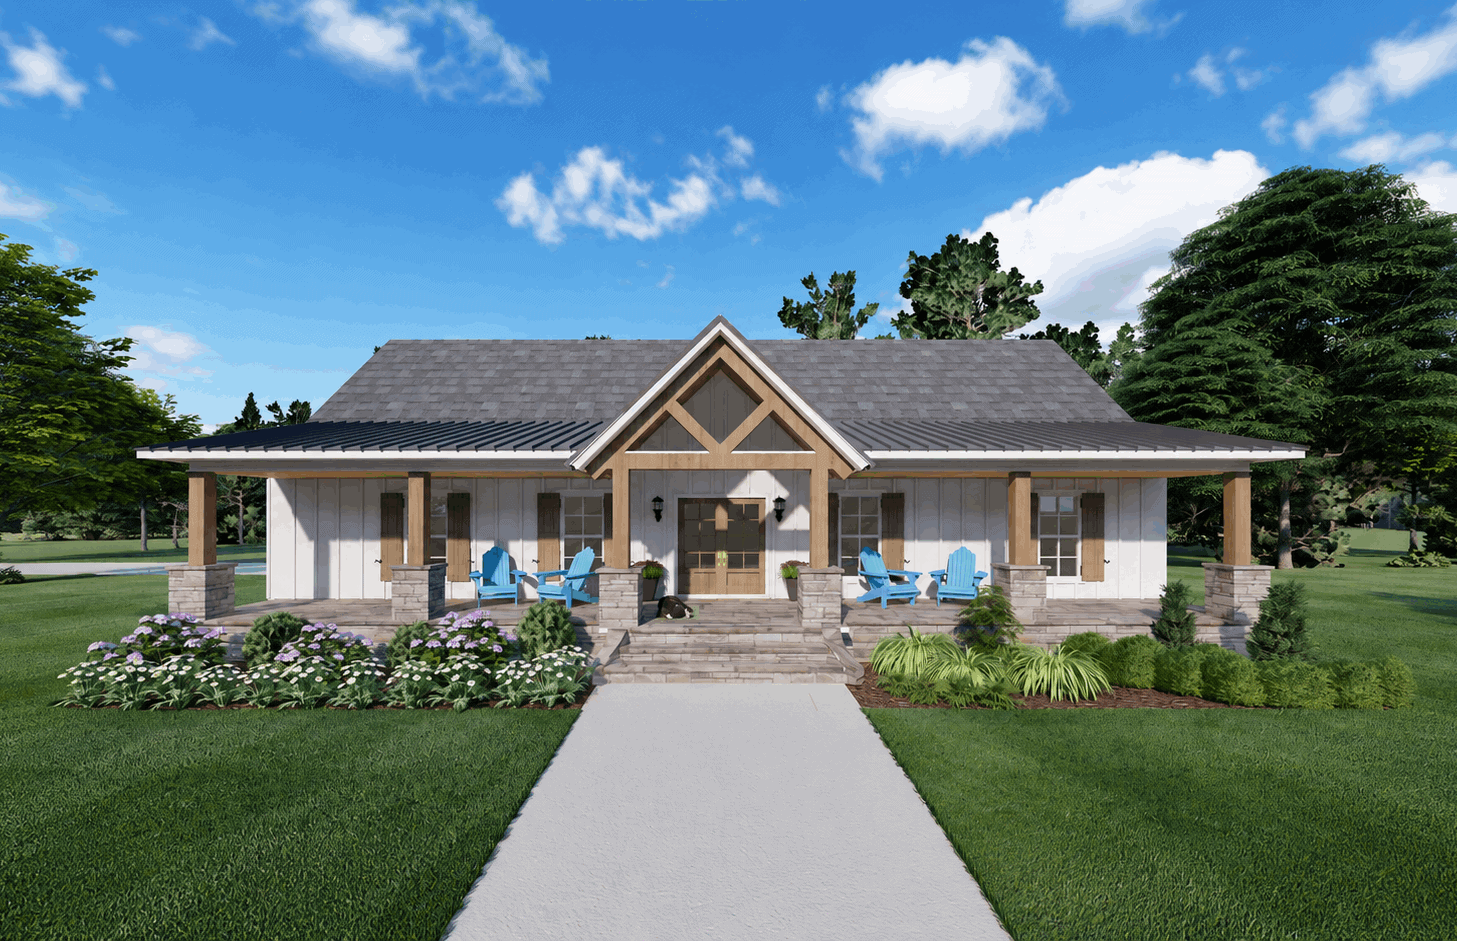
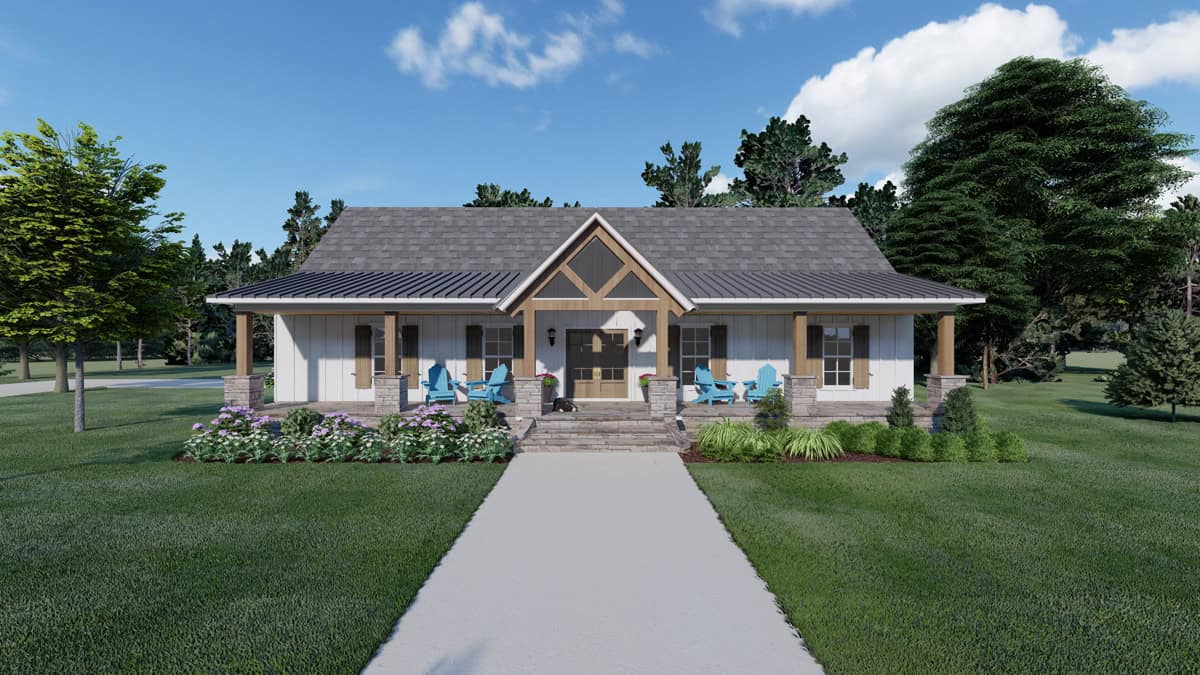
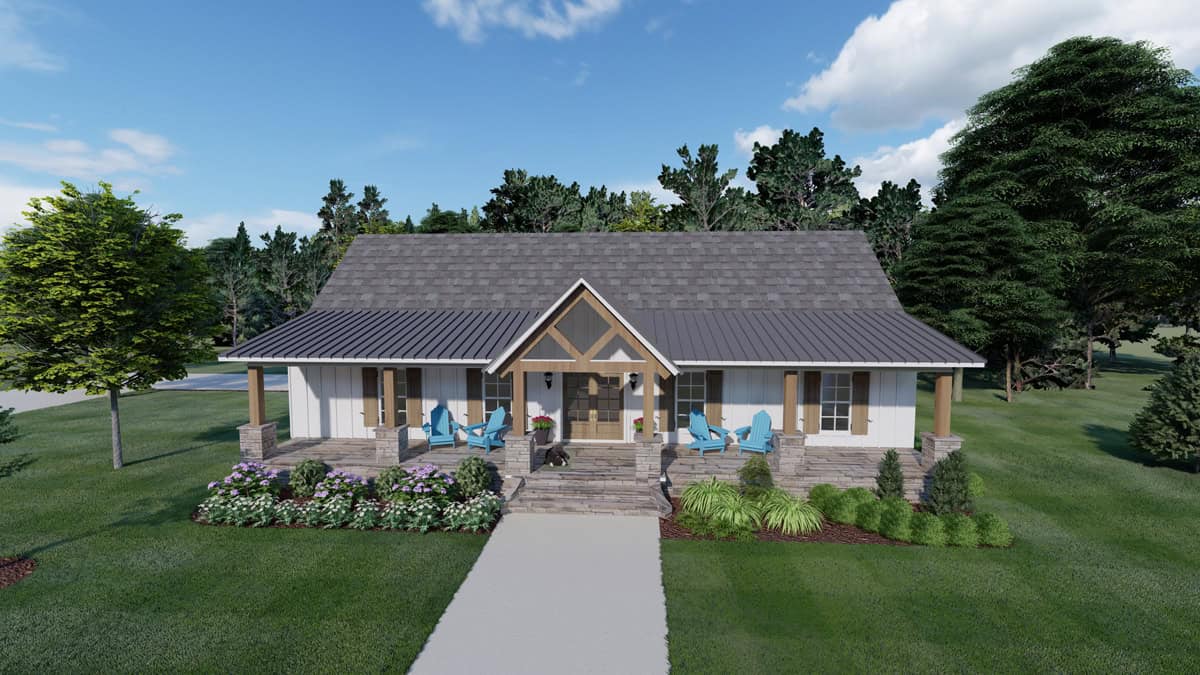
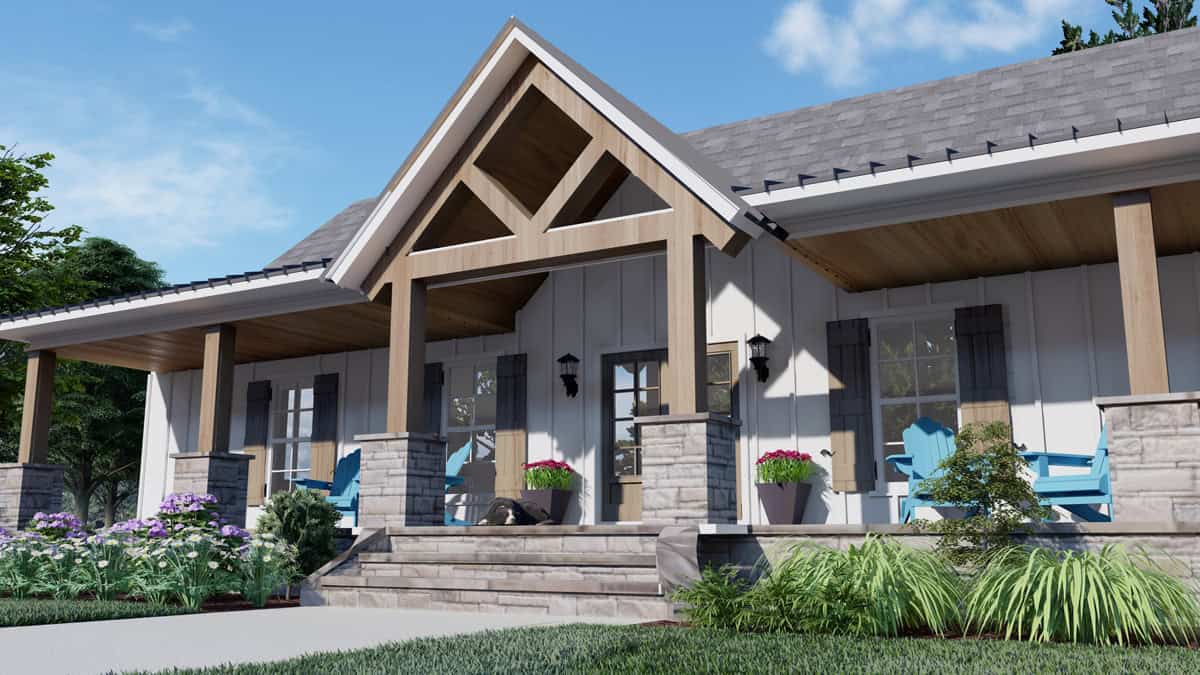
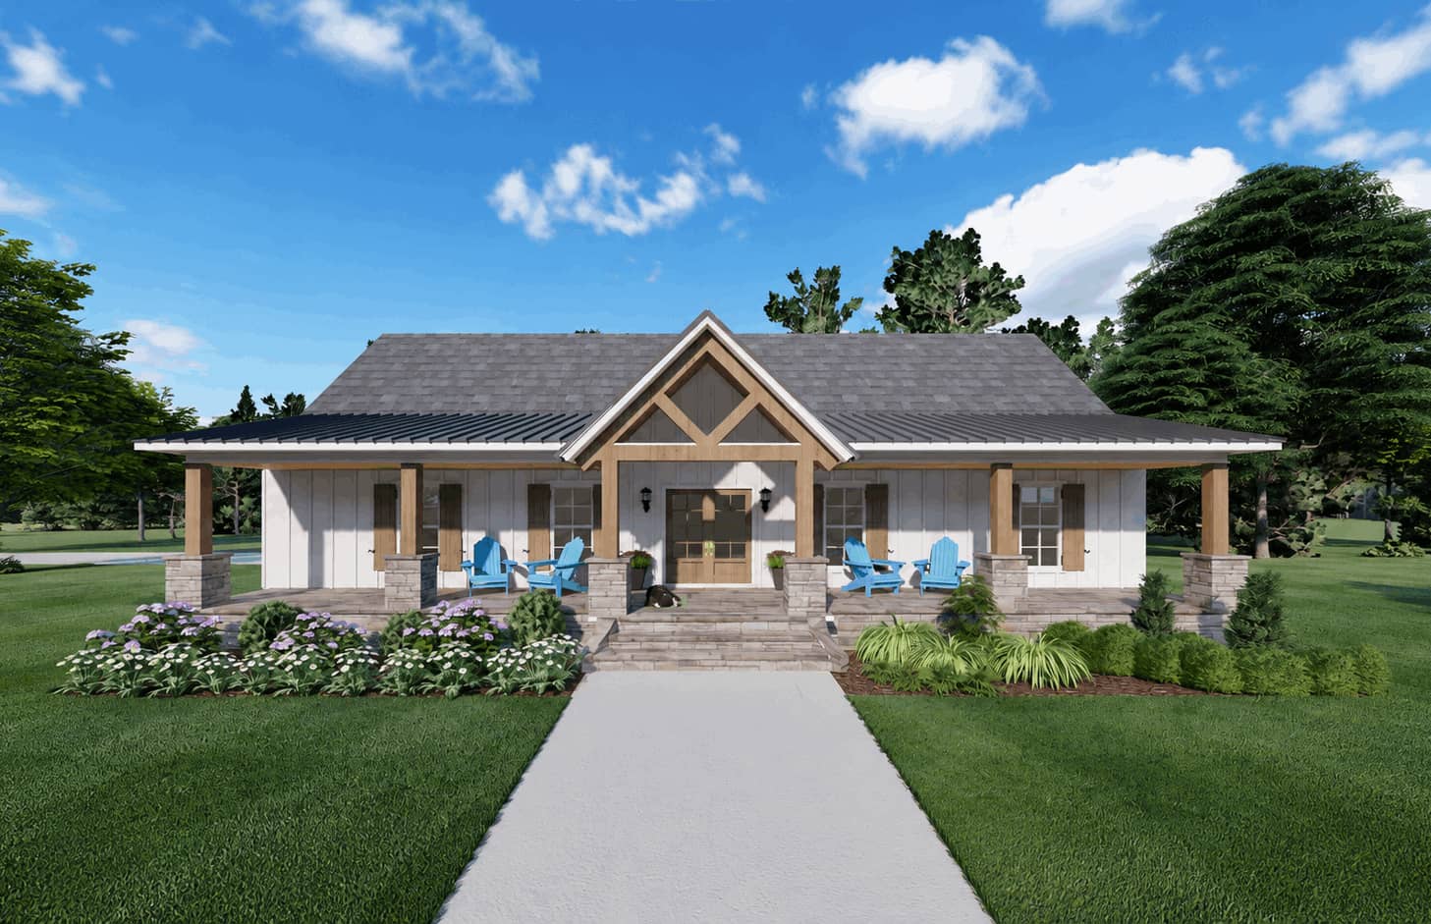
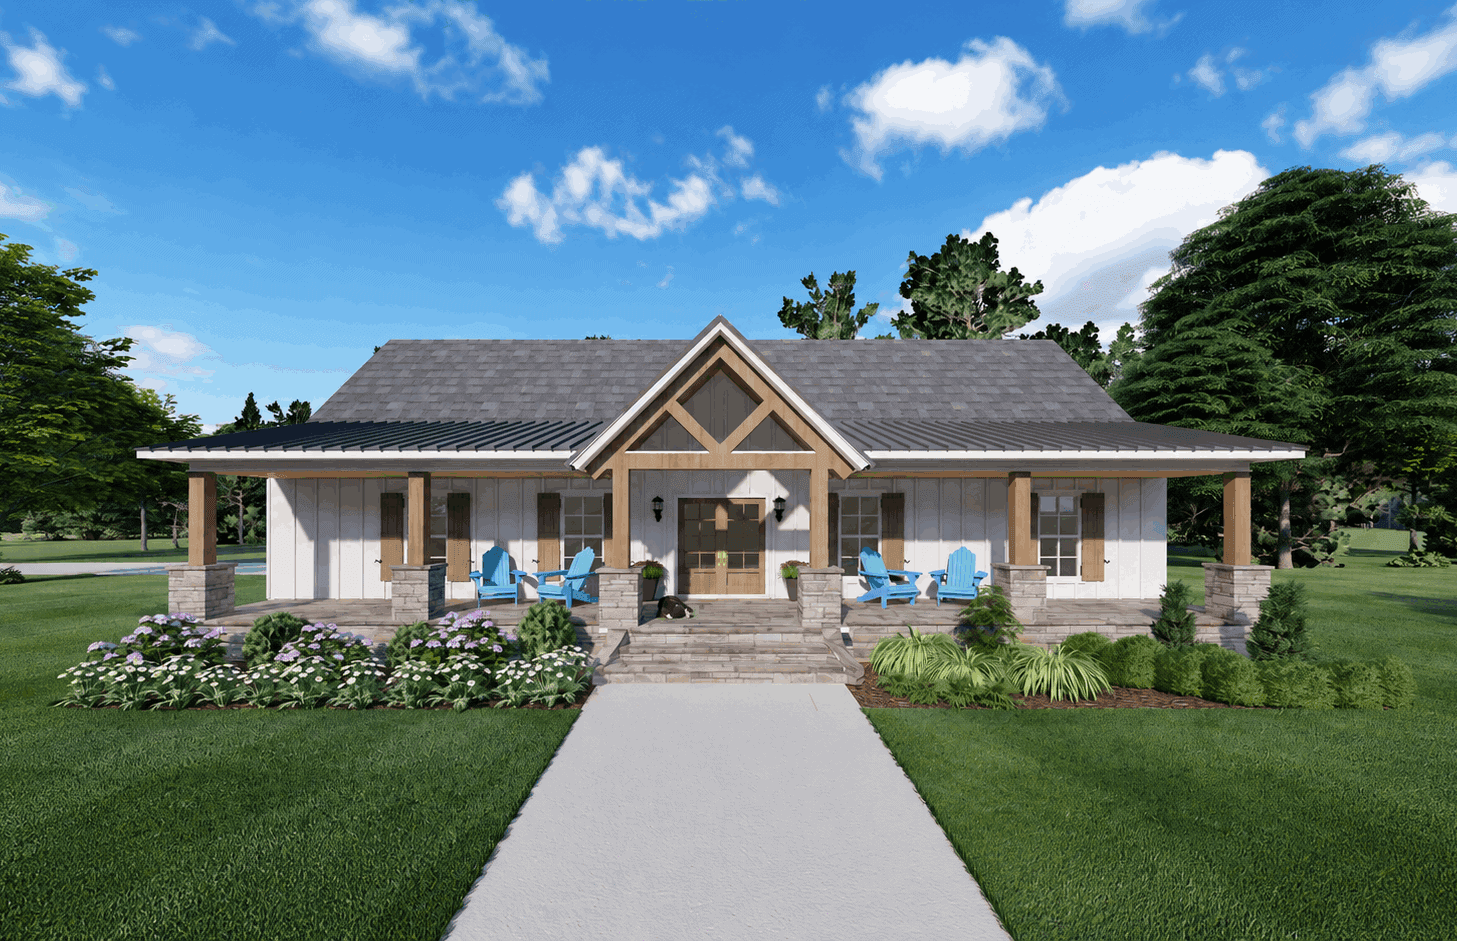
A timber-framed entry gable breaks the roofline of this 1,828 sq ft 3-bedroom Craftsman, with X-braced wood trusses over a pair of wood-and-glass doors. In the porch design, a standing-seam metal shed roof covers the full-width covered porch, and square posts on stone bases hold it up. The exterior materials stay plain, with white siding under a gray shingle roof.
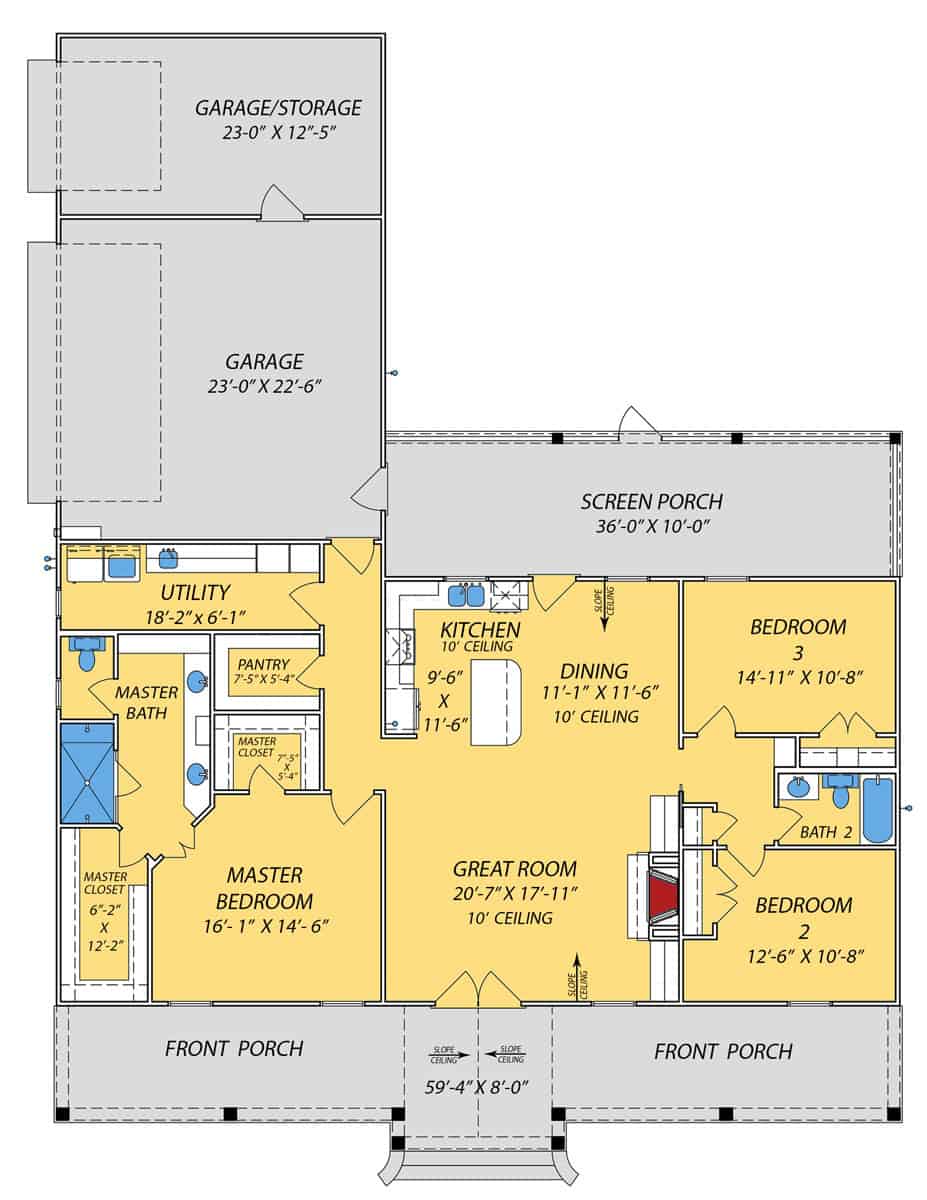
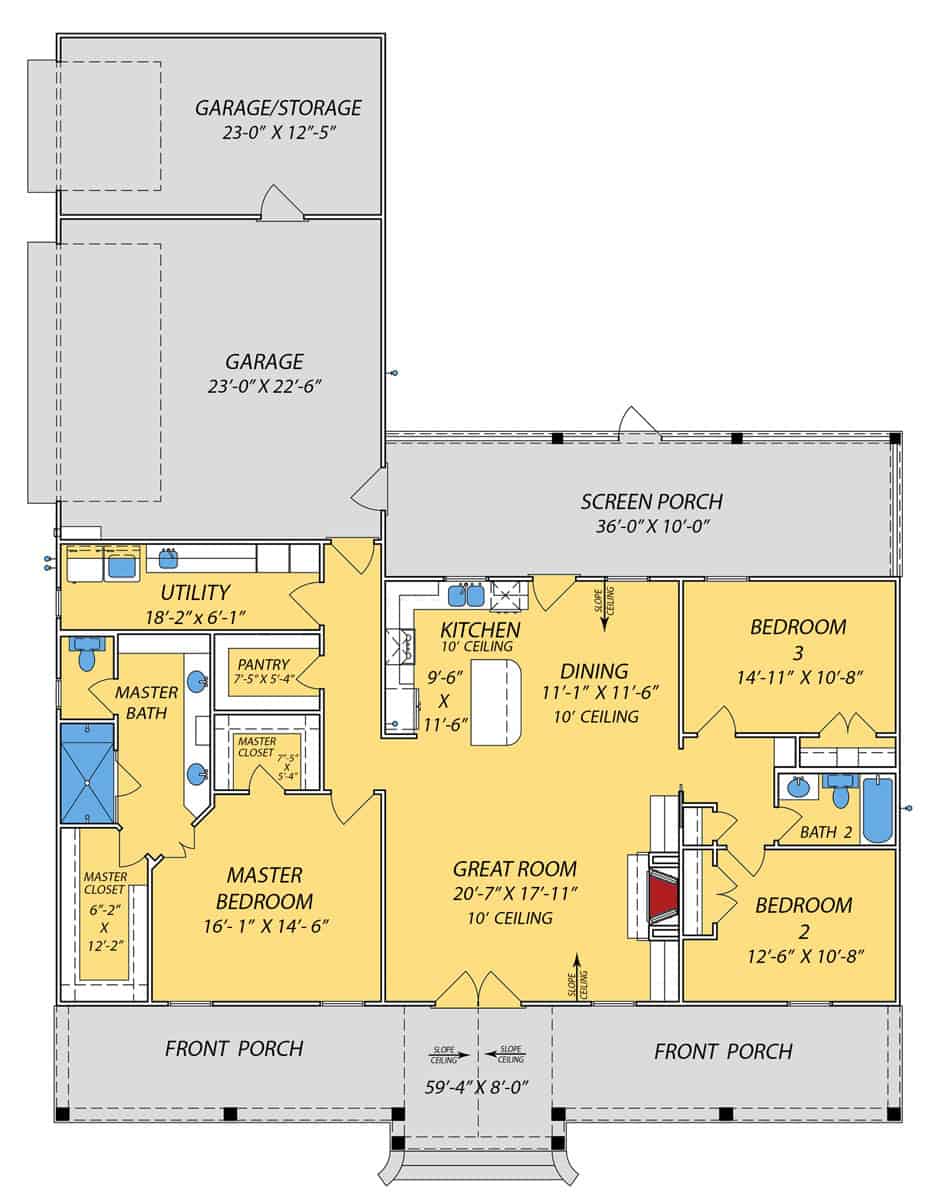
The bedroom arrangement here splits the house in two. The primary suite is at the front left, with a double-vanity bath and two...
Home Details
How much will it cost to build?
Estimate your costs based on your location and materials.
What’s Included
 FLOOR PLAN: Showing all dimensions, window and door locations, laminated beams, columns, floor materials, ceiling heights, fireplace size, and specifications.GENERAL NOTESFOUNDATION PLAN: Dimensioned plan detailing the location and size of footings, slabs, reinforcing steel, and other structural elements that are required to support the load of the upper floors.FRONT, REAR, AND SIDE ELEVATIONS:The front, rear, and side elevations of the house as drawn. Shows placement of doors & windows on exterior of house, as well as roof pitches, ridge heights, and locations of chimney, exterior vents, etc. The elevations show the positioning of the final grade of the lot, exterior finishes, and other details that are necessary to give the home exterior architectural styling.CROSS SECTIONS AND INTERIOR DETAILS:Explain certain special conditions more appropriately. A cross section is basically a view of the home (or parts of the home) if it were sliced down the center. These details can be helpful for the contractor.
What’s Not Included
 Architectural or Engineering Stamp - handled locally if required.Site Plan - handled locally when required.Mechanical Drawings (location of heating and air equipment and ductwork) - your subcontractors handle this.Plumbing Drawings (drawings showing the actual plumbing pipe sizes and locations) - your subcontractors handle this.Energy calculations - handled locally when required.Window Specifications to e provided by Manufacturer
Additional Information
All sales of house plans, modifications, and other products found on this site are final. No refunds or exchanges can be given once your order has begun the fulfillment process. Please see our Policies for additional information.
All plans offered on ThePlanCollection.com are designed to conform to the local building codes when and where the original plan was drawn.
The homes as shown in photographs and renderings may differ from the actual blueprints. For more detailed information, please review the floor plan images herein carefully.
Home Details
How much will it cost to build?
Estimate your costs based on your location and materials.
Related House Plans



Browse Similar Searches