Plans With In-Law Suite

154
Plan Results
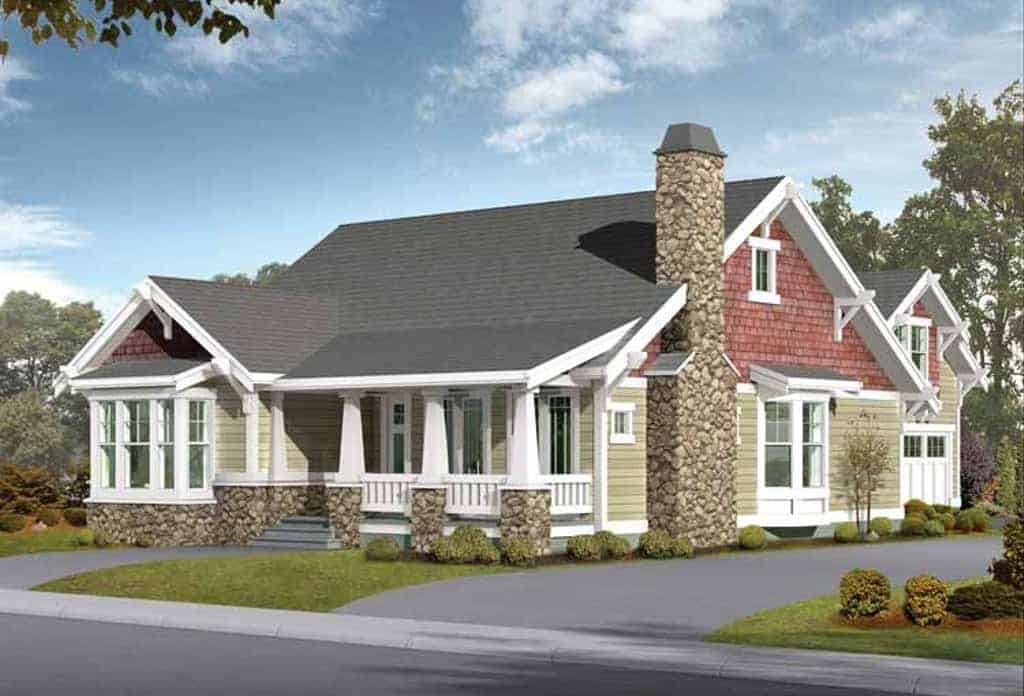
5-Bedroom, 2570 Sq Ft Bungalow Home Plan - 115-1434 - Main Exterior
Plan Collection
5-Bedroom, 2570 Sq Ft Bungalow Home Plan - 115-1434 - Main Exterior
Plan#115-1434
Starting at$1950
2570
Sq Ft
1.5
Story
5
Bed
3
Bath
2
Car
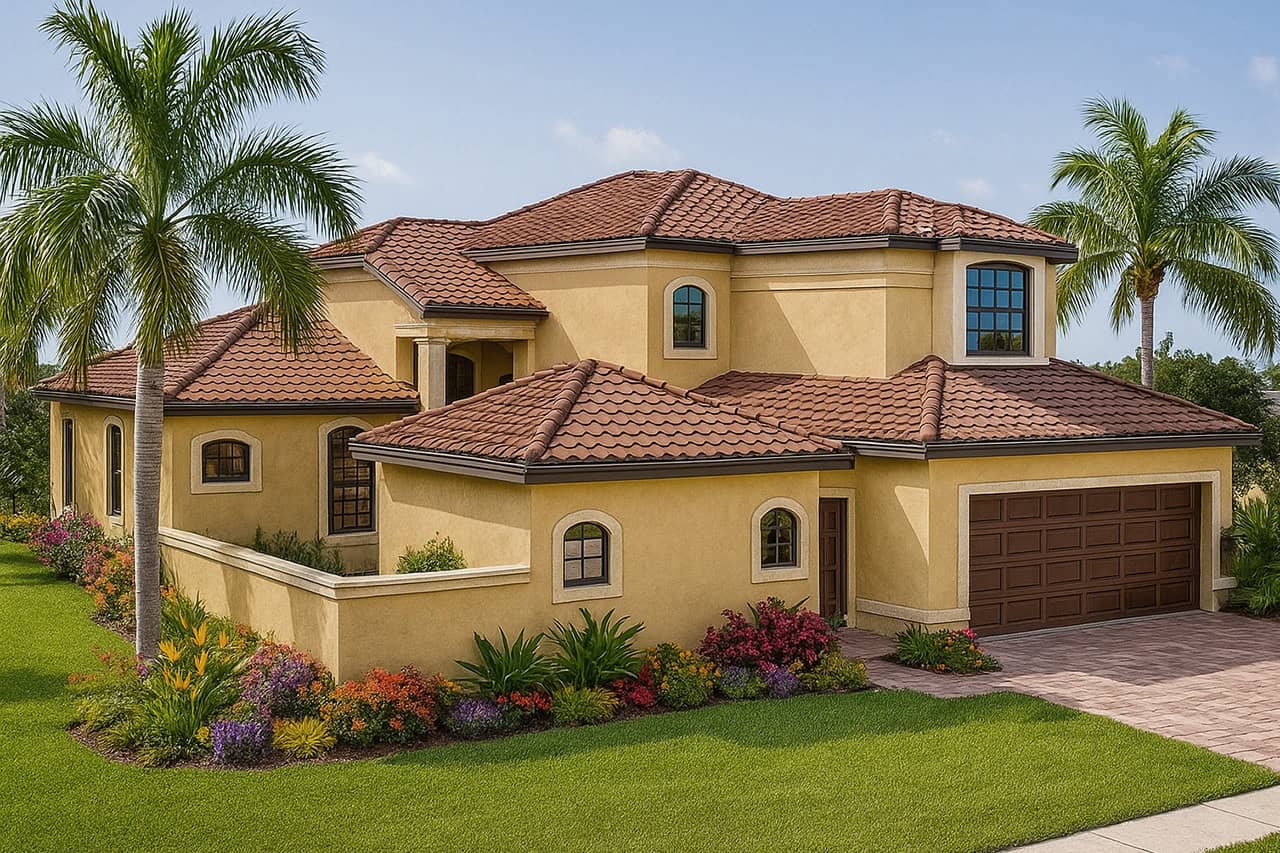
4-Bedroom, 2567 Sq Ft In-Law Suite House Plan - 108-1328 - Front Exterior
Plan Collection
4-Bedroom, 2567 Sq Ft In-Law Suite House Plan - 108-1328 - Front Exterior
Plan#108-1328
Starting at$1100
2567
Sq Ft
2
Story
4
Bed
3.5
Bath
2
Car
3-Bedroom, 2566 Sq Ft Country House Plan - 170-2241 - Front Exterior
Plan Collection
3-Bedroom, 2566 Sq Ft Country House Plan - 170-2241 - Front Exterior
Plan#170-2241
Starting at$1145
2566
Sq Ft
1
Story
3
Bed
3
Bath
2
Car
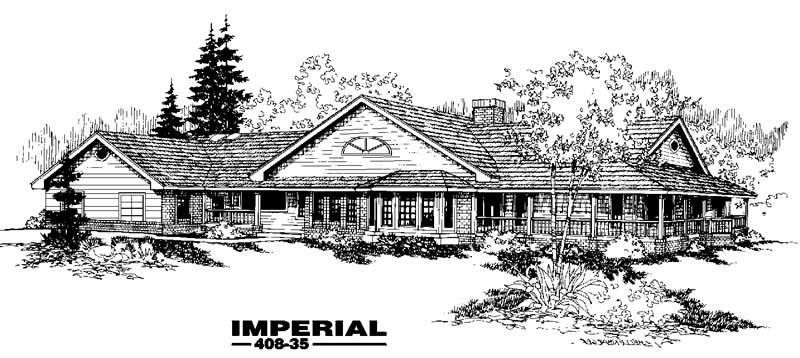
3-Bedroom, 2561 Sq Ft Country House Plan - 145-1922 - Front Exterior
Plan Collection
3-Bedroom, 2561 Sq Ft Country House Plan - 145-1922 - Front Exterior
Plan#145-1922
Starting at$1000
2561
Sq Ft
1
Story
3
Bed
2
Bath
3
Car
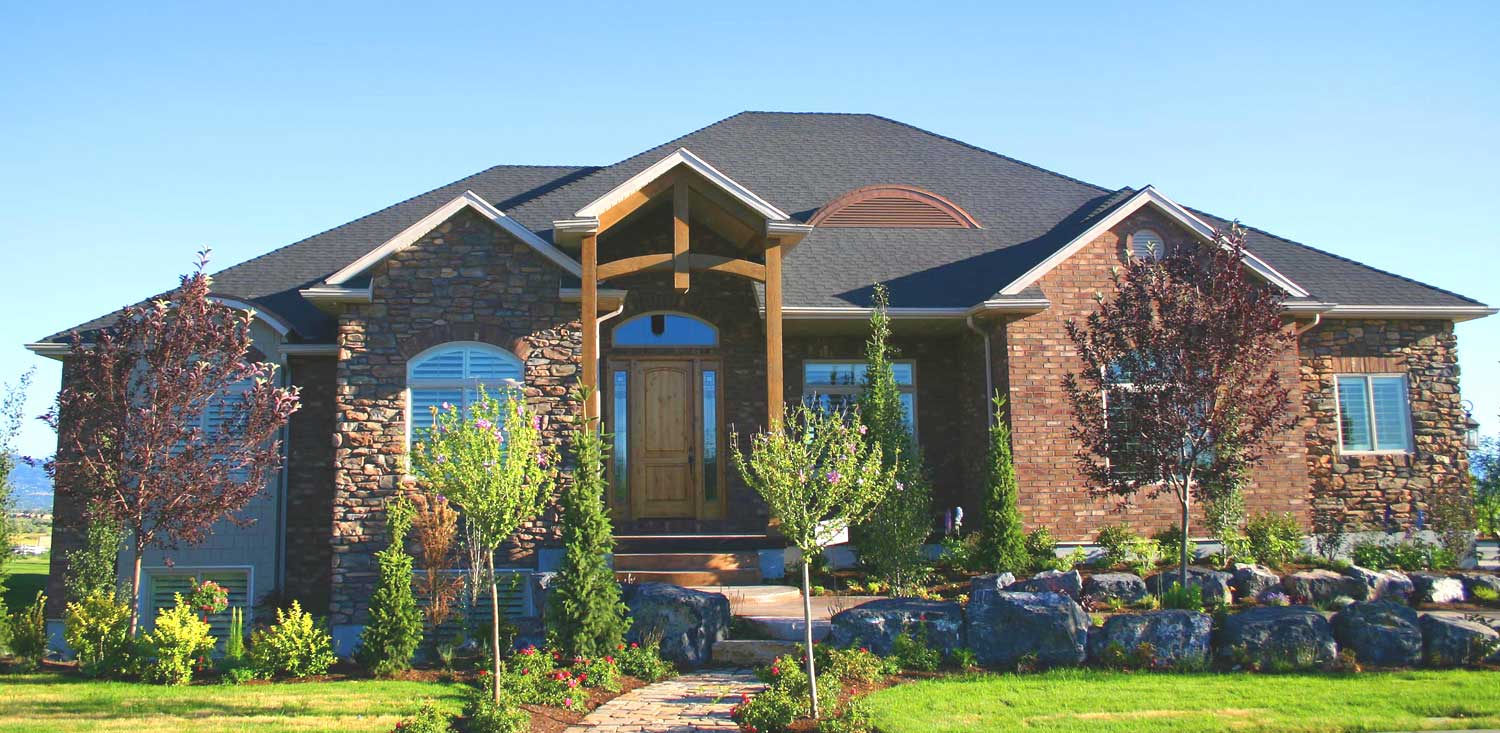
3-Bedroom, 2559 Sq Ft European Home Plan - 135-1060 - Main Exterior
Plan Collection
3-Bedroom, 2559 Sq Ft European Home Plan - 135-1060 - Main Exterior
Plan#135-1060
Starting at$1725
2559
Sq Ft
1
Story
3
Bed
2.5
Bath
3
Car

3-Bedroom, 2531 Sq Ft Country Home - Plan #106-1283 - Main Exterior
Plan Collection
3-Bedroom, 2531 Sq Ft Country Home - Plan #106-1283 - Main Exterior
Plan#106-1283
Starting at$1695
2531
Sq Ft
1
Story
3
Bed
3.5
Bath
3
Car

4-Bedroom, 2506 Sq Ft Traditional House - Plan #120-2579 - Front Exterior
Plan Collection
4-Bedroom, 2506 Sq Ft Traditional House - Plan #120-2579 - Front Exterior
Plan#120-2579
Starting at$1355
2506
Sq Ft
2
Story
4
Bed
3.5
Bath
2
Car
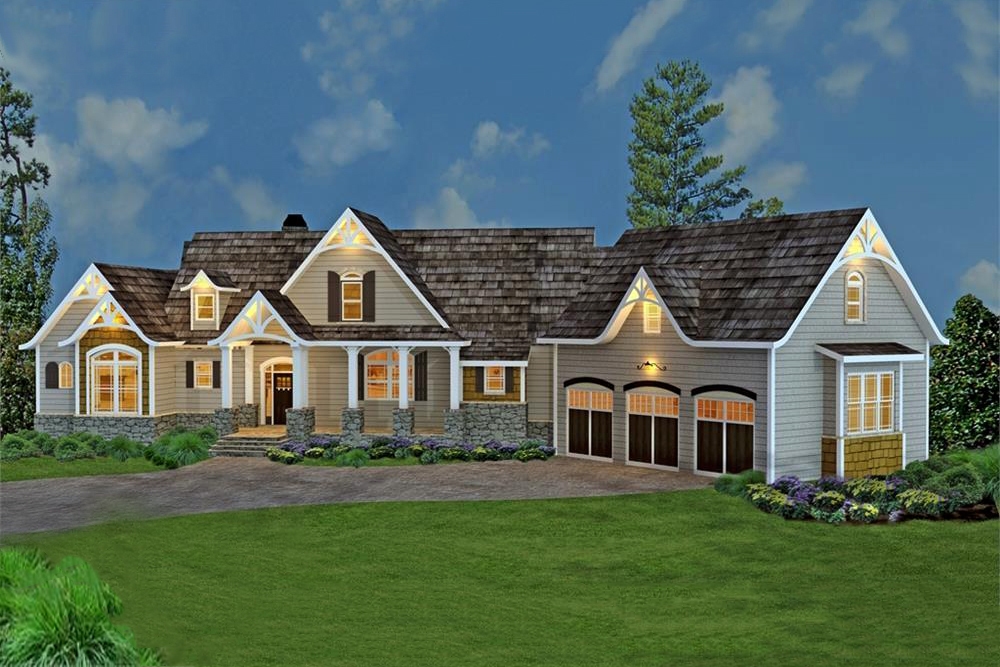
3-Bedroom, 2499 Sq Ft Country Home - #106-1274 - Front Exterior
Plan Collection
3-Bedroom, 2499 Sq Ft Country Home - #106-1274 - Front Exterior
Plan#106-1274
Starting at$1695
2499
Sq Ft
1.5
Story
3
Bed
3.5
Bath
3
Car
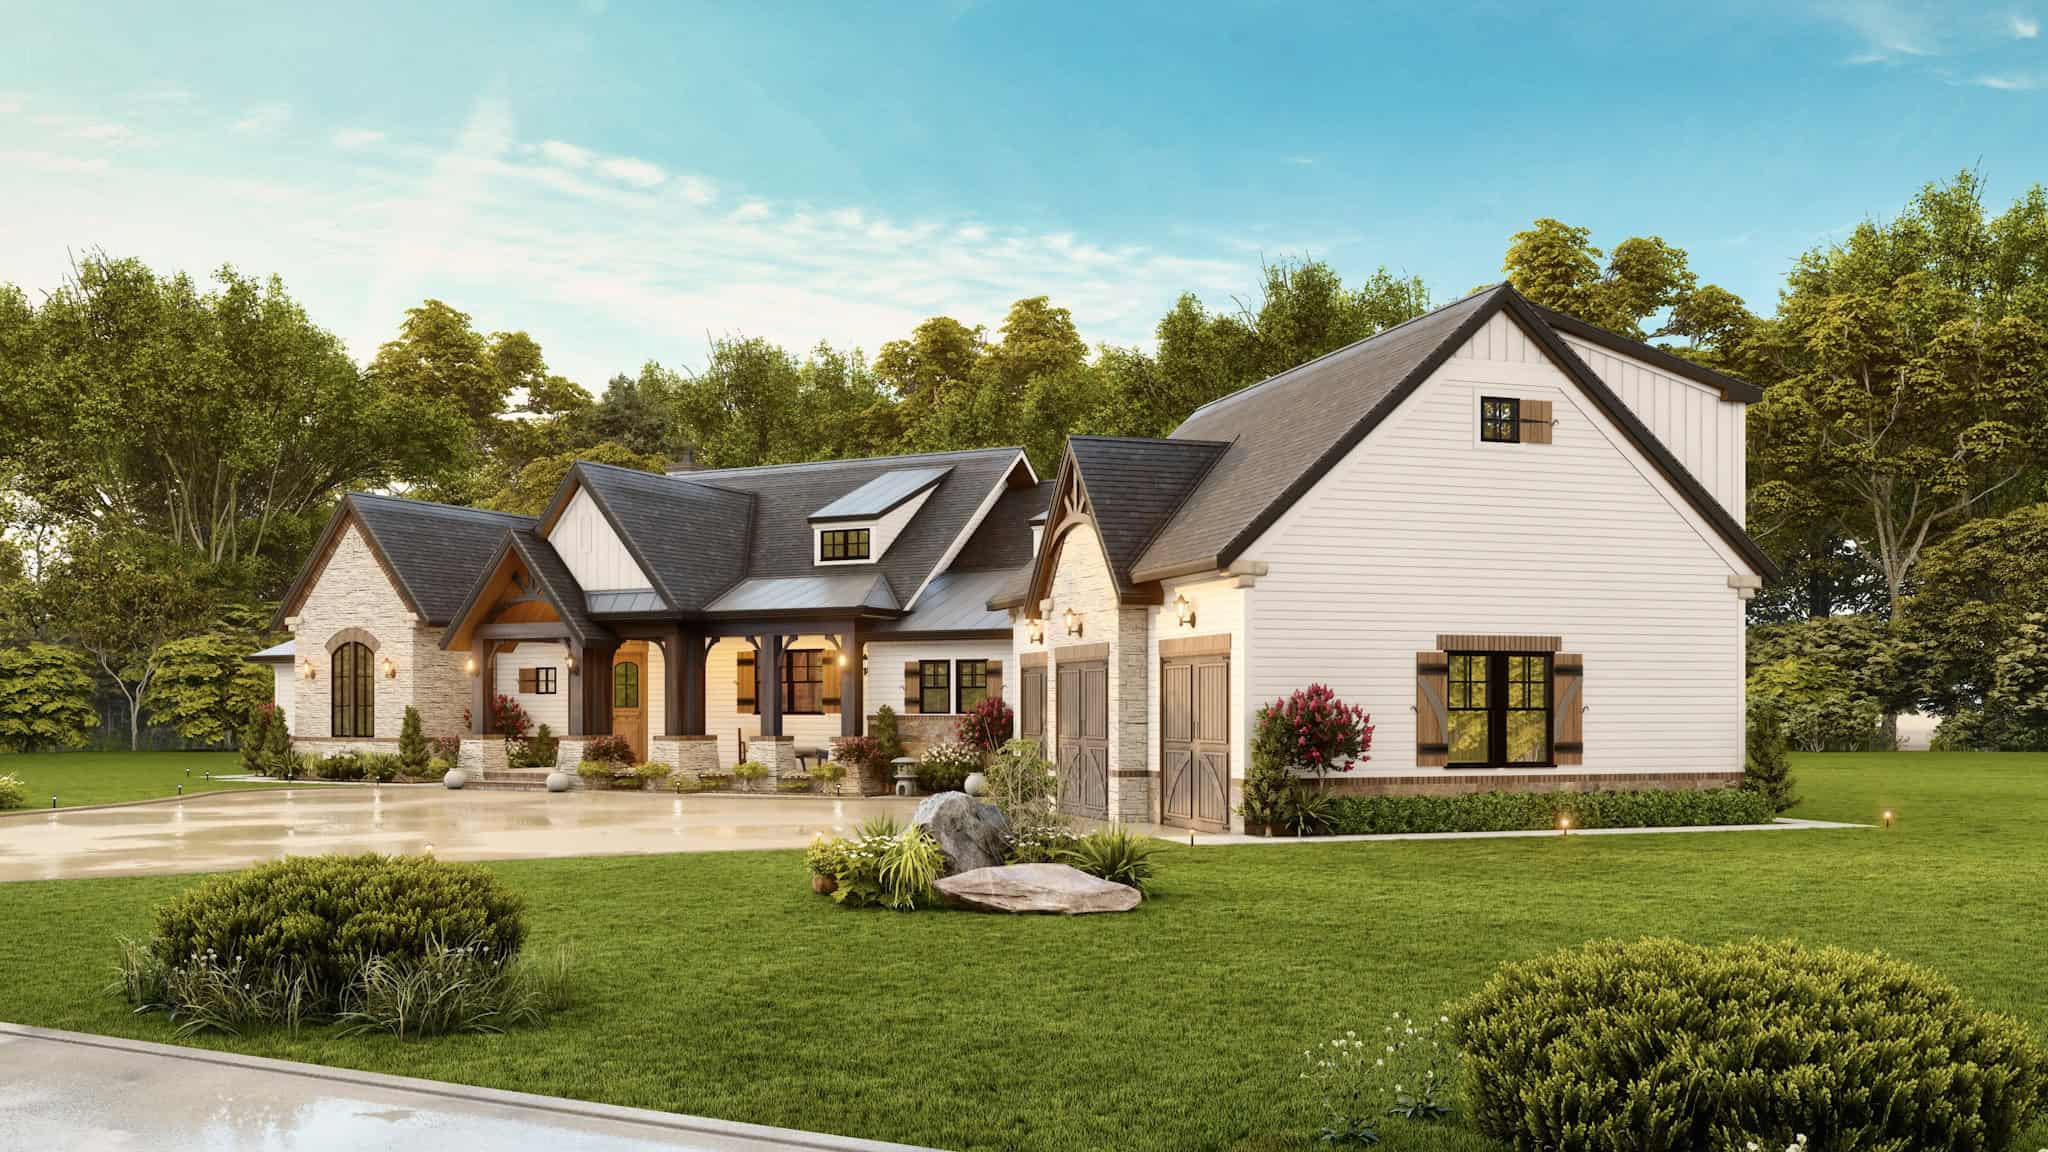
3-Bedroom, 2484 Sq Ft Transitional Farmhouse - Plan #106-1324 - Front Exterior
Plan Collection
3-Bedroom, 2484 Sq Ft Transitional Farmhouse - Plan #106-1324 - Front Exterior
Plan#106-1324
Starting at$1695
2484
Sq Ft
2
Story
3
Bed
3.5
Bath
3
Car

5-Bedroom, 2473 Sq Ft Arts and Crafts Home Plan - 108-1692 - Main Exterior
Plan Collection
5-Bedroom, 2473 Sq Ft Arts and Crafts Home Plan - 108-1692 - Main Exterior
Plan#108-1692
Starting at$1050
2473
Sq Ft
1
Story
5
Bed
3
Bath
3
Car
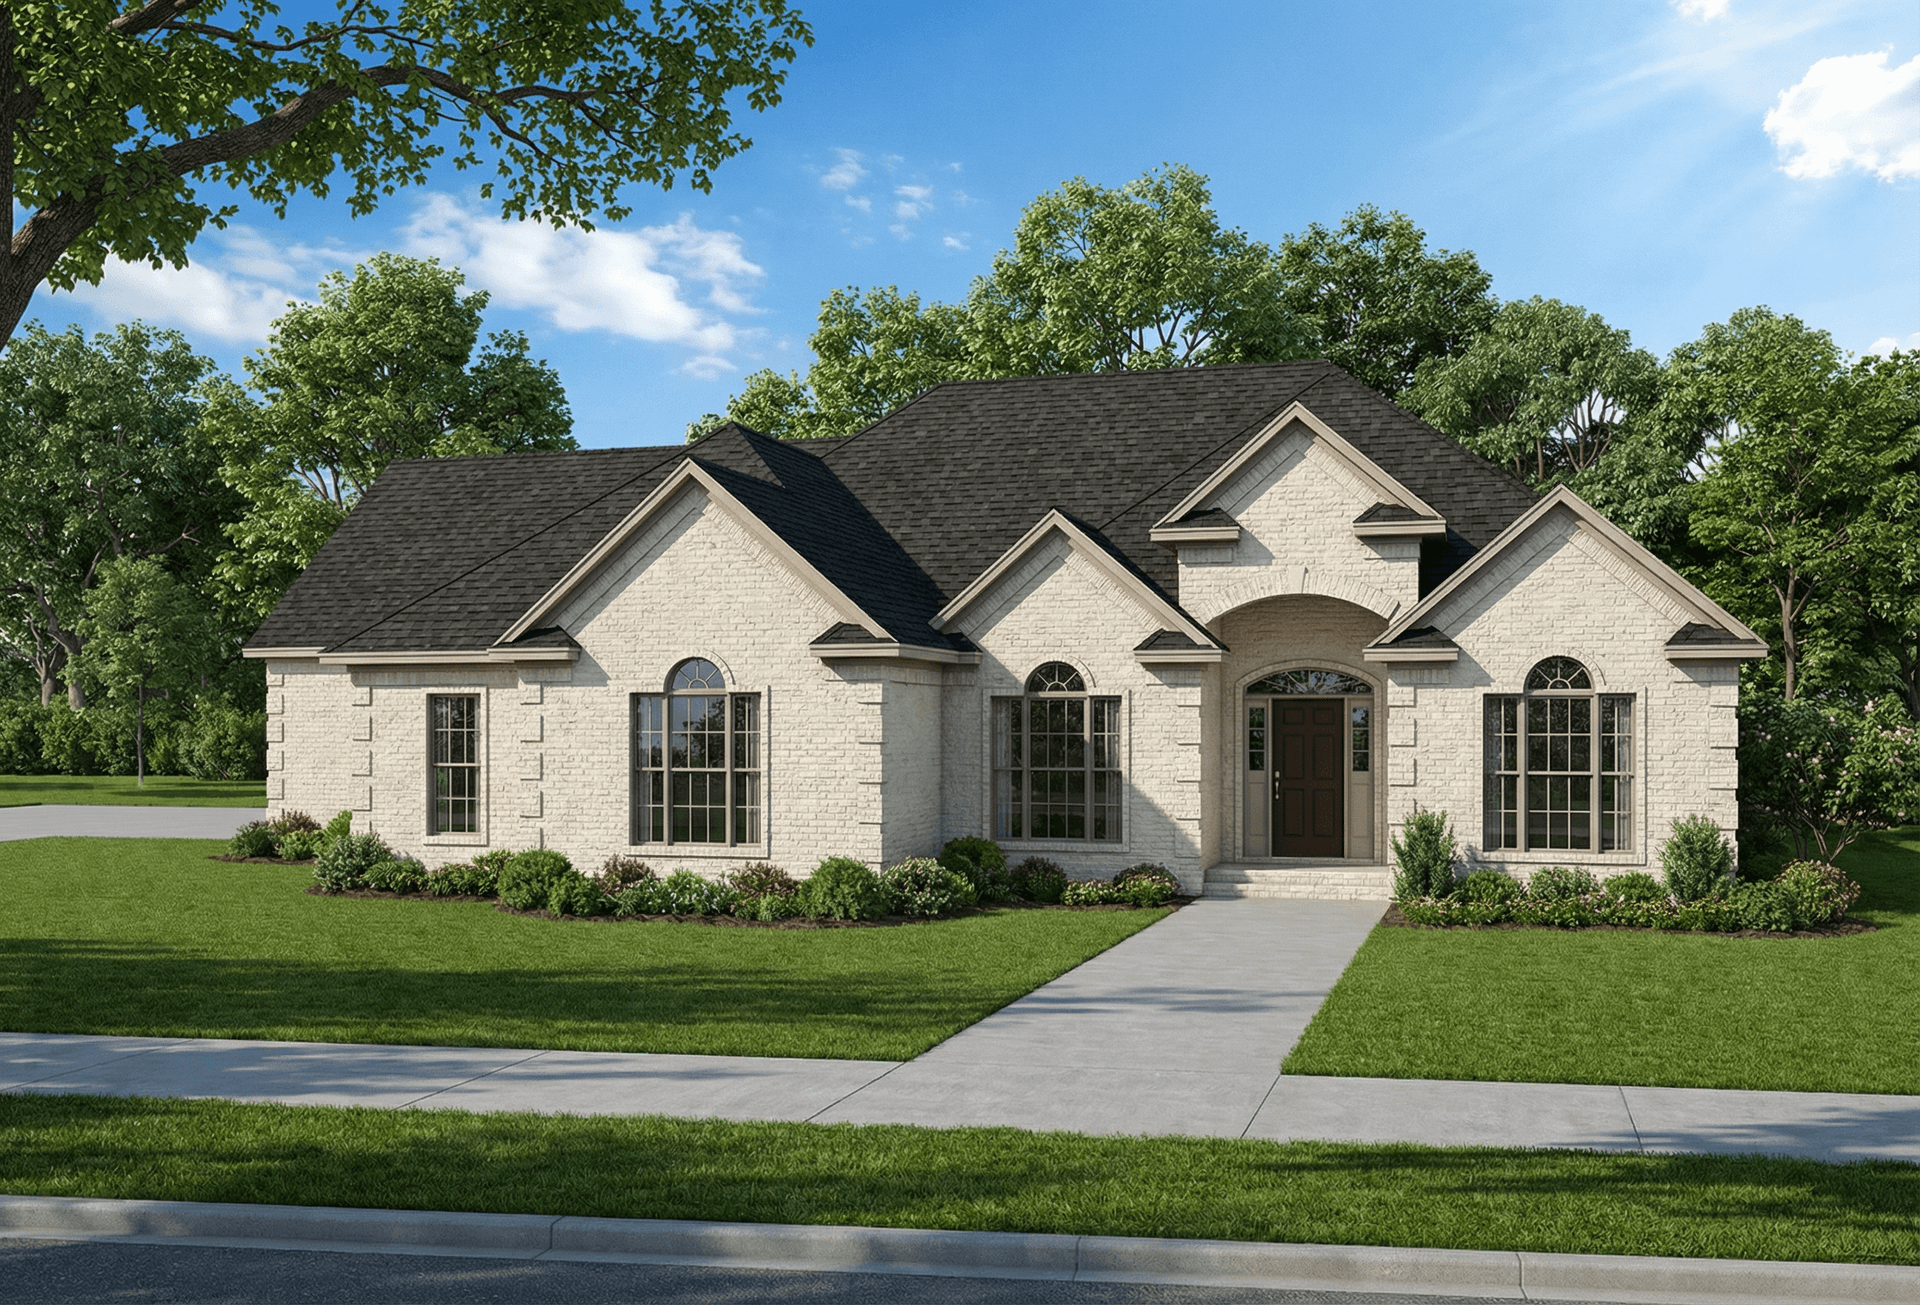
3-Bedroom, 2471 Sq Ft Southern House Plan - 153-1041 - Front Exterior
Plan Collection
3-Bedroom, 2471 Sq Ft Southern House Plan - 153-1041 - Front Exterior
Plan#153-1041
Starting at$1350
2471
Sq Ft
2
Story
3
Bed
2
Bath
3
Car
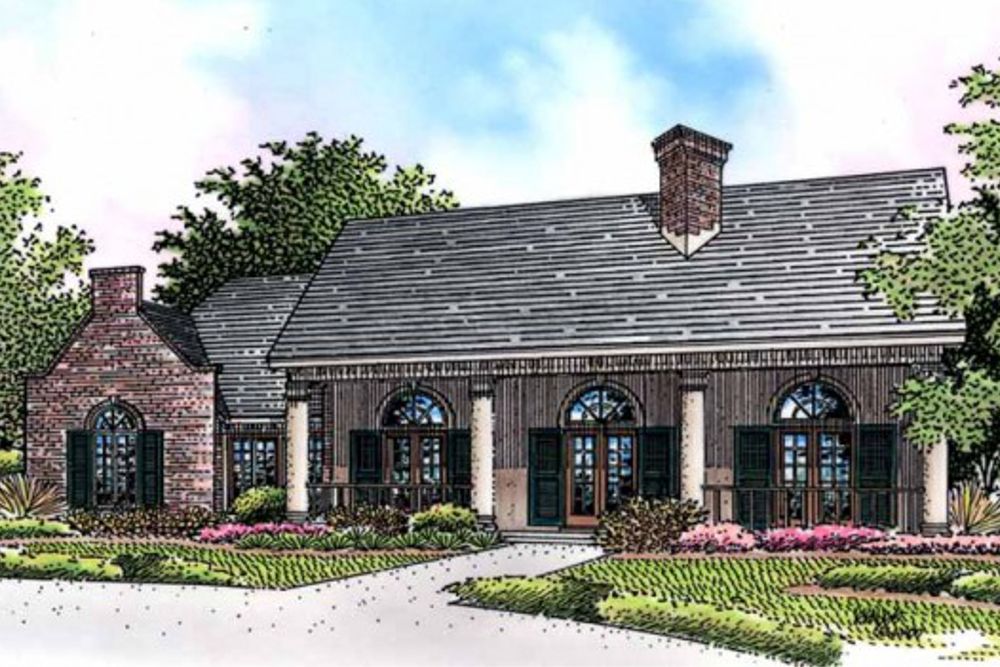
4-Bedroom, 2464 Sq Ft Country House Plan - 146-2173 - Front Exterior
Plan Collection
4-Bedroom, 2464 Sq Ft Country House Plan - 146-2173 - Front Exterior
Plan#146-2173
Starting at$1015
2464
Sq Ft
1
Story
4
Bed
3
Bath
3
Car
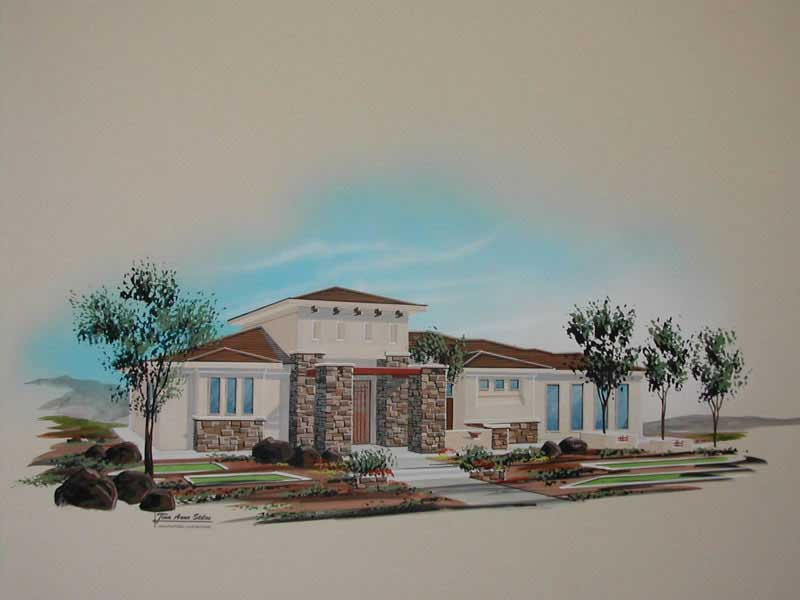
5-Bedroom, 2422 Sq Ft Contemporary Home Plan - 125-1039 - Main Exterior
Plan Collection
5-Bedroom, 2422 Sq Ft Contemporary Home Plan - 125-1039 - Main Exterior
Plan#125-1039
Starting at$3028
2422
Sq Ft
1
Story
5
Bed
4
Bath
3
Car
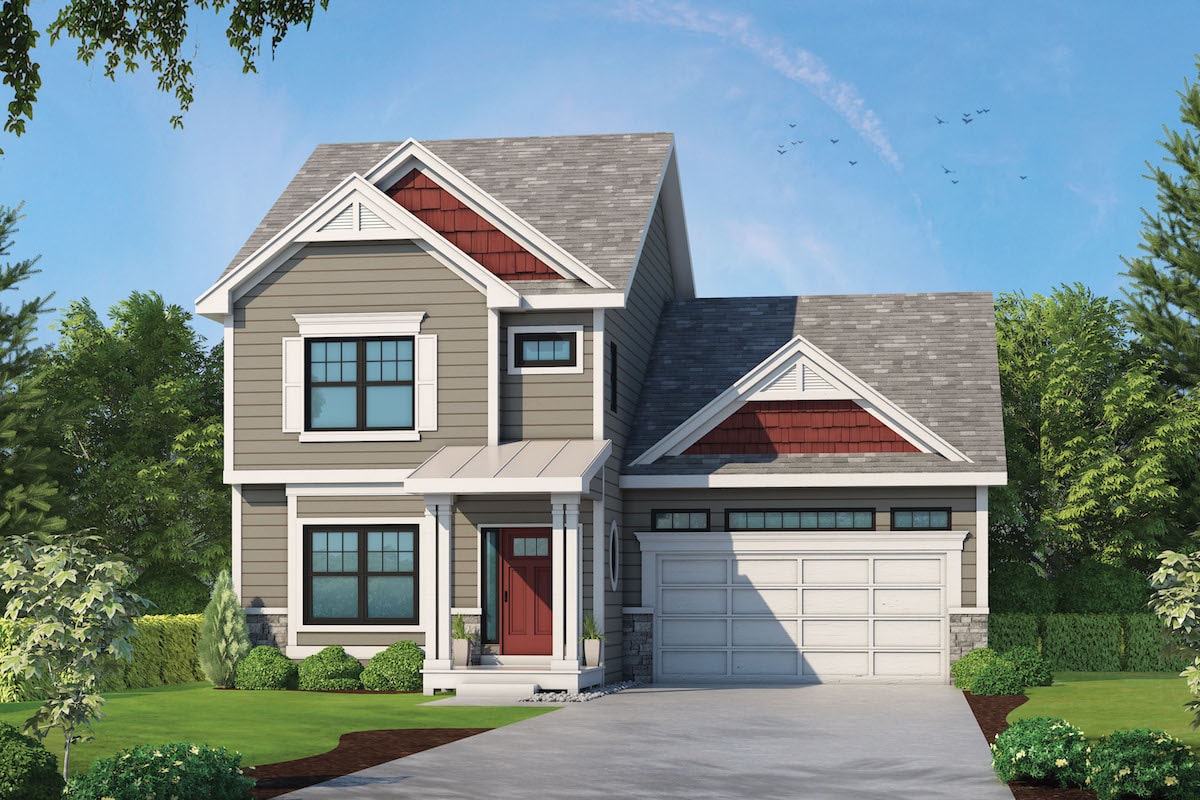
4-Bedroom, 2389 Sq Ft Traditional Home Plan - 120-2575 - Main Exterior
Plan Collection
4-Bedroom, 2389 Sq Ft Traditional Home Plan - 120-2575 - Main Exterior
Plan#120-2575
Starting at$1305
2389
Sq Ft
2
Story
4
Bed
3.5
Bath
2
Car
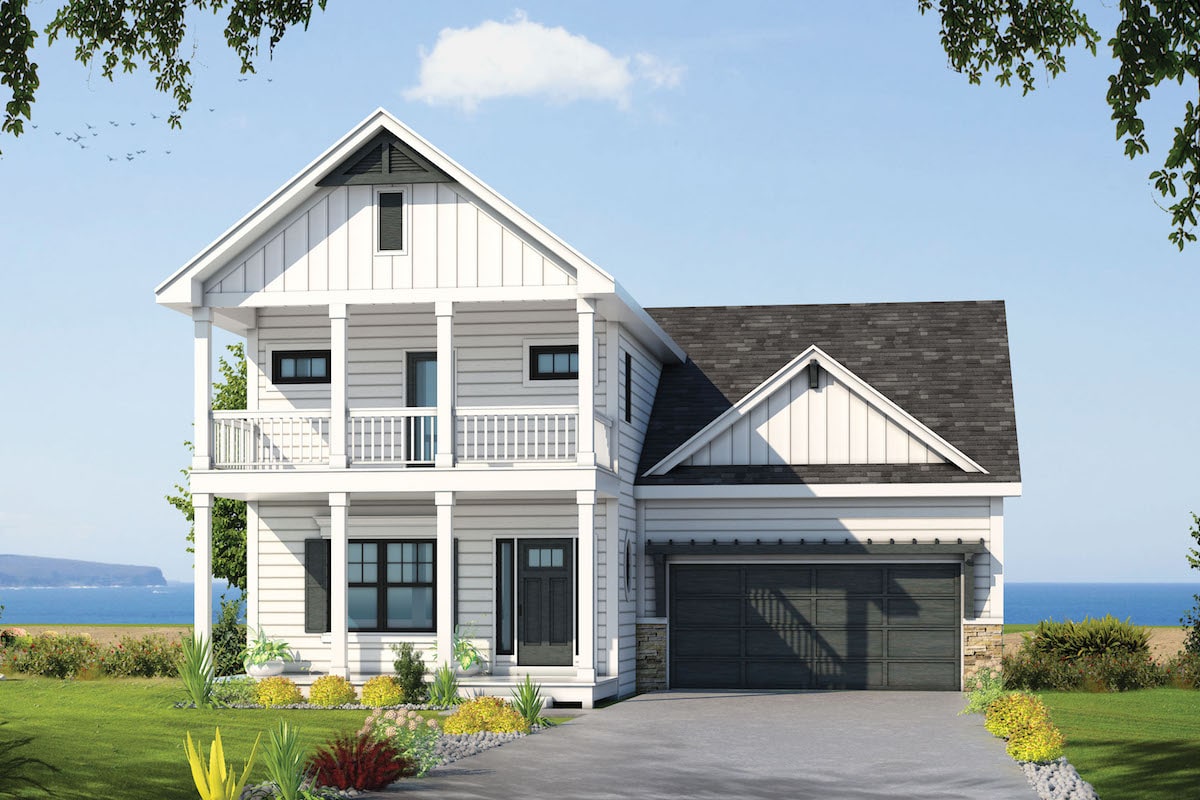
4-Bedroom, 2388 Sq Ft Coastal Home Plan - 120-2573 - Main Exterior
Plan Collection
4-Bedroom, 2388 Sq Ft Coastal Home Plan - 120-2573 - Main Exterior
Plan#120-2573
Starting at$1305
2388
Sq Ft
2
Story
4
Bed
3.5
Bath
2
Car
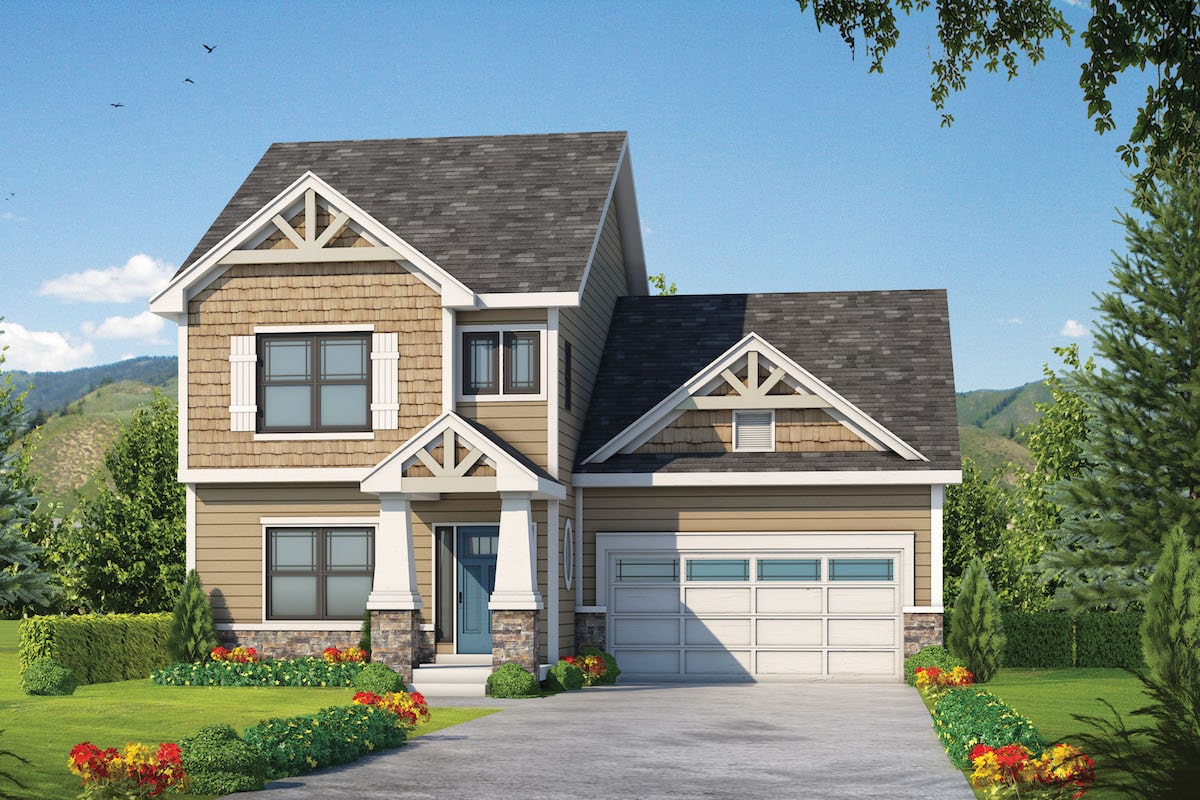
4-Bedroom, 2381 Sq Ft Craftsman House Plan - 120-2574 - Front Exterior
Plan Collection
4-Bedroom, 2381 Sq Ft Craftsman House Plan - 120-2574 - Front Exterior
Plan#120-2574
Starting at$1305
2381
Sq Ft
2
Story
4
Bed
3.5
Bath
2
Car

3-Bedroom, 2481 Sq Ft Country Craftsman Home Plan - 153-1706 - Main Exterior
Plan Collection
3-Bedroom, 2481 Sq Ft Country Craftsman Home Plan - 153-1706 - Main Exterior
Plan#153-1706
Starting at$1350
2363
Sq Ft
2
Story
3
Bed
3
Bath
2
Car
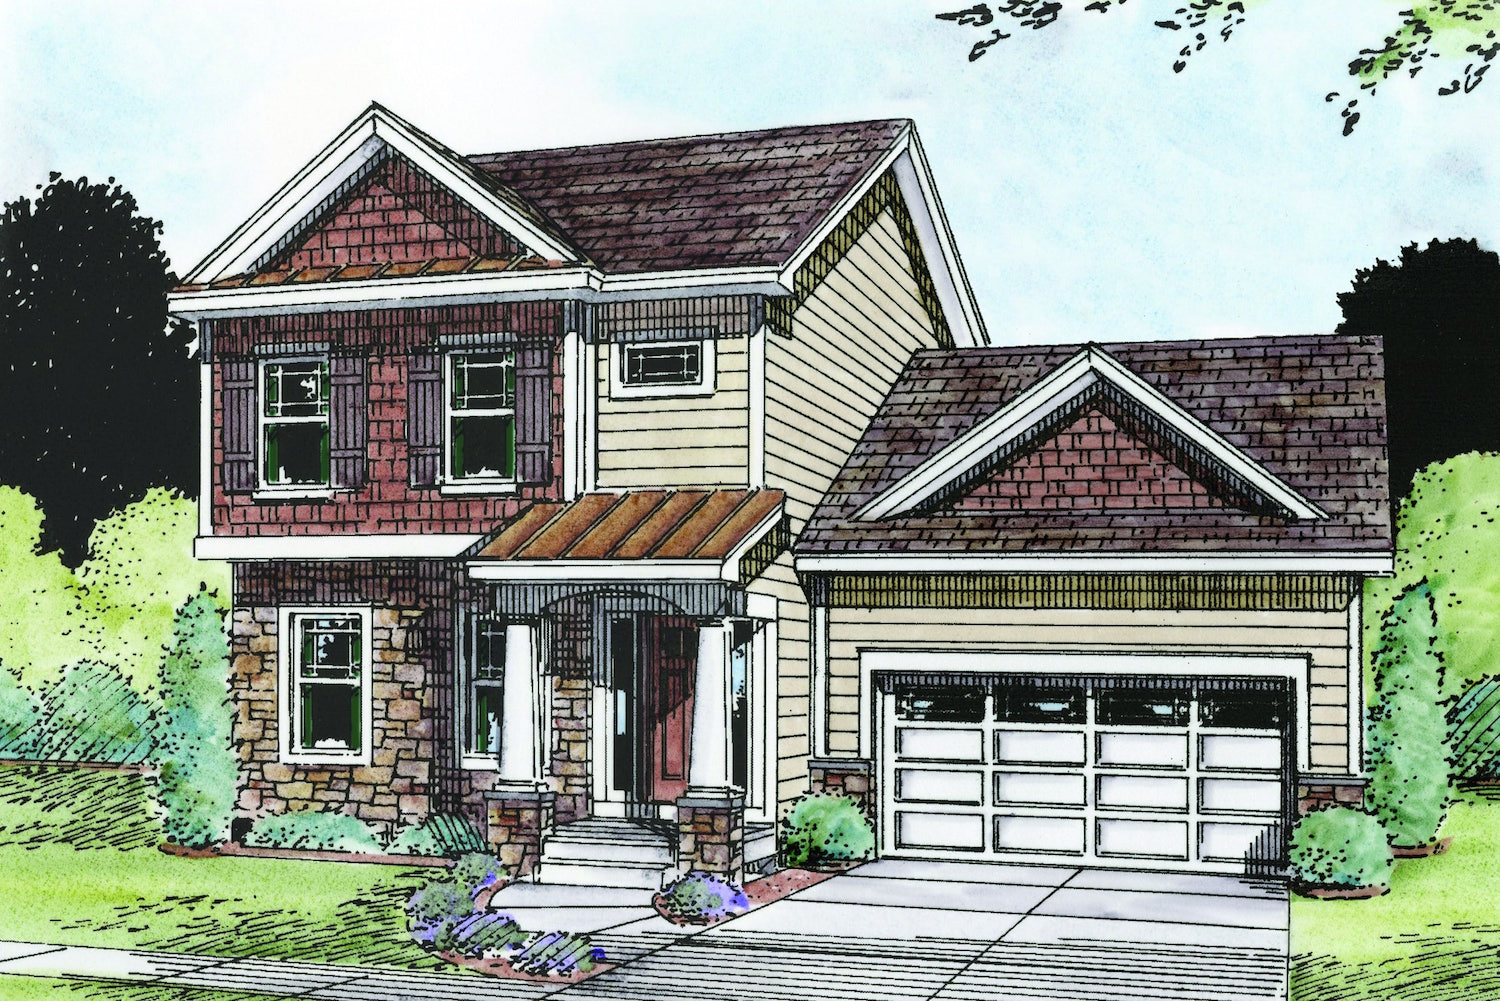
4-Bedroom, 2338 Sq Ft Traditional Home Plan - 120-2484 - Main Exterior
Plan Collection
4-Bedroom, 2338 Sq Ft Traditional Home Plan - 120-2484 - Main Exterior
Plan#120-2484
Starting at$1305
2338
Sq Ft
2
Story
4
Bed
3.5
Bath
2
Car
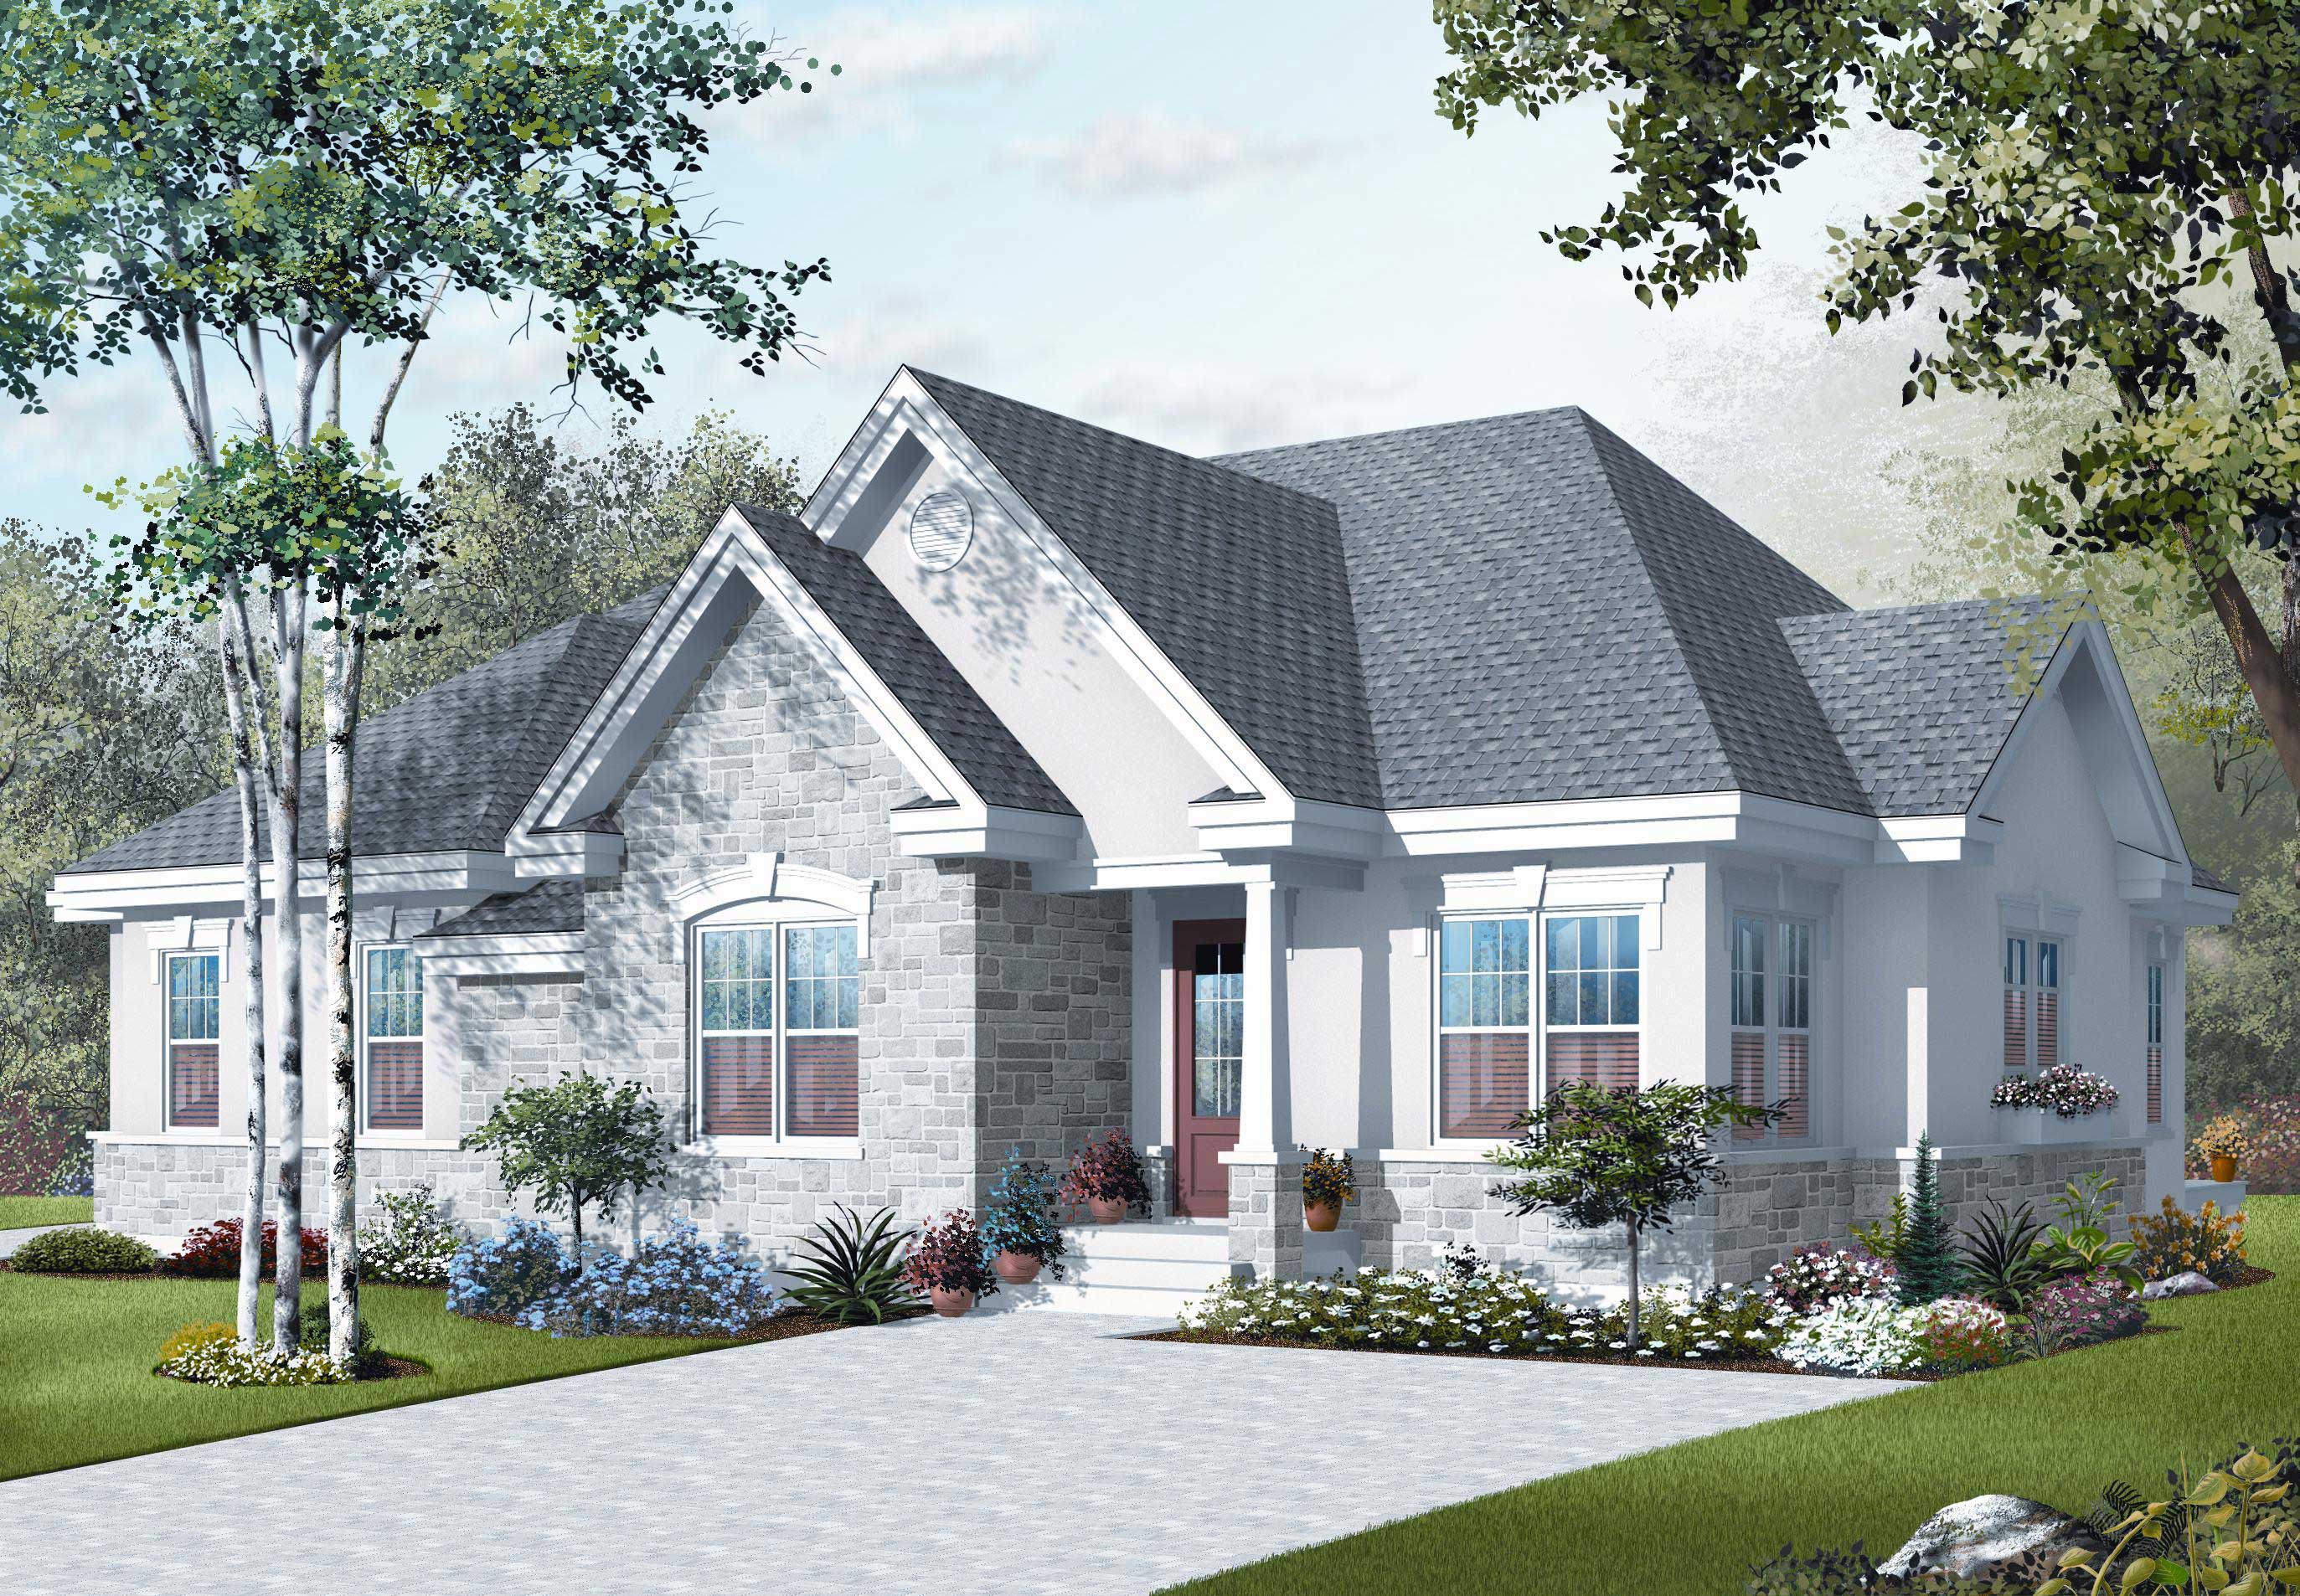
4-Bedroom, 2238 Sq Ft European Home Plan - 126-1127 - Main Exterior
Plan Collection
4-Bedroom, 2238 Sq Ft European Home Plan - 126-1127 - Main Exterior
Plan#126-1127
Starting at$2025
2238
Sq Ft
1
Story
4
Bed
2
Bath
0
Car
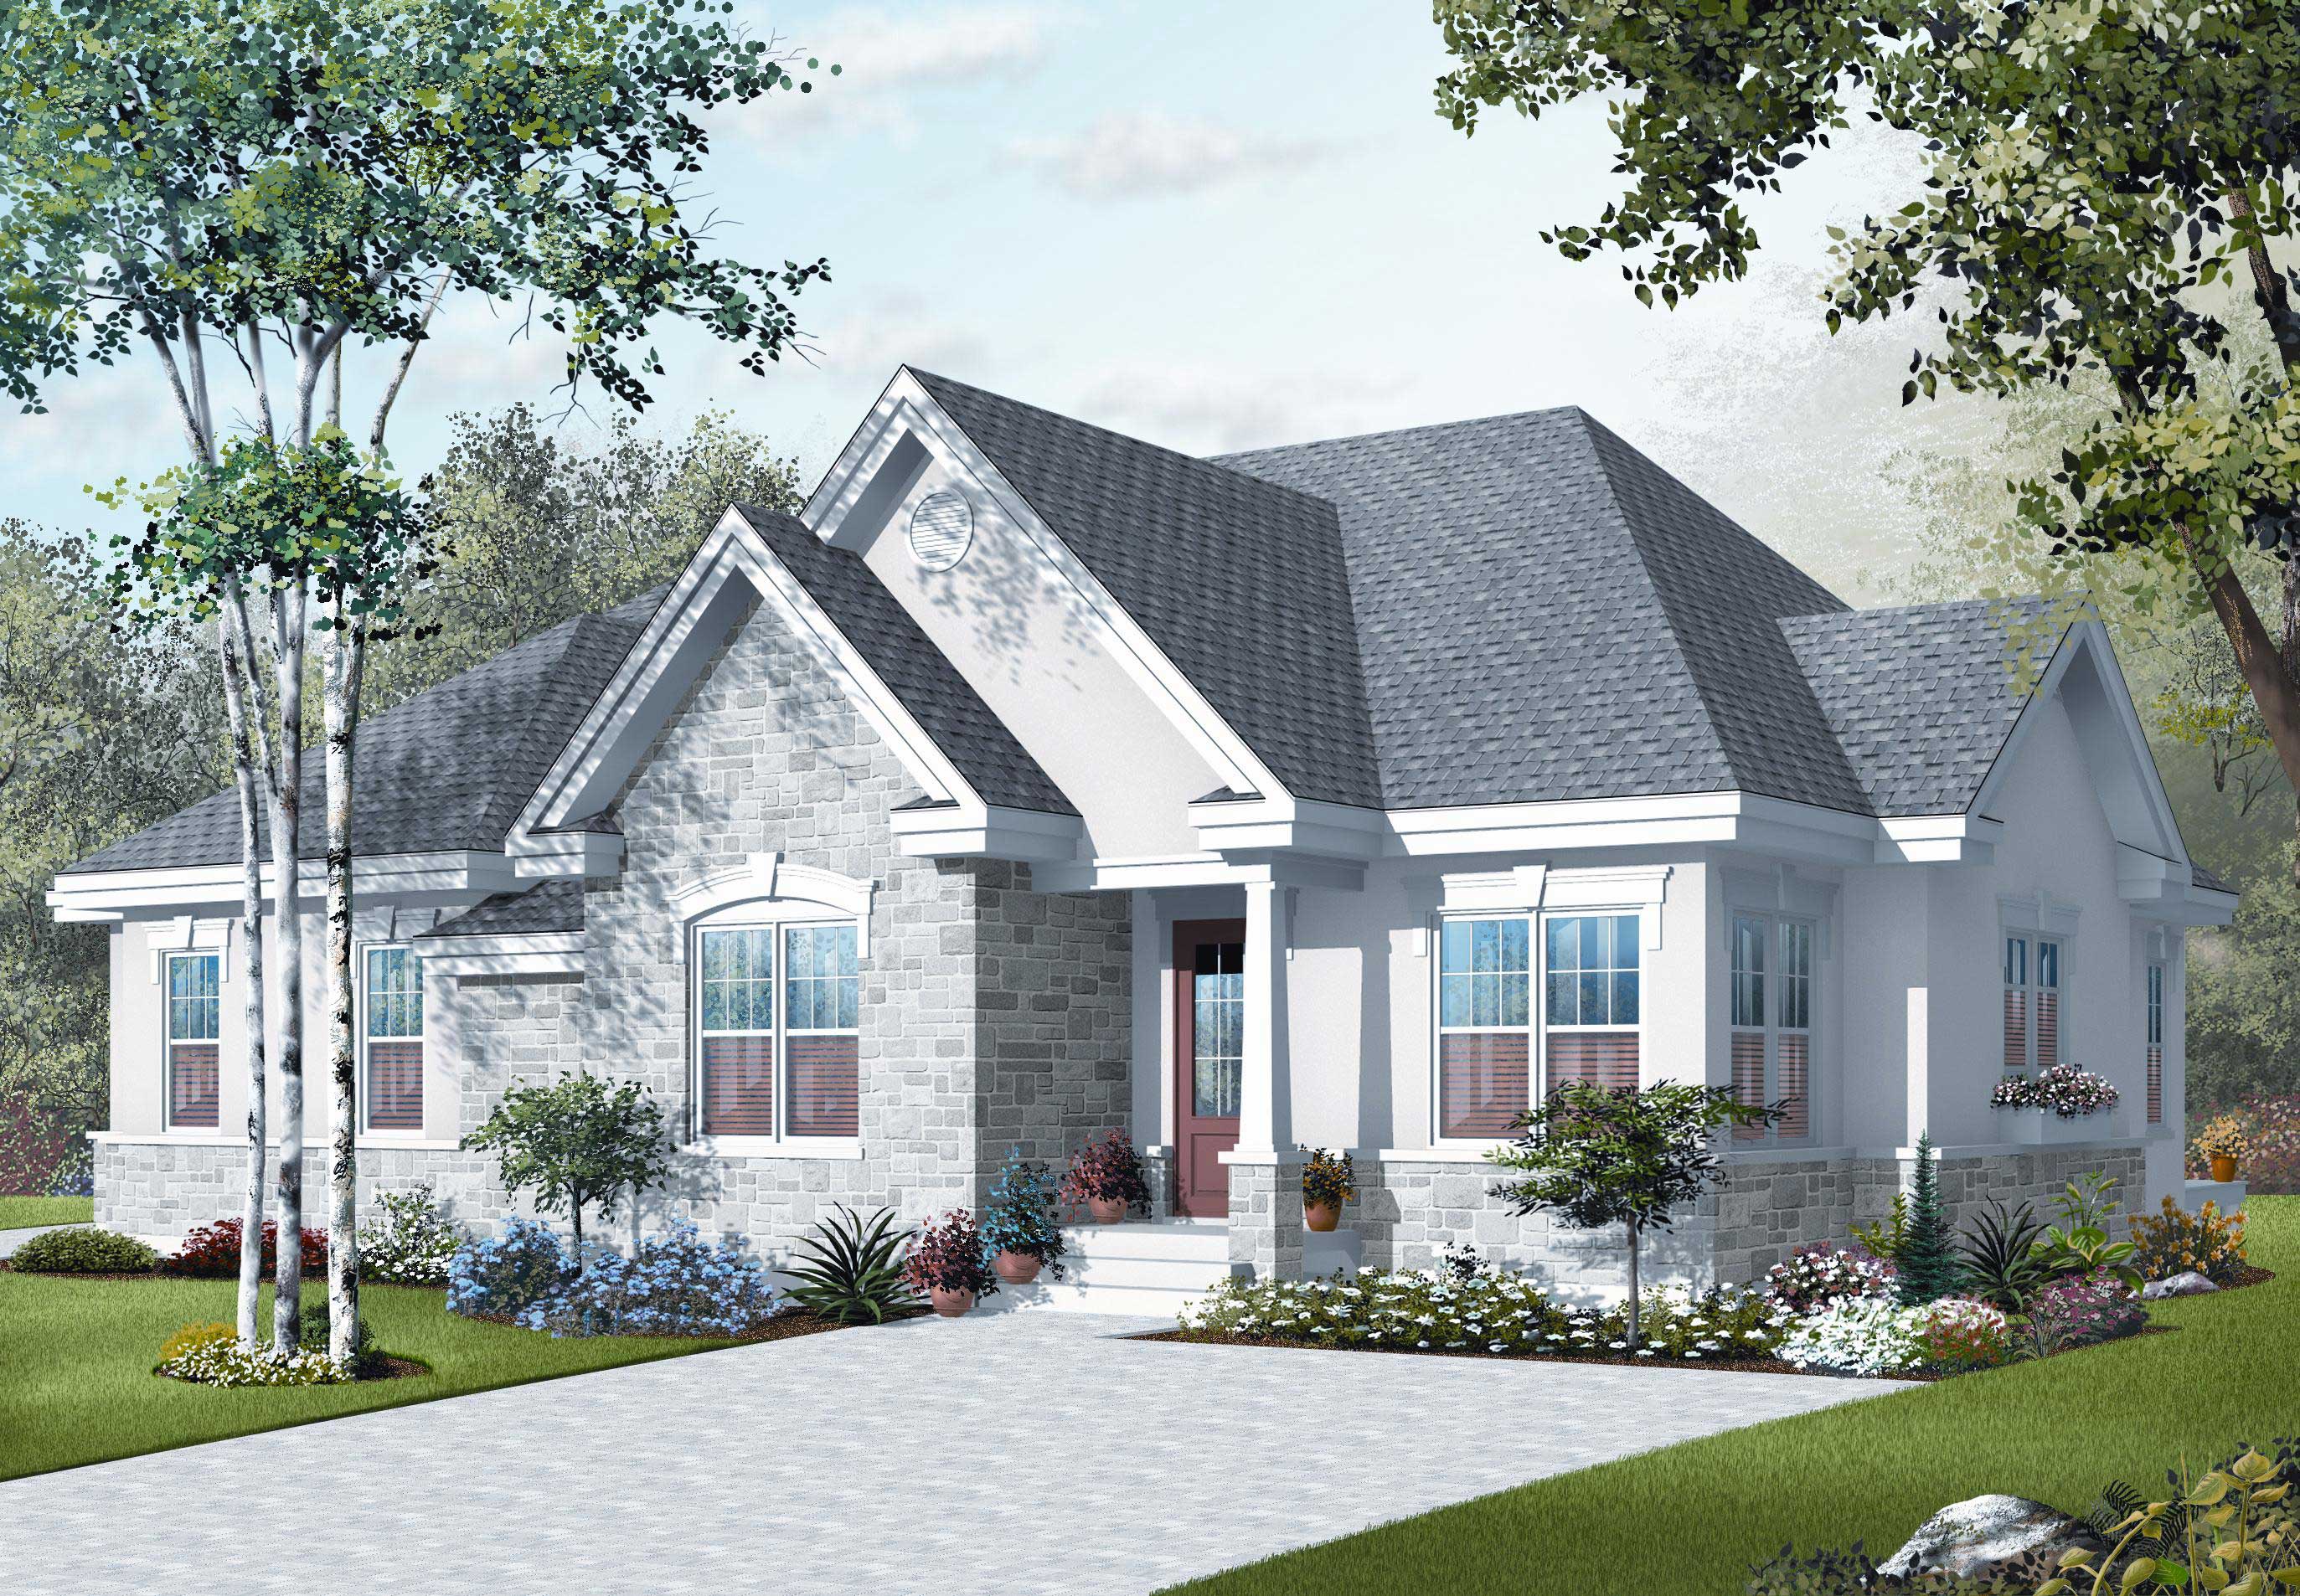
3-Bedroom, 2238 Sq Ft European Home Plan - 126-1118 - Main Exterior
Plan Collection
3-Bedroom, 2238 Sq Ft European Home Plan - 126-1118 - Main Exterior
Plan#126-1118
Starting at$2025
2238
Sq Ft
1
Story
3
Bed
2
Bath
0
Car
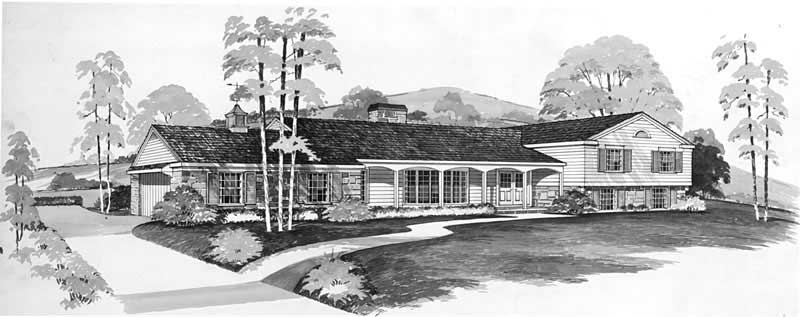
4-Bedroom, 2232 Sq Ft Cape Cod House Plan - 137-1759 - Front Exterior
Plan Collection
4-Bedroom, 2232 Sq Ft Cape Cod House Plan - 137-1759 - Front Exterior
Plan#137-1759
Starting at$925
2232
Sq Ft
1
Story
4
Bed
3.5
Bath
2
Car

3-Bedroom, 2230 Sq Ft Ranch Home - Plan #198-1110 - Main Exterior
Plan Collection
3-Bedroom, 2230 Sq Ft Ranch Home - Plan #198-1110 - Main Exterior
Plan#198-1110
Starting at$1495
2230
Sq Ft
1
Story
3
Bed
3.5
Bath
2
Car
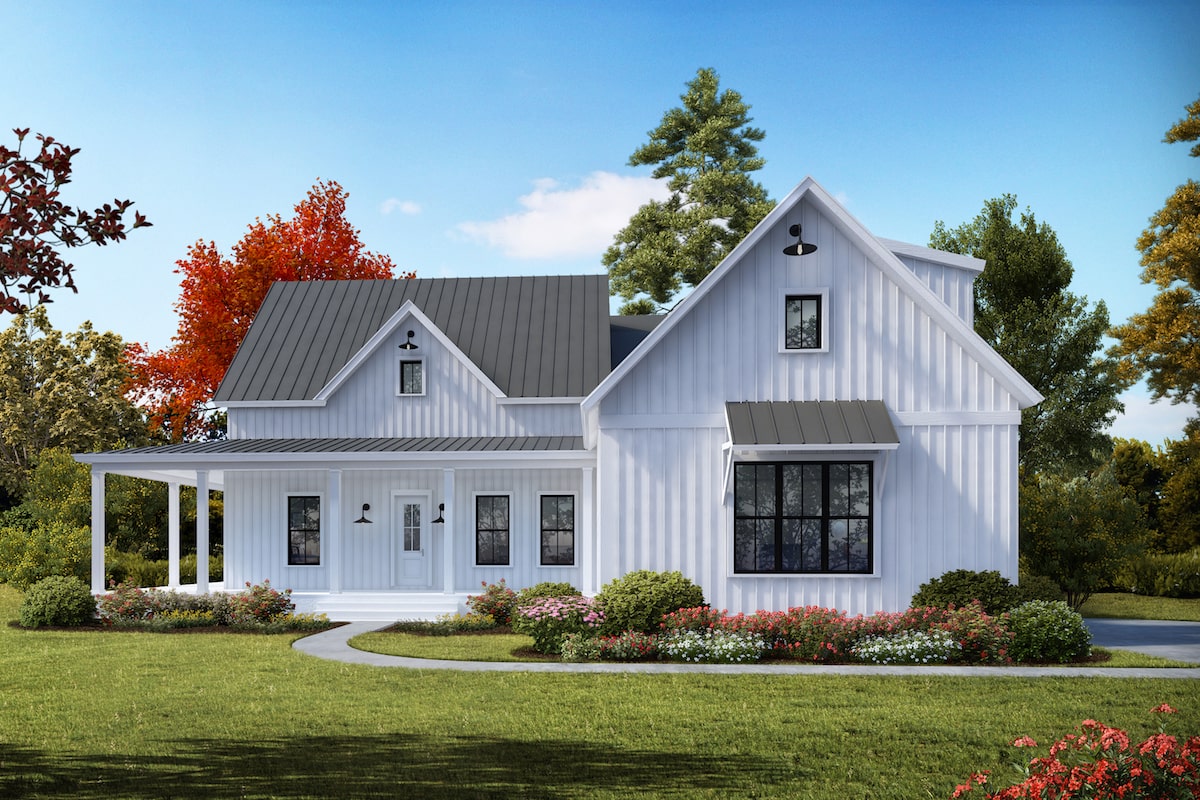
3-4 Bedroom, 2230 Sq Ft Cottage House Plan - 198-1041 - Front Exterior
Plan Collection
3-4 Bedroom, 2230 Sq Ft Cottage House Plan - 198-1041 - Front Exterior
Plan#198-1041
Starting at$1295
2230
Sq Ft
1
Story
3
Bed
2.5
Bath
2
Car
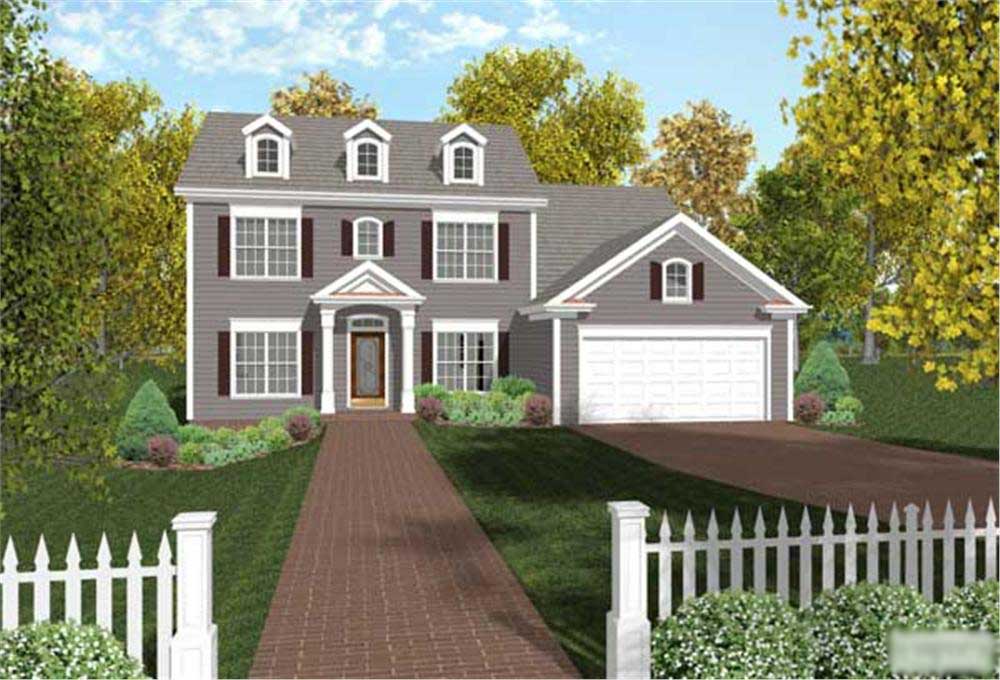
4-Bedroom, 2097 Sq Ft Colonial Home Plan - 109-1057 - Main Exterior
Plan Collection
4-Bedroom, 2097 Sq Ft Colonial Home Plan - 109-1057 - Main Exterior
Plan#109-1057
Starting at$1395
2097
Sq Ft
2
Story
4
Bed
3
Bath
2
Car
5-Bedroom, 2570 Sq Ft Bungalow Home Plan - 115-1434 - Main Exterior
Plan Collection
5-Bedroom, 2570 Sq Ft Bungalow Home Plan - 115-1434 - Main Exterior
Plan#115-1434
Starting at$1950
2570
Sq Ft
1.5
Story
5
Bed
3
Bath
2
Car
4-Bedroom, 2567 Sq Ft In-Law Suite House Plan - 108-1328 - Front Exterior
Plan Collection
4-Bedroom, 2567 Sq Ft In-Law Suite House Plan - 108-1328 - Front Exterior
Plan#108-1328
Starting at$1100
2567
Sq Ft
2
Story
4
Bed
3.5
Bath
2
Car
3-Bedroom, 2566 Sq Ft Country House Plan - 170-2241 - Front Exterior
Plan Collection
3-Bedroom, 2566 Sq Ft Country House Plan - 170-2241 - Front Exterior
Plan#170-2241
Starting at$1145
2566
Sq Ft
1
Story
3
Bed
3
Bath
2
Car
3-Bedroom, 2561 Sq Ft Country House Plan - 145-1922 - Front Exterior
Plan Collection
3-Bedroom, 2561 Sq Ft Country House Plan - 145-1922 - Front Exterior
Plan#145-1922
Starting at$1000
2561
Sq Ft
1
Story
3
Bed
2
Bath
3
Car
3-Bedroom, 2559 Sq Ft European Home Plan - 135-1060 - Main Exterior
Plan Collection
3-Bedroom, 2559 Sq Ft European Home Plan - 135-1060 - Main Exterior
Plan#135-1060
Starting at$1725
2559
Sq Ft
1
Story
3
Bed
2.5
Bath
3
Car
3-Bedroom, 2531 Sq Ft Country Home - Plan #106-1283 - Main Exterior
Plan Collection
3-Bedroom, 2531 Sq Ft Country Home - Plan #106-1283 - Main Exterior
Plan#106-1283
Starting at$1695
2531
Sq Ft
1
Story
3
Bed
3.5
Bath
3
Car
4-Bedroom, 2506 Sq Ft Traditional House - Plan #120-2579 - Front Exterior
Plan Collection
4-Bedroom, 2506 Sq Ft Traditional House - Plan #120-2579 - Front Exterior
Plan#120-2579
Starting at$1355
2506
Sq Ft
2
Story
4
Bed
3.5
Bath
2
Car
3-Bedroom, 2499 Sq Ft Country Home - #106-1274 - Front Exterior
Plan Collection
3-Bedroom, 2499 Sq Ft Country Home - #106-1274 - Front Exterior
Plan#106-1274
Starting at$1695
2499
Sq Ft
1.5
Story
3
Bed
3.5
Bath
3
Car
3-Bedroom, 2484 Sq Ft Transitional Farmhouse - Plan #106-1324 - Front Exterior
Plan Collection
3-Bedroom, 2484 Sq Ft Transitional Farmhouse - Plan #106-1324 - Front Exterior
Plan#106-1324
Starting at$1695
2484
Sq Ft
2
Story
3
Bed
3.5
Bath
3
Car
5-Bedroom, 2473 Sq Ft Arts and Crafts Home Plan - 108-1692 - Main Exterior
Plan Collection
5-Bedroom, 2473 Sq Ft Arts and Crafts Home Plan - 108-1692 - Main Exterior
Plan#108-1692
Starting at$1050
2473
Sq Ft
1
Story
5
Bed
3
Bath
3
Car
3-Bedroom, 2471 Sq Ft Southern House Plan - 153-1041 - Front Exterior
Plan Collection
3-Bedroom, 2471 Sq Ft Southern House Plan - 153-1041 - Front Exterior
Plan#153-1041
Starting at$1350
2471
Sq Ft
2
Story
3
Bed
2
Bath
3
Car
4-Bedroom, 2464 Sq Ft Country House Plan - 146-2173 - Front Exterior
Plan Collection
4-Bedroom, 2464 Sq Ft Country House Plan - 146-2173 - Front Exterior
Plan#146-2173
Starting at$1015
2464
Sq Ft
1
Story
4
Bed
3
Bath
3
Car
5-Bedroom, 2422 Sq Ft Contemporary Home Plan - 125-1039 - Main Exterior
Plan Collection
5-Bedroom, 2422 Sq Ft Contemporary Home Plan - 125-1039 - Main Exterior
Plan#125-1039
Starting at$3028
2422
Sq Ft
1
Story
5
Bed
4
Bath
3
Car
4-Bedroom, 2389 Sq Ft Traditional Home Plan - 120-2575 - Main Exterior
Plan Collection
4-Bedroom, 2389 Sq Ft Traditional Home Plan - 120-2575 - Main Exterior
Plan#120-2575
Starting at$1305
2389
Sq Ft
2
Story
4
Bed
3.5
Bath
2
Car
4-Bedroom, 2388 Sq Ft Coastal Home Plan - 120-2573 - Main Exterior
Plan Collection
4-Bedroom, 2388 Sq Ft Coastal Home Plan - 120-2573 - Main Exterior
Plan#120-2573
Starting at$1305
2388
Sq Ft
2
Story
4
Bed
3.5
Bath
2
Car
4-Bedroom, 2381 Sq Ft Craftsman House Plan - 120-2574 - Front Exterior
Plan Collection
4-Bedroom, 2381 Sq Ft Craftsman House Plan - 120-2574 - Front Exterior
Plan#120-2574
Starting at$1305
2381
Sq Ft
2
Story
4
Bed
3.5
Bath
2
Car
3-Bedroom, 2481 Sq Ft Country Craftsman Home Plan - 153-1706 - Main Exterior
Plan Collection
3-Bedroom, 2481 Sq Ft Country Craftsman Home Plan - 153-1706 - Main Exterior
Plan#153-1706
Starting at$1350
2363
Sq Ft
2
Story
3
Bed
3
Bath
2
Car
4-Bedroom, 2338 Sq Ft Traditional Home Plan - 120-2484 - Main Exterior
Plan Collection
4-Bedroom, 2338 Sq Ft Traditional Home Plan - 120-2484 - Main Exterior
Plan#120-2484
Starting at$1305
2338
Sq Ft
2
Story
4
Bed
3.5
Bath
2
Car
4-Bedroom, 2238 Sq Ft European Home Plan - 126-1127 - Main Exterior
Plan Collection
4-Bedroom, 2238 Sq Ft European Home Plan - 126-1127 - Main Exterior
Plan#126-1127
Starting at$2025
2238
Sq Ft
1
Story
4
Bed
2
Bath
0
Car
3-Bedroom, 2238 Sq Ft European Home Plan - 126-1118 - Main Exterior
Plan Collection
3-Bedroom, 2238 Sq Ft European Home Plan - 126-1118 - Main Exterior
Plan#126-1118
Starting at$2025
2238
Sq Ft
1
Story
3
Bed
2
Bath
0
Car
4-Bedroom, 2232 Sq Ft Cape Cod House Plan - 137-1759 - Front Exterior
Plan Collection
4-Bedroom, 2232 Sq Ft Cape Cod House Plan - 137-1759 - Front Exterior
Plan#137-1759
Starting at$925
2232
Sq Ft
1
Story
4
Bed
3.5
Bath
2
Car
3-Bedroom, 2230 Sq Ft Ranch Home - Plan #198-1110 - Main Exterior
Plan Collection
3-Bedroom, 2230 Sq Ft Ranch Home - Plan #198-1110 - Main Exterior
Plan#198-1110
Starting at$1495
2230
Sq Ft
1
Story
3
Bed
3.5
Bath
2
Car
3-4 Bedroom, 2230 Sq Ft Cottage House Plan - 198-1041 - Front Exterior
Plan Collection
3-4 Bedroom, 2230 Sq Ft Cottage House Plan - 198-1041 - Front Exterior
Plan#198-1041
Starting at$1295
2230
Sq Ft
1
Story
3
Bed
2.5
Bath
2
Car
4-Bedroom, 2097 Sq Ft Colonial Home Plan - 109-1057 - Main Exterior
Plan Collection
4-Bedroom, 2097 Sq Ft Colonial Home Plan - 109-1057 - Main Exterior
Plan#109-1057
Starting at$1395
2097
Sq Ft
2
Story
4
Bed
3
Bath
2
Car
1234567