Plans With In-Law Suite

154
Plan Results
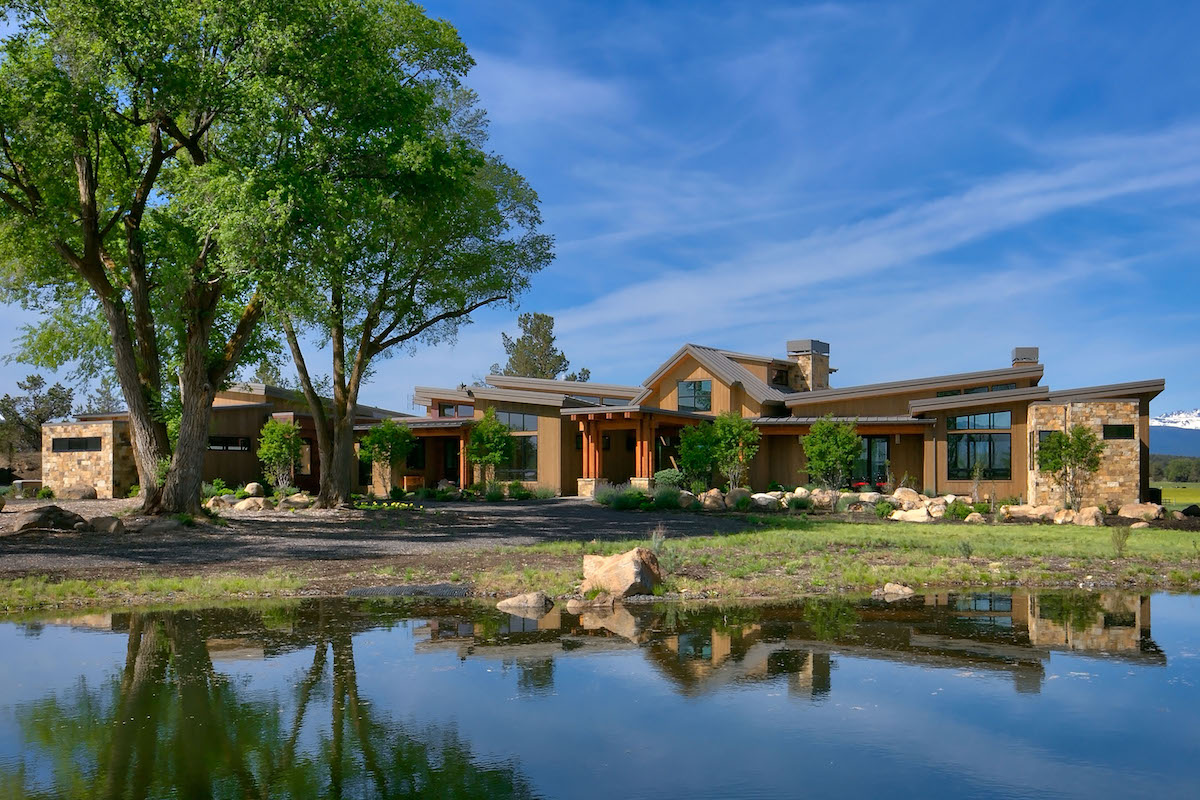
3-Bedroom, 4036 Sq Ft Contemporary Home Plan - 202-1001 - Main Exterior
Plan Collection
3-Bedroom, 4036 Sq Ft Contemporary Home Plan - 202-1001 - Main Exterior
Plan#202-1001
Starting at$795
4036
Sq Ft
1
Story
3
Bed
3.5
Bath
3
Car
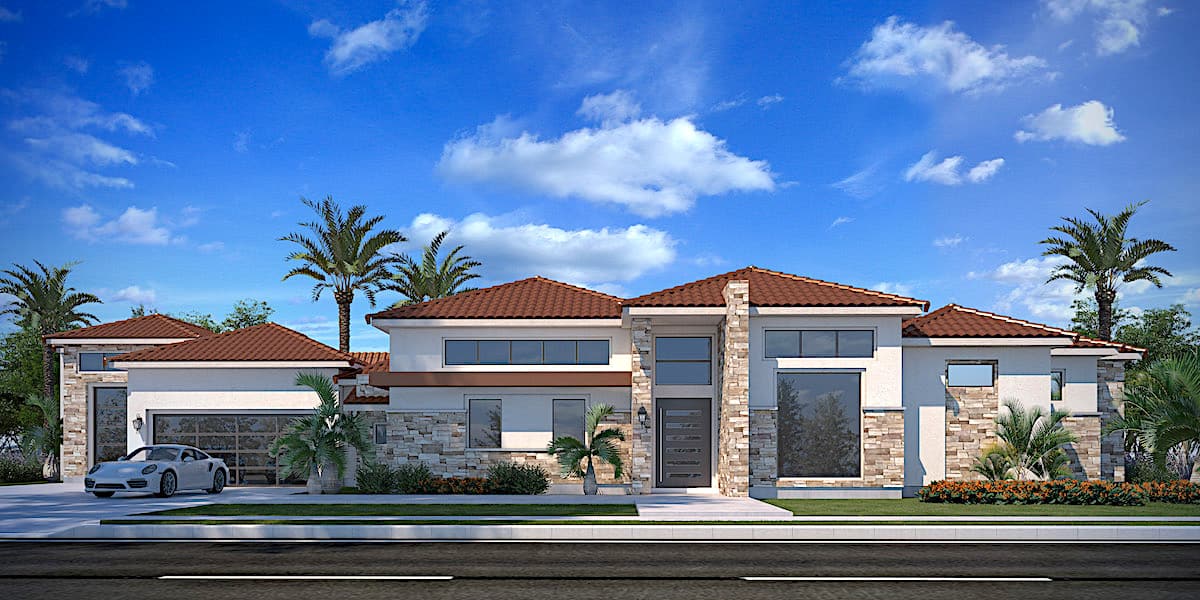
4-Bedroom, 3990 Sq Ft Mediterranean Home - Plan #208-1000 - Main Exterior
Plan Collection
4-Bedroom, 3990 Sq Ft Mediterranean Home - Plan #208-1000 - Main Exterior
Plan#208-1000
Starting at$1675
3990
Sq Ft
1
Story
4
Bed
3.5
Bath
3
Car

2-Bedroom, 3887 Sq Ft Country House Plan - 100-1022 - Front Exterior
Plan Collection
2-Bedroom, 3887 Sq Ft Country House Plan - 100-1022 - Front Exterior
Plan#100-1022
Starting at$2000
3887
Sq Ft
2
Story
2
Bed
2
Bath
3
Car
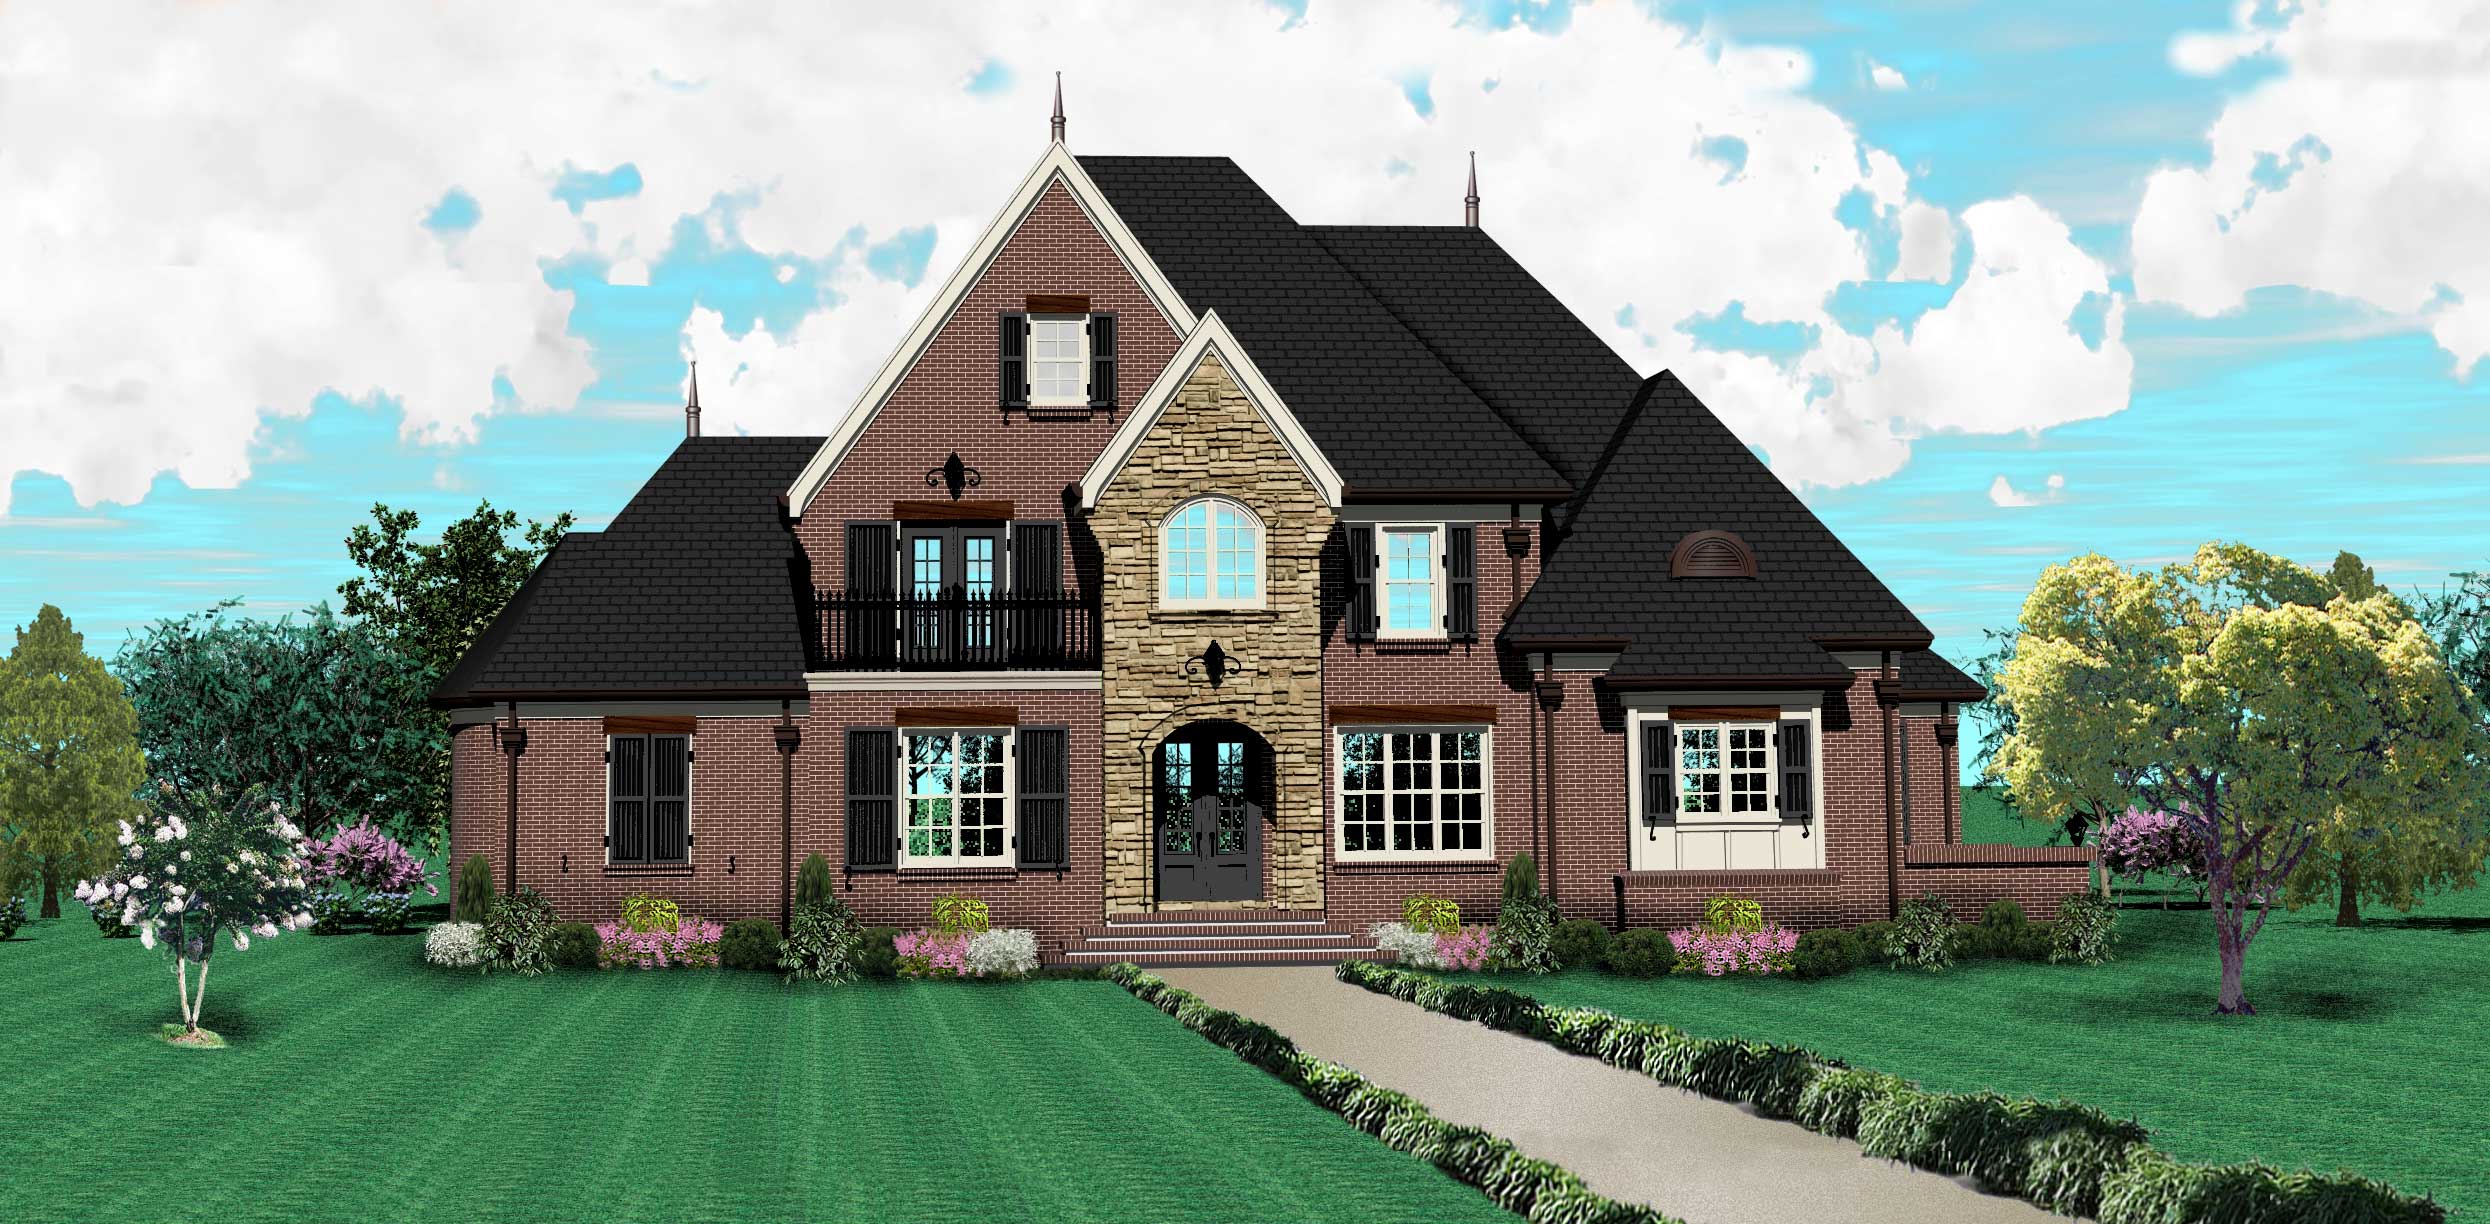
4-Bedroom, 3880 Sq Ft Country House Plan - 170-1496 - Front Exterior
Plan Collection
4-Bedroom, 3880 Sq Ft Country House Plan - 170-1496 - Front Exterior
Plan#170-1496
Starting at$1730
3880
Sq Ft
2
Story
4
Bed
4
Bath
3
Car

3-Bedroom, 3777 Sq Ft Ranch House - Plan #193-1210 - Front Exterior
Plan Collection
3-Bedroom, 3777 Sq Ft Ranch House - Plan #193-1210 - Front Exterior
Plan#193-1210
Starting at$1850
3777
Sq Ft
1
Story
3
Bed
3.5
Bath
2
Car
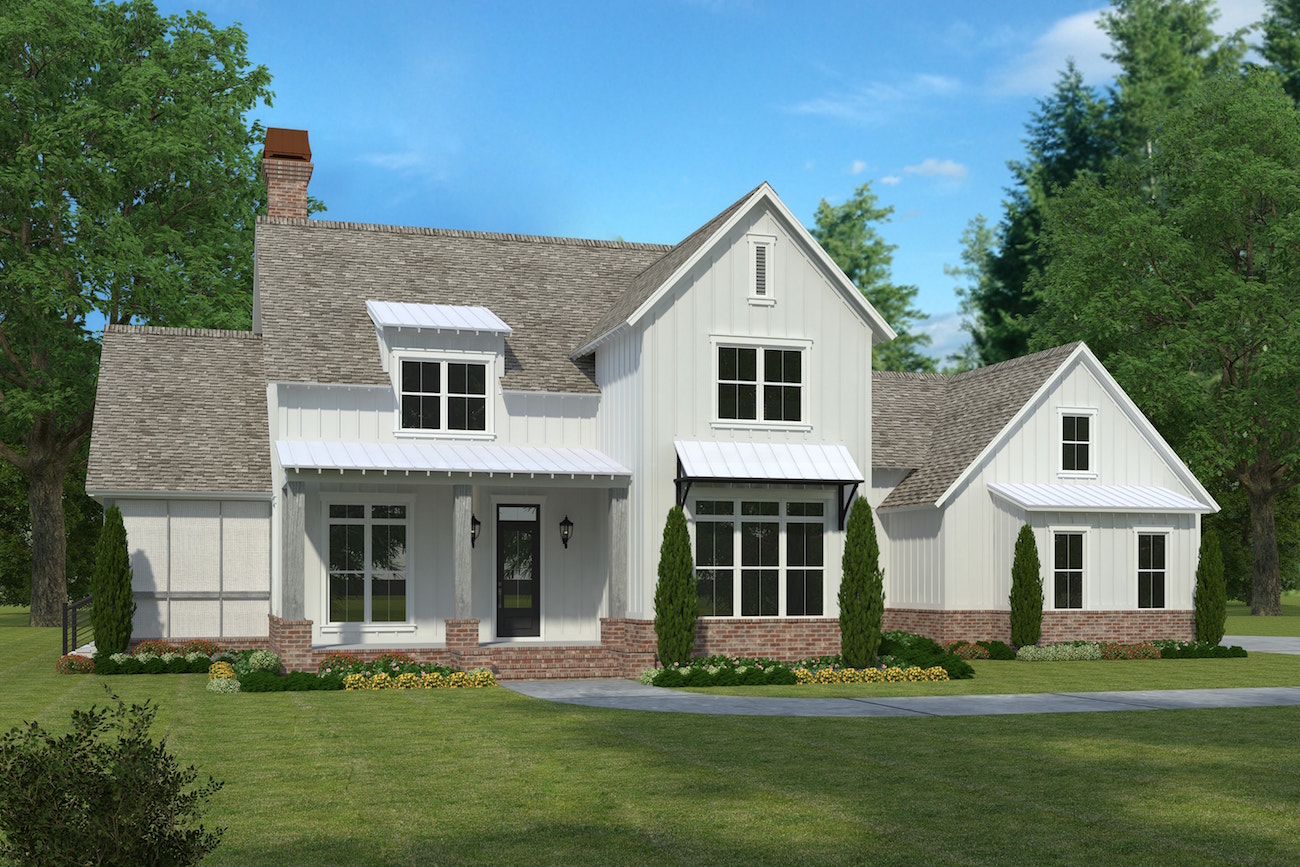
5-Bedroom, 3775 Sq Ft Modern Farmhouse Home Plan - 197-1023 - Main Exterior
Plan Collection
5-Bedroom, 3775 Sq Ft Modern Farmhouse Home Plan - 197-1023 - Main Exterior
Plan#197-1023
Starting at$1145
3775
Sq Ft
2
Story
5
Bed
4.5
Bath
3
Car
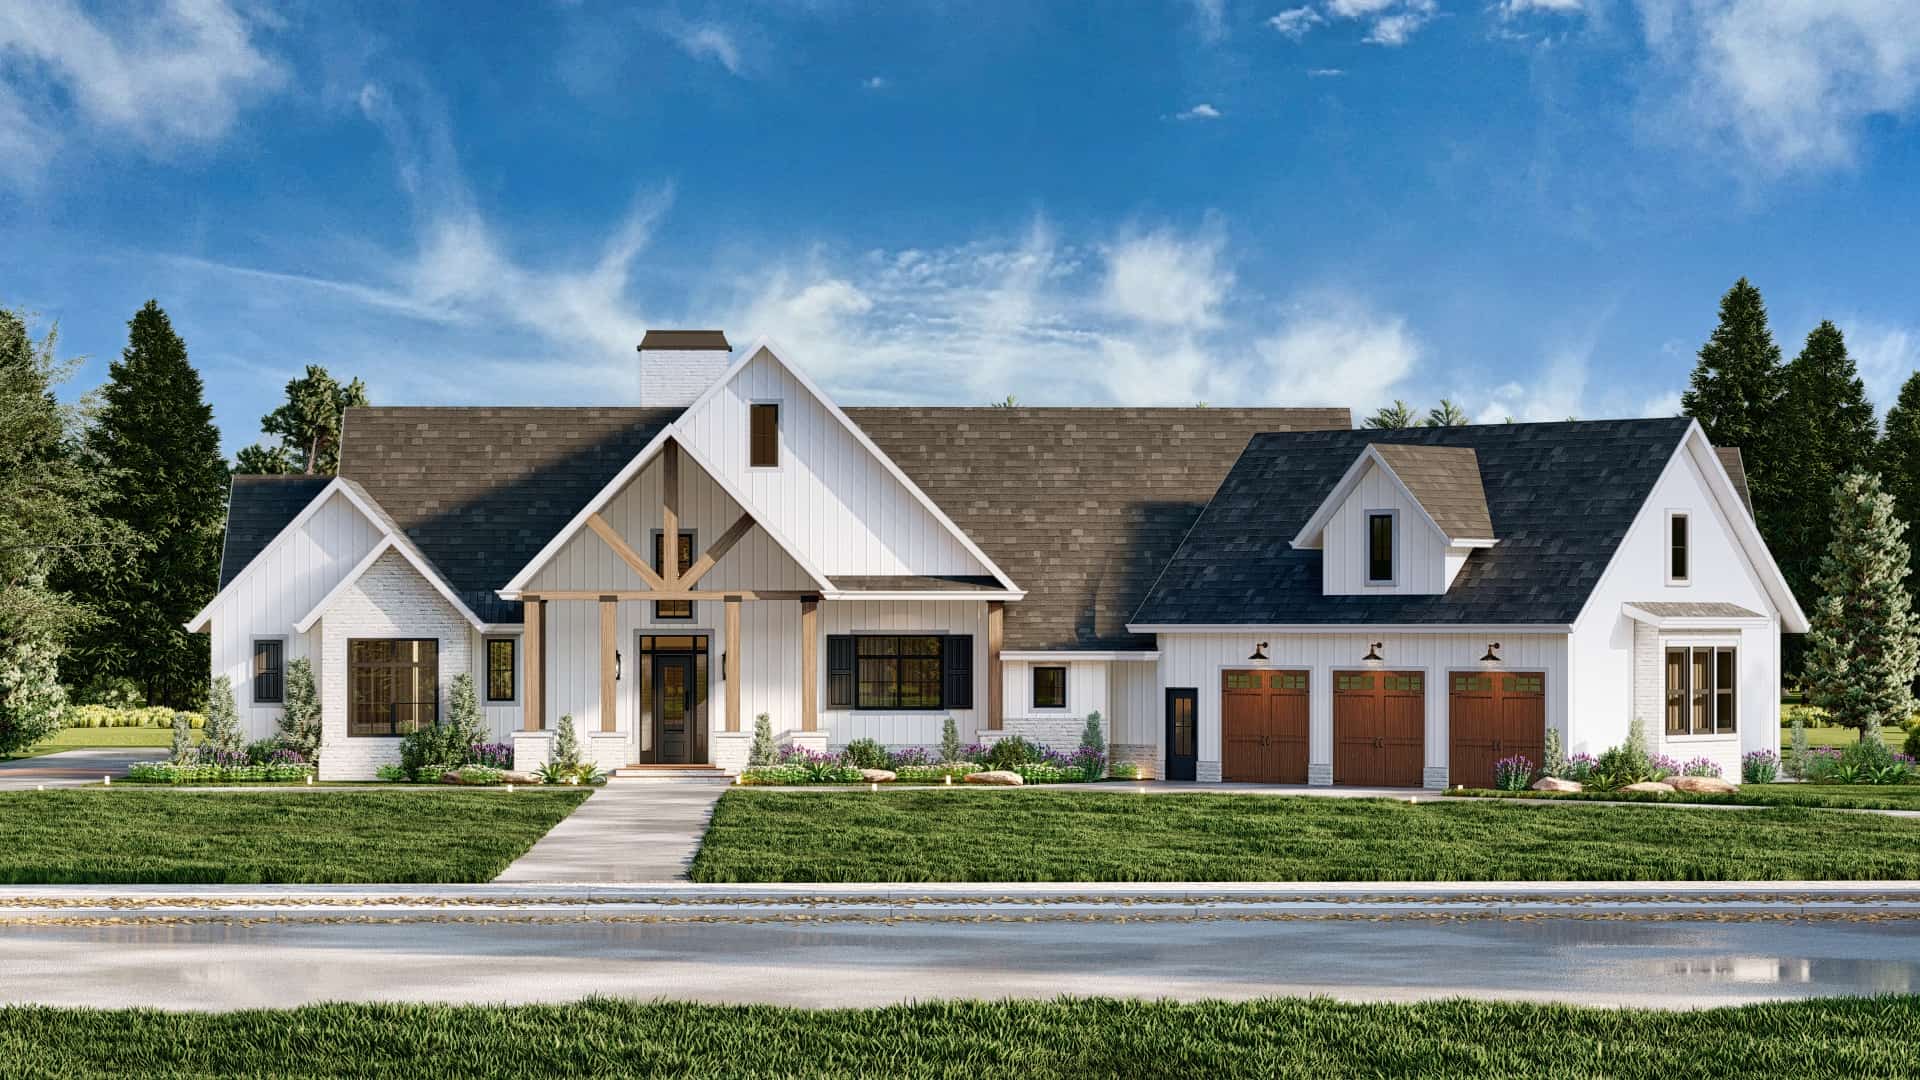
4-Bedroom, 3686 Sq Ft Modern Farmhouse House Plan - 106-1338 - Front Exterior
Plan Collection
4-Bedroom, 3686 Sq Ft Modern Farmhouse House Plan - 106-1338 - Front Exterior
Plan#106-1338
Starting at$1695
3686
Sq Ft
2
Story
4
Bed
3.5
Bath
3
Car
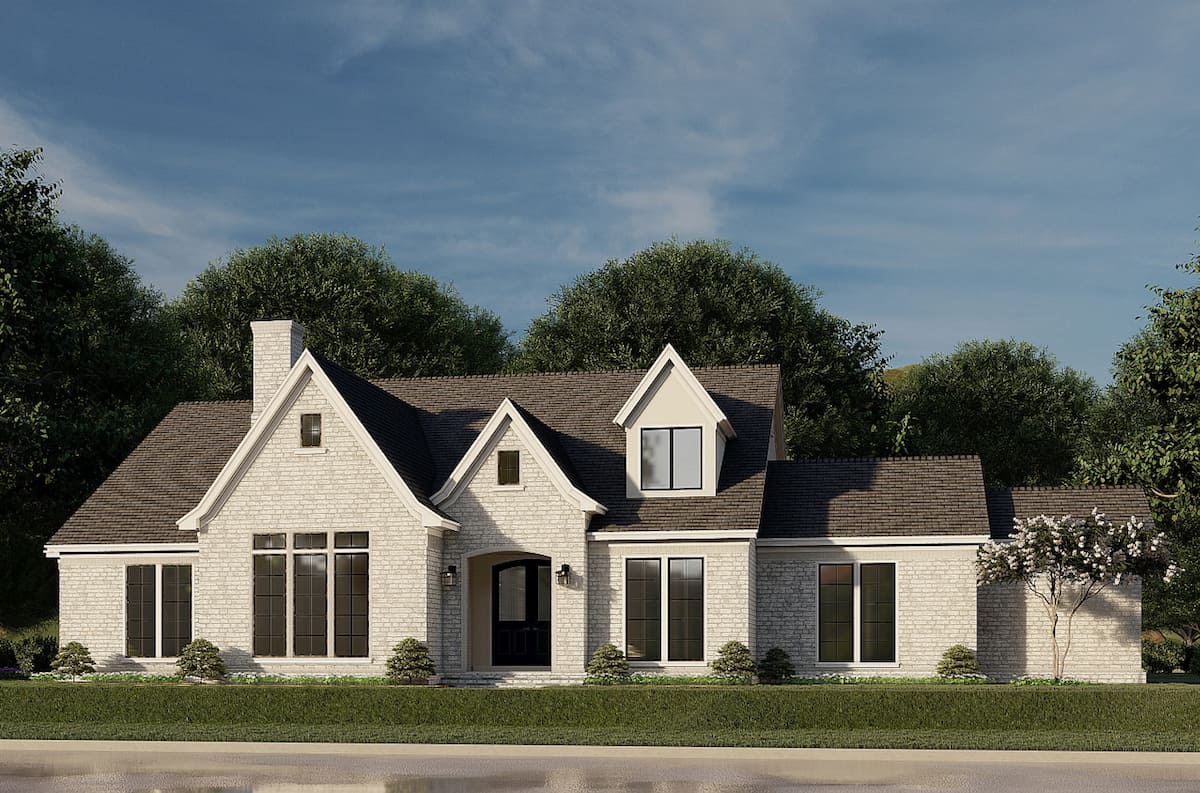
3-Bedroom, 3601 Sq Ft French House Plan - 193-1188 - Front Exterior
Plan Collection
3-Bedroom, 3601 Sq Ft French House Plan - 193-1188 - Front Exterior
Plan#193-1188
Starting at$1550
3601
Sq Ft
2
Story
3
Bed
3.5
Bath
2
Car
4-Bedroom, 3568 Sq Ft Country House Plan - 153-1491 - Front Exterior
Plan Collection
4-Bedroom, 3568 Sq Ft Country House Plan - 153-1491 - Front Exterior
Plan#153-1491
Starting at$1350
3568
Sq Ft
2
Story
4
Bed
4.5
Bath
2
Car
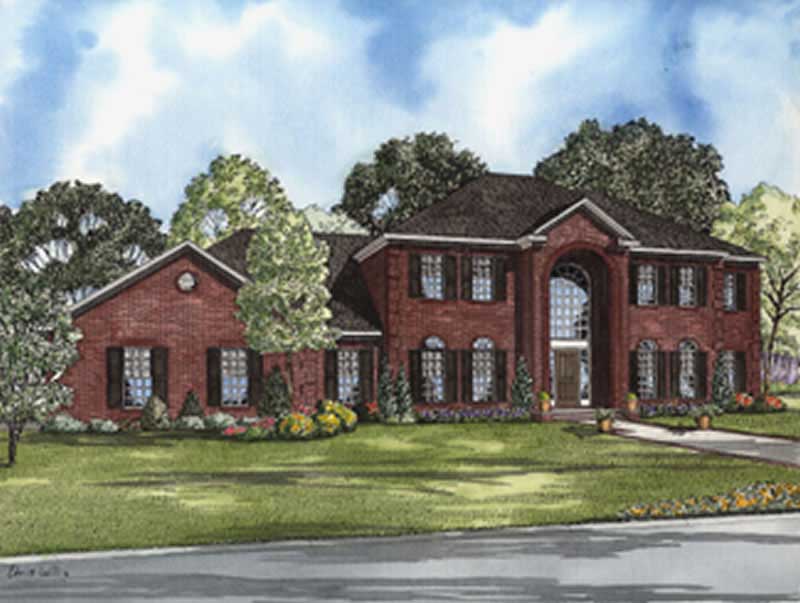
4-Bedroom, 3558 Sq Ft Luxury Home Plan - 153-1903 - Main Exterior
Plan Collection
4-Bedroom, 3558 Sq Ft Luxury Home Plan - 153-1903 - Main Exterior
Plan#153-1903
Starting at$1350
3558
Sq Ft
2
Story
4
Bed
4.5
Bath
3
Car
4-Bedroom, 3519 Sq Ft Country Home Plan - 156-1282 - Main Exterior
Plan Collection
4-Bedroom, 3519 Sq Ft Country Home Plan - 156-1282 - Main Exterior
Plan#156-1282
Starting at$1100
3519
Sq Ft
2
Story
4
Bed
3
Bath
3
Car
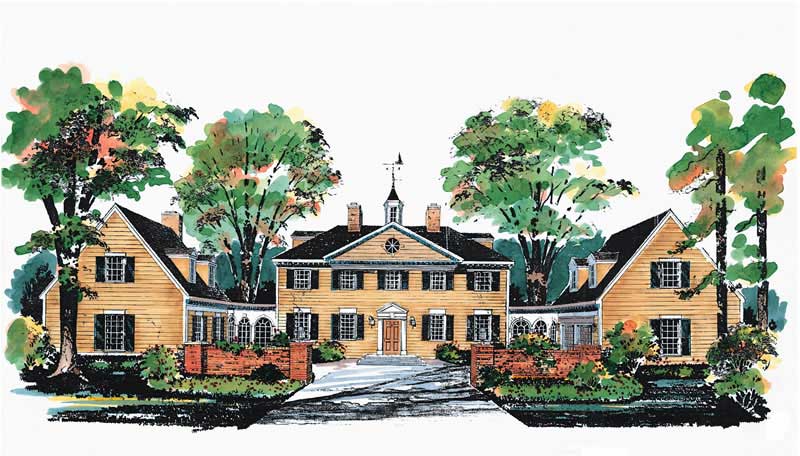
5-Bedroom, 3450 Sq Ft Colonial Home Plan - 137-1835 - Main Exterior
Plan Collection
5-Bedroom, 3450 Sq Ft Colonial Home Plan - 137-1835 - Main Exterior
Plan#137-1835
Starting at$960
3450
Sq Ft
2
Story
5
Bed
3.5
Bath
2
Car
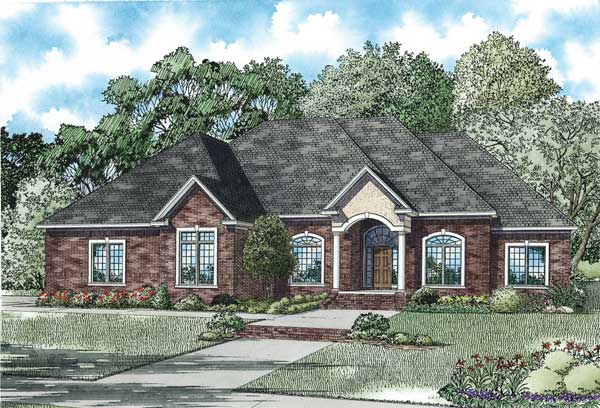
4-Bedroom, 3445 Sq Ft European House Plan - 153-1104 - Front Exterior
Plan Collection
4-Bedroom, 3445 Sq Ft European House Plan - 153-1104 - Front Exterior
Plan#153-1104
Starting at$1650
3445
Sq Ft
2
Story
4
Bed
4.5
Bath
3
Car
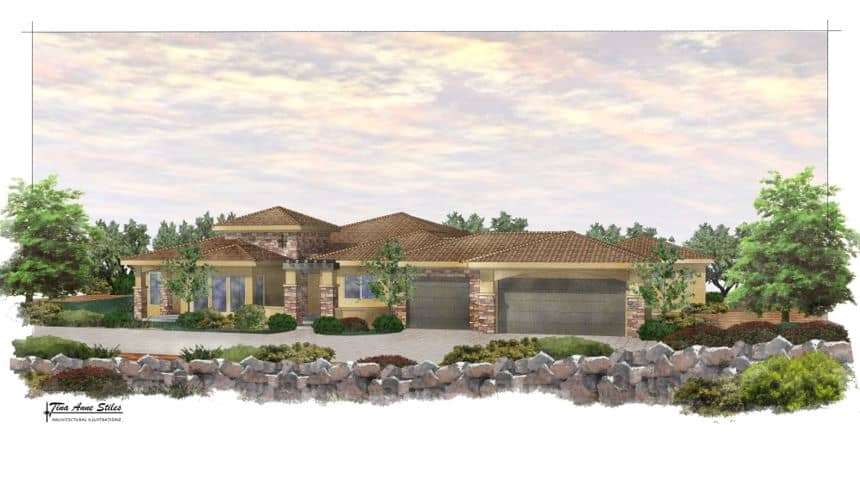
4-Bedroom, 3443 Sq Ft California Style Home Plan - 125-1025 - Main Exterior
Plan Collection
4-Bedroom, 3443 Sq Ft California Style Home Plan - 125-1025 - Main Exterior
Plan#125-1025
Starting at$4304
3443
Sq Ft
1
Story
4
Bed
3.5
Bath
3
Car
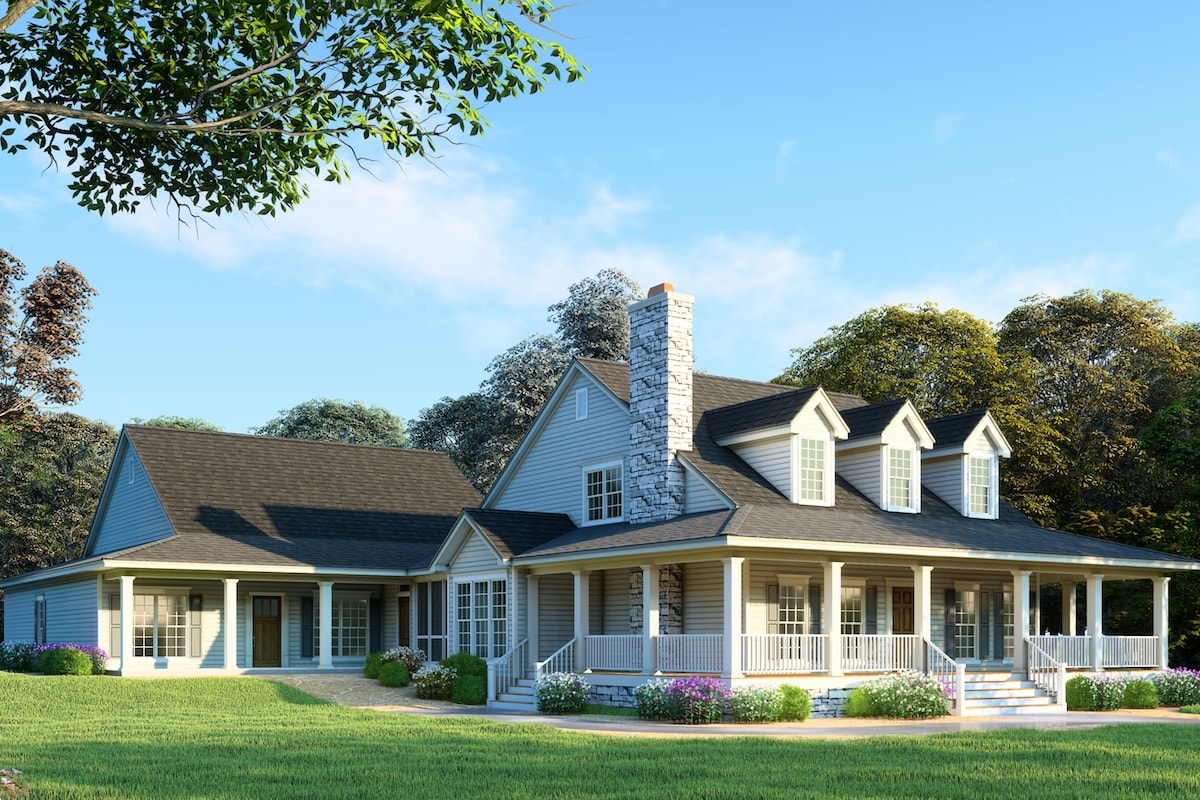
6-Bedroom, 3437 Sq Ft Country House - Plan #193-1017 - Front Exterior
Plan Collection
6-Bedroom, 3437 Sq Ft Country House - Plan #193-1017 - Front Exterior
Plan#193-1017
Starting at$2450
3437
Sq Ft
1
Story
6
Bed
4
Bath
3
Car
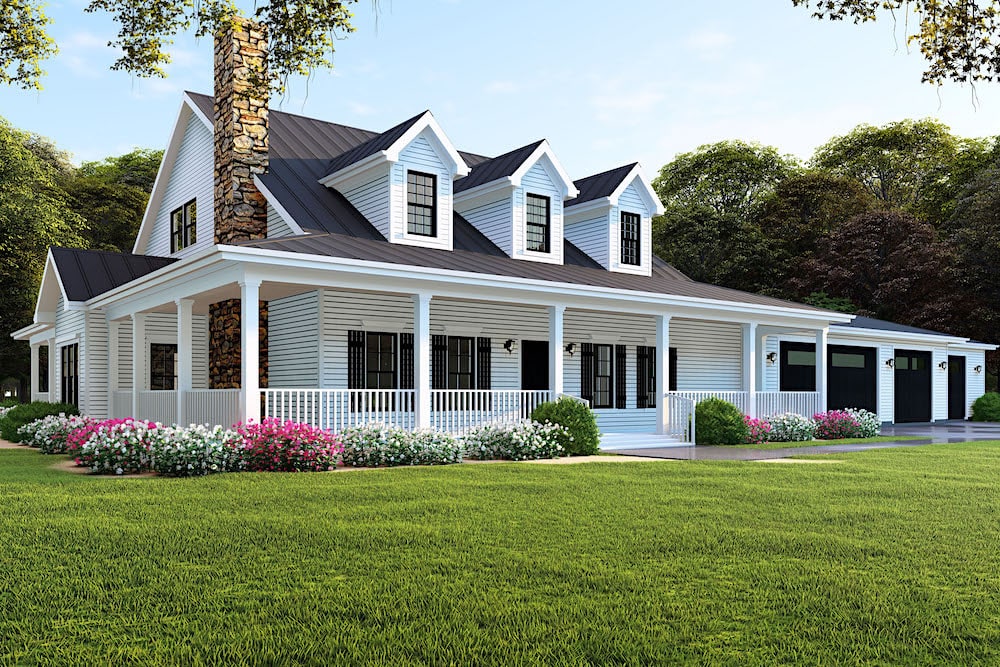
4-Bedroom, 3416 Sq Ft Ranch Home - Plan #193-1091 - Main Exterior
Plan Collection
4-Bedroom, 3416 Sq Ft Ranch Home - Plan #193-1091 - Main Exterior
Plan#193-1091
Starting at$1850
3416
Sq Ft
1
Story
4
Bed
4
Bath
4
Car
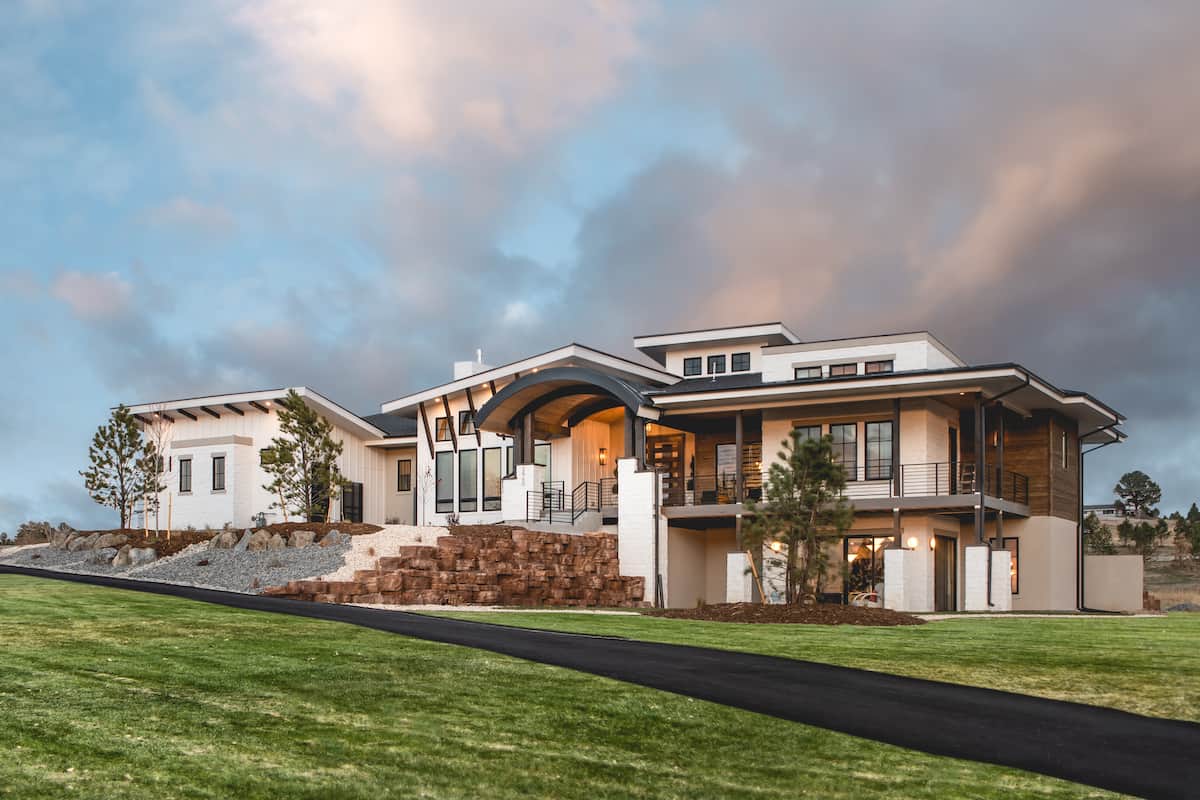
2–4-Bedroom, 3380–5407 Sq Ft Luxury House - Plan #161-1146 - Front Exterior
Plan Collection
2–4-Bedroom, 3380–5407 Sq Ft Luxury House - Plan #161-1146 - Front Exterior
Plan#161-1146
Starting at$2200
3380
Sq Ft
1
Story
2
Bed
2.5
Bath
3
Car
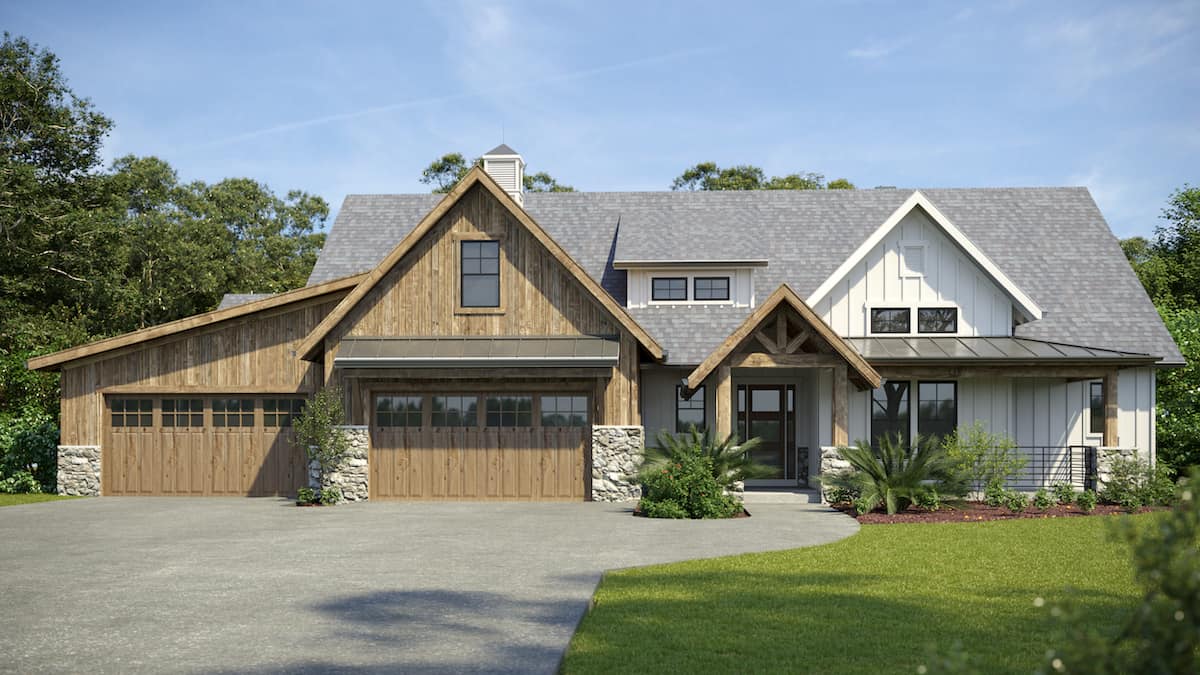
4–7-Bedroom, 3359–5598 Sq Ft Modern Farmhouse - Plan #161-1141 - Front Exterior
Plan Collection
4–7-Bedroom, 3359–5598 Sq Ft Modern Farmhouse - Plan #161-1141 - Front Exterior
Plan#161-1141
Starting at$2200
3359
Sq Ft
1.5
Story
4
Bed
3.5
Bath
4
Car
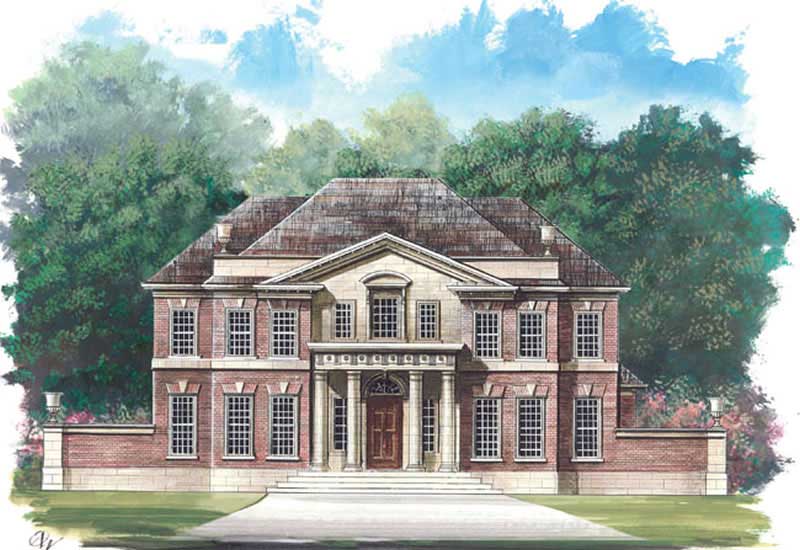
5-Bedroom, 3272 Sq Ft Colonial House Plan - 106-1162 - Front Exterior
Plan Collection
5-Bedroom, 3272 Sq Ft Colonial House Plan - 106-1162 - Front Exterior
Plan#106-1162
Starting at$1695
3272
Sq Ft
2
Story
5
Bed
3.5
Bath
3
Car
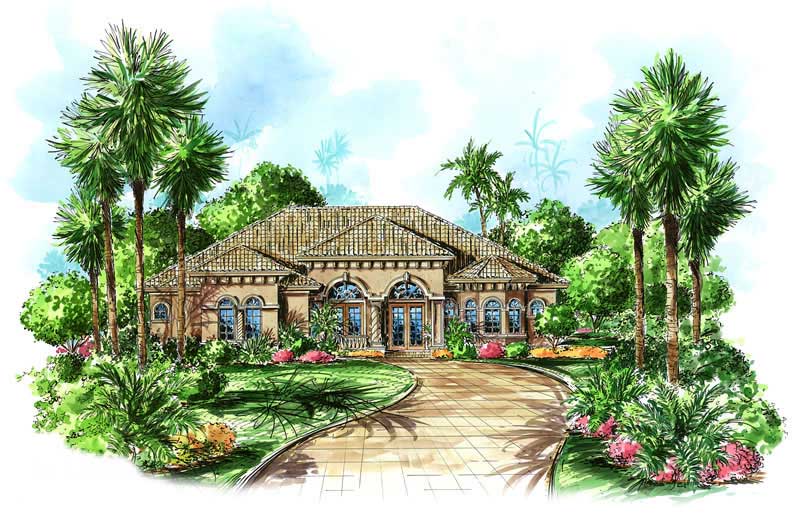
3-Bedroom, 3154 Sq Ft Mediterranean Home Plan - 175-1044 - Main Exterior
Plan Collection
3-Bedroom, 3154 Sq Ft Mediterranean Home Plan - 175-1044 - Main Exterior
Plan#175-1044
Starting at$1050
3154
Sq Ft
1
Story
3
Bed
3
Bath
2
Car

3-Bedroom, 3140 Sq Ft Ranch House Plan - 101-1072 - Front Exterior
Plan Collection
3-Bedroom, 3140 Sq Ft Ranch House Plan - 101-1072 - Front Exterior
Plan#101-1072
Starting at$1240
3140
Sq Ft
1
Story
3
Bed
2.5
Bath
3
Car
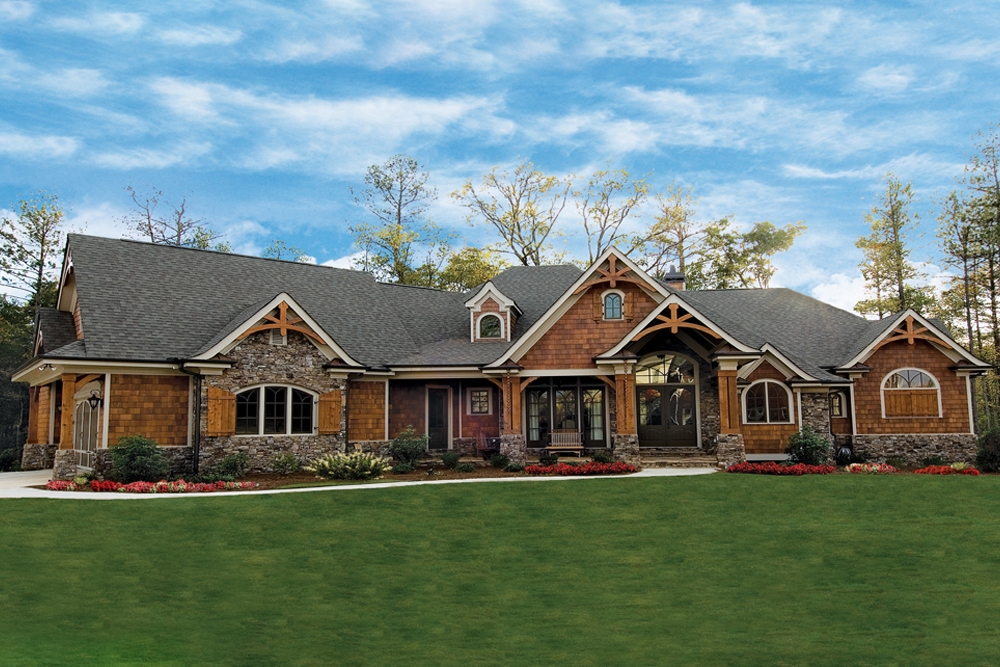
3-Bedroom, 3126 Sq Ft Craftsman Home Plan - 198-1001 - Main Exterior
Plan Collection
3-Bedroom, 3126 Sq Ft Craftsman Home Plan - 198-1001 - Main Exterior
Plan#198-1001
Starting at$2495
3126
Sq Ft
1
Story
3
Bed
2.5
Bath
2
Car
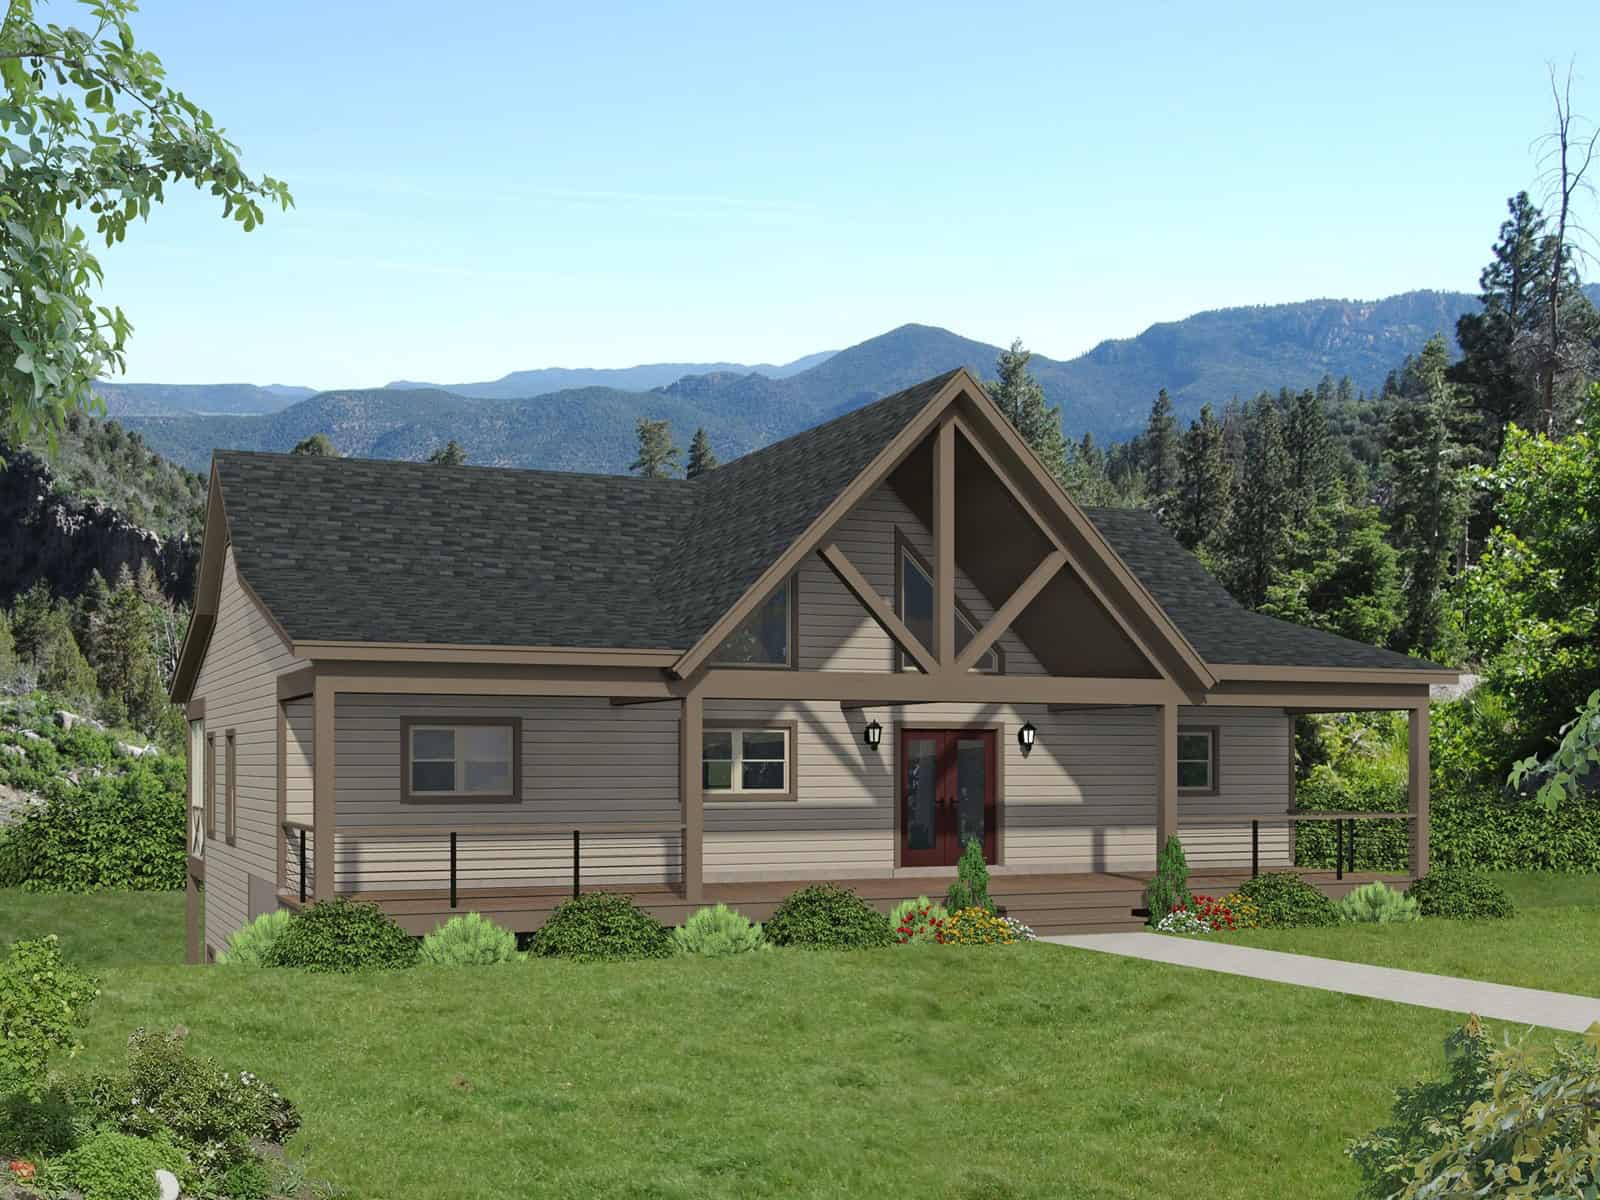
Craftsman Country house plan exterior with covered front porch, lap siding, and gable roofline, Plan 196-1996
Plan Collection
Craftsman Country house plan exterior with covered front porch, lap siding, and gable roofline, Plan 196-1996
Plan#196-1996
Starting at$1540
3120
Sq Ft
1
Story
5
Bed
3
Bath
0
Car
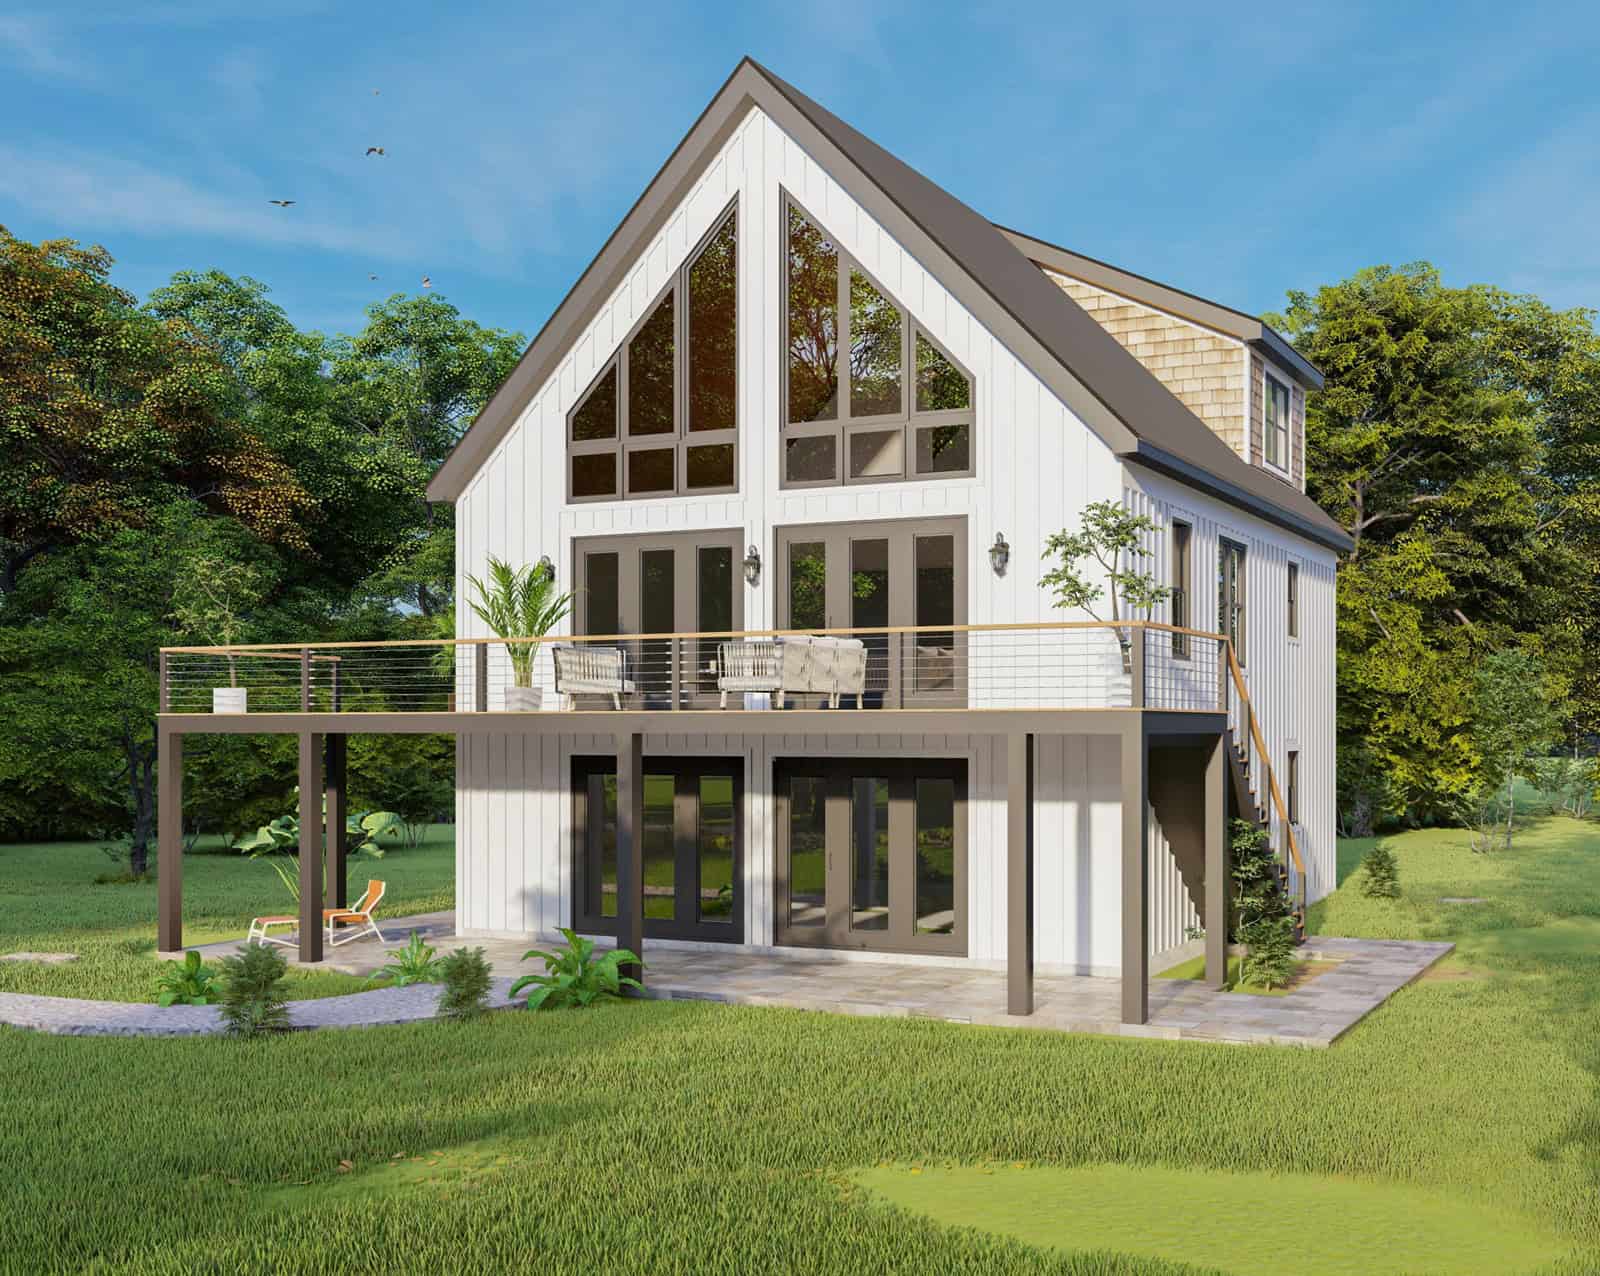
A-Frame cabin exterior with board-and-batten siding, steeply pitched roofline, and covered front porch — Plan #196-1986
Plan Collection
A-Frame cabin exterior with board-and-batten siding, steeply pitched roofline, and covered front porch — Plan #196-1986
Plan#196-1986
Starting at$1540
3050
Sq Ft
3
Story
2
Bed
3.5
Bath
0
Car
3-Bedroom, 4036 Sq Ft Contemporary Home Plan - 202-1001 - Main Exterior
Plan Collection
3-Bedroom, 4036 Sq Ft Contemporary Home Plan - 202-1001 - Main Exterior
Plan#202-1001
Starting at$795
4036
Sq Ft
1
Story
3
Bed
3.5
Bath
3
Car
4-Bedroom, 3990 Sq Ft Mediterranean Home - Plan #208-1000 - Main Exterior
Plan Collection
4-Bedroom, 3990 Sq Ft Mediterranean Home - Plan #208-1000 - Main Exterior
Plan#208-1000
Starting at$1675
3990
Sq Ft
1
Story
4
Bed
3.5
Bath
3
Car
2-Bedroom, 3887 Sq Ft Country House Plan - 100-1022 - Front Exterior
Plan Collection
2-Bedroom, 3887 Sq Ft Country House Plan - 100-1022 - Front Exterior
Plan#100-1022
Starting at$2000
3887
Sq Ft
2
Story
2
Bed
2
Bath
3
Car
4-Bedroom, 3880 Sq Ft Country House Plan - 170-1496 - Front Exterior
Plan Collection
4-Bedroom, 3880 Sq Ft Country House Plan - 170-1496 - Front Exterior
Plan#170-1496
Starting at$1730
3880
Sq Ft
2
Story
4
Bed
4
Bath
3
Car
3-Bedroom, 3777 Sq Ft Ranch House - Plan #193-1210 - Front Exterior
Plan Collection
3-Bedroom, 3777 Sq Ft Ranch House - Plan #193-1210 - Front Exterior
Plan#193-1210
Starting at$1850
3777
Sq Ft
1
Story
3
Bed
3.5
Bath
2
Car
5-Bedroom, 3775 Sq Ft Modern Farmhouse Home Plan - 197-1023 - Main Exterior
Plan Collection
5-Bedroom, 3775 Sq Ft Modern Farmhouse Home Plan - 197-1023 - Main Exterior
Plan#197-1023
Starting at$1145
3775
Sq Ft
2
Story
5
Bed
4.5
Bath
3
Car
4-Bedroom, 3686 Sq Ft Modern Farmhouse House Plan - 106-1338 - Front Exterior
Plan Collection
4-Bedroom, 3686 Sq Ft Modern Farmhouse House Plan - 106-1338 - Front Exterior
Plan#106-1338
Starting at$1695
3686
Sq Ft
2
Story
4
Bed
3.5
Bath
3
Car
3-Bedroom, 3601 Sq Ft French House Plan - 193-1188 - Front Exterior
Plan Collection
3-Bedroom, 3601 Sq Ft French House Plan - 193-1188 - Front Exterior
Plan#193-1188
Starting at$1550
3601
Sq Ft
2
Story
3
Bed
3.5
Bath
2
Car
4-Bedroom, 3568 Sq Ft Country House Plan - 153-1491 - Front Exterior
Plan Collection
4-Bedroom, 3568 Sq Ft Country House Plan - 153-1491 - Front Exterior
Plan#153-1491
Starting at$1350
3568
Sq Ft
2
Story
4
Bed
4.5
Bath
2
Car
4-Bedroom, 3558 Sq Ft Luxury Home Plan - 153-1903 - Main Exterior
Plan Collection
4-Bedroom, 3558 Sq Ft Luxury Home Plan - 153-1903 - Main Exterior
Plan#153-1903
Starting at$1350
3558
Sq Ft
2
Story
4
Bed
4.5
Bath
3
Car
4-Bedroom, 3519 Sq Ft Country Home Plan - 156-1282 - Main Exterior
Plan Collection
4-Bedroom, 3519 Sq Ft Country Home Plan - 156-1282 - Main Exterior
Plan#156-1282
Starting at$1100
3519
Sq Ft
2
Story
4
Bed
3
Bath
3
Car
5-Bedroom, 3450 Sq Ft Colonial Home Plan - 137-1835 - Main Exterior
Plan Collection
5-Bedroom, 3450 Sq Ft Colonial Home Plan - 137-1835 - Main Exterior
Plan#137-1835
Starting at$960
3450
Sq Ft
2
Story
5
Bed
3.5
Bath
2
Car
4-Bedroom, 3445 Sq Ft European House Plan - 153-1104 - Front Exterior
Plan Collection
4-Bedroom, 3445 Sq Ft European House Plan - 153-1104 - Front Exterior
Plan#153-1104
Starting at$1650
3445
Sq Ft
2
Story
4
Bed
4.5
Bath
3
Car
4-Bedroom, 3443 Sq Ft California Style Home Plan - 125-1025 - Main Exterior
Plan Collection
4-Bedroom, 3443 Sq Ft California Style Home Plan - 125-1025 - Main Exterior
Plan#125-1025
Starting at$4304
3443
Sq Ft
1
Story
4
Bed
3.5
Bath
3
Car
6-Bedroom, 3437 Sq Ft Country House - Plan #193-1017 - Front Exterior
Plan Collection
6-Bedroom, 3437 Sq Ft Country House - Plan #193-1017 - Front Exterior
Plan#193-1017
Starting at$2450
3437
Sq Ft
1
Story
6
Bed
4
Bath
3
Car
4-Bedroom, 3416 Sq Ft Ranch Home - Plan #193-1091 - Main Exterior
Plan Collection
4-Bedroom, 3416 Sq Ft Ranch Home - Plan #193-1091 - Main Exterior
Plan#193-1091
Starting at$1850
3416
Sq Ft
1
Story
4
Bed
4
Bath
4
Car
2–4-Bedroom, 3380–5407 Sq Ft Luxury House - Plan #161-1146 - Front Exterior
Plan Collection
2–4-Bedroom, 3380–5407 Sq Ft Luxury House - Plan #161-1146 - Front Exterior
Plan#161-1146
Starting at$2200
3380
Sq Ft
1
Story
2
Bed
2.5
Bath
3
Car
4–7-Bedroom, 3359–5598 Sq Ft Modern Farmhouse - Plan #161-1141 - Front Exterior
Plan Collection
4–7-Bedroom, 3359–5598 Sq Ft Modern Farmhouse - Plan #161-1141 - Front Exterior
Plan#161-1141
Starting at$2200
3359
Sq Ft
1.5
Story
4
Bed
3.5
Bath
4
Car
5-Bedroom, 3272 Sq Ft Colonial House Plan - 106-1162 - Front Exterior
Plan Collection
5-Bedroom, 3272 Sq Ft Colonial House Plan - 106-1162 - Front Exterior
Plan#106-1162
Starting at$1695
3272
Sq Ft
2
Story
5
Bed
3.5
Bath
3
Car
3-Bedroom, 3154 Sq Ft Mediterranean Home Plan - 175-1044 - Main Exterior
Plan Collection
3-Bedroom, 3154 Sq Ft Mediterranean Home Plan - 175-1044 - Main Exterior
Plan#175-1044
Starting at$1050
3154
Sq Ft
1
Story
3
Bed
3
Bath
2
Car
3-Bedroom, 3140 Sq Ft Ranch House Plan - 101-1072 - Front Exterior
Plan Collection
3-Bedroom, 3140 Sq Ft Ranch House Plan - 101-1072 - Front Exterior
Plan#101-1072
Starting at$1240
3140
Sq Ft
1
Story
3
Bed
2.5
Bath
3
Car
3-Bedroom, 3126 Sq Ft Craftsman Home Plan - 198-1001 - Main Exterior
Plan Collection
3-Bedroom, 3126 Sq Ft Craftsman Home Plan - 198-1001 - Main Exterior
Plan#198-1001
Starting at$2495
3126
Sq Ft
1
Story
3
Bed
2.5
Bath
2
Car
Craftsman Country house plan exterior with covered front porch, lap siding, and gable roofline, Plan 196-1996
Plan Collection
Craftsman Country house plan exterior with covered front porch, lap siding, and gable roofline, Plan 196-1996
Plan#196-1996
Starting at$1540
3120
Sq Ft
1
Story
5
Bed
3
Bath
0
Car
A-Frame cabin exterior with board-and-batten siding, steeply pitched roofline, and covered front porch — Plan #196-1986
Plan Collection
A-Frame cabin exterior with board-and-batten siding, steeply pitched roofline, and covered front porch — Plan #196-1986
Plan#196-1986
Starting at$1540
3050
Sq Ft
3
Story
2
Bed
3.5
Bath
0
Car
1234567