Plans With In-Law Suite

154
Plan Results
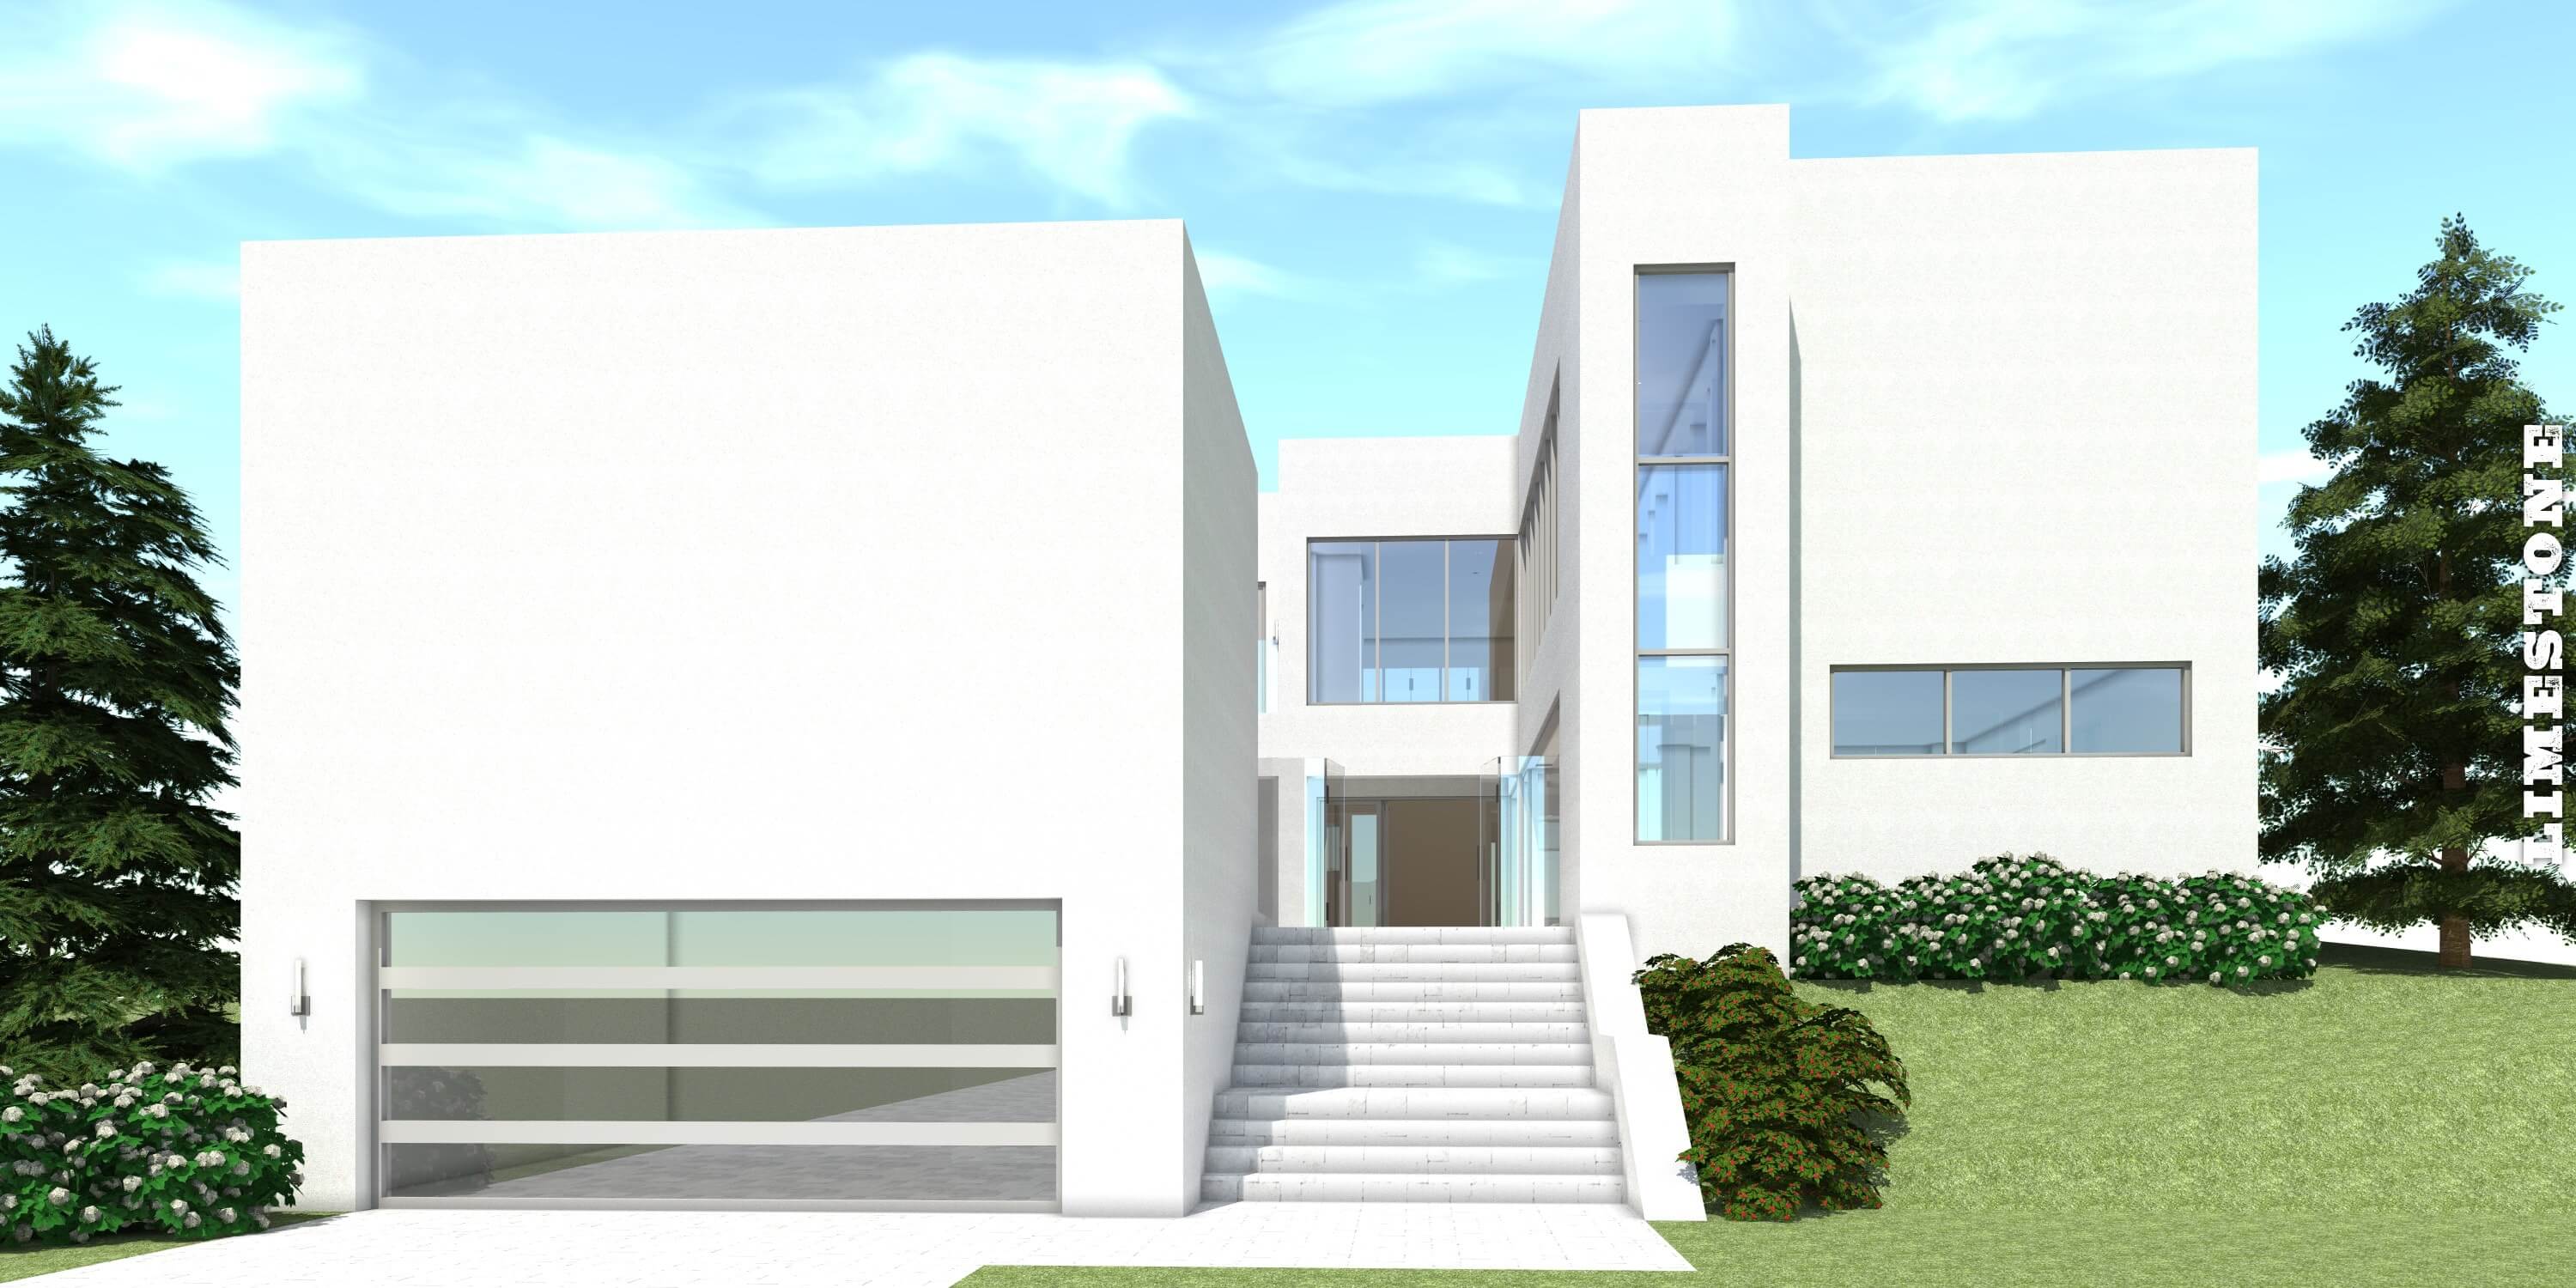
6-Bedroom, 4757 Sq Ft Modern Home Plan - 116-1067 - Main Exterior
Plan Collection
6-Bedroom, 4757 Sq Ft Modern Home Plan - 116-1067 - Main Exterior
Plan#116-1067
Starting at$3457
4757
Sq Ft
2
Story
6
Bed
5
Bath
2
Car
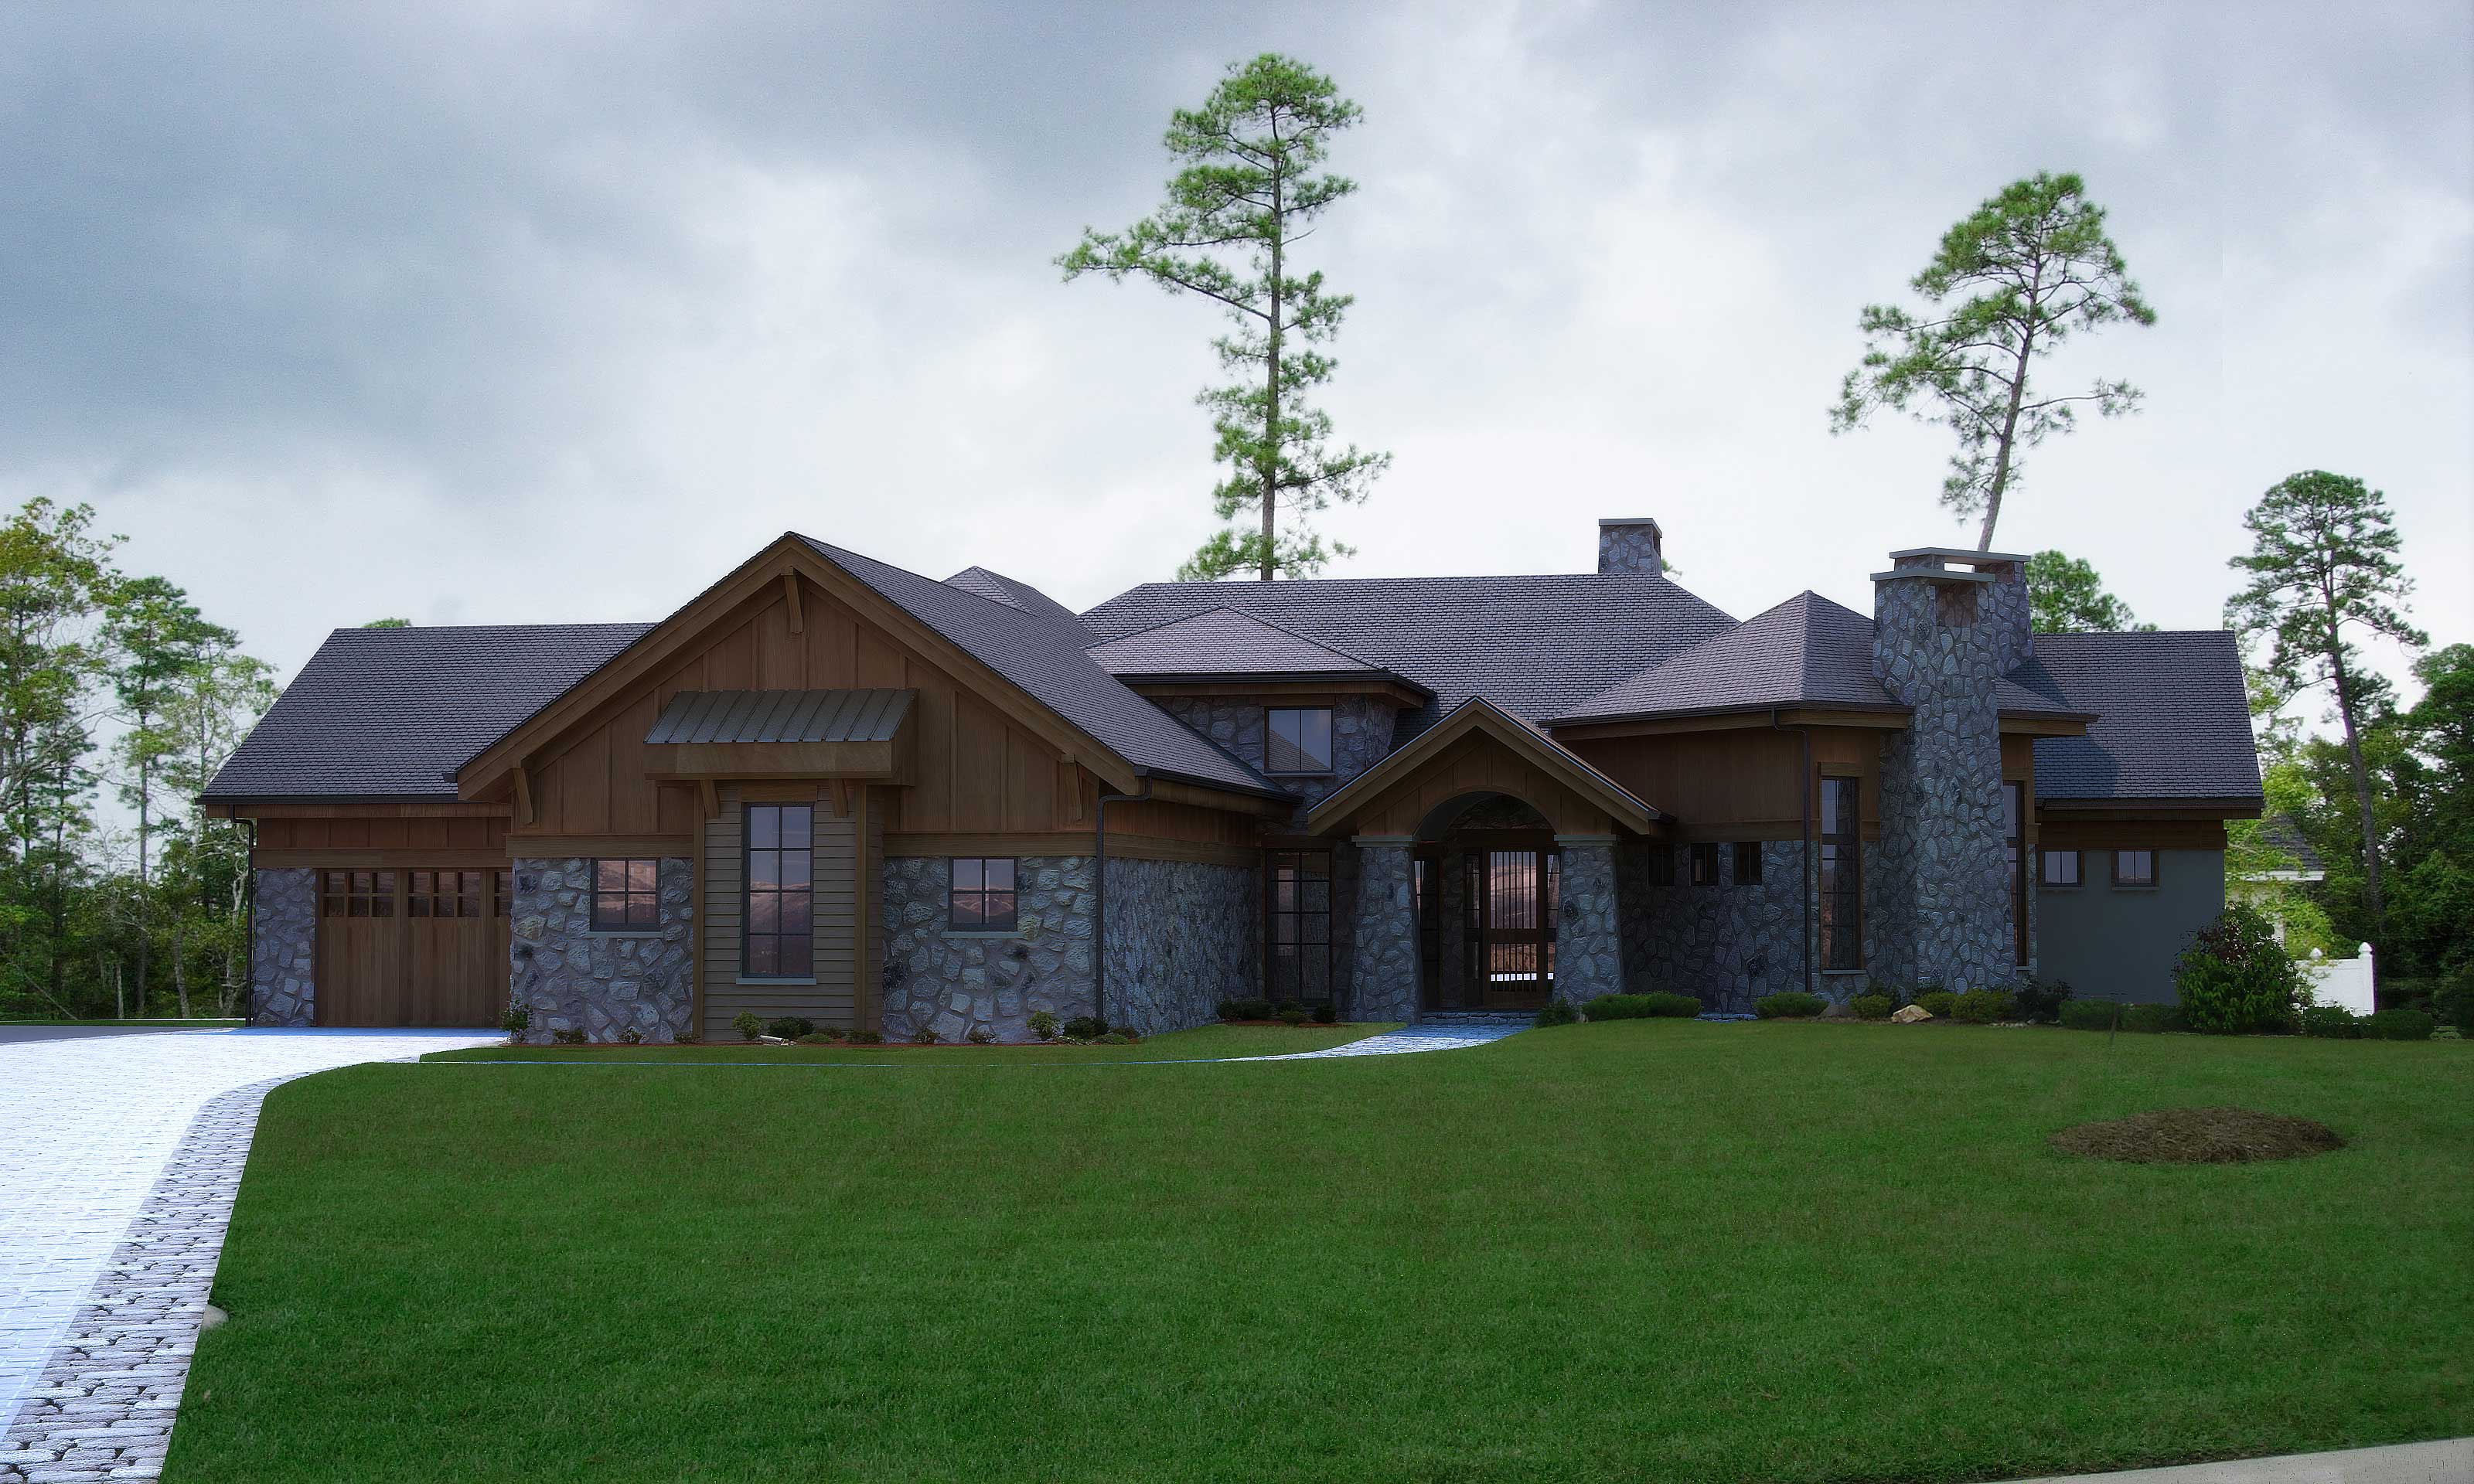
4-Bedroom, 4749 Sq Ft Rustic Home Plan - 161-1002 - Main Exterior
Plan Collection
4-Bedroom, 4749 Sq Ft Rustic Home Plan - 161-1002 - Main Exterior
Plan#161-1002
Starting at$1950
4749
Sq Ft
1
Story
4
Bed
5.5
Bath
4
Car
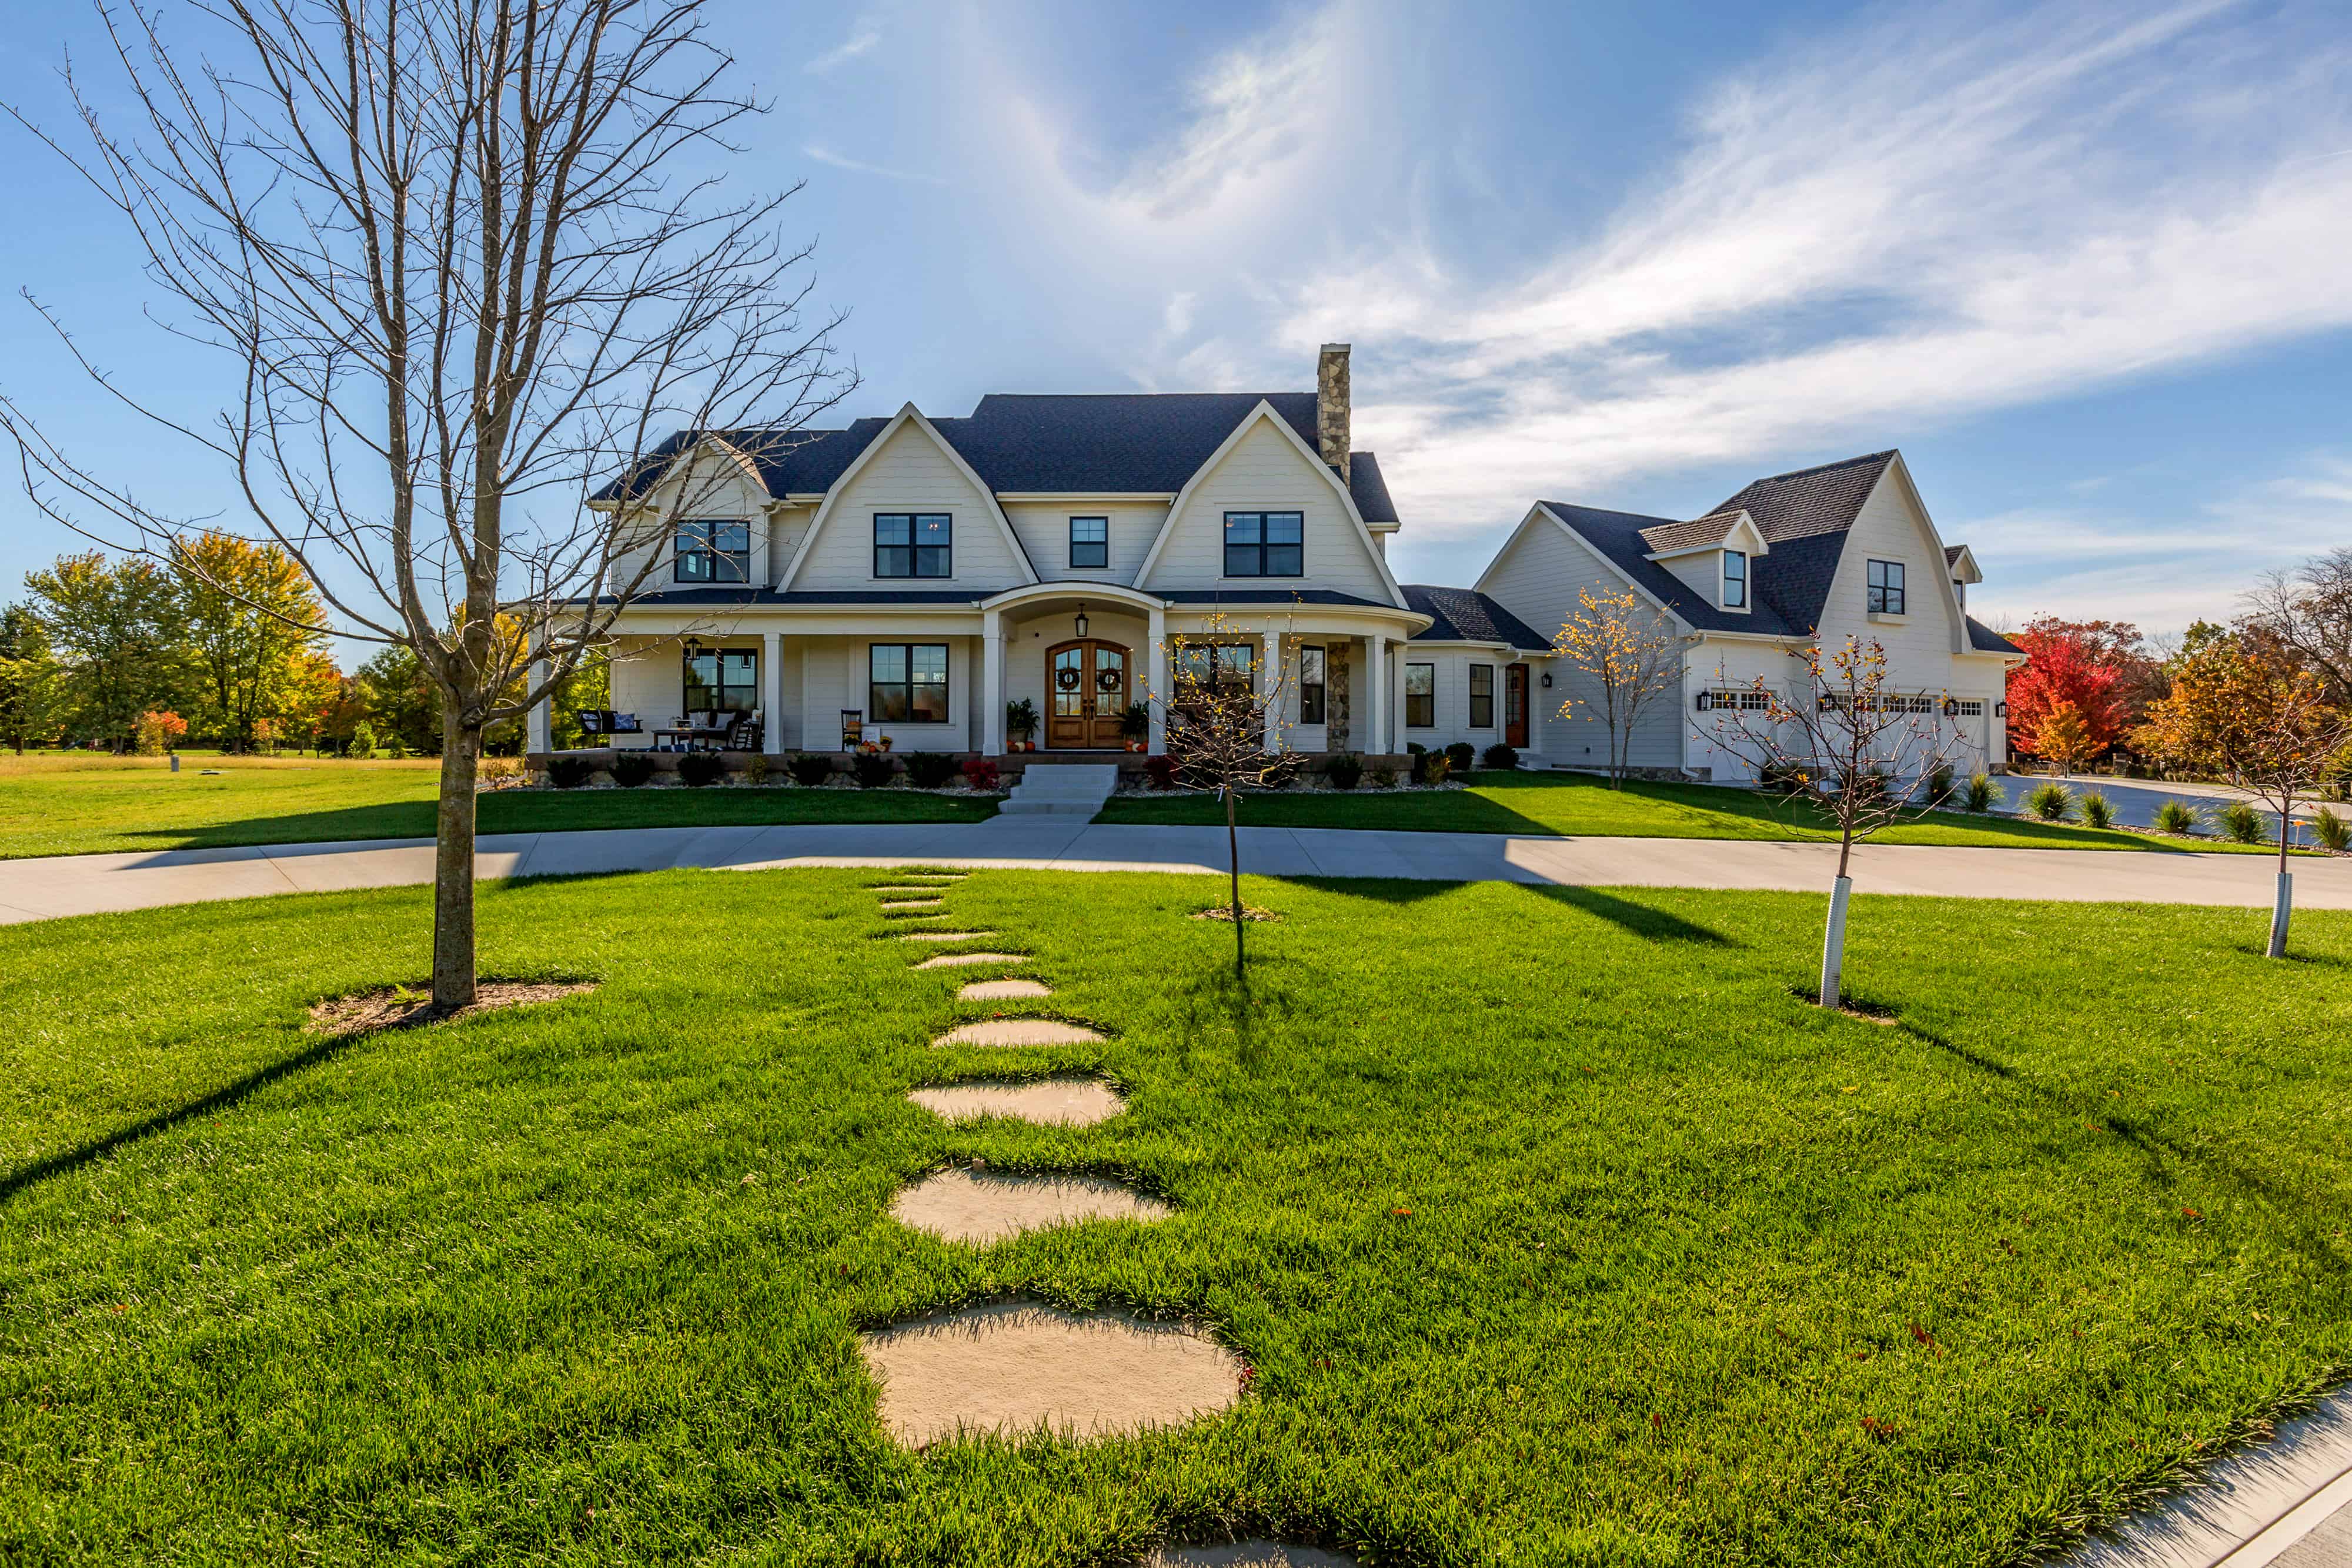
4-Bedroom, 4724 Sq Ft Farmhouse House - Plan #101-2006 - Front Exterior
Plan Collection
4-Bedroom, 4724 Sq Ft Farmhouse House - Plan #101-2006 - Front Exterior
Plan#101-2006
Starting at$4630
4724
Sq Ft
2
Story
4
Bed
4.5
Bath
4
Car
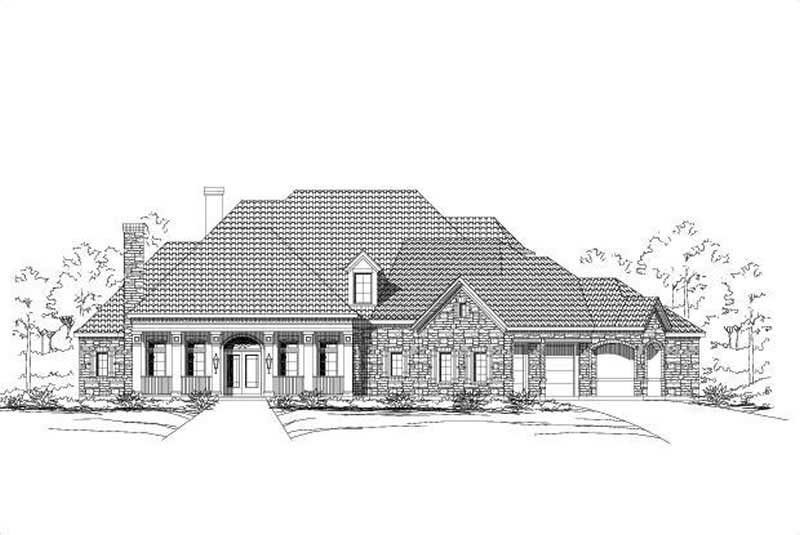
4-Bedroom, 4697 Sq Ft Country House Plan - 156-1275 - Front Exterior
Plan Collection
4-Bedroom, 4697 Sq Ft Country House Plan - 156-1275 - Front Exterior
Plan#156-1275
Starting at$1200
4697
Sq Ft
2
Story
4
Bed
4
Bath
3
Car
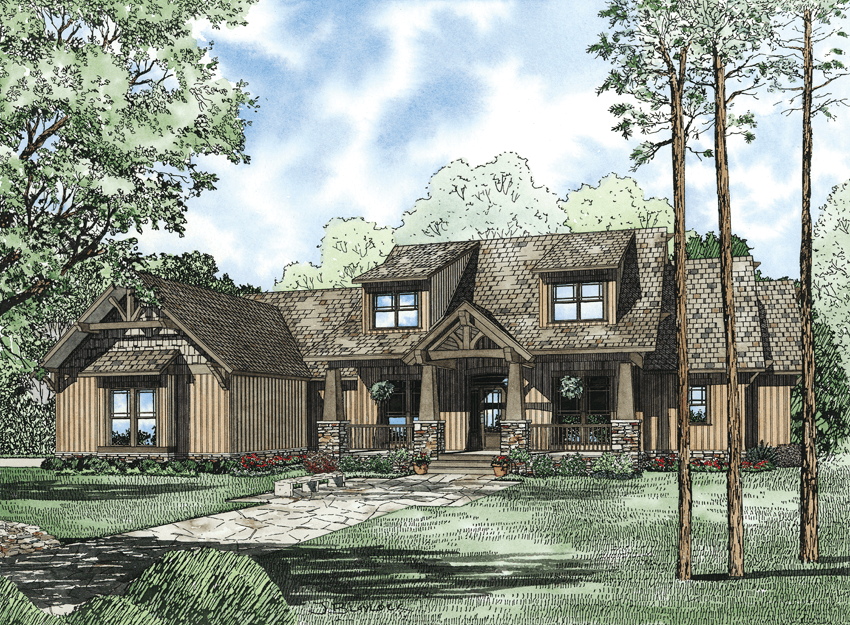
7-Bedroom, 4693 Sq Ft Craftsman Home Plan - 153-1166 - Main Exterior
Plan Collection
7-Bedroom, 4693 Sq Ft Craftsman Home Plan - 153-1166 - Main Exterior
Plan#153-1166
Starting at$2050
4693
Sq Ft
2
Story
7
Bed
5.5
Bath
3
Car
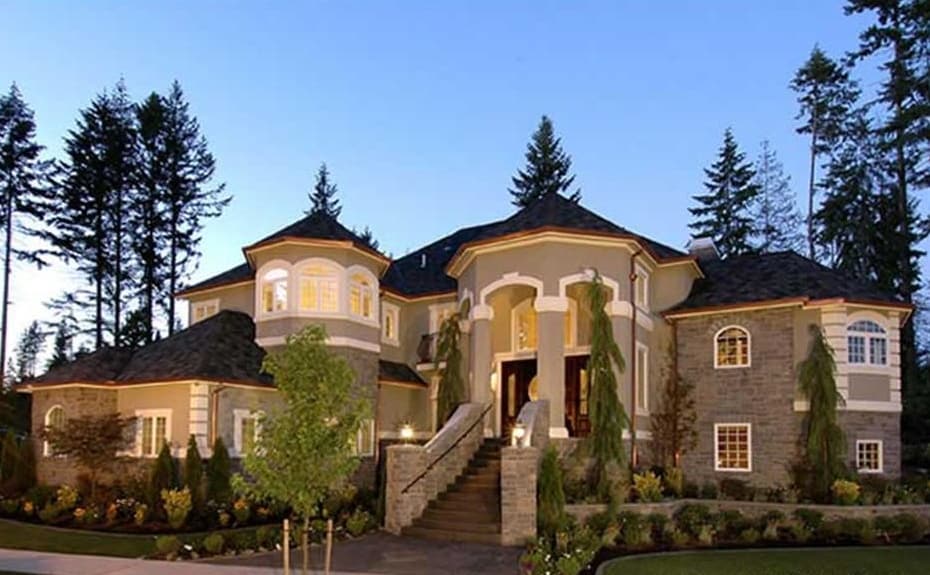
4-Bedroom, 4684 Sq Ft European House - #115-1174 - Front Exterior
Plan Collection
4-Bedroom, 4684 Sq Ft European House - #115-1174 - Front Exterior
Plan#115-1174
Starting at$2900
4684
Sq Ft
2
Story
4
Bed
3.5
Bath
3
Car
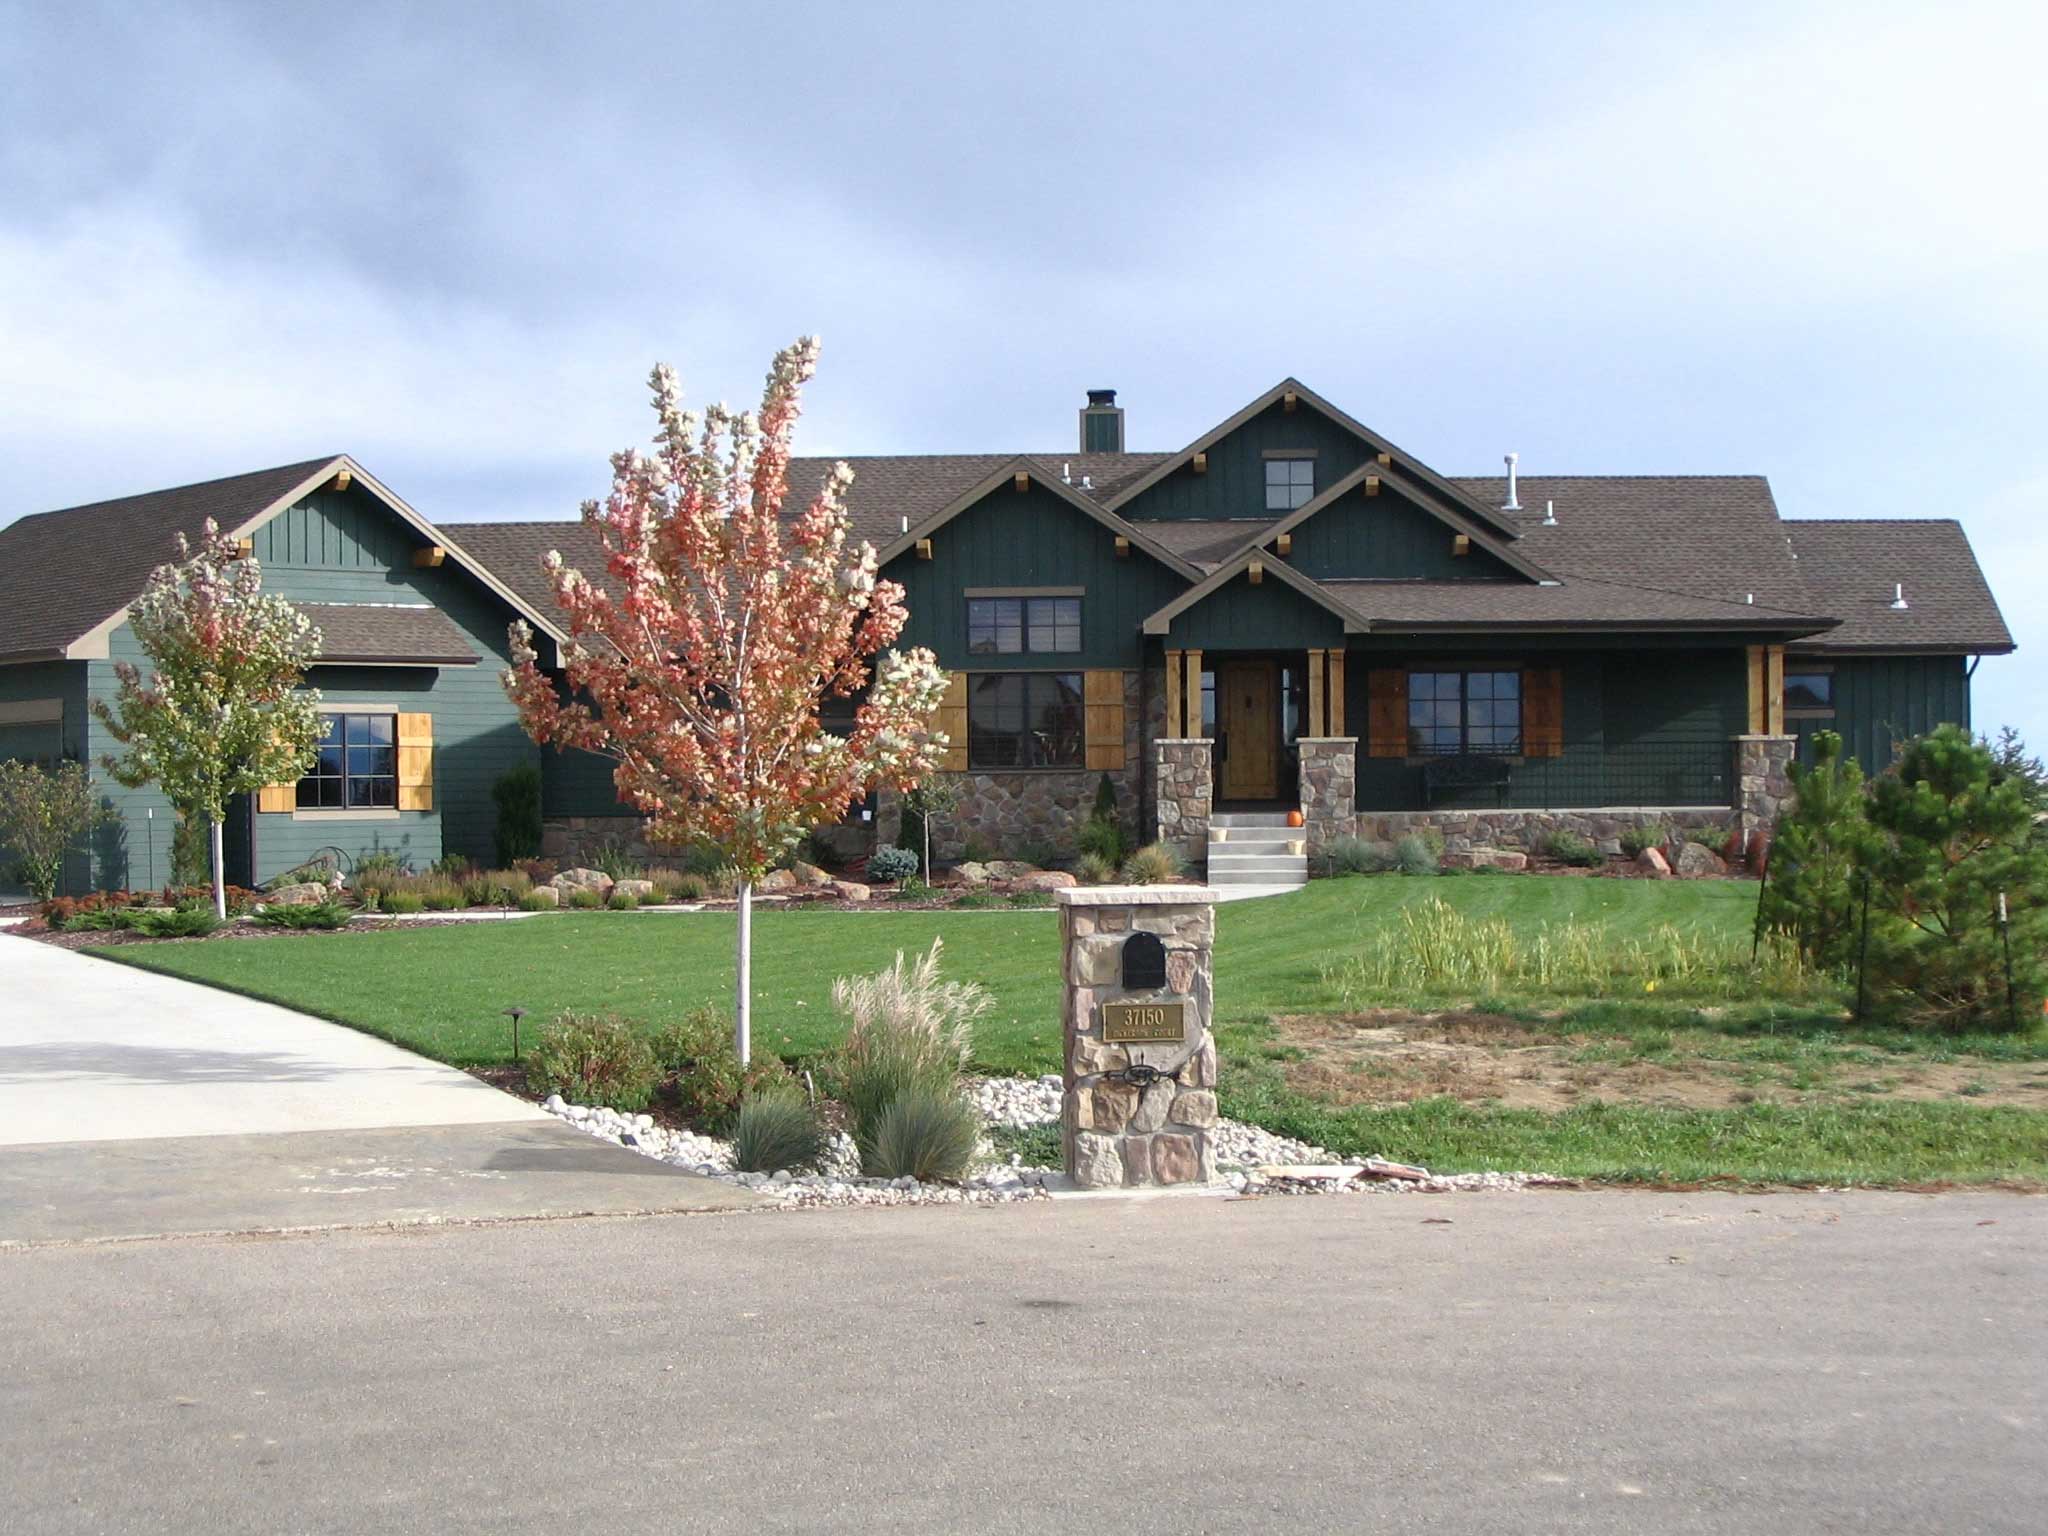
5-Bedroom, 4656 Sq Ft Country Craftsman House Plan - 161-1005 - Front Exterior
Plan Collection
5-Bedroom, 4656 Sq Ft Country Craftsman House Plan - 161-1005 - Front Exterior
Plan#161-1005
Starting at$1950
4656
Sq Ft
1
Story
5
Bed
4.5
Bath
3
Car

Modern two-story house exterior with stucco, stone, and wood cladding, courtyard entry, and attached in-law apartment, Plan 161-1286
Plan Collection
Modern two-story house exterior with stucco, stone, and wood cladding, courtyard entry, and attached in-law apartment, Plan 161-1286
Plan#161-1286
Starting at$3400
4589
Sq Ft
2
Story
6
Bed
5.5
Bath
3
Car
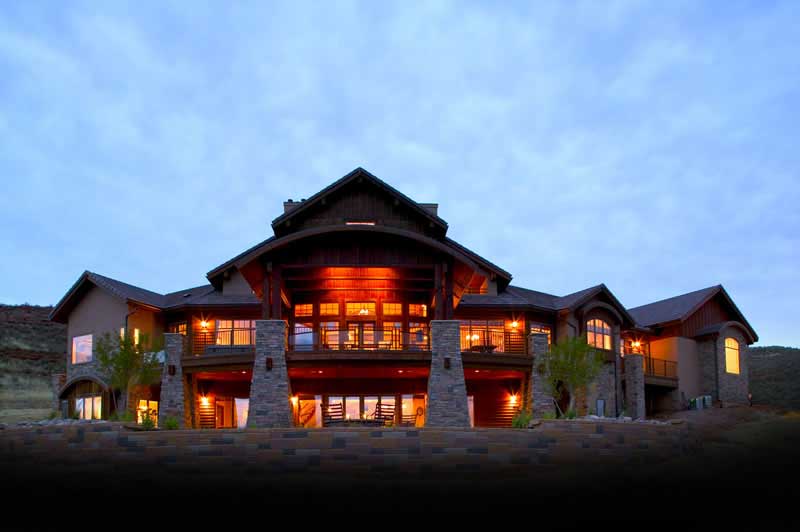
4-Bedroom, 7404 Sq Ft Craftsman House Plan - 161-1017 - Front Exterior
Plan Collection
4-Bedroom, 7404 Sq Ft Craftsman House Plan - 161-1017 - Front Exterior
Plan#161-1017
Starting at$3400
4587
Sq Ft
2
Story
4
Bed
4.5
Bath
4
Car
5-Bedroom, 4585 Sq Ft Luxury House Plan - 170-1592 - Front Exterior
Plan Collection
5-Bedroom, 4585 Sq Ft Luxury House Plan - 170-1592 - Front Exterior
Plan#170-1592
Starting at$1730
4585
Sq Ft
2
Story
5
Bed
4
Bath
3
Car
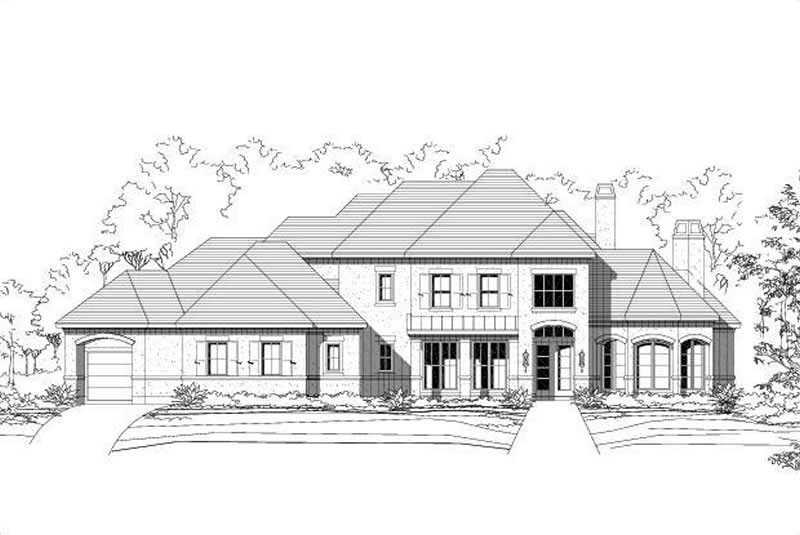
5-Bedroom, 4552 Sq Ft In-Law Suite House Plan - 156-1488 - Front Exterior
Plan Collection
5-Bedroom, 4552 Sq Ft In-Law Suite House Plan - 156-1488 - Front Exterior
Plan#156-1488
Starting at$1200
4552
Sq Ft
2
Story
5
Bed
4.5
Bath
3
Car

4-Bedroom, 4549 Sq Ft Farmhouse House - Plan #198-1126 - Front Exterior
Plan Collection
4-Bedroom, 4549 Sq Ft Farmhouse House - Plan #198-1126 - Front Exterior
Plan#198-1126
Starting at$1995
4549
Sq Ft
2
Story
4
Bed
3.5
Bath
2
Car
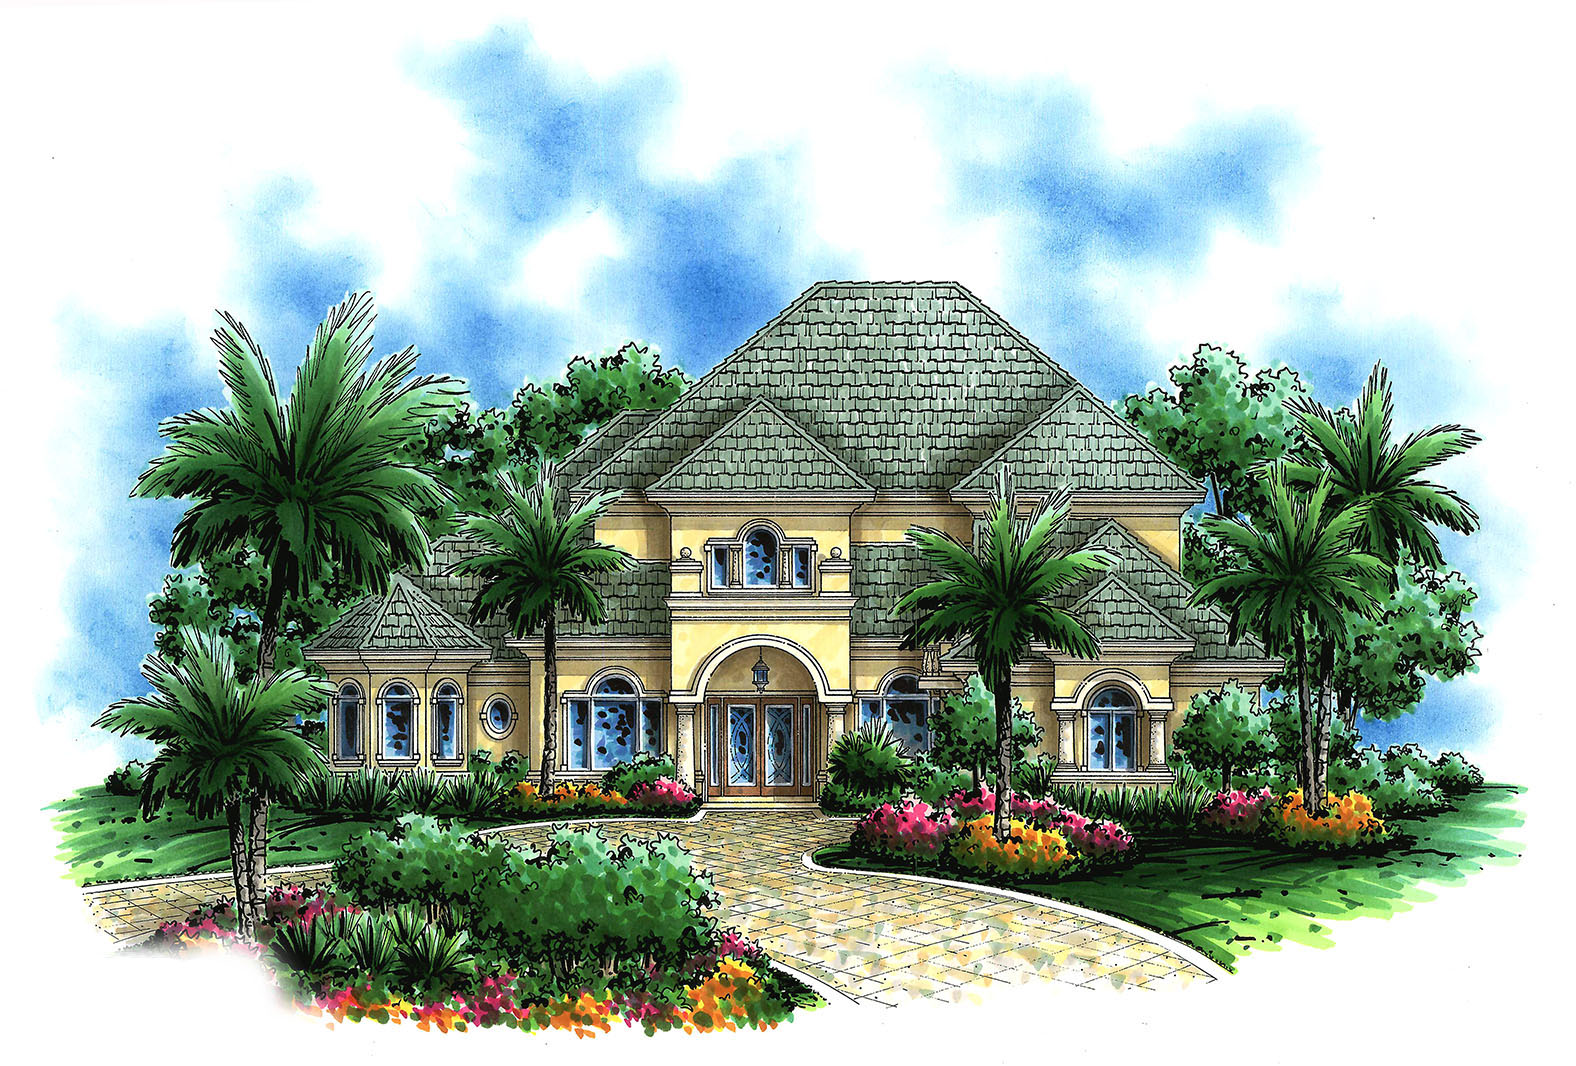
5-Bedroom, 4397 Sq Ft European House Plan - 175-1091 - Front Exterior
Plan Collection
5-Bedroom, 4397 Sq Ft European House Plan - 175-1091 - Front Exterior
Plan#175-1091
Starting at$2000
4397
Sq Ft
2
Story
5
Bed
5
Bath
3
Car
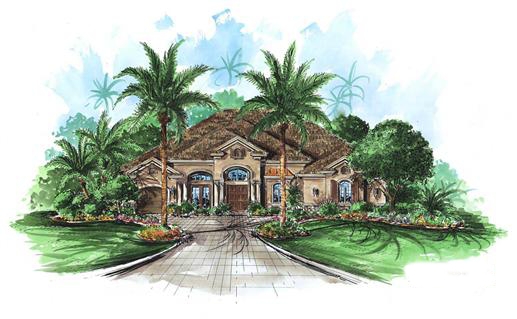
4-Bedroom, 4378 Sq Ft Florida Style Home Plan - 175-1053 - Main Exterior
Plan Collection
4-Bedroom, 4378 Sq Ft Florida Style Home Plan - 175-1053 - Main Exterior
Plan#175-1053
Starting at$1500
4378
Sq Ft
1
Story
4
Bed
4
Bath
3
Car
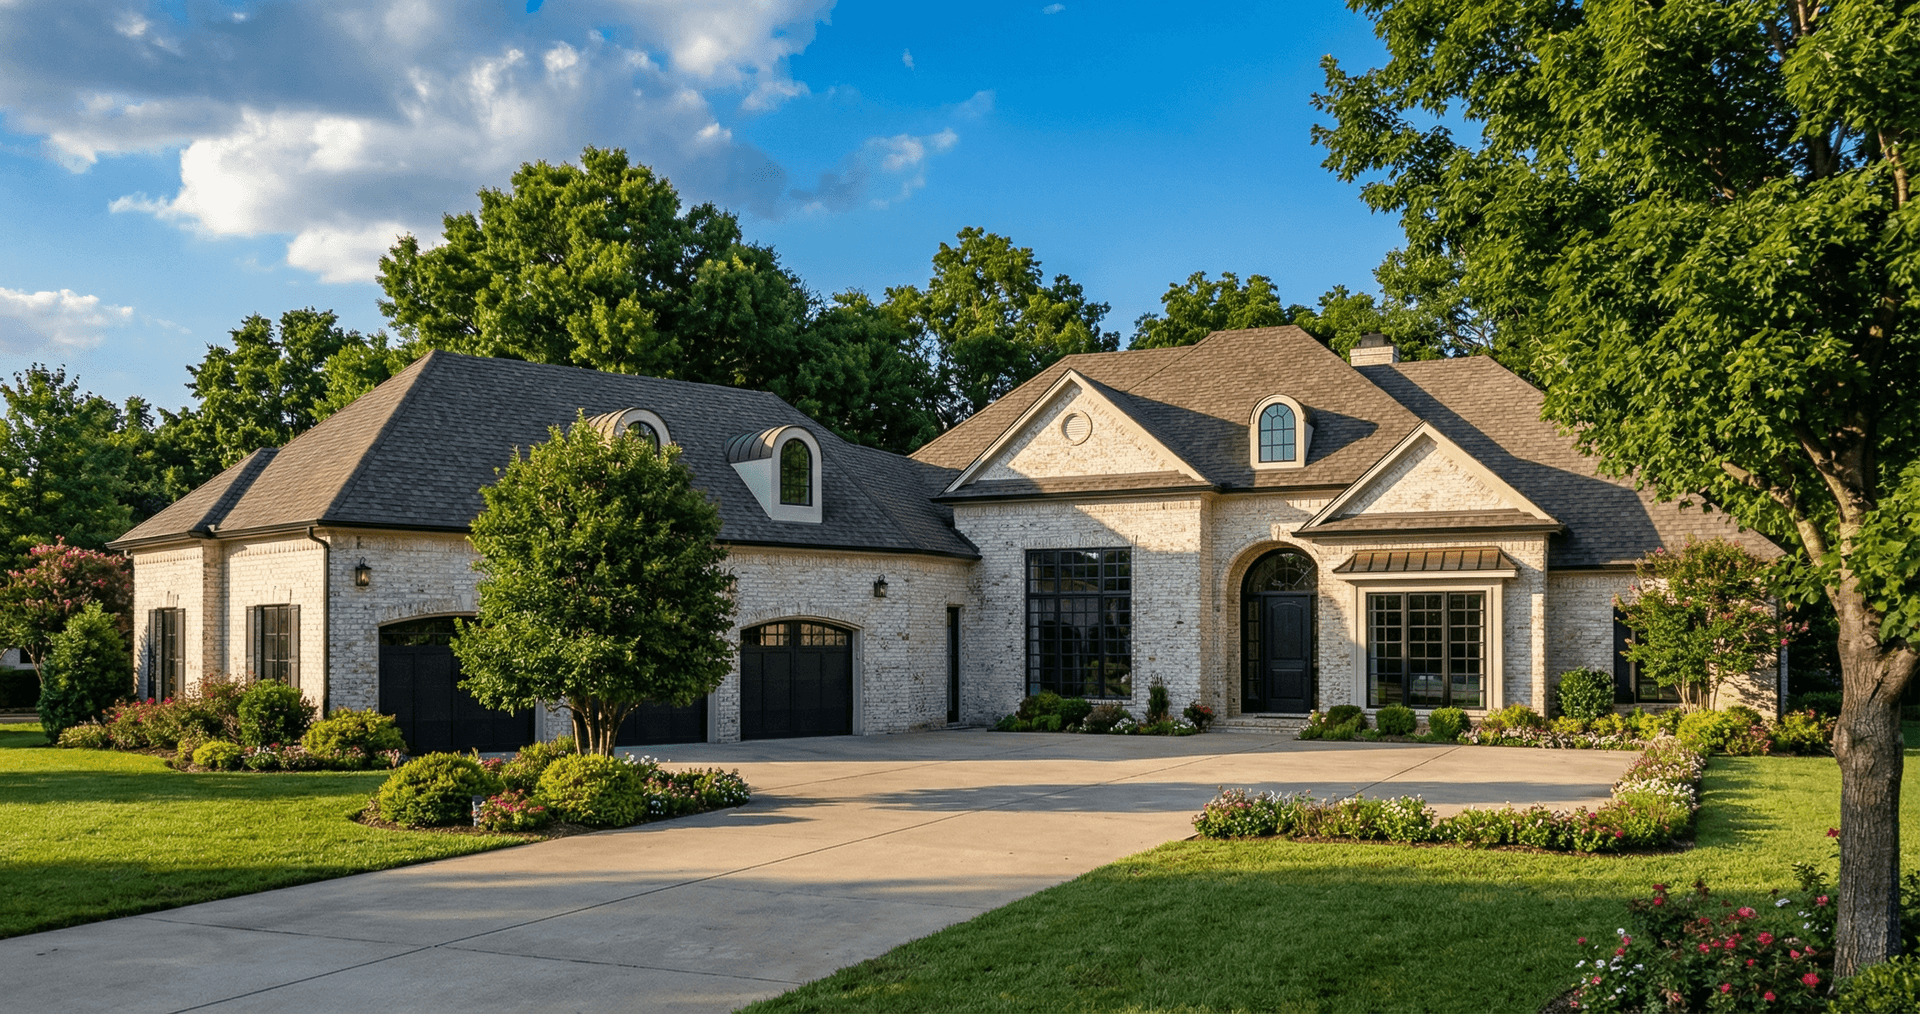
4-Bedroom, 4300 Sq Ft Luxury Home Plan - 153-2063 - Main Exterior
Plan Collection
4-Bedroom, 4300 Sq Ft Luxury Home Plan - 153-2063 - Main Exterior
Plan#153-2063
Starting at$1550
4300
Sq Ft
1.5
Story
4
Bed
4.5
Bath
3
Car
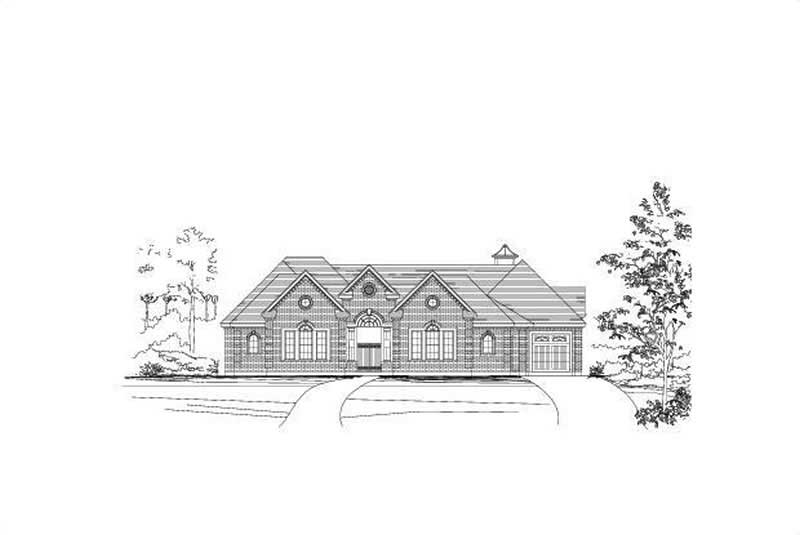
4-Bedroom, 4237 Sq Ft In-Law Suite House Plan - 156-1319 - Front Exterior
Plan Collection
4-Bedroom, 4237 Sq Ft In-Law Suite House Plan - 156-1319 - Front Exterior
Plan#156-1319
Starting at$1150
4237
Sq Ft
1
Story
4
Bed
4
Bath
3
Car
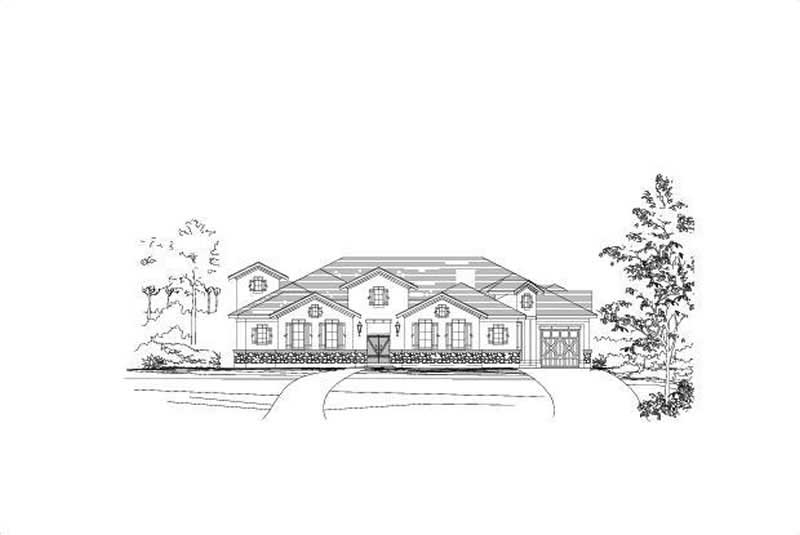
4-Bedroom, 4237 Sq Ft In-Law Suite House Plan - 156-1251 - Front Exterior
Plan Collection
4-Bedroom, 4237 Sq Ft In-Law Suite House Plan - 156-1251 - Front Exterior
Plan#156-1251
Starting at$1150
4237
Sq Ft
1
Story
4
Bed
4
Bath
3
Car
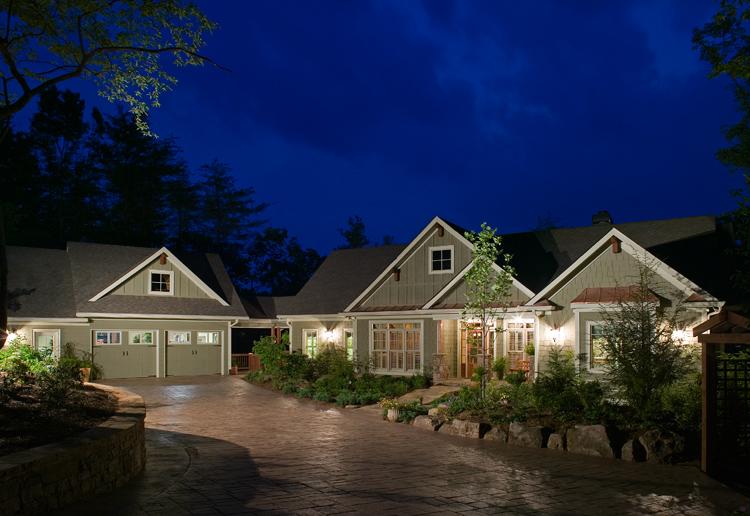
5-Bedroom, 4225 Sq Ft Country House Plan - 163-1052 - Front Exterior
Plan Collection
5-Bedroom, 4225 Sq Ft Country House Plan - 163-1052 - Front Exterior
Plan#163-1052
Starting at$1150
4225
Sq Ft
1
Story
5
Bed
4.5
Bath
3
Car
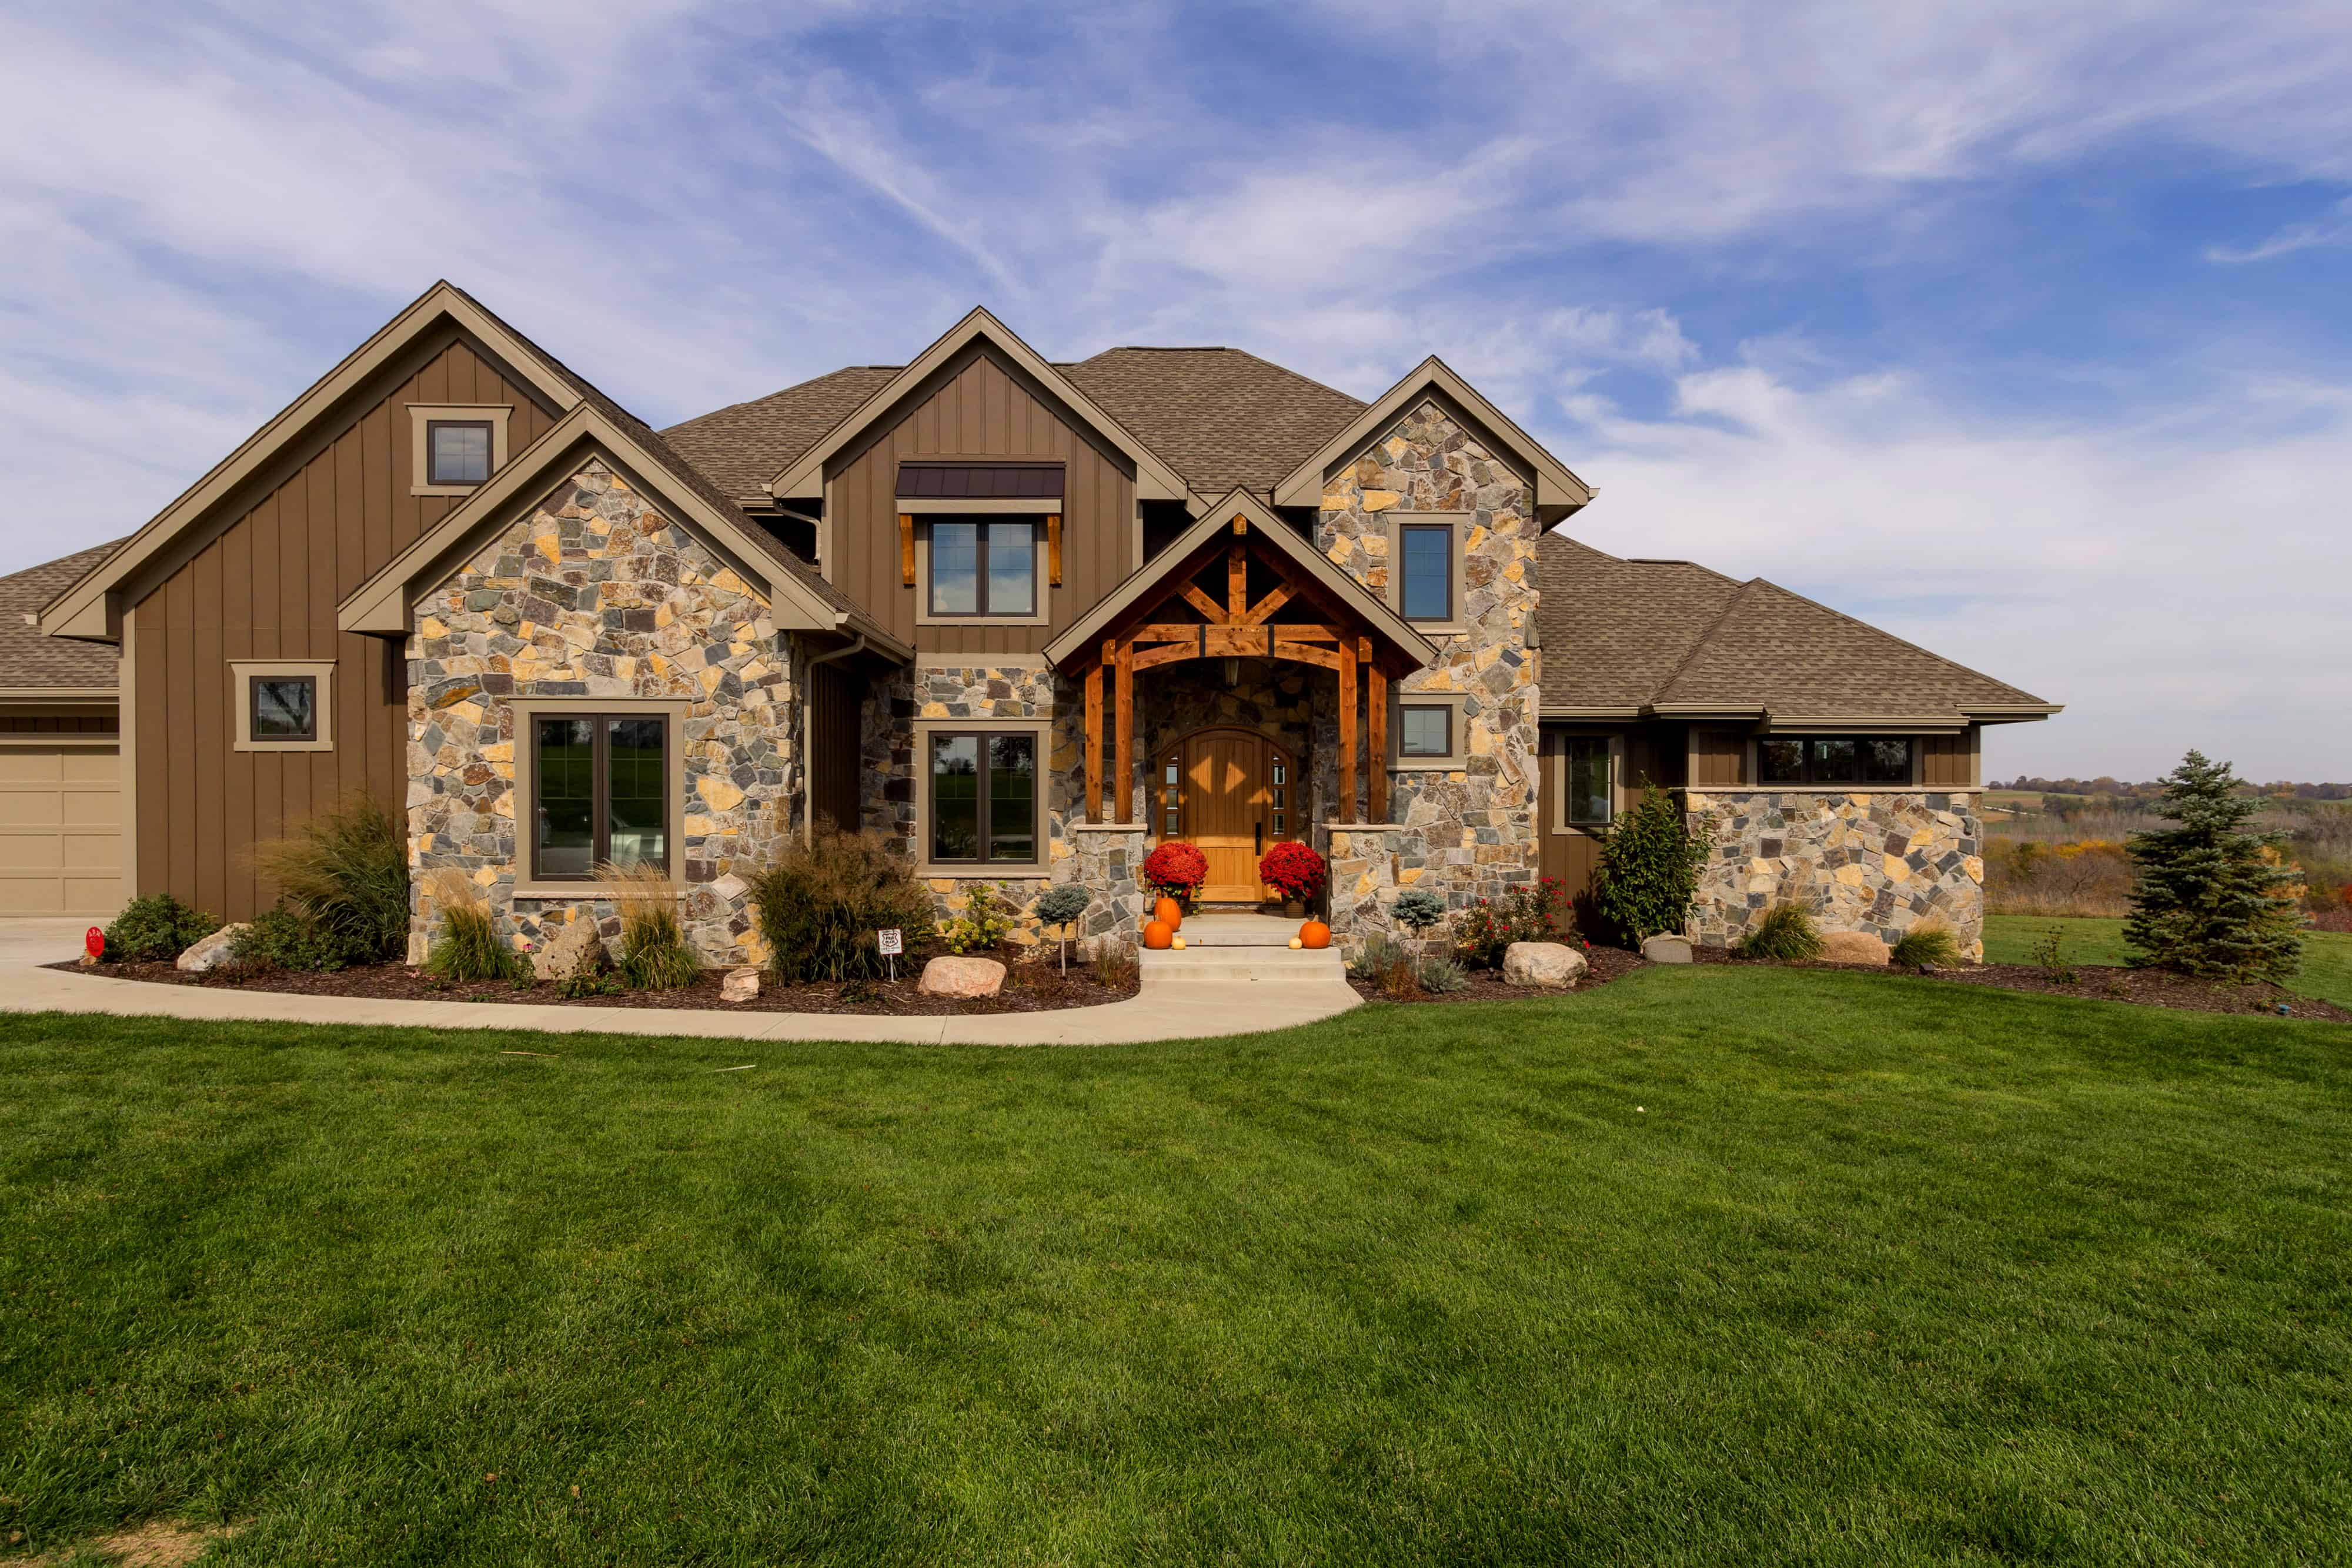
5-Bedroom, 4206 Sq Ft Farmhouse House Plan - 101-1984 - Front Exterior
Plan Collection
5-Bedroom, 4206 Sq Ft Farmhouse House Plan - 101-1984 - Front Exterior
Plan#101-1984
Starting at$4122
4206
Sq Ft
2
Story
4
Bed
4.5
Bath
3
Car

5-Bedroom Two-Story House Plan | 4,172 Sq Ft | Office, Workshop & Vaulted Ceilings
Plan Collection
5-Bedroom Two-Story House Plan | 4,172 Sq Ft | Office, Workshop & Vaulted Ceilings
Plan#196-1947
Starting at$2065
4172
Sq Ft
2
Story
5
Bed
3.5
Bath
2
Car
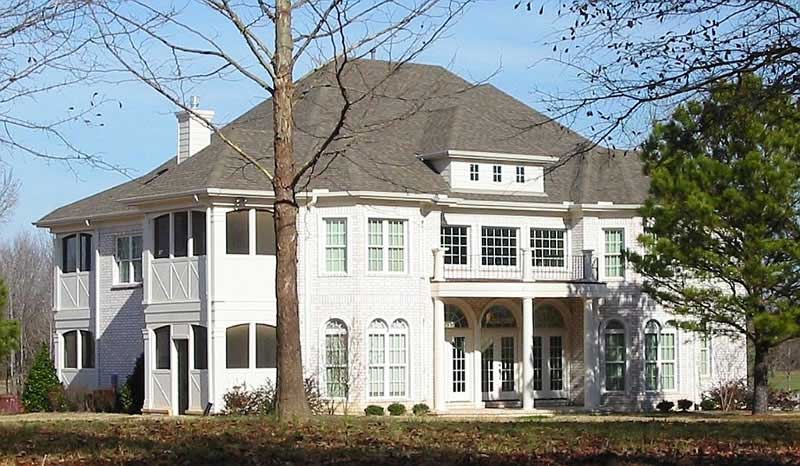
5-Bedroom, 4169 Sq Ft Southern House Plan - 170-2459 - Front Exterior
Plan Collection
5-Bedroom, 4169 Sq Ft Southern House Plan - 170-2459 - Front Exterior
Plan#170-2459
Starting at$1690
4169
Sq Ft
2
Story
5
Bed
4
Bath
3
Car
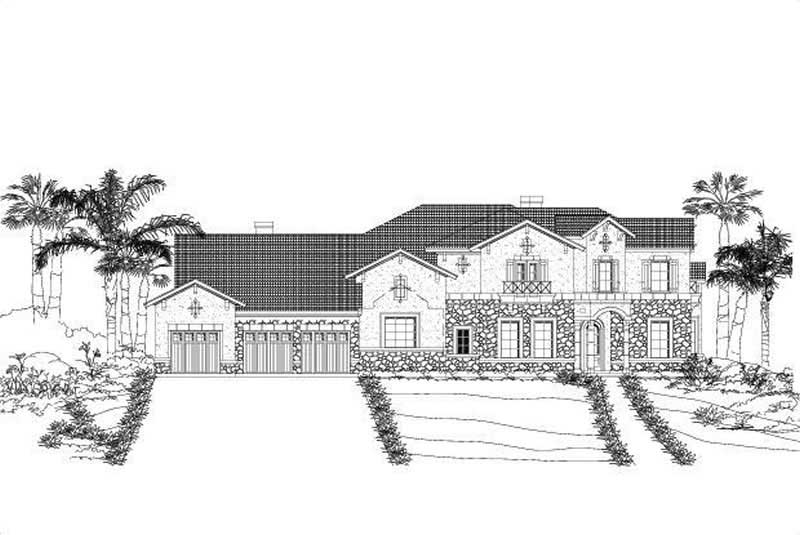
5-Bedroom, 4138 Sq Ft In-Law Suite House Plan - 156-1434 - Front Exterior
Plan Collection
5-Bedroom, 4138 Sq Ft In-Law Suite House Plan - 156-1434 - Front Exterior
Plan#156-1434
Starting at$1150
4138
Sq Ft
2
Story
5
Bed
4
Bath
3
Car
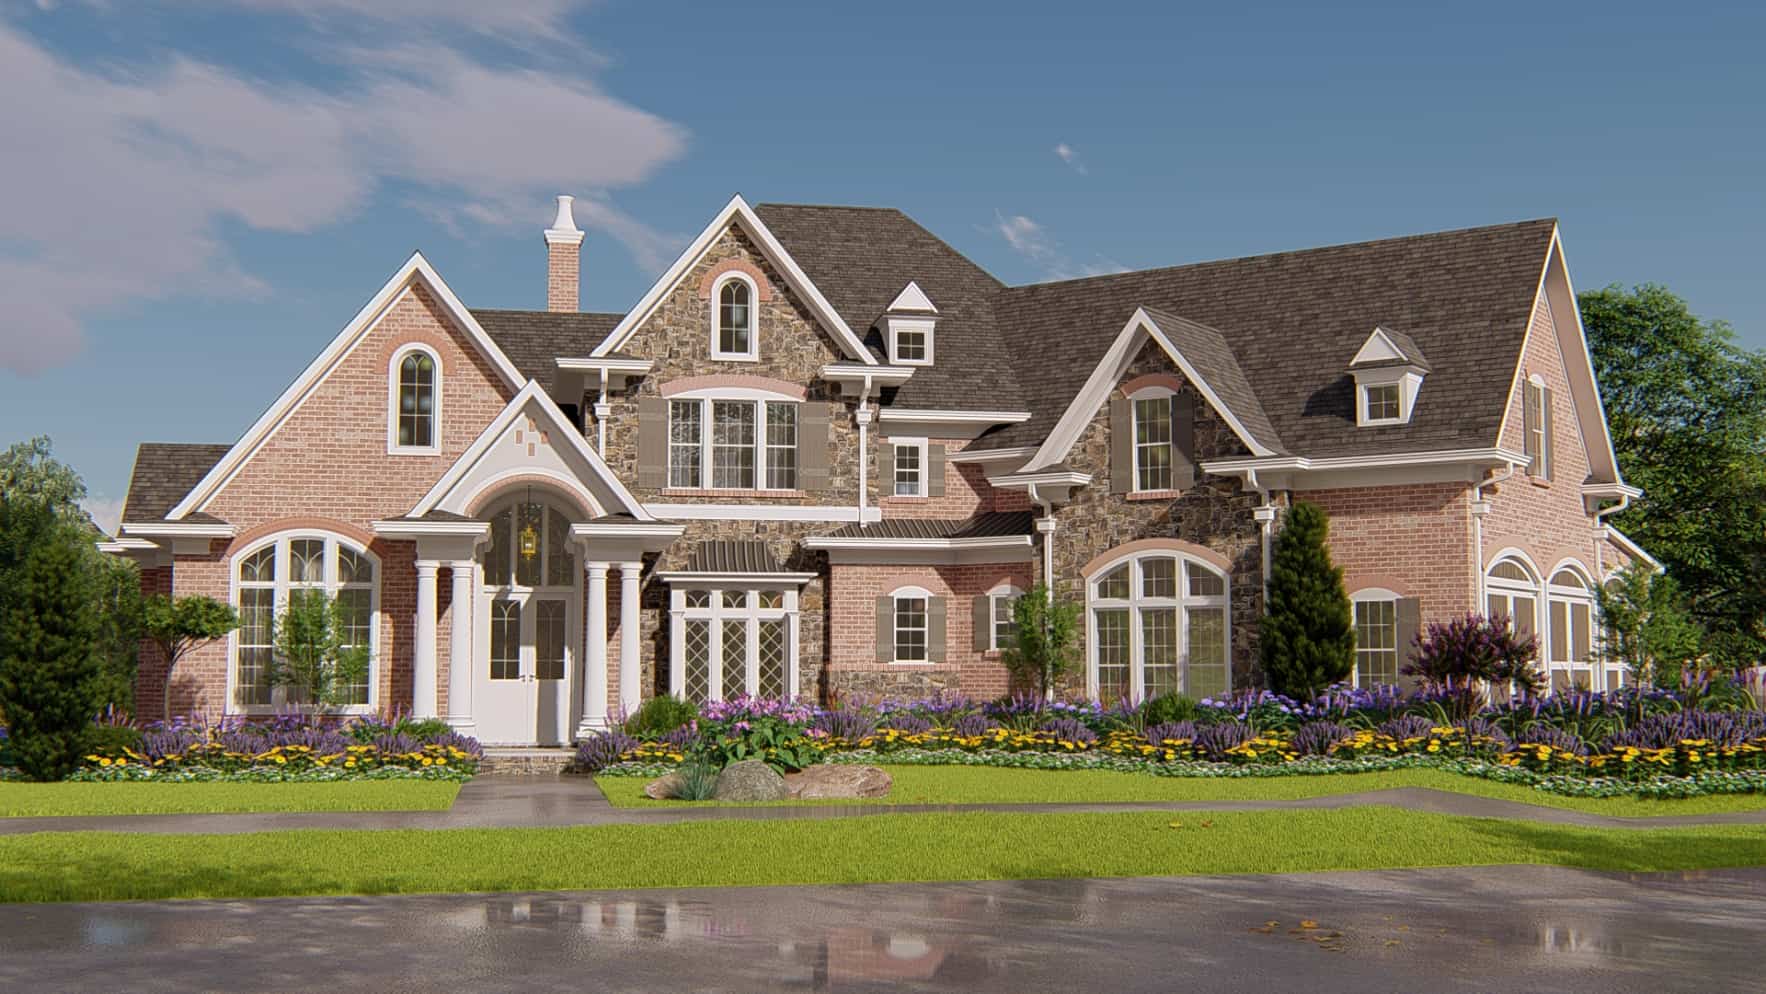
4-Bedroom, 4135 Sq Ft Traditional House Plan - 198-1043 - Front Exterior
Plan Collection
4-Bedroom, 4135 Sq Ft Traditional House Plan - 198-1043 - Front Exterior
Plan#198-1043
Starting at$2375
4135
Sq Ft
2
Story
4
Bed
4.5
Bath
3
Car
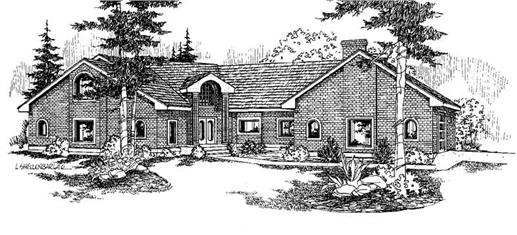
4-Bedroom, 4043 Sq Ft Colonial House Plan - 145-1641 - Front Exterior
Plan Collection
4-Bedroom, 4043 Sq Ft Colonial House Plan - 145-1641 - Front Exterior
Plan#145-1641
Starting at$1300
4043
Sq Ft
2
Story
4
Bed
3
Bath
3
Car
6-Bedroom, 4757 Sq Ft Modern Home Plan - 116-1067 - Main Exterior
Plan Collection
6-Bedroom, 4757 Sq Ft Modern Home Plan - 116-1067 - Main Exterior
Plan#116-1067
Starting at$3457
4757
Sq Ft
2
Story
6
Bed
5
Bath
2
Car
4-Bedroom, 4749 Sq Ft Rustic Home Plan - 161-1002 - Main Exterior
Plan Collection
4-Bedroom, 4749 Sq Ft Rustic Home Plan - 161-1002 - Main Exterior
Plan#161-1002
Starting at$1950
4749
Sq Ft
1
Story
4
Bed
5.5
Bath
4
Car
4-Bedroom, 4724 Sq Ft Farmhouse House - Plan #101-2006 - Front Exterior
Plan Collection
4-Bedroom, 4724 Sq Ft Farmhouse House - Plan #101-2006 - Front Exterior
Plan#101-2006
Starting at$4630
4724
Sq Ft
2
Story
4
Bed
4.5
Bath
4
Car
4-Bedroom, 4697 Sq Ft Country House Plan - 156-1275 - Front Exterior
Plan Collection
4-Bedroom, 4697 Sq Ft Country House Plan - 156-1275 - Front Exterior
Plan#156-1275
Starting at$1200
4697
Sq Ft
2
Story
4
Bed
4
Bath
3
Car
7-Bedroom, 4693 Sq Ft Craftsman Home Plan - 153-1166 - Main Exterior
Plan Collection
7-Bedroom, 4693 Sq Ft Craftsman Home Plan - 153-1166 - Main Exterior
Plan#153-1166
Starting at$2050
4693
Sq Ft
2
Story
7
Bed
5.5
Bath
3
Car
4-Bedroom, 4684 Sq Ft European House - #115-1174 - Front Exterior
Plan Collection
4-Bedroom, 4684 Sq Ft European House - #115-1174 - Front Exterior
Plan#115-1174
Starting at$2900
4684
Sq Ft
2
Story
4
Bed
3.5
Bath
3
Car
5-Bedroom, 4656 Sq Ft Country Craftsman House Plan - 161-1005 - Front Exterior
Plan Collection
5-Bedroom, 4656 Sq Ft Country Craftsman House Plan - 161-1005 - Front Exterior
Plan#161-1005
Starting at$1950
4656
Sq Ft
1
Story
5
Bed
4.5
Bath
3
Car
Modern two-story house exterior with stucco, stone, and wood cladding, courtyard entry, and attached in-law apartment, Plan 161-1286
Plan Collection
Modern two-story house exterior with stucco, stone, and wood cladding, courtyard entry, and attached in-law apartment, Plan 161-1286
Plan#161-1286
Starting at$3400
4589
Sq Ft
2
Story
6
Bed
5.5
Bath
3
Car
4-Bedroom, 7404 Sq Ft Craftsman House Plan - 161-1017 - Front Exterior
Plan Collection
4-Bedroom, 7404 Sq Ft Craftsman House Plan - 161-1017 - Front Exterior
Plan#161-1017
Starting at$3400
4587
Sq Ft
2
Story
4
Bed
4.5
Bath
4
Car
5-Bedroom, 4585 Sq Ft Luxury House Plan - 170-1592 - Front Exterior
Plan Collection
5-Bedroom, 4585 Sq Ft Luxury House Plan - 170-1592 - Front Exterior
Plan#170-1592
Starting at$1730
4585
Sq Ft
2
Story
5
Bed
4
Bath
3
Car
5-Bedroom, 4552 Sq Ft In-Law Suite House Plan - 156-1488 - Front Exterior
Plan Collection
5-Bedroom, 4552 Sq Ft In-Law Suite House Plan - 156-1488 - Front Exterior
Plan#156-1488
Starting at$1200
4552
Sq Ft
2
Story
5
Bed
4.5
Bath
3
Car
4-Bedroom, 4549 Sq Ft Farmhouse House - Plan #198-1126 - Front Exterior
Plan Collection
4-Bedroom, 4549 Sq Ft Farmhouse House - Plan #198-1126 - Front Exterior
Plan#198-1126
Starting at$1995
4549
Sq Ft
2
Story
4
Bed
3.5
Bath
2
Car
5-Bedroom, 4397 Sq Ft European House Plan - 175-1091 - Front Exterior
Plan Collection
5-Bedroom, 4397 Sq Ft European House Plan - 175-1091 - Front Exterior
Plan#175-1091
Starting at$2000
4397
Sq Ft
2
Story
5
Bed
5
Bath
3
Car
4-Bedroom, 4378 Sq Ft Florida Style Home Plan - 175-1053 - Main Exterior
Plan Collection
4-Bedroom, 4378 Sq Ft Florida Style Home Plan - 175-1053 - Main Exterior
Plan#175-1053
Starting at$1500
4378
Sq Ft
1
Story
4
Bed
4
Bath
3
Car
4-Bedroom, 4300 Sq Ft Luxury Home Plan - 153-2063 - Main Exterior
Plan Collection
4-Bedroom, 4300 Sq Ft Luxury Home Plan - 153-2063 - Main Exterior
Plan#153-2063
Starting at$1550
4300
Sq Ft
1.5
Story
4
Bed
4.5
Bath
3
Car
4-Bedroom, 4237 Sq Ft In-Law Suite House Plan - 156-1319 - Front Exterior
Plan Collection
4-Bedroom, 4237 Sq Ft In-Law Suite House Plan - 156-1319 - Front Exterior
Plan#156-1319
Starting at$1150
4237
Sq Ft
1
Story
4
Bed
4
Bath
3
Car
4-Bedroom, 4237 Sq Ft In-Law Suite House Plan - 156-1251 - Front Exterior
Plan Collection
4-Bedroom, 4237 Sq Ft In-Law Suite House Plan - 156-1251 - Front Exterior
Plan#156-1251
Starting at$1150
4237
Sq Ft
1
Story
4
Bed
4
Bath
3
Car
5-Bedroom, 4225 Sq Ft Country House Plan - 163-1052 - Front Exterior
Plan Collection
5-Bedroom, 4225 Sq Ft Country House Plan - 163-1052 - Front Exterior
Plan#163-1052
Starting at$1150
4225
Sq Ft
1
Story
5
Bed
4.5
Bath
3
Car
5-Bedroom, 4206 Sq Ft Farmhouse House Plan - 101-1984 - Front Exterior
Plan Collection
5-Bedroom, 4206 Sq Ft Farmhouse House Plan - 101-1984 - Front Exterior
Plan#101-1984
Starting at$4122
4206
Sq Ft
2
Story
4
Bed
4.5
Bath
3
Car
5-Bedroom Two-Story House Plan | 4,172 Sq Ft | Office, Workshop & Vaulted Ceilings
Plan Collection
5-Bedroom Two-Story House Plan | 4,172 Sq Ft | Office, Workshop & Vaulted Ceilings
Plan#196-1947
Starting at$2065
4172
Sq Ft
2
Story
5
Bed
3.5
Bath
2
Car
5-Bedroom, 4169 Sq Ft Southern House Plan - 170-2459 - Front Exterior
Plan Collection
5-Bedroom, 4169 Sq Ft Southern House Plan - 170-2459 - Front Exterior
Plan#170-2459
Starting at$1690
4169
Sq Ft
2
Story
5
Bed
4
Bath
3
Car
5-Bedroom, 4138 Sq Ft In-Law Suite House Plan - 156-1434 - Front Exterior
Plan Collection
5-Bedroom, 4138 Sq Ft In-Law Suite House Plan - 156-1434 - Front Exterior
Plan#156-1434
Starting at$1150
4138
Sq Ft
2
Story
5
Bed
4
Bath
3
Car
4-Bedroom, 4135 Sq Ft Traditional House Plan - 198-1043 - Front Exterior
Plan Collection
4-Bedroom, 4135 Sq Ft Traditional House Plan - 198-1043 - Front Exterior
Plan#198-1043
Starting at$2375
4135
Sq Ft
2
Story
4
Bed
4.5
Bath
3
Car
4-Bedroom, 4043 Sq Ft Colonial House Plan - 145-1641 - Front Exterior
Plan Collection
4-Bedroom, 4043 Sq Ft Colonial House Plan - 145-1641 - Front Exterior
Plan#145-1641
Starting at$1300
4043
Sq Ft
2
Story
4
Bed
3
Bath
3
Car
1234567