55-65 Foot Wide House Plans

4,723
Plan Results
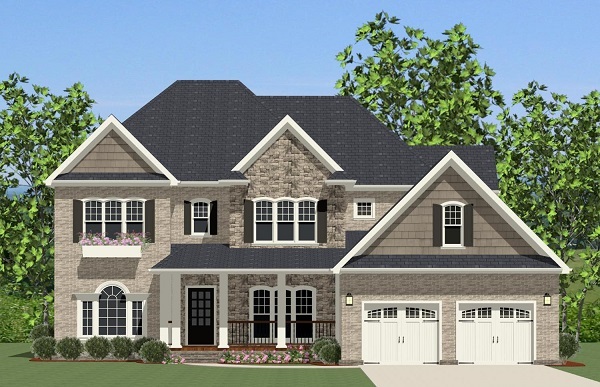
3-Bedroom, 2431 Sq Ft Multi-Level Home - Plan #108-1989 - Main Exterior
Plan Collection
3-Bedroom, 2431 Sq Ft Multi-Level Home - Plan #108-1989 - Main Exterior
Plan#108-1989
Starting at$1050
2431
Sq Ft
1
Story
3
Bed
2.5
Bath
2
Car
4-Bedroom, 2329 Sq Ft Traditional House Plan - 142-1174 - Front Exterior
Plan Collection
4-Bedroom, 2329 Sq Ft Traditional House Plan - 142-1174 - Front Exterior
Plan#142-1174
Starting at$1445
2329
Sq Ft
1
Story
4
Bed
2.5
Bath
2
Car
3-Bedroom, 1726 Sq Ft Craftsman House - Plan #141-1291 - Front Exterior
Plan Collection
3-Bedroom, 1726 Sq Ft Craftsman House - Plan #141-1291 - Front Exterior
Plan#141-1291
Starting at$1300
1726
Sq Ft
2
Story
3
Bed
2
Bath
2
Car

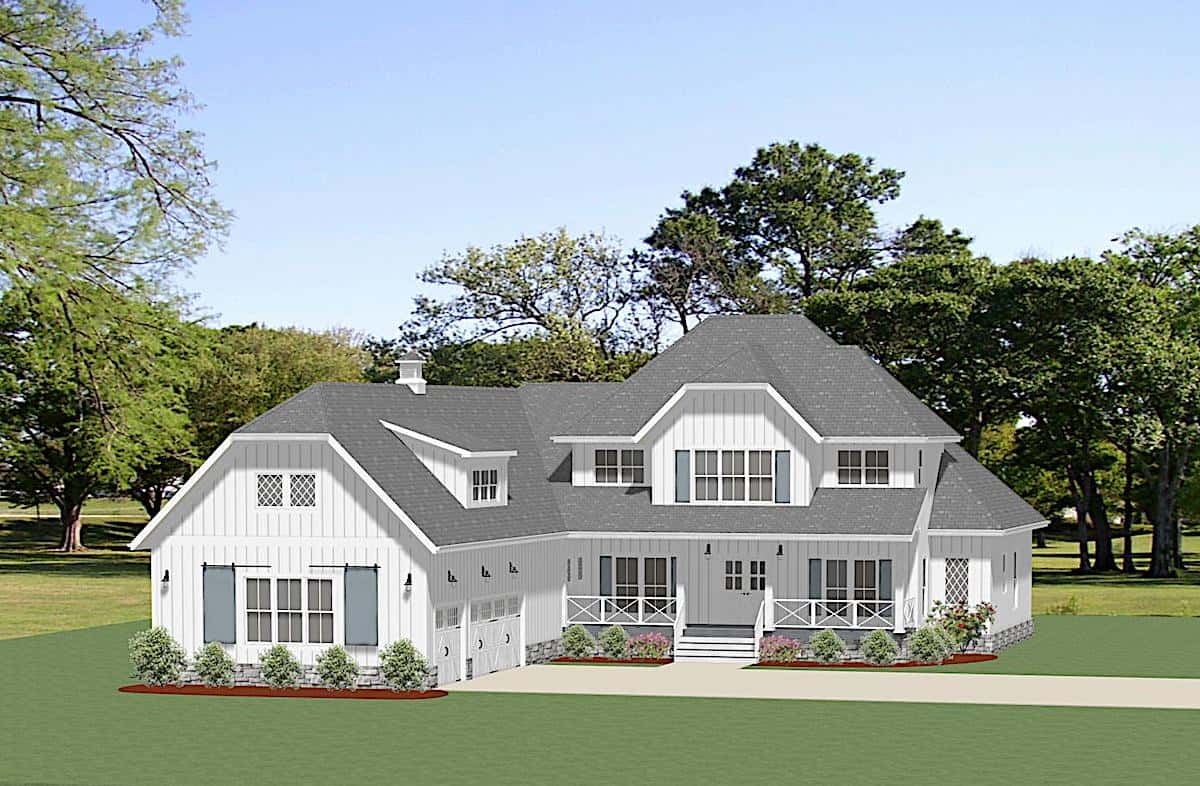
3-Bedroom, 2715 Sq Ft Farmhouse House - Plan #189-1134 - Front Exterior
Plan Collection
3-Bedroom, 2715 Sq Ft Farmhouse House - Plan #189-1134 - Front Exterior
Plan#189-1134
Starting at$1895
2715
Sq Ft
2
Story
3
Bed
3.5
Bath
2
Car
5-Bedroom, 3141 Sq Ft Multi-Level Home - Plan #108-1406 - Main Exterior
Plan Collection
5-Bedroom, 3141 Sq Ft Multi-Level Home - Plan #108-1406 - Main Exterior
Plan#108-1406
Starting at$1510
3141
Sq Ft
2
Story
5
Bed
4
Bath
2
Car
3-Bedroom, 1751 Sq Ft Ranch House Plan - 141-1166 - Front Exterior
Plan Collection
3-Bedroom, 1751 Sq Ft Ranch House Plan - 141-1166 - Front Exterior
Plan#141-1166
Starting at$1300
1751
Sq Ft
1
Story
3
Bed
2
Bath
2
Car
3-Bedroom, 1790 Sq Ft Cape Cod House - Plan #169-1188 - Front Exterior
Plan Collection
3-Bedroom, 1790 Sq Ft Cape Cod House - Plan #169-1188 - Front Exterior
Plan#169-1188
Starting at$770
1790
Sq Ft
1.5
Story
3
Bed
2.5
Bath
2
Car
3-Bedroom, 2112 Sq Ft Ranch Home - Plan #193-1148 - Main Exterior
Plan Collection
3-Bedroom, 2112 Sq Ft Ranch Home - Plan #193-1148 - Main Exterior
Plan#193-1148
Starting at$1200
2112
Sq Ft
1
Story
3
Bed
2.5
Bath
2
Car
3-Bedroom, 2017 Sq Ft Ranch House - Plan #207-1002 - Front Exterior
Plan Collection
3-Bedroom, 2017 Sq Ft Ranch House - Plan #207-1002 - Front Exterior
Plan#207-1002
Starting at$1275
2017
Sq Ft
1
Story
3
Bed
3
Bath
2
Car

5-Bedroom, 3314 Sq Ft Modern Farmhouse Home - Plan #198-1068 - Main Exterior
Plan Collection
5-Bedroom, 3314 Sq Ft Modern Farmhouse Home - Plan #198-1068 - Main Exterior
Plan#198-1068
Starting at$1445
3314
Sq Ft
2
Story
5
Bed
4
Bath
2
Car
Country Home Plan - 4 Bedrms, 3.5 Baths - 3026 Sq Ft - #193-1252
Plan Collection
Country Home Plan - 4 Bedrms, 3.5 Baths - 3026 Sq Ft - #193-1252
Plan#193-1252
Starting at$1350
3026
Sq Ft
2
Story
4
Bed
3.5
Bath
2
Car
3-Bedroom, 1951 Sq Ft Country Home Plan - 141-1270 - Main Exterior
Plan Collection
3-Bedroom, 1951 Sq Ft Country Home Plan - 141-1270 - Main Exterior
Plan#141-1270
Starting at$1300
1951
Sq Ft
1
Story
3
Bed
2.5
Bath
0
Car
2-Bedroom, 1844 Sq Ft Colonial Home - Plan #120-2697 - Main Exterior
Plan Collection
2-Bedroom, 1844 Sq Ft Colonial Home - Plan #120-2697 - Main Exterior
Plan#120-2697
Starting at$1255
1844
Sq Ft
1
Story
2
Bed
2
Bath
3
Car

3-Bedroom, 1675 Sq Ft Traditional Home Plan - 117-1018 - Main Exterior
Plan Collection
3-Bedroom, 1675 Sq Ft Traditional Home Plan - 117-1018 - Main Exterior
Plan#117-1018
Starting at$1095
1675
Sq Ft
1
Story
3
Bed
2
Bath
2
Car
4–6-Bedroom, 3296 Sq Ft Craftsman Home - Plan #187-1001 - Main Exterior
Plan Collection
4–6-Bedroom, 3296 Sq Ft Craftsman Home - Plan #187-1001 - Main Exterior
Plan#187-1001
Starting at$1450
3296
Sq Ft
2
Story
4
Bed
2.5
Bath
2
Car
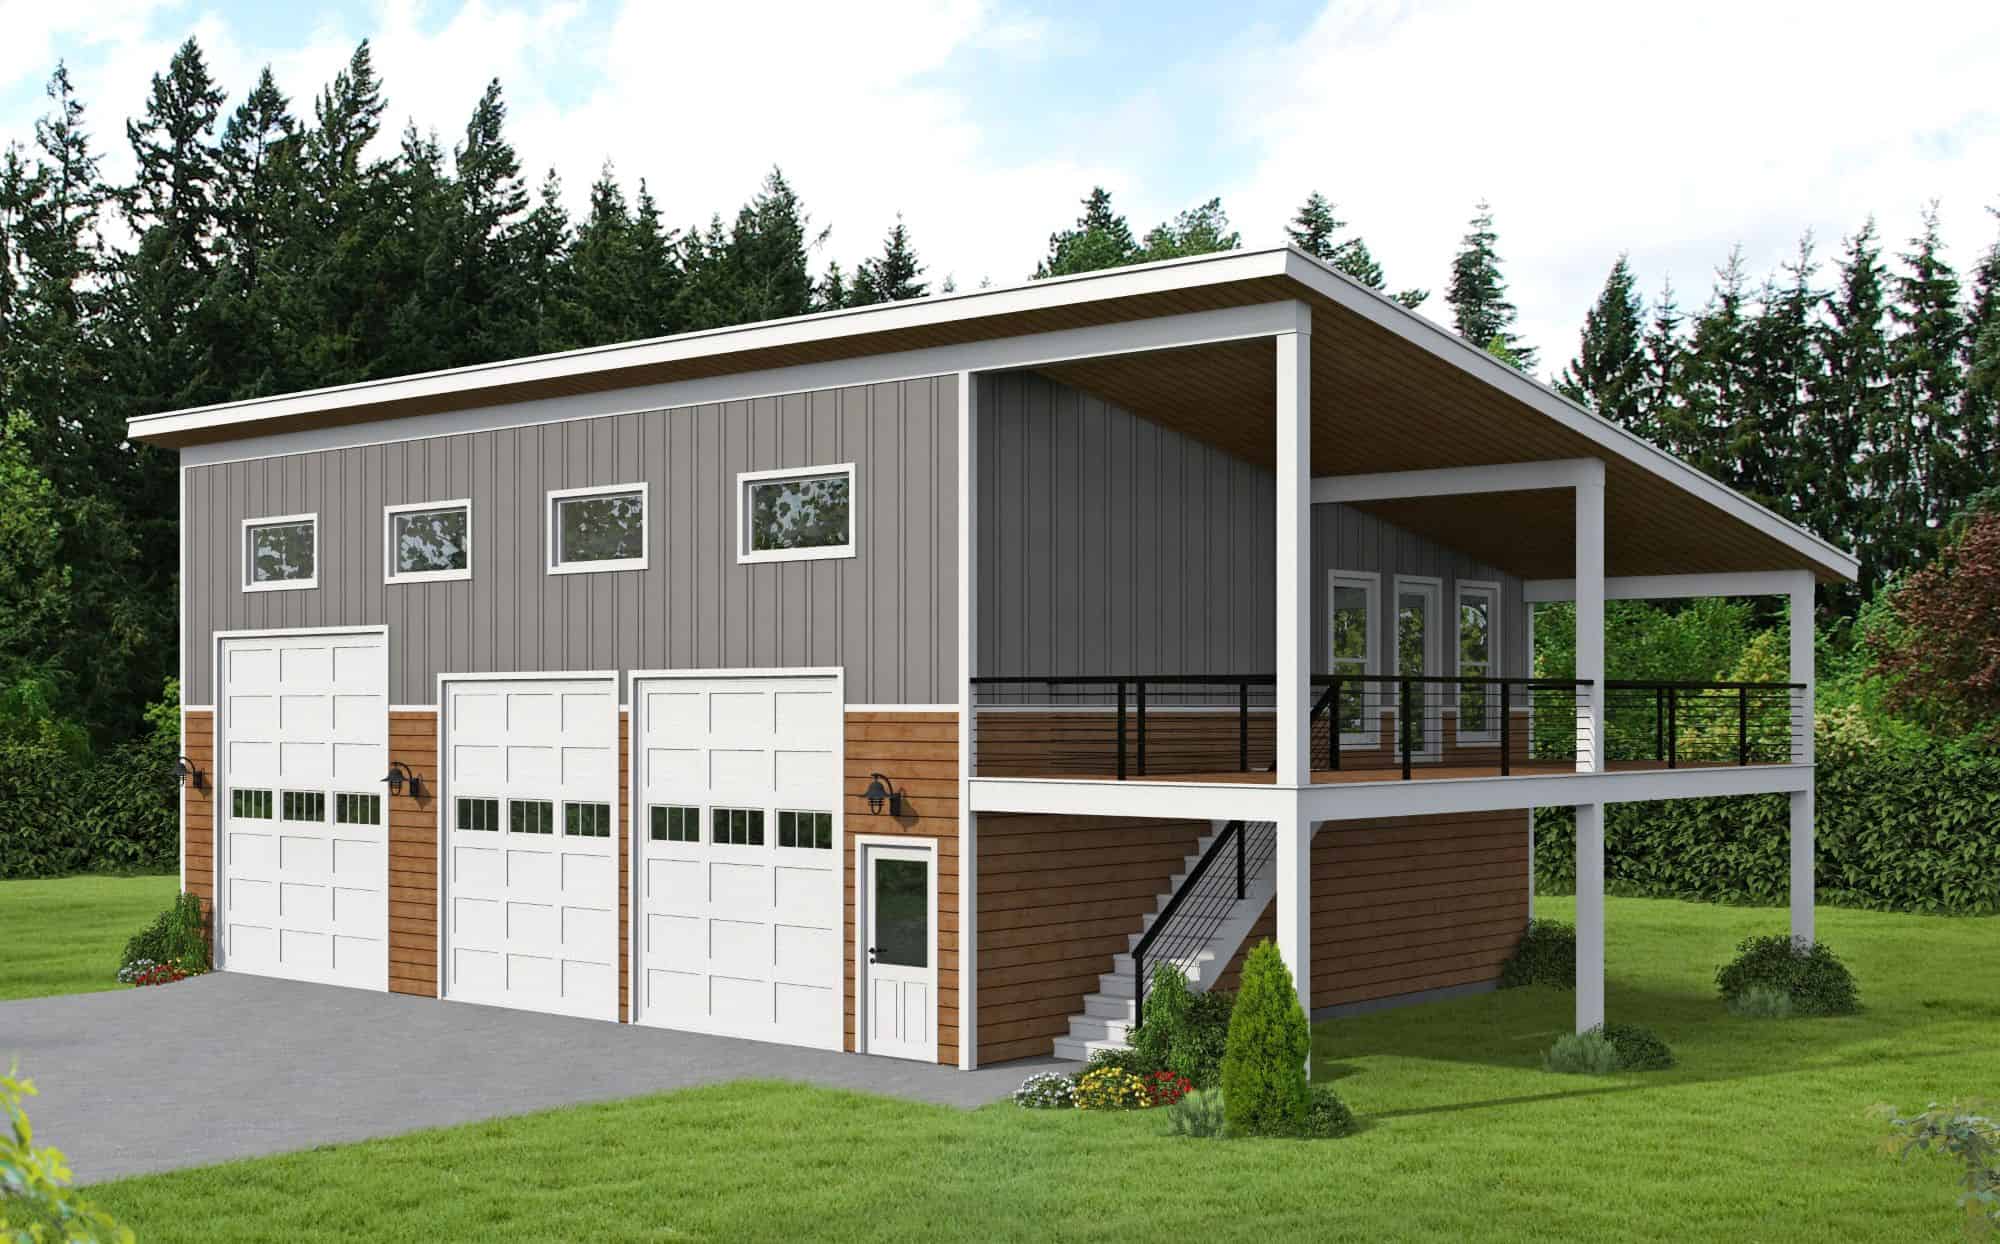
Poolhouse Traditional Style Plan, 832 Sq Ft | Plan #108-2145
Plan Collection
Poolhouse Traditional Style Plan, 832 Sq Ft | Plan #108-2145
Plan#108-2145
Starting at$240
832
Sq Ft
1
Story
1
Bed
2
Bath
0
Car
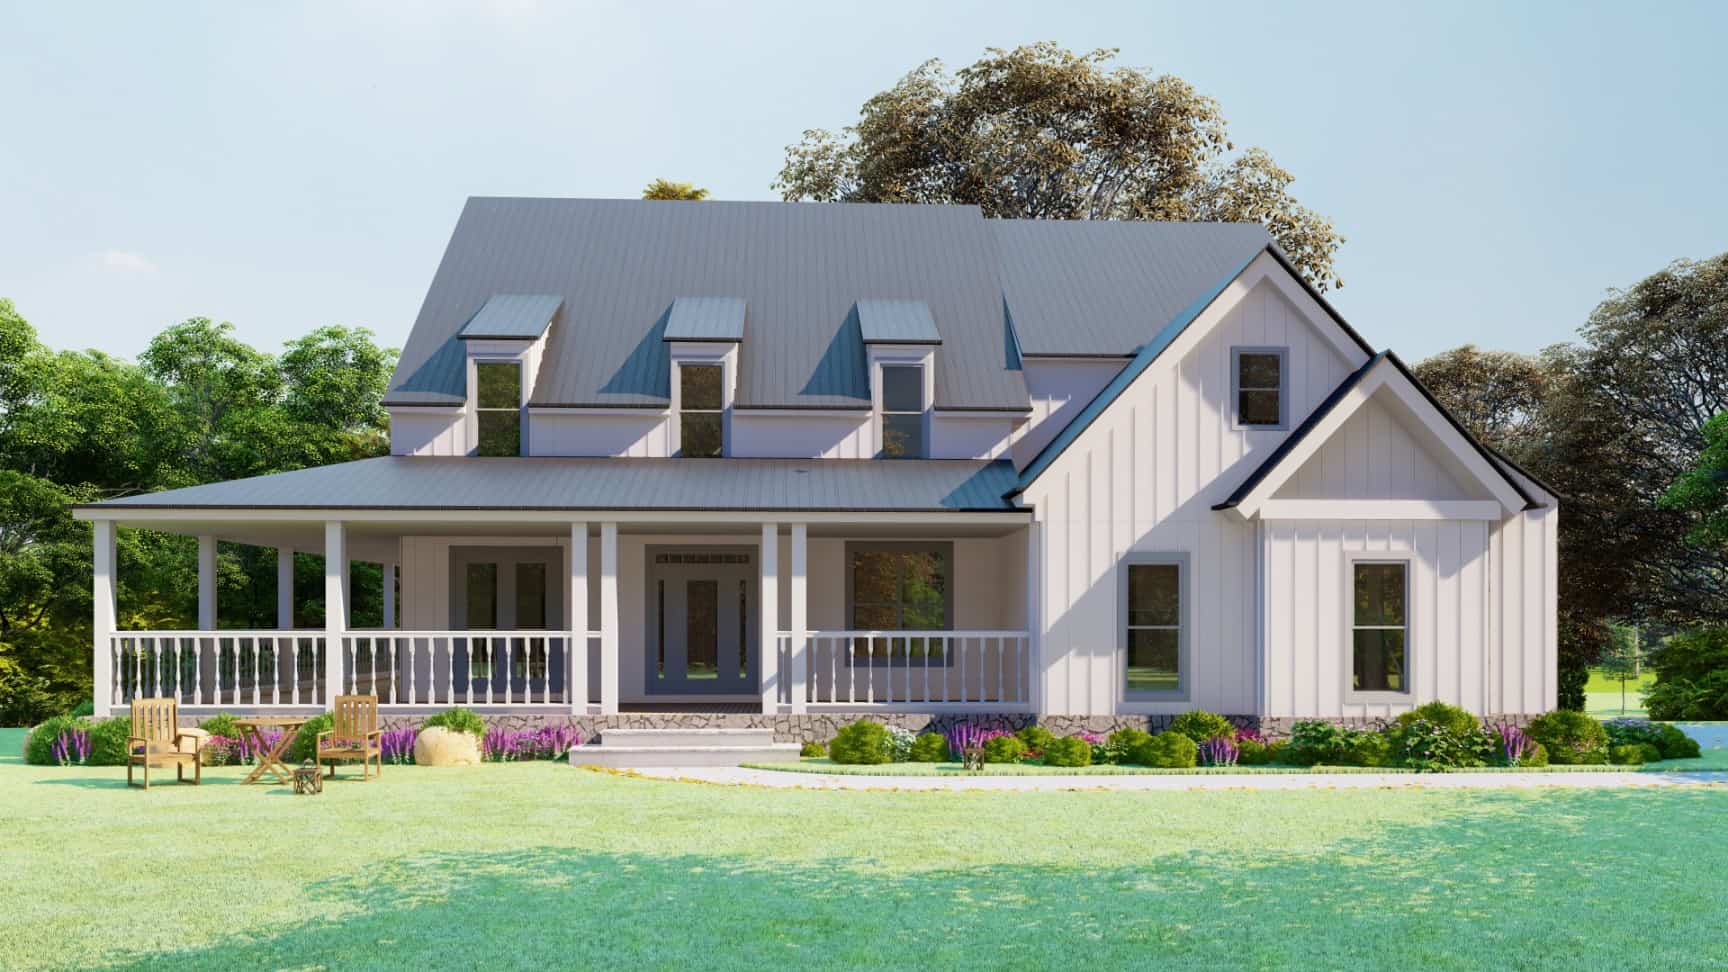
3-Bedroom, 1453 Sq Ft Ranch House - Plan #200-1067 - Front Exterior
Plan Collection
3-Bedroom, 1453 Sq Ft Ranch House - Plan #200-1067 - Front Exterior
Plan#200-1067
Starting at$1350
1453
Sq Ft
1
Story
3
Bed
2
Bath
2
Car
2-Bedroom, 1463 Sq Ft Farmhouse House - Plan #194-1015 - Front Exterior
Plan Collection
2-Bedroom, 1463 Sq Ft Farmhouse House - Plan #194-1015 - Front Exterior
Plan#194-1015
Starting at$1195
1463
Sq Ft
1
Story
2
Bed
2
Bath
3
Car
3-Bedroom, 2782 Sq Ft Rustic House - Plan #120-2685 - Front Exterior
Plan Collection
3-Bedroom, 2782 Sq Ft Rustic House - Plan #120-2685 - Front Exterior
Plan#120-2685
Starting at$1355
2782
Sq Ft
1.5
Story
3
Bed
3
Bath
3
Car
3-Bedroom, 1794 Sq Ft Farmhouse House - Plan #108-1315 - Front Exterior
Plan Collection
3-Bedroom, 1794 Sq Ft Farmhouse House - Plan #108-1315 - Front Exterior
Plan#108-1315
Starting at$845
1794
Sq Ft
1
Story
3
Bed
2
Bath
2
Car
3-Bedroom, 1631 Sq Ft Traditional House Plan - 178-1319 - Front Exterior
Plan Collection
3-Bedroom, 1631 Sq Ft Traditional House Plan - 178-1319 - Front Exterior
Plan#178-1319
Starting at$1085
1631
Sq Ft
1
Story
3
Bed
2
Bath
2
Car
4-Bedroom, 3239 Sq Ft Farmhouse Home - Plan #189-1136 - Front Exterior
Plan Collection
4-Bedroom, 3239 Sq Ft Farmhouse Home - Plan #189-1136 - Front Exterior
Plan#189-1136
Starting at$2095
3239
Sq Ft
1.5
Story
4
Bed
3.5
Bath
3
Car
3-Bedroom, 1268 Sq Ft Country Home - Plan #200-1090 - Main Exterior
Plan Collection
3-Bedroom, 1268 Sq Ft Country Home - Plan #200-1090 - Main Exterior
Plan#200-1090
Starting at$1350
1268
Sq Ft
1
Story
3
Bed
2
Bath
2
Car
3-Bedroom, 3414 Sq Ft Barn Style Home - Plan #193-1102 - Main Exterior
Plan Collection
3-Bedroom, 3414 Sq Ft Barn Style Home - Plan #193-1102 - Main Exterior
Plan#193-1102
Starting at$2050
3414
Sq Ft
1.5
Story
3
Bed
3.5
Bath
3
Car
3-Bedroom, 2431 Sq Ft Multi-Level Home - Plan #108-1989 - Main Exterior
Plan Collection
3-Bedroom, 2431 Sq Ft Multi-Level Home - Plan #108-1989 - Main Exterior
Plan#108-1989
Starting at$1050
2431
Sq Ft
1
Story
3
Bed
2.5
Bath
2
Car
4-Bedroom, 2329 Sq Ft Traditional House Plan - 142-1174 - Front Exterior
Plan Collection
4-Bedroom, 2329 Sq Ft Traditional House Plan - 142-1174 - Front Exterior
Plan#142-1174
Starting at$1445
2329
Sq Ft
1
Story
4
Bed
2.5
Bath
2
Car
3-Bedroom, 1726 Sq Ft Craftsman House - Plan #141-1291 - Front Exterior
Plan Collection
3-Bedroom, 1726 Sq Ft Craftsman House - Plan #141-1291 - Front Exterior
Plan#141-1291
Starting at$1300
1726
Sq Ft
2
Story
3
Bed
2
Bath
2
Car
3-Bedroom, 2715 Sq Ft Farmhouse House - Plan #189-1134 - Front Exterior
Plan Collection
3-Bedroom, 2715 Sq Ft Farmhouse House - Plan #189-1134 - Front Exterior
Plan#189-1134
Starting at$1895
2715
Sq Ft
2
Story
3
Bed
3.5
Bath
2
Car
5-Bedroom, 3141 Sq Ft Multi-Level Home - Plan #108-1406 - Main Exterior
Plan Collection
5-Bedroom, 3141 Sq Ft Multi-Level Home - Plan #108-1406 - Main Exterior
Plan#108-1406
Starting at$1510
3141
Sq Ft
2
Story
5
Bed
4
Bath
2
Car
3-Bedroom, 1751 Sq Ft Ranch House Plan - 141-1166 - Front Exterior
Plan Collection
3-Bedroom, 1751 Sq Ft Ranch House Plan - 141-1166 - Front Exterior
Plan#141-1166
Starting at$1300
1751
Sq Ft
1
Story
3
Bed
2
Bath
2
Car
3-Bedroom, 1790 Sq Ft Cape Cod House - Plan #169-1188 - Front Exterior
Plan Collection
3-Bedroom, 1790 Sq Ft Cape Cod House - Plan #169-1188 - Front Exterior
Plan#169-1188
Starting at$770
1790
Sq Ft
1.5
Story
3
Bed
2.5
Bath
2
Car
3-Bedroom, 2112 Sq Ft Ranch Home - Plan #193-1148 - Main Exterior
Plan Collection
3-Bedroom, 2112 Sq Ft Ranch Home - Plan #193-1148 - Main Exterior
Plan#193-1148
Starting at$1200
2112
Sq Ft
1
Story
3
Bed
2.5
Bath
2
Car
3-Bedroom, 2017 Sq Ft Ranch House - Plan #207-1002 - Front Exterior
Plan Collection
3-Bedroom, 2017 Sq Ft Ranch House - Plan #207-1002 - Front Exterior
Plan#207-1002
Starting at$1275
2017
Sq Ft
1
Story
3
Bed
3
Bath
2
Car
5-Bedroom, 3314 Sq Ft Modern Farmhouse Home - Plan #198-1068 - Main Exterior
Plan Collection
5-Bedroom, 3314 Sq Ft Modern Farmhouse Home - Plan #198-1068 - Main Exterior
Plan#198-1068
Starting at$1445
3314
Sq Ft
2
Story
5
Bed
4
Bath
2
Car

Country Home Plan - 4 Bedrms, 3.5 Baths - 3026 Sq Ft - #193-1252
Plan Collection
Country Home Plan - 4 Bedrms, 3.5 Baths - 3026 Sq Ft - #193-1252
Plan#193-1252
Starting at$1350
3026
Sq Ft
2
Story
4
Bed
3.5
Bath
2
Car
3-Bedroom, 1951 Sq Ft Country Home Plan - 141-1270 - Main Exterior
Plan Collection
3-Bedroom, 1951 Sq Ft Country Home Plan - 141-1270 - Main Exterior
Plan#141-1270
Starting at$1300
1951
Sq Ft
1
Story
3
Bed
2.5
Bath
0
Car
2-Bedroom, 1844 Sq Ft Colonial Home - Plan #120-2697 - Main Exterior
Plan Collection
2-Bedroom, 1844 Sq Ft Colonial Home - Plan #120-2697 - Main Exterior
Plan#120-2697
Starting at$1255
1844
Sq Ft
1
Story
2
Bed
2
Bath
3
Car
3-Bedroom, 1675 Sq Ft Traditional Home Plan - 117-1018 - Main Exterior
Plan Collection
3-Bedroom, 1675 Sq Ft Traditional Home Plan - 117-1018 - Main Exterior
Plan#117-1018
Starting at$1095
1675
Sq Ft
1
Story
3
Bed
2
Bath
2
Car
4–6-Bedroom, 3296 Sq Ft Craftsman Home - Plan #187-1001 - Main Exterior
Plan Collection
4–6-Bedroom, 3296 Sq Ft Craftsman Home - Plan #187-1001 - Main Exterior
Plan#187-1001
Starting at$1450
3296
Sq Ft
2
Story
4
Bed
2.5
Bath
2
Car
Poolhouse Traditional Style Plan, 832 Sq Ft | Plan #108-2145
Plan Collection
Poolhouse Traditional Style Plan, 832 Sq Ft | Plan #108-2145
Plan#108-2145
Starting at$240
832
Sq Ft
1
Story
1
Bed
2
Bath
0
Car
3-Bedroom, 1453 Sq Ft Ranch House - Plan #200-1067 - Front Exterior
Plan Collection
3-Bedroom, 1453 Sq Ft Ranch House - Plan #200-1067 - Front Exterior
Plan#200-1067
Starting at$1350
1453
Sq Ft
1
Story
3
Bed
2
Bath
2
Car
2-Bedroom, 1463 Sq Ft Farmhouse House - Plan #194-1015 - Front Exterior
Plan Collection
2-Bedroom, 1463 Sq Ft Farmhouse House - Plan #194-1015 - Front Exterior
Plan#194-1015
Starting at$1195
1463
Sq Ft
1
Story
2
Bed
2
Bath
3
Car
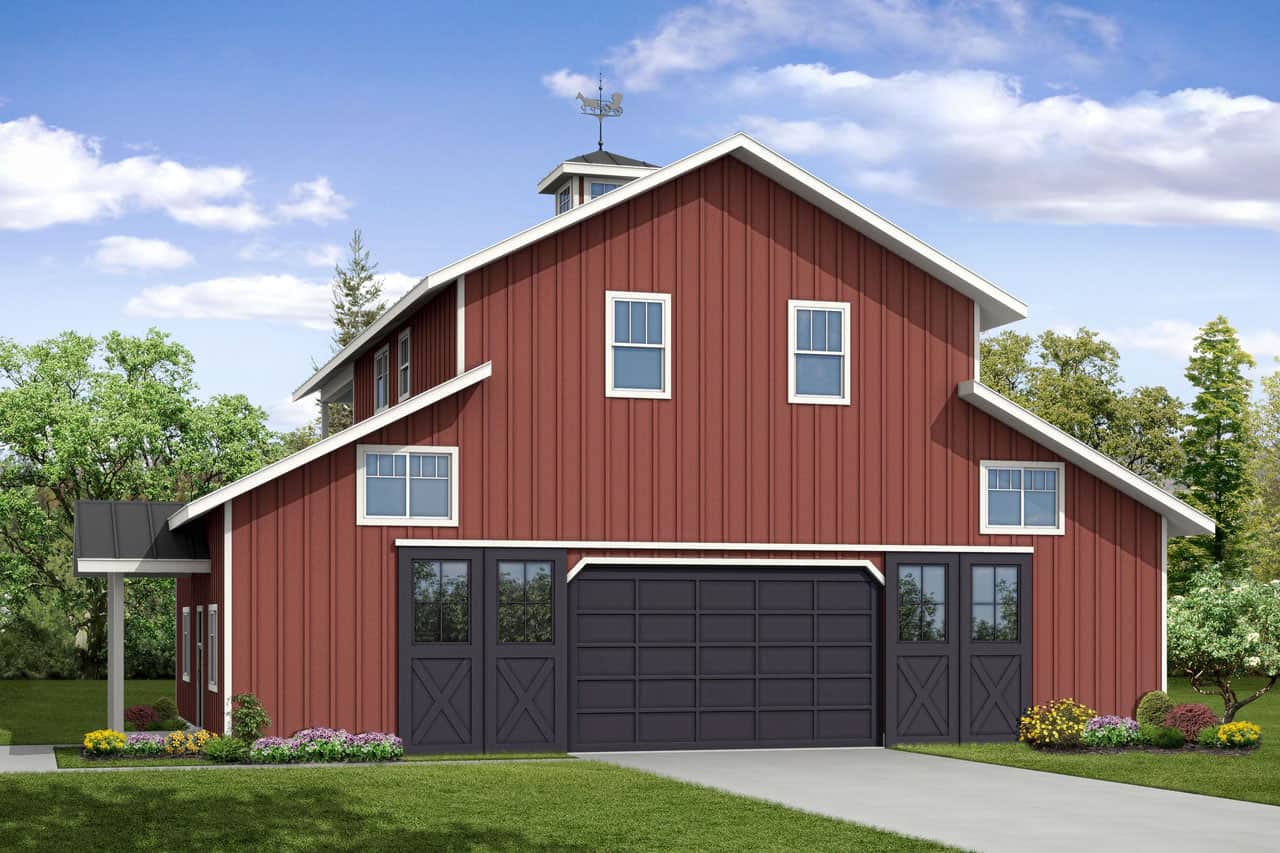
3-Bedroom, 2782 Sq Ft Rustic House - Plan #120-2685 - Front Exterior
Plan Collection
3-Bedroom, 2782 Sq Ft Rustic House - Plan #120-2685 - Front Exterior
Plan#120-2685
Starting at$1355
2782
Sq Ft
1.5
Story
3
Bed
3
Bath
3
Car
3-Bedroom, 1794 Sq Ft Farmhouse House - Plan #108-1315 - Front Exterior
Plan Collection
3-Bedroom, 1794 Sq Ft Farmhouse House - Plan #108-1315 - Front Exterior
Plan#108-1315
Starting at$845
1794
Sq Ft
1
Story
3
Bed
2
Bath
2
Car
3-Bedroom, 1631 Sq Ft Traditional House Plan - 178-1319 - Front Exterior
Plan Collection
3-Bedroom, 1631 Sq Ft Traditional House Plan - 178-1319 - Front Exterior
Plan#178-1319
Starting at$1085
1631
Sq Ft
1
Story
3
Bed
2
Bath
2
Car

4-Bedroom, 3239 Sq Ft Farmhouse Home - Plan #189-1136 - Front Exterior
Plan Collection
4-Bedroom, 3239 Sq Ft Farmhouse Home - Plan #189-1136 - Front Exterior
Plan#189-1136
Starting at$2095
3239
Sq Ft
1.5
Story
4
Bed
3.5
Bath
3
Car
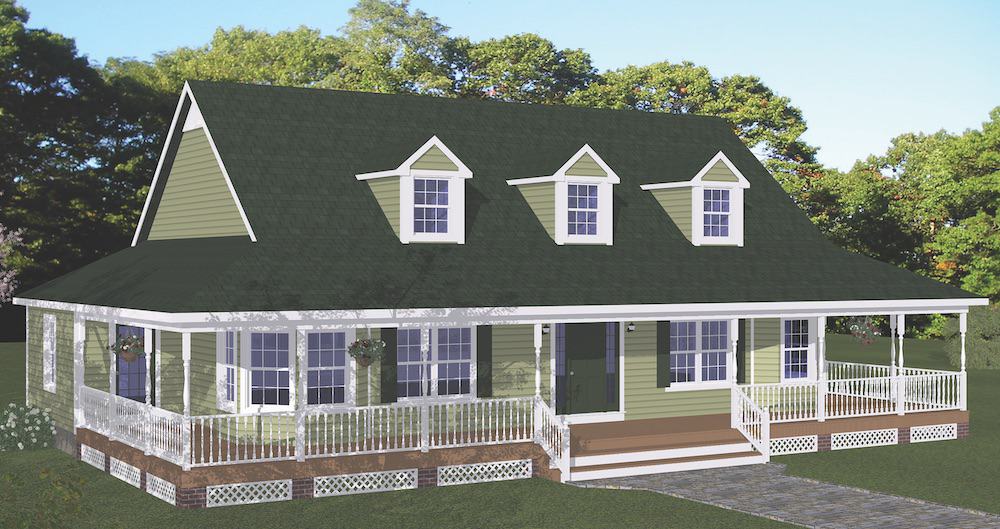
3-Bedroom, 1268 Sq Ft Country Home - Plan #200-1090 - Main Exterior
Plan Collection
3-Bedroom, 1268 Sq Ft Country Home - Plan #200-1090 - Main Exterior
Plan#200-1090
Starting at$1350
1268
Sq Ft
1
Story
3
Bed
2
Bath
2
Car
3-Bedroom, 3414 Sq Ft Barn Style Home - Plan #193-1102 - Main Exterior
Plan Collection
3-Bedroom, 3414 Sq Ft Barn Style Home - Plan #193-1102 - Main Exterior
Plan#193-1102
Starting at$2050
3414
Sq Ft
1.5
Story
3
Bed
3.5
Bath
3
Car
1...1011121314...197