The house plan you are looking for is either unavailable or has been discontinued.

Check out one of our bestselling plans below or browse our most popular plans.

Bestselling Home Plans

22,659
Plan Results
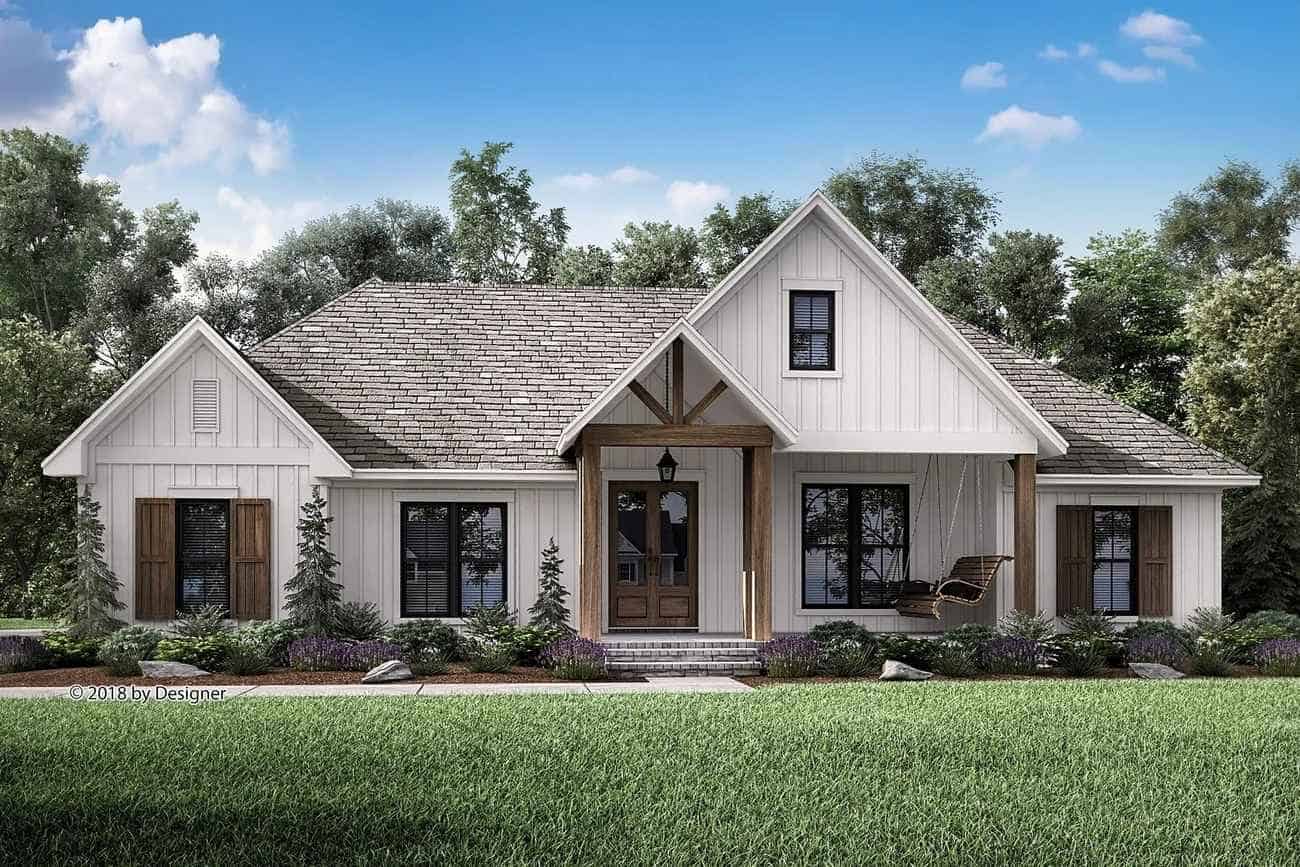
3-Bedroom, 1800 Sq Ft Farmhouse House Plan - 141-1342 - Front Exterior
Plan Collection
3-Bedroom, 1800 Sq Ft Farmhouse House Plan - 141-1342 - Front Exterior
Plan#141-1342
Starting at$1300
1800
Sq Ft
1
Story
3
Bed
2.5
Bath
2
Car
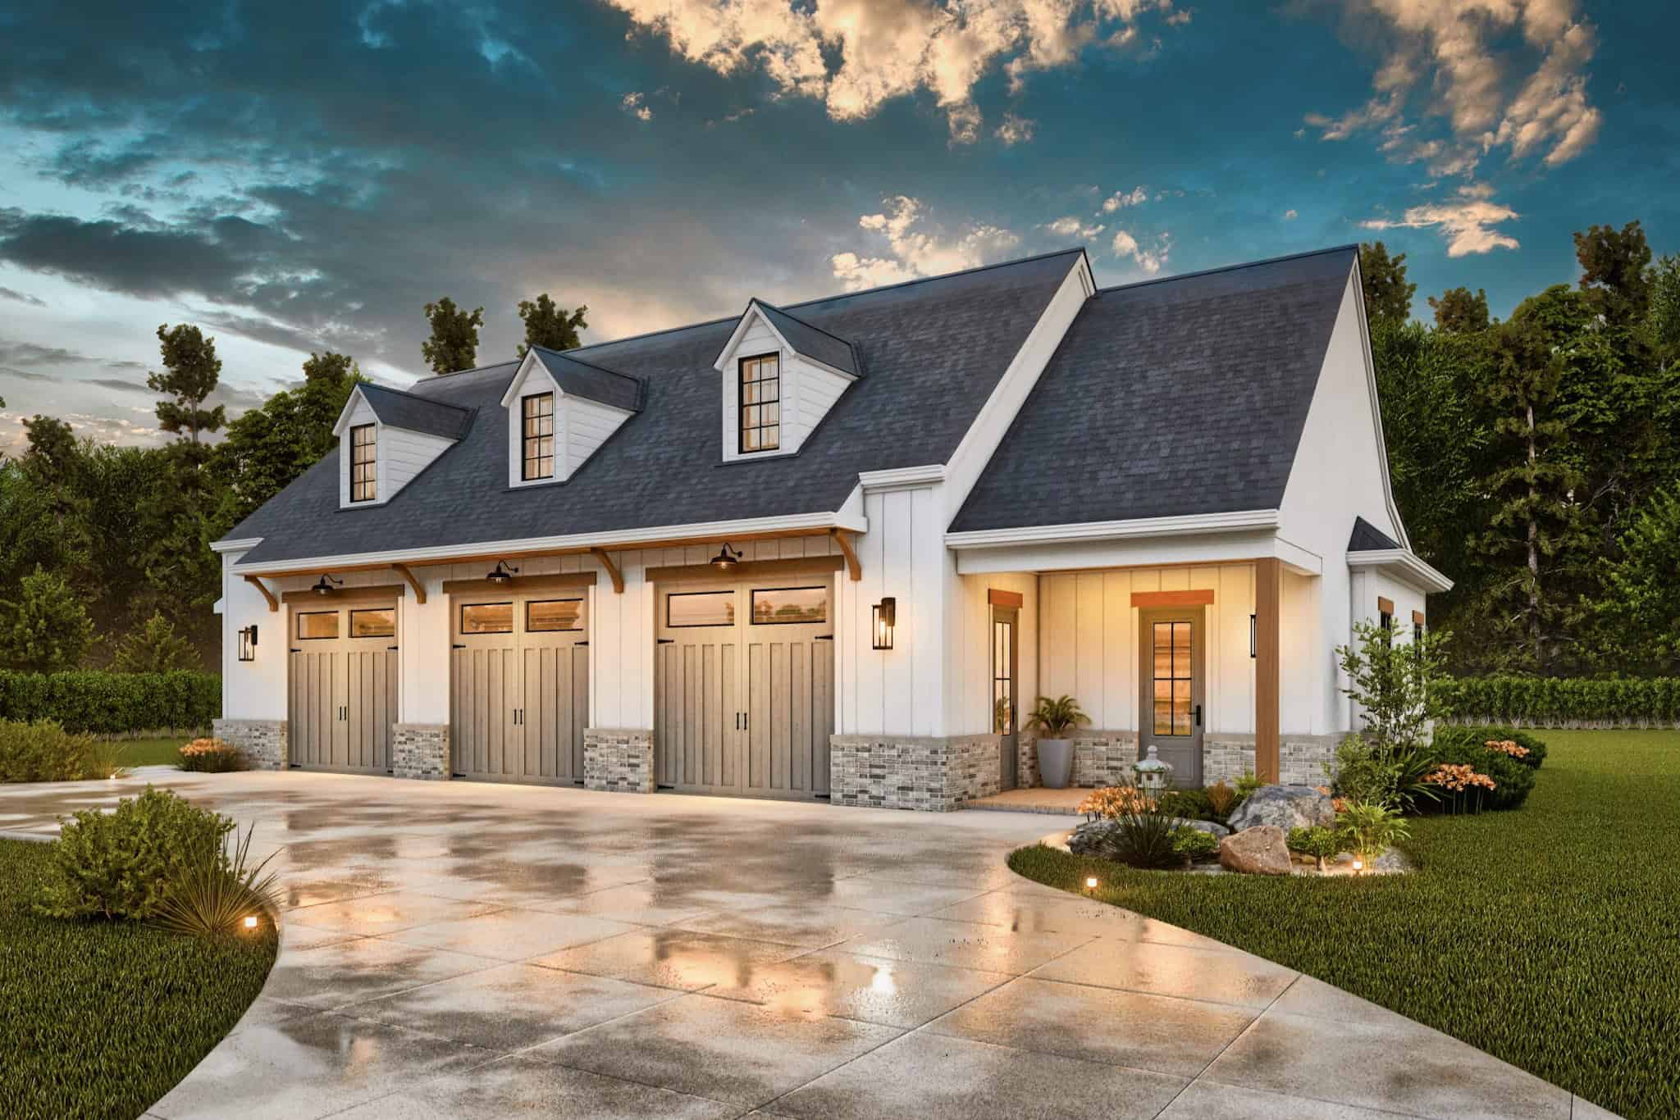
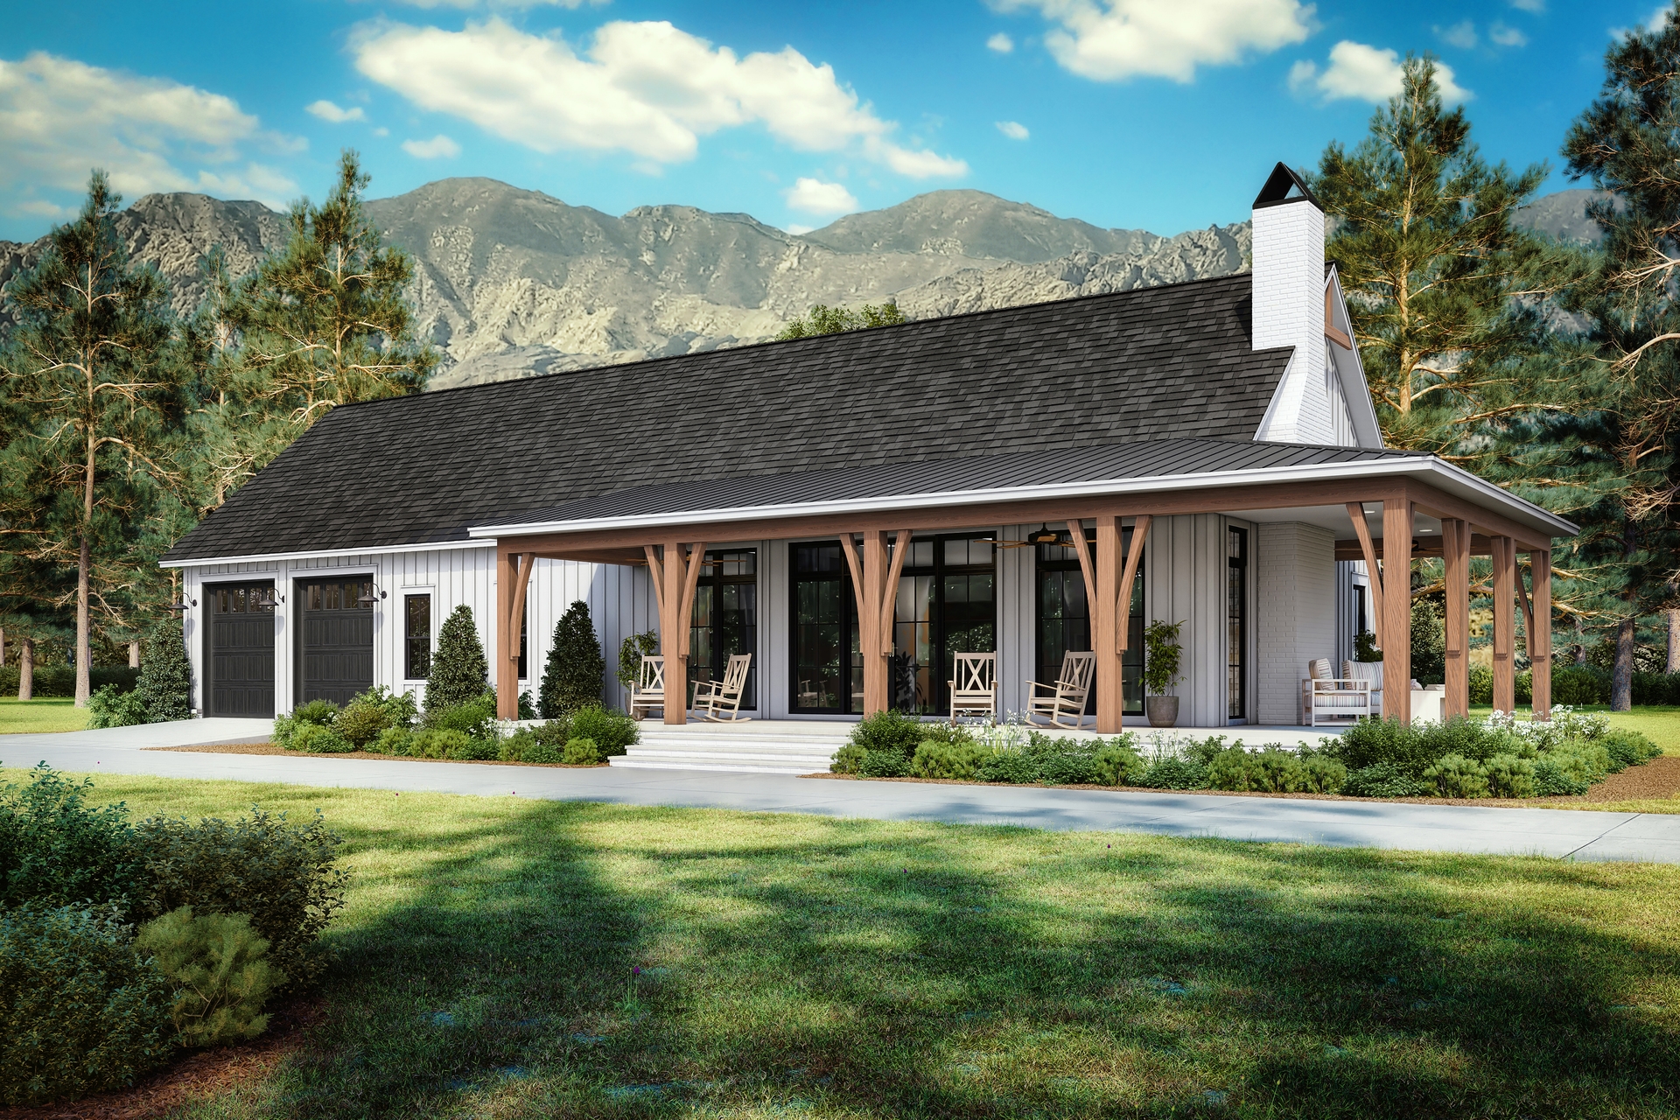
3-Bedroom, 1878 Sq Ft Barndominium House Plan - 142-1495 - Front Exterior
Plan Collection
3-Bedroom, 1878 Sq Ft Barndominium House Plan - 142-1495 - Front Exterior
Plan#142-1495
Starting at$1395
1878
Sq Ft
1
Story
3
Bed
2.5
Bath
3
Car

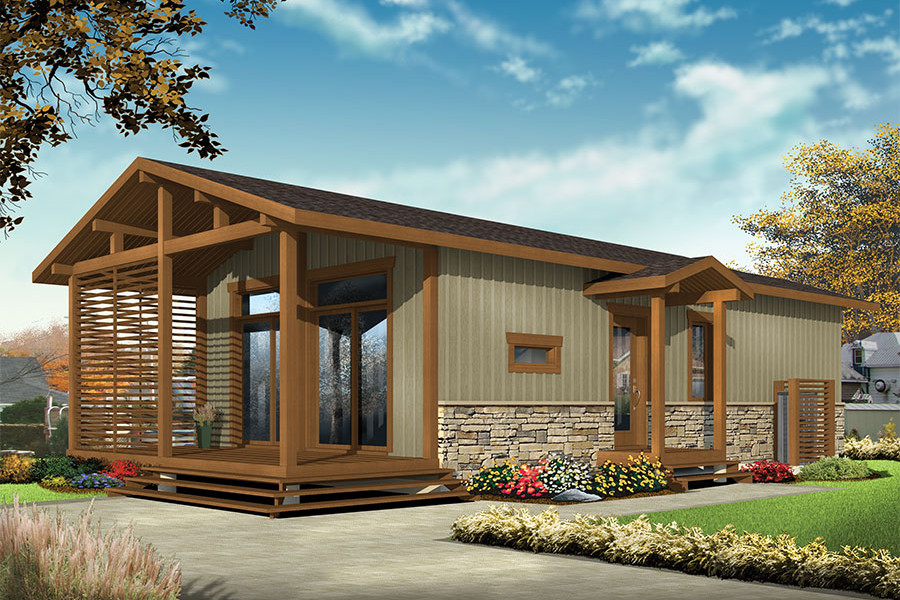
2-Bedroom, 976 Sq Ft Small Ranch Home Plan - 141-1333 - Main Exterior
Plan Collection
2-Bedroom, 976 Sq Ft Small Ranch Home Plan - 141-1333 - Main Exterior
Plan#141-1333
Starting at$900
976
Sq Ft
1
Story
2
Bed
2
Bath
0
Car

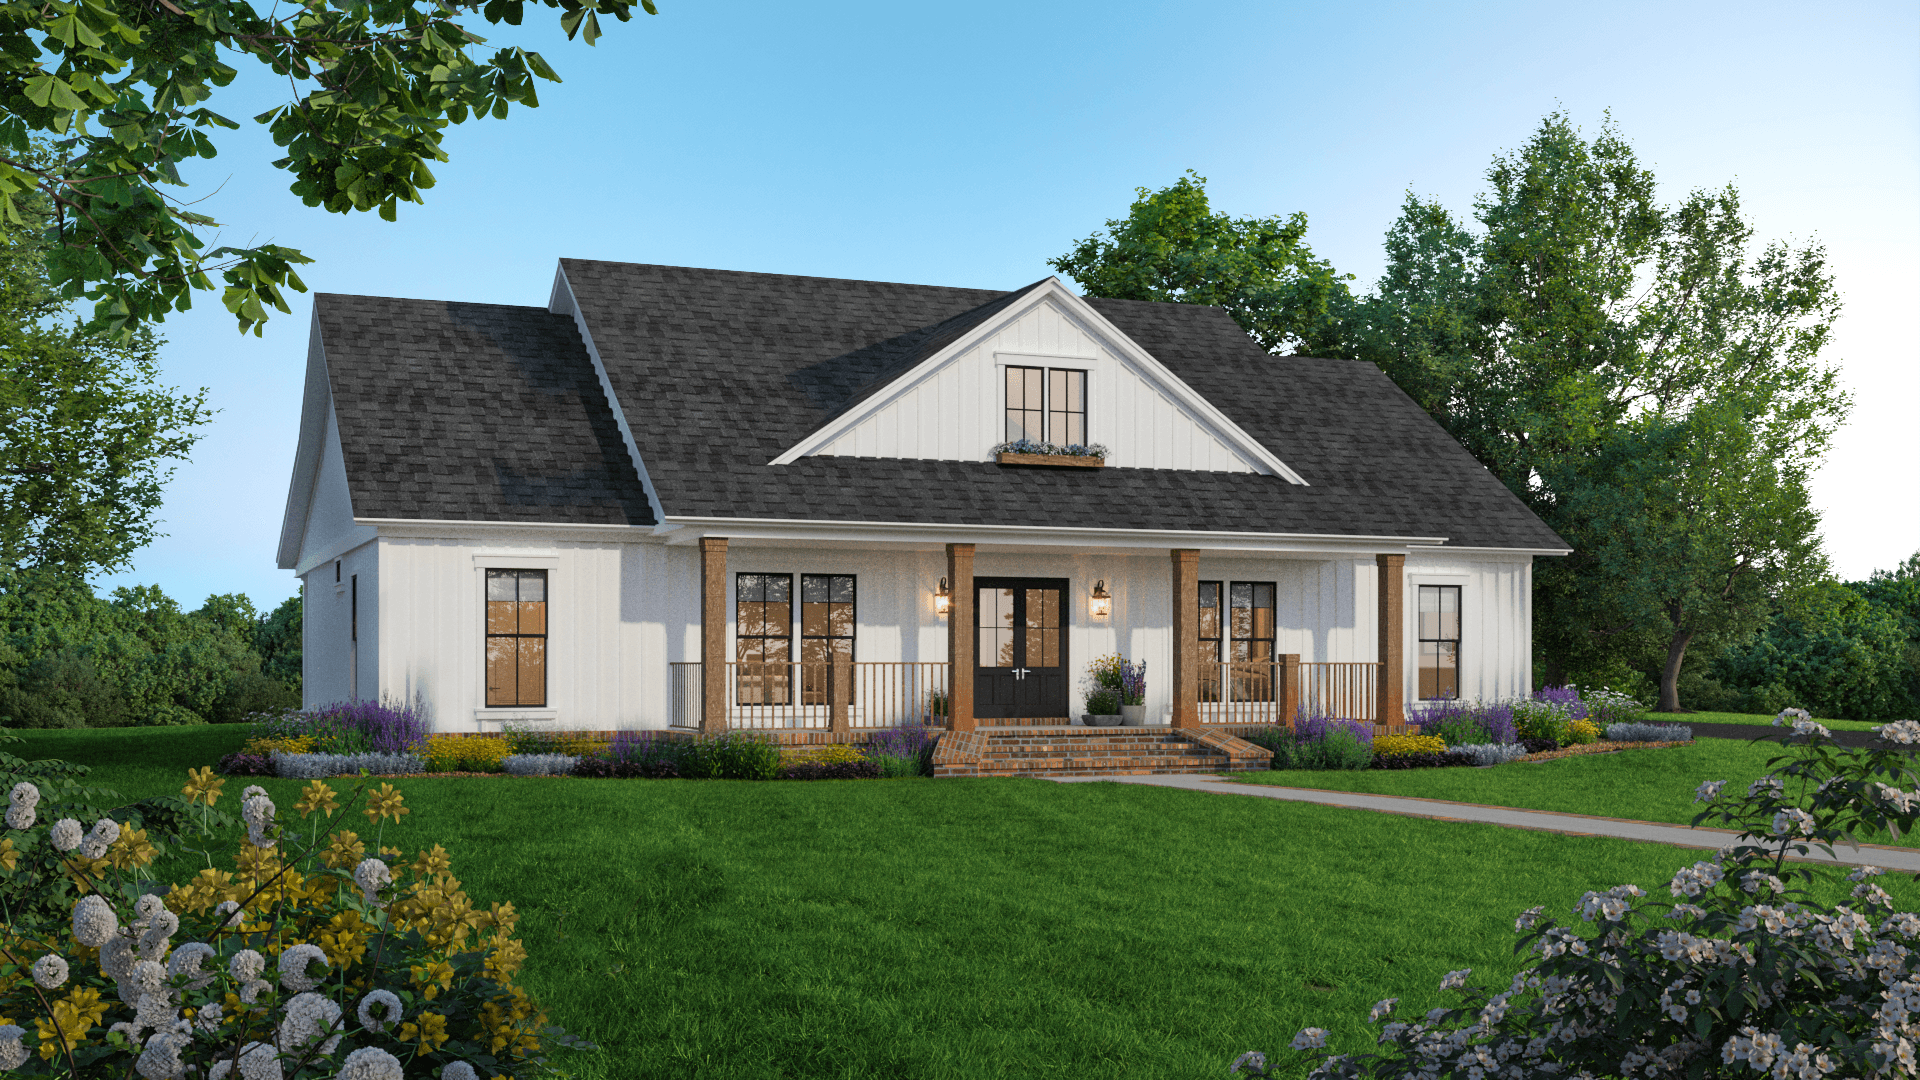
4-Bedroom, 2589 Sq Ft Country House Plan - 142-1189 - Front Exterior
Plan Collection
4-Bedroom, 2589 Sq Ft Country House Plan - 142-1189 - Front Exterior
Plan#142-1189
Starting at$1495
2589
Sq Ft
1
Story
4
Bed
2.5
Bath
2
Car
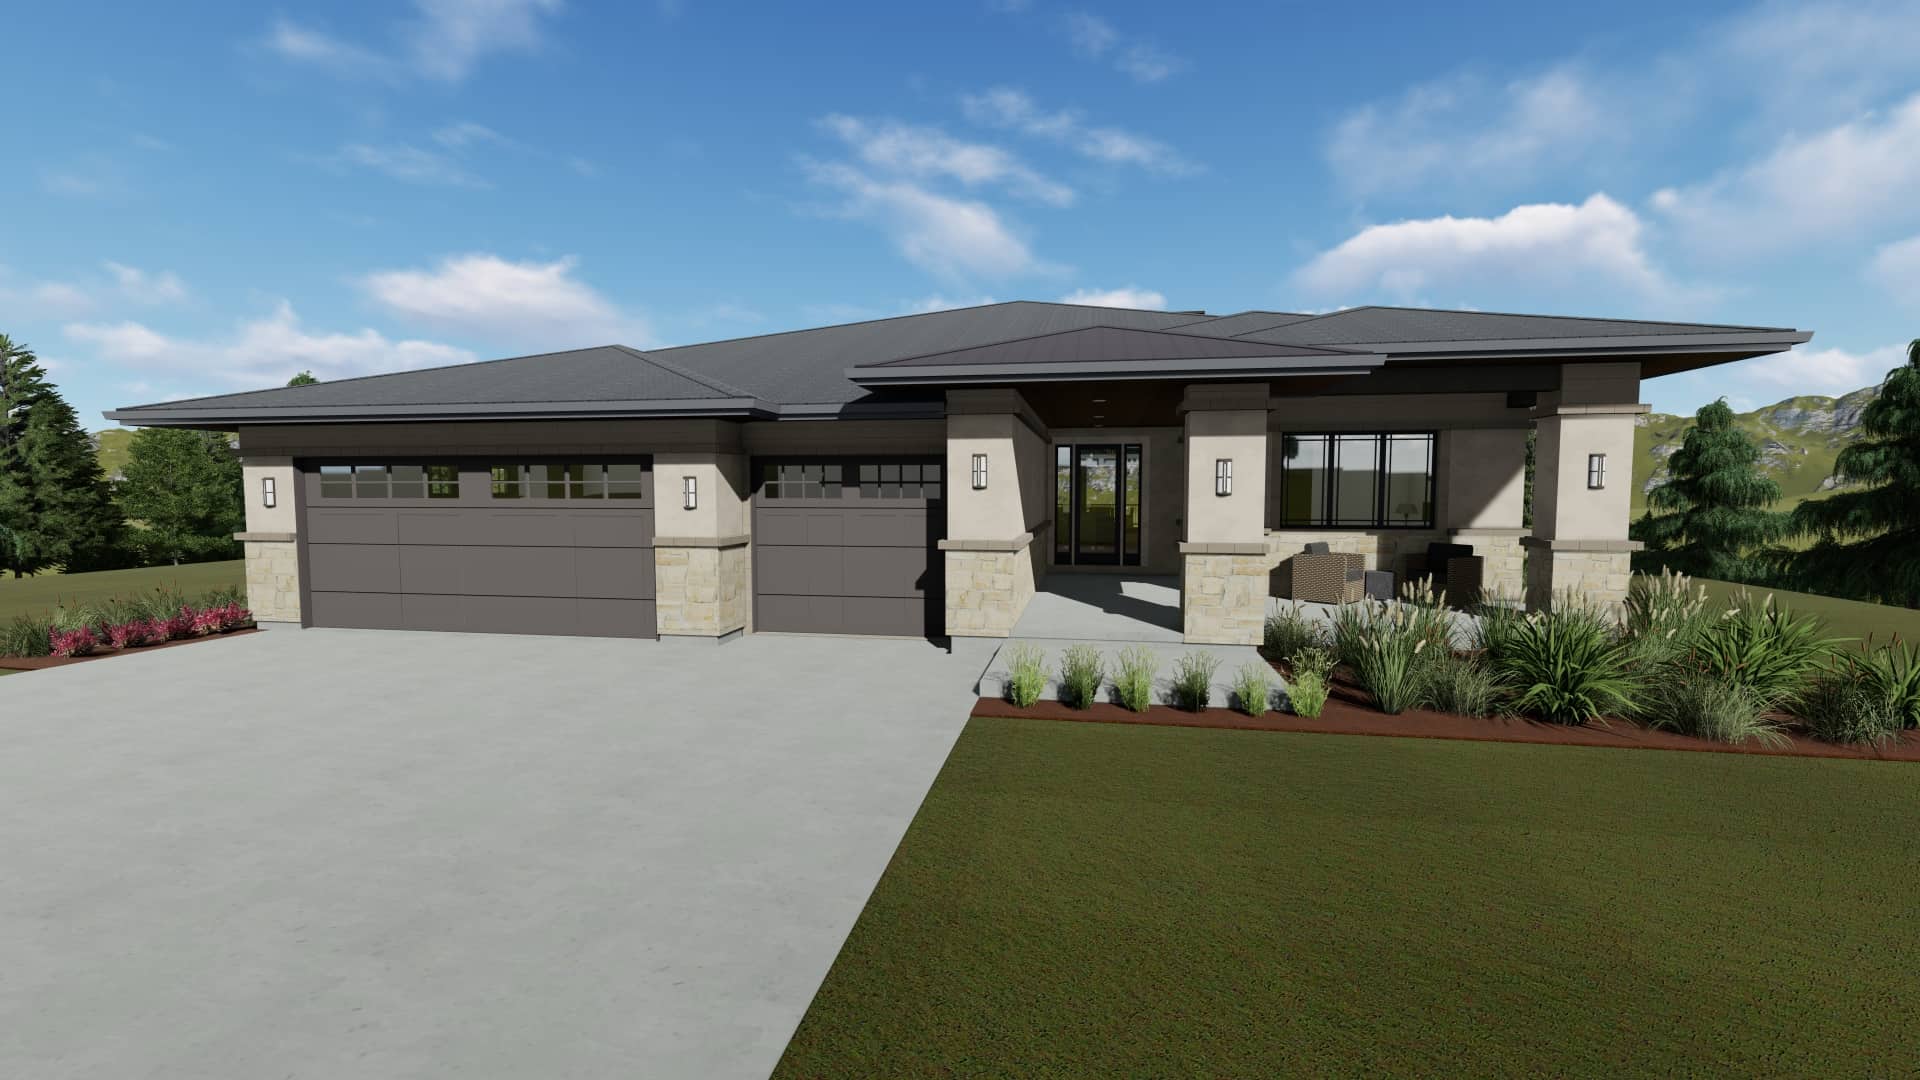
5-Bedroom, 2368 Sq Ft Country House Plan - 105-1105 - Front Exterior
Plan Collection
5-Bedroom, 2368 Sq Ft Country House Plan - 105-1105 - Front Exterior
Plan#105-1105
Starting at$575
2368
Sq Ft
2
Story
5
Bed
3
Bath
2
Car
2-Bedroom, 1050 Sq Ft Cottage House - Plan #196-1069 - Front Exterior
Plan Collection
2-Bedroom, 1050 Sq Ft Cottage House - Plan #196-1069 - Front Exterior
Plan#196-1069
Starting at$790
1050
Sq Ft
1
Story
2
Bed
2
Bath
0
Car
4-Bedroom, 2534 Sq Ft Ranch House - Plan #206-1040 - Front Exterior
Plan Collection
4-Bedroom, 2534 Sq Ft Ranch House - Plan #206-1040 - Front Exterior
Plan#206-1040
Starting at$1345
2534
Sq Ft
1
Story
4
Bed
3.5
Bath
2
Car
3–7-Bedroom, 2539 Sq Ft Prairie-Contemporary Home - Plan #194-1054 - Main Exterior
Plan Collection
3–7-Bedroom, 2539 Sq Ft Prairie-Contemporary Home - Plan #194-1054 - Main Exterior
Plan#194-1054
Starting at$1195
2539
Sq Ft
1
Story
3
Bed
2.5
Bath
3
Car
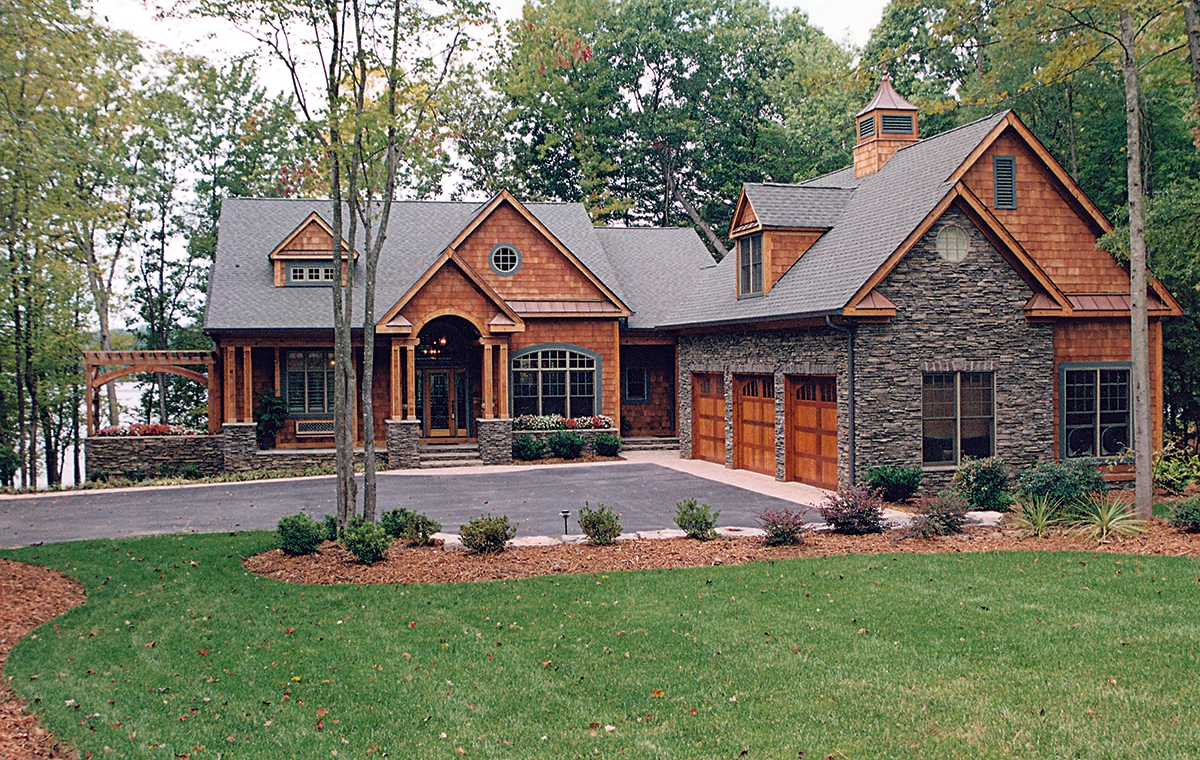
1-Bedroom, 522 Sq Ft Garage Plan #142-1249 - Main Exterior
Plan Collection
1-Bedroom, 522 Sq Ft Garage Plan #142-1249 - Main Exterior
Plan#142-1249
Starting at$795
522
Sq Ft
2
Story
1
Bed
1
Bath
3
Car
4-Bedroom, 3366 Sq Ft Ranch House - Plan #142-1207 - Front Exterior
Plan Collection
4-Bedroom, 3366 Sq Ft Ranch House - Plan #142-1207 - Front Exterior
Plan#142-1207
Starting at$1645
3366
Sq Ft
1
Story
4
Bed
3.5
Bath
3
Car
3-Bedroom, 1793 Sq Ft Farmhouse House Plan - 142-1496 - Front Exterior
Plan Collection
3-Bedroom, 1793 Sq Ft Farmhouse House Plan - 142-1496 - Front Exterior
Plan#142-1496
Starting at$1395
1793
Sq Ft
1.5
Story
3
Bed
2.5
Bath
2
Car
2-Bedroom, 1111 Sq Ft Small House Plans - 103-1001 - Front Exterior
Plan Collection
2-Bedroom, 1111 Sq Ft Small House Plans - 103-1001 - Front Exterior
Plan#103-1001
Starting at$870
1111
Sq Ft
1
Story
2
Bed
2
Bath
3
Car
4-Bedroom, 2537 Sq Ft European House - Plan #193-1174 - Front Exterior
Plan Collection
4-Bedroom, 2537 Sq Ft European House - Plan #193-1174 - Front Exterior
Plan#193-1174
Starting at$1350
2537
Sq Ft
1
Story
4
Bed
2.5
Bath
2
Car
4-Bedroom, 2832 Sq Ft Farmhouse House - Plan #142-1218 - Front Exterior
Plan Collection
4-Bedroom, 2832 Sq Ft Farmhouse House - Plan #142-1218 - Front Exterior
Plan#142-1218
Starting at$1495
2832
Sq Ft
1
Story
4
Bed
3
Bath
2
Car
3-Bedroom, 1683 Sq Ft Bungalow Home Plan - 178-1144 - Main Exterior
Plan Collection
3-Bedroom, 1683 Sq Ft Bungalow Home Plan - 178-1144 - Main Exterior
Plan#178-1144
Starting at$1085
1683
Sq Ft
2
Story
3
Bed
2.5
Bath
0
Car
3-Bedroom, 1860 Sq Ft Farmhouse Home Plan - 123-1125 - Main Exterior
Plan Collection
3-Bedroom, 1860 Sq Ft Farmhouse Home Plan - 123-1125 - Main Exterior
Plan#123-1125
Starting at$1120
1860
Sq Ft
1
Story
3
Bed
2
Bath
0
Car
4-Bedroom, 2096 Sq Ft Ranch House - Plan #123-1120 - Front Exterior
Plan Collection
4-Bedroom, 2096 Sq Ft Ranch House - Plan #123-1120 - Front Exterior
Plan#123-1120
Starting at$1190
2096
Sq Ft
1
Story
4
Bed
3
Bath
0
Car
4-Bedroom, 3526 Sq Ft Mid-Century Modern House - Plan #208-1018 - Front Exterior
Plan Collection
4-Bedroom, 3526 Sq Ft Mid-Century Modern House - Plan #208-1018 - Front Exterior
Plan#208-1018
Starting at$1675
3526
Sq Ft
2
Story
4
Bed
2.5
Bath
3
Car
4-Bedroom, 2232 Sq Ft Country Ranch House Plan - 206-1034 - Front Exterior
Plan Collection
4-Bedroom, 2232 Sq Ft Country Ranch House Plan - 206-1034 - Front Exterior
Plan#206-1034
Starting at$1295
2232
Sq Ft
1
Story
4
Bed
2.5
Bath
2
Car
4-Bedroom, 2686 Sq Ft European House Plan - 108-1708 - Front Exterior
Plan Collection
4-Bedroom, 2686 Sq Ft European House Plan - 108-1708 - Front Exterior
Plan#108-1708
Starting at$1100
2686
Sq Ft
2
Story
4
Bed
4
Bath
2
Car
4-Bedroom, 3535 Sq Ft Ranch Home - Plan #206-1042 - Main Exterior
Plan Collection
4-Bedroom, 3535 Sq Ft Ranch Home - Plan #206-1042 - Main Exterior
Plan#206-1042
Starting at$1845
3535
Sq Ft
1
Story
4
Bed
3.5
Bath
3
Car
3–4-Bedroom, 2002 Sq Ft Log Cabin House - Plan #205-1013 - Front Exterior
Plan Collection
3–4-Bedroom, 2002 Sq Ft Log Cabin House - Plan #205-1013 - Front Exterior
Plan#205-1013
Starting at$2185
2002
Sq Ft
2
Story
3
Bed
2.5
Bath
2
Car
1-Bedroom, 412 Sq Ft Small House - Plan #178-1381 - Front Exterior
Plan Collection
1-Bedroom, 412 Sq Ft Small House - Plan #178-1381 - Front Exterior
Plan#178-1381
Starting at$1025
412
Sq Ft
1
Story
1
Bed
1
Bath
0
Car
3-Bedroom, 1698 Sq Ft Cottage Home Plan - 117-1105 - Main Exterior
Plan Collection
3-Bedroom, 1698 Sq Ft Cottage Home Plan - 117-1105 - Main Exterior
Plan#117-1105
Starting at$1095
1698
Sq Ft
1
Story
3
Bed
2.5
Bath
2
Car
3-Bedroom, 1800 Sq Ft Farmhouse House Plan - 141-1342 - Front Exterior
Plan Collection
3-Bedroom, 1800 Sq Ft Farmhouse House Plan - 141-1342 - Front Exterior
Plan#141-1342
Starting at$1300
1800
Sq Ft
1
Story
3
Bed
2.5
Bath
2
Car
3-Bedroom, 1878 Sq Ft Barndominium House Plan - 142-1495 - Front Exterior
Plan Collection
3-Bedroom, 1878 Sq Ft Barndominium House Plan - 142-1495 - Front Exterior
Plan#142-1495
Starting at$1395
1878
Sq Ft
1
Story
3
Bed
2.5
Bath
3
Car
2-Bedroom, 976 Sq Ft Small Ranch Home Plan - 141-1333 - Main Exterior
Plan Collection
2-Bedroom, 976 Sq Ft Small Ranch Home Plan - 141-1333 - Main Exterior
Plan#141-1333
Starting at$900
976
Sq Ft
1
Story
2
Bed
2
Bath
0
Car
4-Bedroom, 2589 Sq Ft Country House Plan - 142-1189 - Front Exterior
Plan Collection
4-Bedroom, 2589 Sq Ft Country House Plan - 142-1189 - Front Exterior
Plan#142-1189
Starting at$1495
2589
Sq Ft
1
Story
4
Bed
2.5
Bath
2
Car
5-Bedroom, 2368 Sq Ft Country House Plan - 105-1105 - Front Exterior
Plan Collection
5-Bedroom, 2368 Sq Ft Country House Plan - 105-1105 - Front Exterior
Plan#105-1105
Starting at$575
2368
Sq Ft
2
Story
5
Bed
3
Bath
2
Car
2-Bedroom, 1050 Sq Ft Cottage House - Plan #196-1069 - Front Exterior
Plan Collection
2-Bedroom, 1050 Sq Ft Cottage House - Plan #196-1069 - Front Exterior
Plan#196-1069
Starting at$790
1050
Sq Ft
1
Story
2
Bed
2
Bath
0
Car
4-Bedroom, 2534 Sq Ft Ranch House - Plan #206-1040 - Front Exterior
Plan Collection
4-Bedroom, 2534 Sq Ft Ranch House - Plan #206-1040 - Front Exterior
Plan#206-1040
Starting at$1345
2534
Sq Ft
1
Story
4
Bed
3.5
Bath
2
Car
3–7-Bedroom, 2539 Sq Ft Prairie-Contemporary Home - Plan #194-1054 - Main Exterior
Plan Collection
3–7-Bedroom, 2539 Sq Ft Prairie-Contemporary Home - Plan #194-1054 - Main Exterior
Plan#194-1054
Starting at$1195
2539
Sq Ft
1
Story
3
Bed
2.5
Bath
3
Car
1-Bedroom, 522 Sq Ft Garage Plan #142-1249 - Main Exterior
Plan Collection
1-Bedroom, 522 Sq Ft Garage Plan #142-1249 - Main Exterior
Plan#142-1249
Starting at$795
522
Sq Ft
2
Story
1
Bed
1
Bath
3
Car
4-Bedroom, 3366 Sq Ft Ranch House - Plan #142-1207 - Front Exterior
Plan Collection
4-Bedroom, 3366 Sq Ft Ranch House - Plan #142-1207 - Front Exterior
Plan#142-1207
Starting at$1645
3366
Sq Ft
1
Story
4
Bed
3.5
Bath
3
Car
3-Bedroom, 1793 Sq Ft Farmhouse House Plan - 142-1496 - Front Exterior
Plan Collection
3-Bedroom, 1793 Sq Ft Farmhouse House Plan - 142-1496 - Front Exterior
Plan#142-1496
Starting at$1395
1793
Sq Ft
1.5
Story
3
Bed
2.5
Bath
2
Car
2-Bedroom, 1111 Sq Ft Small House Plans - 103-1001 - Front Exterior
Plan Collection
2-Bedroom, 1111 Sq Ft Small House Plans - 103-1001 - Front Exterior
Plan#103-1001
Starting at$870
1111
Sq Ft
1
Story
2
Bed
2
Bath
3
Car
4-Bedroom, 2537 Sq Ft European House - Plan #193-1174 - Front Exterior
Plan Collection
4-Bedroom, 2537 Sq Ft European House - Plan #193-1174 - Front Exterior
Plan#193-1174
Starting at$1350
2537
Sq Ft
1
Story
4
Bed
2.5
Bath
2
Car
4-Bedroom, 2832 Sq Ft Farmhouse House - Plan #142-1218 - Front Exterior
Plan Collection
4-Bedroom, 2832 Sq Ft Farmhouse House - Plan #142-1218 - Front Exterior
Plan#142-1218
Starting at$1495
2832
Sq Ft
1
Story
4
Bed
3
Bath
2
Car
3-Bedroom, 1683 Sq Ft Bungalow Home Plan - 178-1144 - Main Exterior
Plan Collection
3-Bedroom, 1683 Sq Ft Bungalow Home Plan - 178-1144 - Main Exterior
Plan#178-1144
Starting at$1085
1683
Sq Ft
2
Story
3
Bed
2.5
Bath
0
Car
3-Bedroom, 1860 Sq Ft Farmhouse Home Plan - 123-1125 - Main Exterior
Plan Collection
3-Bedroom, 1860 Sq Ft Farmhouse Home Plan - 123-1125 - Main Exterior
Plan#123-1125
Starting at$1120
1860
Sq Ft
1
Story
3
Bed
2
Bath
0
Car
4-Bedroom, 2096 Sq Ft Ranch House - Plan #123-1120 - Front Exterior
Plan Collection
4-Bedroom, 2096 Sq Ft Ranch House - Plan #123-1120 - Front Exterior
Plan#123-1120
Starting at$1190
2096
Sq Ft
1
Story
4
Bed
3
Bath
0
Car
4-Bedroom, 3526 Sq Ft Mid-Century Modern House - Plan #208-1018 - Front Exterior
Plan Collection
4-Bedroom, 3526 Sq Ft Mid-Century Modern House - Plan #208-1018 - Front Exterior
Plan#208-1018
Starting at$1675
3526
Sq Ft
2
Story
4
Bed
2.5
Bath
3
Car
4-Bedroom, 2232 Sq Ft Country Ranch House Plan - 206-1034 - Front Exterior
Plan Collection
4-Bedroom, 2232 Sq Ft Country Ranch House Plan - 206-1034 - Front Exterior
Plan#206-1034
Starting at$1295
2232
Sq Ft
1
Story
4
Bed
2.5
Bath
2
Car
4-Bedroom, 2686 Sq Ft European House Plan - 108-1708 - Front Exterior
Plan Collection
4-Bedroom, 2686 Sq Ft European House Plan - 108-1708 - Front Exterior
Plan#108-1708
Starting at$1100
2686
Sq Ft
2
Story
4
Bed
4
Bath
2
Car
4-Bedroom, 3535 Sq Ft Ranch Home - Plan #206-1042 - Main Exterior
Plan Collection
4-Bedroom, 3535 Sq Ft Ranch Home - Plan #206-1042 - Main Exterior
Plan#206-1042
Starting at$1845
3535
Sq Ft
1
Story
4
Bed
3.5
Bath
3
Car
3–4-Bedroom, 2002 Sq Ft Log Cabin House - Plan #205-1013 - Front Exterior
Plan Collection
3–4-Bedroom, 2002 Sq Ft Log Cabin House - Plan #205-1013 - Front Exterior
Plan#205-1013
Starting at$2185
2002
Sq Ft
2
Story
3
Bed
2.5
Bath
2
Car
1-Bedroom, 412 Sq Ft Small House - Plan #178-1381 - Front Exterior
Plan Collection
1-Bedroom, 412 Sq Ft Small House - Plan #178-1381 - Front Exterior
Plan#178-1381
Starting at$1025
412
Sq Ft
1
Story
1
Bed
1
Bath
0
Car
3-Bedroom, 1698 Sq Ft Cottage Home Plan - 117-1105 - Main Exterior
Plan Collection
3-Bedroom, 1698 Sq Ft Cottage Home Plan - 117-1105 - Main Exterior
Plan#117-1105
Starting at$1095
1698
Sq Ft
1
Story
3
Bed
2.5
Bath
2
Car
1...7891011...945