95-1000095 Foot Deep House Plans
Clear AllSort ByTrending
1,077
Plan Results
Plan Results
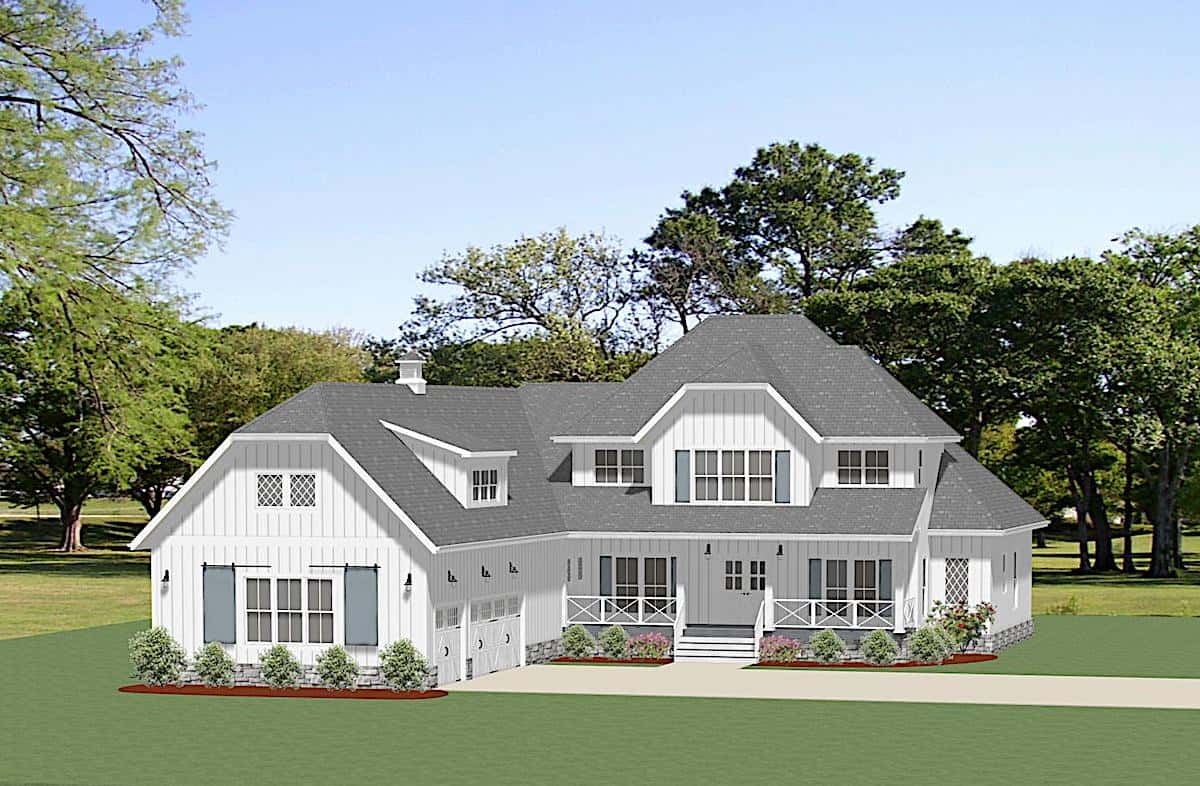
Plan#189-1136
Starting at$2095
3239
Sq Ft
1.5
Story
4
Bed
3.5
Bath
3
Car
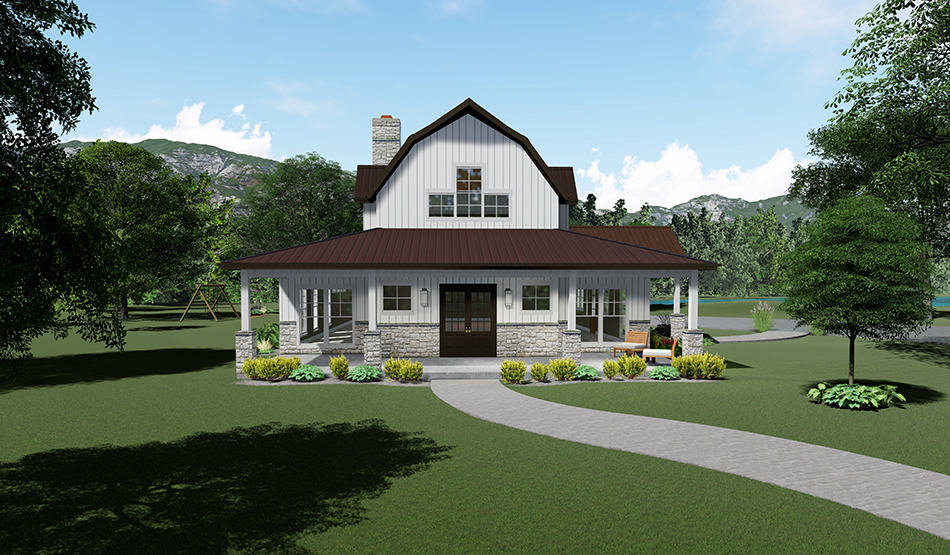
Plan#193-1102
Starting at$2050
3414
Sq Ft
1.5
Story
3
Bed
3.5
Bath
3
Car
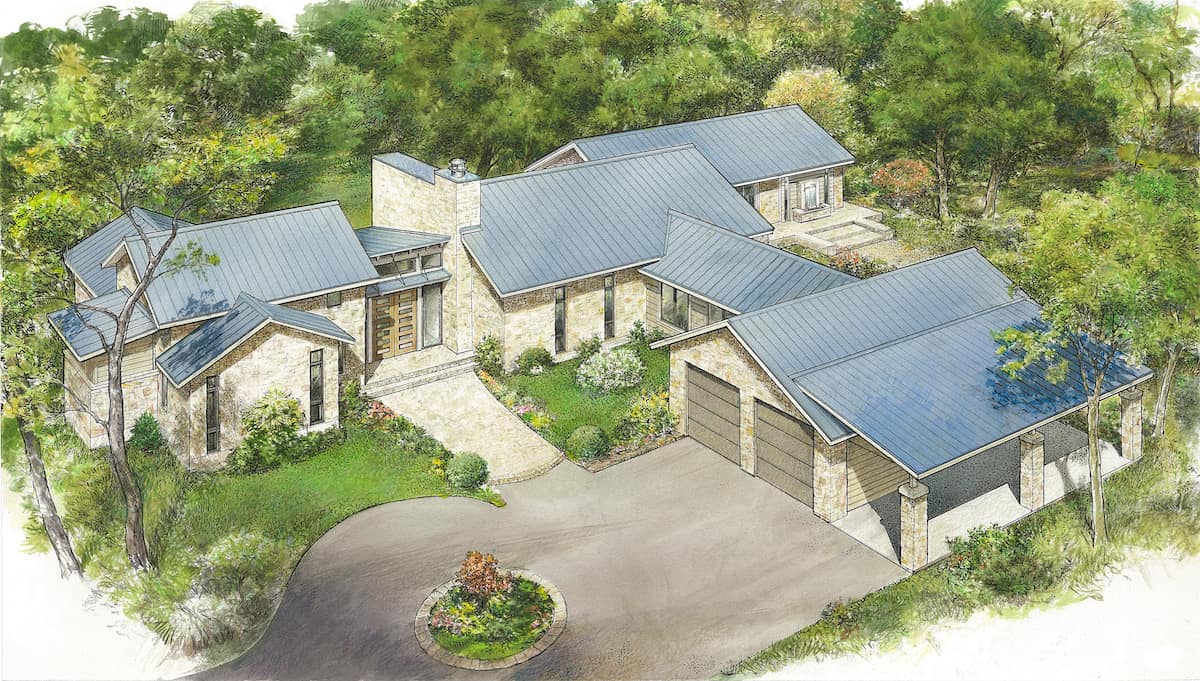
Plan#192-1067
Starting at$500
3087
Sq Ft
1
Story
3
Bed
2.5
Bath
3
Car
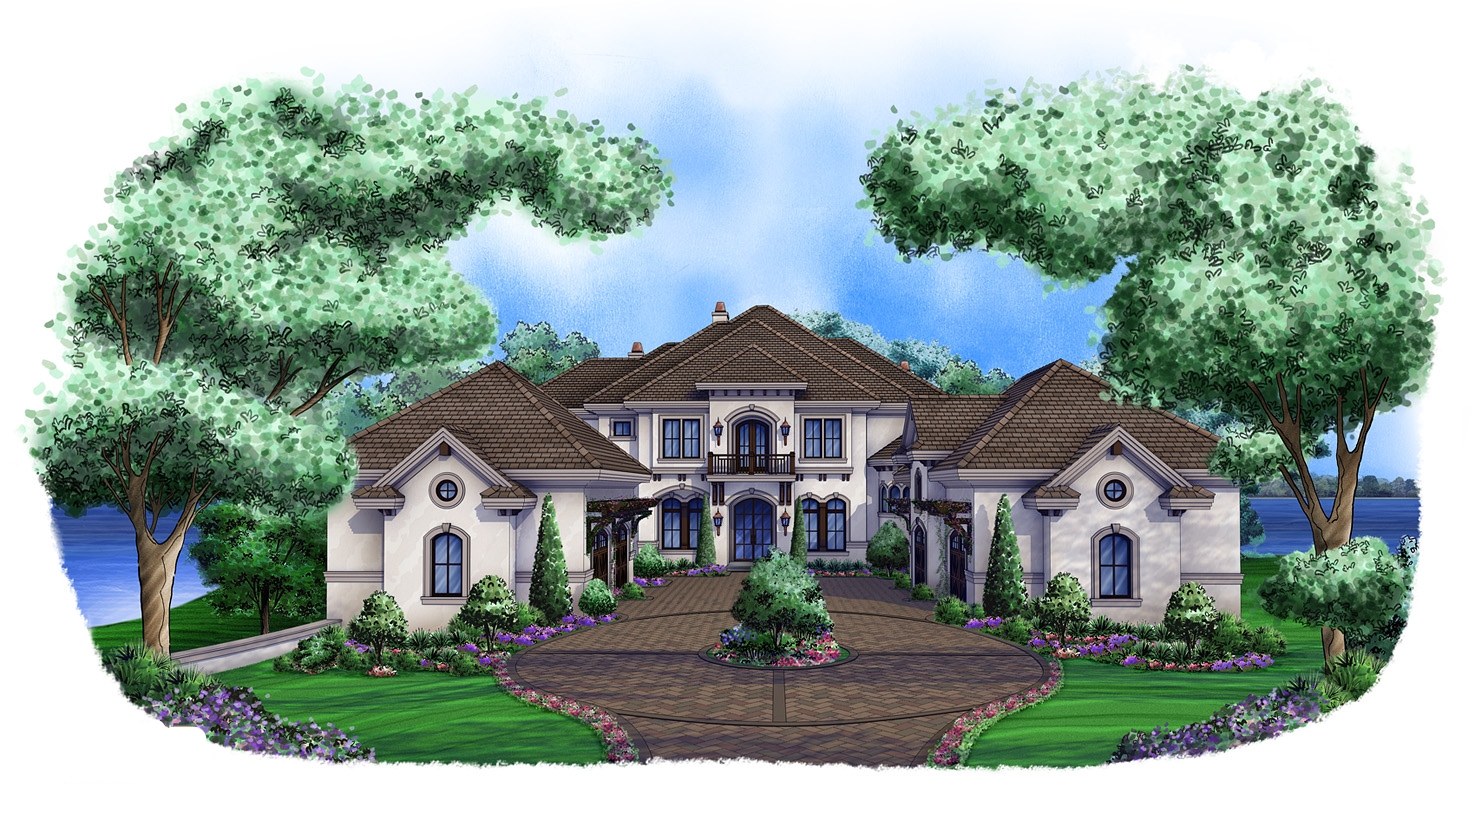
Plan#175-1100
Starting at$7000
11672
Sq Ft
3
Story
6
Bed
7.5
Bath
5
Car
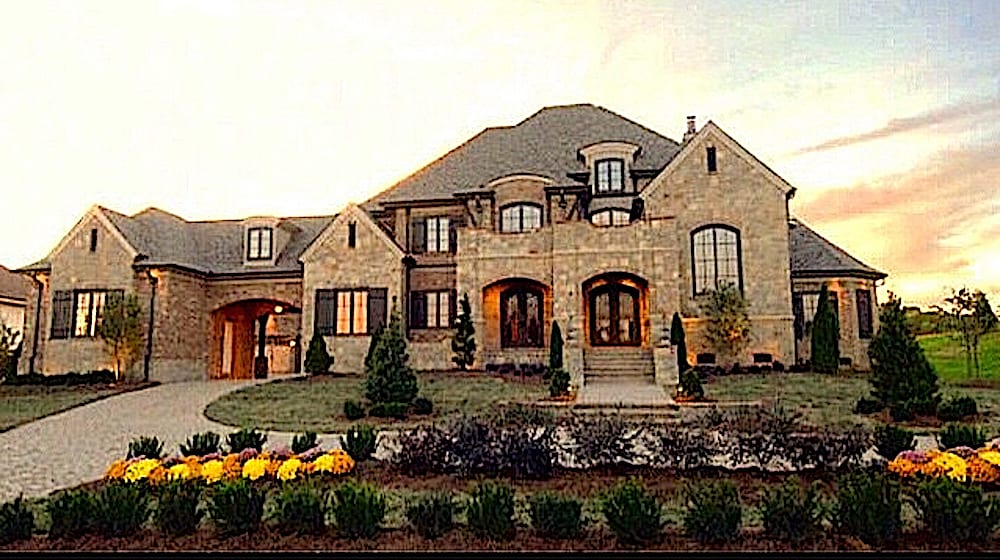
Plan#134-1027
Starting at$21892
6634
Sq Ft
2
Story
4
Bed
5.5
Bath
4
Car
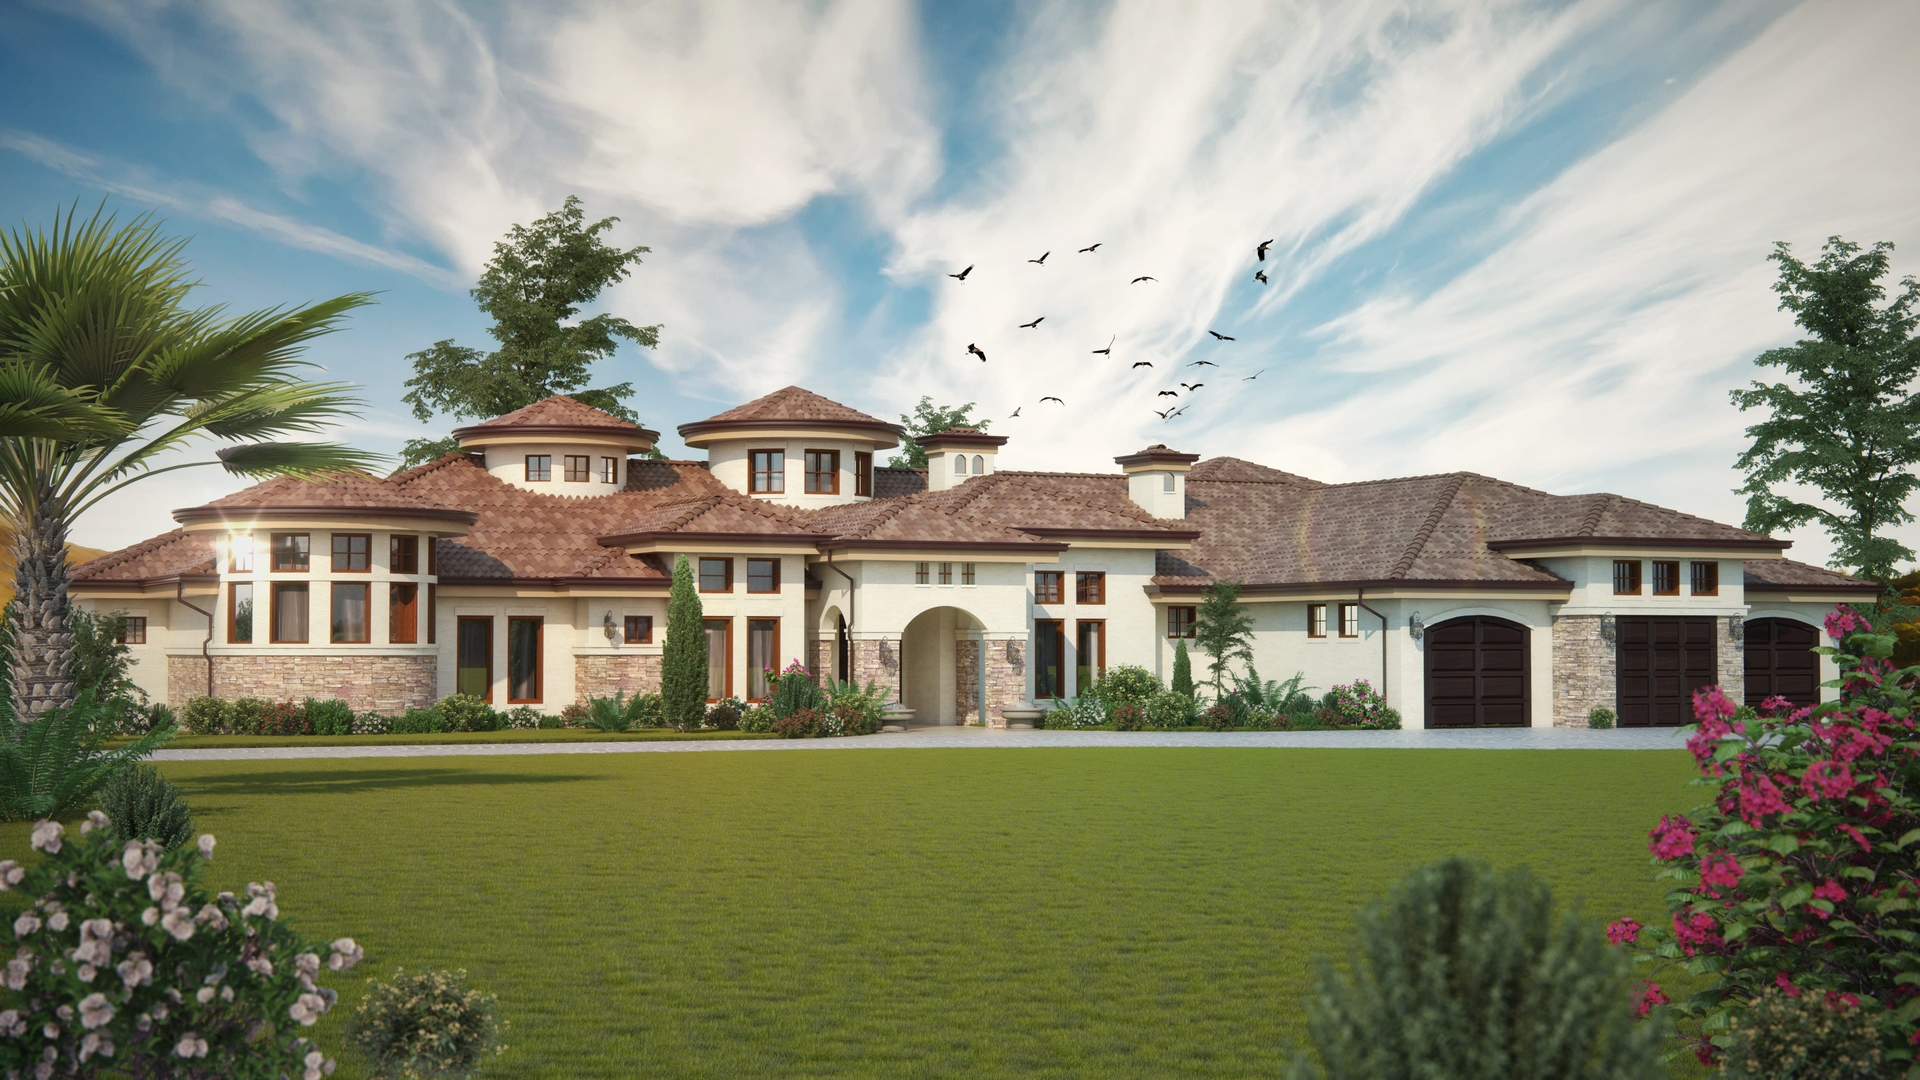
Plan#161-1069
Starting at$3400
4660
Sq Ft
1
Story
4
Bed
3.5
Bath
3
Car
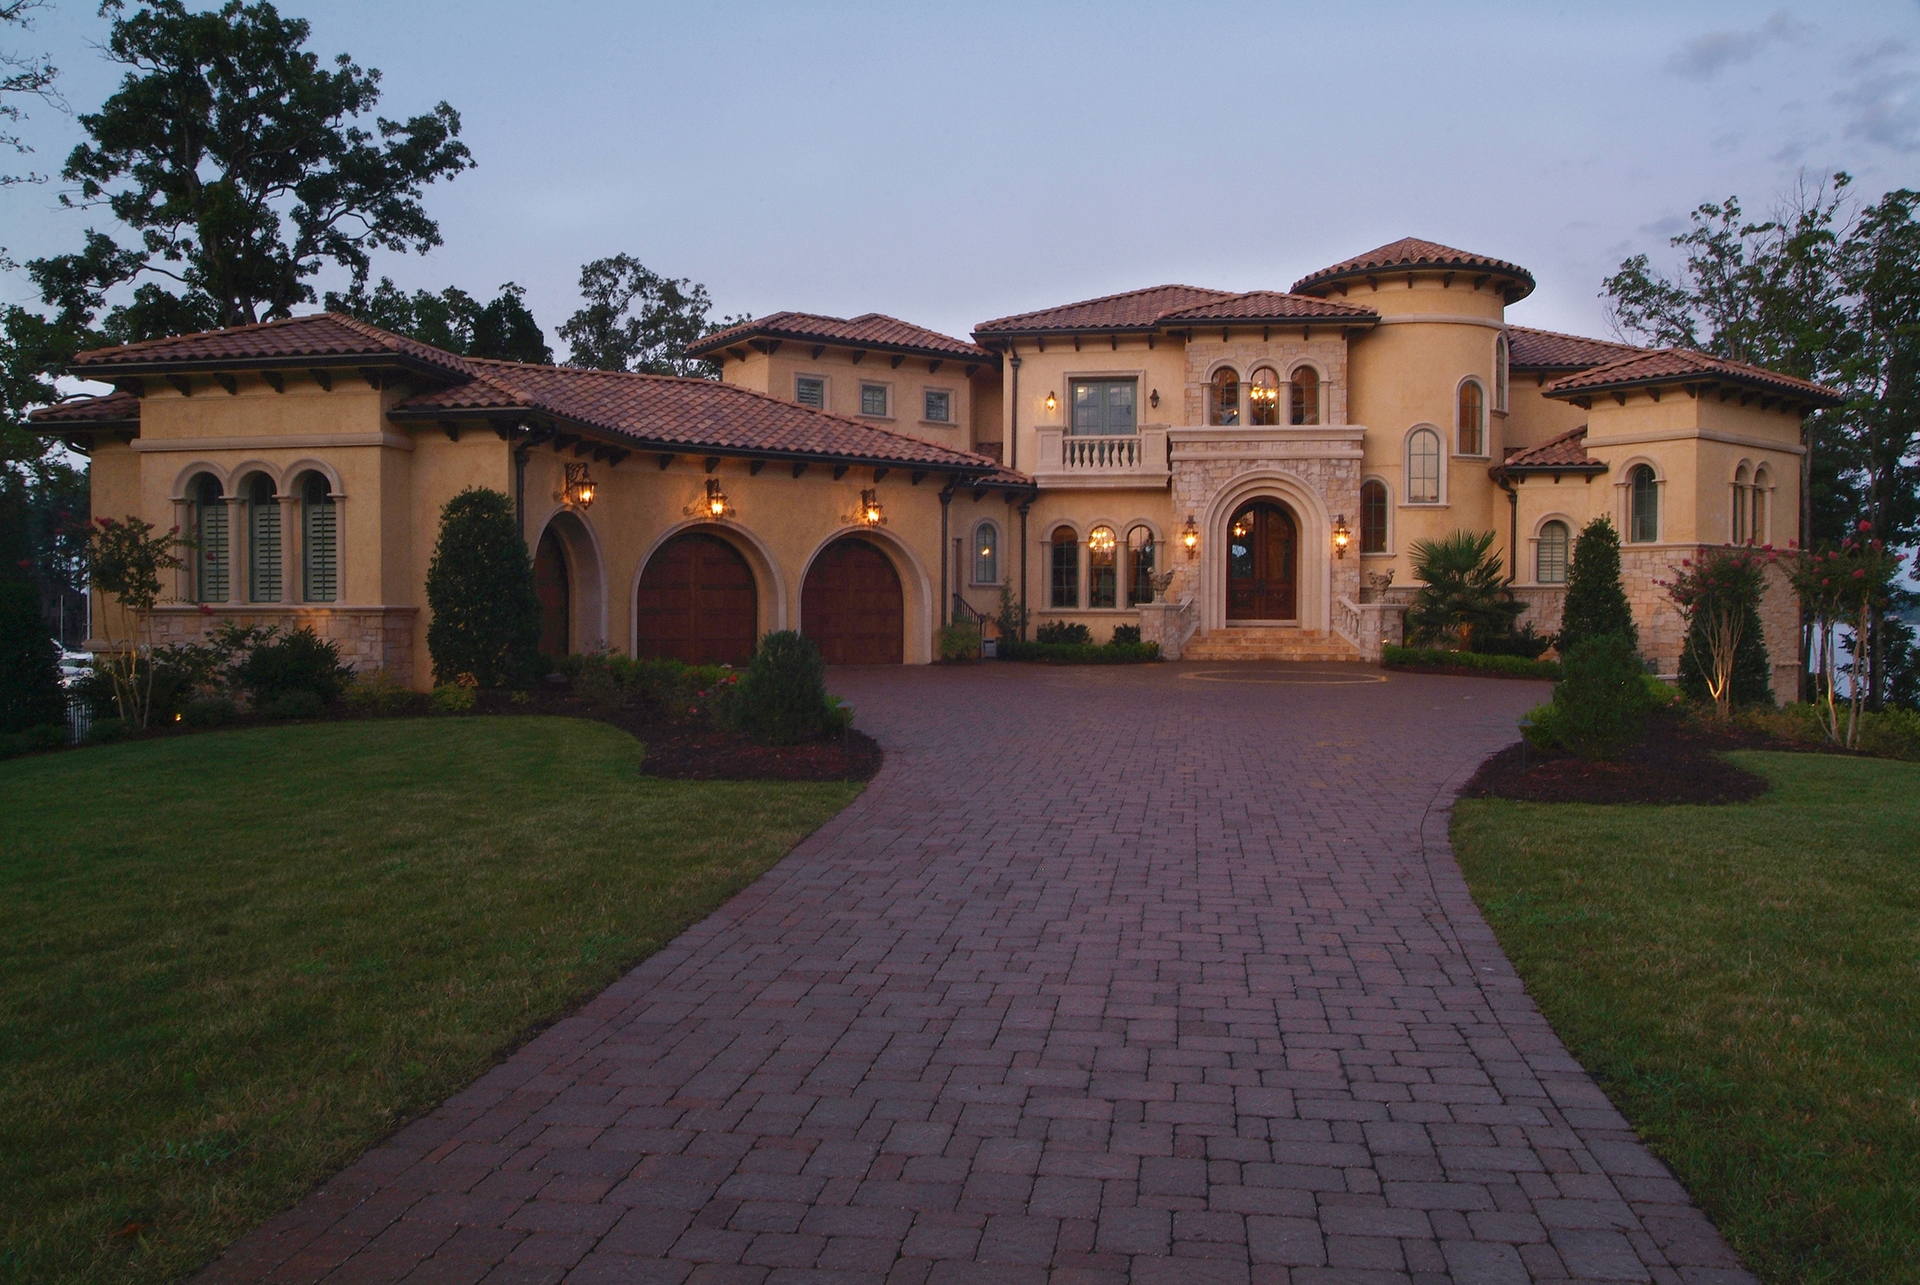
Plan#180-1043
Starting at$2400
9104
Sq Ft
2
Story
5
Bed
6.5
Bath
3
Car
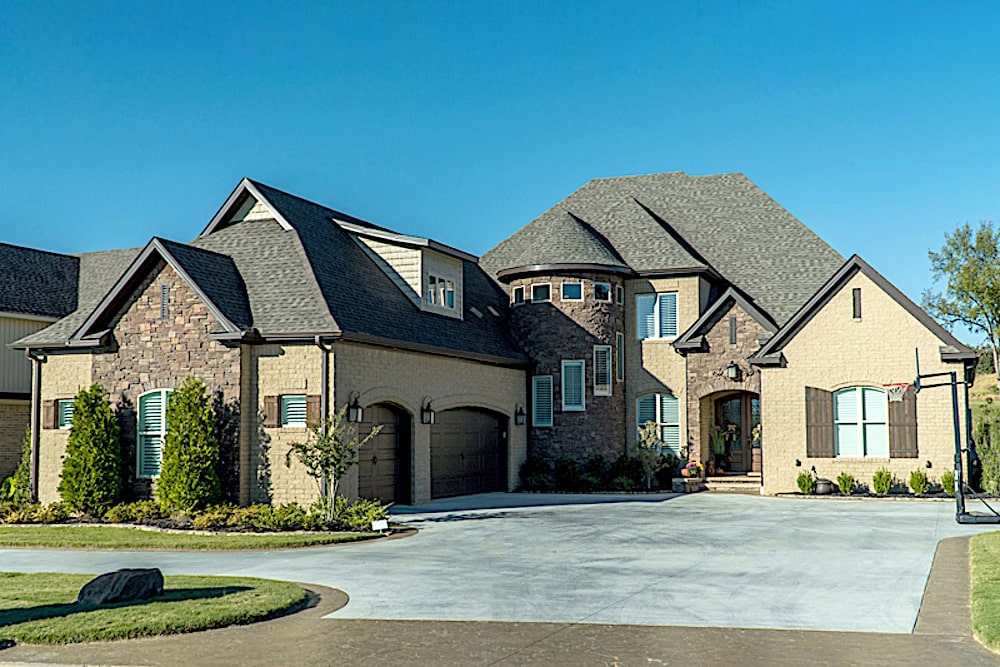
Plan#193-1095
Starting at$2250
4719
Sq Ft
2
Story
5
Bed
3.5
Bath
3
Car
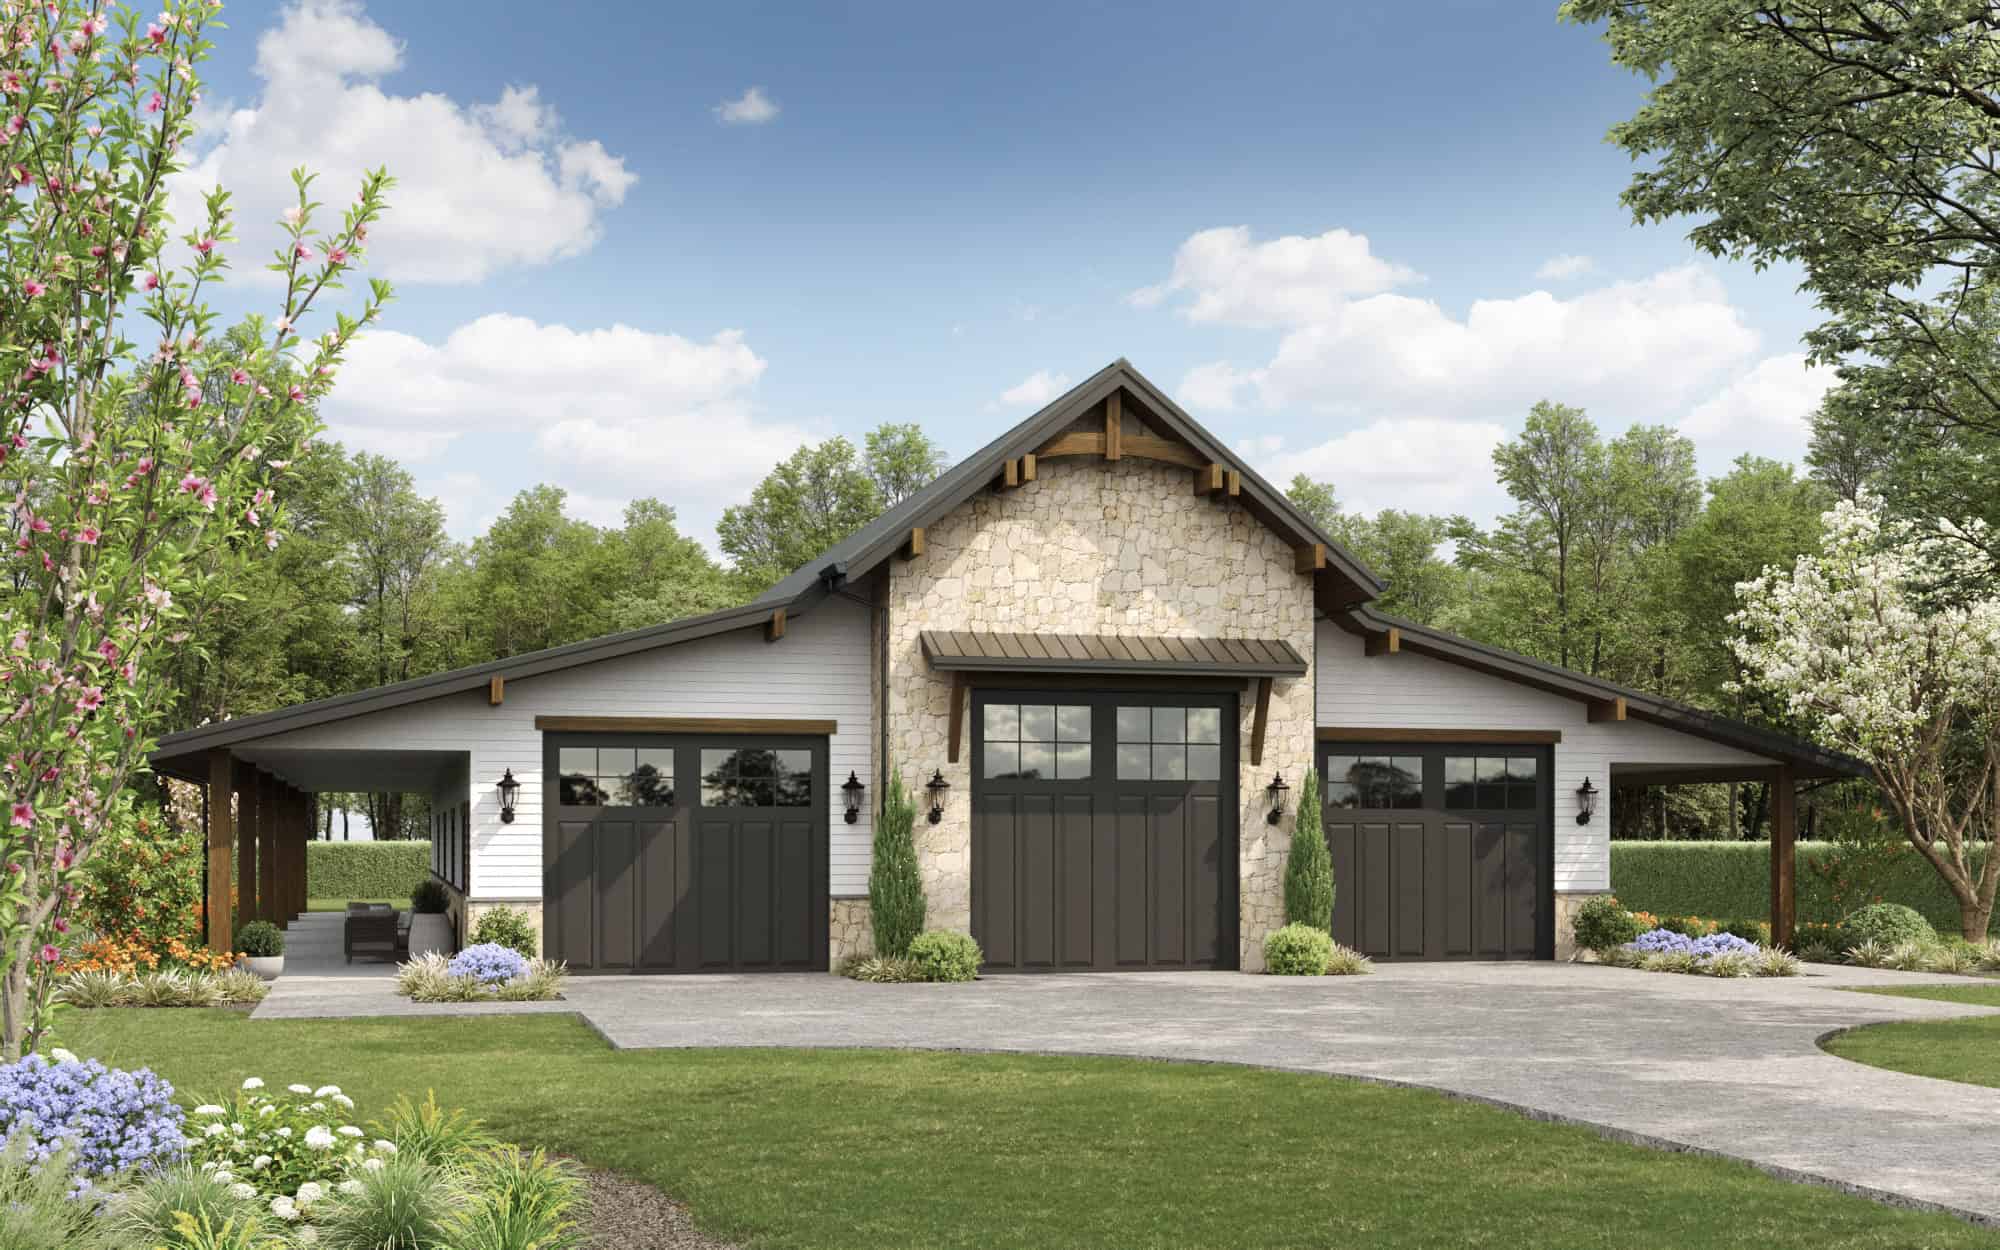
Plan#161-1278
Starting at$1050
1
Sq Ft
1
Story
0
Bed
1
Bath
9
Car
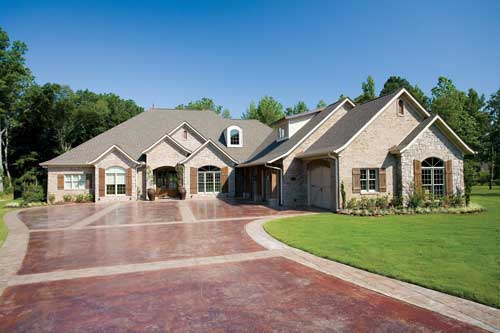
Plan#153-1897
Starting at$2250
4121
Sq Ft
2
Story
3
Bed
3.5
Bath
3
Car
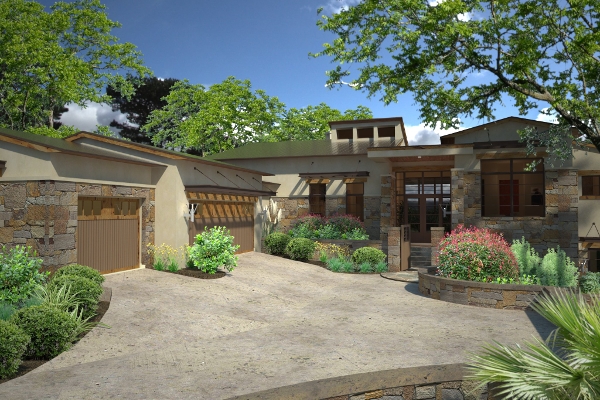
Plan#117-1097
Starting at$1795
3638
Sq Ft
2
Story
3
Bed
3.5
Bath
3
Car
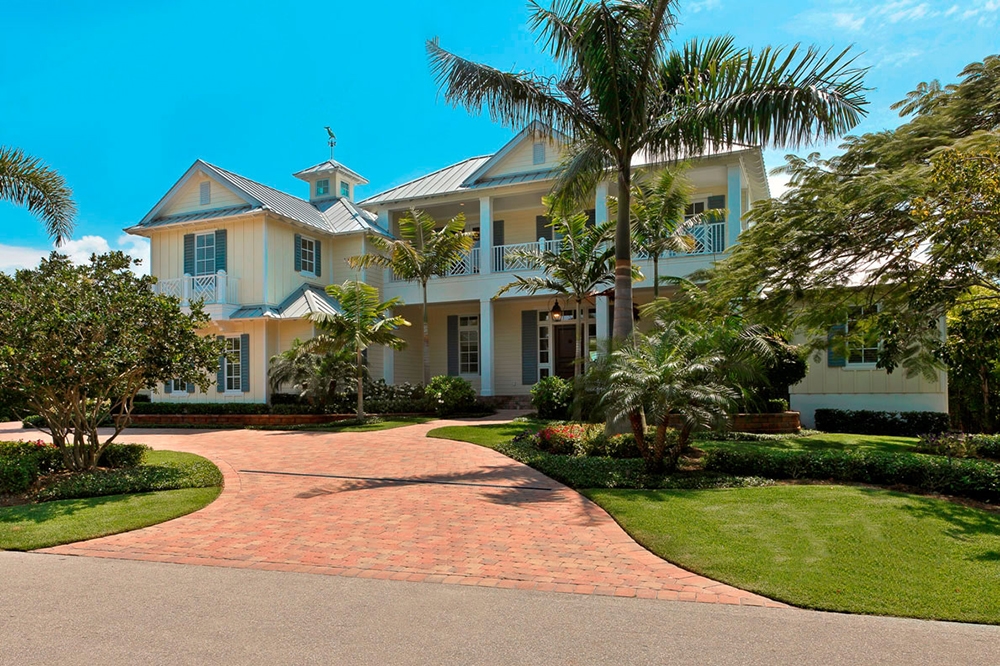
Plan#175-1246
Starting at$5000
6781
Sq Ft
2
Story
5
Bed
6.5
Bath
4
Car

Plan#108-1940
Starting at$2710
5558
Sq Ft
1.5
Story
4
Bed
4.5
Bath
3
Car

Plan#201-1022
Starting at$1030
3425
Sq Ft
1
Story
3
Bed
2.5
Bath
2
Car
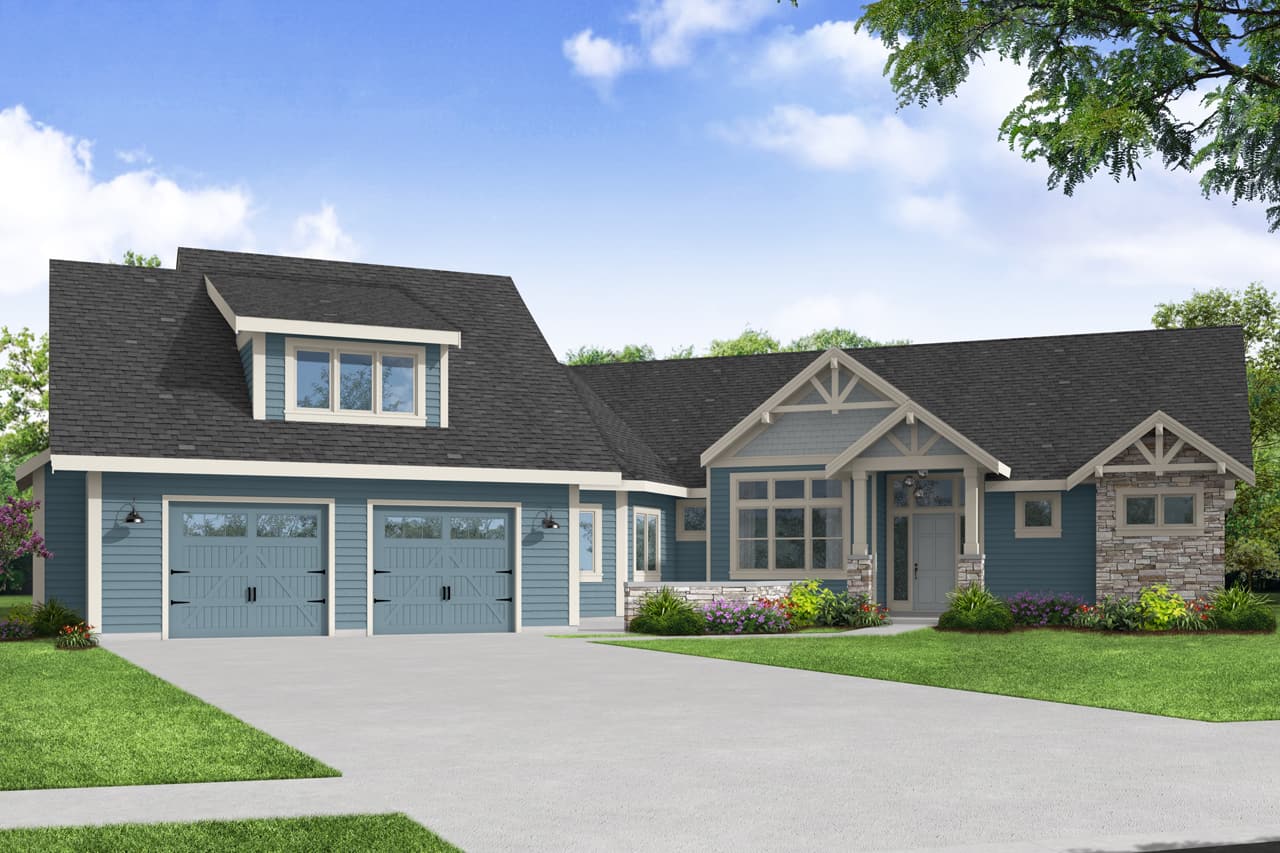
Plan#108-2006
Starting at$1765
3644
Sq Ft
1.5
Story
4
Bed
3.5
Bath
3
Car

Plan#106-1321
Starting at$1295
2474
Sq Ft
1
Story
3
Bed
3
Bath
3
Car
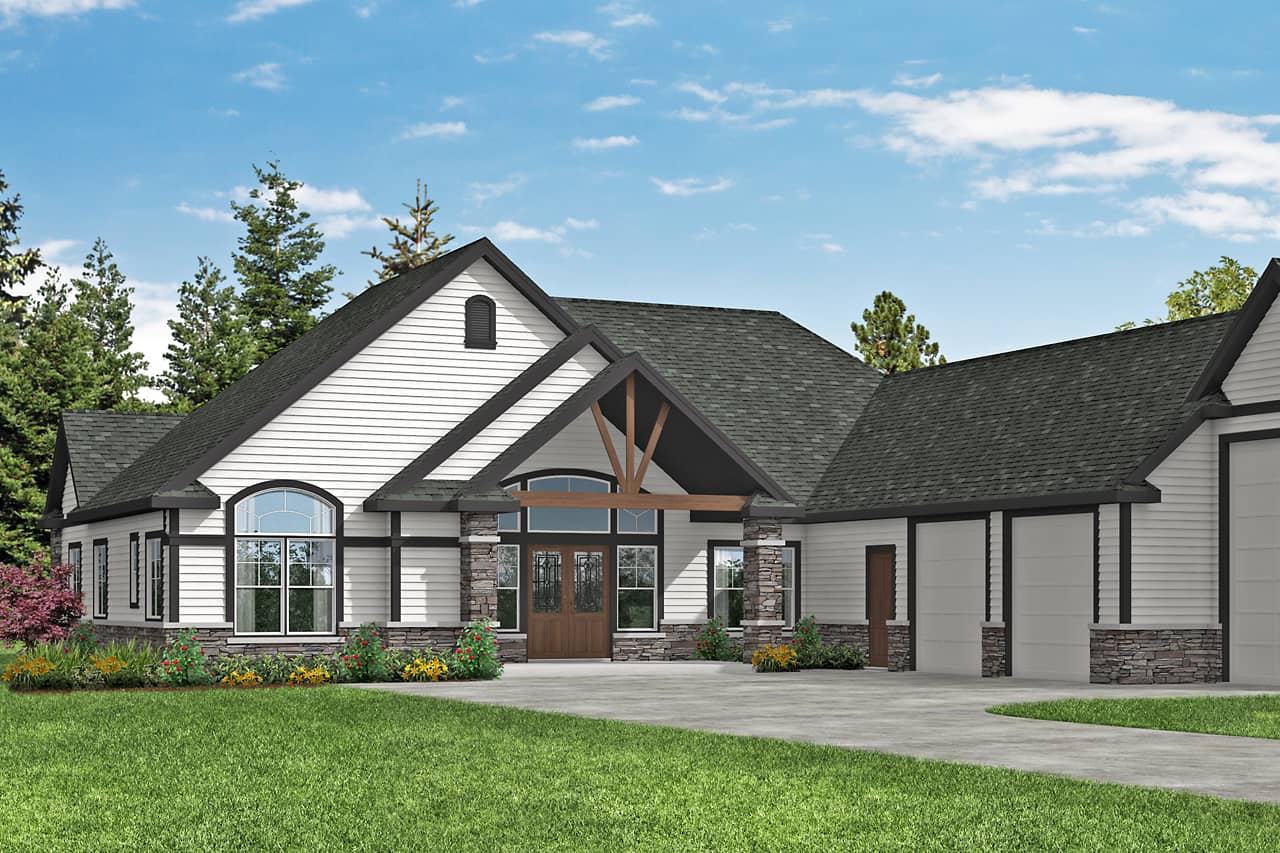
Plan#108-1971
Starting at$1100
2652
Sq Ft
1
Story
2
Bed
2.5
Bath
3
Car
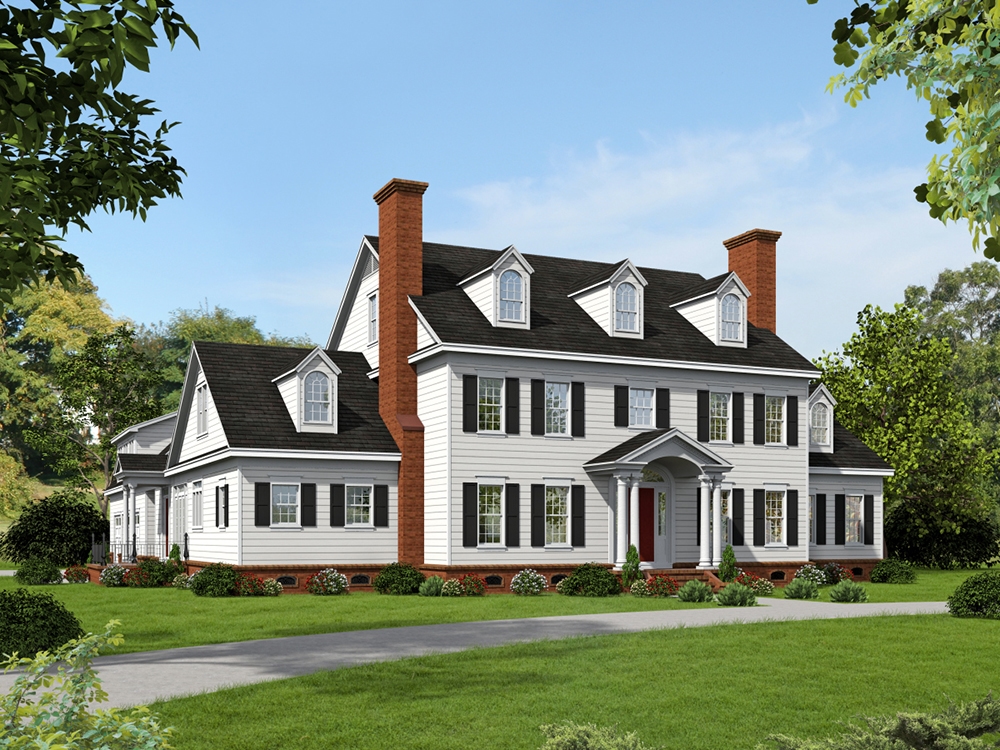
Plan#196-1023
Starting at$2440
6858
Sq Ft
2
Story
6
Bed
4.5
Bath
3
Car
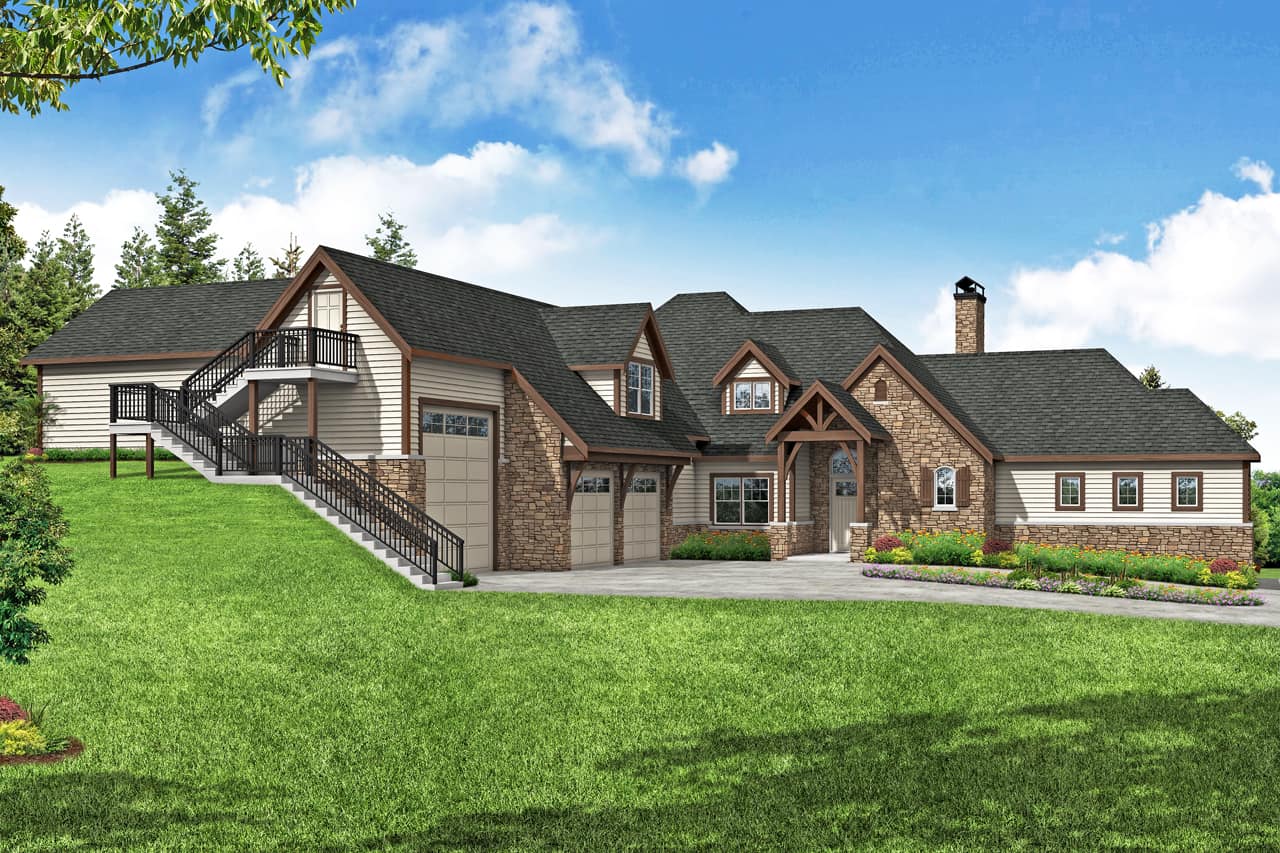
Plan#108-1974
Starting at$1765
3505
Sq Ft
2
Story
4
Bed
4.5
Bath
5
Car
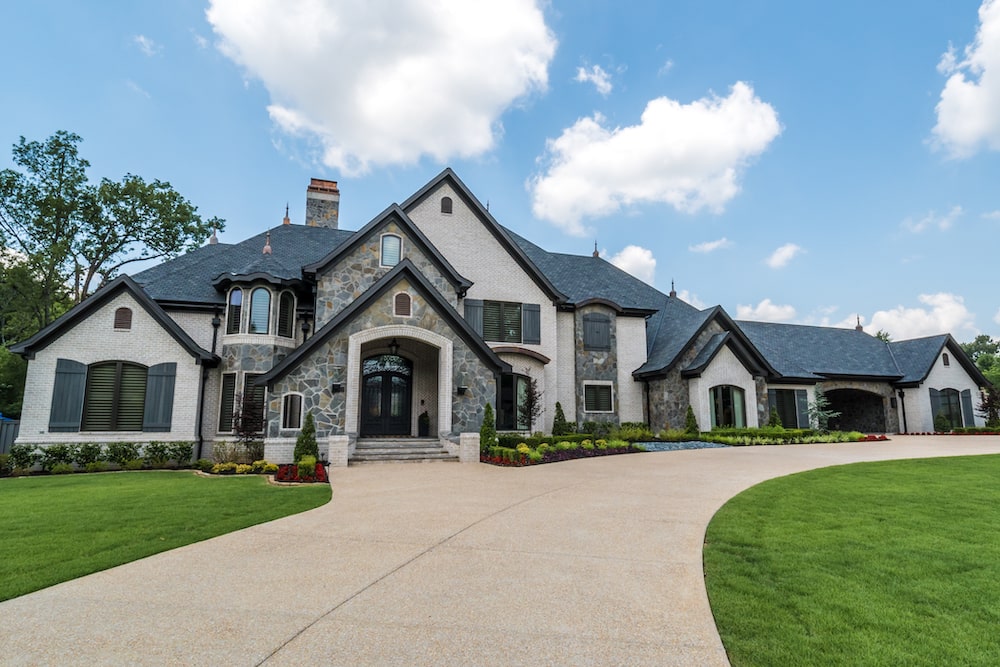
Plan#193-1125
Starting at$4000
7519
Sq Ft
2
Story
5
Bed
6.5
Bath
5
Car

Plan#120-2531
Starting at$7640
9360
Sq Ft
2
Story
6
Bed
6.5
Bath
4
Car
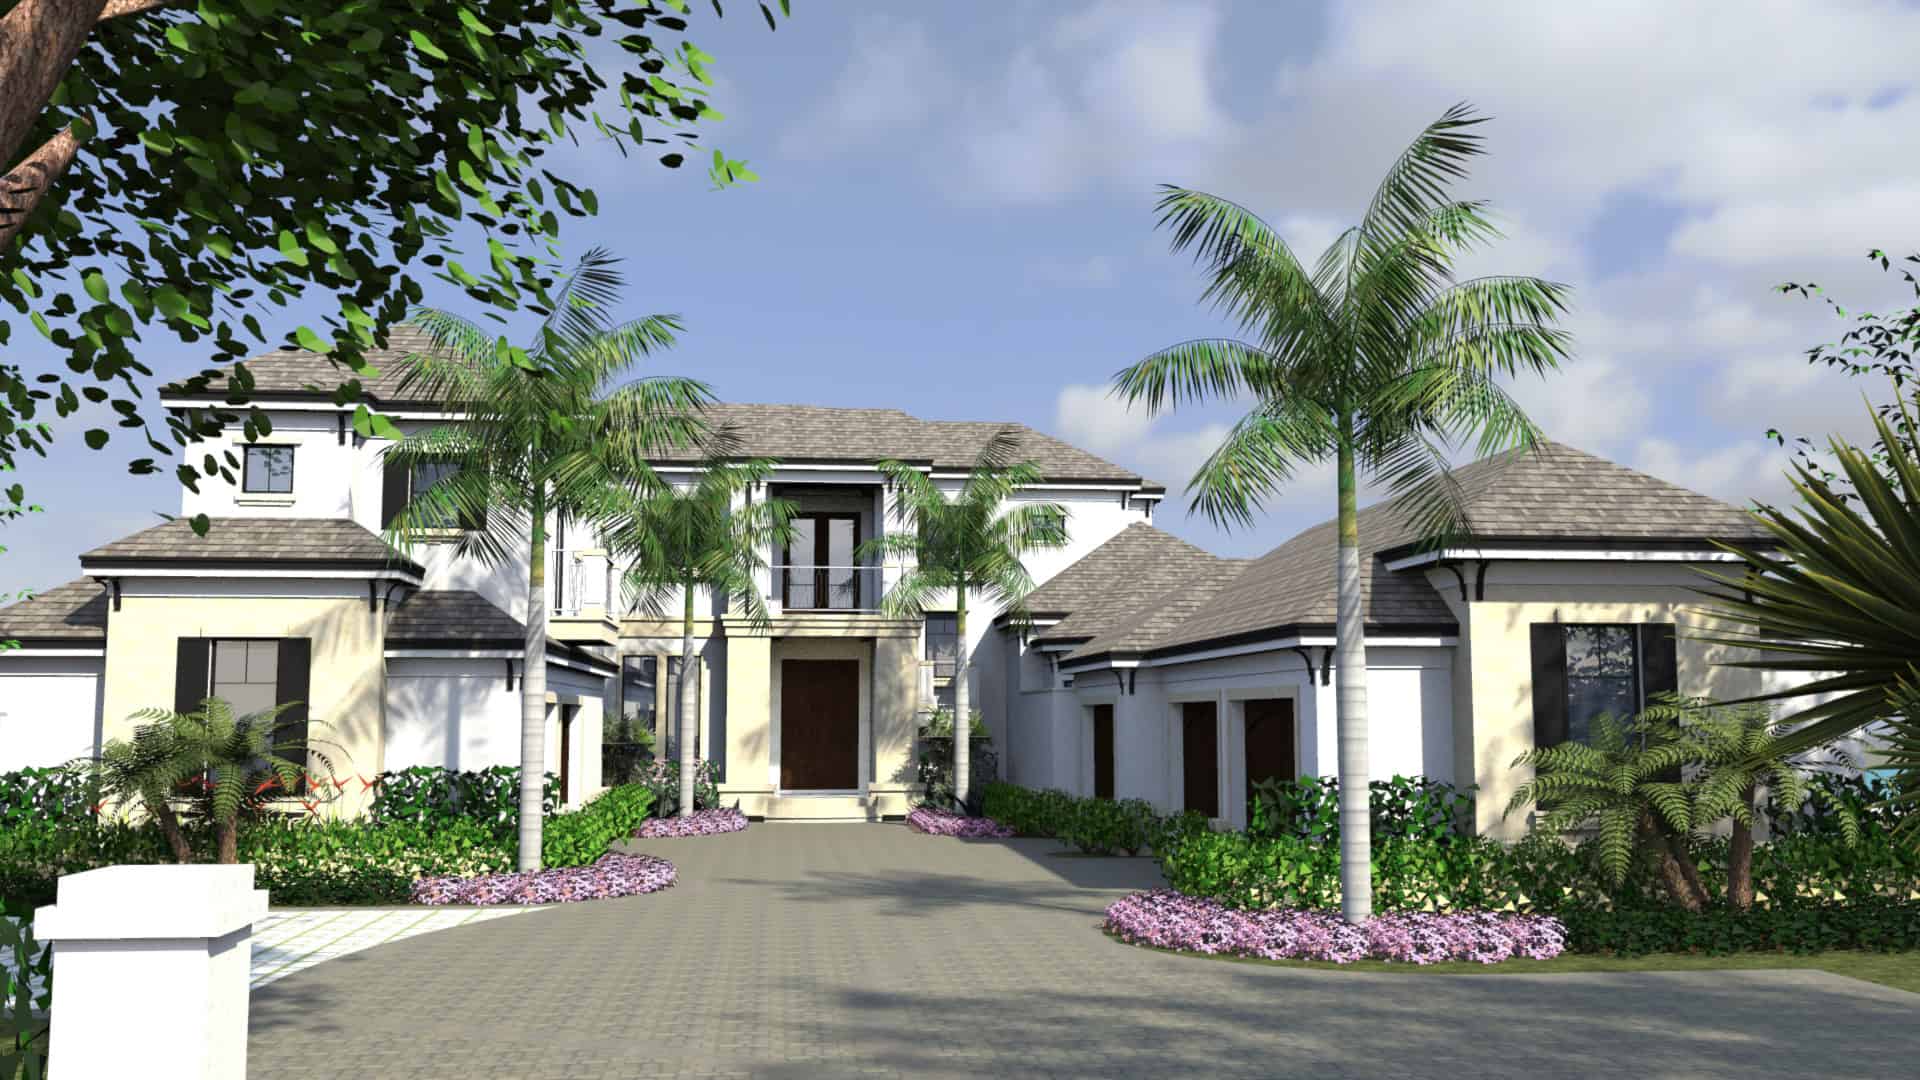
Plan#219-1005
Starting at$10983
8786
Sq Ft
2
Story
5
Bed
5.5
Bath
5
Car

Plan#193-1316
Starting at$1550
3106
Sq Ft
1
Story
3
Bed
3.5
Bath
2
Car
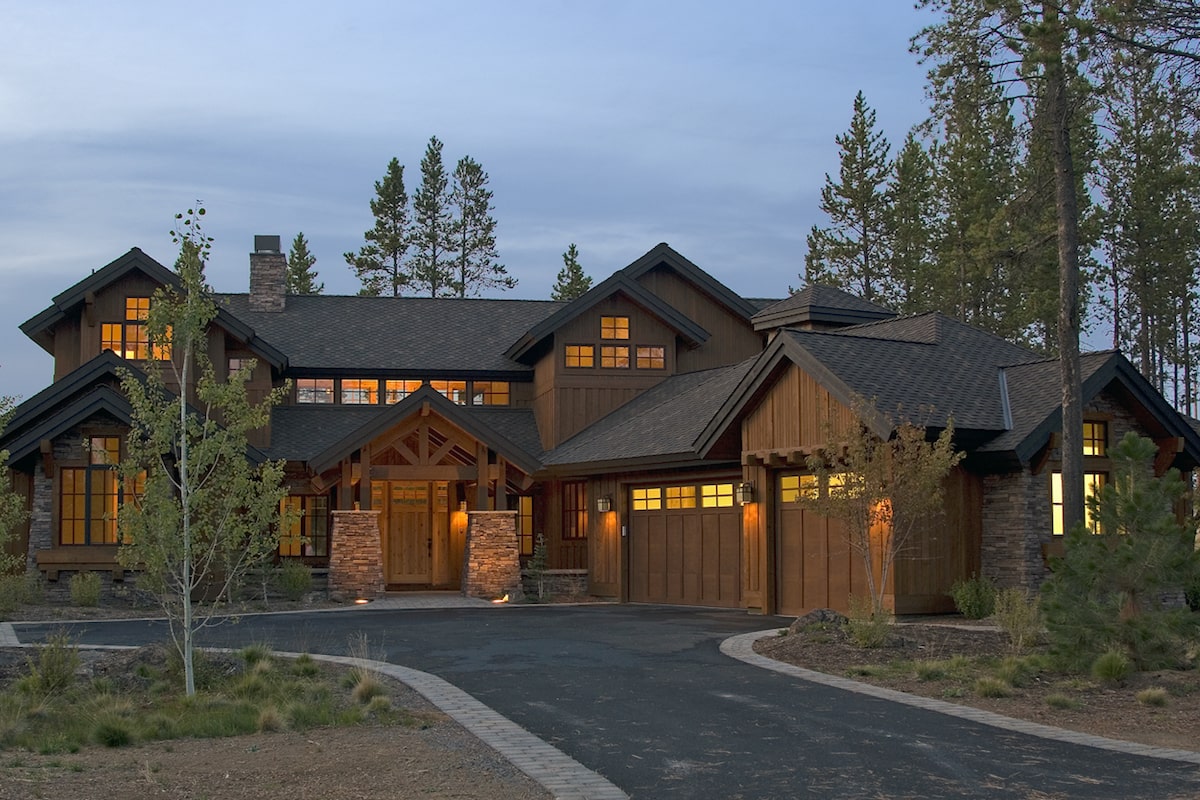
Plan#202-1004
Starting at$1200
3738
Sq Ft
2
Story
4
Bed
4.5
Bath
3
Car
Plan#189-1136
Starting at$2095
3239
Sq Ft
1.5
Story
4
Bed
3.5
Bath
3
Car
Plan#193-1102
Starting at$2050
3414
Sq Ft
1.5
Story
3
Bed
3.5
Bath
3
Car
Plan#192-1067
Starting at$500
3087
Sq Ft
1
Story
3
Bed
2.5
Bath
3
Car
Plan#175-1100
Starting at$7000
11672
Sq Ft
3
Story
6
Bed
7.5
Bath
5
Car
Plan#134-1027
Starting at$21892
6634
Sq Ft
2
Story
4
Bed
5.5
Bath
4
Car
Plan#161-1069
Starting at$3400
4660
Sq Ft
1
Story
4
Bed
3.5
Bath
3
Car
Plan#180-1043
Starting at$2400
9104
Sq Ft
2
Story
5
Bed
6.5
Bath
3
Car
Plan#193-1095
Starting at$2250
4719
Sq Ft
2
Story
5
Bed
3.5
Bath
3
Car
Plan#161-1278
Starting at$1050
1
Sq Ft
1
Story
0
Bed
1
Bath
9
Car
Plan#153-1897
Starting at$2250
4121
Sq Ft
2
Story
3
Bed
3.5
Bath
3
Car
Plan#117-1097
Starting at$1795
3638
Sq Ft
2
Story
3
Bed
3.5
Bath
3
Car
Plan#175-1246
Starting at$5000
6781
Sq Ft
2
Story
5
Bed
6.5
Bath
4
Car
Plan#108-1940
Starting at$2710
5558
Sq Ft
1.5
Story
4
Bed
4.5
Bath
3
Car
Plan#201-1022
Starting at$1030
3425
Sq Ft
1
Story
3
Bed
2.5
Bath
2
Car
Plan#108-2006
Starting at$1765
3644
Sq Ft
1.5
Story
4
Bed
3.5
Bath
3
Car
Plan#106-1321
Starting at$1295
2474
Sq Ft
1
Story
3
Bed
3
Bath
3
Car
Plan#108-1971
Starting at$1100
2652
Sq Ft
1
Story
2
Bed
2.5
Bath
3
Car
Plan#196-1023
Starting at$2440
6858
Sq Ft
2
Story
6
Bed
4.5
Bath
3
Car
Plan#108-1974
Starting at$1765
3505
Sq Ft
2
Story
4
Bed
4.5
Bath
5
Car
Plan#193-1125
Starting at$4000
7519
Sq Ft
2
Story
5
Bed
6.5
Bath
5
Car
Plan#120-2531
Starting at$7640
9360
Sq Ft
2
Story
6
Bed
6.5
Bath
4
Car
Plan#219-1005
Starting at$10983
8786
Sq Ft
2
Story
5
Bed
5.5
Bath
5
Car
Plan#193-1316
Starting at$1550
3106
Sq Ft
1
Story
3
Bed
3.5
Bath
2
Car
Plan#202-1004
Starting at$1200
3738
Sq Ft
2
Story
4
Bed
4.5
Bath
3
Car