5-Bedroom West Indies Luxury House Plan with Courtyard Garage

Images/Plans copyrighted by designer. Photos may reflect homeowner modifications.
About House Plan #175-1246


How much will it cost to build?
Estimate your costs based on your location and materials.

Can I modify this plan?
Yes! This plan can be customized—contact us for a free quote.
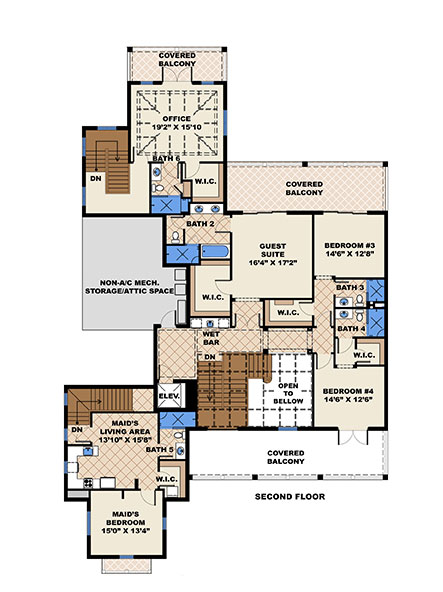
Floor Plans
 Share Plans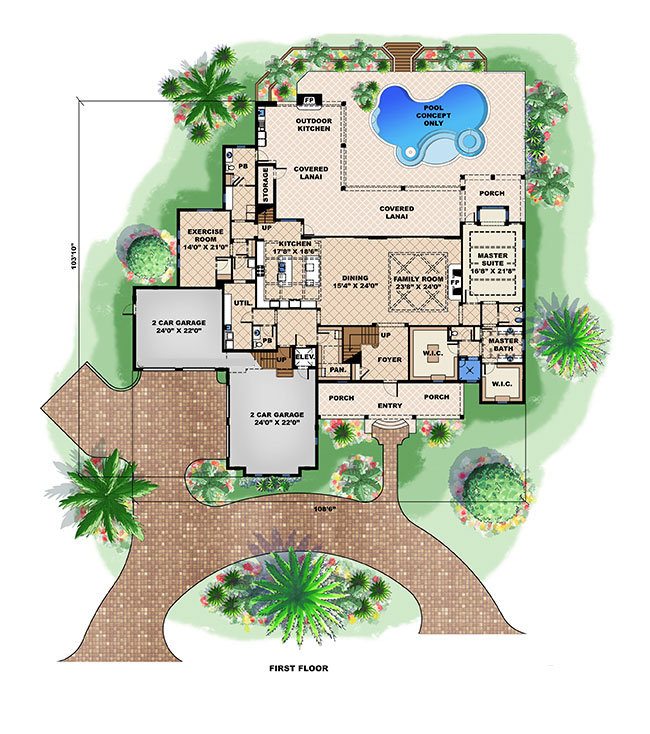
Can I modify this plan?
Yes! This plan can be customized—contact us for a free quote.
Additional Notes from Designer
PLEASE NOTE: This designer has a 5-7 day processing time for their CAD and PDF orders.
Additionally, orders (including electronic formats) could take up to 5-7 days to be delivered or shipped. Thank you!
This plan is not for sale for use in the following areas without the written consent of the designer :
Collier County, Florida
Lee County, Florida
House Plan Description
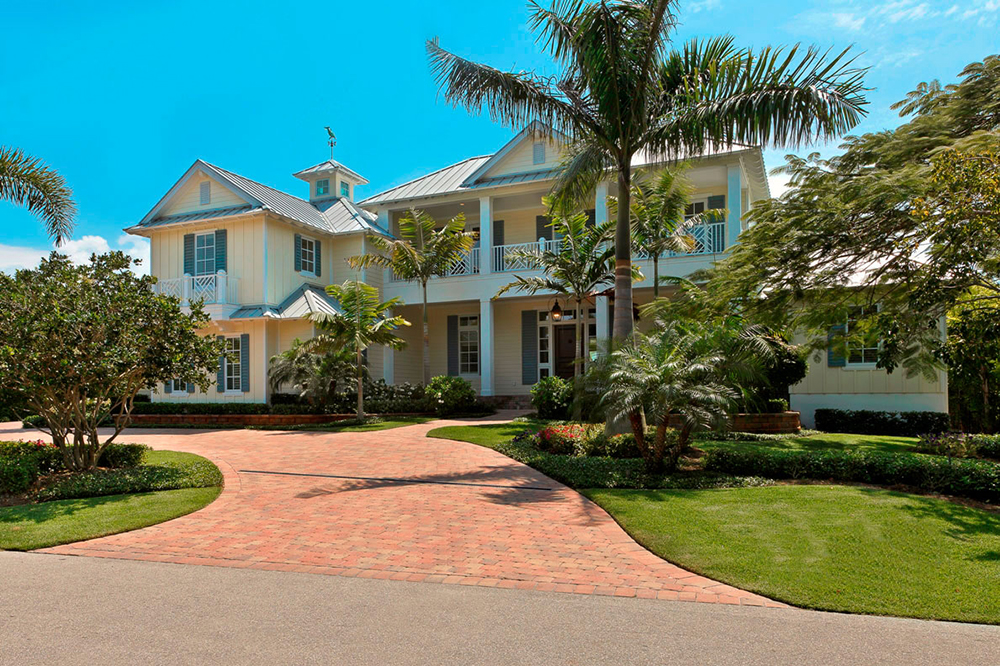
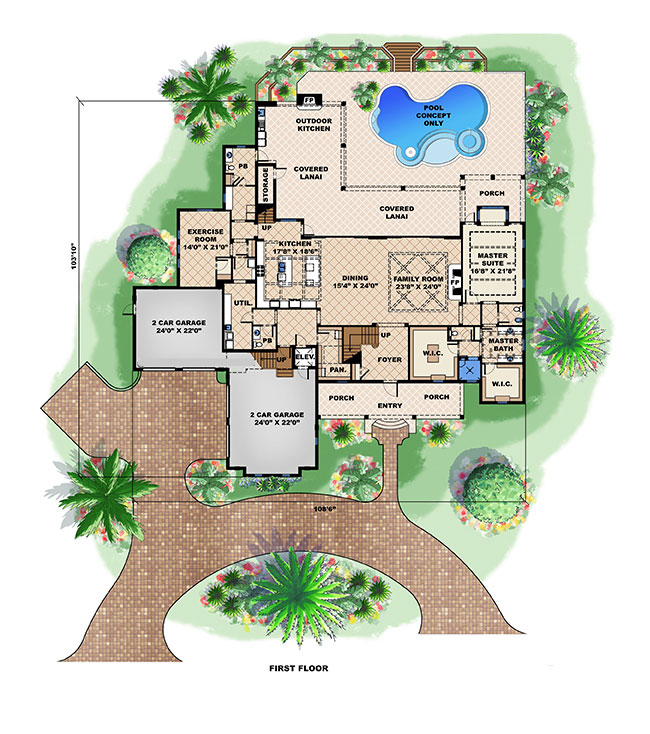
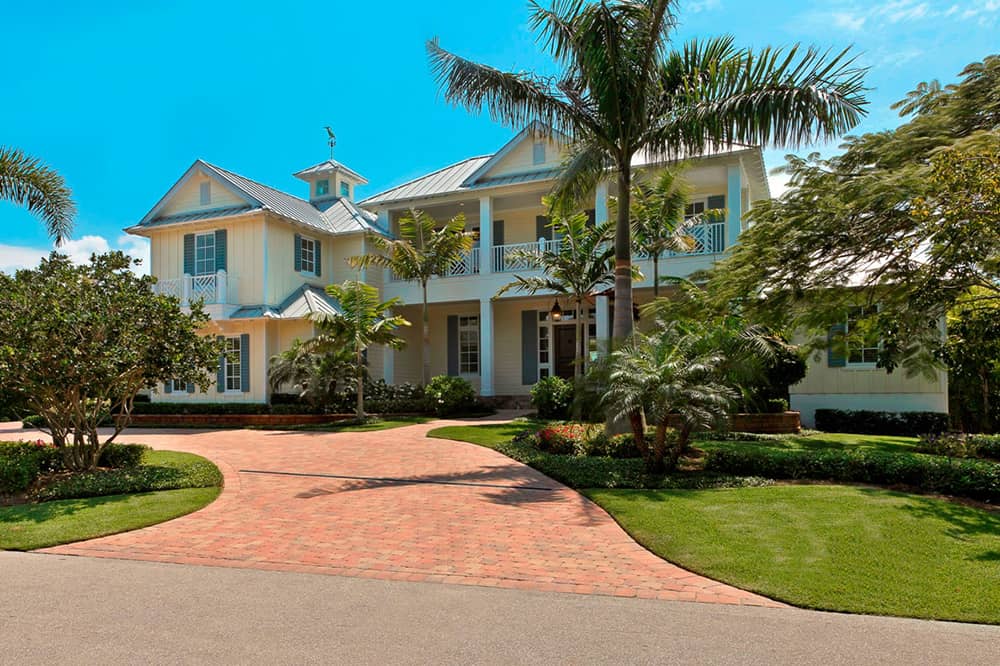

A cupola rides the standing-seam metal ridge above a two-story columned veranda, and louvered shutters run its full length on this 6,781 sq ft West Indies design. The four-car garage on this five-bedroom plan never shows itself out front. Twin two-car bays angle inward to frame a paver motor court instead, one opening head-on and the other from the side.
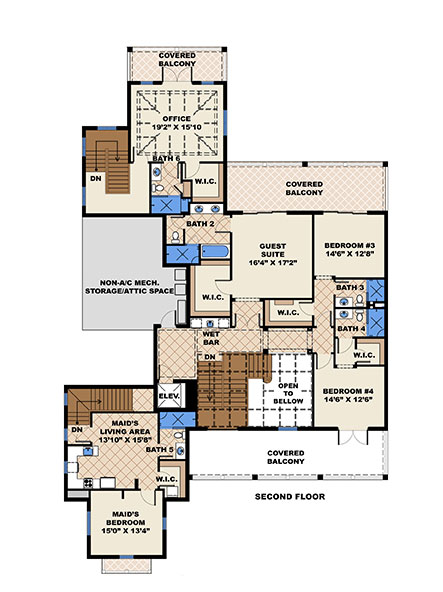
The luxury here isn't only in the square footage. A full suite sits over the garage, with its own living area and a stair that never connects to the main house, so a parent or a long-term guest can come and go independently....
Home Details
How much will it cost to build?
Estimate your costs based on your location and materials.
What’s Included
 Elevations Floor Plans Building Section Markers Electrical Layout Slab Plan Roof Plan Building Sections Typical Wall Sections Miscellaneous Notes & Details
What’s Not Included
 NO MEPs, NO Framing, No Trusses: The client gets that from the truss manufacturerNo Engineering, You will need to get the plans stamped and engineered locallyHVAC and Plumbing is not included
 Additional Information
All sales of house plans, modifications, and other products found on this site are final. No refunds or exchanges can be given once your order has begun the fulfillment process. Please see our Policies for additional information.
All plans offered on ThePlanCollection.com are designed to conform to the local building codes when and where the original plan was drawn.
The homes as shown in photographs and renderings may differ from the actual blueprints. For more detailed information, please review the floor plan images herein carefully.
Home Details
How much will it cost to build?
Estimate your costs based on your location and materials.
Related House Plans


Browse Similar Searches

By Architectural Style
By Feature
By Region