2-Bedroom & 4-Bedroom House Plans

9,010
Plan Results
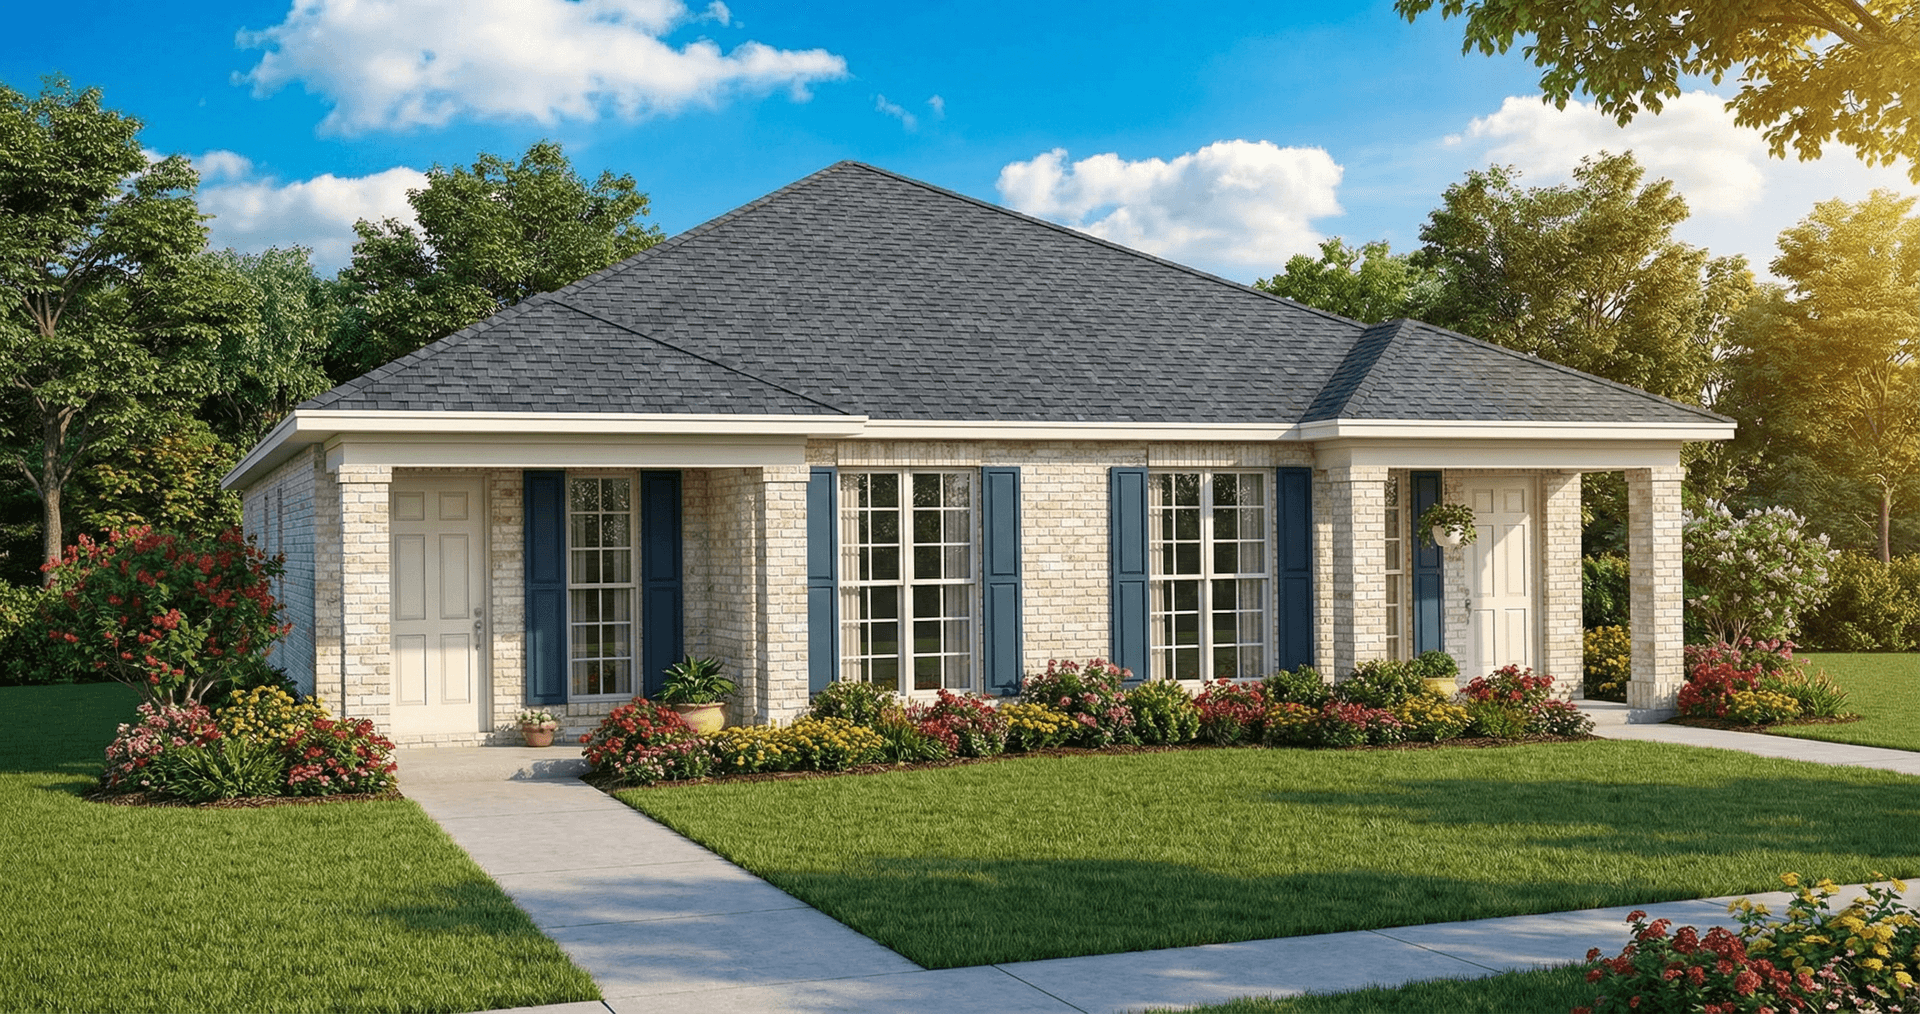
2-Bedroom, 976 Sq Ft Small Ranch Home Plan - 141-1333 - Main Exterior
Plan Collection
2-Bedroom, 976 Sq Ft Small Ranch Home Plan - 141-1333 - Main Exterior
Plan#141-1333
Starting at$900
976
Sq Ft
1
Story
2
Bed
2
Bath
0
Car
4-Bedroom, 3366 Sq Ft Ranch House - Plan #142-1207 - Front Exterior
Plan Collection
4-Bedroom, 3366 Sq Ft Ranch House - Plan #142-1207 - Front Exterior
Plan#142-1207
Starting at$1645
3366
Sq Ft
1
Story
4
Bed
3.5
Bath
3
Car
4-Bedroom, 3535 Sq Ft Ranch Home - Plan #206-1042 - Main Exterior
Plan Collection
4-Bedroom, 3535 Sq Ft Ranch Home - Plan #206-1042 - Main Exterior
Plan#206-1042
Starting at$1845
3535
Sq Ft
1
Story
4
Bed
3.5
Bath
3
Car
4-Bedroom, 2589 Sq Ft Country House Plan - 142-1189 - Front Exterior
Plan Collection
4-Bedroom, 2589 Sq Ft Country House Plan - 142-1189 - Front Exterior
Plan#142-1189
Starting at$1495
2589
Sq Ft
1
Story
4
Bed
2.5
Bath
2
Car
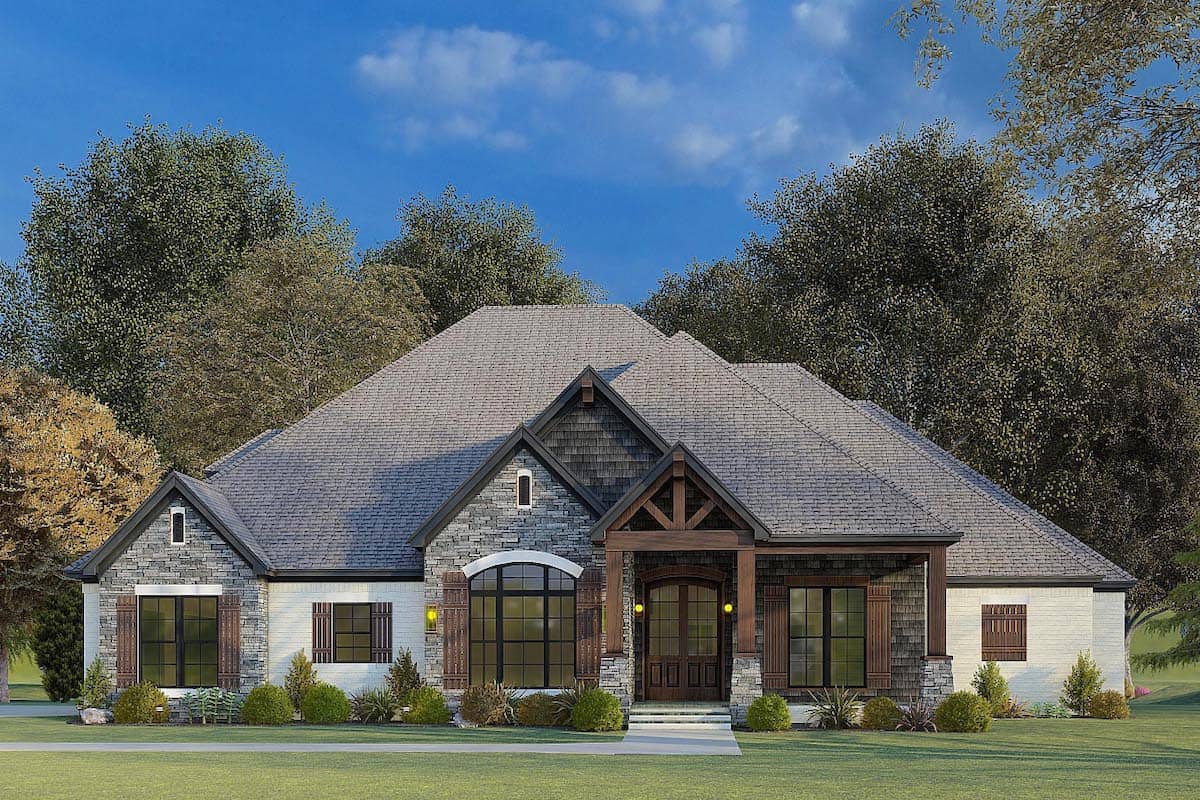
Stucco narrow lot European elevation with covered front porch and 2-car attached garage, Plan #108-1708.
Plan Collection
Stucco narrow lot European elevation with covered front porch and 2-car attached garage, Plan #108-1708.
Plan#108-1708
Starting at$1100
2686
Sq Ft
2
Story
4
Bed
4
Bath
2
Car
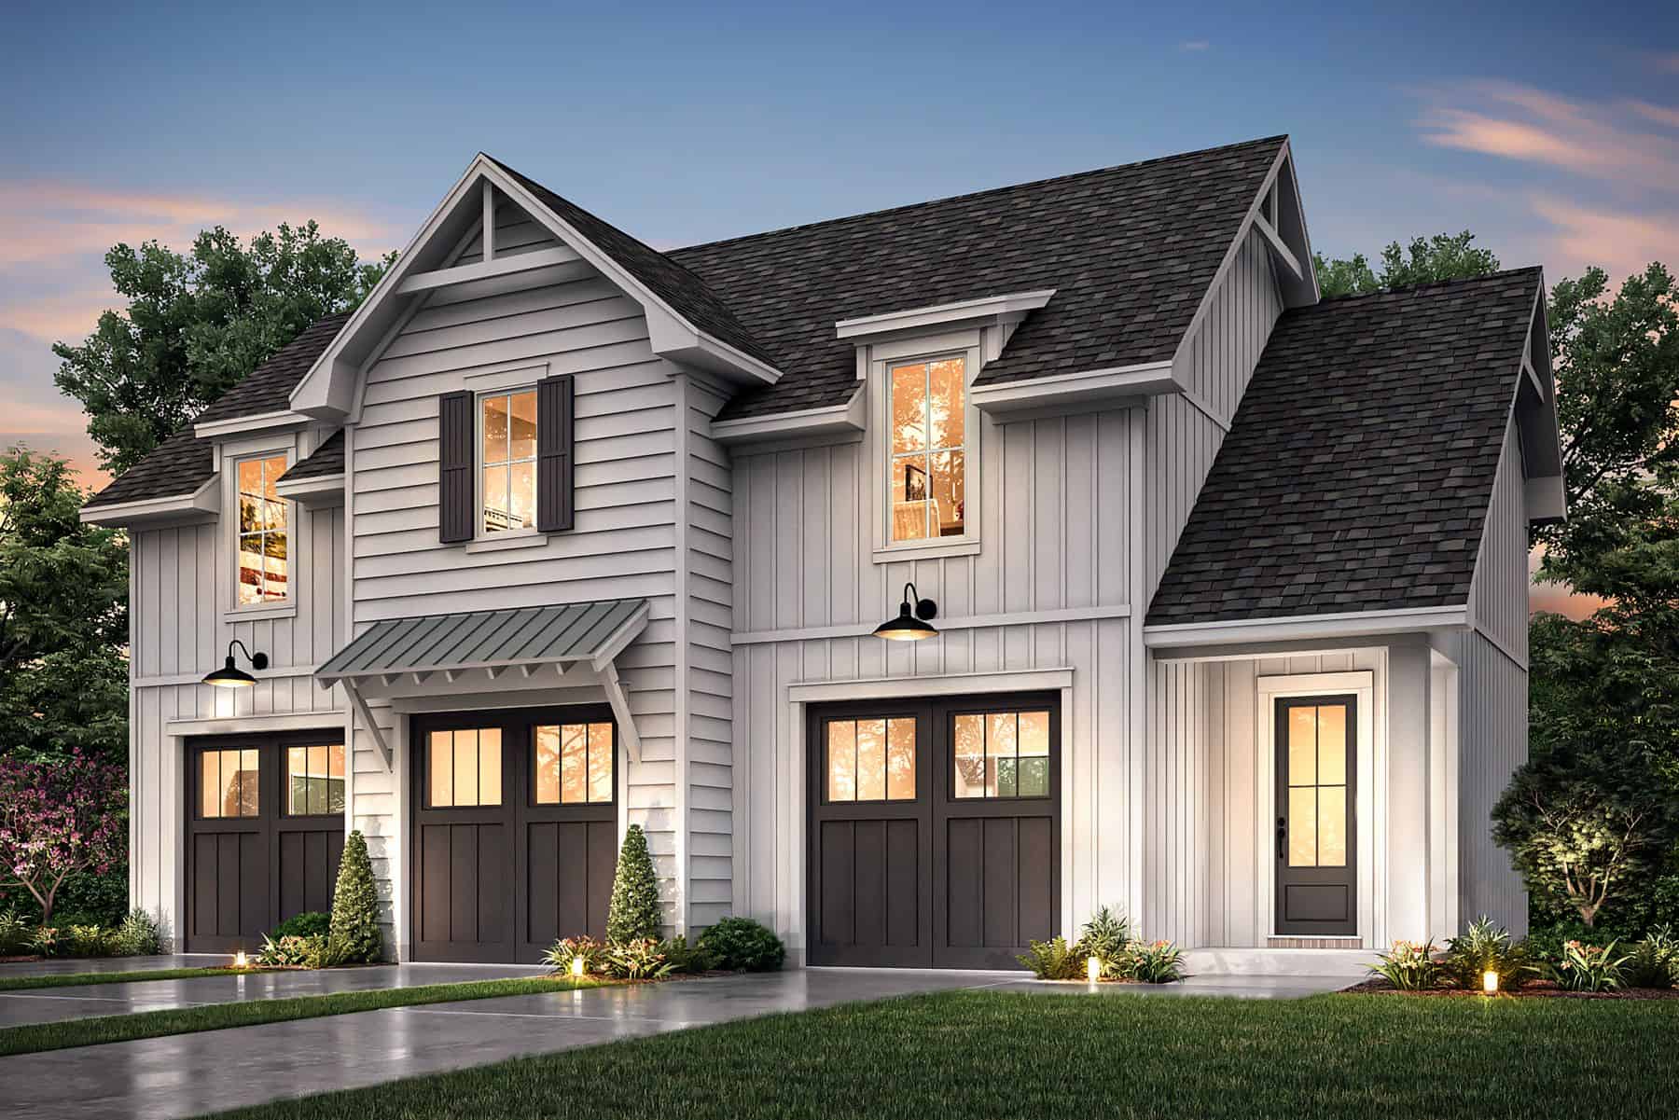
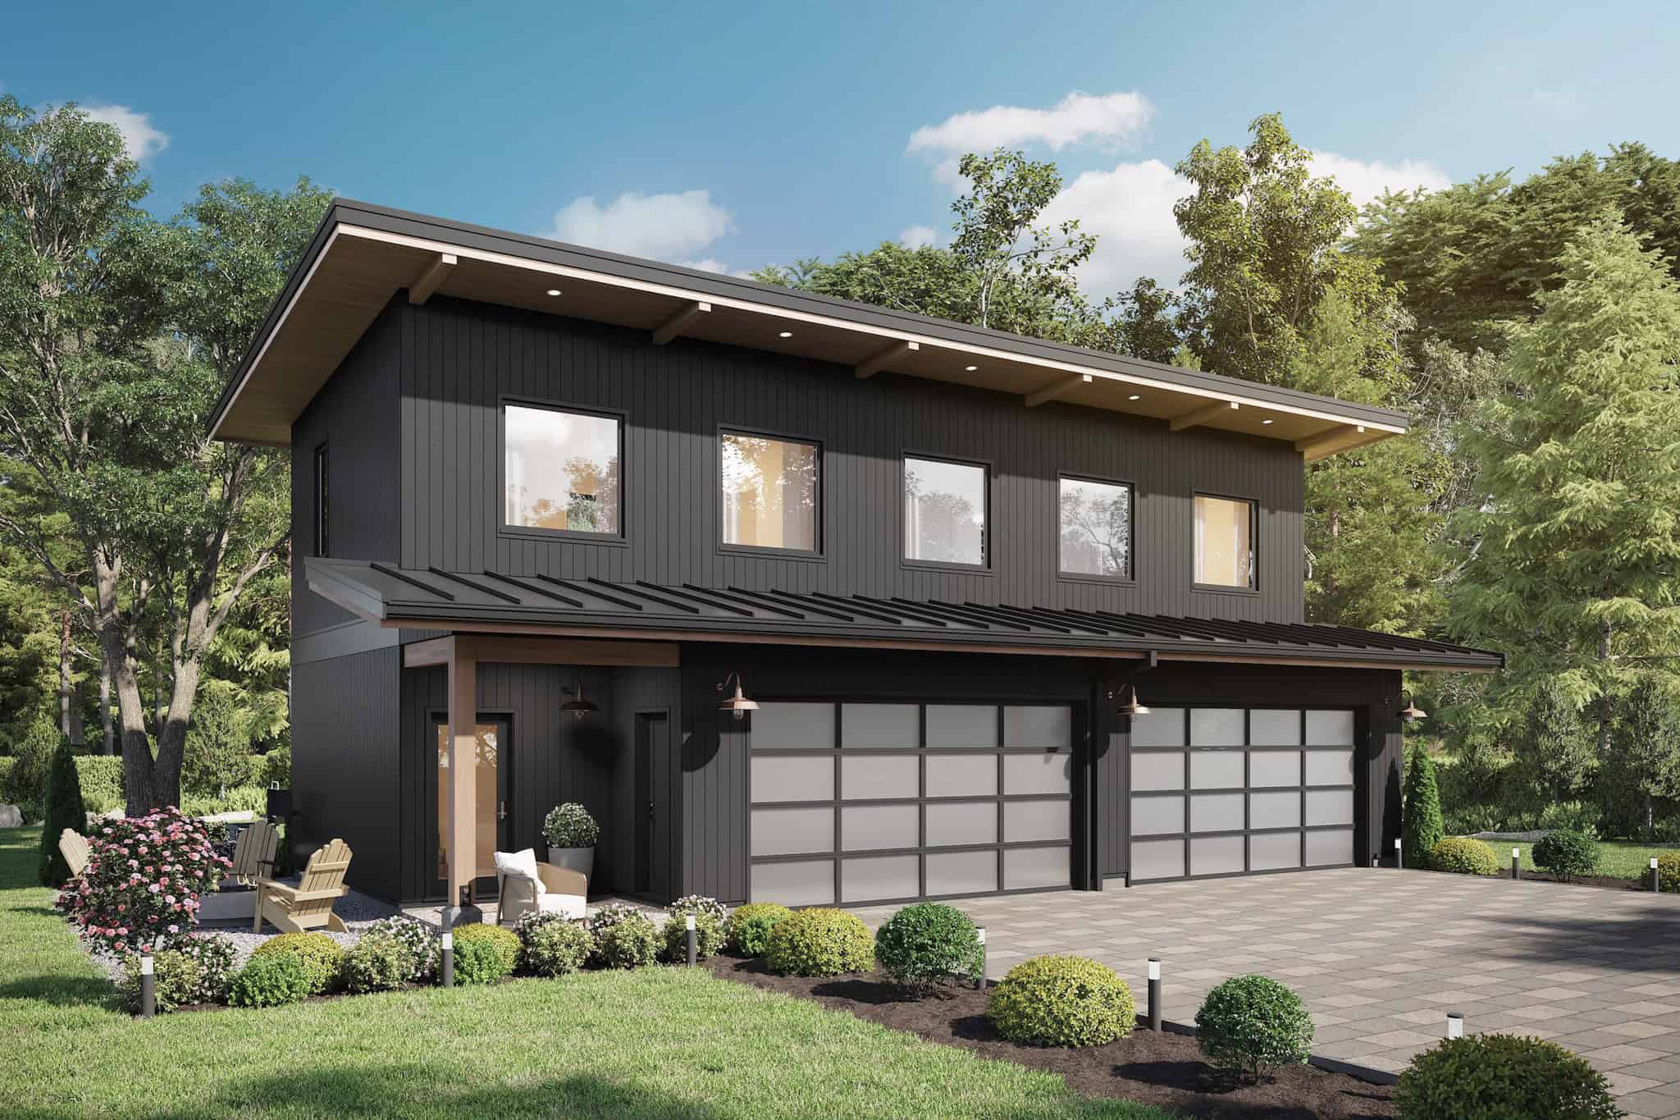
2-Bedroom, 799 Sq Ft Garage w/Apartments Home Plan - #211-1088
Plan Collection
2-Bedroom, 799 Sq Ft Garage w/Apartments Home Plan - #211-1088
Plan#211-1088
Starting at$1065
799
Sq Ft
2
Story
2
Bed
1
Bath
2
Car
4-Bedroom, 2324 Sq Ft Mediterranean House - Plan #208-1009 - Front Exterior
Plan Collection
4-Bedroom, 2324 Sq Ft Mediterranean House - Plan #208-1009 - Front Exterior
Plan#208-1009
Starting at$1145
2324
Sq Ft
2
Story
4
Bed
3.5
Bath
3
Car
2-Bedroom, 1378 Sq Ft Cottage Home - Plan #194-1031 - Main Exterior
Plan Collection
2-Bedroom, 1378 Sq Ft Cottage Home - Plan #194-1031 - Main Exterior
Plan#194-1031
Starting at$695
1378
Sq Ft
1
Story
2
Bed
2
Bath
2
Car
2-Bedroom, 3623 Sq Ft Luxury Home - Plan #161-1160 - Main Exterior
Plan Collection
2-Bedroom, 3623 Sq Ft Luxury Home - Plan #161-1160 - Main Exterior
Plan#161-1160
Starting at$2400
3623
Sq Ft
1
Story
2
Bed
2.5
Bath
3
Car
4-Bedroom, 2232 Sq Ft Country Ranch House Plan - 206-1034 - Front Exterior
Plan Collection
4-Bedroom, 2232 Sq Ft Country Ranch House Plan - 206-1034 - Front Exterior
Plan#206-1034
Starting at$1295
2232
Sq Ft
1
Story
4
Bed
2.5
Bath
2
Car
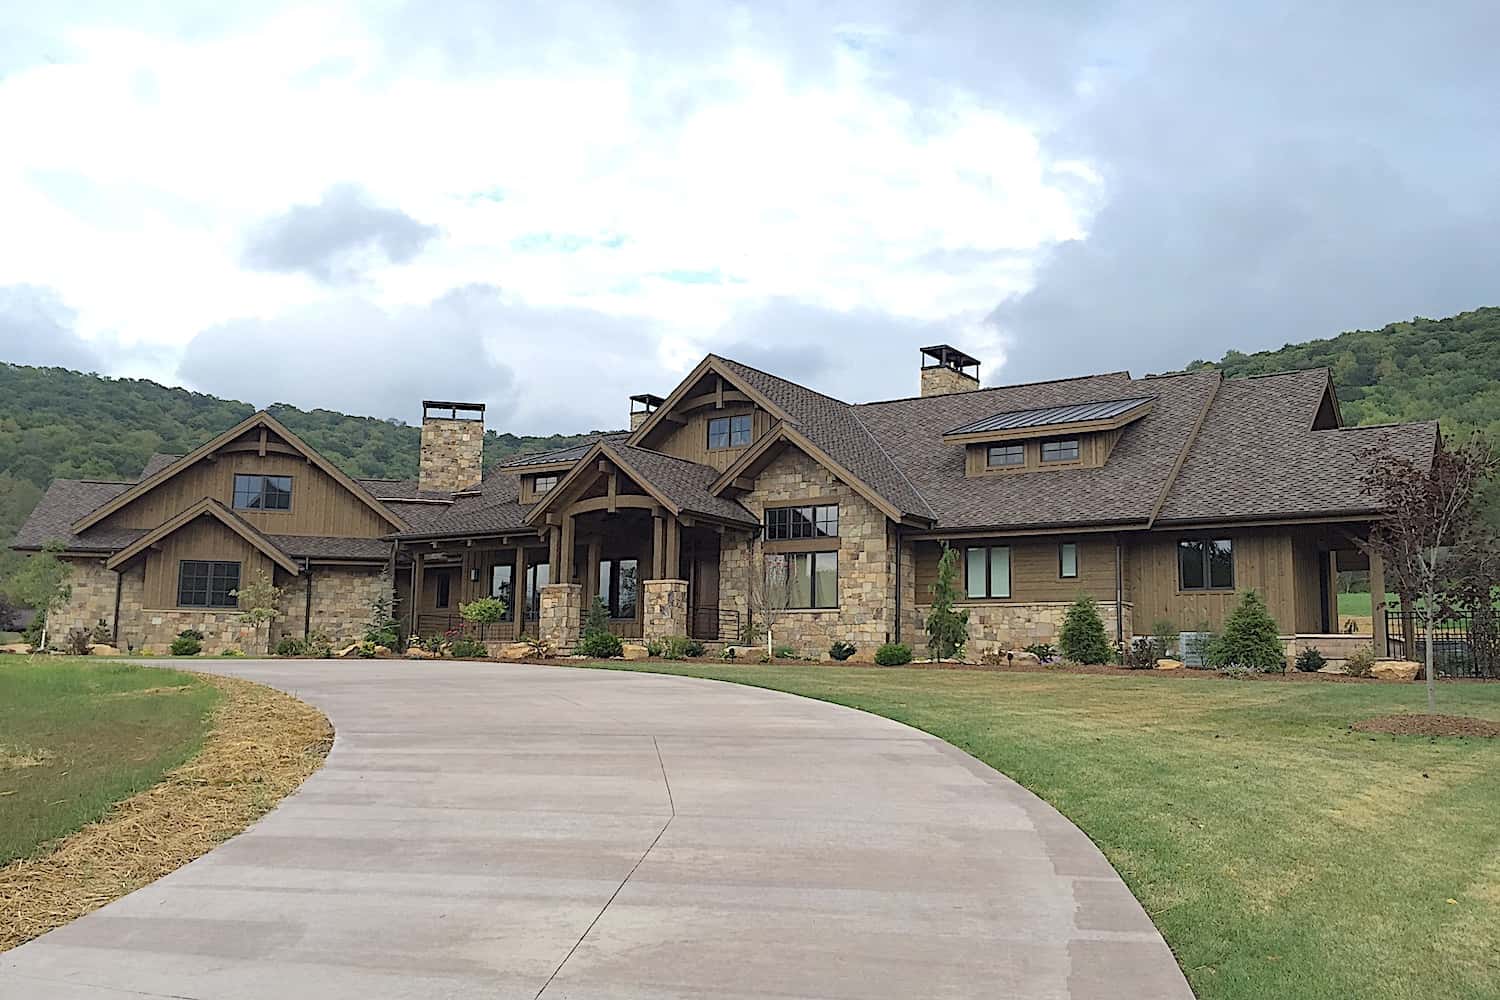
2–3-Bedroom, 2861-4037 Sq Ft Ranch House - Plan #161-1127 - Front Exterior
Plan Collection
2–3-Bedroom, 2861-4037 Sq Ft Ranch House - Plan #161-1127 - Front Exterior
Plan#161-1127
Starting at$1950
2861
Sq Ft
1
Story
2
Bed
2.5
Bath
4
Car
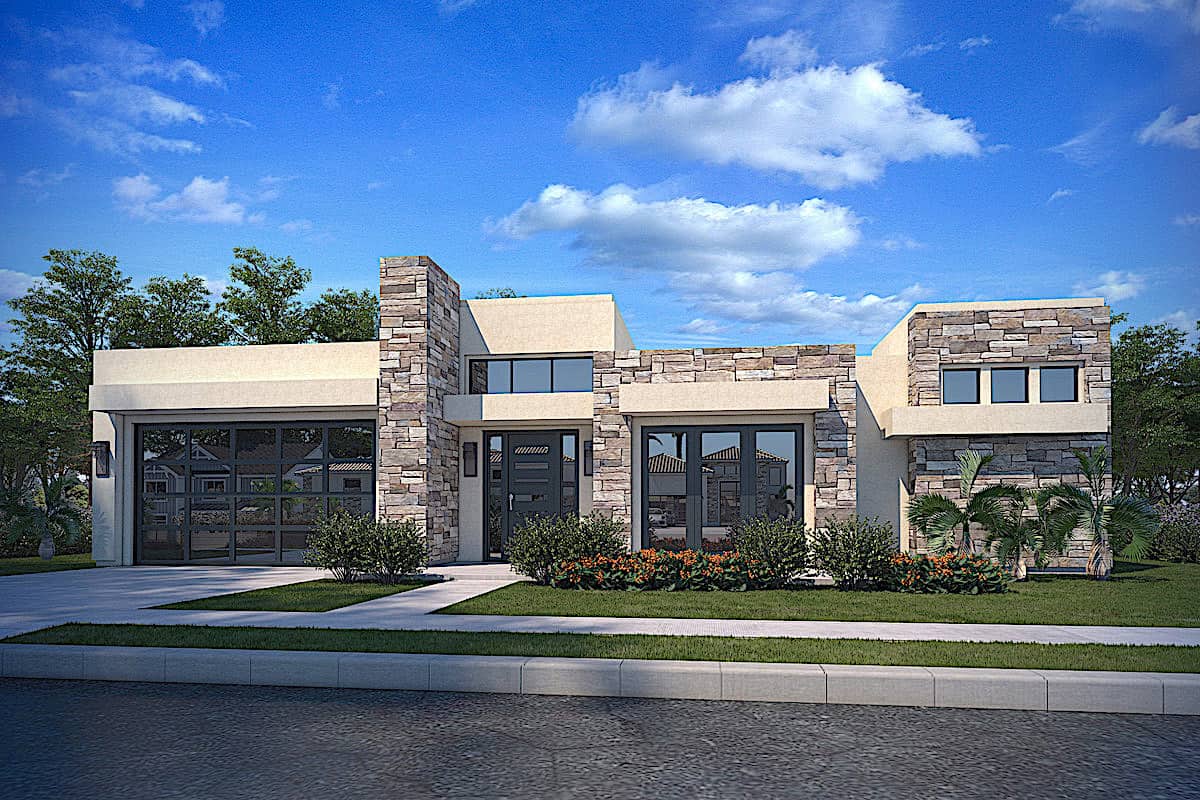
2-Bedroom, 1070 Sq Ft Contemporary Home Plan - 142-1250 - Main Exterior
Plan Collection
2-Bedroom, 1070 Sq Ft Contemporary Home Plan - 142-1250 - Main Exterior
Plan#142-1250
Starting at$1345
1070
Sq Ft
1
Story
2
Bed
1
Bath
0
Car
4-Bedroom, 2832 Sq Ft Farmhouse House - Plan #142-1218 - Front Exterior
Plan Collection
4-Bedroom, 2832 Sq Ft Farmhouse House - Plan #142-1218 - Front Exterior
Plan#142-1218
Starting at$1495
2832
Sq Ft
1
Story
4
Bed
3
Bath
2
Car
2-Bedroom, 681 Sq Ft Rustic Cottage House - Plan #205-1003 - Front Exterior
Plan Collection
2-Bedroom, 681 Sq Ft Rustic Cottage House - Plan #205-1003 - Front Exterior
Plan#205-1003
Starting at$1085
681
Sq Ft
1
Story
2
Bed
2
Bath
0
Car
2-Bedroom, 878 Sq Ft Contemporary Home - Plan #196-1226 - Main Exterior
Plan Collection
2-Bedroom, 878 Sq Ft Contemporary Home - Plan #196-1226 - Main Exterior
Plan#196-1226
Starting at$715
878
Sq Ft
2
Story
2
Bed
2
Bath
2
Car
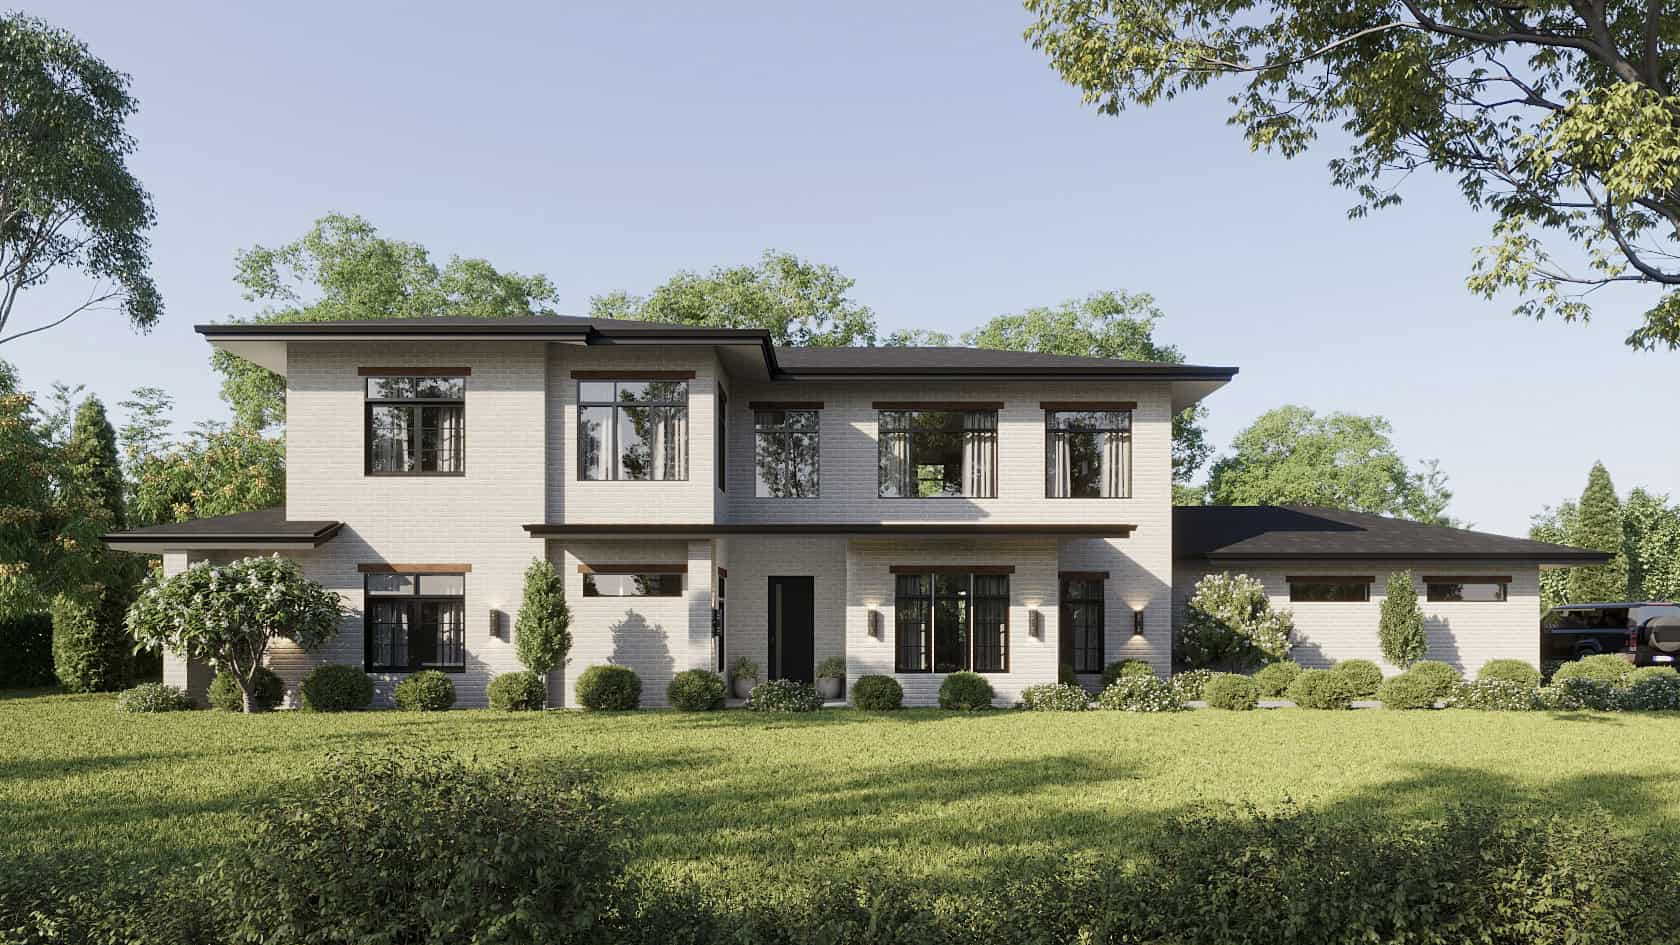
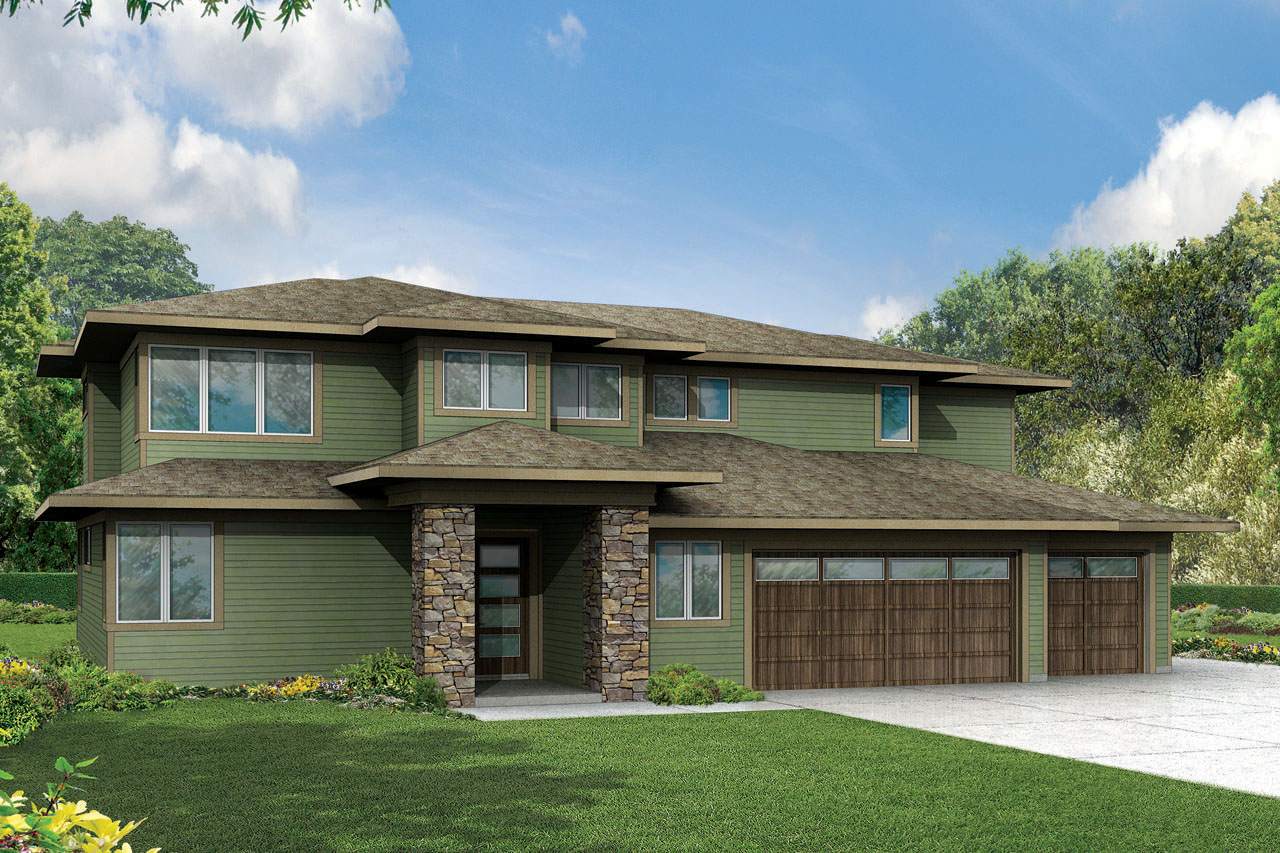
Front exterior of a 3,079 sq ft Prairie-style home with 2-car garage and contemporary architectural features
Plan Collection
Front exterior of a 3,079 sq ft Prairie-style home with 2-car garage and contemporary architectural features
Plan#223-1007
Starting at$2475
3079
Sq Ft
2
Story
4
Bed
3.5
Bath
2
Car
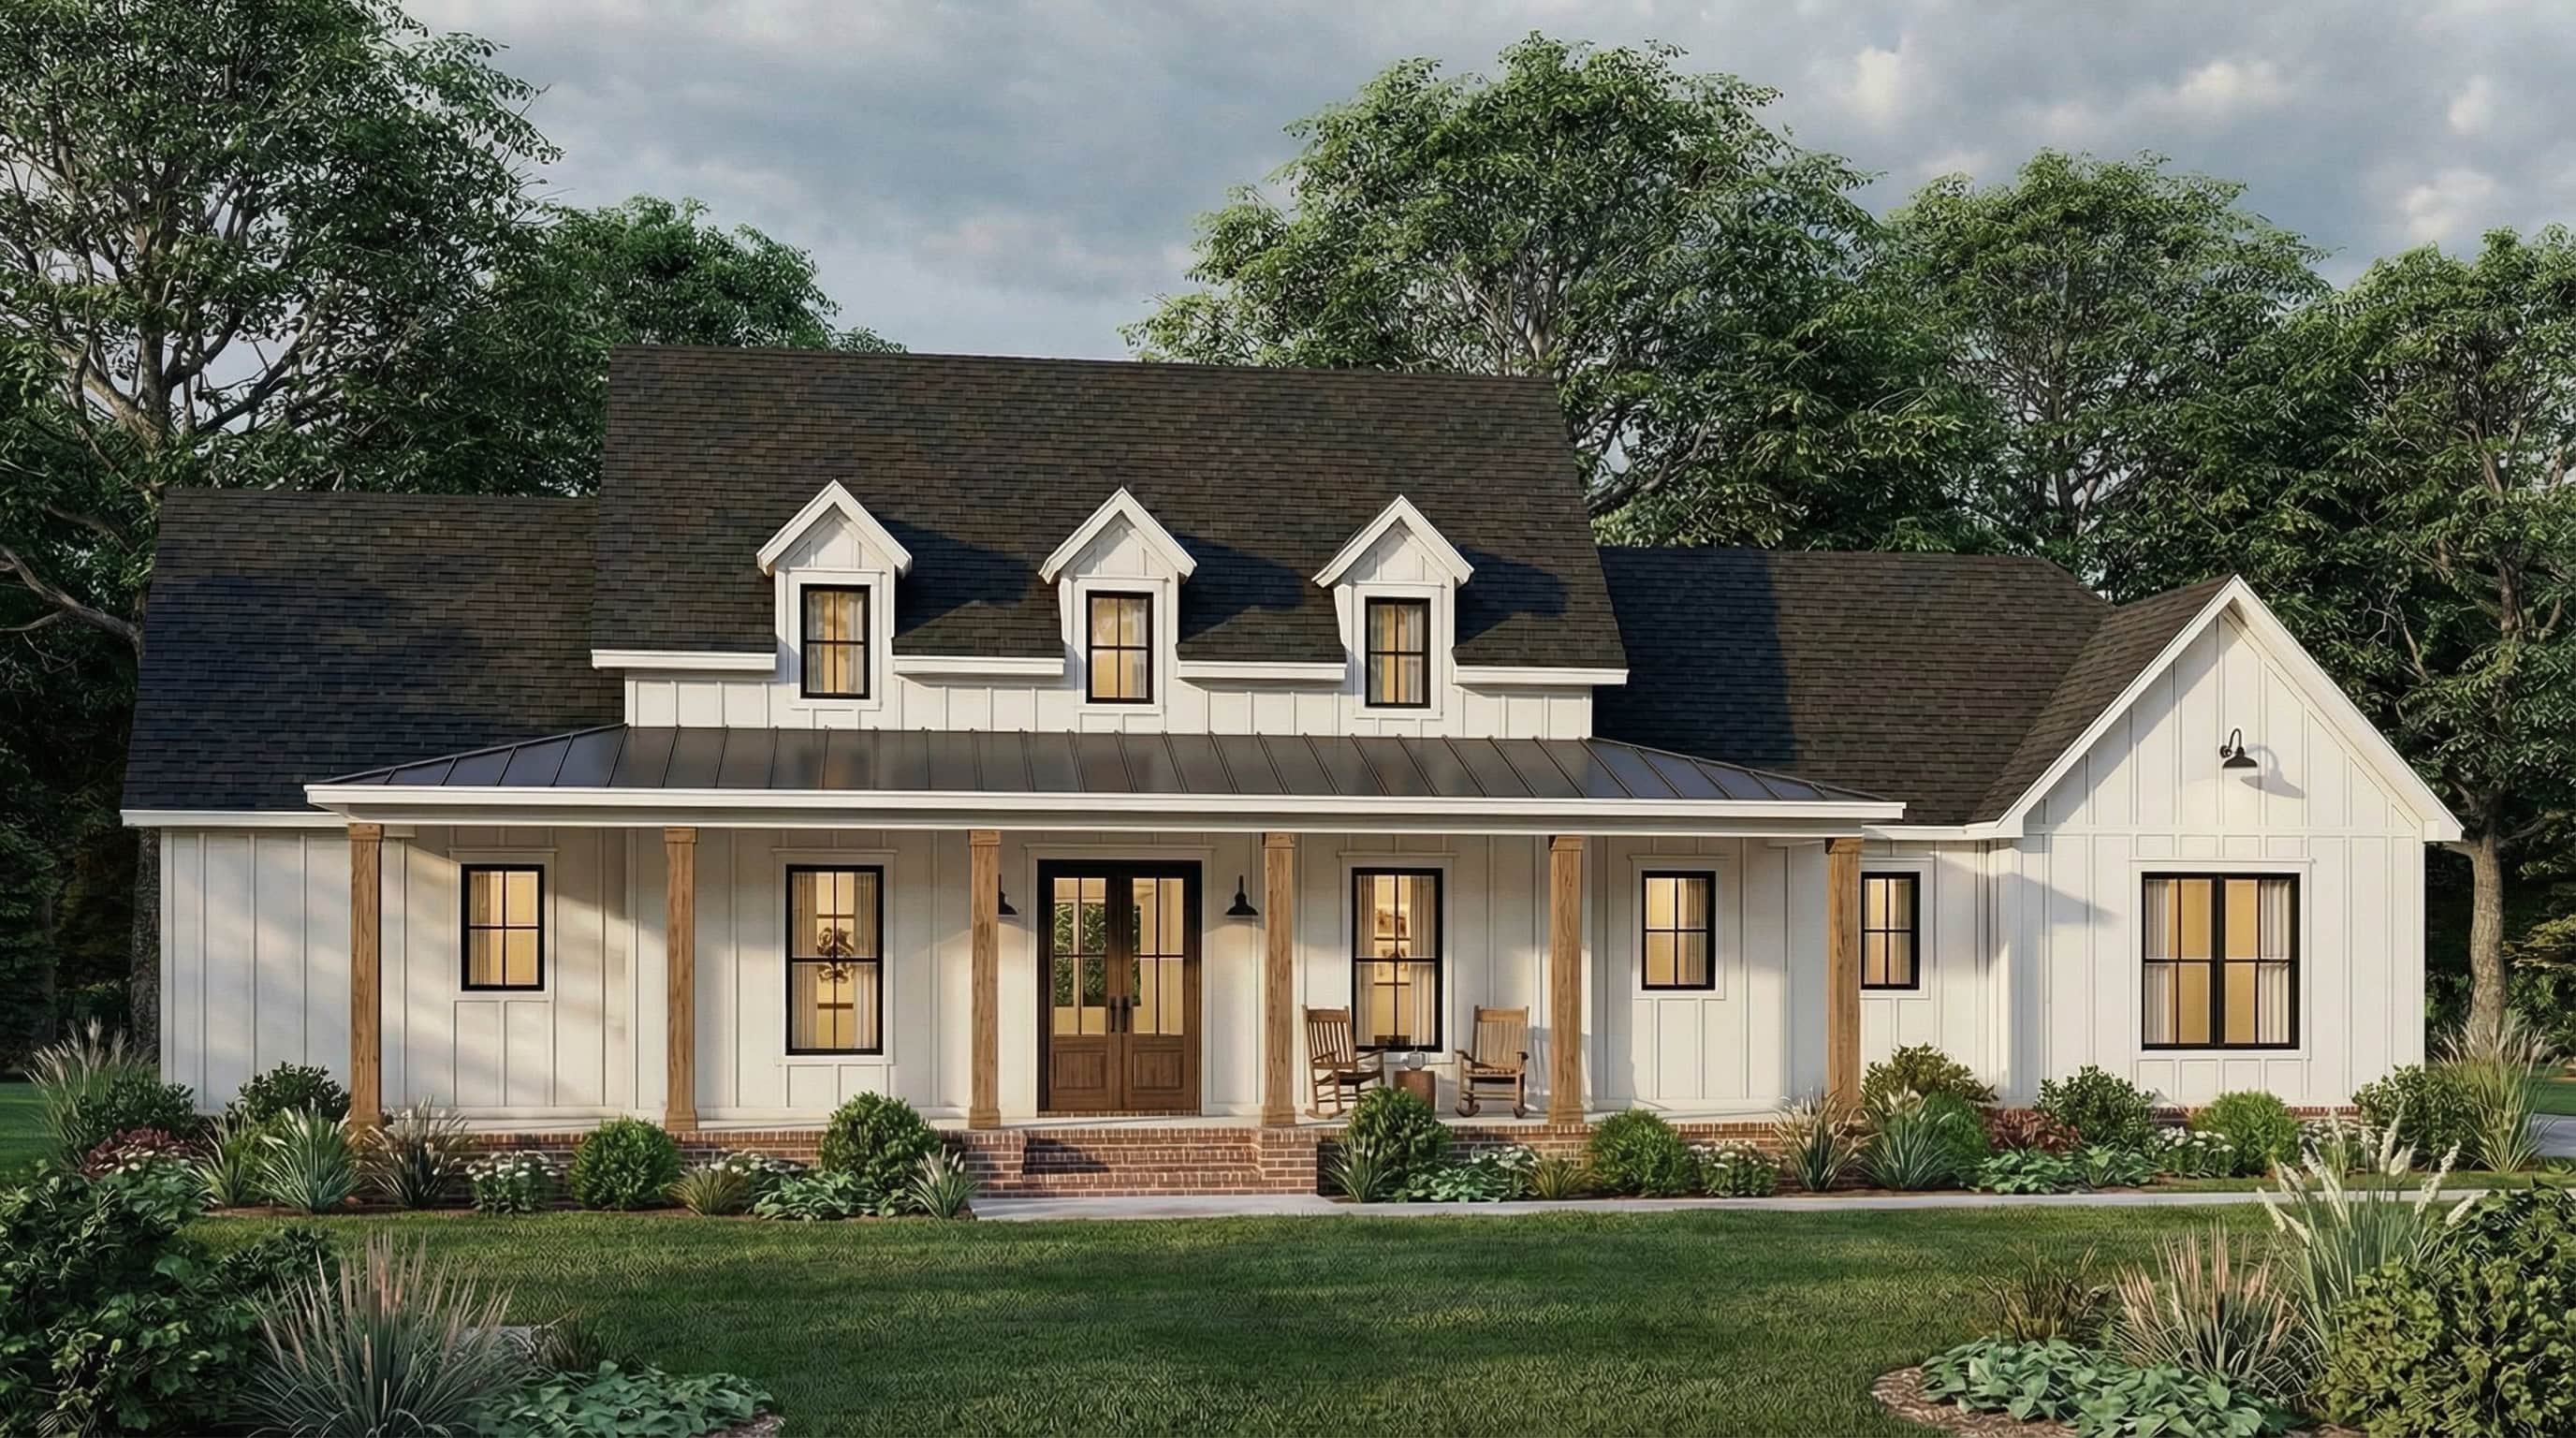
Front elevation of a single-story Modern Farmhouse with board-and-batten siding and barn-style garage doors, Plan 211-1086.
Plan Collection
Front elevation of a single-story Modern Farmhouse with board-and-batten siding and barn-style garage doors, Plan 211-1086.
Plan#211-1086
Starting at$900
1000
Sq Ft
1
Story
2
Bed
2
Bath
2
Car
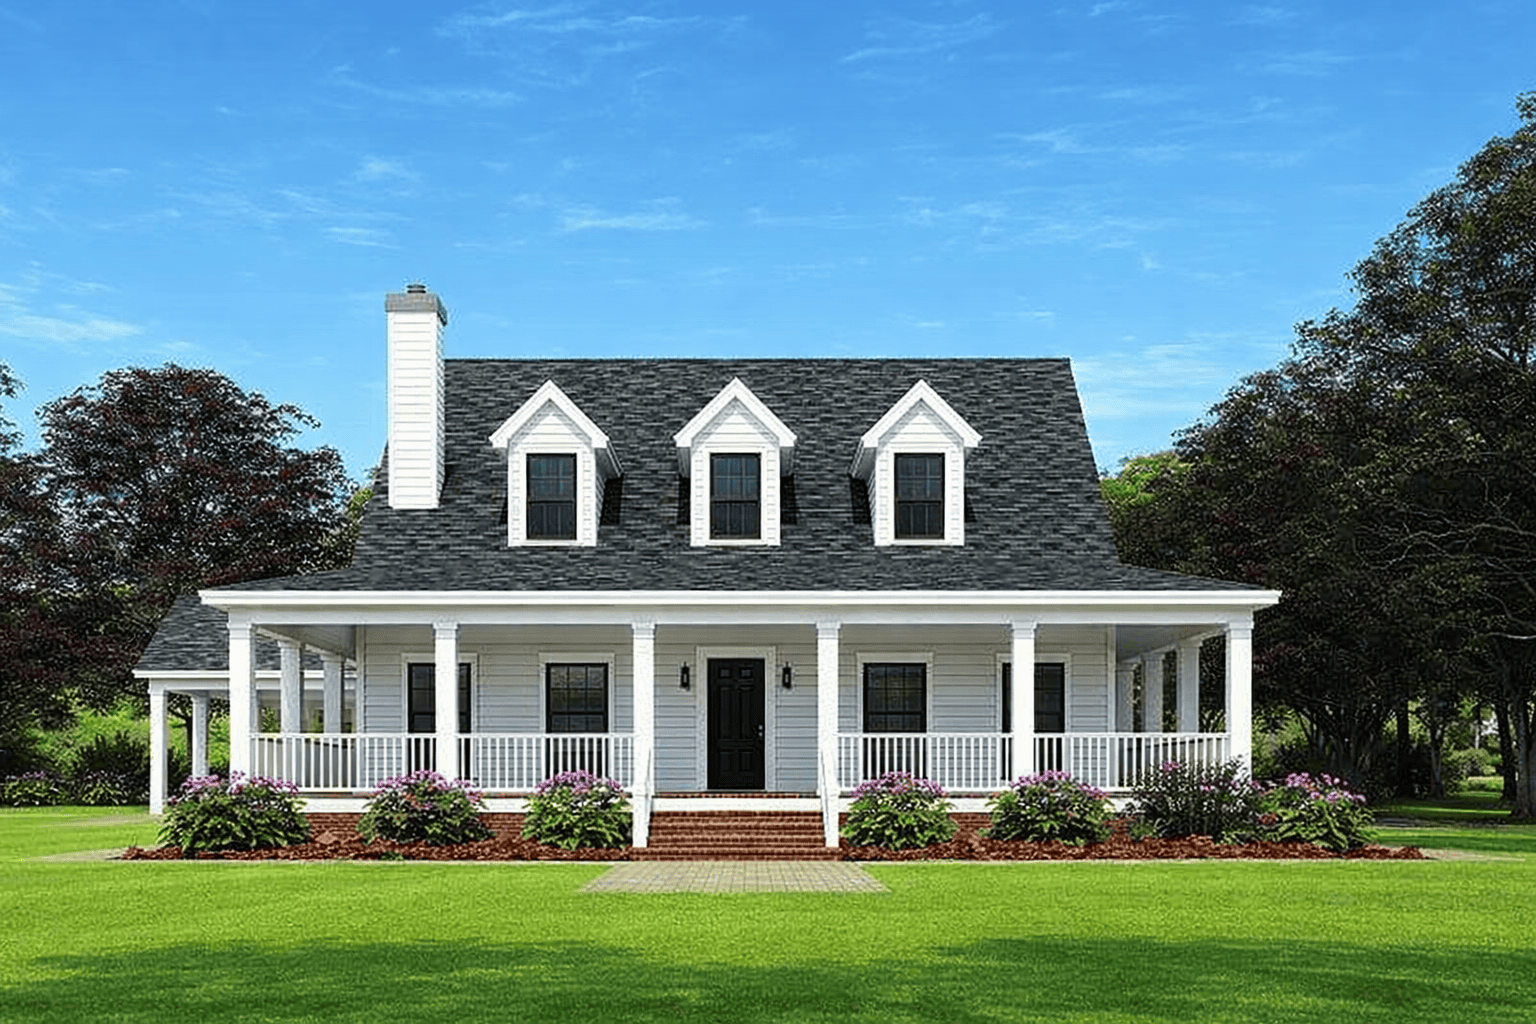
2-Bedroom, 1254 Sq Ft Contemporary House - Plan #142-1255 - Front Exterior
Plan Collection
2-Bedroom, 1254 Sq Ft Contemporary House - Plan #142-1255 - Front Exterior
Plan#142-1255
Starting at$1345
1254
Sq Ft
1
Story
2
Bed
2
Bath
0
Car
Craftsman Home Plan - 2-4 Bedrms, 2.5-3.5 Baths - 2330-3537 Sq Ft - #161-1213
Plan Collection
Craftsman Home Plan - 2-4 Bedrms, 2.5-3.5 Baths - 2330-3537 Sq Ft - #161-1213
Plan#161-1213
Starting at$1550
2330
Sq Ft
1
Story
2
Bed
2.5
Bath
3
Car
4-Bedroom, 2658 Sq Ft Contemporary Home Plan - 142-1444 - Main Exterior
Plan Collection
4-Bedroom, 2658 Sq Ft Contemporary Home Plan - 142-1444 - Main Exterior
Plan#142-1444
Starting at$1495
2658
Sq Ft
1.5
Story
4
Bed
3.5
Bath
2
Car
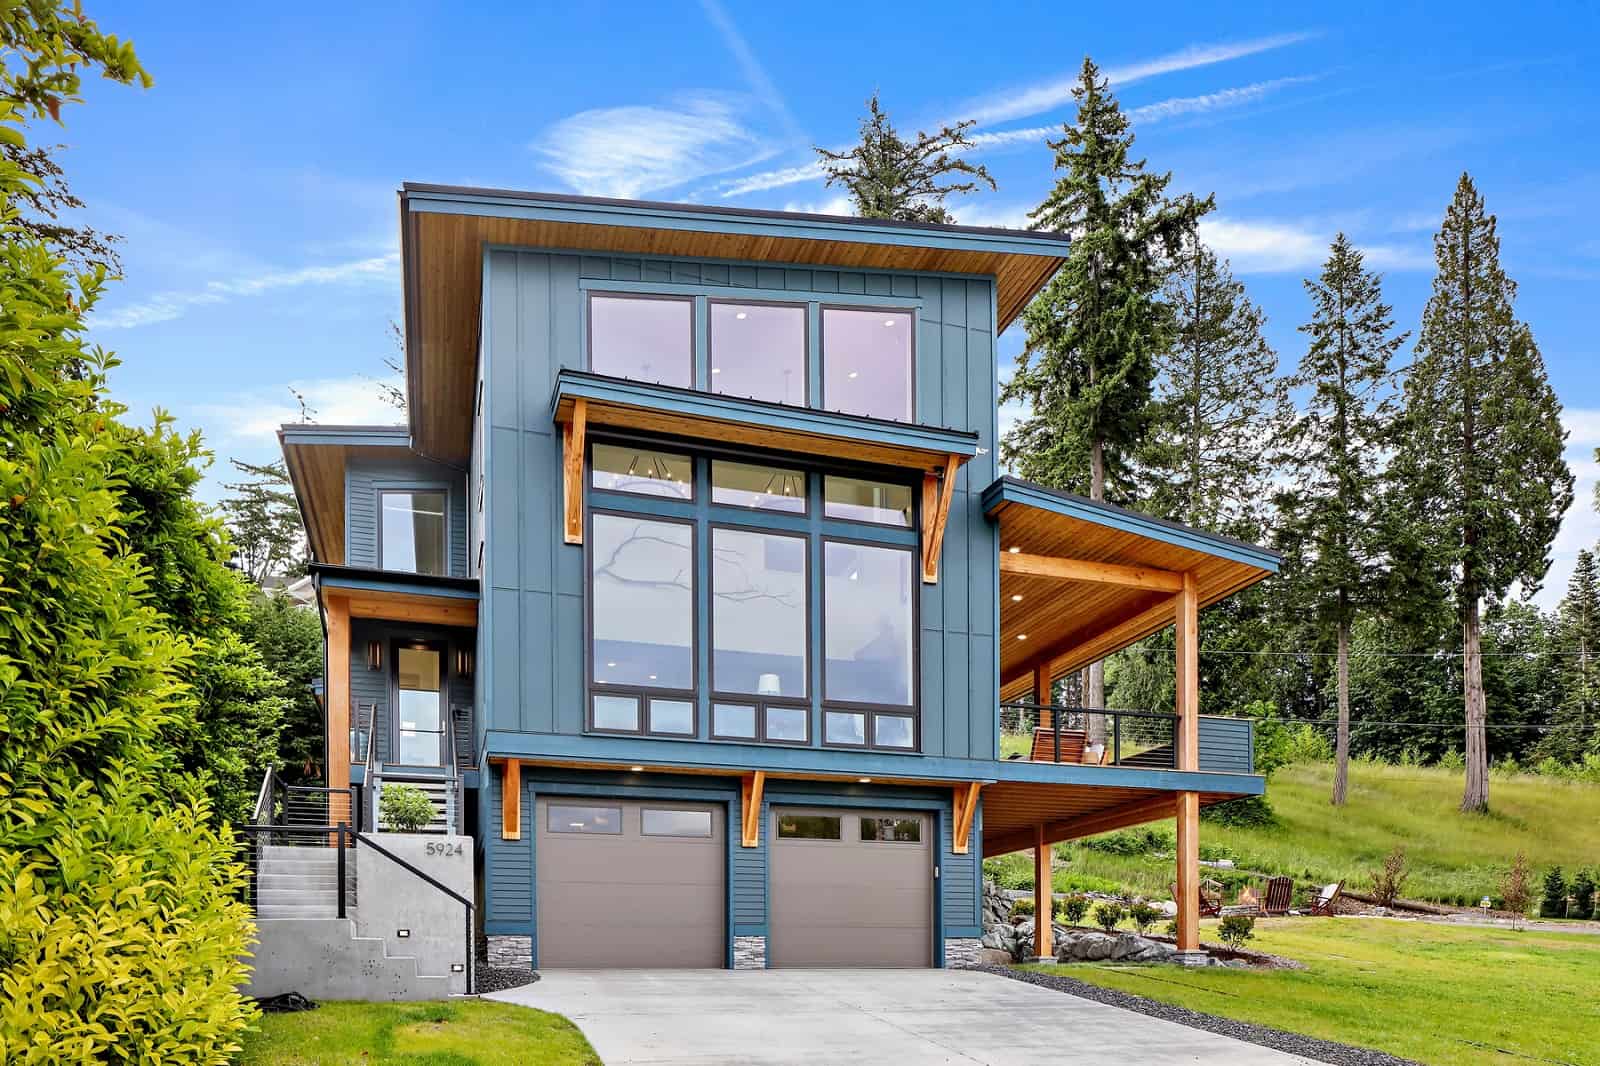
2-Bedroom, 2287 Sq Ft Contemporary Home Plan - 214-1000 - Main Exterior
Plan Collection
2-Bedroom, 2287 Sq Ft Contemporary Home Plan - 214-1000 - Main Exterior
Plan#214-1000
Starting at$875
2287
Sq Ft
2
Story
2
Bed
3
Bath
2
Car
2–5-Bedroom, 4261–7805 Sq Ft Luxury Home - Plan #161-1034 - Main Exterior
Plan Collection
2–5-Bedroom, 4261–7805 Sq Ft Luxury Home - Plan #161-1034 - Main Exterior
Plan#161-1034
Starting at$2950
4261
Sq Ft
2
Story
2
Bed
3.5
Bath
4
Car
4-Bedroom, 3127 Sq Ft Modern Farmhouse House Plan - 206-1058 - Front Exterior
Plan Collection
4-Bedroom, 3127 Sq Ft Modern Farmhouse House Plan - 206-1058 - Front Exterior
Plan#206-1058
Starting at$1445
3127
Sq Ft
1
Story
4
Bed
3.5
Bath
3
Car
4-Bedroom, 2490 Sq Ft Modern Home - Plan #116-1104 - Main Exterior
Plan Collection
4-Bedroom, 2490 Sq Ft Modern Home - Plan #116-1104 - Main Exterior
Plan#116-1104
Starting at$2071
2490
Sq Ft
1.5
Story
4
Bed
3
Bath
0
Car
2-Bedroom, 976 Sq Ft Small Ranch Home Plan - 141-1333 - Main Exterior
Plan Collection
2-Bedroom, 976 Sq Ft Small Ranch Home Plan - 141-1333 - Main Exterior
Plan#141-1333
Starting at$900
976
Sq Ft
1
Story
2
Bed
2
Bath
0
Car

4-Bedroom, 3366 Sq Ft Ranch House - Plan #142-1207 - Front Exterior
Plan Collection
4-Bedroom, 3366 Sq Ft Ranch House - Plan #142-1207 - Front Exterior
Plan#142-1207
Starting at$1645
3366
Sq Ft
1
Story
4
Bed
3.5
Bath
3
Car
4-Bedroom, 3535 Sq Ft Ranch Home - Plan #206-1042 - Main Exterior
Plan Collection
4-Bedroom, 3535 Sq Ft Ranch Home - Plan #206-1042 - Main Exterior
Plan#206-1042
Starting at$1845
3535
Sq Ft
1
Story
4
Bed
3.5
Bath
3
Car
4-Bedroom, 2589 Sq Ft Country House Plan - 142-1189 - Front Exterior
Plan Collection
4-Bedroom, 2589 Sq Ft Country House Plan - 142-1189 - Front Exterior
Plan#142-1189
Starting at$1495
2589
Sq Ft
1
Story
4
Bed
2.5
Bath
2
Car
Stucco narrow lot European elevation with covered front porch and 2-car attached garage, Plan #108-1708.
Plan Collection
Stucco narrow lot European elevation with covered front porch and 2-car attached garage, Plan #108-1708.
Plan#108-1708
Starting at$1100
2686
Sq Ft
2
Story
4
Bed
4
Bath
2
Car
2-Bedroom, 799 Sq Ft Garage w/Apartments Home Plan - #211-1088
Plan Collection
2-Bedroom, 799 Sq Ft Garage w/Apartments Home Plan - #211-1088
Plan#211-1088
Starting at$1065
799
Sq Ft
2
Story
2
Bed
1
Bath
2
Car
4-Bedroom, 2324 Sq Ft Mediterranean House - Plan #208-1009 - Front Exterior
Plan Collection
4-Bedroom, 2324 Sq Ft Mediterranean House - Plan #208-1009 - Front Exterior
Plan#208-1009
Starting at$1145
2324
Sq Ft
2
Story
4
Bed
3.5
Bath
3
Car
2-Bedroom, 1378 Sq Ft Cottage Home - Plan #194-1031 - Main Exterior
Plan Collection
2-Bedroom, 1378 Sq Ft Cottage Home - Plan #194-1031 - Main Exterior
Plan#194-1031
Starting at$695
1378
Sq Ft
1
Story
2
Bed
2
Bath
2
Car
2-Bedroom, 3623 Sq Ft Luxury Home - Plan #161-1160 - Main Exterior
Plan Collection
2-Bedroom, 3623 Sq Ft Luxury Home - Plan #161-1160 - Main Exterior
Plan#161-1160
Starting at$2400
3623
Sq Ft
1
Story
2
Bed
2.5
Bath
3
Car
4-Bedroom, 2232 Sq Ft Country Ranch House Plan - 206-1034 - Front Exterior
Plan Collection
4-Bedroom, 2232 Sq Ft Country Ranch House Plan - 206-1034 - Front Exterior
Plan#206-1034
Starting at$1295
2232
Sq Ft
1
Story
4
Bed
2.5
Bath
2
Car
2–3-Bedroom, 2861-4037 Sq Ft Ranch House - Plan #161-1127 - Front Exterior
Plan Collection
2–3-Bedroom, 2861-4037 Sq Ft Ranch House - Plan #161-1127 - Front Exterior
Plan#161-1127
Starting at$1950
2861
Sq Ft
1
Story
2
Bed
2.5
Bath
4
Car
2-Bedroom, 1070 Sq Ft Contemporary Home Plan - 142-1250 - Main Exterior
Plan Collection
2-Bedroom, 1070 Sq Ft Contemporary Home Plan - 142-1250 - Main Exterior
Plan#142-1250
Starting at$1345
1070
Sq Ft
1
Story
2
Bed
1
Bath
0
Car
4-Bedroom, 2832 Sq Ft Farmhouse House - Plan #142-1218 - Front Exterior
Plan Collection
4-Bedroom, 2832 Sq Ft Farmhouse House - Plan #142-1218 - Front Exterior
Plan#142-1218
Starting at$1495
2832
Sq Ft
1
Story
4
Bed
3
Bath
2
Car
2-Bedroom, 681 Sq Ft Rustic Cottage House - Plan #205-1003 - Front Exterior
Plan Collection
2-Bedroom, 681 Sq Ft Rustic Cottage House - Plan #205-1003 - Front Exterior
Plan#205-1003
Starting at$1085
681
Sq Ft
1
Story
2
Bed
2
Bath
0
Car
2-Bedroom, 878 Sq Ft Contemporary Home - Plan #196-1226 - Main Exterior
Plan Collection
2-Bedroom, 878 Sq Ft Contemporary Home - Plan #196-1226 - Main Exterior
Plan#196-1226
Starting at$715
878
Sq Ft
2
Story
2
Bed
2
Bath
2
Car
Front exterior of a 3,079 sq ft Prairie-style home with 2-car garage and contemporary architectural features
Plan Collection
Front exterior of a 3,079 sq ft Prairie-style home with 2-car garage and contemporary architectural features
Plan#223-1007
Starting at$2475
3079
Sq Ft
2
Story
4
Bed
3.5
Bath
2
Car
Front elevation of a single-story Modern Farmhouse with board-and-batten siding and barn-style garage doors, Plan 211-1086.
Plan Collection
Front elevation of a single-story Modern Farmhouse with board-and-batten siding and barn-style garage doors, Plan 211-1086.
Plan#211-1086
Starting at$900
1000
Sq Ft
1
Story
2
Bed
2
Bath
2
Car
2-Bedroom, 1254 Sq Ft Contemporary House - Plan #142-1255 - Front Exterior
Plan Collection
2-Bedroom, 1254 Sq Ft Contemporary House - Plan #142-1255 - Front Exterior
Plan#142-1255
Starting at$1345
1254
Sq Ft
1
Story
2
Bed
2
Bath
0
Car
Craftsman Home Plan - 2-4 Bedrms, 2.5-3.5 Baths - 2330-3537 Sq Ft - #161-1213
Plan Collection
Craftsman Home Plan - 2-4 Bedrms, 2.5-3.5 Baths - 2330-3537 Sq Ft - #161-1213
Plan#161-1213
Starting at$1550
2330
Sq Ft
1
Story
2
Bed
2.5
Bath
3
Car

4-Bedroom, 2658 Sq Ft Contemporary Home Plan - 142-1444 - Main Exterior
Plan Collection
4-Bedroom, 2658 Sq Ft Contemporary Home Plan - 142-1444 - Main Exterior
Plan#142-1444
Starting at$1495
2658
Sq Ft
1.5
Story
4
Bed
3.5
Bath
2
Car
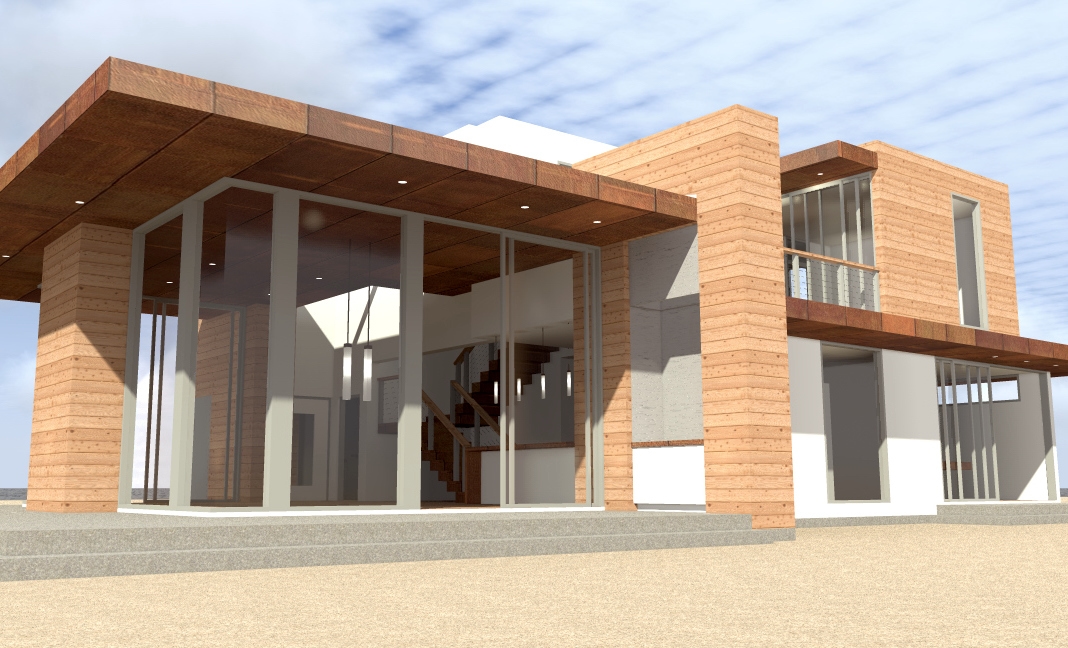
2-Bedroom, 2287 Sq Ft Contemporary Home Plan - 214-1000 - Main Exterior
Plan Collection
2-Bedroom, 2287 Sq Ft Contemporary Home Plan - 214-1000 - Main Exterior
Plan#214-1000
Starting at$875
2287
Sq Ft
2
Story
2
Bed
3
Bath
2
Car
2–5-Bedroom, 4261–7805 Sq Ft Luxury Home - Plan #161-1034 - Main Exterior
Plan Collection
2–5-Bedroom, 4261–7805 Sq Ft Luxury Home - Plan #161-1034 - Main Exterior
Plan#161-1034
Starting at$2950
4261
Sq Ft
2
Story
2
Bed
3.5
Bath
4
Car
4-Bedroom, 3127 Sq Ft Modern Farmhouse House Plan - 206-1058 - Front Exterior
Plan Collection
4-Bedroom, 3127 Sq Ft Modern Farmhouse House Plan - 206-1058 - Front Exterior
Plan#206-1058
Starting at$1445
3127
Sq Ft
1
Story
4
Bed
3.5
Bath
3
Car
4-Bedroom, 2490 Sq Ft Modern Home - Plan #116-1104 - Main Exterior
Plan Collection
4-Bedroom, 2490 Sq Ft Modern Home - Plan #116-1104 - Main Exterior
Plan#116-1104
Starting at$2071
2490
Sq Ft
1.5
Story
4
Bed
3
Bath
0
Car
12345...376