2-Bedroom & 4-Bedroom House Plans

9,016
Plan Results
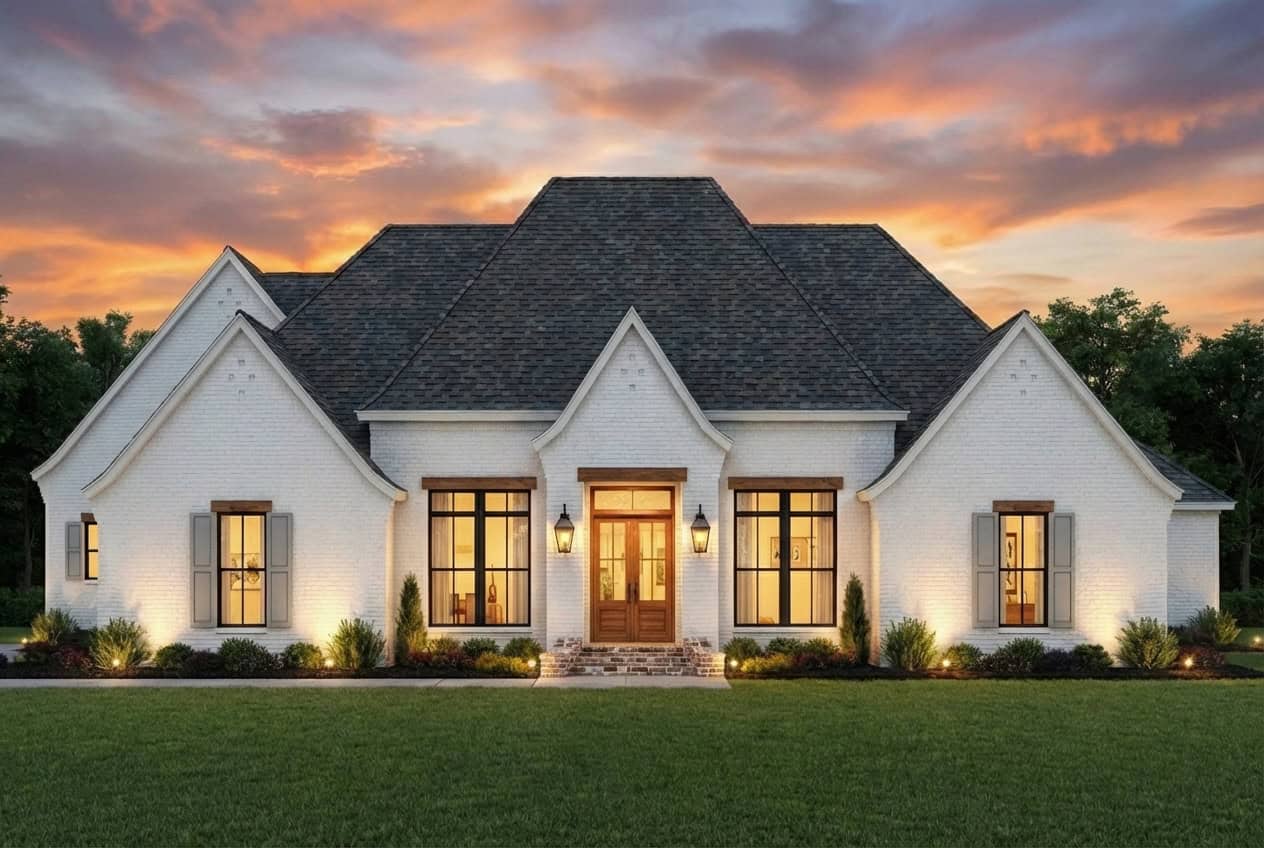
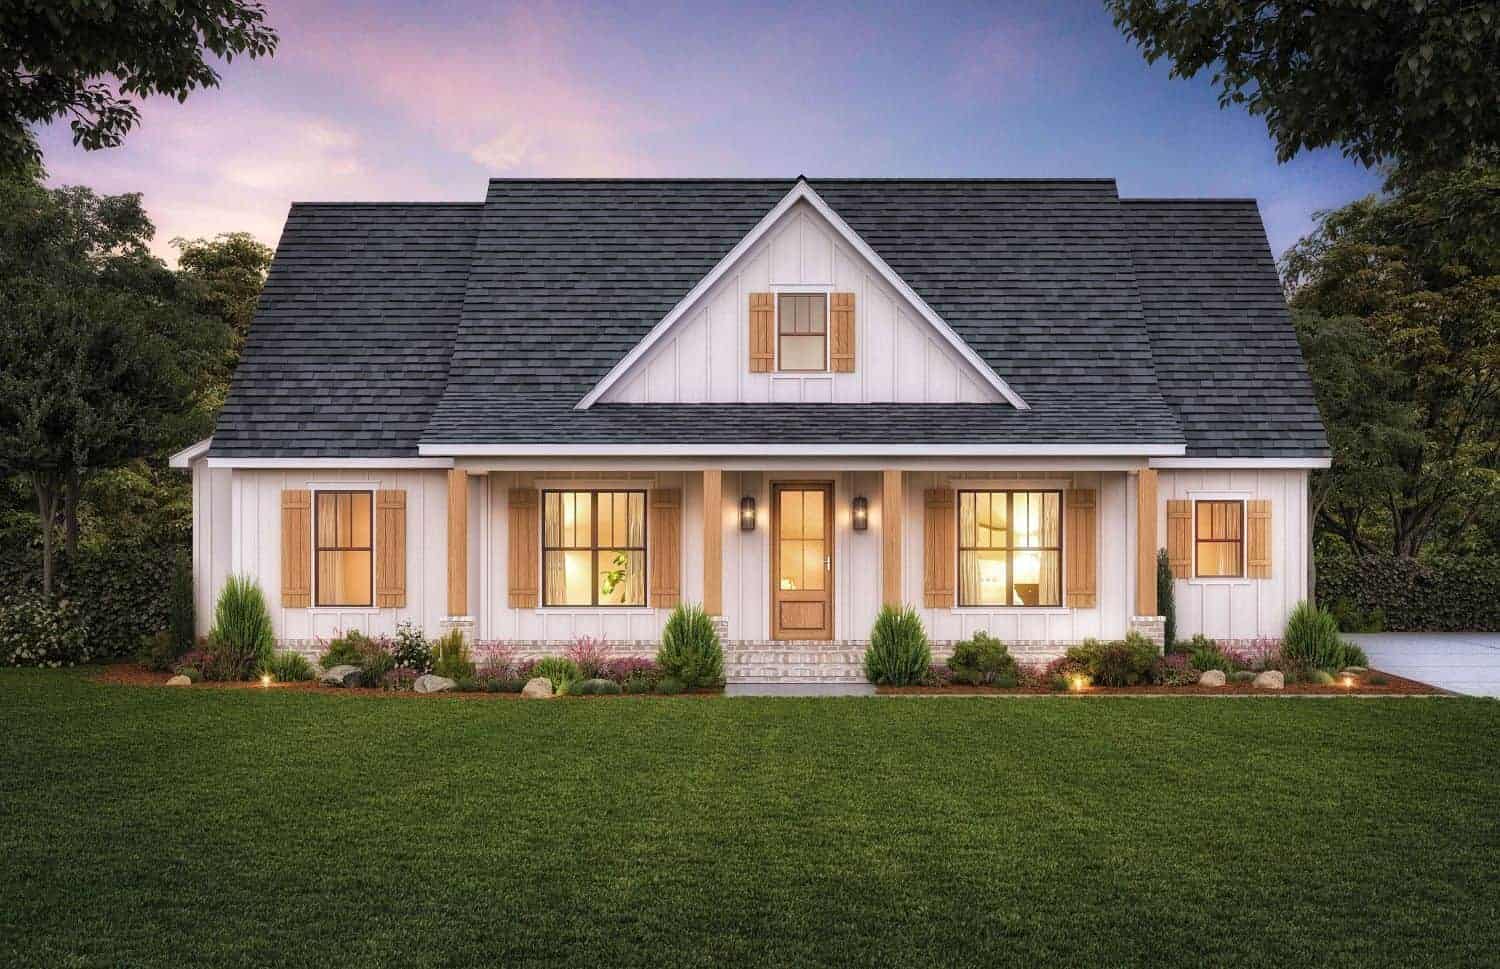
4-Bedroom, 2666 Sq Ft French Country House - Plan #206-1050 - Front Exterior
Plan Collection
4-Bedroom, 2666 Sq Ft French Country House - Plan #206-1050 - Front Exterior
Plan#206-1050
Starting at$1345
2666
Sq Ft
1
Story
4
Bed
3
Bath
2
Car
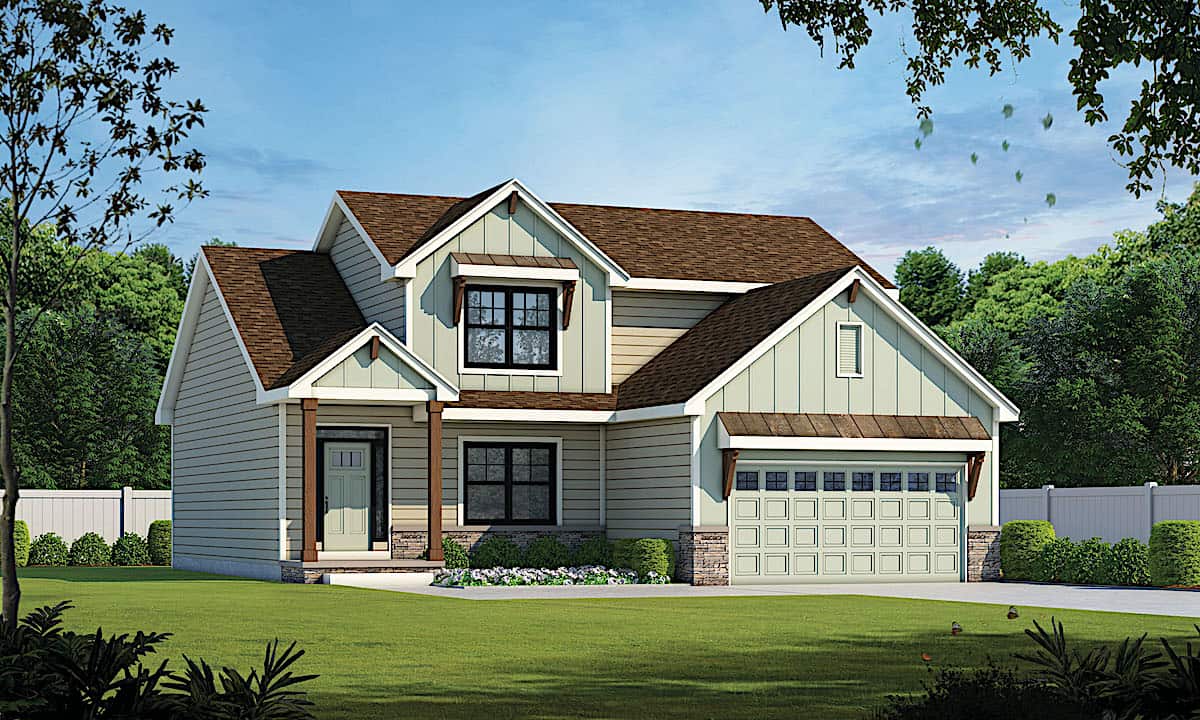
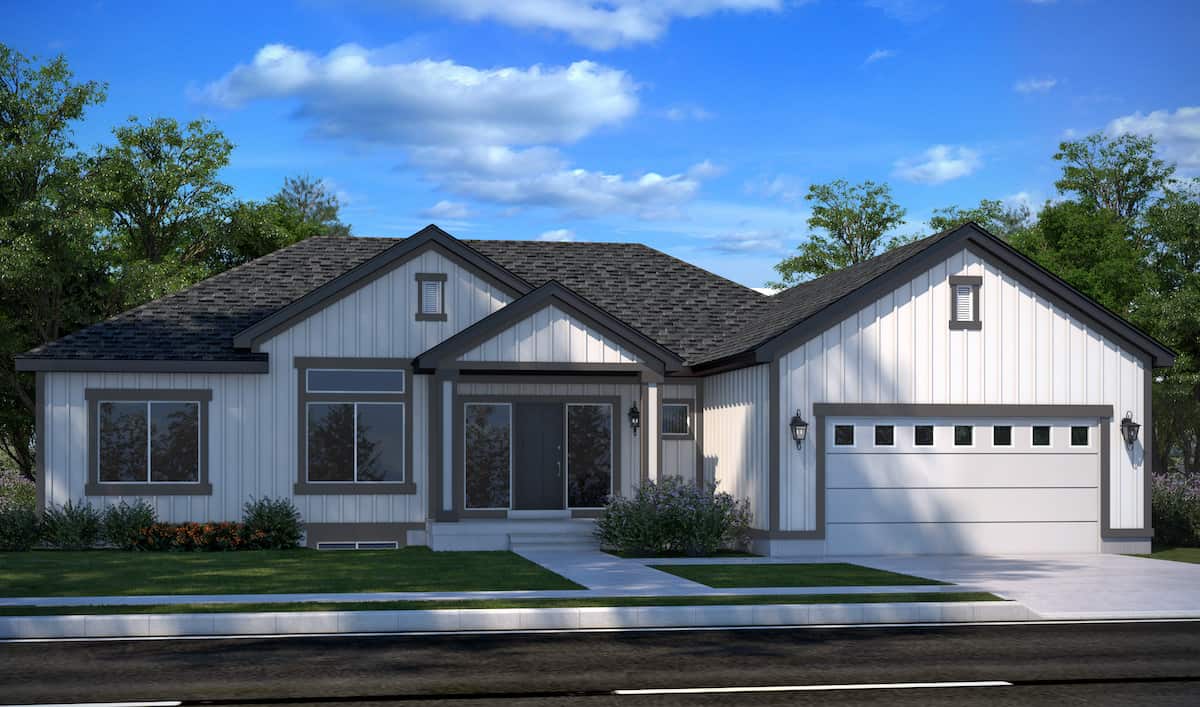
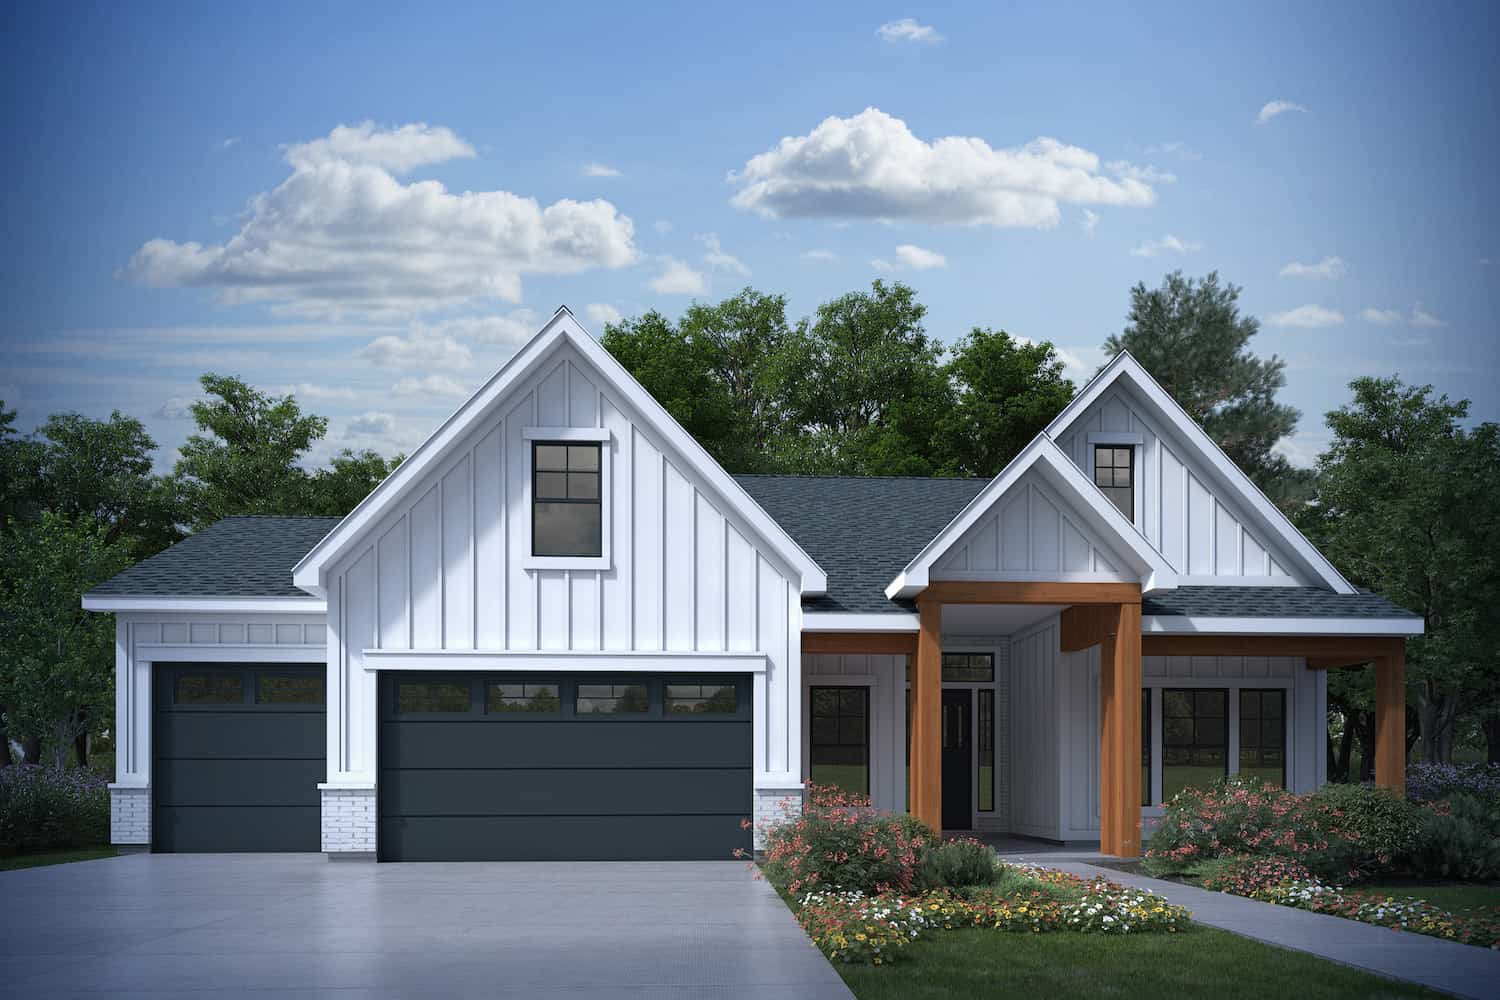
4–8-Bedroom, 2000 Sq Ft Ranch House - Plan #208-1019 - Front Exterior
Plan Collection
4–8-Bedroom, 2000 Sq Ft Ranch House - Plan #208-1019 - Front Exterior
Plan#208-1019
Starting at$1145
2000
Sq Ft
1
Story
4
Bed
2.5
Bath
2
Car
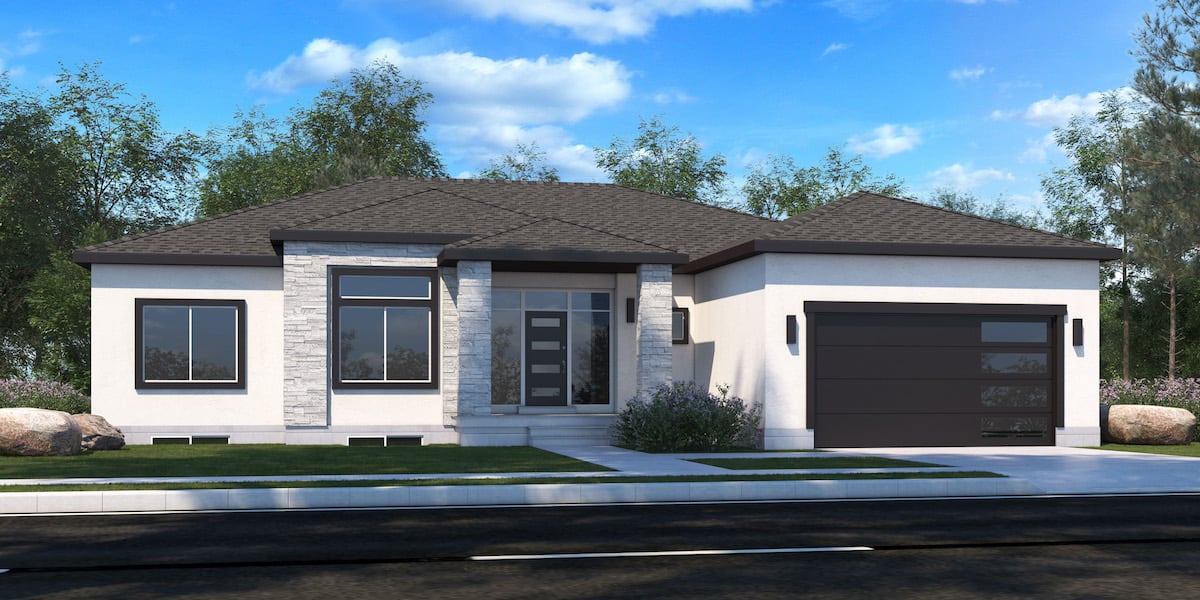
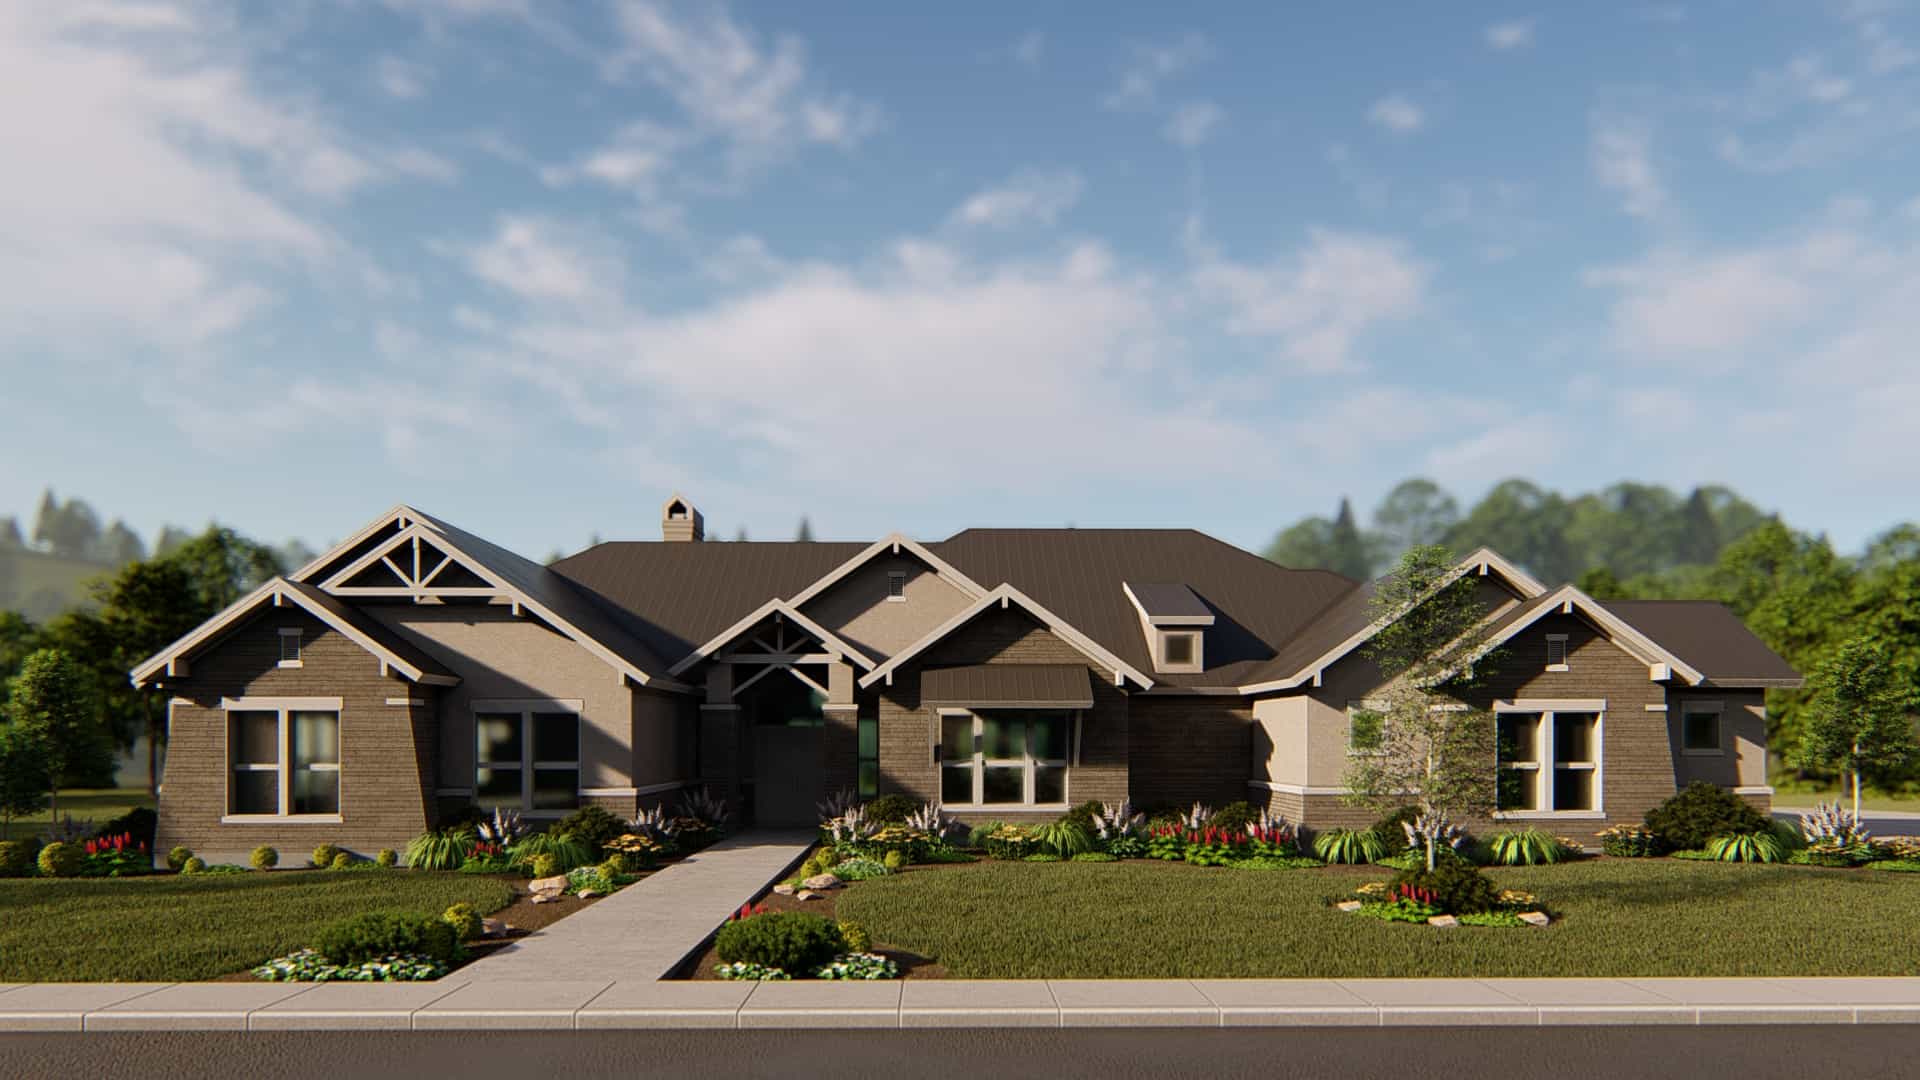
Front exterior of a 3,079 sq ft Prairie-style home with 2-car garage and contemporary architectural features
Plan Collection
Front exterior of a 3,079 sq ft Prairie-style home with 2-car garage and contemporary architectural features
Plan#223-1007
Starting at$2475
3079
Sq Ft
2
Story
4
Bed
3.5
Bath
2
Car
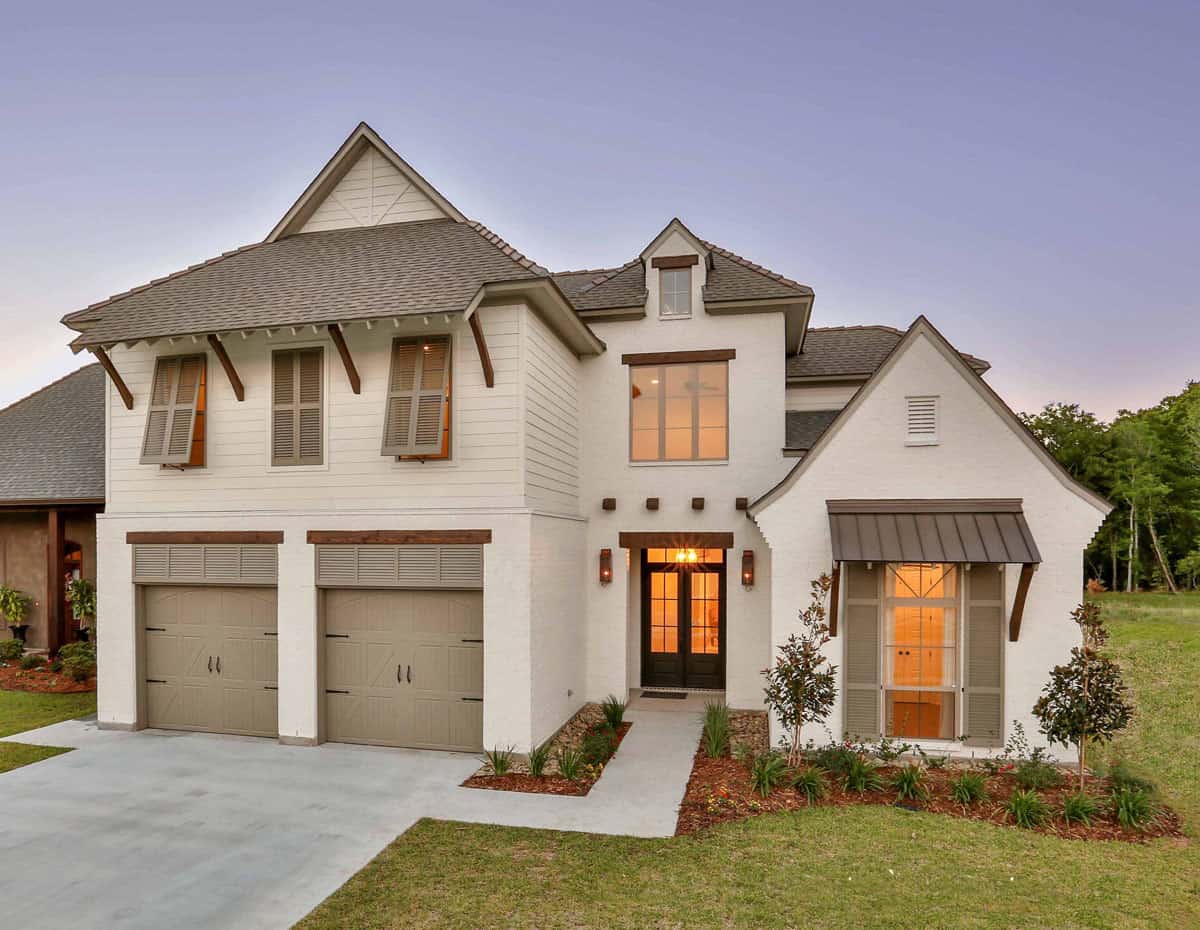
1-Bedroom, 1056 Sq Ft Garage w/Apartments Home Plan #198-1174 - Main Exterior
Plan Collection
1-Bedroom, 1056 Sq Ft Garage w/Apartments Home Plan #198-1174 - Main Exterior
Plan#198-1174
Starting at$950
1056
Sq Ft
2
Story
2
Bed
2
Bath
4
Car
2-Bedroom, 960 Sq Ft Small House Plans - 142-1474 - Main Exterior
Plan Collection
2-Bedroom, 960 Sq Ft Small House Plans - 142-1474 - Main Exterior
Plan#142-1474
Starting at$1345
960
Sq Ft
1
Story
2
Bed
1
Bath
0
Car
2-Bedroom, 1292 Sq Ft Bungalow House - Plan #123-1071 - Front Exterior
Plan Collection
2-Bedroom, 1292 Sq Ft Bungalow House - Plan #123-1071 - Front Exterior
Plan#123-1071
Starting at$990
1292
Sq Ft
1
Story
2
Bed
2
Bath
0
Car
4-Bedroom, 3149 Sq Ft Luxury House - Plan #161-1151 - Front Exterior
Plan Collection
4-Bedroom, 3149 Sq Ft Luxury House - Plan #161-1151 - Front Exterior
Plan#161-1151
Starting at$1950
3149
Sq Ft
2
Story
4
Bed
3.5
Bath
3
Car
4-Bedroom, 3031 Sq Ft European Style House - Plan #204-1016 - Front Exterior
Plan Collection
4-Bedroom, 3031 Sq Ft European Style House - Plan #204-1016 - Front Exterior
Plan#204-1016
Starting at$1740
3031
Sq Ft
1.5
Story
4
Bed
3.5
Bath
2
Car
4-Bedroom, 2686 Sq Ft Country Home - Plan #142-1169 - Main Exterior
Plan Collection
4-Bedroom, 2686 Sq Ft Country Home - Plan #142-1169 - Main Exterior
Plan#142-1169
Starting at$1495
2686
Sq Ft
1
Story
4
Bed
2.5
Bath
2
Car
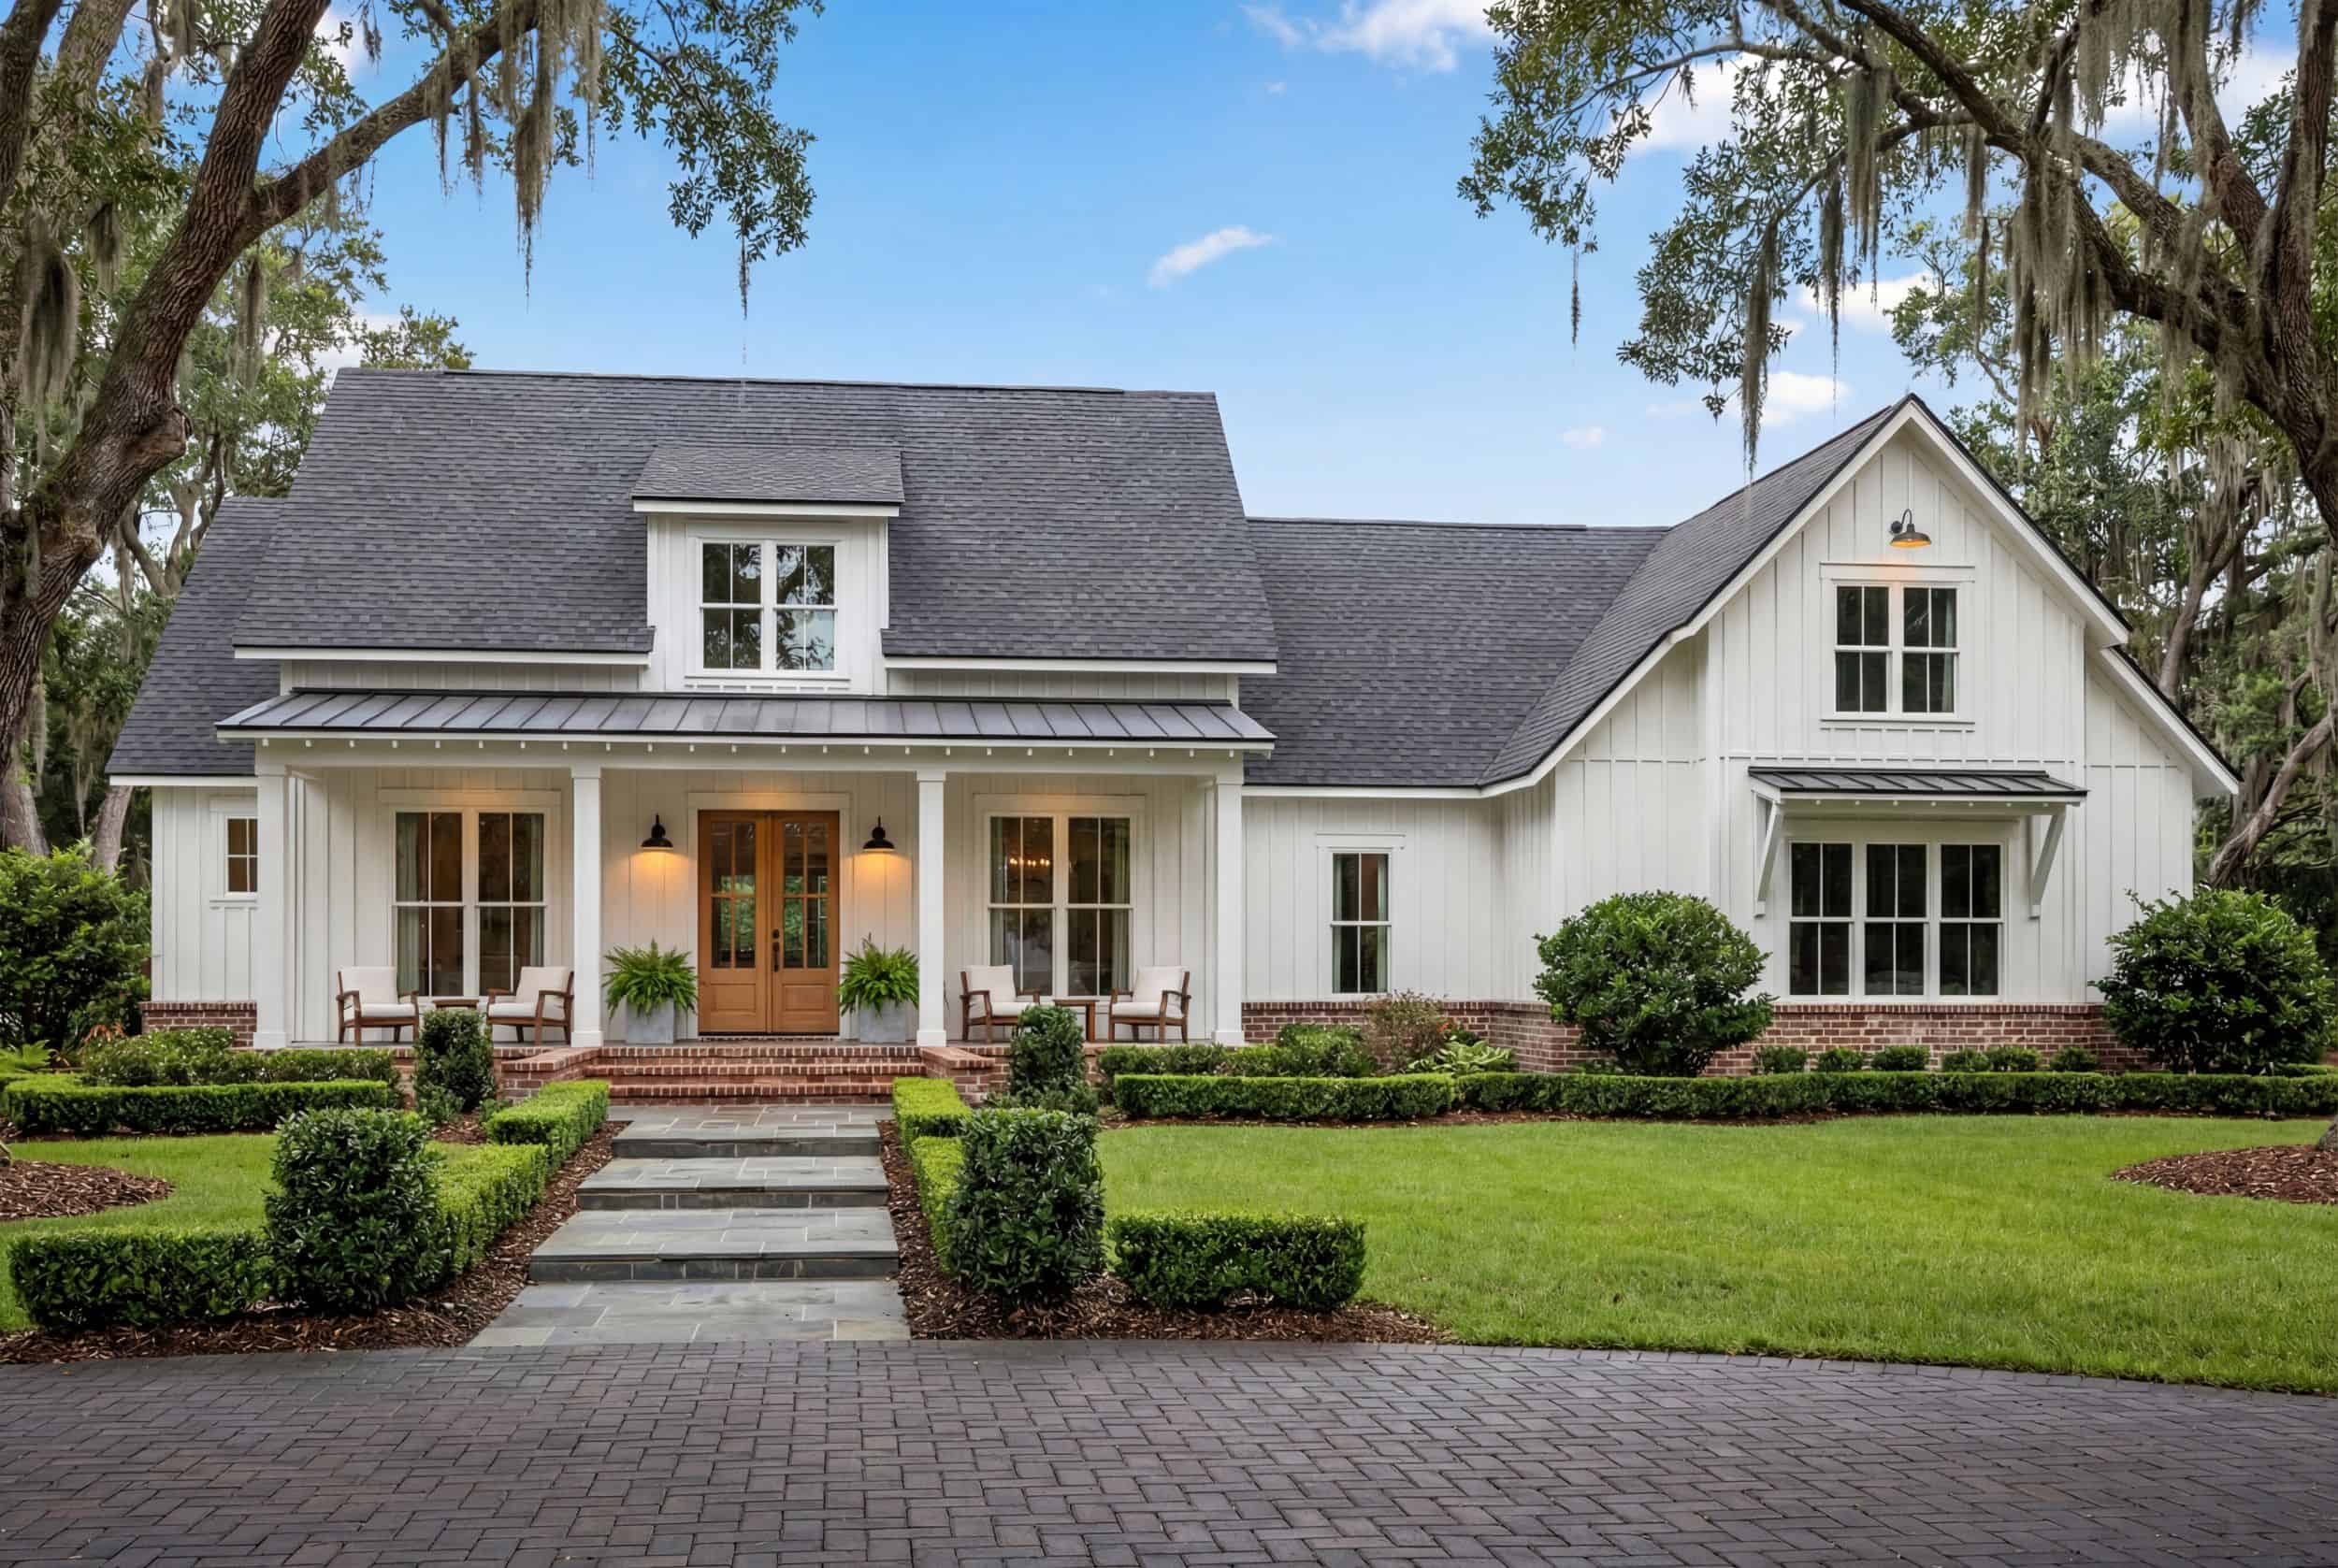
4-Bedroom, 1880 Sq Ft Farmhouse House Plan - 206-1057 - Front Exterior
Plan Collection
4-Bedroom, 1880 Sq Ft Farmhouse House Plan - 206-1057 - Front Exterior
Plan#206-1057
Starting at$1245
1880
Sq Ft
1
Story
4
Bed
2.5
Bath
2
Car
2-Bedroom, 1638 Sq Ft ` Home Plan - 208-1027 - Main Exterior
Plan Collection
2-Bedroom, 1638 Sq Ft ` Home Plan - 208-1027 - Main Exterior
Plan#208-1027
Starting at$1145
1638
Sq Ft
1
Story
2
Bed
2
Bath
3
Car
2-Bedroom, 799 Sq Ft Garage w/Apartments Home Plan - #211-1088
Plan Collection
2-Bedroom, 799 Sq Ft Garage w/Apartments Home Plan - #211-1088
Plan#211-1088
Starting at$1065
799
Sq Ft
2
Story
2
Bed
1
Bath
2
Car
4-Bedroom, 4420 Sq Ft Arts and Crafts Home - Plan #209-1014 - Main Exterior
Plan Collection
4-Bedroom, 4420 Sq Ft Arts and Crafts Home - Plan #209-1014 - Main Exterior
Plan#209-1014
Starting at$3795
4420
Sq Ft
1
Story
4
Bed
4.5
Bath
3
Car
4-Bedroom, 2212 Sq Ft Country Home  Plan #141-1236 - Front Exterior
Plan Collection
4-Bedroom, 2212 Sq Ft Country Home  Plan #141-1236 - Front Exterior
Plan#141-1236
Starting at$1400
2212
Sq Ft
1
Story
4
Bed
2.5
Bath
2
Car
4-Bedroom, 2537 Sq Ft European House - Plan #193-1174 - Front Exterior
Plan Collection
4-Bedroom, 2537 Sq Ft European House - Plan #193-1174 - Front Exterior
Plan#193-1174
Starting at$1350
2537
Sq Ft
1
Story
4
Bed
2.5
Bath
2
Car
4-Bedroom, 3194 Sq Ft Traditional Home - Plan #142-1167 - Main Exterior
Plan Collection
4-Bedroom, 3194 Sq Ft Traditional Home - Plan #142-1167 - Main Exterior
Plan#142-1167
Starting at$1645
3194
Sq Ft
1
Story
4
Bed
3.5
Bath
3
Car
4-Bedroom, 2700 Sq Ft Traditional Farmhouse - Plan #169-1194 - Front Exterior
Plan Collection
4-Bedroom, 2700 Sq Ft Traditional Farmhouse - Plan #169-1194 - Front Exterior
Plan#169-1194
Starting at$870
2700
Sq Ft
2
Story
4
Bed
2.5
Bath
2
Car
Modern Home Plan - 2 Bedrms, 2 Baths - 800 Sq Ft - #211-1073
Plan Collection
Modern Home Plan - 2 Bedrms, 2 Baths - 800 Sq Ft - #211-1073
Plan#211-1073
Starting at$900
800
Sq Ft
1
Story
2
Bed
2
Bath
0
Car
2-Bedroom, 1070 Sq Ft Contemporary Home Plan - 142-1250 - Main Exterior
Plan Collection
2-Bedroom, 1070 Sq Ft Contemporary Home Plan - 142-1250 - Main Exterior
Plan#142-1250
Starting at$1345
1070
Sq Ft
1
Story
2
Bed
1
Bath
0
Car
4-Bedroom, 3526 Sq Ft Mid-Century Modern House - Plan #208-1018 - Front Exterior
Plan Collection
4-Bedroom, 3526 Sq Ft Mid-Century Modern House - Plan #208-1018 - Front Exterior
Plan#208-1018
Starting at$1675
3526
Sq Ft
2
Story
4
Bed
2.5
Bath
3
Car
4-Bedroom, 2641 Sq Ft Country Home Plan - 142-1170 - Main Exterior
Plan Collection
4-Bedroom, 2641 Sq Ft Country Home Plan - 142-1170 - Main Exterior
Plan#142-1170
Starting at$1495
2641
Sq Ft
1
Story
4
Bed
2.5
Bath
2
Car
4-Bedroom, 3366 Sq Ft Ranch House - Plan #142-1207 - Front Exterior
Plan Collection
4-Bedroom, 3366 Sq Ft Ranch House - Plan #142-1207 - Front Exterior
Plan#142-1207
Starting at$1645
3366
Sq Ft
1
Story
4
Bed
3.5
Bath
3
Car
4-Bedroom, 3077 Sq Ft Ranch House - Plan #117-1142 - Front Exterior
Plan Collection
4-Bedroom, 3077 Sq Ft Ranch House - Plan #117-1142 - Front Exterior
Plan#117-1142
Starting at$1795
3077
Sq Ft
1
Story
4
Bed
3.5
Bath
2
Car
2-Bedroom, 1500 Sq Ft Ranch Home - Plan #196-1196 - Main Exterior
Plan Collection
2-Bedroom, 1500 Sq Ft Ranch Home - Plan #196-1196 - Main Exterior
Plan#196-1196
Starting at$825
1500
Sq Ft
1
Story
2
Bed
2
Bath
3
Car
4-Bedroom, 2666 Sq Ft French Country House - Plan #206-1050 - Front Exterior
Plan Collection
4-Bedroom, 2666 Sq Ft French Country House - Plan #206-1050 - Front Exterior
Plan#206-1050
Starting at$1345
2666
Sq Ft
1
Story
4
Bed
3
Bath
2
Car
4–8-Bedroom, 2000 Sq Ft Ranch House - Plan #208-1019 - Front Exterior
Plan Collection
4–8-Bedroom, 2000 Sq Ft Ranch House - Plan #208-1019 - Front Exterior
Plan#208-1019
Starting at$1145
2000
Sq Ft
1
Story
4
Bed
2.5
Bath
2
Car
Front exterior of a 3,079 sq ft Prairie-style home with 2-car garage and contemporary architectural features
Plan Collection
Front exterior of a 3,079 sq ft Prairie-style home with 2-car garage and contemporary architectural features
Plan#223-1007
Starting at$2475
3079
Sq Ft
2
Story
4
Bed
3.5
Bath
2
Car
1-Bedroom, 1056 Sq Ft Garage w/Apartments Home Plan #198-1174 - Main Exterior
Plan Collection
1-Bedroom, 1056 Sq Ft Garage w/Apartments Home Plan #198-1174 - Main Exterior
Plan#198-1174
Starting at$950
1056
Sq Ft
2
Story
2
Bed
2
Bath
4
Car
2-Bedroom, 960 Sq Ft Small House Plans - 142-1474 - Main Exterior
Plan Collection
2-Bedroom, 960 Sq Ft Small House Plans - 142-1474 - Main Exterior
Plan#142-1474
Starting at$1345
960
Sq Ft
1
Story
2
Bed
1
Bath
0
Car
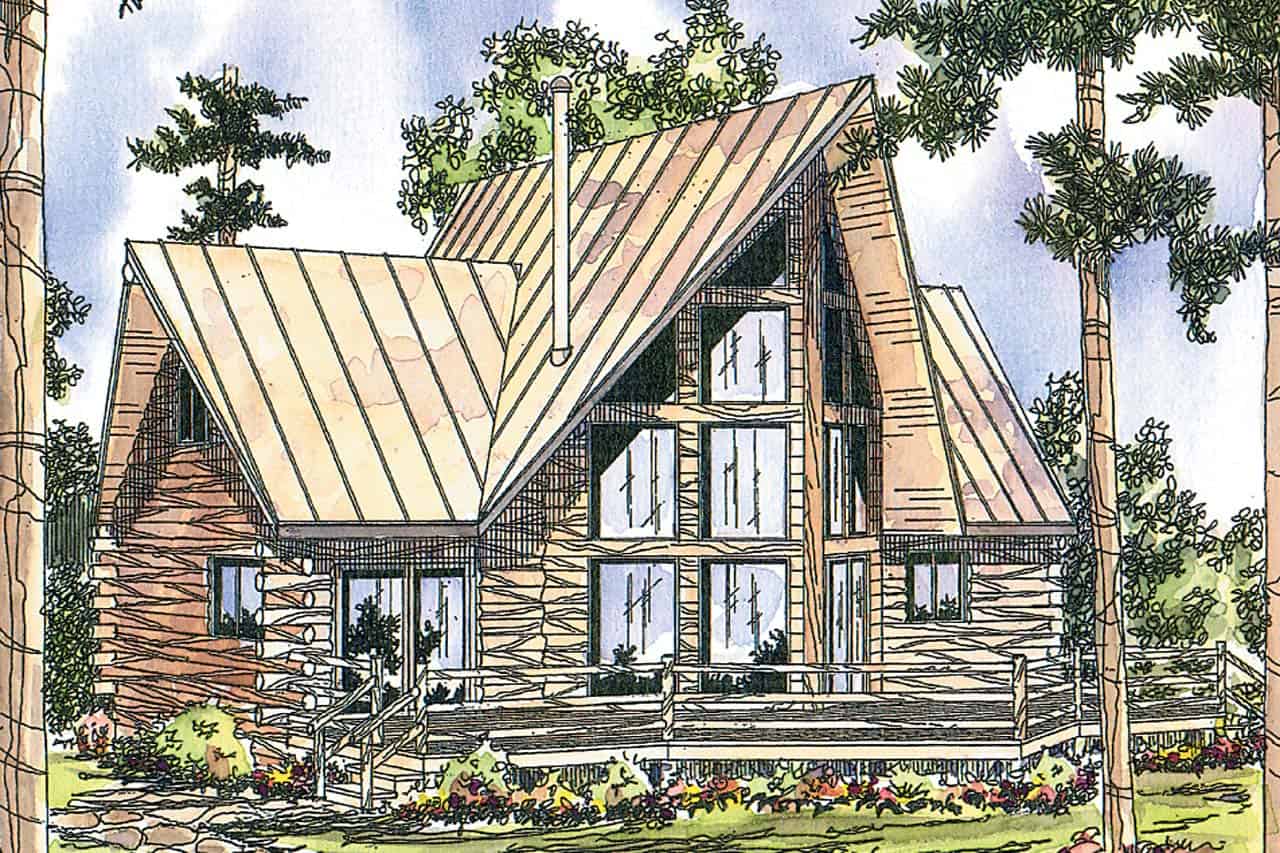
2-Bedroom, 1292 Sq Ft Bungalow House - Plan #123-1071 - Front Exterior
Plan Collection
2-Bedroom, 1292 Sq Ft Bungalow House - Plan #123-1071 - Front Exterior
Plan#123-1071
Starting at$990
1292
Sq Ft
1
Story
2
Bed
2
Bath
0
Car
4-Bedroom, 3149 Sq Ft Luxury House - Plan #161-1151 - Front Exterior
Plan Collection
4-Bedroom, 3149 Sq Ft Luxury House - Plan #161-1151 - Front Exterior
Plan#161-1151
Starting at$1950
3149
Sq Ft
2
Story
4
Bed
3.5
Bath
3
Car
4-Bedroom, 3031 Sq Ft European Style House - Plan #204-1016 - Front Exterior
Plan Collection
4-Bedroom, 3031 Sq Ft European Style House - Plan #204-1016 - Front Exterior
Plan#204-1016
Starting at$1740
3031
Sq Ft
1.5
Story
4
Bed
3.5
Bath
2
Car
4-Bedroom, 2686 Sq Ft Country Home - Plan #142-1169 - Main Exterior
Plan Collection
4-Bedroom, 2686 Sq Ft Country Home - Plan #142-1169 - Main Exterior
Plan#142-1169
Starting at$1495
2686
Sq Ft
1
Story
4
Bed
2.5
Bath
2
Car
4-Bedroom, 1880 Sq Ft Farmhouse House Plan - 206-1057 - Front Exterior
Plan Collection
4-Bedroom, 1880 Sq Ft Farmhouse House Plan - 206-1057 - Front Exterior
Plan#206-1057
Starting at$1245
1880
Sq Ft
1
Story
4
Bed
2.5
Bath
2
Car
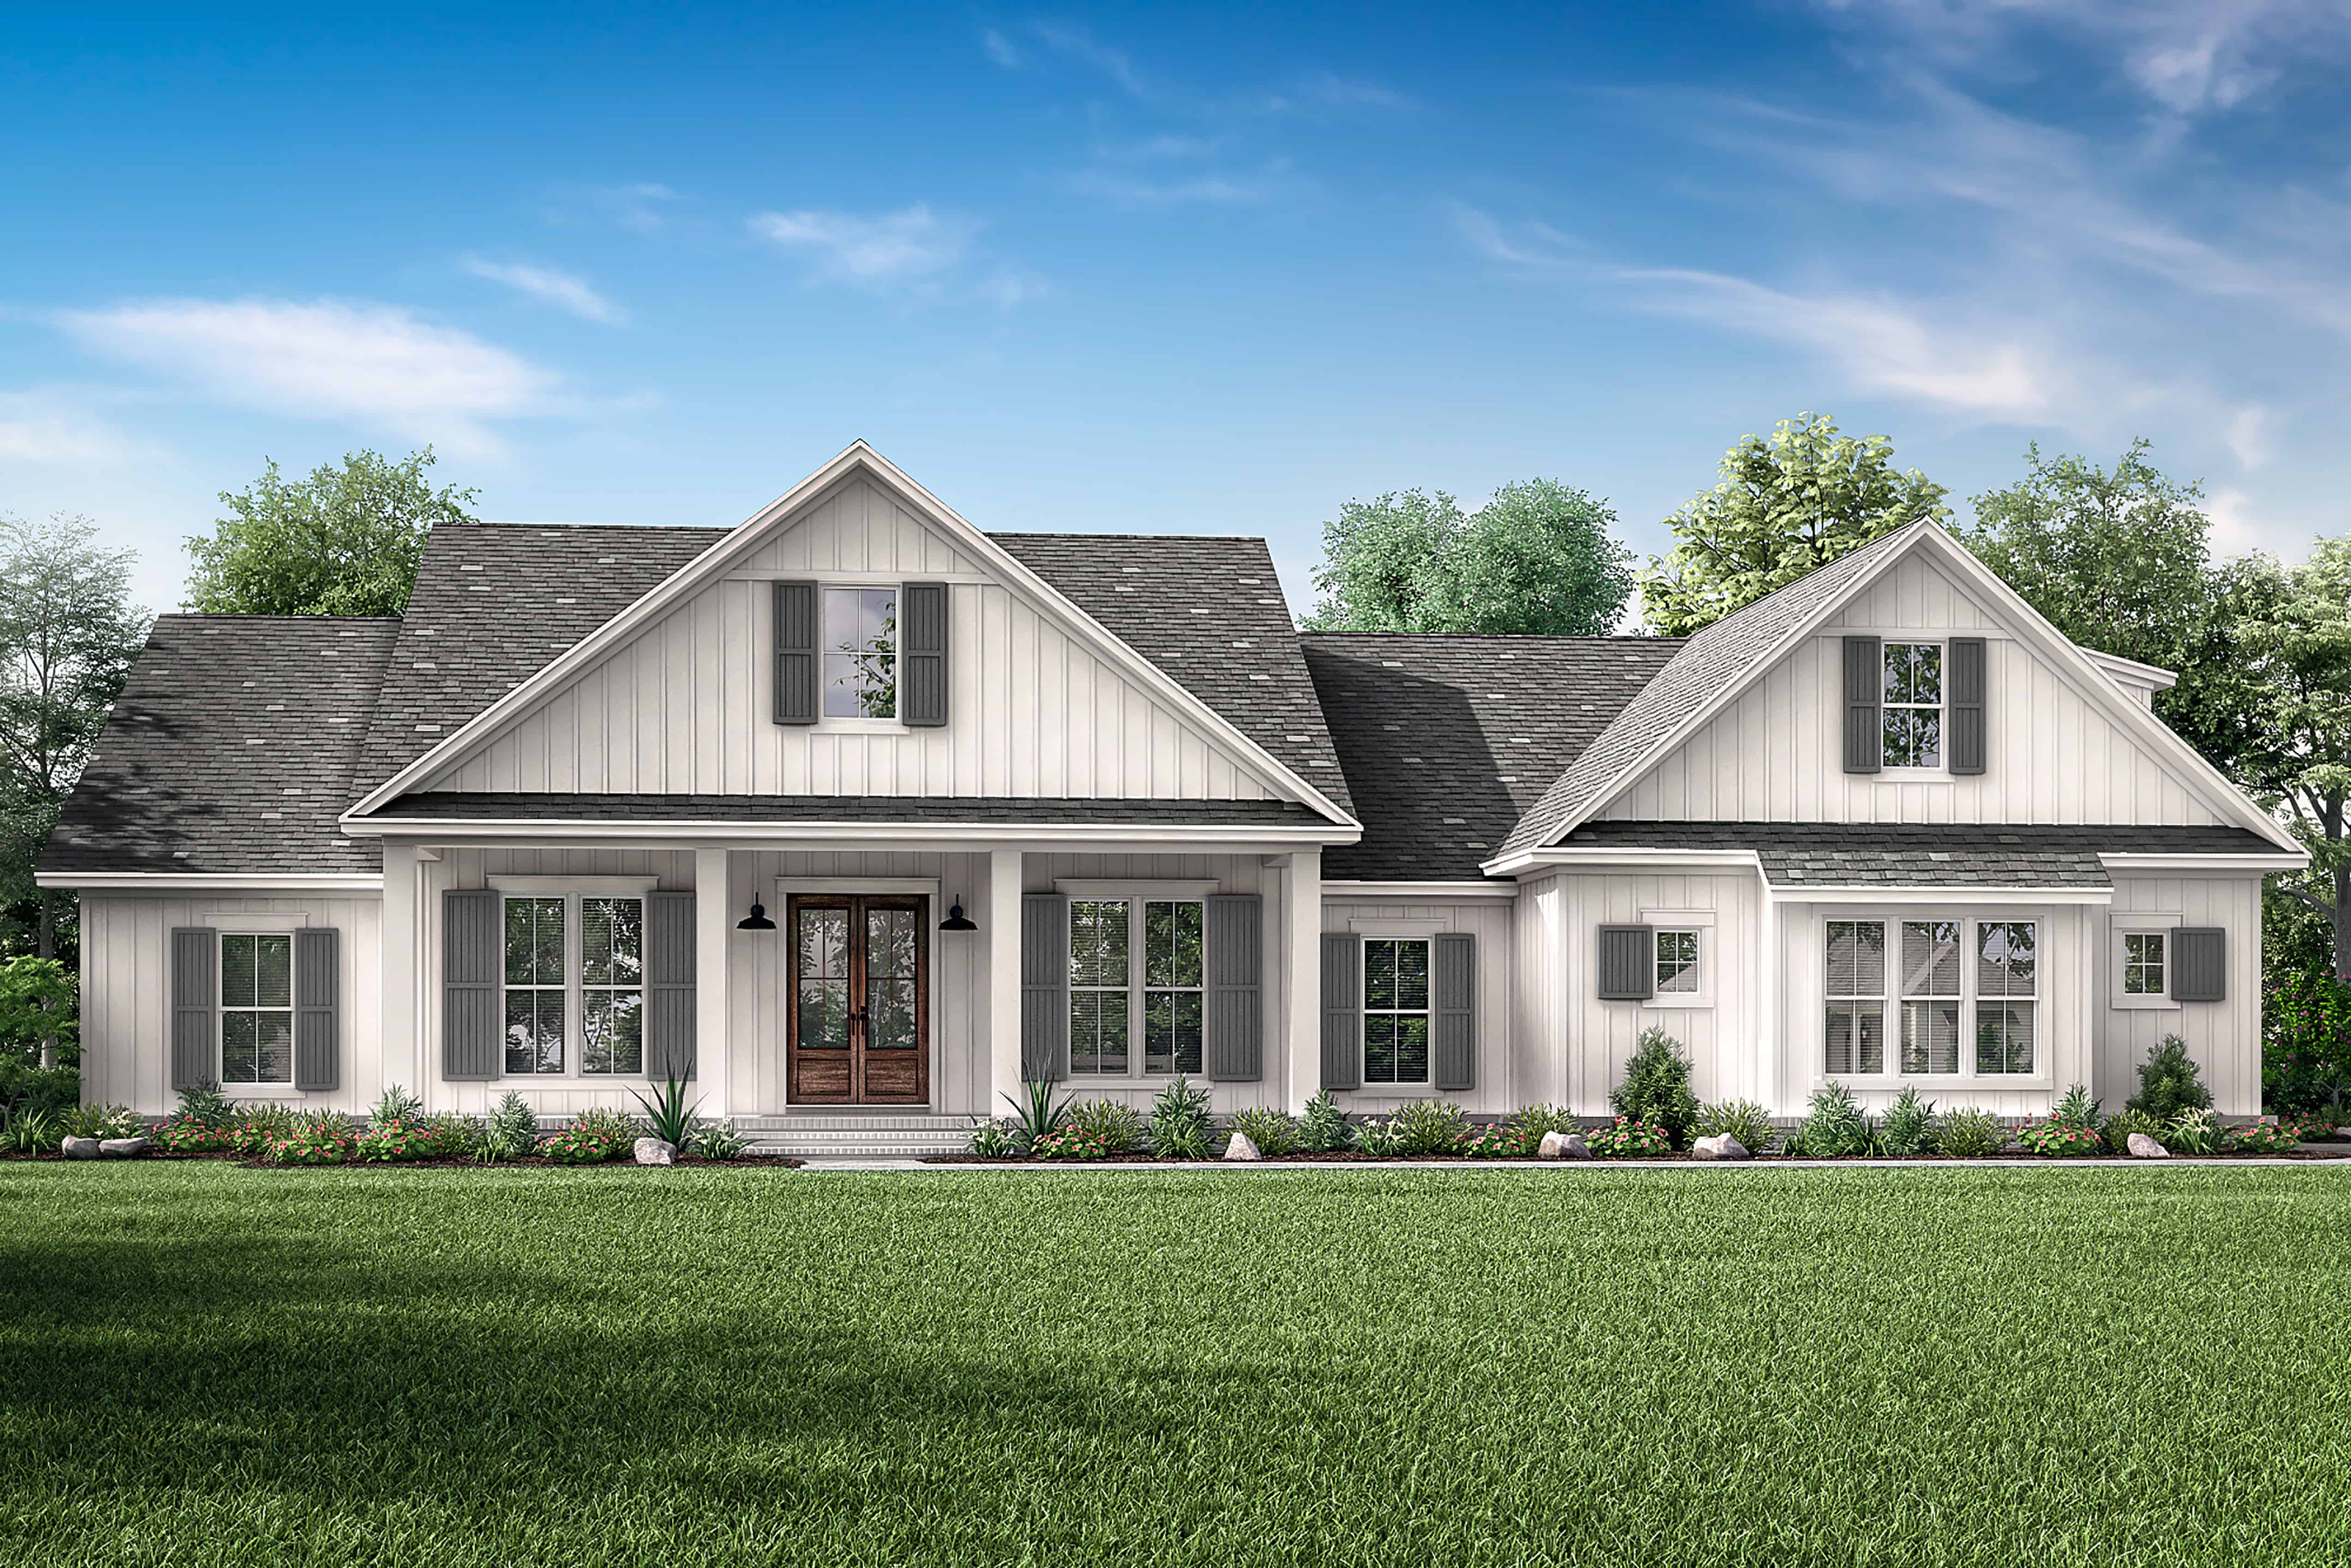
2-Bedroom, 1638 Sq Ft ` Home Plan - 208-1027 - Main Exterior
Plan Collection
2-Bedroom, 1638 Sq Ft ` Home Plan - 208-1027 - Main Exterior
Plan#208-1027
Starting at$1145
1638
Sq Ft
1
Story
2
Bed
2
Bath
3
Car
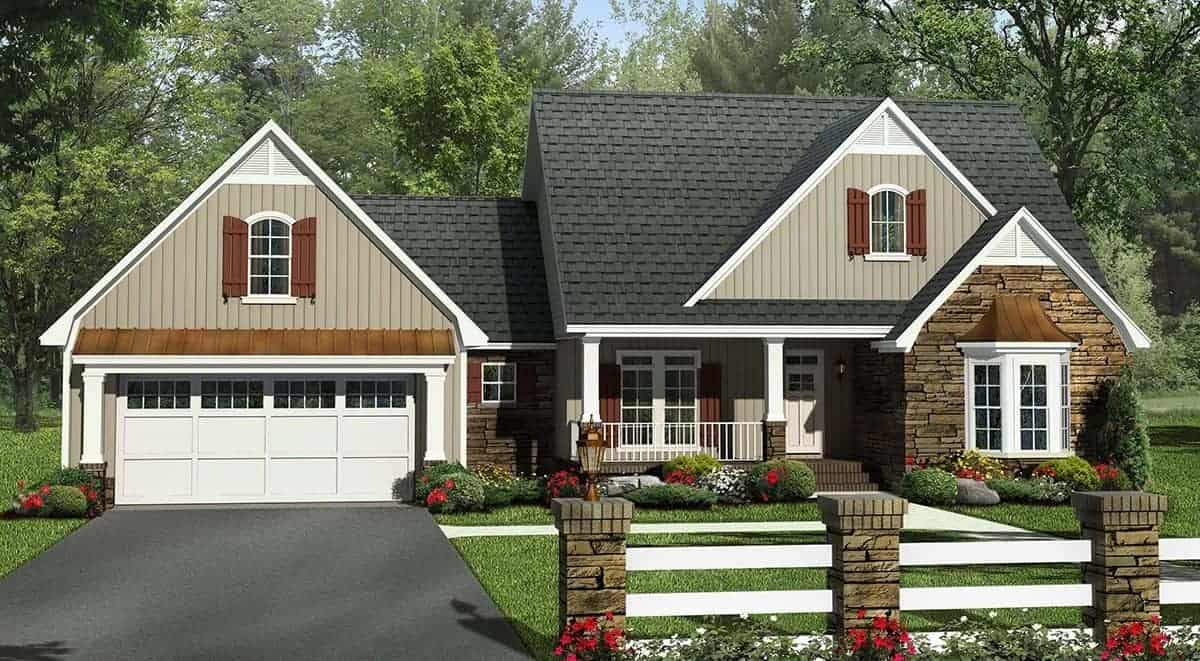
2-Bedroom, 799 Sq Ft Garage w/Apartments Home Plan - #211-1088
Plan Collection
2-Bedroom, 799 Sq Ft Garage w/Apartments Home Plan - #211-1088
Plan#211-1088
Starting at$1065
799
Sq Ft
2
Story
2
Bed
1
Bath
2
Car
4-Bedroom, 4420 Sq Ft Arts and Crafts Home - Plan #209-1014 - Main Exterior
Plan Collection
4-Bedroom, 4420 Sq Ft Arts and Crafts Home - Plan #209-1014 - Main Exterior
Plan#209-1014
Starting at$3795
4420
Sq Ft
1
Story
4
Bed
4.5
Bath
3
Car
4-Bedroom, 2212 Sq Ft Country Home  Plan #141-1236 - Front Exterior
Plan Collection
4-Bedroom, 2212 Sq Ft Country Home  Plan #141-1236 - Front Exterior
Plan#141-1236
Starting at$1400
2212
Sq Ft
1
Story
4
Bed
2.5
Bath
2
Car
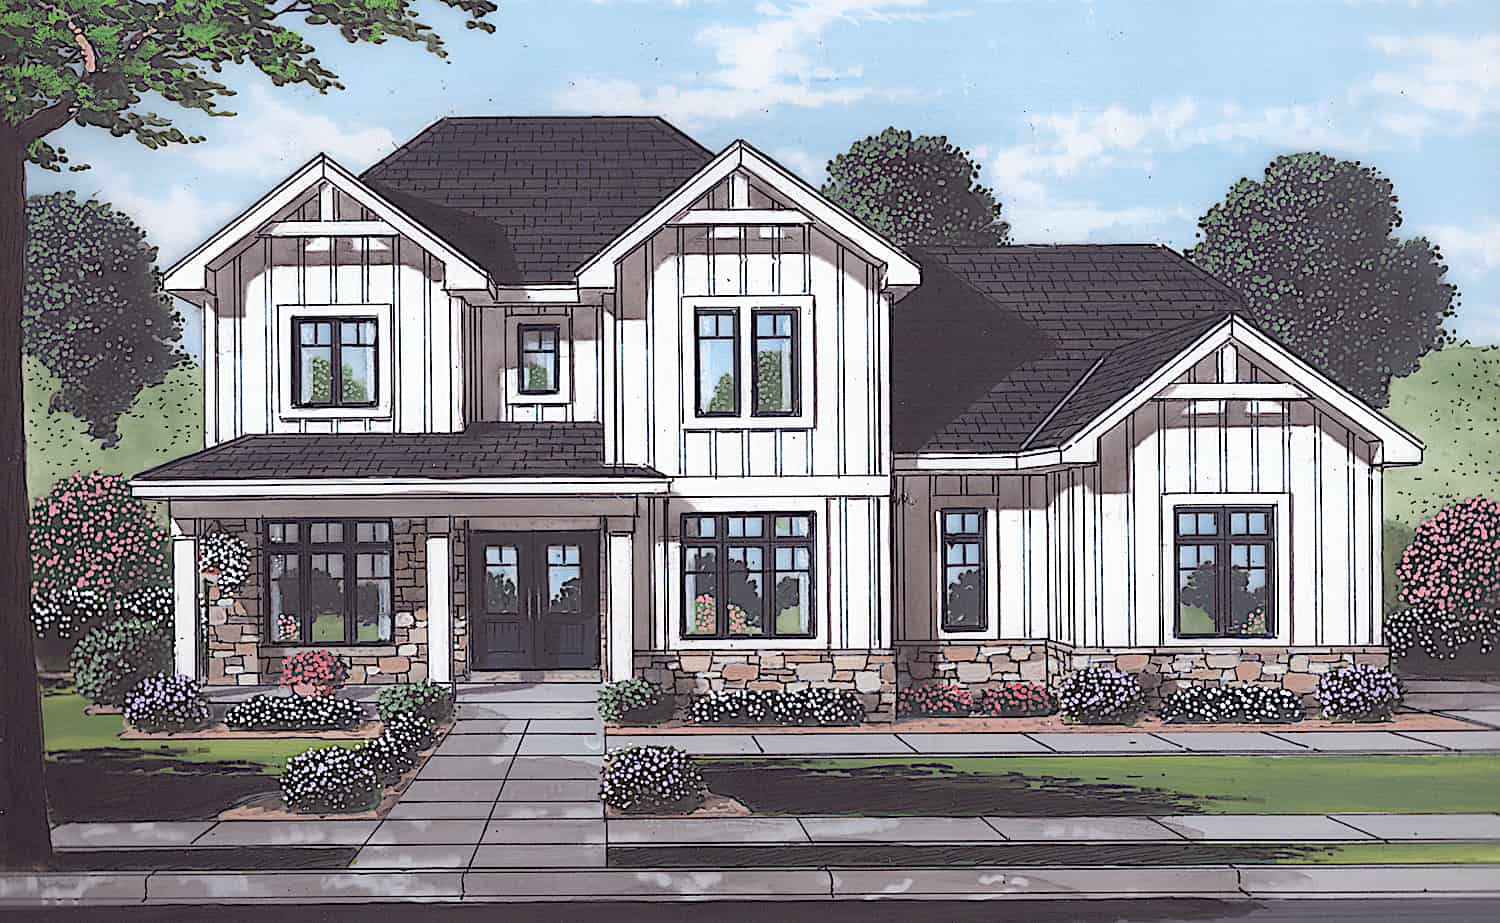
4-Bedroom, 2537 Sq Ft European House - Plan #193-1174 - Front Exterior
Plan Collection
4-Bedroom, 2537 Sq Ft European House - Plan #193-1174 - Front Exterior
Plan#193-1174
Starting at$1350
2537
Sq Ft
1
Story
4
Bed
2.5
Bath
2
Car
4-Bedroom, 3194 Sq Ft Traditional Home - Plan #142-1167 - Main Exterior
Plan Collection
4-Bedroom, 3194 Sq Ft Traditional Home - Plan #142-1167 - Main Exterior
Plan#142-1167
Starting at$1645
3194
Sq Ft
1
Story
4
Bed
3.5
Bath
3
Car
4-Bedroom, 2700 Sq Ft Traditional Farmhouse - Plan #169-1194 - Front Exterior
Plan Collection
4-Bedroom, 2700 Sq Ft Traditional Farmhouse - Plan #169-1194 - Front Exterior
Plan#169-1194
Starting at$870
2700
Sq Ft
2
Story
4
Bed
2.5
Bath
2
Car
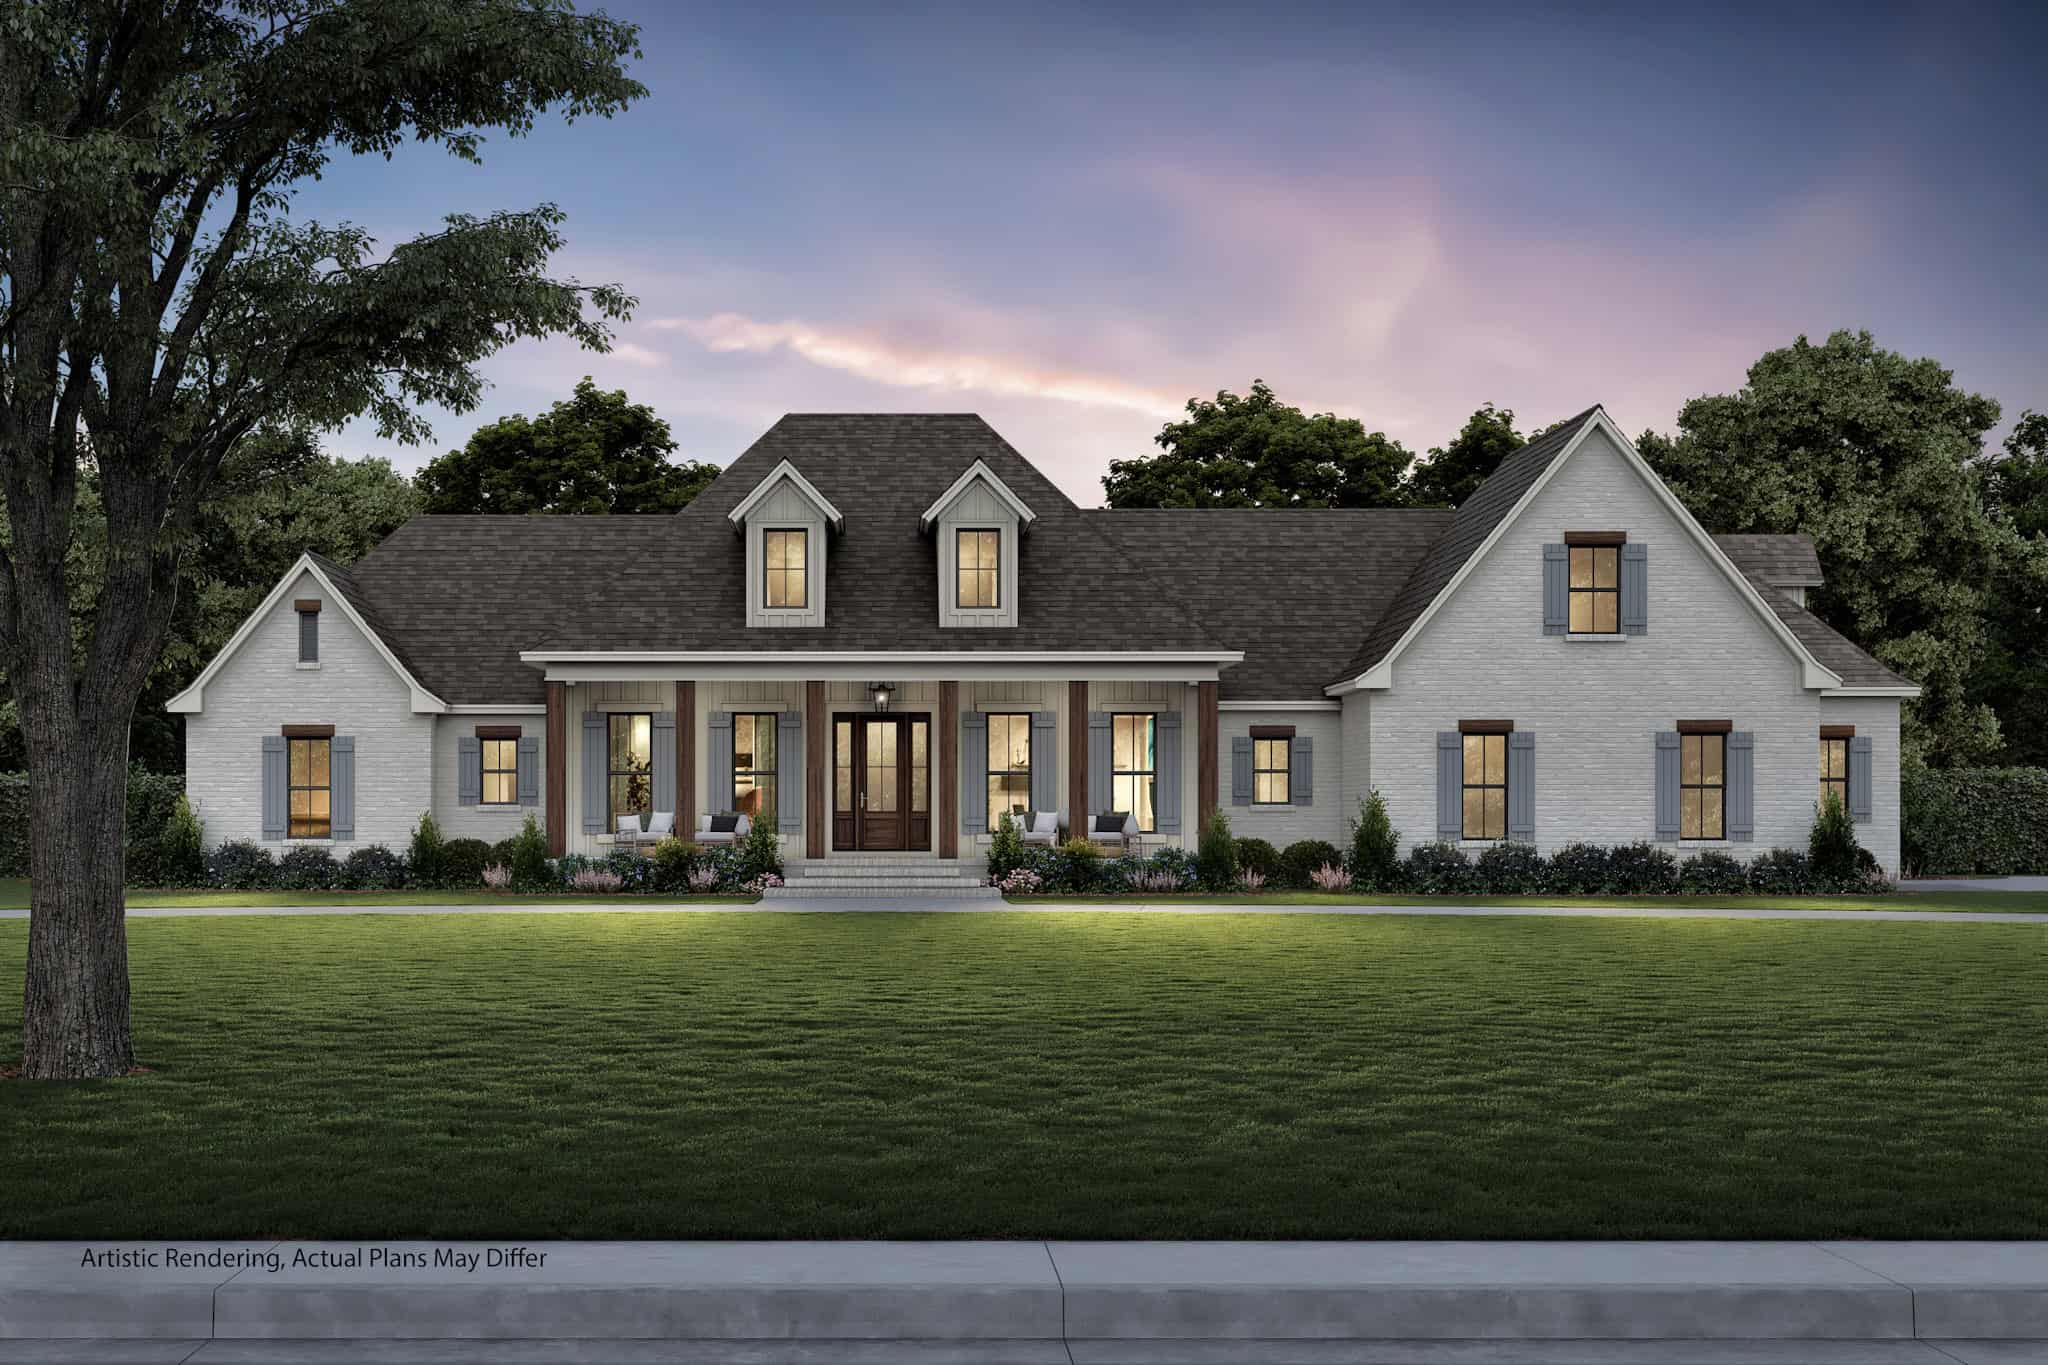
Modern Home Plan - 2 Bedrms, 2 Baths - 800 Sq Ft - #211-1073
Plan Collection
Modern Home Plan - 2 Bedrms, 2 Baths - 800 Sq Ft - #211-1073
Plan#211-1073
Starting at$900
800
Sq Ft
1
Story
2
Bed
2
Bath
0
Car
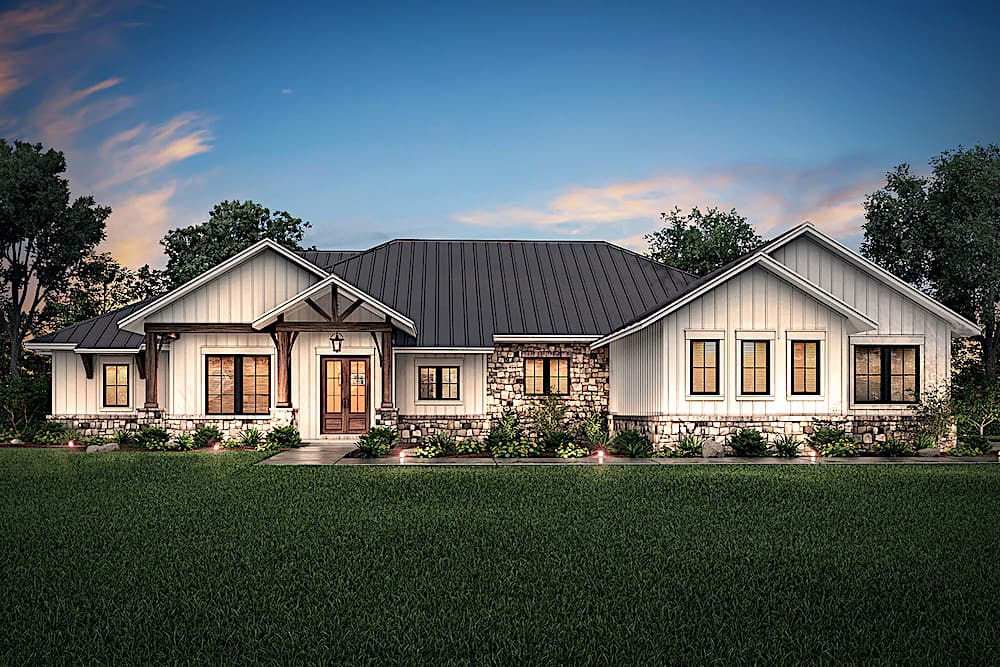
2-Bedroom, 1070 Sq Ft Contemporary Home Plan - 142-1250 - Main Exterior
Plan Collection
2-Bedroom, 1070 Sq Ft Contemporary Home Plan - 142-1250 - Main Exterior
Plan#142-1250
Starting at$1345
1070
Sq Ft
1
Story
2
Bed
1
Bath
0
Car
4-Bedroom, 3526 Sq Ft Mid-Century Modern House - Plan #208-1018 - Front Exterior
Plan Collection
4-Bedroom, 3526 Sq Ft Mid-Century Modern House - Plan #208-1018 - Front Exterior
Plan#208-1018
Starting at$1675
3526
Sq Ft
2
Story
4
Bed
2.5
Bath
3
Car
4-Bedroom, 2641 Sq Ft Country Home Plan - 142-1170 - Main Exterior
Plan Collection
4-Bedroom, 2641 Sq Ft Country Home Plan - 142-1170 - Main Exterior
Plan#142-1170
Starting at$1495
2641
Sq Ft
1
Story
4
Bed
2.5
Bath
2
Car
4-Bedroom, 3366 Sq Ft Ranch House - Plan #142-1207 - Front Exterior
Plan Collection
4-Bedroom, 3366 Sq Ft Ranch House - Plan #142-1207 - Front Exterior
Plan#142-1207
Starting at$1645
3366
Sq Ft
1
Story
4
Bed
3.5
Bath
3
Car
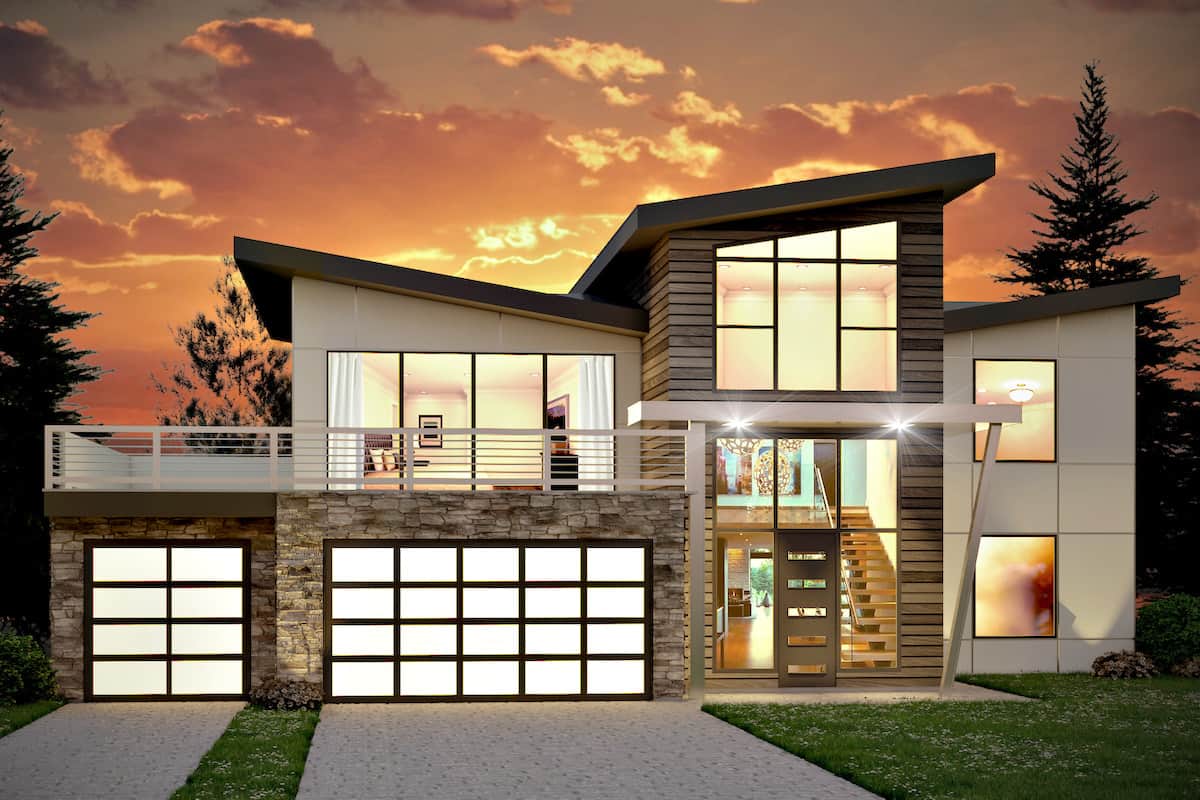
4-Bedroom, 3077 Sq Ft Ranch House - Plan #117-1142 - Front Exterior
Plan Collection
4-Bedroom, 3077 Sq Ft Ranch House - Plan #117-1142 - Front Exterior
Plan#117-1142
Starting at$1795
3077
Sq Ft
1
Story
4
Bed
3.5
Bath
2
Car
2-Bedroom, 1500 Sq Ft Ranch Home - Plan #196-1196 - Main Exterior
Plan Collection
2-Bedroom, 1500 Sq Ft Ranch Home - Plan #196-1196 - Main Exterior
Plan#196-1196
Starting at$825
1500
Sq Ft
1
Story
2
Bed
2
Bath
3
Car
12345...376