1-Bathroom & 3-Bathroom House Plans

4,641
Plan Results
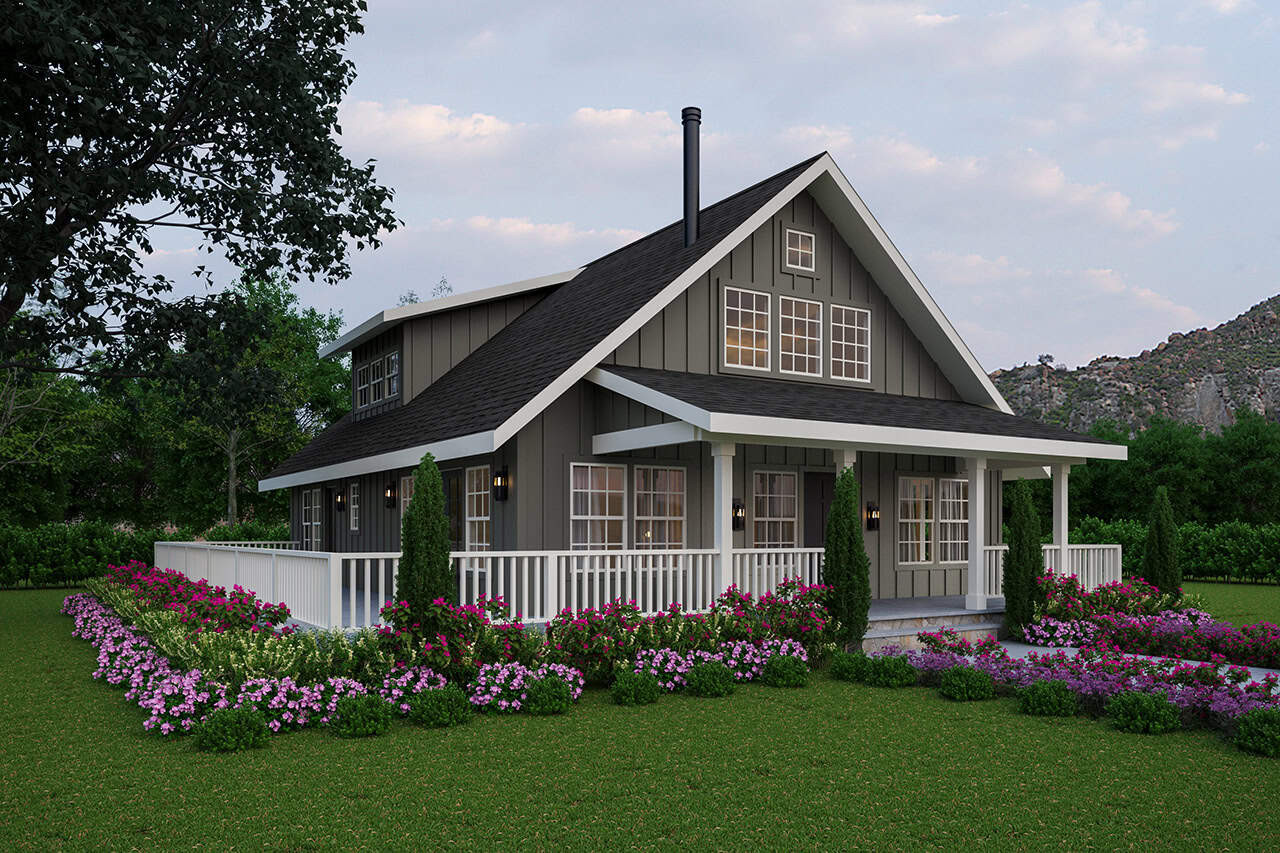
3-Bedroom, 2370 Sq Ft French House-  Plan #193-1216 - Front Exterior
Plan Collection
3-Bedroom, 2370 Sq Ft French House-  Plan #193-1216 - Front Exterior
Plan#193-1216
Starting at$1550
2370
Sq Ft
1
Story
3
Bed
3
Bath
2
Car
2-Bedroom, 576 Sq Ft Contemporary Home - Plan -#211-1004 - Main Exterior
Plan Collection
2-Bedroom, 576 Sq Ft Contemporary Home - Plan -#211-1004 - Main Exterior
Plan#211-1004
Starting at$800
576
Sq Ft
1
Story
2
Bed
1
Bath
0
Car
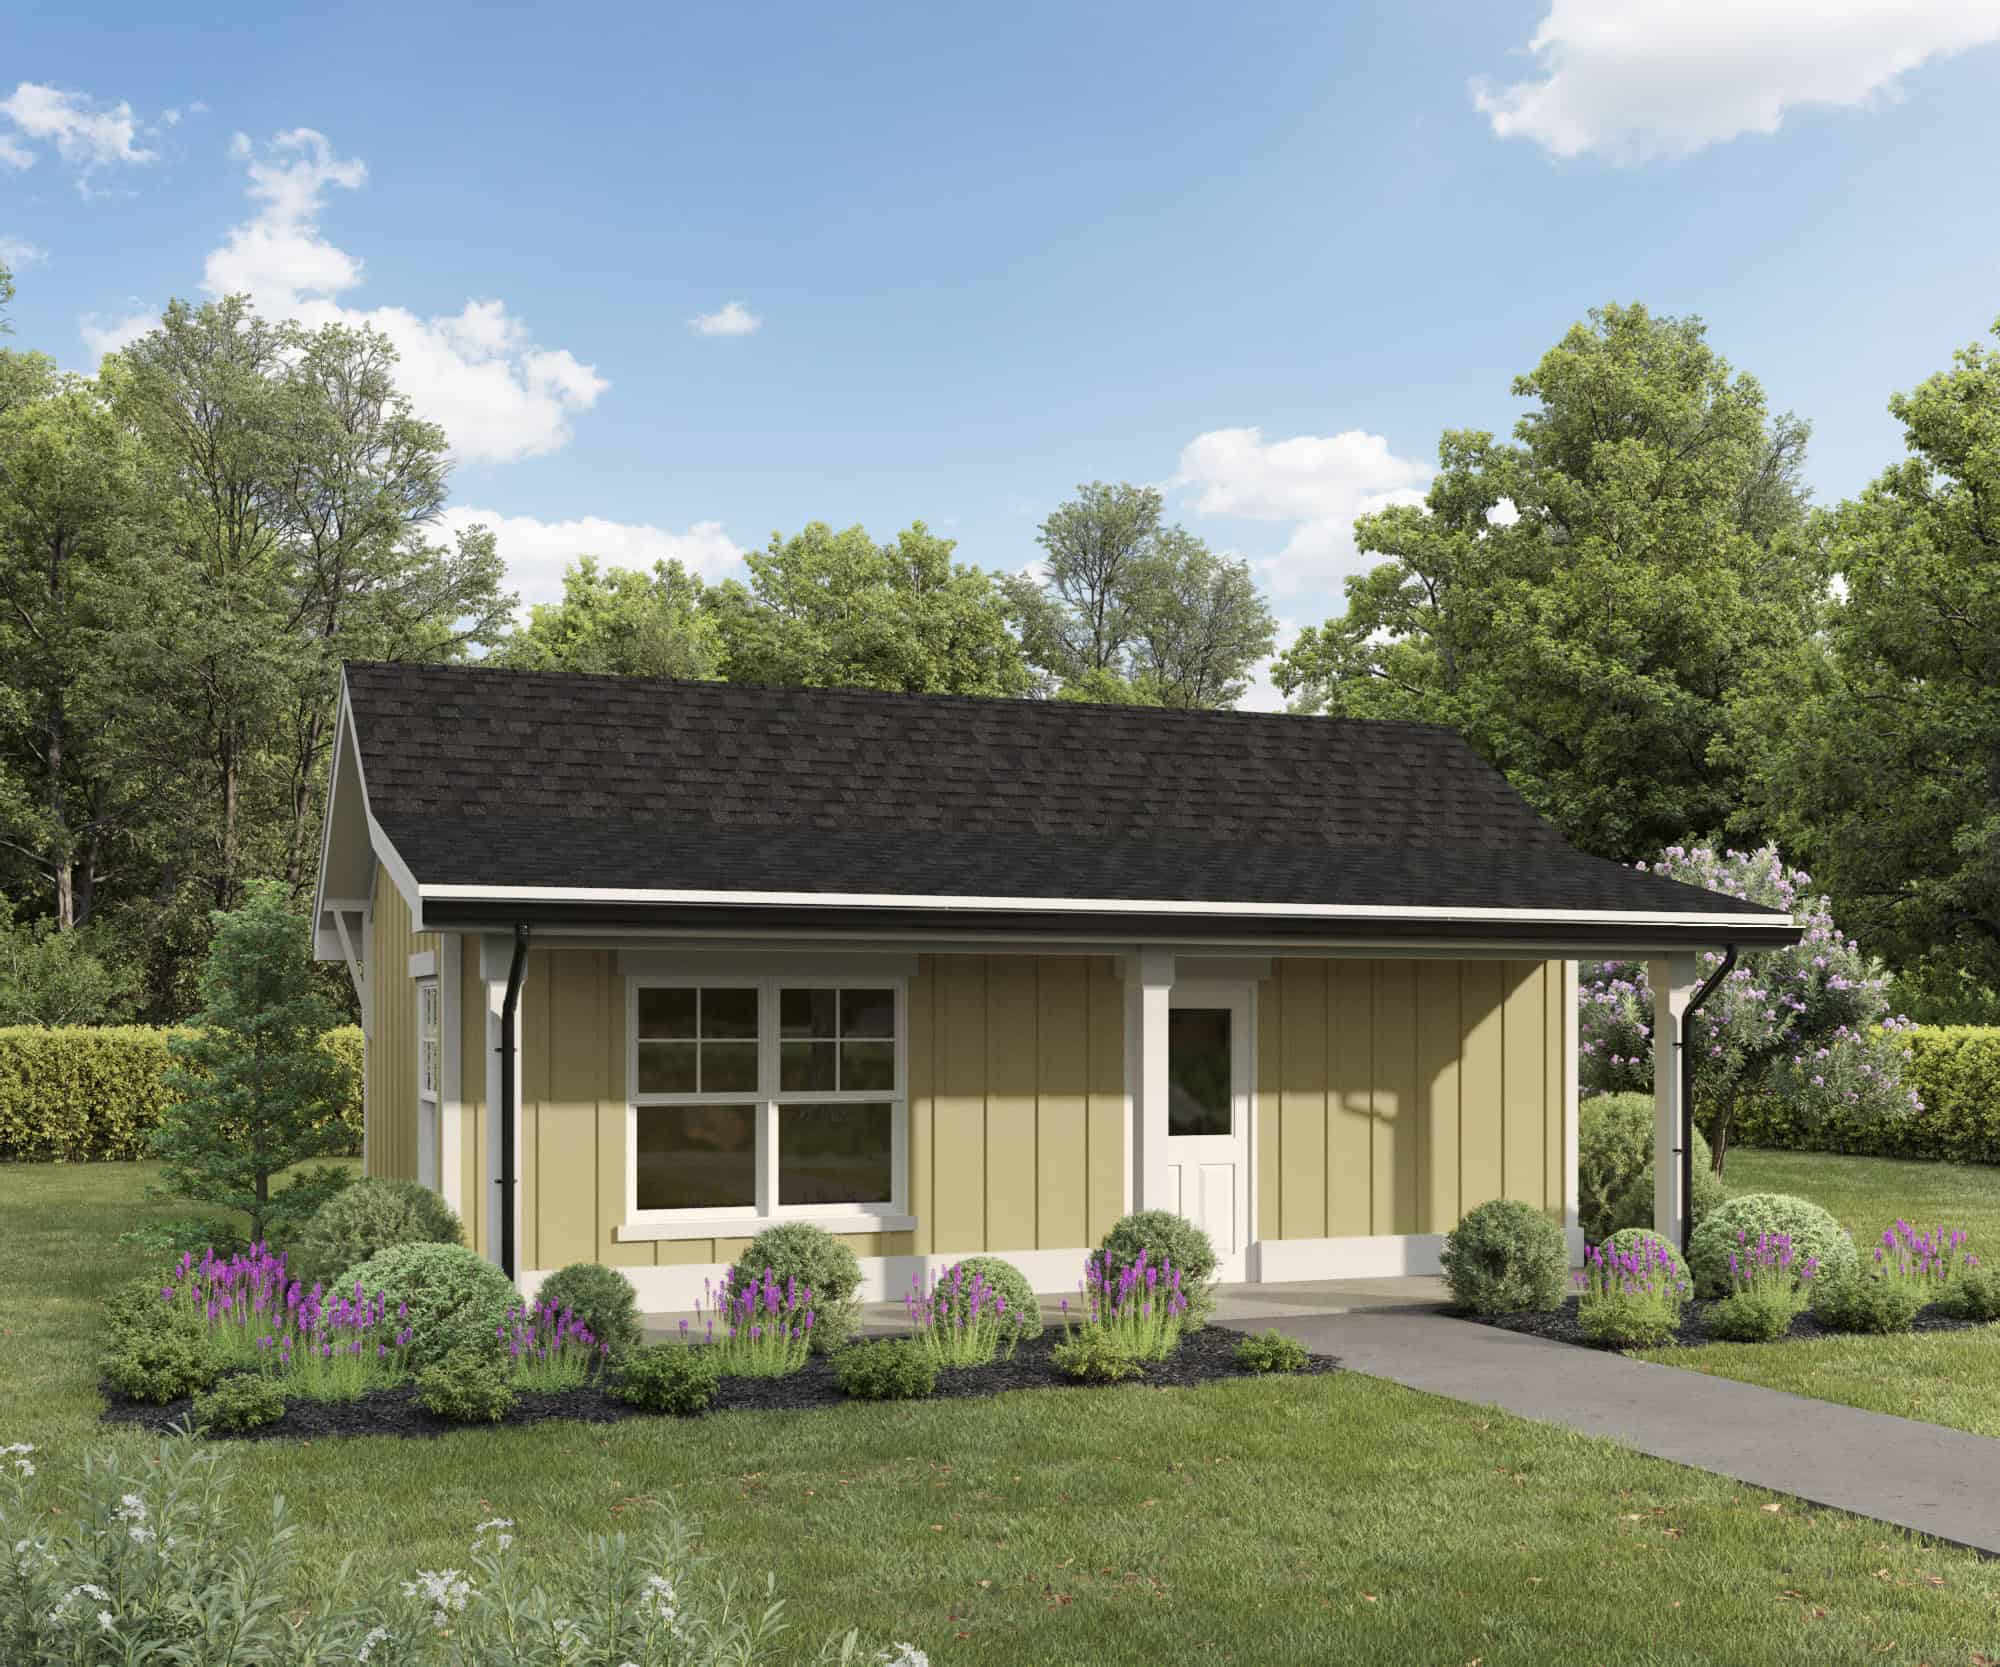
Studio Cottage Plan, 372 Sq Ft | Plan #161-1264
Plan Collection
Studio Cottage Plan, 372 Sq Ft | Plan #161-1264
Plan#161-1264
Starting at$850
372
Sq Ft
1
Story
0
Bed
1
Bath
0
Car
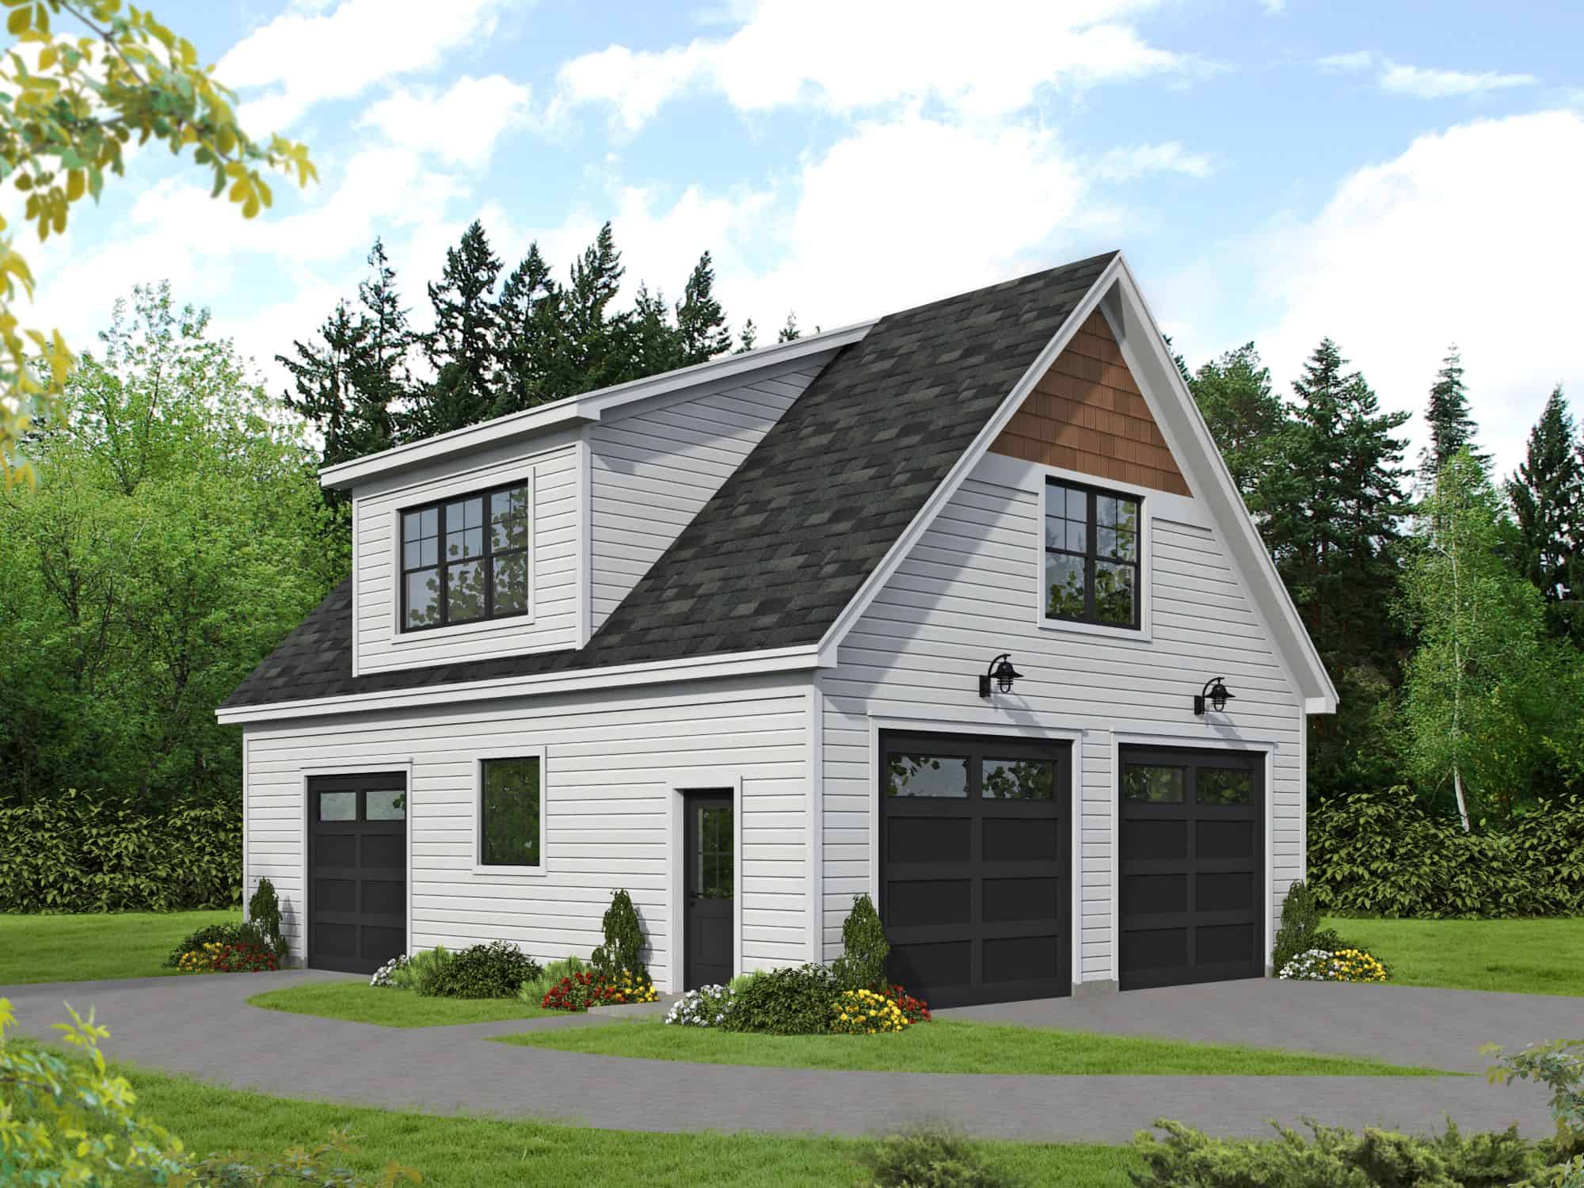
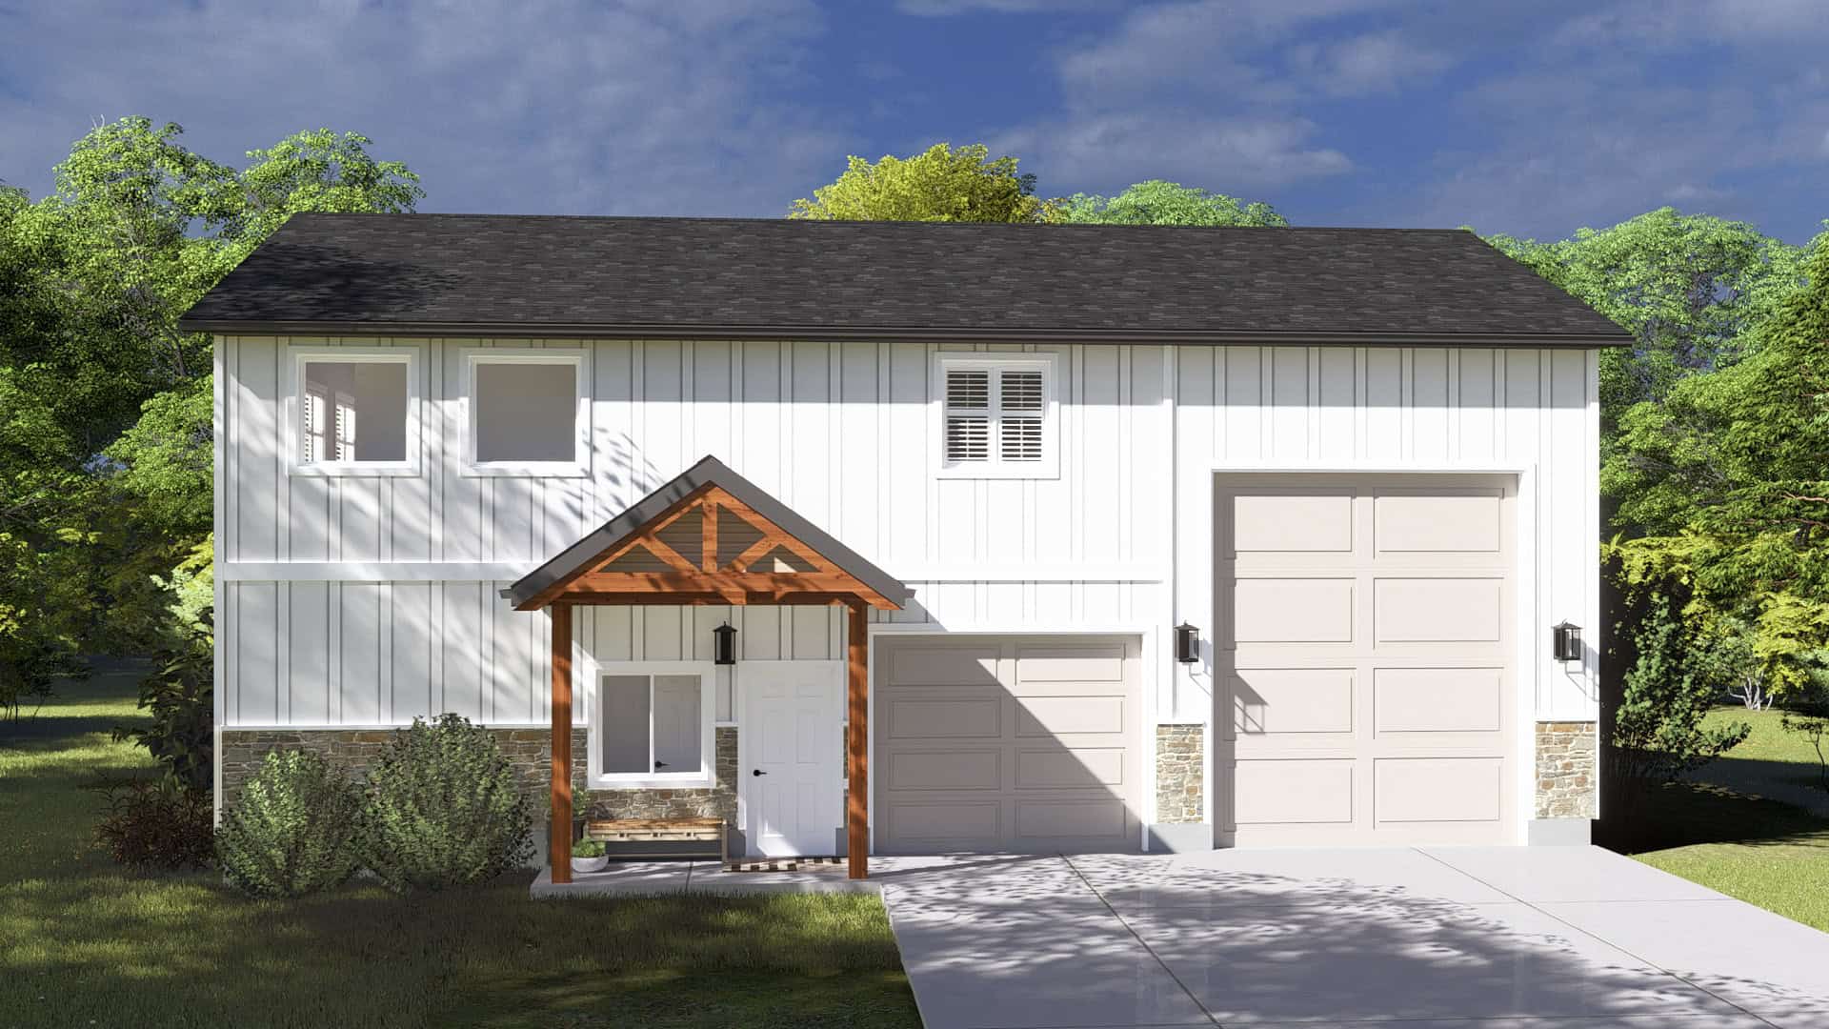
2-Bedroom, 820 Sq Ft Garage w/Apartments House - Plan #196-1030 - Front Exterior
Plan Collection
2-Bedroom, 820 Sq Ft Garage w/Apartments House - Plan #196-1030 - Front Exterior
Plan#196-1030
Starting at$715
820
Sq Ft
1
Story
2
Bed
1
Bath
2
Car
2-Bedroom, 1000 Sq Ft Ranch Home - Plan #196-1088 - Main Exterior
Plan Collection
2-Bedroom, 1000 Sq Ft Ranch Home - Plan #196-1088 - Main Exterior
Plan#196-1088
Starting at$715
1000
Sq Ft
1
Story
2
Bed
1
Bath
0
Car
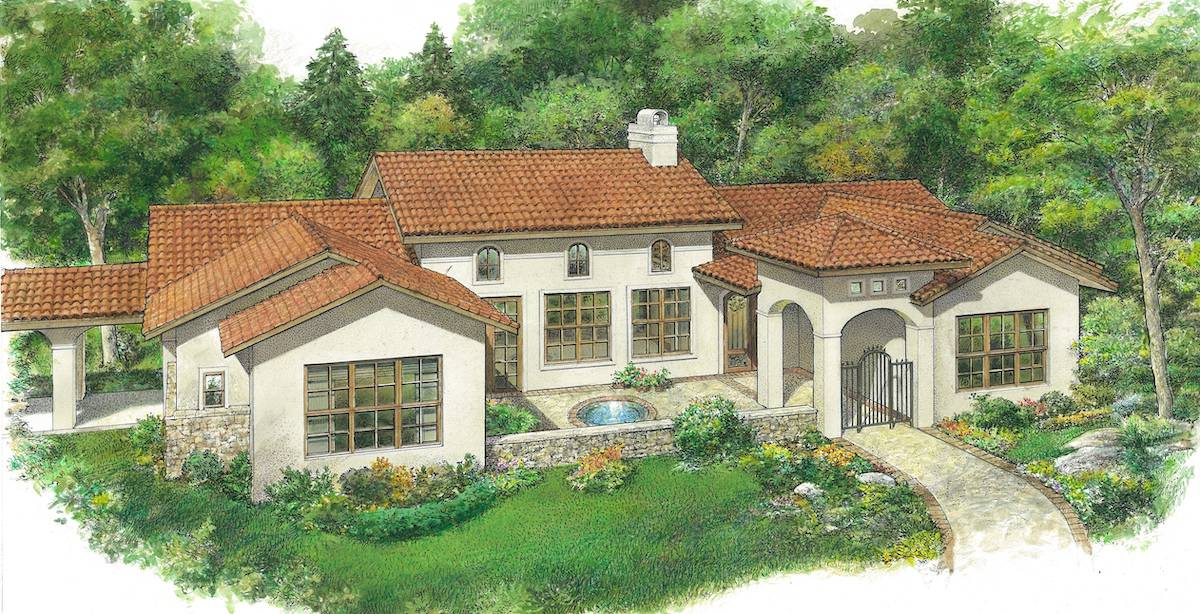
3-Bedroom, 2357 Sq Ft Mediterranean Home - Plan #192-1064 - Main Exterior
Plan Collection
3-Bedroom, 2357 Sq Ft Mediterranean Home - Plan #192-1064 - Main Exterior
Plan#192-1064
Starting at$500
2357
Sq Ft
1
Story
3
Bed
3
Bath
2
Car
2-Bedroom, 1552 Sq Ft Duplex/Multi-Unit Home Plan - 196-1912 - Main Exterior
Plan Collection
2-Bedroom, 1552 Sq Ft Duplex/Multi-Unit Home Plan - 196-1912 - Main Exterior
Plan#196-1912
Starting at$865
1552
Sq Ft
2
Story
1
Bed
1
Bath
2
Car
2-Car Garage Apartment Plan with 1-Bedroom, 1,319 Sq Ft & Tall, Sloped Ceilings - #196-1044
Plan Collection
2-Car Garage Apartment Plan with 1-Bedroom, 1,319 Sq Ft & Tall, Sloped Ceilings - #196-1044
Plan#196-1044
Starting at$825
1319
Sq Ft
2
Story
1
Bed
1
Bath
2
Car
2-Bedroom, 1029 Sq Ft Ranch Home - Plan #169-1192 - Main Exterior
Plan Collection
2-Bedroom, 1029 Sq Ft Ranch Home - Plan #169-1192 - Main Exterior
Plan#169-1192
Starting at$770
1029
Sq Ft
1
Story
2
Bed
1
Bath
0
Car
4-Bedroom, 2220 Sq Ft Farmhouse Home - Plan #193-1106 - Main Exterior
Plan Collection
4-Bedroom, 2220 Sq Ft Farmhouse Home - Plan #193-1106 - Main Exterior
Plan#193-1106
Starting at$1350
2220
Sq Ft
1
Story
4
Bed
3
Bath
2
Car
1-Bedroom, 810 Sq Ft Garage w/Apartments Home Plan - 196-1870 - Main Exterior
Plan Collection
1-Bedroom, 810 Sq Ft Garage w/Apartments Home Plan - 196-1870 - Main Exterior
Plan#196-1870
Starting at$1275
810
Sq Ft
2
Story
1
Bed
1
Bath
3
Car
3-4 Bedroom, 2156 Sq Ft Country House Plan - 109-1193 - Front Exterior
Plan Collection
3-4 Bedroom, 2156 Sq Ft Country House Plan - 109-1193 - Front Exterior
Plan#109-1193
Starting at$1395
2156
Sq Ft
1
Story
3
Bed
3
Bath
3
Car
2-Bedroom, 631 Sq Ft Modern House Plan - 126-1854 - Front Exterior
Plan Collection
2-Bedroom, 631 Sq Ft Modern House Plan - 126-1854 - Front Exterior
Plan#126-1854
Starting at$1220
631
Sq Ft
1
Story
2
Bed
1
Bath
0
Car
4-Bedroom, 2800 Sq Ft Ranch Home - Plan #204-1013 - Main Exterior
Plan Collection
4-Bedroom, 2800 Sq Ft Ranch Home - Plan #204-1013 - Main Exterior
Plan#204-1013
Starting at$1740
2800
Sq Ft
1
Story
4
Bed
3
Bath
3
Car
1-Bedroom, 600 Sq Ft Garage w/Apartments House Plan - 196-1921 - Front Exterior
Plan Collection
1-Bedroom, 600 Sq Ft Garage w/Apartments House Plan - 196-1921 - Front Exterior
Plan#196-1921
Starting at$1475
600
Sq Ft
2
Story
1
Bed
1
Bath
2
Car
4-Bedroom, 2988 Sq Ft Craftsman Home Plan - 189-1093 - Main Exterior
Plan Collection
4-Bedroom, 2988 Sq Ft Craftsman Home Plan - 189-1093 - Main Exterior
Plan#189-1093
Starting at$1895
2988
Sq Ft
2
Story
4
Bed
3
Bath
2
Car
2-Bedroom, 1012 Sq Ft Garage w/Apartments Home Plan #187-1249 - Main Exterior
Plan Collection
2-Bedroom, 1012 Sq Ft Garage w/Apartments Home Plan #187-1249 - Main Exterior
Plan#187-1249
Starting at$700
1012
Sq Ft
2
Story
2
Bed
1
Bath
2
Car
Modern House Plan - 3 Bedrms, 3 Baths - 1872 Sq Ft
Plan Collection
Modern House Plan - 3 Bedrms, 3 Baths - 1872 Sq Ft
Plan#120-2743
Starting at$1255
1872
Sq Ft
1
Story
3
Bed
3
Bath
2
Car
3-Bedroom, 2593 Sq Ft Transitional House - Plan #194-1022 - Front Exterior
Plan Collection
3-Bedroom, 2593 Sq Ft Transitional House - Plan #194-1022 - Front Exterior
Plan#194-1022
Starting at$1195
2593
Sq Ft
1
Story
3
Bed
3
Bath
3
Car
3-Bedroom, 3065 Sq Ft Contemporary House - Plan #108-1438 - Front Exterior
Plan Collection
3-Bedroom, 3065 Sq Ft Contemporary House - Plan #108-1438 - Front Exterior
Plan#108-1438
Starting at$1510
3065
Sq Ft
1
Story
3
Bed
3
Bath
3
Car
3-Bedroom, 2017 Sq Ft Ranch House - Plan #207-1002 - Front Exterior
Plan Collection
3-Bedroom, 2017 Sq Ft Ranch House - Plan #207-1002 - Front Exterior
Plan#207-1002
Starting at$1275
2017
Sq Ft
1
Story
3
Bed
3
Bath
2
Car
2-Bedroom, 1457 Sq Ft Garage w/Apartments House Plan - 196-1916 - Front Exterior
Plan Collection
2-Bedroom, 1457 Sq Ft Garage w/Apartments House Plan - 196-1916 - Front Exterior
Plan#196-1916
Starting at$825
1457
Sq Ft
2
Story
2
Bed
1
Bath
2
Car
1-Bedroom, 847 Sq Ft Garage w/Apartments Home Plan - 196-1871 - Main Exterior
Plan Collection
1-Bedroom, 847 Sq Ft Garage w/Apartments Home Plan - 196-1871 - Main Exterior
Plan#196-1871
Starting at$715
847
Sq Ft
2
Story
1
Bed
1
Bath
2
Car
1-Bedroom, 960 Sq Ft Log Cabin Home Plan - 108-1280 - Main Exterior
Plan Collection
1-Bedroom, 960 Sq Ft Log Cabin Home Plan - 108-1280 - Main Exterior
Plan#108-1280
Starting at$615
960
Sq Ft
1
Story
1
Bed
1
Bath
2
Car
3-Bedroom, 2370 Sq Ft French House-  Plan #193-1216 - Front Exterior
Plan Collection
3-Bedroom, 2370 Sq Ft French House-  Plan #193-1216 - Front Exterior
Plan#193-1216
Starting at$1550
2370
Sq Ft
1
Story
3
Bed
3
Bath
2
Car
2-Bedroom, 576 Sq Ft Contemporary Home - Plan -#211-1004 - Main Exterior
Plan Collection
2-Bedroom, 576 Sq Ft Contemporary Home - Plan -#211-1004 - Main Exterior
Plan#211-1004
Starting at$800
576
Sq Ft
1
Story
2
Bed
1
Bath
0
Car
Studio Cottage Plan, 372 Sq Ft | Plan #161-1264
Plan Collection
Studio Cottage Plan, 372 Sq Ft | Plan #161-1264
Plan#161-1264
Starting at$850
372
Sq Ft
1
Story
0
Bed
1
Bath
0
Car
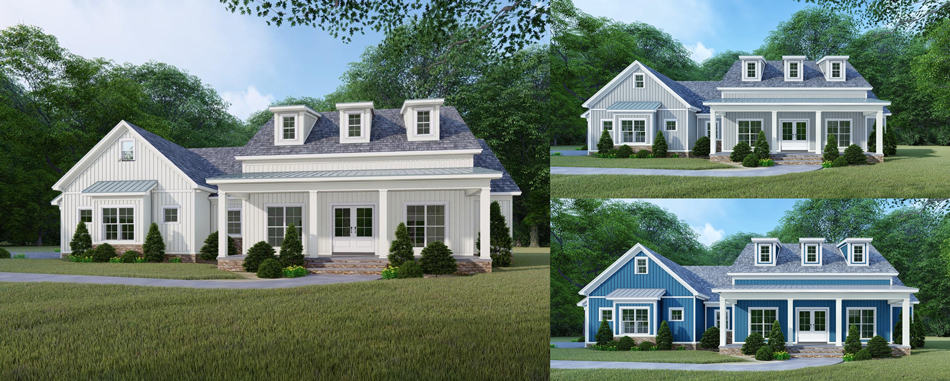
2-Bedroom, 820 Sq Ft Garage w/Apartments House - Plan #196-1030 - Front Exterior
Plan Collection
2-Bedroom, 820 Sq Ft Garage w/Apartments House - Plan #196-1030 - Front Exterior
Plan#196-1030
Starting at$715
820
Sq Ft
1
Story
2
Bed
1
Bath
2
Car
2-Bedroom, 1000 Sq Ft Ranch Home - Plan #196-1088 - Main Exterior
Plan Collection
2-Bedroom, 1000 Sq Ft Ranch Home - Plan #196-1088 - Main Exterior
Plan#196-1088
Starting at$715
1000
Sq Ft
1
Story
2
Bed
1
Bath
0
Car
3-Bedroom, 2357 Sq Ft Mediterranean Home - Plan #192-1064 - Main Exterior
Plan Collection
3-Bedroom, 2357 Sq Ft Mediterranean Home - Plan #192-1064 - Main Exterior
Plan#192-1064
Starting at$500
2357
Sq Ft
1
Story
3
Bed
3
Bath
2
Car
2-Bedroom, 1552 Sq Ft Duplex/Multi-Unit Home Plan - 196-1912 - Main Exterior
Plan Collection
2-Bedroom, 1552 Sq Ft Duplex/Multi-Unit Home Plan - 196-1912 - Main Exterior
Plan#196-1912
Starting at$865
1552
Sq Ft
2
Story
1
Bed
1
Bath
2
Car
2-Car Garage Apartment Plan with 1-Bedroom, 1,319 Sq Ft & Tall, Sloped Ceilings - #196-1044
Plan Collection
2-Car Garage Apartment Plan with 1-Bedroom, 1,319 Sq Ft & Tall, Sloped Ceilings - #196-1044
Plan#196-1044
Starting at$825
1319
Sq Ft
2
Story
1
Bed
1
Bath
2
Car
2-Bedroom, 1029 Sq Ft Ranch Home - Plan #169-1192 - Main Exterior
Plan Collection
2-Bedroom, 1029 Sq Ft Ranch Home - Plan #169-1192 - Main Exterior
Plan#169-1192
Starting at$770
1029
Sq Ft
1
Story
2
Bed
1
Bath
0
Car
4-Bedroom, 2220 Sq Ft Farmhouse Home - Plan #193-1106 - Main Exterior
Plan Collection
4-Bedroom, 2220 Sq Ft Farmhouse Home - Plan #193-1106 - Main Exterior
Plan#193-1106
Starting at$1350
2220
Sq Ft
1
Story
4
Bed
3
Bath
2
Car
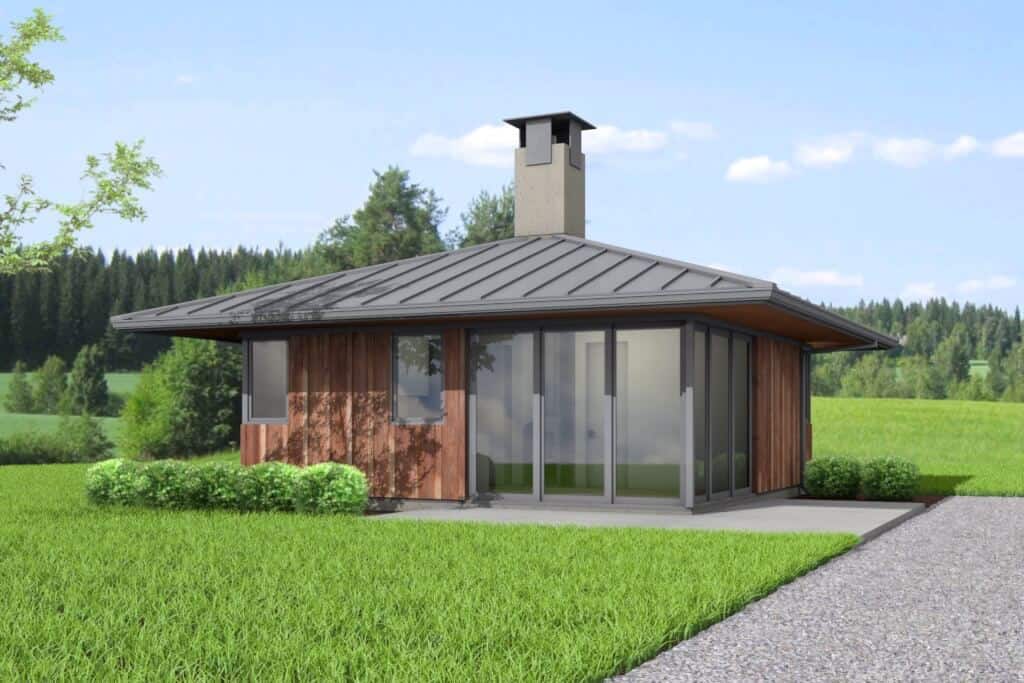
1-Bedroom, 810 Sq Ft Garage w/Apartments Home Plan - 196-1870 - Main Exterior
Plan Collection
1-Bedroom, 810 Sq Ft Garage w/Apartments Home Plan - 196-1870 - Main Exterior
Plan#196-1870
Starting at$1275
810
Sq Ft
2
Story
1
Bed
1
Bath
3
Car

3-4 Bedroom, 2156 Sq Ft Country House Plan - 109-1193 - Front Exterior
Plan Collection
3-4 Bedroom, 2156 Sq Ft Country House Plan - 109-1193 - Front Exterior
Plan#109-1193
Starting at$1395
2156
Sq Ft
1
Story
3
Bed
3
Bath
3
Car
2-Bedroom, 631 Sq Ft Modern House Plan - 126-1854 - Front Exterior
Plan Collection
2-Bedroom, 631 Sq Ft Modern House Plan - 126-1854 - Front Exterior
Plan#126-1854
Starting at$1220
631
Sq Ft
1
Story
2
Bed
1
Bath
0
Car
4-Bedroom, 2800 Sq Ft Ranch Home - Plan #204-1013 - Main Exterior
Plan Collection
4-Bedroom, 2800 Sq Ft Ranch Home - Plan #204-1013 - Main Exterior
Plan#204-1013
Starting at$1740
2800
Sq Ft
1
Story
4
Bed
3
Bath
3
Car
1-Bedroom, 600 Sq Ft Garage w/Apartments House Plan - 196-1921 - Front Exterior
Plan Collection
1-Bedroom, 600 Sq Ft Garage w/Apartments House Plan - 196-1921 - Front Exterior
Plan#196-1921
Starting at$1475
600
Sq Ft
2
Story
1
Bed
1
Bath
2
Car
4-Bedroom, 2988 Sq Ft Craftsman Home Plan - 189-1093 - Main Exterior
Plan Collection
4-Bedroom, 2988 Sq Ft Craftsman Home Plan - 189-1093 - Main Exterior
Plan#189-1093
Starting at$1895
2988
Sq Ft
2
Story
4
Bed
3
Bath
2
Car
2-Bedroom, 1012 Sq Ft Garage w/Apartments Home Plan #187-1249 - Main Exterior
Plan Collection
2-Bedroom, 1012 Sq Ft Garage w/Apartments Home Plan #187-1249 - Main Exterior
Plan#187-1249
Starting at$700
1012
Sq Ft
2
Story
2
Bed
1
Bath
2
Car
Modern House Plan - 3 Bedrms, 3 Baths - 1872 Sq Ft
Plan Collection
Modern House Plan - 3 Bedrms, 3 Baths - 1872 Sq Ft
Plan#120-2743
Starting at$1255
1872
Sq Ft
1
Story
3
Bed
3
Bath
2
Car
3-Bedroom, 2593 Sq Ft Transitional House - Plan #194-1022 - Front Exterior
Plan Collection
3-Bedroom, 2593 Sq Ft Transitional House - Plan #194-1022 - Front Exterior
Plan#194-1022
Starting at$1195
2593
Sq Ft
1
Story
3
Bed
3
Bath
3
Car

3-Bedroom, 3065 Sq Ft Contemporary House - Plan #108-1438 - Front Exterior
Plan Collection
3-Bedroom, 3065 Sq Ft Contemporary House - Plan #108-1438 - Front Exterior
Plan#108-1438
Starting at$1510
3065
Sq Ft
1
Story
3
Bed
3
Bath
3
Car

3-Bedroom, 2017 Sq Ft Ranch House - Plan #207-1002 - Front Exterior
Plan Collection
3-Bedroom, 2017 Sq Ft Ranch House - Plan #207-1002 - Front Exterior
Plan#207-1002
Starting at$1275
2017
Sq Ft
1
Story
3
Bed
3
Bath
2
Car
2-Bedroom, 1457 Sq Ft Garage w/Apartments House Plan - 196-1916 - Front Exterior
Plan Collection
2-Bedroom, 1457 Sq Ft Garage w/Apartments House Plan - 196-1916 - Front Exterior
Plan#196-1916
Starting at$825
1457
Sq Ft
2
Story
2
Bed
1
Bath
2
Car
1-Bedroom, 847 Sq Ft Garage w/Apartments Home Plan - 196-1871 - Main Exterior
Plan Collection
1-Bedroom, 847 Sq Ft Garage w/Apartments Home Plan - 196-1871 - Main Exterior
Plan#196-1871
Starting at$715
847
Sq Ft
2
Story
1
Bed
1
Bath
2
Car
1-Bedroom, 960 Sq Ft Log Cabin Home Plan - 108-1280 - Main Exterior
Plan Collection
1-Bedroom, 960 Sq Ft Log Cabin Home Plan - 108-1280 - Main Exterior
Plan#108-1280
Starting at$615
960
Sq Ft
1
Story
1
Bed
1
Bath
2
Car

1...89101112...194