New House Plans

22,659
Plan Results
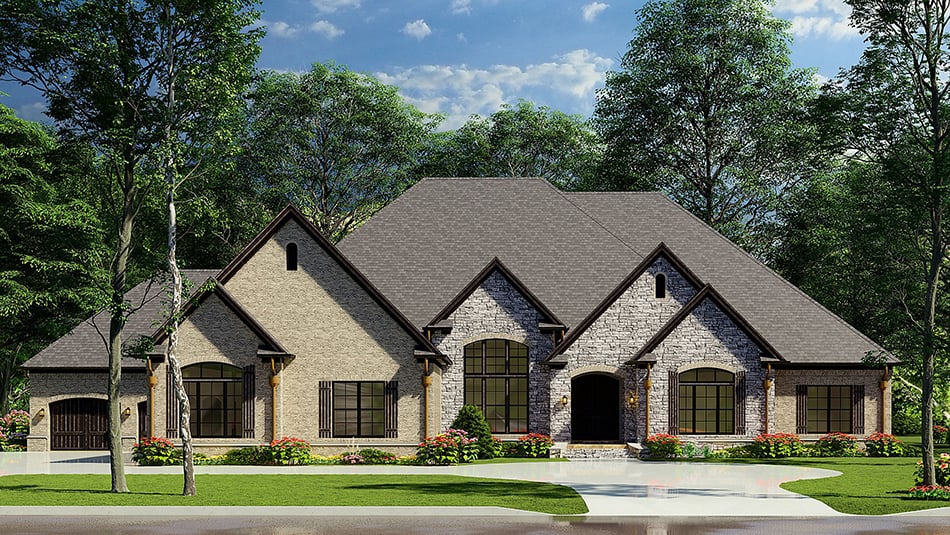
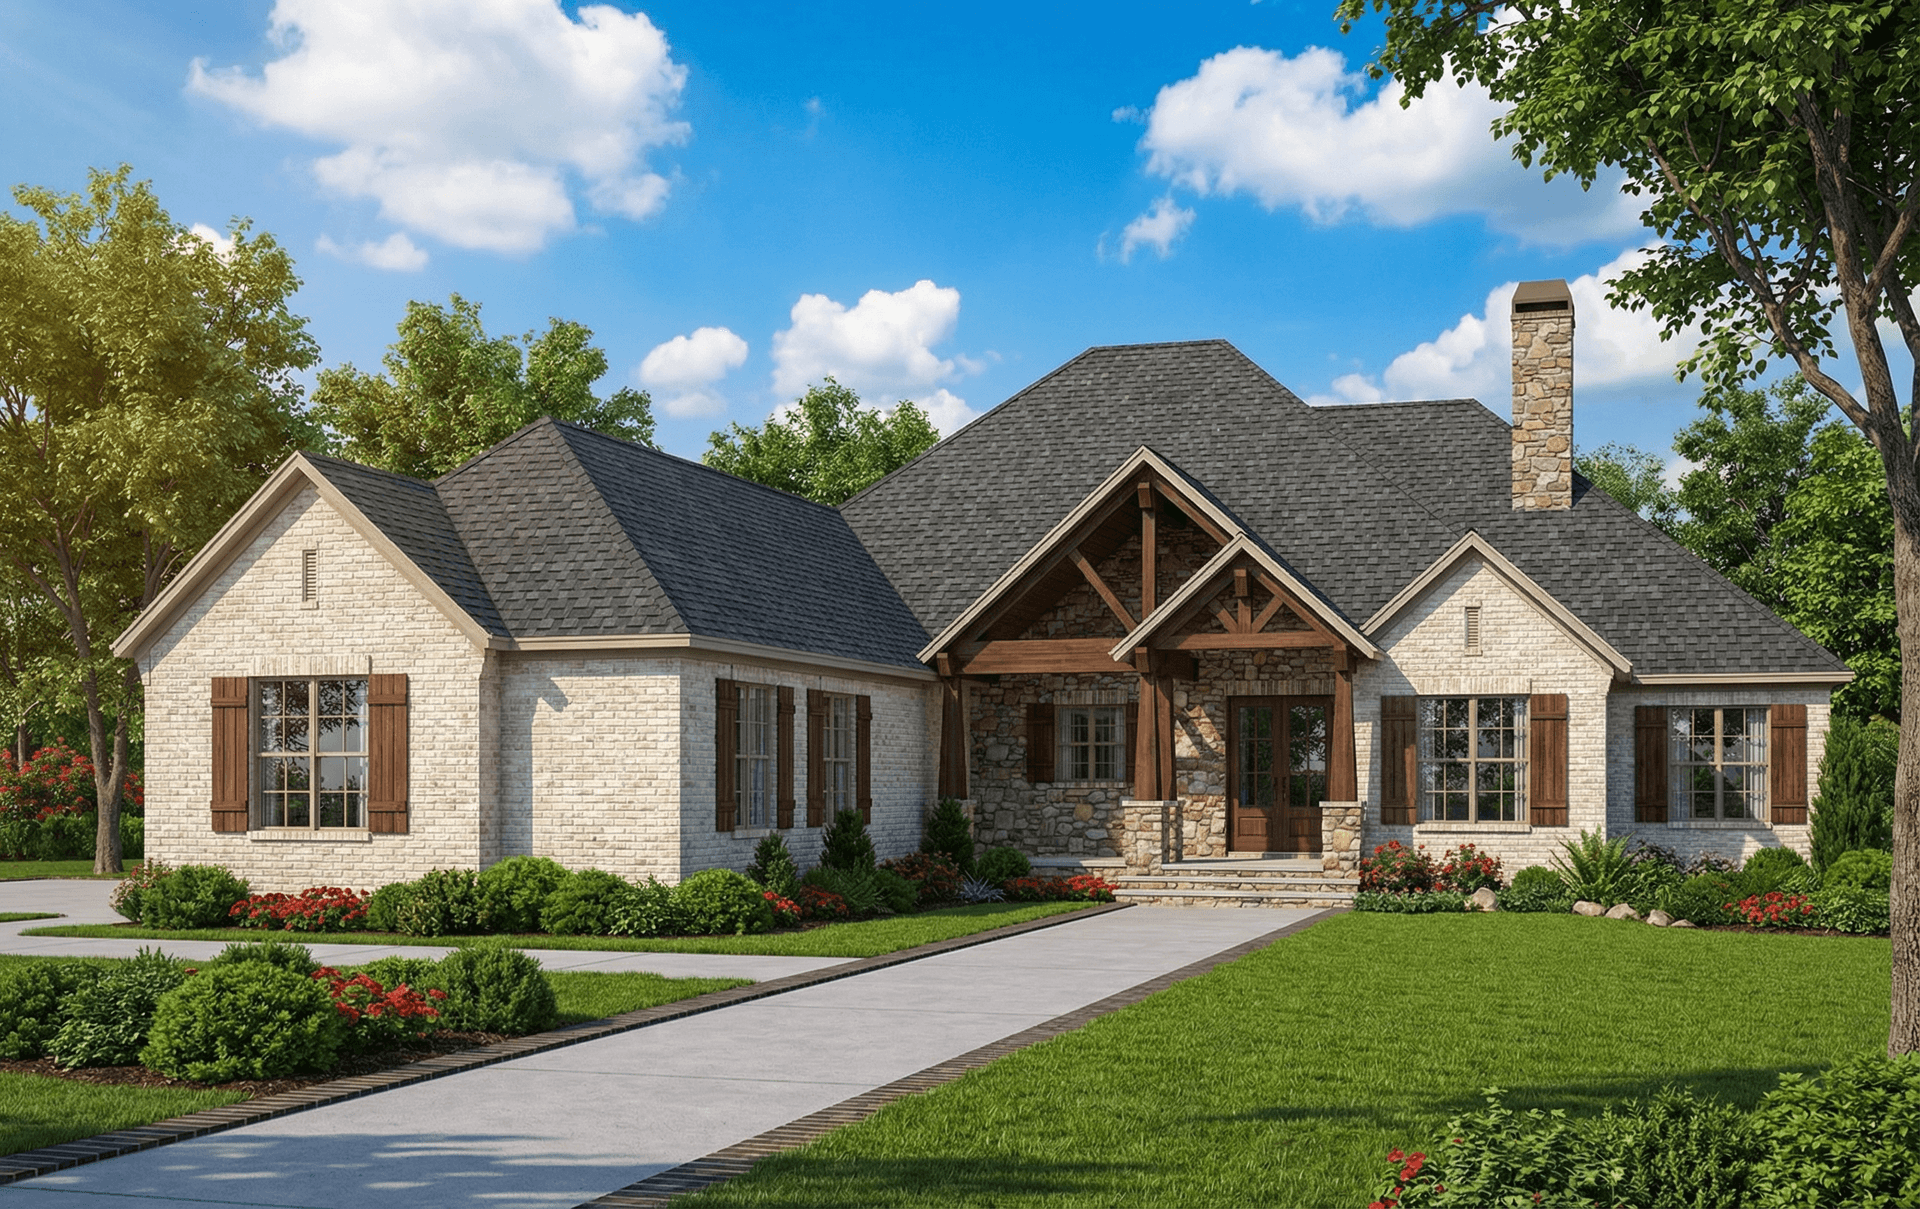
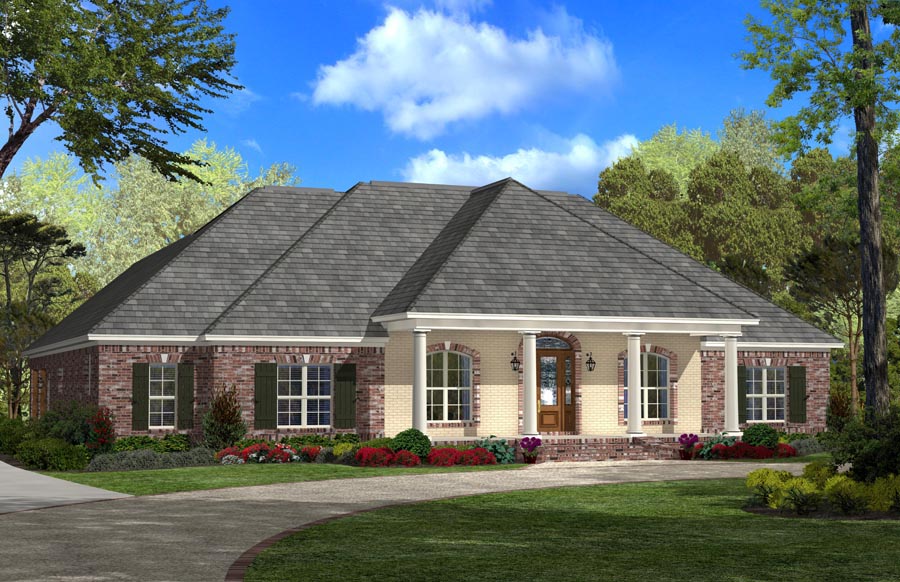
5-Bedroom, 4636 Sq Ft Country House Plan - 163-1034 - Front Exterior
Plan Collection
5-Bedroom, 4636 Sq Ft Country House Plan - 163-1034 - Front Exterior
Plan#163-1034
Starting at$1540
4636
Sq Ft
2
Story
5
Bed
4.5
Bath
4
Car
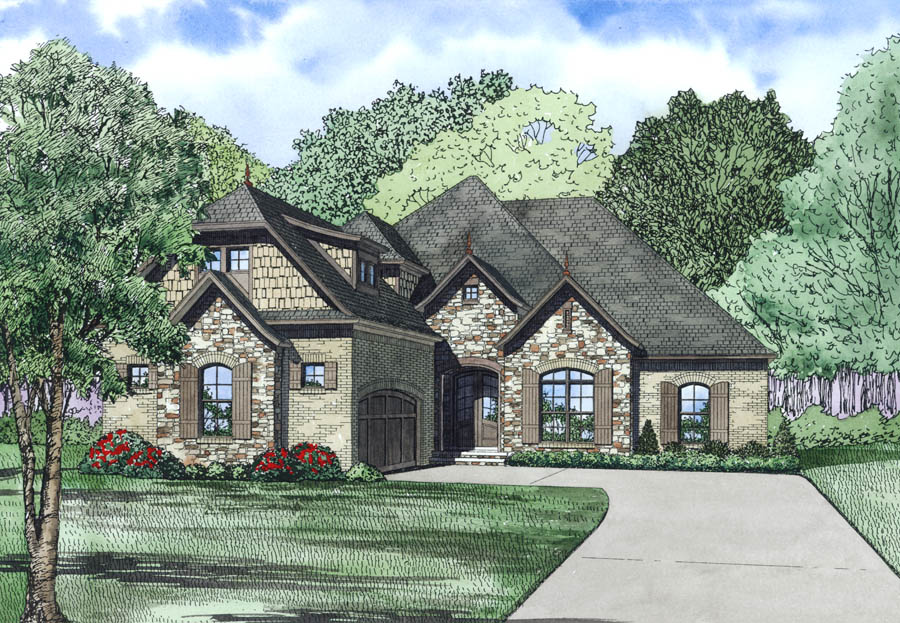
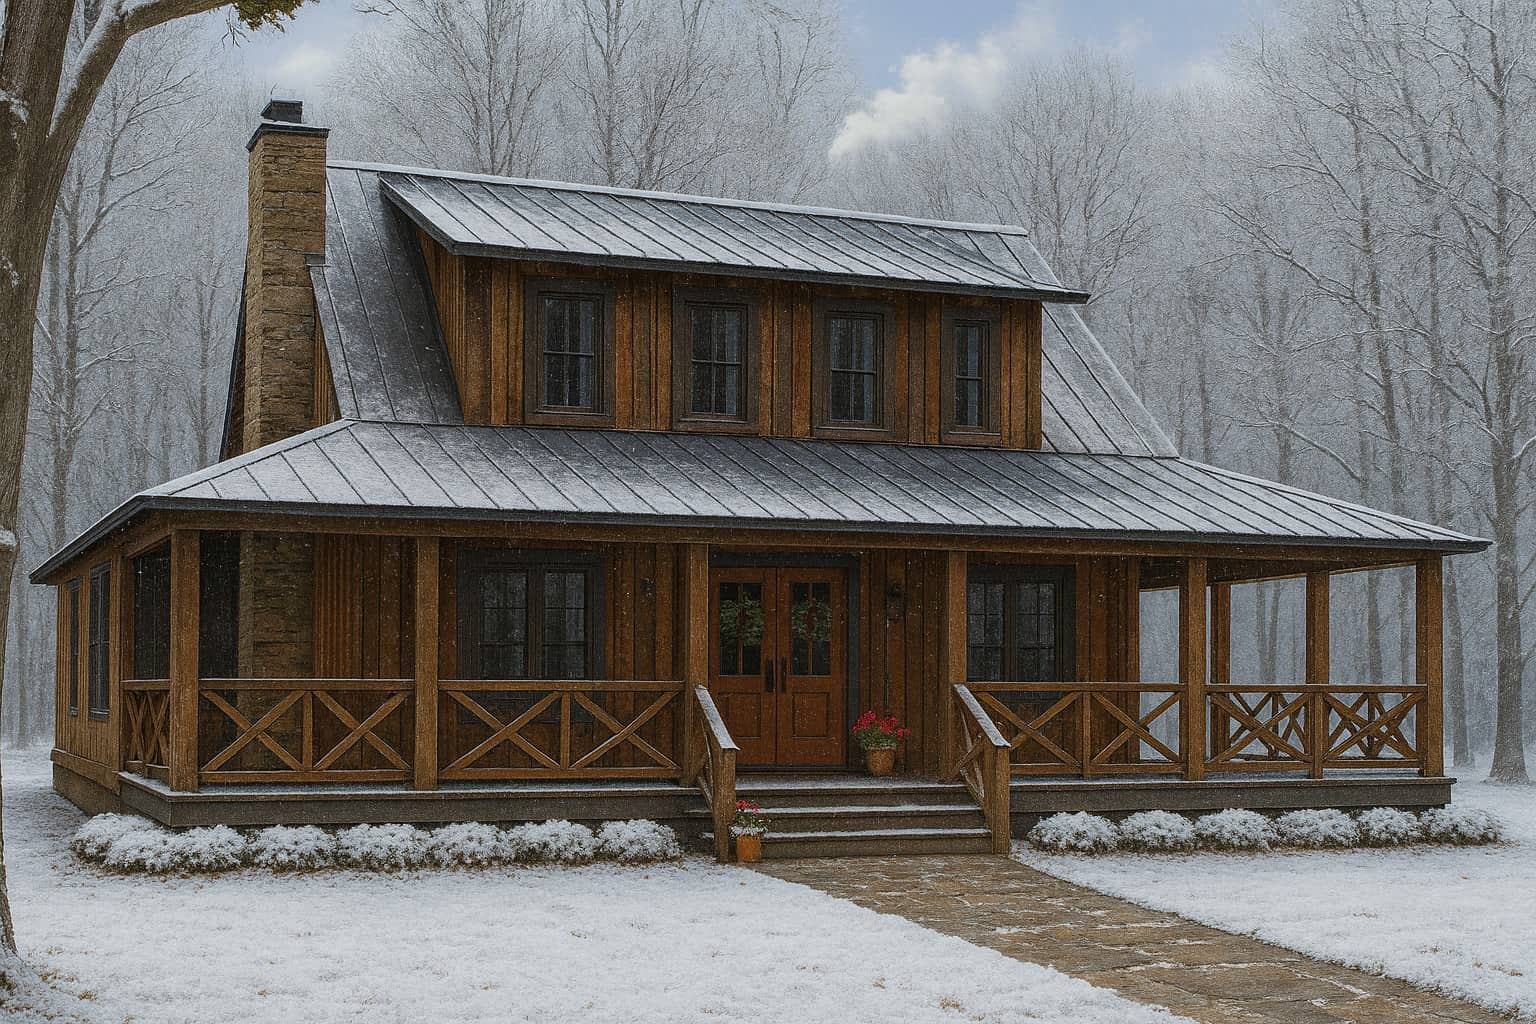
2-Bedroom, 1053 Sq Ft Log Cabin House Plan - 163-1000 - Front Exterior
Plan Collection
2-Bedroom, 1053 Sq Ft Log Cabin House Plan - 163-1000 - Front Exterior
Plan#163-1000
Starting at$990
1053
Sq Ft
2
Story
2
Bed
2
Bath
0
Car
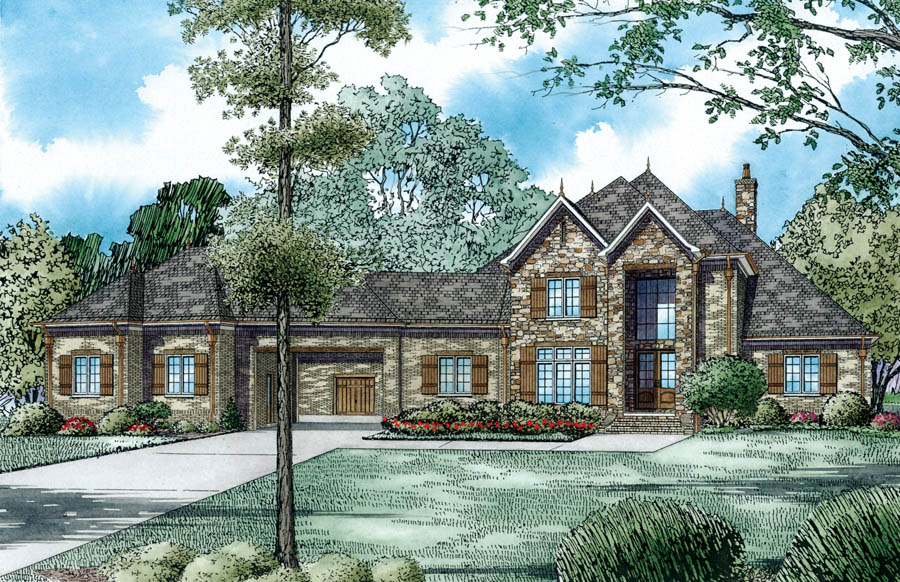
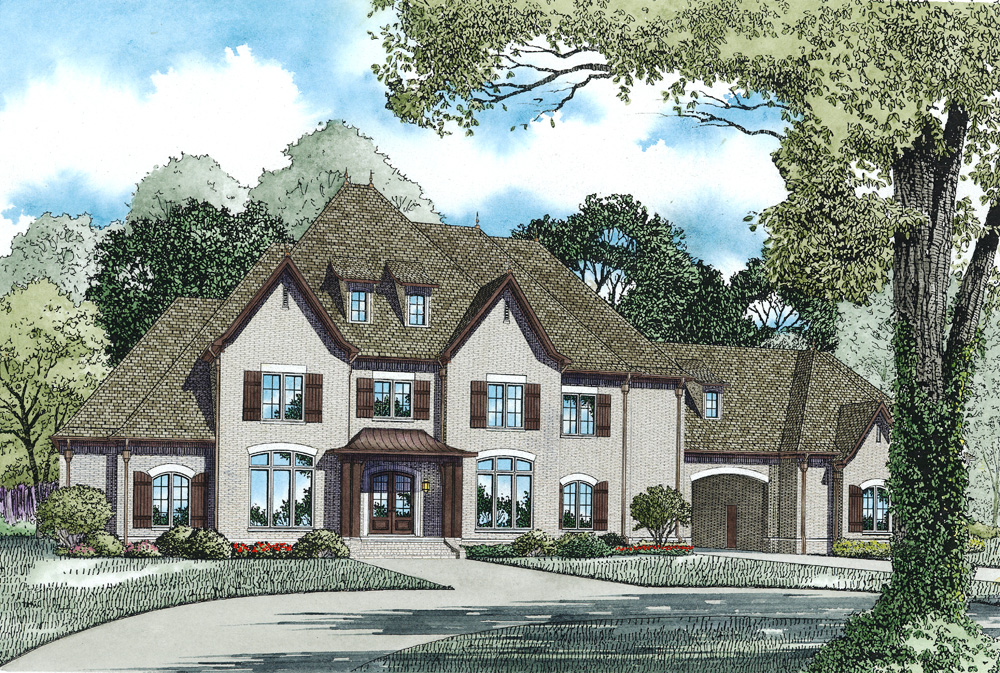
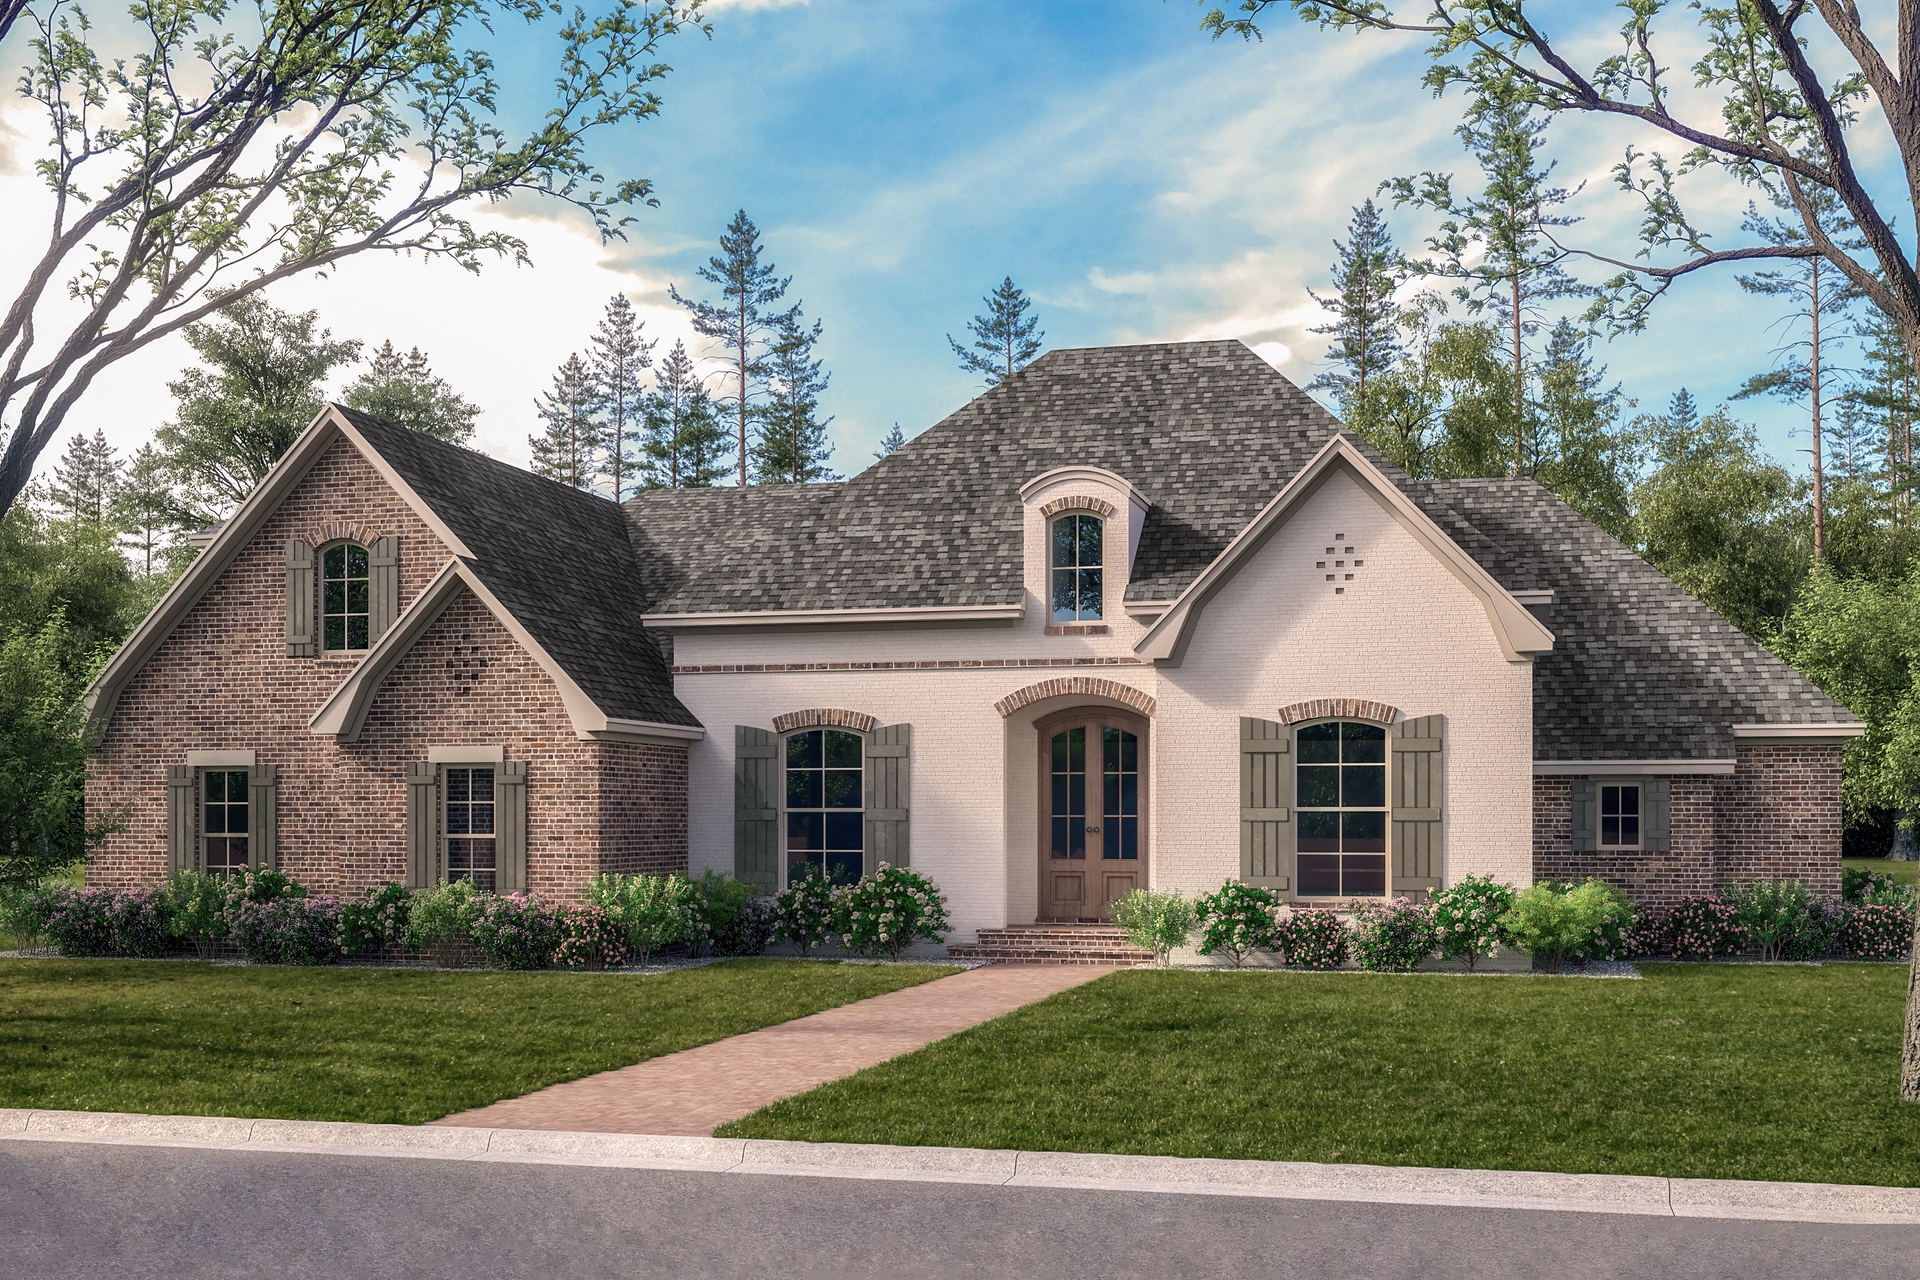
4-Bedroom, 3212 Sq Ft Country House Plan - 163-1022 - Front Exterior
Plan Collection
4-Bedroom, 3212 Sq Ft Country House Plan - 163-1022 - Front Exterior
Plan#163-1022
Starting at$1335
3212
Sq Ft
1
Story
4
Bed
3.5
Bath
2
Car
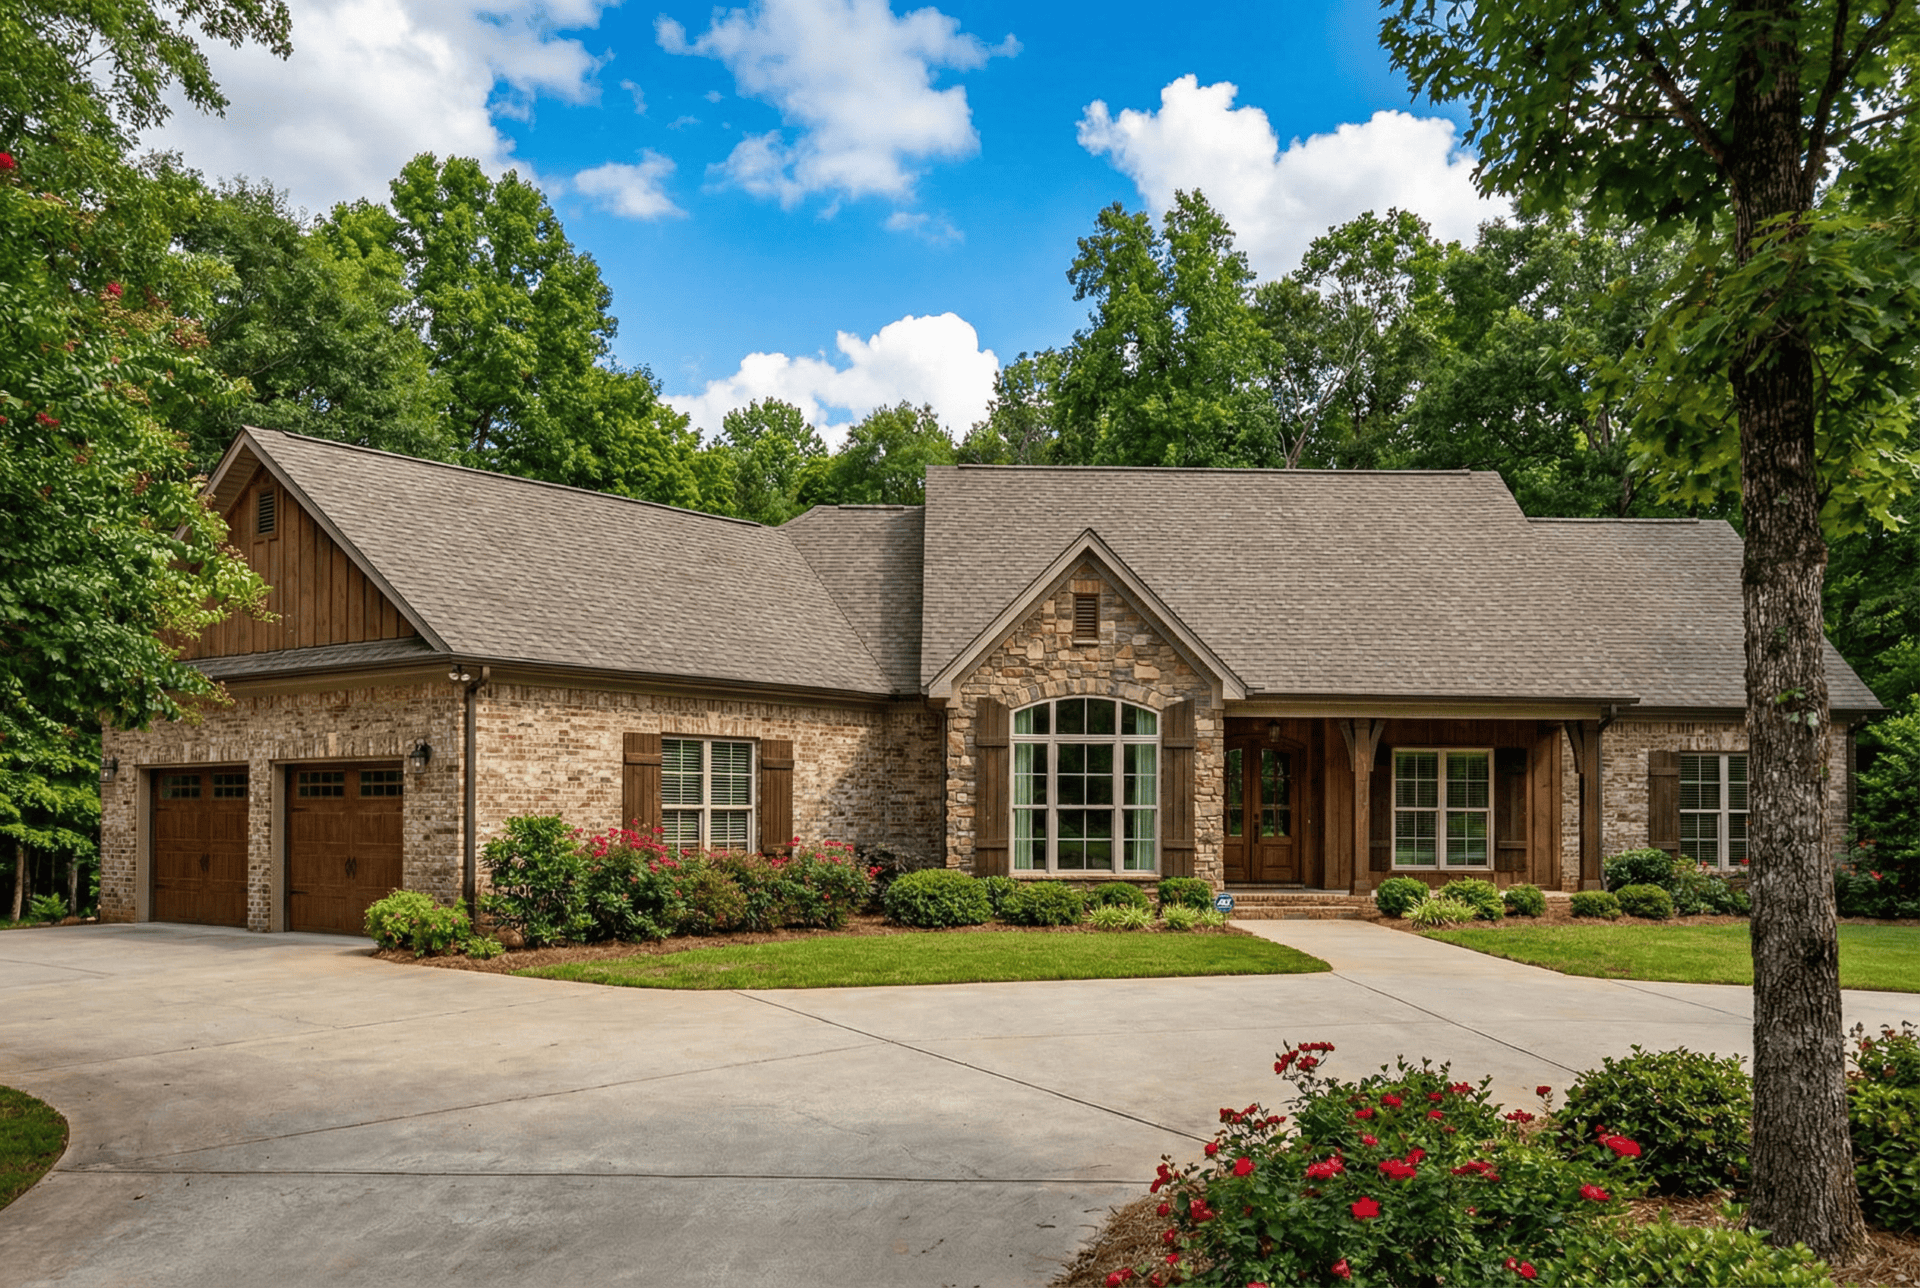
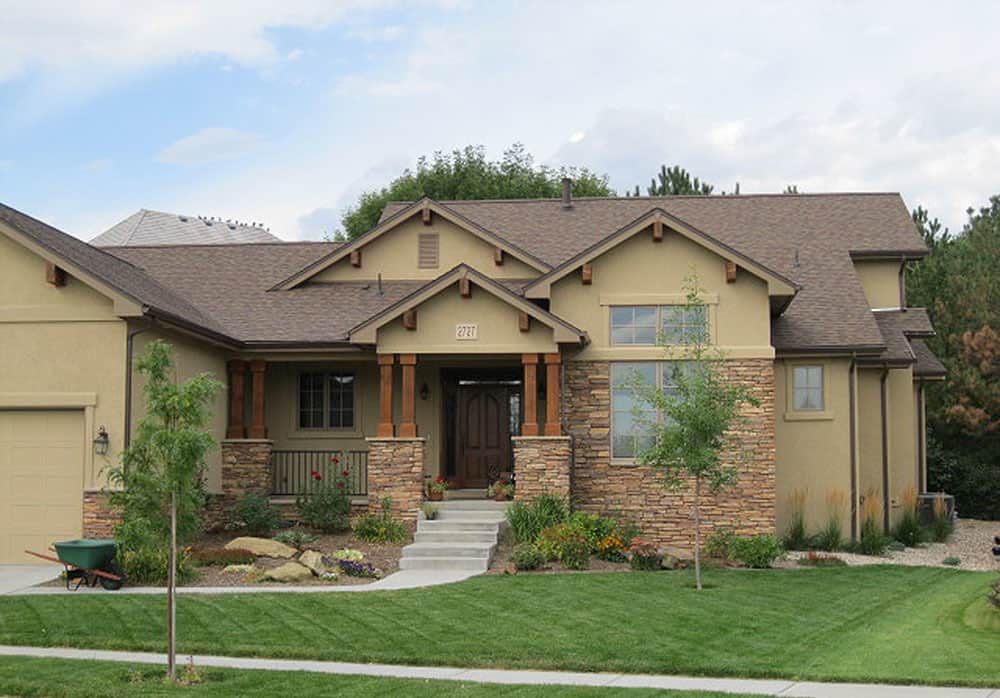
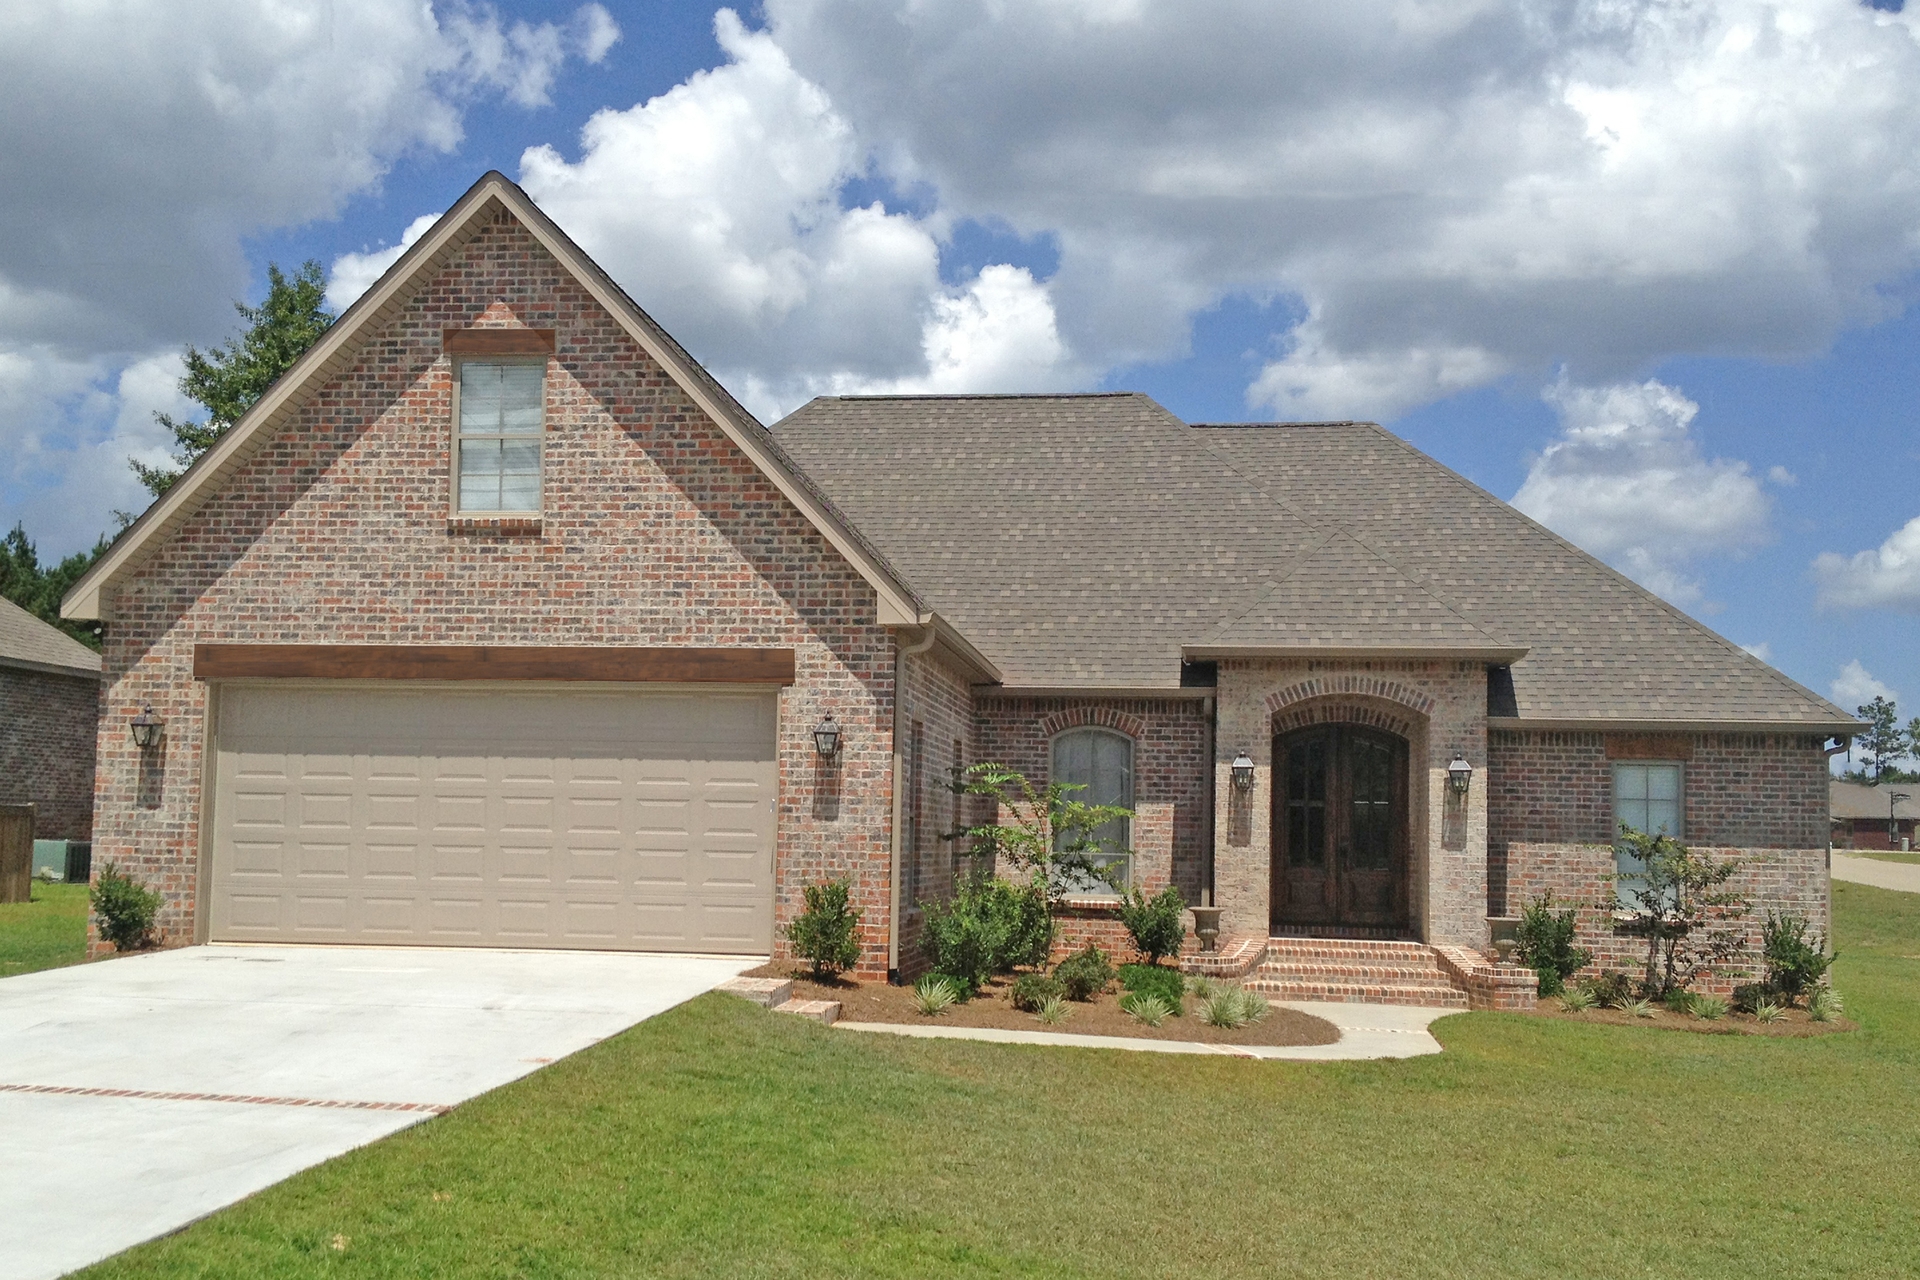
4-Bedroom, 4002 Sq Ft Country House Plan - 163-1026 - Front Exterior
Plan Collection
4-Bedroom, 4002 Sq Ft Country House Plan - 163-1026 - Front Exterior
Plan#163-1026
Starting at$1440
4002
Sq Ft
2
Story
4
Bed
3.5
Bath
3
Car
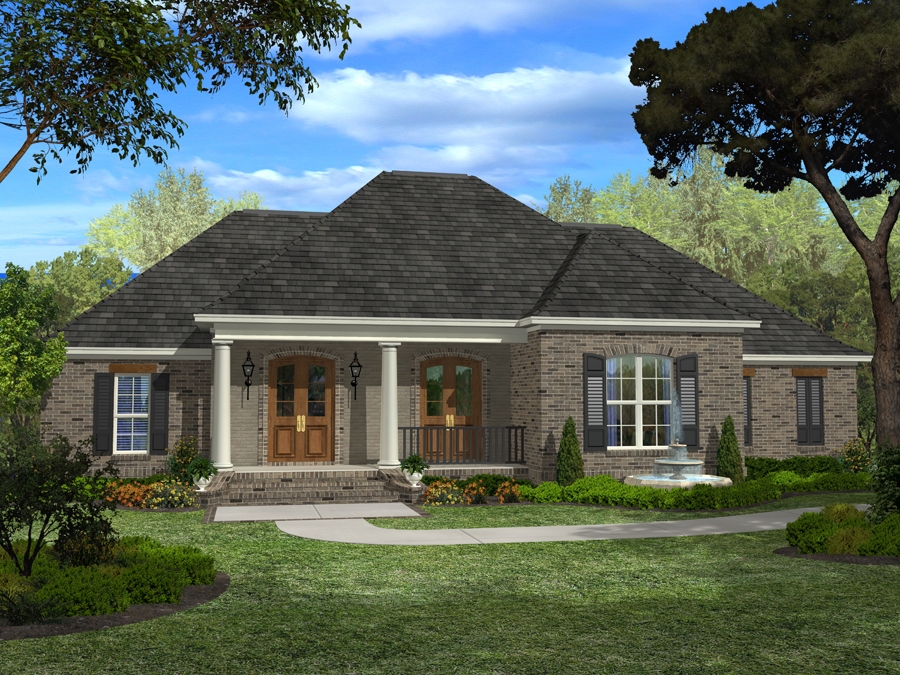
4-Bedroom, 3120 Sq Ft Ranch House Plan - 163-1030 - Front Exterior
Plan Collection
4-Bedroom, 3120 Sq Ft Ranch House Plan - 163-1030 - Front Exterior
Plan#163-1030
Starting at$1335
3120
Sq Ft
1
Story
4
Bed
3
Bath
3
Car
4-Bedroom, 2909 Sq Ft Country House Plan - 163-1016 - Front Exterior
Plan Collection
4-Bedroom, 2909 Sq Ft Country House Plan - 163-1016 - Front Exterior
Plan#163-1016
Starting at$1230
2909
Sq Ft
1
Story
4
Bed
3
Bath
2
Car
2-Bedroom, 1314 Sq Ft Log Cabin House Plan - 163-1017 - Front Exterior
Plan Collection
2-Bedroom, 1314 Sq Ft Log Cabin House Plan - 163-1017 - Front Exterior
Plan#163-1017
Starting at$990
1314
Sq Ft
2
Story
2
Bed
2
Bath
0
Car
3-Bedroom, 1954 Sq Ft Country House Plan - 163-1018 - Front Exterior
Plan Collection
3-Bedroom, 1954 Sq Ft Country House Plan - 163-1018 - Front Exterior
Plan#163-1018
Starting at$1110
1954
Sq Ft
2
Story
3
Bed
2.5
Bath
2
Car
4-Bedroom, 2924 Sq Ft Country Home Plan - 163-1003 - Main Exterior
Plan Collection
4-Bedroom, 2924 Sq Ft Country Home Plan - 163-1003 - Main Exterior
Plan#163-1003
Starting at$1230
2924
Sq Ft
1
Story
4
Bed
4
Bath
2
Car
5-Bedroom, 4297 Sq Ft Country House Plan - 163-1002 - Front Exterior
Plan Collection
5-Bedroom, 4297 Sq Ft Country House Plan - 163-1002 - Front Exterior
Plan#163-1002
Starting at$1440
4297
Sq Ft
1
Story
5
Bed
5
Bath
3
Car
3-Bedroom, 2831 Sq Ft Country House Plan - 163-1043 - Front Exterior
Plan Collection
3-Bedroom, 2831 Sq Ft Country House Plan - 163-1043 - Front Exterior
Plan#163-1043
Starting at$1230
2831
Sq Ft
2
Story
3
Bed
3.5
Bath
2
Car
3-Bedroom, 2488 Sq Ft Country House Plan - 225-1032 - Front Exterior
Plan Collection
3-Bedroom, 2488 Sq Ft Country House Plan - 225-1032 - Front Exterior
Plan#225-1032
Starting at$1150
2488
Sq Ft
2
Story
3
Bed
3.5
Bath
0
Car
3-Bedroom, 4045 Sq Ft Craftsman Home Plan - 163-1008 - Main Exterior
Plan Collection
3-Bedroom, 4045 Sq Ft Craftsman Home Plan - 163-1008 - Main Exterior
Plan#163-1008
Starting at$1440
4045
Sq Ft
2
Story
3
Bed
3.5
Bath
2
Car
3-Bedroom, 2079 Sq Ft Craftsman Home Plan - 163-1015 - Main Exterior
Plan Collection
3-Bedroom, 2079 Sq Ft Craftsman Home Plan - 163-1015 - Main Exterior
Plan#163-1015
Starting at$1150
2079
Sq Ft
2
Story
3
Bed
3.5
Bath
2
Car
4-Bedroom, 3504 Sq Ft Country House Plan - 163-1033 - Front Exterior
Plan Collection
4-Bedroom, 3504 Sq Ft Country House Plan - 163-1033 - Front Exterior
Plan#163-1033
Starting at$1150
3504
Sq Ft
1
Story
4
Bed
4.5
Bath
3
Car
6-Bedroom, 3983 Sq Ft Country Home Plan - 163-1047 - Main Exterior
Plan Collection
6-Bedroom, 3983 Sq Ft Country Home Plan - 163-1047 - Main Exterior
Plan#163-1047
Starting at$1540
3983
Sq Ft
2
Story
6
Bed
5.5
Bath
3
Car
4-Bedroom, 2880 Sq Ft Vacation Homes Home Plan - 163-1011 - Main Exterior
Plan Collection
4-Bedroom, 2880 Sq Ft Vacation Homes Home Plan - 163-1011 - Main Exterior
Plan#163-1011
Starting at$1150
2880
Sq Ft
1
Story
4
Bed
4
Bath
3
Car
4-Bedroom, 3045 Sq Ft Country Home Plan - 163-1007 - Main Exterior
Plan Collection
4-Bedroom, 3045 Sq Ft Country Home Plan - 163-1007 - Main Exterior
Plan#163-1007
Starting at$1110
3045
Sq Ft
2
Story
4
Bed
3
Bath
2
Car
4-Bedroom, 3728 Sq Ft Craftsman House Plan - 163-1024 - Front Exterior
Plan Collection
4-Bedroom, 3728 Sq Ft Craftsman House Plan - 163-1024 - Front Exterior
Plan#163-1024
Starting at$1390
3728
Sq Ft
1
Story
4
Bed
3.5
Bath
2
Car
4-Bedroom, 6765 Sq Ft Craftsman House Plan - 163-1027 - Front Exterior
Plan Collection
4-Bedroom, 6765 Sq Ft Craftsman House Plan - 163-1027 - Front Exterior
Plan#163-1027
Starting at$1540
6765
Sq Ft
2
Story
4
Bed
4.5
Bath
2
Car
3-Bedroom, 2553 Sq Ft Country Home Plan - 163-1005 - Main Exterior
Plan Collection
3-Bedroom, 2553 Sq Ft Country Home Plan - 163-1005 - Main Exterior
Plan#163-1005
Starting at$1230
2553
Sq Ft
2
Story
3
Bed
2.5
Bath
2
Car
3-Car Garage with 1-Bedroom, 672 Sq Ft Apartment Plan - 163-1044 - Main Exterior
Plan Collection
3-Car Garage with 1-Bedroom, 672 Sq Ft Apartment Plan - 163-1044 - Main Exterior
Plan#163-1044
Starting at$500
672
Sq Ft
2
Story
1
Bed
1
Bath
3
Car
1-Bedroom, 650 Sq Ft Garage w/Apartments Home Plan - 163-1037 - Main Exterior
Plan Collection
1-Bedroom, 650 Sq Ft Garage w/Apartments Home Plan - 163-1037 - Main Exterior
Plan#163-1037
Starting at$500
650
Sq Ft
2
Story
1
Bed
1
Bath
3
Car
1-Bedroom, 733 Sq Ft Garage w/Apartments House Plan - 163-1038 - Front Exterior
Plan Collection
1-Bedroom, 733 Sq Ft Garage w/Apartments House Plan - 163-1038 - Front Exterior
Plan#163-1038
Starting at$500
733
Sq Ft
2
Story
1
Bed
1
Bath
3
Car
5-Bedroom, 4636 Sq Ft Country House Plan - 163-1034 - Front Exterior
Plan Collection
5-Bedroom, 4636 Sq Ft Country House Plan - 163-1034 - Front Exterior
Plan#163-1034
Starting at$1540
4636
Sq Ft
2
Story
5
Bed
4.5
Bath
4
Car
2-Bedroom, 1053 Sq Ft Log Cabin House Plan - 163-1000 - Front Exterior
Plan Collection
2-Bedroom, 1053 Sq Ft Log Cabin House Plan - 163-1000 - Front Exterior
Plan#163-1000
Starting at$990
1053
Sq Ft
2
Story
2
Bed
2
Bath
0
Car
4-Bedroom, 3212 Sq Ft Country House Plan - 163-1022 - Front Exterior
Plan Collection
4-Bedroom, 3212 Sq Ft Country House Plan - 163-1022 - Front Exterior
Plan#163-1022
Starting at$1335
3212
Sq Ft
1
Story
4
Bed
3.5
Bath
2
Car
4-Bedroom, 4002 Sq Ft Country House Plan - 163-1026 - Front Exterior
Plan Collection
4-Bedroom, 4002 Sq Ft Country House Plan - 163-1026 - Front Exterior
Plan#163-1026
Starting at$1440
4002
Sq Ft
2
Story
4
Bed
3.5
Bath
3
Car
4-Bedroom, 3120 Sq Ft Ranch House Plan - 163-1030 - Front Exterior
Plan Collection
4-Bedroom, 3120 Sq Ft Ranch House Plan - 163-1030 - Front Exterior
Plan#163-1030
Starting at$1335
3120
Sq Ft
1
Story
4
Bed
3
Bath
3
Car
4-Bedroom, 2909 Sq Ft Country House Plan - 163-1016 - Front Exterior
Plan Collection
4-Bedroom, 2909 Sq Ft Country House Plan - 163-1016 - Front Exterior
Plan#163-1016
Starting at$1230
2909
Sq Ft
1
Story
4
Bed
3
Bath
2
Car
2-Bedroom, 1314 Sq Ft Log Cabin House Plan - 163-1017 - Front Exterior
Plan Collection
2-Bedroom, 1314 Sq Ft Log Cabin House Plan - 163-1017 - Front Exterior
Plan#163-1017
Starting at$990
1314
Sq Ft
2
Story
2
Bed
2
Bath
0
Car
3-Bedroom, 1954 Sq Ft Country House Plan - 163-1018 - Front Exterior
Plan Collection
3-Bedroom, 1954 Sq Ft Country House Plan - 163-1018 - Front Exterior
Plan#163-1018
Starting at$1110
1954
Sq Ft
2
Story
3
Bed
2.5
Bath
2
Car
4-Bedroom, 2924 Sq Ft Country Home Plan - 163-1003 - Main Exterior
Plan Collection
4-Bedroom, 2924 Sq Ft Country Home Plan - 163-1003 - Main Exterior
Plan#163-1003
Starting at$1230
2924
Sq Ft
1
Story
4
Bed
4
Bath
2
Car
5-Bedroom, 4297 Sq Ft Country House Plan - 163-1002 - Front Exterior
Plan Collection
5-Bedroom, 4297 Sq Ft Country House Plan - 163-1002 - Front Exterior
Plan#163-1002
Starting at$1440
4297
Sq Ft
1
Story
5
Bed
5
Bath
3
Car
3-Bedroom, 2831 Sq Ft Country House Plan - 163-1043 - Front Exterior
Plan Collection
3-Bedroom, 2831 Sq Ft Country House Plan - 163-1043 - Front Exterior
Plan#163-1043
Starting at$1230
2831
Sq Ft
2
Story
3
Bed
3.5
Bath
2
Car
3-Bedroom, 2488 Sq Ft Country House Plan - 225-1032 - Front Exterior
Plan Collection
3-Bedroom, 2488 Sq Ft Country House Plan - 225-1032 - Front Exterior
Plan#225-1032
Starting at$1150
2488
Sq Ft
2
Story
3
Bed
3.5
Bath
0
Car
3-Bedroom, 4045 Sq Ft Craftsman Home Plan - 163-1008 - Main Exterior
Plan Collection
3-Bedroom, 4045 Sq Ft Craftsman Home Plan - 163-1008 - Main Exterior
Plan#163-1008
Starting at$1440
4045
Sq Ft
2
Story
3
Bed
3.5
Bath
2
Car
3-Bedroom, 2079 Sq Ft Craftsman Home Plan - 163-1015 - Main Exterior
Plan Collection
3-Bedroom, 2079 Sq Ft Craftsman Home Plan - 163-1015 - Main Exterior
Plan#163-1015
Starting at$1150
2079
Sq Ft
2
Story
3
Bed
3.5
Bath
2
Car
4-Bedroom, 3504 Sq Ft Country House Plan - 163-1033 - Front Exterior
Plan Collection
4-Bedroom, 3504 Sq Ft Country House Plan - 163-1033 - Front Exterior
Plan#163-1033
Starting at$1150
3504
Sq Ft
1
Story
4
Bed
4.5
Bath
3
Car
6-Bedroom, 3983 Sq Ft Country Home Plan - 163-1047 - Main Exterior
Plan Collection
6-Bedroom, 3983 Sq Ft Country Home Plan - 163-1047 - Main Exterior
Plan#163-1047
Starting at$1540
3983
Sq Ft
2
Story
6
Bed
5.5
Bath
3
Car
4-Bedroom, 2880 Sq Ft Vacation Homes Home Plan - 163-1011 - Main Exterior
Plan Collection
4-Bedroom, 2880 Sq Ft Vacation Homes Home Plan - 163-1011 - Main Exterior
Plan#163-1011
Starting at$1150
2880
Sq Ft
1
Story
4
Bed
4
Bath
3
Car
4-Bedroom, 3045 Sq Ft Country Home Plan - 163-1007 - Main Exterior
Plan Collection
4-Bedroom, 3045 Sq Ft Country Home Plan - 163-1007 - Main Exterior
Plan#163-1007
Starting at$1110
3045
Sq Ft
2
Story
4
Bed
3
Bath
2
Car
4-Bedroom, 3728 Sq Ft Craftsman House Plan - 163-1024 - Front Exterior
Plan Collection
4-Bedroom, 3728 Sq Ft Craftsman House Plan - 163-1024 - Front Exterior
Plan#163-1024
Starting at$1390
3728
Sq Ft
1
Story
4
Bed
3.5
Bath
2
Car
4-Bedroom, 6765 Sq Ft Craftsman House Plan - 163-1027 - Front Exterior
Plan Collection
4-Bedroom, 6765 Sq Ft Craftsman House Plan - 163-1027 - Front Exterior
Plan#163-1027
Starting at$1540
6765
Sq Ft
2
Story
4
Bed
4.5
Bath
2
Car
3-Bedroom, 2553 Sq Ft Country Home Plan - 163-1005 - Main Exterior
Plan Collection
3-Bedroom, 2553 Sq Ft Country Home Plan - 163-1005 - Main Exterior
Plan#163-1005
Starting at$1230
2553
Sq Ft
2
Story
3
Bed
2.5
Bath
2
Car
3-Car Garage with 1-Bedroom, 672 Sq Ft Apartment Plan - 163-1044 - Main Exterior
Plan Collection
3-Car Garage with 1-Bedroom, 672 Sq Ft Apartment Plan - 163-1044 - Main Exterior
Plan#163-1044
Starting at$500
672
Sq Ft
2
Story
1
Bed
1
Bath
3
Car
1-Bedroom, 650 Sq Ft Garage w/Apartments Home Plan - 163-1037 - Main Exterior
Plan Collection
1-Bedroom, 650 Sq Ft Garage w/Apartments Home Plan - 163-1037 - Main Exterior
Plan#163-1037
Starting at$500
650
Sq Ft
2
Story
1
Bed
1
Bath
3
Car
1-Bedroom, 733 Sq Ft Garage w/Apartments House Plan - 163-1038 - Front Exterior
Plan Collection
1-Bedroom, 733 Sq Ft Garage w/Apartments House Plan - 163-1038 - Front Exterior
Plan#163-1038
Starting at$500
733
Sq Ft
2
Story
1
Bed
1
Bath
3
Car
1...291292293294295...945