Farmhouse Plans

1,906
Plan Results
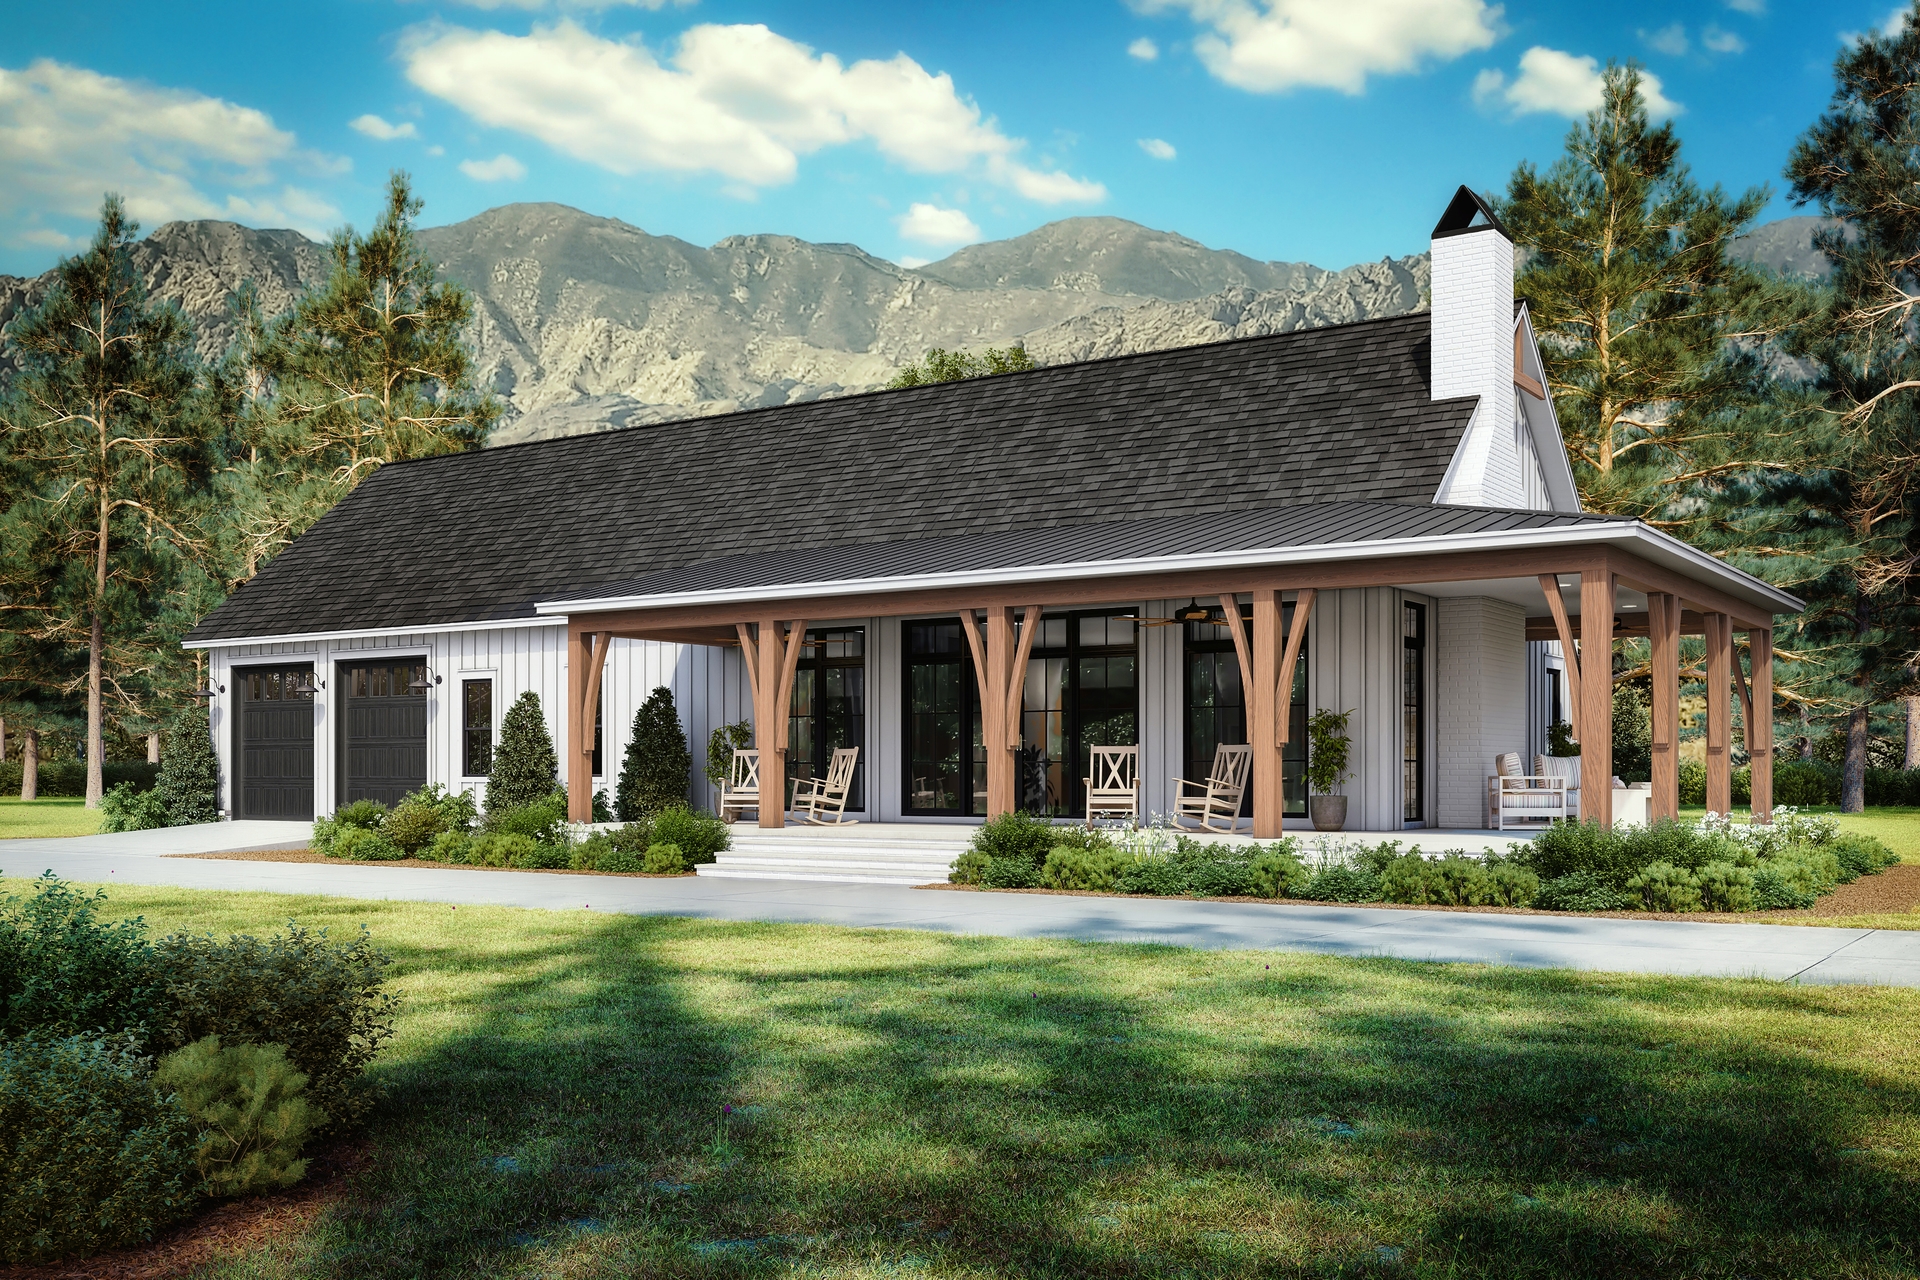
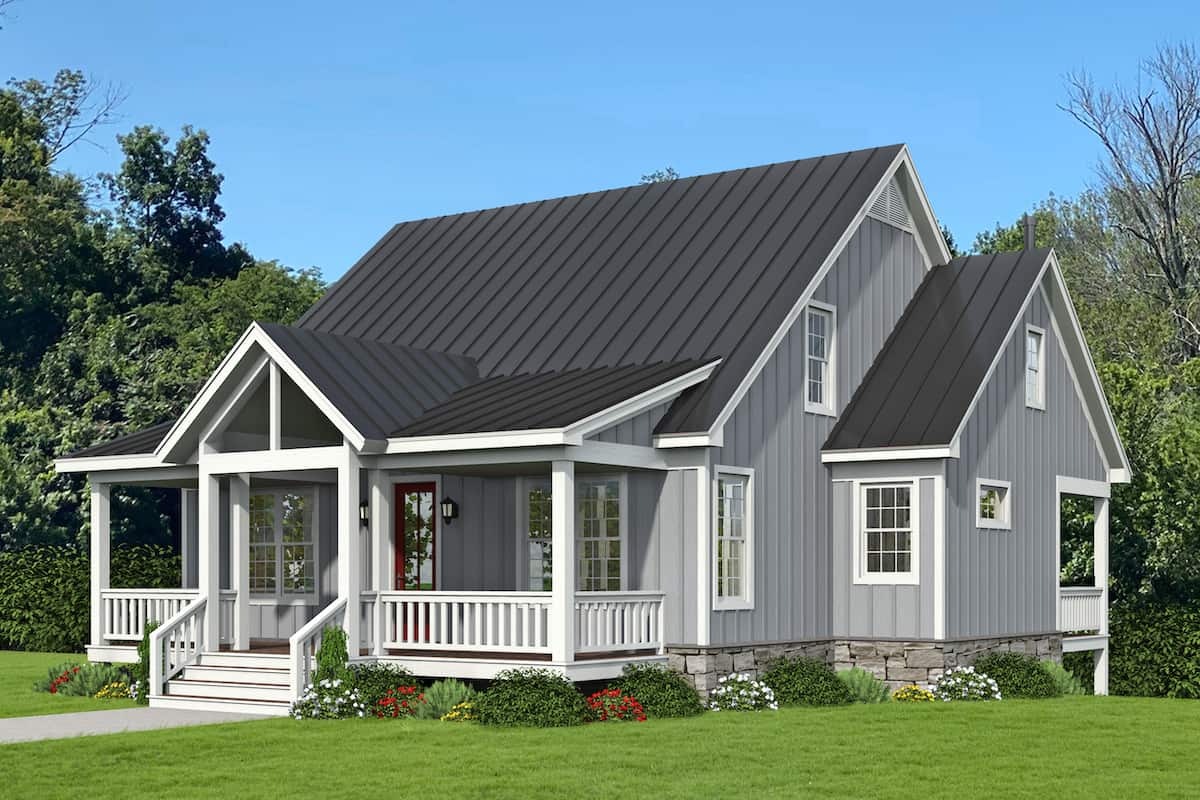
2-Bedroom, 1314 Sq Ft Garage w/Apartments Home Plan #108-2106
Plan Collection
2-Bedroom, 1314 Sq Ft Garage w/Apartments Home Plan #108-2106
Plan#108-2106
Starting at$560
1314
Sq Ft
2
Story
2
Bed
2.5
Bath
3
Car
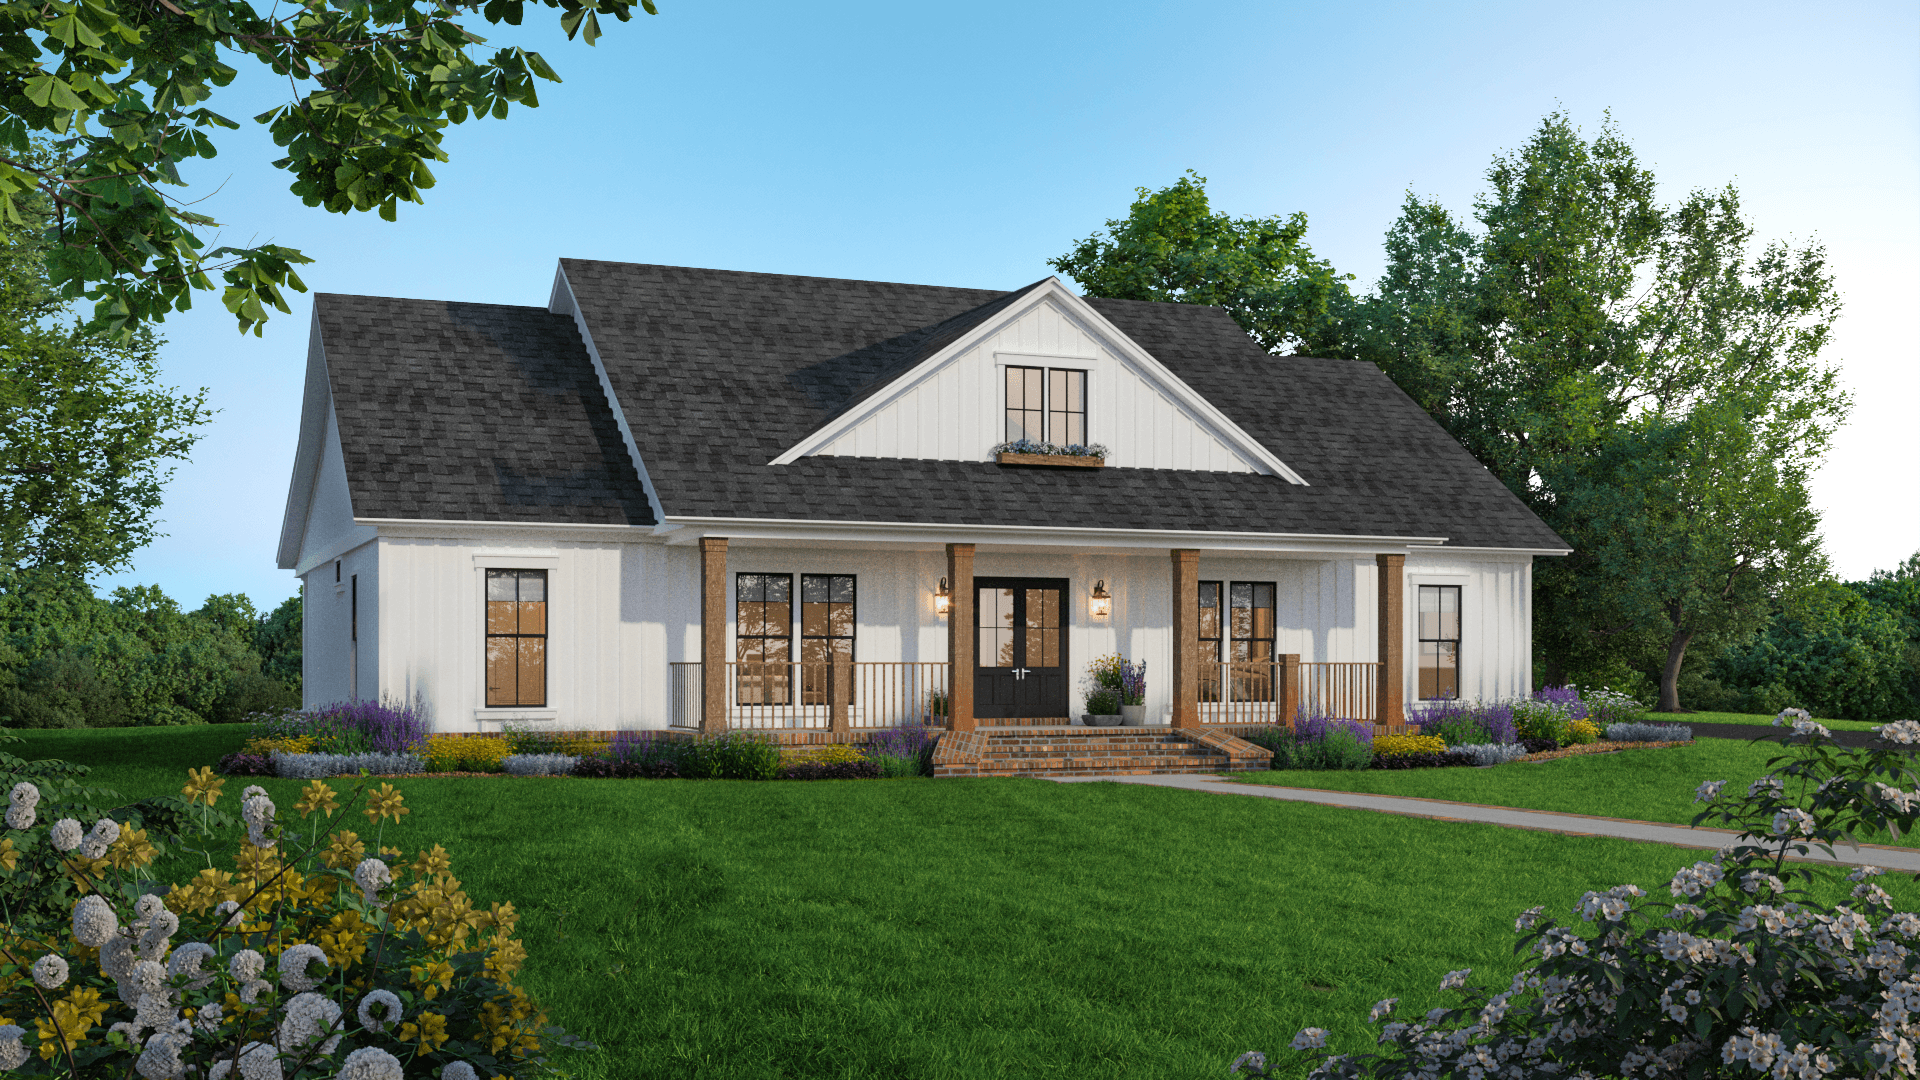
3-Bedroom, 1793 Sq Ft Farmhouse House Plan - 142-1496 - Front Exterior
Plan Collection
3-Bedroom, 1793 Sq Ft Farmhouse House Plan - 142-1496 - Front Exterior
Plan#142-1496
Starting at$1395
1793
Sq Ft
1.5
Story
3
Bed
2.5
Bath
2
Car
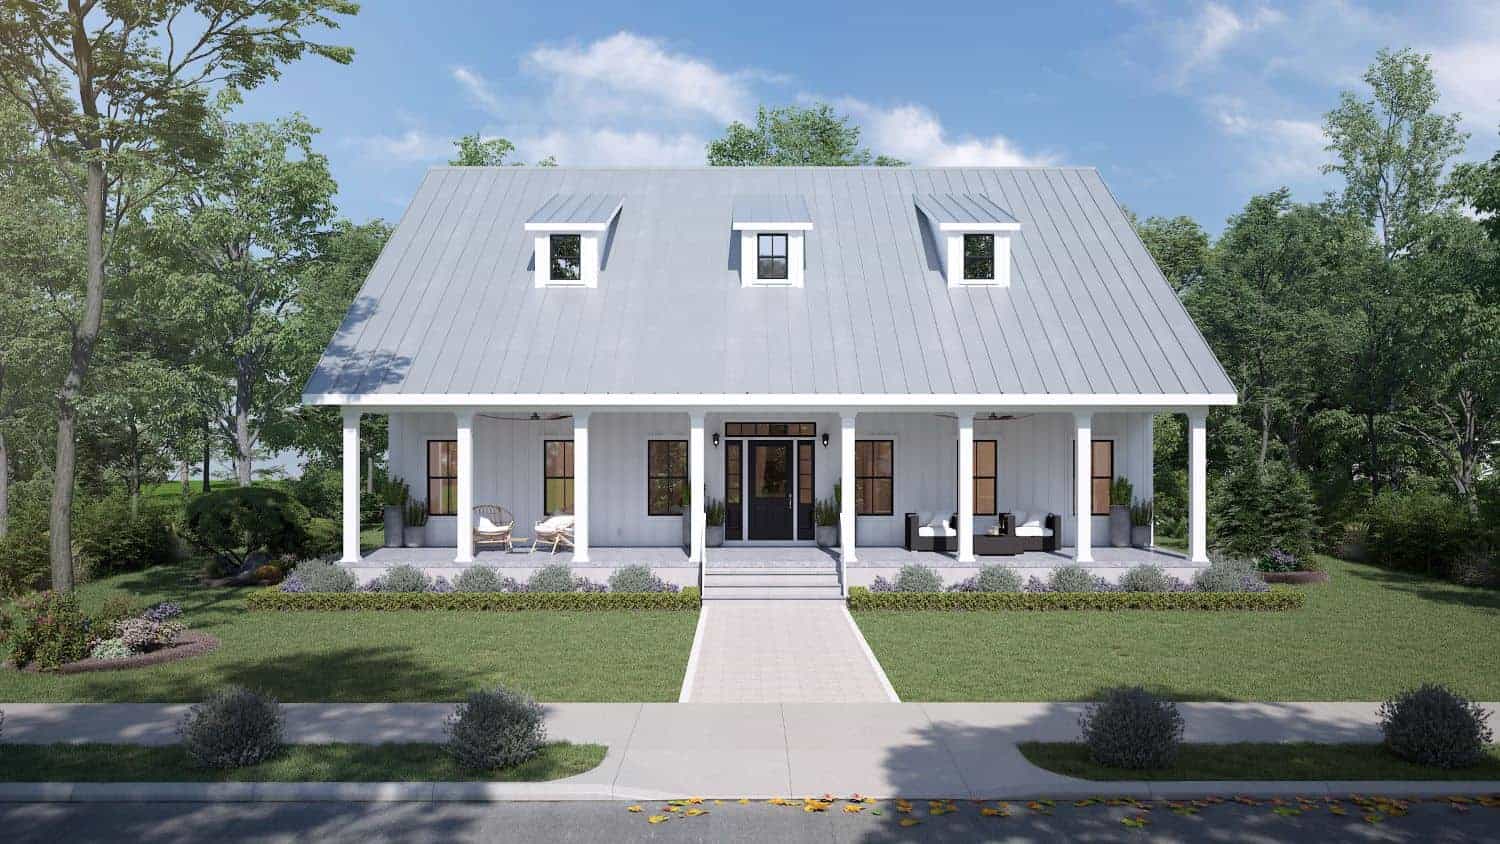
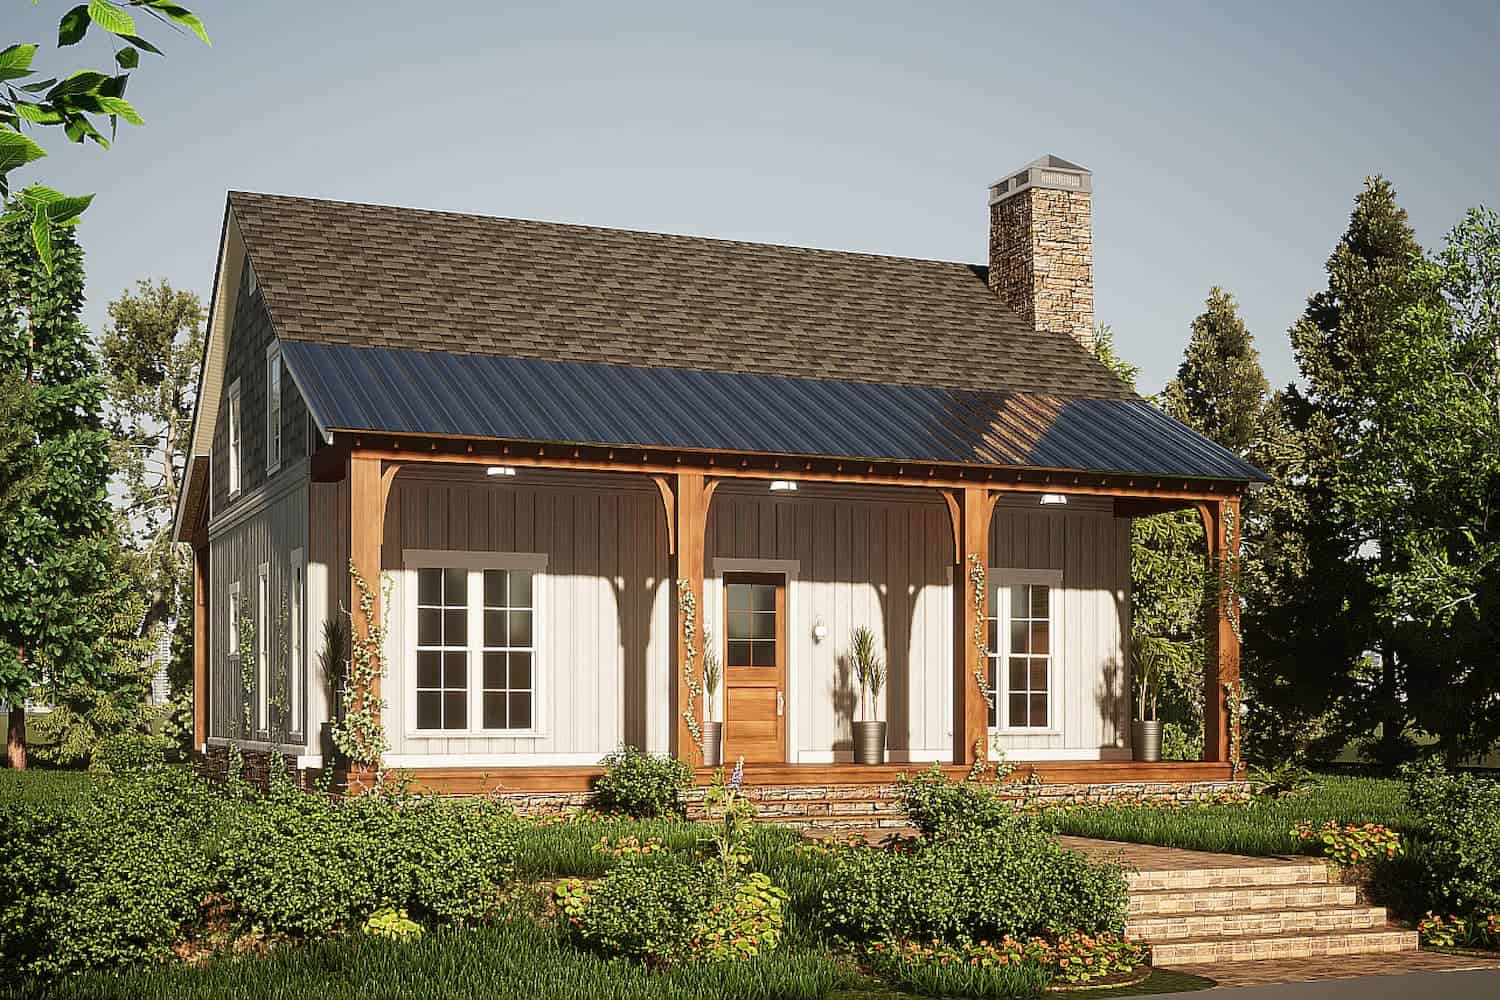
3-Bedroom, 1860 Sq Ft Farmhouse Home Plan - 123-1125 - Main Exterior
Plan Collection
3-Bedroom, 1860 Sq Ft Farmhouse Home Plan - 123-1125 - Main Exterior
Plan#123-1125
Starting at$1120
1860
Sq Ft
1
Story
3
Bed
2
Bath
0
Car
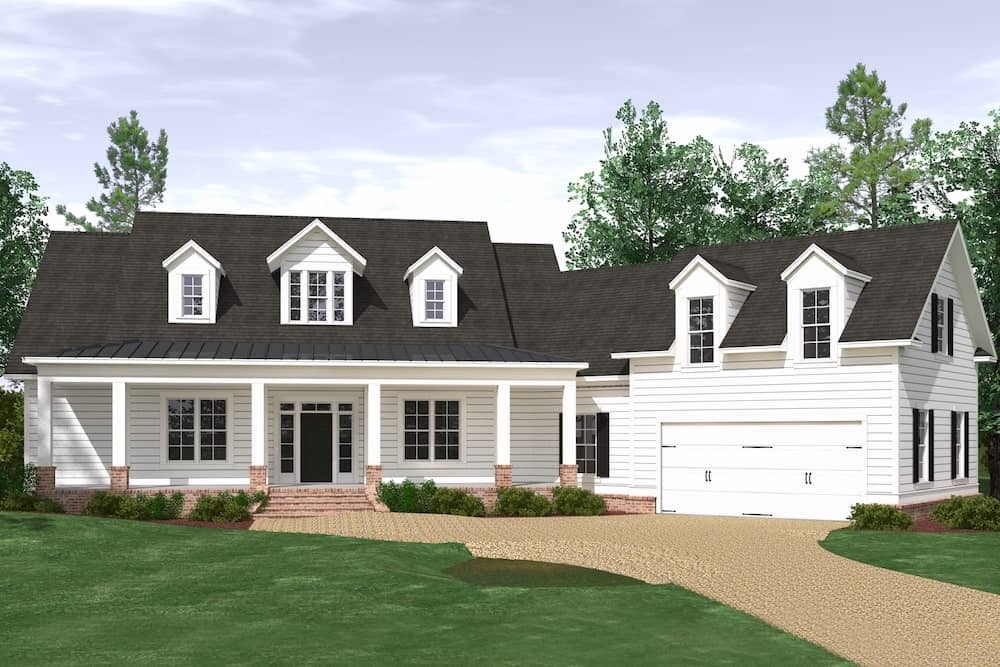
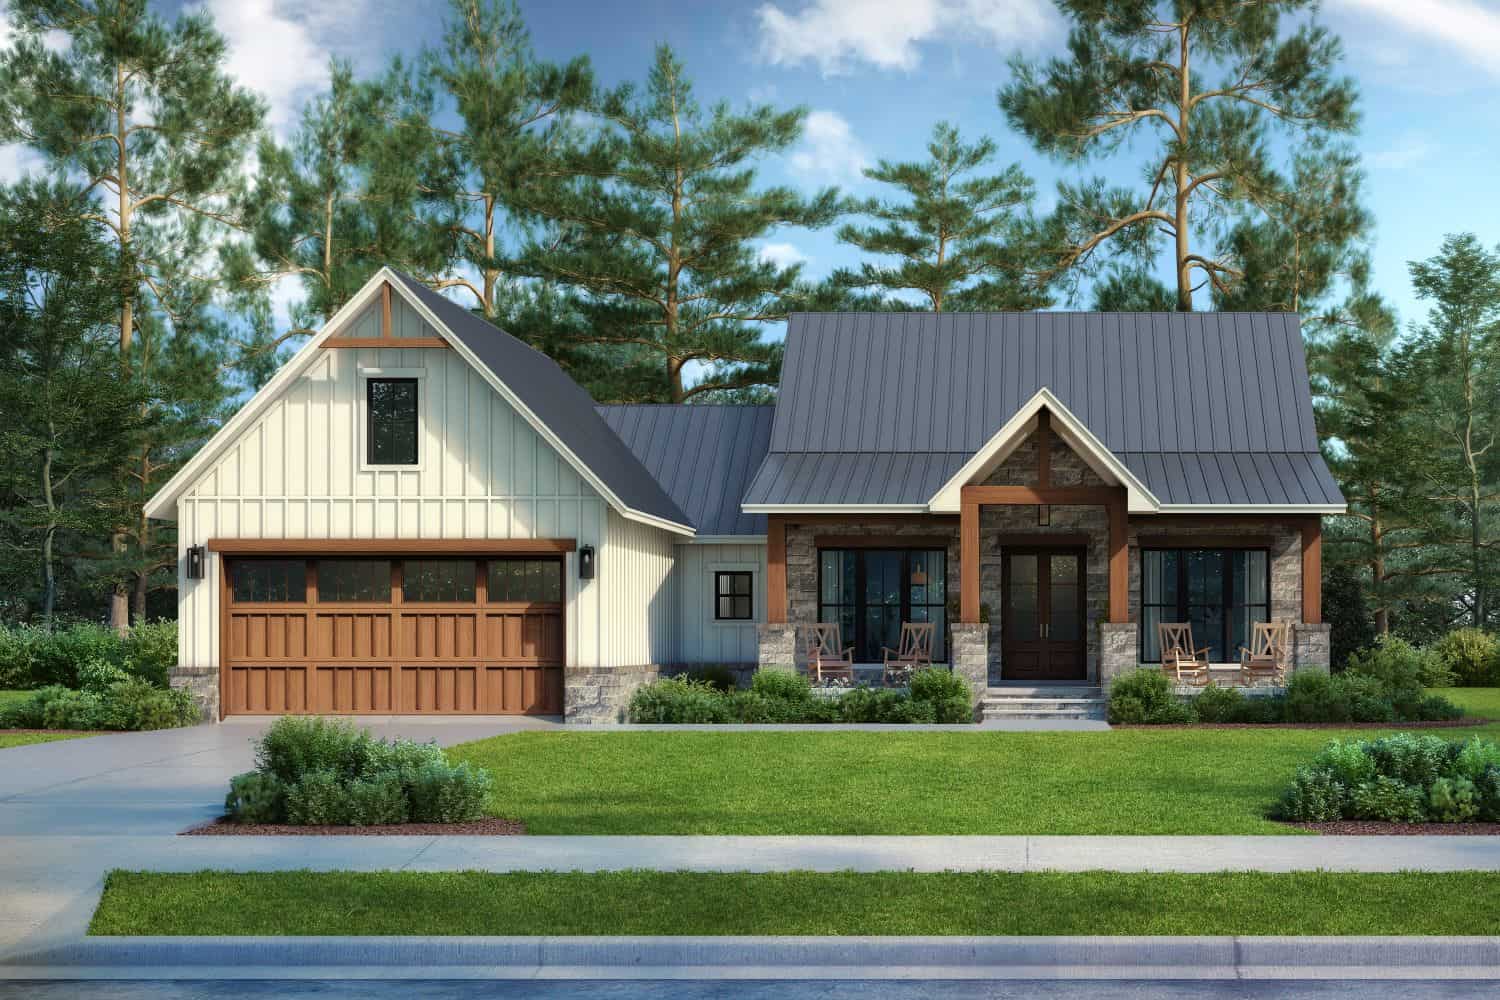
3-Bedroom, 2208 Sq Ft Country Home - Plan #123-1093 - Main Exterior
Plan Collection
3-Bedroom, 2208 Sq Ft Country Home - Plan #123-1093 - Main Exterior
Plan#123-1093
Starting at$1190
2208
Sq Ft
1
Story
3
Bed
2
Bath
2
Car
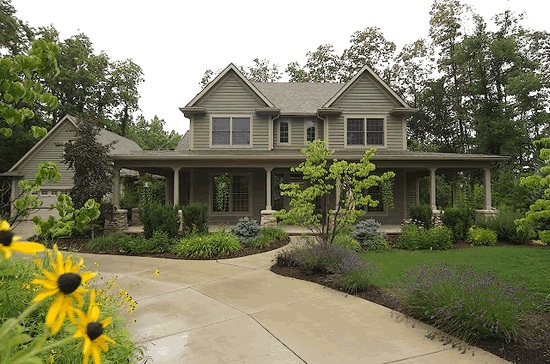
3-Bedroom, 2471 Sq Ft Cape Cod Home - Plan #198-1150 - Main Exterior
Plan Collection
3-Bedroom, 2471 Sq Ft Cape Cod Home - Plan #198-1150 - Main Exterior
Plan#198-1150
Starting at$1195
2471
Sq Ft
2
Story
3
Bed
2.5
Bath
2
Car
5-Bedroom, 4851 Sq Ft Luxury Home - Plan #198-1133 - Main Exterior
Plan Collection
5-Bedroom, 4851 Sq Ft Luxury Home - Plan #198-1133 - Main Exterior
Plan#198-1133
Starting at$2795
4851
Sq Ft
2
Story
5
Bed
5.5
Bath
3
Car
Front elevation of a single-story Modern Farmhouse with board-and-batten siding and barn-style garage doors, Plan 211-1086.
Plan Collection
Front elevation of a single-story Modern Farmhouse with board-and-batten siding and barn-style garage doors, Plan 211-1086.
Plan#211-1086
Starting at$900
1000
Sq Ft
1
Story
2
Bed
2
Bath
2
Car
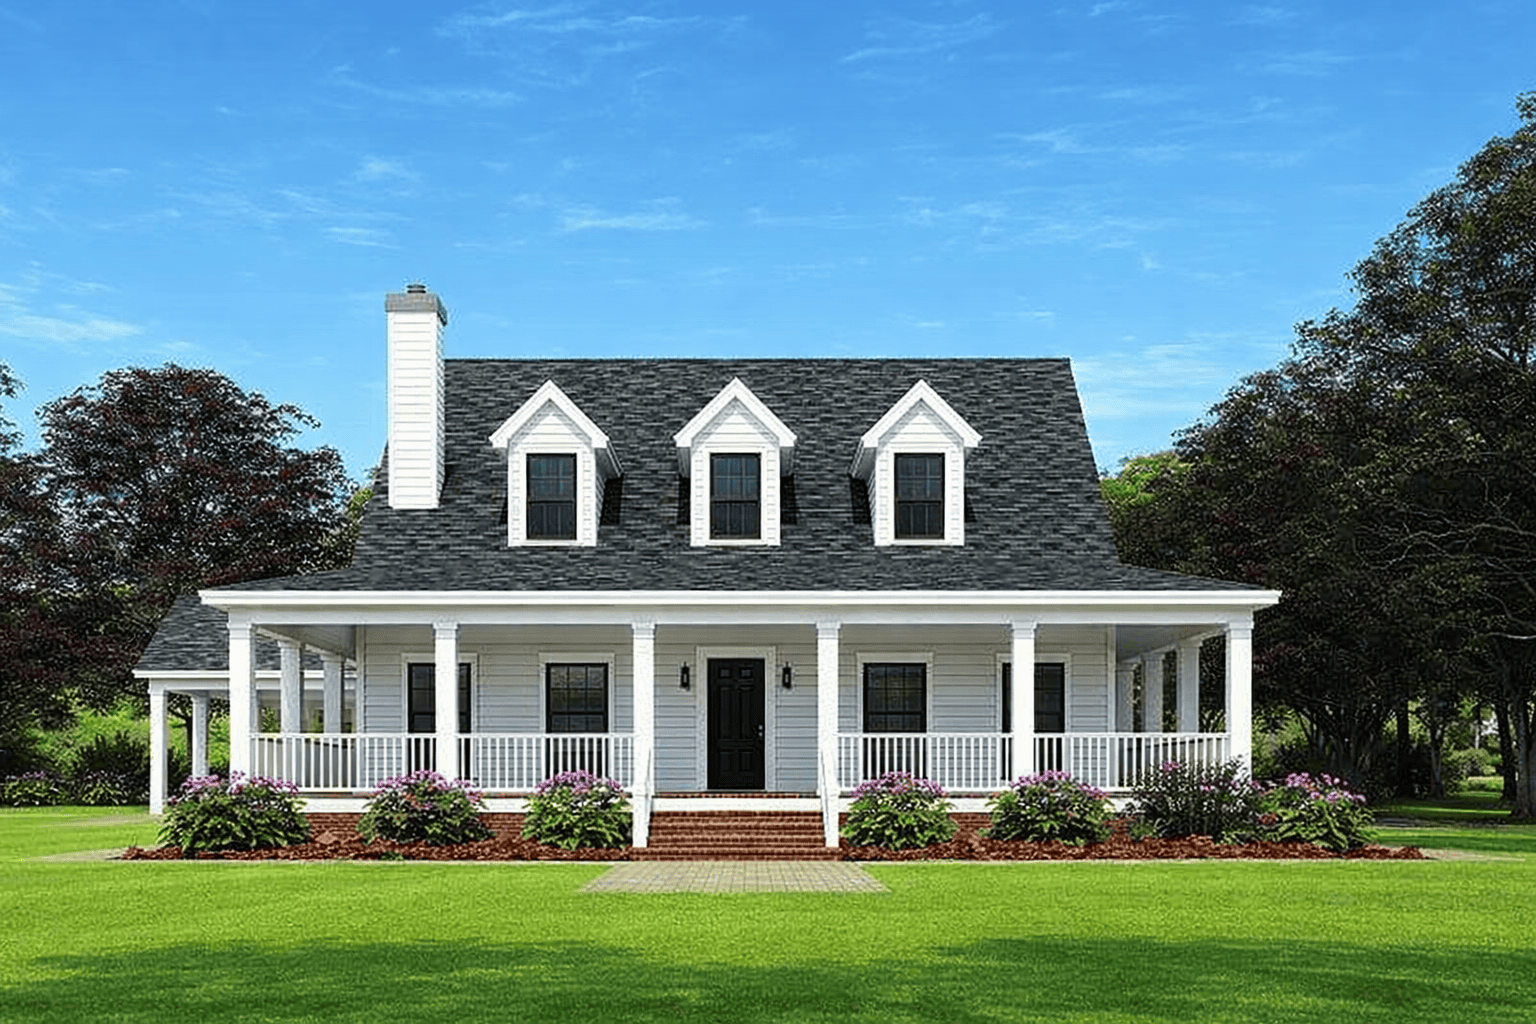
3-Bedroom, 1400 Sq Ft Ranch House Plan - 200-1060 - Front Exterior
Plan Collection
3-Bedroom, 1400 Sq Ft Ranch House Plan - 200-1060 - Front Exterior
Plan#200-1060
Starting at$1350
1400
Sq Ft
1
Story
3
Bed
2
Bath
0
Car
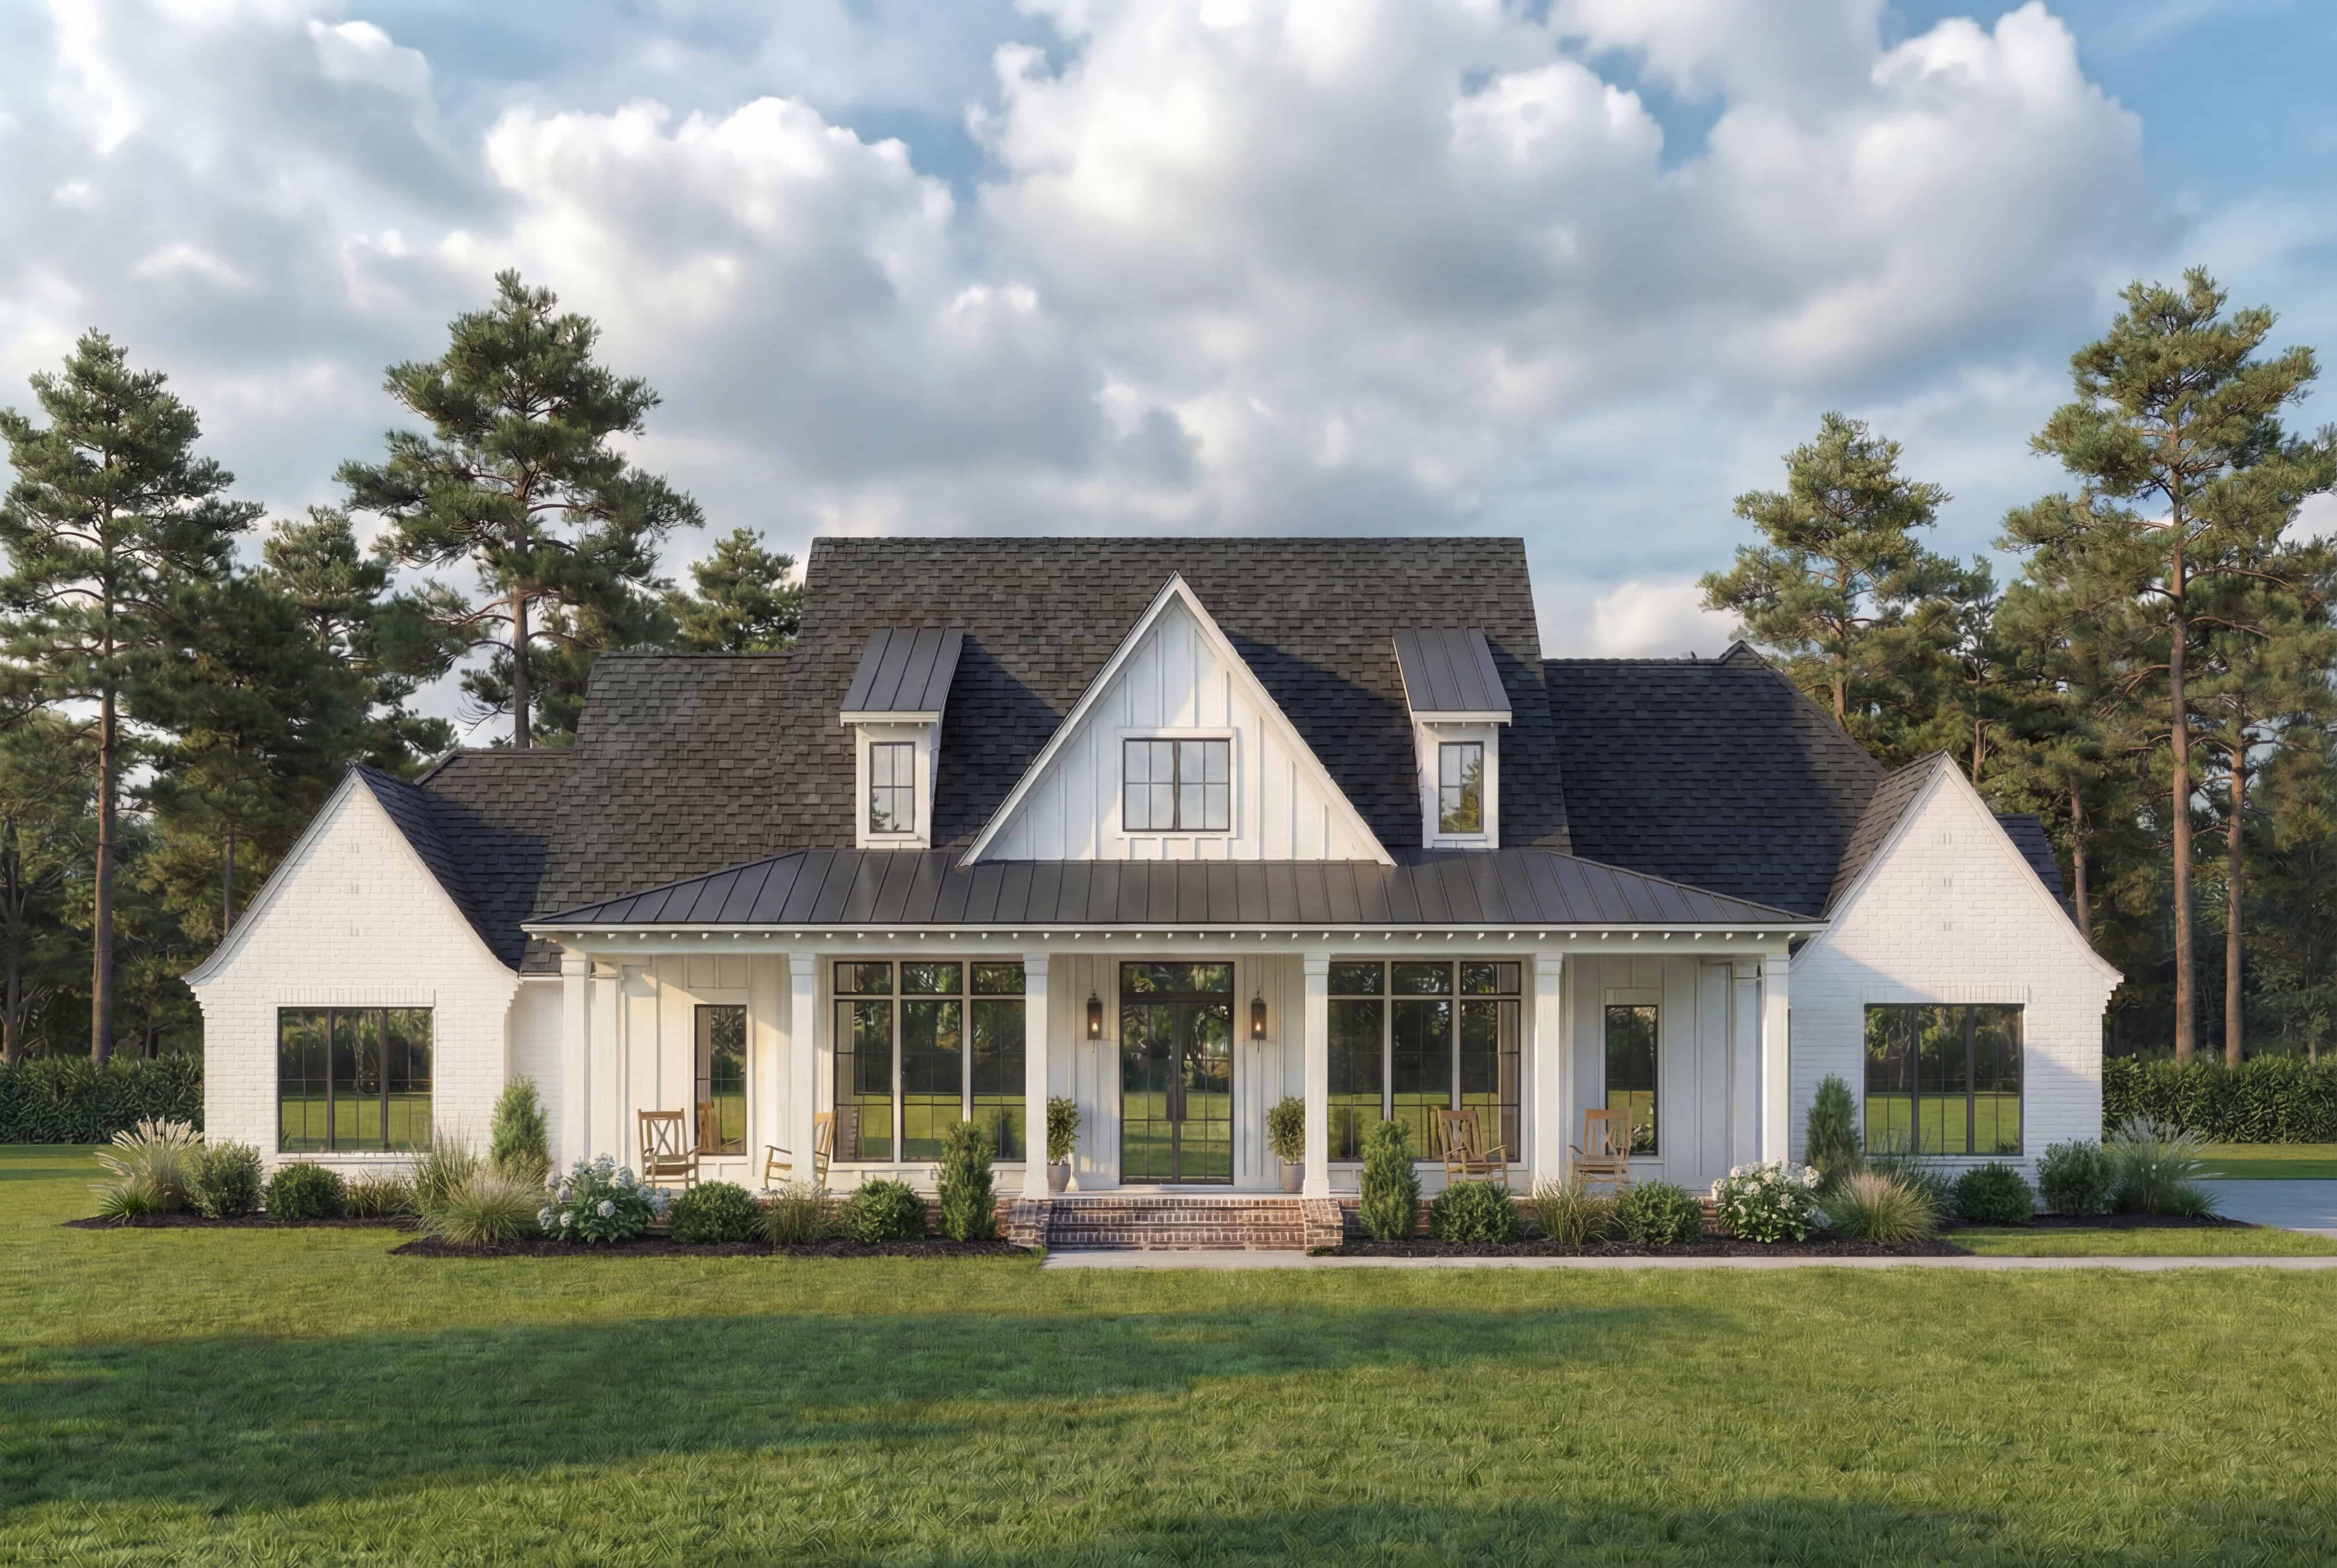
4-Bedroom, 3127 Sq Ft Modern Farmhouse House Plan - 206-1058 - Front Exterior
Plan Collection
4-Bedroom, 3127 Sq Ft Modern Farmhouse House Plan - 206-1058 - Front Exterior
Plan#206-1058
Starting at$1445
3127
Sq Ft
1
Story
4
Bed
3.5
Bath
3
Car

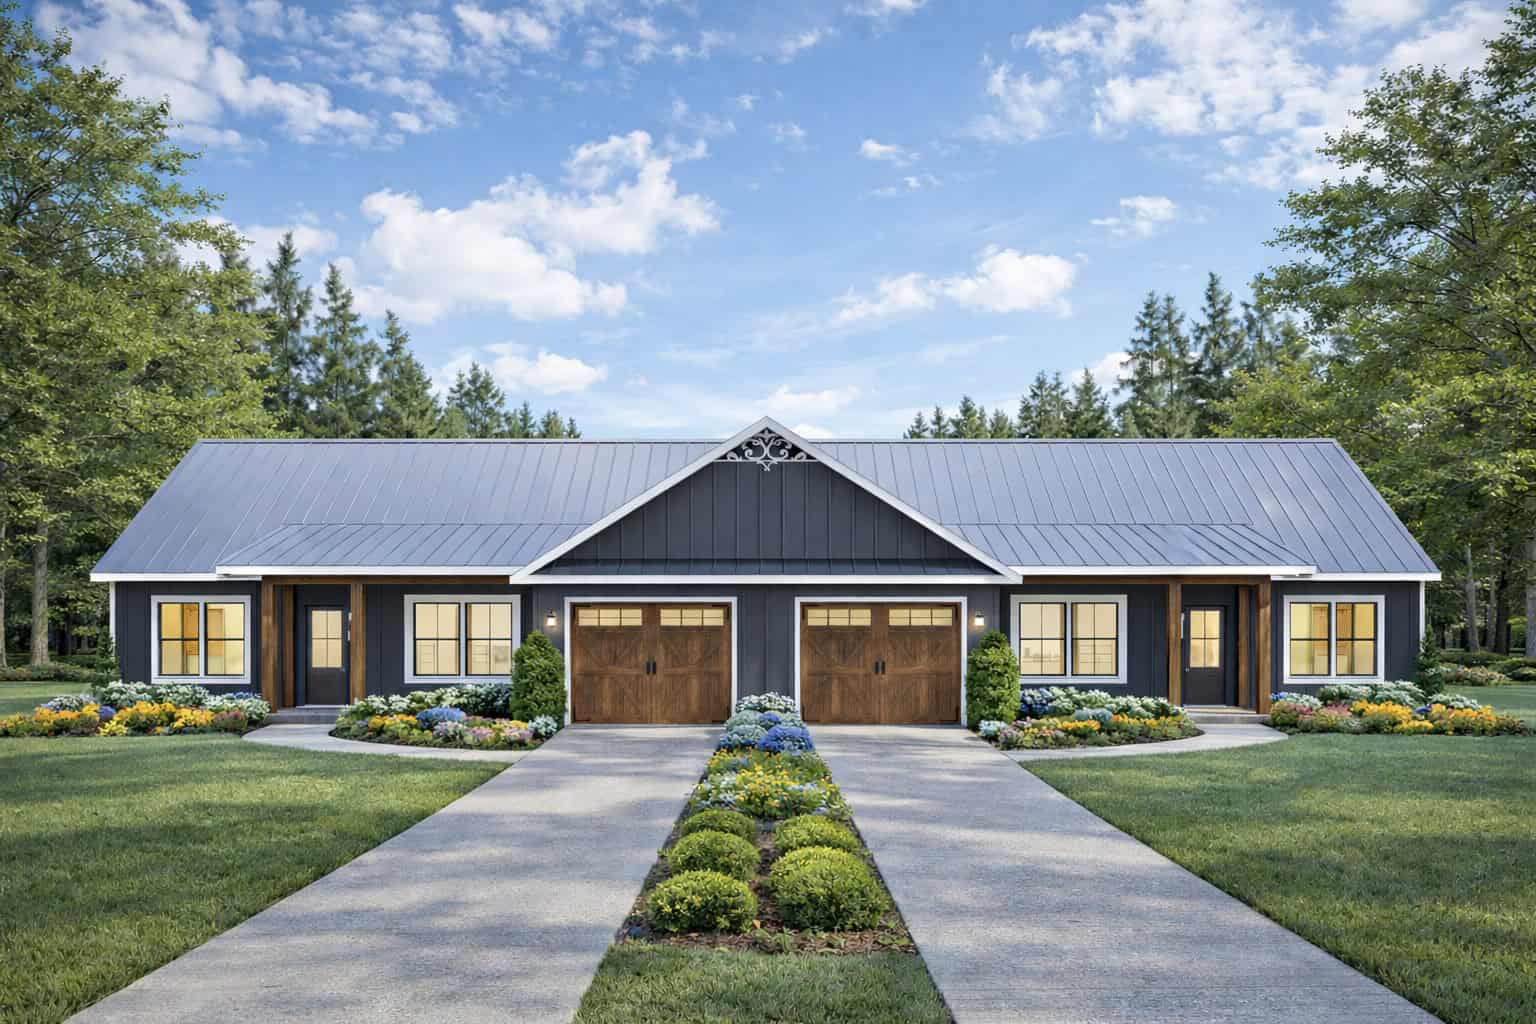
6-Bedroom, 2680 Sq Ft Duplex/Multi-Unit House Plan - 123-1172 - Front Exterior
Plan Collection
6-Bedroom, 2680 Sq Ft Duplex/Multi-Unit House Plan - 123-1172 - Front Exterior
Plan#123-1172
Starting at$1190
2680
Sq Ft
1
Story
6
Bed
4
Bath
2
Car
4-Bedroom, 3175 Sq Ft Contemporary House - Plan #206-1025 - Front Exterior
Plan Collection
4-Bedroom, 3175 Sq Ft Contemporary House - Plan #206-1025 - Front Exterior
Plan#206-1025
Starting at$1445
3175
Sq Ft
1
Story
4
Bed
3
Bath
3
Car
3-Bedroom, 1500 Sq Ft Country House Plan - 123-1137 - Front Exterior
Plan Collection
3-Bedroom, 1500 Sq Ft Country House Plan - 123-1137 - Front Exterior
Plan#123-1137
Starting at$1120
1500
Sq Ft
1
Story
3
Bed
2
Bath
2
Car
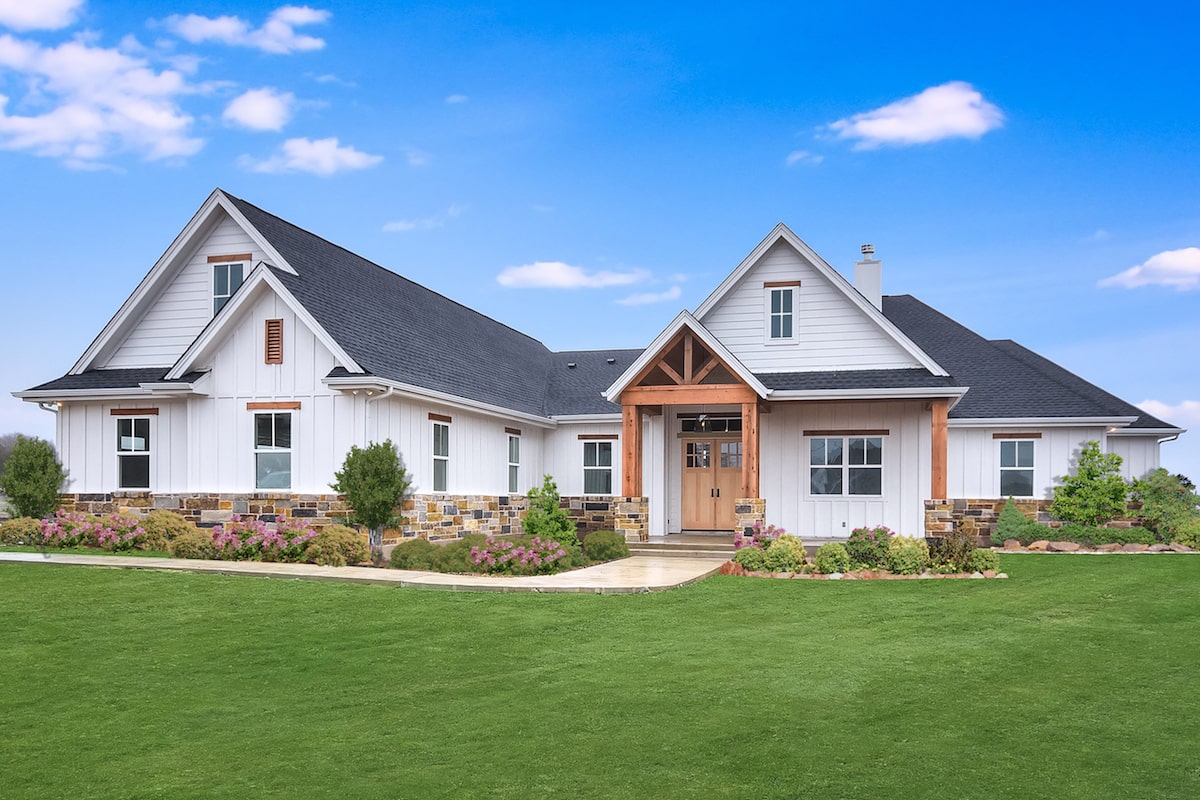
4-Bedroom, 1801 Sq Ft Barn Style Home Plan - 211-1069 - Main Exterior
Plan Collection
4-Bedroom, 1801 Sq Ft Barn Style Home Plan - 211-1069 - Main Exterior
Plan#211-1069
Starting at$1100
1801
Sq Ft
1
Story
4
Bed
2
Bath
2
Car
3-Bedroom, 2662 Sq Ft Farmhouse Home - Plan #196-1195 - Main Exterior
Plan Collection
3-Bedroom, 2662 Sq Ft Farmhouse Home - Plan #196-1195 - Main Exterior
Plan#196-1195
Starting at$1165
2662
Sq Ft
2
Story
3
Bed
3.5
Bath
0
Car
4–5-Bedroom, 4443 Sq Ft Colonial Home - Plan #204-1020 - Main Exterior
Plan Collection
4–5-Bedroom, 4443 Sq Ft Colonial Home - Plan #204-1020 - Main Exterior
Plan#204-1020
Starting at$1740
4443
Sq Ft
1.5
Story
4
Bed
5
Bath
3
Car
2-Bedroom, 893 Sq Ft Farmhouse Home Plan - 211-1026 - Main Exterior
Plan Collection
2-Bedroom, 893 Sq Ft Farmhouse Home Plan - 211-1026 - Main Exterior
Plan#211-1026
Starting at$900
893
Sq Ft
1.5
Story
2
Bed
2
Bath
0
Car
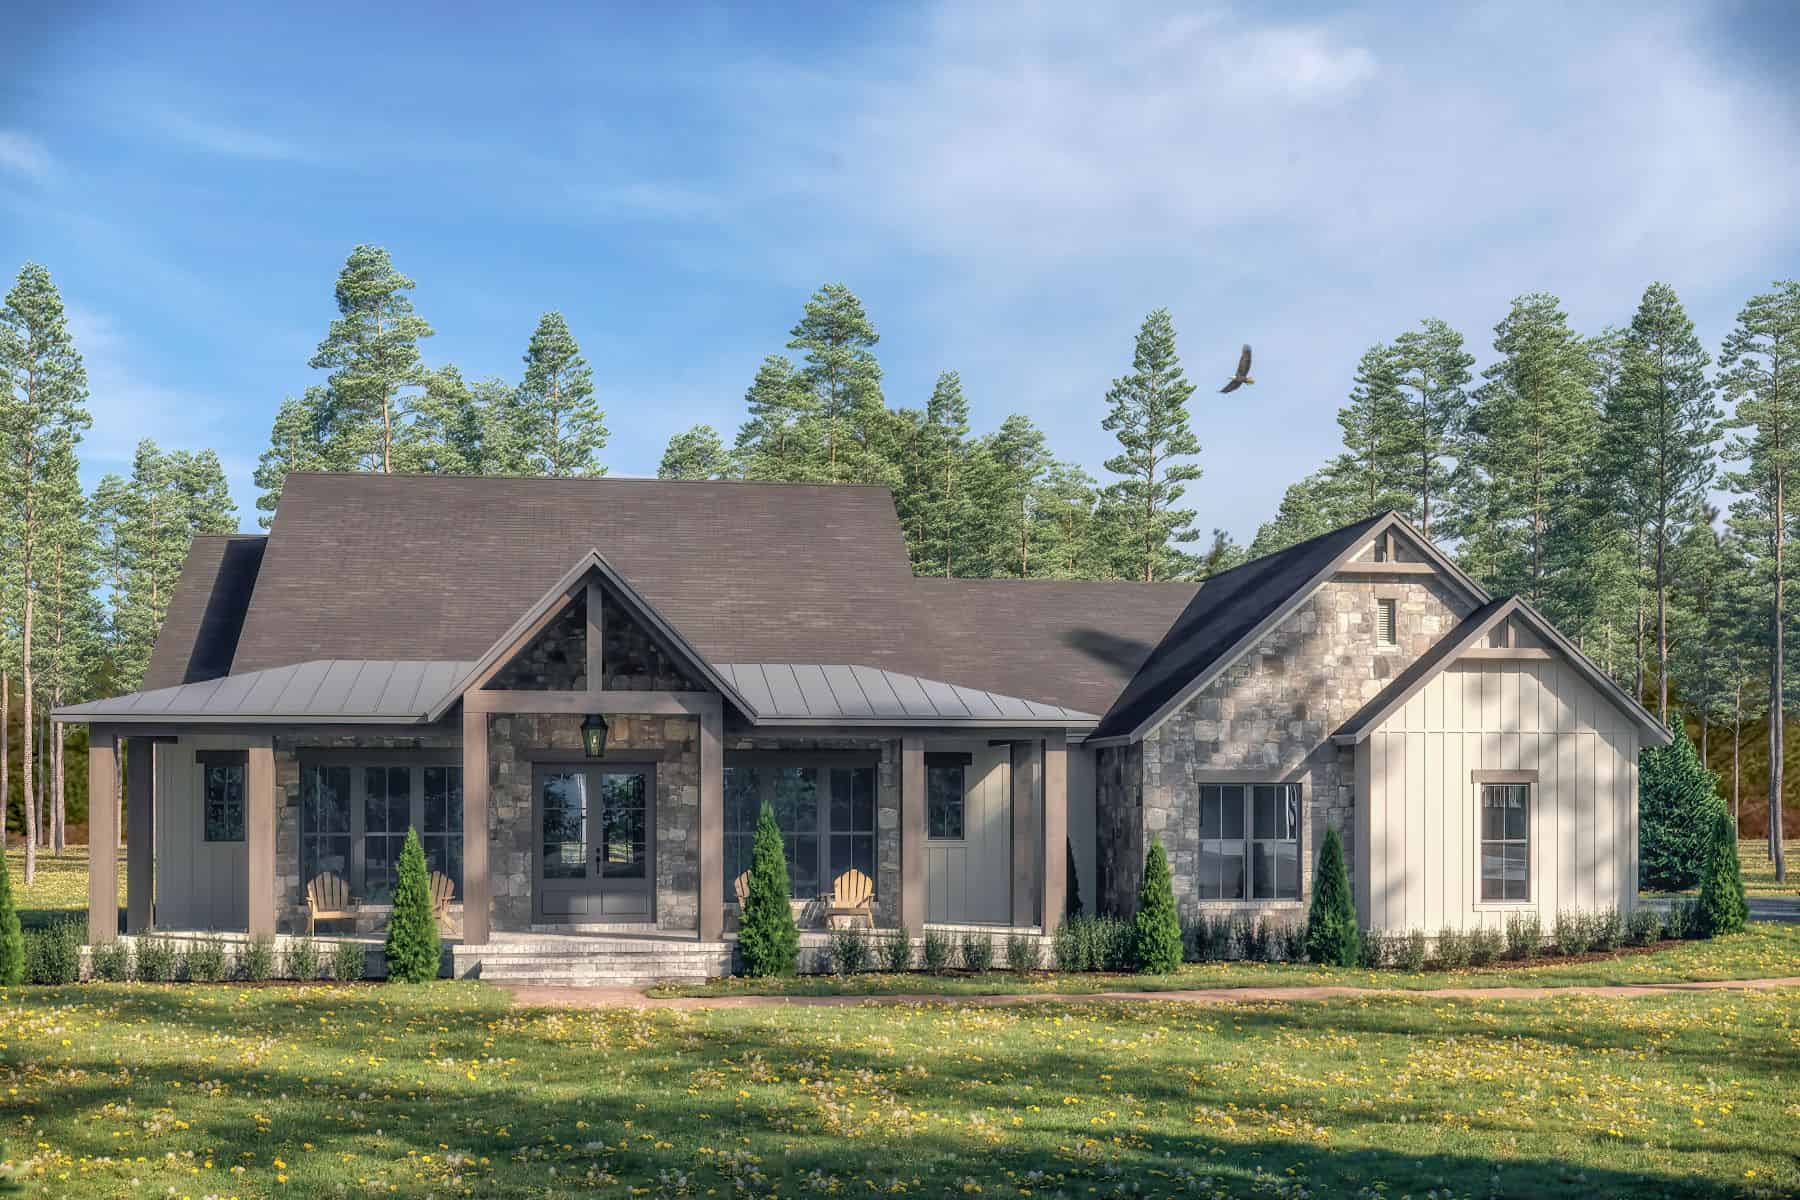
5-Bedroom, 3311 Sq Ft Transitional Farmhouse - Plan #142-1199 - Front Exterior
Plan Collection
5-Bedroom, 3311 Sq Ft Transitional Farmhouse - Plan #142-1199 - Front Exterior
Plan#142-1199
Starting at$1645
3311
Sq Ft
1
Story
5
Bed
3.5
Bath
3
Car
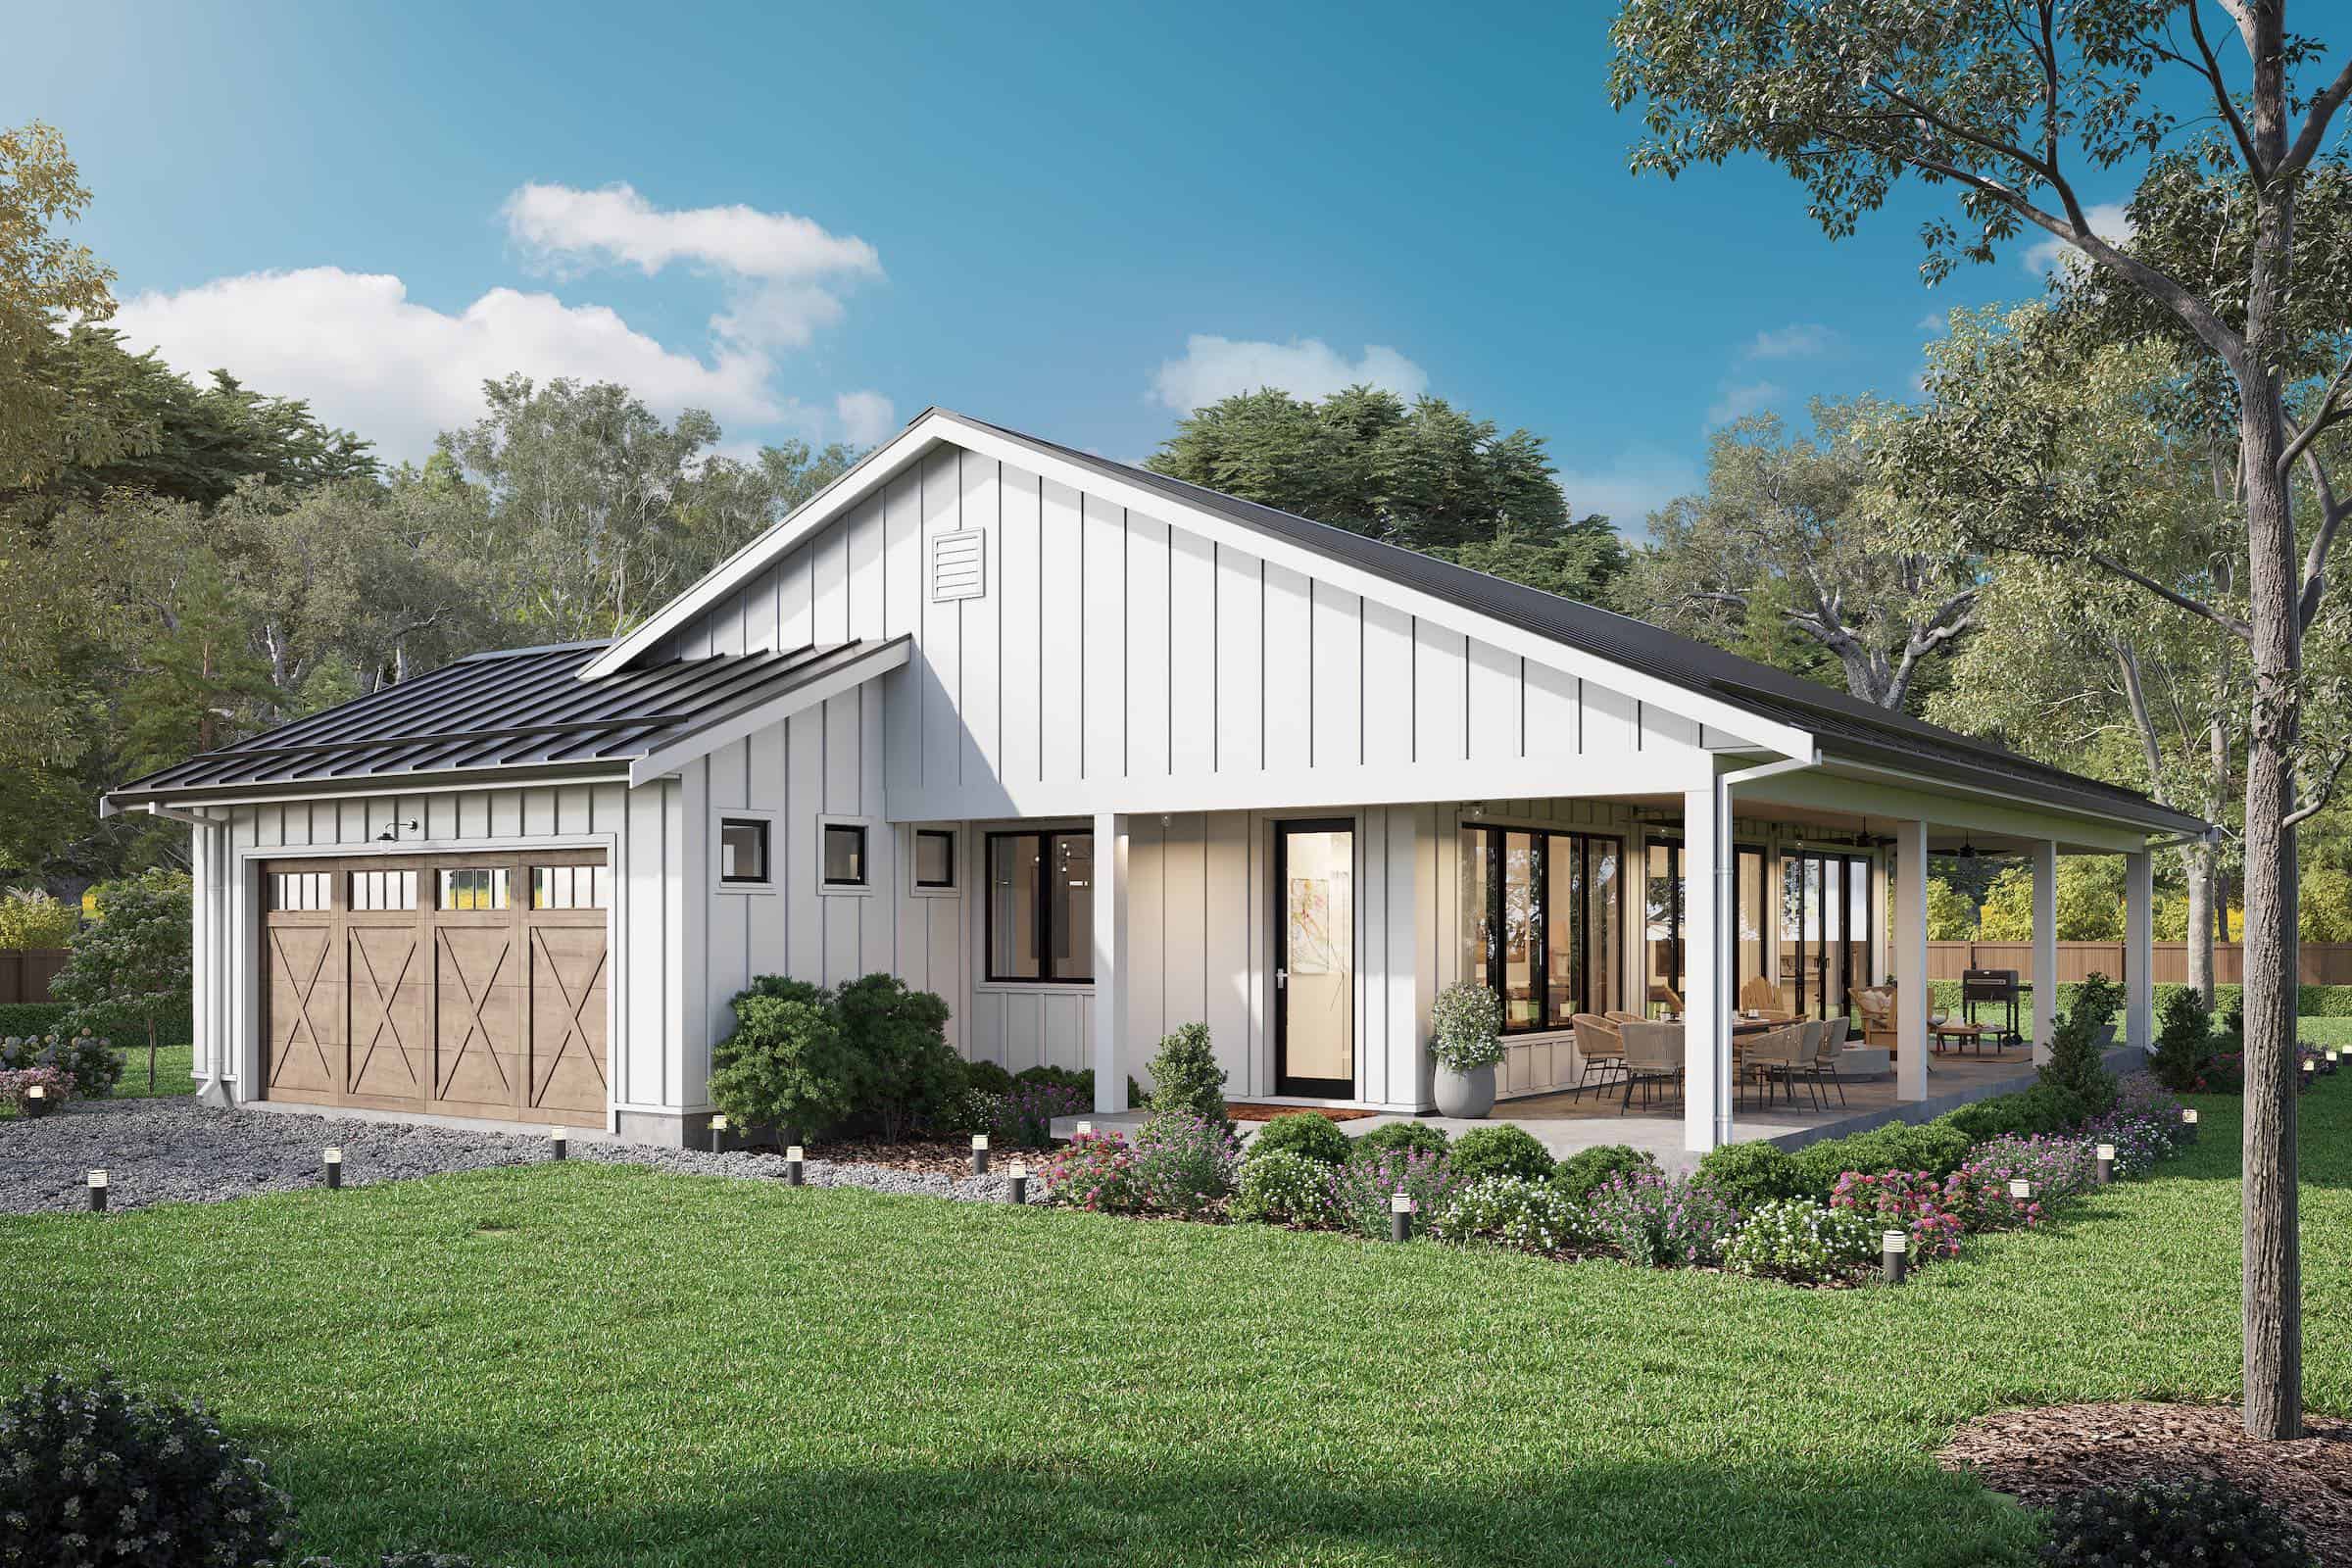
3-Bedroom, 2195 Sq Ft Modern Farmhouse Home Plan - 142-1465 - Main Exterior
Plan Collection
3-Bedroom, 2195 Sq Ft Modern Farmhouse Home Plan - 142-1465 - Main Exterior
Plan#142-1465
Starting at$1445
2195
Sq Ft
1
Story
3
Bed
2.5
Bath
2
Car
4-Bedroom, 2414 Sq Ft Southern Farmhouse Plan - 117-1100 - Front Exterior
Plan Collection
4-Bedroom, 2414 Sq Ft Southern Farmhouse Plan - 117-1100 - Front Exterior
Plan#117-1100
Starting at$1295
2414
Sq Ft
2
Story
4
Bed
3
Bath
2
Car
3-Bedroom, 2271 Sq Ft Cape Cod House - Plan #196-1235 - Front Exterior
Plan Collection
3-Bedroom, 2271 Sq Ft Cape Cod House - Plan #196-1235 - Front Exterior
Plan#196-1235
Starting at$1090
2271
Sq Ft
2
Story
3
Bed
3.5
Bath
0
Car
4-Bedroom, 2096 Sq Ft Ranch House - Plan #123-1120 - Front Exterior
Plan Collection
4-Bedroom, 2096 Sq Ft Ranch House - Plan #123-1120 - Front Exterior
Plan#123-1120
Starting at$1190
2096
Sq Ft
1
Story
4
Bed
3
Bath
0
Car
3-Bedroom, 2535 Sq Ft Modern Farmhouse Home - Plan #206-1007 - Main Exterior
Plan Collection
3-Bedroom, 2535 Sq Ft Modern Farmhouse Home - Plan #206-1007 - Main Exterior
Plan#206-1007
Starting at$1345
2535
Sq Ft
1
Story
3
Bed
3.5
Bath
2
Car
3-Bedroom, 1817 Sq Ft Ranch Home - Plan #141-1320 - Main Exterior
Plan Collection
3-Bedroom, 1817 Sq Ft Ranch Home - Plan #141-1320 - Main Exterior
Plan#141-1320
Starting at$1300
1817
Sq Ft
1
Story
3
Bed
2
Bath
2
Car
1-Bedroom, 672 Sq Ft Farmhouse Home Plan - 211-1070 - Main Exterior
Plan Collection
1-Bedroom, 672 Sq Ft Farmhouse Home Plan - 211-1070 - Main Exterior
Plan#211-1070
Starting at$800
672
Sq Ft
1
Story
1
Bed
1
Bath
0
Car
2-Bedroom, 1314 Sq Ft Garage w/Apartments Home Plan #108-2106
Plan Collection
2-Bedroom, 1314 Sq Ft Garage w/Apartments Home Plan #108-2106
Plan#108-2106
Starting at$560
1314
Sq Ft
2
Story
2
Bed
2.5
Bath
3
Car
3-Bedroom, 1793 Sq Ft Farmhouse House Plan - 142-1496 - Front Exterior
Plan Collection
3-Bedroom, 1793 Sq Ft Farmhouse House Plan - 142-1496 - Front Exterior
Plan#142-1496
Starting at$1395
1793
Sq Ft
1.5
Story
3
Bed
2.5
Bath
2
Car
3-Bedroom, 1860 Sq Ft Farmhouse Home Plan - 123-1125 - Main Exterior
Plan Collection
3-Bedroom, 1860 Sq Ft Farmhouse Home Plan - 123-1125 - Main Exterior
Plan#123-1125
Starting at$1120
1860
Sq Ft
1
Story
3
Bed
2
Bath
0
Car
3-Bedroom, 2208 Sq Ft Country Home - Plan #123-1093 - Main Exterior
Plan Collection
3-Bedroom, 2208 Sq Ft Country Home - Plan #123-1093 - Main Exterior
Plan#123-1093
Starting at$1190
2208
Sq Ft
1
Story
3
Bed
2
Bath
2
Car
3-Bedroom, 2471 Sq Ft Cape Cod Home - Plan #198-1150 - Main Exterior
Plan Collection
3-Bedroom, 2471 Sq Ft Cape Cod Home - Plan #198-1150 - Main Exterior
Plan#198-1150
Starting at$1195
2471
Sq Ft
2
Story
3
Bed
2.5
Bath
2
Car
5-Bedroom, 4851 Sq Ft Luxury Home - Plan #198-1133 - Main Exterior
Plan Collection
5-Bedroom, 4851 Sq Ft Luxury Home - Plan #198-1133 - Main Exterior
Plan#198-1133
Starting at$2795
4851
Sq Ft
2
Story
5
Bed
5.5
Bath
3
Car
Front elevation of a single-story Modern Farmhouse with board-and-batten siding and barn-style garage doors, Plan 211-1086.
Plan Collection
Front elevation of a single-story Modern Farmhouse with board-and-batten siding and barn-style garage doors, Plan 211-1086.
Plan#211-1086
Starting at$900
1000
Sq Ft
1
Story
2
Bed
2
Bath
2
Car
3-Bedroom, 1400 Sq Ft Ranch House Plan - 200-1060 - Front Exterior
Plan Collection
3-Bedroom, 1400 Sq Ft Ranch House Plan - 200-1060 - Front Exterior
Plan#200-1060
Starting at$1350
1400
Sq Ft
1
Story
3
Bed
2
Bath
0
Car
4-Bedroom, 3127 Sq Ft Modern Farmhouse House Plan - 206-1058 - Front Exterior
Plan Collection
4-Bedroom, 3127 Sq Ft Modern Farmhouse House Plan - 206-1058 - Front Exterior
Plan#206-1058
Starting at$1445
3127
Sq Ft
1
Story
4
Bed
3.5
Bath
3
Car
6-Bedroom, 2680 Sq Ft Duplex/Multi-Unit House Plan - 123-1172 - Front Exterior
Plan Collection
6-Bedroom, 2680 Sq Ft Duplex/Multi-Unit House Plan - 123-1172 - Front Exterior
Plan#123-1172
Starting at$1190
2680
Sq Ft
1
Story
6
Bed
4
Bath
2
Car
4-Bedroom, 3175 Sq Ft Contemporary House - Plan #206-1025 - Front Exterior
Plan Collection
4-Bedroom, 3175 Sq Ft Contemporary House - Plan #206-1025 - Front Exterior
Plan#206-1025
Starting at$1445
3175
Sq Ft
1
Story
4
Bed
3
Bath
3
Car
3-Bedroom, 1500 Sq Ft Country House Plan - 123-1137 - Front Exterior
Plan Collection
3-Bedroom, 1500 Sq Ft Country House Plan - 123-1137 - Front Exterior
Plan#123-1137
Starting at$1120
1500
Sq Ft
1
Story
3
Bed
2
Bath
2
Car
4-Bedroom, 1801 Sq Ft Barn Style Home Plan - 211-1069 - Main Exterior
Plan Collection
4-Bedroom, 1801 Sq Ft Barn Style Home Plan - 211-1069 - Main Exterior
Plan#211-1069
Starting at$1100
1801
Sq Ft
1
Story
4
Bed
2
Bath
2
Car
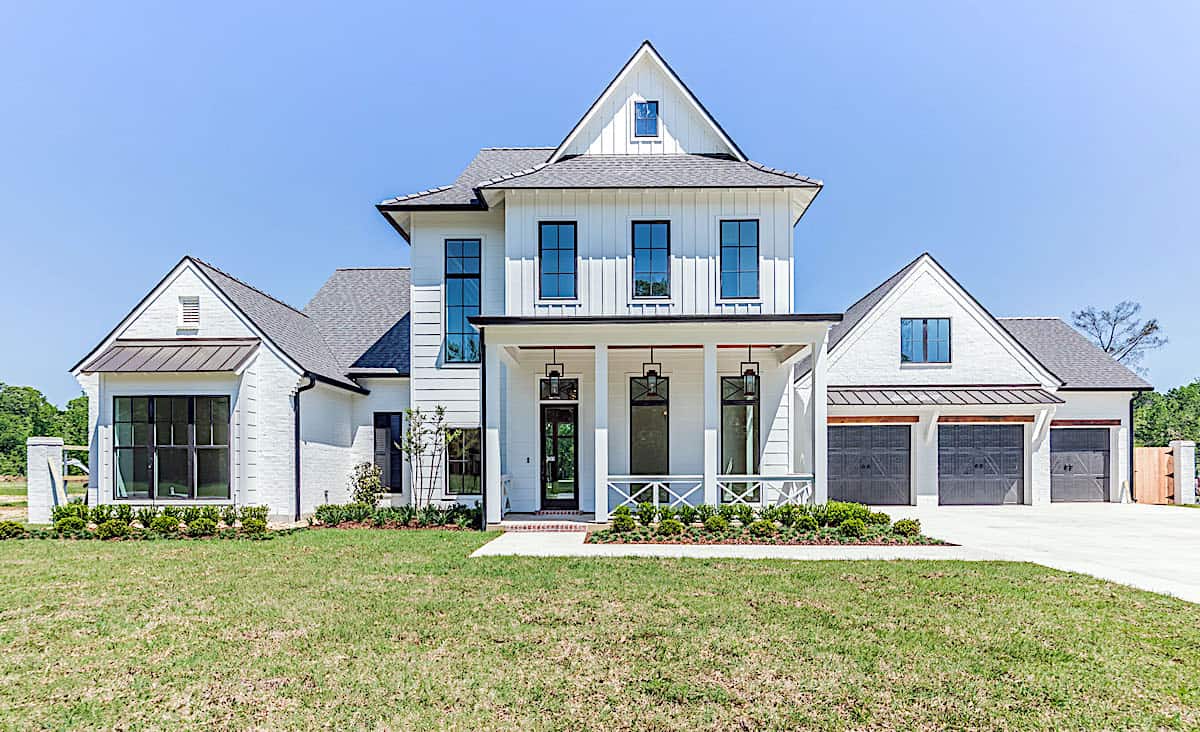
3-Bedroom, 2662 Sq Ft Farmhouse Home - Plan #196-1195 - Main Exterior
Plan Collection
3-Bedroom, 2662 Sq Ft Farmhouse Home - Plan #196-1195 - Main Exterior
Plan#196-1195
Starting at$1165
2662
Sq Ft
2
Story
3
Bed
3.5
Bath
0
Car
4–5-Bedroom, 4443 Sq Ft Colonial Home - Plan #204-1020 - Main Exterior
Plan Collection
4–5-Bedroom, 4443 Sq Ft Colonial Home - Plan #204-1020 - Main Exterior
Plan#204-1020
Starting at$1740
4443
Sq Ft
1.5
Story
4
Bed
5
Bath
3
Car
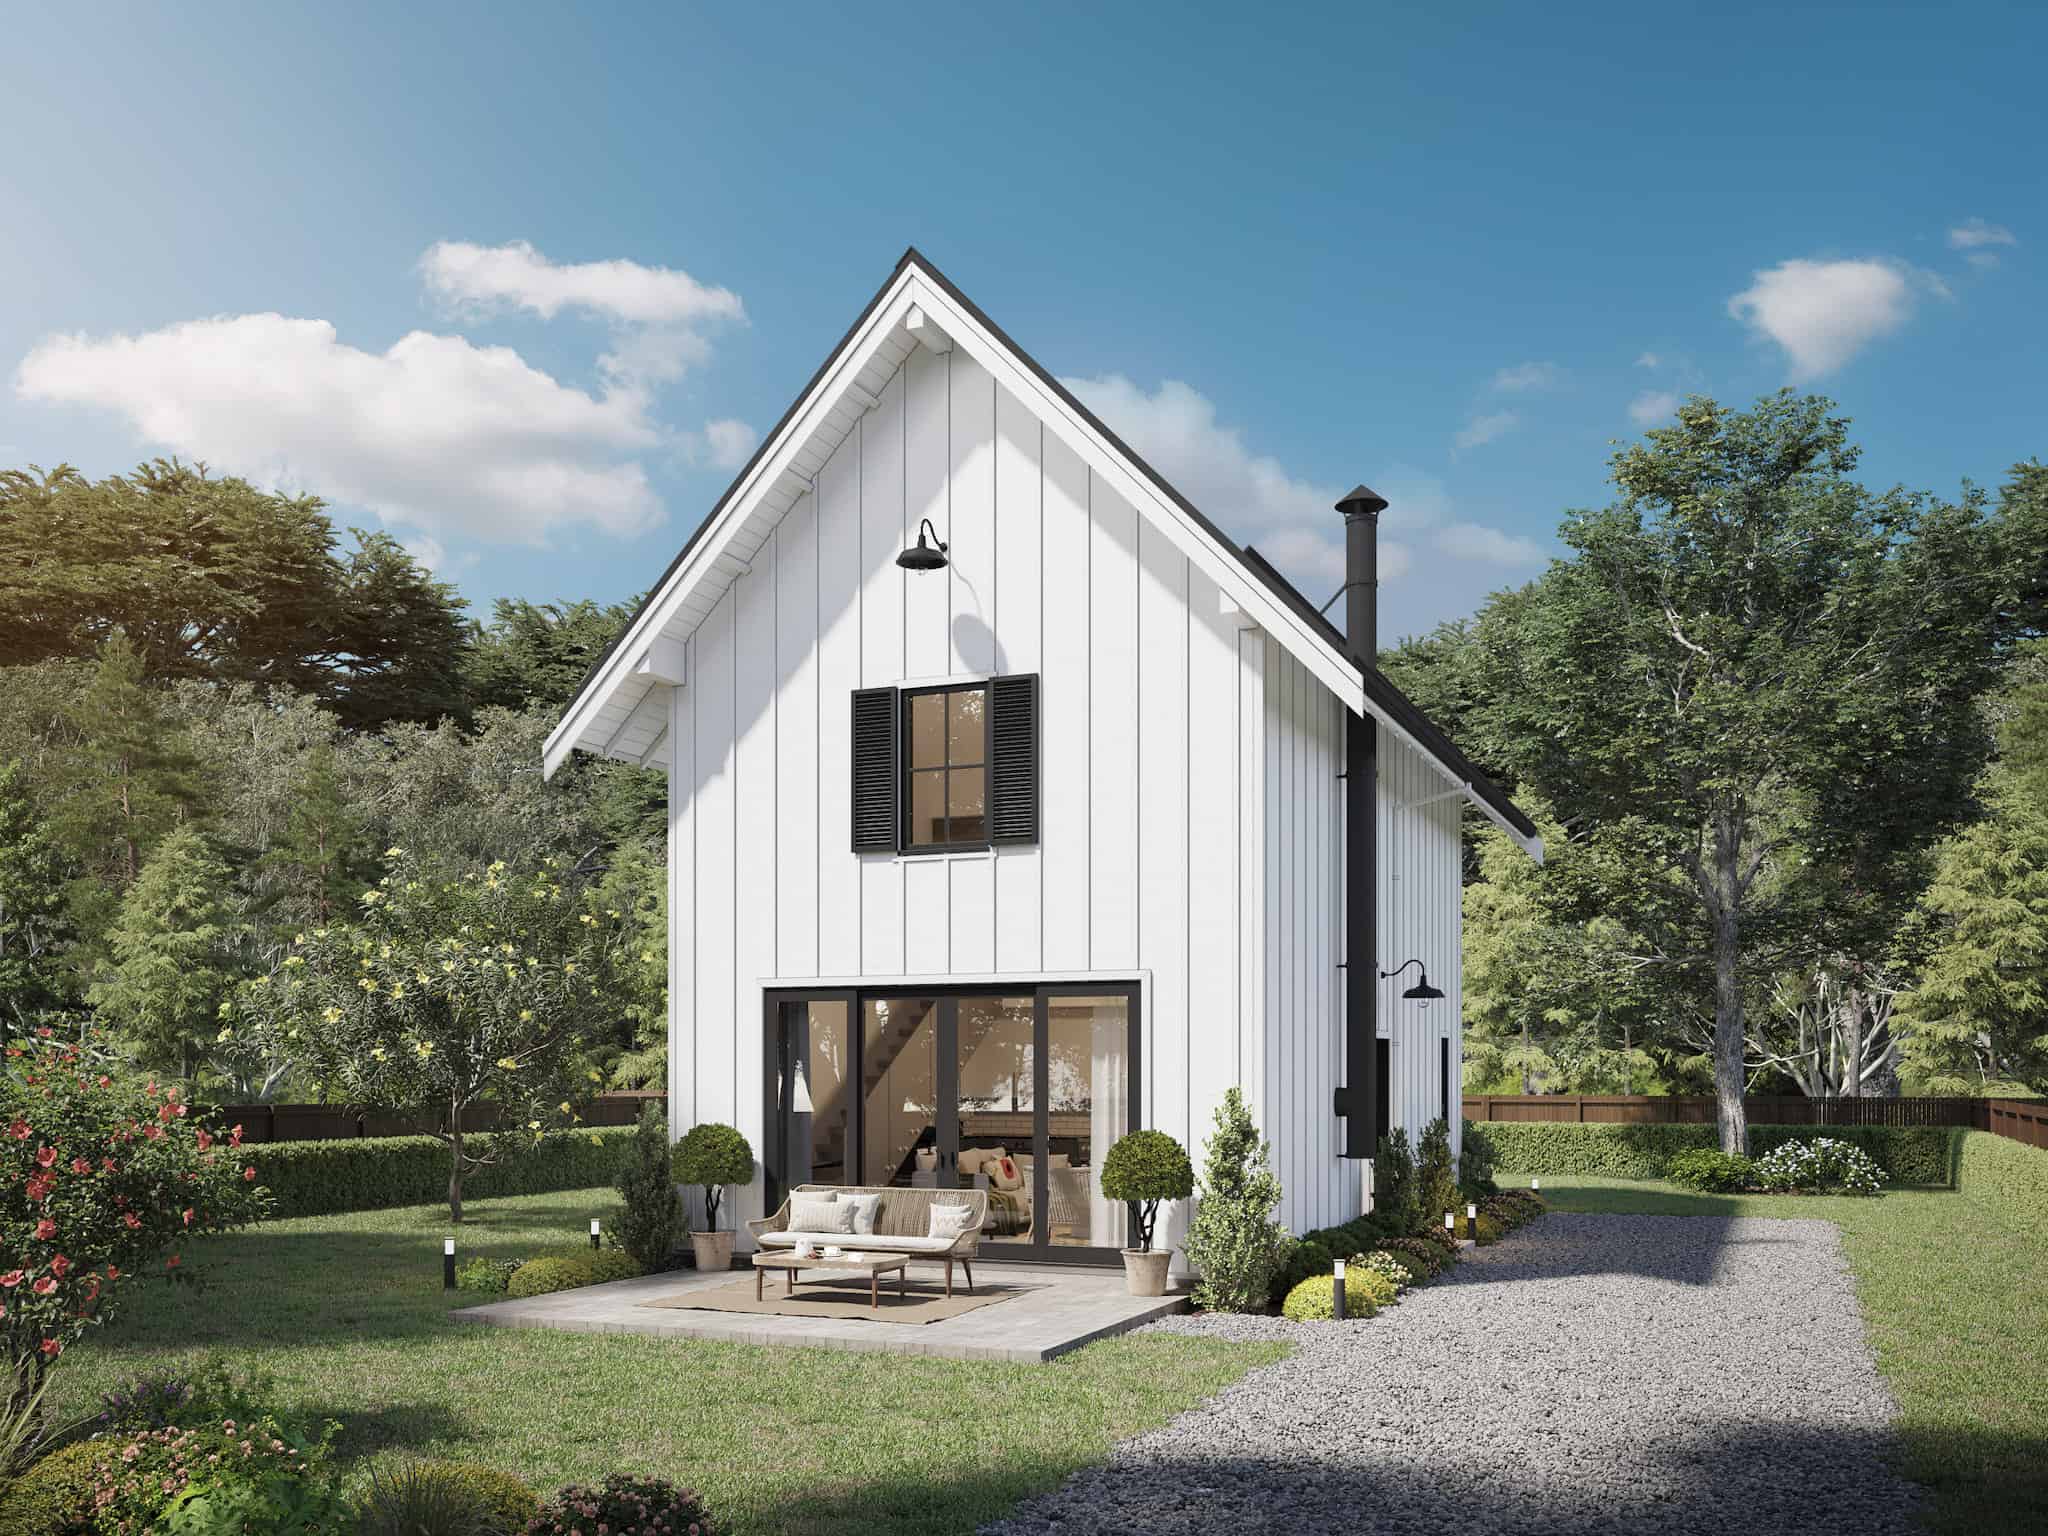
2-Bedroom, 893 Sq Ft Farmhouse Home Plan - 211-1026 - Main Exterior
Plan Collection
2-Bedroom, 893 Sq Ft Farmhouse Home Plan - 211-1026 - Main Exterior
Plan#211-1026
Starting at$900
893
Sq Ft
1.5
Story
2
Bed
2
Bath
0
Car

5-Bedroom, 3311 Sq Ft Transitional Farmhouse - Plan #142-1199 - Front Exterior
Plan Collection
5-Bedroom, 3311 Sq Ft Transitional Farmhouse - Plan #142-1199 - Front Exterior
Plan#142-1199
Starting at$1645
3311
Sq Ft
1
Story
5
Bed
3.5
Bath
3
Car
3-Bedroom, 2195 Sq Ft Modern Farmhouse Home Plan - 142-1465 - Main Exterior
Plan Collection
3-Bedroom, 2195 Sq Ft Modern Farmhouse Home Plan - 142-1465 - Main Exterior
Plan#142-1465
Starting at$1445
2195
Sq Ft
1
Story
3
Bed
2.5
Bath
2
Car
4-Bedroom, 2414 Sq Ft Southern Farmhouse Plan - 117-1100 - Front Exterior
Plan Collection
4-Bedroom, 2414 Sq Ft Southern Farmhouse Plan - 117-1100 - Front Exterior
Plan#117-1100
Starting at$1295
2414
Sq Ft
2
Story
4
Bed
3
Bath
2
Car
3-Bedroom, 2271 Sq Ft Cape Cod House - Plan #196-1235 - Front Exterior
Plan Collection
3-Bedroom, 2271 Sq Ft Cape Cod House - Plan #196-1235 - Front Exterior
Plan#196-1235
Starting at$1090
2271
Sq Ft
2
Story
3
Bed
3.5
Bath
0
Car
4-Bedroom, 2096 Sq Ft Ranch House - Plan #123-1120 - Front Exterior
Plan Collection
4-Bedroom, 2096 Sq Ft Ranch House - Plan #123-1120 - Front Exterior
Plan#123-1120
Starting at$1190
2096
Sq Ft
1
Story
4
Bed
3
Bath
0
Car
3-Bedroom, 2535 Sq Ft Modern Farmhouse Home - Plan #206-1007 - Main Exterior
Plan Collection
3-Bedroom, 2535 Sq Ft Modern Farmhouse Home - Plan #206-1007 - Main Exterior
Plan#206-1007
Starting at$1345
2535
Sq Ft
1
Story
3
Bed
3.5
Bath
2
Car
3-Bedroom, 1817 Sq Ft Ranch Home - Plan #141-1320 - Main Exterior
Plan Collection
3-Bedroom, 1817 Sq Ft Ranch Home - Plan #141-1320 - Main Exterior
Plan#141-1320
Starting at$1300
1817
Sq Ft
1
Story
3
Bed
2
Bath
2
Car
1-Bedroom, 672 Sq Ft Farmhouse Home Plan - 211-1070 - Main Exterior
Plan Collection
1-Bedroom, 672 Sq Ft Farmhouse Home Plan - 211-1070 - Main Exterior
Plan#211-1070
Starting at$800
672
Sq Ft
1
Story
1
Bed
1
Bath
0
Car
12345...80