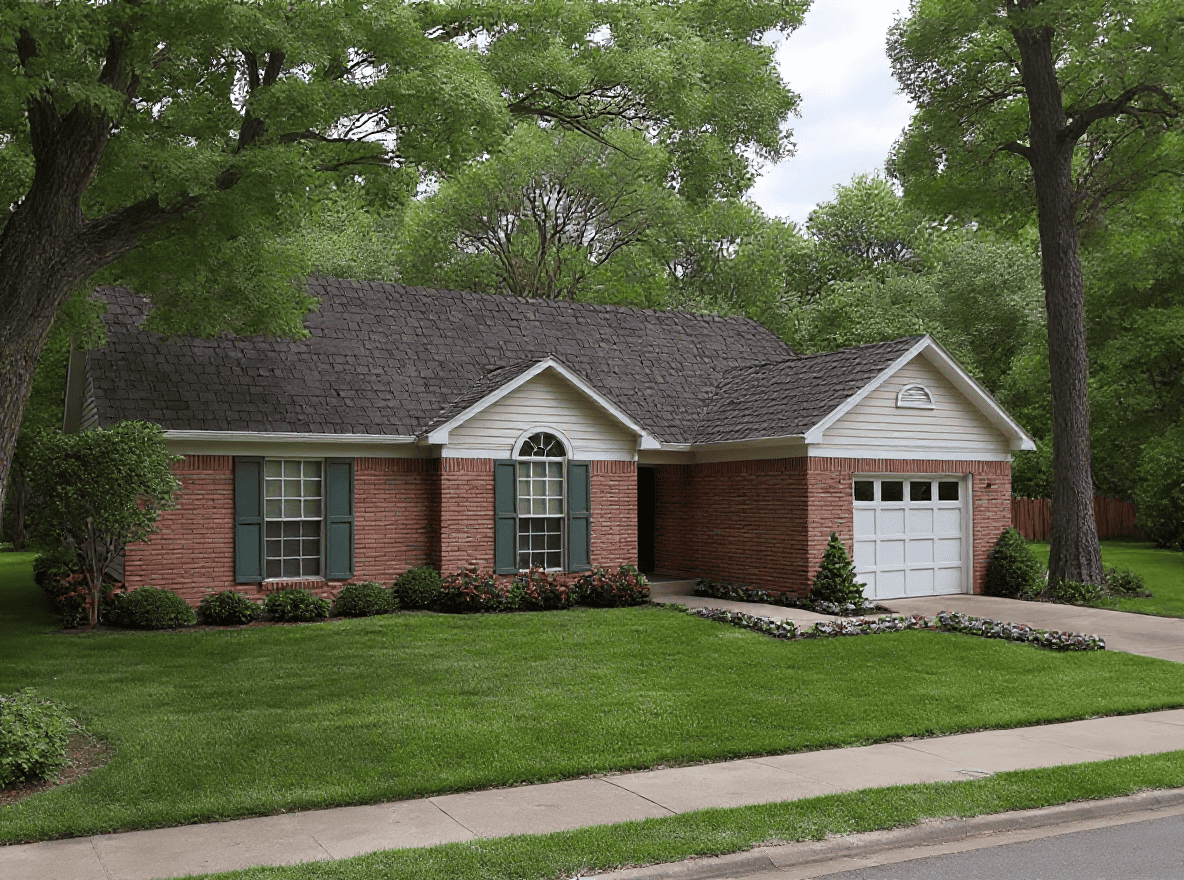
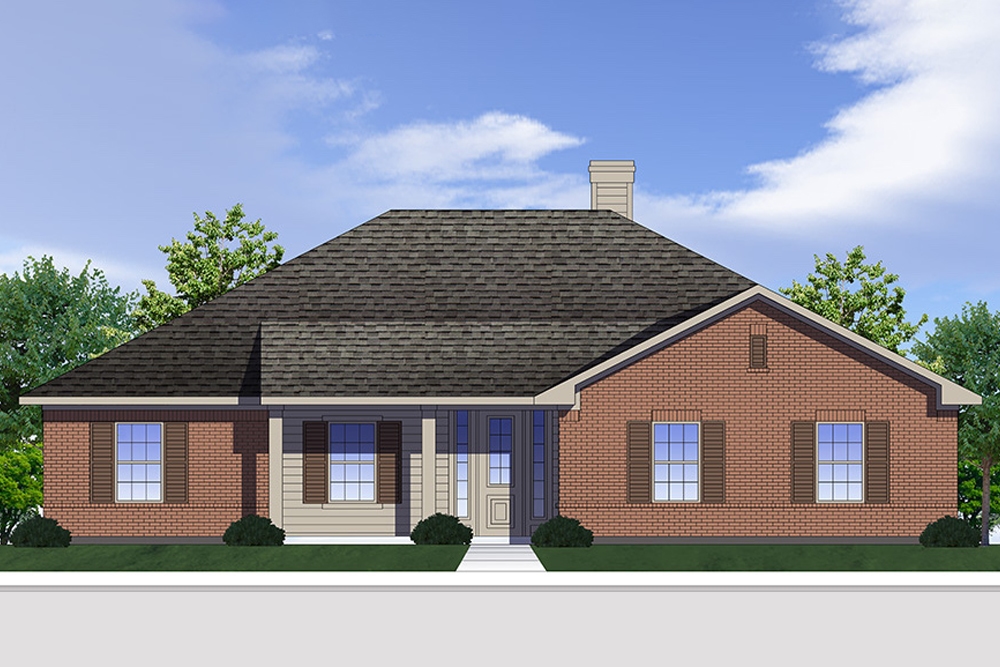
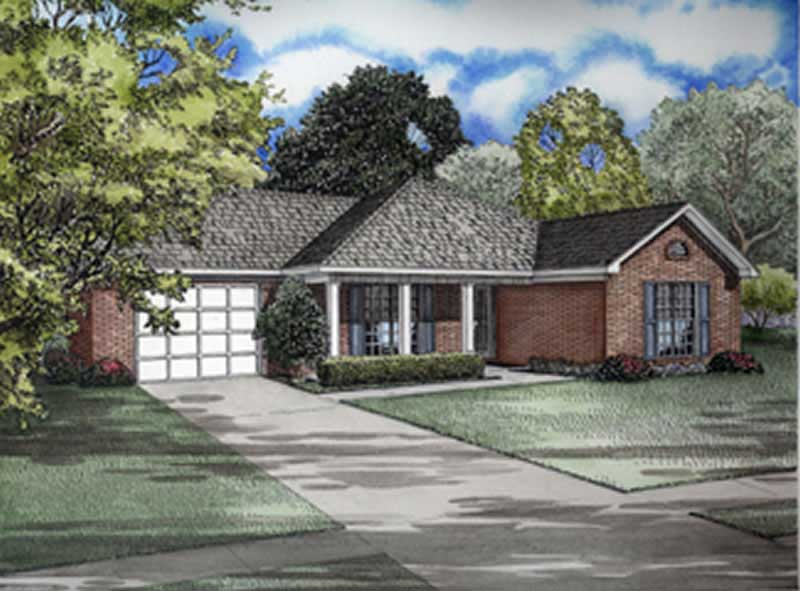
45-55 Foot Wide, 45-55 Foot Deep House Plans

1,364
Plan Results
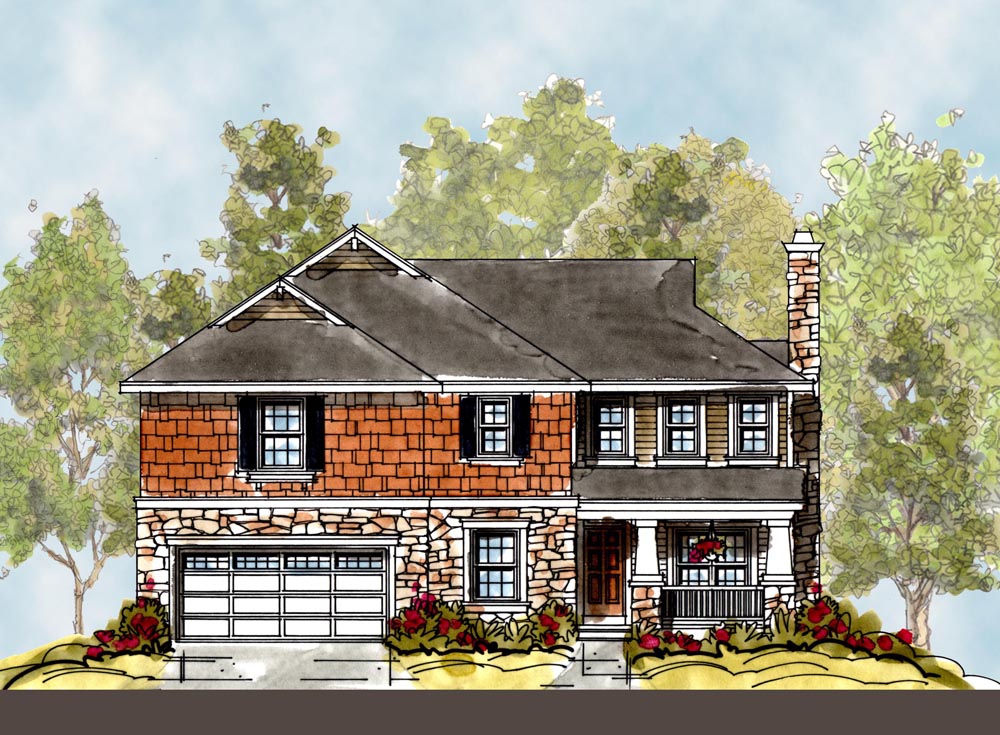
3-Bedroom, 1653 Sq Ft European Home Plan - 106-1220 - Main Exterior
Plan Collection
3-Bedroom, 1653 Sq Ft European Home Plan - 106-1220 - Main Exterior
Plan#106-1220
Starting at$1295
1653
Sq Ft
2
Story
3
Bed
2.5
Bath
2
Car
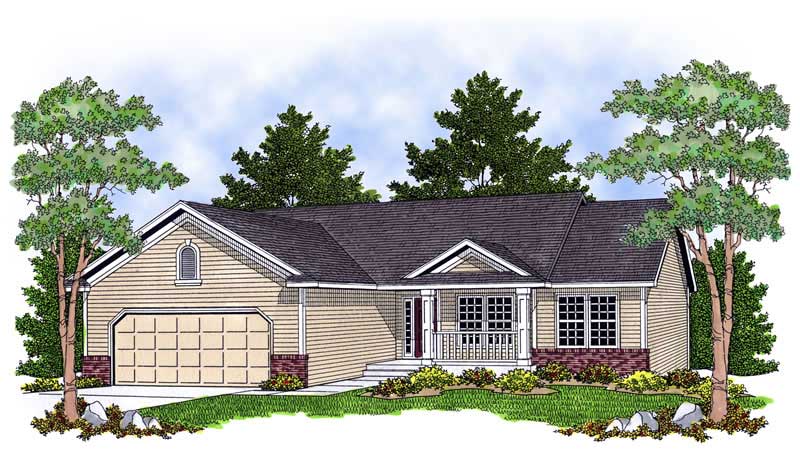
3-Bedroom, 1519 Sq Ft Ranch House Plan - 101-1830 - Front Exterior
Plan Collection
3-Bedroom, 1519 Sq Ft Ranch House Plan - 101-1830 - Front Exterior
Plan#101-1830
Starting at$1025
1519
Sq Ft
1
Story
3
Bed
2
Bath
2
Car
3-Bedroom, 1364 Sq Ft Country House Plan - 178-1299 - Front Exterior
Plan Collection
3-Bedroom, 1364 Sq Ft Country House Plan - 178-1299 - Front Exterior
Plan#178-1299
Starting at$1045
1364
Sq Ft
1
Story
3
Bed
2
Bath
2
Car
3-Bedroom, 1633 Sq Ft Ranch Home Plan - 101-1478 - Main Exterior
Plan Collection
3-Bedroom, 1633 Sq Ft Ranch Home Plan - 101-1478 - Main Exterior
Plan#101-1478
Starting at$1025
1633
Sq Ft
1
Story
3
Bed
2
Bath
2
Car
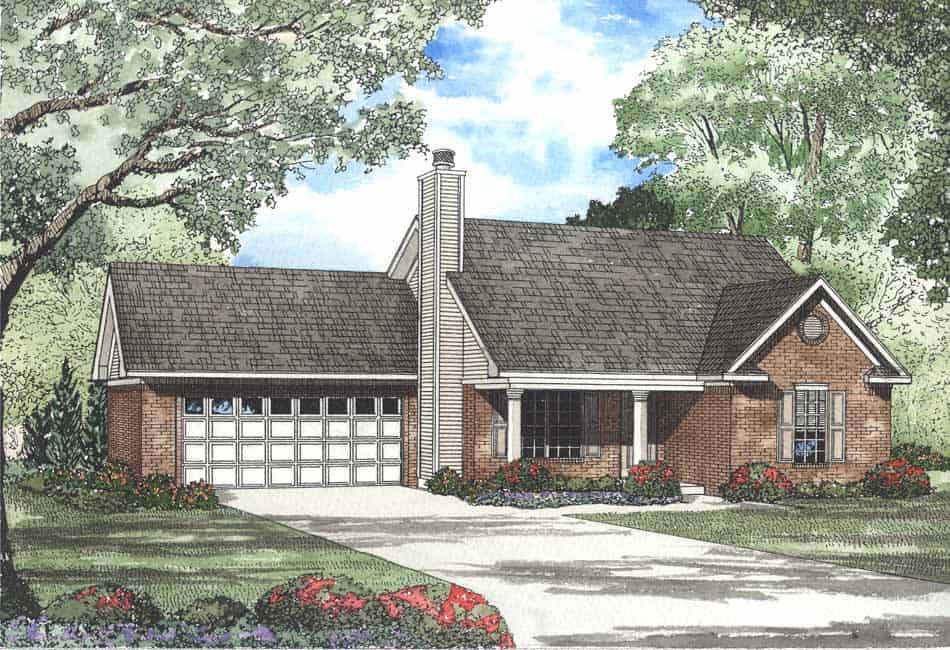
3-Bedroom, 1495 Sq Ft Country House Plan - 101-1419 - Front Exterior
Plan Collection
3-Bedroom, 1495 Sq Ft Country House Plan - 101-1419 - Front Exterior
Plan#101-1419
Starting at$985
1495
Sq Ft
1
Story
3
Bed
2
Bath
2
Car
3-Bedroom, 2035 Sq Ft Country Home Plan - 193-1023 - Main Exterior
Plan Collection
3-Bedroom, 2035 Sq Ft Country Home Plan - 193-1023 - Main Exterior
Plan#193-1023
Starting at$1350
2035
Sq Ft
2
Story
3
Bed
2
Bath
2
Car
3-Bedroom, 1719 Sq Ft Ranch Home Plan - 120-2118 - Main Exterior
Plan Collection
3-Bedroom, 1719 Sq Ft Ranch Home Plan - 120-2118 - Main Exterior
Plan#120-2118
Starting at$1255
1719
Sq Ft
1
Story
3
Bed
2
Bath
2
Car

2-Bedroom, 2905 Sq Ft Coastal House Plan - 175-1239 - Front Exterior
Plan Collection
2-Bedroom, 2905 Sq Ft Coastal House Plan - 175-1239 - Front Exterior
Plan#175-1239
Starting at$1600
2905
Sq Ft
3
Story
2
Bed
3
Bath
2
Car
3-Bedroom, 1460 Sq Ft Craftsman Home Plan - 101-1792 - Main Exterior
Plan Collection
3-Bedroom, 1460 Sq Ft Craftsman Home Plan - 101-1792 - Main Exterior
Plan#101-1792
Starting at$985
1460
Sq Ft
1
Story
3
Bed
2
Bath
2
Car
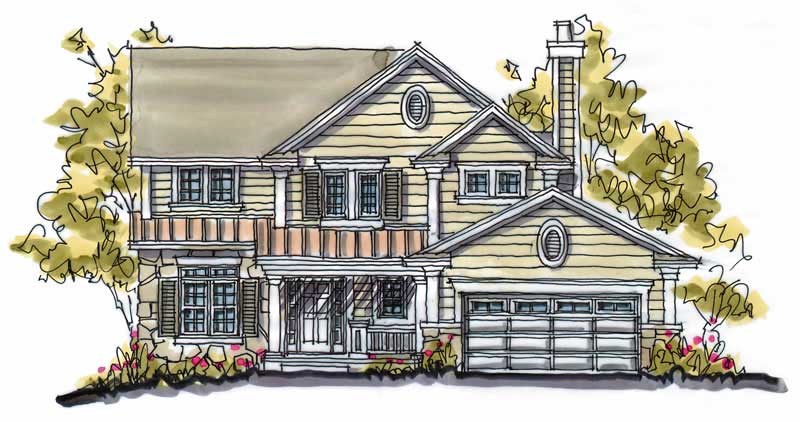
3-Bedroom, 1541 Sq Ft Country House Plan - 153-1496 - Front Exterior
Plan Collection
3-Bedroom, 1541 Sq Ft Country House Plan - 153-1496 - Front Exterior
Plan#153-1496
Starting at$1200
1541
Sq Ft
2
Story
3
Bed
2
Bath
2
Car
3-Bedroom, 1583 Sq Ft Ranch Home Plan - 101-1371 - Main Exterior
Plan Collection
3-Bedroom, 1583 Sq Ft Ranch Home Plan - 101-1371 - Main Exterior
Plan#101-1371
Starting at$1025
1583
Sq Ft
2
Story
3
Bed
2
Bath
2
Car
3-Bedroom, 1419 Sq Ft Ranch House Plan - 101-1164 - Front Exterior
Plan Collection
3-Bedroom, 1419 Sq Ft Ranch House Plan - 101-1164 - Front Exterior
Plan#101-1164
Starting at$985
1419
Sq Ft
1
Story
3
Bed
2
Bath
2
Car
2-Bedroom, 1067 Sq Ft Small Ranch Plan - 153-1443 - Main Exterior
Plan Collection
2-Bedroom, 1067 Sq Ft Small Ranch Plan - 153-1443 - Main Exterior
Plan#153-1443
Starting at$1000
1067
Sq Ft
1
Story
2
Bed
2
Bath
2
Car
4-Bedroom, 2336 Sq Ft Country House Plan - 120-1123 - Front Exterior
Plan Collection
4-Bedroom, 2336 Sq Ft Country House Plan - 120-1123 - Front Exterior
Plan#120-1123
Starting at$1305
2336
Sq Ft
2
Story
4
Bed
2.5
Bath
2
Car
3-Bedroom, 1203 Sq Ft Country Home Plan - 153-1741 - Main Exterior
Plan Collection
3-Bedroom, 1203 Sq Ft Country Home Plan - 153-1741 - Main Exterior
Plan#153-1741
Starting at$1000
1203
Sq Ft
1
Story
3
Bed
1.5
Bath
1
Car
3-Bedroom, 1355 Sq Ft Cape Cod House Plan - 164-1217 - Front Exterior
Plan Collection
3-Bedroom, 1355 Sq Ft Cape Cod House Plan - 164-1217 - Front Exterior
Plan#164-1217
Starting at$938
1355
Sq Ft
1
Story
3
Bed
2
Bath
2
Car
3-Bedroom, 1649 Sq Ft Traditional Home Plan - 199-1001 - Main Exterior
Plan Collection
3-Bedroom, 1649 Sq Ft Traditional Home Plan - 199-1001 - Main Exterior
Plan#199-1001
Starting at$577
1649
Sq Ft
1
Story
3
Bed
2
Bath
2
Car
5-Bedroom, 3073 Sq Ft Mediterranean Home Plan - 106-1258 - Main Exterior
Plan Collection
5-Bedroom, 3073 Sq Ft Mediterranean Home Plan - 106-1258 - Main Exterior
Plan#106-1258
Starting at$1695
3073
Sq Ft
2
Story
5
Bed
4
Bath
3
Car
3-Bedroom, 1258 Sq Ft Ranch House Plan - 153-1700 - Front Exterior
Plan Collection
3-Bedroom, 1258 Sq Ft Ranch House Plan - 153-1700 - Front Exterior
Plan#153-1700
Starting at$700
1258
Sq Ft
1
Story
3
Bed
2
Bath
1
Car
3-Bedroom, 2426 Sq Ft Country House Plan - 126-1246 - Front Exterior
Plan Collection
3-Bedroom, 2426 Sq Ft Country House Plan - 126-1246 - Front Exterior
Plan#126-1246
Starting at$2200
2426
Sq Ft
2
Story
3
Bed
2.5
Bath
2
Car
3-Bedroom, 2257 Sq Ft Country House Plan - 126-1297 - Front Exterior
Plan Collection
3-Bedroom, 2257 Sq Ft Country House Plan - 126-1297 - Front Exterior
Plan#126-1297
Starting at$1855
2257
Sq Ft
2
Story
3
Bed
2.5
Bath
2
Car
3-Bedroom, 1193 Sq Ft Ranch Home Plan - 153-1502 - Main Exterior
Plan Collection
3-Bedroom, 1193 Sq Ft Ranch Home Plan - 153-1502 - Main Exterior
Plan#153-1502
Starting at$1000
1193
Sq Ft
1
Story
3
Bed
2
Bath
2
Car
3-Bedroom, 1443 Sq Ft Country House Plan - 164-1218 - Front Exterior
Plan Collection
3-Bedroom, 1443 Sq Ft Country House Plan - 164-1218 - Front Exterior
Plan#164-1218
Starting at$938
1443
Sq Ft
1
Story
3
Bed
2
Bath
2
Car
Craftsman Home Plan - 4 Bedrms, 3 Baths - 2291 Sq Ft
Plan Collection
Craftsman Home Plan - 4 Bedrms, 3 Baths - 2291 Sq Ft
Plan#213-1017
Starting at$1895
2291
Sq Ft
1.5
Story
4
Bed
3
Bath
2
Car
3-Bedroom, 1653 Sq Ft European Home Plan - 106-1220 - Main Exterior
Plan Collection
3-Bedroom, 1653 Sq Ft European Home Plan - 106-1220 - Main Exterior
Plan#106-1220
Starting at$1295
1653
Sq Ft
2
Story
3
Bed
2.5
Bath
2
Car
3-Bedroom, 1519 Sq Ft Ranch House Plan - 101-1830 - Front Exterior
Plan Collection
3-Bedroom, 1519 Sq Ft Ranch House Plan - 101-1830 - Front Exterior
Plan#101-1830
Starting at$1025
1519
Sq Ft
1
Story
3
Bed
2
Bath
2
Car

3-Bedroom, 1364 Sq Ft Country House Plan - 178-1299 - Front Exterior
Plan Collection
3-Bedroom, 1364 Sq Ft Country House Plan - 178-1299 - Front Exterior
Plan#178-1299
Starting at$1045
1364
Sq Ft
1
Story
3
Bed
2
Bath
2
Car
3-Bedroom, 1633 Sq Ft Ranch Home Plan - 101-1478 - Main Exterior
Plan Collection
3-Bedroom, 1633 Sq Ft Ranch Home Plan - 101-1478 - Main Exterior
Plan#101-1478
Starting at$1025
1633
Sq Ft
1
Story
3
Bed
2
Bath
2
Car
3-Bedroom, 1495 Sq Ft Country House Plan - 101-1419 - Front Exterior
Plan Collection
3-Bedroom, 1495 Sq Ft Country House Plan - 101-1419 - Front Exterior
Plan#101-1419
Starting at$985
1495
Sq Ft
1
Story
3
Bed
2
Bath
2
Car
3-Bedroom, 2035 Sq Ft Country Home Plan - 193-1023 - Main Exterior
Plan Collection
3-Bedroom, 2035 Sq Ft Country Home Plan - 193-1023 - Main Exterior
Plan#193-1023
Starting at$1350
2035
Sq Ft
2
Story
3
Bed
2
Bath
2
Car
3-Bedroom, 1719 Sq Ft Ranch Home Plan - 120-2118 - Main Exterior
Plan Collection
3-Bedroom, 1719 Sq Ft Ranch Home Plan - 120-2118 - Main Exterior
Plan#120-2118
Starting at$1255
1719
Sq Ft
1
Story
3
Bed
2
Bath
2
Car
2-Bedroom, 2905 Sq Ft Coastal House Plan - 175-1239 - Front Exterior
Plan Collection
2-Bedroom, 2905 Sq Ft Coastal House Plan - 175-1239 - Front Exterior
Plan#175-1239
Starting at$1600
2905
Sq Ft
3
Story
2
Bed
3
Bath
2
Car
3-Bedroom, 1460 Sq Ft Craftsman Home Plan - 101-1792 - Main Exterior
Plan Collection
3-Bedroom, 1460 Sq Ft Craftsman Home Plan - 101-1792 - Main Exterior
Plan#101-1792
Starting at$985
1460
Sq Ft
1
Story
3
Bed
2
Bath
2
Car

3-Bedroom, 1541 Sq Ft Country House Plan - 153-1496 - Front Exterior
Plan Collection
3-Bedroom, 1541 Sq Ft Country House Plan - 153-1496 - Front Exterior
Plan#153-1496
Starting at$1200
1541
Sq Ft
2
Story
3
Bed
2
Bath
2
Car
3-Bedroom, 1583 Sq Ft Ranch Home Plan - 101-1371 - Main Exterior
Plan Collection
3-Bedroom, 1583 Sq Ft Ranch Home Plan - 101-1371 - Main Exterior
Plan#101-1371
Starting at$1025
1583
Sq Ft
2
Story
3
Bed
2
Bath
2
Car
3-Bedroom, 1419 Sq Ft Ranch House Plan - 101-1164 - Front Exterior
Plan Collection
3-Bedroom, 1419 Sq Ft Ranch House Plan - 101-1164 - Front Exterior
Plan#101-1164
Starting at$985
1419
Sq Ft
1
Story
3
Bed
2
Bath
2
Car

2-Bedroom, 1067 Sq Ft Small Ranch Plan - 153-1443 - Main Exterior
Plan Collection
2-Bedroom, 1067 Sq Ft Small Ranch Plan - 153-1443 - Main Exterior
Plan#153-1443
Starting at$1000
1067
Sq Ft
1
Story
2
Bed
2
Bath
2
Car
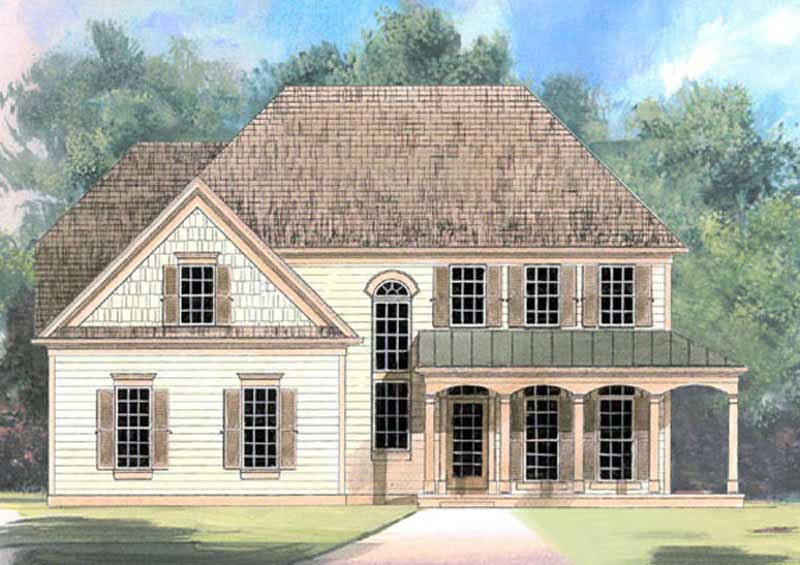
4-Bedroom, 2336 Sq Ft Country House Plan - 120-1123 - Front Exterior
Plan Collection
4-Bedroom, 2336 Sq Ft Country House Plan - 120-1123 - Front Exterior
Plan#120-1123
Starting at$1305
2336
Sq Ft
2
Story
4
Bed
2.5
Bath
2
Car
3-Bedroom, 1203 Sq Ft Country Home Plan - 153-1741 - Main Exterior
Plan Collection
3-Bedroom, 1203 Sq Ft Country Home Plan - 153-1741 - Main Exterior
Plan#153-1741
Starting at$1000
1203
Sq Ft
1
Story
3
Bed
1.5
Bath
1
Car
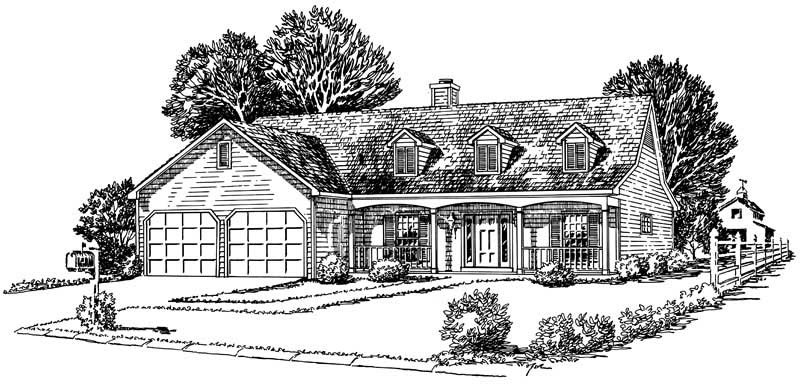
3-Bedroom, 1355 Sq Ft Cape Cod House Plan - 164-1217 - Front Exterior
Plan Collection
3-Bedroom, 1355 Sq Ft Cape Cod House Plan - 164-1217 - Front Exterior
Plan#164-1217
Starting at$938
1355
Sq Ft
1
Story
3
Bed
2
Bath
2
Car
3-Bedroom, 1649 Sq Ft Traditional Home Plan - 199-1001 - Main Exterior
Plan Collection
3-Bedroom, 1649 Sq Ft Traditional Home Plan - 199-1001 - Main Exterior
Plan#199-1001
Starting at$577
1649
Sq Ft
1
Story
3
Bed
2
Bath
2
Car
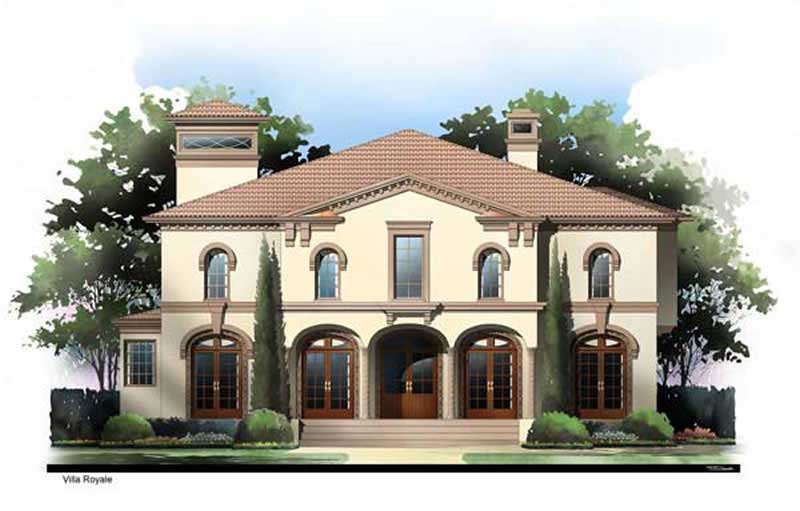
5-Bedroom, 3073 Sq Ft Mediterranean Home Plan - 106-1258 - Main Exterior
Plan Collection
5-Bedroom, 3073 Sq Ft Mediterranean Home Plan - 106-1258 - Main Exterior
Plan#106-1258
Starting at$1695
3073
Sq Ft
2
Story
5
Bed
4
Bath
3
Car
3-Bedroom, 1258 Sq Ft Ranch House Plan - 153-1700 - Front Exterior
Plan Collection
3-Bedroom, 1258 Sq Ft Ranch House Plan - 153-1700 - Front Exterior
Plan#153-1700
Starting at$700
1258
Sq Ft
1
Story
3
Bed
2
Bath
1
Car
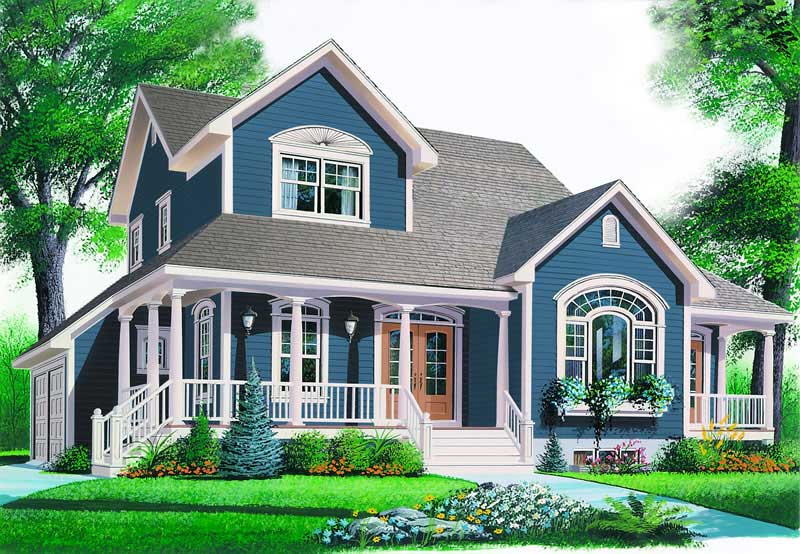
3-Bedroom, 2426 Sq Ft Country House Plan - 126-1246 - Front Exterior
Plan Collection
3-Bedroom, 2426 Sq Ft Country House Plan - 126-1246 - Front Exterior
Plan#126-1246
Starting at$2200
2426
Sq Ft
2
Story
3
Bed
2.5
Bath
2
Car
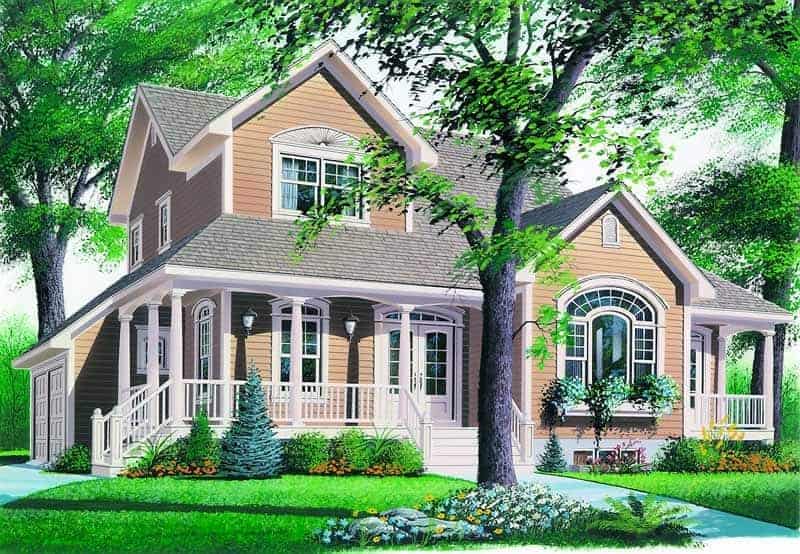
3-Bedroom, 2257 Sq Ft Country House Plan - 126-1297 - Front Exterior
Plan Collection
3-Bedroom, 2257 Sq Ft Country House Plan - 126-1297 - Front Exterior
Plan#126-1297
Starting at$1855
2257
Sq Ft
2
Story
3
Bed
2.5
Bath
2
Car
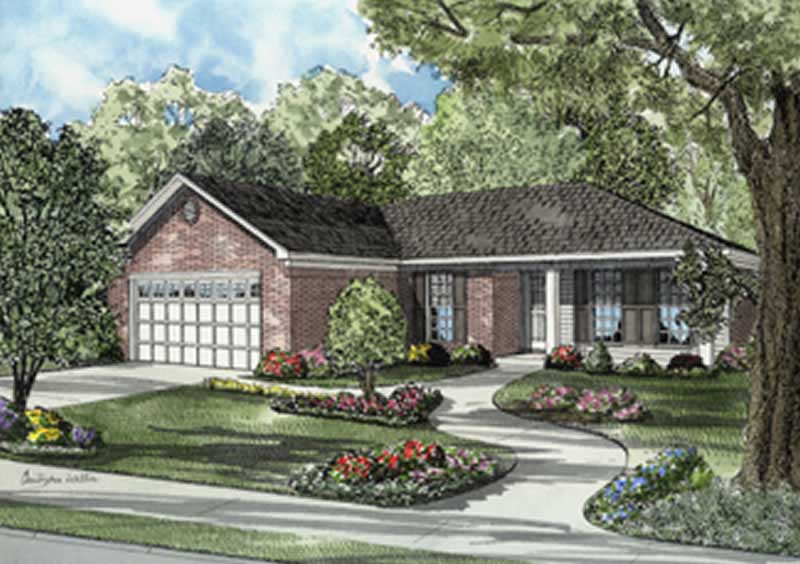
3-Bedroom, 1193 Sq Ft Ranch Home Plan - 153-1502 - Main Exterior
Plan Collection
3-Bedroom, 1193 Sq Ft Ranch Home Plan - 153-1502 - Main Exterior
Plan#153-1502
Starting at$1000
1193
Sq Ft
1
Story
3
Bed
2
Bath
2
Car
3-Bedroom, 1443 Sq Ft Country House Plan - 164-1218 - Front Exterior
Plan Collection
3-Bedroom, 1443 Sq Ft Country House Plan - 164-1218 - Front Exterior
Plan#164-1218
Starting at$938
1443
Sq Ft
1
Story
3
Bed
2
Bath
2
Car
Craftsman Home Plan - 4 Bedrms, 3 Baths - 2291 Sq Ft
Plan Collection
Craftsman Home Plan - 4 Bedrms, 3 Baths - 2291 Sq Ft
Plan#213-1017
Starting at$1895
2291
Sq Ft
1.5
Story
4
Bed
3
Bath
2
Car
1...1213141516...57