45-55 Foot Wide, 45-55 Foot Deep House Plans

1,371
Plan Results
2-Bedroom, 2905 Sq Ft Coastal House Plan - 175-1239 - Front Exterior
Plan Collection
2-Bedroom, 2905 Sq Ft Coastal House Plan - 175-1239 - Front Exterior
Plan#175-1239
Starting at$1600
2905
Sq Ft
3
Story
2
Bed
3
Bath
2
Car
3-Bedroom, 1905 Sq Ft Craftsman House Plan - 120-2261 - Front Exterior
Plan Collection
3-Bedroom, 1905 Sq Ft Craftsman House Plan - 120-2261 - Front Exterior
Plan#120-2261
Starting at$1255
1905
Sq Ft
2
Story
3
Bed
2.5
Bath
2
Car
3-Bedroom, 1203 Sq Ft Ranch Home Plan - 153-1810 - Main Exterior
Plan Collection
3-Bedroom, 1203 Sq Ft Ranch Home Plan - 153-1810 - Main Exterior
Plan#153-1810
Starting at$1000
1203
Sq Ft
1
Story
3
Bed
2
Bath
2
Car
2-Bedroom, 1356 Sq Ft Ranch House Plan - 101-1216 - Front Exterior
Plan Collection
2-Bedroom, 1356 Sq Ft Ranch House Plan - 101-1216 - Front Exterior
Plan#101-1216
Starting at$985
1356
Sq Ft
1
Story
2
Bed
1
Bath
2
Car
3-Bedroom, 1724 Sq Ft Country Home Plan - 120-1350 - Main Exterior
Plan Collection
3-Bedroom, 1724 Sq Ft Country Home Plan - 120-1350 - Main Exterior
Plan#120-1350
Starting at$1255
1724
Sq Ft
1
Story
3
Bed
2
Bath
2
Car
3-Bedroom, 1646 Sq Ft Small House Plans - 101-1059 - Main Exterior
Plan Collection
3-Bedroom, 1646 Sq Ft Small House Plans - 101-1059 - Main Exterior
Plan#101-1059
Starting at$1025
1646
Sq Ft
1
Story
3
Bed
2
Bath
2
Car
3-Bedroom, 1381 Sq Ft Small House Plans - 100-1100 - Main Exterior
Plan Collection
3-Bedroom, 1381 Sq Ft Small House Plans - 100-1100 - Main Exterior
Plan#100-1100
Starting at$1300
1381
Sq Ft
1
Story
3
Bed
2
Bath
2
Car
3-Bedroom, 1763 Sq Ft Ranch Home Plan - 101-1272 - Main Exterior
Plan Collection
3-Bedroom, 1763 Sq Ft Ranch Home Plan - 101-1272 - Main Exterior
Plan#101-1272
Starting at$1055
1763
Sq Ft
1
Story
3
Bed
2
Bath
2
Car
5-Bedroom, 2425 Sq Ft French House Plan - 120-1367 - Front Exterior
Plan Collection
5-Bedroom, 2425 Sq Ft French House Plan - 120-1367 - Front Exterior
Plan#120-1367
Starting at$1305
2425
Sq Ft
2
Story
5
Bed
2.5
Bath
2
Car
3-Bedroom, 1981 Sq Ft Ranch House Plan - 101-1788 - Front Exterior
Plan Collection
3-Bedroom, 1981 Sq Ft Ranch House Plan - 101-1788 - Front Exterior
Plan#101-1788
Starting at$1055
1981
Sq Ft
1
Story
3
Bed
2
Bath
2
Car
3-Bedroom, 1279 Sq Ft Traditional House Plan - 178-1278 - Front Exterior
Plan Collection
3-Bedroom, 1279 Sq Ft Traditional House Plan - 178-1278 - Front Exterior
Plan#178-1278
Starting at$1045
1279
Sq Ft
1
Story
3
Bed
2
Bath
2
Car
2-Bedroom, 1055 Sq Ft Multi-Unit Home Plan - 153-1316 - Main Exterior
Plan Collection
2-Bedroom, 1055 Sq Ft Multi-Unit Home Plan - 153-1316 - Main Exterior
Plan#153-1316
Starting at$2250
1055
Sq Ft
1
Story
2
Bed
2
Bath
0
Car
3-Bedroom, 1728 Sq Ft Ranch House Plan - 101-1745 - Front Exterior
Plan Collection
3-Bedroom, 1728 Sq Ft Ranch House Plan - 101-1745 - Front Exterior
Plan#101-1745
Starting at$1025
1728
Sq Ft
1
Story
3
Bed
2
Bath
2
Car
3-Bedroom, 1583 Sq Ft Ranch Home Plan - 101-1371 - Main Exterior
Plan Collection
3-Bedroom, 1583 Sq Ft Ranch Home Plan - 101-1371 - Main Exterior
Plan#101-1371
Starting at$1025
1583
Sq Ft
2
Story
3
Bed
2
Bath
2
Car
4-Bedroom, 2542 Sq Ft Country House Plan - 120-1454 - Front Exterior
Plan Collection
4-Bedroom, 2542 Sq Ft Country House Plan - 120-1454 - Front Exterior
Plan#120-1454
Starting at$1355
2542
Sq Ft
2
Story
4
Bed
3
Bath
2
Car
3-Bedroom, 1666 Sq Ft Contemporary Home Plan - 120-1082 - Main Exterior
Plan Collection
3-Bedroom, 1666 Sq Ft Contemporary Home Plan - 120-1082 - Main Exterior
Plan#120-1082
Starting at$1255
1666
Sq Ft
1
Story
3
Bed
2
Bath
2
Car
4-Bedroom, 2552 Sq Ft Country Home Plan - 120-1326 - Main Exterior
Plan Collection
4-Bedroom, 2552 Sq Ft Country Home Plan - 120-1326 - Main Exterior
Plan#120-1326
Starting at$1355
2552
Sq Ft
2
Story
4
Bed
2
Bath
2
Car
3-5-Bedroom, 1579-3141 Sq Ft Traditional Home Plan - 187-1023 - Main Exterior
Plan Collection
3-5-Bedroom, 1579-3141 Sq Ft Traditional Home Plan - 187-1023 - Main Exterior
Plan#187-1023
Starting at$1050
1579
Sq Ft
1
Story
3
Bed
2
Bath
2
Car

3-Bedroom, 2746 Sq Ft Cape Cod Home Plan - 100-1160 - Main Exterior
Plan Collection
3-Bedroom, 2746 Sq Ft Cape Cod Home Plan - 100-1160 - Main Exterior
Plan#100-1160
Starting at$1800
2746
Sq Ft
2
Story
3
Bed
2.5
Bath
3
Car
4-Bedroom, 2382 Sq Ft Craftsman Home Plan - 101-1609 - Main Exterior
Plan Collection
4-Bedroom, 2382 Sq Ft Craftsman Home Plan - 101-1609 - Main Exterior
Plan#101-1609
Starting at$1130
2382
Sq Ft
2
Story
4
Bed
0
Bath
3
Car
3-Bedroom, 1364 Sq Ft Country House Plan - 178-1299 - Front Exterior
Plan Collection
3-Bedroom, 1364 Sq Ft Country House Plan - 178-1299 - Front Exterior
Plan#178-1299
Starting at$1045
1364
Sq Ft
1
Story
3
Bed
2
Bath
2
Car
3-Bedroom, 2018 Sq Ft Prairie Home Plan - 101-1782 - Main Exterior
Plan Collection
3-Bedroom, 2018 Sq Ft Prairie Home Plan - 101-1782 - Main Exterior
Plan#101-1782
Starting at$985
2018
Sq Ft
1
Story
3
Bed
2
Bath
2
Car
3-Bedroom, 2035 Sq Ft Country Home Plan - 193-1023 - Main Exterior
Plan Collection
3-Bedroom, 2035 Sq Ft Country Home Plan - 193-1023 - Main Exterior
Plan#193-1023
Starting at$1350
2035
Sq Ft
2
Story
3
Bed
2
Bath
2
Car
3-Bedroom, 1730 Sq Ft Ranch Home Plan - 101-1808 - Main Exterior
Plan Collection
3-Bedroom, 1730 Sq Ft Ranch Home Plan - 101-1808 - Main Exterior
Plan#101-1808
Starting at$1025
1730
Sq Ft
1
Story
3
Bed
2
Bath
2
Car
2-Bedroom, 2905 Sq Ft Coastal House Plan - 175-1239 - Front Exterior
Plan Collection
2-Bedroom, 2905 Sq Ft Coastal House Plan - 175-1239 - Front Exterior
Plan#175-1239
Starting at$1600
2905
Sq Ft
3
Story
2
Bed
3
Bath
2
Car
3-Bedroom, 1905 Sq Ft Craftsman House Plan - 120-2261 - Front Exterior
Plan Collection
3-Bedroom, 1905 Sq Ft Craftsman House Plan - 120-2261 - Front Exterior
Plan#120-2261
Starting at$1255
1905
Sq Ft
2
Story
3
Bed
2.5
Bath
2
Car
3-Bedroom, 1203 Sq Ft Ranch Home Plan - 153-1810 - Main Exterior
Plan Collection
3-Bedroom, 1203 Sq Ft Ranch Home Plan - 153-1810 - Main Exterior
Plan#153-1810
Starting at$1000
1203
Sq Ft
1
Story
3
Bed
2
Bath
2
Car
2-Bedroom, 1356 Sq Ft Ranch House Plan - 101-1216 - Front Exterior
Plan Collection
2-Bedroom, 1356 Sq Ft Ranch House Plan - 101-1216 - Front Exterior
Plan#101-1216
Starting at$985
1356
Sq Ft
1
Story
2
Bed
1
Bath
2
Car
3-Bedroom, 1724 Sq Ft Country Home Plan - 120-1350 - Main Exterior
Plan Collection
3-Bedroom, 1724 Sq Ft Country Home Plan - 120-1350 - Main Exterior
Plan#120-1350
Starting at$1255
1724
Sq Ft
1
Story
3
Bed
2
Bath
2
Car
3-Bedroom, 1646 Sq Ft Small House Plans - 101-1059 - Main Exterior
Plan Collection
3-Bedroom, 1646 Sq Ft Small House Plans - 101-1059 - Main Exterior
Plan#101-1059
Starting at$1025
1646
Sq Ft
1
Story
3
Bed
2
Bath
2
Car
3-Bedroom, 1381 Sq Ft Small House Plans - 100-1100 - Main Exterior
Plan Collection
3-Bedroom, 1381 Sq Ft Small House Plans - 100-1100 - Main Exterior
Plan#100-1100
Starting at$1300
1381
Sq Ft
1
Story
3
Bed
2
Bath
2
Car
3-Bedroom, 1763 Sq Ft Ranch Home Plan - 101-1272 - Main Exterior
Plan Collection
3-Bedroom, 1763 Sq Ft Ranch Home Plan - 101-1272 - Main Exterior
Plan#101-1272
Starting at$1055
1763
Sq Ft
1
Story
3
Bed
2
Bath
2
Car
5-Bedroom, 2425 Sq Ft French House Plan - 120-1367 - Front Exterior
Plan Collection
5-Bedroom, 2425 Sq Ft French House Plan - 120-1367 - Front Exterior
Plan#120-1367
Starting at$1305
2425
Sq Ft
2
Story
5
Bed
2.5
Bath
2
Car
3-Bedroom, 1981 Sq Ft Ranch House Plan - 101-1788 - Front Exterior
Plan Collection
3-Bedroom, 1981 Sq Ft Ranch House Plan - 101-1788 - Front Exterior
Plan#101-1788
Starting at$1055
1981
Sq Ft
1
Story
3
Bed
2
Bath
2
Car
3-Bedroom, 1279 Sq Ft Traditional House Plan - 178-1278 - Front Exterior
Plan Collection
3-Bedroom, 1279 Sq Ft Traditional House Plan - 178-1278 - Front Exterior
Plan#178-1278
Starting at$1045
1279
Sq Ft
1
Story
3
Bed
2
Bath
2
Car
2-Bedroom, 1055 Sq Ft Multi-Unit Home Plan - 153-1316 - Main Exterior
Plan Collection
2-Bedroom, 1055 Sq Ft Multi-Unit Home Plan - 153-1316 - Main Exterior
Plan#153-1316
Starting at$2250
1055
Sq Ft
1
Story
2
Bed
2
Bath
0
Car
3-Bedroom, 1728 Sq Ft Ranch House Plan - 101-1745 - Front Exterior
Plan Collection
3-Bedroom, 1728 Sq Ft Ranch House Plan - 101-1745 - Front Exterior
Plan#101-1745
Starting at$1025
1728
Sq Ft
1
Story
3
Bed
2
Bath
2
Car
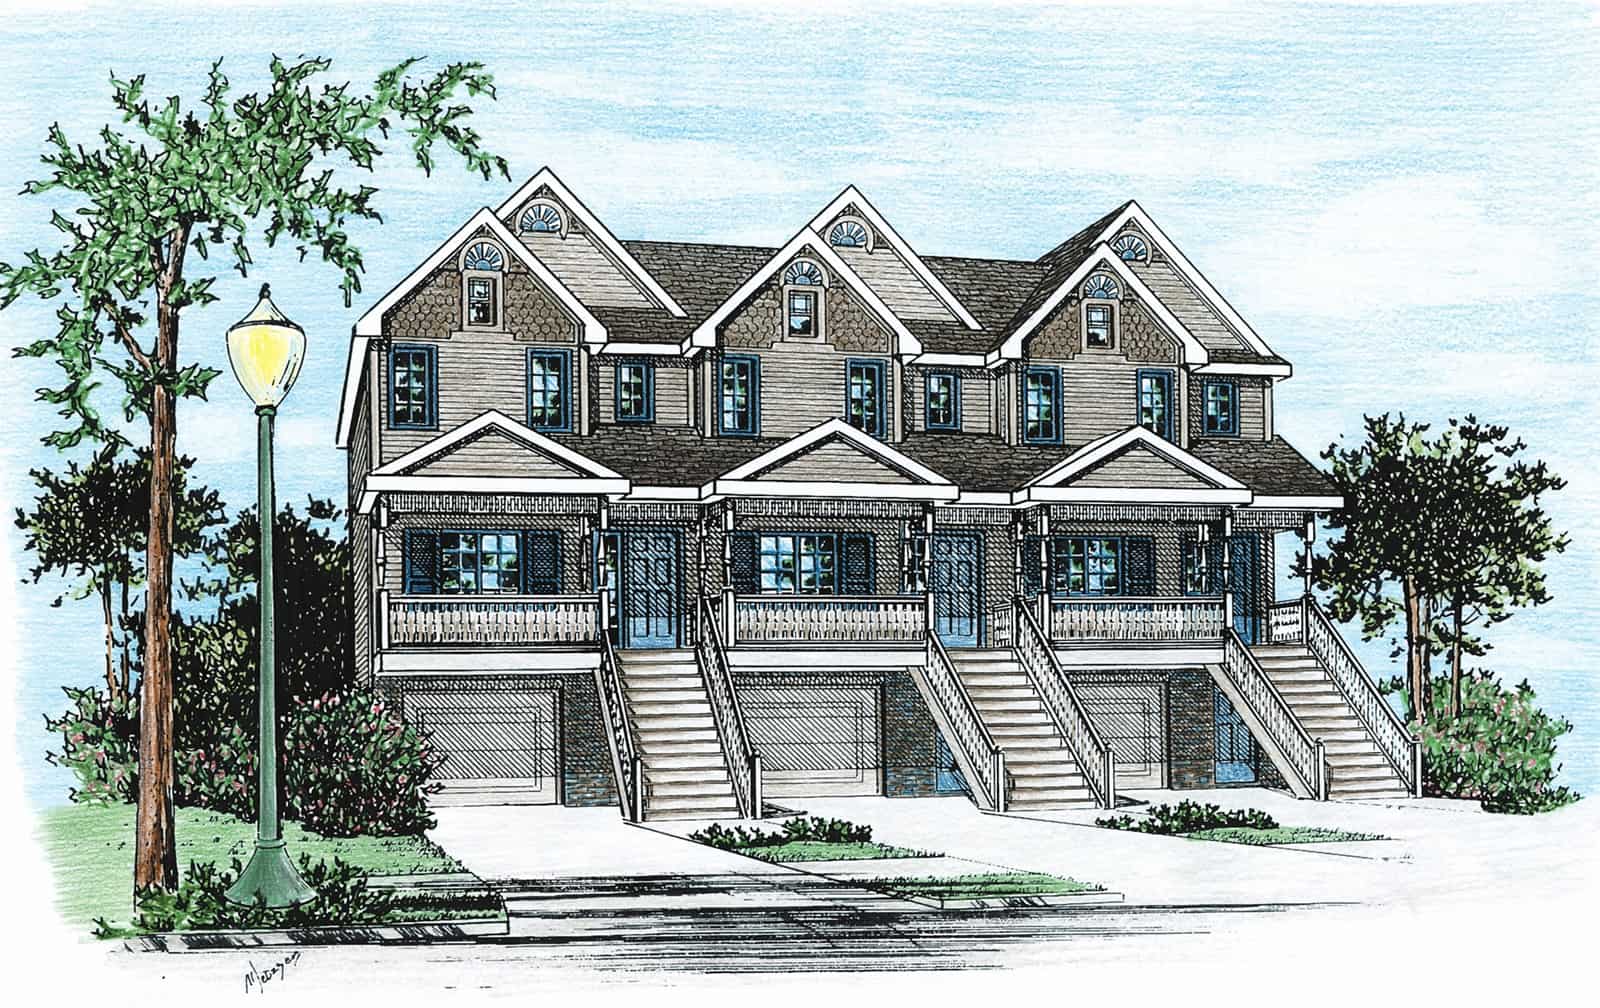
3-Bedroom, 1583 Sq Ft Ranch Home Plan - 101-1371 - Main Exterior
Plan Collection
3-Bedroom, 1583 Sq Ft Ranch Home Plan - 101-1371 - Main Exterior
Plan#101-1371
Starting at$1025
1583
Sq Ft
2
Story
3
Bed
2
Bath
2
Car
4-Bedroom, 2542 Sq Ft Country House Plan - 120-1454 - Front Exterior
Plan Collection
4-Bedroom, 2542 Sq Ft Country House Plan - 120-1454 - Front Exterior
Plan#120-1454
Starting at$1355
2542
Sq Ft
2
Story
4
Bed
3
Bath
2
Car
3-Bedroom, 1666 Sq Ft Contemporary Home Plan - 120-1082 - Main Exterior
Plan Collection
3-Bedroom, 1666 Sq Ft Contemporary Home Plan - 120-1082 - Main Exterior
Plan#120-1082
Starting at$1255
1666
Sq Ft
1
Story
3
Bed
2
Bath
2
Car

4-Bedroom, 2552 Sq Ft Country Home Plan - 120-1326 - Main Exterior
Plan Collection
4-Bedroom, 2552 Sq Ft Country Home Plan - 120-1326 - Main Exterior
Plan#120-1326
Starting at$1355
2552
Sq Ft
2
Story
4
Bed
2
Bath
2
Car
3-5-Bedroom, 1579-3141 Sq Ft Traditional Home Plan - 187-1023 - Main Exterior
Plan Collection
3-5-Bedroom, 1579-3141 Sq Ft Traditional Home Plan - 187-1023 - Main Exterior
Plan#187-1023
Starting at$1050
1579
Sq Ft
1
Story
3
Bed
2
Bath
2
Car
3-Bedroom, 2746 Sq Ft Cape Cod Home Plan - 100-1160 - Main Exterior
Plan Collection
3-Bedroom, 2746 Sq Ft Cape Cod Home Plan - 100-1160 - Main Exterior
Plan#100-1160
Starting at$1800
2746
Sq Ft
2
Story
3
Bed
2.5
Bath
3
Car
4-Bedroom, 2382 Sq Ft Craftsman Home Plan - 101-1609 - Main Exterior
Plan Collection
4-Bedroom, 2382 Sq Ft Craftsman Home Plan - 101-1609 - Main Exterior
Plan#101-1609
Starting at$1130
2382
Sq Ft
2
Story
4
Bed
0
Bath
3
Car
3-Bedroom, 1364 Sq Ft Country House Plan - 178-1299 - Front Exterior
Plan Collection
3-Bedroom, 1364 Sq Ft Country House Plan - 178-1299 - Front Exterior
Plan#178-1299
Starting at$1045
1364
Sq Ft
1
Story
3
Bed
2
Bath
2
Car
3-Bedroom, 2018 Sq Ft Prairie Home Plan - 101-1782 - Main Exterior
Plan Collection
3-Bedroom, 2018 Sq Ft Prairie Home Plan - 101-1782 - Main Exterior
Plan#101-1782
Starting at$985
2018
Sq Ft
1
Story
3
Bed
2
Bath
2
Car
3-Bedroom, 2035 Sq Ft Country Home Plan - 193-1023 - Main Exterior
Plan Collection
3-Bedroom, 2035 Sq Ft Country Home Plan - 193-1023 - Main Exterior
Plan#193-1023
Starting at$1350
2035
Sq Ft
2
Story
3
Bed
2
Bath
2
Car

3-Bedroom, 1730 Sq Ft Ranch Home Plan - 101-1808 - Main Exterior
Plan Collection
3-Bedroom, 1730 Sq Ft Ranch Home Plan - 101-1808 - Main Exterior
Plan#101-1808
Starting at$1025
1730
Sq Ft
1
Story
3
Bed
2
Bath
2
Car
1...1112131415...58