Main Floor Master House Plans

9,813
Plan Results
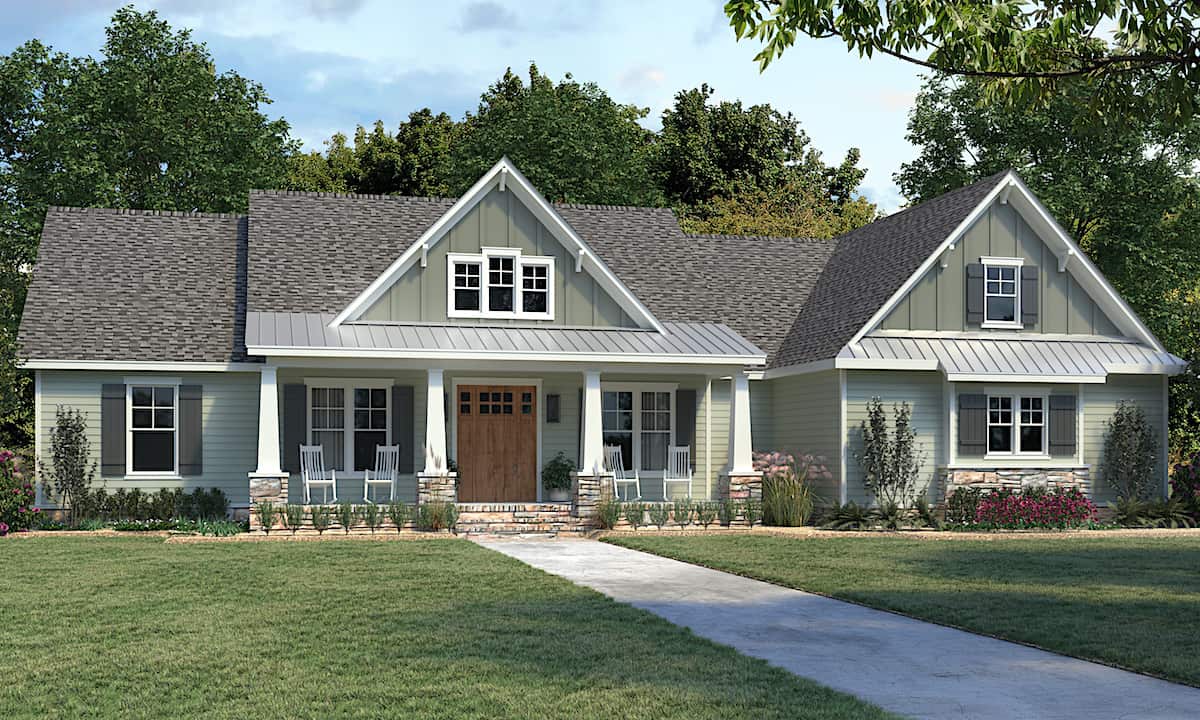
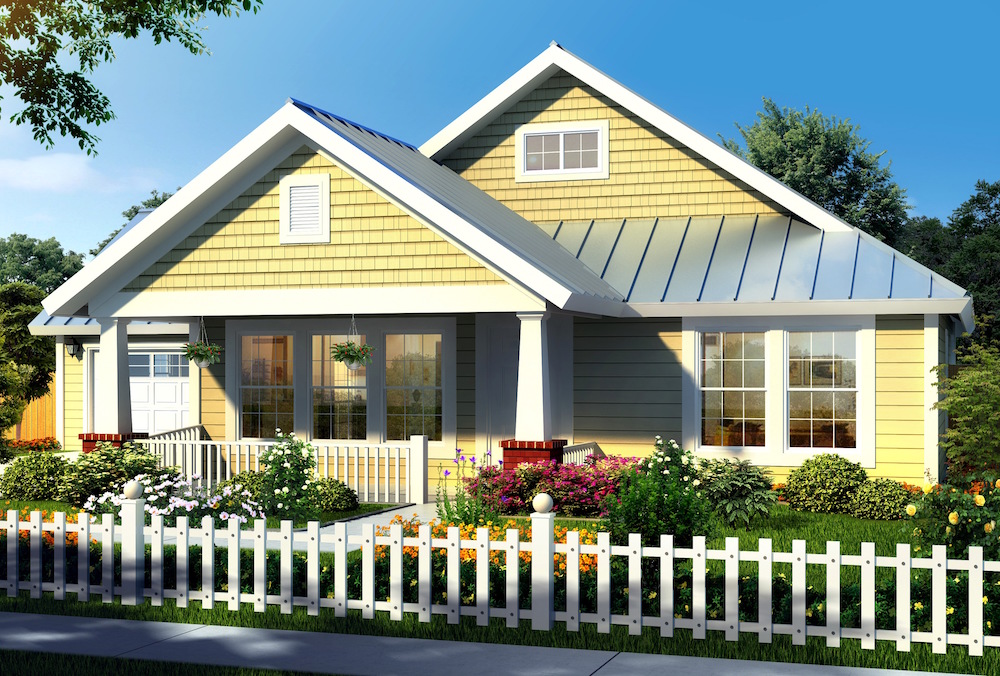
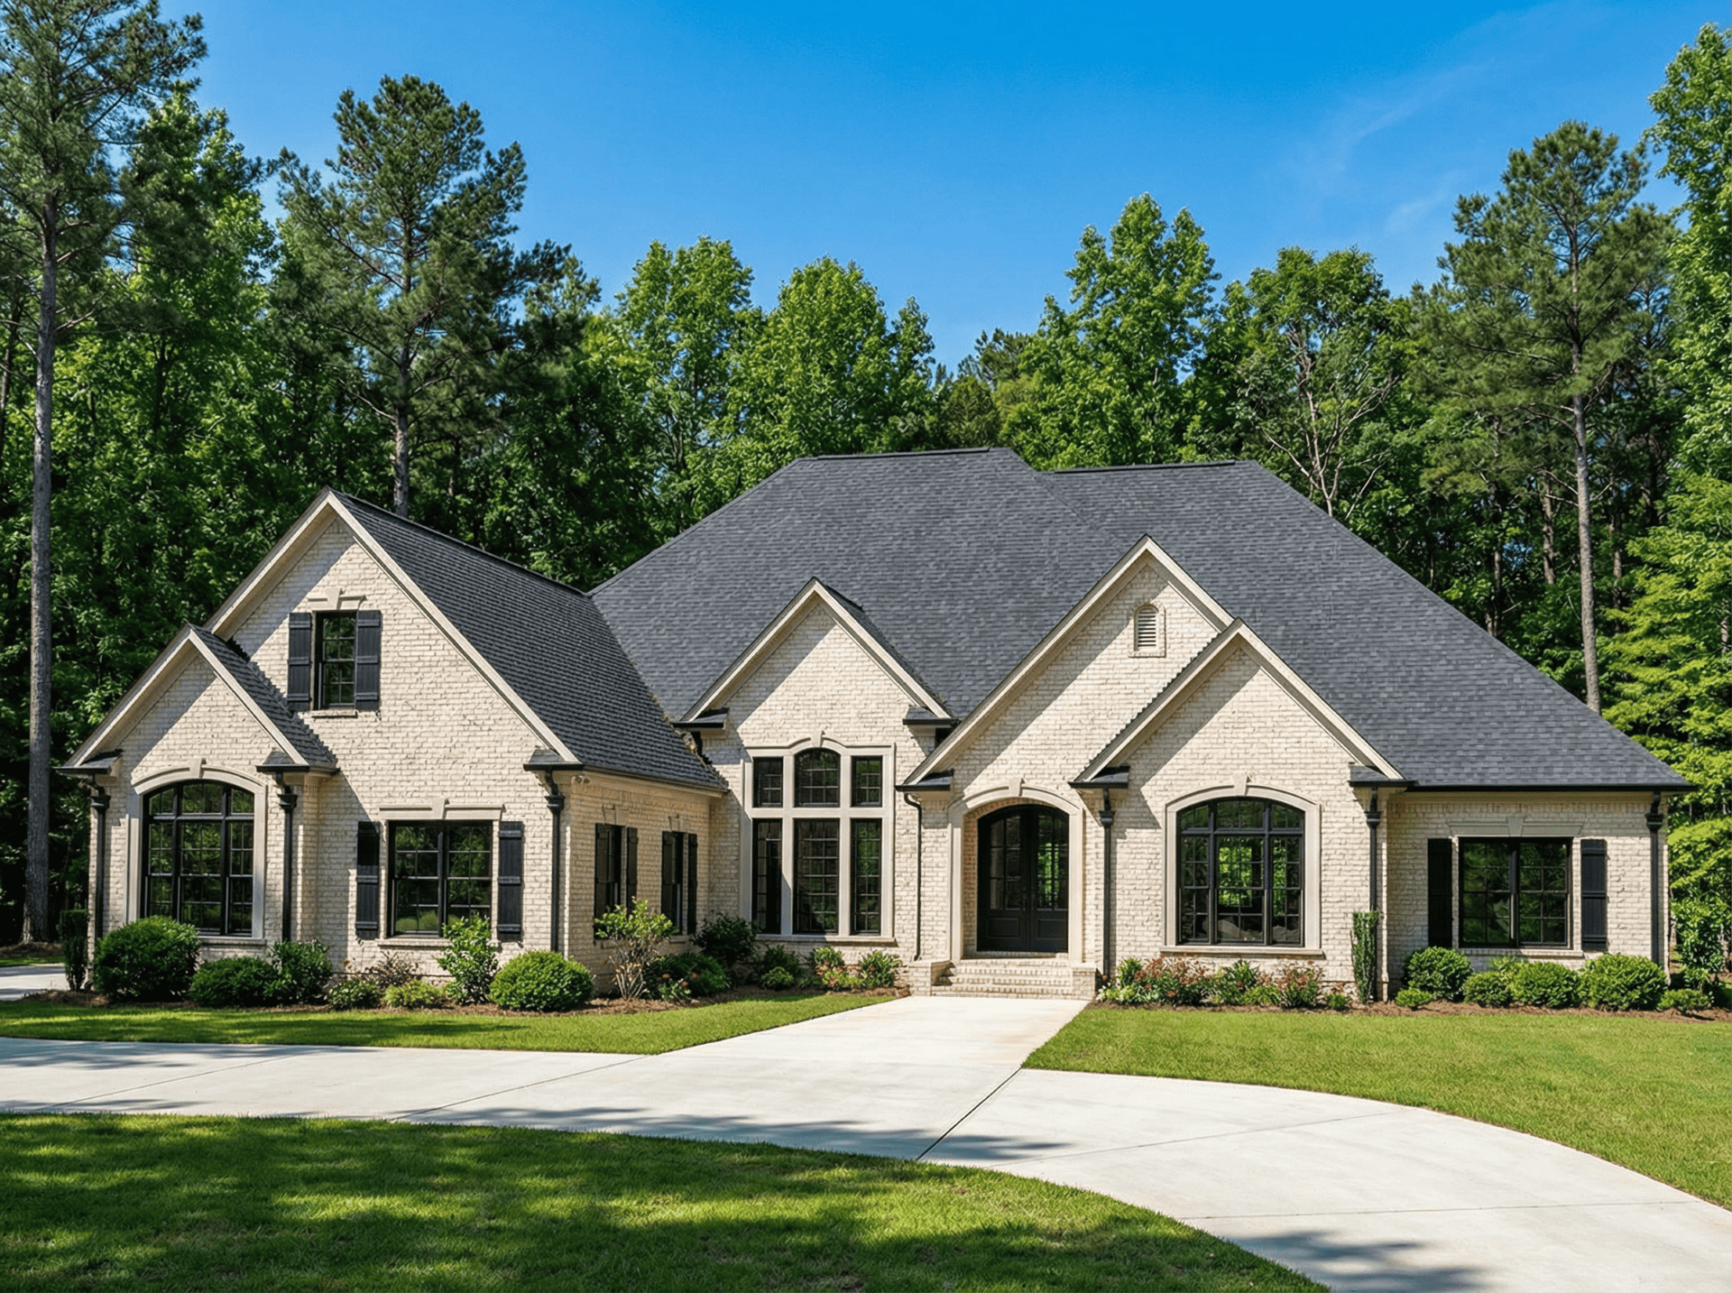
4-Bedroom, 1800 Sq Ft Transitional Home Plan - 142-1475 - Main Exterior
Plan#142-1475
Starting at$1395
1800
Sq Ft
1
Story
4
Bed
2
Bath
2
Car
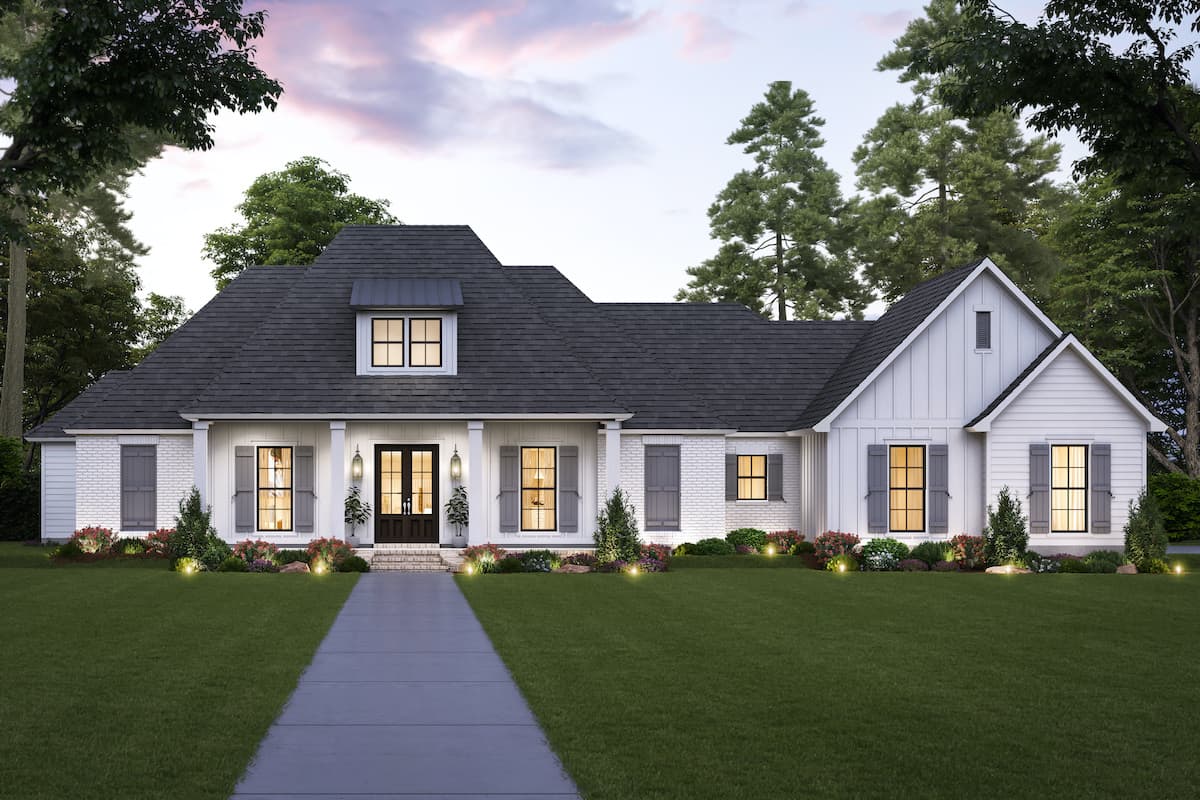
9-Bedroom, 14727 Sq Ft French House - Plan #195-1127 - Front Exterior
Plan#195-1127
Starting at$9995
14727
Sq Ft
2
Story
9
Bed
8.5
Bath
9
Car
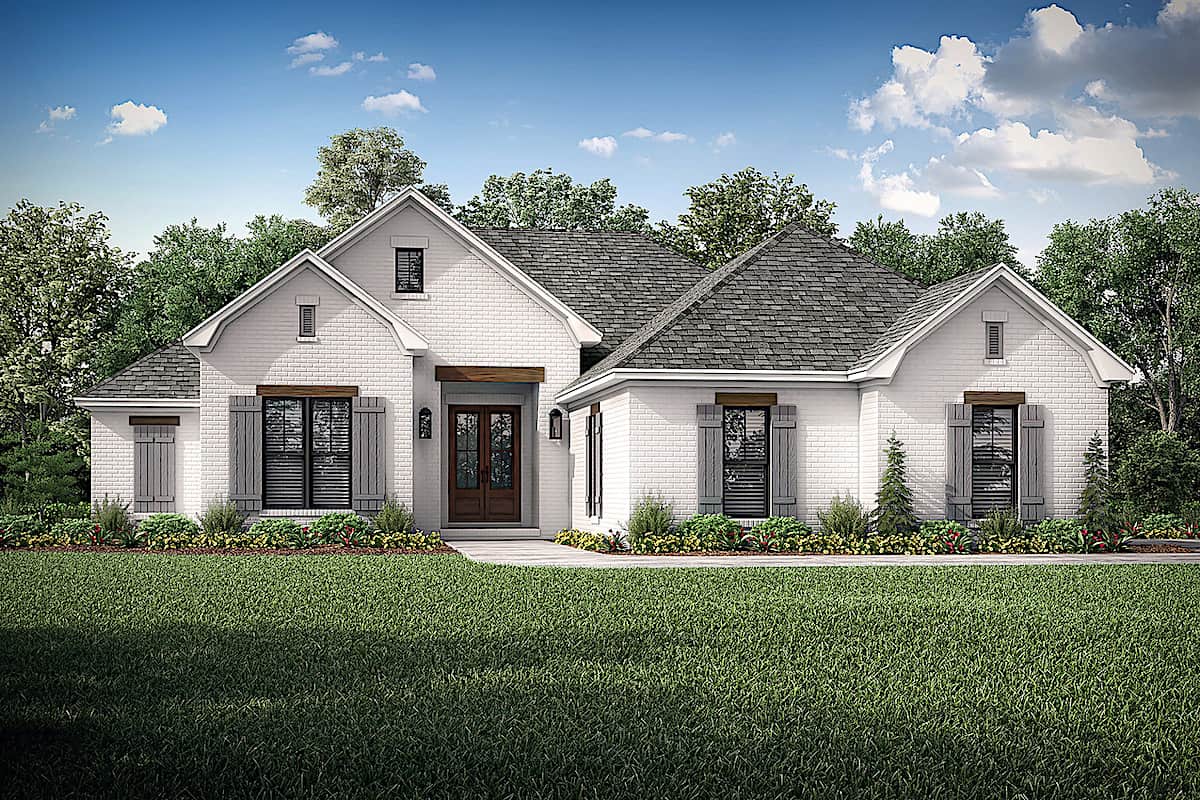
3-Bedroom, 2077 Sq Ft Modern Farmhouse Plan - 142-1184 - Main Exterior
Plan#142-1184
Starting at$1445
2077
Sq Ft
1
Story
3
Bed
2
Bath
2
Car
Two-story Mediterranean house with an arched entry set between round stucco towers under clay tile roofs - 195-1216
Plan#195-1216
Starting at$3400
7587
Sq Ft
2
Story
5
Bed
6.5
Bath
3
Car
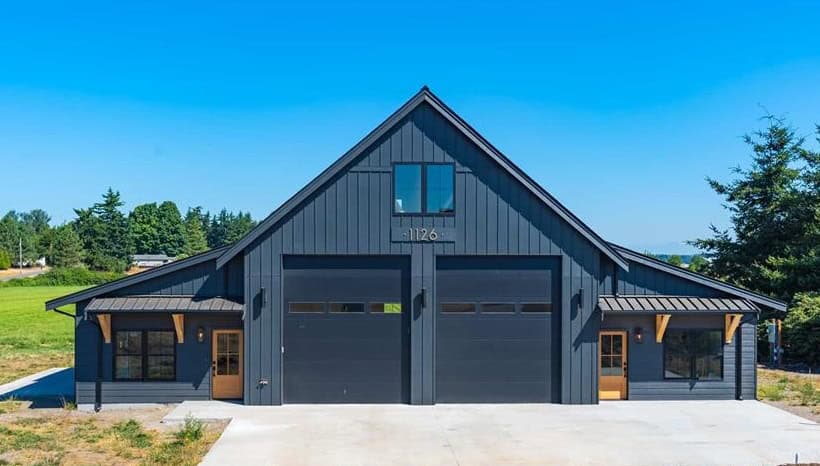
Barndominium front elevation with two tall shop doors and shed-roof wings under standing-seam metal roofs - 214-1005
Plan#214-1005
Starting at$625
784
Sq Ft
1
Story
1
Bed
1
Bath
2
Car
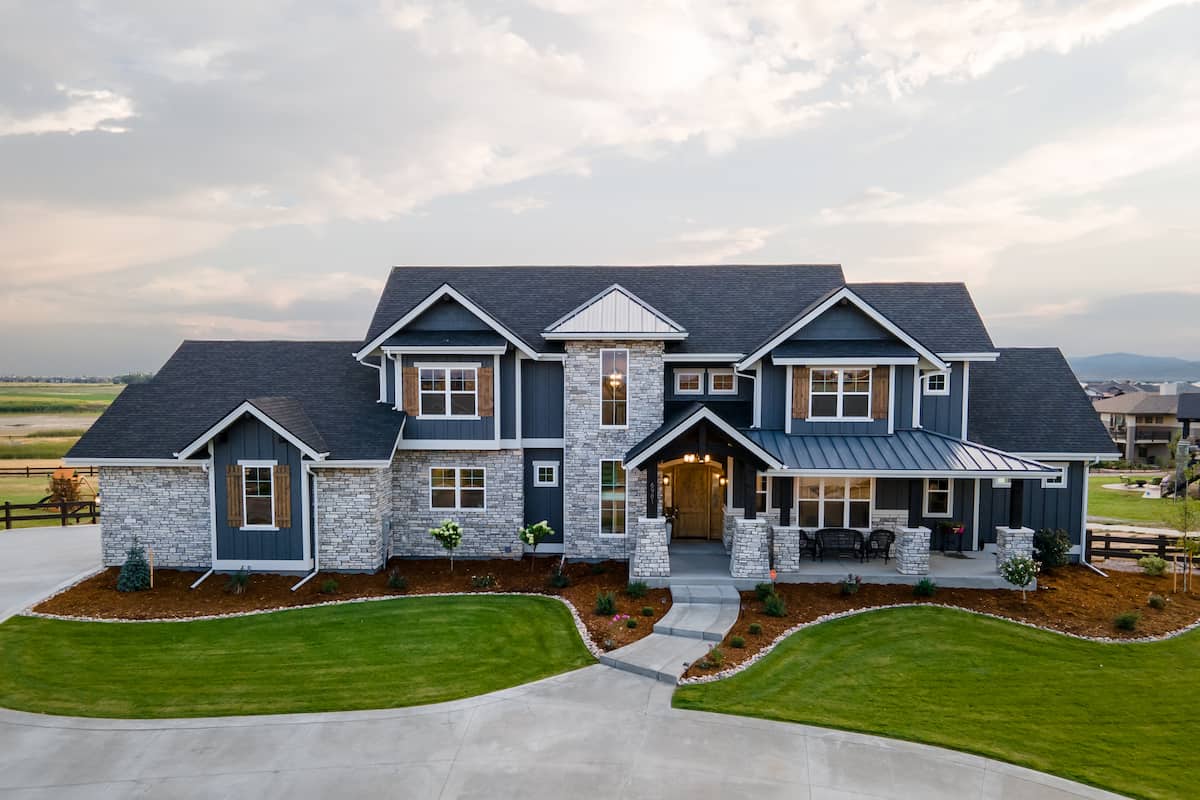
4–7-Bedroom, 3359–5598 Sq Ft Modern Farmhouse - Plan #161-1141 - Front Exterior
Plan#161-1141
Starting at$2200
3359
Sq Ft
1.5
Story
4
Bed
3.5
Bath
4
Car
4-Bedroom, 2392 Sq Ft Barn Style House - Plan #142-1269 - Front Exterior
Plan#142-1269
Starting at$1495
2992
Sq Ft
1.5
Story
4
Bed
3.5
Bath
0
Car
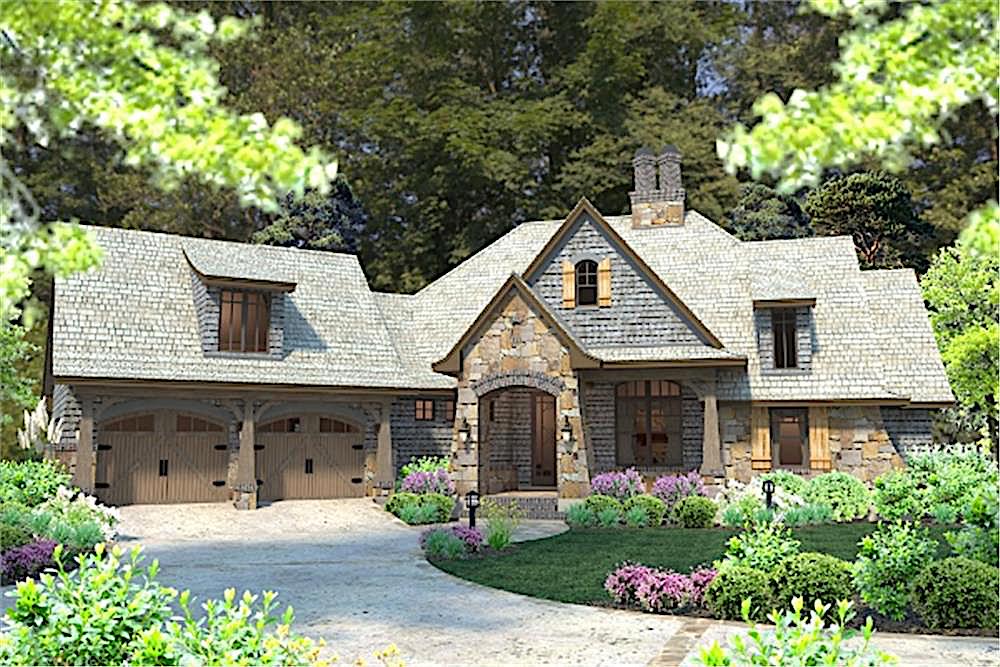
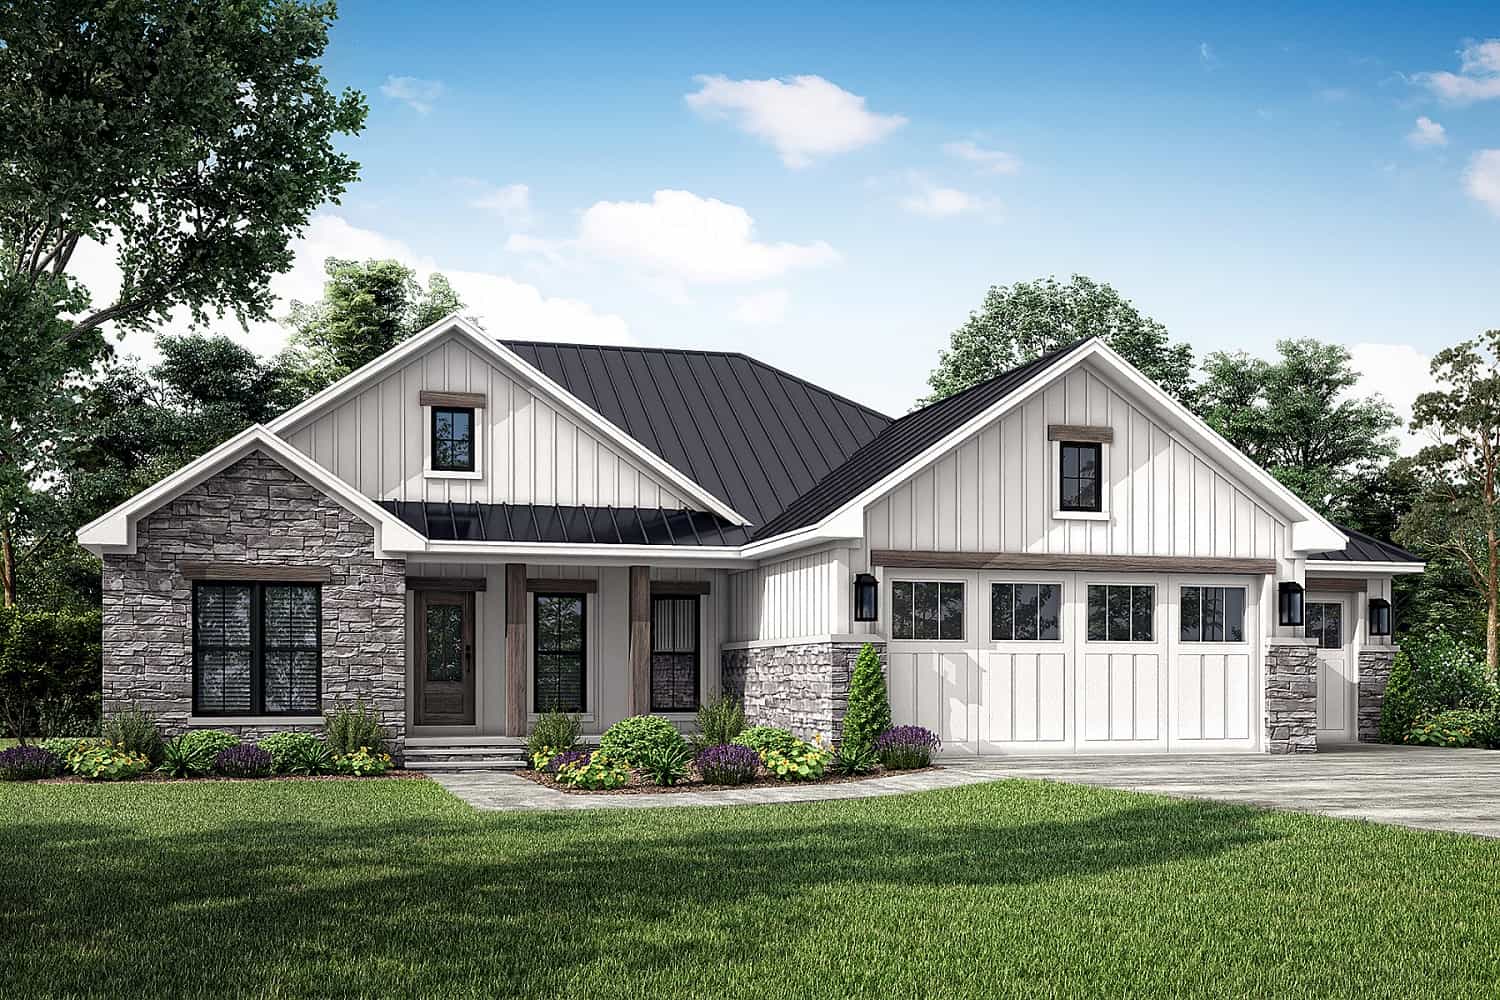
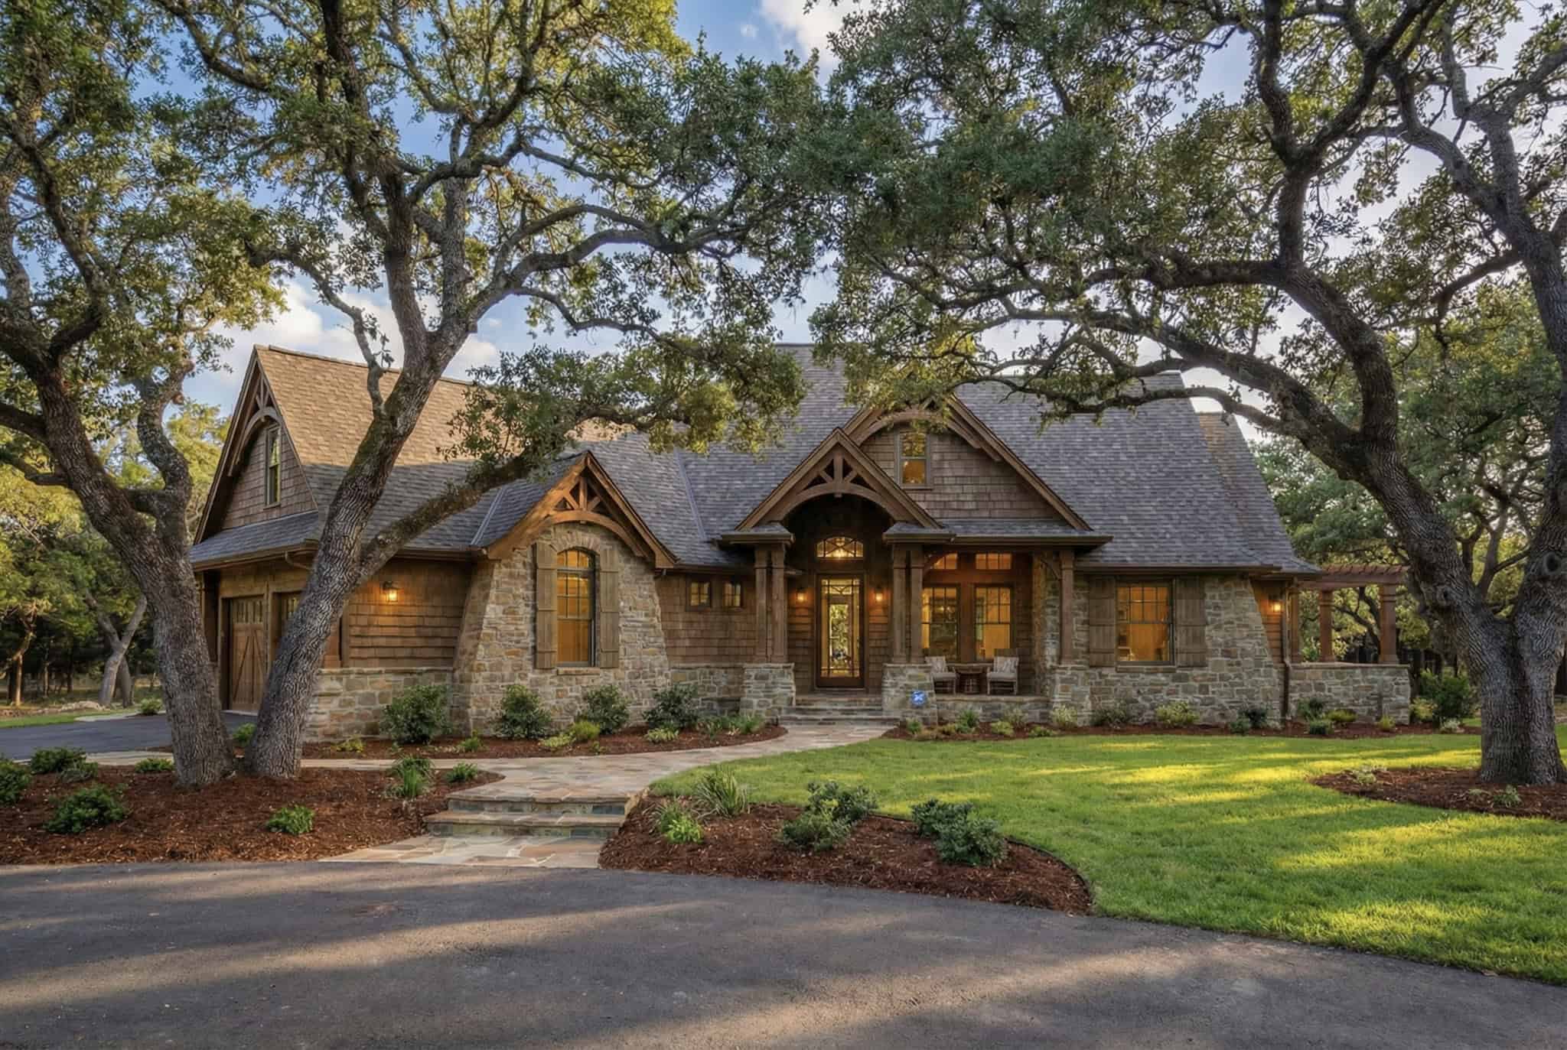
Hill Country Craftsman house plan with stone walls, timber-bracketed gables, and a timber-framed entry porch - 117-1092
Plan#117-1092
Starting at$1295
2091
Sq Ft
1
Story
3
Bed
2.5
Bath
2
Car
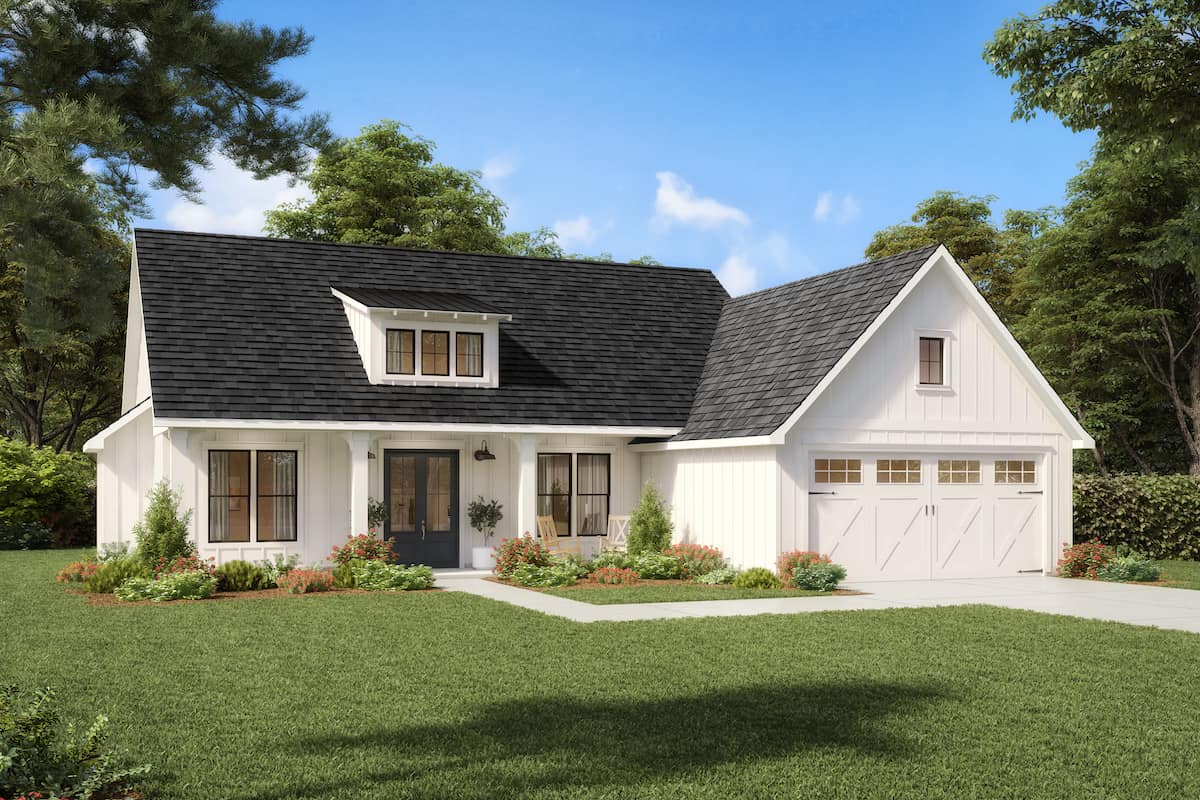
Front elevation of a Modern Farmhouse with a three-window shed dormer between two board-and-batten gables - 142-1257
Plan#142-1257
Starting at$1445
2020
Sq Ft
1
Story
3
Bed
2.5
Bath
2
Car
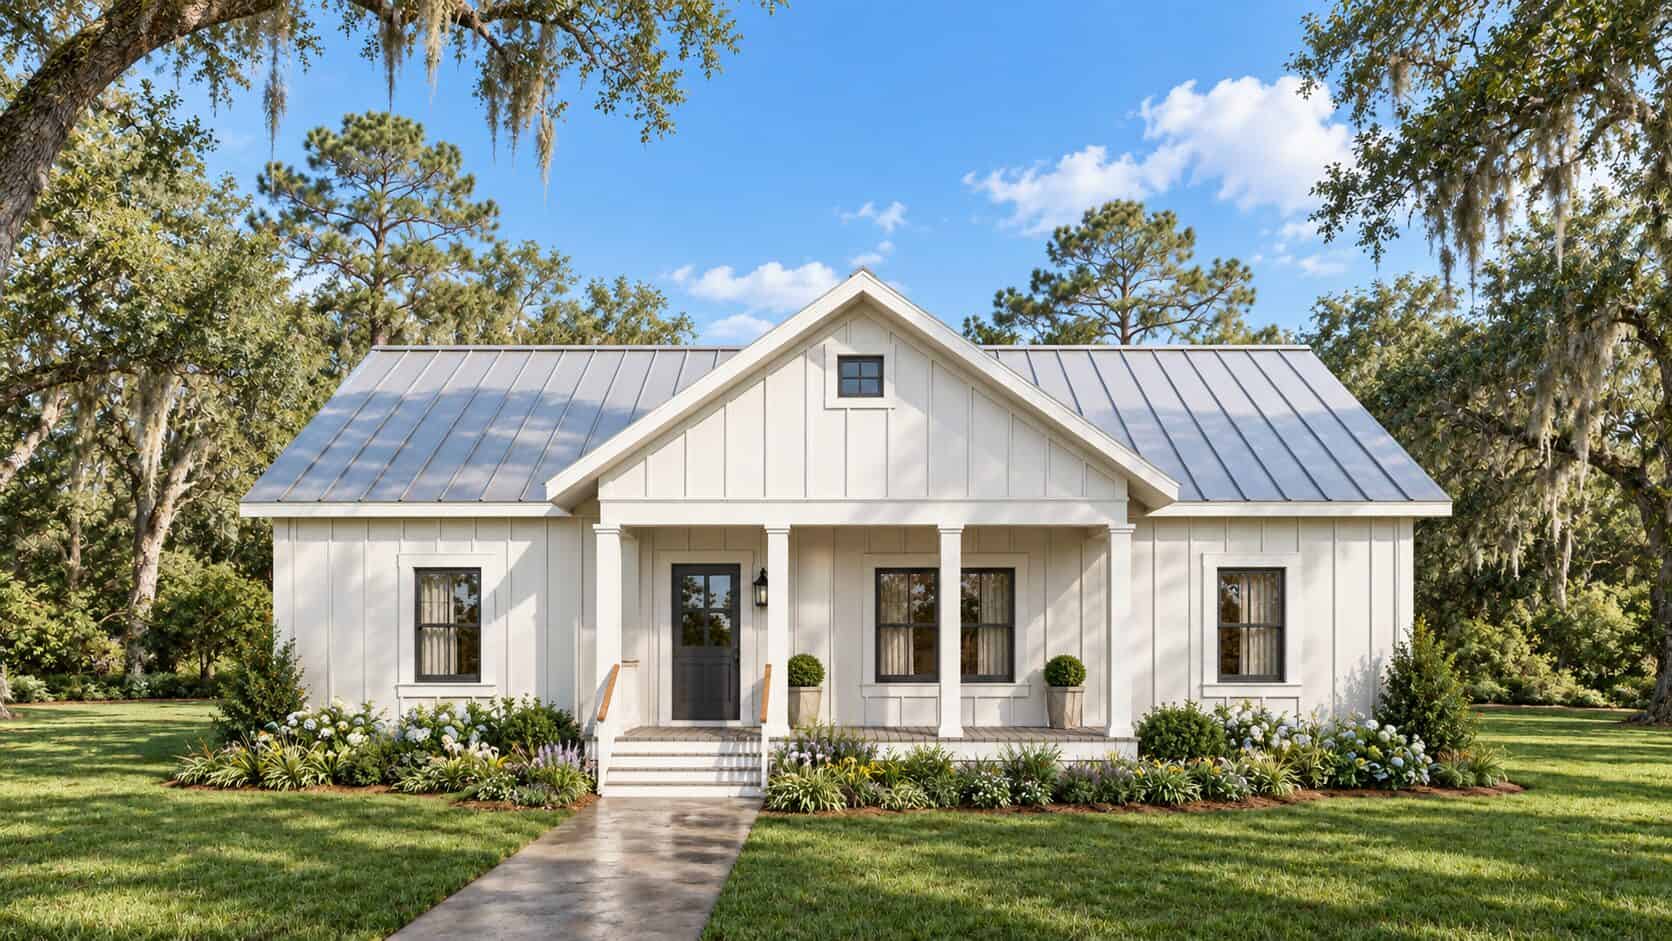
Single-story Modern Farmhouse elevation with white board-and-batten siding, forward-facing gables, shed dormer, and covered front porch, Plan 206-1049.
Plan#206-1049
Starting at$1245
1676
Sq Ft
1
Story
3
Bed
2
Bath
2
Car
4–6-Bedroom, 3907–5959 Sq Ft Texas Style House - Plan #161-1145 - Front Exterior
Plan#161-1145
Starting at$2650
3907
Sq Ft
2
Story
4
Bed
3.5
Bath
3
Car
3-Bedroom, 3230 Sq Ft Cottage Home - Plan #117-1118 - Main Exterior
Plan#117-1118
Starting at$1795
3230
Sq Ft
2
Story
3
Bed
3.5
Bath
3
Car
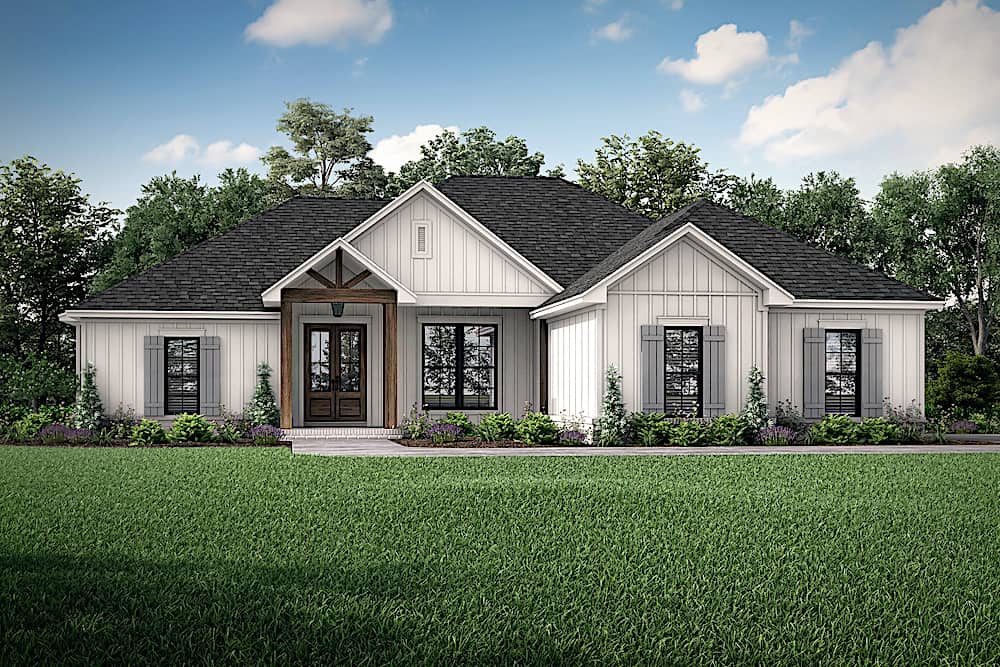
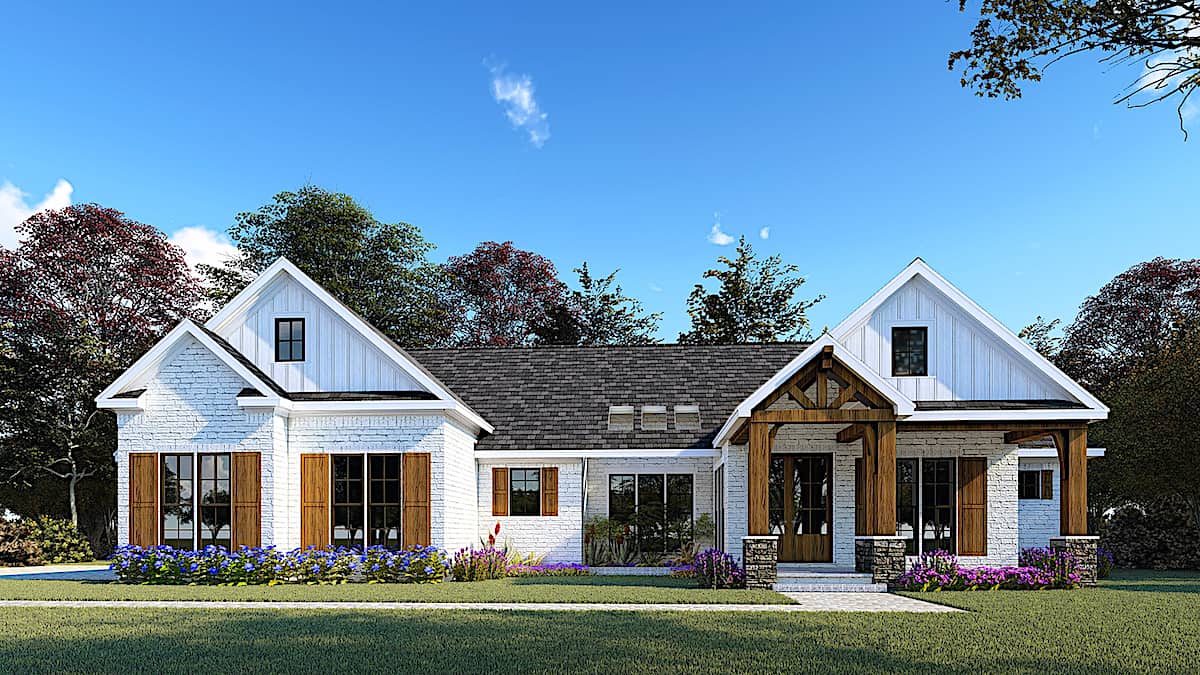
Ranch house plan 142-1222 with a timber-framed gable portico over wood double doors and board-and-batten siding
Plan#142-1222
Starting at$1445
1850
Sq Ft
1
Story
4
Bed
2
Bath
2
Car
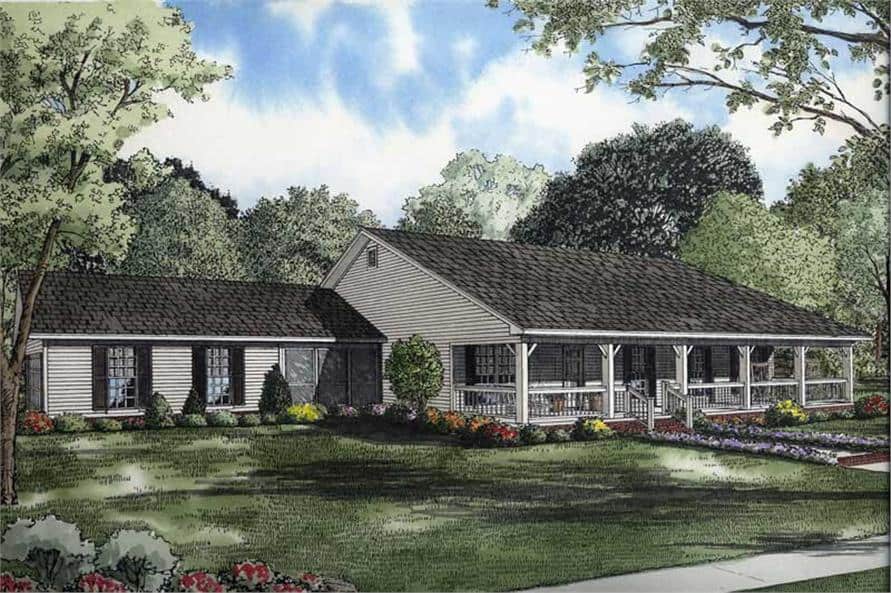
3-Bedroom, 1742 Sq Ft Ranch Home - Plan #117-1141 - Main Exterior
Plan#117-1141
Starting at$1095
1742
Sq Ft
1.5
Story
3
Bed
2.5
Bath
2
Car
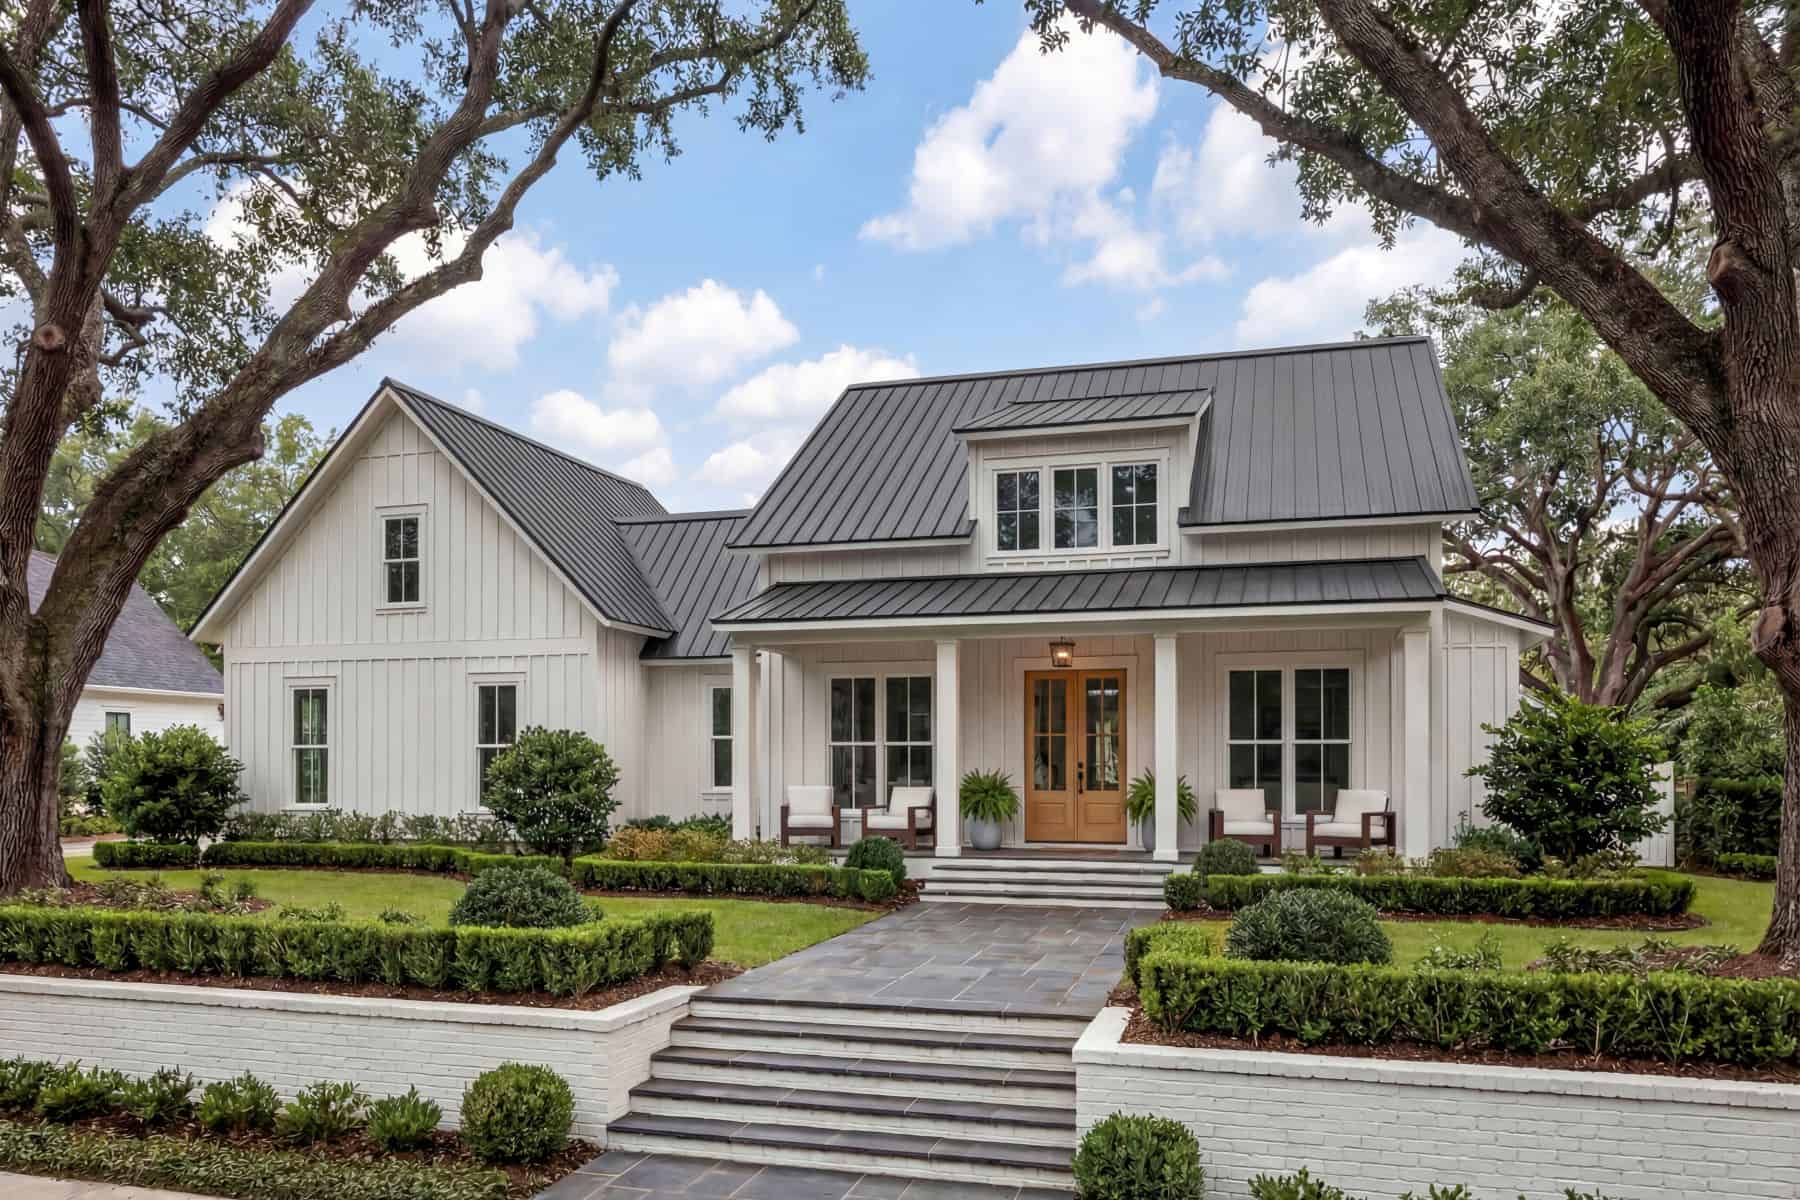
Farmhouse house plan with white board-and-batten walls under a standing-seam metal roof and one porch gable - 123-1118
Plan#123-1118
Starting at$990
1425
Sq Ft
1
Story
3
Bed
2
Bath
0
Car
4-Bedroom, 2482 Sq Ft Cottage Home Plan - 117-1102 - Main Exterior
Plan#117-1102
Starting at$1295
2482
Sq Ft
2
Story
4
Bed
3.5
Bath
2
Car
3-Bedroom, 1300 Sq Ft Craftsman House - Plan #142-1041 - Front Exterior
Plan#142-1041
Starting at$1345
1300
Sq Ft
1
Story
3
Bed
2
Bath
2
Car
Craftsman cottage house plan with shingled front gables and a gabled porch on square tapered columns - 178-1175
Plan#178-1175
Starting at$1045
1260
Sq Ft
1
Story
3
Bed
2
Bath
2
Car
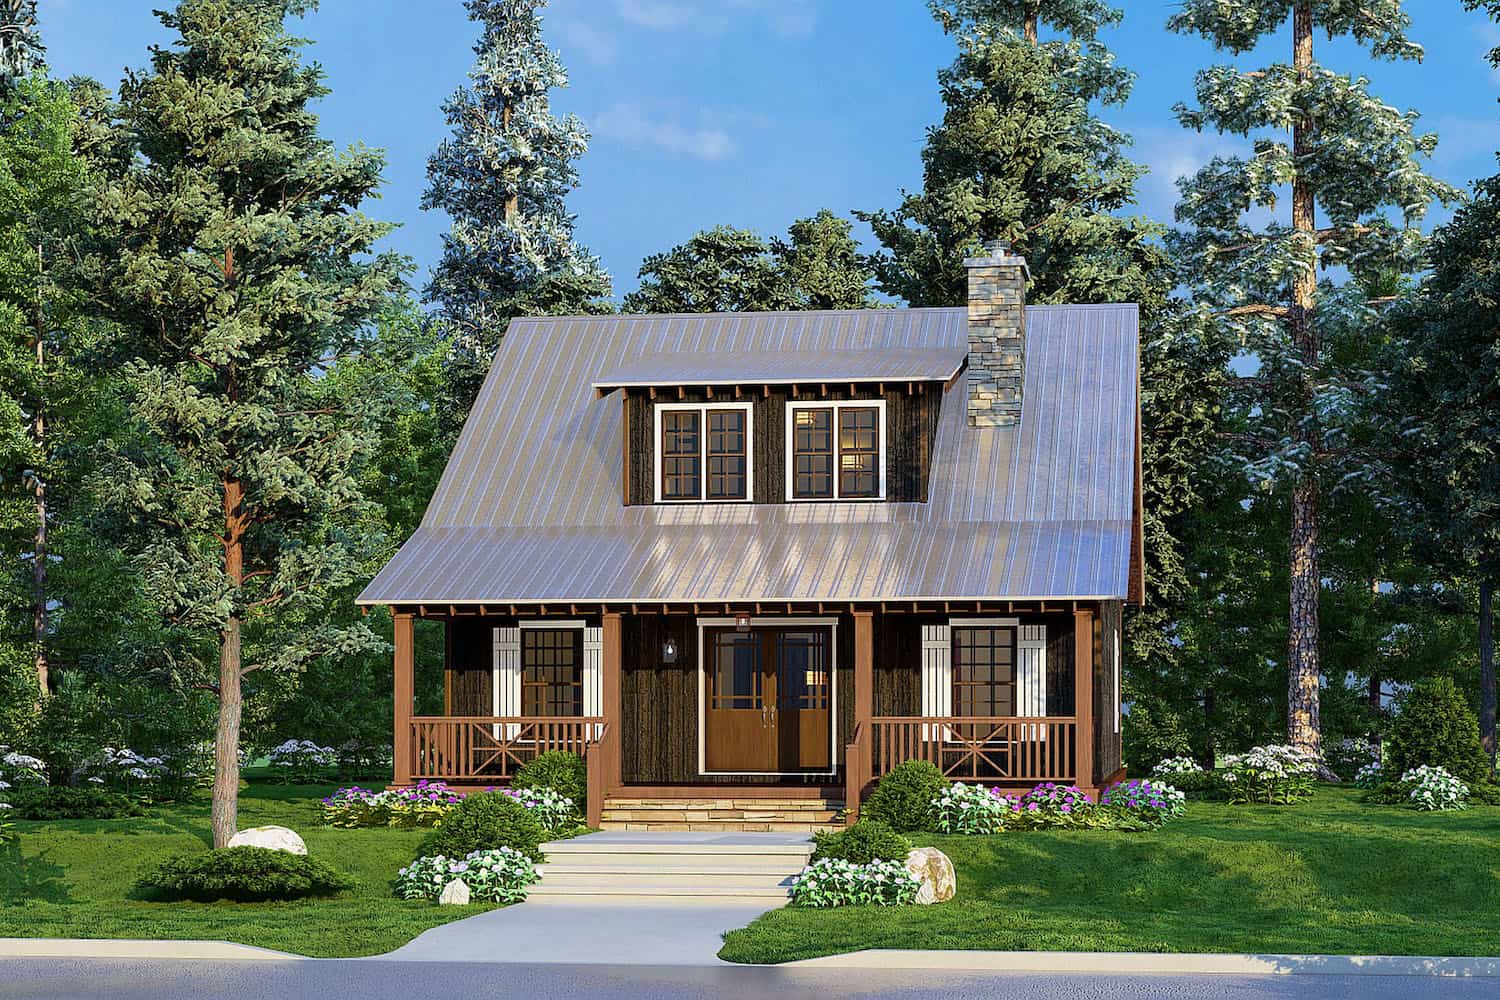
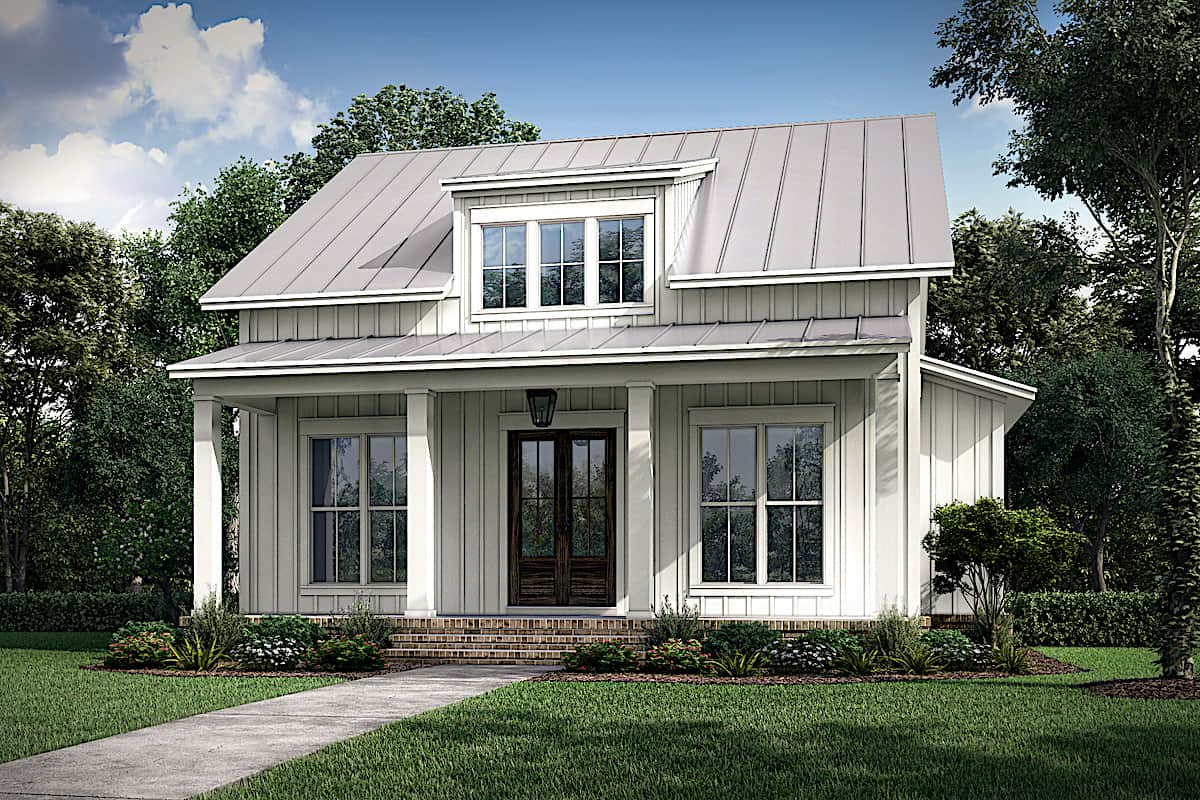
Cottage house plan with a three-window shed dormer on a steep metal roof above a full-width porch - 142-1236
Plan#142-1236
Starting at$1345
1257
Sq Ft
1
Story
2
Bed
2
Bath
0
Car
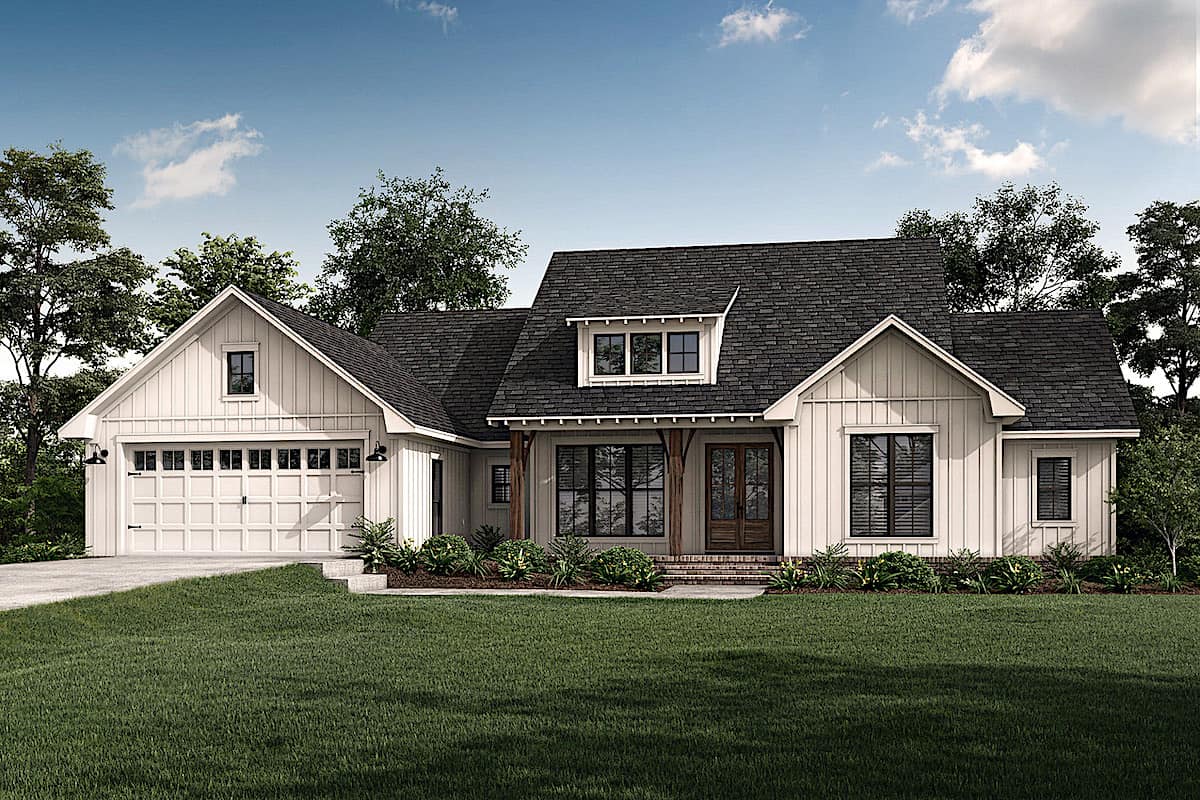
Board-and-batten garage gable and a small centered roof dormer on a Modern Farmhouse front elevation - 142-1264
Plan#142-1264
Starting at$1345
1493
Sq Ft
1
Story
3
Bed
2
Bath
2
Car
3-4 Bedroom, 3766 Sq Ft European House Plan - 153-1095 - Front Exterior
Plan#153-1095
Starting at$1850
3766
Sq Ft
1
Story
4
Bed
4
Bath
3
Car
3-Bedroom, 1498 Sq Ft Ranch Home Plan - 142-1433 - Main Exterior
Plan#142-1433
Starting at$1345
1498
Sq Ft
1
Story
3
Bed
2
Bath
3
Car
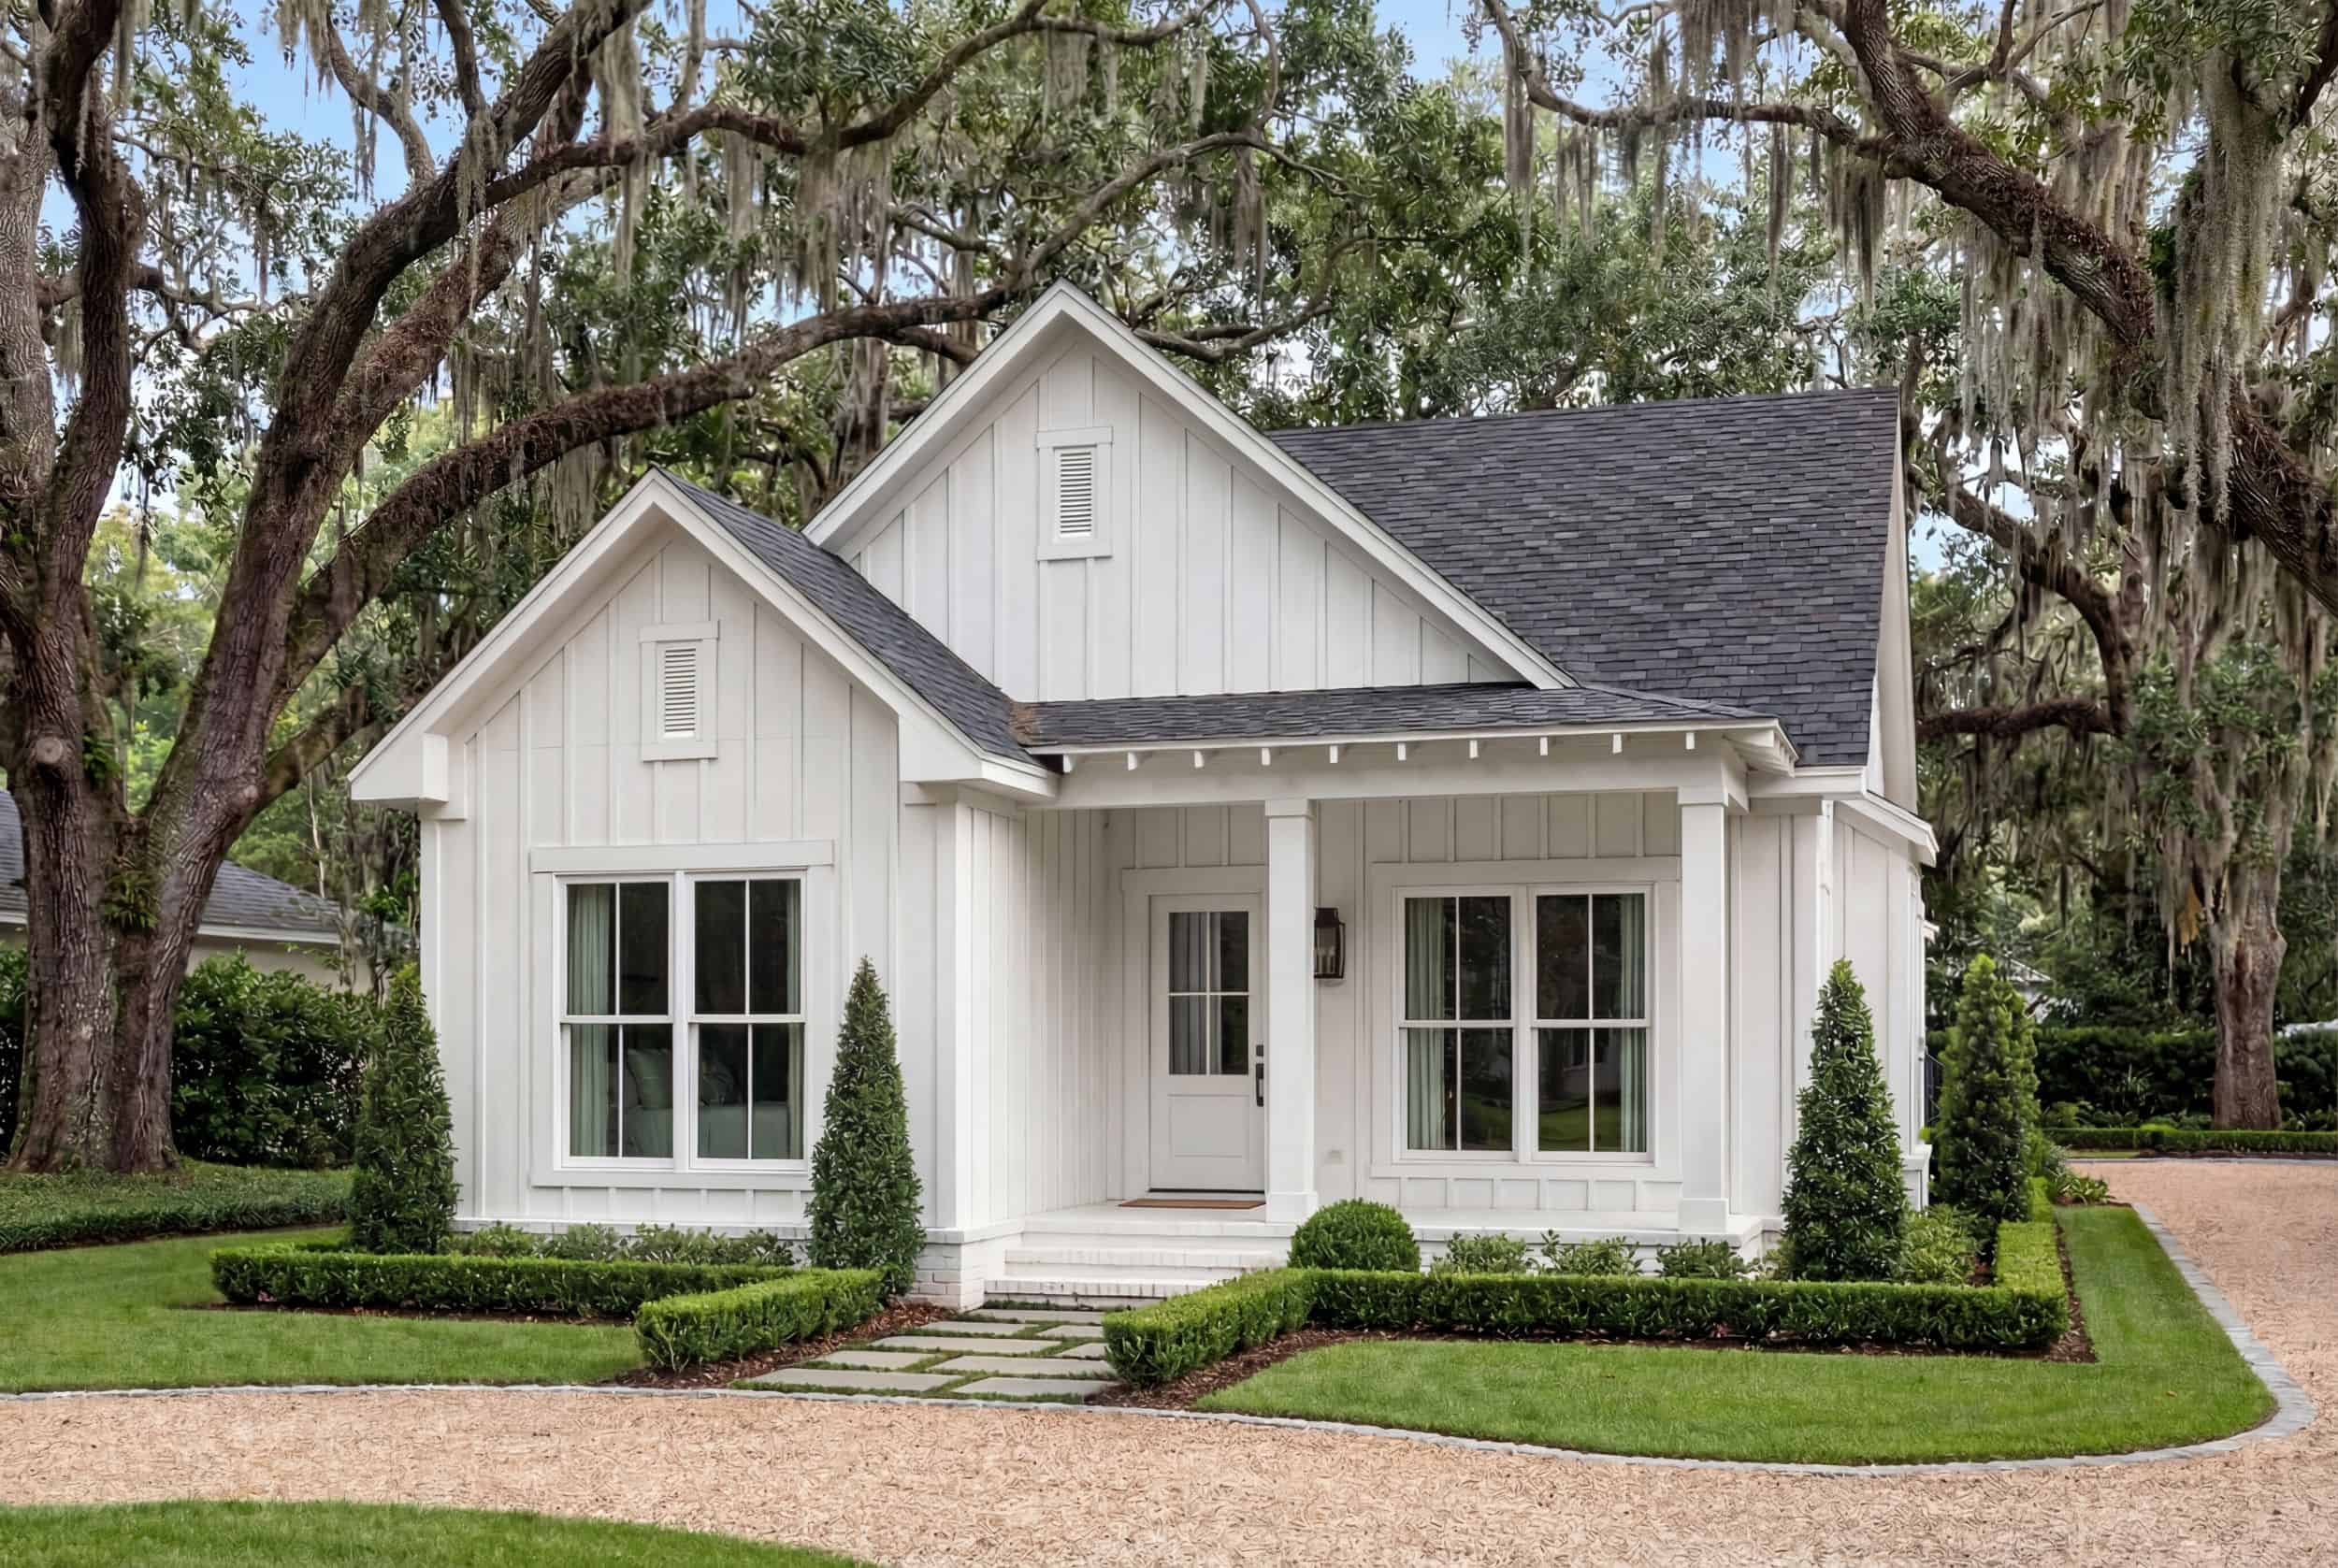
Small Modern Farmhouse elevation with white board-and-batten siding, metal cross-gable roof, and covered front porch, Plan #142-1265.
Plan#142-1265
Starting at$1345
1448
Sq Ft
1
Story
2
Bed
2
Bath
1
Car
4-Bedroom, 3175 Sq Ft Contemporary House - Plan #206-1025 - Front Exterior
Plan#206-1025
Starting at$1445
3175
Sq Ft
1
Story
4
Bed
3
Bath
3
Car
4-Bedroom, 1800 Sq Ft Transitional Home Plan - 142-1475 - Main Exterior
Plan#142-1475
Starting at$1395
1800
Sq Ft
1
Story
4
Bed
2
Bath
2
Car
9-Bedroom, 14727 Sq Ft French House - Plan #195-1127 - Front Exterior
Plan#195-1127
Starting at$9995
14727
Sq Ft
2
Story
9
Bed
8.5
Bath
9
Car
3-Bedroom, 2077 Sq Ft Modern Farmhouse Plan - 142-1184 - Main Exterior
Plan#142-1184
Starting at$1445
2077
Sq Ft
1
Story
3
Bed
2
Bath
2
Car
Two-story Mediterranean house with an arched entry set between round stucco towers under clay tile roofs - 195-1216
Plan#195-1216
Starting at$3400
7587
Sq Ft
2
Story
5
Bed
6.5
Bath
3
Car
Barndominium front elevation with two tall shop doors and shed-roof wings under standing-seam metal roofs - 214-1005
Plan#214-1005
Starting at$625
784
Sq Ft
1
Story
1
Bed
1
Bath
2
Car
4–7-Bedroom, 3359–5598 Sq Ft Modern Farmhouse - Plan #161-1141 - Front Exterior
Plan#161-1141
Starting at$2200
3359
Sq Ft
1.5
Story
4
Bed
3.5
Bath
4
Car
4-Bedroom, 2392 Sq Ft Barn Style House - Plan #142-1269 - Front Exterior
Plan#142-1269
Starting at$1495
2992
Sq Ft
1.5
Story
4
Bed
3.5
Bath
0
Car
Hill Country Craftsman house plan with stone walls, timber-bracketed gables, and a timber-framed entry porch - 117-1092
Plan#117-1092
Starting at$1295
2091
Sq Ft
1
Story
3
Bed
2.5
Bath
2
Car
Front elevation of a Modern Farmhouse with a three-window shed dormer between two board-and-batten gables - 142-1257
Plan#142-1257
Starting at$1445
2020
Sq Ft
1
Story
3
Bed
2.5
Bath
2
Car
Single-story Modern Farmhouse elevation with white board-and-batten siding, forward-facing gables, shed dormer, and covered front porch, Plan 206-1049.
Plan#206-1049
Starting at$1245
1676
Sq Ft
1
Story
3
Bed
2
Bath
2
Car
4–6-Bedroom, 3907–5959 Sq Ft Texas Style House - Plan #161-1145 - Front Exterior
Plan#161-1145
Starting at$2650
3907
Sq Ft
2
Story
4
Bed
3.5
Bath
3
Car
3-Bedroom, 3230 Sq Ft Cottage Home - Plan #117-1118 - Main Exterior
Plan#117-1118
Starting at$1795
3230
Sq Ft
2
Story
3
Bed
3.5
Bath
3
Car
Ranch house plan 142-1222 with a timber-framed gable portico over wood double doors and board-and-batten siding
Plan#142-1222
Starting at$1445
1850
Sq Ft
1
Story
4
Bed
2
Bath
2
Car
3-Bedroom, 1742 Sq Ft Ranch Home - Plan #117-1141 - Main Exterior
Plan#117-1141
Starting at$1095
1742
Sq Ft
1.5
Story
3
Bed
2.5
Bath
2
Car
Farmhouse house plan with white board-and-batten walls under a standing-seam metal roof and one porch gable - 123-1118
Plan#123-1118
Starting at$990
1425
Sq Ft
1
Story
3
Bed
2
Bath
0
Car
4-Bedroom, 2482 Sq Ft Cottage Home Plan - 117-1102 - Main Exterior
Plan#117-1102
Starting at$1295
2482
Sq Ft
2
Story
4
Bed
3.5
Bath
2
Car
3-Bedroom, 1300 Sq Ft Craftsman House - Plan #142-1041 - Front Exterior
Plan#142-1041
Starting at$1345
1300
Sq Ft
1
Story
3
Bed
2
Bath
2
Car
Craftsman cottage house plan with shingled front gables and a gabled porch on square tapered columns - 178-1175
Plan#178-1175
Starting at$1045
1260
Sq Ft
1
Story
3
Bed
2
Bath
2
Car
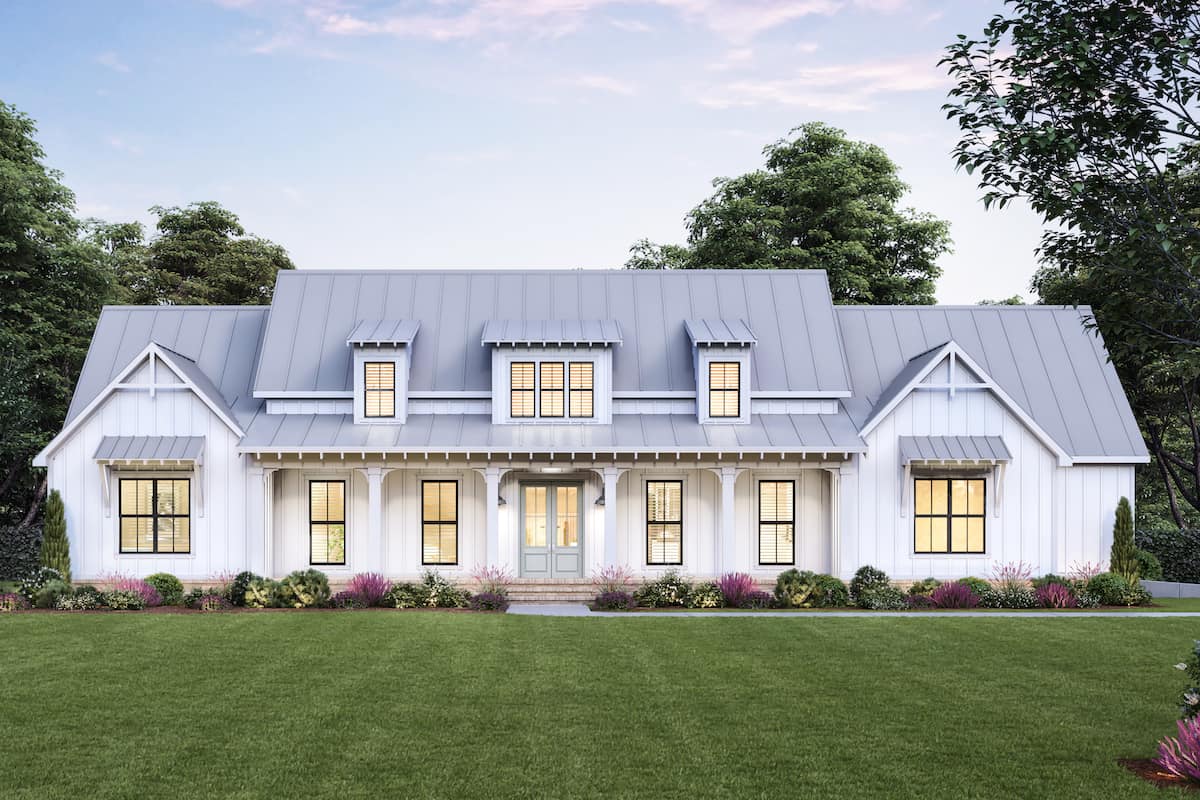
Cottage house plan with a three-window shed dormer on a steep metal roof above a full-width porch - 142-1236
Plan#142-1236
Starting at$1345
1257
Sq Ft
1
Story
2
Bed
2
Bath
0
Car
Board-and-batten garage gable and a small centered roof dormer on a Modern Farmhouse front elevation - 142-1264
Plan#142-1264
Starting at$1345
1493
Sq Ft
1
Story
3
Bed
2
Bath
2
Car
3-4 Bedroom, 3766 Sq Ft European House Plan - 153-1095 - Front Exterior
Plan#153-1095
Starting at$1850
3766
Sq Ft
1
Story
4
Bed
4
Bath
3
Car
3-Bedroom, 1498 Sq Ft Ranch Home Plan - 142-1433 - Main Exterior
Plan#142-1433
Starting at$1345
1498
Sq Ft
1
Story
3
Bed
2
Bath
3
Car
Small Modern Farmhouse elevation with white board-and-batten siding, metal cross-gable roof, and covered front porch, Plan #142-1265.
Plan#142-1265
Starting at$1345
1448
Sq Ft
1
Story
2
Bed
2
Bath
1
Car
4-Bedroom, 3175 Sq Ft Contemporary House - Plan #206-1025 - Front Exterior
Plan#206-1025
Starting at$1445
3175
Sq Ft
1
Story
4
Bed
3
Bath
3
Car
12345...409