Plans With Family Room

8,164
Plan Results
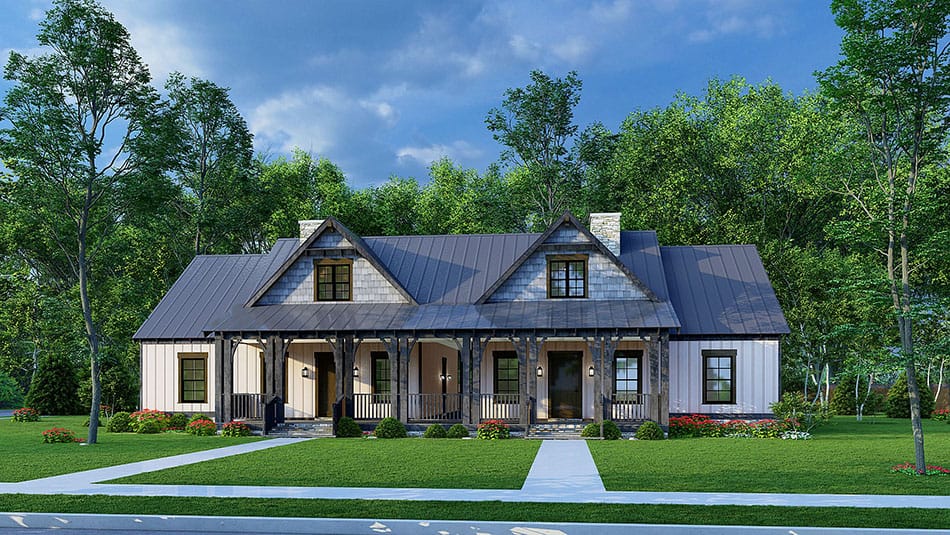
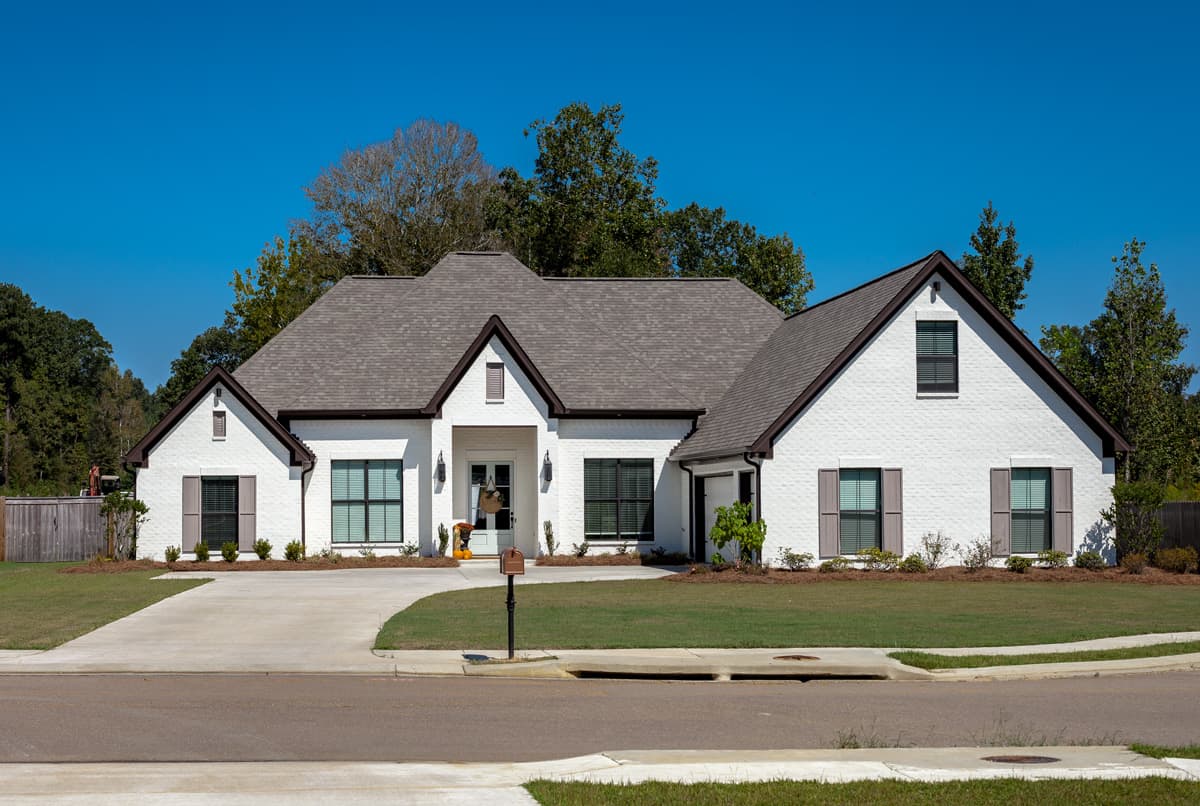
5-Bedroom, 3580 Sq Ft Southern Home Plan - 153-2067 - Main Exterior
Plan Collection
5-Bedroom, 3580 Sq Ft Southern Home Plan - 153-2067 - Main Exterior
Plan#153-2067
Starting at$1850
3580
Sq Ft
1
Story
5
Bed
3.5
Bath
4
Car
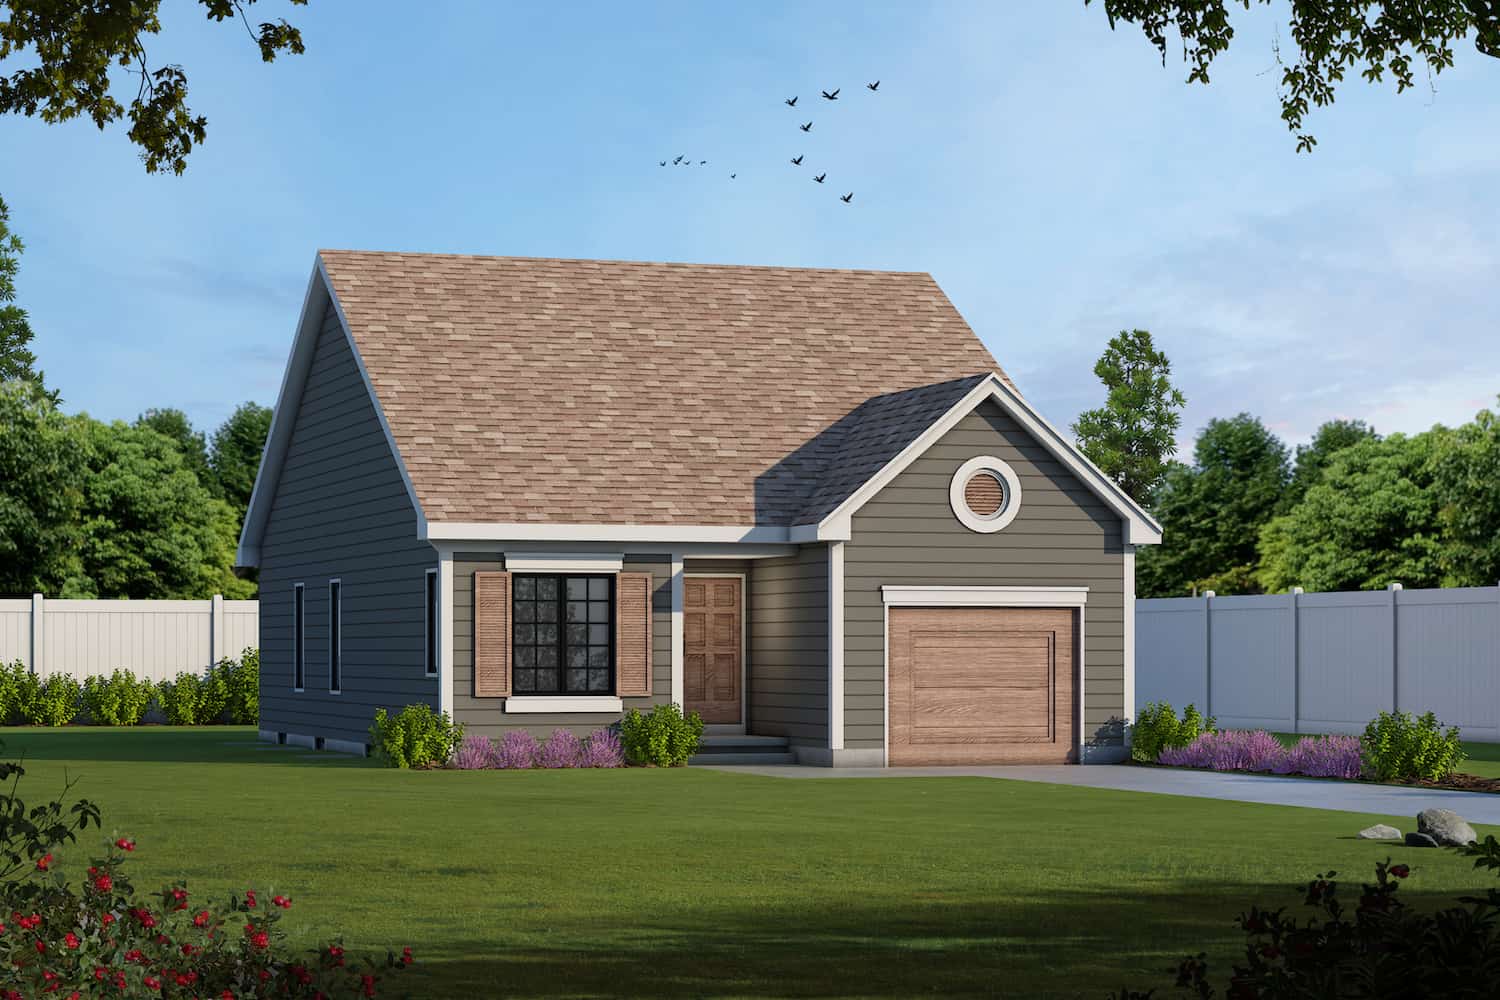
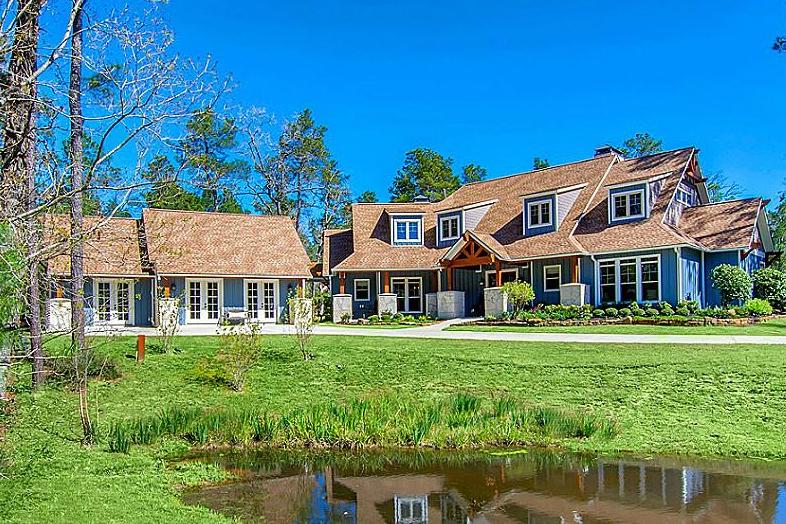
2-Bedroom, 1073 Sq Ft Country Home Plan - 123-1083 - Main Exterior
Plan Collection
2-Bedroom, 1073 Sq Ft Country Home Plan - 123-1083 - Main Exterior
Plan#123-1083
Starting at$990
1073
Sq Ft
1
Story
2
Bed
2
Bath
0
Car
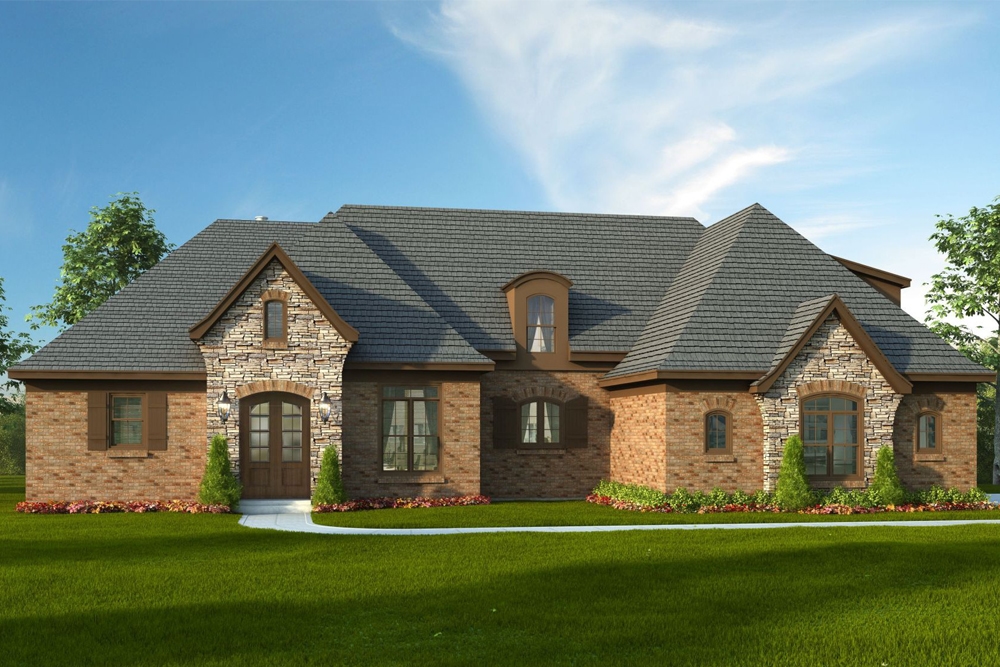
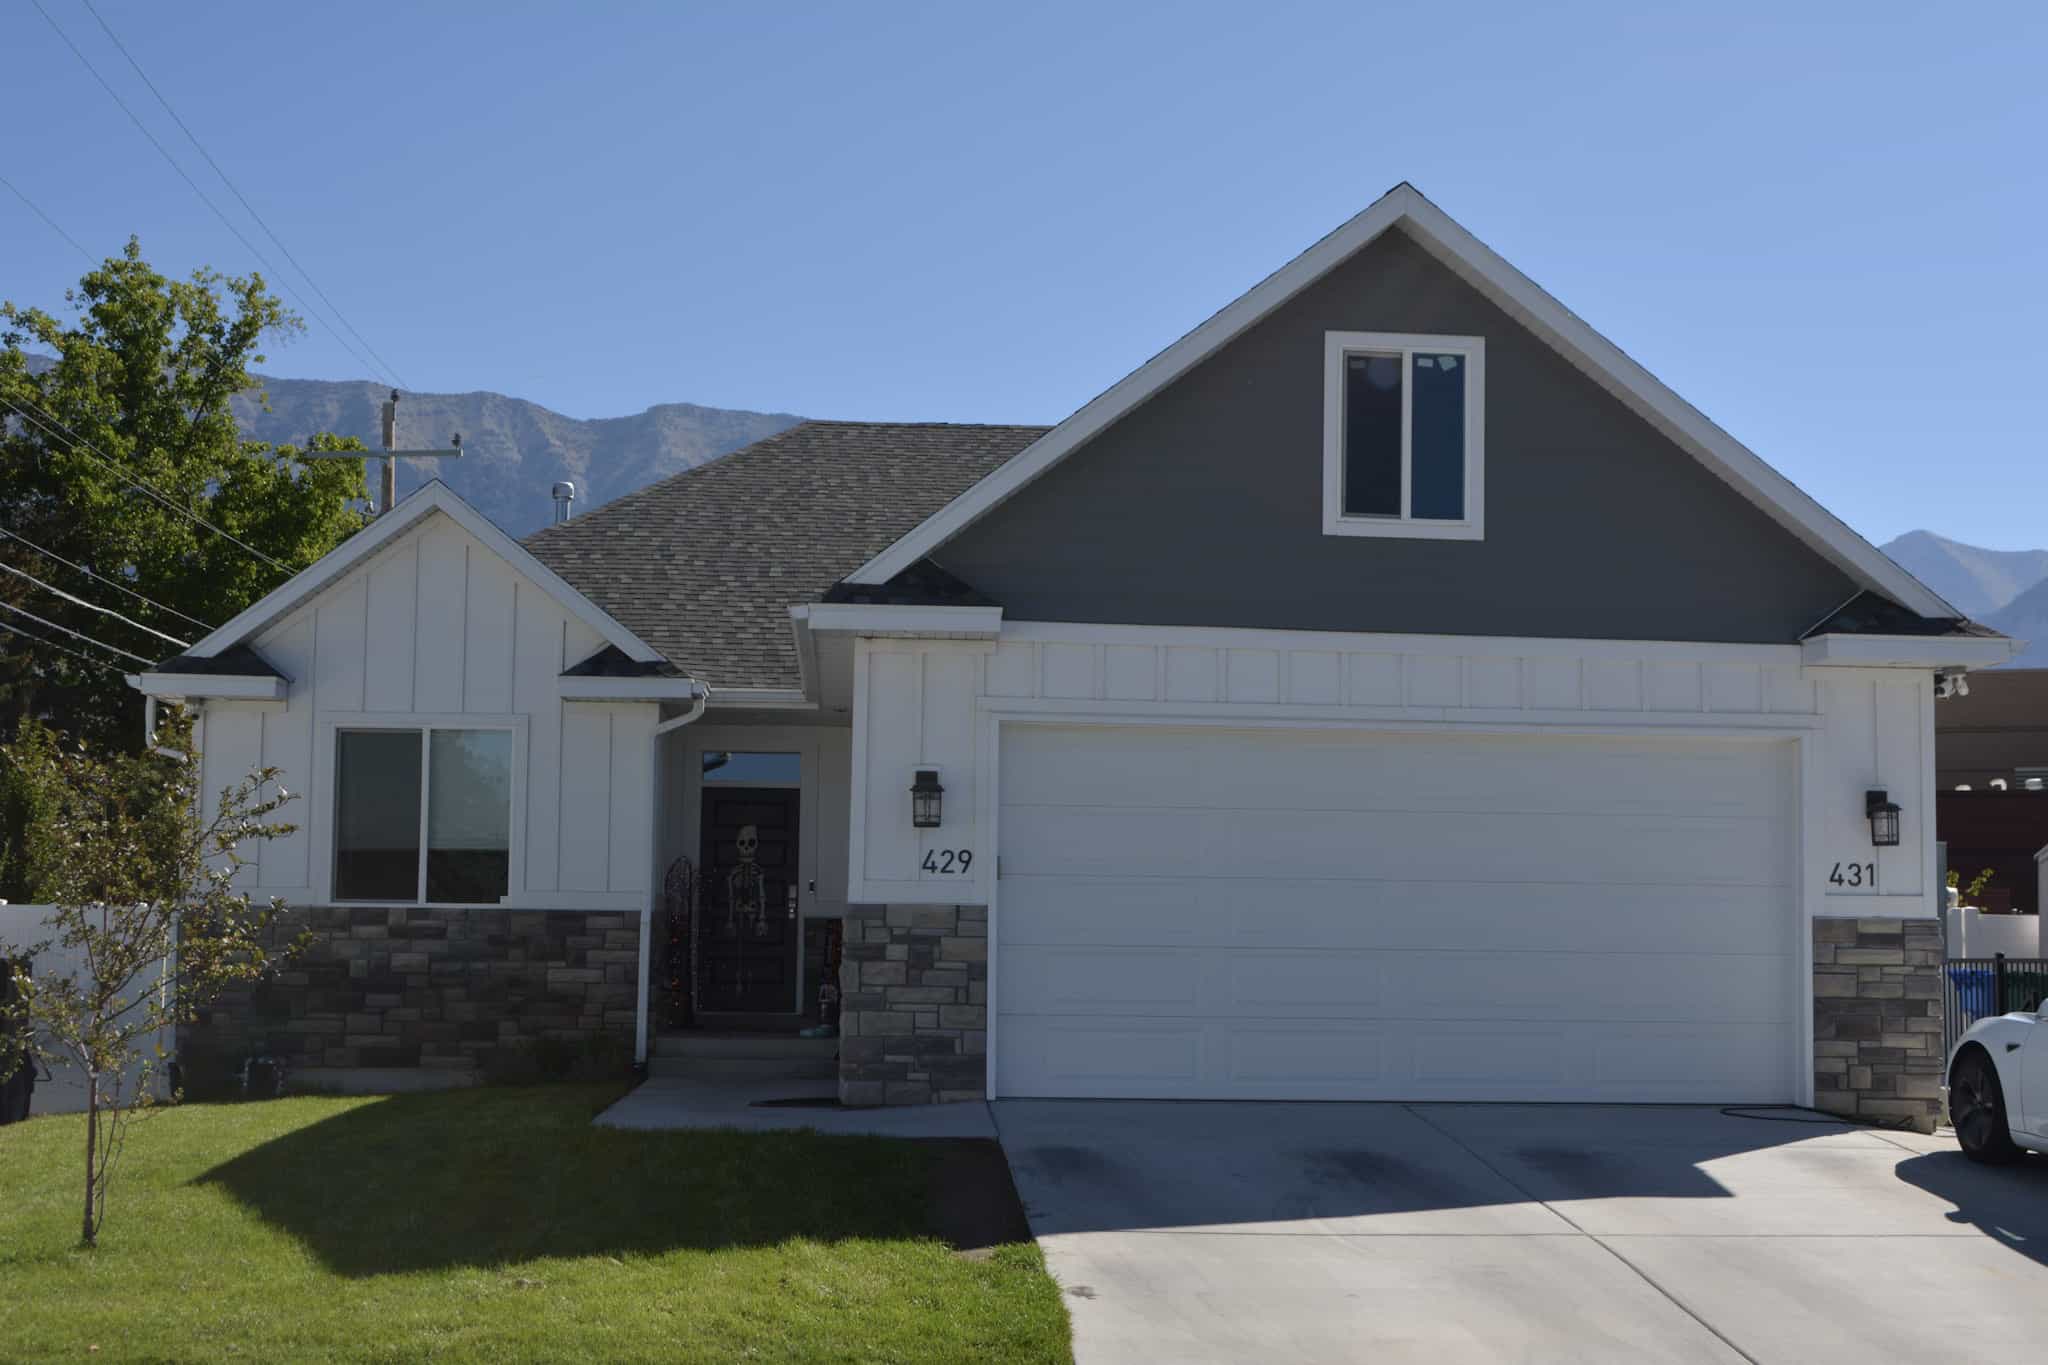
4-Bedroom, 3021 Sq Ft European Home - Plan #153-1428 - Main Exterior
Plan Collection
4-Bedroom, 3021 Sq Ft European Home - Plan #153-1428 - Main Exterior
Plan#153-1428
Starting at$1350
3021
Sq Ft
1
Story
4
Bed
3
Bath
3
Car
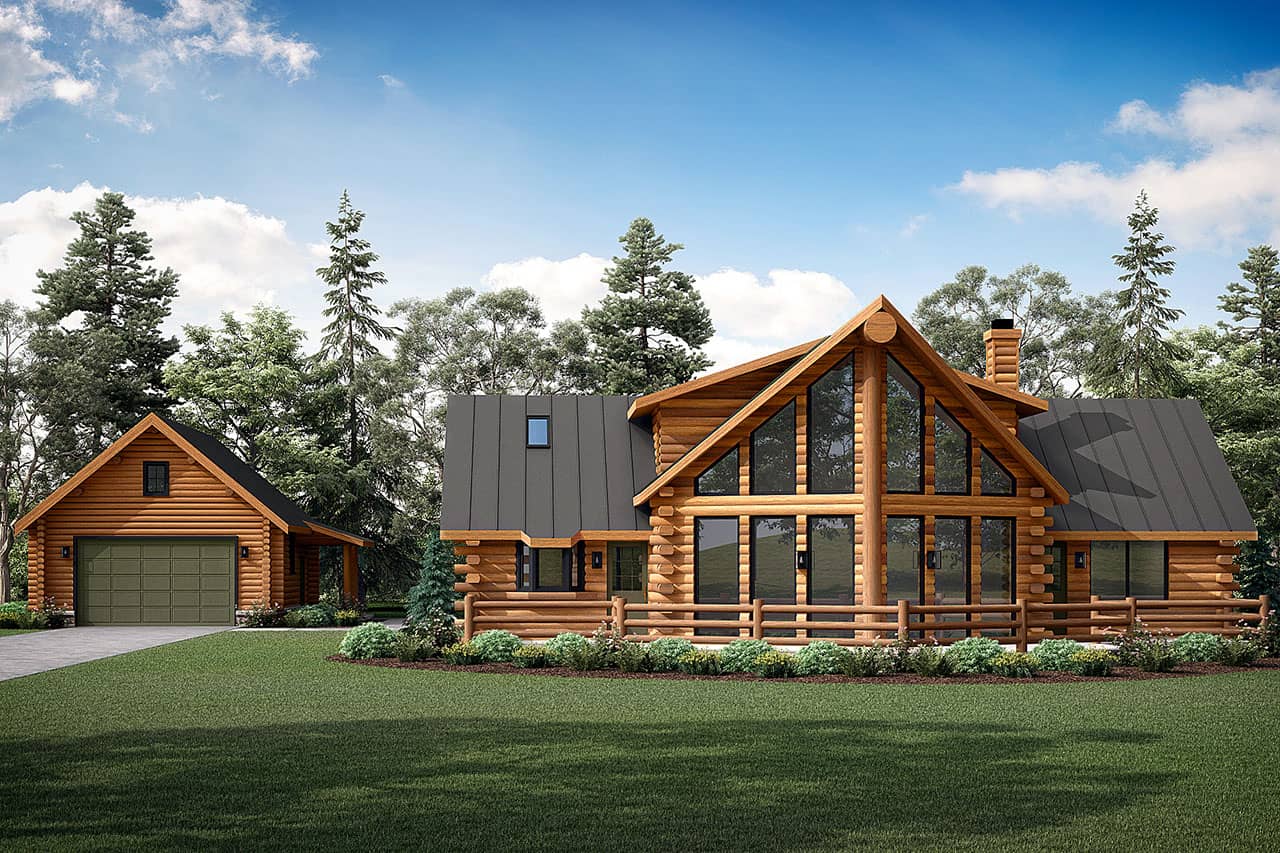
3-Bedroom, 1301 Sq Ft Vacation Home in A-Frame Style - Plan #126-1890 - Front Exterior
Plan Collection
3-Bedroom, 1301 Sq Ft Vacation Home in A-Frame Style - Plan #126-1890 - Front Exterior
Plan#126-1890
Starting at$1510
1301
Sq Ft
2
Story
3
Bed
2
Bath
0
Car
4-Bedroom, 1838 Sq Ft Concrete Block/ ICF Design Home Plan - 132-1239 - Main Exterior
Plan Collection
4-Bedroom, 1838 Sq Ft Concrete Block/ ICF Design Home Plan - 132-1239 - Main Exterior
Plan#132-1239
Starting at$2085
1838
Sq Ft
3
Story
4
Bed
3
Bath
2
Car
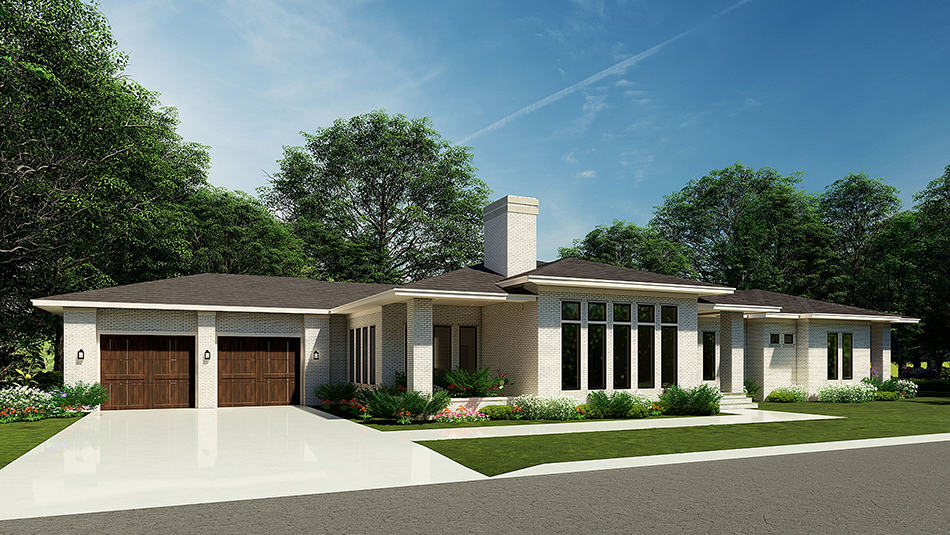
3-Bedroom, 2438 Sq Ft Prairie Ranch House - Plan #193-1203 - Front Exterior
Plan Collection
3-Bedroom, 2438 Sq Ft Prairie Ranch House - Plan #193-1203 - Front Exterior
Plan#193-1203
Starting at$1100
2438
Sq Ft
1
Story
3
Bed
3.5
Bath
3
Car
4-Bedroom, 2113 Sq Ft Ranch Home - Plan #193-1184 - Main Exterior
Plan Collection
4-Bedroom, 2113 Sq Ft Ranch Home - Plan #193-1184 - Main Exterior
Plan#193-1184
Starting at$1200
2113
Sq Ft
1
Story
4
Bed
2
Bath
3
Car
7-Bedroom, 15079 Sq Ft Tudor Home Plan - 195-1012 - Main Exterior
Plan Collection
7-Bedroom, 15079 Sq Ft Tudor Home Plan - 195-1012 - Main Exterior
Plan#195-1012
Starting at$9995
15079
Sq Ft
2
Story
7
Bed
7.5
Bath
6
Car
2-Bedroom, 1292 Sq Ft Farmhouse Home Plan - 193-1232 - Main Exterior
Plan Collection
2-Bedroom, 1292 Sq Ft Farmhouse Home Plan - 193-1232 - Main Exterior
Plan#193-1232
Starting at$1850
2584
Sq Ft
1.5
Story
4
Bed
4
Bath
2
Car
4-Bedroom, 2000 Sq Ft Country Home Plan - 109-1049 - Main Exterior
Plan Collection
4-Bedroom, 2000 Sq Ft Country Home Plan - 109-1049 - Main Exterior
Plan#109-1049
Starting at$1395
2000
Sq Ft
1
Story
4
Bed
2.5
Bath
3
Car
3-Bedroom, 2092 Sq Ft Contemporary Home - Plan #193-1146 - Main Exterior
Plan Collection
3-Bedroom, 2092 Sq Ft Contemporary Home - Plan #193-1146 - Main Exterior
Plan#193-1146
Starting at$1550
2092
Sq Ft
1.5
Story
3
Bed
2
Bath
2
Car
2-Bedroom, 1596 Sq Ft Cottage Home - Plan #120-2633 - Main Exterior
Plan Collection
2-Bedroom, 1596 Sq Ft Cottage Home - Plan #120-2633 - Main Exterior
Plan#120-2633
Starting at$1255
1596
Sq Ft
1
Story
2
Bed
2
Bath
2
Car
3-Bedroom, 1430 Sq Ft Country House Plan - 108-1150 - Front Exterior
Plan Collection
3-Bedroom, 1430 Sq Ft Country House Plan - 108-1150 - Front Exterior
Plan#108-1150
Starting at$690
1430
Sq Ft
1
Story
3
Bed
2
Bath
2
Car
4-Bedroom, 1729 Sq Ft Country House Plan - 123-1078 - Front Exterior
Plan Collection
4-Bedroom, 1729 Sq Ft Country House Plan - 123-1078 - Front Exterior
Plan#123-1078
Starting at$1120
1729
Sq Ft
1
Story
4
Bed
2
Bath
2
Car
2-Bedroom, 2120 Sq Ft Ranch Home - Plan #120-2627 - Main Exterior
Plan Collection
2-Bedroom, 2120 Sq Ft Ranch Home - Plan #120-2627 - Main Exterior
Plan#120-2627
Starting at$1305
2120
Sq Ft
1
Story
2
Bed
2.5
Bath
2
Car
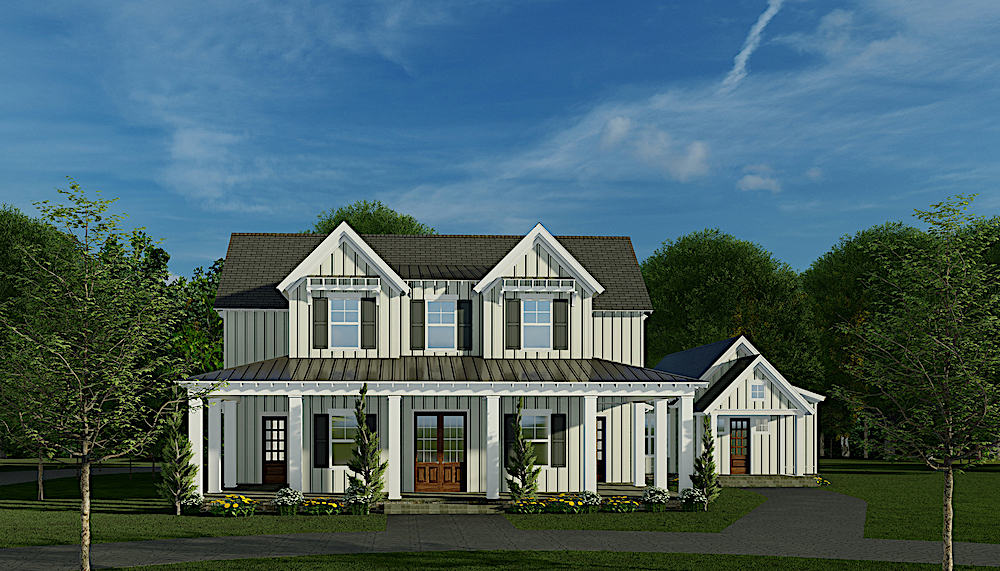
3-Bedroom, 2065 Sq Ft Farmhouse Home Plan - 120-2603 - Main Exterior
Plan Collection
3-Bedroom, 2065 Sq Ft Farmhouse Home Plan - 120-2603 - Main Exterior
Plan#120-2603
Starting at$2480
2065
Sq Ft
2
Story
3
Bed
2.5
Bath
2
Car

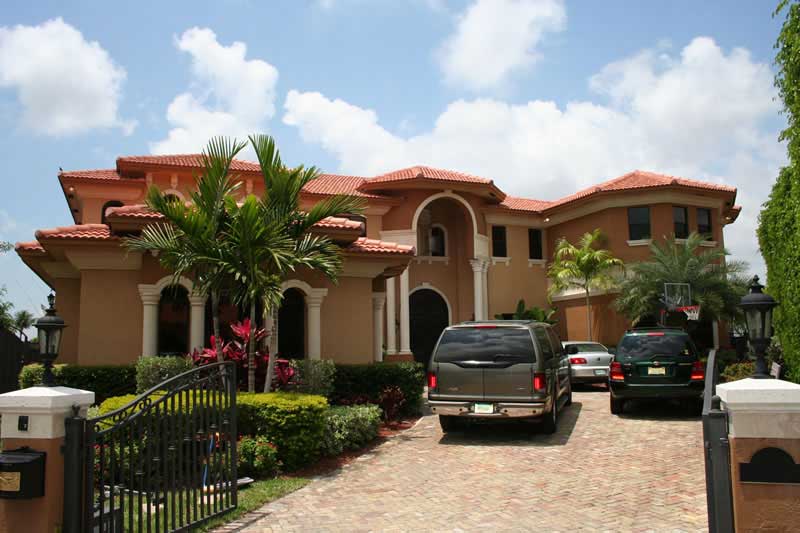
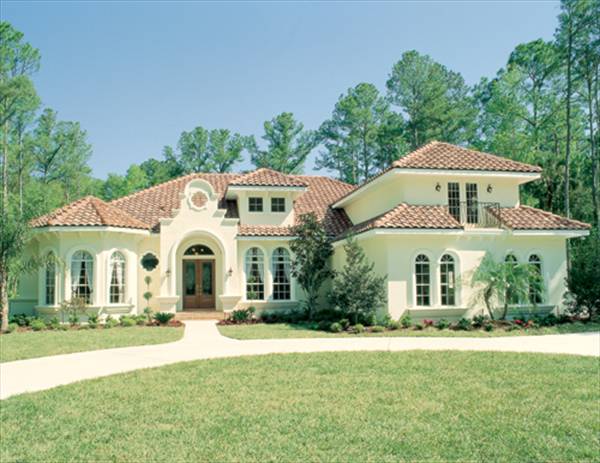
5-Bedroom, 6095 Sq Ft Spanish House Plan - 107-1020 - Front Exterior
Plan Collection
5-Bedroom, 6095 Sq Ft Spanish House Plan - 107-1020 - Front Exterior
Plan#107-1020
Starting at$1900
6095
Sq Ft
1
Story
5
Bed
5
Bath
3
Car
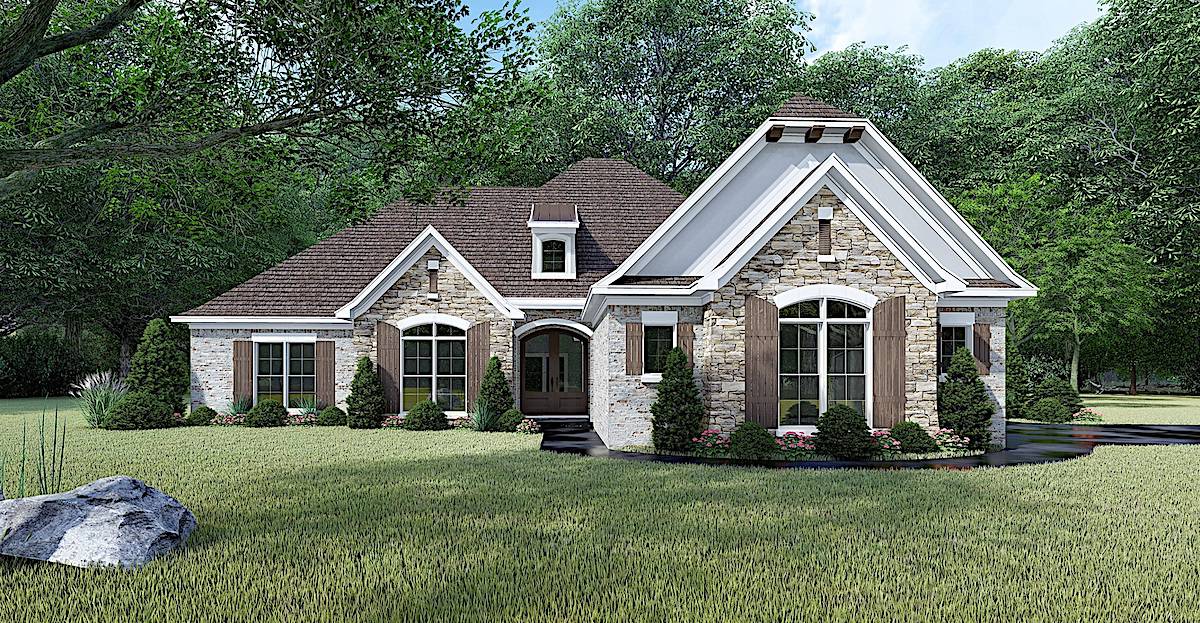
3-Bedroom, 2085 Sq Ft French Home - Plan -#193-1202 - Main Exterior
Plan Collection
3-Bedroom, 2085 Sq Ft French Home - Plan -#193-1202 - Main Exterior
Plan#193-1202
Starting at$1100
2085
Sq Ft
1
Story
3
Bed
2
Bath
2
Car
3–4-Bedroom, 5347 Sq Ft Texas Style House - Plan #193-1191 - Front Exterior
Plan Collection
3–4-Bedroom, 5347 Sq Ft Texas Style House - Plan #193-1191 - Front Exterior
Plan#193-1191
Starting at$2250
5347
Sq Ft
1
Story
3
Bed
4.5
Bath
3
Car
3-Bedroom, 2165 Sq Ft Farmhouse Home - Plan #142-1208 - Main Exterior
Plan Collection
3-Bedroom, 2165 Sq Ft Farmhouse Home - Plan #142-1208 - Main Exterior
Plan#142-1208
Starting at$1445
2165
Sq Ft
1.5
Story
3
Bed
2
Bath
2
Car
4-Bedroom, 2556 Sq Ft European Home - Plan #193-1063 - Main Exterior
Plan Collection
4-Bedroom, 2556 Sq Ft European Home - Plan #193-1063 - Main Exterior
Plan#193-1063
Starting at$1550
2556
Sq Ft
1
Story
4
Bed
2.5
Bath
3
Car
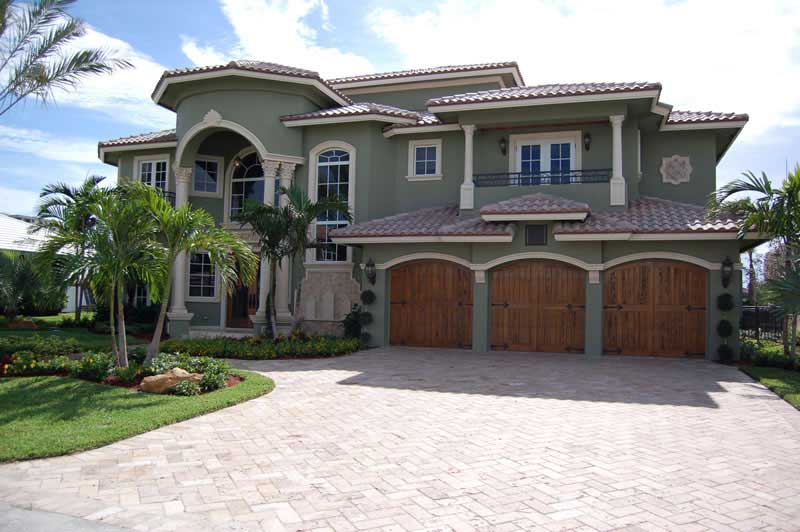
4-Bedroom, 3568 Sq Ft Mediterranean House Plan - 107-1145 - Front Exterior
Plan Collection
4-Bedroom, 3568 Sq Ft Mediterranean House Plan - 107-1145 - Front Exterior
Plan#107-1145
Starting at$1400
3568
Sq Ft
1
Story
4
Bed
3
Bath
3
Car
3-Bedroom, 3314 Sq Ft Craftsman House Plan - 180-1047 - Front Exterior
Plan Collection
3-Bedroom, 3314 Sq Ft Craftsman House Plan - 180-1047 - Front Exterior
Plan#180-1047
Starting at$1550
3314
Sq Ft
2
Story
3
Bed
4.5
Bath
3
Car
4-Bedroom, 3500 Sq Ft Luxury House - Plan #196-1062 - Front Exterior
Plan Collection
4-Bedroom, 3500 Sq Ft Luxury House - Plan #196-1062 - Front Exterior
Plan#196-1062
Starting at$1615
3500
Sq Ft
1.5
Story
4
Bed
4.5
Bath
3
Car
5-Bedroom, 3580 Sq Ft Southern Home Plan - 153-2067 - Main Exterior
Plan Collection
5-Bedroom, 3580 Sq Ft Southern Home Plan - 153-2067 - Main Exterior
Plan#153-2067
Starting at$1850
3580
Sq Ft
1
Story
5
Bed
3.5
Bath
4
Car
2-Bedroom, 1073 Sq Ft Country Home Plan - 123-1083 - Main Exterior
Plan Collection
2-Bedroom, 1073 Sq Ft Country Home Plan - 123-1083 - Main Exterior
Plan#123-1083
Starting at$990
1073
Sq Ft
1
Story
2
Bed
2
Bath
0
Car
4-Bedroom, 3021 Sq Ft European Home - Plan #153-1428 - Main Exterior
Plan Collection
4-Bedroom, 3021 Sq Ft European Home - Plan #153-1428 - Main Exterior
Plan#153-1428
Starting at$1350
3021
Sq Ft
1
Story
4
Bed
3
Bath
3
Car
3-Bedroom, 1301 Sq Ft Vacation Home in A-Frame Style - Plan #126-1890 - Front Exterior
Plan Collection
3-Bedroom, 1301 Sq Ft Vacation Home in A-Frame Style - Plan #126-1890 - Front Exterior
Plan#126-1890
Starting at$1510
1301
Sq Ft
2
Story
3
Bed
2
Bath
0
Car
4-Bedroom, 1838 Sq Ft Concrete Block/ ICF Design Home Plan - 132-1239 - Main Exterior
Plan Collection
4-Bedroom, 1838 Sq Ft Concrete Block/ ICF Design Home Plan - 132-1239 - Main Exterior
Plan#132-1239
Starting at$2085
1838
Sq Ft
3
Story
4
Bed
3
Bath
2
Car
3-Bedroom, 2438 Sq Ft Prairie Ranch House - Plan #193-1203 - Front Exterior
Plan Collection
3-Bedroom, 2438 Sq Ft Prairie Ranch House - Plan #193-1203 - Front Exterior
Plan#193-1203
Starting at$1100
2438
Sq Ft
1
Story
3
Bed
3.5
Bath
3
Car
4-Bedroom, 2113 Sq Ft Ranch Home - Plan #193-1184 - Main Exterior
Plan Collection
4-Bedroom, 2113 Sq Ft Ranch Home - Plan #193-1184 - Main Exterior
Plan#193-1184
Starting at$1200
2113
Sq Ft
1
Story
4
Bed
2
Bath
3
Car
7-Bedroom, 15079 Sq Ft Tudor Home Plan - 195-1012 - Main Exterior
Plan Collection
7-Bedroom, 15079 Sq Ft Tudor Home Plan - 195-1012 - Main Exterior
Plan#195-1012
Starting at$9995
15079
Sq Ft
2
Story
7
Bed
7.5
Bath
6
Car
2-Bedroom, 1292 Sq Ft Farmhouse Home Plan - 193-1232 - Main Exterior
Plan Collection
2-Bedroom, 1292 Sq Ft Farmhouse Home Plan - 193-1232 - Main Exterior
Plan#193-1232
Starting at$1850
2584
Sq Ft
1.5
Story
4
Bed
4
Bath
2
Car
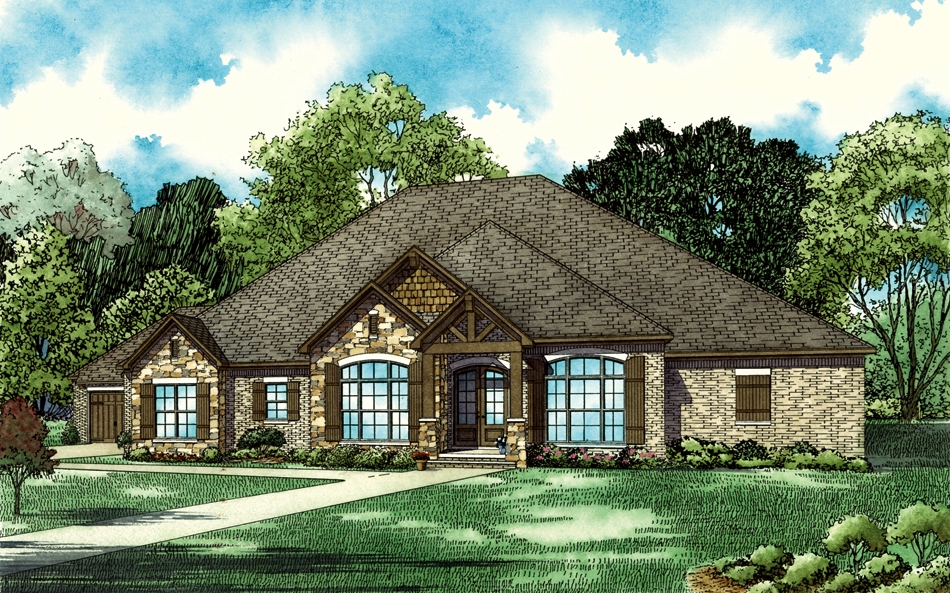
4-Bedroom, 2000 Sq Ft Country Home Plan - 109-1049 - Main Exterior
Plan Collection
4-Bedroom, 2000 Sq Ft Country Home Plan - 109-1049 - Main Exterior
Plan#109-1049
Starting at$1395
2000
Sq Ft
1
Story
4
Bed
2.5
Bath
3
Car
3-Bedroom, 2092 Sq Ft Contemporary Home - Plan #193-1146 - Main Exterior
Plan Collection
3-Bedroom, 2092 Sq Ft Contemporary Home - Plan #193-1146 - Main Exterior
Plan#193-1146
Starting at$1550
2092
Sq Ft
1.5
Story
3
Bed
2
Bath
2
Car
2-Bedroom, 1596 Sq Ft Cottage Home - Plan #120-2633 - Main Exterior
Plan Collection
2-Bedroom, 1596 Sq Ft Cottage Home - Plan #120-2633 - Main Exterior
Plan#120-2633
Starting at$1255
1596
Sq Ft
1
Story
2
Bed
2
Bath
2
Car
3-Bedroom, 1430 Sq Ft Country House Plan - 108-1150 - Front Exterior
Plan Collection
3-Bedroom, 1430 Sq Ft Country House Plan - 108-1150 - Front Exterior
Plan#108-1150
Starting at$690
1430
Sq Ft
1
Story
3
Bed
2
Bath
2
Car
4-Bedroom, 1729 Sq Ft Country House Plan - 123-1078 - Front Exterior
Plan Collection
4-Bedroom, 1729 Sq Ft Country House Plan - 123-1078 - Front Exterior
Plan#123-1078
Starting at$1120
1729
Sq Ft
1
Story
4
Bed
2
Bath
2
Car
2-Bedroom, 2120 Sq Ft Ranch Home - Plan #120-2627 - Main Exterior
Plan Collection
2-Bedroom, 2120 Sq Ft Ranch Home - Plan #120-2627 - Main Exterior
Plan#120-2627
Starting at$1305
2120
Sq Ft
1
Story
2
Bed
2.5
Bath
2
Car
3-Bedroom, 2065 Sq Ft Farmhouse Home Plan - 120-2603 - Main Exterior
Plan Collection
3-Bedroom, 2065 Sq Ft Farmhouse Home Plan - 120-2603 - Main Exterior
Plan#120-2603
Starting at$2480
2065
Sq Ft
2
Story
3
Bed
2.5
Bath
2
Car
5-Bedroom, 6095 Sq Ft Spanish House Plan - 107-1020 - Front Exterior
Plan Collection
5-Bedroom, 6095 Sq Ft Spanish House Plan - 107-1020 - Front Exterior
Plan#107-1020
Starting at$1900
6095
Sq Ft
1
Story
5
Bed
5
Bath
3
Car
3-Bedroom, 2085 Sq Ft French Home - Plan -#193-1202 - Main Exterior
Plan Collection
3-Bedroom, 2085 Sq Ft French Home - Plan -#193-1202 - Main Exterior
Plan#193-1202
Starting at$1100
2085
Sq Ft
1
Story
3
Bed
2
Bath
2
Car
3–4-Bedroom, 5347 Sq Ft Texas Style House - Plan #193-1191 - Front Exterior
Plan Collection
3–4-Bedroom, 5347 Sq Ft Texas Style House - Plan #193-1191 - Front Exterior
Plan#193-1191
Starting at$2250
5347
Sq Ft
1
Story
3
Bed
4.5
Bath
3
Car
3-Bedroom, 2165 Sq Ft Farmhouse Home - Plan #142-1208 - Main Exterior
Plan Collection
3-Bedroom, 2165 Sq Ft Farmhouse Home - Plan #142-1208 - Main Exterior
Plan#142-1208
Starting at$1445
2165
Sq Ft
1.5
Story
3
Bed
2
Bath
2
Car
4-Bedroom, 2556 Sq Ft European Home - Plan #193-1063 - Main Exterior
Plan Collection
4-Bedroom, 2556 Sq Ft European Home - Plan #193-1063 - Main Exterior
Plan#193-1063
Starting at$1550
2556
Sq Ft
1
Story
4
Bed
2.5
Bath
3
Car
4-Bedroom, 3568 Sq Ft Mediterranean House Plan - 107-1145 - Front Exterior
Plan Collection
4-Bedroom, 3568 Sq Ft Mediterranean House Plan - 107-1145 - Front Exterior
Plan#107-1145
Starting at$1400
3568
Sq Ft
1
Story
4
Bed
3
Bath
3
Car
3-Bedroom, 3314 Sq Ft Craftsman House Plan - 180-1047 - Front Exterior
Plan Collection
3-Bedroom, 3314 Sq Ft Craftsman House Plan - 180-1047 - Front Exterior
Plan#180-1047
Starting at$1550
3314
Sq Ft
2
Story
3
Bed
4.5
Bath
3
Car
4-Bedroom, 3500 Sq Ft Luxury House - Plan #196-1062 - Front Exterior
Plan Collection
4-Bedroom, 3500 Sq Ft Luxury House - Plan #196-1062 - Front Exterior
Plan#196-1062
Starting at$1615
3500
Sq Ft
1.5
Story
4
Bed
4.5
Bath
3
Car
1...7778798081...341