4 Garage & 3 Garage House Plans
Clear AllSort ByTrending
7,193
Plan Results
Plan Results
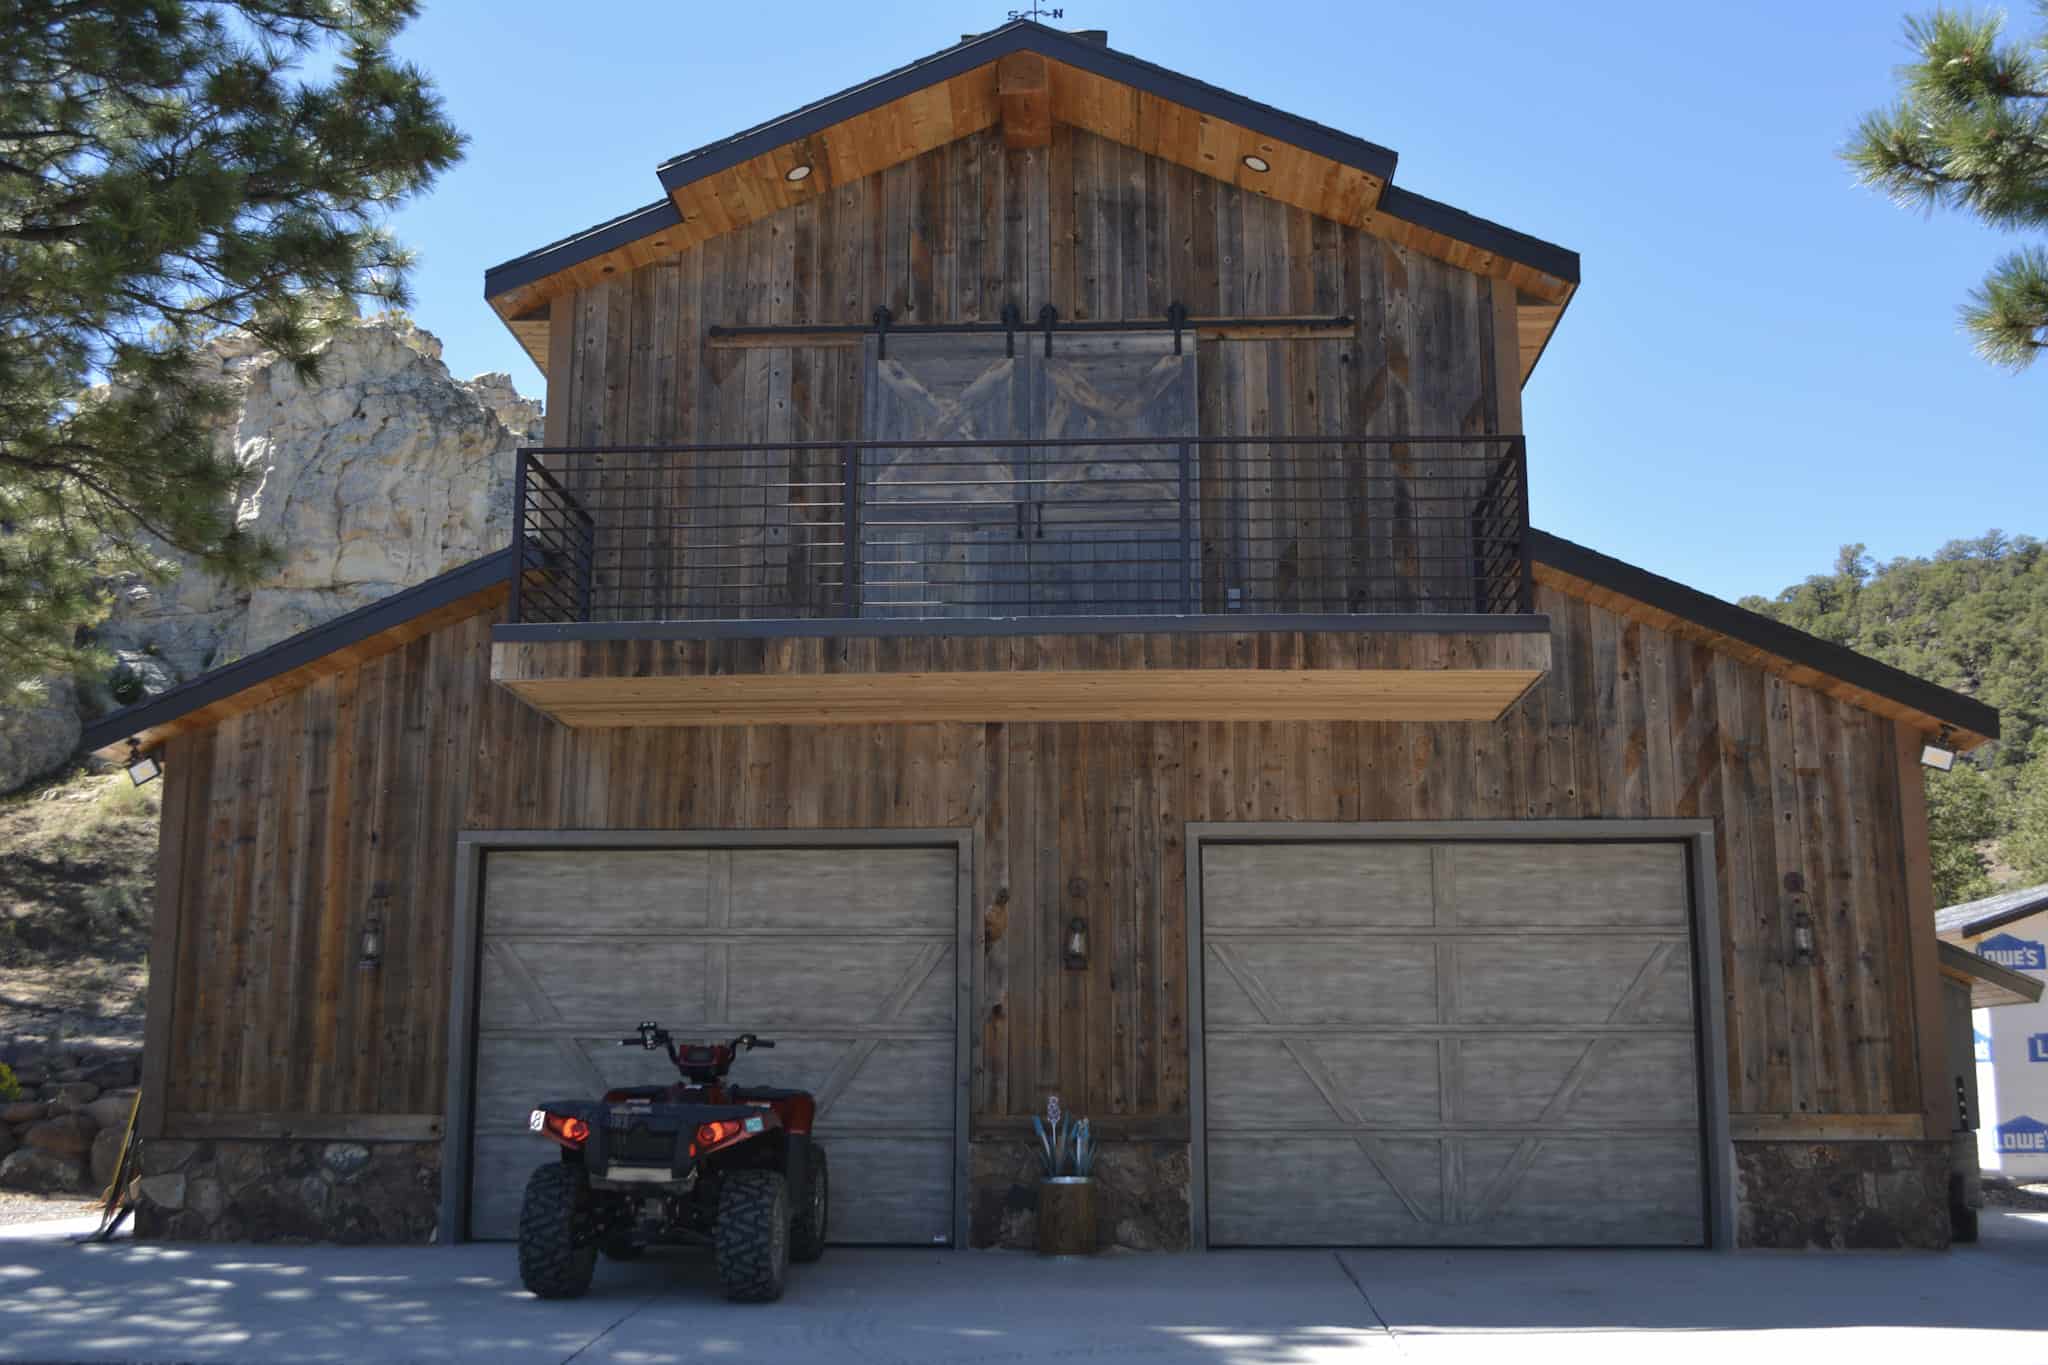
Plan#187-1208
Starting at$950
680
Sq Ft
2
Story
1
Bed
1
Bath
3
Car

Plan#161-1213
Starting at$1550
2330
Sq Ft
1
Story
2
Bed
2.5
Bath
3
Car
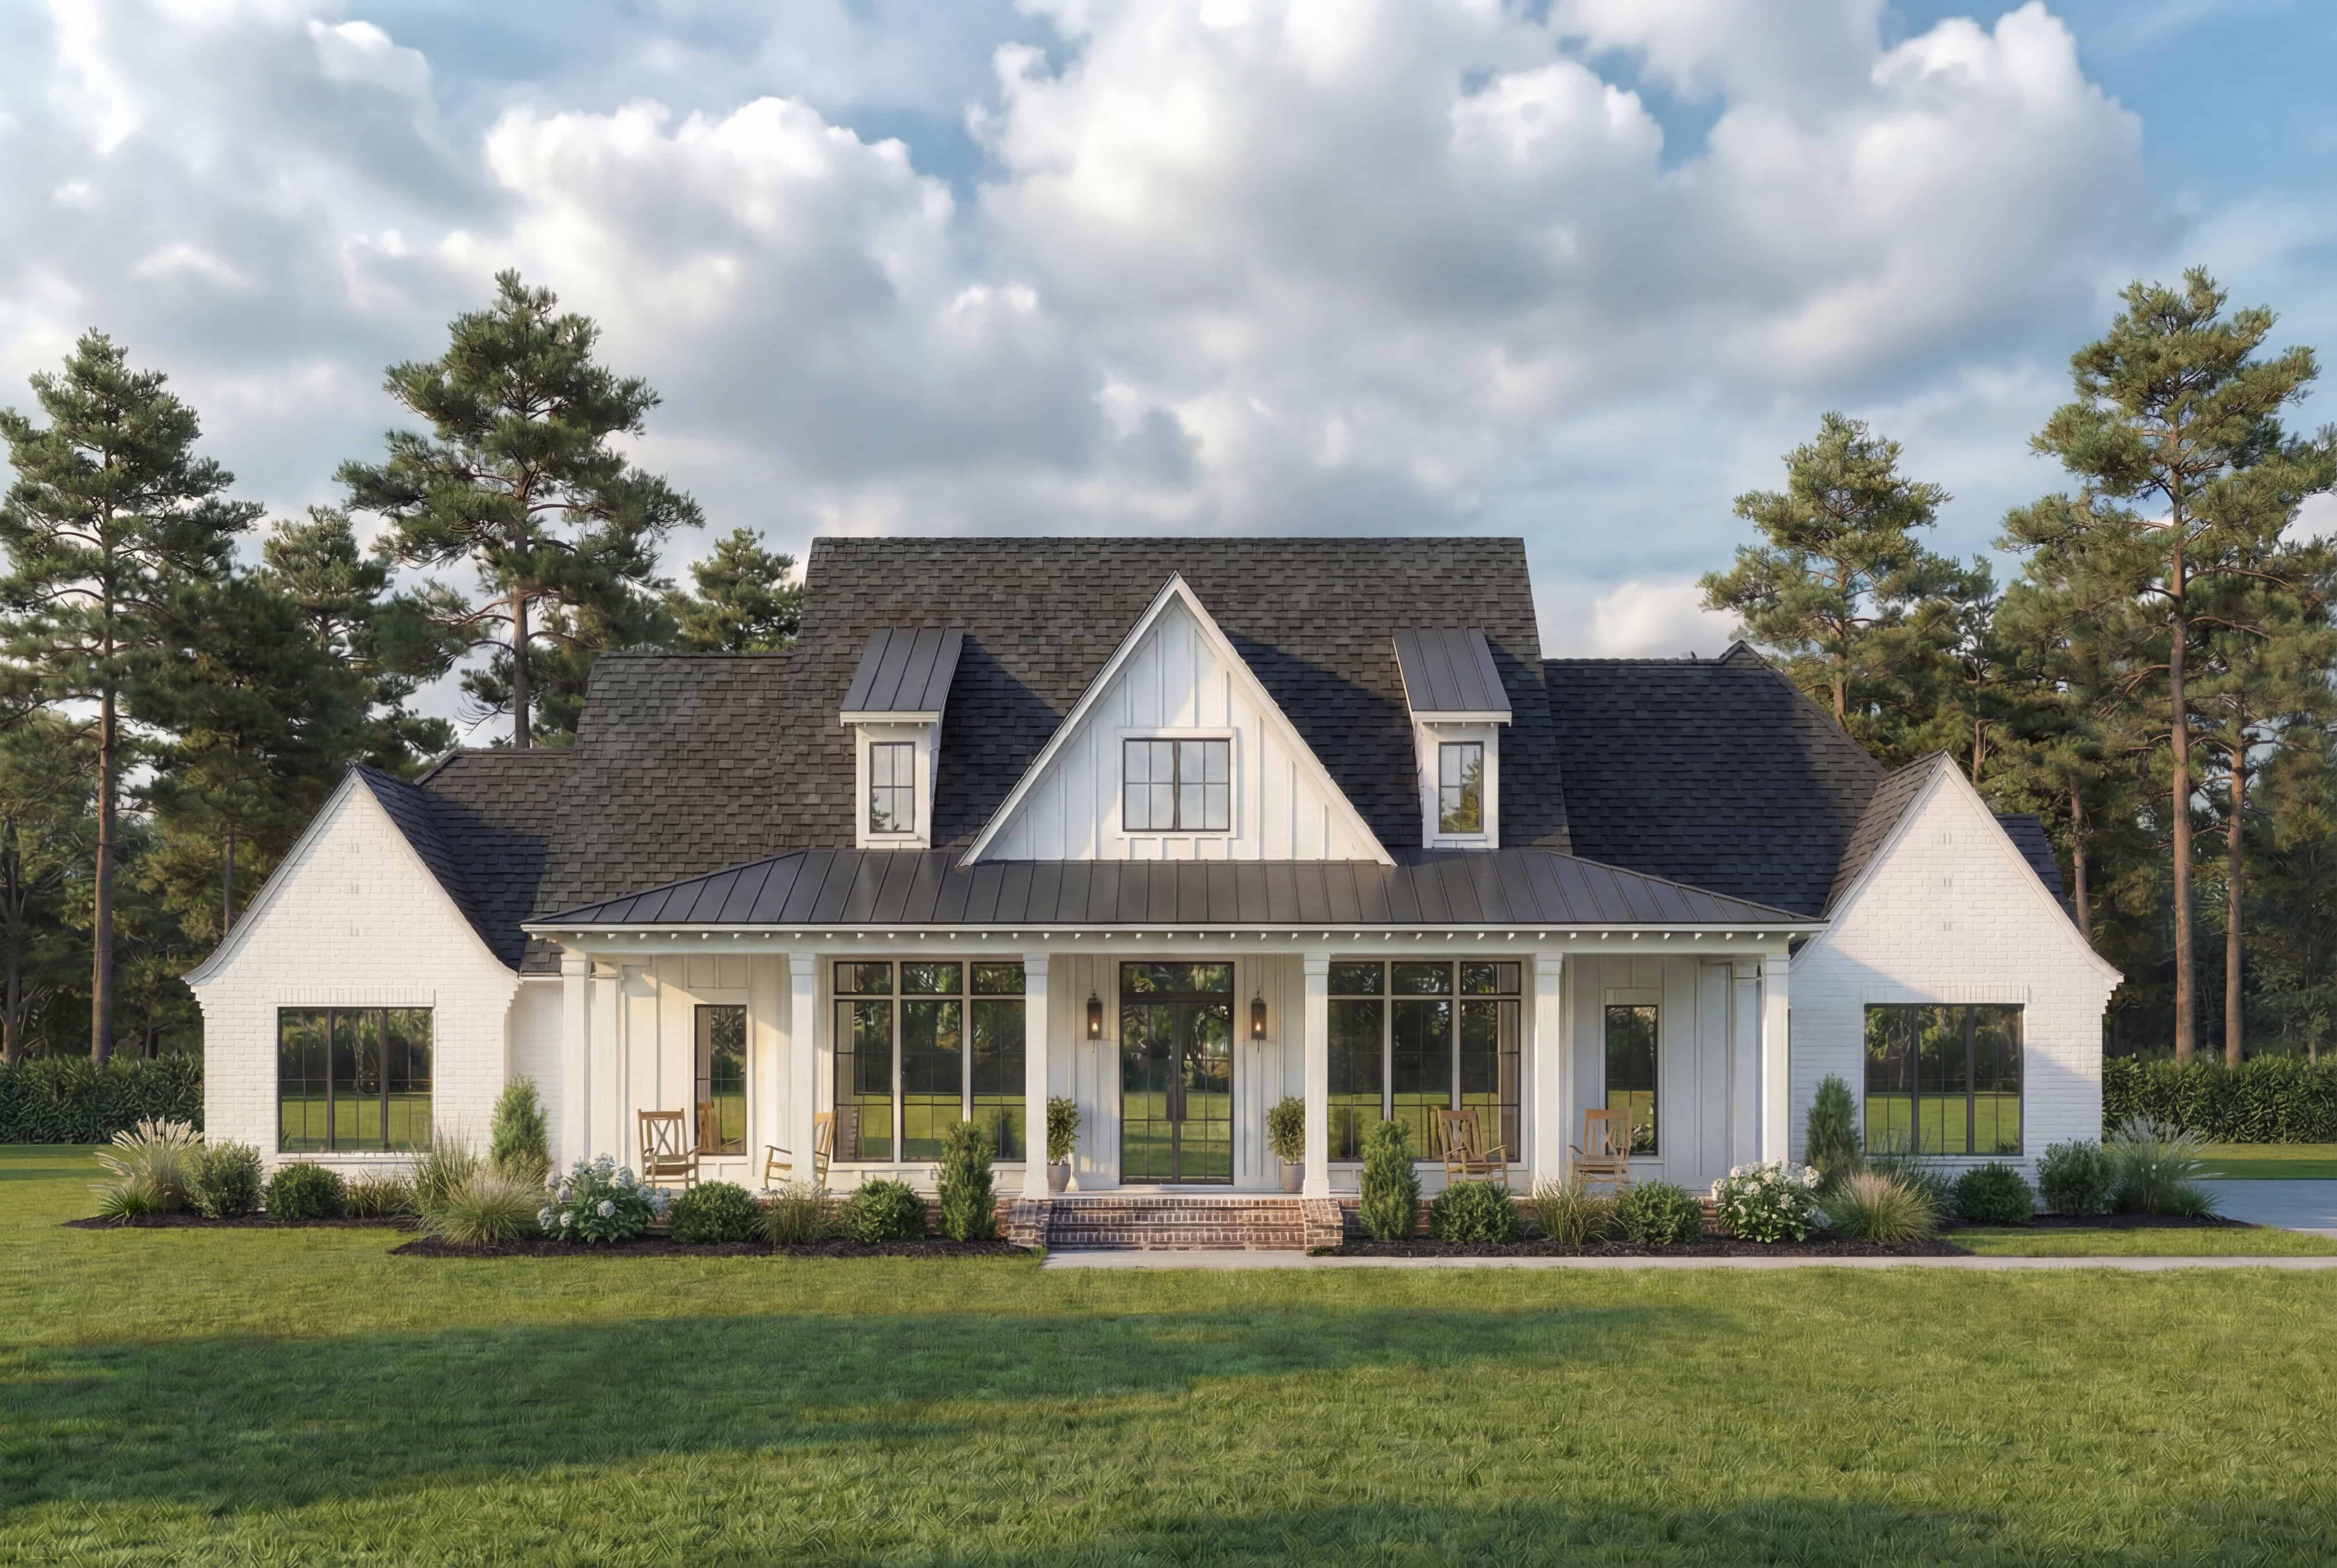
Plan#206-1058
Starting at$1445
3127
Sq Ft
1
Story
4
Bed
3.5
Bath
3
Car
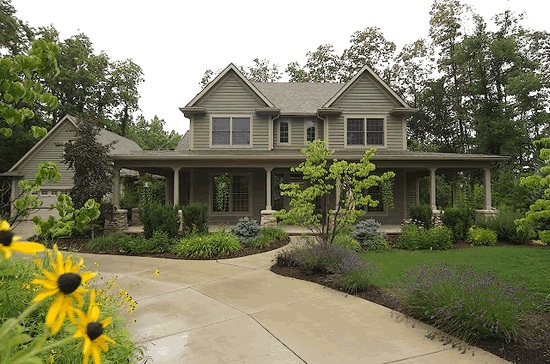
Plan#178-1096
Starting at$1155
2252
Sq Ft
2
Story
4
Bed
3
Bath
3
Car
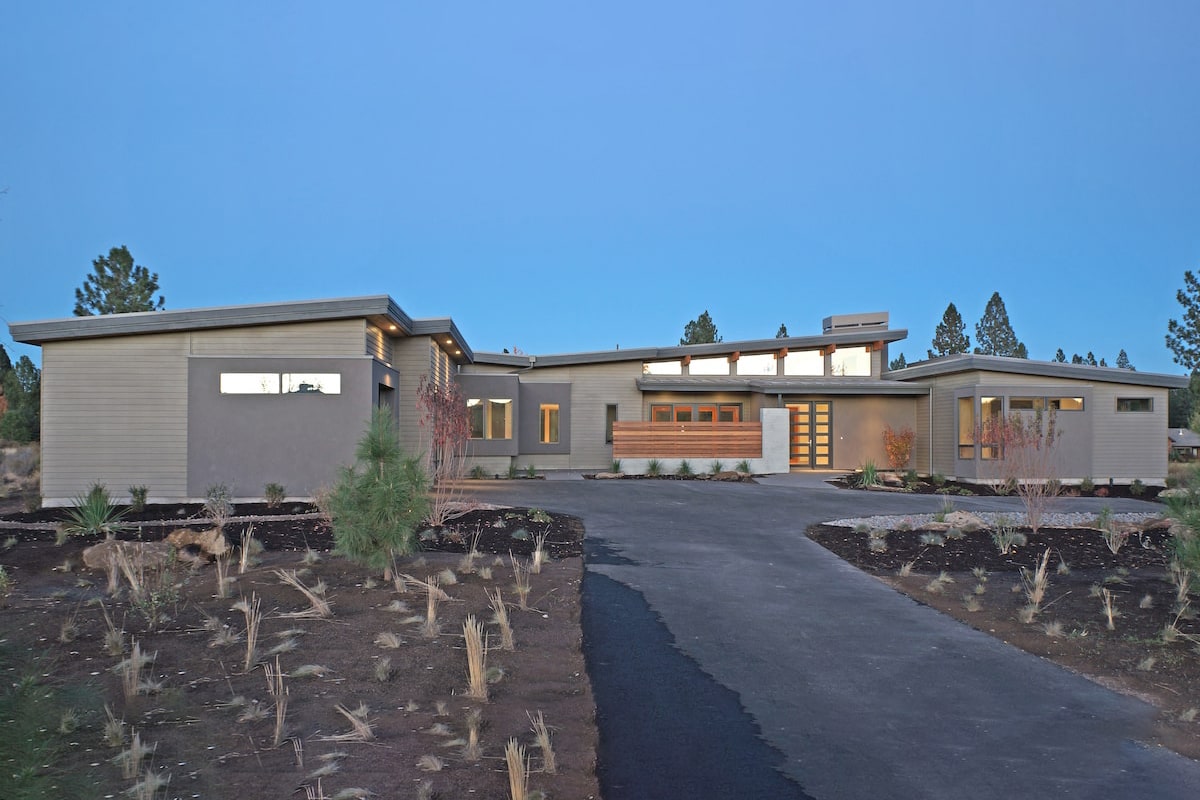
Plan#202-1022
Starting at$995
3312
Sq Ft
1
Story
3
Bed
3.5
Bath
3
Car
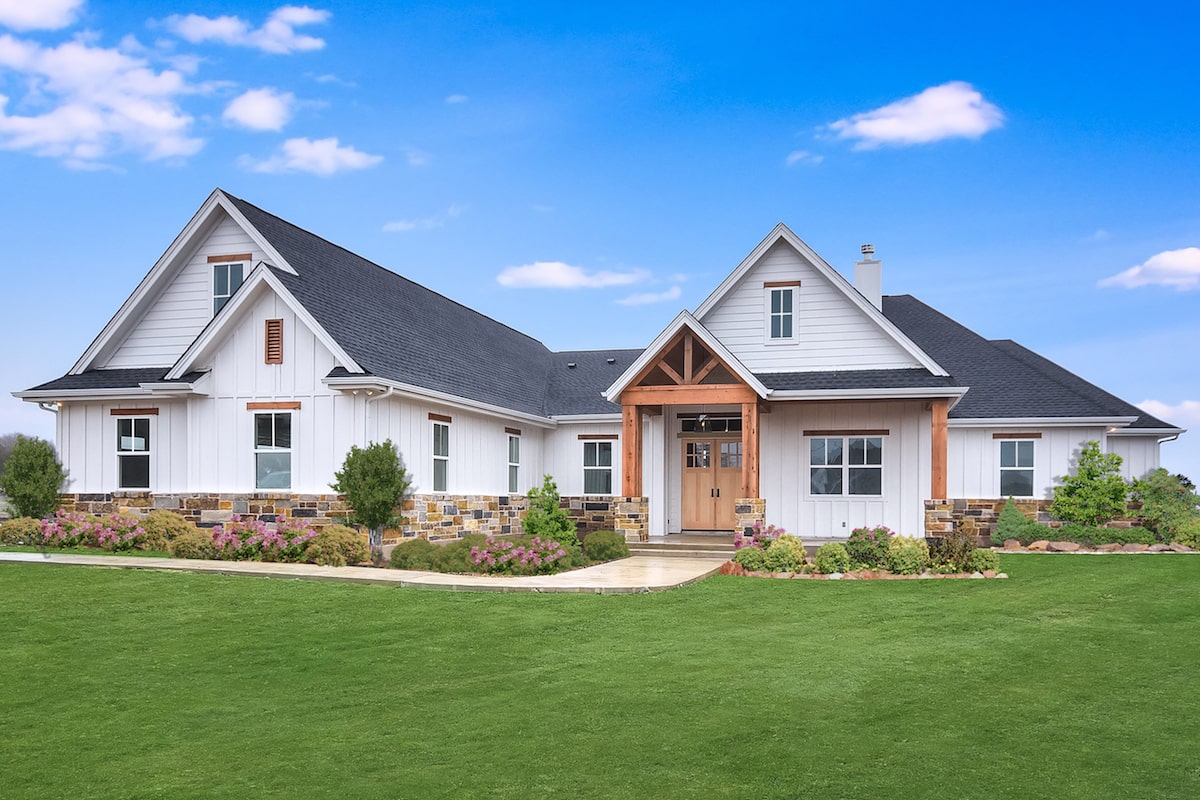
Plan#142-1199
Starting at$1645
3311
Sq Ft
1
Story
5
Bed
3.5
Bath
3
Car
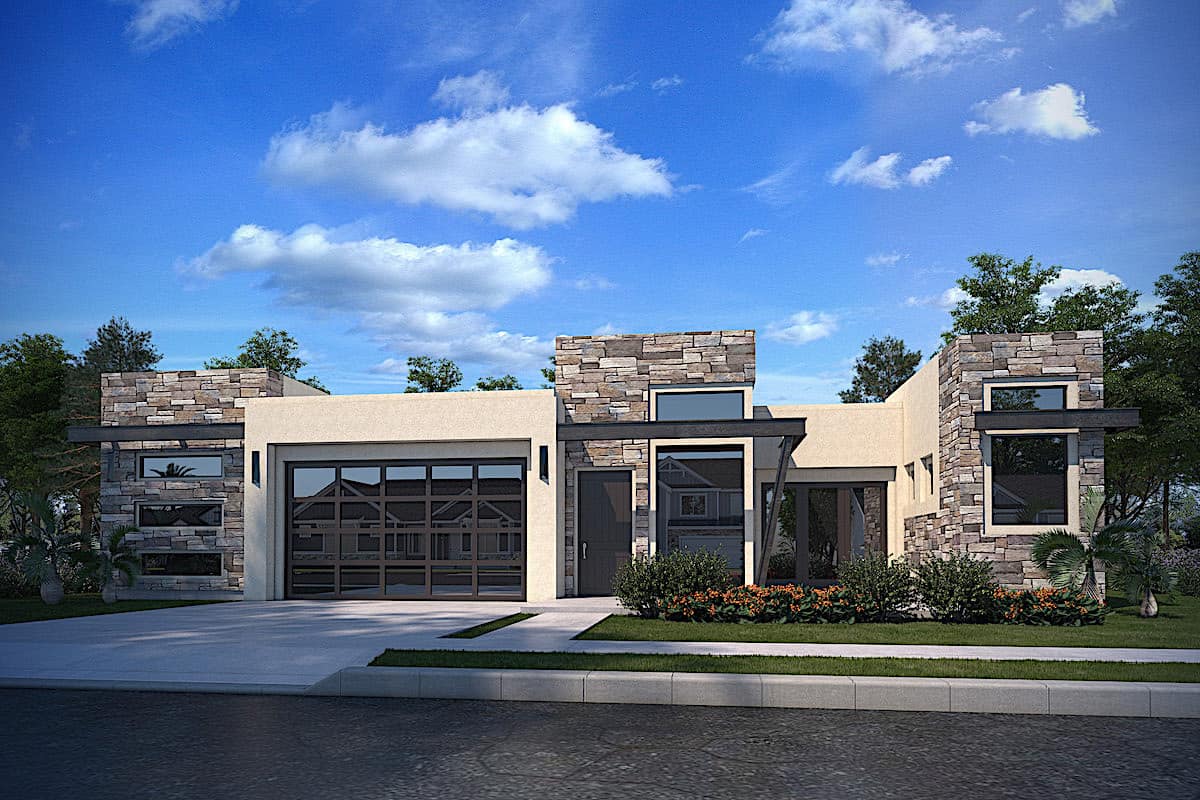
Plan#208-1026
Starting at$1145
2517
Sq Ft
1
Story
4
Bed
4.5
Bath
3
Car
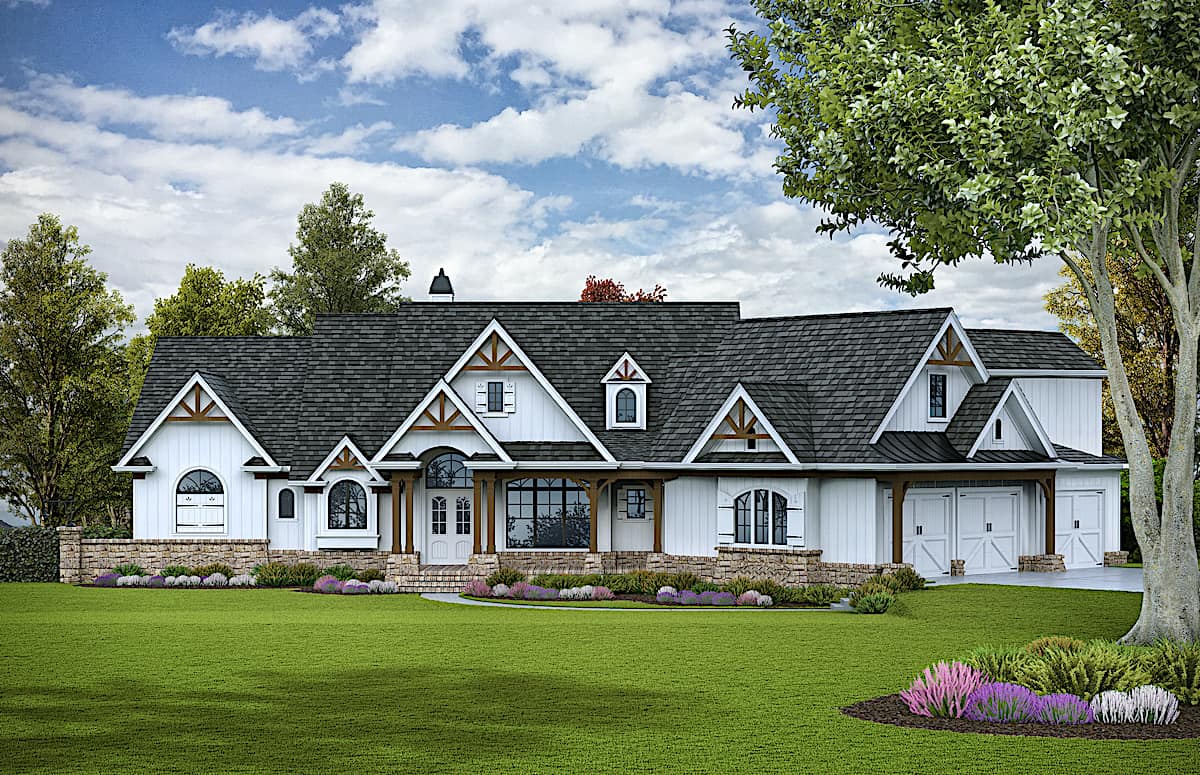
Plan#198-1133
Starting at$2795
4851
Sq Ft
2
Story
5
Bed
5.5
Bath
3
Car
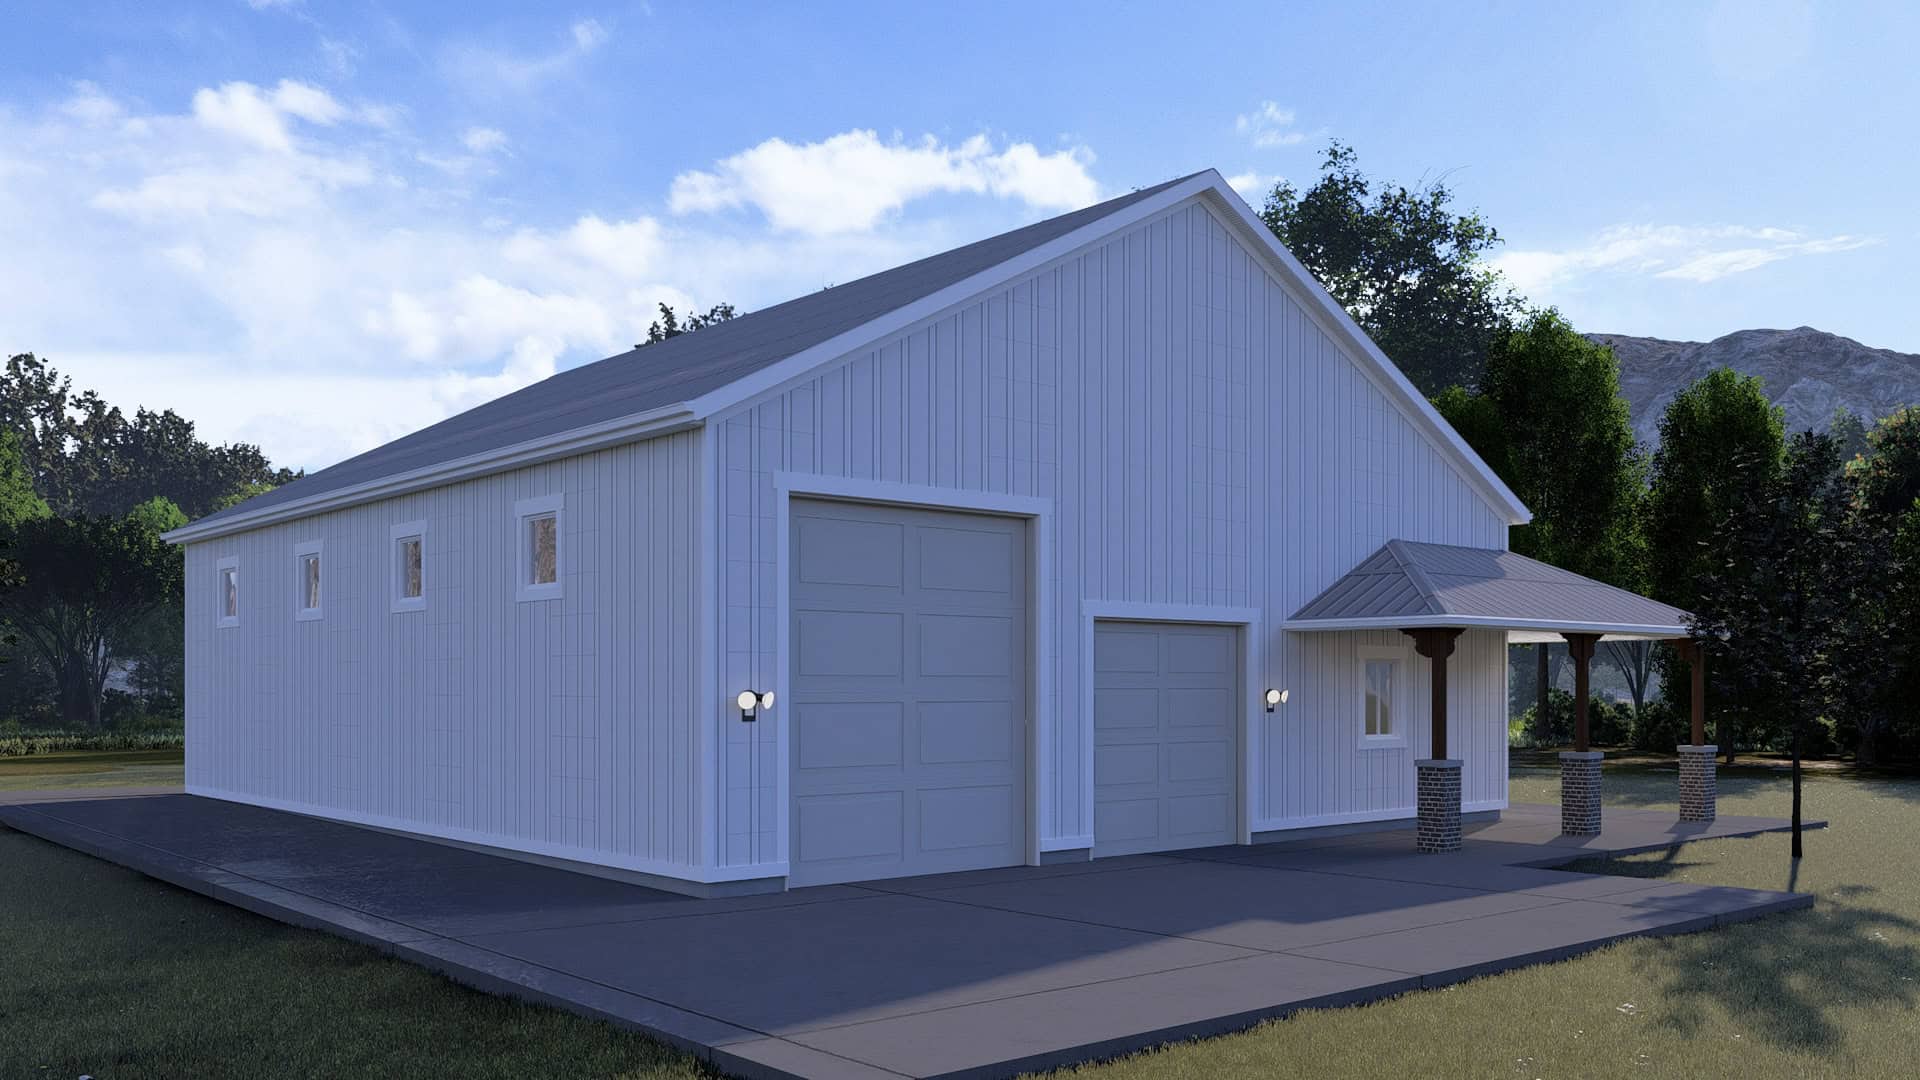
Plan#187-1263
Starting at$575
1
Sq Ft
1
Story
0
Bed
1
Bath
4
Car
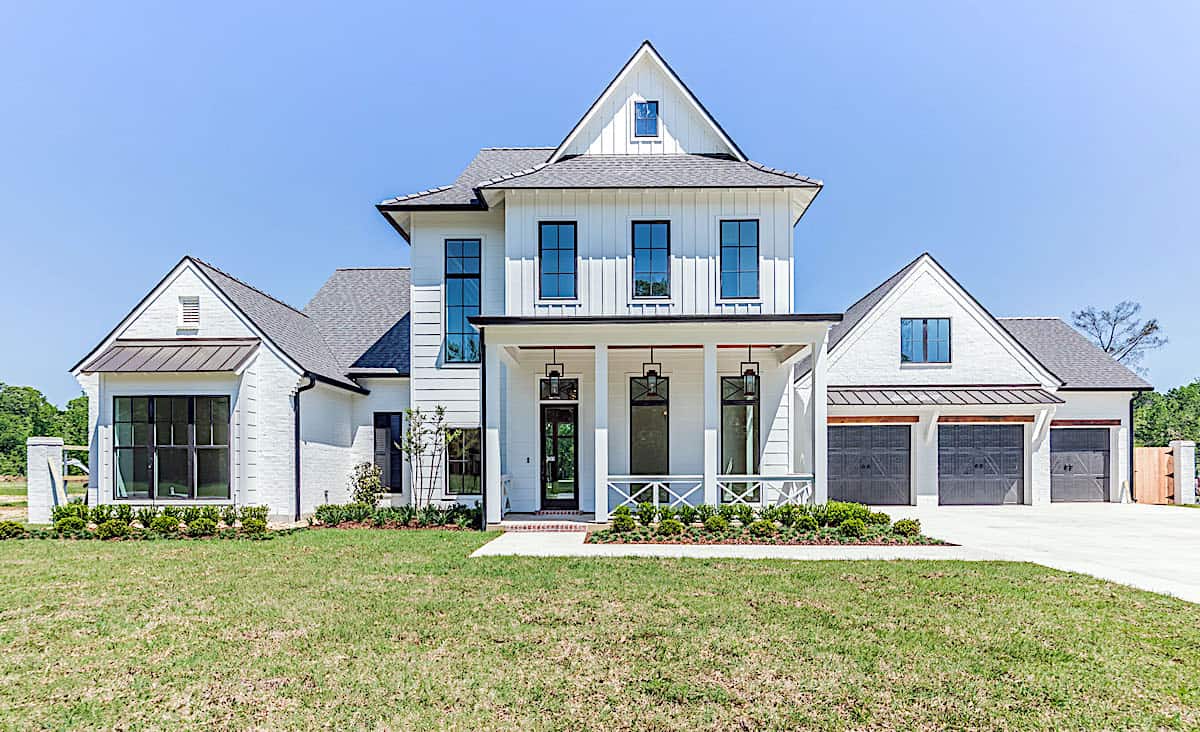
Plan#204-1020
Starting at$1740
4443
Sq Ft
1.5
Story
4
Bed
5
Bath
3
Car

Plan#161-1040
Starting at$2400
6863
Sq Ft
1
Story
3
Bed
3.5
Bath
4
Car

Plan#106-1206
Starting at$4095
8210
Sq Ft
2
Story
6
Bed
6.5
Bath
4
Car
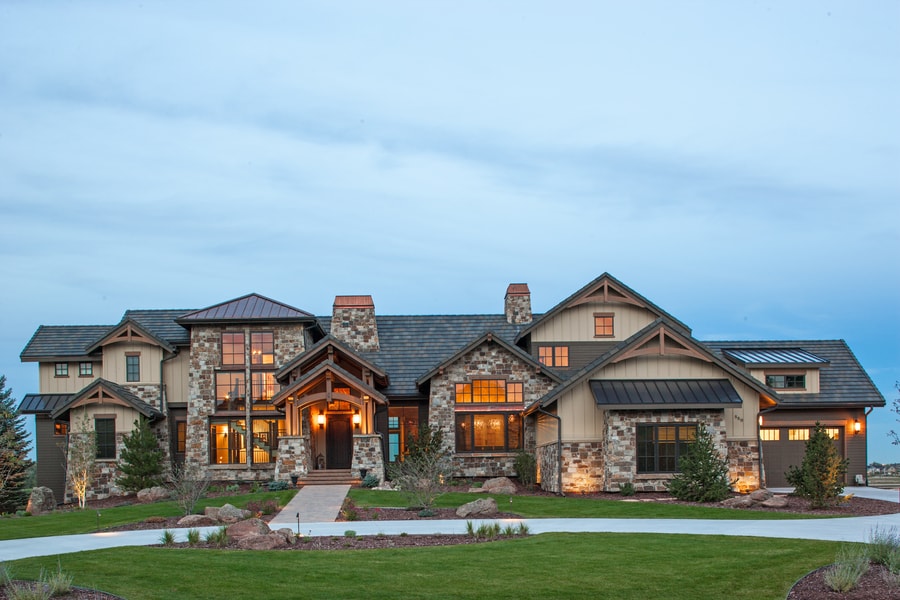
Plan#161-1076
Starting at$3400
4531
Sq Ft
2
Story
3
Bed
2.5
Bath
4
Car

Plan#142-1440
Starting at$1645
3152
Sq Ft
1
Story
5
Bed
3.5
Bath
3
Car
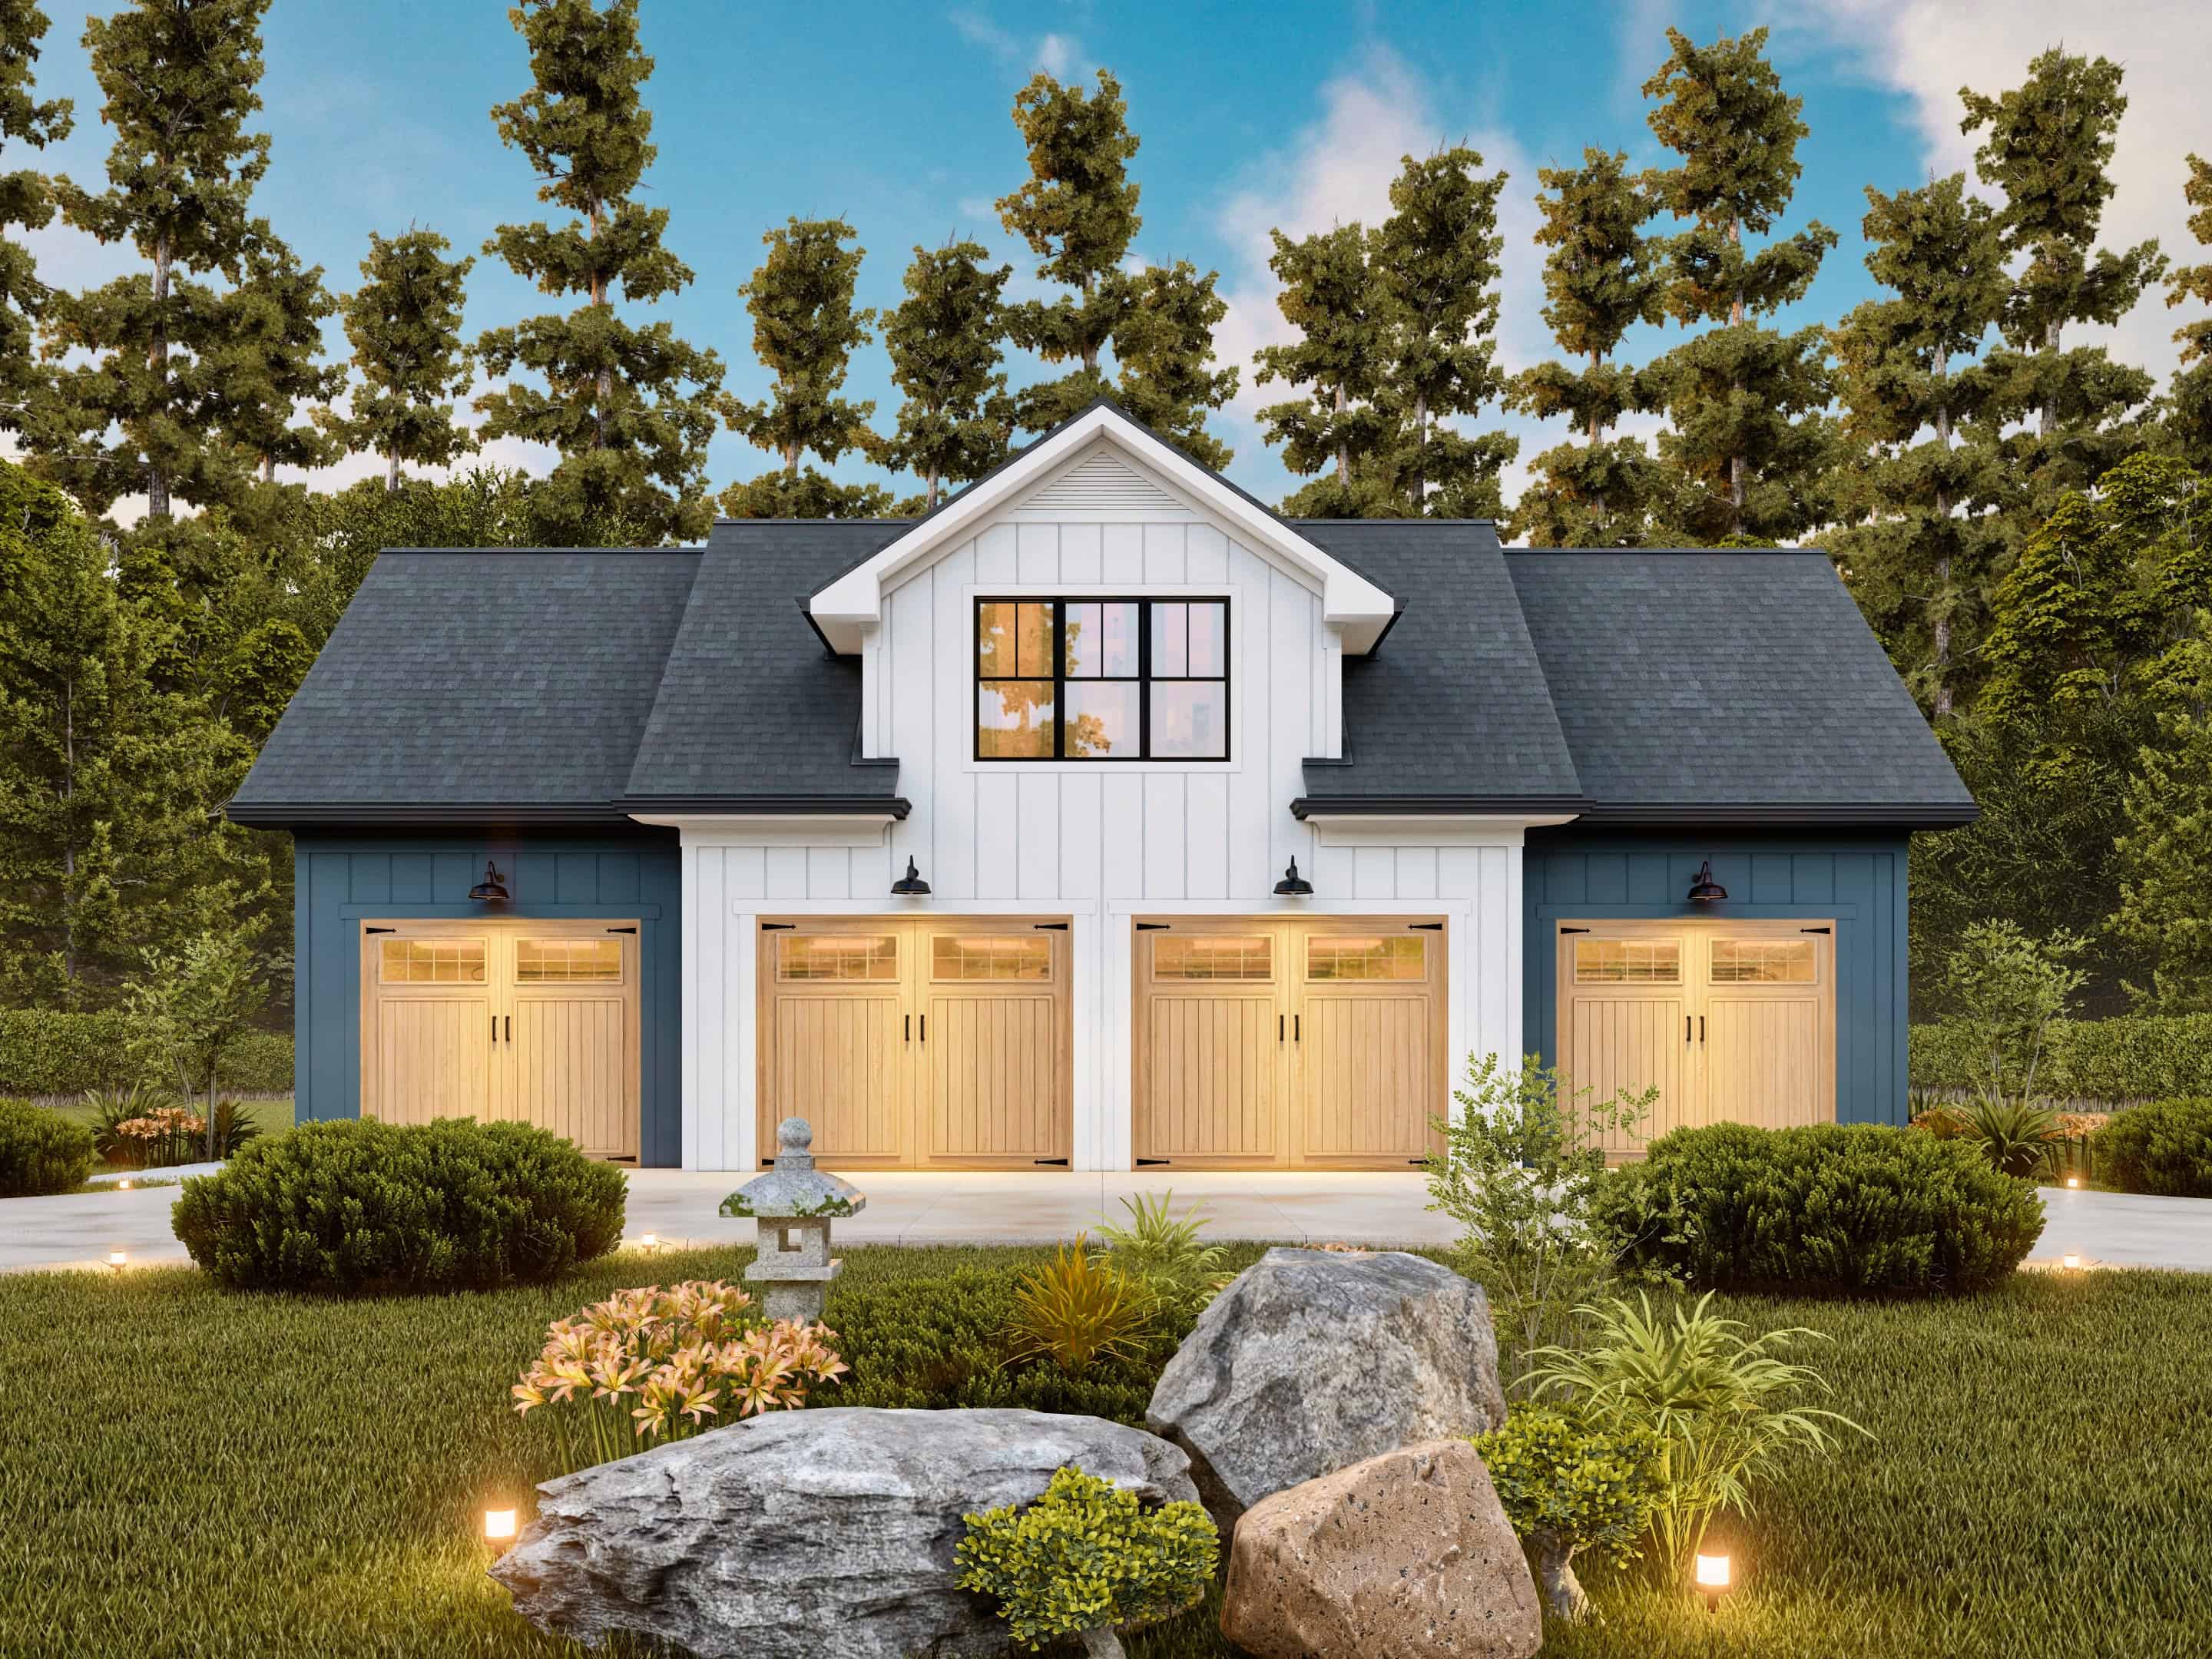
Plan#198-1174
Starting at$950
1056
Sq Ft
2
Story
2
Bed
2
Bath
4
Car
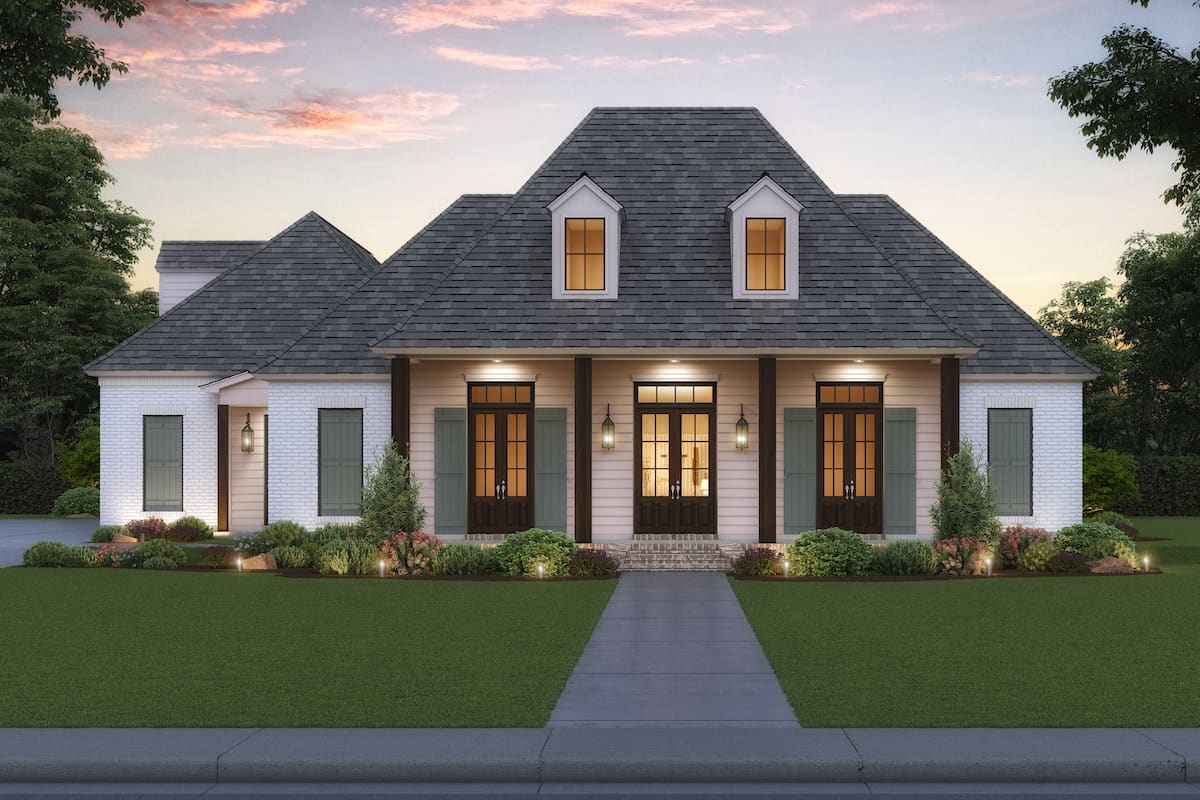
Plan#206-1038
Starting at$1345
2863
Sq Ft
1
Story
4
Bed
4
Bath
3
Car
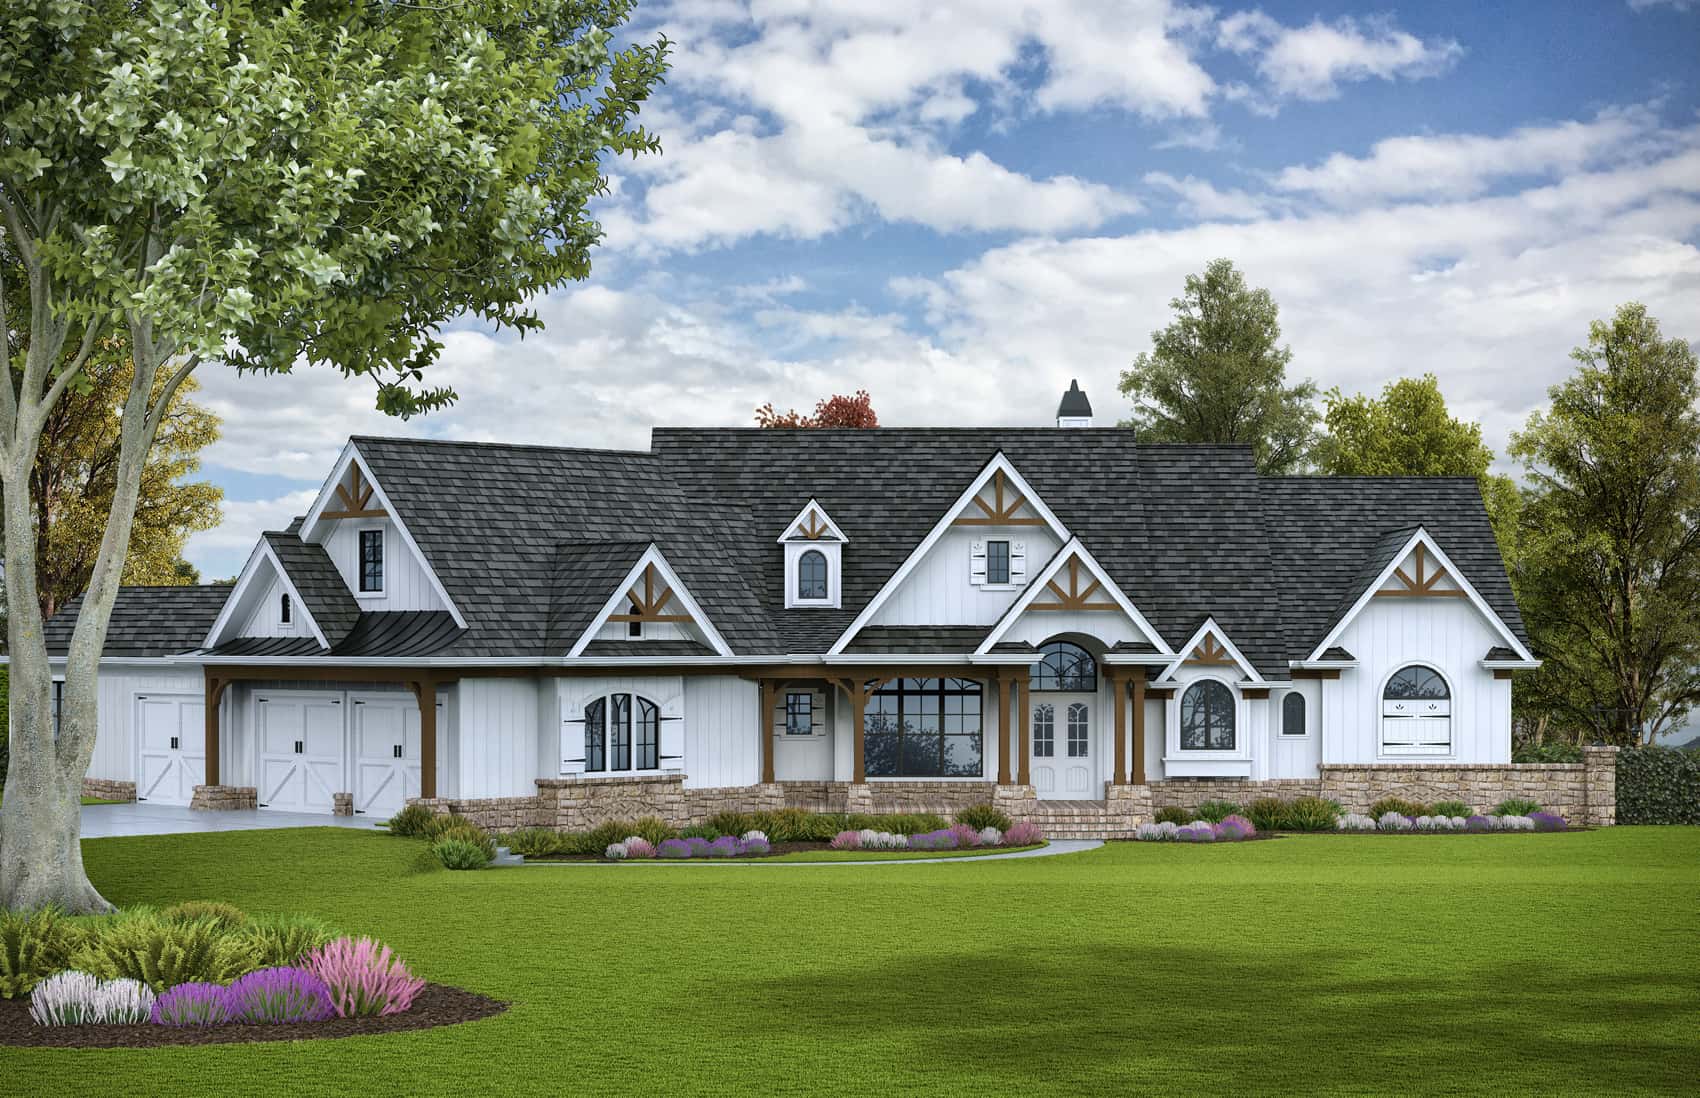
Plan#198-1117
Starting at$2795
3773
Sq Ft
1
Story
4
Bed
4.5
Bath
3
Car
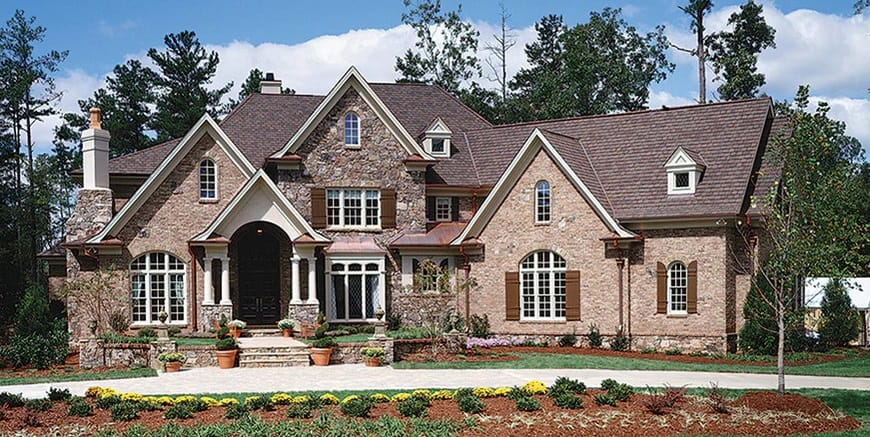
Plan#198-1054
Starting at$2630
4376
Sq Ft
2
Story
4
Bed
4.5
Bath
3
Car
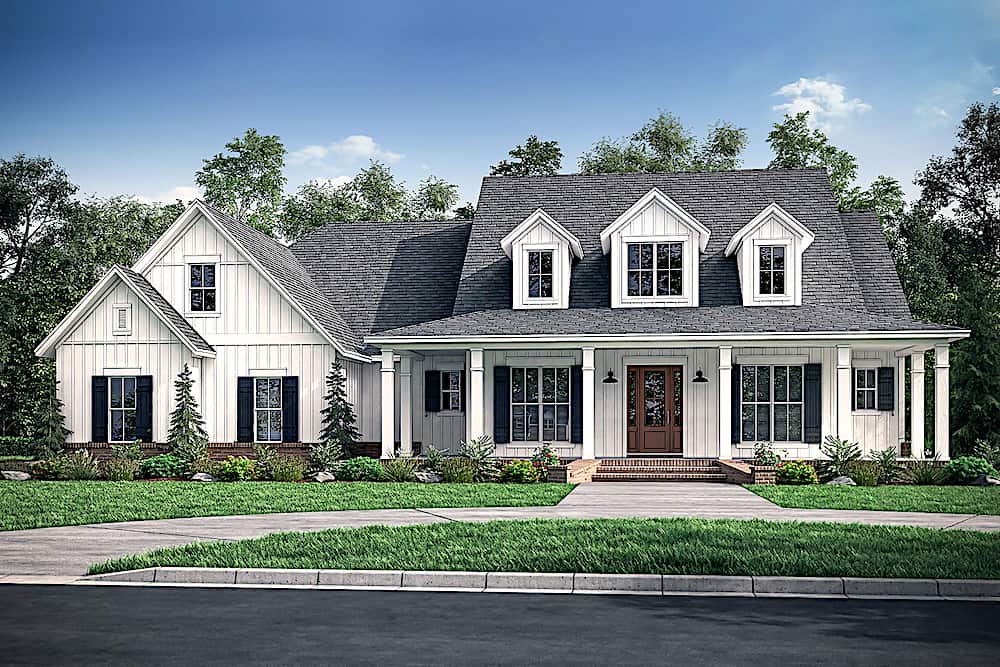
Plan#142-1220
Starting at$1445
2926
Sq Ft
1.5
Story
4
Bed
3.5
Bath
3
Car
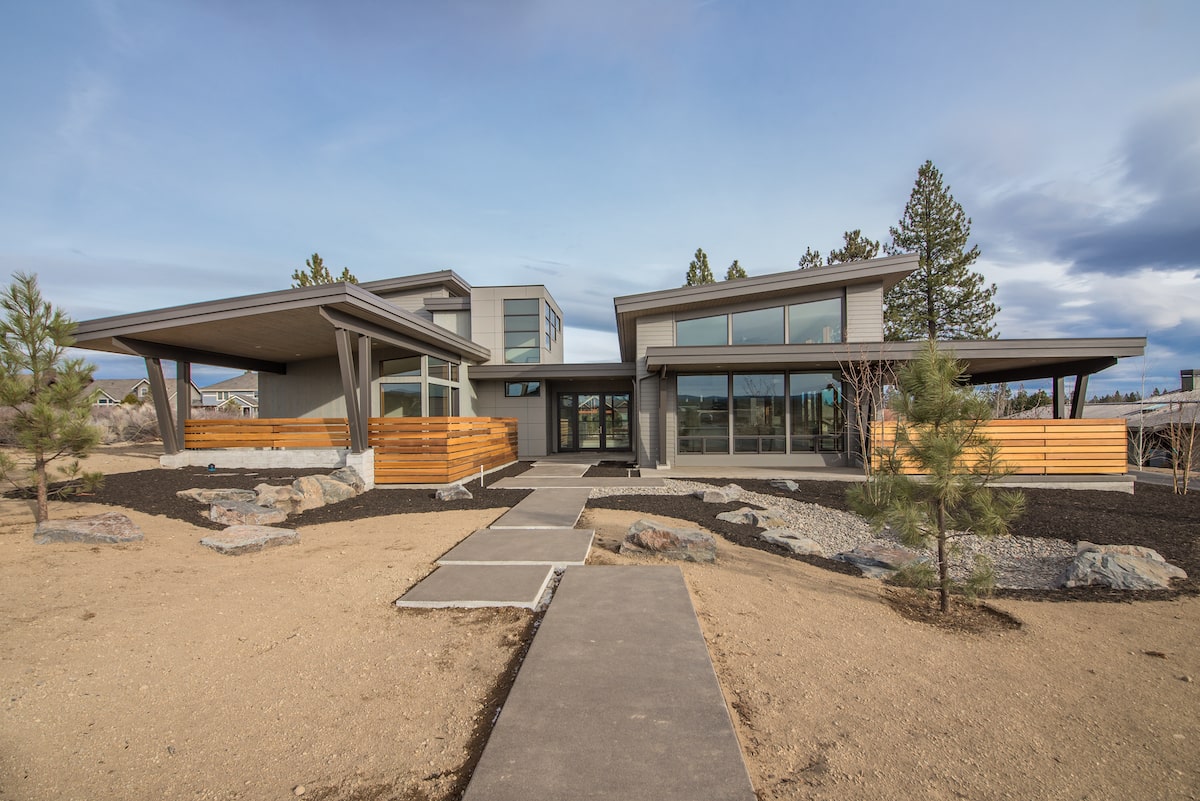
Plan#202-1024
Starting at$995
3345
Sq Ft
1.5
Story
3
Bed
3.5
Bath
3
Car
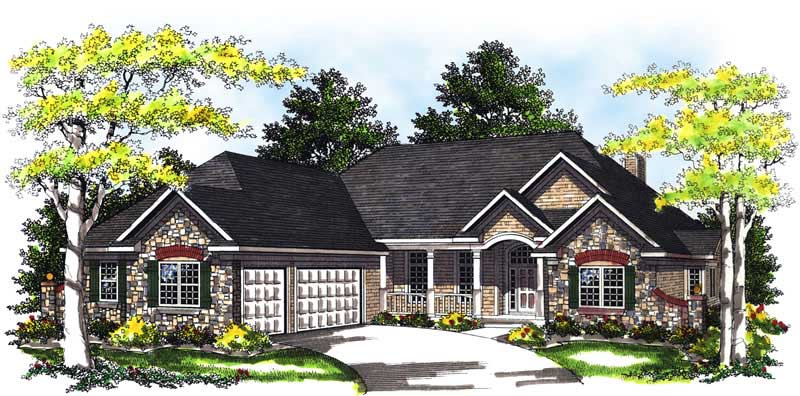
Plan#101-1238
Starting at$1155
2645
Sq Ft
1
Story
3
Bed
2
Bath
3
Car

Plan#161-1127
Starting at$1950
2861
Sq Ft
1
Story
2
Bed
2.5
Bath
4
Car
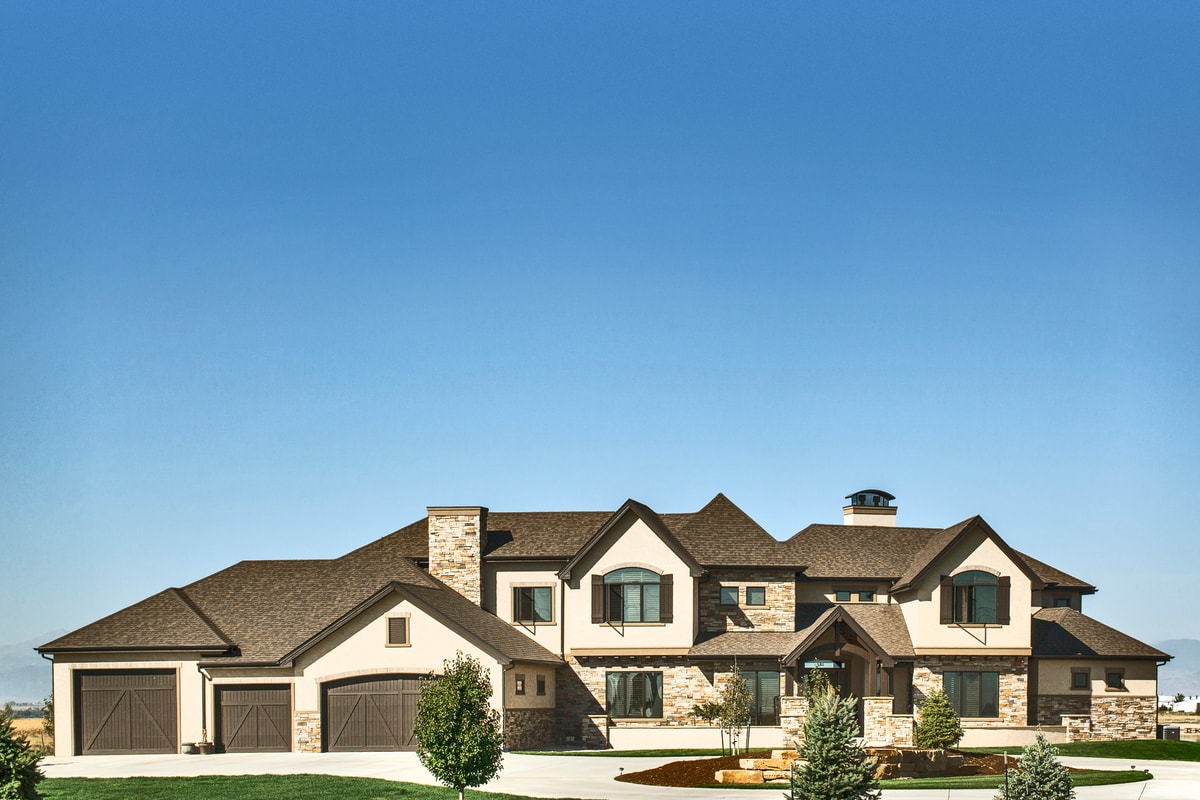
Plan#161-1071
Starting at$4200
5449
Sq Ft
2
Story
4
Bed
4.5
Bath
4
Car
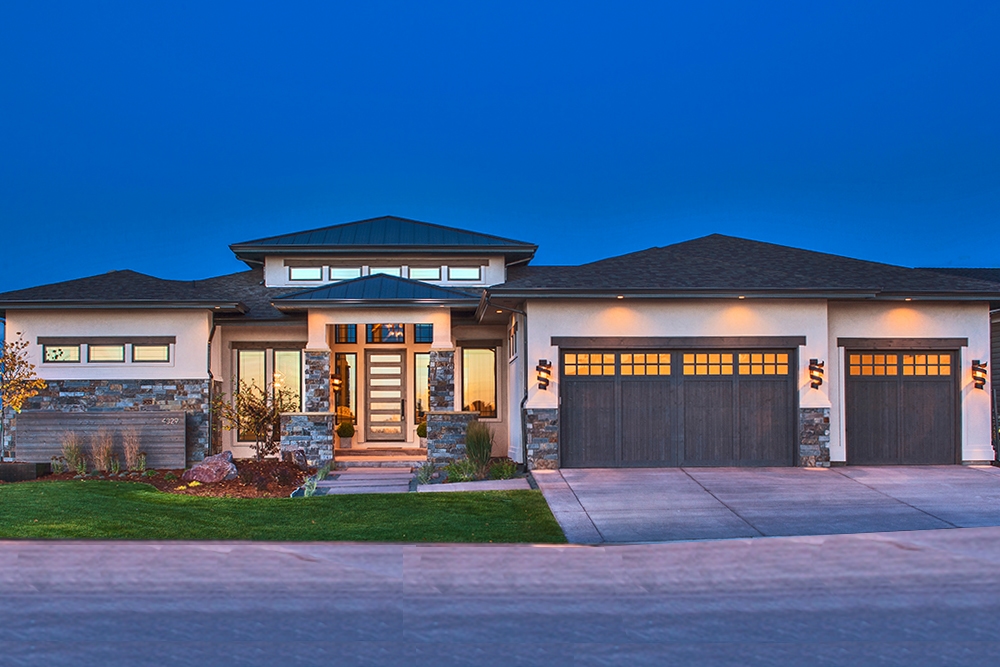
Plan#161-1085
Starting at$1750
2593
Sq Ft
1
Story
2
Bed
2.5
Bath
3
Car
Plan#187-1208
Starting at$950
680
Sq Ft
2
Story
1
Bed
1
Bath
3
Car
Plan#161-1213
Starting at$1550
2330
Sq Ft
1
Story
2
Bed
2.5
Bath
3
Car
Plan#206-1058
Starting at$1445
3127
Sq Ft
1
Story
4
Bed
3.5
Bath
3
Car
Plan#178-1096
Starting at$1155
2252
Sq Ft
2
Story
4
Bed
3
Bath
3
Car
Plan#202-1022
Starting at$995
3312
Sq Ft
1
Story
3
Bed
3.5
Bath
3
Car
Plan#142-1199
Starting at$1645
3311
Sq Ft
1
Story
5
Bed
3.5
Bath
3
Car
Plan#208-1026
Starting at$1145
2517
Sq Ft
1
Story
4
Bed
4.5
Bath
3
Car
Plan#198-1133
Starting at$2795
4851
Sq Ft
2
Story
5
Bed
5.5
Bath
3
Car
Plan#187-1263
Starting at$575
1
Sq Ft
1
Story
0
Bed
1
Bath
4
Car
Plan#204-1020
Starting at$1740
4443
Sq Ft
1.5
Story
4
Bed
5
Bath
3
Car
Plan#161-1040
Starting at$2400
6863
Sq Ft
1
Story
3
Bed
3.5
Bath
4
Car
Plan#106-1206
Starting at$4095
8210
Sq Ft
2
Story
6
Bed
6.5
Bath
4
Car
Plan#161-1076
Starting at$3400
4531
Sq Ft
2
Story
3
Bed
2.5
Bath
4
Car
Plan#142-1440
Starting at$1645
3152
Sq Ft
1
Story
5
Bed
3.5
Bath
3
Car
Plan#198-1174
Starting at$950
1056
Sq Ft
2
Story
2
Bed
2
Bath
4
Car
Plan#206-1038
Starting at$1345
2863
Sq Ft
1
Story
4
Bed
4
Bath
3
Car
Plan#198-1117
Starting at$2795
3773
Sq Ft
1
Story
4
Bed
4.5
Bath
3
Car
Plan#198-1054
Starting at$2630
4376
Sq Ft
2
Story
4
Bed
4.5
Bath
3
Car
Plan#142-1220
Starting at$1445
2926
Sq Ft
1.5
Story
4
Bed
3.5
Bath
3
Car
Plan#202-1024
Starting at$995
3345
Sq Ft
1.5
Story
3
Bed
3.5
Bath
3
Car
Plan#101-1238
Starting at$1155
2645
Sq Ft
1
Story
3
Bed
2
Bath
3
Car
Plan#161-1127
Starting at$1950
2861
Sq Ft
1
Story
2
Bed
2.5
Bath
4
Car
Plan#161-1071
Starting at$4200
5449
Sq Ft
2
Story
4
Bed
4.5
Bath
4
Car
Plan#161-1085
Starting at$1750
2593
Sq Ft
1
Story
2
Bed
2.5
Bath
3
Car