3-Bedroom & 4-Bedroom House Plans

17,390
Plan Results
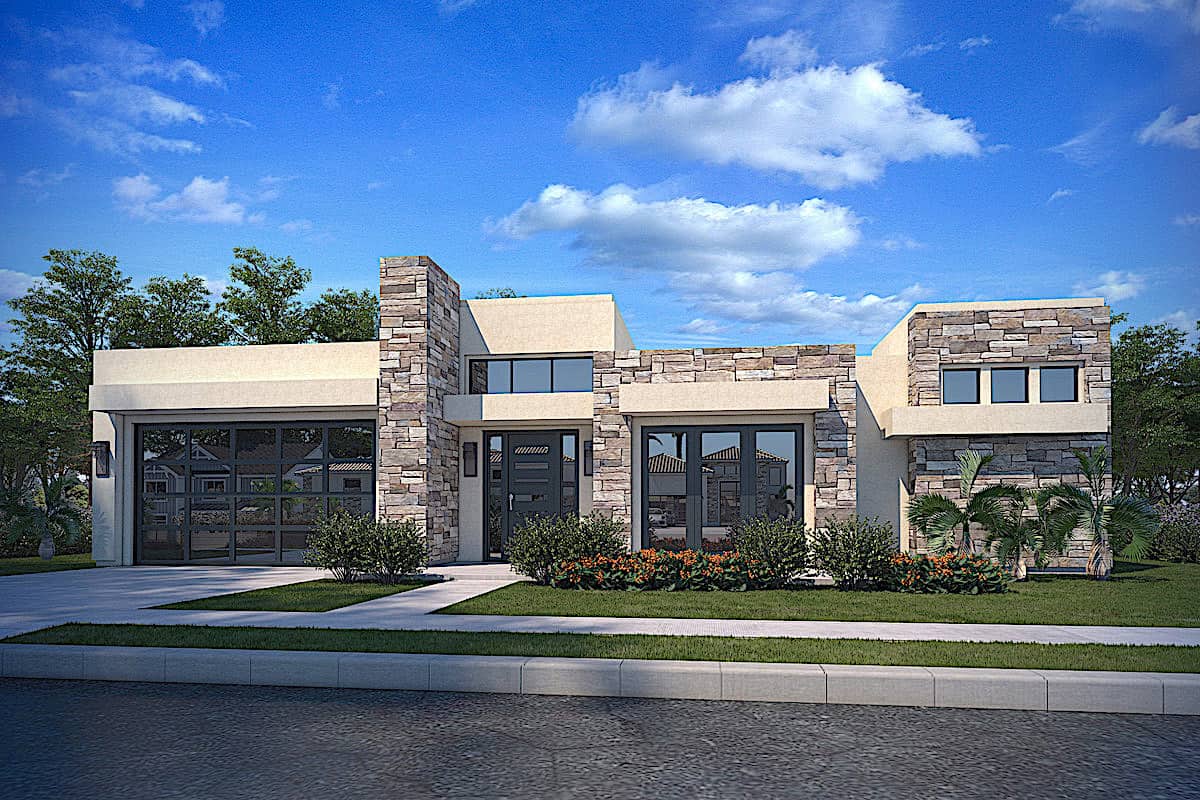
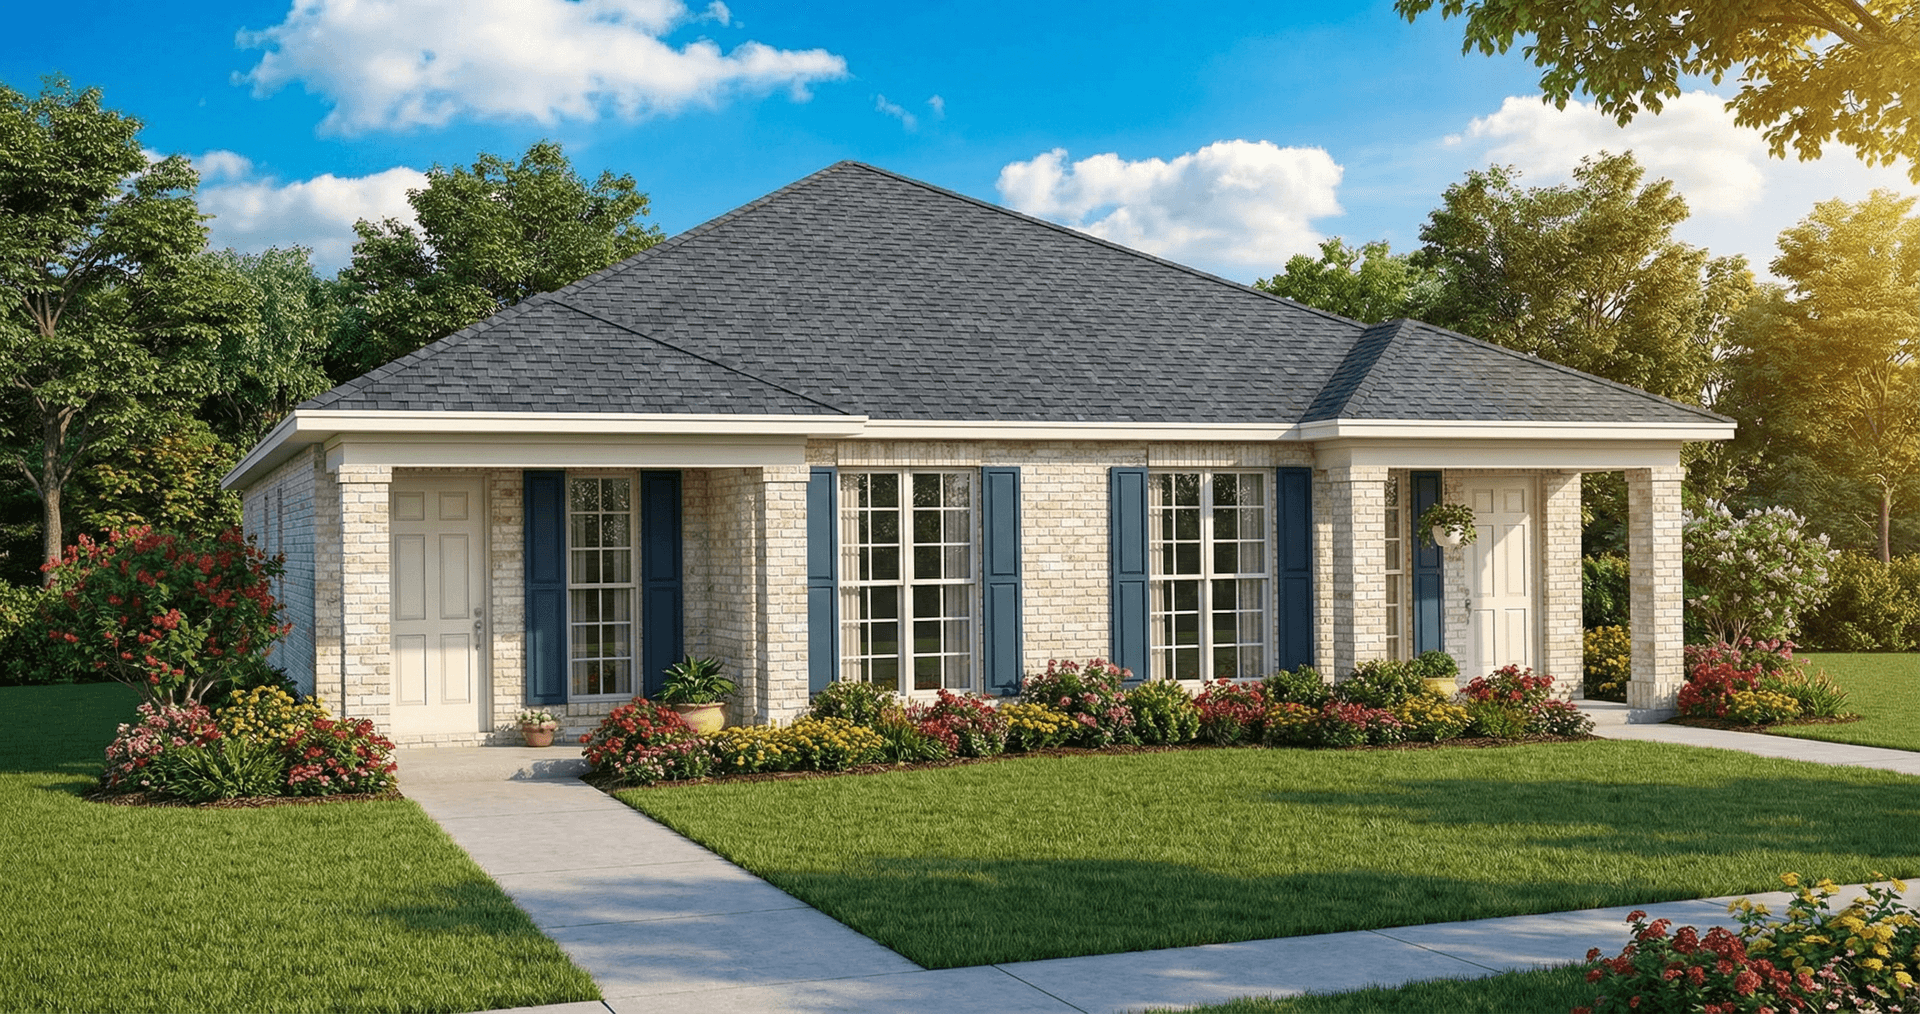
3-Bedroom, 1552 Sq Ft California Style Home Plan - 107-1044 - Main Exterior
Plan Collection
3-Bedroom, 1552 Sq Ft California Style Home Plan - 107-1044 - Main Exterior
Plan#107-1044
Starting at$1150
1552
Sq Ft
1
Story
3
Bed
2
Bath
2
Car
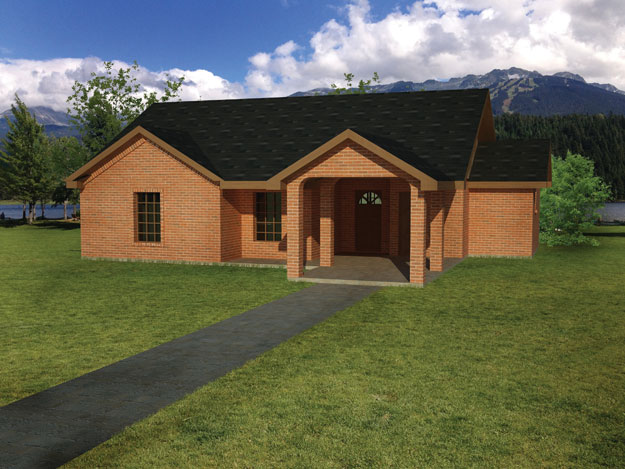
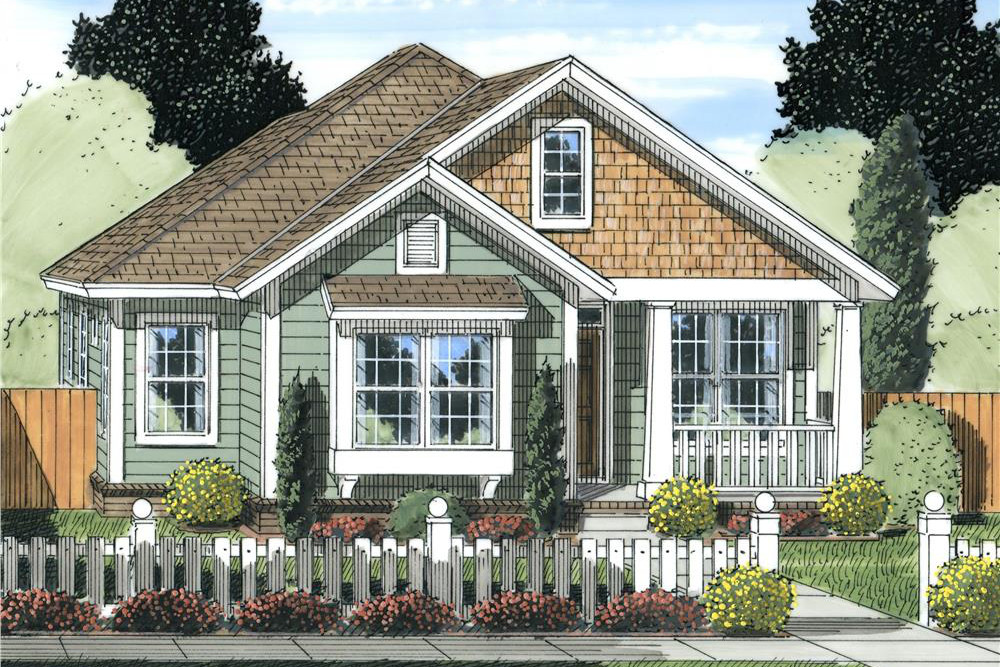
3-Bedroom, 1420 Sq Ft Cottage House Plan - 178-1238 - Front Exterior
Plan Collection
3-Bedroom, 1420 Sq Ft Cottage House Plan - 178-1238 - Front Exterior
Plan#178-1238
Starting at$1065
1420
Sq Ft
1
Story
3
Bed
2
Bath
0
Car
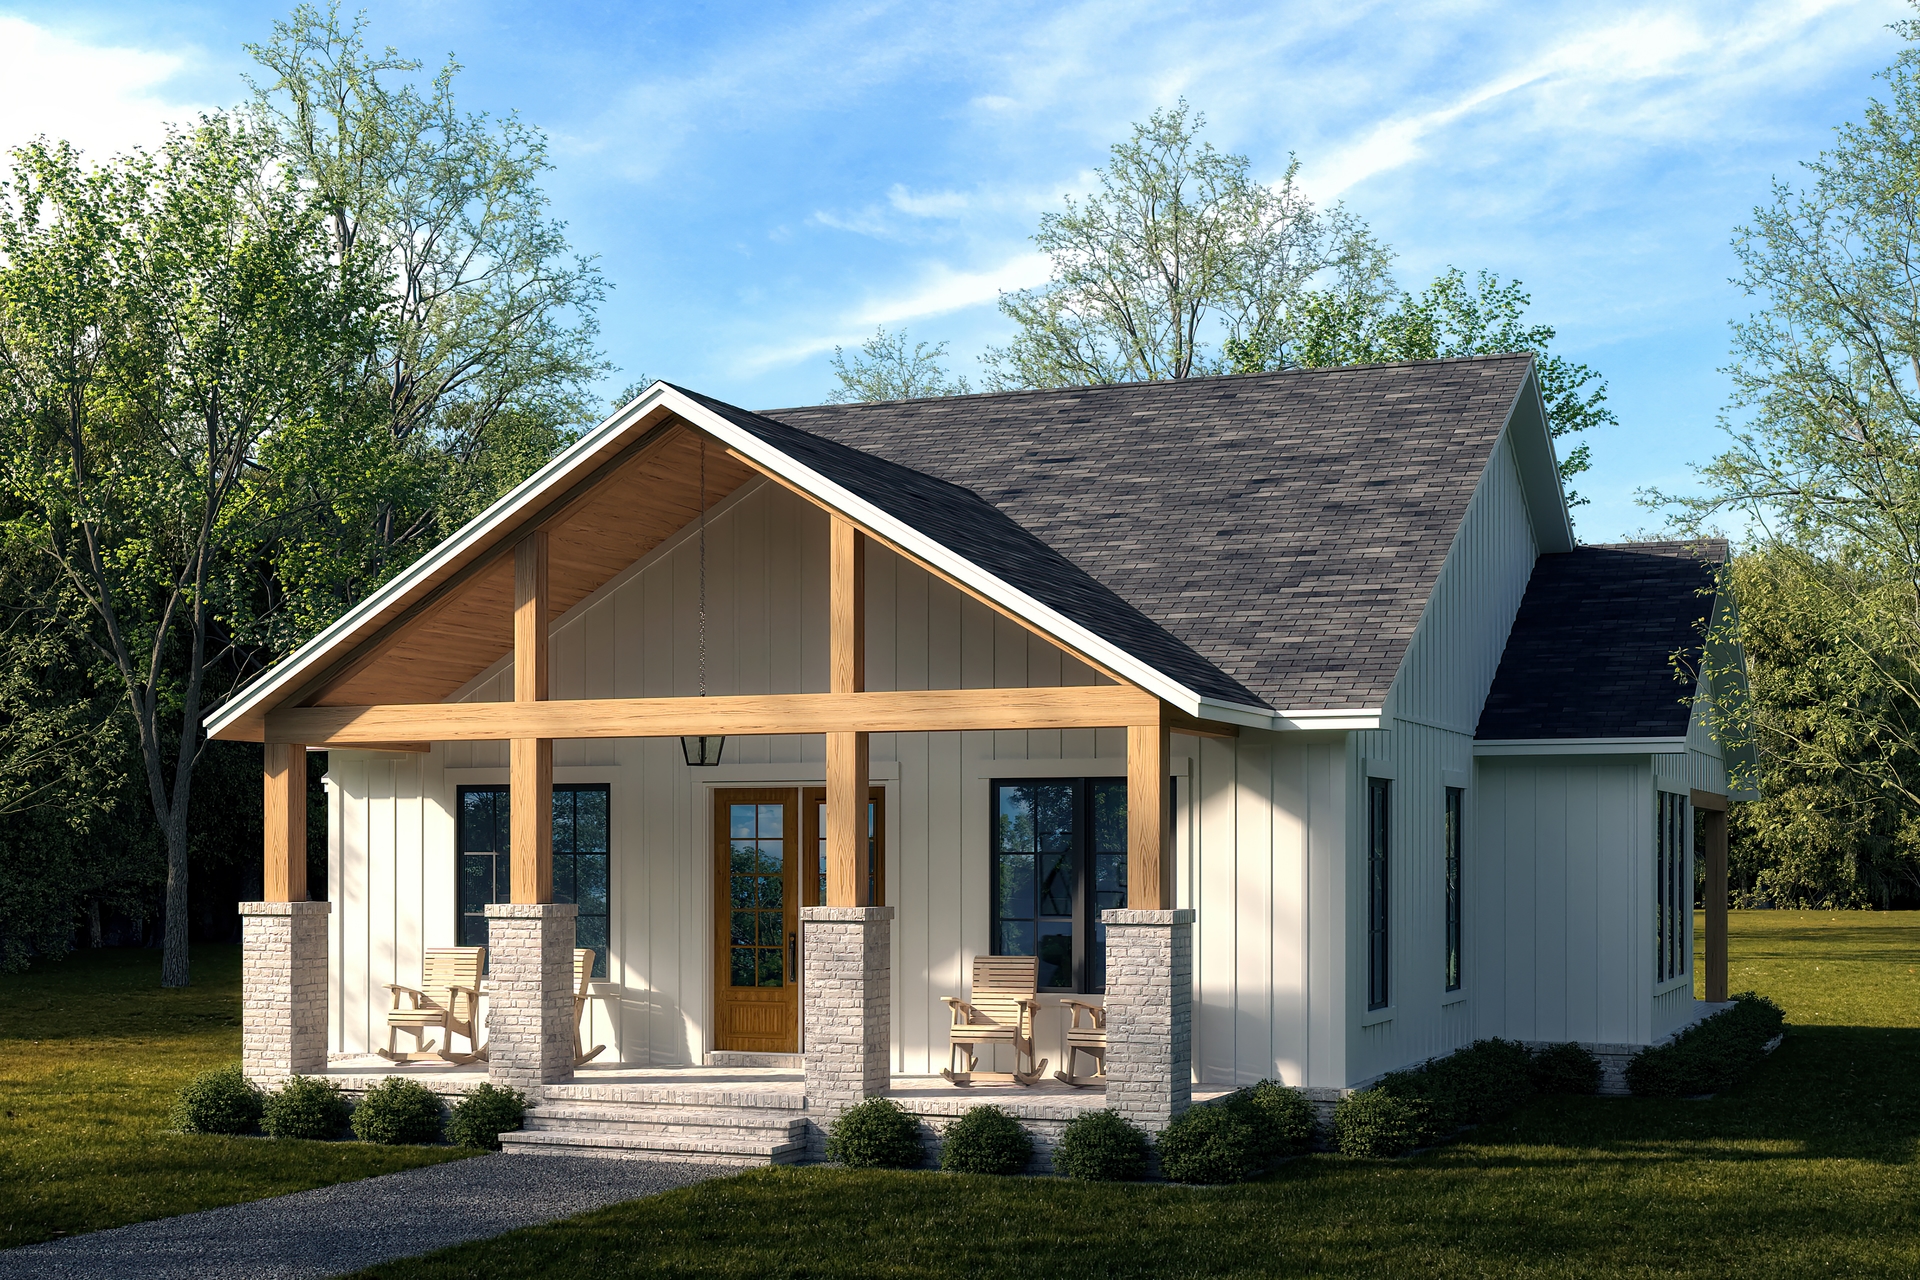
4-Bedroom, 2686 Sq Ft Country Home - Plan #142-1169 - Main Exterior
Plan Collection
4-Bedroom, 2686 Sq Ft Country Home - Plan #142-1169 - Main Exterior
Plan#142-1169
Starting at$1495
2686
Sq Ft
1
Story
4
Bed
2.5
Bath
2
Car
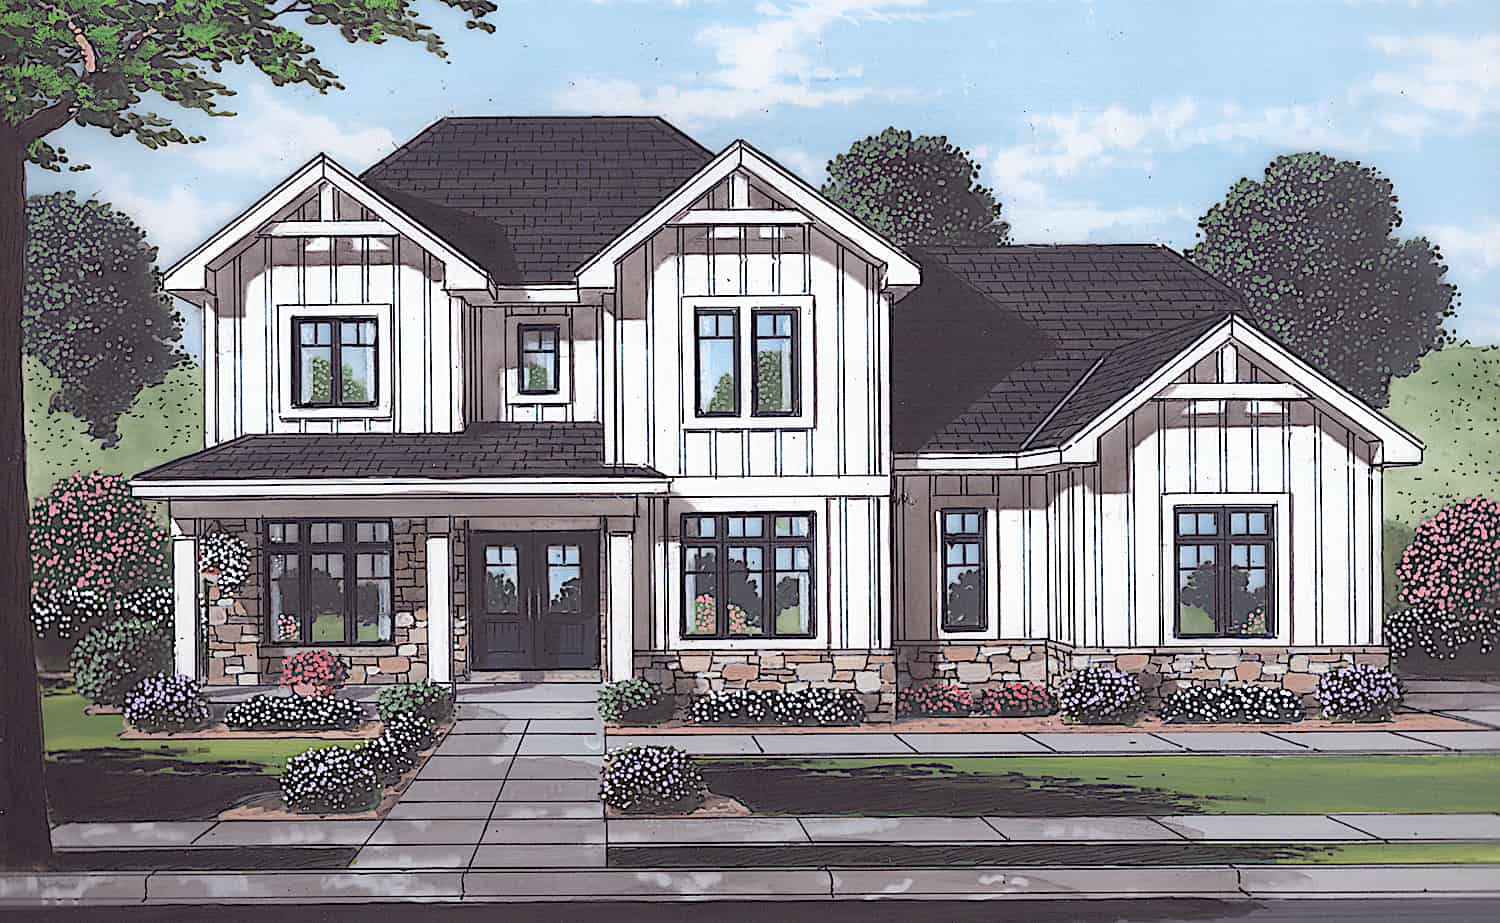
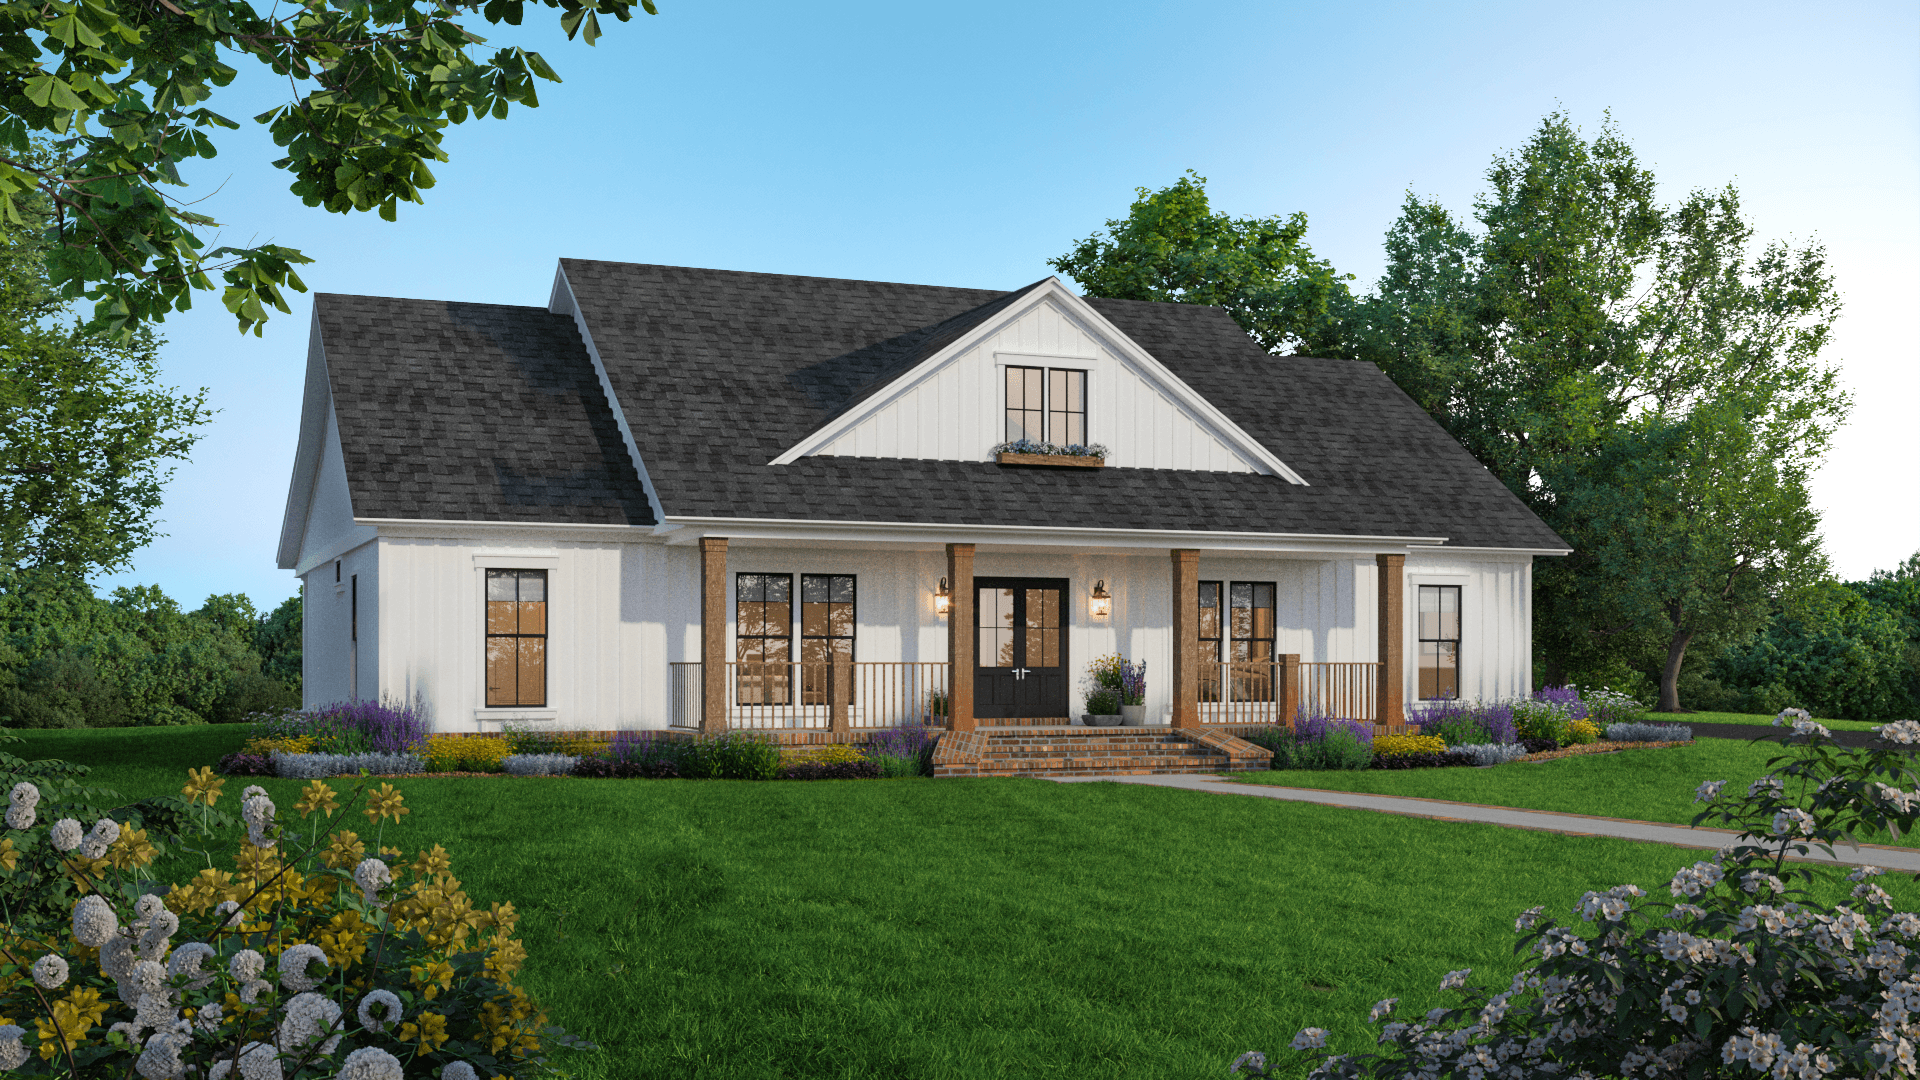
4-Bedroom, 2700 Sq Ft Traditional Farmhouse - Plan #169-1194 - Front Exterior
Plan Collection
4-Bedroom, 2700 Sq Ft Traditional Farmhouse - Plan #169-1194 - Front Exterior
Plan#169-1194
Starting at$870
2700
Sq Ft
2
Story
4
Bed
2.5
Bath
2
Car
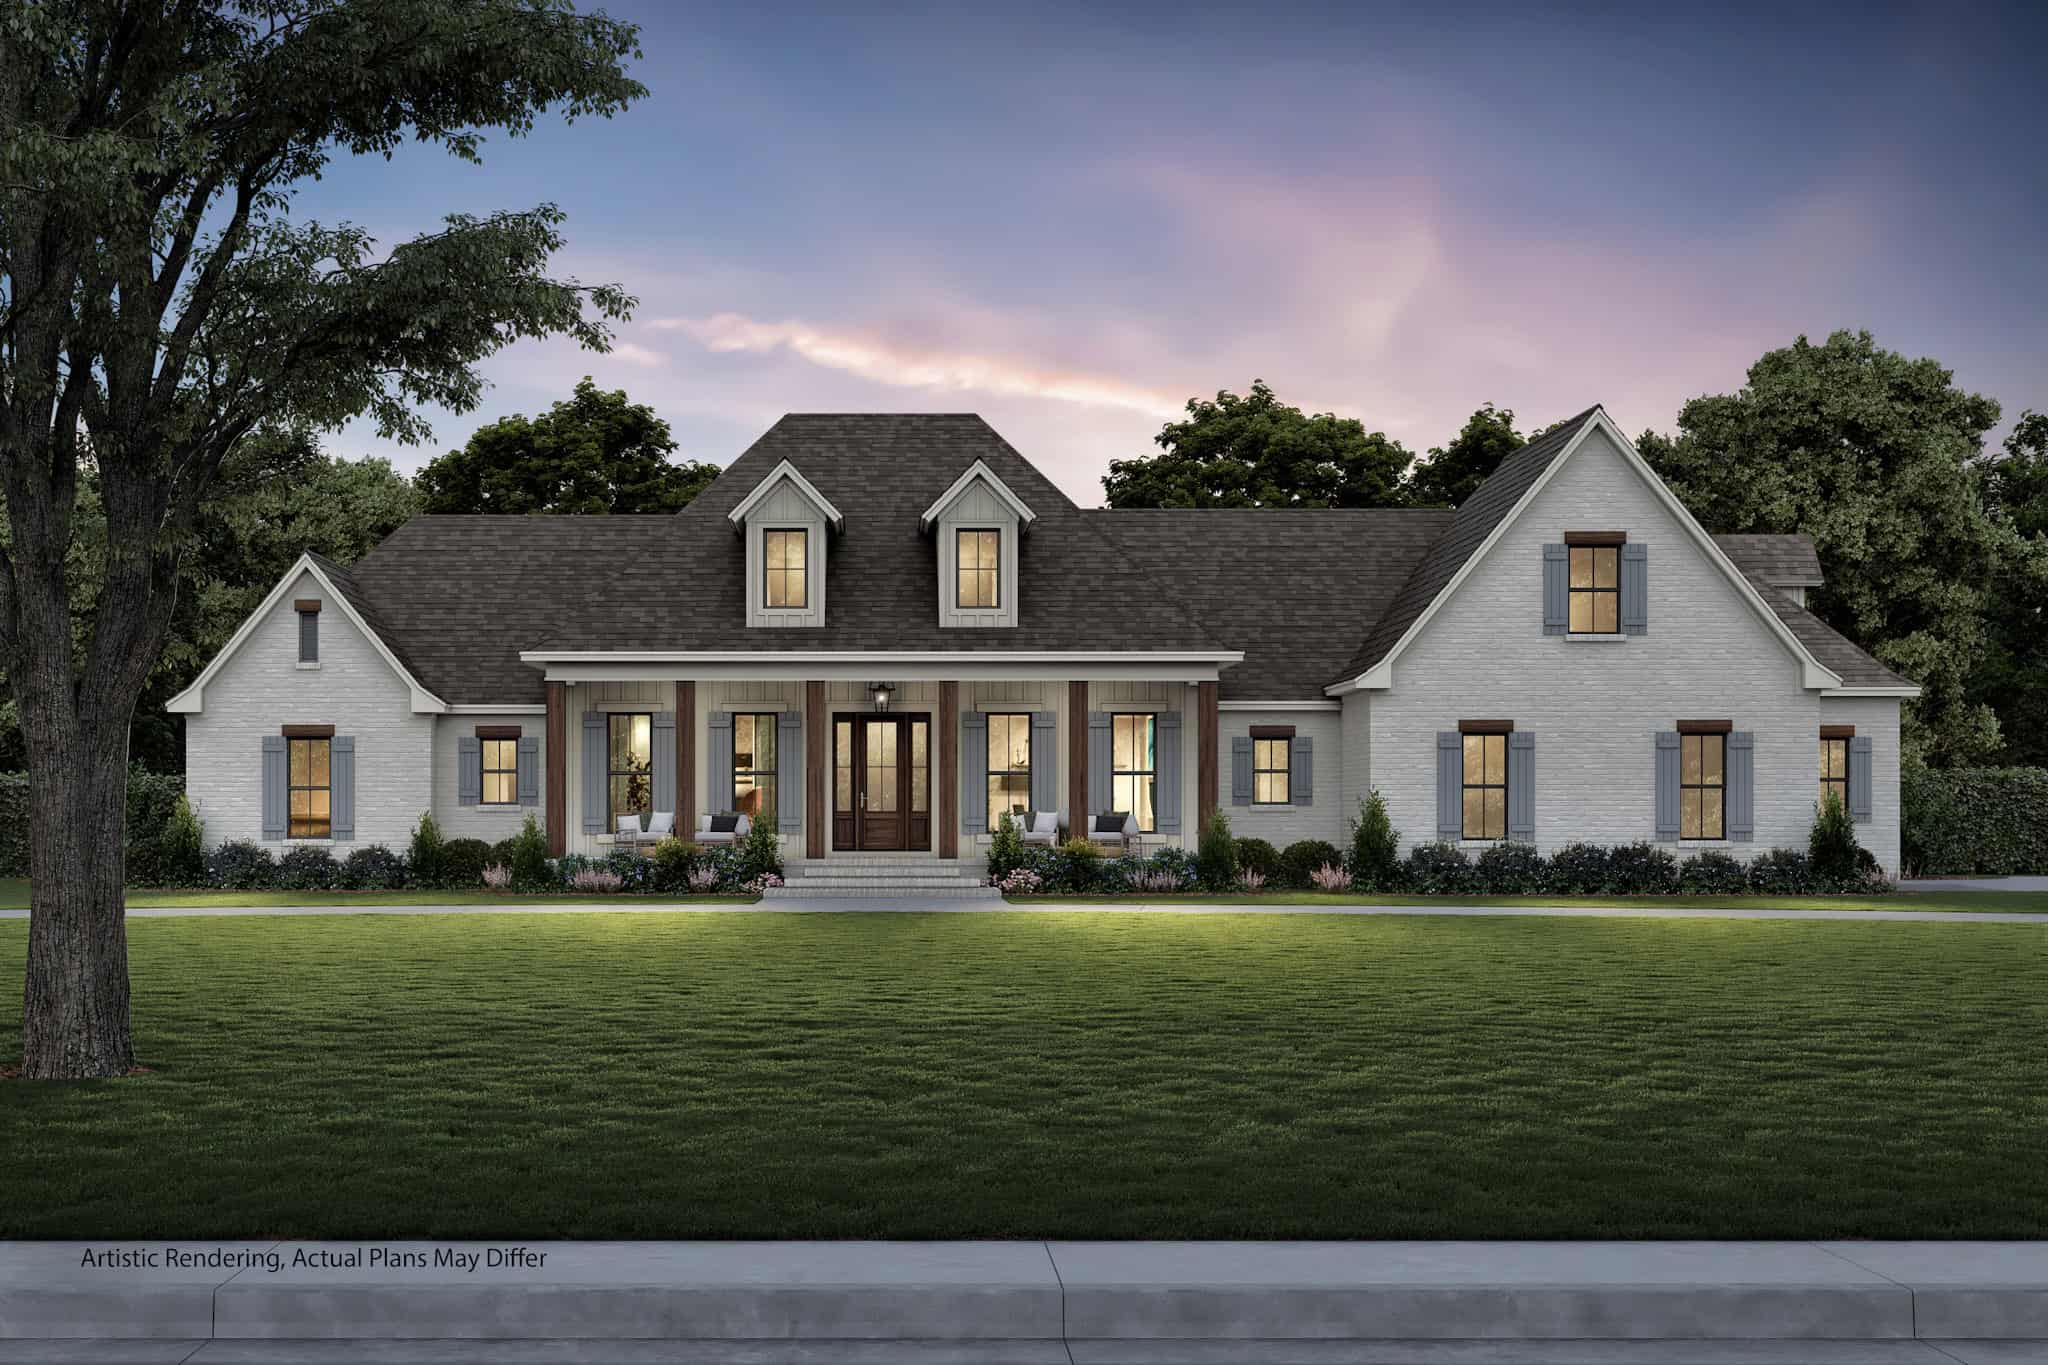
4-Bedroom, 3773 Sq Ft Cottage Home - Plan #198-1015 - Main Exterior
Plan Collection
4-Bedroom, 3773 Sq Ft Cottage Home - Plan #198-1015 - Main Exterior
Plan#198-1015
Starting at$2795
3773
Sq Ft
1
Story
4
Bed
4
Bath
3
Car
3-Bedroom, 2787 Sq Ft Transitional Farmhouse - Plan #117-1132 - Front Exterior
Plan Collection
3-Bedroom, 2787 Sq Ft Transitional Farmhouse - Plan #117-1132 - Front Exterior
Plan#117-1132
Starting at$1545
2787
Sq Ft
1
Story
3
Bed
2.5
Bath
2
Car
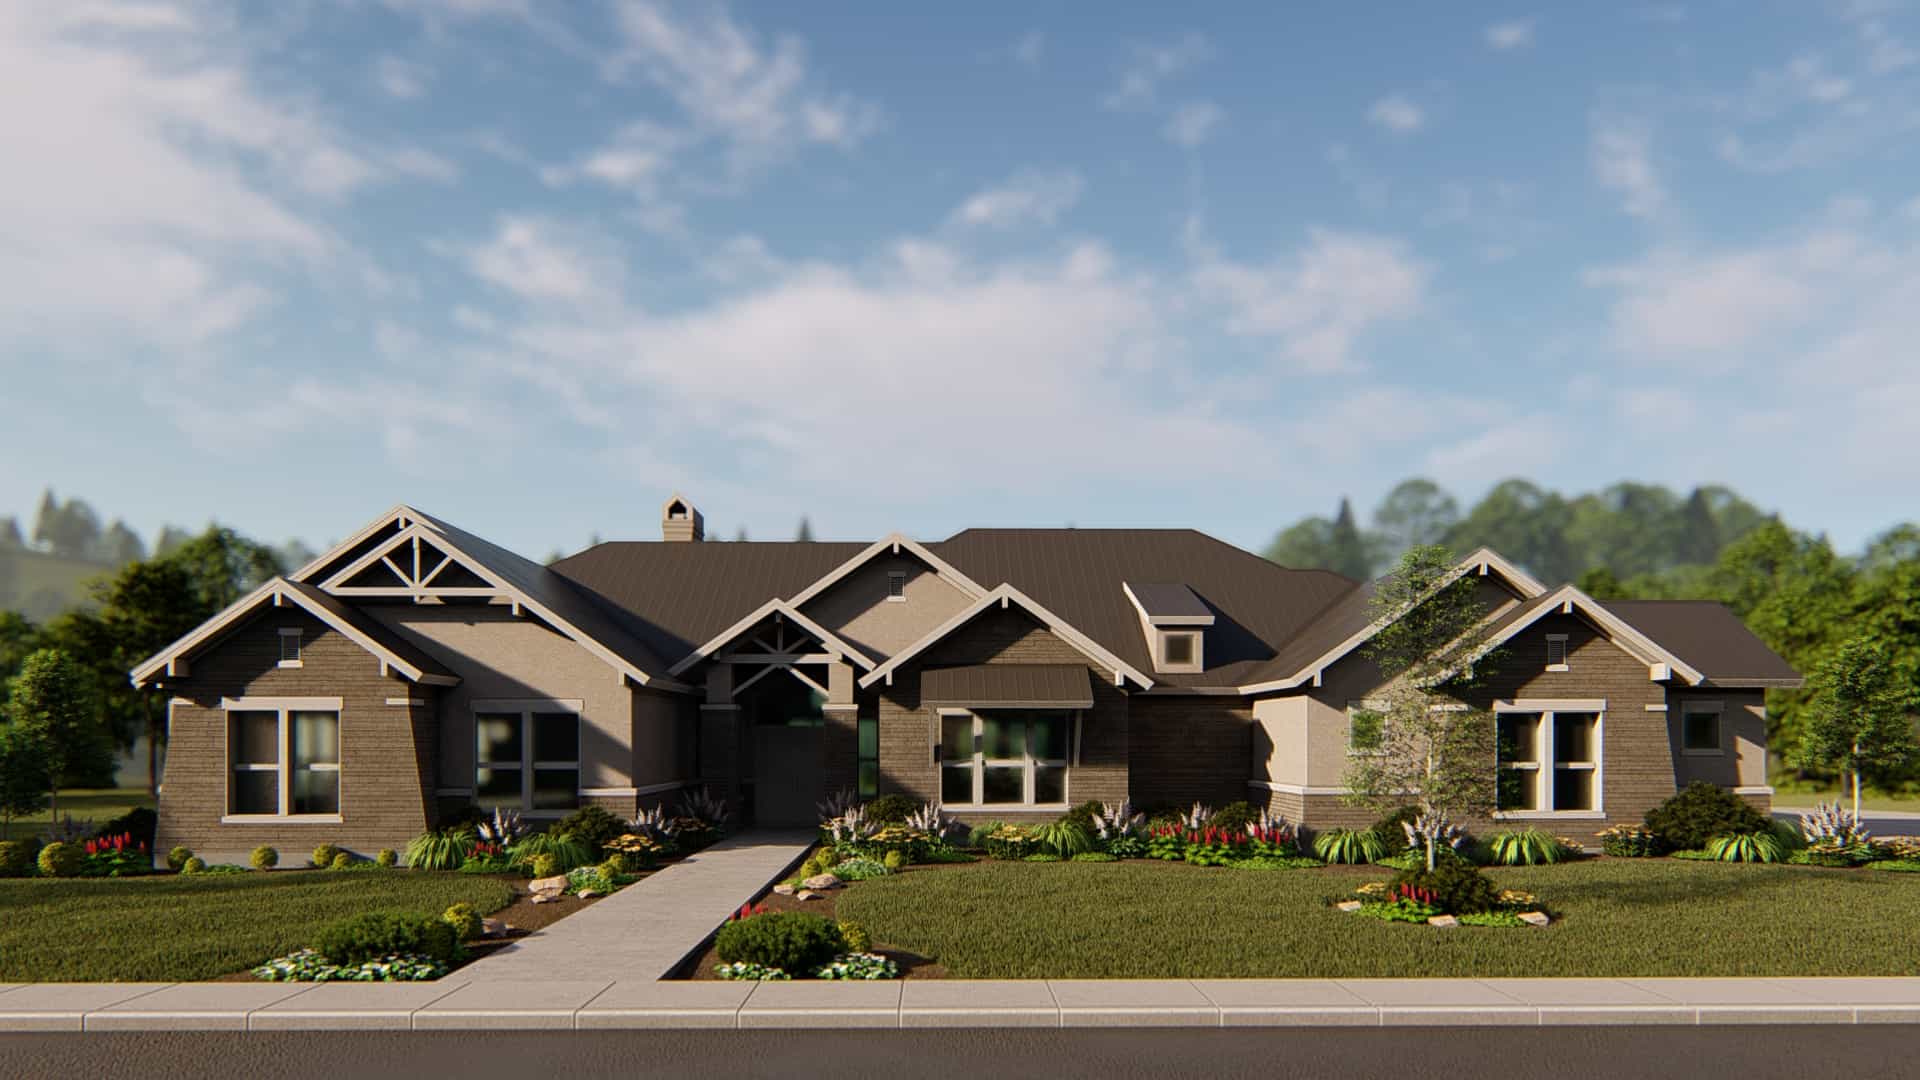
4-Bedroom, 4420 Sq Ft Arts and Crafts Home - Plan #209-1014 - Main Exterior
Plan Collection
4-Bedroom, 4420 Sq Ft Arts and Crafts Home - Plan #209-1014 - Main Exterior
Plan#209-1014
Starting at$3795
4420
Sq Ft
1
Story
4
Bed
4.5
Bath
3
Car
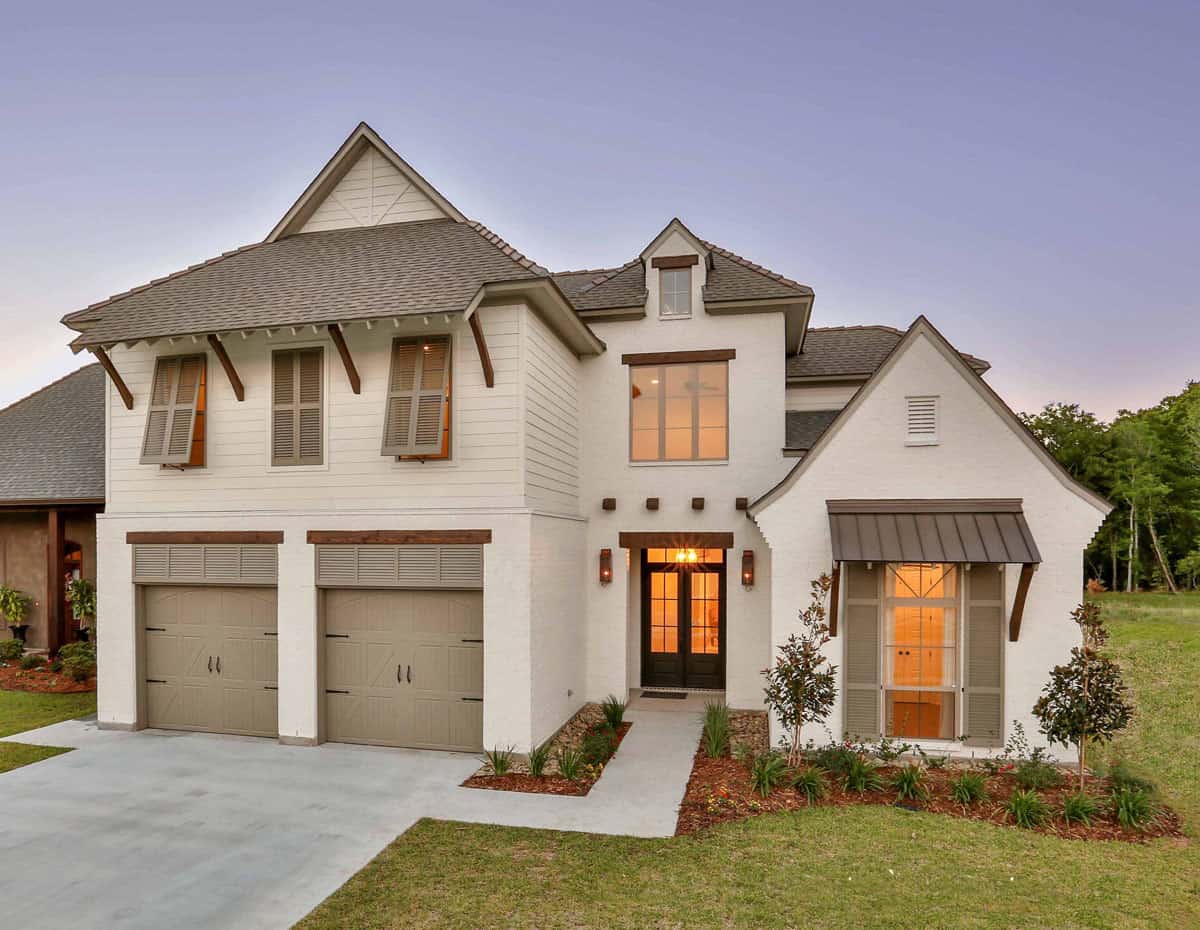
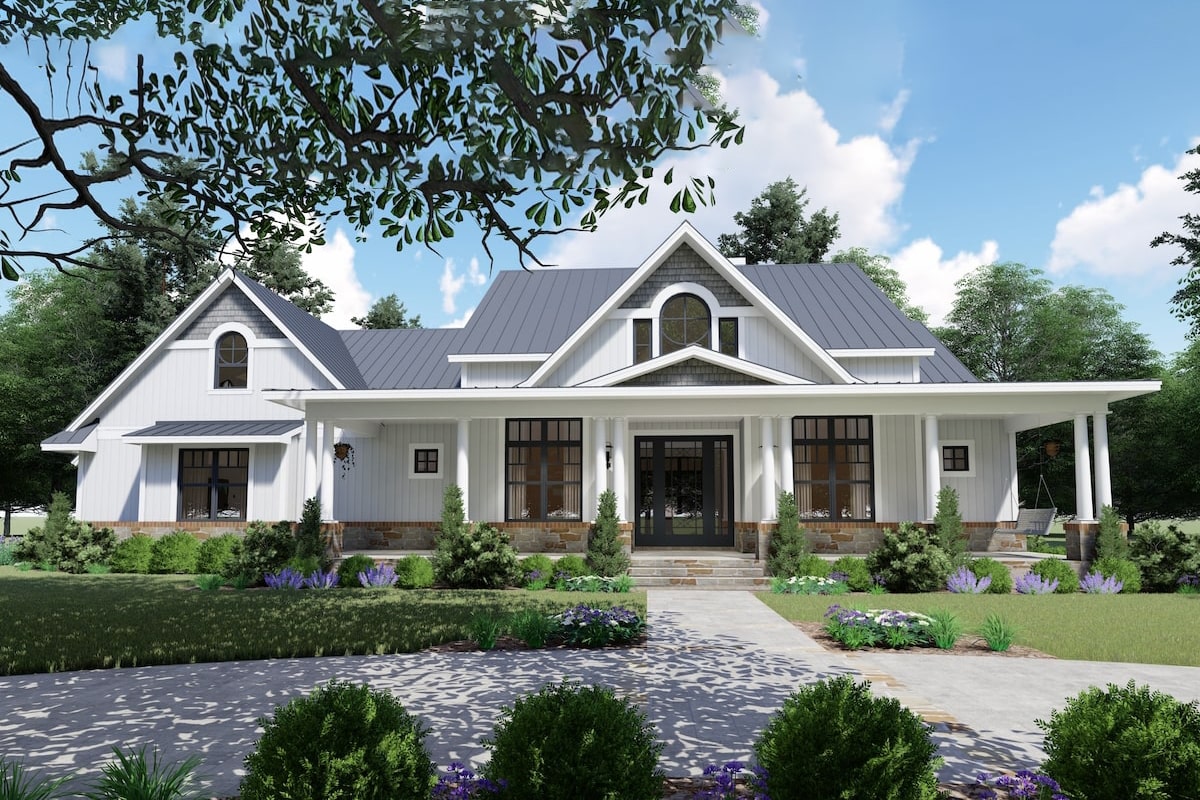
3-Bedroom, 2041 Sq Ft Modern Farmhouse Home Plan - 141-1321 - Main Exterior
Plan Collection
3-Bedroom, 2041 Sq Ft Modern Farmhouse Home Plan - 141-1321 - Main Exterior
Plan#141-1321
Starting at$1400
2041
Sq Ft
1
Story
3
Bed
2.5
Bath
2
Car
3-Bedroom, 1825 Sq Ft Cottage Home Plan - 142-1080 - Main Exterior
Plan Collection
3-Bedroom, 1825 Sq Ft Cottage Home Plan - 142-1080 - Main Exterior
Plan#142-1080
Starting at$1395
1825
Sq Ft
1
Story
3
Bed
2.5
Bath
2
Car
4-Bedroom, 2641 Sq Ft Country Home Plan - 142-1170 - Main Exterior
Plan Collection
4-Bedroom, 2641 Sq Ft Country Home Plan - 142-1170 - Main Exterior
Plan#142-1170
Starting at$1495
2641
Sq Ft
1
Story
4
Bed
2.5
Bath
2
Car
3-Bedroom, 2272 Sq Ft Contemporary Home - Plan #132-1418 - Main Exterior
Plan Collection
3-Bedroom, 2272 Sq Ft Contemporary Home - Plan #132-1418 - Main Exterior
Plan#132-1418
Starting at$1480
2272
Sq Ft
2
Story
3
Bed
3.5
Bath
2
Car
3–4-Bedroom, 2002 Sq Ft Log Cabin House - Plan #205-1013 - Front Exterior
Plan Collection
3–4-Bedroom, 2002 Sq Ft Log Cabin House - Plan #205-1013 - Front Exterior
Plan#205-1013
Starting at$2185
2002
Sq Ft
2
Story
3
Bed
2.5
Bath
2
Car
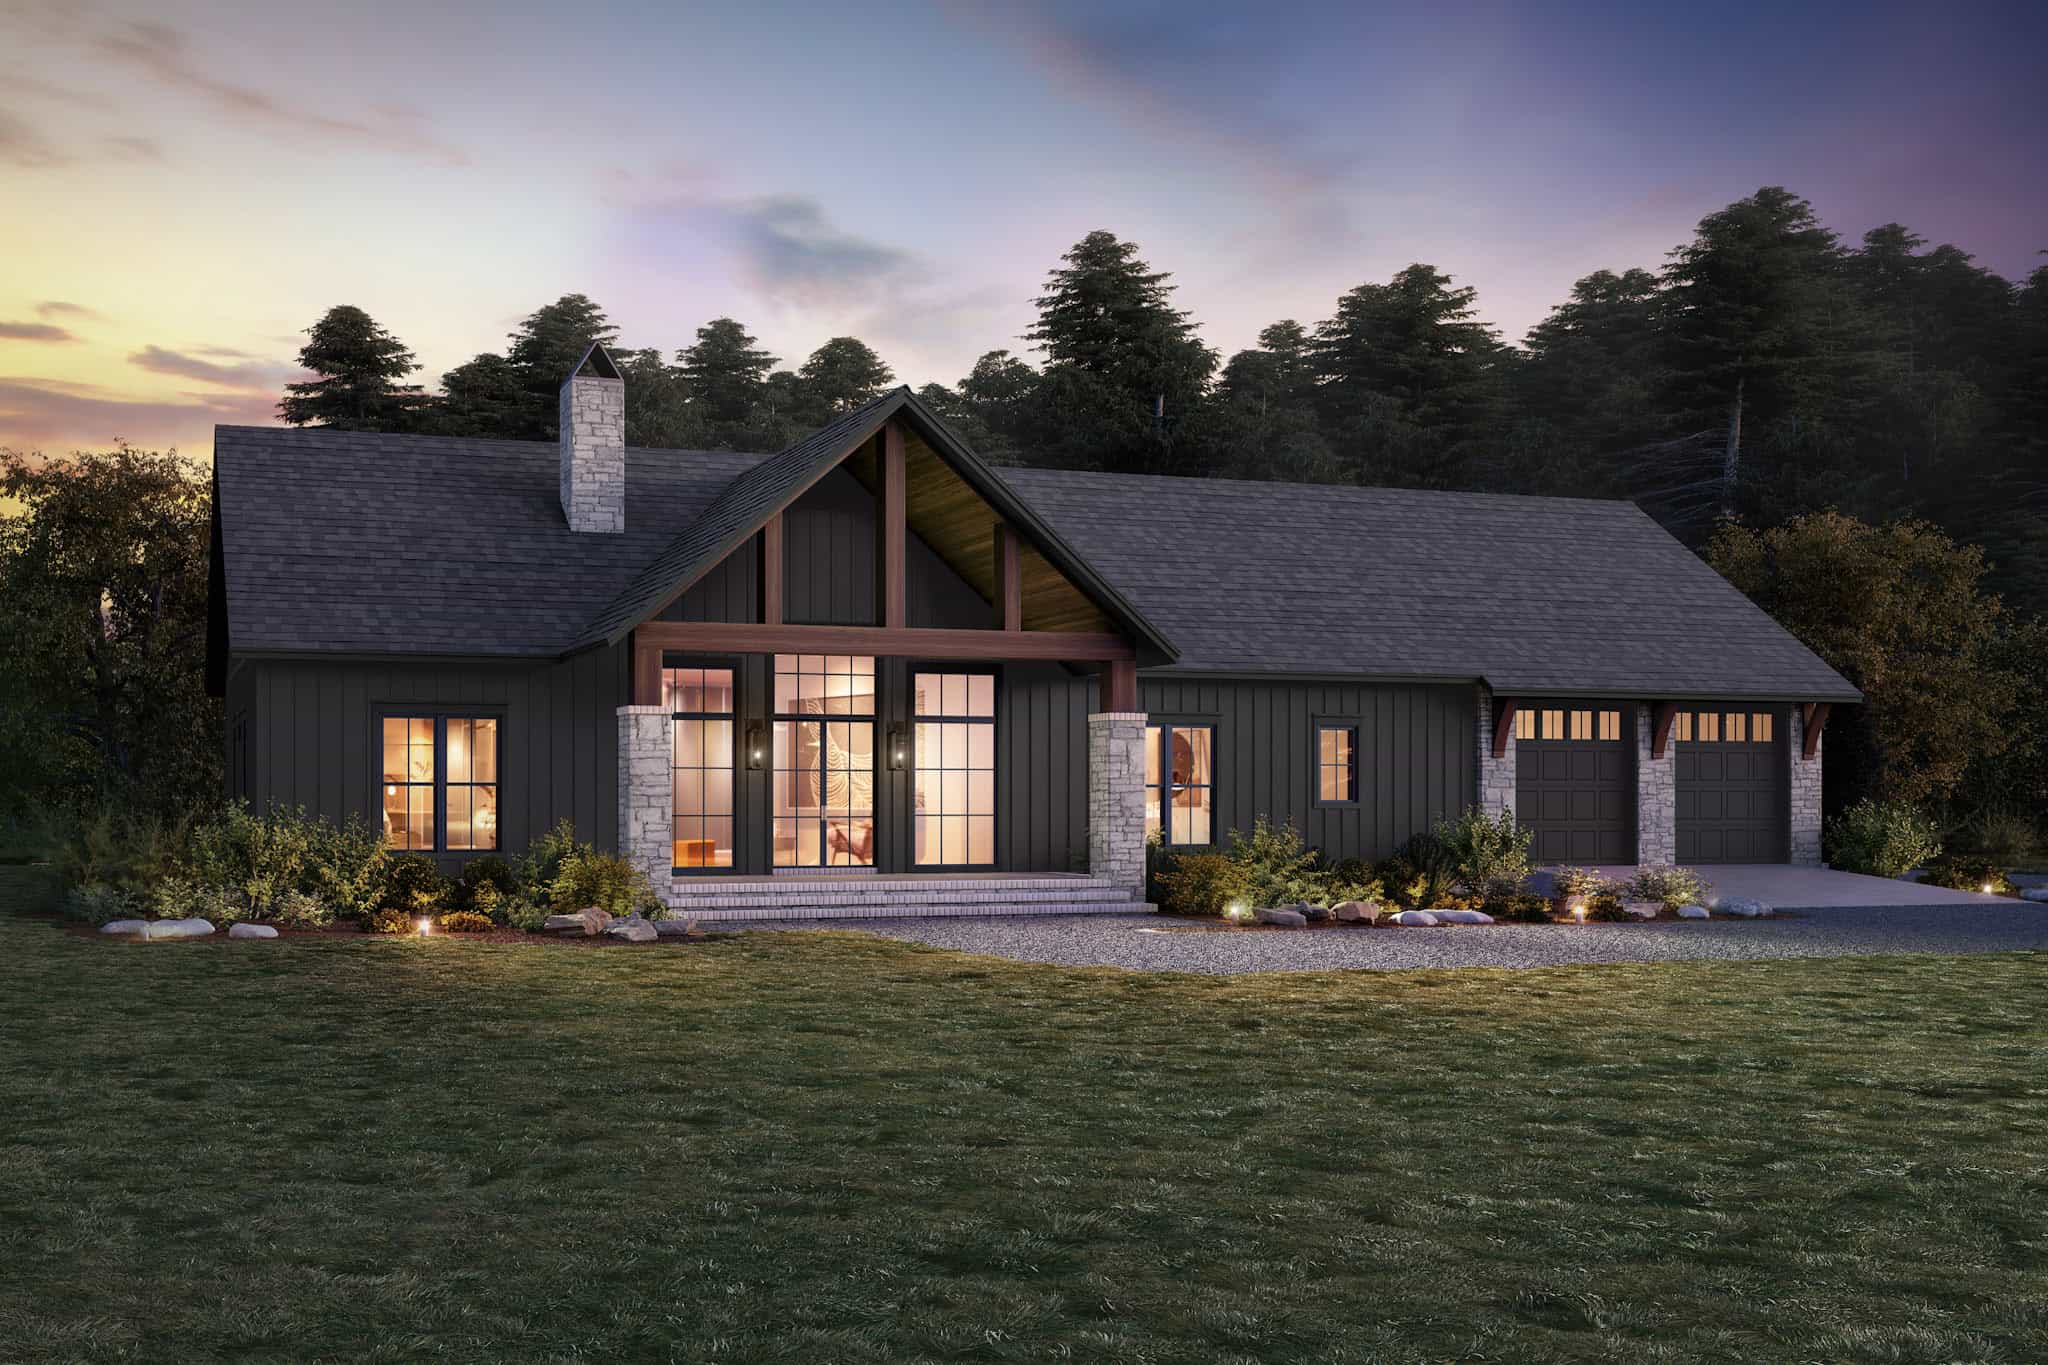
3-Bedroom, 2335 Sq Ft Barndominium House Plan - 142-1497 - Front Exterior
Plan Collection
3-Bedroom, 2335 Sq Ft Barndominium House Plan - 142-1497 - Front Exterior
Plan#142-1497
Starting at$1445
2335
Sq Ft
1
Story
3
Bed
2.5
Bath
3
Car
4-Bedroom, 3077 Sq Ft Ranch House - Plan #117-1142 - Front Exterior
Plan Collection
4-Bedroom, 3077 Sq Ft Ranch House - Plan #117-1142 - Front Exterior
Plan#117-1142
Starting at$1795
3077
Sq Ft
1
Story
4
Bed
3.5
Bath
2
Car
3-Bedroom, 1400 Sq Ft Country House - Plan #142-1008 - Front Exterior
Plan Collection
3-Bedroom, 1400 Sq Ft Country House - Plan #142-1008 - Front Exterior
Plan#142-1008
Starting at$1345
1400
Sq Ft
1
Story
3
Bed
2
Bath
2
Car
4-Bedroom, 2537 Sq Ft European House - Plan #193-1174 - Front Exterior
Plan Collection
4-Bedroom, 2537 Sq Ft European House - Plan #193-1174 - Front Exterior
Plan#193-1174
Starting at$1350
2537
Sq Ft
1
Story
4
Bed
2.5
Bath
2
Car
3-Bedroom, 1596 Sq Ft Transitional House Plan - 142-1463 - Front Exterior
Plan Collection
3-Bedroom, 1596 Sq Ft Transitional House Plan - 142-1463 - Front Exterior
Plan#142-1463
Starting at$1395
1596
Sq Ft
1
Story
3
Bed
2.5
Bath
0
Car
3-Bedroom, 1640 Sq Ft Country Home Plan - 141-1243 - Main Exterior
Plan Collection
3-Bedroom, 1640 Sq Ft Country Home Plan - 141-1243 - Main Exterior
Plan#141-1243
Starting at$1300
1640
Sq Ft
1
Story
3
Bed
2
Bath
2
Car
4-Bedroom, 3149 Sq Ft Luxury House - Plan #161-1151 - Front Exterior
Plan Collection
4-Bedroom, 3149 Sq Ft Luxury House - Plan #161-1151 - Front Exterior
Plan#161-1151
Starting at$1950
3149
Sq Ft
2
Story
4
Bed
3.5
Bath
3
Car
3-Bedroom, 2201 Sq Ft Country Home - Plan #142-1205 - Front Exterior
Plan Collection
3-Bedroom, 2201 Sq Ft Country Home - Plan #142-1205 - Front Exterior
Plan#142-1205
Starting at$1445
2201
Sq Ft
1
Story
3
Bed
2.5
Bath
2
Car
3-Bedroom, 1800 Sq Ft Farmhouse House Plan - 141-1342 - Front Exterior
Plan Collection
3-Bedroom, 1800 Sq Ft Farmhouse House Plan - 141-1342 - Front Exterior
Plan#141-1342
Starting at$1300
1800
Sq Ft
1
Story
3
Bed
2.5
Bath
2
Car
3-Bedroom, 1878 Sq Ft Barndominium House Plan - 142-1495 - Front Exterior
Plan Collection
3-Bedroom, 1878 Sq Ft Barndominium House Plan - 142-1495 - Front Exterior
Plan#142-1495
Starting at$1395
1878
Sq Ft
1
Story
3
Bed
2.5
Bath
3
Car
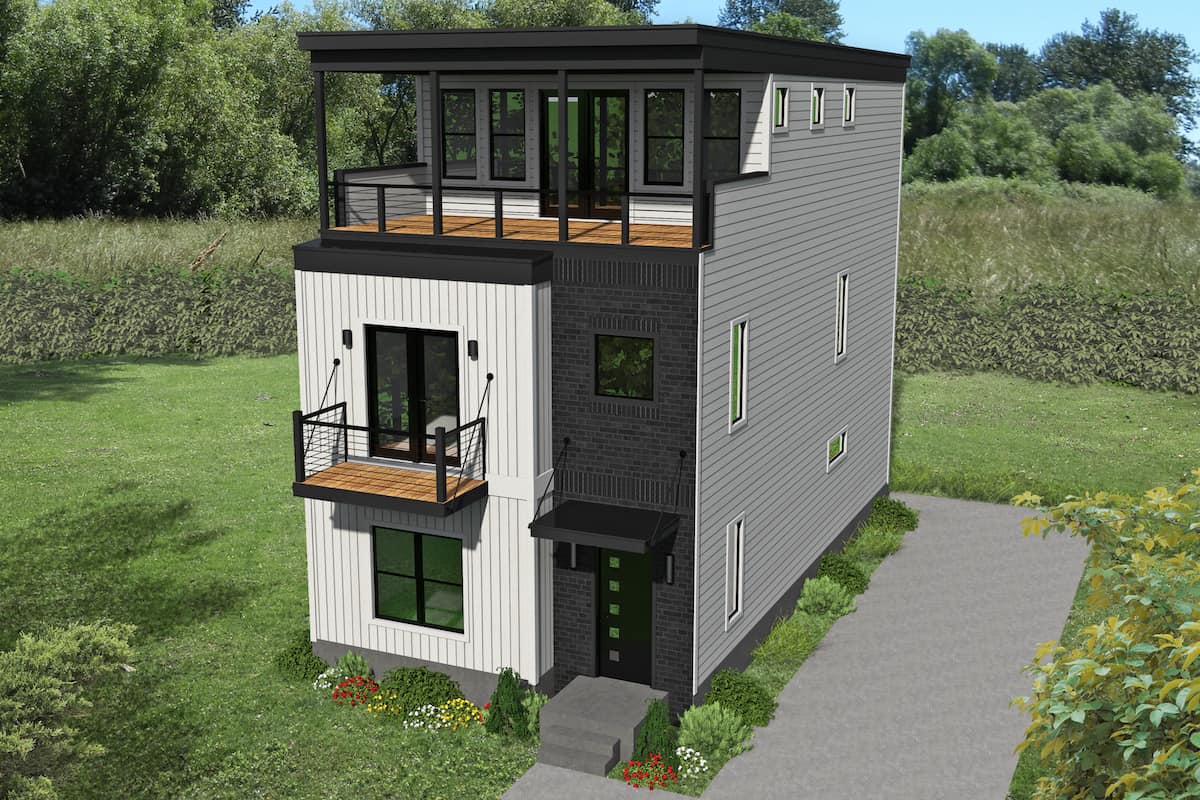
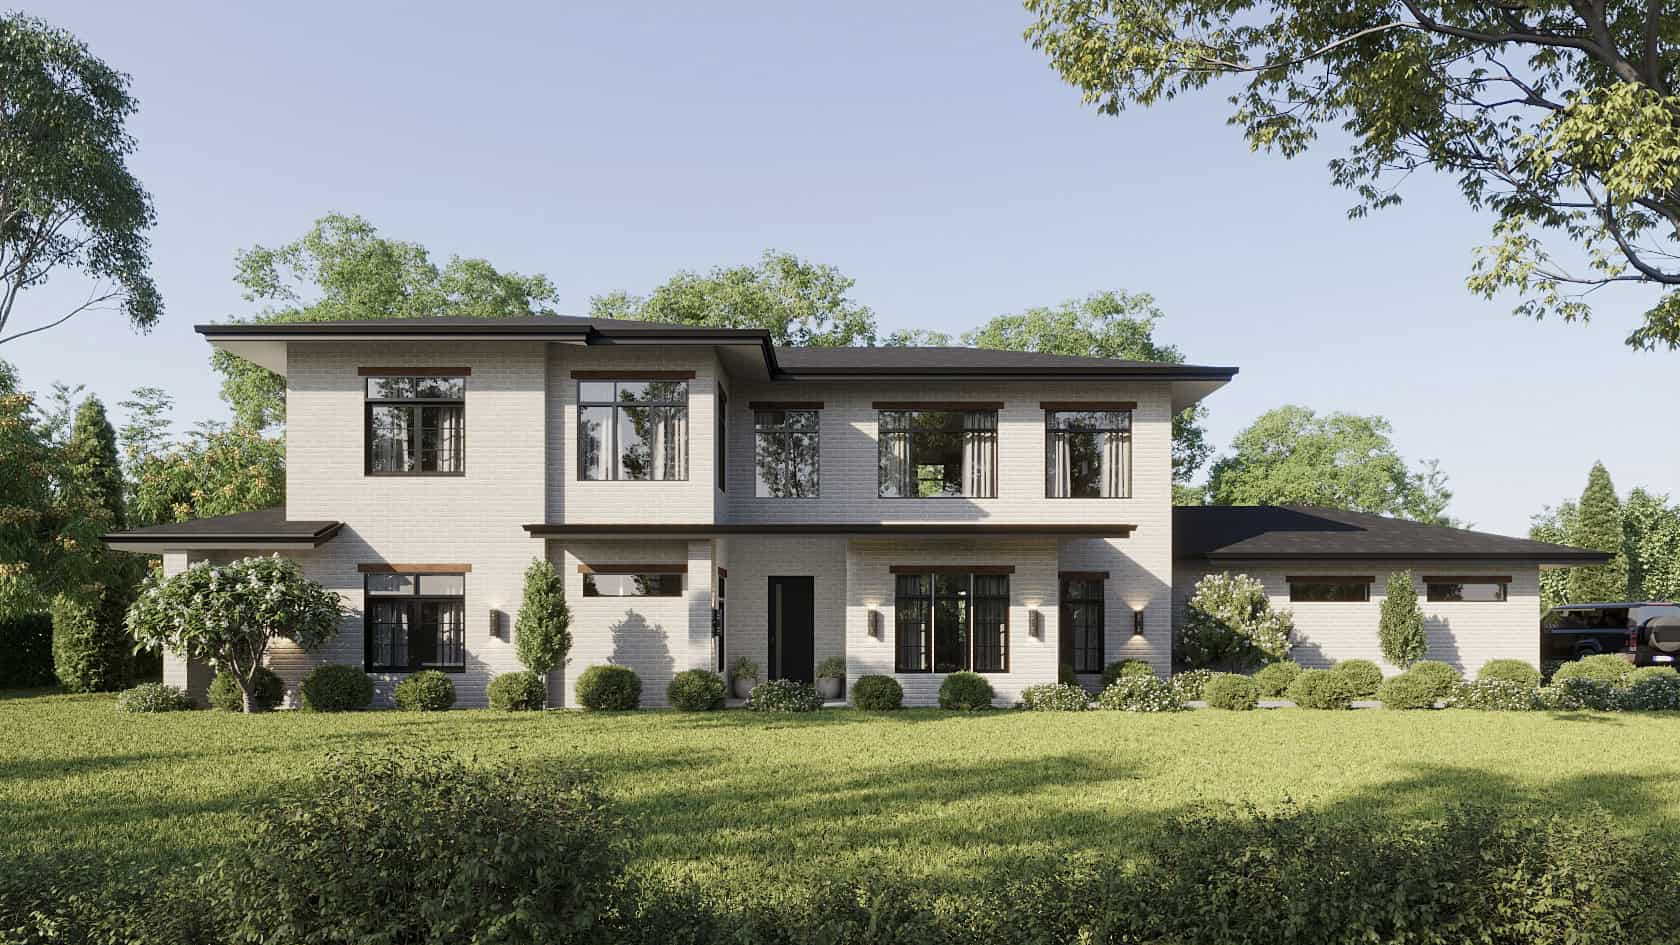
3-Bedroom, 3665 Sq Ft Modern House - Plan #202-1027 - Front Exterior
Plan Collection
3-Bedroom, 3665 Sq Ft Modern House - Plan #202-1027 - Front Exterior
Plan#202-1027
Starting at$1095
3665
Sq Ft
1
Story
3
Bed
3.5
Bath
3
Car
4-Bedroom, 3366 Sq Ft Ranch House - Plan #142-1207 - Front Exterior
Plan Collection
4-Bedroom, 3366 Sq Ft Ranch House - Plan #142-1207 - Front Exterior
Plan#142-1207
Starting at$1645
3366
Sq Ft
1
Story
4
Bed
3.5
Bath
3
Car
3-Bedroom, 1552 Sq Ft California Style Home Plan - 107-1044 - Main Exterior
Plan Collection
3-Bedroom, 1552 Sq Ft California Style Home Plan - 107-1044 - Main Exterior
Plan#107-1044
Starting at$1150
1552
Sq Ft
1
Story
3
Bed
2
Bath
2
Car
3-Bedroom, 1420 Sq Ft Cottage House Plan - 178-1238 - Front Exterior
Plan Collection
3-Bedroom, 1420 Sq Ft Cottage House Plan - 178-1238 - Front Exterior
Plan#178-1238
Starting at$1065
1420
Sq Ft
1
Story
3
Bed
2
Bath
0
Car
4-Bedroom, 2686 Sq Ft Country Home - Plan #142-1169 - Main Exterior
Plan Collection
4-Bedroom, 2686 Sq Ft Country Home - Plan #142-1169 - Main Exterior
Plan#142-1169
Starting at$1495
2686
Sq Ft
1
Story
4
Bed
2.5
Bath
2
Car
4-Bedroom, 2700 Sq Ft Traditional Farmhouse - Plan #169-1194 - Front Exterior
Plan Collection
4-Bedroom, 2700 Sq Ft Traditional Farmhouse - Plan #169-1194 - Front Exterior
Plan#169-1194
Starting at$870
2700
Sq Ft
2
Story
4
Bed
2.5
Bath
2
Car
4-Bedroom, 3773 Sq Ft Cottage Home - Plan #198-1015 - Main Exterior
Plan Collection
4-Bedroom, 3773 Sq Ft Cottage Home - Plan #198-1015 - Main Exterior
Plan#198-1015
Starting at$2795
3773
Sq Ft
1
Story
4
Bed
4
Bath
3
Car
3-Bedroom, 2787 Sq Ft Transitional Farmhouse - Plan #117-1132 - Front Exterior
Plan Collection
3-Bedroom, 2787 Sq Ft Transitional Farmhouse - Plan #117-1132 - Front Exterior
Plan#117-1132
Starting at$1545
2787
Sq Ft
1
Story
3
Bed
2.5
Bath
2
Car
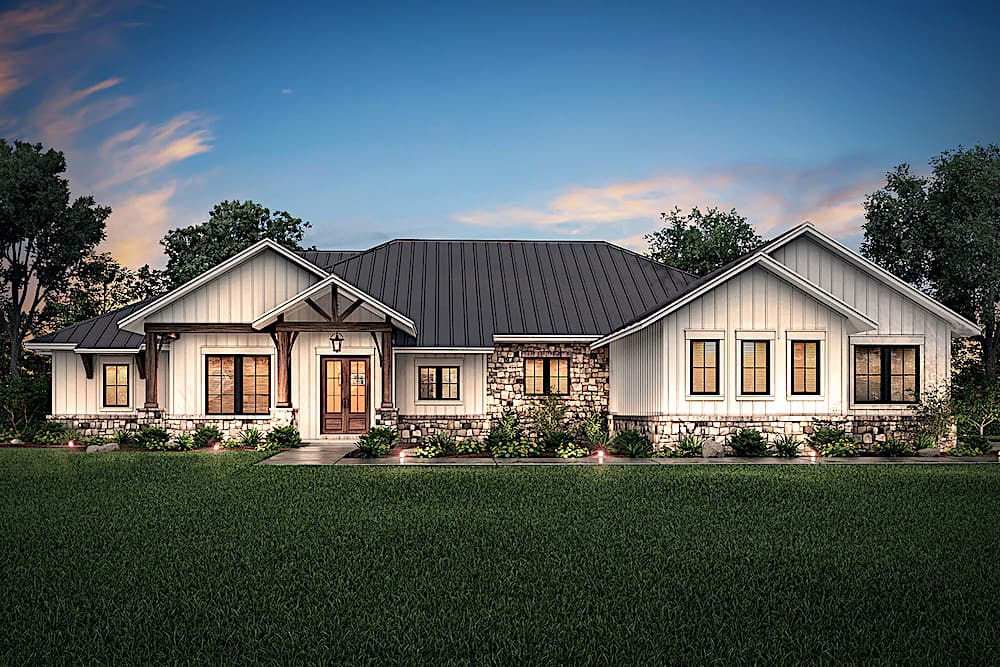
4-Bedroom, 4420 Sq Ft Arts and Crafts Home - Plan #209-1014 - Main Exterior
Plan Collection
4-Bedroom, 4420 Sq Ft Arts and Crafts Home - Plan #209-1014 - Main Exterior
Plan#209-1014
Starting at$3795
4420
Sq Ft
1
Story
4
Bed
4.5
Bath
3
Car
3-Bedroom, 2041 Sq Ft Modern Farmhouse Home Plan - 141-1321 - Main Exterior
Plan Collection
3-Bedroom, 2041 Sq Ft Modern Farmhouse Home Plan - 141-1321 - Main Exterior
Plan#141-1321
Starting at$1400
2041
Sq Ft
1
Story
3
Bed
2.5
Bath
2
Car
3-Bedroom, 1825 Sq Ft Cottage Home Plan - 142-1080 - Main Exterior
Plan Collection
3-Bedroom, 1825 Sq Ft Cottage Home Plan - 142-1080 - Main Exterior
Plan#142-1080
Starting at$1395
1825
Sq Ft
1
Story
3
Bed
2.5
Bath
2
Car
4-Bedroom, 2641 Sq Ft Country Home Plan - 142-1170 - Main Exterior
Plan Collection
4-Bedroom, 2641 Sq Ft Country Home Plan - 142-1170 - Main Exterior
Plan#142-1170
Starting at$1495
2641
Sq Ft
1
Story
4
Bed
2.5
Bath
2
Car
3-Bedroom, 2272 Sq Ft Contemporary Home - Plan #132-1418 - Main Exterior
Plan Collection
3-Bedroom, 2272 Sq Ft Contemporary Home - Plan #132-1418 - Main Exterior
Plan#132-1418
Starting at$1480
2272
Sq Ft
2
Story
3
Bed
3.5
Bath
2
Car
3–4-Bedroom, 2002 Sq Ft Log Cabin House - Plan #205-1013 - Front Exterior
Plan Collection
3–4-Bedroom, 2002 Sq Ft Log Cabin House - Plan #205-1013 - Front Exterior
Plan#205-1013
Starting at$2185
2002
Sq Ft
2
Story
3
Bed
2.5
Bath
2
Car
3-Bedroom, 2335 Sq Ft Barndominium House Plan - 142-1497 - Front Exterior
Plan Collection
3-Bedroom, 2335 Sq Ft Barndominium House Plan - 142-1497 - Front Exterior
Plan#142-1497
Starting at$1445
2335
Sq Ft
1
Story
3
Bed
2.5
Bath
3
Car
4-Bedroom, 3077 Sq Ft Ranch House - Plan #117-1142 - Front Exterior
Plan Collection
4-Bedroom, 3077 Sq Ft Ranch House - Plan #117-1142 - Front Exterior
Plan#117-1142
Starting at$1795
3077
Sq Ft
1
Story
4
Bed
3.5
Bath
2
Car
3-Bedroom, 1400 Sq Ft Country House - Plan #142-1008 - Front Exterior
Plan Collection
3-Bedroom, 1400 Sq Ft Country House - Plan #142-1008 - Front Exterior
Plan#142-1008
Starting at$1345
1400
Sq Ft
1
Story
3
Bed
2
Bath
2
Car
4-Bedroom, 2537 Sq Ft European House - Plan #193-1174 - Front Exterior
Plan Collection
4-Bedroom, 2537 Sq Ft European House - Plan #193-1174 - Front Exterior
Plan#193-1174
Starting at$1350
2537
Sq Ft
1
Story
4
Bed
2.5
Bath
2
Car
3-Bedroom, 1596 Sq Ft Transitional House Plan - 142-1463 - Front Exterior
Plan Collection
3-Bedroom, 1596 Sq Ft Transitional House Plan - 142-1463 - Front Exterior
Plan#142-1463
Starting at$1395
1596
Sq Ft
1
Story
3
Bed
2.5
Bath
0
Car
3-Bedroom, 1640 Sq Ft Country Home Plan - 141-1243 - Main Exterior
Plan Collection
3-Bedroom, 1640 Sq Ft Country Home Plan - 141-1243 - Main Exterior
Plan#141-1243
Starting at$1300
1640
Sq Ft
1
Story
3
Bed
2
Bath
2
Car
4-Bedroom, 3149 Sq Ft Luxury House - Plan #161-1151 - Front Exterior
Plan Collection
4-Bedroom, 3149 Sq Ft Luxury House - Plan #161-1151 - Front Exterior
Plan#161-1151
Starting at$1950
3149
Sq Ft
2
Story
4
Bed
3.5
Bath
3
Car
3-Bedroom, 2201 Sq Ft Country Home - Plan #142-1205 - Front Exterior
Plan Collection
3-Bedroom, 2201 Sq Ft Country Home - Plan #142-1205 - Front Exterior
Plan#142-1205
Starting at$1445
2201
Sq Ft
1
Story
3
Bed
2.5
Bath
2
Car
3-Bedroom, 1800 Sq Ft Farmhouse House Plan - 141-1342 - Front Exterior
Plan Collection
3-Bedroom, 1800 Sq Ft Farmhouse House Plan - 141-1342 - Front Exterior
Plan#141-1342
Starting at$1300
1800
Sq Ft
1
Story
3
Bed
2.5
Bath
2
Car
3-Bedroom, 1878 Sq Ft Barndominium House Plan - 142-1495 - Front Exterior
Plan Collection
3-Bedroom, 1878 Sq Ft Barndominium House Plan - 142-1495 - Front Exterior
Plan#142-1495
Starting at$1395
1878
Sq Ft
1
Story
3
Bed
2.5
Bath
3
Car
3-Bedroom, 3665 Sq Ft Modern House - Plan #202-1027 - Front Exterior
Plan Collection
3-Bedroom, 3665 Sq Ft Modern House - Plan #202-1027 - Front Exterior
Plan#202-1027
Starting at$1095
3665
Sq Ft
1
Story
3
Bed
3.5
Bath
3
Car
4-Bedroom, 3366 Sq Ft Ranch House - Plan #142-1207 - Front Exterior
Plan Collection
4-Bedroom, 3366 Sq Ft Ranch House - Plan #142-1207 - Front Exterior
Plan#142-1207
Starting at$1645
3366
Sq Ft
1
Story
4
Bed
3.5
Bath
3
Car
1...45678...725