3-Bedroom, 2 Garage House Plans
Clear AllSort ByTrending
6,812
Plan Results
Plan Results
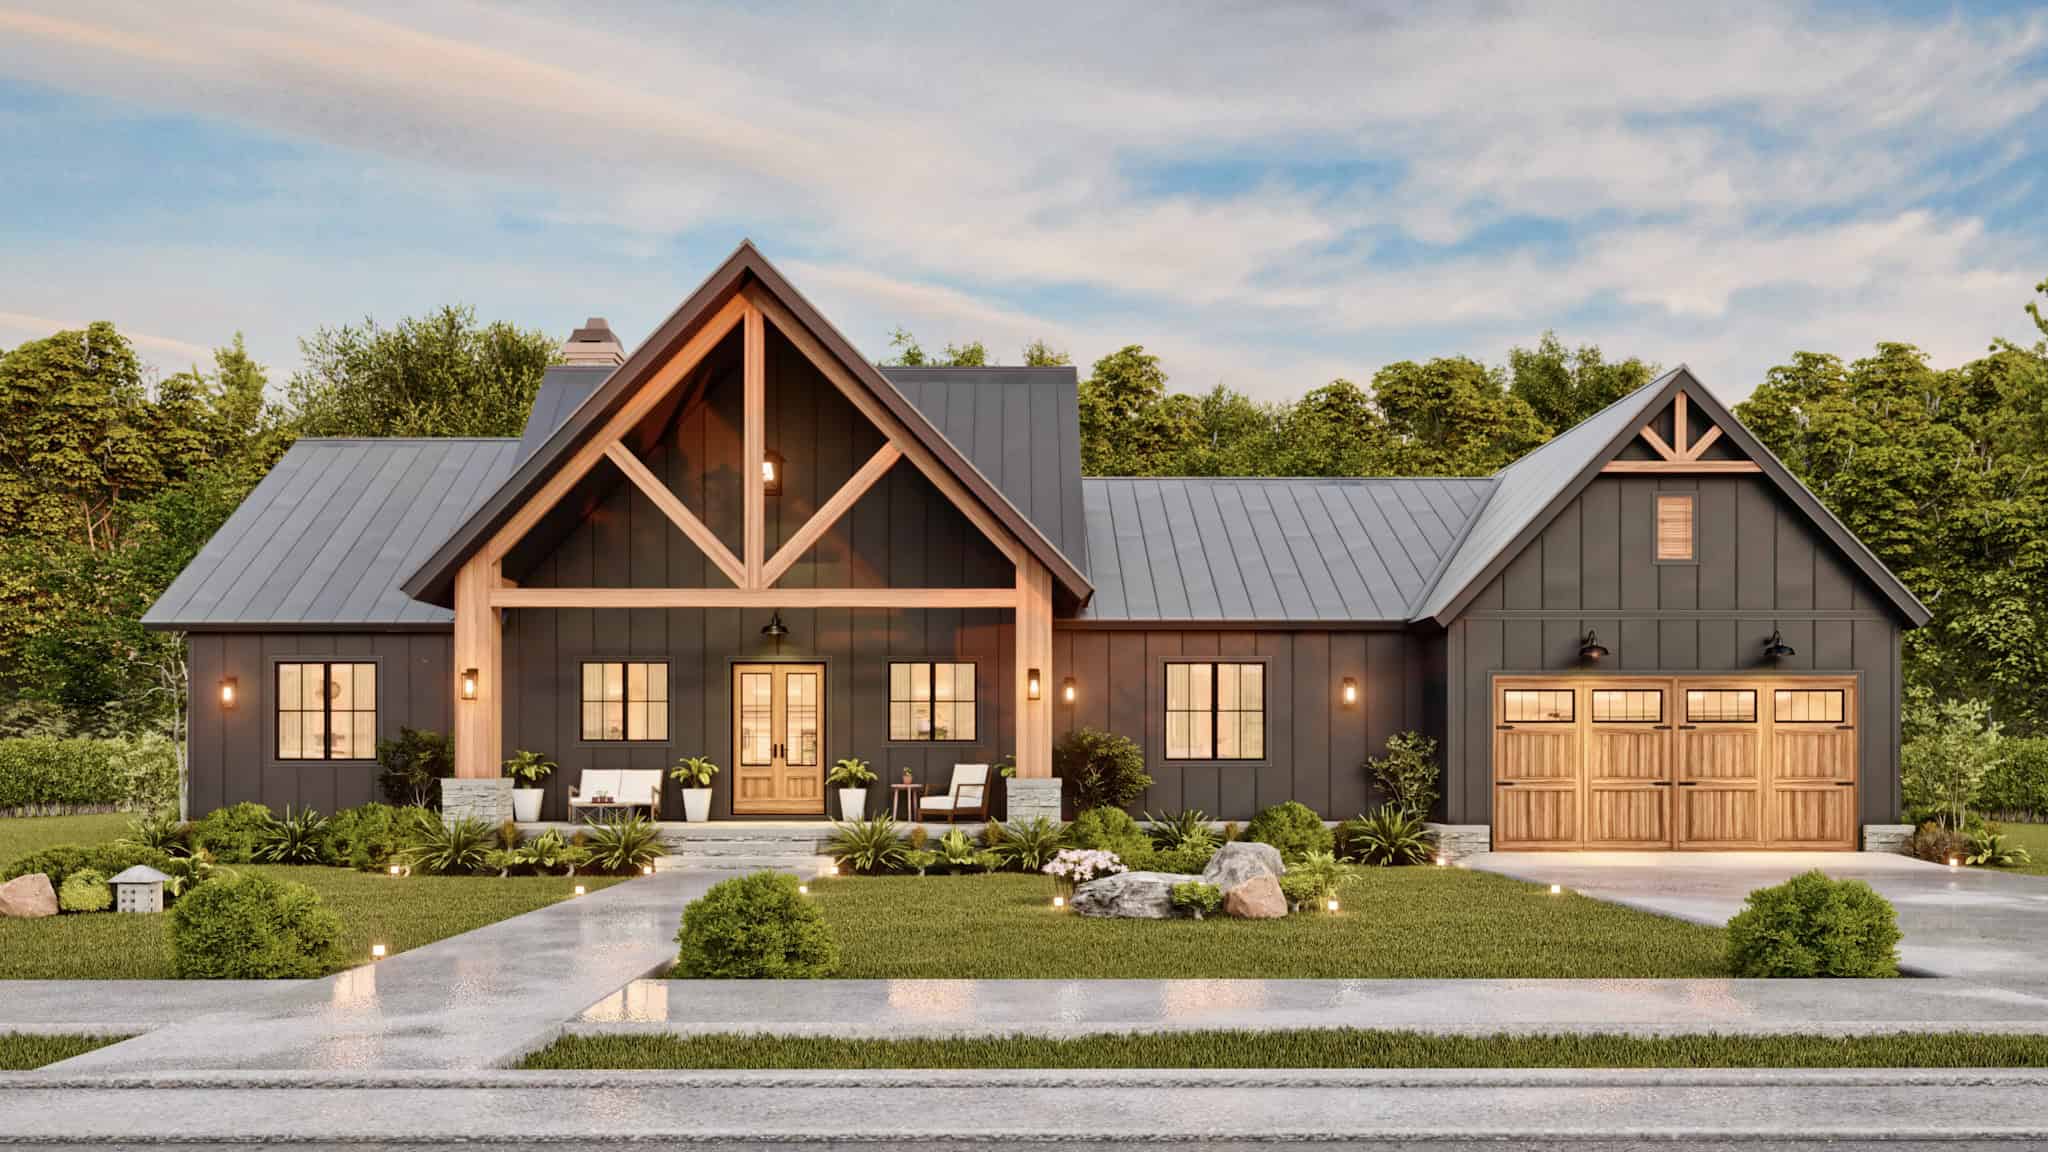
Plan#106-1353
Starting at$1295
1928
Sq Ft
1
Story
3
Bed
3
Bath
2
Car
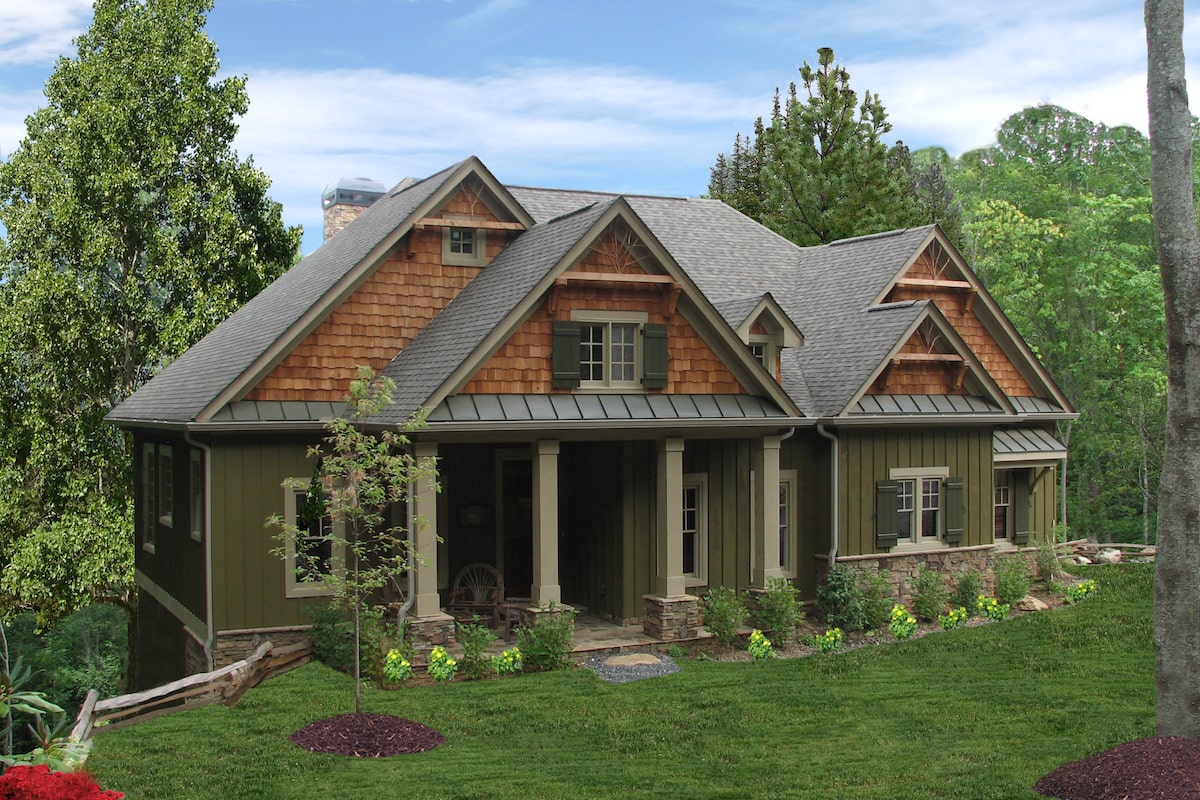
Plan#198-1061
Starting at$1795
1997
Sq Ft
1
Story
3
Bed
3
Bath
2
Car
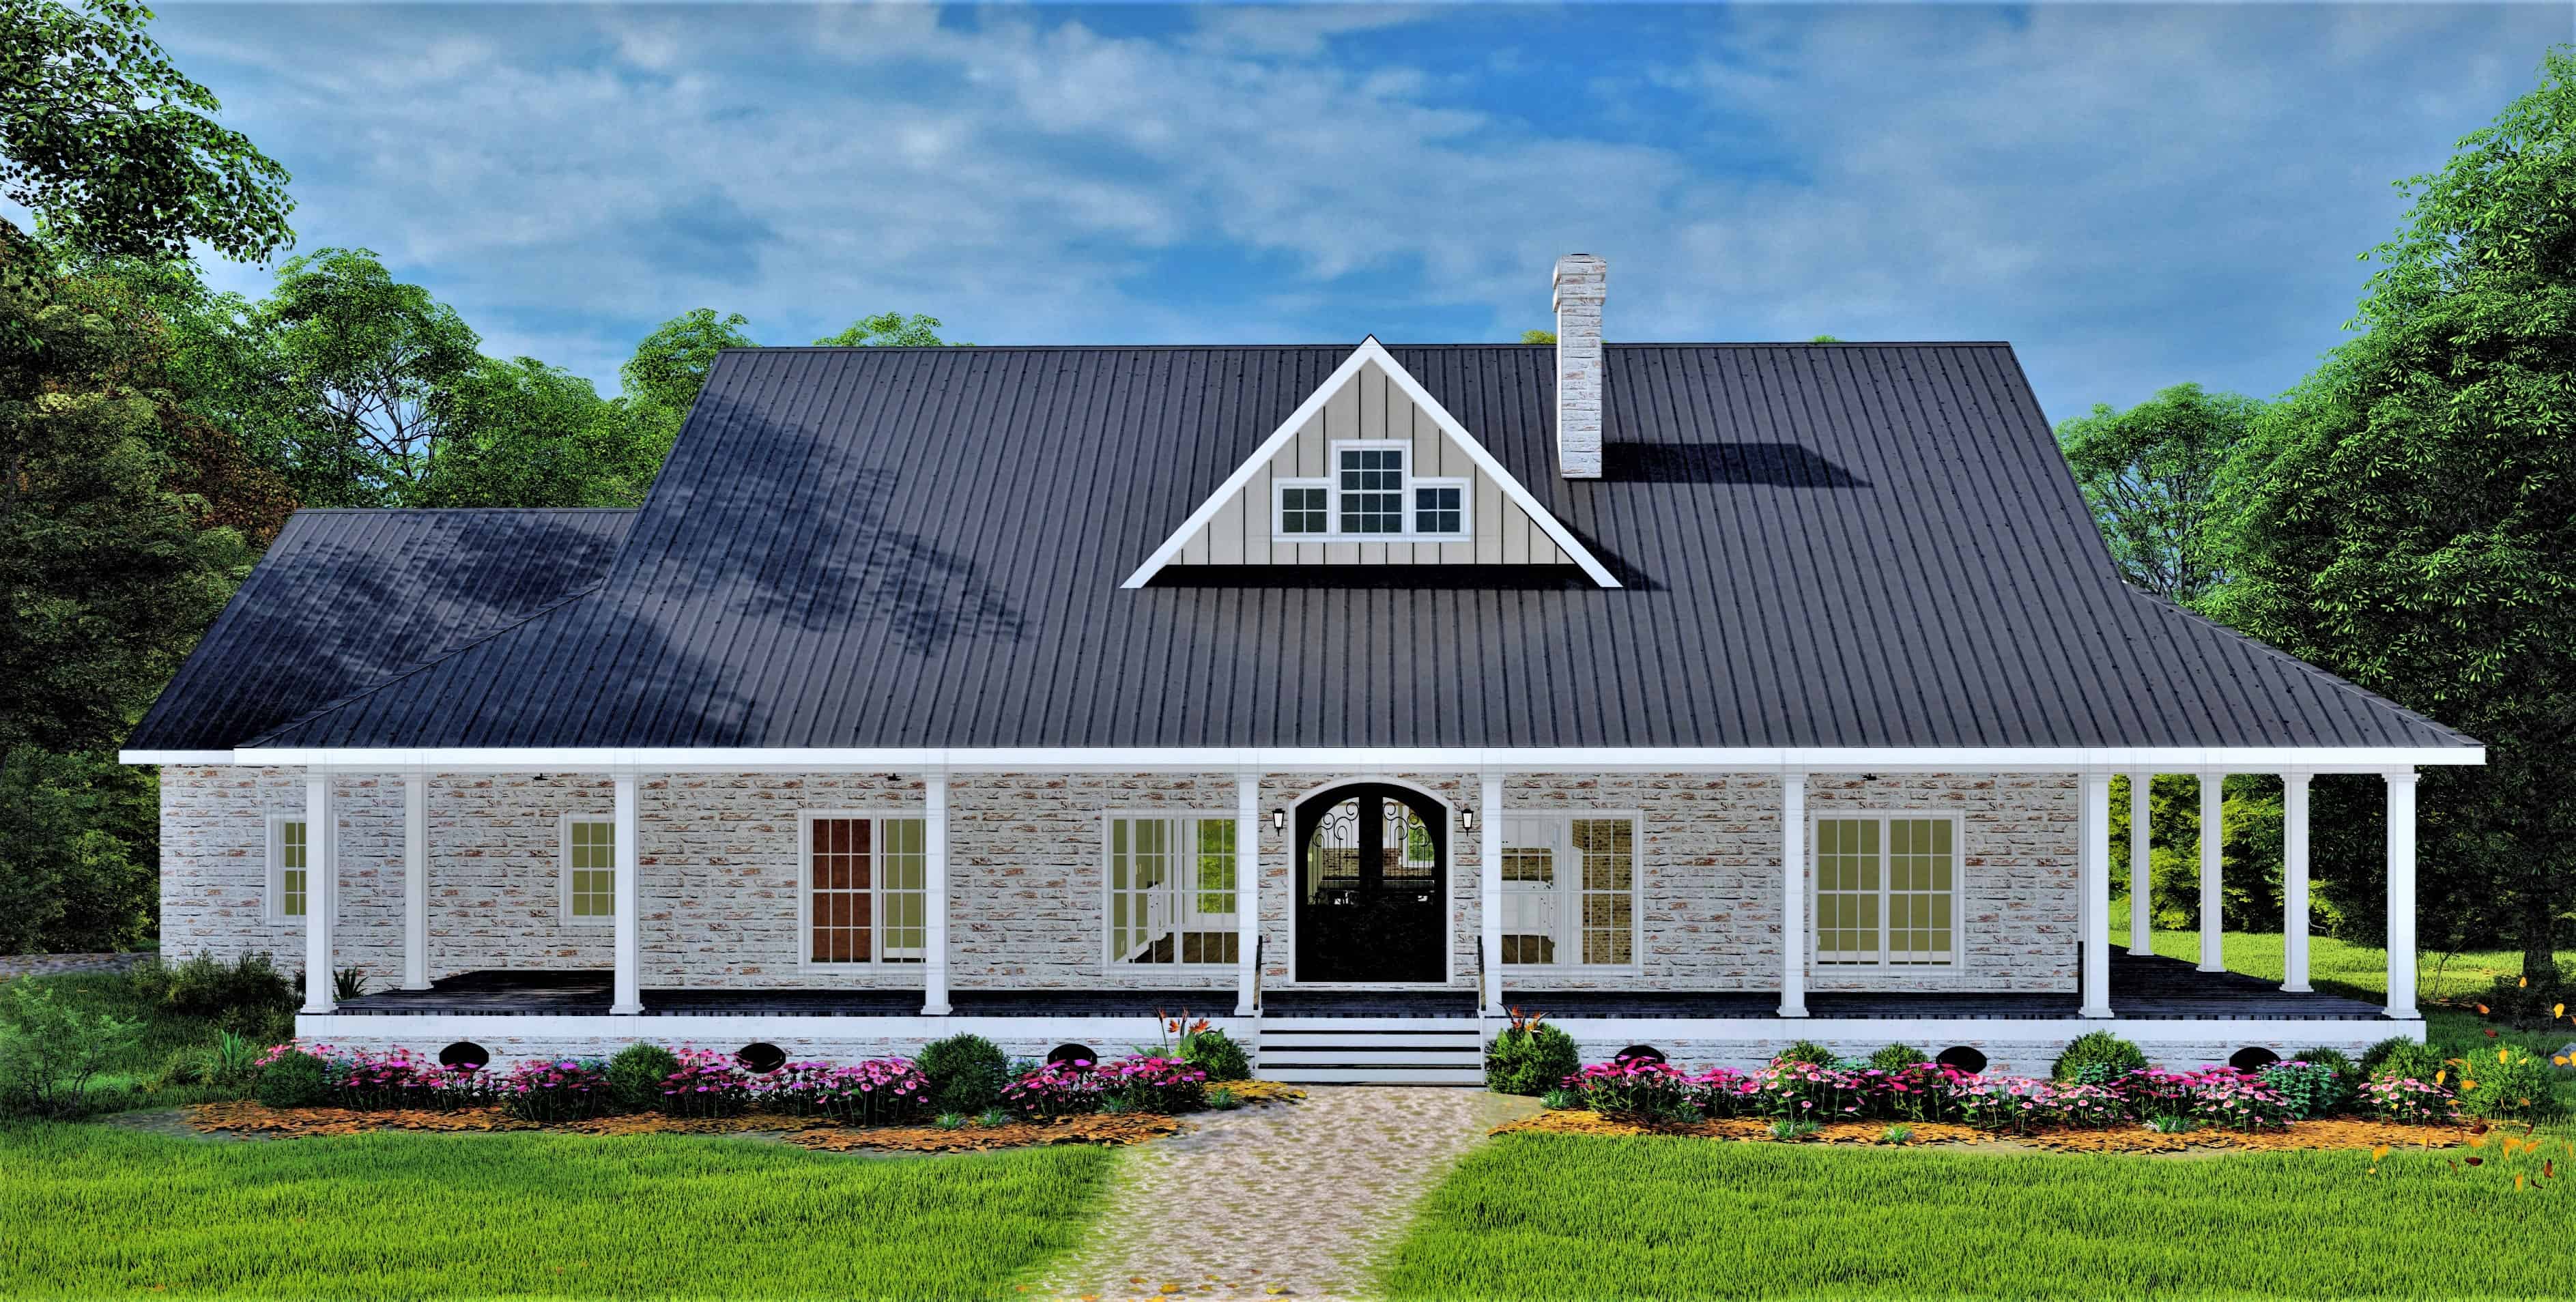
Plan#123-1114
Starting at$1190
2090
Sq Ft
1
Story
3
Bed
2
Bath
2
Car
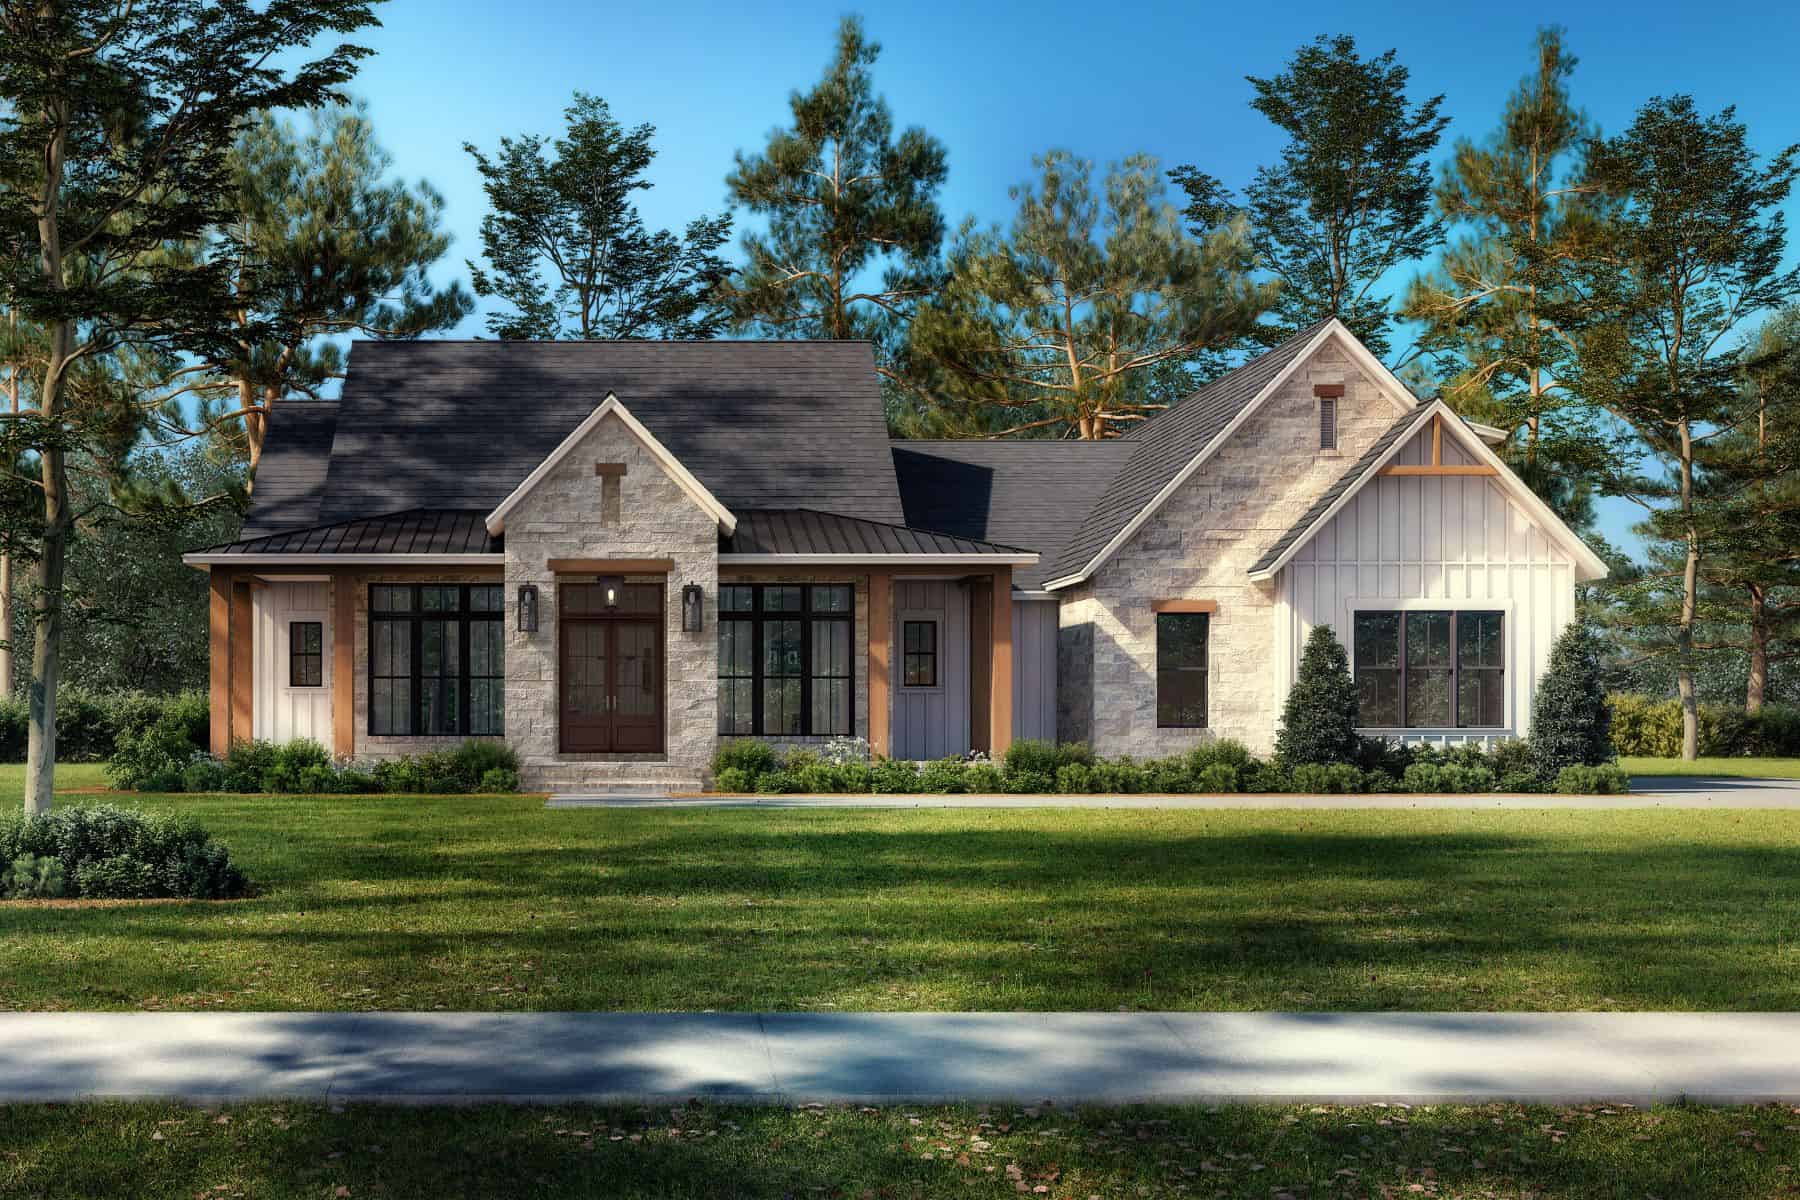
Plan#142-1482
Starting at$1445
2278
Sq Ft
1.5
Story
3
Bed
3.5
Bath
2
Car
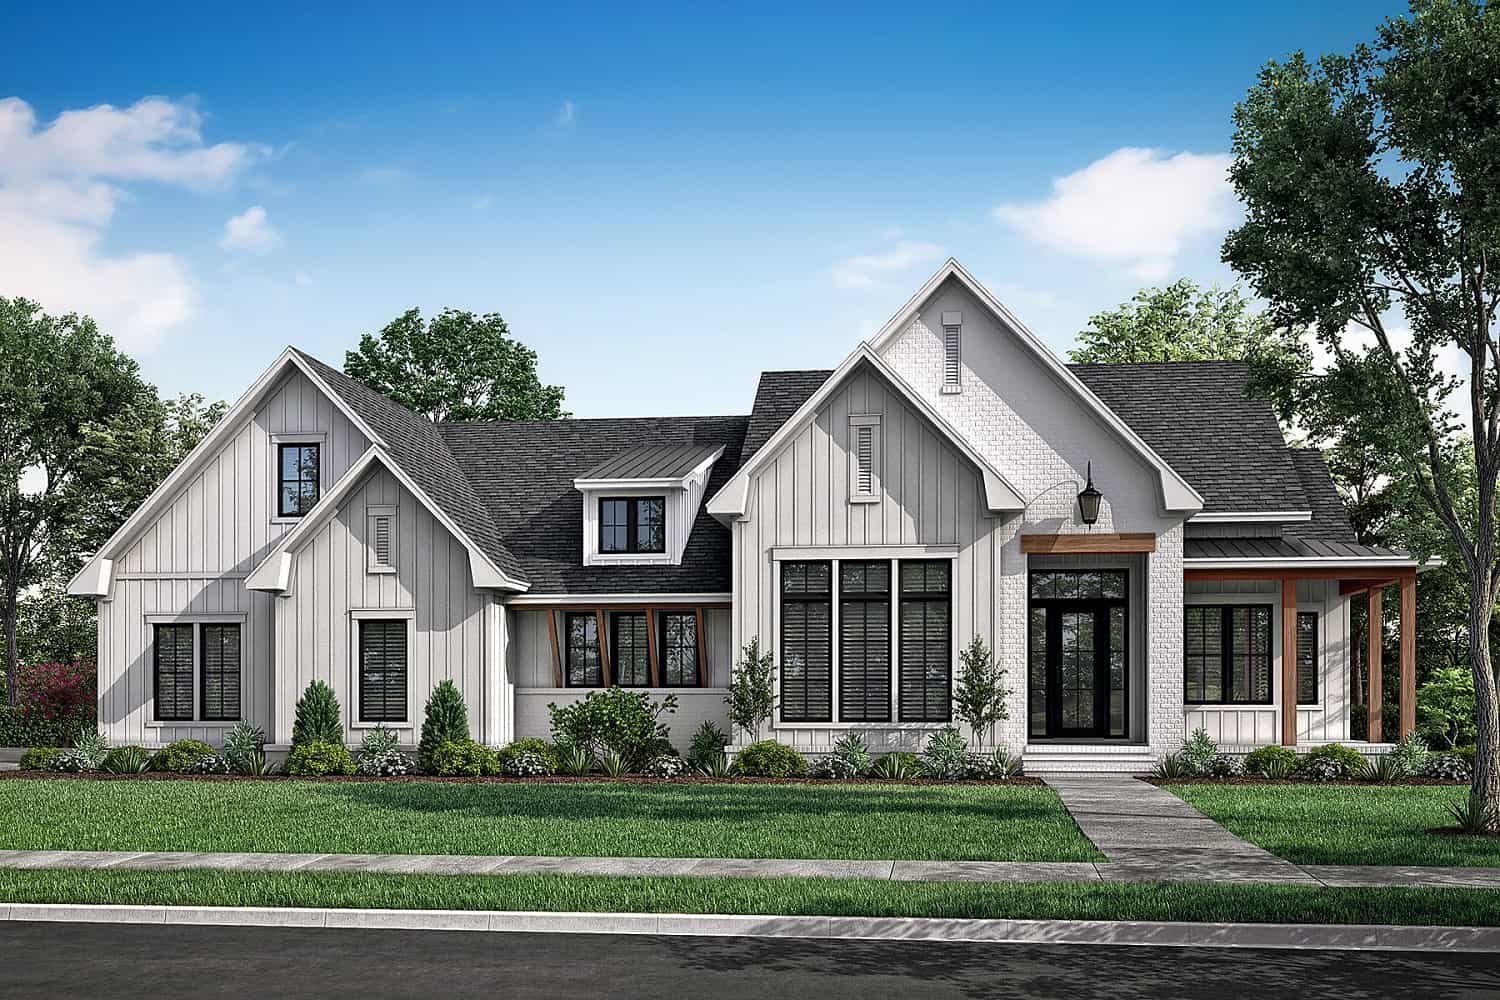
Plan#142-1411
Starting at$1495
2781
Sq Ft
1
Story
3
Bed
2.5
Bath
2
Car
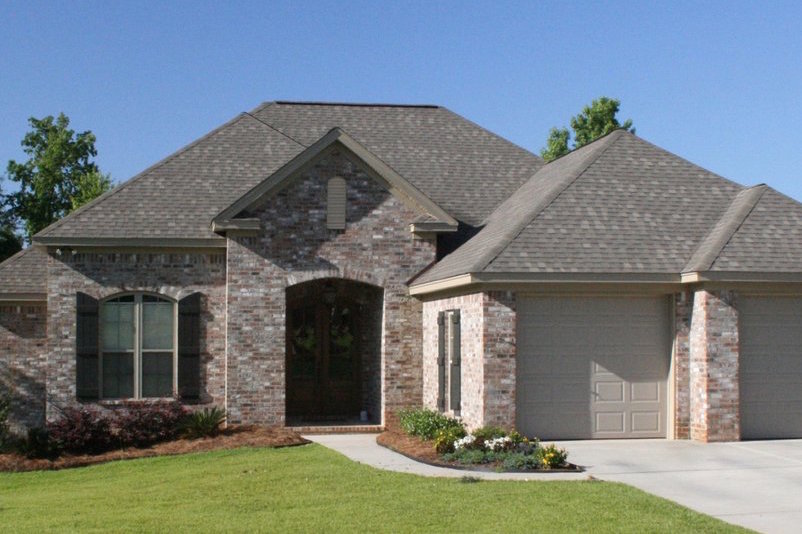
Plan#142-1049
Starting at$1395
1600
Sq Ft
1
Story
3
Bed
2
Bath
2
Car

Plan#178-1246
Starting at$1025
1163
Sq Ft
1
Story
3
Bed
2
Bath
2
Car
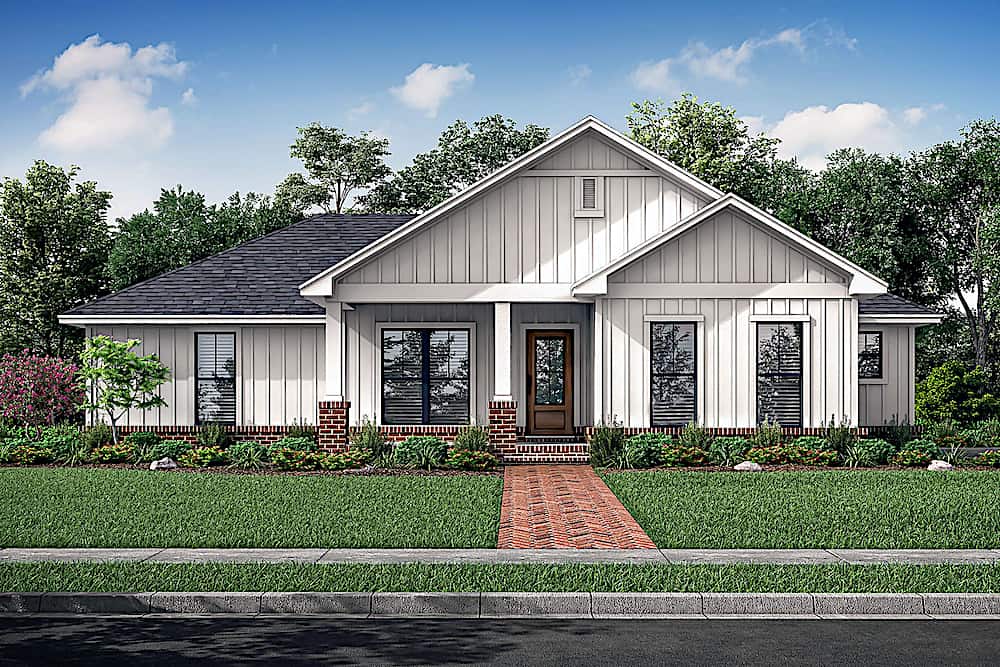
Plan#142-1226
Starting at$1345
1327
Sq Ft
1
Story
3
Bed
2
Bath
2
Car
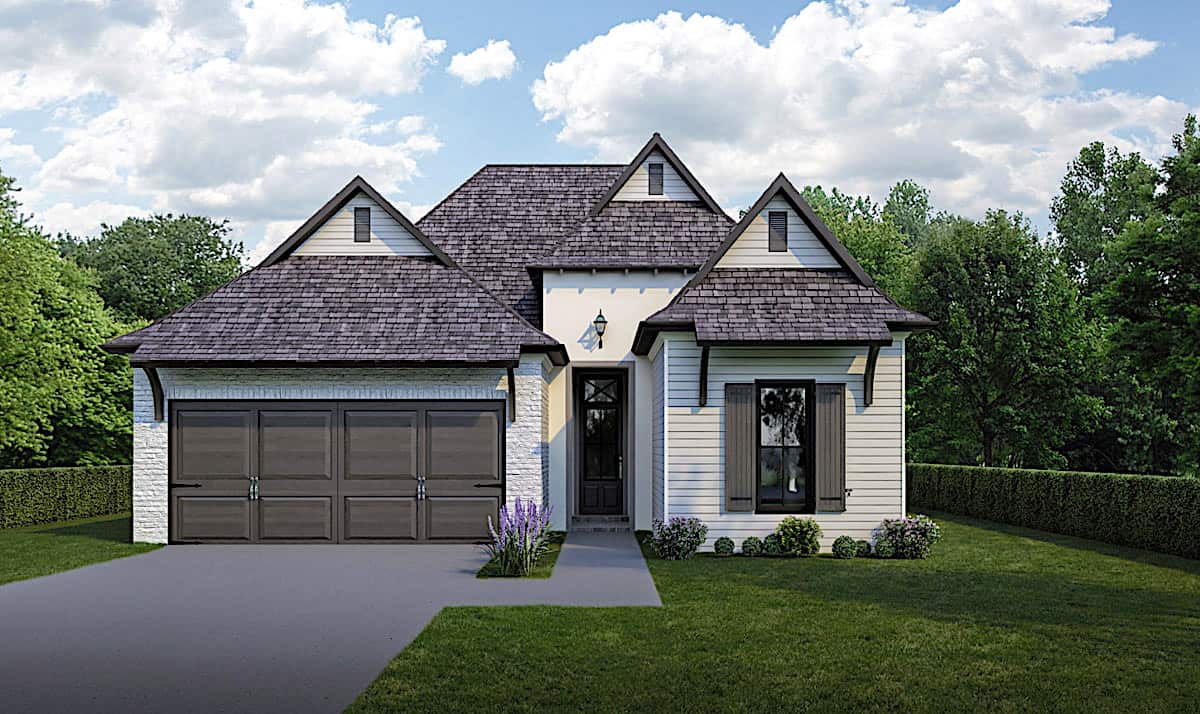
Plan#204-1001
Starting at$1440
1778
Sq Ft
1
Story
3
Bed
2
Bath
2
Car
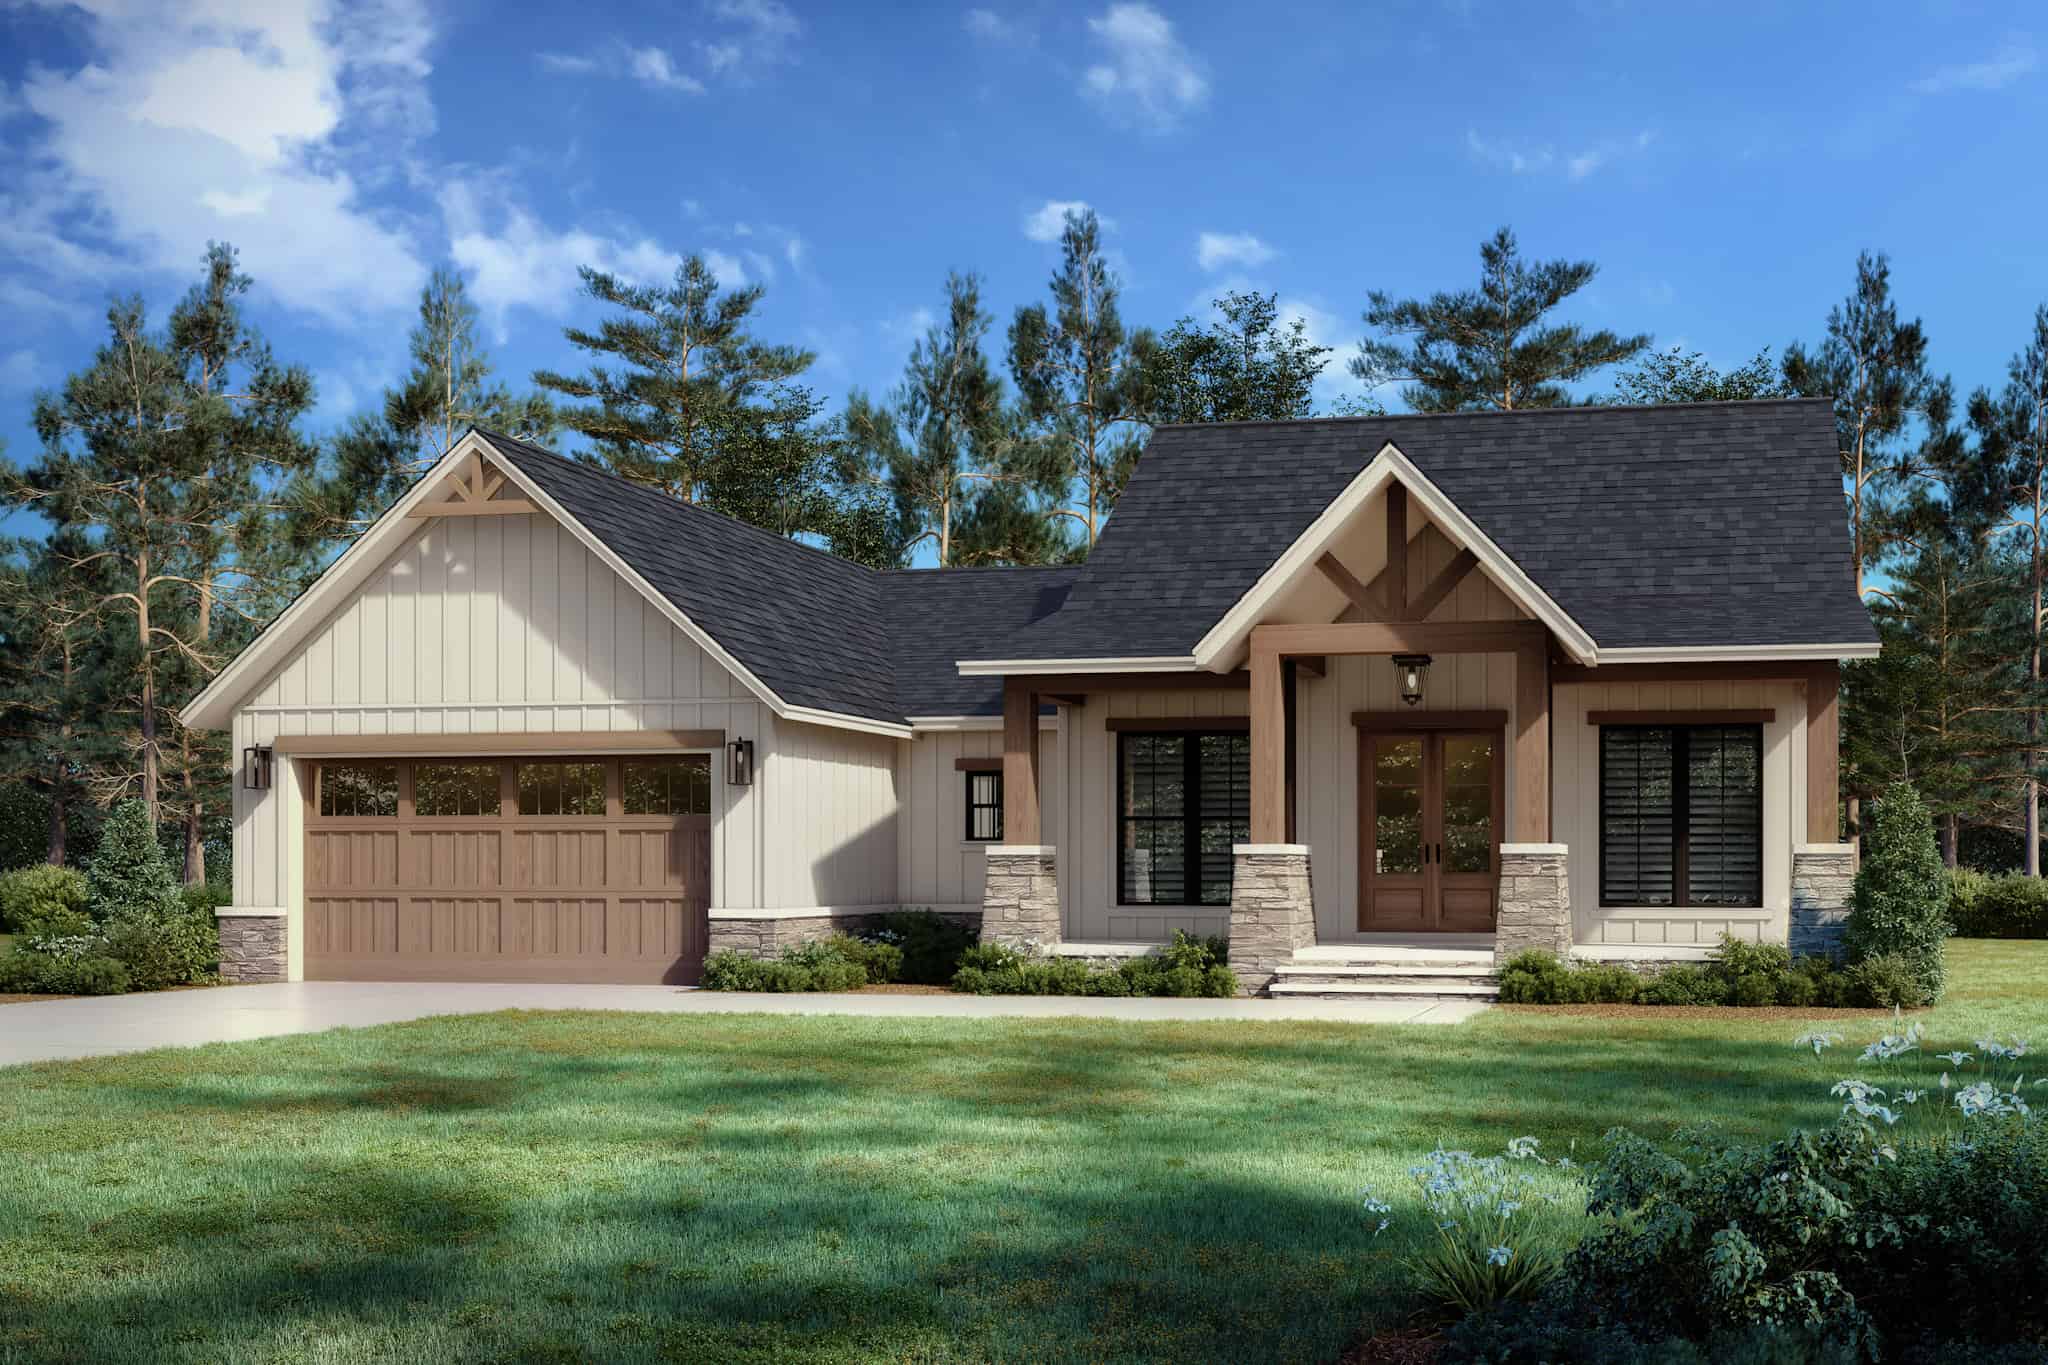
Plan#142-1494
Starting at$1395
1795
Sq Ft
1
Story
3
Bed
2
Bath
2
Car
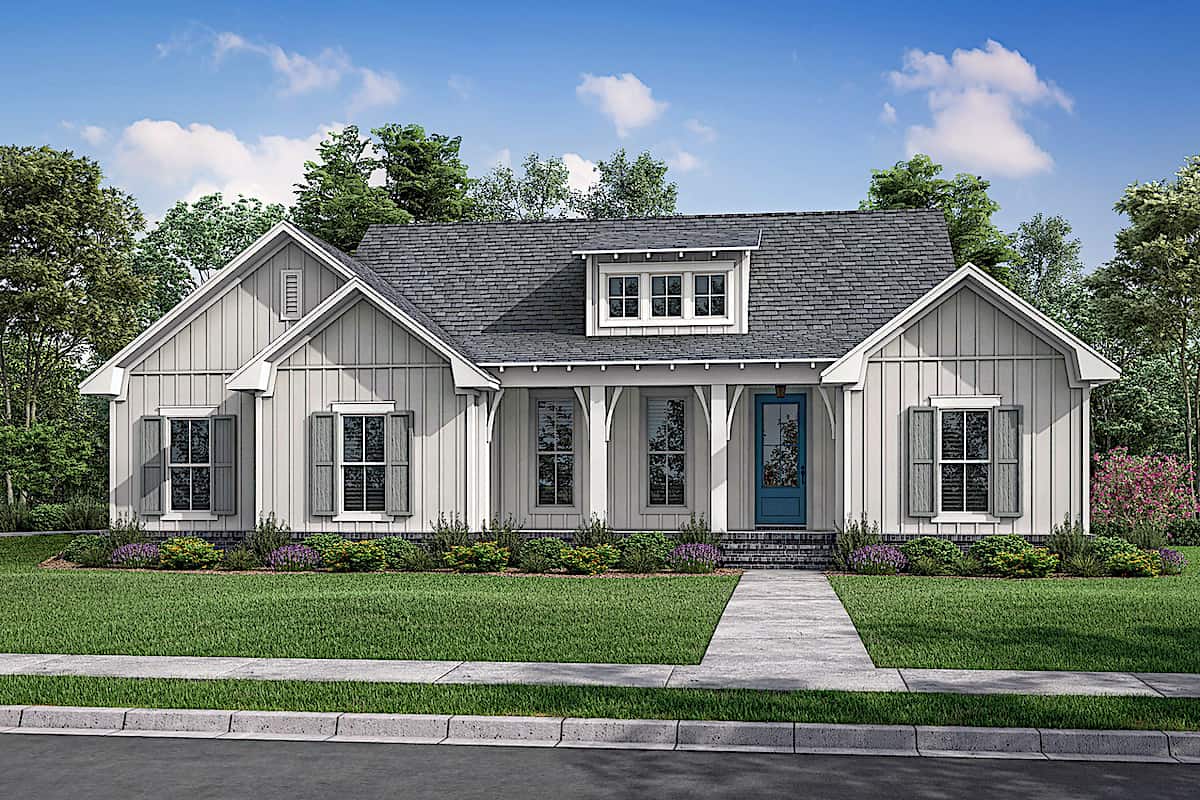
Plan#142-1240
Starting at$1395
1697
Sq Ft
1
Story
3
Bed
2
Bath
2
Car
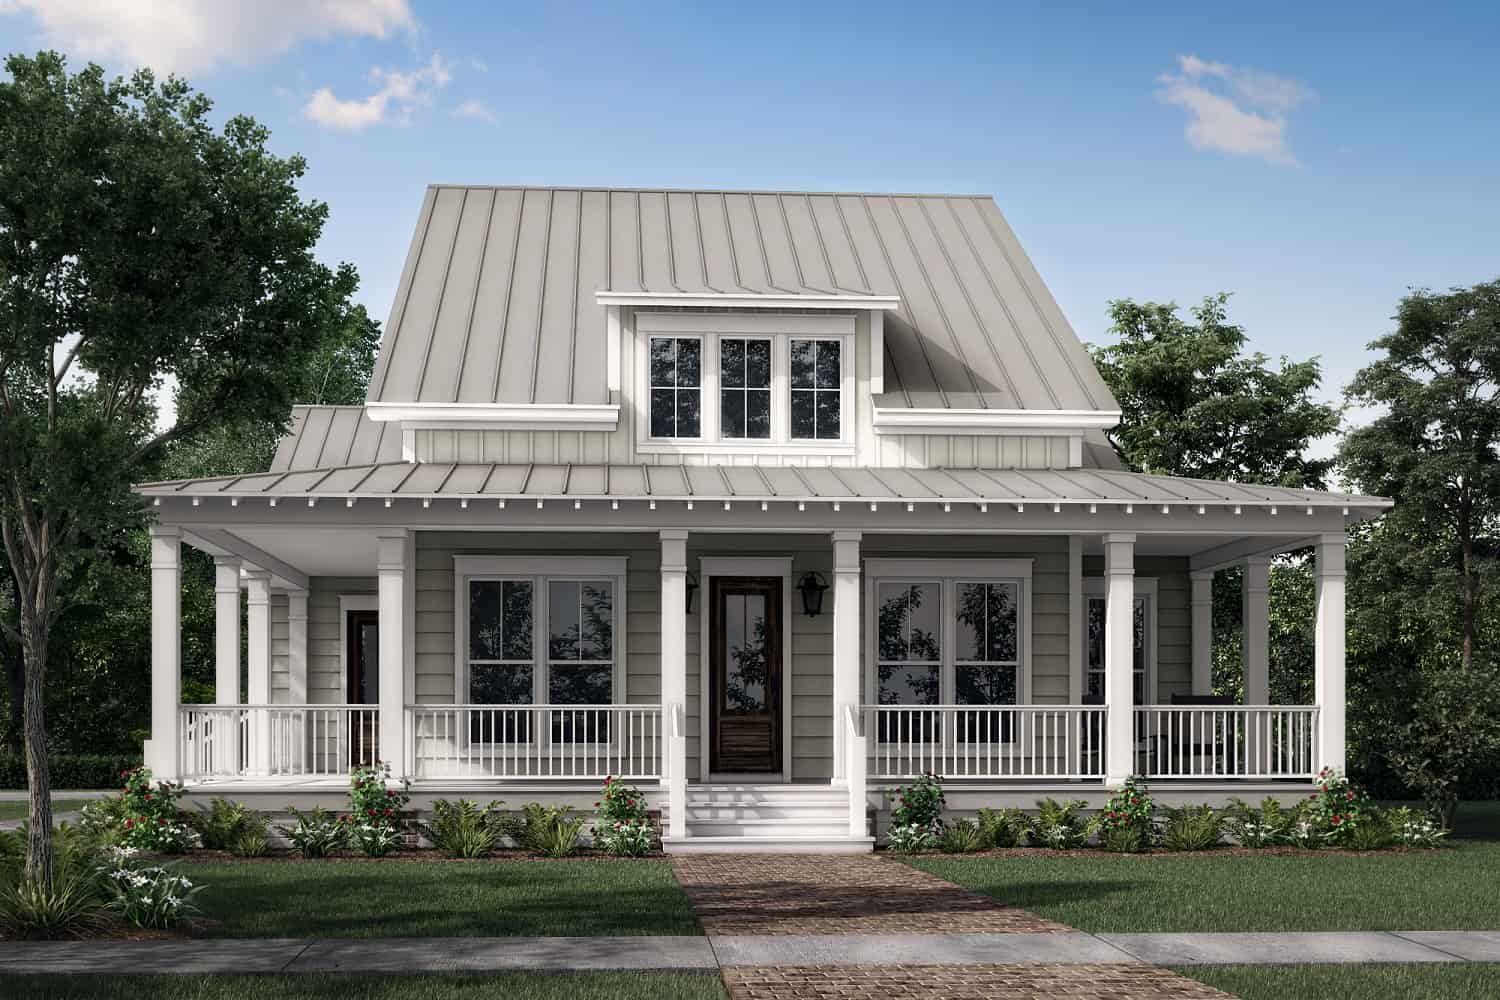
Plan#142-1413
Starting at$1445
2444
Sq Ft
1
Story
3
Bed
2.5
Bath
2
Car

Plan#206-1026
Starting at$1245
1777
Sq Ft
1
Story
3
Bed
2
Bath
2
Car
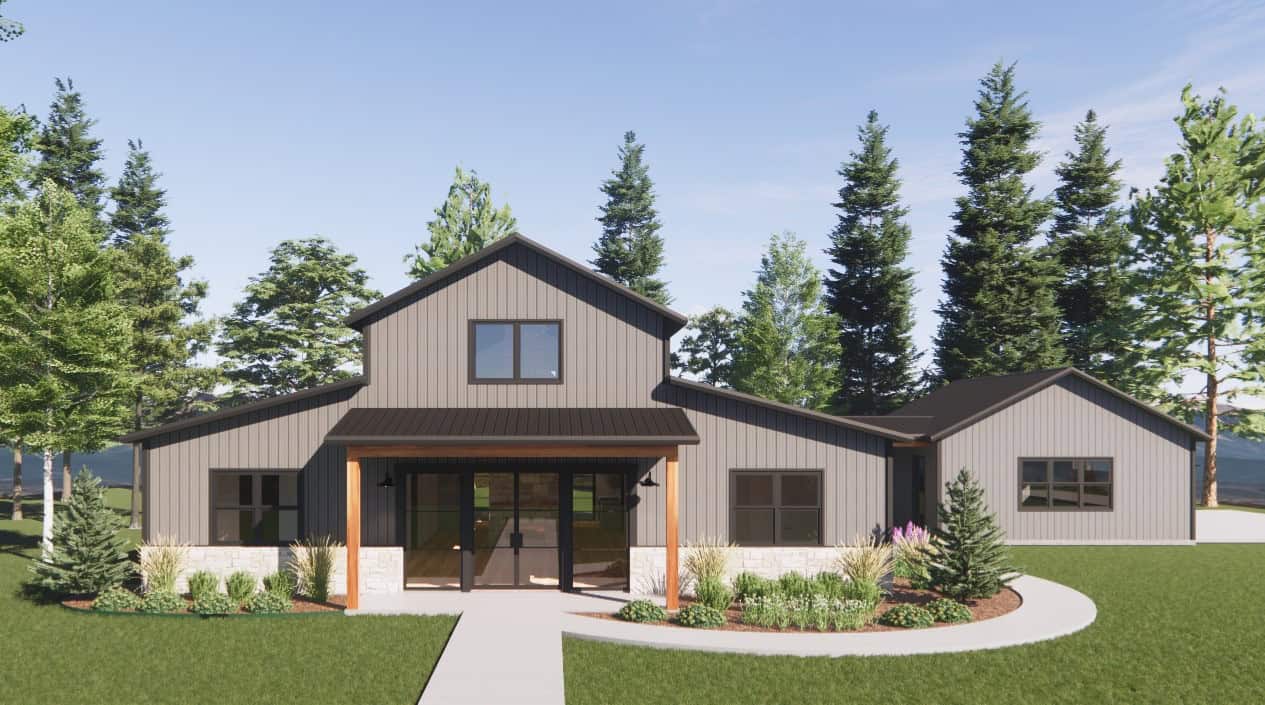
Plan#220-1001
Starting at$1730
2500
Sq Ft
1
Story
3
Bed
2
Bath
2
Car
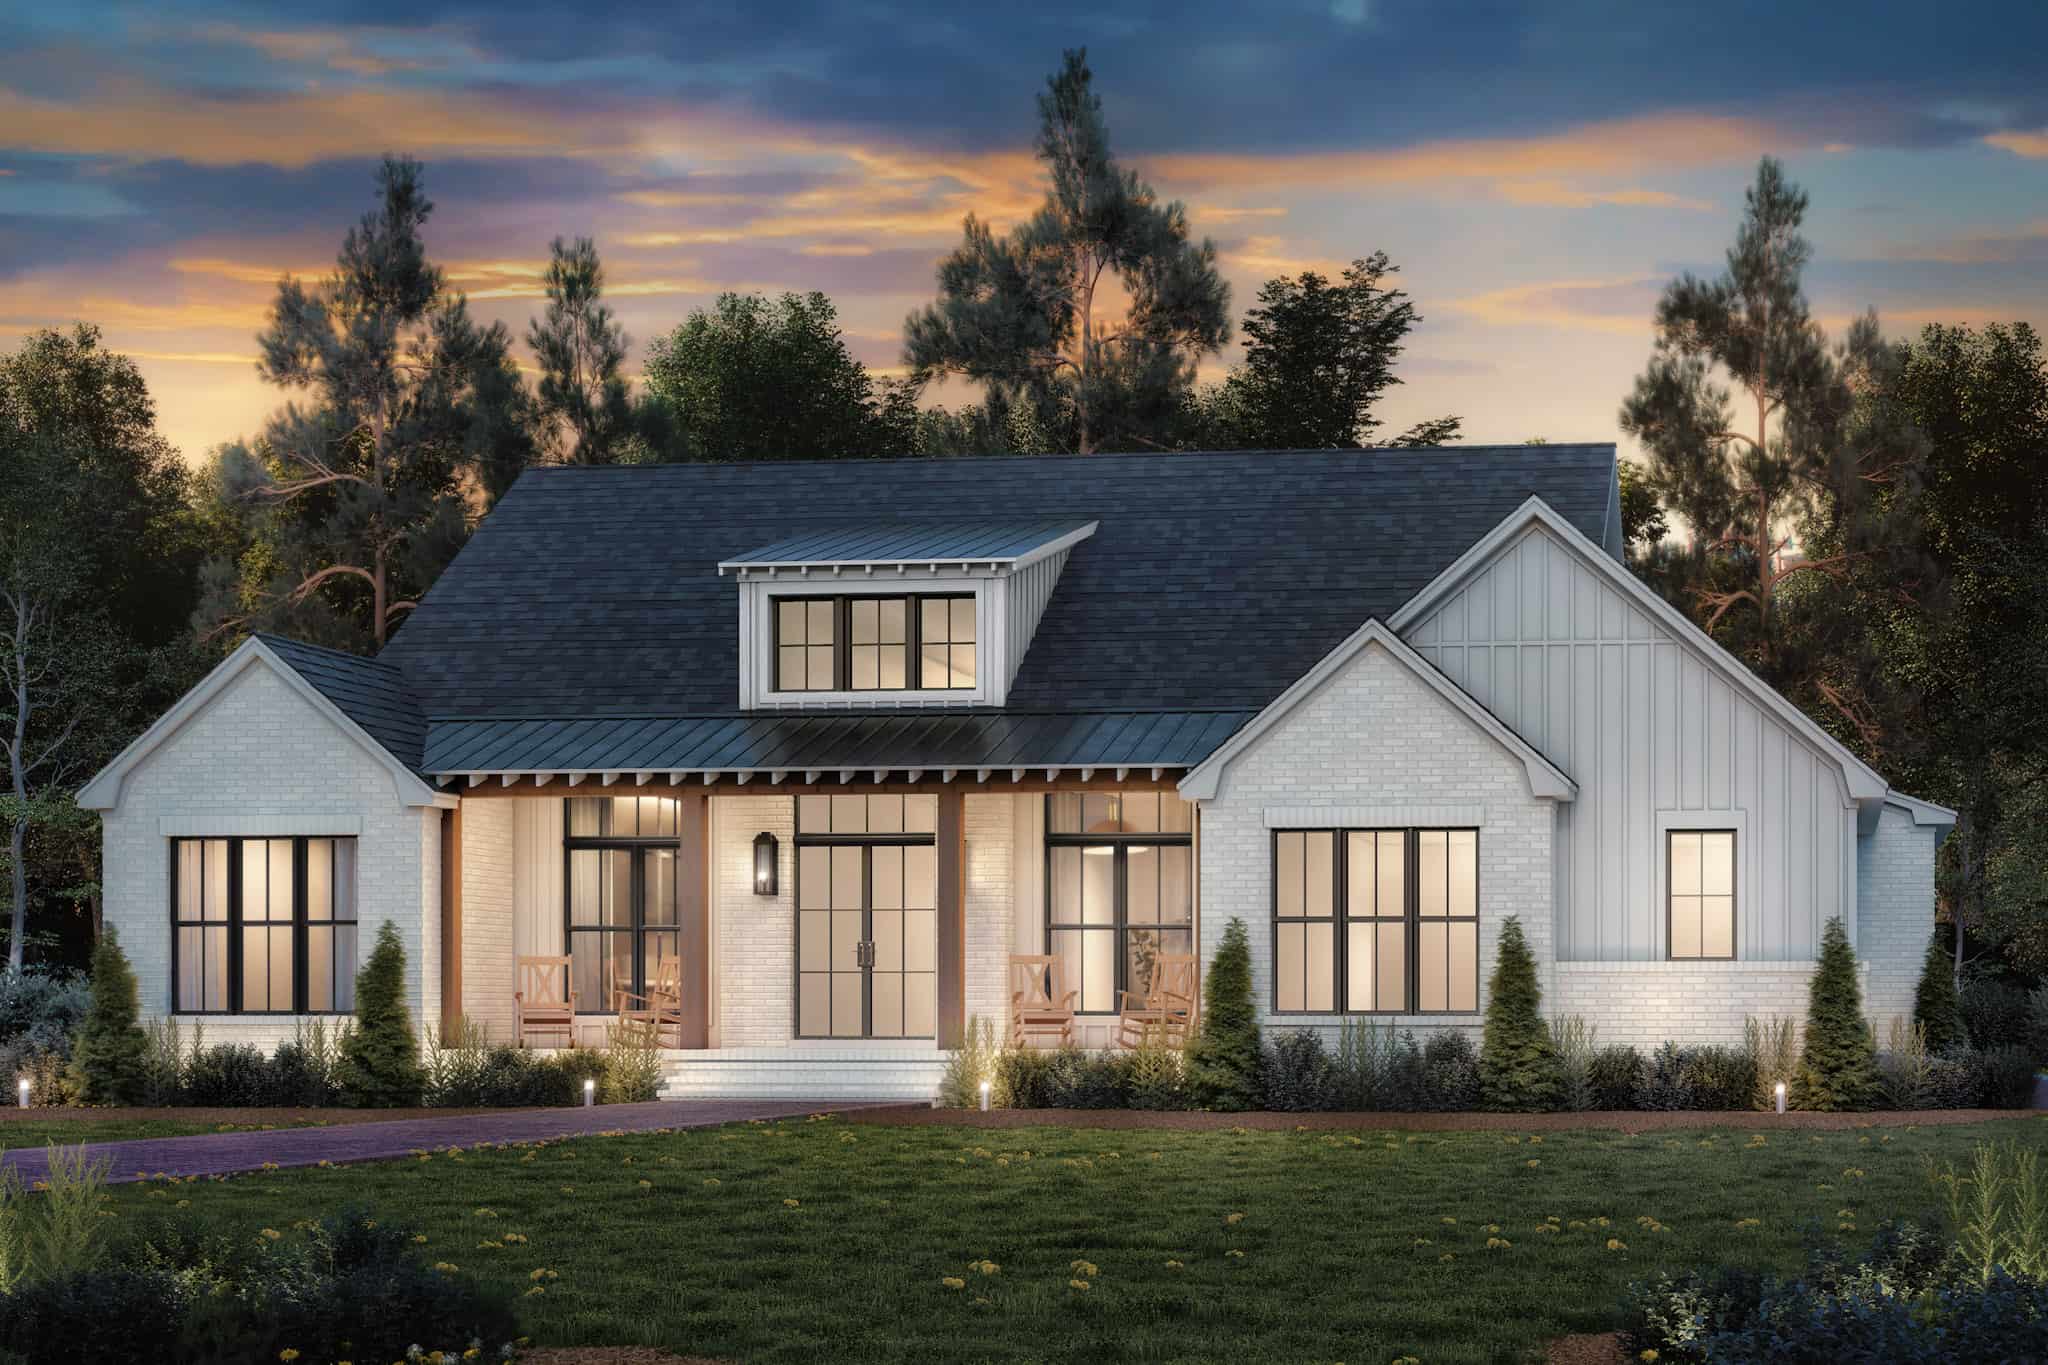
Plan#142-1485
Starting at$1445
2349
Sq Ft
1
Story
3
Bed
2.5
Bath
2
Car
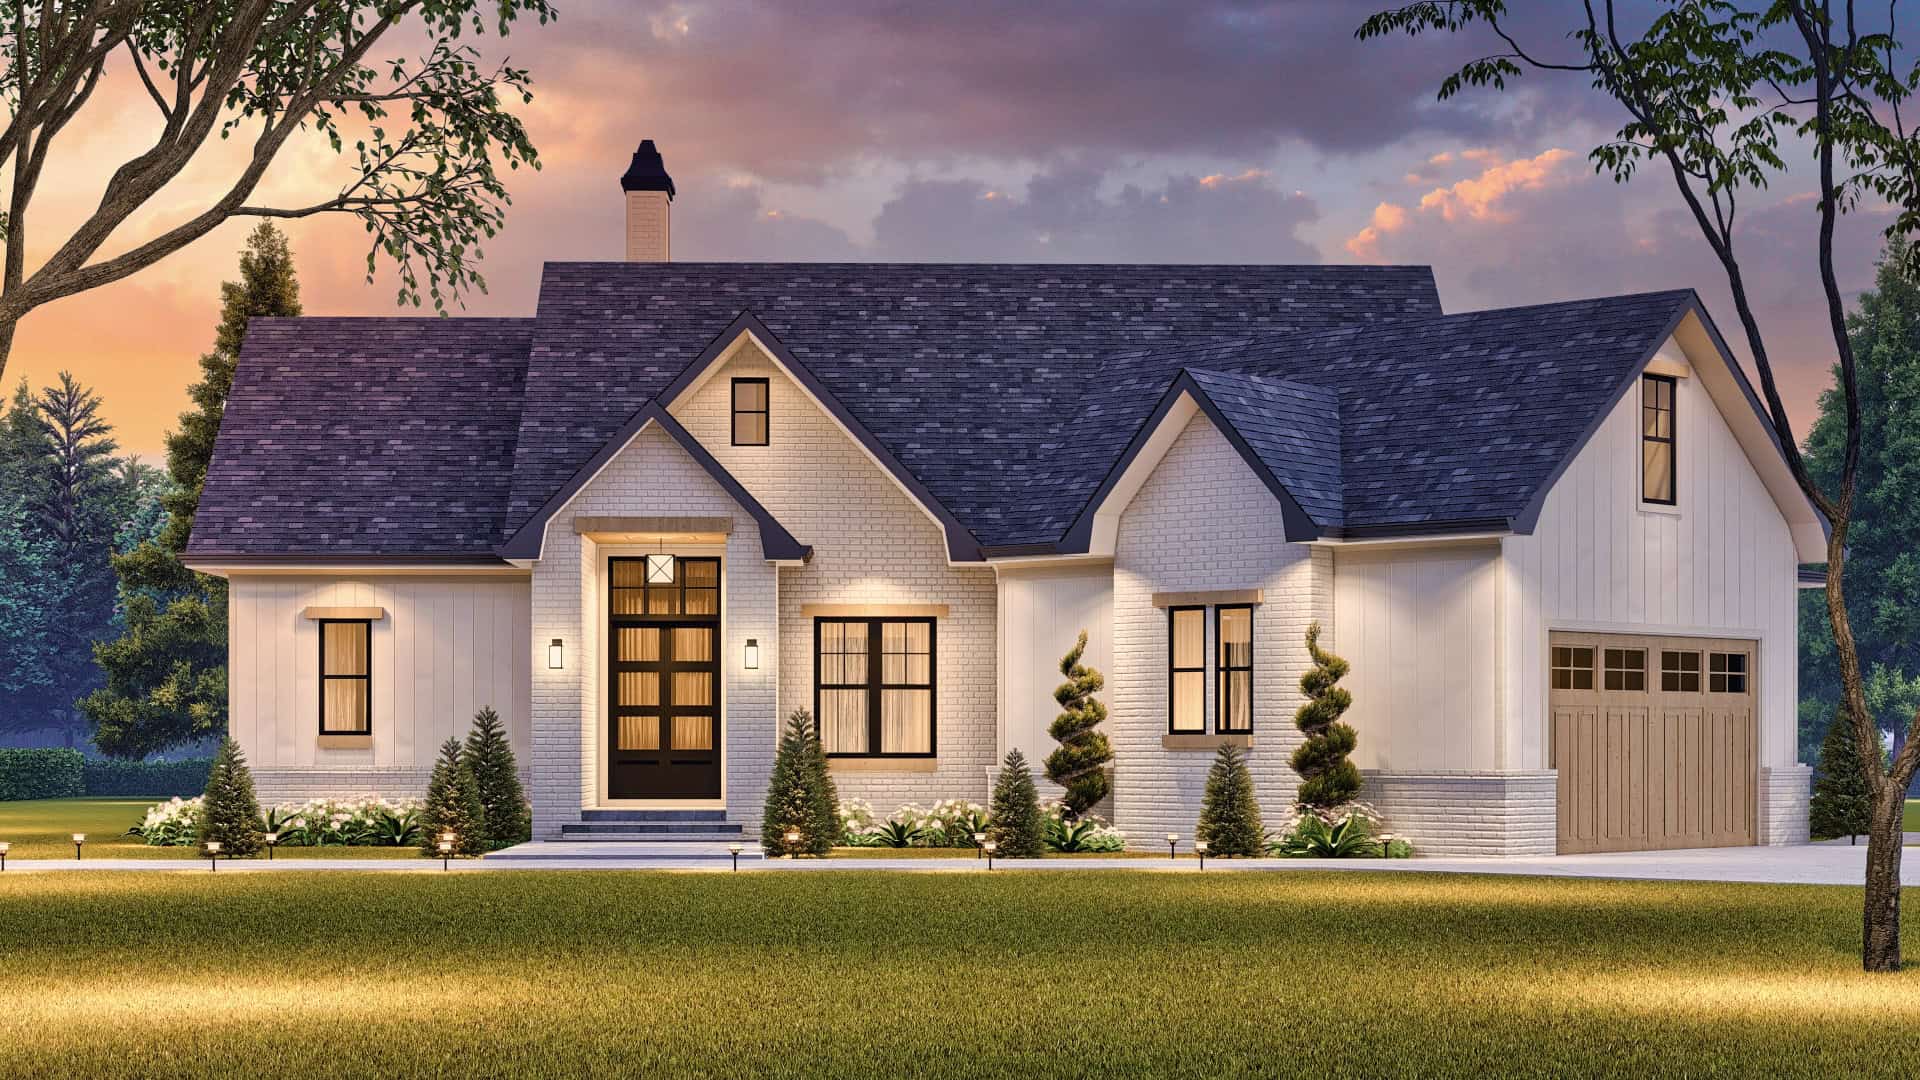
Plan#198-1167
Starting at$1295
1868
Sq Ft
1
Story
3
Bed
2
Bath
2
Car
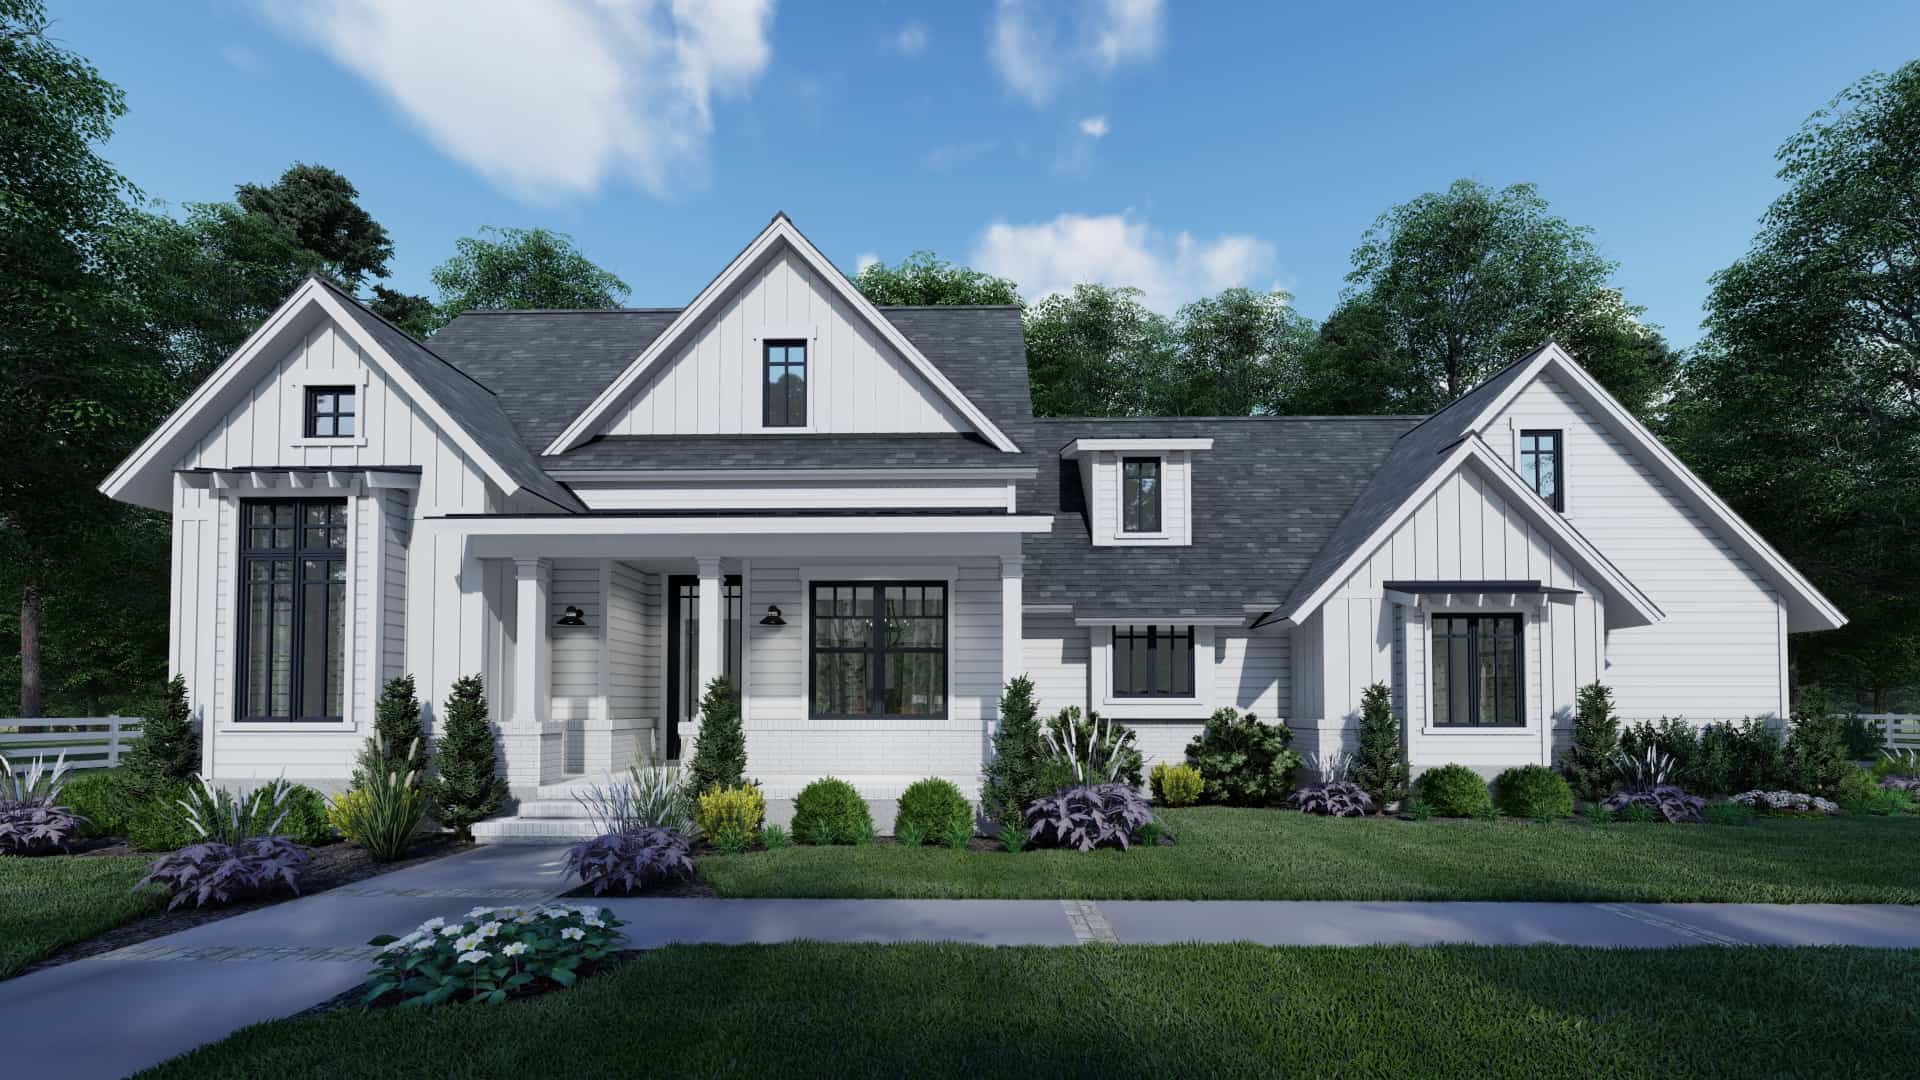
Plan#117-1140
Starting at$1095
1486
Sq Ft
1.5
Story
3
Bed
2
Bath
2
Car
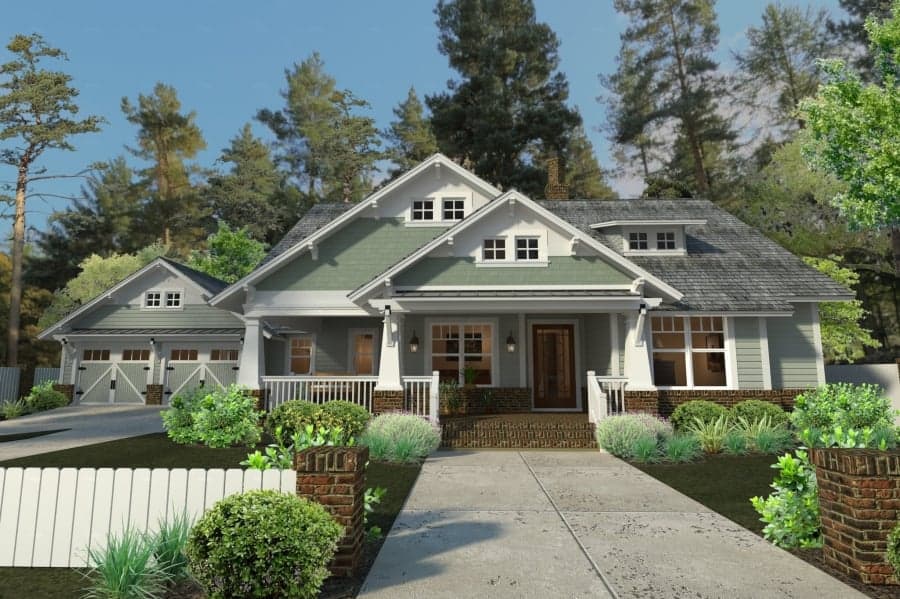
Plan#117-1095
Starting at$1295
1879
Sq Ft
1
Story
3
Bed
2
Bath
2
Car
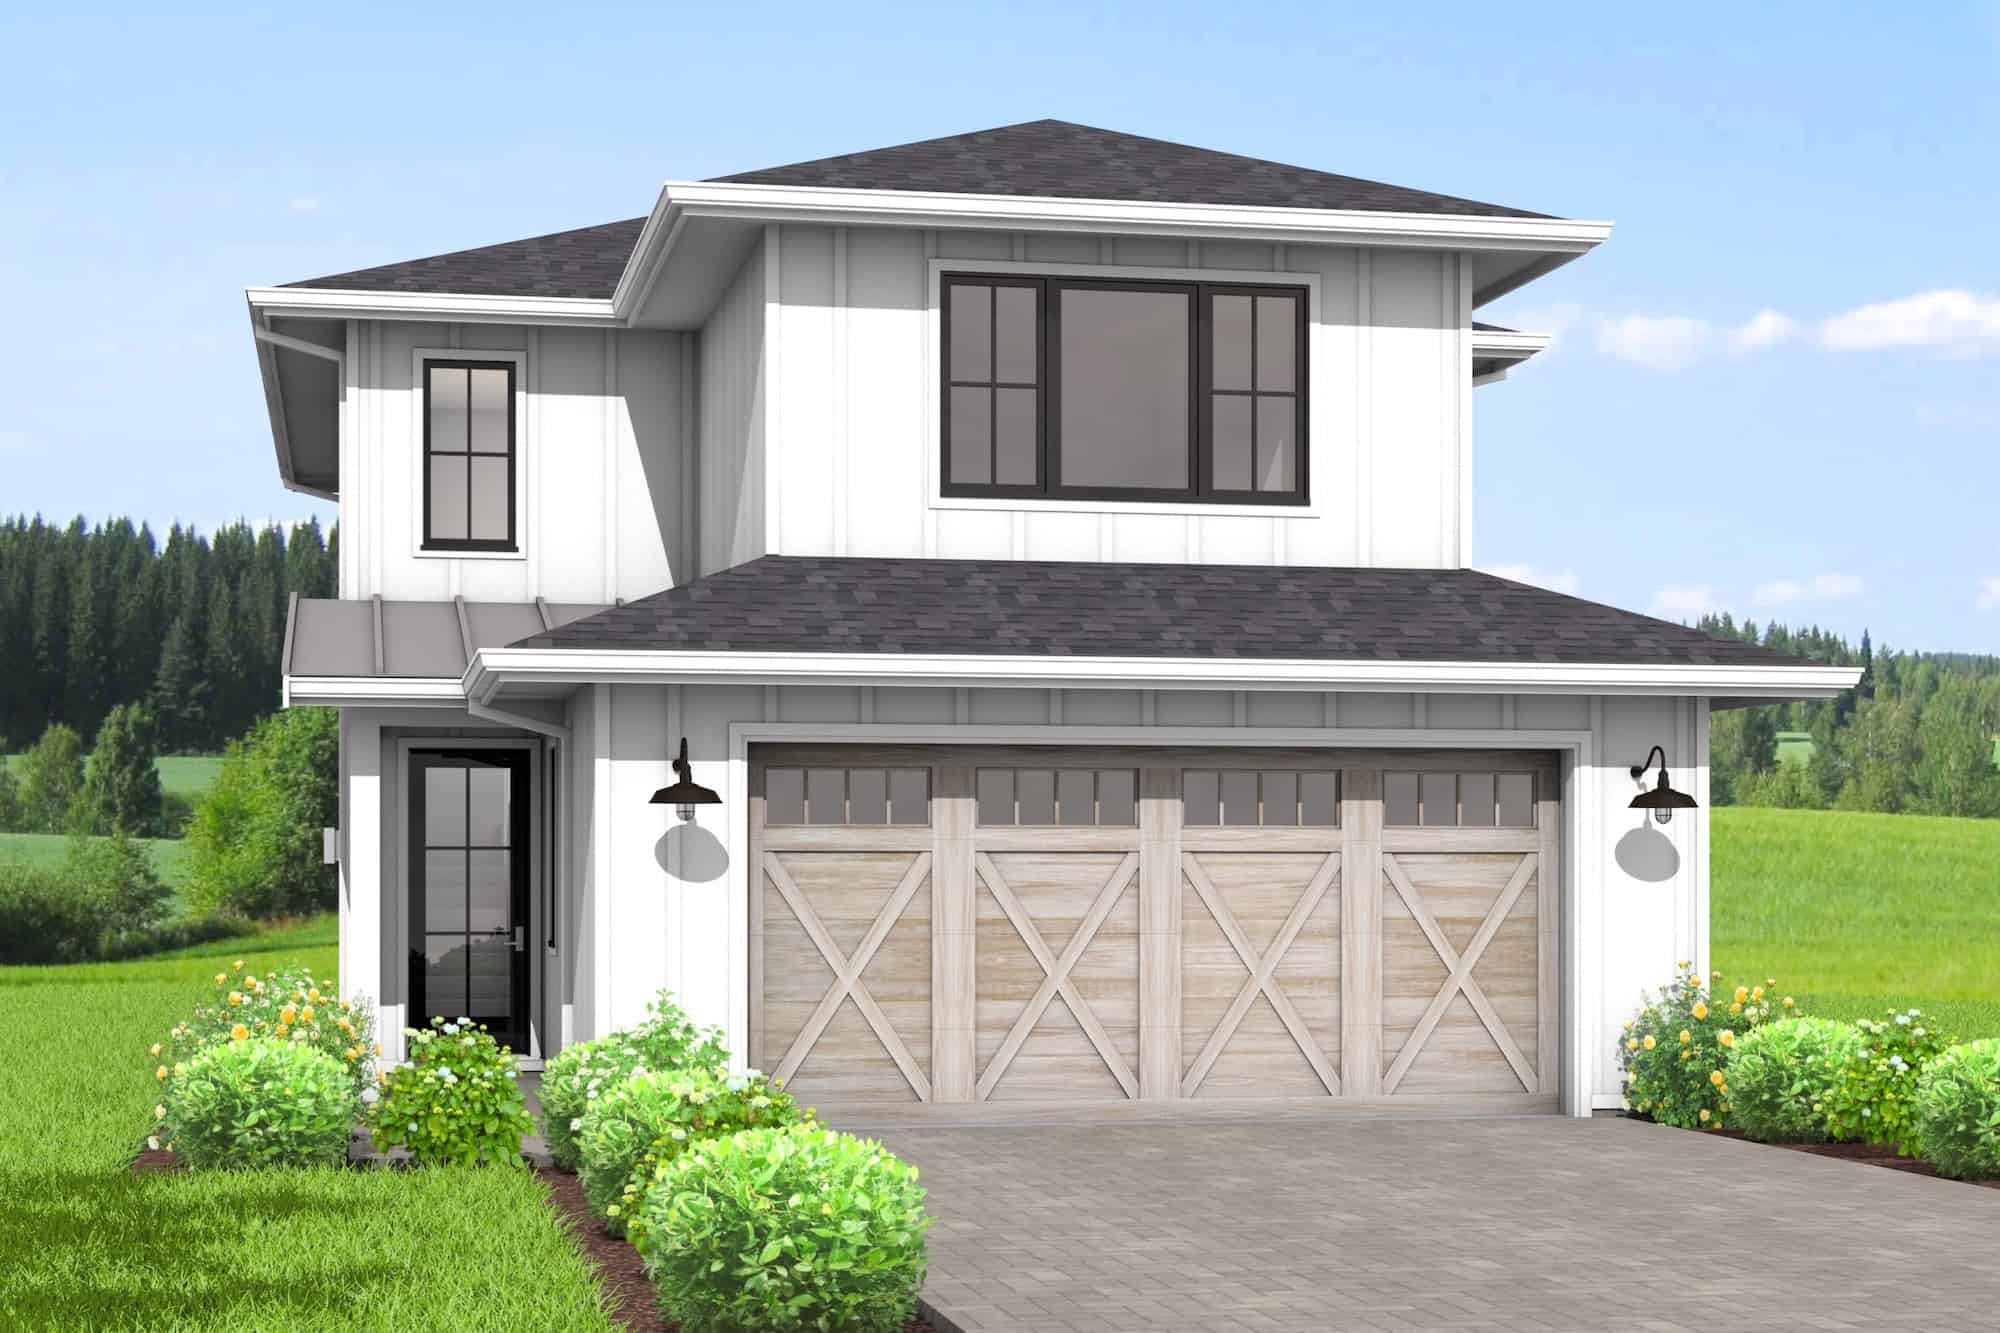
Plan#211-1063
Starting at$1100
1834
Sq Ft
2
Story
3
Bed
2.5
Bath
2
Car
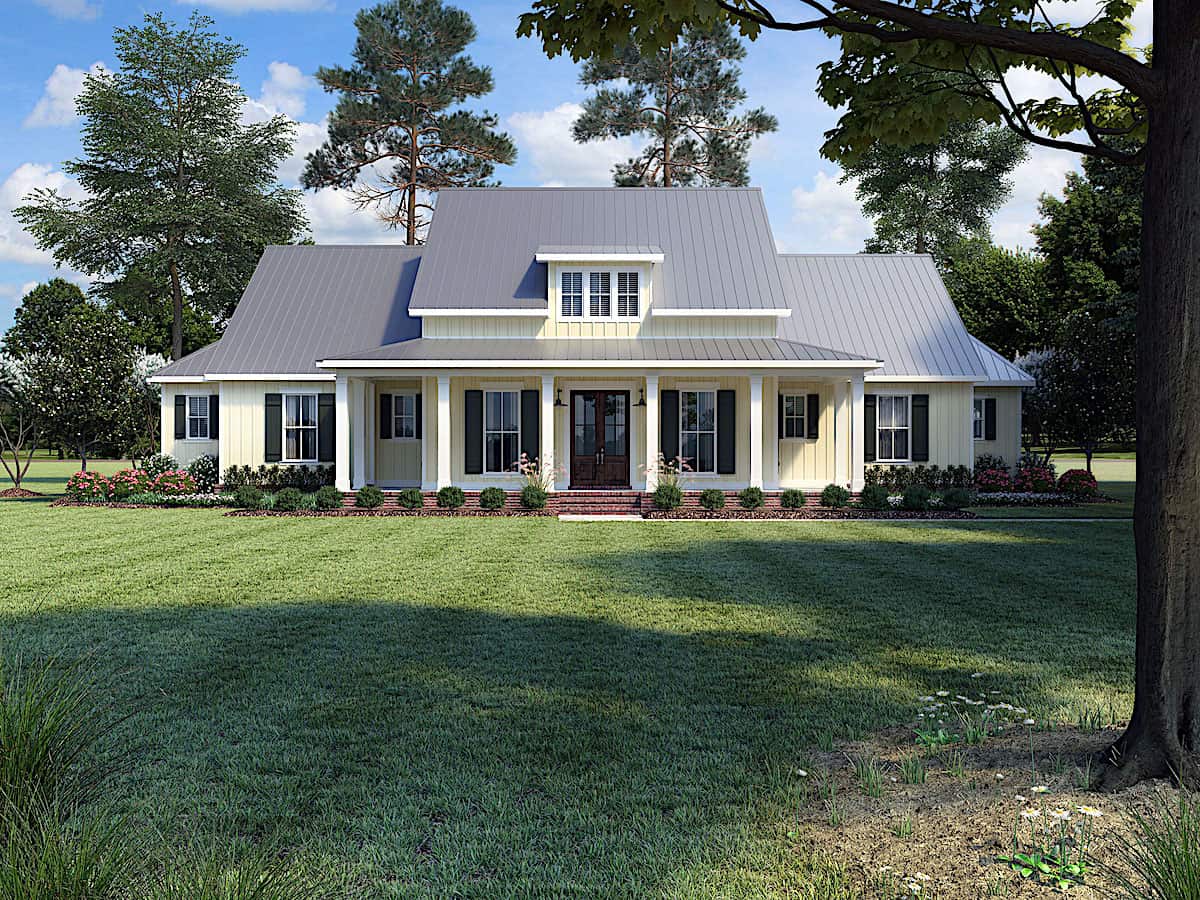
Plan#206-1018
Starting at$1345
2909
Sq Ft
1
Story
3
Bed
3.5
Bath
2
Car
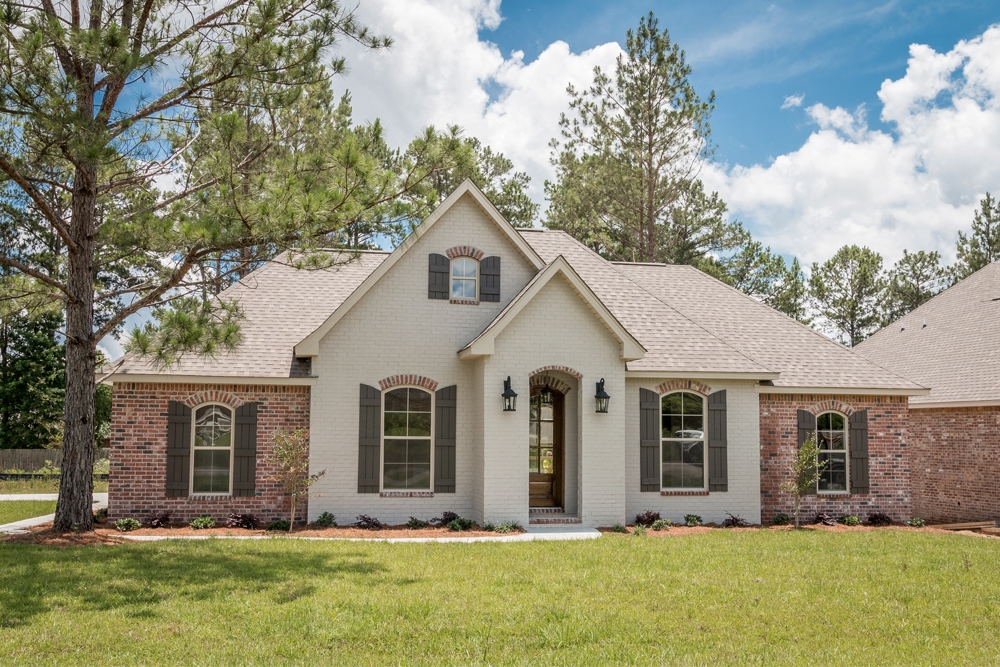
Plan#142-1069
Starting at$1395
1715
Sq Ft
1
Story
3
Bed
2
Bath
2
Car

Plan#142-1210
Starting at$1445
2074
Sq Ft
1.5
Story
3
Bed
2
Bath
2
Car
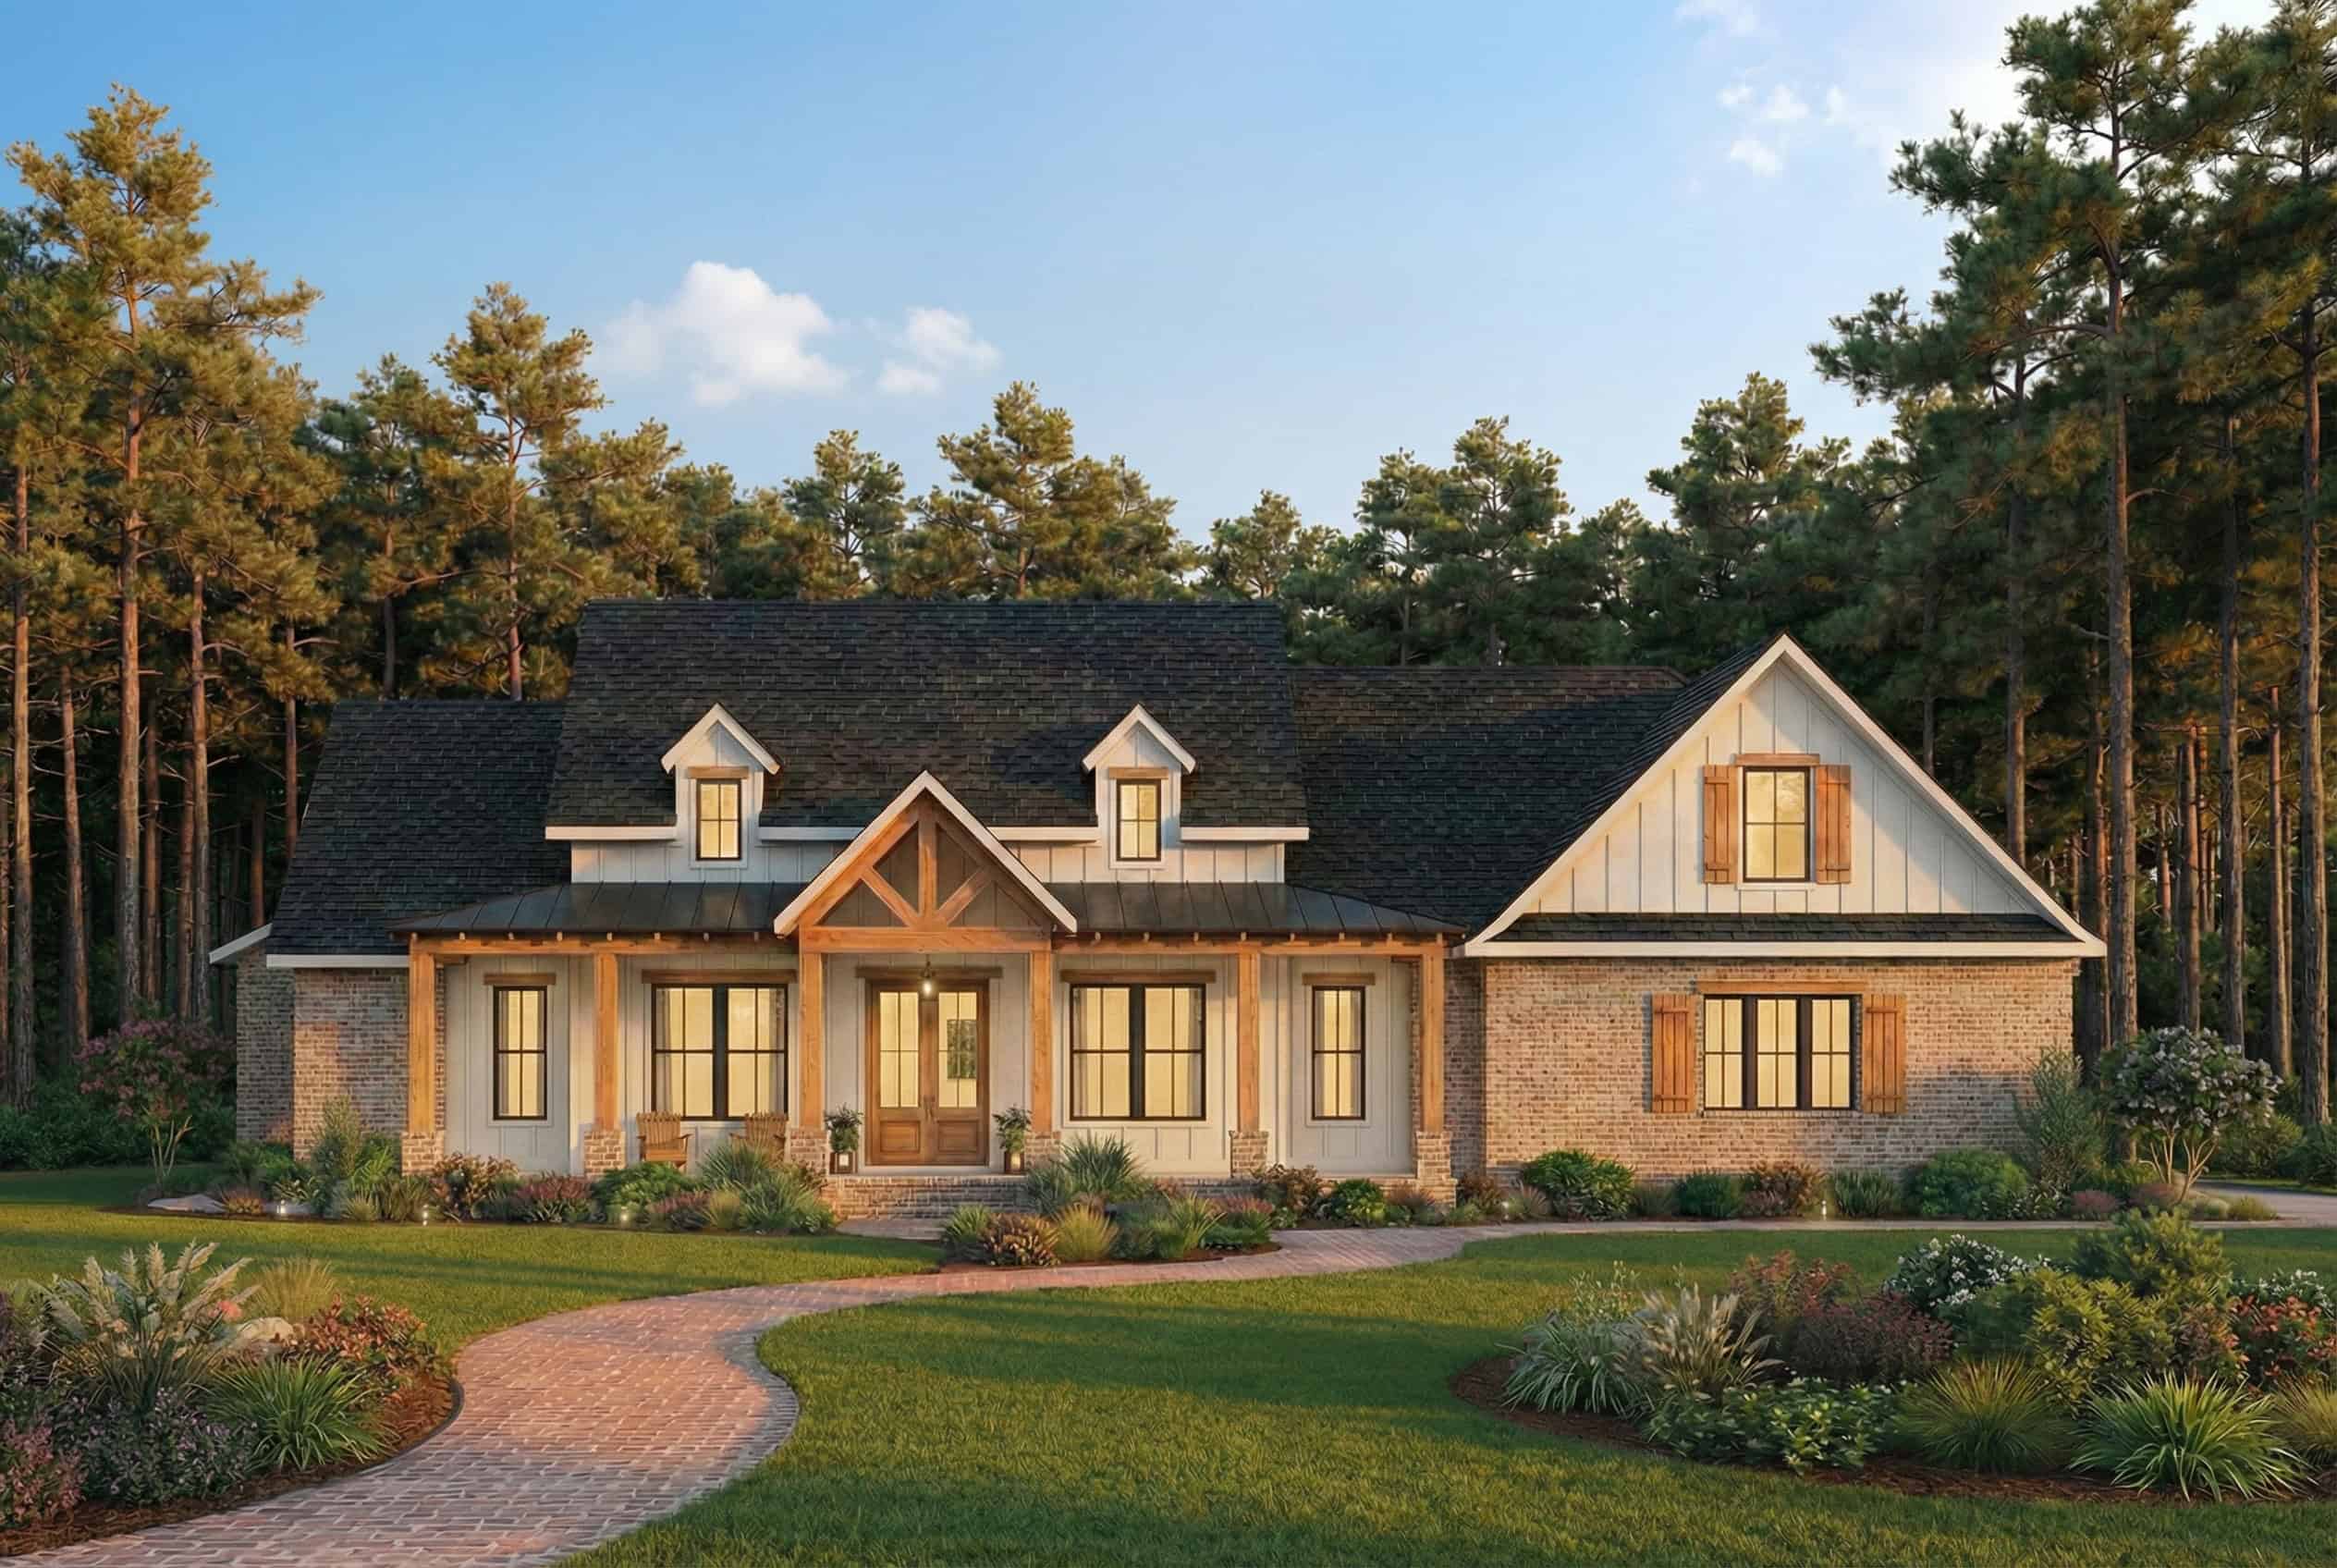
Plan#206-1002
Starting at$1345
2629
Sq Ft
1
Story
3
Bed
2.5
Bath
2
Car
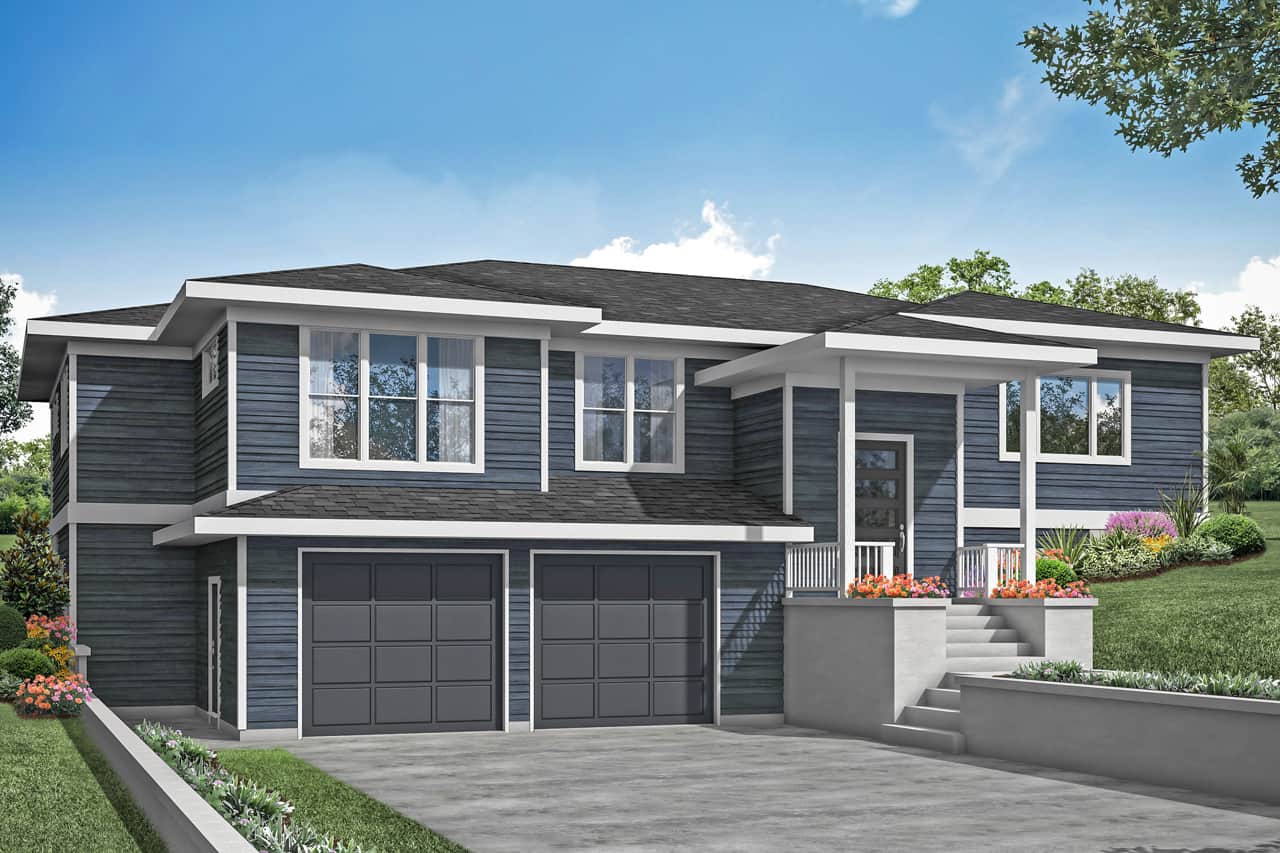
Plan#108-1989
Starting at$1050
2431
Sq Ft
1
Story
3
Bed
2.5
Bath
2
Car
Plan#106-1353
Starting at$1295
1928
Sq Ft
1
Story
3
Bed
3
Bath
2
Car
Plan#198-1061
Starting at$1795
1997
Sq Ft
1
Story
3
Bed
3
Bath
2
Car
Plan#123-1114
Starting at$1190
2090
Sq Ft
1
Story
3
Bed
2
Bath
2
Car
Plan#142-1482
Starting at$1445
2278
Sq Ft
1.5
Story
3
Bed
3.5
Bath
2
Car
Plan#142-1411
Starting at$1495
2781
Sq Ft
1
Story
3
Bed
2.5
Bath
2
Car
Plan#142-1049
Starting at$1395
1600
Sq Ft
1
Story
3
Bed
2
Bath
2
Car
Plan#178-1246
Starting at$1025
1163
Sq Ft
1
Story
3
Bed
2
Bath
2
Car
Plan#142-1226
Starting at$1345
1327
Sq Ft
1
Story
3
Bed
2
Bath
2
Car
Plan#204-1001
Starting at$1440
1778
Sq Ft
1
Story
3
Bed
2
Bath
2
Car
Plan#142-1494
Starting at$1395
1795
Sq Ft
1
Story
3
Bed
2
Bath
2
Car
Plan#142-1240
Starting at$1395
1697
Sq Ft
1
Story
3
Bed
2
Bath
2
Car
Plan#142-1413
Starting at$1445
2444
Sq Ft
1
Story
3
Bed
2.5
Bath
2
Car
Plan#206-1026
Starting at$1245
1777
Sq Ft
1
Story
3
Bed
2
Bath
2
Car
Plan#220-1001
Starting at$1730
2500
Sq Ft
1
Story
3
Bed
2
Bath
2
Car
Plan#142-1485
Starting at$1445
2349
Sq Ft
1
Story
3
Bed
2.5
Bath
2
Car
Plan#198-1167
Starting at$1295
1868
Sq Ft
1
Story
3
Bed
2
Bath
2
Car
Plan#117-1140
Starting at$1095
1486
Sq Ft
1.5
Story
3
Bed
2
Bath
2
Car
Plan#117-1095
Starting at$1295
1879
Sq Ft
1
Story
3
Bed
2
Bath
2
Car
Plan#211-1063
Starting at$1100
1834
Sq Ft
2
Story
3
Bed
2.5
Bath
2
Car
Plan#206-1018
Starting at$1345
2909
Sq Ft
1
Story
3
Bed
3.5
Bath
2
Car
Plan#142-1069
Starting at$1395
1715
Sq Ft
1
Story
3
Bed
2
Bath
2
Car
Plan#142-1210
Starting at$1445
2074
Sq Ft
1.5
Story
3
Bed
2
Bath
2
Car
Plan#206-1002
Starting at$1345
2629
Sq Ft
1
Story
3
Bed
2.5
Bath
2
Car
Plan#108-1989
Starting at$1050
2431
Sq Ft
1
Story
3
Bed
2.5
Bath
2
Car