3-Bedroom, 2 Garage House Plans
Clear AllSort ByTrending
6,812
Plan Results
Plan Results
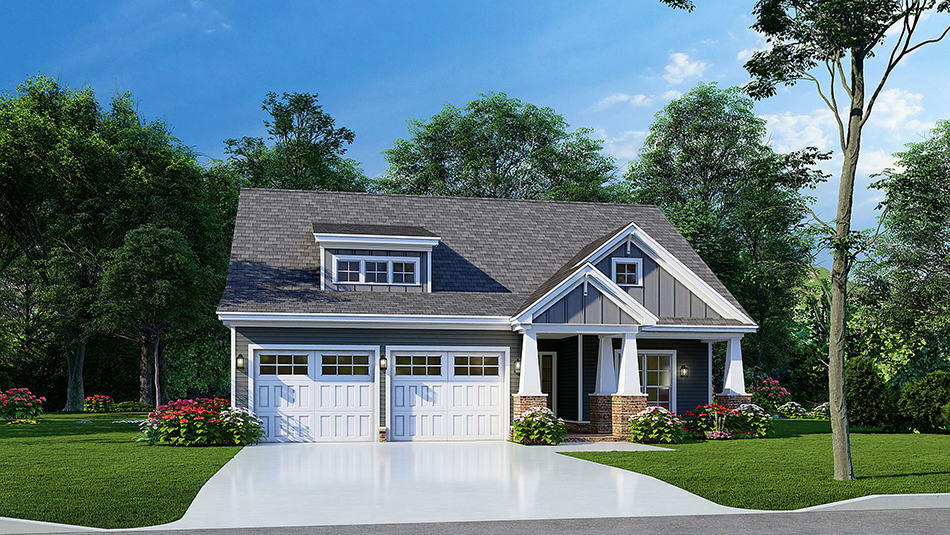
Plan#193-1230
Starting at$1200
1591
Sq Ft
1
Story
3
Bed
2
Bath
2
Car

Plan#142-1093
Starting at$1445
2000
Sq Ft
1
Story
3
Bed
2
Bath
2
Car
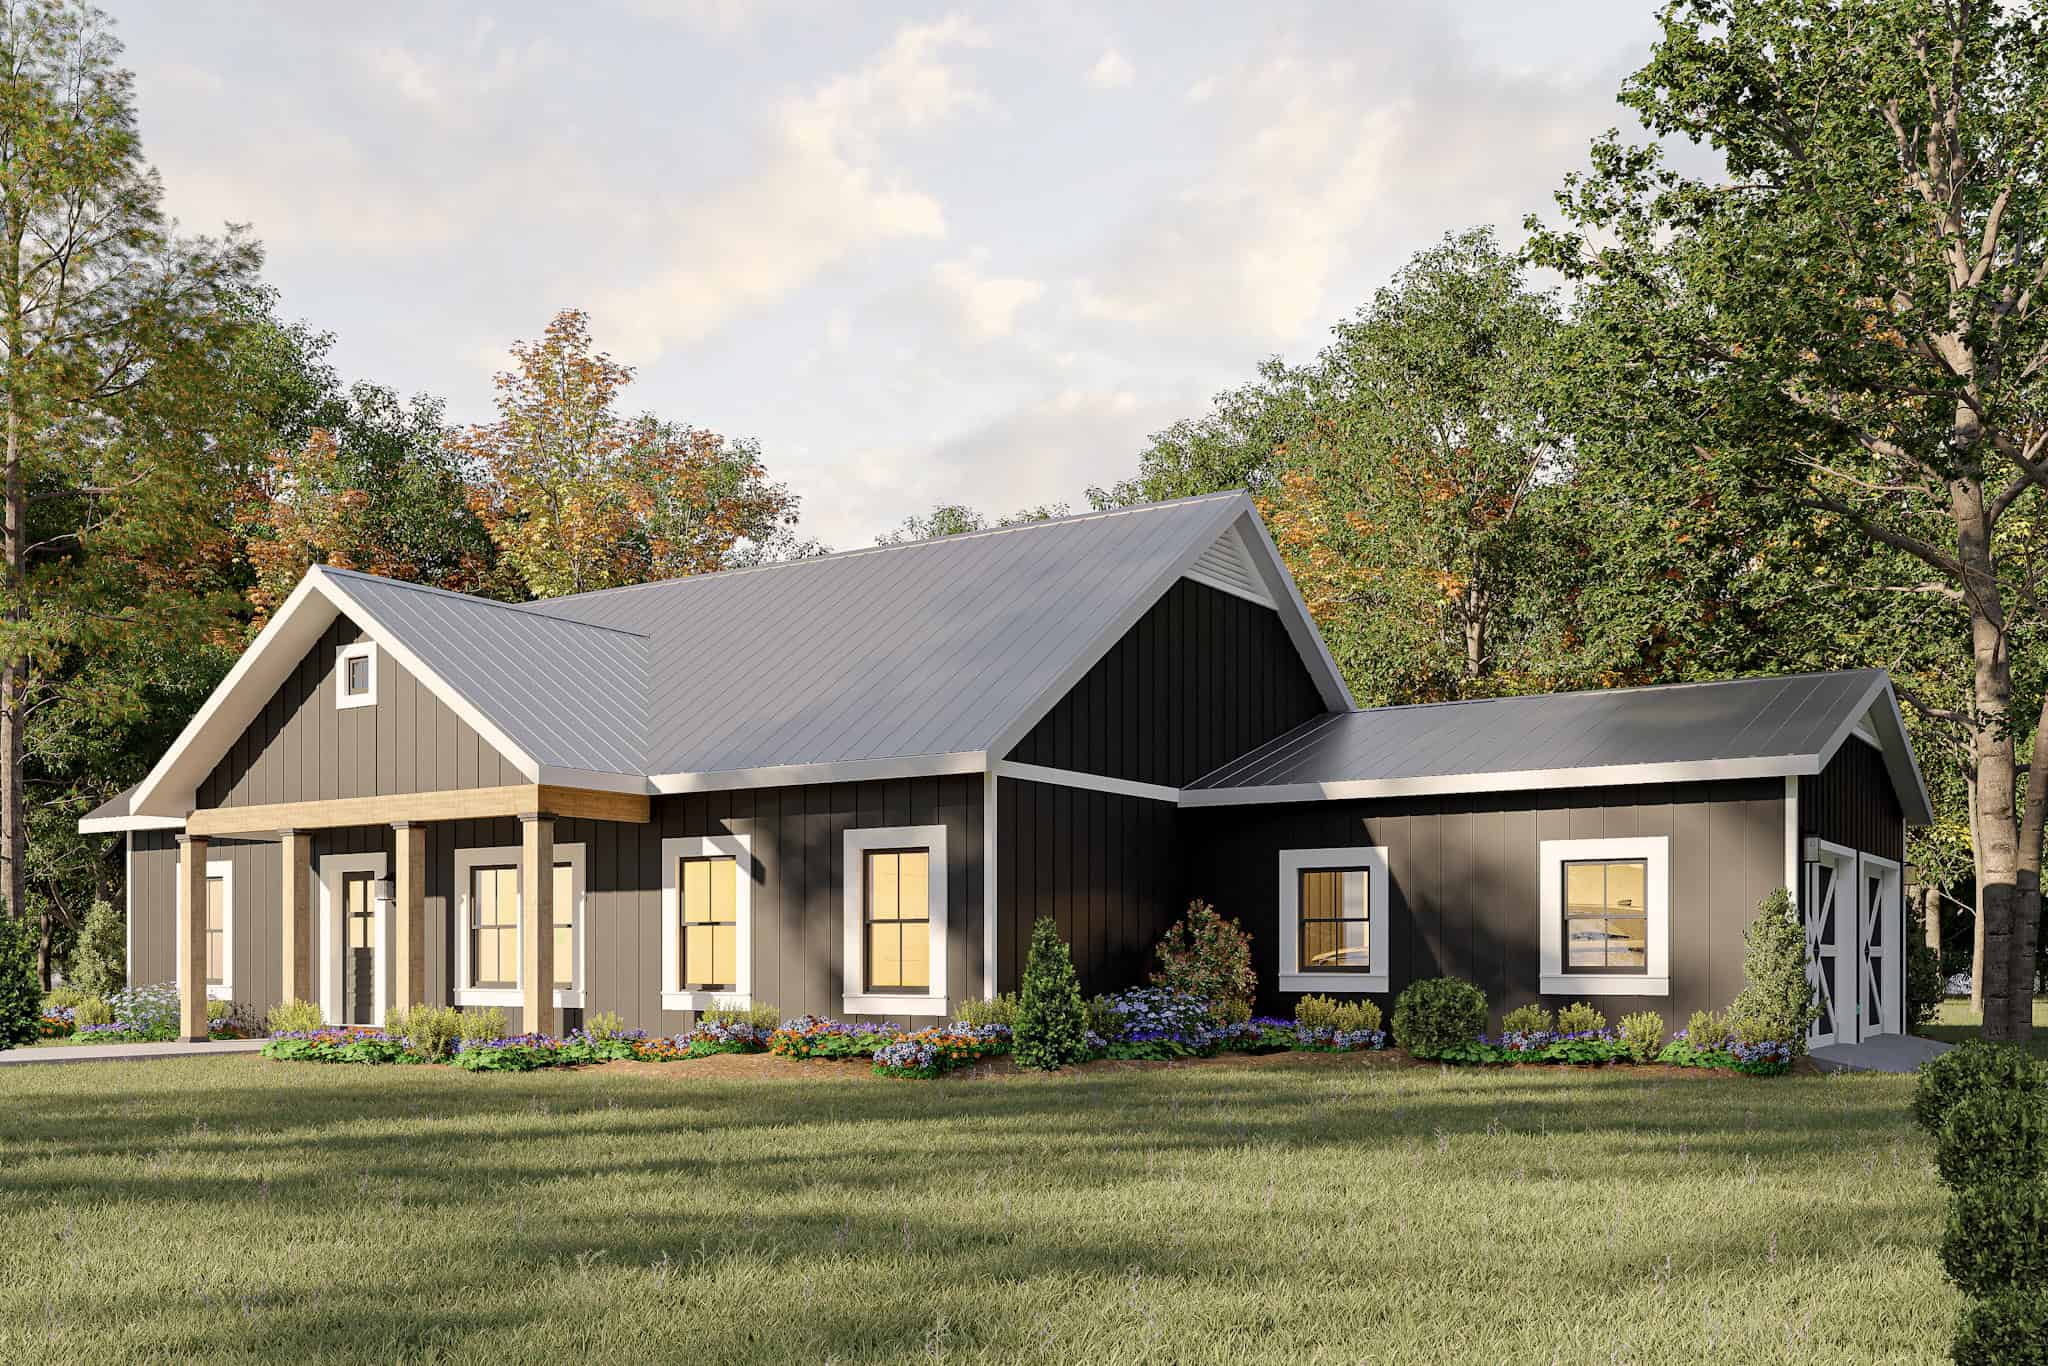
Plan#123-1144
Starting at$1120
1788
Sq Ft
1
Story
3
Bed
2
Bath
2
Car

Plan#142-1176
Starting at$1395
1657
Sq Ft
1
Story
3
Bed
2
Bath
2
Car

Plan#178-1342
Starting at$1065
1420
Sq Ft
1
Story
3
Bed
2
Bath
2
Car
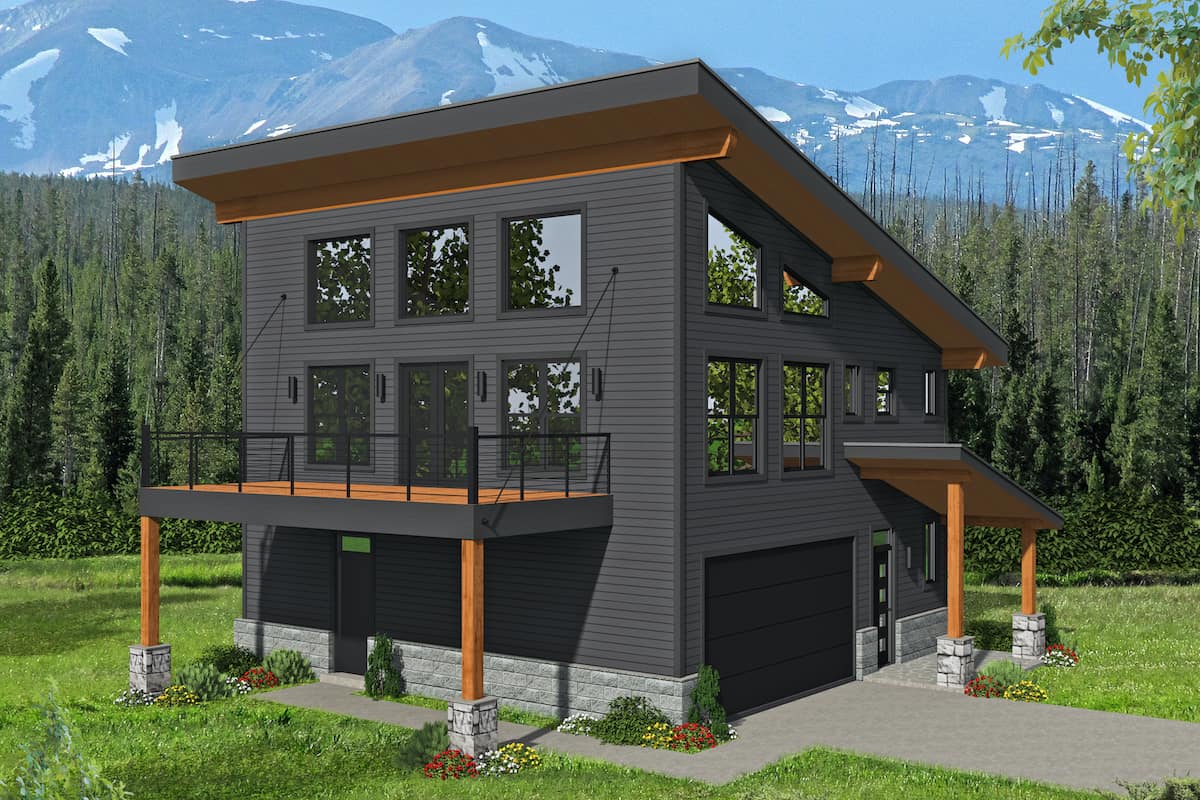
Plan#196-1192
Starting at$865
1559
Sq Ft
2
Story
3
Bed
2
Bath
2
Car

Plan#196-1183
Starting at$1090
1900
Sq Ft
1
Story
3
Bed
3
Bath
2
Car

Plan#205-1020
Starting at$1750
1825
Sq Ft
2
Story
3
Bed
3
Bath
2
Car

Plan#142-1153
Starting at$1345
1381
Sq Ft
1
Story
3
Bed
2
Bath
2
Car
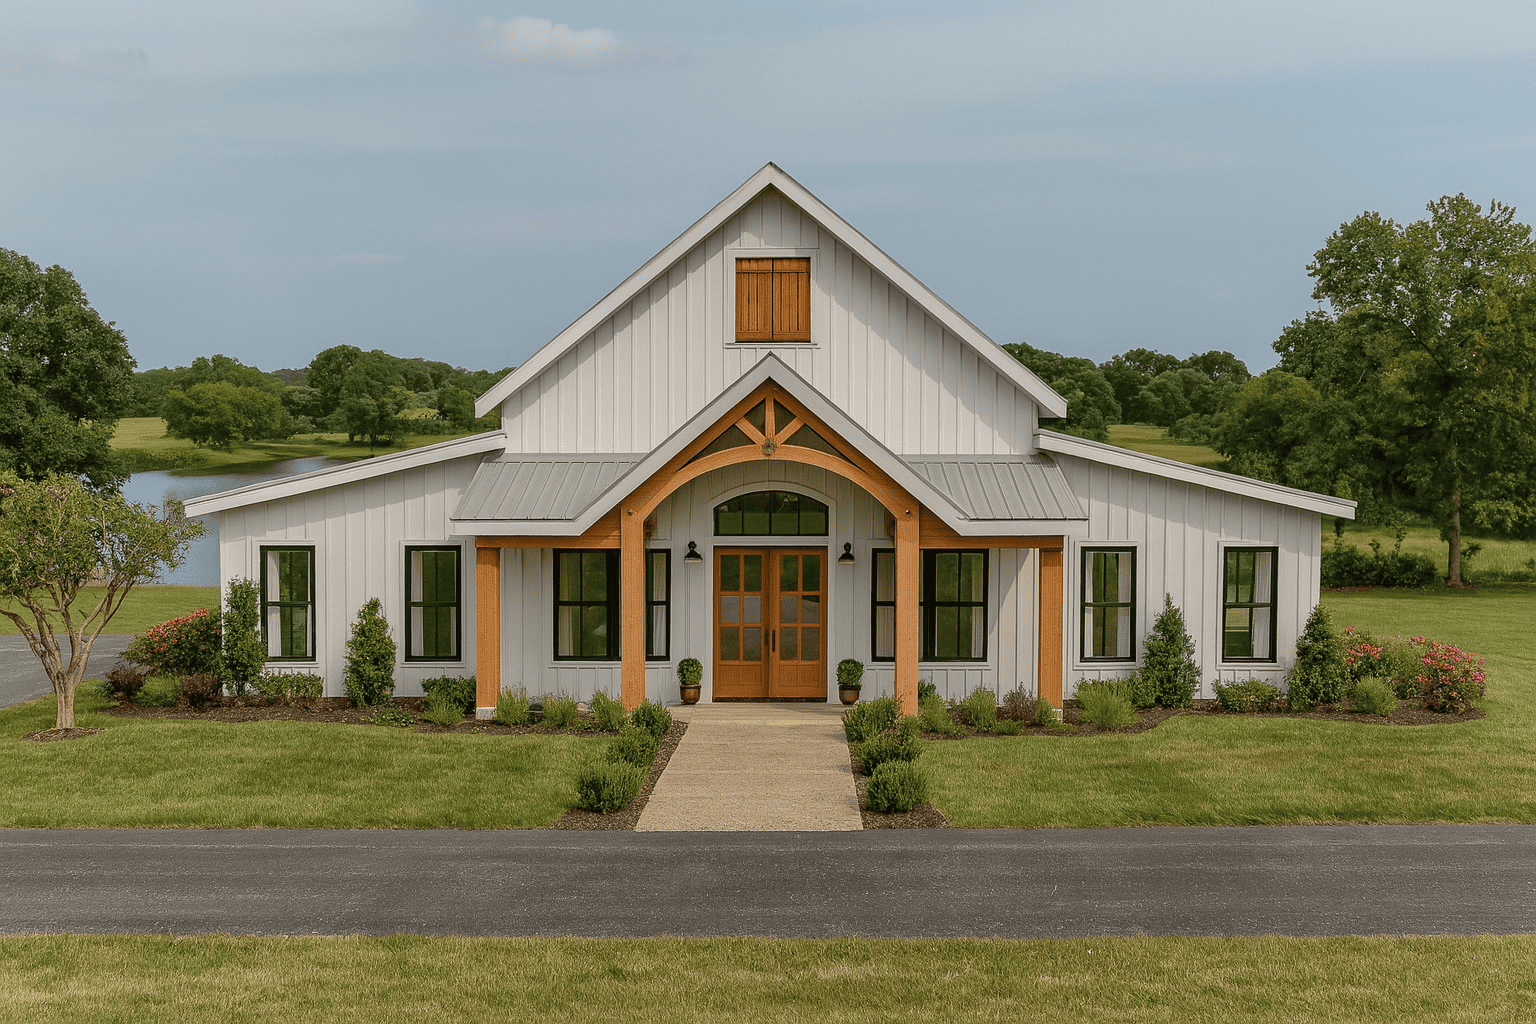
Plan#123-1130
Starting at$1190
2460
Sq Ft
1
Story
3
Bed
2
Bath
2
Car

Plan#123-1135
Starting at$1120
1620
Sq Ft
1
Story
3
Bed
2
Bath
2
Car

Plan#142-1246
Starting at$1445
2249
Sq Ft
1
Story
3
Bed
2.5
Bath
2
Car
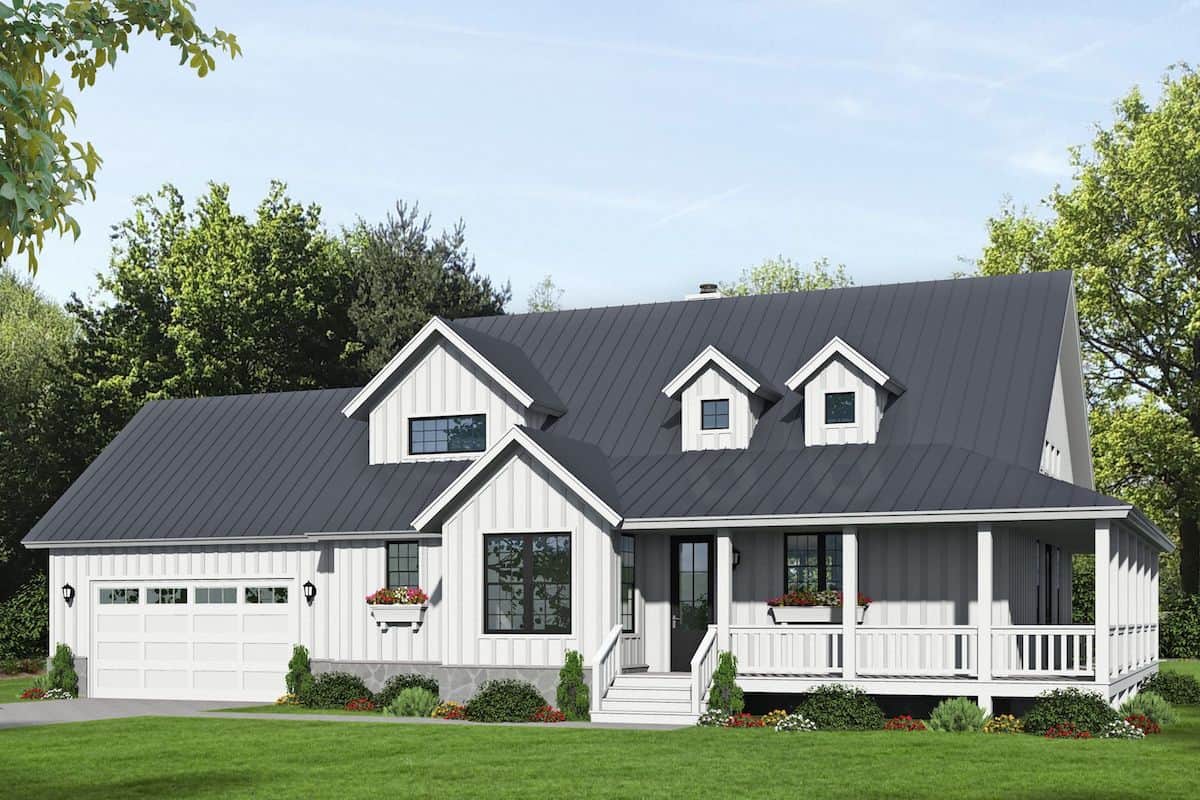
Plan#196-1251
Starting at$1015
2123
Sq Ft
1.5
Story
3
Bed
2.5
Bath
2
Car

Plan#195-1067
Starting at$1200
3047
Sq Ft
2
Story
3
Bed
3.5
Bath
2
Car

Plan#178-1268
Starting at$1045
1253
Sq Ft
1
Story
3
Bed
2
Bath
2
Car
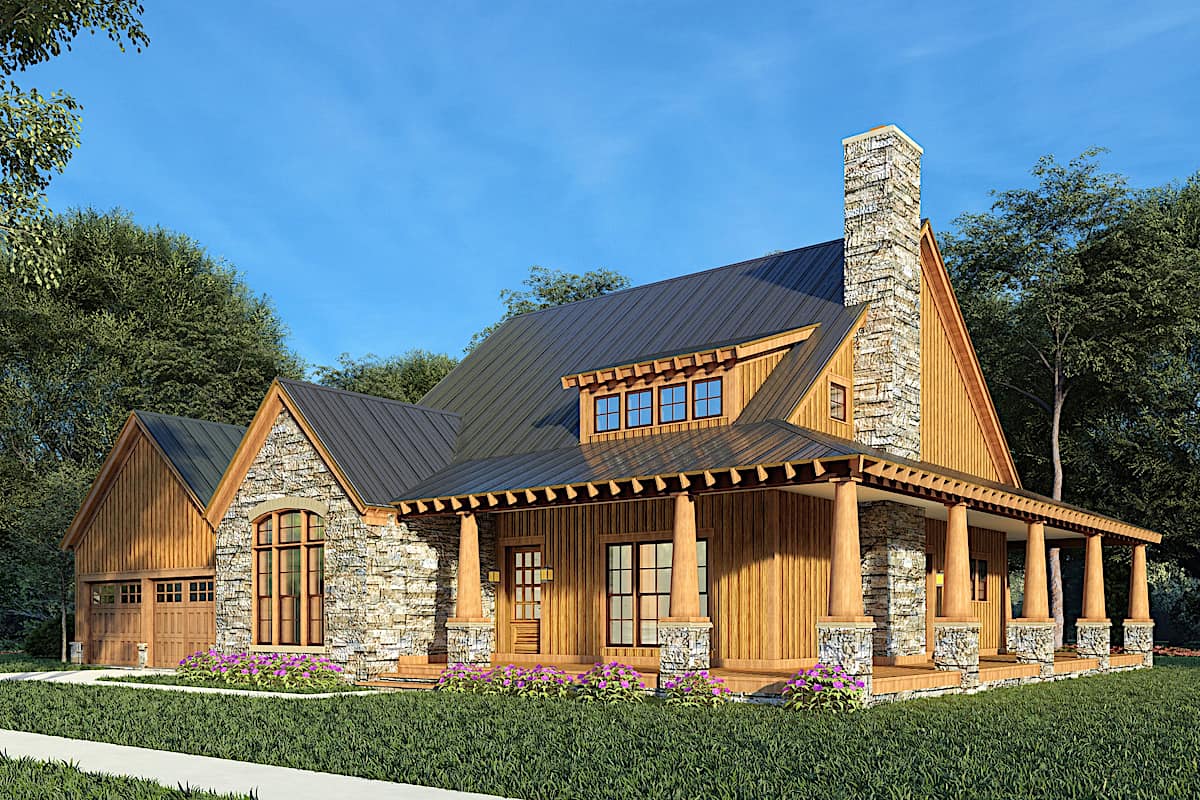
Plan#193-1179
Starting at$1000
2006
Sq Ft
1.5
Story
3
Bed
2.5
Bath
2
Car

Plan#198-1150
Starting at$1195
2471
Sq Ft
2
Story
3
Bed
2.5
Bath
2
Car

Plan#108-1140
Starting at$690
1373
Sq Ft
1
Story
3
Bed
2
Bath
2
Car

Plan#198-1159
Starting at$1245
2389
Sq Ft
1
Story
3
Bed
2
Bath
2
Car

Plan#142-1258
Starting at$1395
1756
Sq Ft
1
Story
3
Bed
2
Bath
2
Car
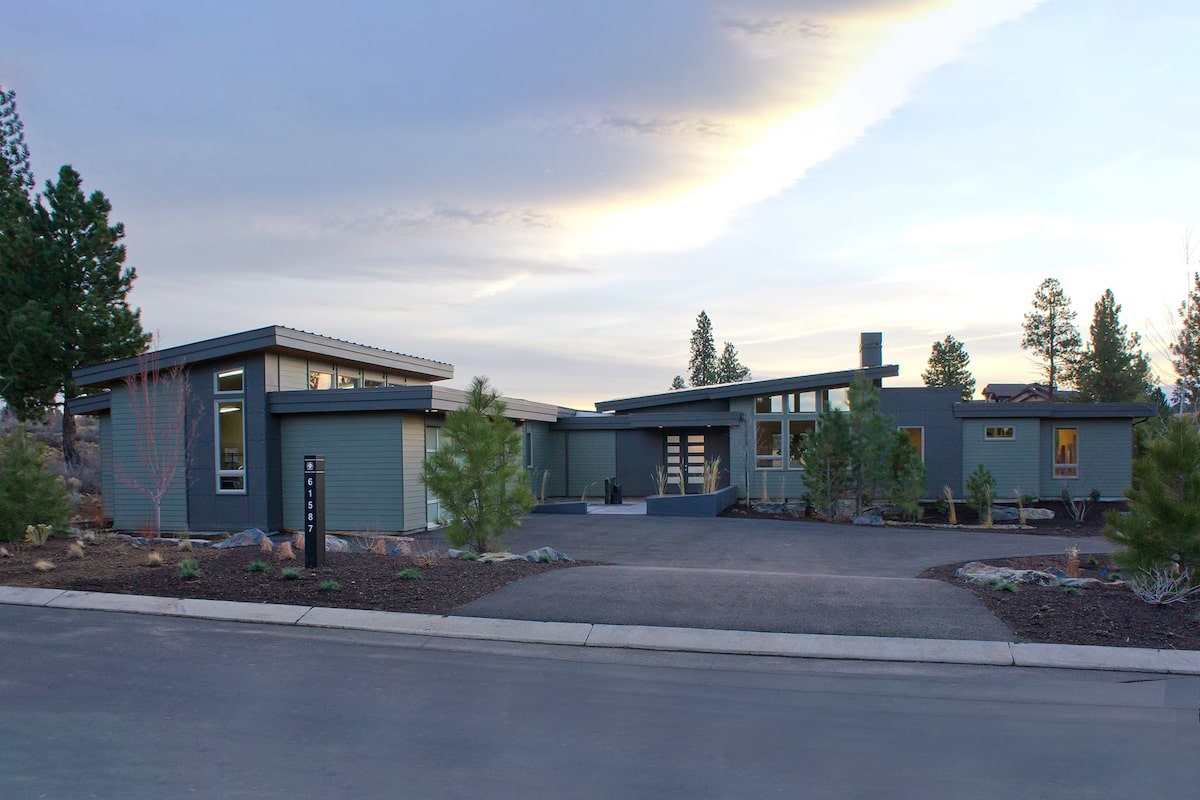
Plan#202-1020
Starting at$1095
3247
Sq Ft
1
Story
3
Bed
3.5
Bath
2
Car

Plan#194-1021
Starting at$1195
2590
Sq Ft
1
Story
3
Bed
3
Bath
2
Car

Plan#142-1247
Starting at$1445
2339
Sq Ft
1
Story
3
Bed
2.5
Bath
2
Car

Plan#108-2046
Starting at$1050
2464
Sq Ft
1
Story
3
Bed
2
Bath
2
Car
Plan#193-1230
Starting at$1200
1591
Sq Ft
1
Story
3
Bed
2
Bath
2
Car
Plan#142-1093
Starting at$1445
2000
Sq Ft
1
Story
3
Bed
2
Bath
2
Car
Plan#123-1144
Starting at$1120
1788
Sq Ft
1
Story
3
Bed
2
Bath
2
Car
Plan#142-1176
Starting at$1395
1657
Sq Ft
1
Story
3
Bed
2
Bath
2
Car
Plan#178-1342
Starting at$1065
1420
Sq Ft
1
Story
3
Bed
2
Bath
2
Car
Plan#196-1192
Starting at$865
1559
Sq Ft
2
Story
3
Bed
2
Bath
2
Car
Plan#196-1183
Starting at$1090
1900
Sq Ft
1
Story
3
Bed
3
Bath
2
Car
Plan#205-1020
Starting at$1750
1825
Sq Ft
2
Story
3
Bed
3
Bath
2
Car
Plan#142-1153
Starting at$1345
1381
Sq Ft
1
Story
3
Bed
2
Bath
2
Car
Plan#123-1130
Starting at$1190
2460
Sq Ft
1
Story
3
Bed
2
Bath
2
Car
Plan#123-1135
Starting at$1120
1620
Sq Ft
1
Story
3
Bed
2
Bath
2
Car
Plan#142-1246
Starting at$1445
2249
Sq Ft
1
Story
3
Bed
2.5
Bath
2
Car
Plan#196-1251
Starting at$1015
2123
Sq Ft
1.5
Story
3
Bed
2.5
Bath
2
Car
Plan#195-1067
Starting at$1200
3047
Sq Ft
2
Story
3
Bed
3.5
Bath
2
Car
Plan#178-1268
Starting at$1045
1253
Sq Ft
1
Story
3
Bed
2
Bath
2
Car
Plan#193-1179
Starting at$1000
2006
Sq Ft
1.5
Story
3
Bed
2.5
Bath
2
Car
Plan#198-1150
Starting at$1195
2471
Sq Ft
2
Story
3
Bed
2.5
Bath
2
Car
Plan#108-1140
Starting at$690
1373
Sq Ft
1
Story
3
Bed
2
Bath
2
Car
Plan#198-1159
Starting at$1245
2389
Sq Ft
1
Story
3
Bed
2
Bath
2
Car
Plan#142-1258
Starting at$1395
1756
Sq Ft
1
Story
3
Bed
2
Bath
2
Car
Plan#202-1020
Starting at$1095
3247
Sq Ft
1
Story
3
Bed
3.5
Bath
2
Car
Plan#194-1021
Starting at$1195
2590
Sq Ft
1
Story
3
Bed
3
Bath
2
Car
Plan#142-1247
Starting at$1445
2339
Sq Ft
1
Story
3
Bed
2.5
Bath
2
Car
Plan#108-2046
Starting at$1050
2464
Sq Ft
1
Story
3
Bed
2
Bath
2
Car