2500-3000 Square Foot House Plans

3,185
Plan Results
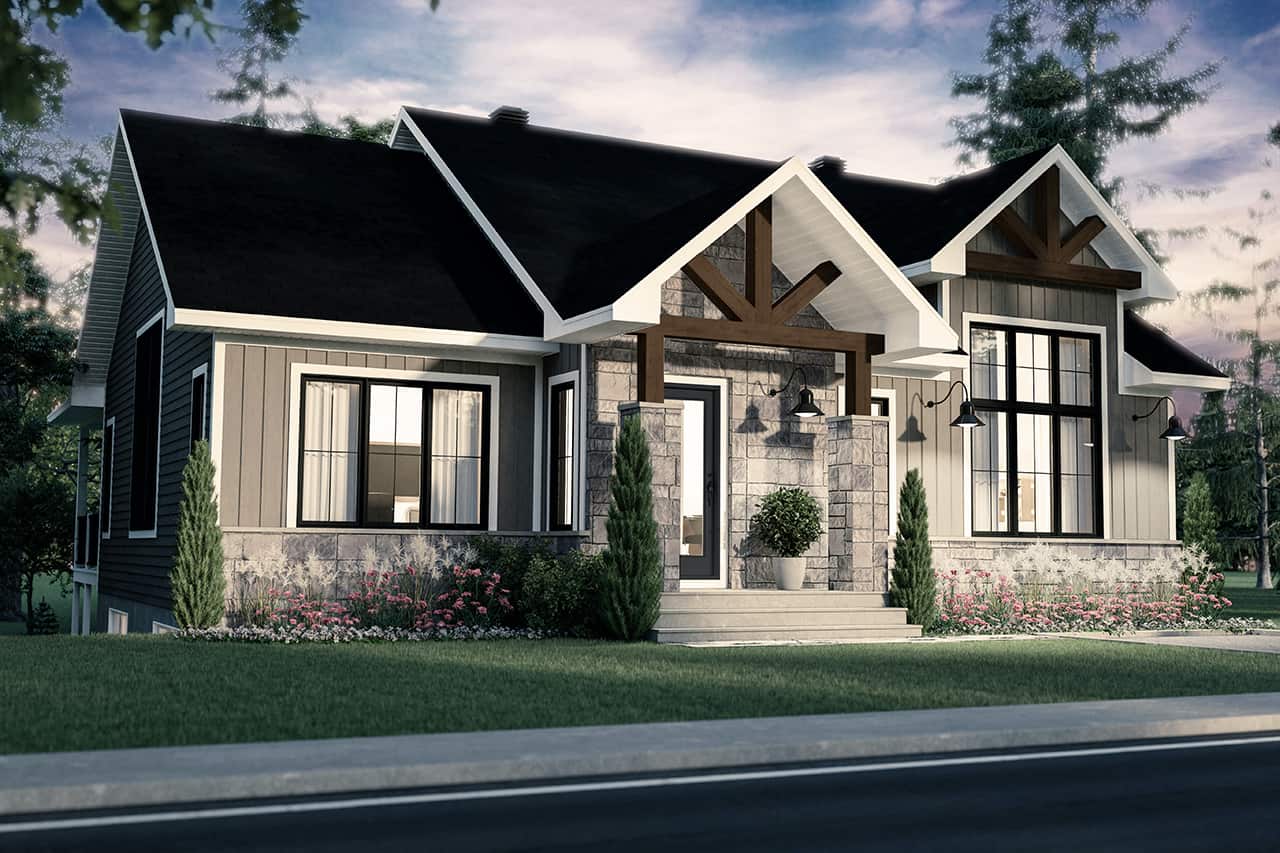
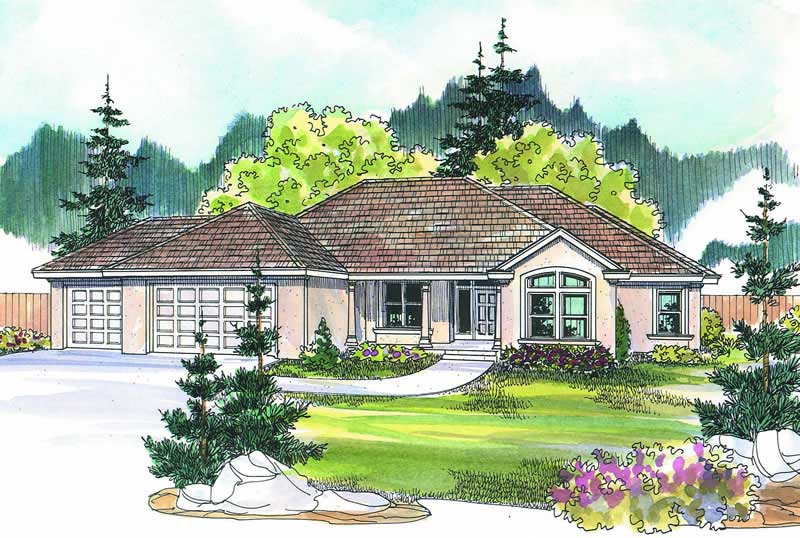
4-Bedroom, 2500 Sq Ft Country Home - Plan #141-1211 - Main Exterior
Plan Collection
4-Bedroom, 2500 Sq Ft Country Home - Plan #141-1211 - Main Exterior
Plan#141-1211
Starting at$1550
2500
Sq Ft
1
Story
4
Bed
3
Bath
2
Car
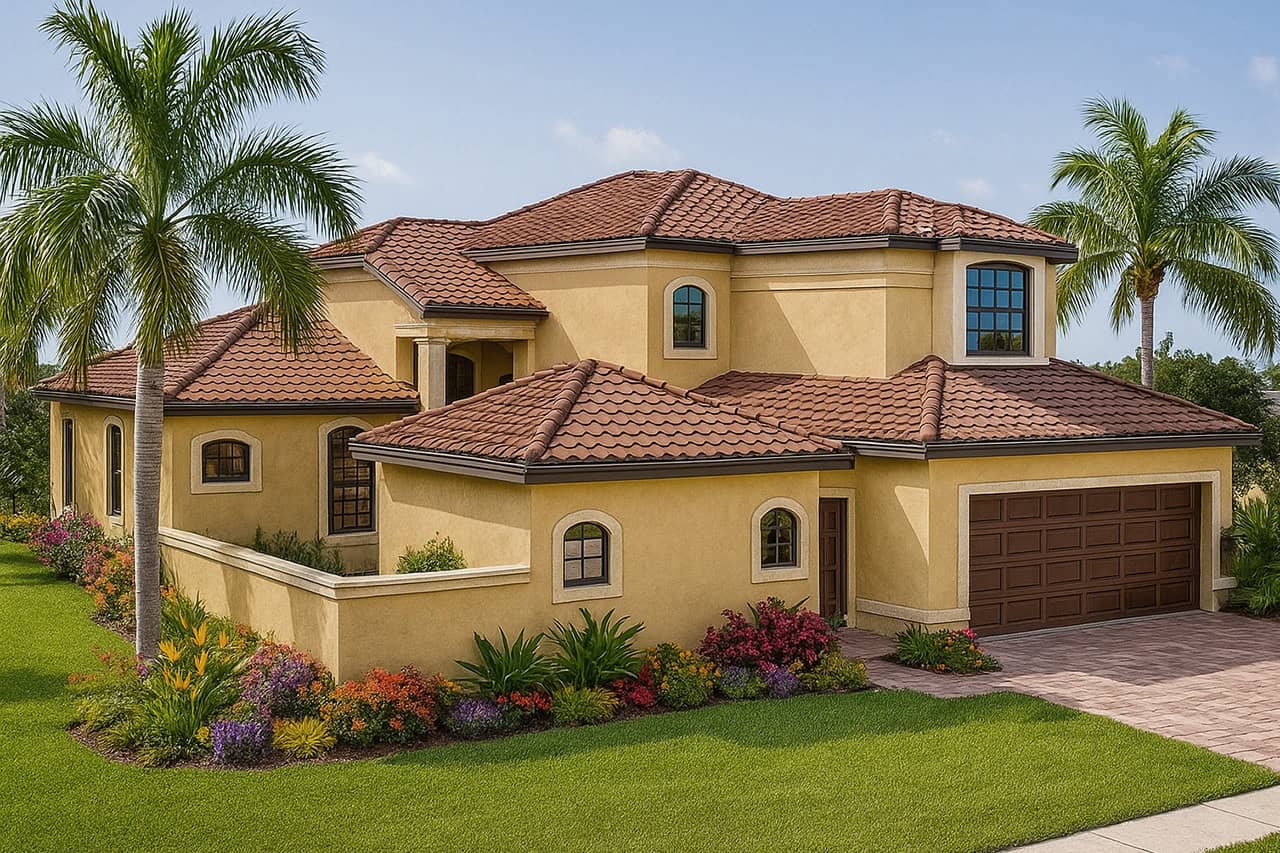
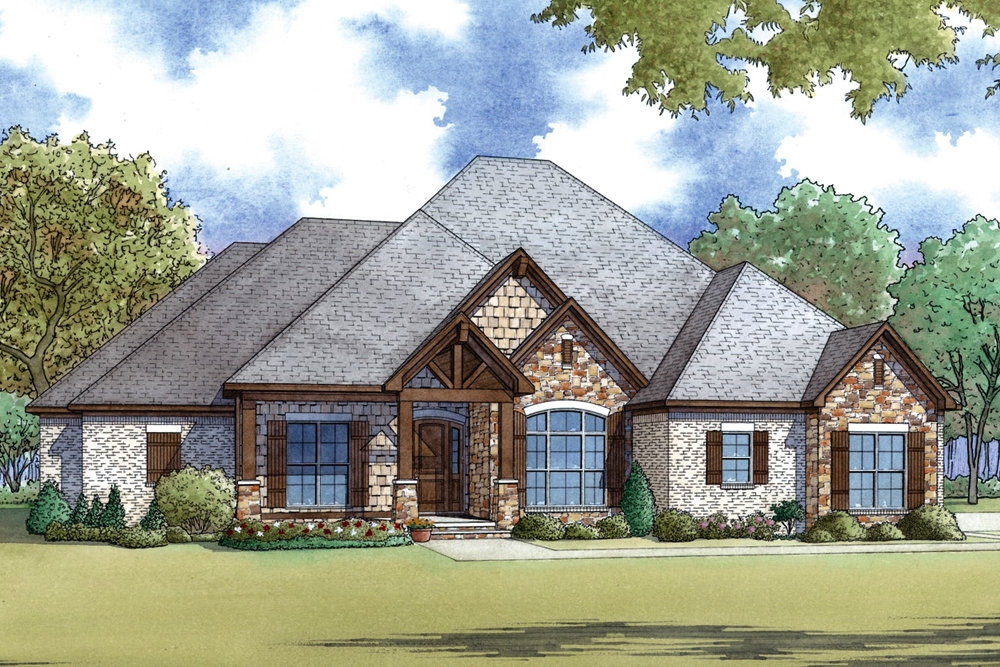
3-Bedroom, 2836 Sq Ft Ranch Home Plan - 169-1053 - Main Exterior
Plan Collection
3-Bedroom, 2836 Sq Ft Ranch Home Plan - 169-1053 - Main Exterior
Plan#169-1053
Starting at$870
2836
Sq Ft
1
Story
3
Bed
2.5
Bath
3
Car
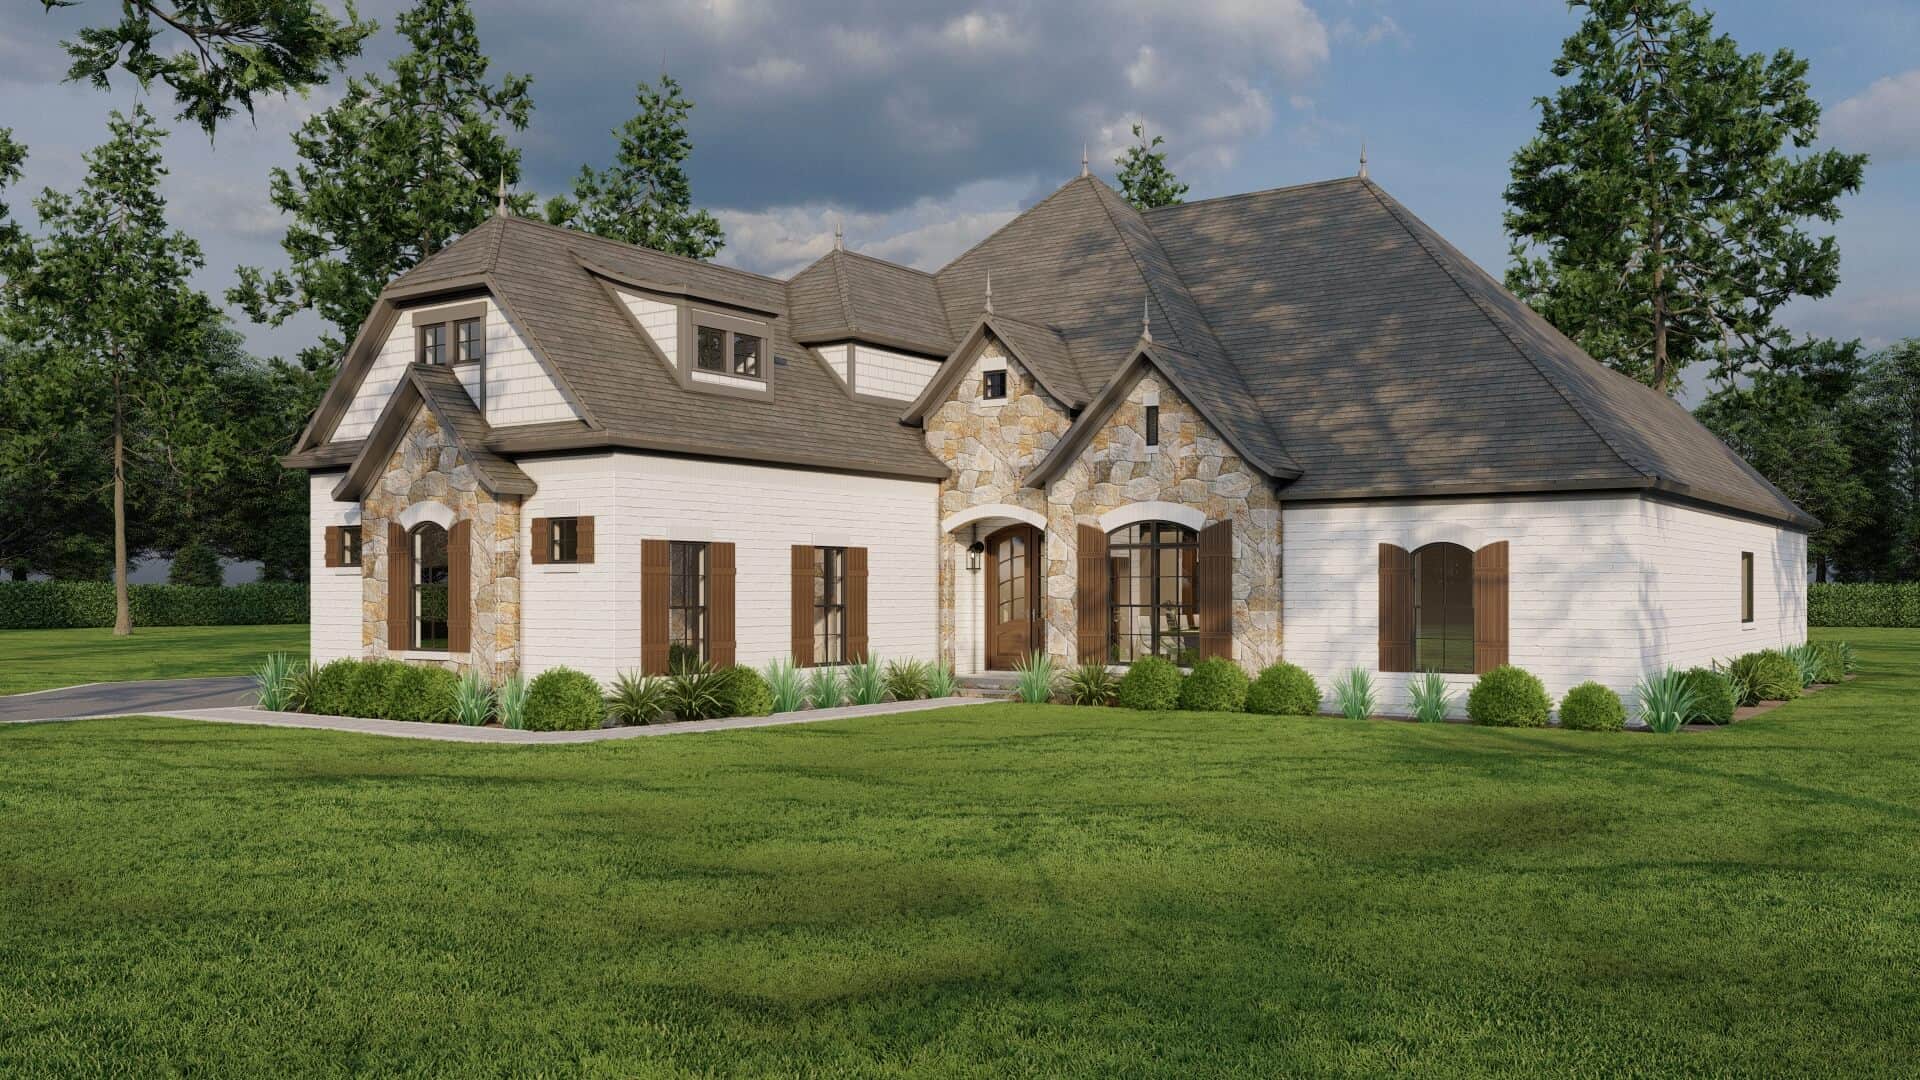
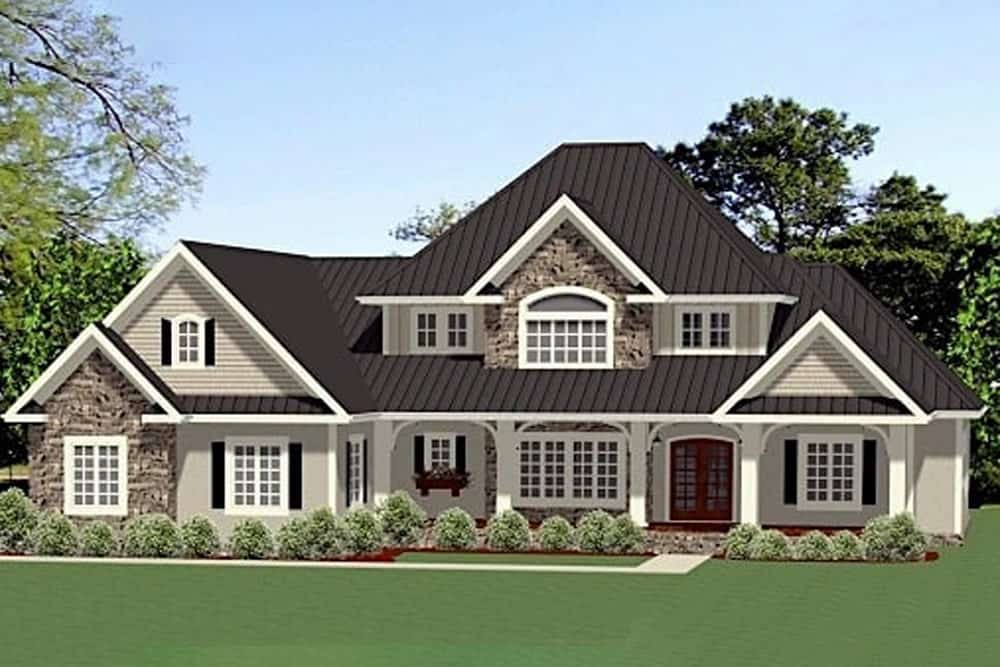
4-Bedroom, 2625 Sq Ft French Home Plan - 169-1051 - Main Exterior
Plan Collection
4-Bedroom, 2625 Sq Ft French Home Plan - 169-1051 - Main Exterior
Plan#169-1051
Starting at$870
2625
Sq Ft
2
Story
4
Bed
3.5
Bath
2
Car
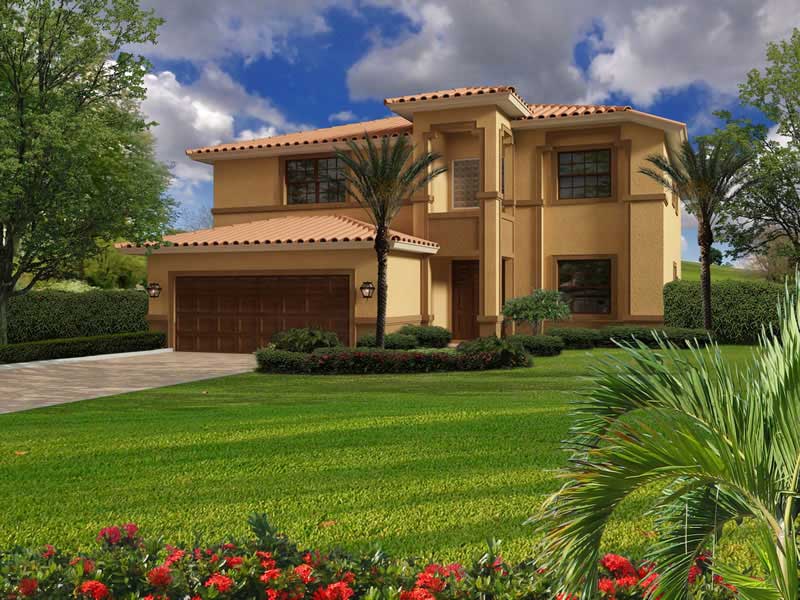
3-Bedroom, 2733 Sq Ft Cape Cod House - Plan #153-1828 - Front Exterior
Plan Collection
3-Bedroom, 2733 Sq Ft Cape Cod House - Plan #153-1828 - Front Exterior
Plan#153-1828
Starting at$1550
2733
Sq Ft
1.5
Story
3
Bed
3
Bath
2
Car
4-Bedroom, 2989 Sq Ft Country Home Plan - 173-1003 - Main Exterior
Plan Collection
4-Bedroom, 2989 Sq Ft Country Home Plan - 173-1003 - Main Exterior
Plan#173-1003
Starting at$1300
2989
Sq Ft
2
Story
4
Bed
2.5
Bath
3
Car
3-Bedroom, 2700 Sq Ft European House Plan - 108-1117 - Front Exterior
Plan Collection
3-Bedroom, 2700 Sq Ft European House Plan - 108-1117 - Front Exterior
Plan#108-1117
Starting at$1100
2700
Sq Ft
1
Story
3
Bed
2.5
Bath
3
Car
3-Bedroom, 2579 Sq Ft Prairie Home - Plan #108-1790 - Main Exterior
Plan Collection
3-Bedroom, 2579 Sq Ft Prairie Home - Plan #108-1790 - Main Exterior
Plan#108-1790
Starting at$1100
2579
Sq Ft
2
Story
3
Bed
2.5
Bath
3
Car
4-Bedroom, 2645 Sq Ft Traditional House Plan - 169-1132 - Front Exterior
Plan Collection
4-Bedroom, 2645 Sq Ft Traditional House Plan - 169-1132 - Front Exterior
Plan#169-1132
Starting at$870
2645
Sq Ft
2
Story
4
Bed
2.5
Bath
2
Car
3-Bedroom, 2775 Sq Ft Southern House - Plan #123-1030 - Front Exterior
Plan Collection
3-Bedroom, 2775 Sq Ft Southern House - Plan #123-1030 - Front Exterior
Plan#123-1030
Starting at$1290
2775
Sq Ft
1
Story
3
Bed
3
Bath
2
Car
4-Bedroom, 2566 Sq Ft Ranch Home - Plan #140-1104 - Main Exterior
Plan Collection
4-Bedroom, 2566 Sq Ft Ranch Home - Plan #140-1104 - Main Exterior
Plan#140-1104
Starting at$945
2566
Sq Ft
1
Story
4
Bed
2.5
Bath
2
Car
3-Bedroom, 2877 Sq Ft Craftsman Home - Plan #120-2470 - Main Exterior
Plan Collection
3-Bedroom, 2877 Sq Ft Craftsman Home - Plan #120-2470 - Main Exterior
Plan#120-2470
Starting at$1355
2877
Sq Ft
1
Story
3
Bed
2.5
Bath
3
Car
3-Bedroom, 2679 Sq Ft Multi-Level House Plan - 126-1083 - Front Exterior
Plan Collection
3-Bedroom, 2679 Sq Ft Multi-Level House Plan - 126-1083 - Front Exterior
Plan#126-1083
Starting at$2200
2679
Sq Ft
2
Story
3
Bed
2.5
Bath
2
Car
4-Bedroom, 2963 Sq Ft Craftsman House Plan - 108-1114 - Front Exterior
Plan Collection
4-Bedroom, 2963 Sq Ft Craftsman House Plan - 108-1114 - Front Exterior
Plan#108-1114
Starting at$1280
2963
Sq Ft
2
Story
4
Bed
3.5
Bath
3
Car
4-Bedroom, 2545 Sq Ft French Home Plan - 153-2006 - Main Exterior
Plan Collection
4-Bedroom, 2545 Sq Ft French Home Plan - 153-2006 - Main Exterior
Plan#153-2006
Starting at$1850
2545
Sq Ft
1
Story
4
Bed
3
Bath
3
Car
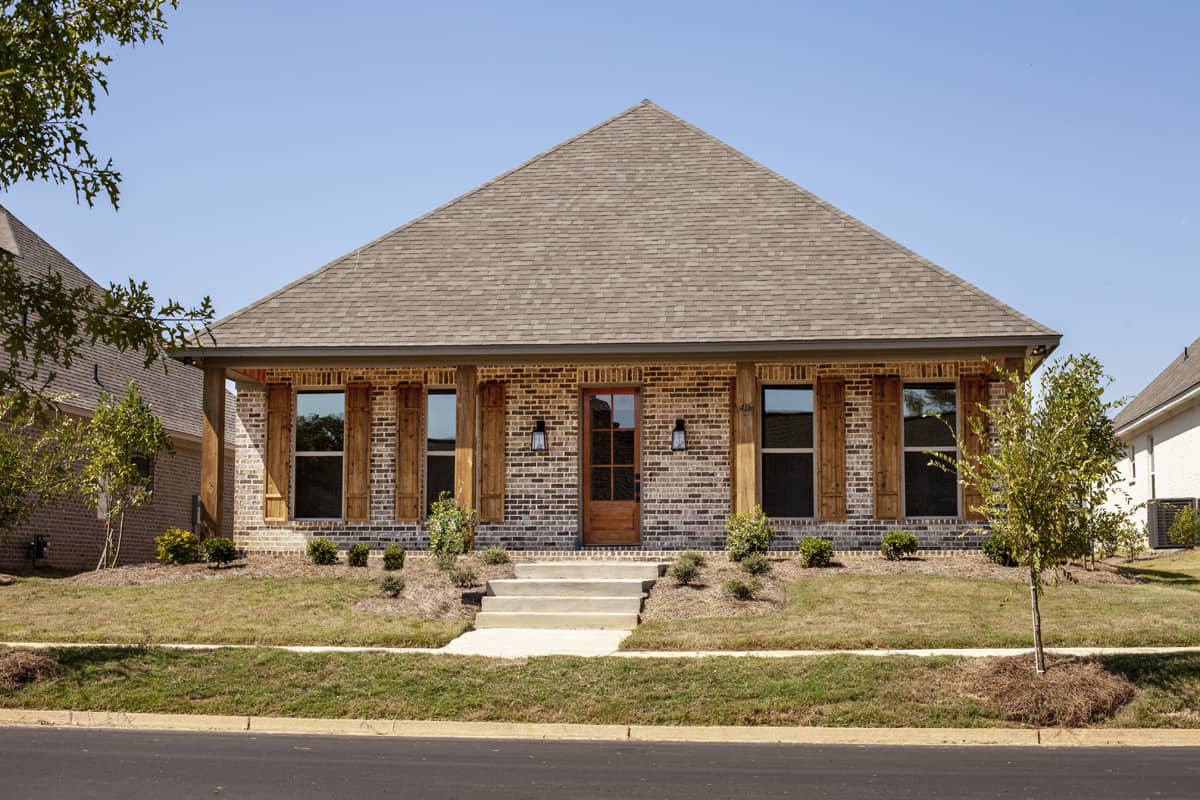
5-Bedroom, 2507 Sq Ft Ranch Home Plan - 108-1219 - Main Exterior
Plan Collection
5-Bedroom, 2507 Sq Ft Ranch Home Plan - 108-1219 - Main Exterior
Plan#108-1219
Starting at$1100
2507
Sq Ft
1
Story
5
Bed
3.5
Bath
3
Car
4-Bedroom, 2861 Sq Ft Mediterranean Home Plan - 107-1018 - Main Exterior
Plan Collection
4-Bedroom, 2861 Sq Ft Mediterranean Home Plan - 107-1018 - Main Exterior
Plan#107-1018
Starting at$1250
2861
Sq Ft
2
Story
4
Bed
3
Bath
0
Car
4-Bedroom, 2968 Sq Ft European Home - Plan #153-2025 - Main Exterior
Plan Collection
4-Bedroom, 2968 Sq Ft European Home - Plan #153-2025 - Main Exterior
Plan#153-2025
Starting at$1550
2968
Sq Ft
2
Story
4
Bed
3.5
Bath
2
Car
3-Bedroom, 2964 Sq Ft Acadian Home Plan - 197-1024 - Main Exterior
Plan Collection
3-Bedroom, 2964 Sq Ft Acadian Home Plan - 197-1024 - Main Exterior
Plan#197-1024
Starting at$695
2964
Sq Ft
1
Story
3
Bed
3.5
Bath
2
Car
3-Bedroom, 2731 Sq Ft European House Plan - 169-1128 - Front Exterior
Plan Collection
3-Bedroom, 2731 Sq Ft European House Plan - 169-1128 - Front Exterior
Plan#169-1128
Starting at$870
2731
Sq Ft
1
Story
3
Bed
2.5
Bath
2
Car
4-Bedroom, 2639 Sq Ft European Home - Plan #120-1983 - Main Exterior
Plan Collection
4-Bedroom, 2639 Sq Ft European Home - Plan #120-1983 - Main Exterior
Plan#120-1983
Starting at$1355
2639
Sq Ft
2
Story
4
Bed
3.5
Bath
3
Car
4-Bedroom, 2601 Sq Ft Acadian Home Plan - 141-1204 - Main Exterior
Plan Collection
4-Bedroom, 2601 Sq Ft Acadian Home Plan - 141-1204 - Main Exterior
Plan#141-1204
Starting at$1550
2601
Sq Ft
1
Story
4
Bed
3.5
Bath
2
Car
4-Bedroom, 2781 Sq Ft Mediterranean House Plan - 107-1149 - Front Exterior
Plan Collection
4-Bedroom, 2781 Sq Ft Mediterranean House Plan - 107-1149 - Front Exterior
Plan#107-1149
Starting at$1250
2781
Sq Ft
1
Story
4
Bed
3
Bath
2
Car
3-Bedroom, 2782 Sq Ft French House Plan - 193-1198 - Front Exterior
Plan Collection
3-Bedroom, 2782 Sq Ft French House Plan - 193-1198 - Front Exterior
Plan#193-1198
Starting at$1550
2782
Sq Ft
2
Story
3
Bed
3
Bath
2
Car
4-Bedroom, 2586 Sq Ft Traditional Home Plan - 169-1121 - Main Exterior
Plan Collection
4-Bedroom, 2586 Sq Ft Traditional Home Plan - 169-1121 - Main Exterior
Plan#169-1121
Starting at$870
2586
Sq Ft
2
Story
4
Bed
2.5
Bath
2
Car
4-Bedroom, 2500 Sq Ft Country Home - Plan #141-1211 - Main Exterior
Plan Collection
4-Bedroom, 2500 Sq Ft Country Home - Plan #141-1211 - Main Exterior
Plan#141-1211
Starting at$1550
2500
Sq Ft
1
Story
4
Bed
3
Bath
2
Car
3-Bedroom, 2836 Sq Ft Ranch Home Plan - 169-1053 - Main Exterior
Plan Collection
3-Bedroom, 2836 Sq Ft Ranch Home Plan - 169-1053 - Main Exterior
Plan#169-1053
Starting at$870
2836
Sq Ft
1
Story
3
Bed
2.5
Bath
3
Car
4-Bedroom, 2625 Sq Ft French Home Plan - 169-1051 - Main Exterior
Plan Collection
4-Bedroom, 2625 Sq Ft French Home Plan - 169-1051 - Main Exterior
Plan#169-1051
Starting at$870
2625
Sq Ft
2
Story
4
Bed
3.5
Bath
2
Car
3-Bedroom, 2733 Sq Ft Cape Cod House - Plan #153-1828 - Front Exterior
Plan Collection
3-Bedroom, 2733 Sq Ft Cape Cod House - Plan #153-1828 - Front Exterior
Plan#153-1828
Starting at$1550
2733
Sq Ft
1.5
Story
3
Bed
3
Bath
2
Car
4-Bedroom, 2989 Sq Ft Country Home Plan - 173-1003 - Main Exterior
Plan Collection
4-Bedroom, 2989 Sq Ft Country Home Plan - 173-1003 - Main Exterior
Plan#173-1003
Starting at$1300
2989
Sq Ft
2
Story
4
Bed
2.5
Bath
3
Car
3-Bedroom, 2700 Sq Ft European House Plan - 108-1117 - Front Exterior
Plan Collection
3-Bedroom, 2700 Sq Ft European House Plan - 108-1117 - Front Exterior
Plan#108-1117
Starting at$1100
2700
Sq Ft
1
Story
3
Bed
2.5
Bath
3
Car
3-Bedroom, 2579 Sq Ft Prairie Home - Plan #108-1790 - Main Exterior
Plan Collection
3-Bedroom, 2579 Sq Ft Prairie Home - Plan #108-1790 - Main Exterior
Plan#108-1790
Starting at$1100
2579
Sq Ft
2
Story
3
Bed
2.5
Bath
3
Car
4-Bedroom, 2645 Sq Ft Traditional House Plan - 169-1132 - Front Exterior
Plan Collection
4-Bedroom, 2645 Sq Ft Traditional House Plan - 169-1132 - Front Exterior
Plan#169-1132
Starting at$870
2645
Sq Ft
2
Story
4
Bed
2.5
Bath
2
Car
3-Bedroom, 2775 Sq Ft Southern House - Plan #123-1030 - Front Exterior
Plan Collection
3-Bedroom, 2775 Sq Ft Southern House - Plan #123-1030 - Front Exterior
Plan#123-1030
Starting at$1290
2775
Sq Ft
1
Story
3
Bed
3
Bath
2
Car
4-Bedroom, 2566 Sq Ft Ranch Home - Plan #140-1104 - Main Exterior
Plan Collection
4-Bedroom, 2566 Sq Ft Ranch Home - Plan #140-1104 - Main Exterior
Plan#140-1104
Starting at$945
2566
Sq Ft
1
Story
4
Bed
2.5
Bath
2
Car
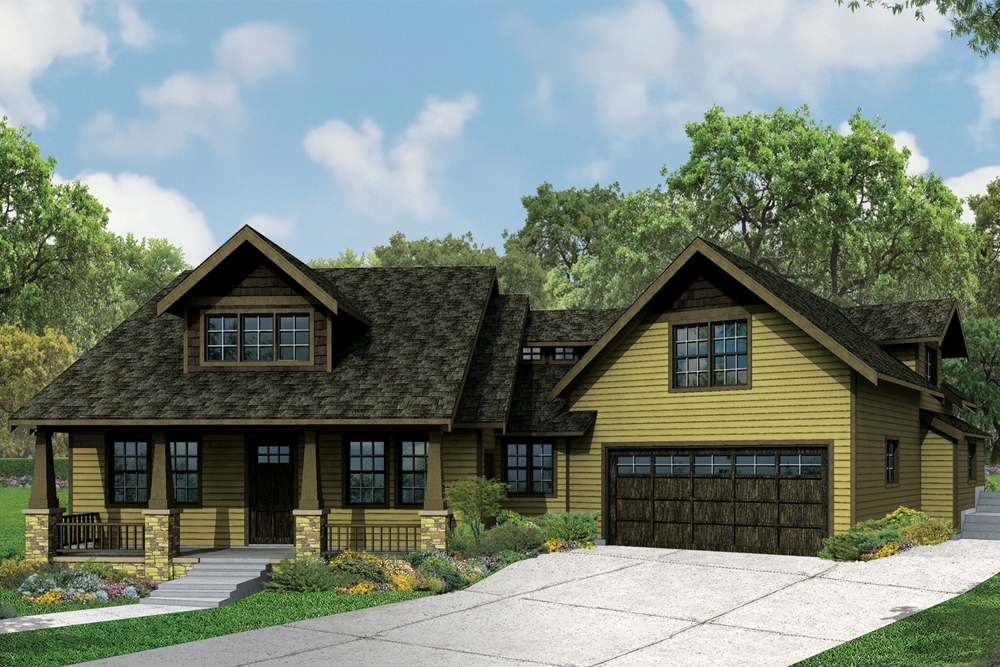
3-Bedroom, 2877 Sq Ft Craftsman Home - Plan #120-2470 - Main Exterior
Plan Collection
3-Bedroom, 2877 Sq Ft Craftsman Home - Plan #120-2470 - Main Exterior
Plan#120-2470
Starting at$1355
2877
Sq Ft
1
Story
3
Bed
2.5
Bath
3
Car
3-Bedroom, 2679 Sq Ft Multi-Level House Plan - 126-1083 - Front Exterior
Plan Collection
3-Bedroom, 2679 Sq Ft Multi-Level House Plan - 126-1083 - Front Exterior
Plan#126-1083
Starting at$2200
2679
Sq Ft
2
Story
3
Bed
2.5
Bath
2
Car
4-Bedroom, 2963 Sq Ft Craftsman House Plan - 108-1114 - Front Exterior
Plan Collection
4-Bedroom, 2963 Sq Ft Craftsman House Plan - 108-1114 - Front Exterior
Plan#108-1114
Starting at$1280
2963
Sq Ft
2
Story
4
Bed
3.5
Bath
3
Car
4-Bedroom, 2545 Sq Ft French Home Plan - 153-2006 - Main Exterior
Plan Collection
4-Bedroom, 2545 Sq Ft French Home Plan - 153-2006 - Main Exterior
Plan#153-2006
Starting at$1850
2545
Sq Ft
1
Story
4
Bed
3
Bath
3
Car
5-Bedroom, 2507 Sq Ft Ranch Home Plan - 108-1219 - Main Exterior
Plan Collection
5-Bedroom, 2507 Sq Ft Ranch Home Plan - 108-1219 - Main Exterior
Plan#108-1219
Starting at$1100
2507
Sq Ft
1
Story
5
Bed
3.5
Bath
3
Car
4-Bedroom, 2861 Sq Ft Mediterranean Home Plan - 107-1018 - Main Exterior
Plan Collection
4-Bedroom, 2861 Sq Ft Mediterranean Home Plan - 107-1018 - Main Exterior
Plan#107-1018
Starting at$1250
2861
Sq Ft
2
Story
4
Bed
3
Bath
0
Car
4-Bedroom, 2968 Sq Ft European Home - Plan #153-2025 - Main Exterior
Plan Collection
4-Bedroom, 2968 Sq Ft European Home - Plan #153-2025 - Main Exterior
Plan#153-2025
Starting at$1550
2968
Sq Ft
2
Story
4
Bed
3.5
Bath
2
Car
3-Bedroom, 2964 Sq Ft Acadian Home Plan - 197-1024 - Main Exterior
Plan Collection
3-Bedroom, 2964 Sq Ft Acadian Home Plan - 197-1024 - Main Exterior
Plan#197-1024
Starting at$695
2964
Sq Ft
1
Story
3
Bed
3.5
Bath
2
Car
3-Bedroom, 2731 Sq Ft European House Plan - 169-1128 - Front Exterior
Plan Collection
3-Bedroom, 2731 Sq Ft European House Plan - 169-1128 - Front Exterior
Plan#169-1128
Starting at$870
2731
Sq Ft
1
Story
3
Bed
2.5
Bath
2
Car
4-Bedroom, 2639 Sq Ft European Home - Plan #120-1983 - Main Exterior
Plan Collection
4-Bedroom, 2639 Sq Ft European Home - Plan #120-1983 - Main Exterior
Plan#120-1983
Starting at$1355
2639
Sq Ft
2
Story
4
Bed
3.5
Bath
3
Car
4-Bedroom, 2601 Sq Ft Acadian Home Plan - 141-1204 - Main Exterior
Plan Collection
4-Bedroom, 2601 Sq Ft Acadian Home Plan - 141-1204 - Main Exterior
Plan#141-1204
Starting at$1550
2601
Sq Ft
1
Story
4
Bed
3.5
Bath
2
Car
4-Bedroom, 2781 Sq Ft Mediterranean House Plan - 107-1149 - Front Exterior
Plan Collection
4-Bedroom, 2781 Sq Ft Mediterranean House Plan - 107-1149 - Front Exterior
Plan#107-1149
Starting at$1250
2781
Sq Ft
1
Story
4
Bed
3
Bath
2
Car

3-Bedroom, 2782 Sq Ft French House Plan - 193-1198 - Front Exterior
Plan Collection
3-Bedroom, 2782 Sq Ft French House Plan - 193-1198 - Front Exterior
Plan#193-1198
Starting at$1550
2782
Sq Ft
2
Story
3
Bed
3
Bath
2
Car
4-Bedroom, 2586 Sq Ft Traditional Home Plan - 169-1121 - Main Exterior
Plan Collection
4-Bedroom, 2586 Sq Ft Traditional Home Plan - 169-1121 - Main Exterior
Plan#169-1121
Starting at$870
2586
Sq Ft
2
Story
4
Bed
2.5
Bath
2
Car
1...1718192021...133