2500-3000 Square Foot House Plans
Clear AllSort ByTrending
3,208
Plan Results
Plan Results
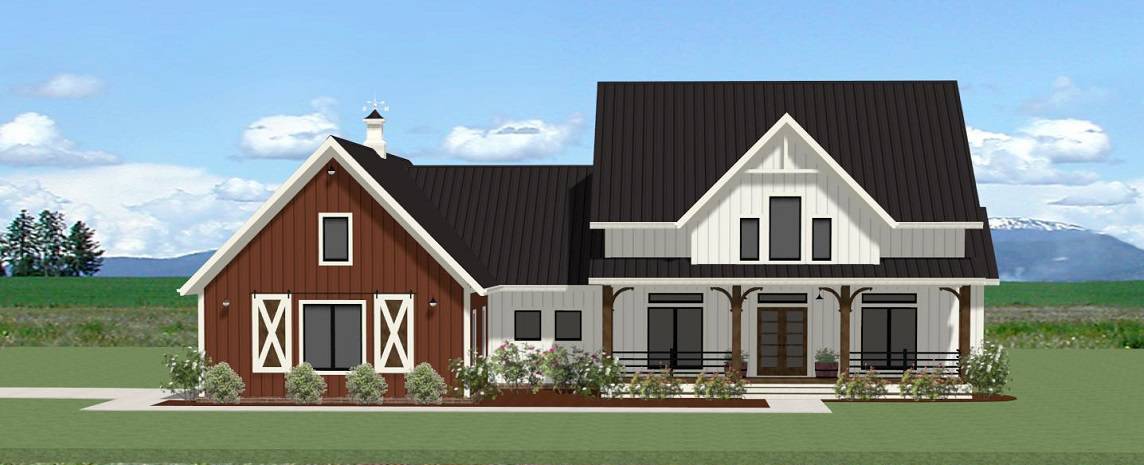
Plan#189-1144
Starting at$1895
2655
Sq Ft
1
Story
3
Bed
2.5
Bath
2
Car
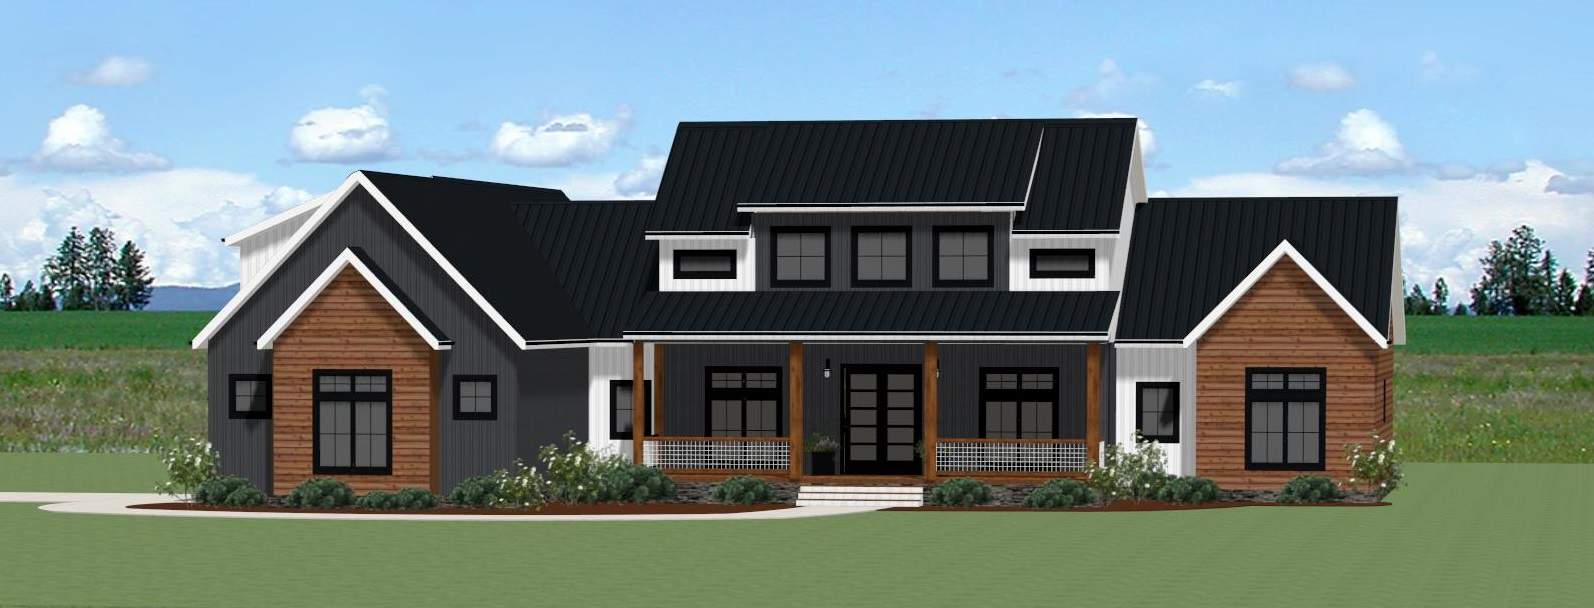
Plan#189-1153
Starting at$1895
2934
Sq Ft
1
Story
3
Bed
3.5
Bath
2
Car
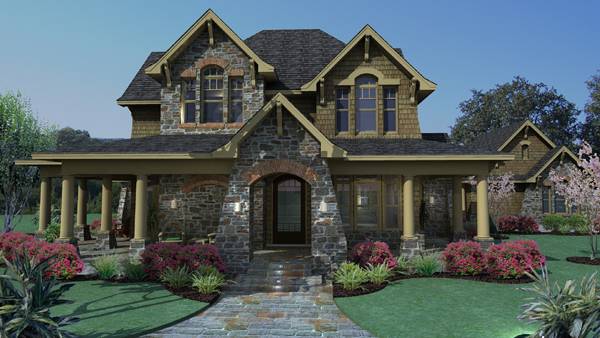
Plan#117-1120
Starting at$1545
2552
Sq Ft
2
Story
3
Bed
2.5
Bath
2
Car
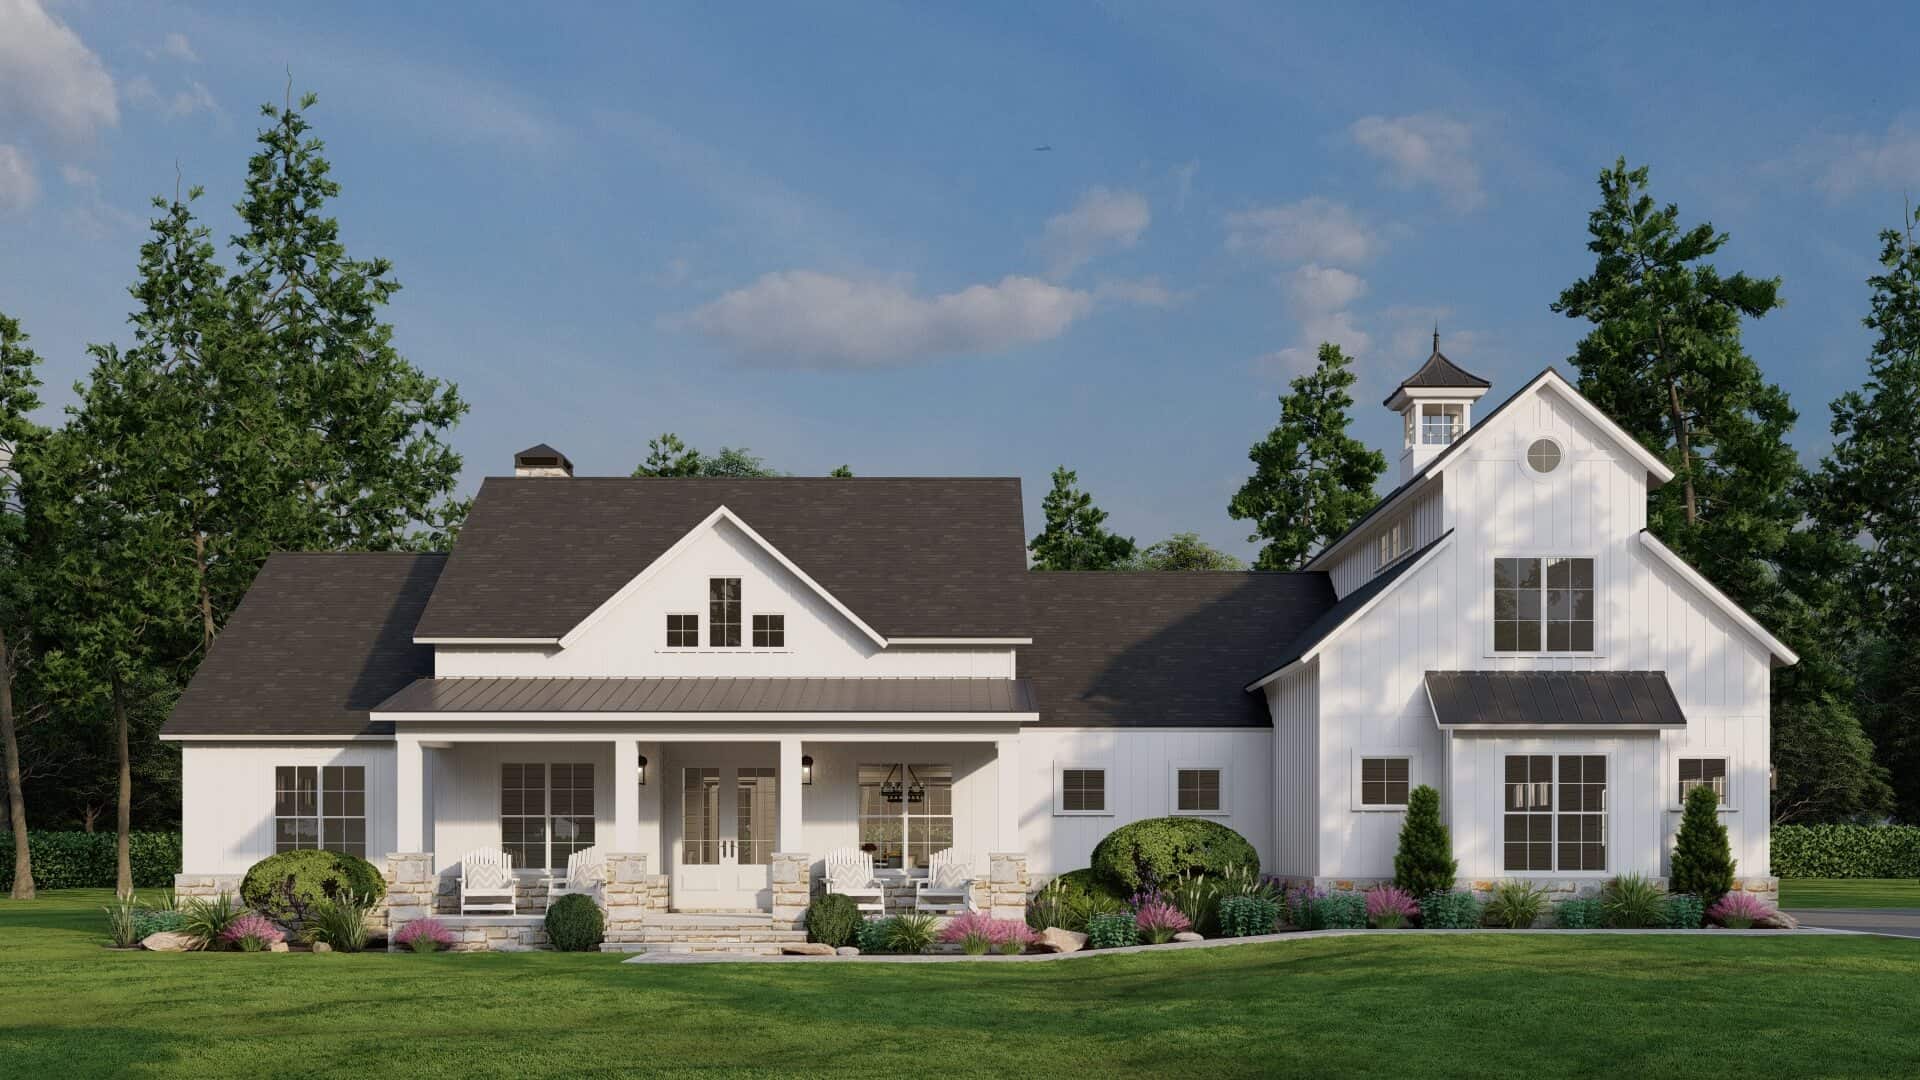
Plan#193-1299
Starting at$1650
2683
Sq Ft
1.5
Story
4
Bed
4.5
Bath
2
Car

Plan#153-2101
Starting at$1550
2509
Sq Ft
1
Story
4
Bed
2.5
Bath
2
Car
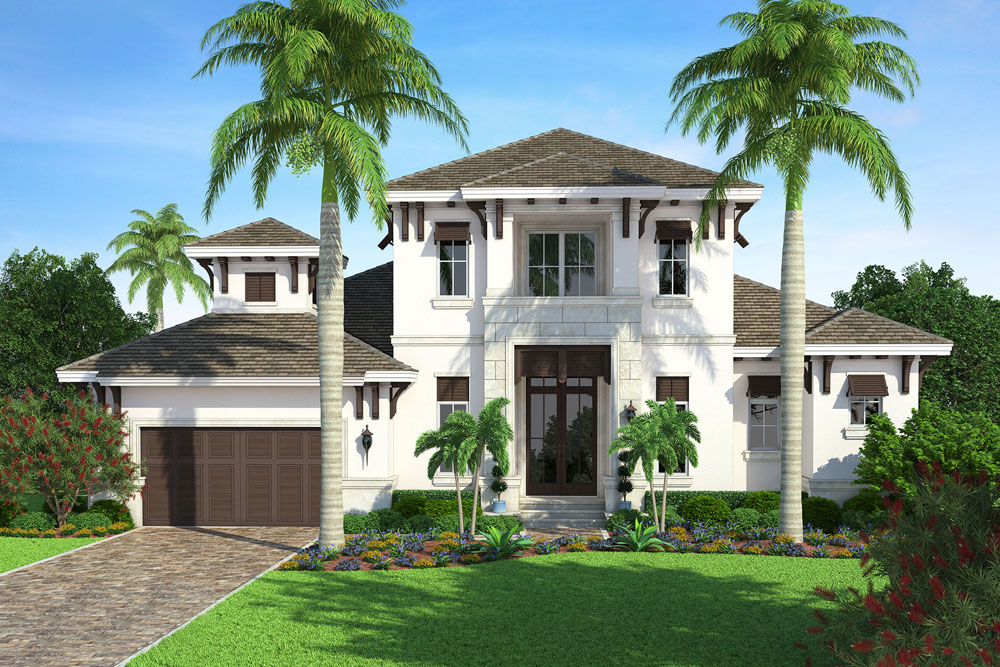
Plan#175-1117
Starting at$1600
2731
Sq Ft
2
Story
4
Bed
3.5
Bath
2
Car
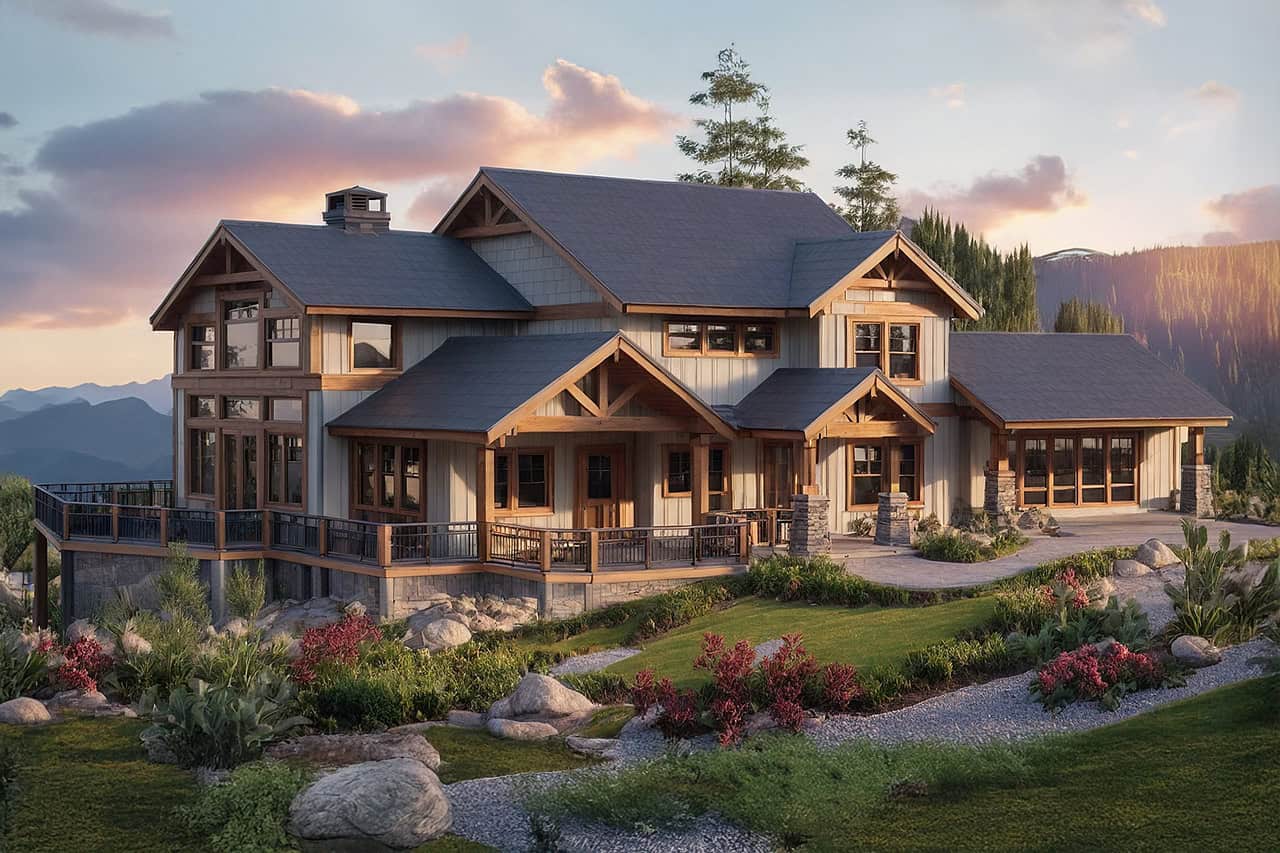
Plan#108-1065
Starting at$1100
2726
Sq Ft
2
Story
3
Bed
2
Bath
2
Car
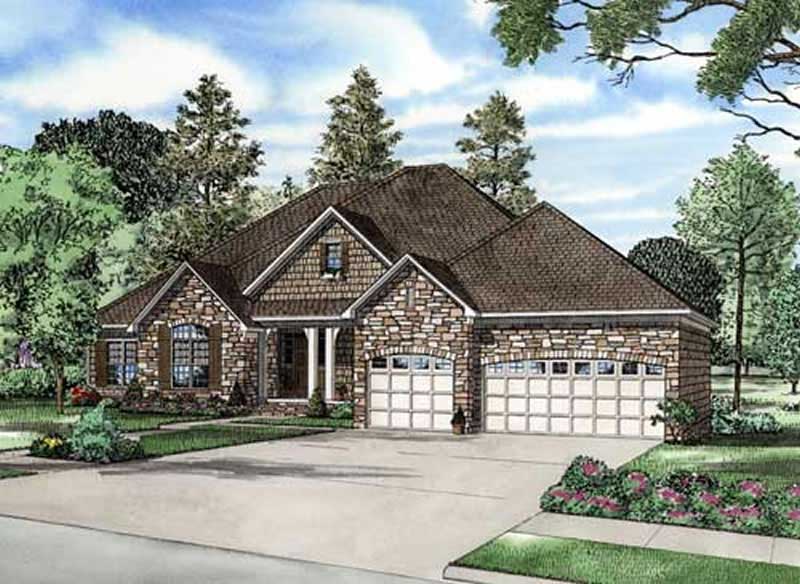
Plan#153-1712
Starting at$1850
2816
Sq Ft
1
Story
4
Bed
3.5
Bath
3
Car
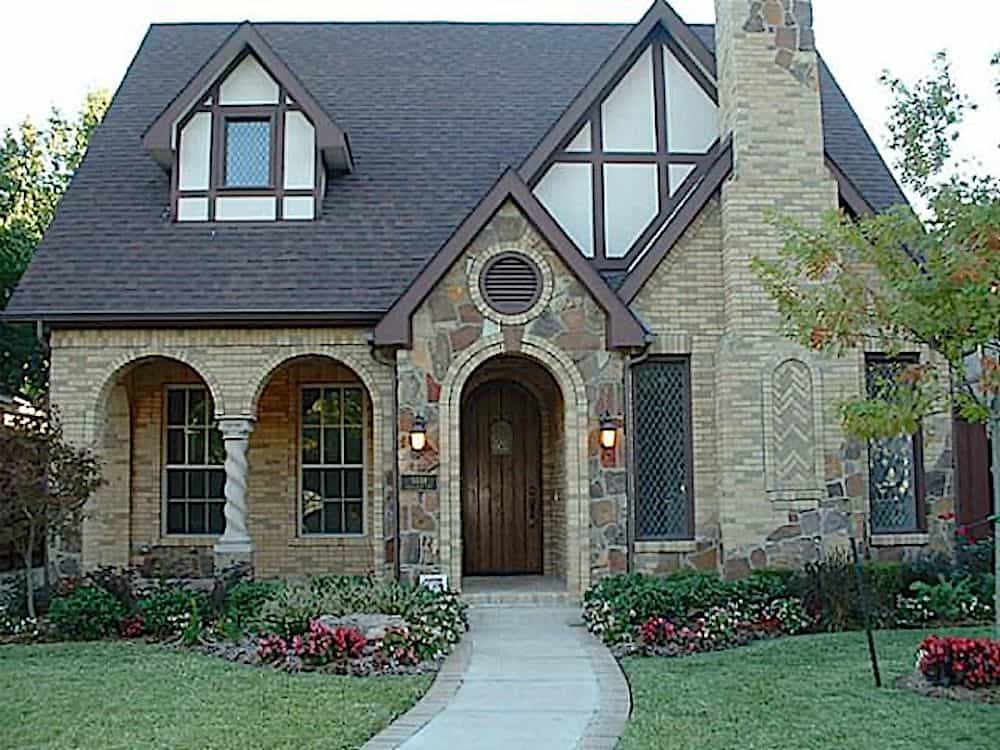
Plan#195-1280
Starting at$1115
2827
Sq Ft
2
Story
3
Bed
3
Bath
0
Car
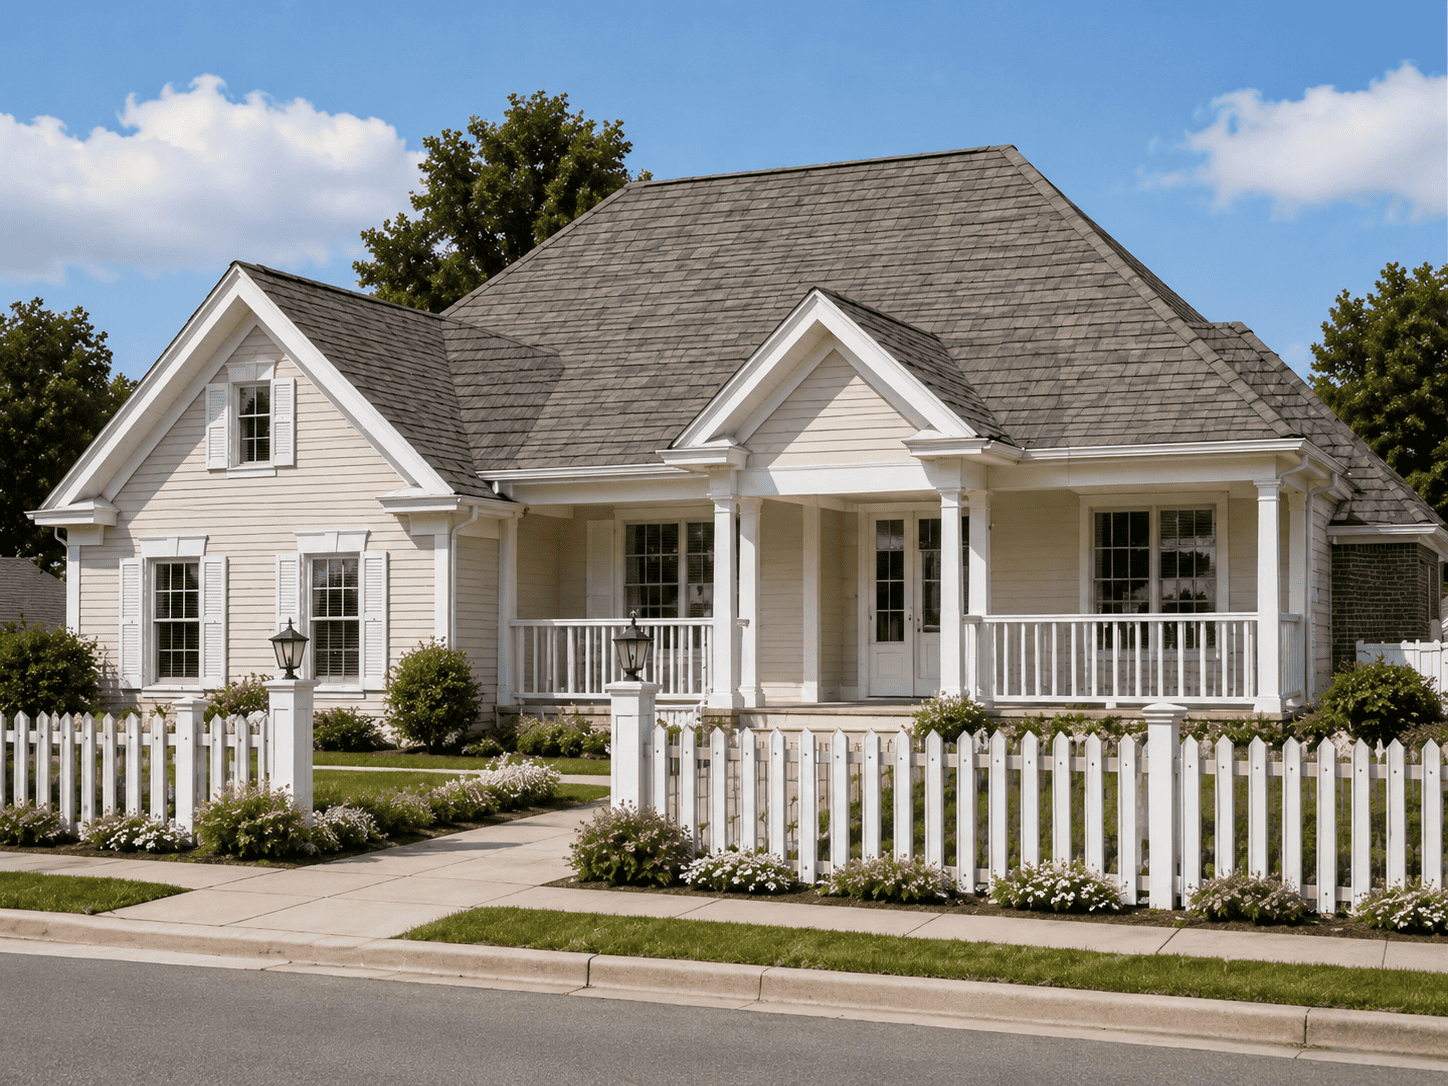
Plan#178-1211
Starting at$1185
2694
Sq Ft
1
Story
4
Bed
3
Bath
2
Car
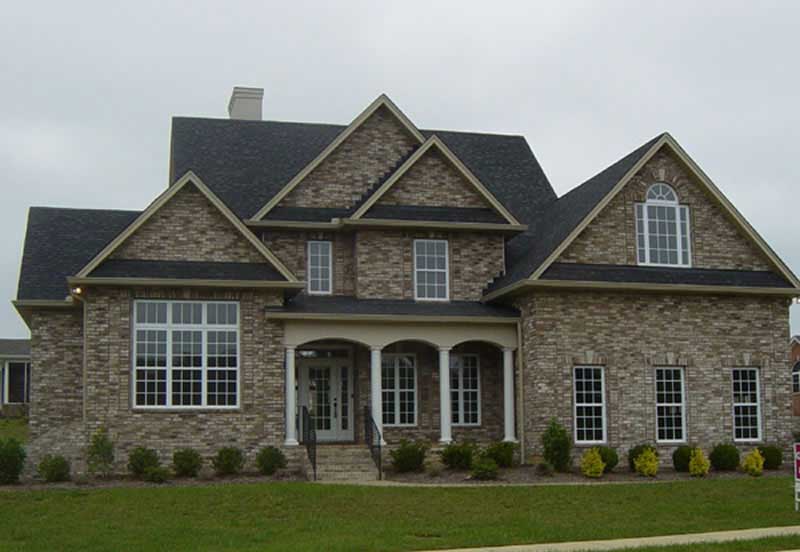
Plan#106-1193
Starting at$1295
2773
Sq Ft
1.5
Story
4
Bed
2.5
Bath
2
Car

Plan#153-1179
Starting at$1550
2555
Sq Ft
1
Story
4
Bed
3
Bath
3
Car

Plan#106-1279
Starting at$1695
2666
Sq Ft
1.5
Story
3
Bed
2.5
Bath
3
Car

Plan#108-1360
Starting at$1100
2607
Sq Ft
2
Story
3
Bed
3.5
Bath
2
Car
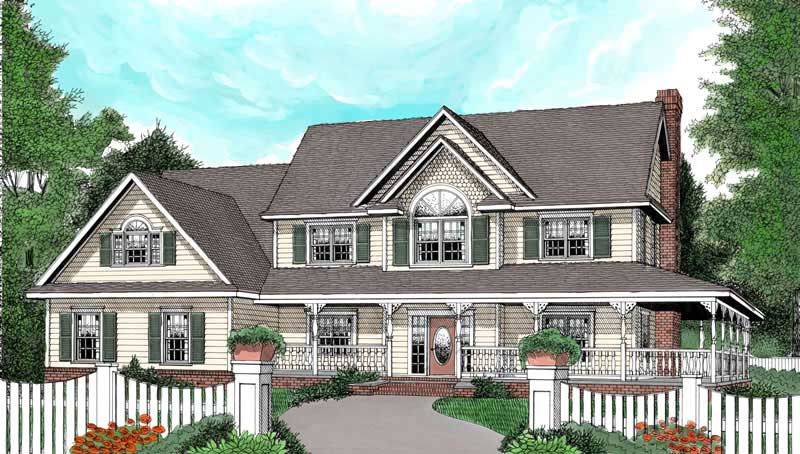
Plan#173-1003
Starting at$1300
2989
Sq Ft
2
Story
4
Bed
2.5
Bath
3
Car

Plan#140-1114
Starting at$945
2694
Sq Ft
1
Story
4
Bed
3
Bath
2
Car
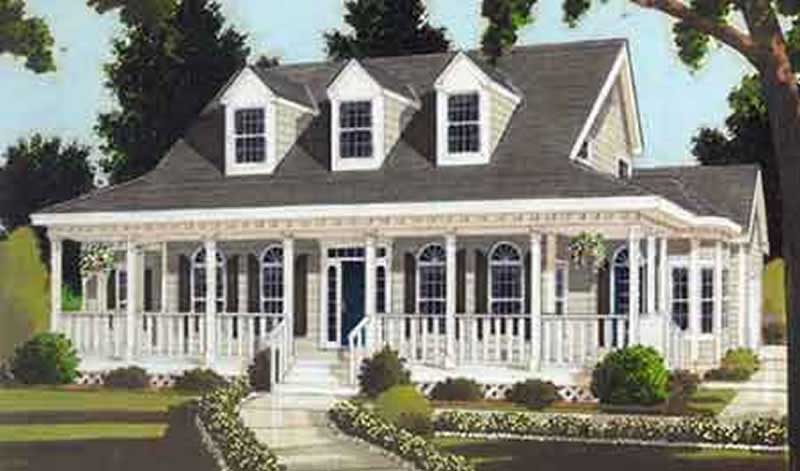
Plan#105-1068
Starting at$680
2658
Sq Ft
2
Story
5
Bed
2.5
Bath
3
Car
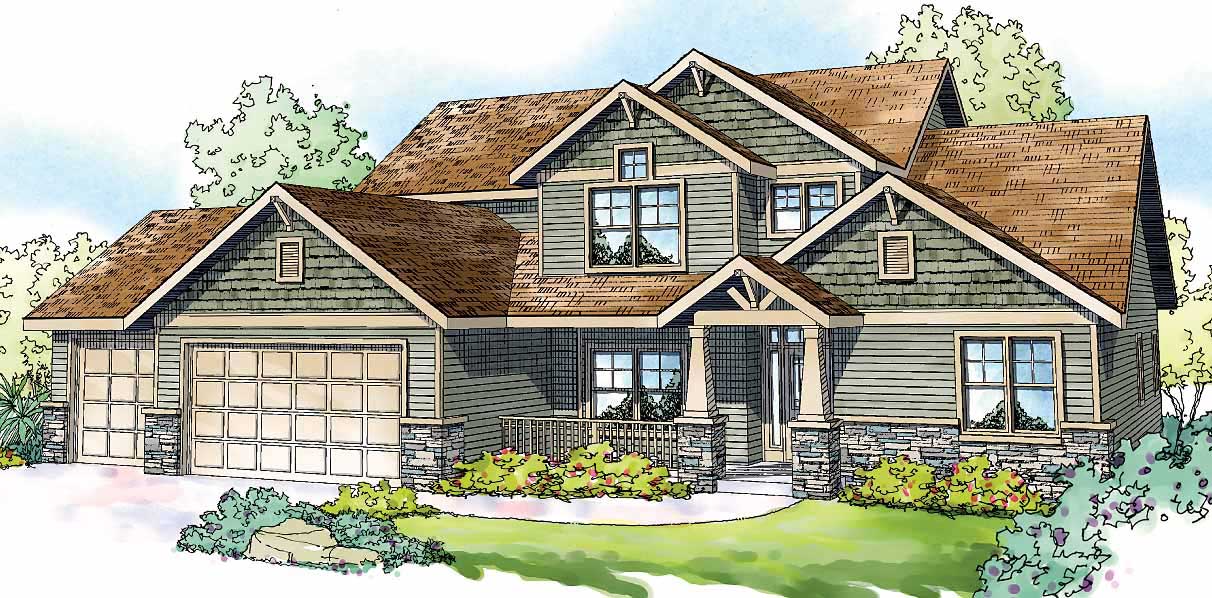
Plan#108-1114
Starting at$1280
2963
Sq Ft
2
Story
4
Bed
3.5
Bath
3
Car
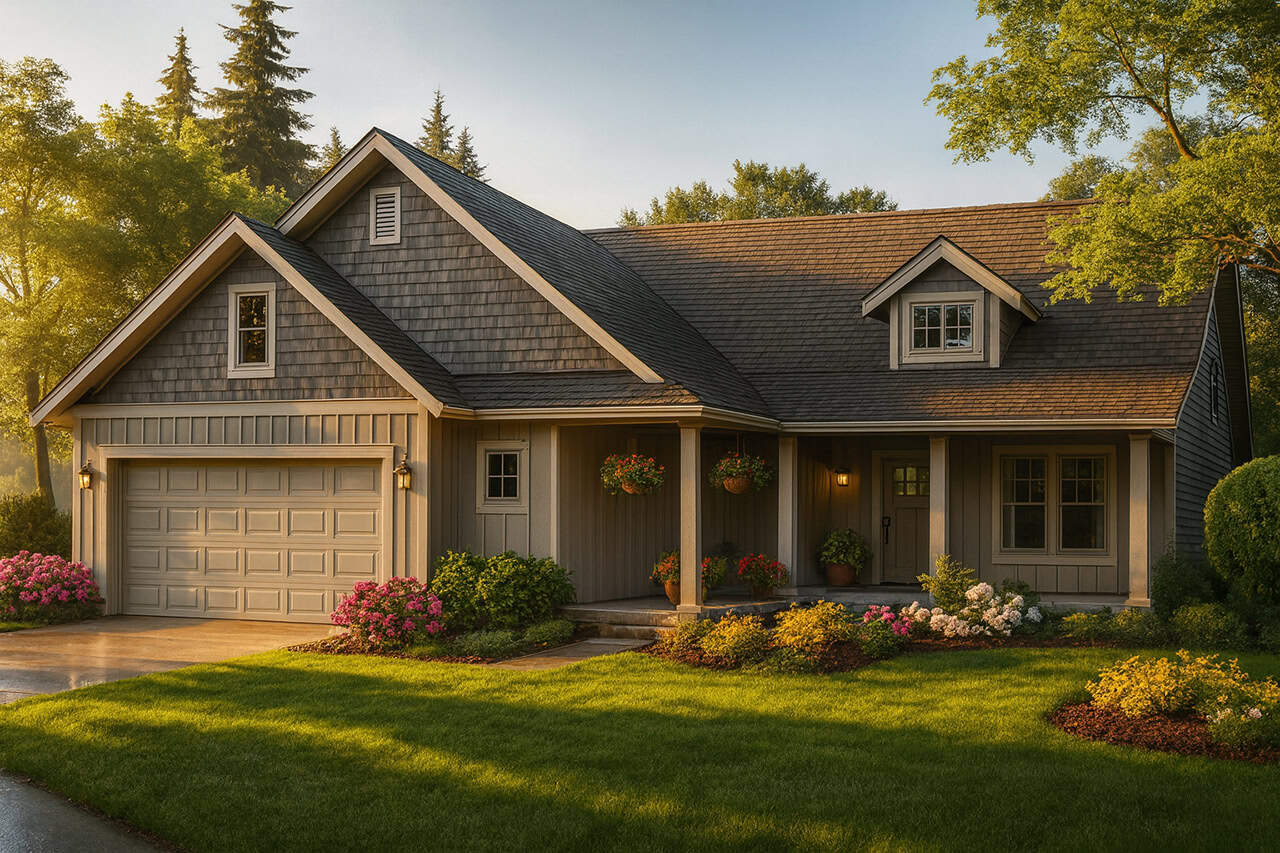
Plan#108-1245
Starting at$1100
2601
Sq Ft
2
Story
5
Bed
4.5
Bath
2
Car
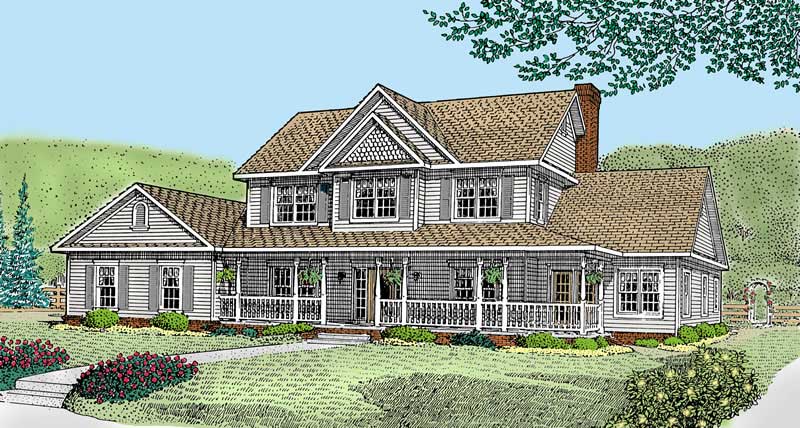
Plan#173-1029
Starting at$1300
2750
Sq Ft
2
Story
5
Bed
3.5
Bath
2
Car
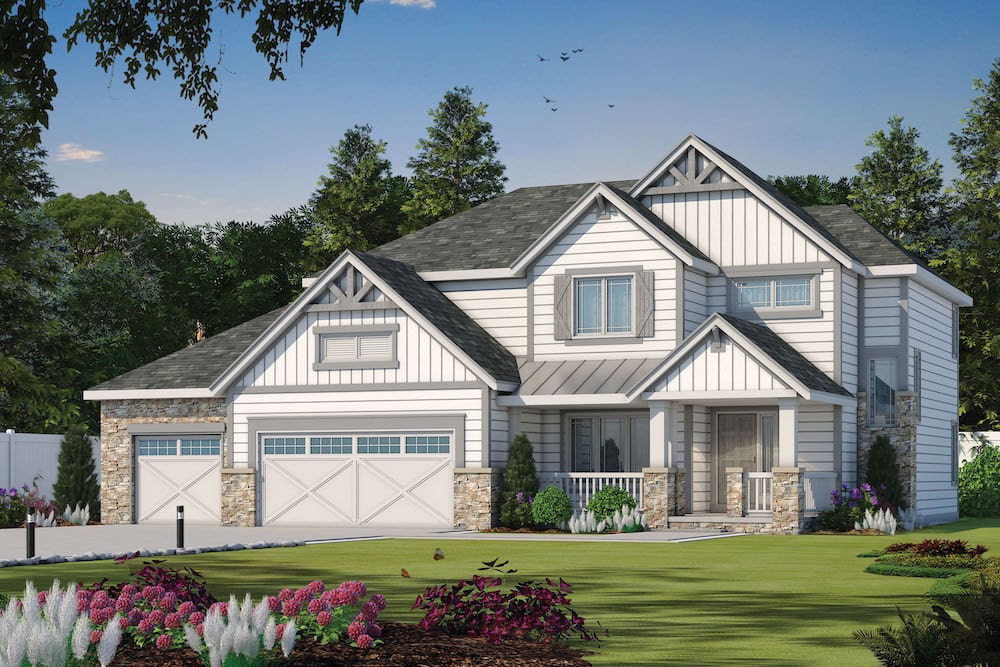
Plan#120-2590
Starting at$1355
2540
Sq Ft
2
Story
4
Bed
3.5
Bath
3
Car

Plan#193-1175
Starting at$1200
2540
Sq Ft
2
Story
3
Bed
3
Bath
3
Car
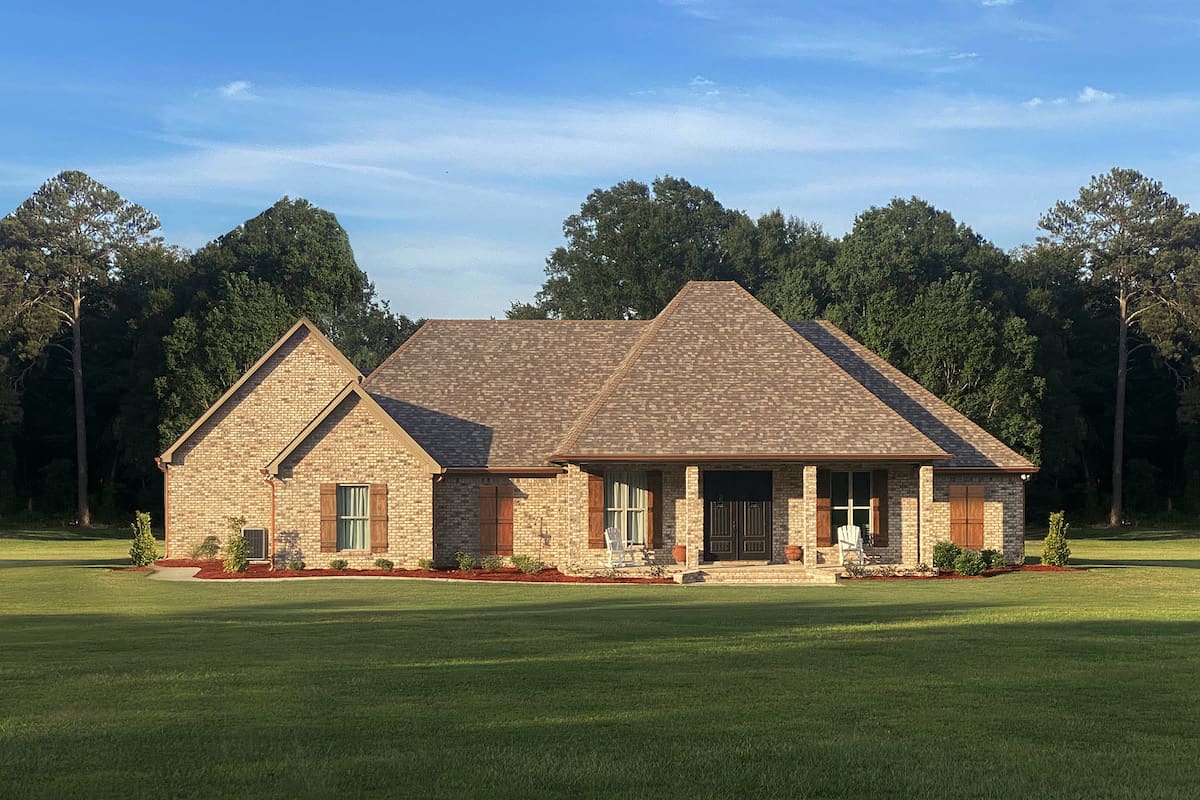
Plan#140-1108
Starting at$945
2587
Sq Ft
1
Story
3
Bed
2.5
Bath
3
Car
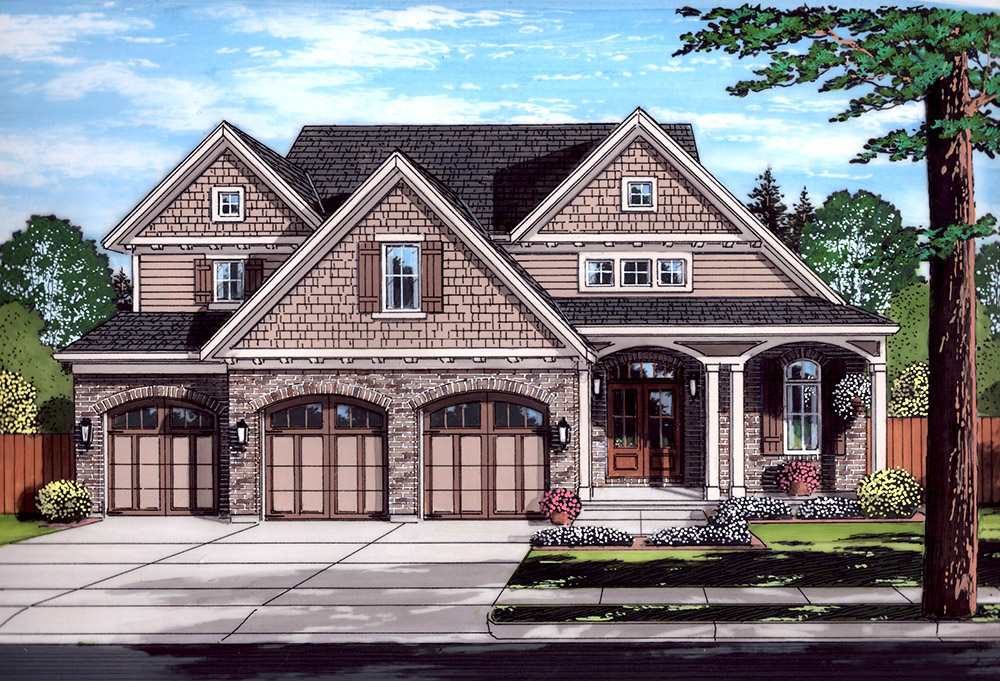
Plan#169-1131
Starting at$870
2600
Sq Ft
2
Story
4
Bed
2.5
Bath
3
Car
Plan#189-1144
Starting at$1895
2655
Sq Ft
1
Story
3
Bed
2.5
Bath
2
Car
Plan#189-1153
Starting at$1895
2934
Sq Ft
1
Story
3
Bed
3.5
Bath
2
Car
Plan#117-1120
Starting at$1545
2552
Sq Ft
2
Story
3
Bed
2.5
Bath
2
Car
Plan#193-1299
Starting at$1650
2683
Sq Ft
1.5
Story
4
Bed
4.5
Bath
2
Car
Plan#153-2101
Starting at$1550
2509
Sq Ft
1
Story
4
Bed
2.5
Bath
2
Car
Plan#175-1117
Starting at$1600
2731
Sq Ft
2
Story
4
Bed
3.5
Bath
2
Car
Plan#108-1065
Starting at$1100
2726
Sq Ft
2
Story
3
Bed
2
Bath
2
Car
Plan#153-1712
Starting at$1850
2816
Sq Ft
1
Story
4
Bed
3.5
Bath
3
Car
Plan#195-1280
Starting at$1115
2827
Sq Ft
2
Story
3
Bed
3
Bath
0
Car
Plan#178-1211
Starting at$1185
2694
Sq Ft
1
Story
4
Bed
3
Bath
2
Car
Plan#106-1193
Starting at$1295
2773
Sq Ft
1.5
Story
4
Bed
2.5
Bath
2
Car
Plan#153-1179
Starting at$1550
2555
Sq Ft
1
Story
4
Bed
3
Bath
3
Car
Plan#106-1279
Starting at$1695
2666
Sq Ft
1.5
Story
3
Bed
2.5
Bath
3
Car
Plan#108-1360
Starting at$1100
2607
Sq Ft
2
Story
3
Bed
3.5
Bath
2
Car
Plan#173-1003
Starting at$1300
2989
Sq Ft
2
Story
4
Bed
2.5
Bath
3
Car
Plan#140-1114
Starting at$945
2694
Sq Ft
1
Story
4
Bed
3
Bath
2
Car
Plan#105-1068
Starting at$680
2658
Sq Ft
2
Story
5
Bed
2.5
Bath
3
Car
Plan#108-1114
Starting at$1280
2963
Sq Ft
2
Story
4
Bed
3.5
Bath
3
Car
Plan#108-1245
Starting at$1100
2601
Sq Ft
2
Story
5
Bed
4.5
Bath
2
Car
Plan#173-1029
Starting at$1300
2750
Sq Ft
2
Story
5
Bed
3.5
Bath
2
Car
Plan#120-2590
Starting at$1355
2540
Sq Ft
2
Story
4
Bed
3.5
Bath
3
Car
Plan#193-1175
Starting at$1200
2540
Sq Ft
2
Story
3
Bed
3
Bath
3
Car
Plan#140-1108
Starting at$945
2587
Sq Ft
1
Story
3
Bed
2.5
Bath
3
Car
Plan#169-1131
Starting at$870
2600
Sq Ft
2
Story
4
Bed
2.5
Bath
3
Car


