House Plans with Basement
Clear AllSort ByTrending
12,812
Plan Results
Plan Results
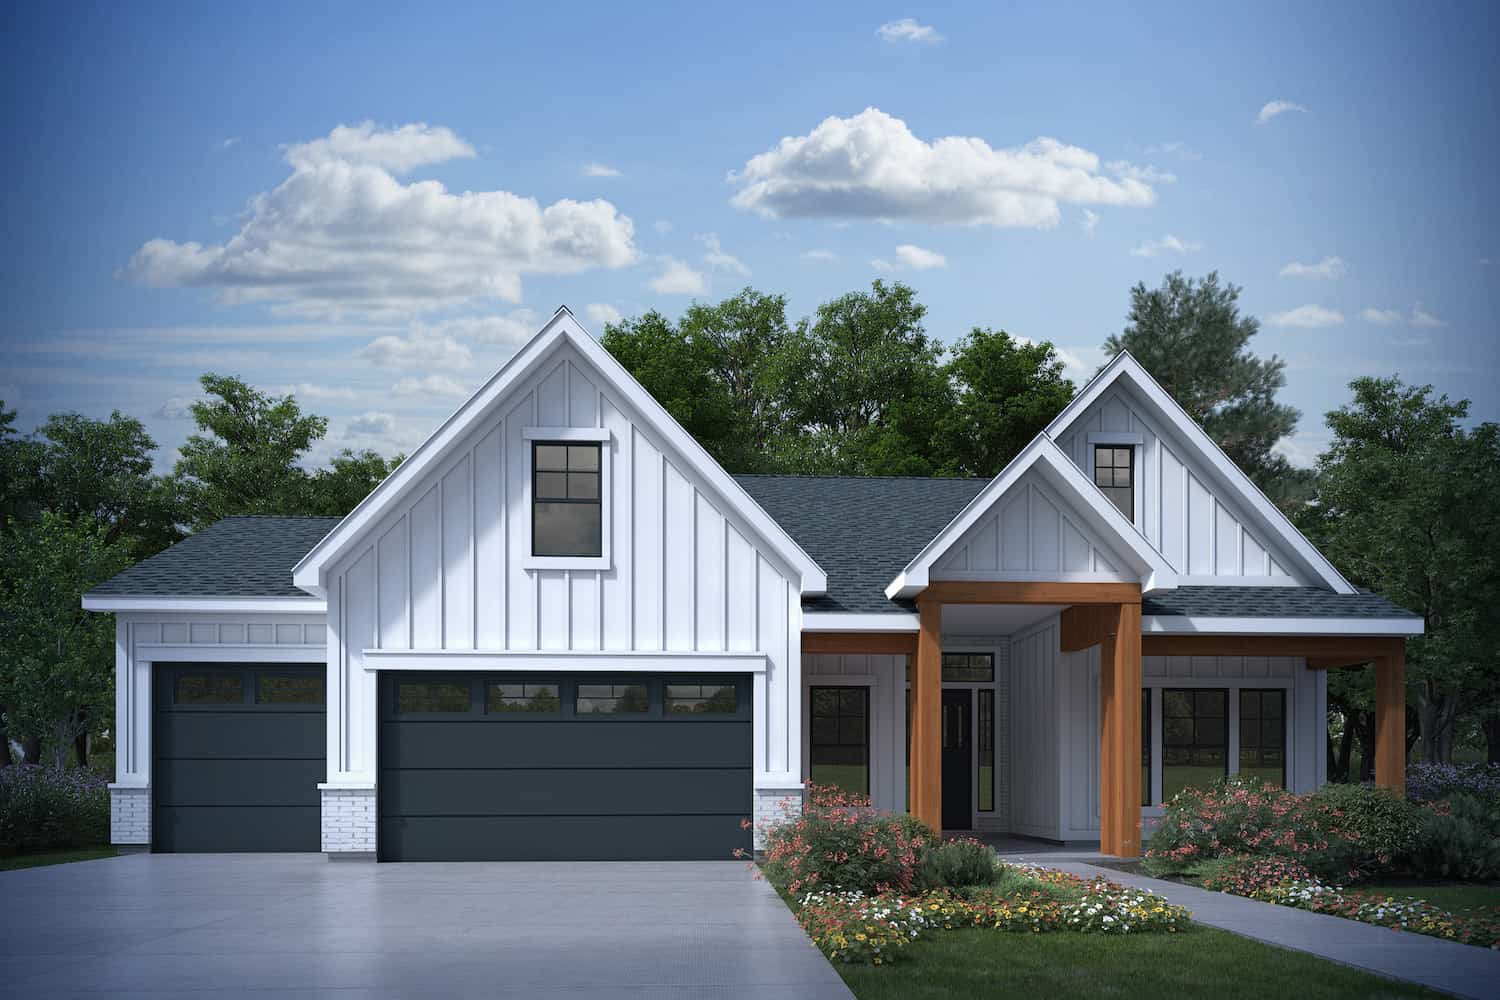
Plan#208-1027
Starting at$1145
1638
Sq Ft
1
Story
2
Bed
2
Bath
3
Car
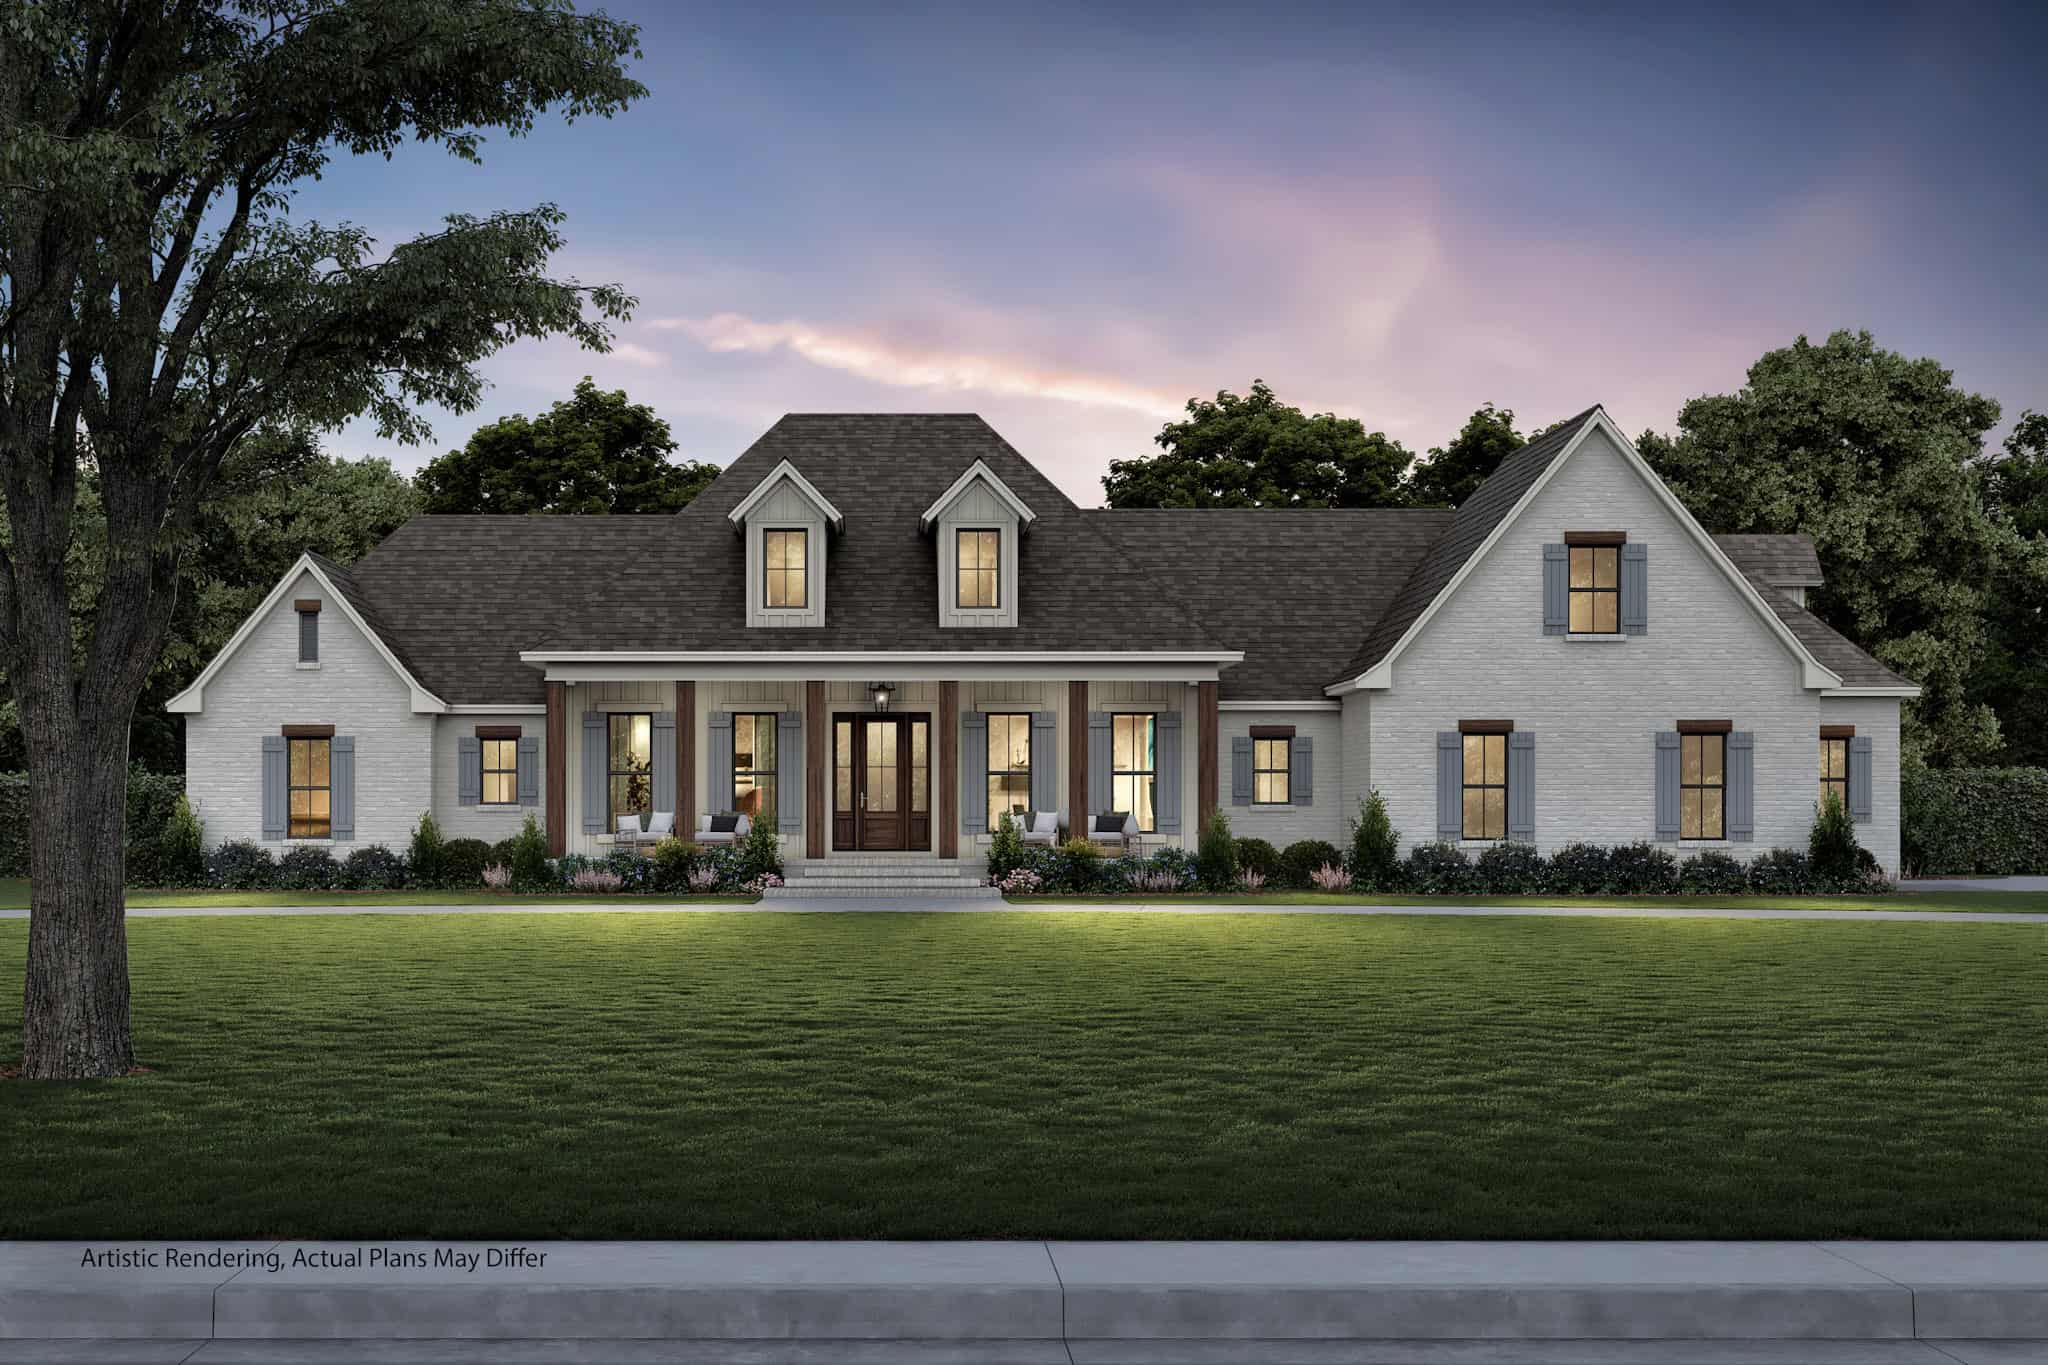
Plan#142-1167
Starting at$1645
3194
Sq Ft
1
Story
4
Bed
3.5
Bath
3
Car

Plan#142-1023
Starting at$1395
1800
Sq Ft
1
Story
3
Bed
2
Bath
2
Car

Plan#120-2640
Starting at$1305
2154
Sq Ft
1.5
Story
4
Bed
2.5
Bath
2
Car
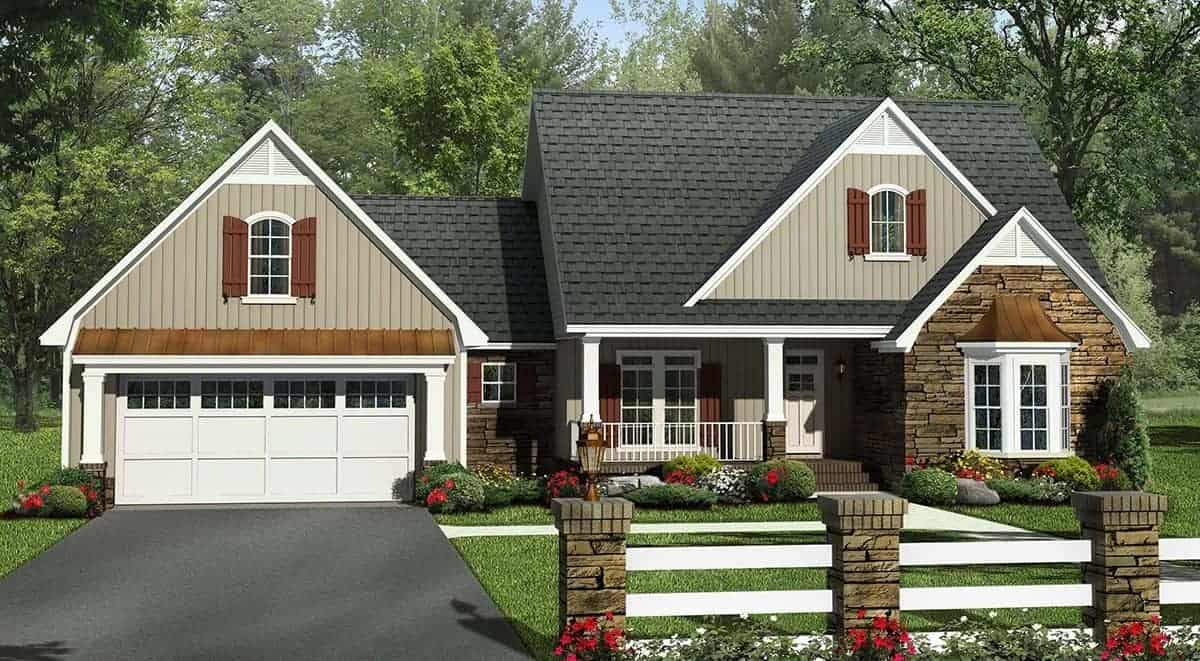
Plan#141-1236
Starting at$1400
2212
Sq Ft
1
Story
4
Bed
2.5
Bath
2
Car

Plan#178-1073
Starting at$1105
1859
Sq Ft
1
Story
3
Bed
2
Bath
2
Car
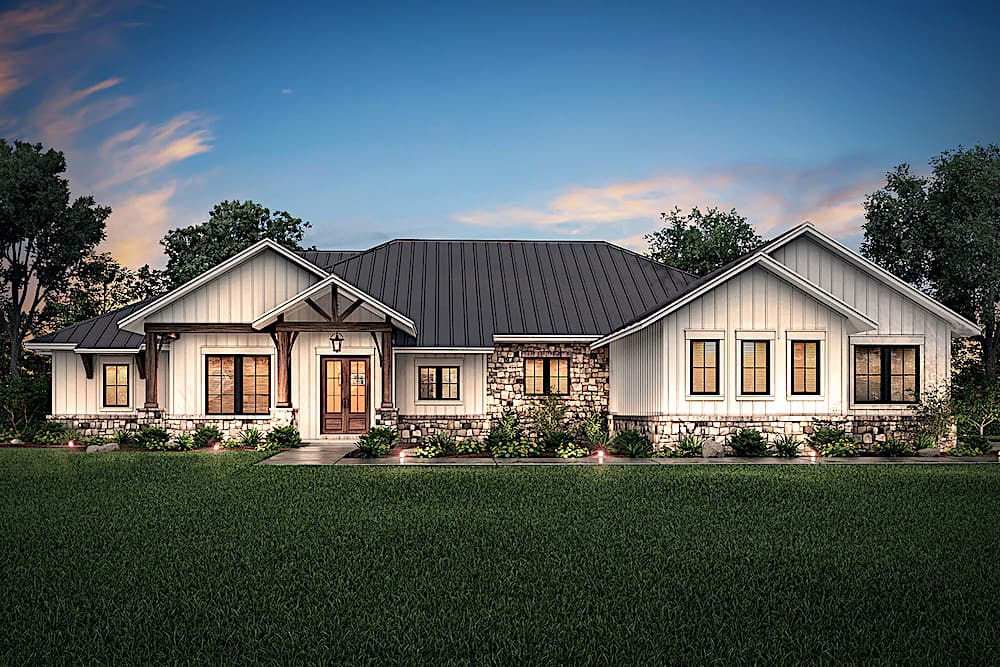
Plan#142-1207
Starting at$1645
3366
Sq Ft
1
Story
4
Bed
3.5
Bath
3
Car
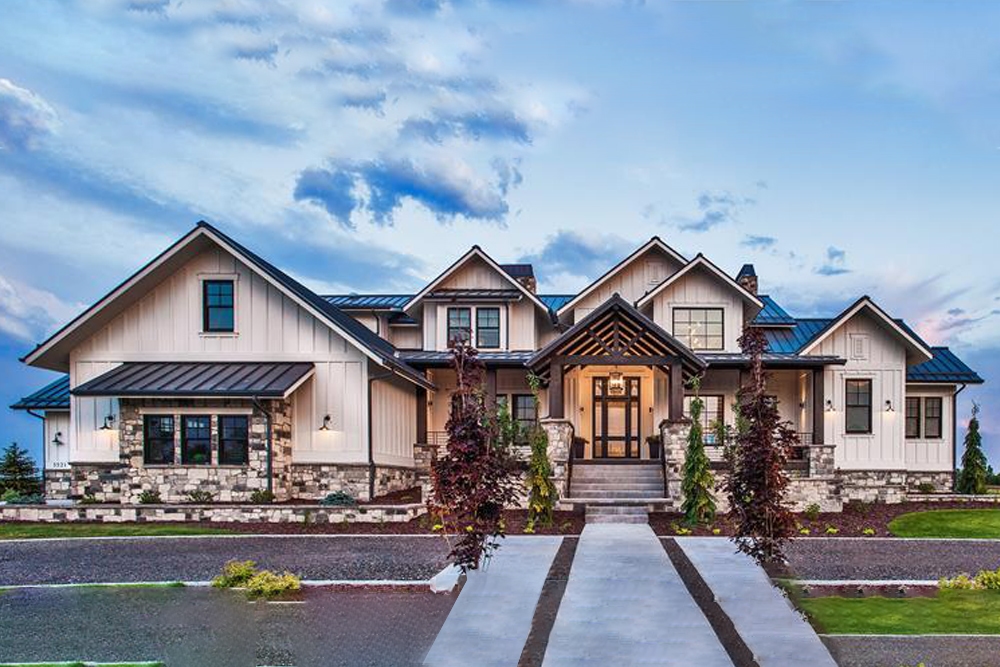
Plan#161-1075
Starting at$3400
4784
Sq Ft
2
Story
5
Bed
4.5
Bath
3
Car
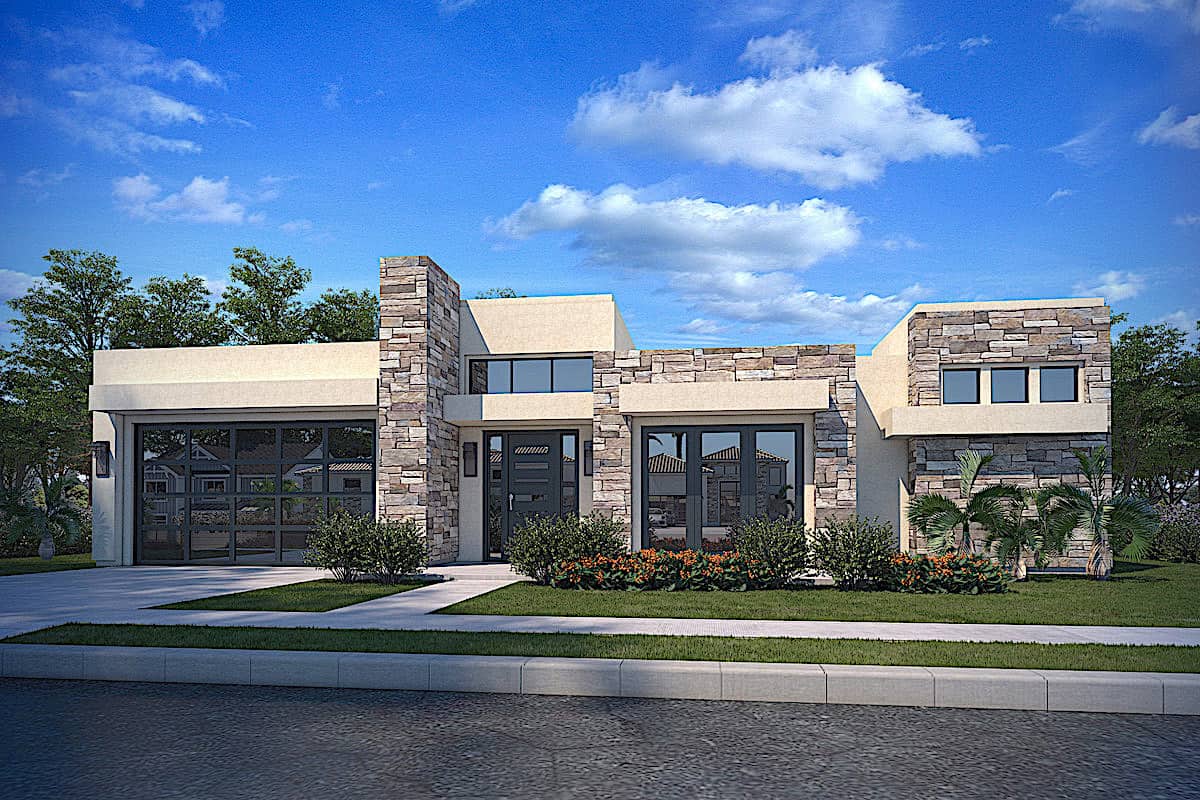
Plan#208-1025
Starting at$1145
2621
Sq Ft
1
Story
4
Bed
4.5
Bath
2
Car
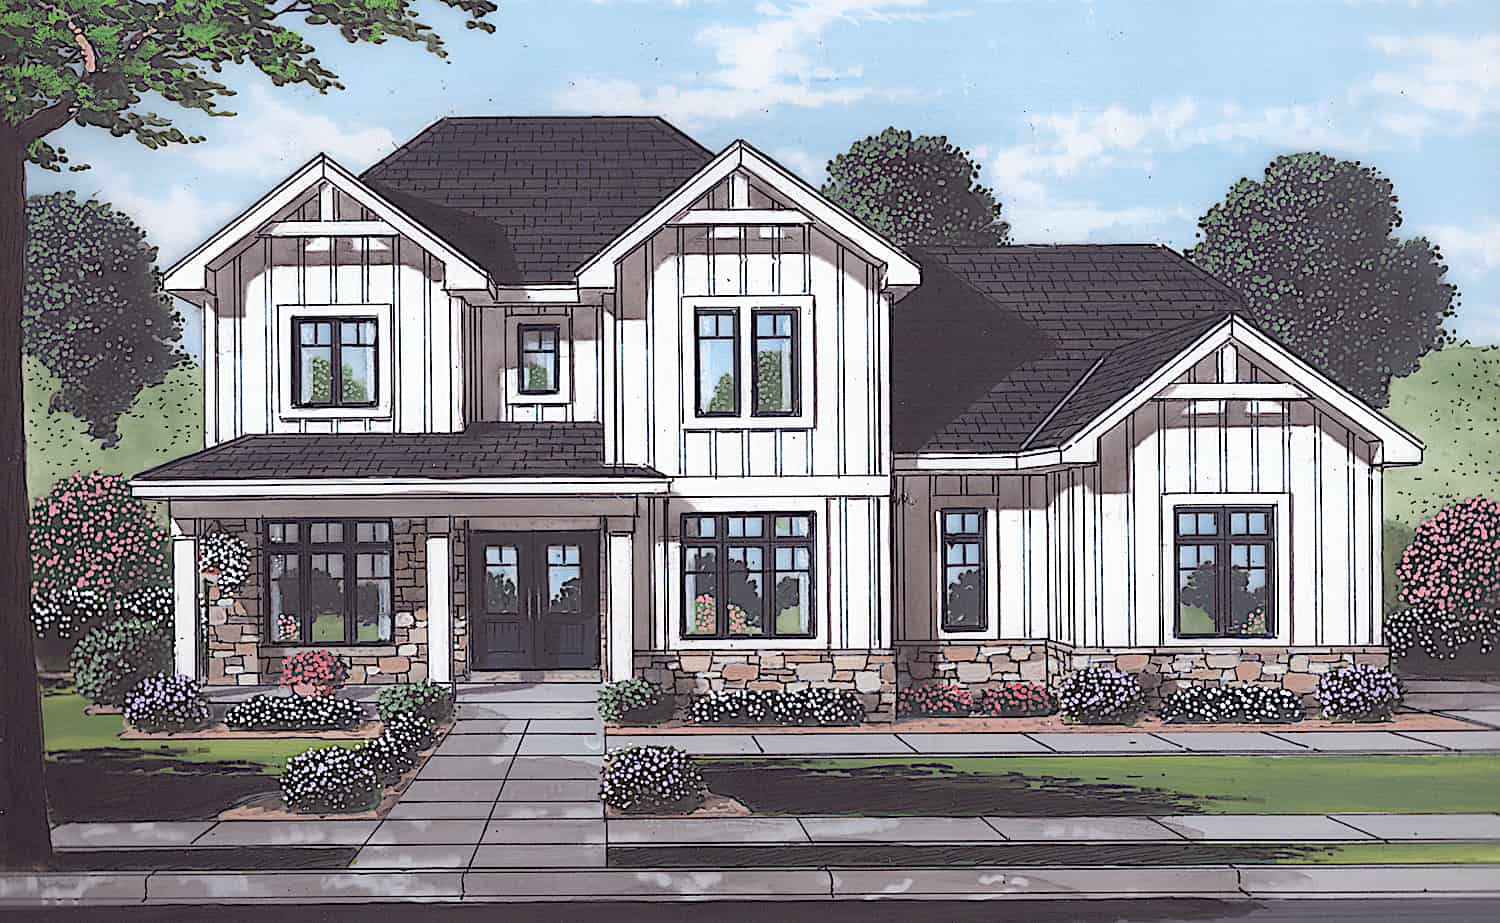
Plan#169-1194
Starting at$870
2700
Sq Ft
2
Story
4
Bed
2.5
Bath
2
Car
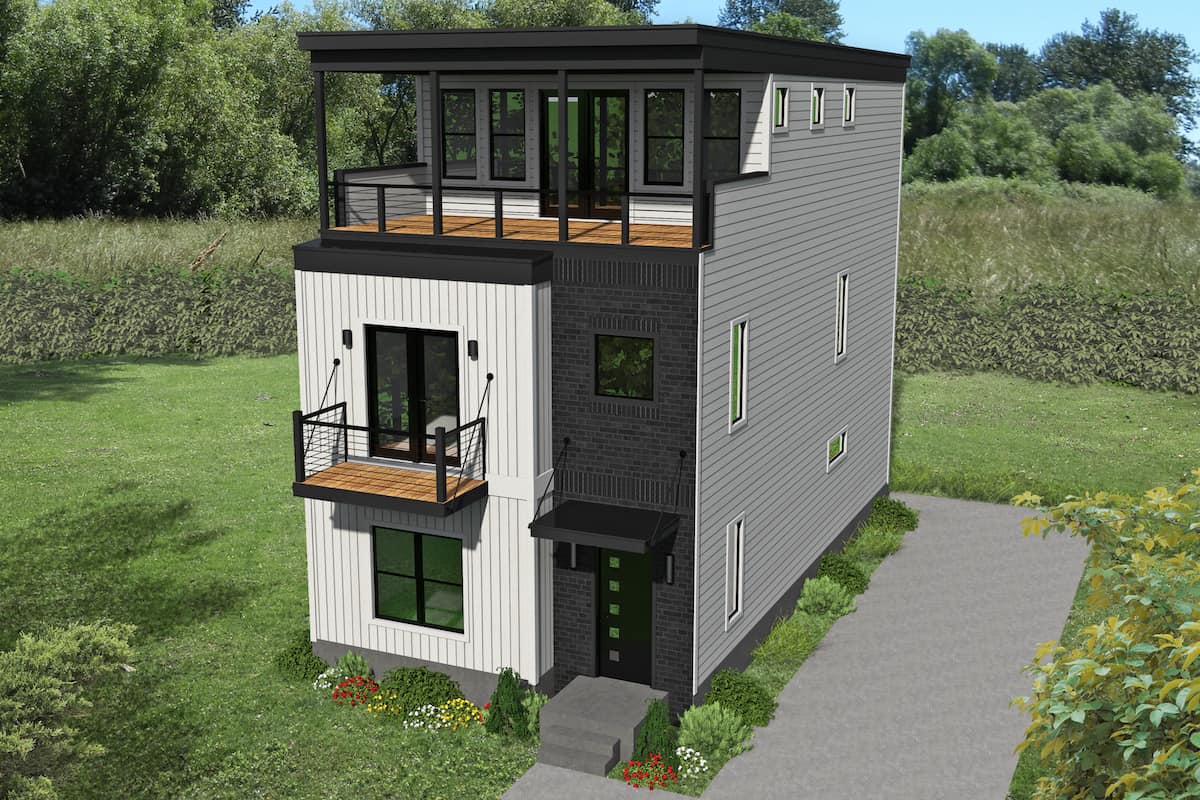
Plan#196-1221
Starting at$1015
2200
Sq Ft
3
Story
3
Bed
3.5
Bath
0
Car
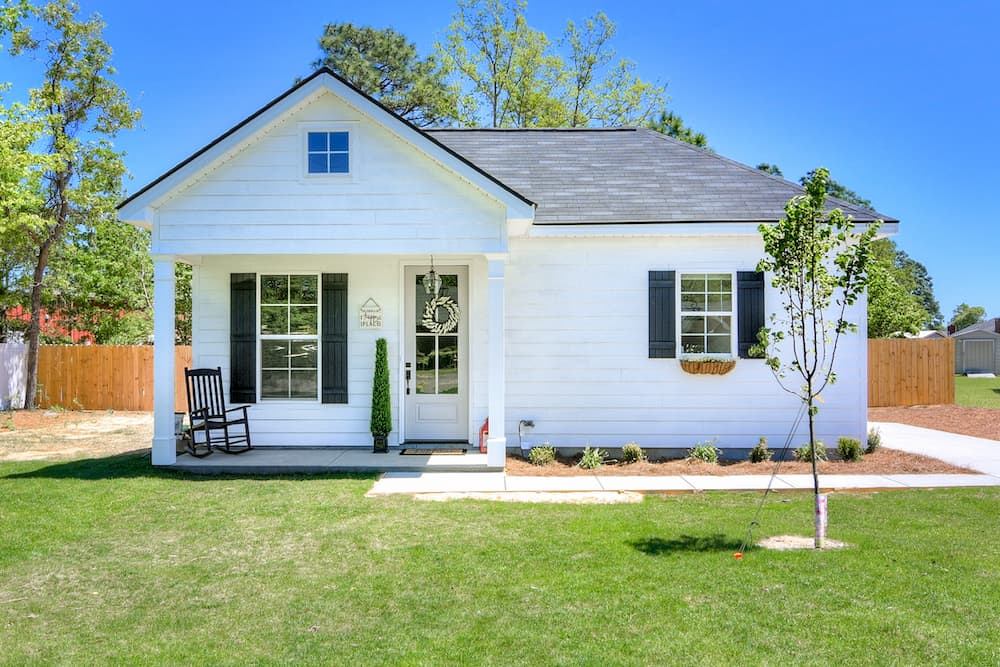
Plan#123-1102
Starting at$990
1320
Sq Ft
1
Story
3
Bed
2
Bath
0
Car
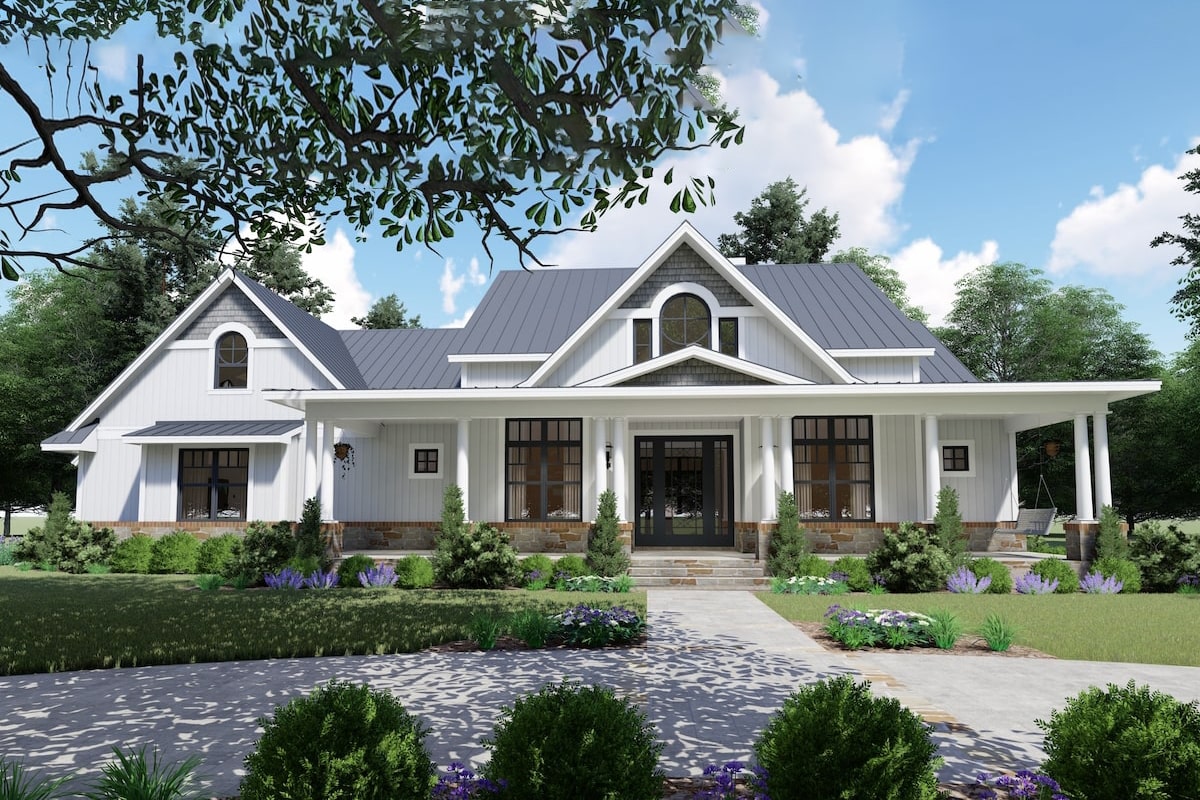
Plan#117-1132
Starting at$1545
2787
Sq Ft
1
Story
3
Bed
2.5
Bath
2
Car
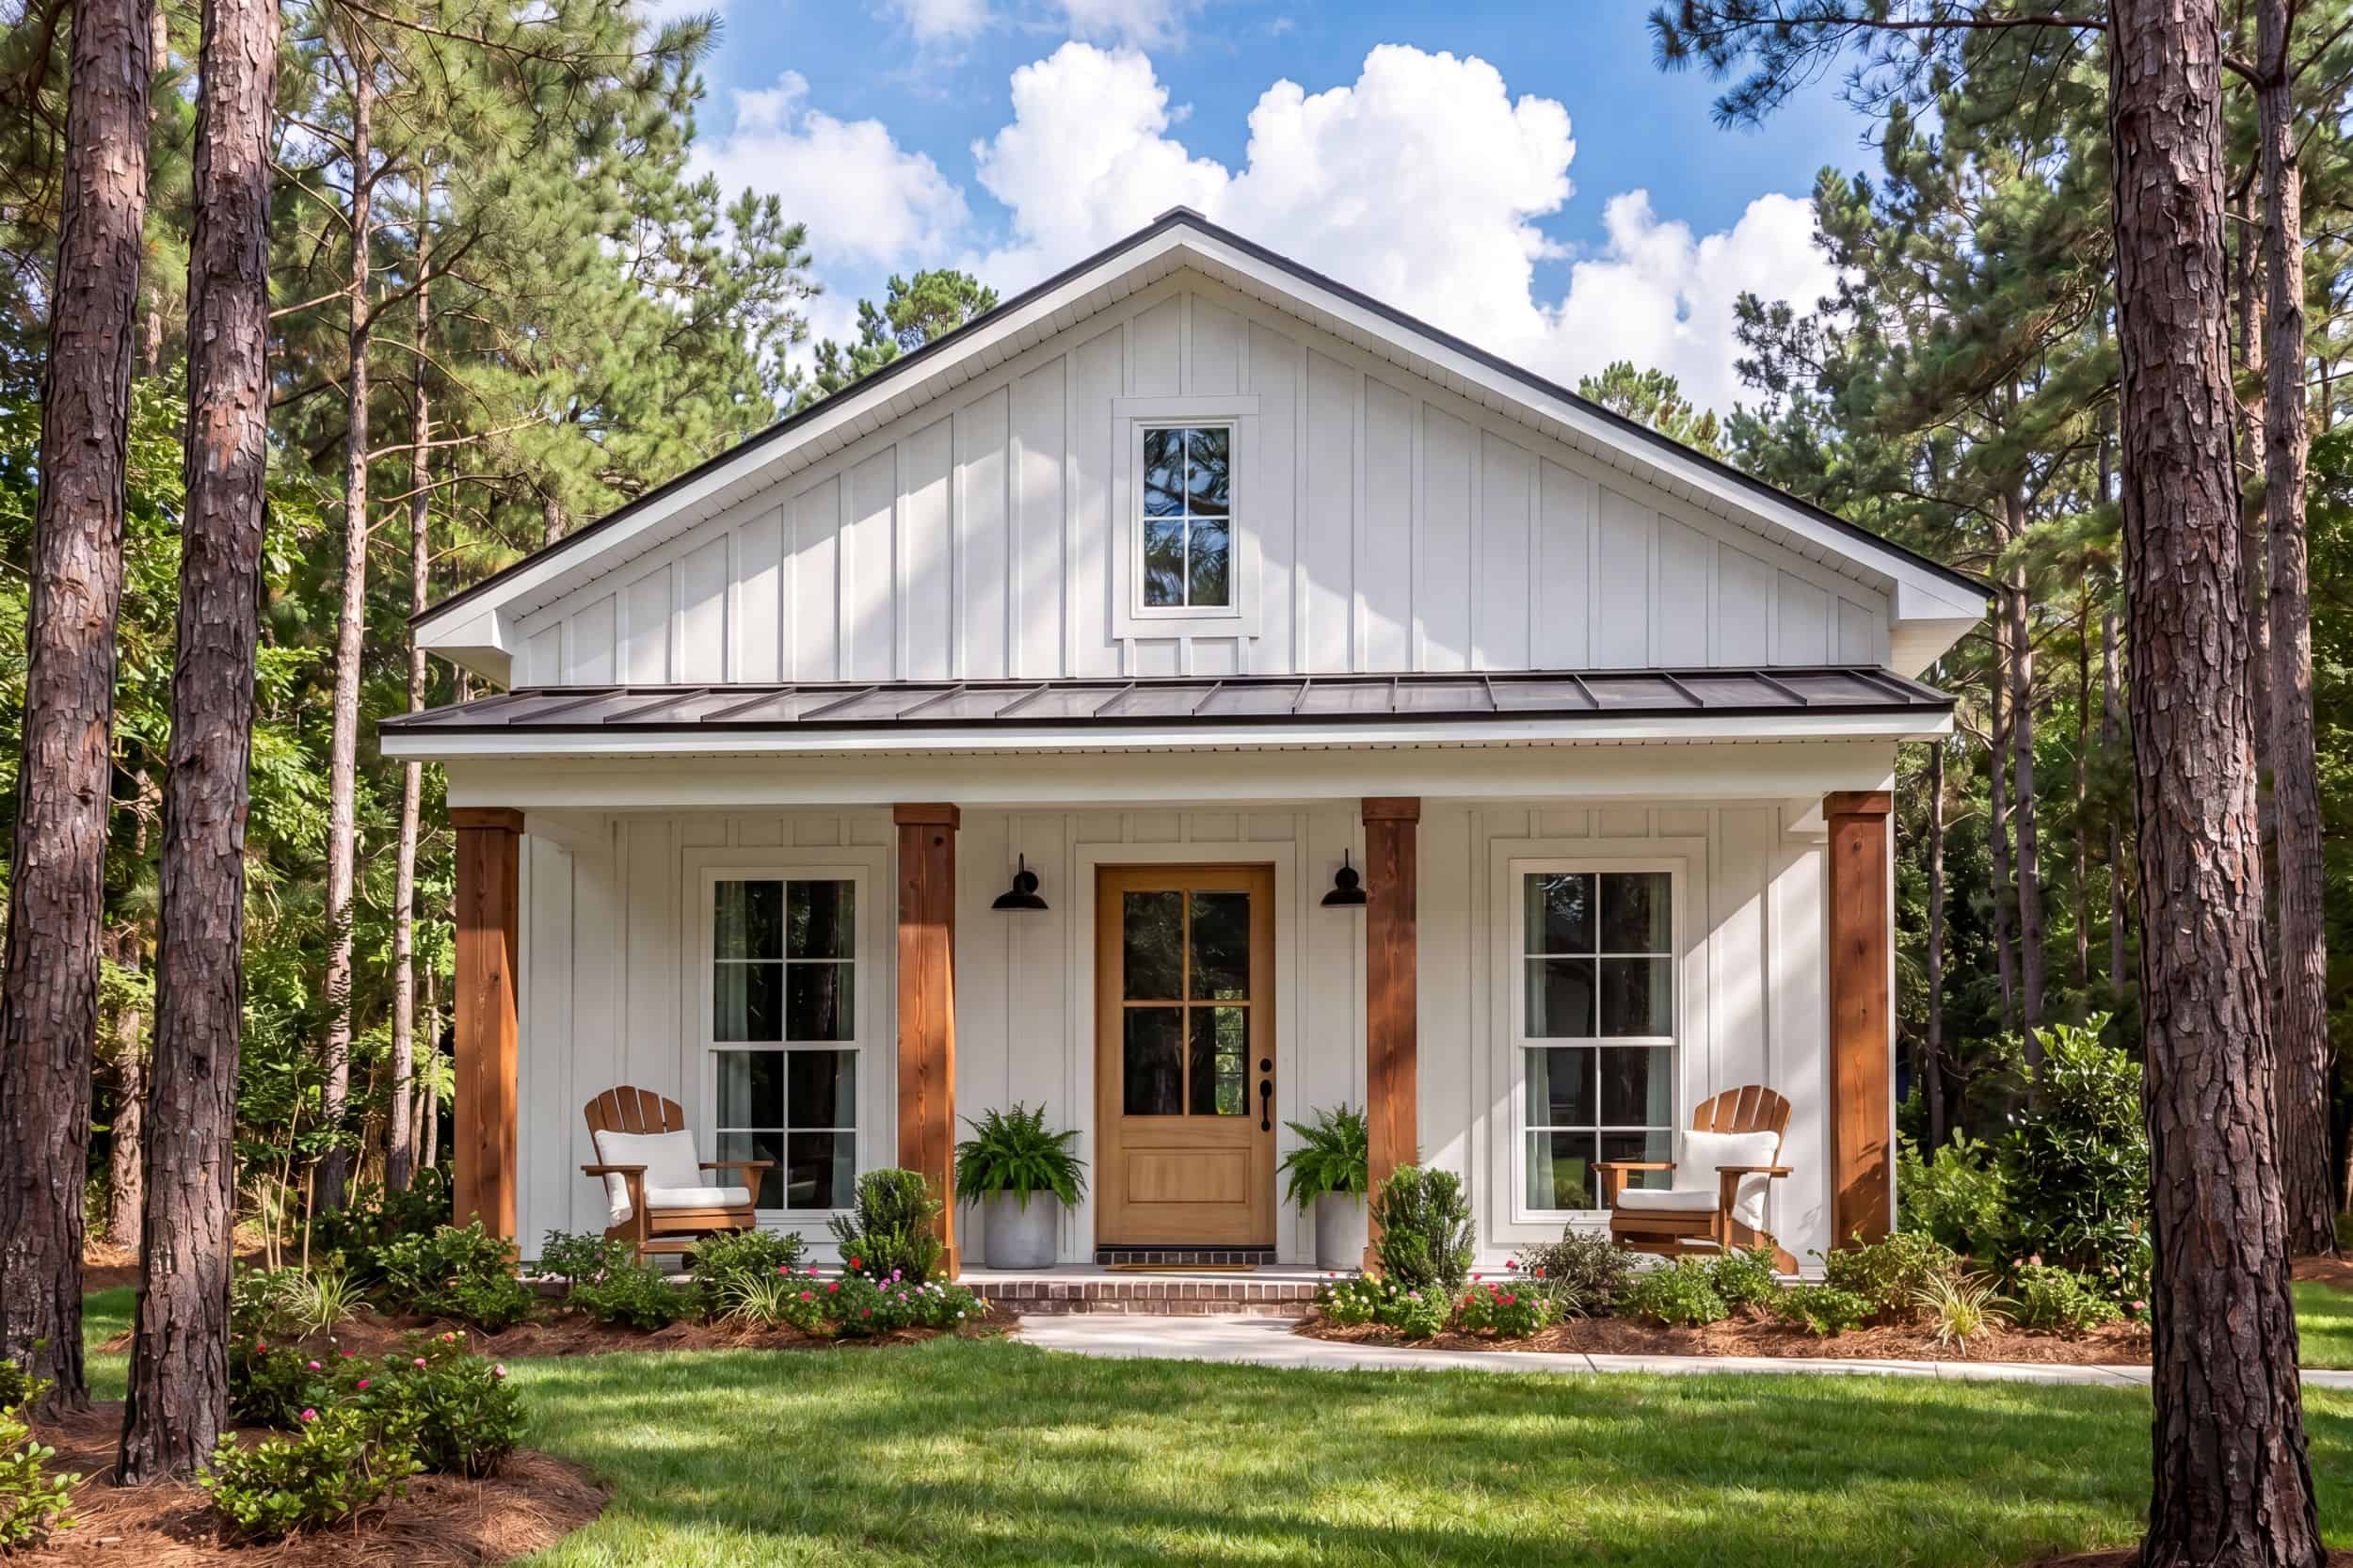
Plan#142-1268
Starting at$1345
732
Sq Ft
1
Story
1
Bed
1
Bath
0
Car
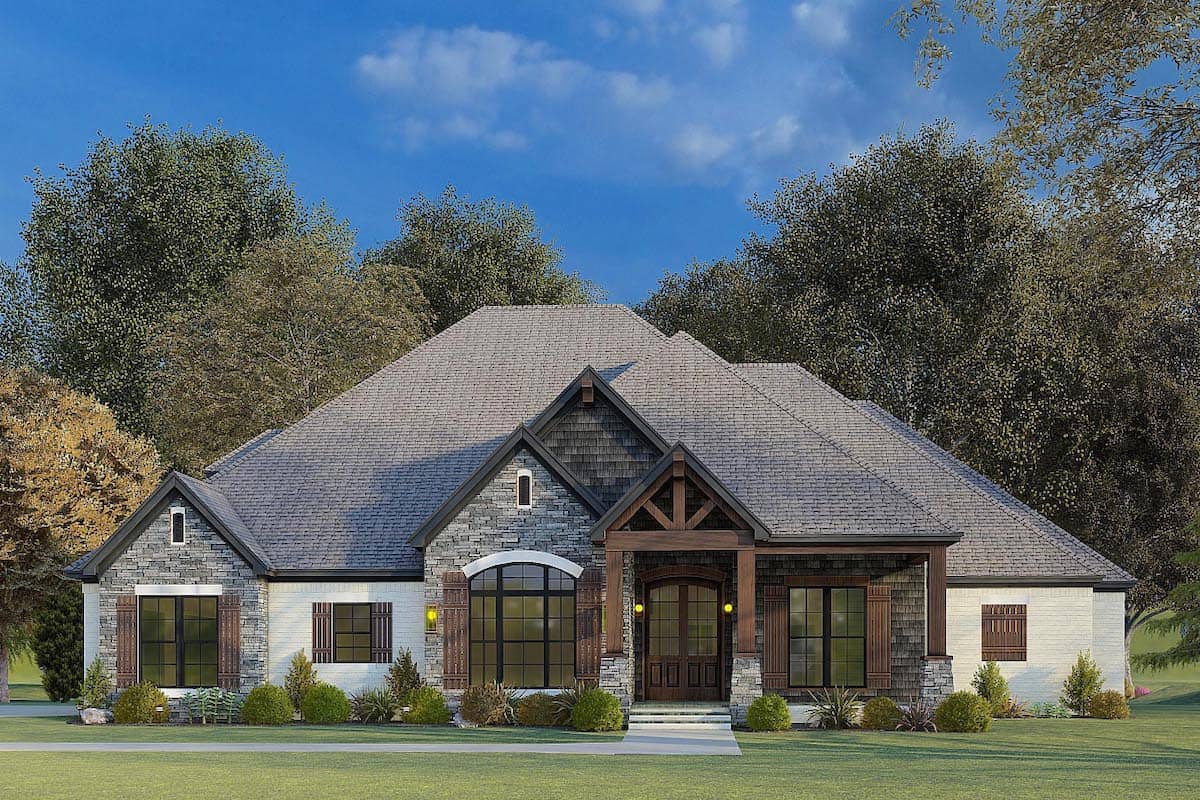
Plan#193-1174
Starting at$1350
2537
Sq Ft
1
Story
4
Bed
2.5
Bath
2
Car
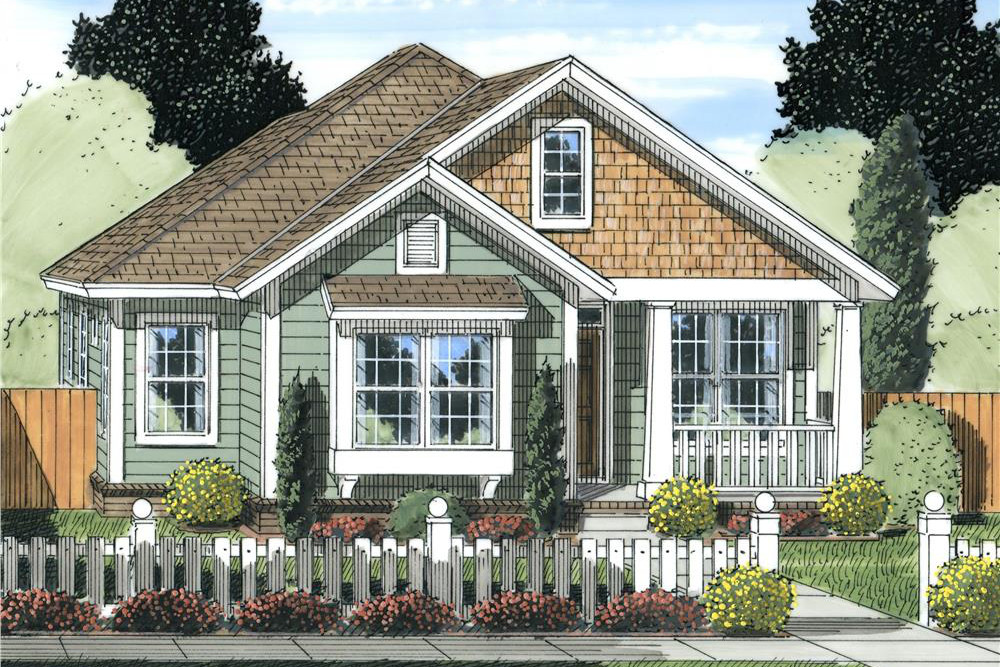
Plan#178-1238
Starting at$1065
1420
Sq Ft
1
Story
3
Bed
2
Bath
0
Car

Plan#142-1170
Starting at$1495
2641
Sq Ft
1
Story
4
Bed
2.5
Bath
2
Car
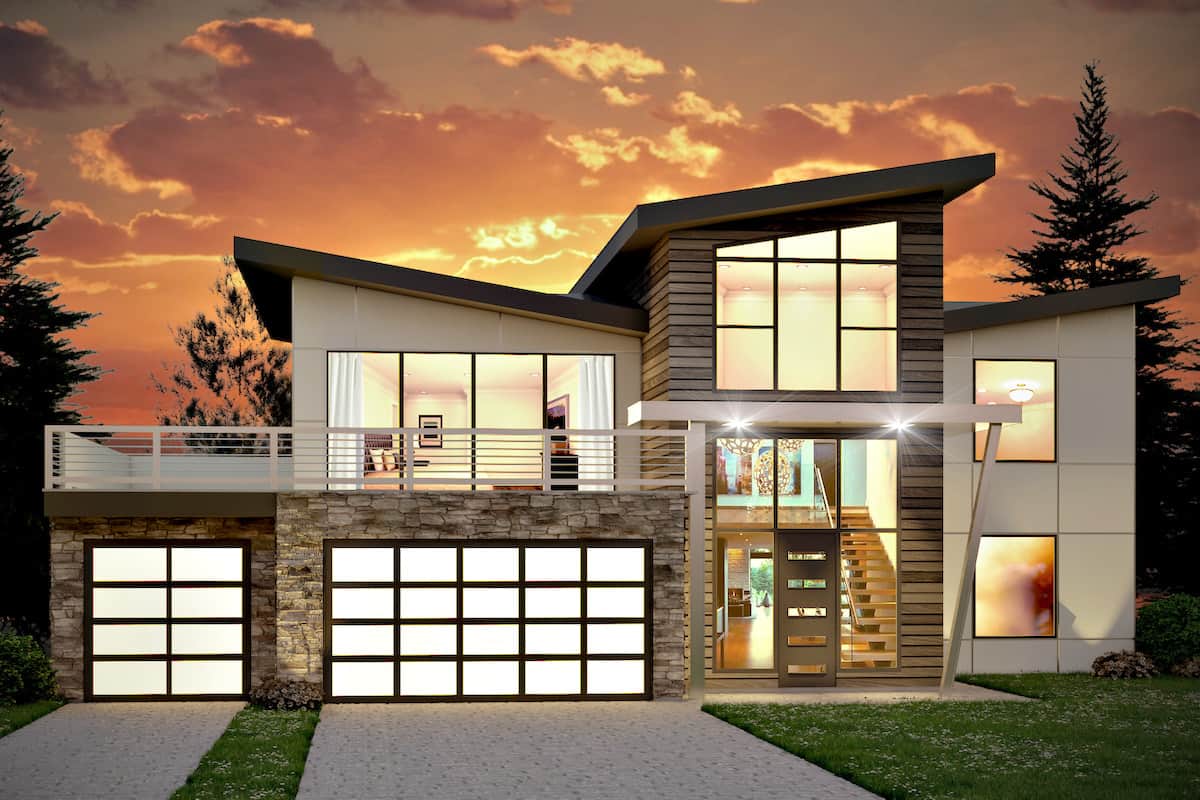
Plan#208-1018
Starting at$1675
3526
Sq Ft
2
Story
4
Bed
2.5
Bath
3
Car
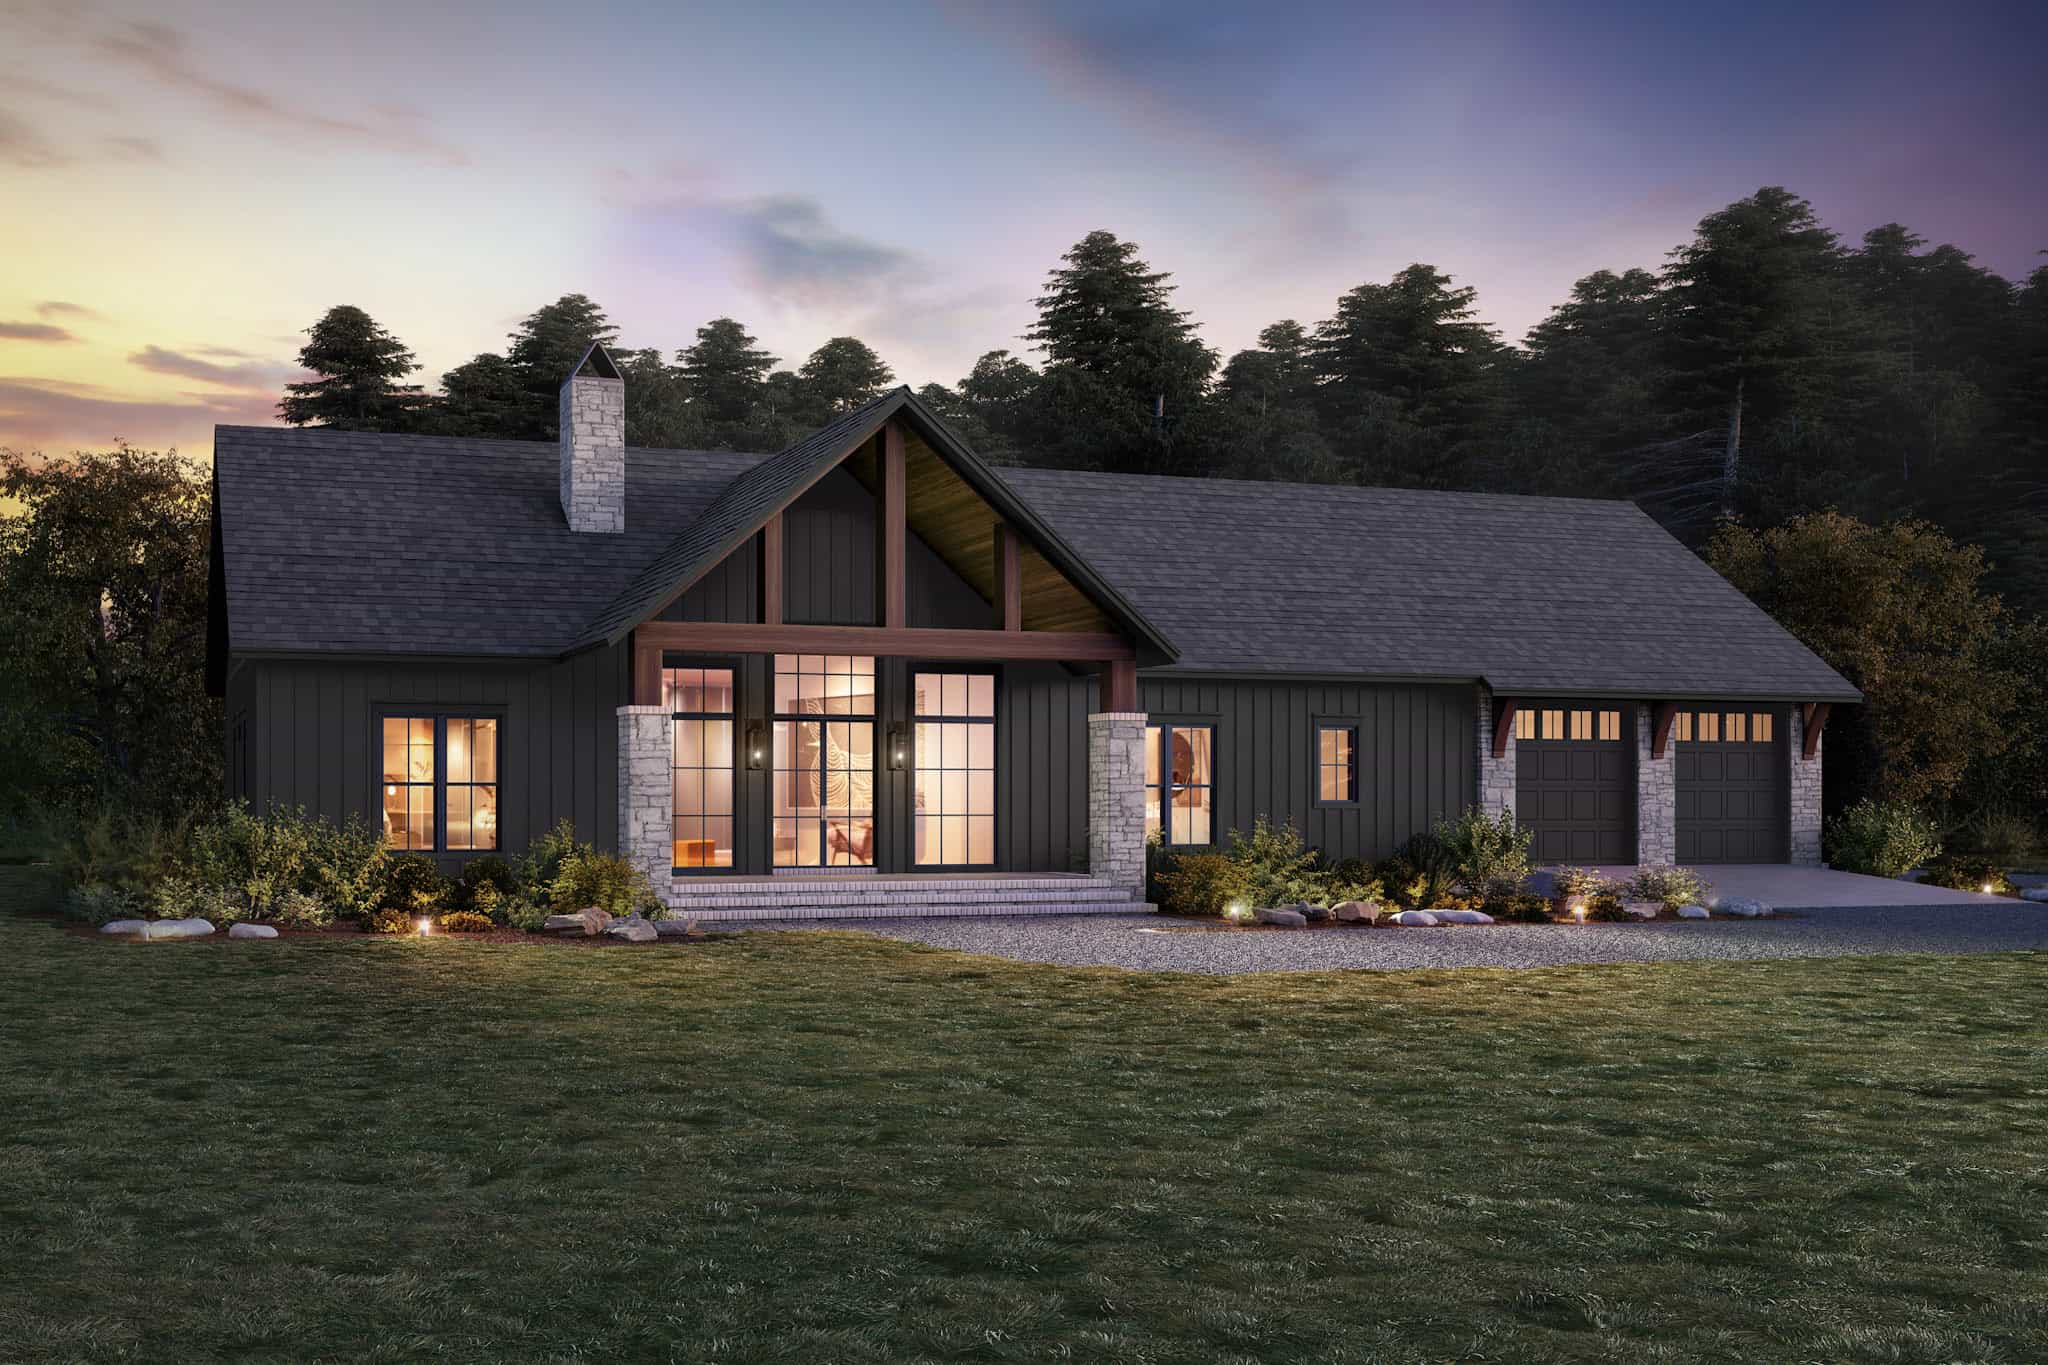
Plan#142-1497
Starting at$1445
2335
Sq Ft
1
Story
3
Bed
2.5
Bath
3
Car

Plan#117-1142
Starting at$1795
3077
Sq Ft
1
Story
4
Bed
3.5
Bath
2
Car

Plan#142-1008
Starting at$1345
1400
Sq Ft
1
Story
3
Bed
2
Bath
2
Car
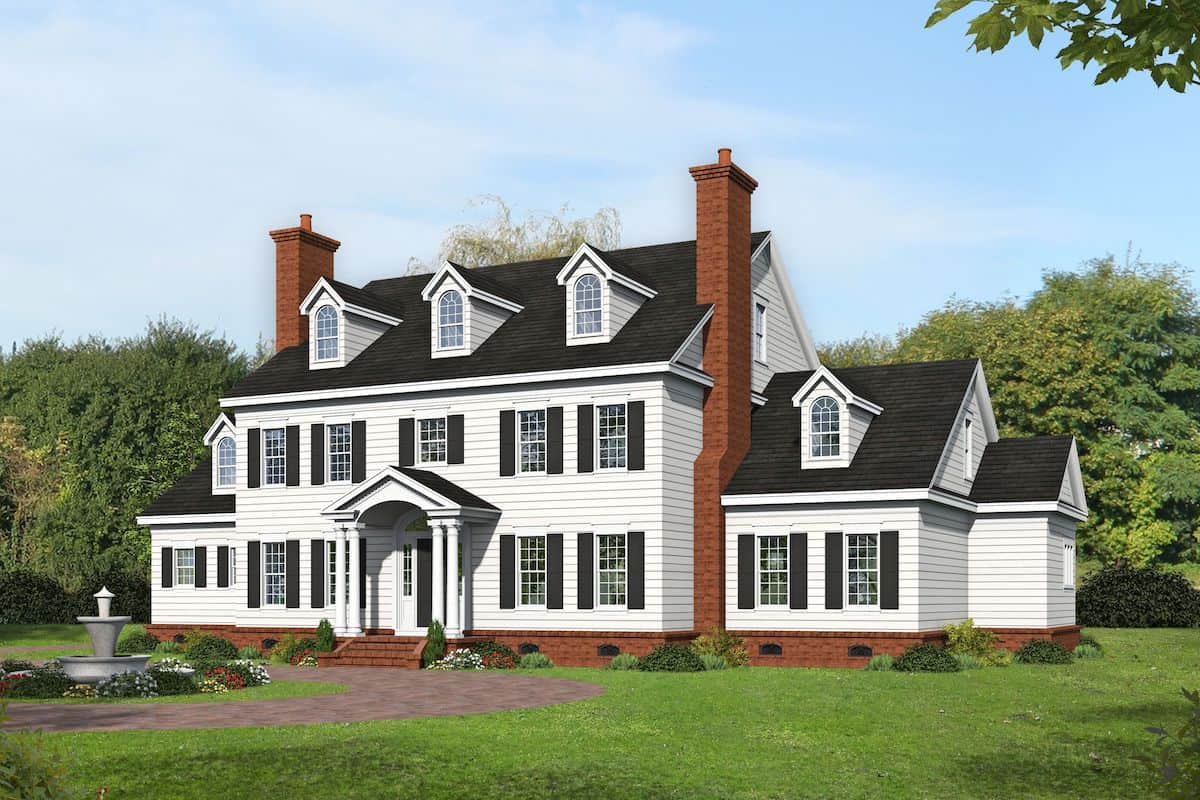
Plan#196-1273
Starting at$2815
7200
Sq Ft
2
Story
5
Bed
5.5
Bath
3
Car

Plan#161-1053
Starting at$4900
7559
Sq Ft
2
Story
5
Bed
5.5
Bath
4
Car

Plan#178-1219
Starting at$1155
2232
Sq Ft
2
Story
4
Bed
3.5
Bath
2
Car
Plan#208-1027
Starting at$1145
1638
Sq Ft
1
Story
2
Bed
2
Bath
3
Car
Plan#142-1167
Starting at$1645
3194
Sq Ft
1
Story
4
Bed
3.5
Bath
3
Car
Plan#142-1023
Starting at$1395
1800
Sq Ft
1
Story
3
Bed
2
Bath
2
Car
Plan#120-2640
Starting at$1305
2154
Sq Ft
1.5
Story
4
Bed
2.5
Bath
2
Car
Plan#141-1236
Starting at$1400
2212
Sq Ft
1
Story
4
Bed
2.5
Bath
2
Car
Plan#178-1073
Starting at$1105
1859
Sq Ft
1
Story
3
Bed
2
Bath
2
Car
Plan#142-1207
Starting at$1645
3366
Sq Ft
1
Story
4
Bed
3.5
Bath
3
Car
Plan#161-1075
Starting at$3400
4784
Sq Ft
2
Story
5
Bed
4.5
Bath
3
Car
Plan#208-1025
Starting at$1145
2621
Sq Ft
1
Story
4
Bed
4.5
Bath
2
Car
Plan#169-1194
Starting at$870
2700
Sq Ft
2
Story
4
Bed
2.5
Bath
2
Car
Plan#196-1221
Starting at$1015
2200
Sq Ft
3
Story
3
Bed
3.5
Bath
0
Car
Plan#123-1102
Starting at$990
1320
Sq Ft
1
Story
3
Bed
2
Bath
0
Car
Plan#117-1132
Starting at$1545
2787
Sq Ft
1
Story
3
Bed
2.5
Bath
2
Car
Plan#142-1268
Starting at$1345
732
Sq Ft
1
Story
1
Bed
1
Bath
0
Car
Plan#193-1174
Starting at$1350
2537
Sq Ft
1
Story
4
Bed
2.5
Bath
2
Car
Plan#178-1238
Starting at$1065
1420
Sq Ft
1
Story
3
Bed
2
Bath
0
Car
Plan#142-1170
Starting at$1495
2641
Sq Ft
1
Story
4
Bed
2.5
Bath
2
Car
Plan#208-1018
Starting at$1675
3526
Sq Ft
2
Story
4
Bed
2.5
Bath
3
Car
Plan#142-1497
Starting at$1445
2335
Sq Ft
1
Story
3
Bed
2.5
Bath
3
Car
Plan#117-1142
Starting at$1795
3077
Sq Ft
1
Story
4
Bed
3.5
Bath
2
Car
Plan#142-1008
Starting at$1345
1400
Sq Ft
1
Story
3
Bed
2
Bath
2
Car
Plan#196-1273
Starting at$2815
7200
Sq Ft
2
Story
5
Bed
5.5
Bath
3
Car
Plan#161-1053
Starting at$4900
7559
Sq Ft
2
Story
5
Bed
5.5
Bath
4
Car
Plan#178-1219
Starting at$1155
2232
Sq Ft
2
Story
4
Bed
3.5
Bath
2
Car


