House Plans with Basement

12,726
Plan Results
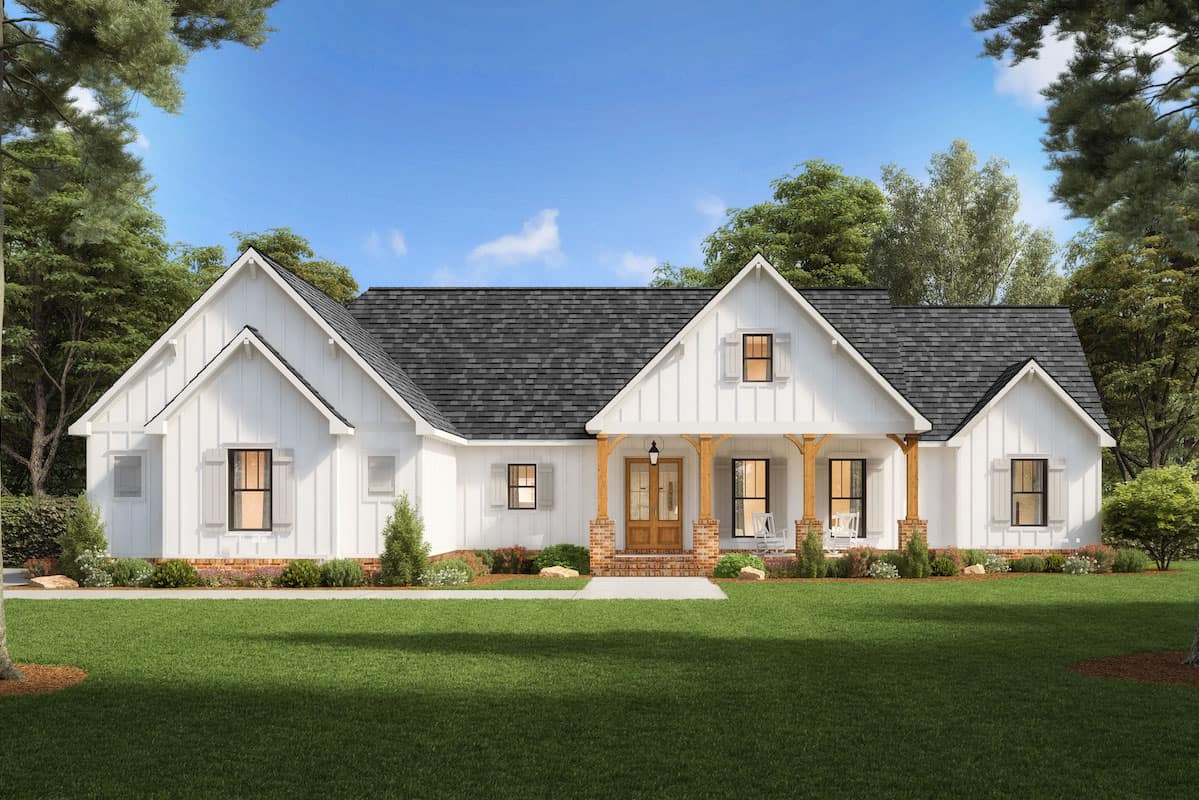
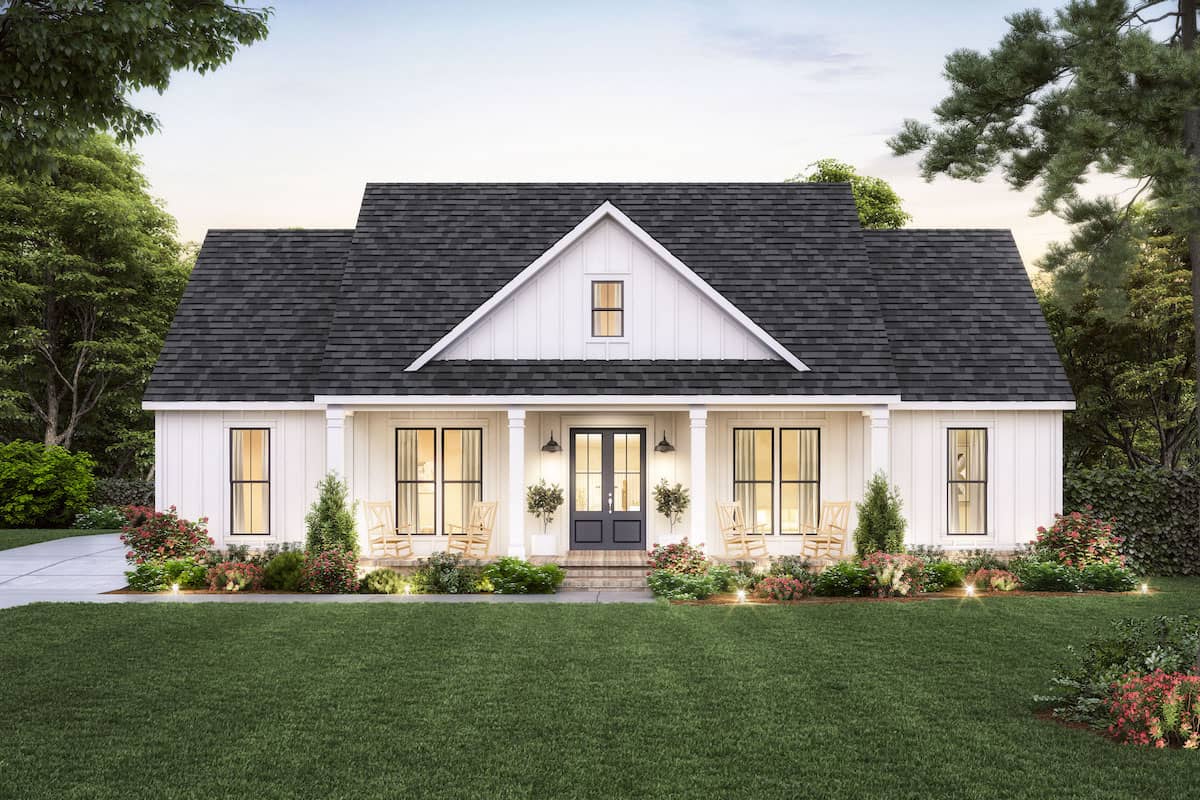
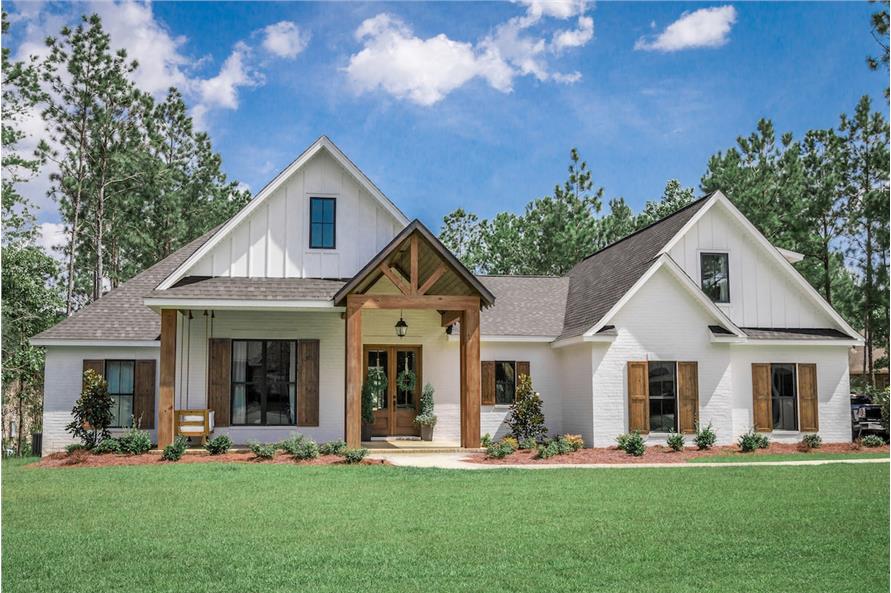
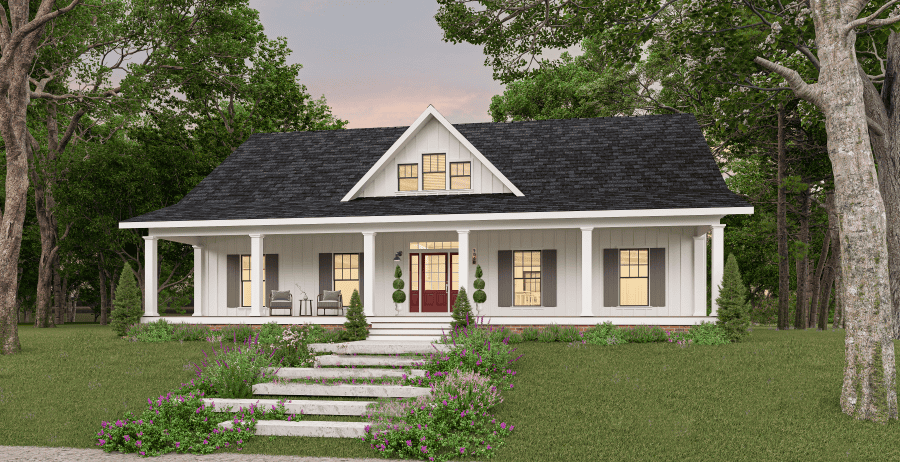
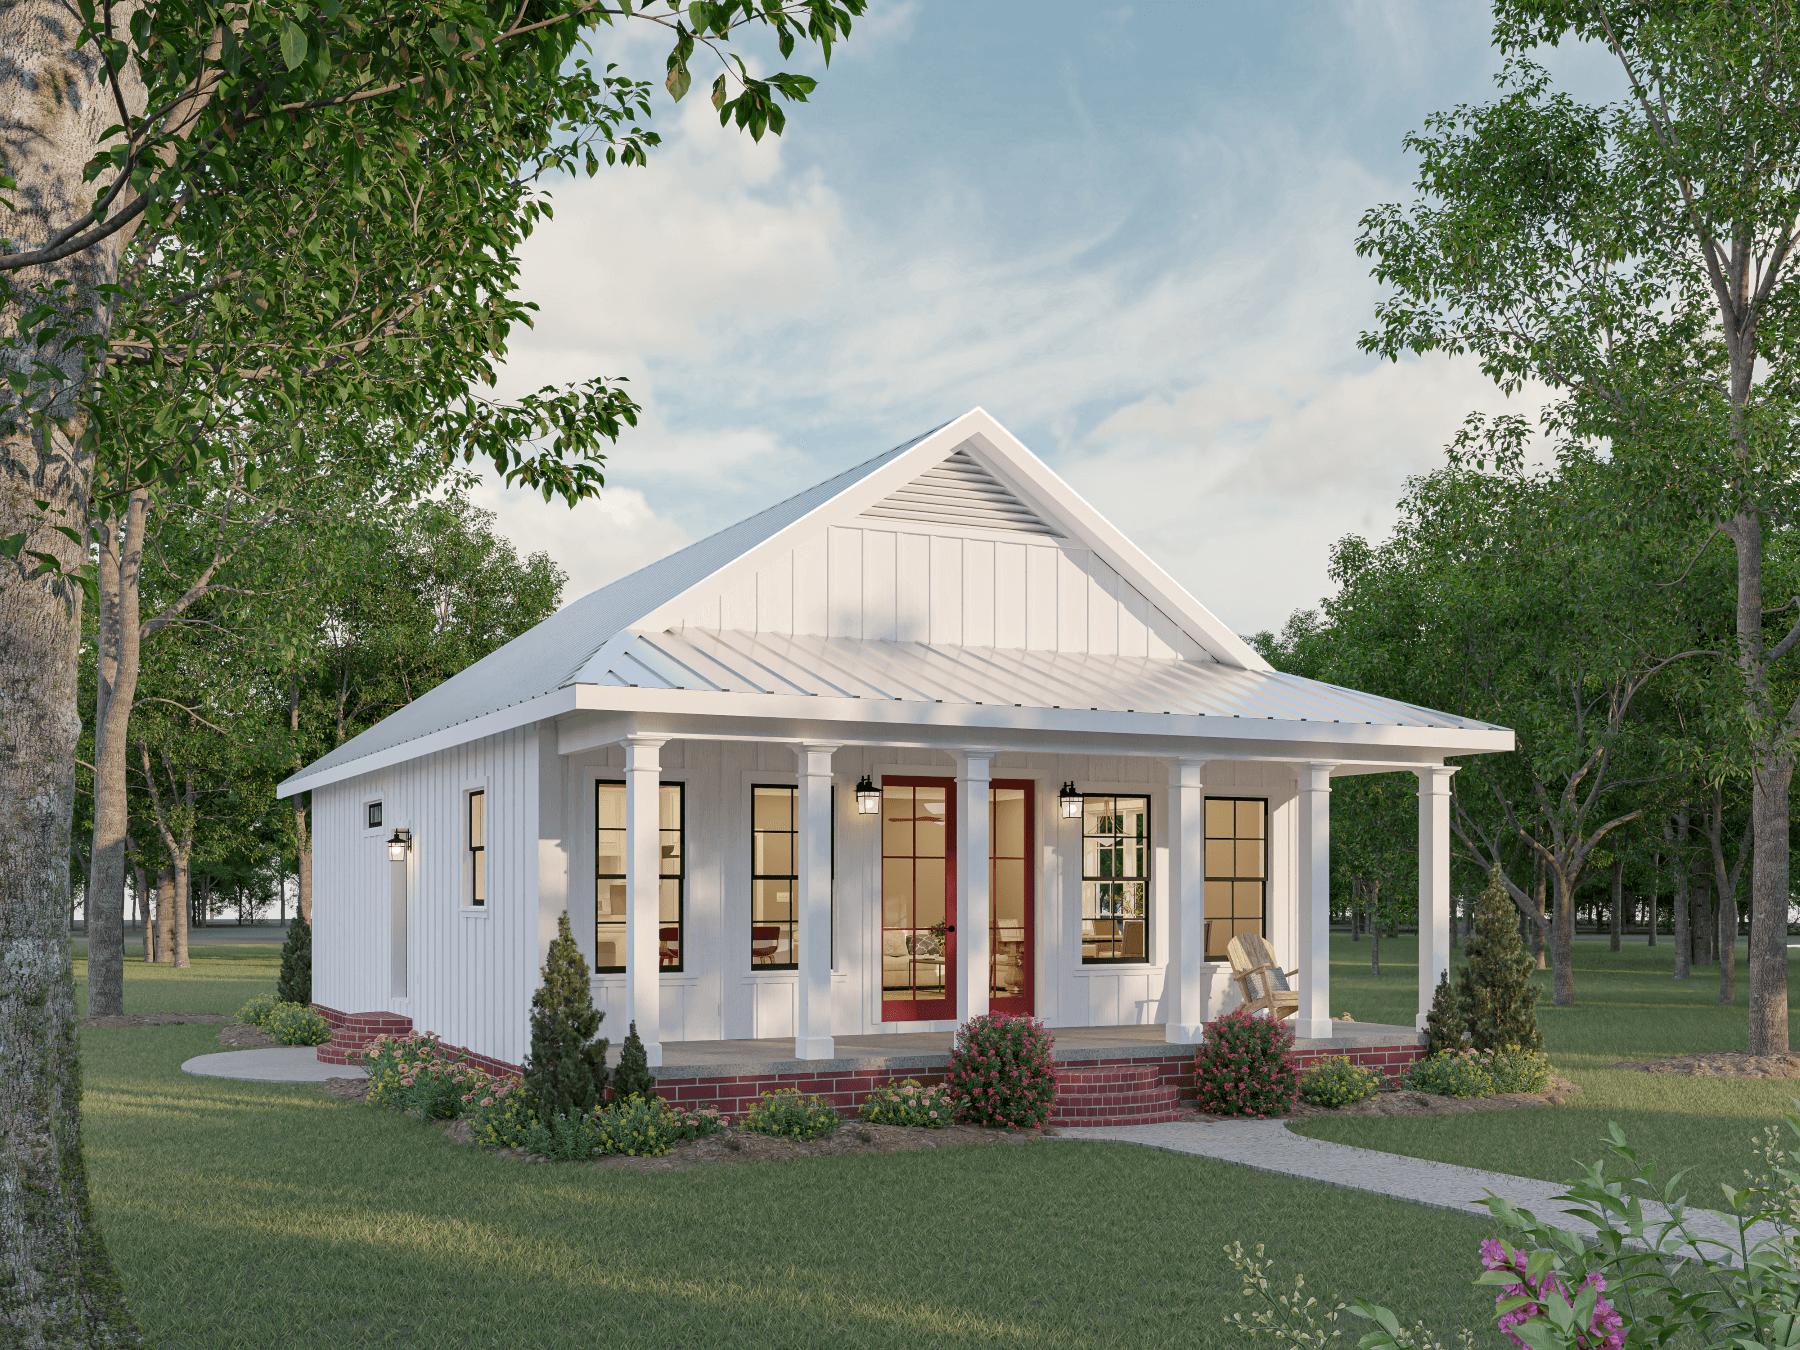
3-Bedroom, 2,230 Sq Ft Modern Farmhouse Home Plan with His & Hers Walk-in Closets - #206-1039
Plan#206-1039
Starting at$1295
2230
Sq Ft
1
Story
3
Bed
2.5
Bath
2
Car
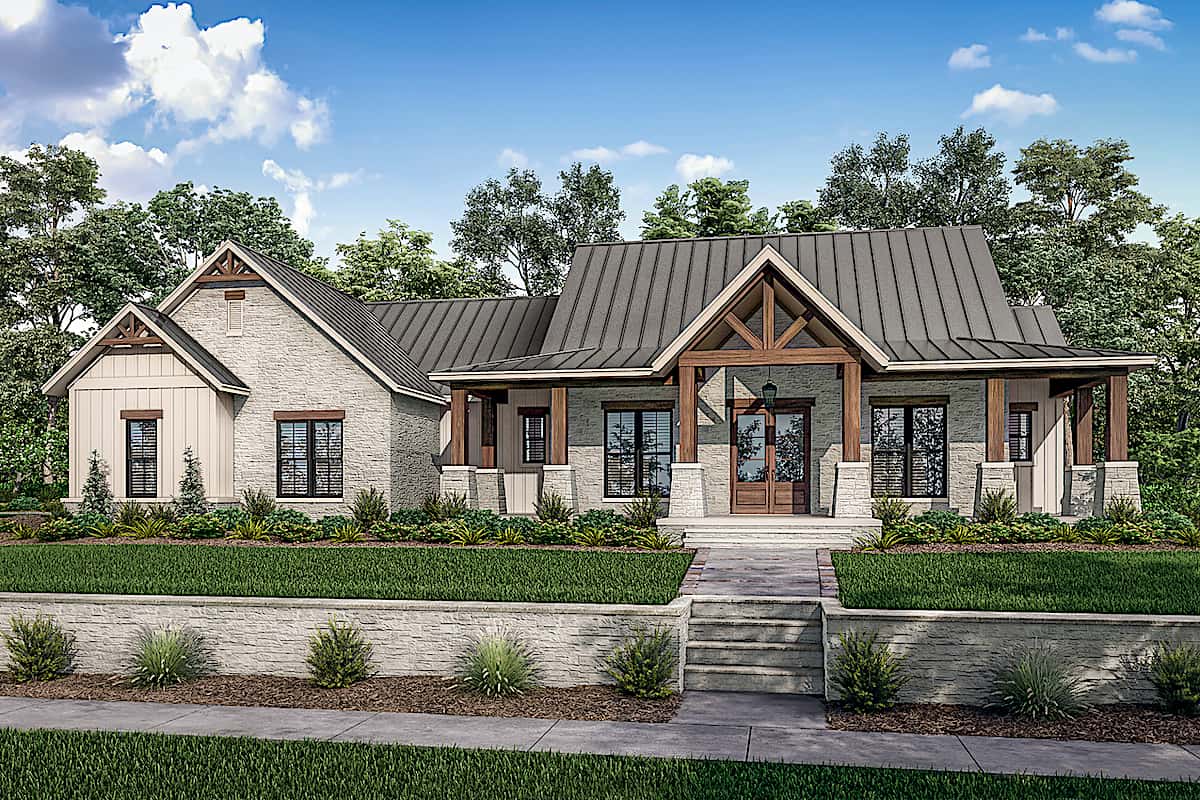
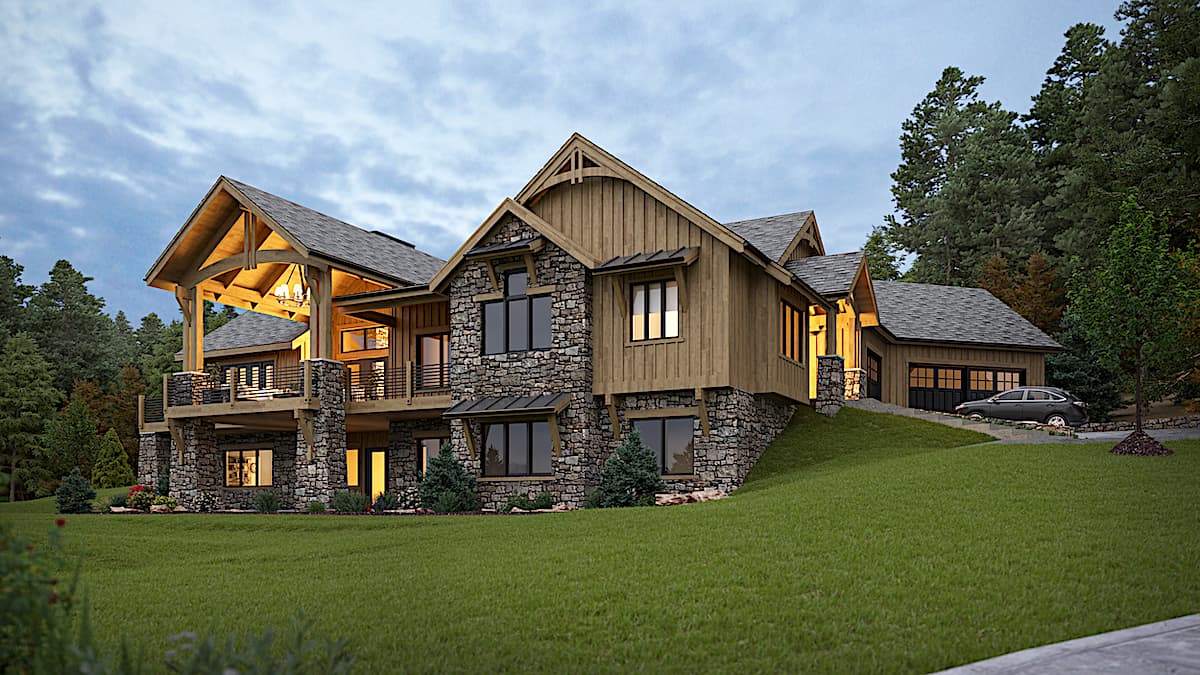
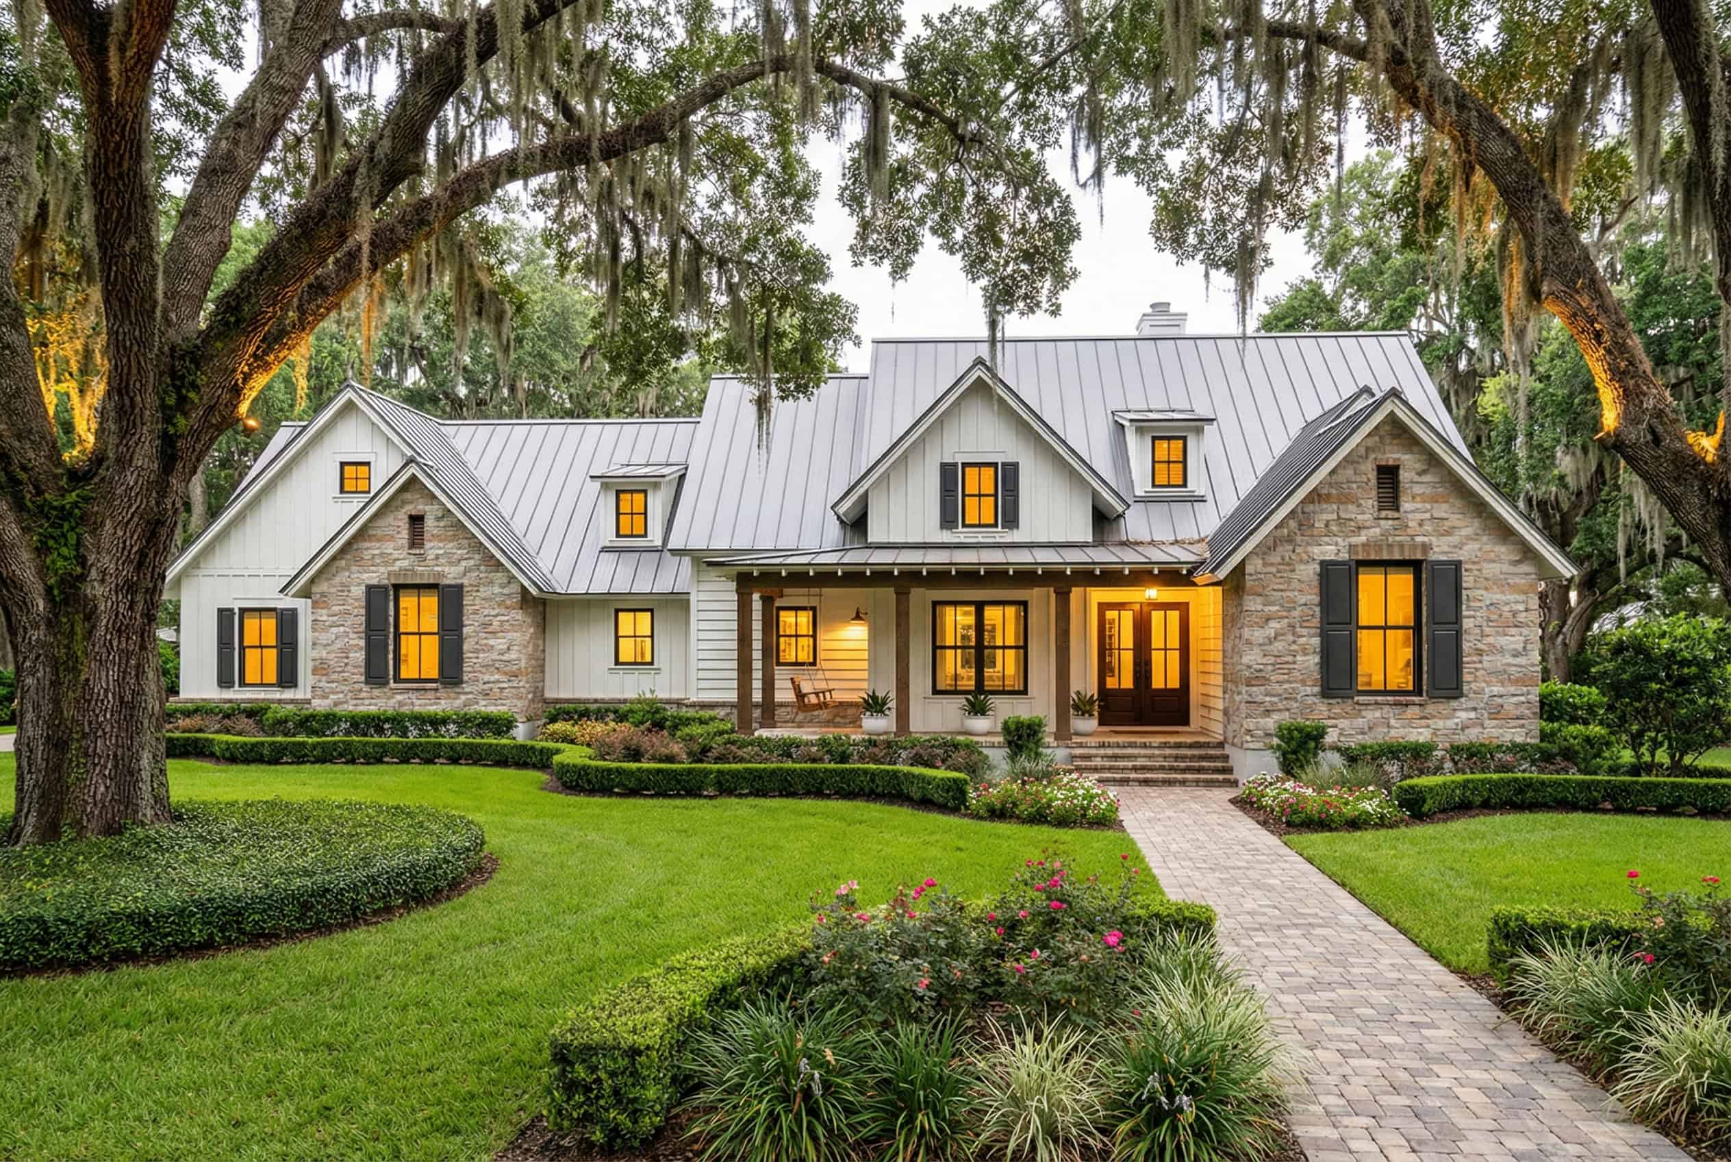
3-Bedroom, 2454 Sq Ft Ranch Home - Plan #142-1242 - Main Exterior
Plan#142-1242
Starting at$1445
2454
Sq Ft
1
Story
3
Bed
2.5
Bath
3
Car
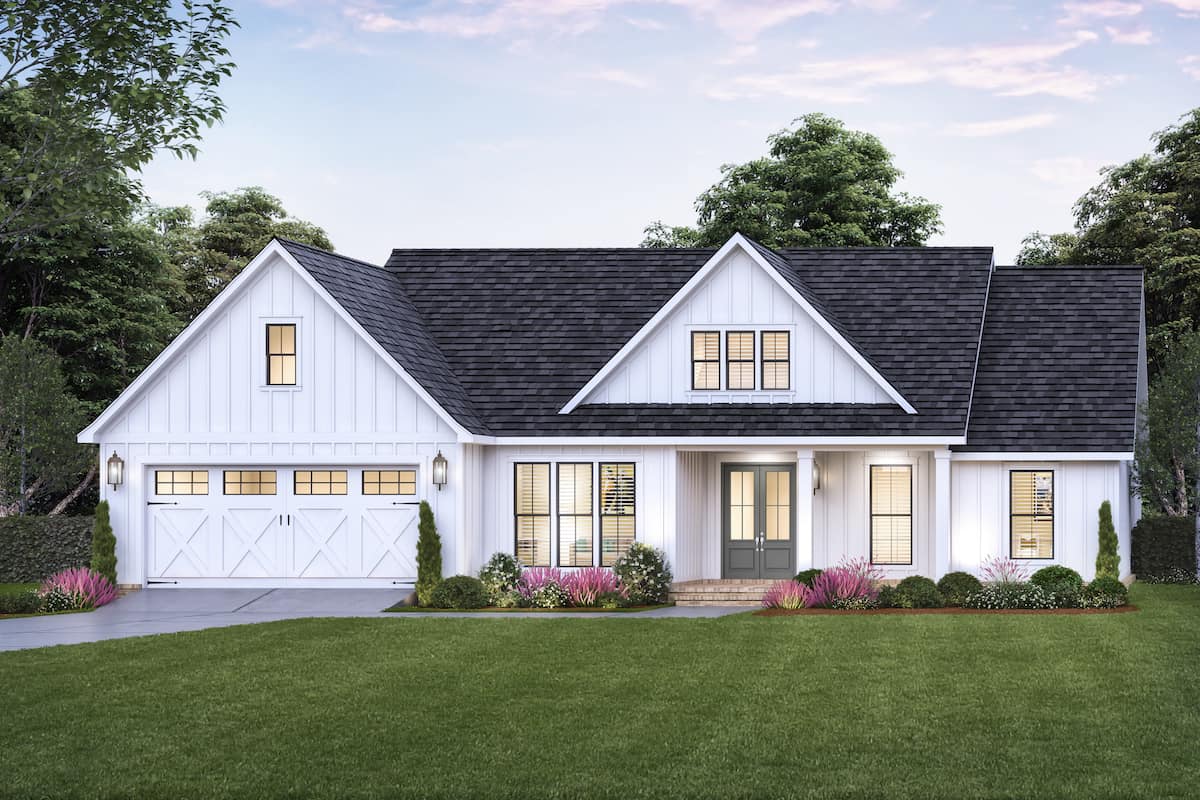
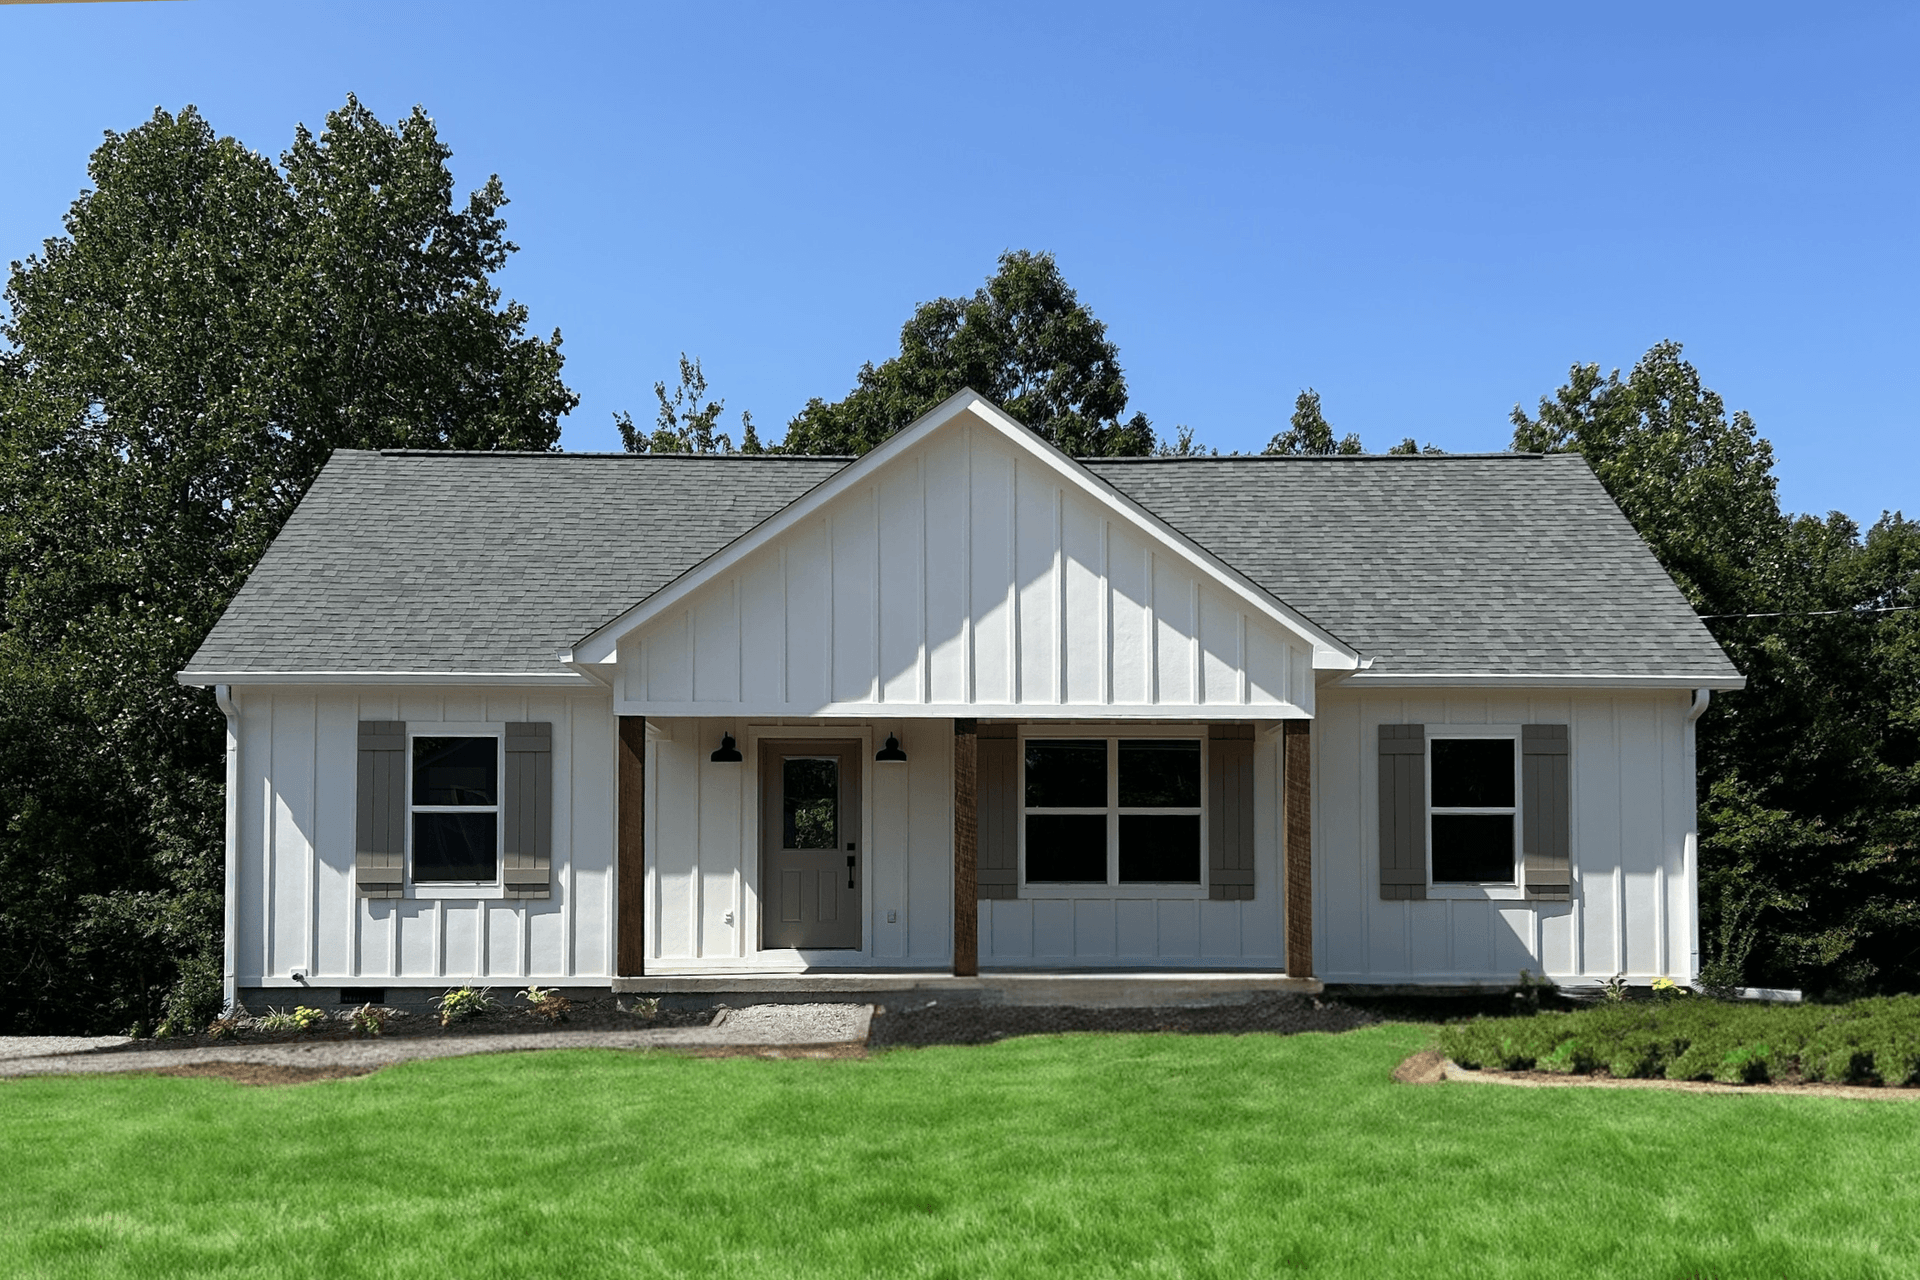
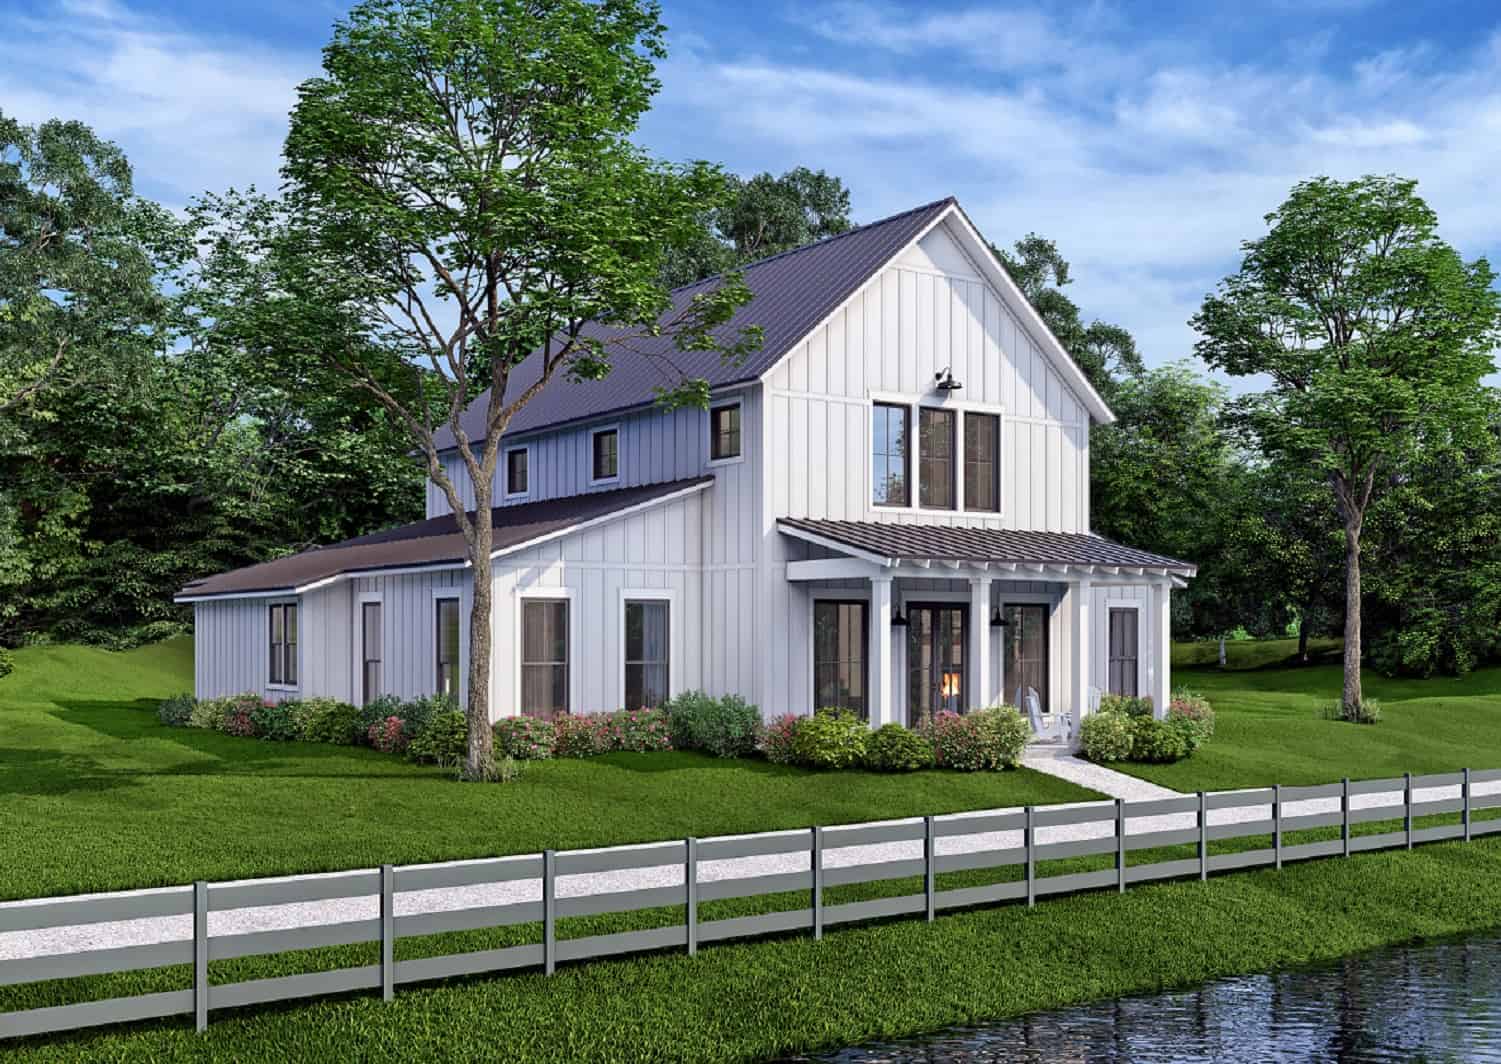
3-Bedroom, 1817 Sq Ft Ranch Home - Plan #206-1046 - Main Exterior
Plan#206-1046
Starting at$1245
1817
Sq Ft
1
Story
3
Bed
2
Bath
2
Car
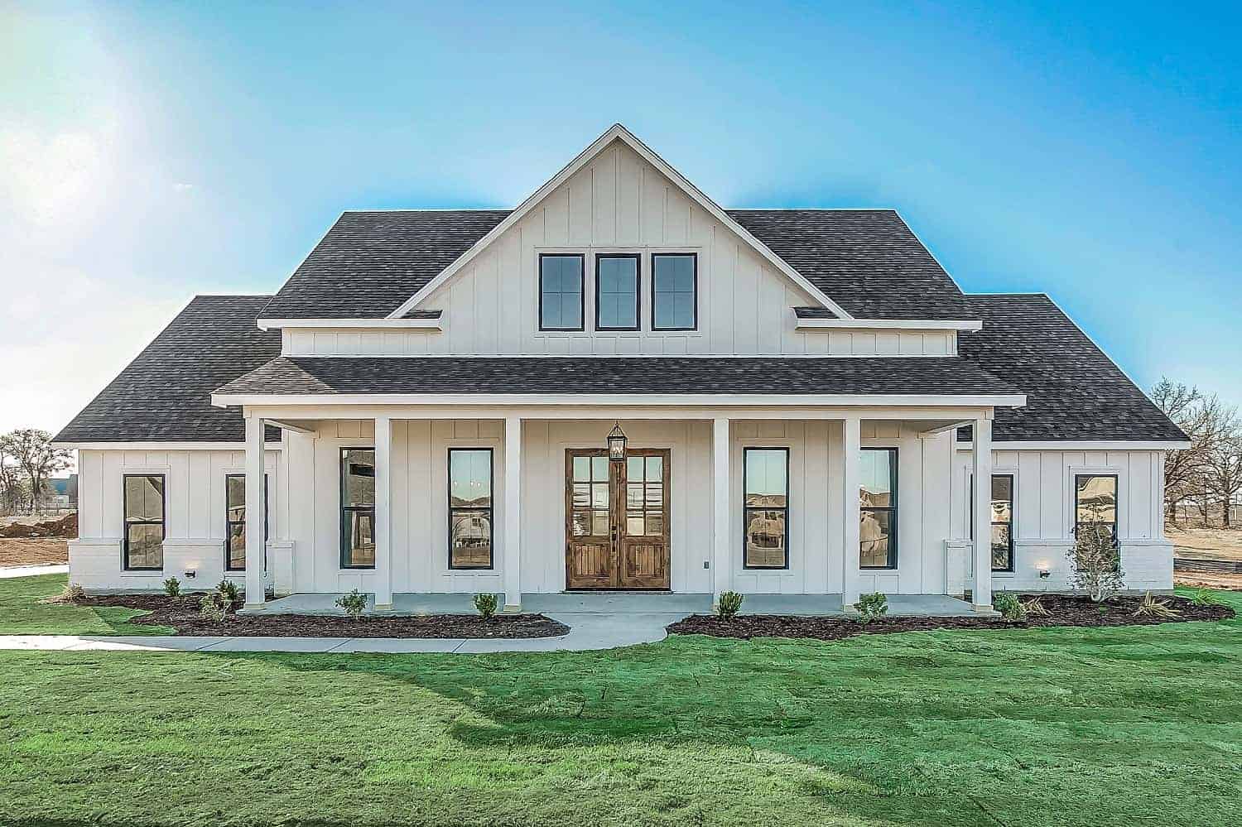
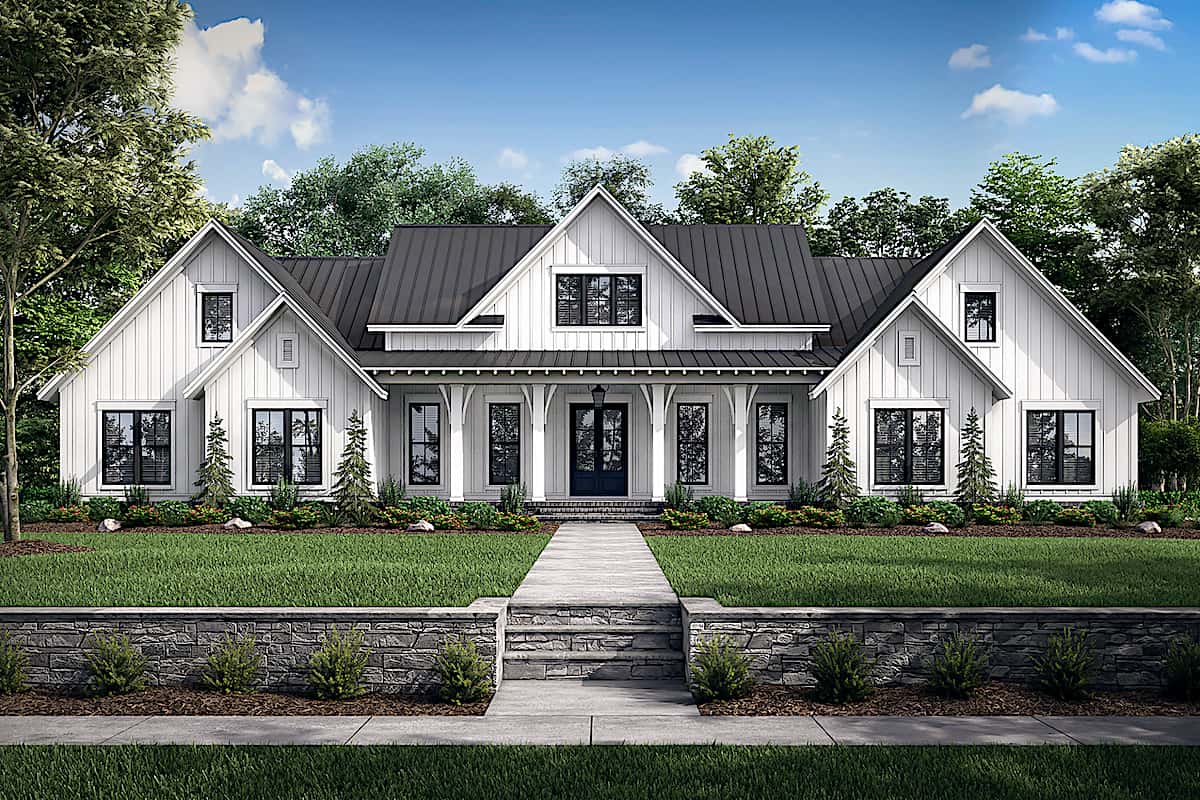
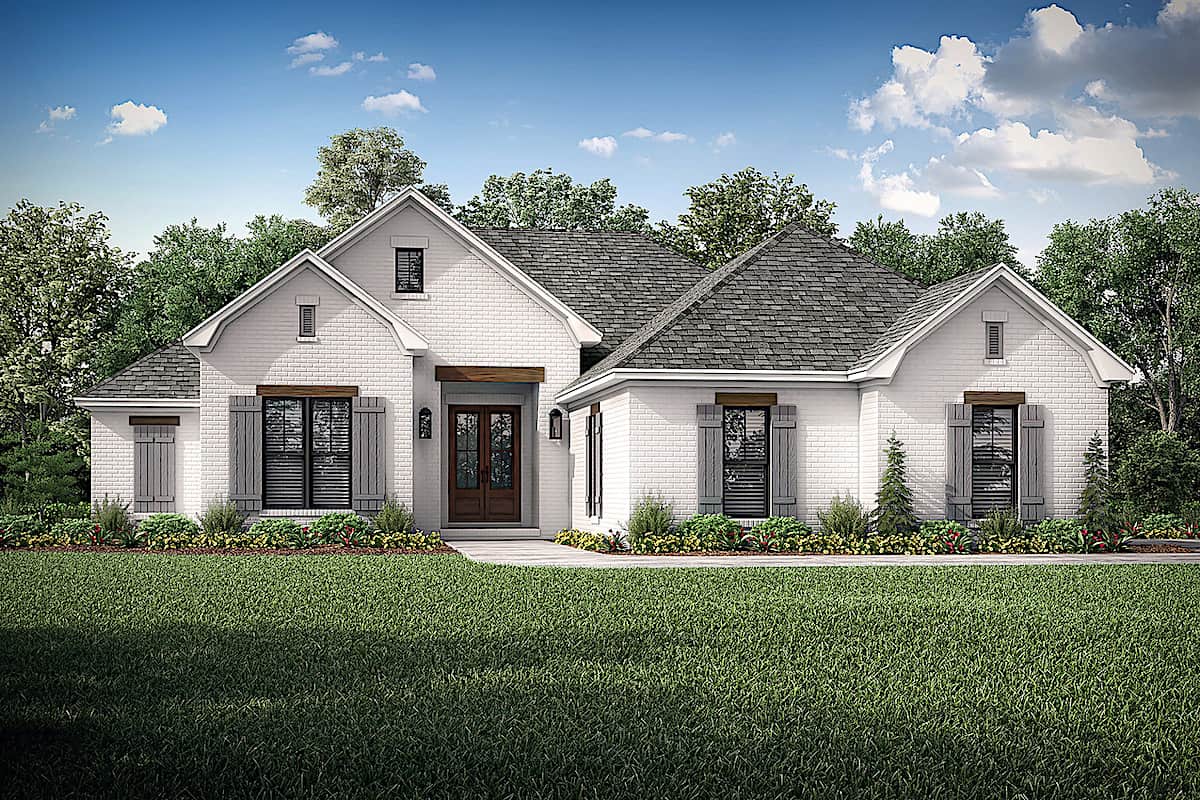
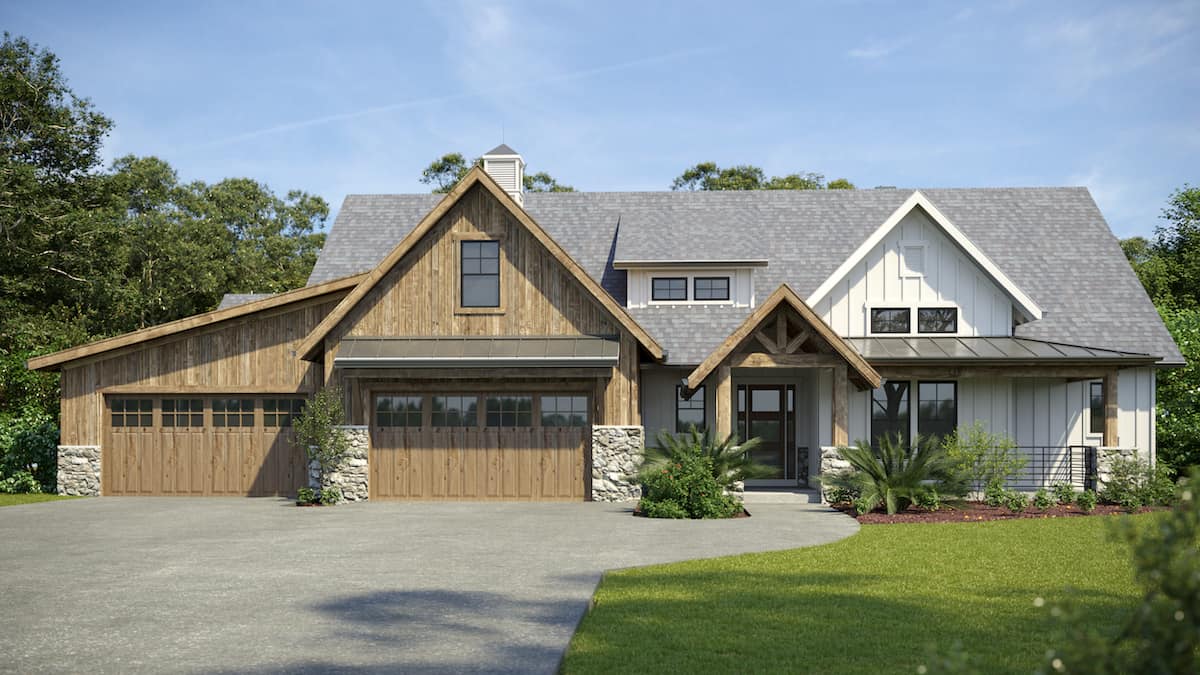
4-Bedroom, 3585 Sq Ft Farmhouse Home - Plan #206-1020 - Front Exterior
Plan#206-1020
Starting at$1625
3585
Sq Ft
1
Story
4
Bed
3.5
Bath
3
Car
4-Bedroom, 2390 Sq Ft Farmhouse Home - Plan #142-1231 - Front Exterior
Plan#142-1231
Starting at$1445
2390
Sq Ft
1.5
Story
4
Bed
3
Bath
2
Car
3-Bedroom, 1924 Sq Ft Ranch Home - Plan #206-1045 - Main Exterior
Plan#206-1045
Starting at$1245
1924
Sq Ft
1
Story
3
Bed
2.5
Bath
2
Car
4-Bedroom, 3086 Sq Ft Farmhouse House - Plan #142-1244 - Front Exterior
Plan#142-1244
Starting at$1645
3086
Sq Ft
1
Story
4
Bed
3.5
Bath
3
Car
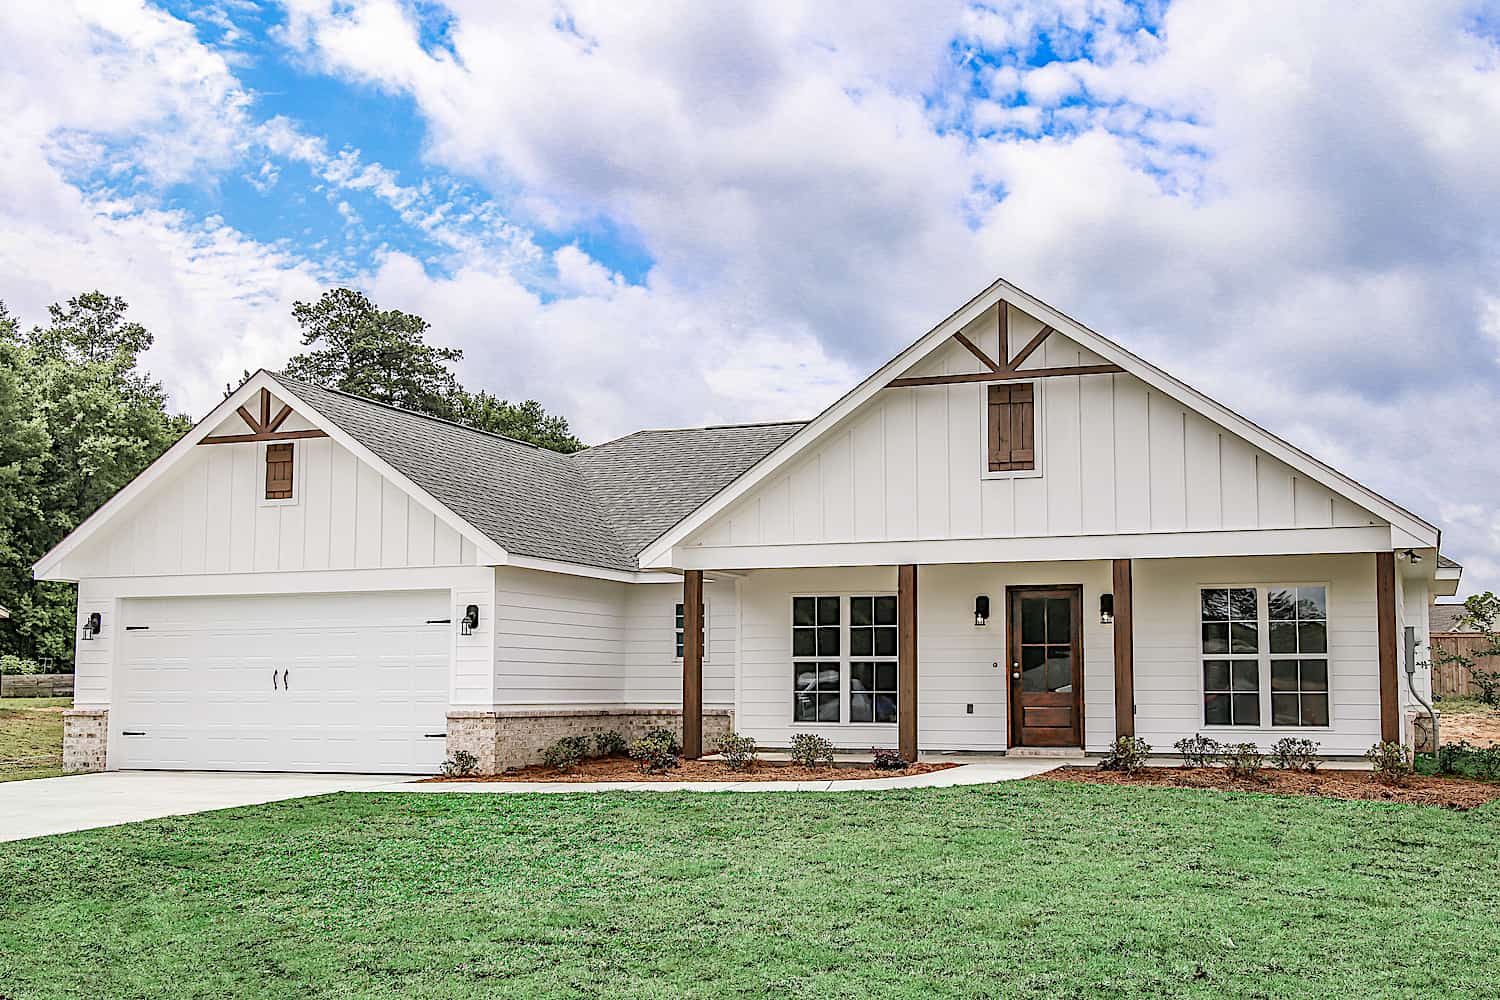
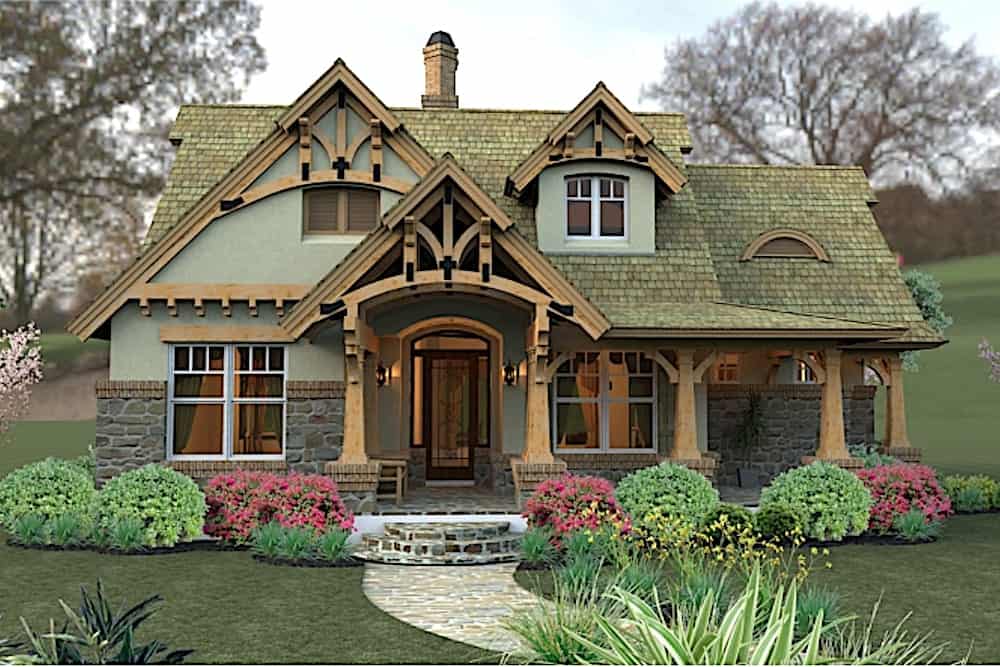
Main exterior photo of Plan #142-1271: A charming Ranch-style home with a covered front porch, forward-facing gables, and natural wood timber trim.
Plan#142-1271
Starting at$1345
1459
Sq Ft
1
Story
3
Bed
2
Bath
2
Car
4-Bedroom, 2373 Sq Ft European Home - Plan #142-1204 - Main Exterior
Plan#142-1204
Starting at$1445
2373
Sq Ft
1
Story
4
Bed
2.5
Bath
2
Car
3-Bedroom, 1988 Sq Ft Farmhouse Home - Plan #117-1139 - Main Exterior
Plan#117-1139
Starting at$1295
1988
Sq Ft
1
Story
3
Bed
2.5
Bath
2
Car
3-Bedroom, 1311 Sq Ft Ranch House - Plan #123-1100 - Front Exterior
Plan#123-1100
Starting at$990
1311
Sq Ft
1
Story
3
Bed
2
Bath
0
Car
2-Bedroom, 800 Sq Ft Country Cabin - Plan #141-1008 - Front Exterior
Plan#141-1008
Starting at$900
800
Sq Ft
1
Story
2
Bed
1
Bath
0
Car
3–5-Bedroom, 3063 Sq Ft Rustic Home - Plan #161-1134 - Main Exterior
Plan#161-1134
Starting at$1950
3063
Sq Ft
1
Story
3
Bed
2.5
Bath
3
Car
3-Bedroom, 1421 Sq Ft Bungalow Home - Plan #117-1104 - Main Exterior
Plan#117-1104
Starting at$1095
1421
Sq Ft
2
Story
3
Bed
2
Bath
2
Car
5-Bedroom, 6563 Sq Ft European House Plan - 161-1077 - Front Exterior
Plan#161-1077
Starting at$4500
6563
Sq Ft
2
Story
5
Bed
4.5
Bath
5
Car
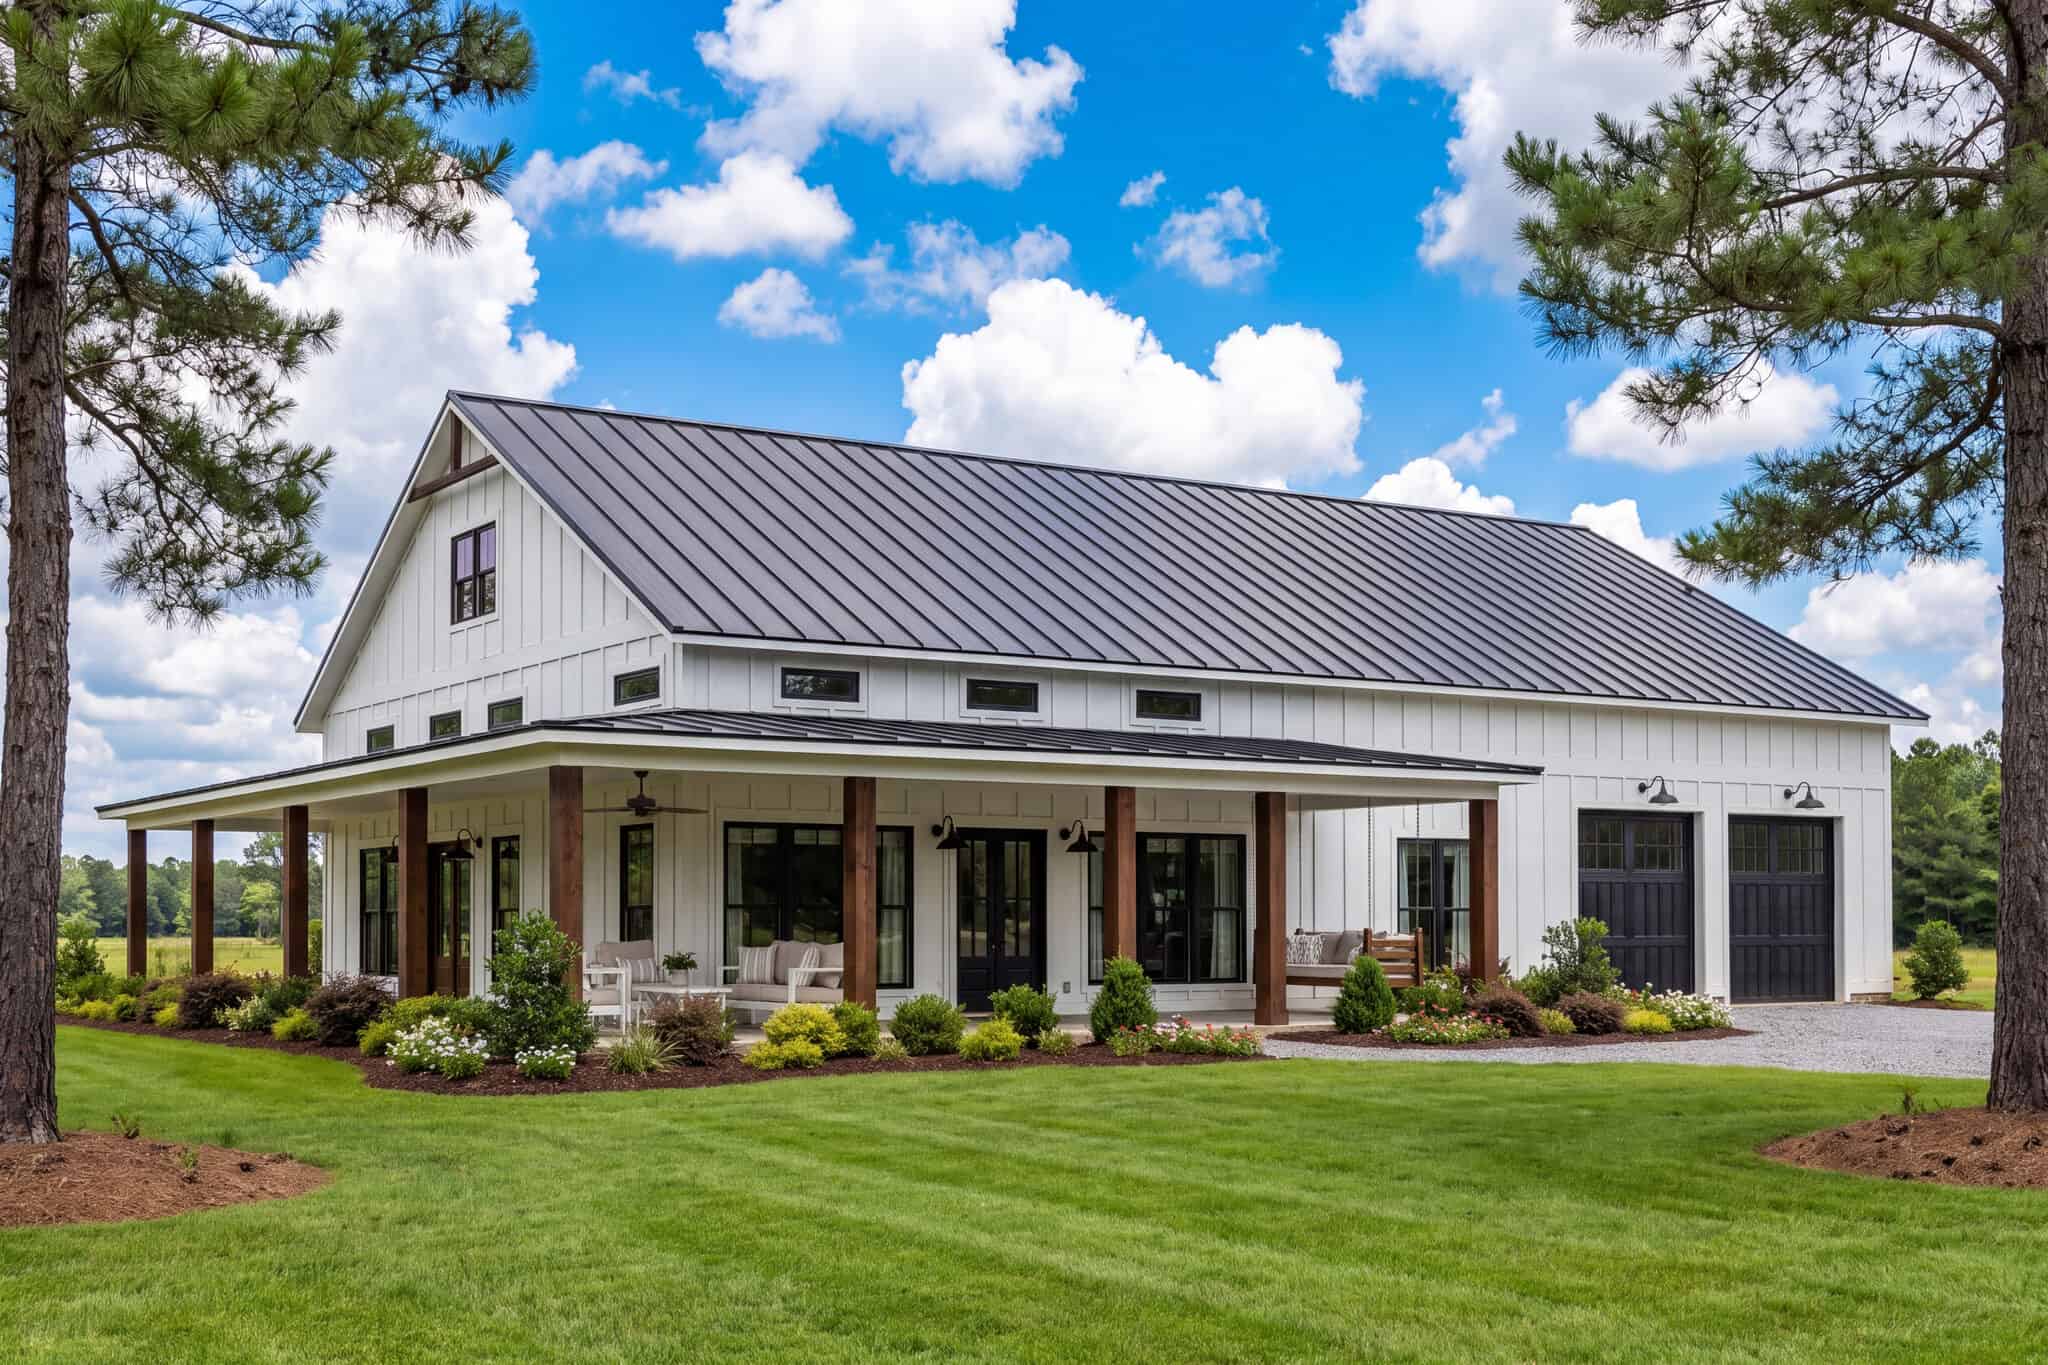
3-Bedroom, 2000 Sq Ft Barn Style Home Plan - 142-1470 - Main Exterior
Plan#142-1470
Starting at$1445
2000
Sq Ft
1
Story
3
Bed
2.5
Bath
2
Car
3-Bedroom, 1611 Sq Ft Ranch Home - Plan #123-1112 - Main Exterior
Plan#123-1112
Starting at$1120
1611
Sq Ft
1
Story
3
Bed
2
Bath
2
Car
3-Bedroom, 1,706 Sq Ft Ranch Plans with Walk-In Pantry - #142-1230
Plan#142-1230
Starting at$1395
1706
Sq Ft
1
Story
3
Bed
2
Bath
2
Car
3-Bedroom, 1800 Sq Ft Country Ranch - Plan #153-1744
Plan#153-1744
Starting at$1200
1800
Sq Ft
1
Story
3
Bed
2
Bath
2
Car
4-Bedroom, 2534 Sq Ft Ranch House - Plan #206-1040 - Front Exterior
Plan#206-1040
Starting at$1345
2534
Sq Ft
1
Story
4
Bed
3.5
Bath
2
Car
3-Bedroom, 1817 Sq Ft European Home Plan - 142-1227 - Main Exterior
Plan#142-1227
Starting at$1395
1817
Sq Ft
1
Story
3
Bed
2
Bath
2
Car
4-Bedroom, 1850 Sq Ft Ranch Home - Plan #142-1222 - Main Exterior
Plan#142-1222
Starting at$1445
1850
Sq Ft
1
Story
4
Bed
2
Bath
2
Car
4-Bedroom, 2392 Sq Ft Barn Style House - Plan #142-1269 - Front Exterior
Plan#142-1269
Starting at$1495
2992
Sq Ft
1.5
Story
4
Bed
3.5
Bath
0
Car
4–7-Bedroom, 3359–5598 Sq Ft Modern Farmhouse - Plan #161-1141 - Front Exterior
Plan#161-1141
Starting at$2200
3359
Sq Ft
1.5
Story
4
Bed
3.5
Bath
4
Car
3-Bedroom, 2,230 Sq Ft Modern Farmhouse Home Plan with His & Hers Walk-in Closets - #206-1039
Plan#206-1039
Starting at$1295
2230
Sq Ft
1
Story
3
Bed
2.5
Bath
2
Car
3-Bedroom, 2454 Sq Ft Ranch Home - Plan #142-1242 - Main Exterior
Plan#142-1242
Starting at$1445
2454
Sq Ft
1
Story
3
Bed
2.5
Bath
3
Car
3-Bedroom, 1817 Sq Ft Ranch Home - Plan #206-1046 - Main Exterior
Plan#206-1046
Starting at$1245
1817
Sq Ft
1
Story
3
Bed
2
Bath
2
Car
4-Bedroom, 3585 Sq Ft Farmhouse Home - Plan #206-1020 - Front Exterior
Plan#206-1020
Starting at$1625
3585
Sq Ft
1
Story
4
Bed
3.5
Bath
3
Car
4-Bedroom, 2390 Sq Ft Farmhouse Home - Plan #142-1231 - Front Exterior
Plan#142-1231
Starting at$1445
2390
Sq Ft
1.5
Story
4
Bed
3
Bath
2
Car
3-Bedroom, 1924 Sq Ft Ranch Home - Plan #206-1045 - Main Exterior
Plan#206-1045
Starting at$1245
1924
Sq Ft
1
Story
3
Bed
2.5
Bath
2
Car
4-Bedroom, 3086 Sq Ft Farmhouse House - Plan #142-1244 - Front Exterior
Plan#142-1244
Starting at$1645
3086
Sq Ft
1
Story
4
Bed
3.5
Bath
3
Car
Main exterior photo of Plan #142-1271: A charming Ranch-style home with a covered front porch, forward-facing gables, and natural wood timber trim.
Plan#142-1271
Starting at$1345
1459
Sq Ft
1
Story
3
Bed
2
Bath
2
Car
4-Bedroom, 2373 Sq Ft European Home - Plan #142-1204 - Main Exterior
Plan#142-1204
Starting at$1445
2373
Sq Ft
1
Story
4
Bed
2.5
Bath
2
Car
3-Bedroom, 1988 Sq Ft Farmhouse Home - Plan #117-1139 - Main Exterior
Plan#117-1139
Starting at$1295
1988
Sq Ft
1
Story
3
Bed
2.5
Bath
2
Car
3-Bedroom, 1311 Sq Ft Ranch House - Plan #123-1100 - Front Exterior
Plan#123-1100
Starting at$990
1311
Sq Ft
1
Story
3
Bed
2
Bath
0
Car
2-Bedroom, 800 Sq Ft Country Cabin - Plan #141-1008 - Front Exterior
Plan#141-1008
Starting at$900
800
Sq Ft
1
Story
2
Bed
1
Bath
0
Car
3–5-Bedroom, 3063 Sq Ft Rustic Home - Plan #161-1134 - Main Exterior
Plan#161-1134
Starting at$1950
3063
Sq Ft
1
Story
3
Bed
2.5
Bath
3
Car
3-Bedroom, 1421 Sq Ft Bungalow Home - Plan #117-1104 - Main Exterior
Plan#117-1104
Starting at$1095
1421
Sq Ft
2
Story
3
Bed
2
Bath
2
Car
5-Bedroom, 6563 Sq Ft European House Plan - 161-1077 - Front Exterior
Plan#161-1077
Starting at$4500
6563
Sq Ft
2
Story
5
Bed
4.5
Bath
5
Car
3-Bedroom, 2000 Sq Ft Barn Style Home Plan - 142-1470 - Main Exterior
Plan#142-1470
Starting at$1445
2000
Sq Ft
1
Story
3
Bed
2.5
Bath
2
Car
3-Bedroom, 1611 Sq Ft Ranch Home - Plan #123-1112 - Main Exterior
Plan#123-1112
Starting at$1120
1611
Sq Ft
1
Story
3
Bed
2
Bath
2
Car
3-Bedroom, 1,706 Sq Ft Ranch Plans with Walk-In Pantry - #142-1230
Plan#142-1230
Starting at$1395
1706
Sq Ft
1
Story
3
Bed
2
Bath
2
Car
3-Bedroom, 1800 Sq Ft Country Ranch - Plan #153-1744
Plan#153-1744
Starting at$1200
1800
Sq Ft
1
Story
3
Bed
2
Bath
2
Car
4-Bedroom, 2534 Sq Ft Ranch House - Plan #206-1040 - Front Exterior
Plan#206-1040
Starting at$1345
2534
Sq Ft
1
Story
4
Bed
3.5
Bath
2
Car
3-Bedroom, 1817 Sq Ft European Home Plan - 142-1227 - Main Exterior
Plan#142-1227
Starting at$1395
1817
Sq Ft
1
Story
3
Bed
2
Bath
2
Car
4-Bedroom, 1850 Sq Ft Ranch Home - Plan #142-1222 - Main Exterior
Plan#142-1222
Starting at$1445
1850
Sq Ft
1
Story
4
Bed
2
Bath
2
Car
4-Bedroom, 2392 Sq Ft Barn Style House - Plan #142-1269 - Front Exterior
Plan#142-1269
Starting at$1495
2992
Sq Ft
1.5
Story
4
Bed
3.5
Bath
0
Car
4–7-Bedroom, 3359–5598 Sq Ft Modern Farmhouse - Plan #161-1141 - Front Exterior
Plan#161-1141
Starting at$2200
3359
Sq Ft
1.5
Story
4
Bed
3.5
Bath
4
Car
12345...531

House Plans with Basement Video

The Plan Perspective

Pros and Cons of Basement Foundations

Ranging from Functional Storage to Sleek Living Space, Is a Basement Right for You?   Why would a basement be an item on the “wish list” of buyers looking for a new home? The basement has a variety of purposes, including the obvious: storage space and more living space. For homes with a small footprint that cannot expand out and around the property, a basement offers the flexibility of building down – to maximize the square footage of the main living areas. Think of all the possibilities a finished baseme