Small House Plans

2,352
Plan Results
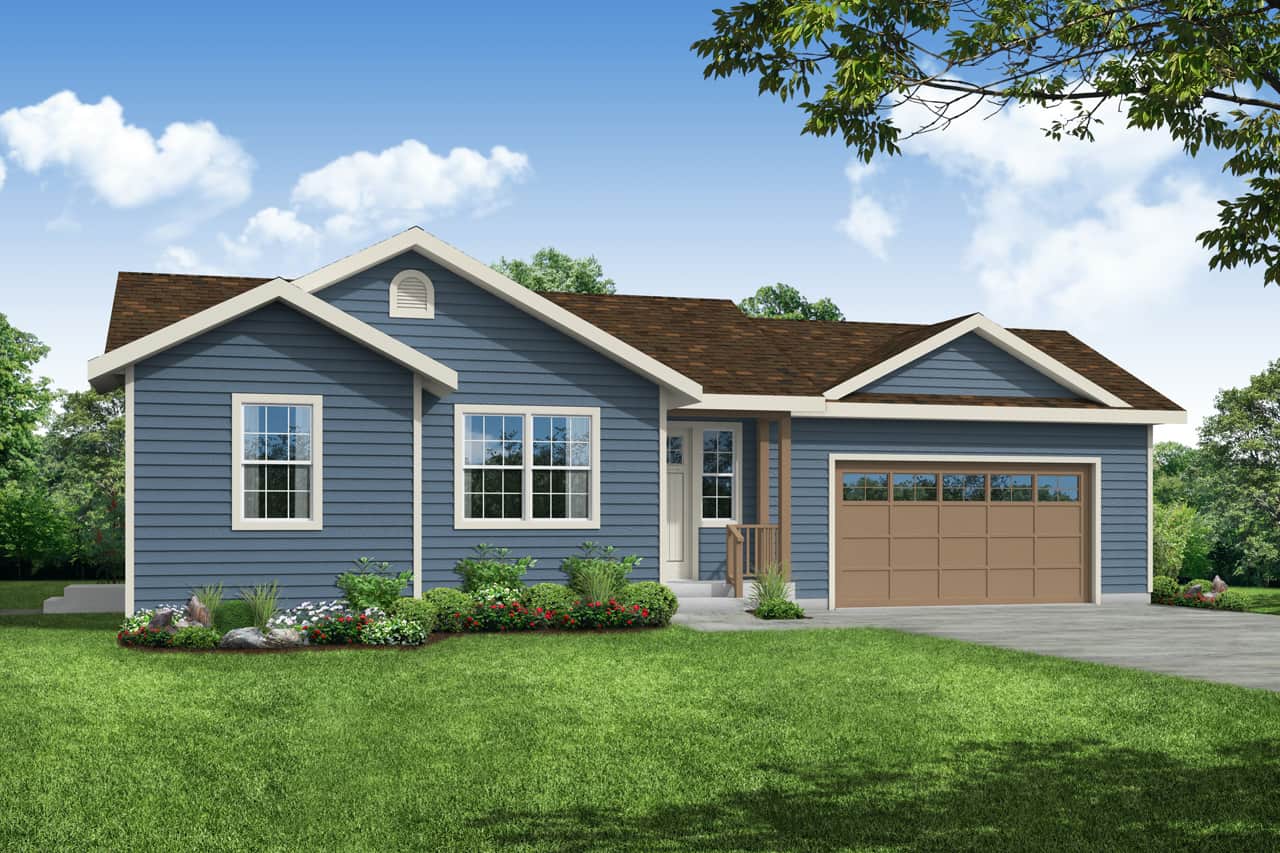
3-Bedroom, 1438 Sq Ft Traditional House Plan - 200-1002 - Front Exterior
Plan Collection
3-Bedroom, 1438 Sq Ft Traditional House Plan - 200-1002 - Front Exterior
Plan#200-1002
Starting at$1350
1438
Sq Ft
1
Story
3
Bed
2
Bath
0
Car
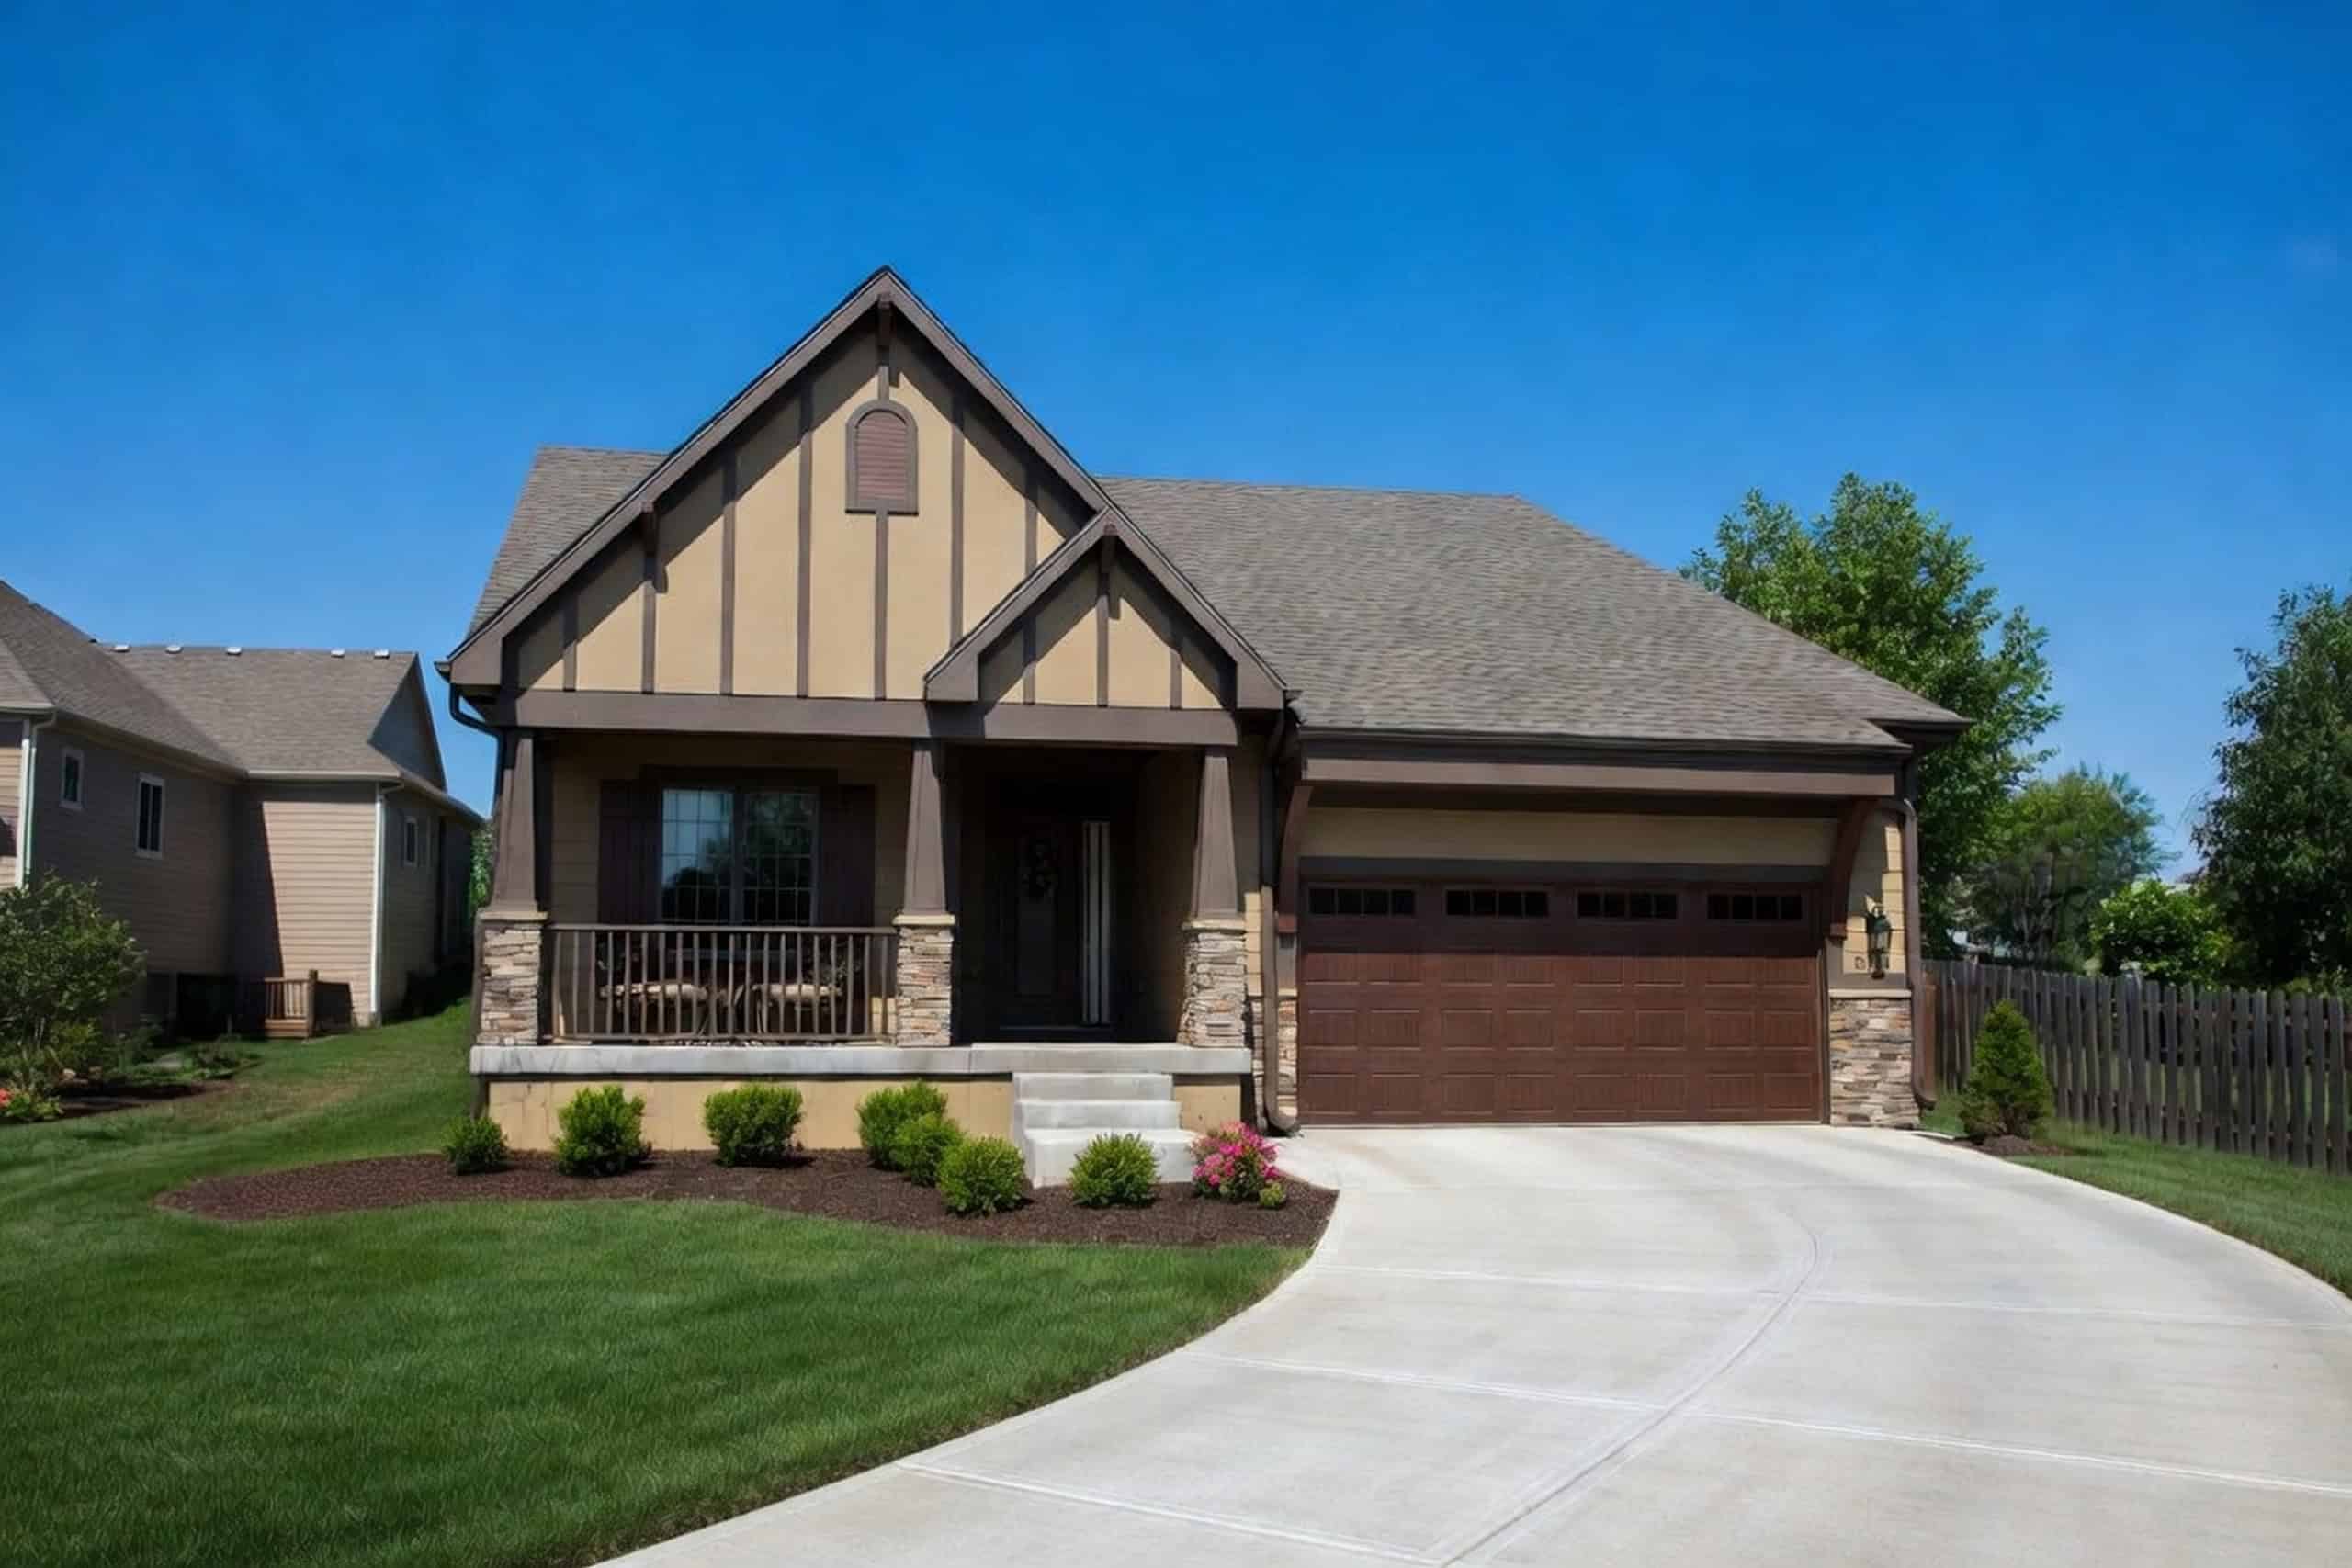
3-Bedroom, 1329 Sq Ft Small House Plans - 117-1035 - Front Exterior
Plan Collection
3-Bedroom, 1329 Sq Ft Small House Plans - 117-1035 - Front Exterior
Plan#117-1035
Starting at$1095
1329
Sq Ft
1
Story
3
Bed
2
Bath
2
Car
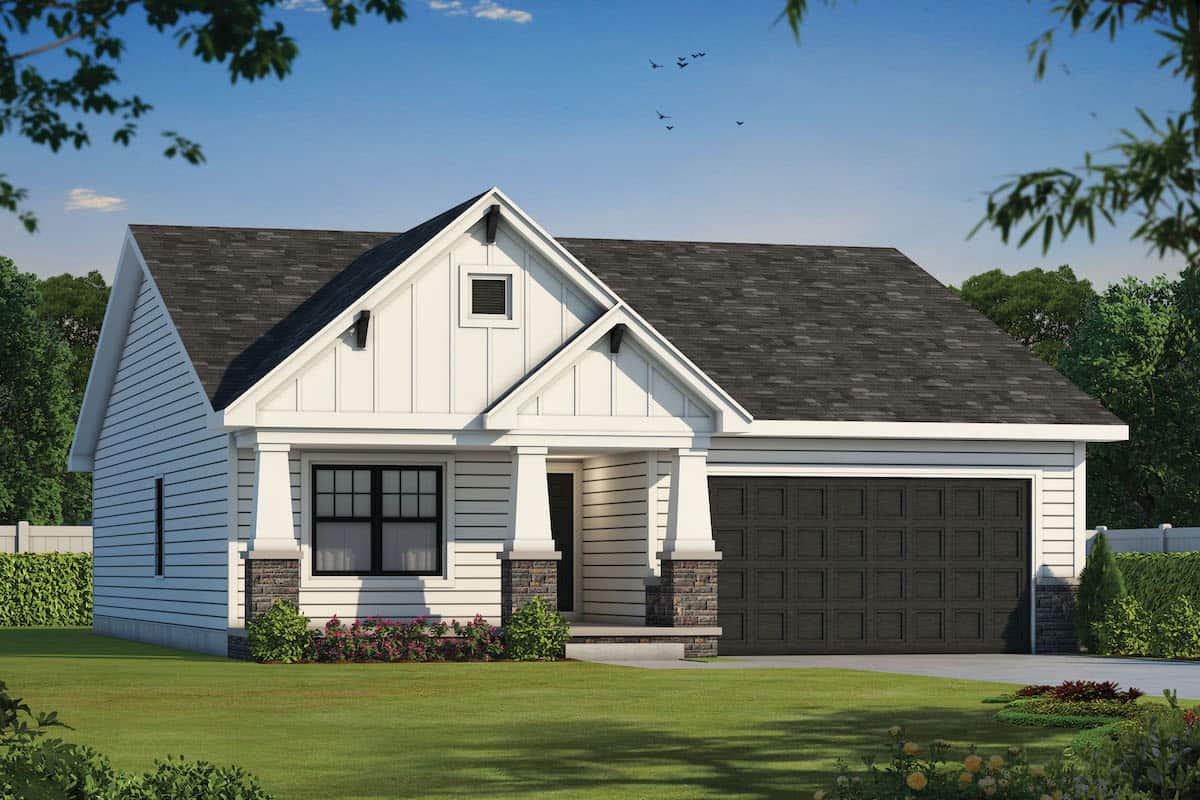
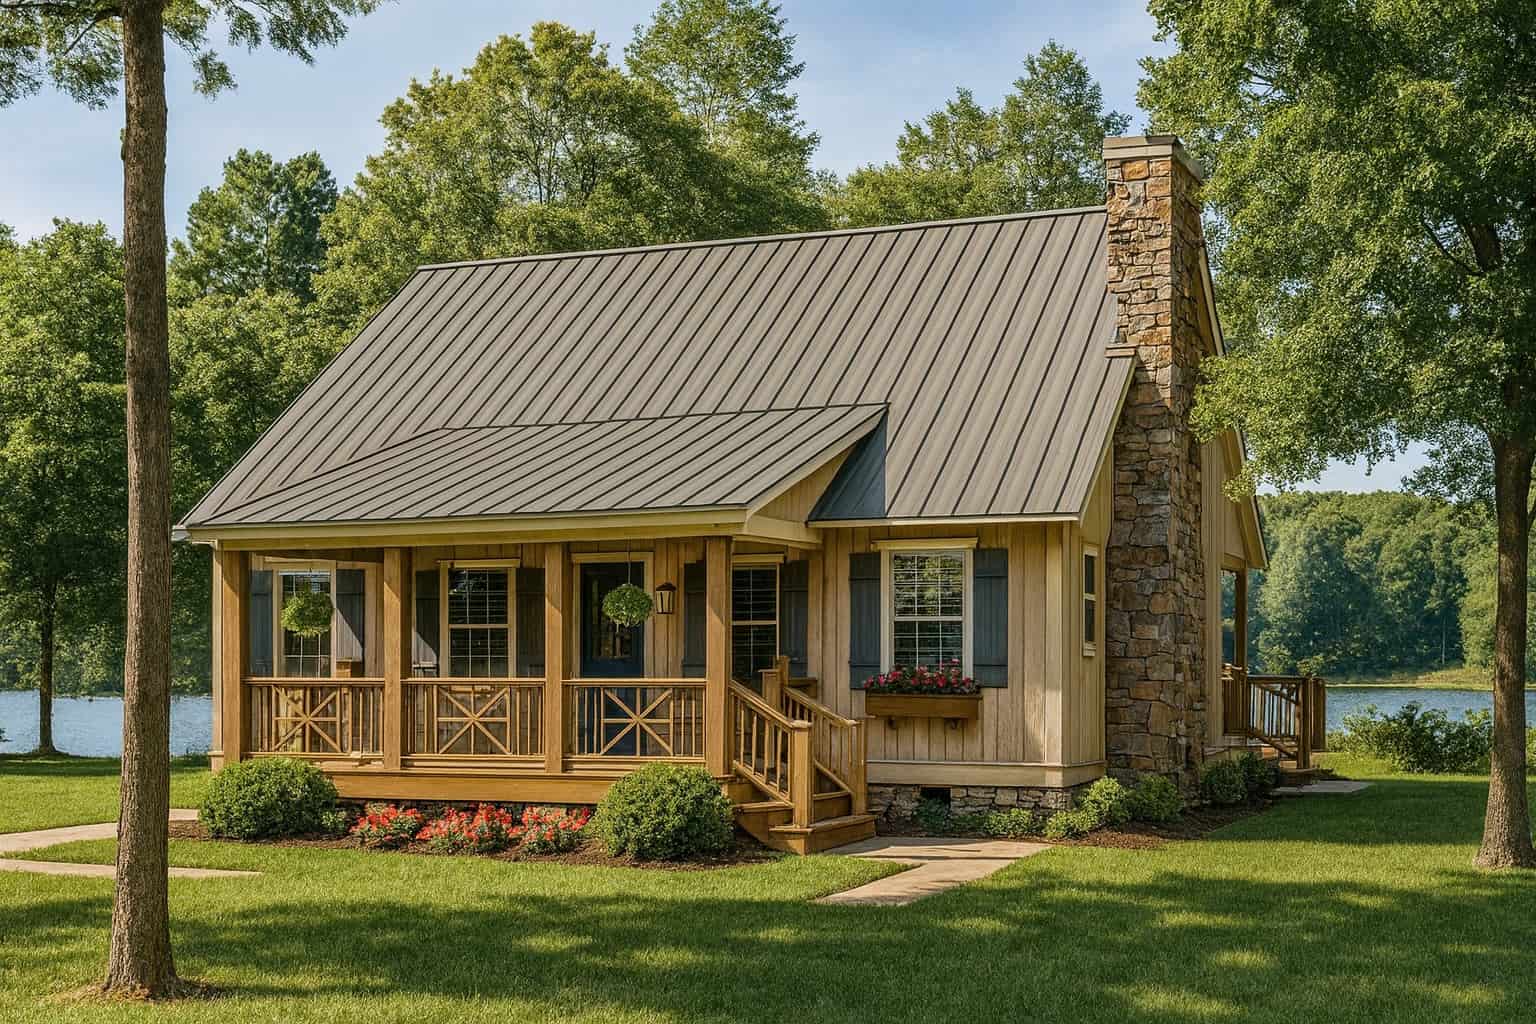
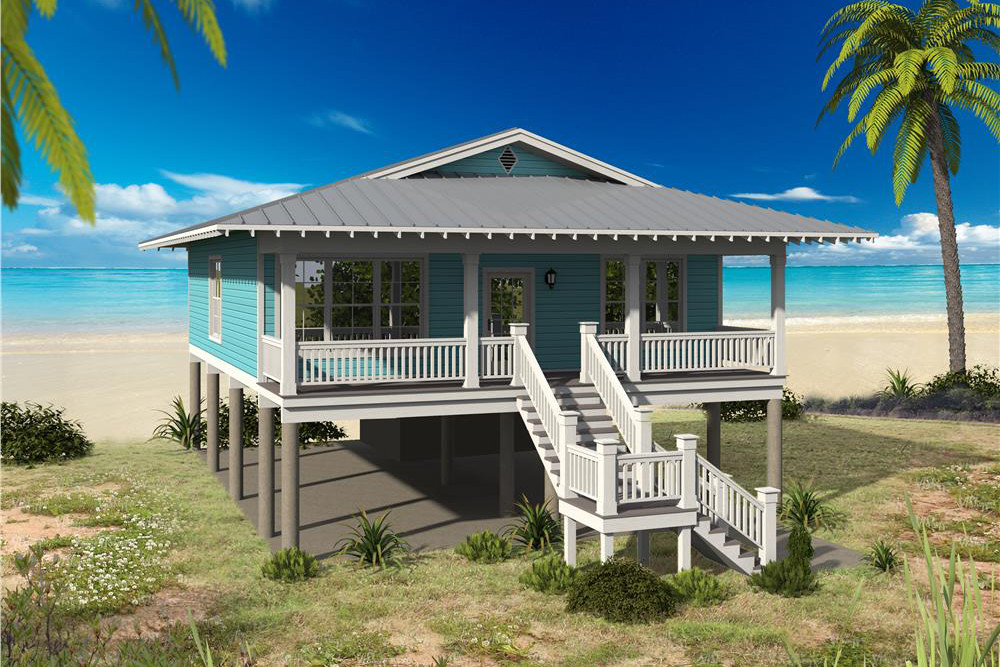
2-Bedroom, 1333 Sq Ft Lake House Plan - 160-1011 - Front Exterior
Plan Collection
2-Bedroom, 1333 Sq Ft Lake House Plan - 160-1011 - Front Exterior
Plan#160-1011
Starting at$945
1333
Sq Ft
2
Story
2
Bed
2
Bath
0
Car
Mid-Century Modern Home Plan - 2 Bedrms, 1 Baths - 627 Sq Ft - #178-1472
Plan Collection
Mid-Century Modern Home Plan - 2 Bedrms, 1 Baths - 627 Sq Ft - #178-1472
Plan#178-1472
Starting at$1025
627
Sq Ft
1
Story
2
Bed
1
Bath
0
Car
1-Bedroom, 384 Sq Ft Cottage House Plan - 178-1453 - Front Exterior
Plan Collection
1-Bedroom, 384 Sq Ft Cottage House Plan - 178-1453 - Front Exterior
Plan#178-1453
Starting at$1025
384
Sq Ft
1
Story
1
Bed
1
Bath
0
Car
3-Bedroom, 1382 Sq Ft French Home - Plan #153-1608 - Main Exterior
Plan Collection
3-Bedroom, 1382 Sq Ft French Home - Plan #153-1608 - Main Exterior
Plan#153-1608
Starting at$700
1382
Sq Ft
1
Story
3
Bed
2
Bath
2
Car
3-Bedroom, 1279 Sq Ft Ranch House - Plan #103-1127 - Front Exterior
Plan Collection
3-Bedroom, 1279 Sq Ft Ranch House - Plan #103-1127 - Front Exterior
Plan#103-1127
Starting at$895
1279
Sq Ft
1
Story
3
Bed
2
Bath
3
Car
2-Bedroom, 1064 Sq Ft Farmhouse House Plan - 177-1059 - Front Exterior
Plan Collection
2-Bedroom, 1064 Sq Ft Farmhouse House Plan - 177-1059 - Front Exterior
Plan#177-1059
Starting at$1295
1064
Sq Ft
1
Story
2
Bed
2
Bath
1
Car
1-Bedroom, 900 Sq Ft Ranch House - Plan #108-1968 - Front Exterior
Plan Collection
1-Bedroom, 900 Sq Ft Ranch House - Plan #108-1968 - Front Exterior
Plan#108-1968
Starting at$615
900
Sq Ft
1
Story
1
Bed
1
Bath
2
Car

3-Bedroom, 1281 Sq Ft Mediterranean Home Plan - 107-1158 - Main Exterior
Plan Collection
3-Bedroom, 1281 Sq Ft Mediterranean Home Plan - 107-1158 - Main Exterior
Plan#107-1158
Starting at$1100
1281
Sq Ft
1
Story
3
Bed
2
Bath
1
Car
192 Sq Ft Cottage-Style Home Office Shed Plan - 100-1362 - Front Exterior
Plan Collection
192 Sq Ft Cottage-Style Home Office Shed Plan - 100-1362 - Front Exterior
Plan#100-1362
Starting at$400
192
Sq Ft
1
Story
0
Bed
0
Bath
0
Car
2-Bedroom, 1321 Sq Ft Craftsman House Plan - 108-1612 - Front Exterior
Plan Collection
2-Bedroom, 1321 Sq Ft Craftsman House Plan - 108-1612 - Front Exterior
Plan#108-1612
Starting at$690
1321
Sq Ft
1
Story
2
Bed
2
Bath
1
Car
1-Bedroom, 672 Sq Ft Cottage House - Plan #192-1061 - Front Exterior
Plan Collection
1-Bedroom, 672 Sq Ft Cottage House - Plan #192-1061 - Front Exterior
Plan#192-1061
Starting at$475
672
Sq Ft
1
Story
1
Bed
1
Bath
0
Car
2-Bedroom, 696 Sq Ft Cottage House - Plan #193-1215 - Front Exterior
Plan Collection
2-Bedroom, 696 Sq Ft Cottage House - Plan #193-1215 - Front Exterior
Plan#193-1215
Starting at$700
696
Sq Ft
1
Story
2
Bed
1
Bath
0
Car
3-Bedroom, 1176 Sq Ft Ranch House - Plan #120-2650 - Front Exterior
Plan Collection
3-Bedroom, 1176 Sq Ft Ranch House - Plan #120-2650 - Front Exterior
Plan#120-2650
Starting at$1205
1176
Sq Ft
1
Story
3
Bed
2
Bath
2
Car
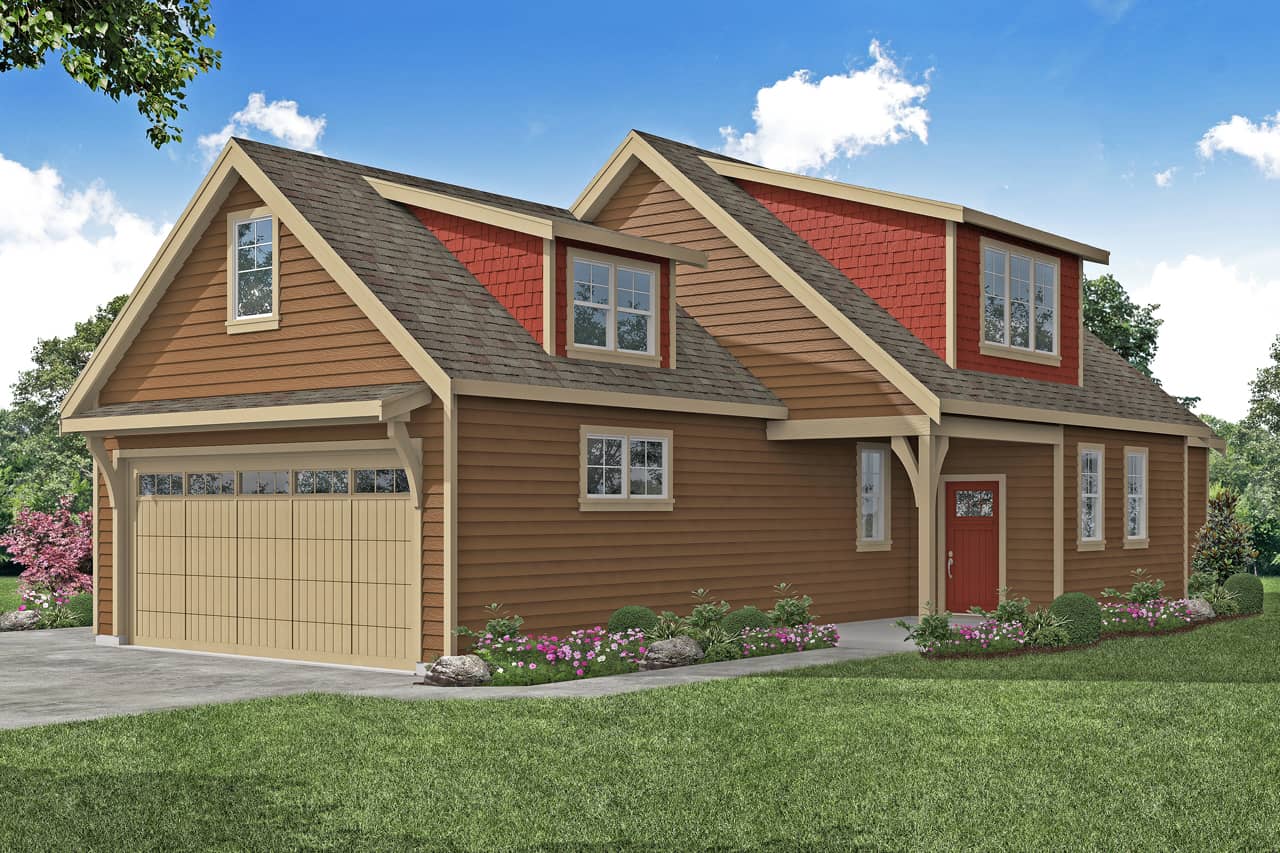
2-Bedroom, 820 Sq Ft Garage w/Apartments House - Plan #196-1030 - Front Exterior
Plan Collection
2-Bedroom, 820 Sq Ft Garage w/Apartments House - Plan #196-1030 - Front Exterior
Plan#196-1030
Starting at$715
820
Sq Ft
1
Story
2
Bed
1
Bath
2
Car
2-Bedroom, 1176 Sq Ft Small House - Plan #132-1697 - Front Exterior
Plan Collection
2-Bedroom, 1176 Sq Ft Small House - Plan #132-1697 - Front Exterior
Plan#132-1697
Starting at$1370
1176
Sq Ft
1
Story
2
Bed
2
Bath
0
Car
2-Bedroom, 576 Sq Ft Contemporary Home - Plan -#211-1004 - Main Exterior
Plan Collection
2-Bedroom, 576 Sq Ft Contemporary Home - Plan -#211-1004 - Main Exterior
Plan#211-1004
Starting at$800
576
Sq Ft
1
Story
2
Bed
1
Bath
0
Car
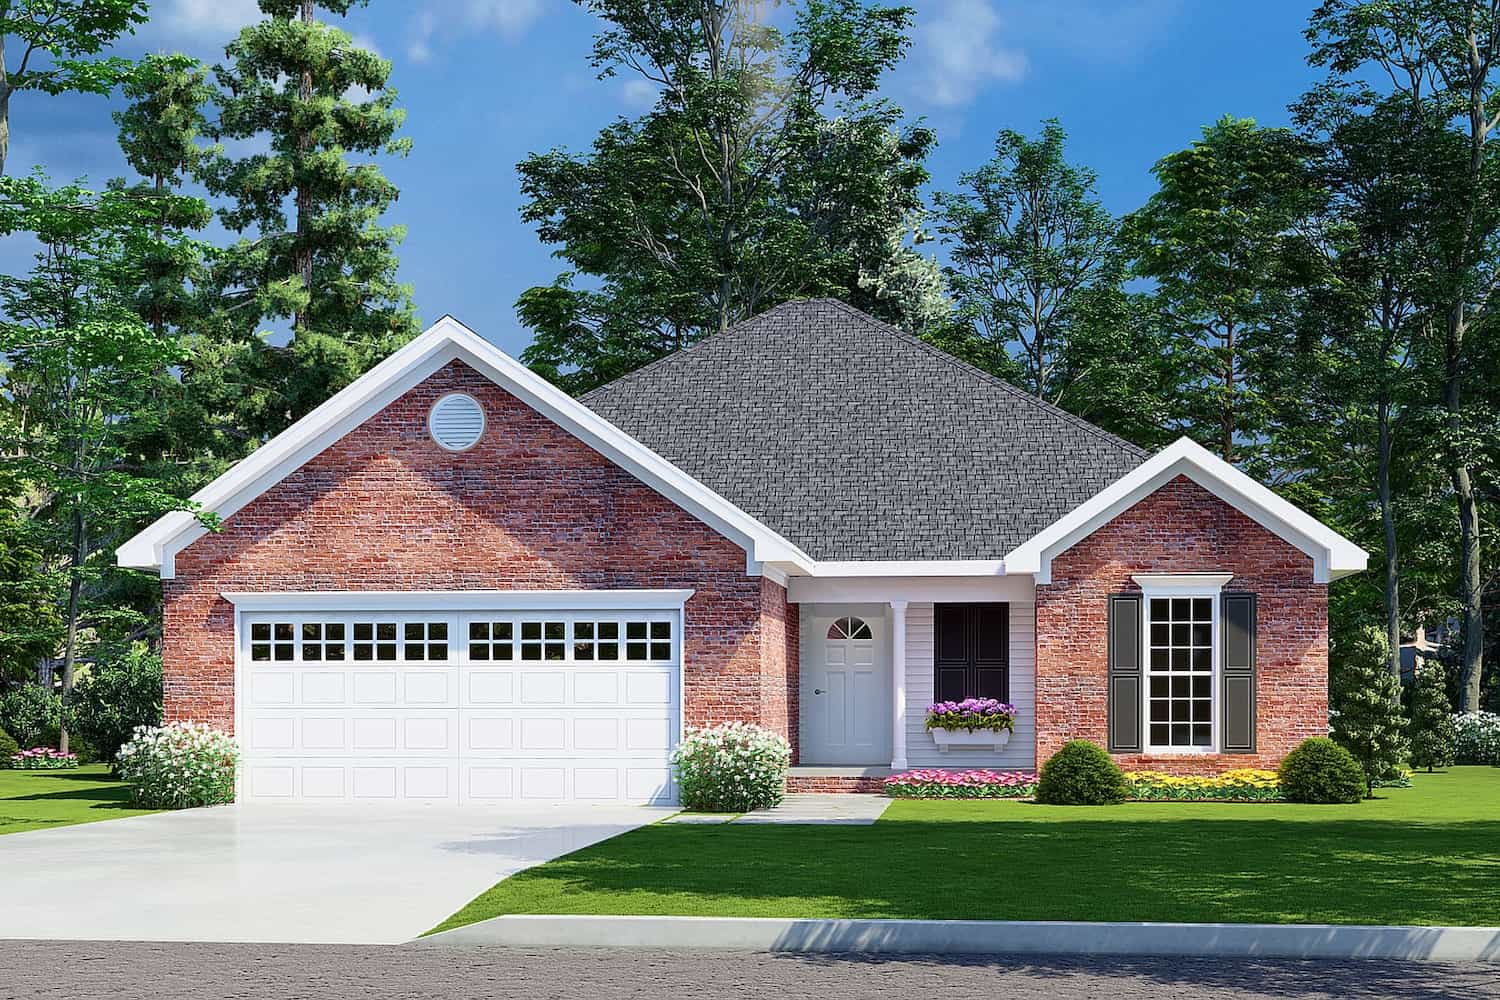
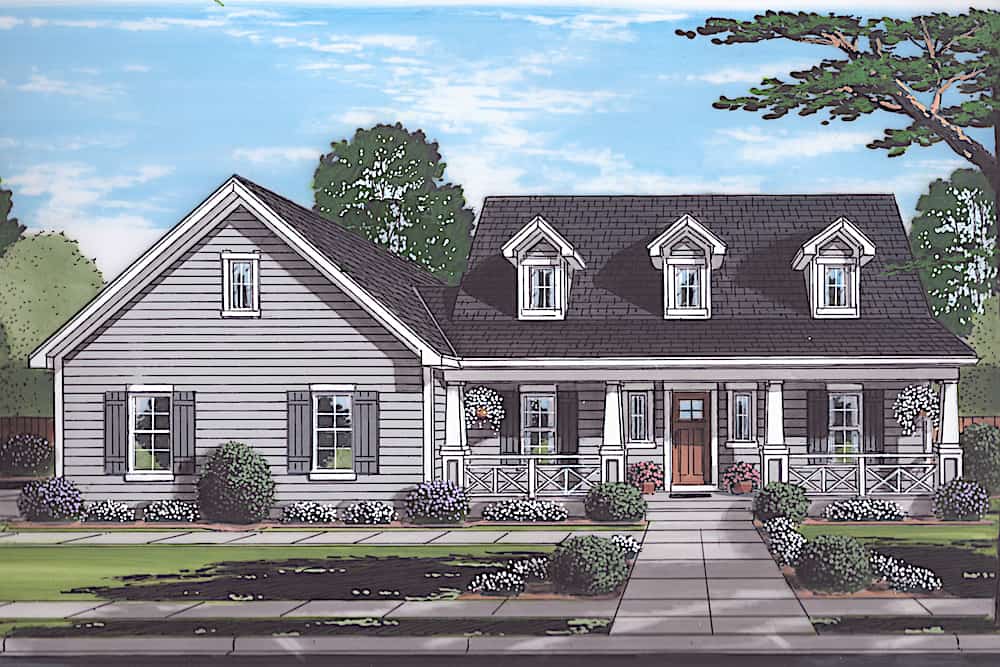
Single-story brick Country Ranch exterior with covered front porch, cross-gable roofline, and dormer windows, Plan #142-1010
Plan Collection
Single-story brick Country Ranch exterior with covered front porch, cross-gable roofline, and dormer windows, Plan #142-1010
Plan#142-1010
Starting at$1395
1500
Sq Ft
1
Story
3
Bed
2
Bath
2
Car
2-3 Bedroom, 1664 Sq Ft Ranch House - Plan #120-2676 - Front Exterior
Plan Collection
2-3 Bedroom, 1664 Sq Ft Ranch House - Plan #120-2676 - Front Exterior
Plan#120-2676
Starting at$1255
1664
Sq Ft
1
Story
2
Bed
2
Bath
2
Car
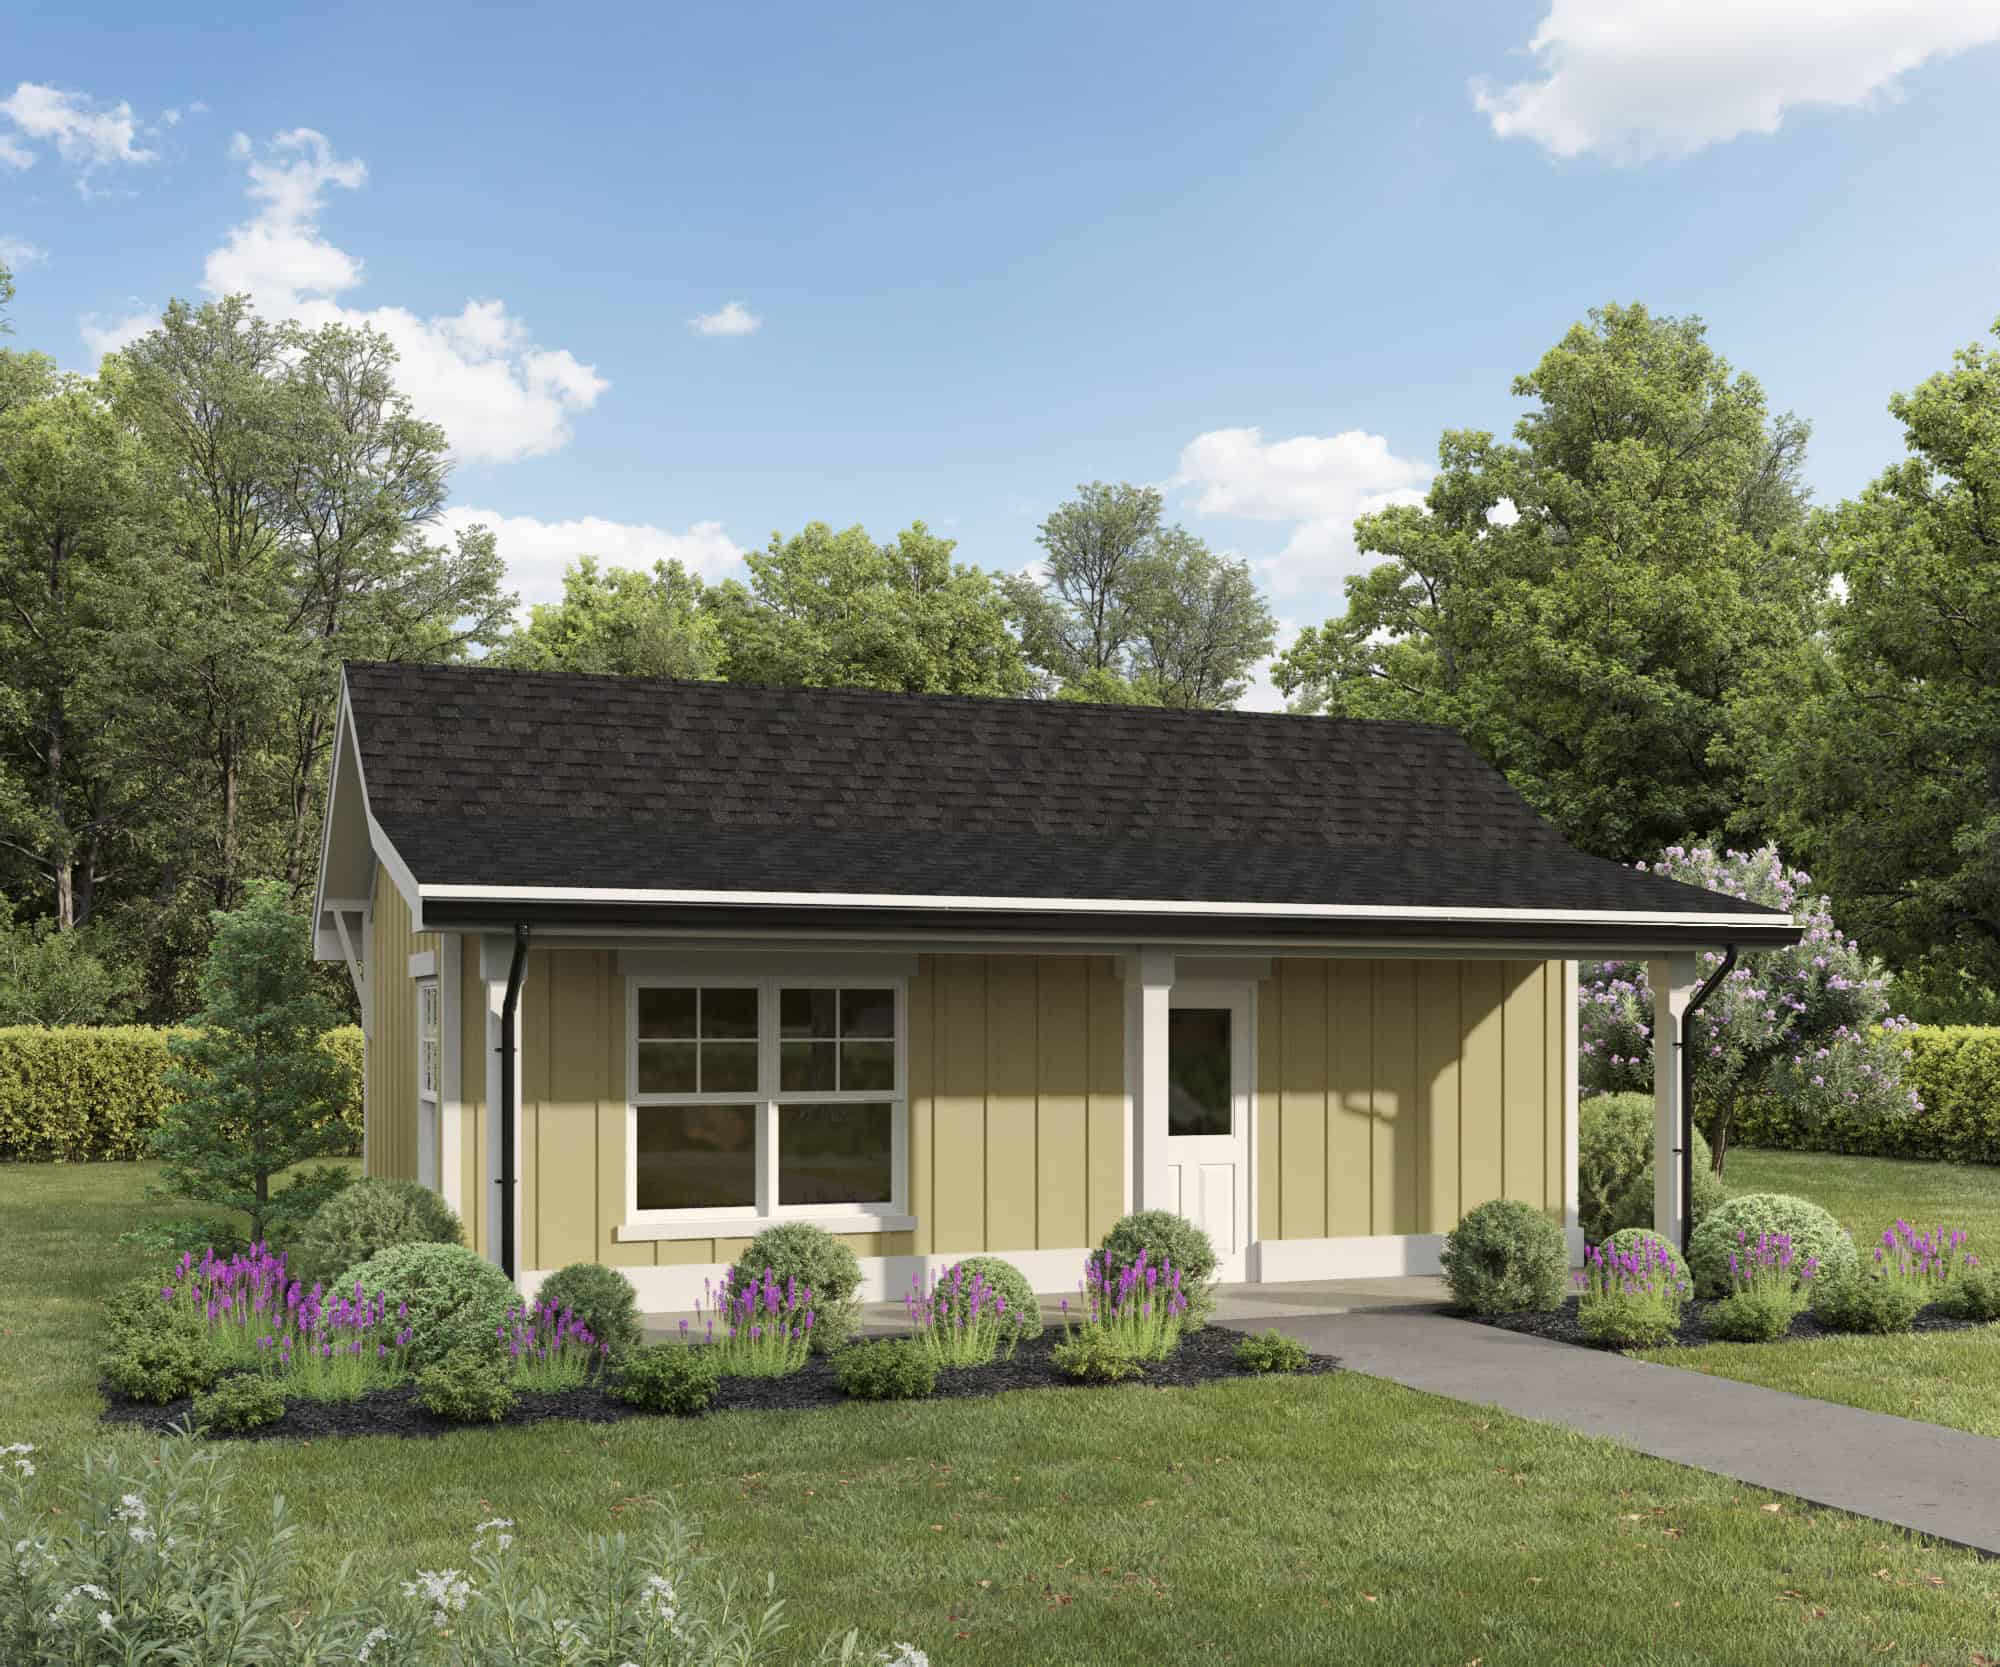
2-Bedroom, 1390 Sq Ft Ranch House - Plan #120-2670 - Front Exterior
Plan Collection
2-Bedroom, 1390 Sq Ft Ranch House - Plan #120-2670 - Front Exterior
Plan#120-2670
Starting at$1205
1390
Sq Ft
1
Story
2
Bed
2
Bath
2
Car
3-Bedroom, 1518 Sq Ft Traditional House - Plan #120-2649 - Front Exterior
Plan Collection
3-Bedroom, 1518 Sq Ft Traditional House - Plan #120-2649 - Front Exterior
Plan#120-2649
Starting at$1255
1518
Sq Ft
2
Story
3
Bed
2.5
Bath
1
Car
Studio Cottage Plan, 372 Sq Ft | Plan #161-1264
Plan Collection
Studio Cottage Plan, 372 Sq Ft | Plan #161-1264
Plan#161-1264
Starting at$850
372
Sq Ft
1
Story
0
Bed
1
Bath
0
Car
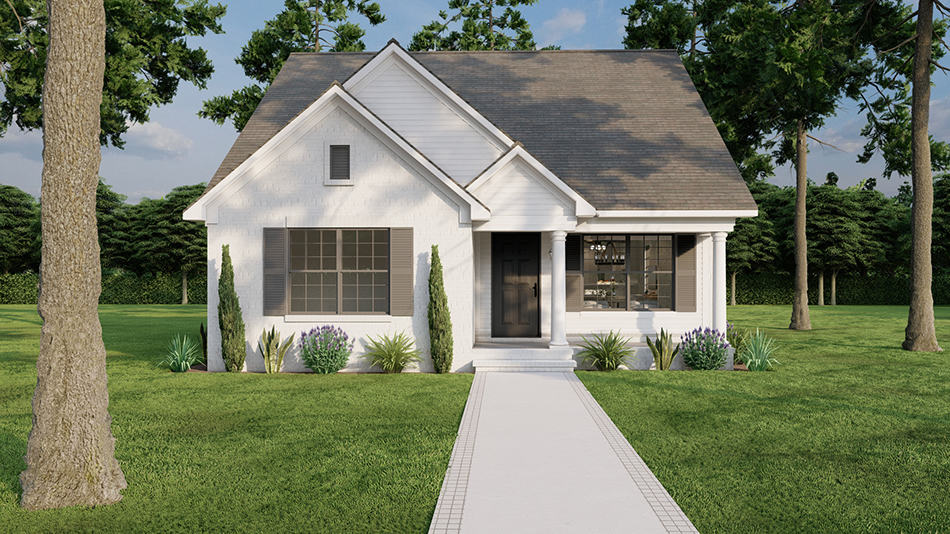
Country Floor Plan - 3 Bedrms, 2 Baths - 1250 Sq Ft - #193-1282
Plan Collection
Country Floor Plan - 3 Bedrms, 2 Baths - 1250 Sq Ft - #193-1282
Plan#193-1282
Starting at$1000
1250
Sq Ft
1
Story
3
Bed
2
Bath
0
Car
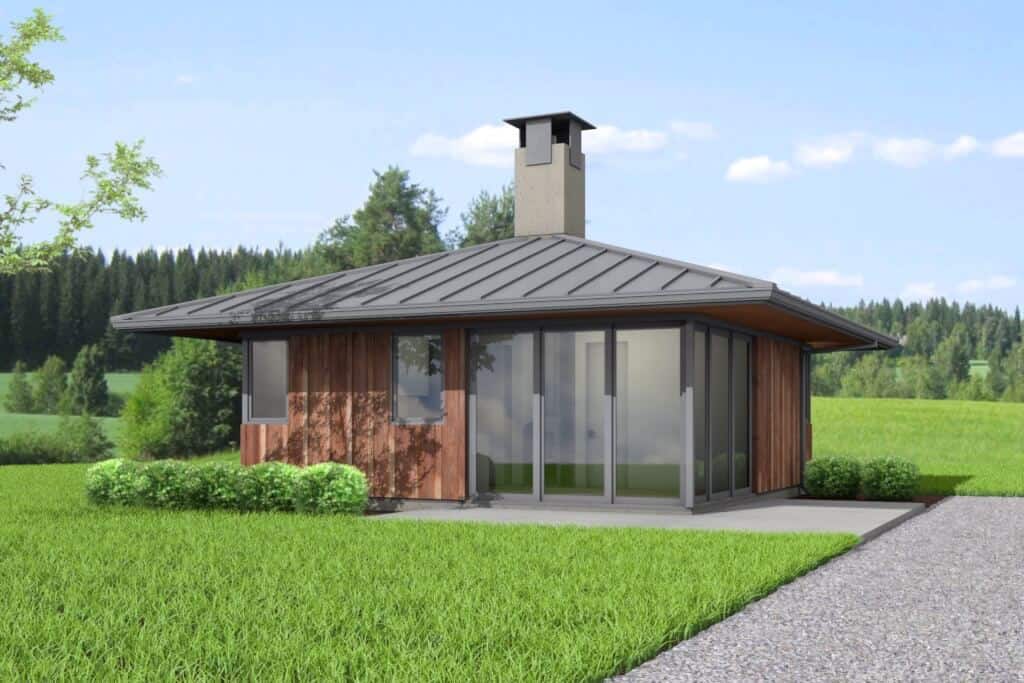
3-Bedroom, 1438 Sq Ft Traditional House Plan - 200-1002 - Front Exterior
Plan Collection
3-Bedroom, 1438 Sq Ft Traditional House Plan - 200-1002 - Front Exterior
Plan#200-1002
Starting at$1350
1438
Sq Ft
1
Story
3
Bed
2
Bath
0
Car
3-Bedroom, 1329 Sq Ft Small House Plans - 117-1035 - Front Exterior
Plan Collection
3-Bedroom, 1329 Sq Ft Small House Plans - 117-1035 - Front Exterior
Plan#117-1035
Starting at$1095
1329
Sq Ft
1
Story
3
Bed
2
Bath
2
Car
2-Bedroom, 1333 Sq Ft Lake House Plan - 160-1011 - Front Exterior
Plan Collection
2-Bedroom, 1333 Sq Ft Lake House Plan - 160-1011 - Front Exterior
Plan#160-1011
Starting at$945
1333
Sq Ft
2
Story
2
Bed
2
Bath
0
Car
Mid-Century Modern Home Plan - 2 Bedrms, 1 Baths - 627 Sq Ft - #178-1472
Plan Collection
Mid-Century Modern Home Plan - 2 Bedrms, 1 Baths - 627 Sq Ft - #178-1472
Plan#178-1472
Starting at$1025
627
Sq Ft
1
Story
2
Bed
1
Bath
0
Car
1-Bedroom, 384 Sq Ft Cottage House Plan - 178-1453 - Front Exterior
Plan Collection
1-Bedroom, 384 Sq Ft Cottage House Plan - 178-1453 - Front Exterior
Plan#178-1453
Starting at$1025
384
Sq Ft
1
Story
1
Bed
1
Bath
0
Car
3-Bedroom, 1382 Sq Ft French Home - Plan #153-1608 - Main Exterior
Plan Collection
3-Bedroom, 1382 Sq Ft French Home - Plan #153-1608 - Main Exterior
Plan#153-1608
Starting at$700
1382
Sq Ft
1
Story
3
Bed
2
Bath
2
Car
3-Bedroom, 1279 Sq Ft Ranch House - Plan #103-1127 - Front Exterior
Plan Collection
3-Bedroom, 1279 Sq Ft Ranch House - Plan #103-1127 - Front Exterior
Plan#103-1127
Starting at$895
1279
Sq Ft
1
Story
3
Bed
2
Bath
3
Car
2-Bedroom, 1064 Sq Ft Farmhouse House Plan - 177-1059 - Front Exterior
Plan Collection
2-Bedroom, 1064 Sq Ft Farmhouse House Plan - 177-1059 - Front Exterior
Plan#177-1059
Starting at$1295
1064
Sq Ft
1
Story
2
Bed
2
Bath
1
Car
1-Bedroom, 900 Sq Ft Ranch House - Plan #108-1968 - Front Exterior
Plan Collection
1-Bedroom, 900 Sq Ft Ranch House - Plan #108-1968 - Front Exterior
Plan#108-1968
Starting at$615
900
Sq Ft
1
Story
1
Bed
1
Bath
2
Car
3-Bedroom, 1281 Sq Ft Mediterranean Home Plan - 107-1158 - Main Exterior
Plan Collection
3-Bedroom, 1281 Sq Ft Mediterranean Home Plan - 107-1158 - Main Exterior
Plan#107-1158
Starting at$1100
1281
Sq Ft
1
Story
3
Bed
2
Bath
1
Car
192 Sq Ft Cottage-Style Home Office Shed Plan - 100-1362 - Front Exterior
Plan Collection
192 Sq Ft Cottage-Style Home Office Shed Plan - 100-1362 - Front Exterior
Plan#100-1362
Starting at$400
192
Sq Ft
1
Story
0
Bed
0
Bath
0
Car
2-Bedroom, 1321 Sq Ft Craftsman House Plan - 108-1612 - Front Exterior
Plan Collection
2-Bedroom, 1321 Sq Ft Craftsman House Plan - 108-1612 - Front Exterior
Plan#108-1612
Starting at$690
1321
Sq Ft
1
Story
2
Bed
2
Bath
1
Car
1-Bedroom, 672 Sq Ft Cottage House - Plan #192-1061 - Front Exterior
Plan Collection
1-Bedroom, 672 Sq Ft Cottage House - Plan #192-1061 - Front Exterior
Plan#192-1061
Starting at$475
672
Sq Ft
1
Story
1
Bed
1
Bath
0
Car
2-Bedroom, 696 Sq Ft Cottage House - Plan #193-1215 - Front Exterior
Plan Collection
2-Bedroom, 696 Sq Ft Cottage House - Plan #193-1215 - Front Exterior
Plan#193-1215
Starting at$700
696
Sq Ft
1
Story
2
Bed
1
Bath
0
Car
3-Bedroom, 1176 Sq Ft Ranch House - Plan #120-2650 - Front Exterior
Plan Collection
3-Bedroom, 1176 Sq Ft Ranch House - Plan #120-2650 - Front Exterior
Plan#120-2650
Starting at$1205
1176
Sq Ft
1
Story
3
Bed
2
Bath
2
Car
2-Bedroom, 820 Sq Ft Garage w/Apartments House - Plan #196-1030 - Front Exterior
Plan Collection
2-Bedroom, 820 Sq Ft Garage w/Apartments House - Plan #196-1030 - Front Exterior
Plan#196-1030
Starting at$715
820
Sq Ft
1
Story
2
Bed
1
Bath
2
Car
2-Bedroom, 1176 Sq Ft Small House - Plan #132-1697 - Front Exterior
Plan Collection
2-Bedroom, 1176 Sq Ft Small House - Plan #132-1697 - Front Exterior
Plan#132-1697
Starting at$1370
1176
Sq Ft
1
Story
2
Bed
2
Bath
0
Car
2-Bedroom, 576 Sq Ft Contemporary Home - Plan -#211-1004 - Main Exterior
Plan Collection
2-Bedroom, 576 Sq Ft Contemporary Home - Plan -#211-1004 - Main Exterior
Plan#211-1004
Starting at$800
576
Sq Ft
1
Story
2
Bed
1
Bath
0
Car
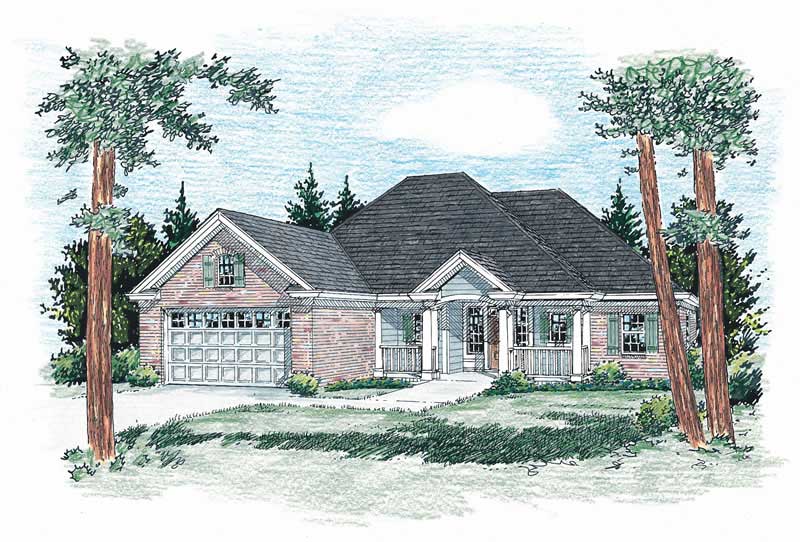
Single-story brick Country Ranch exterior with covered front porch, cross-gable roofline, and dormer windows, Plan #142-1010
Plan Collection
Single-story brick Country Ranch exterior with covered front porch, cross-gable roofline, and dormer windows, Plan #142-1010
Plan#142-1010
Starting at$1395
1500
Sq Ft
1
Story
3
Bed
2
Bath
2
Car
2-3 Bedroom, 1664 Sq Ft Ranch House - Plan #120-2676 - Front Exterior
Plan Collection
2-3 Bedroom, 1664 Sq Ft Ranch House - Plan #120-2676 - Front Exterior
Plan#120-2676
Starting at$1255
1664
Sq Ft
1
Story
2
Bed
2
Bath
2
Car
2-Bedroom, 1390 Sq Ft Ranch House - Plan #120-2670 - Front Exterior
Plan Collection
2-Bedroom, 1390 Sq Ft Ranch House - Plan #120-2670 - Front Exterior
Plan#120-2670
Starting at$1205
1390
Sq Ft
1
Story
2
Bed
2
Bath
2
Car

3-Bedroom, 1518 Sq Ft Traditional House - Plan #120-2649 - Front Exterior
Plan Collection
3-Bedroom, 1518 Sq Ft Traditional House - Plan #120-2649 - Front Exterior
Plan#120-2649
Starting at$1255
1518
Sq Ft
2
Story
3
Bed
2.5
Bath
1
Car
Studio Cottage Plan, 372 Sq Ft | Plan #161-1264
Plan Collection
Studio Cottage Plan, 372 Sq Ft | Plan #161-1264
Plan#161-1264
Starting at$850
372
Sq Ft
1
Story
0
Bed
1
Bath
0
Car
Country Floor Plan - 3 Bedrms, 2 Baths - 1250 Sq Ft - #193-1282
Plan Collection
Country Floor Plan - 3 Bedrms, 2 Baths - 1250 Sq Ft - #193-1282
Plan#193-1282
Starting at$1000
1250
Sq Ft
1
Story
3
Bed
2
Bath
0
Car
1...89101112...98