75-85 Foot Wide House Plans

2,473
Plan Results
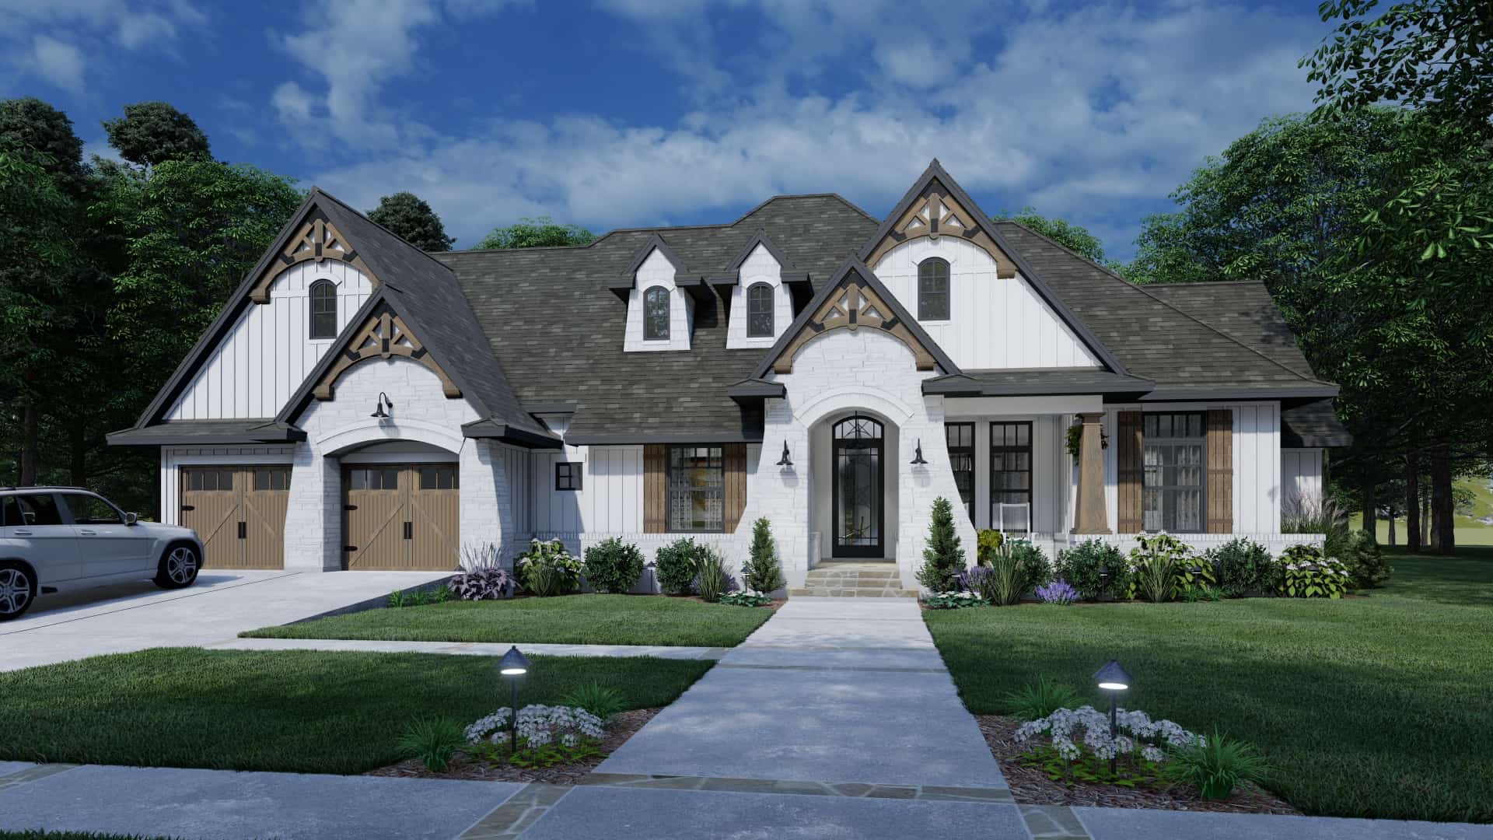
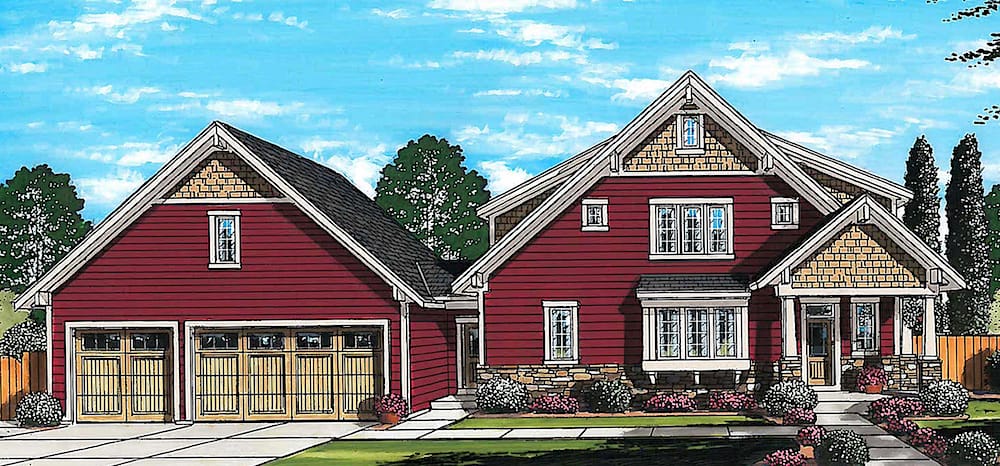
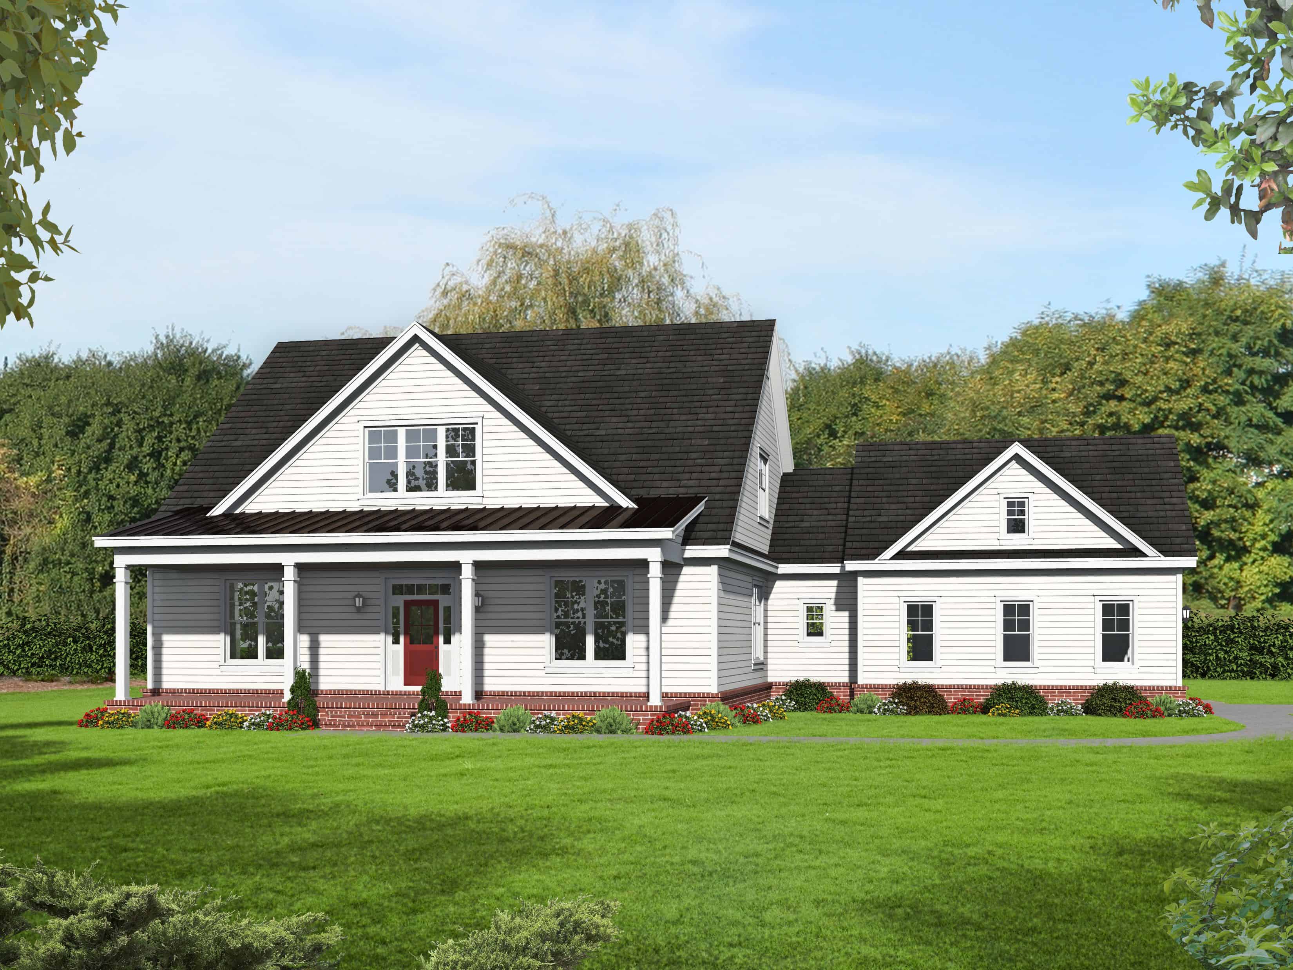
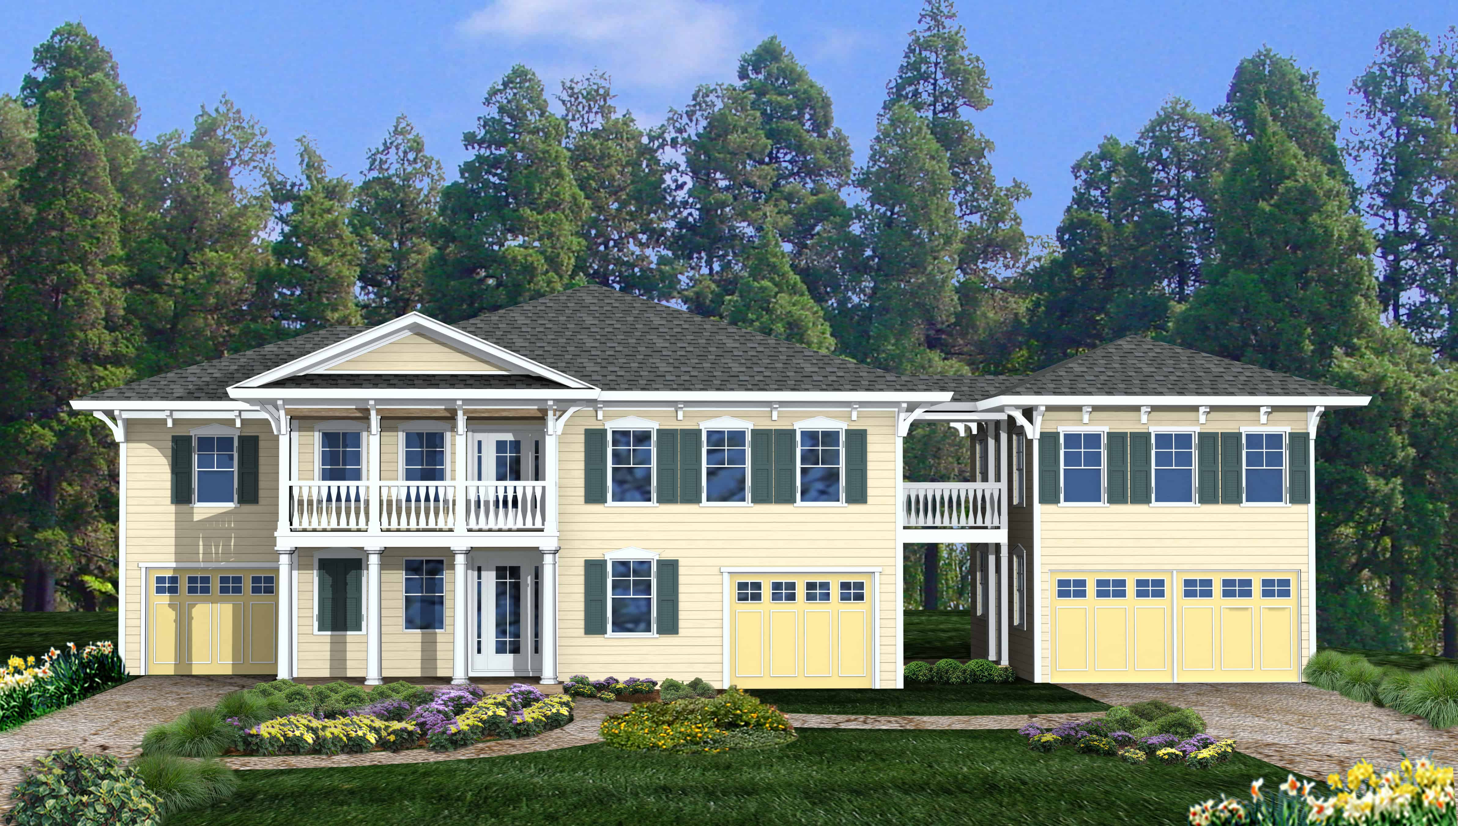
4-Bedroom, 2389 Sq Ft Cottage House Plan - 198-1112 - Front Exterior
Plan Collection
4-Bedroom, 2389 Sq Ft Cottage House Plan - 198-1112 - Front Exterior
Plan#198-1112
Starting at$1195
2389
Sq Ft
2
Story
4
Bed
3
Bath
3
Car
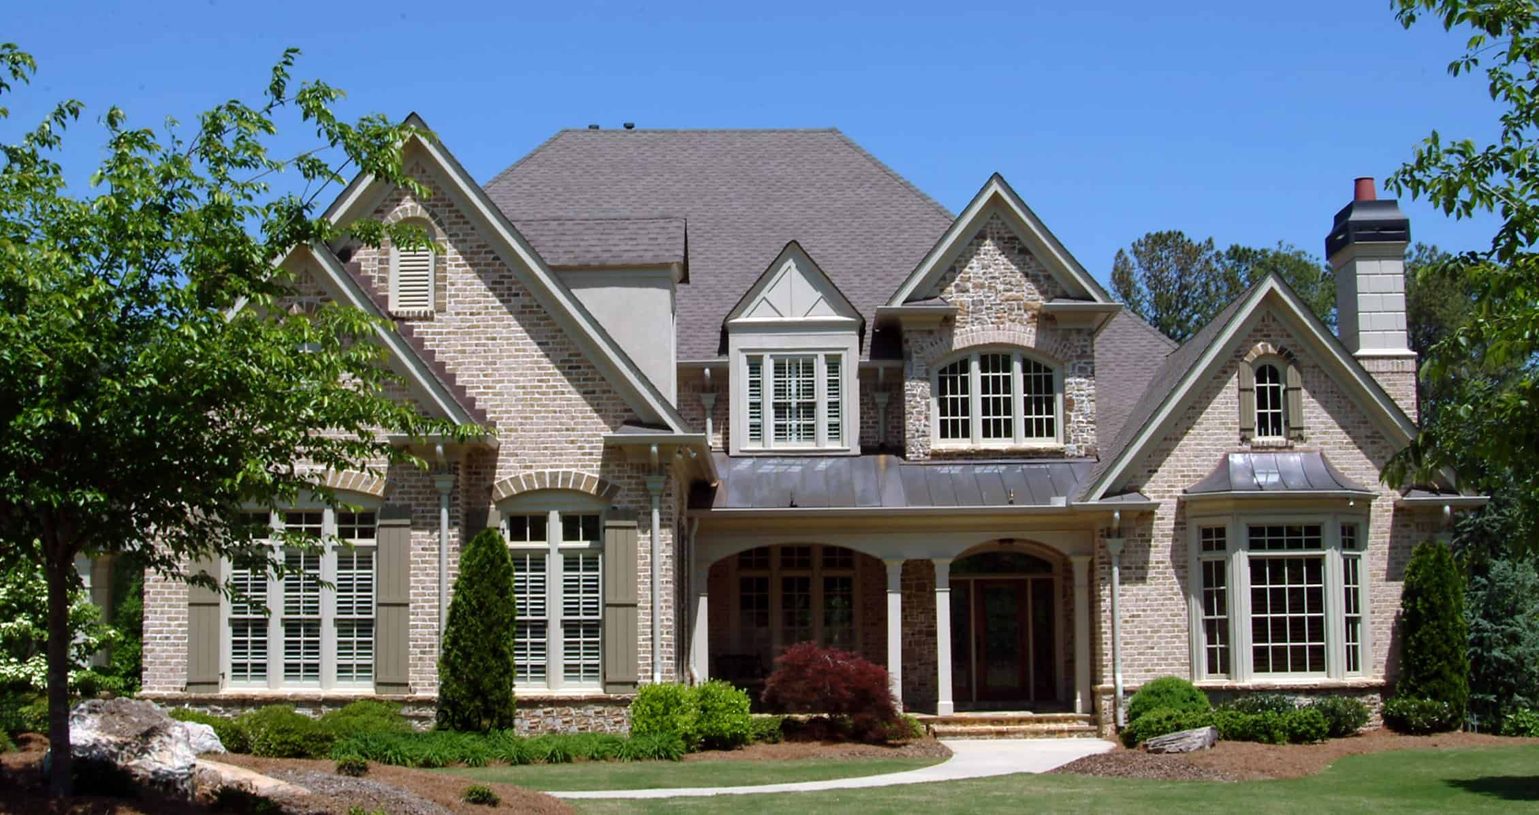
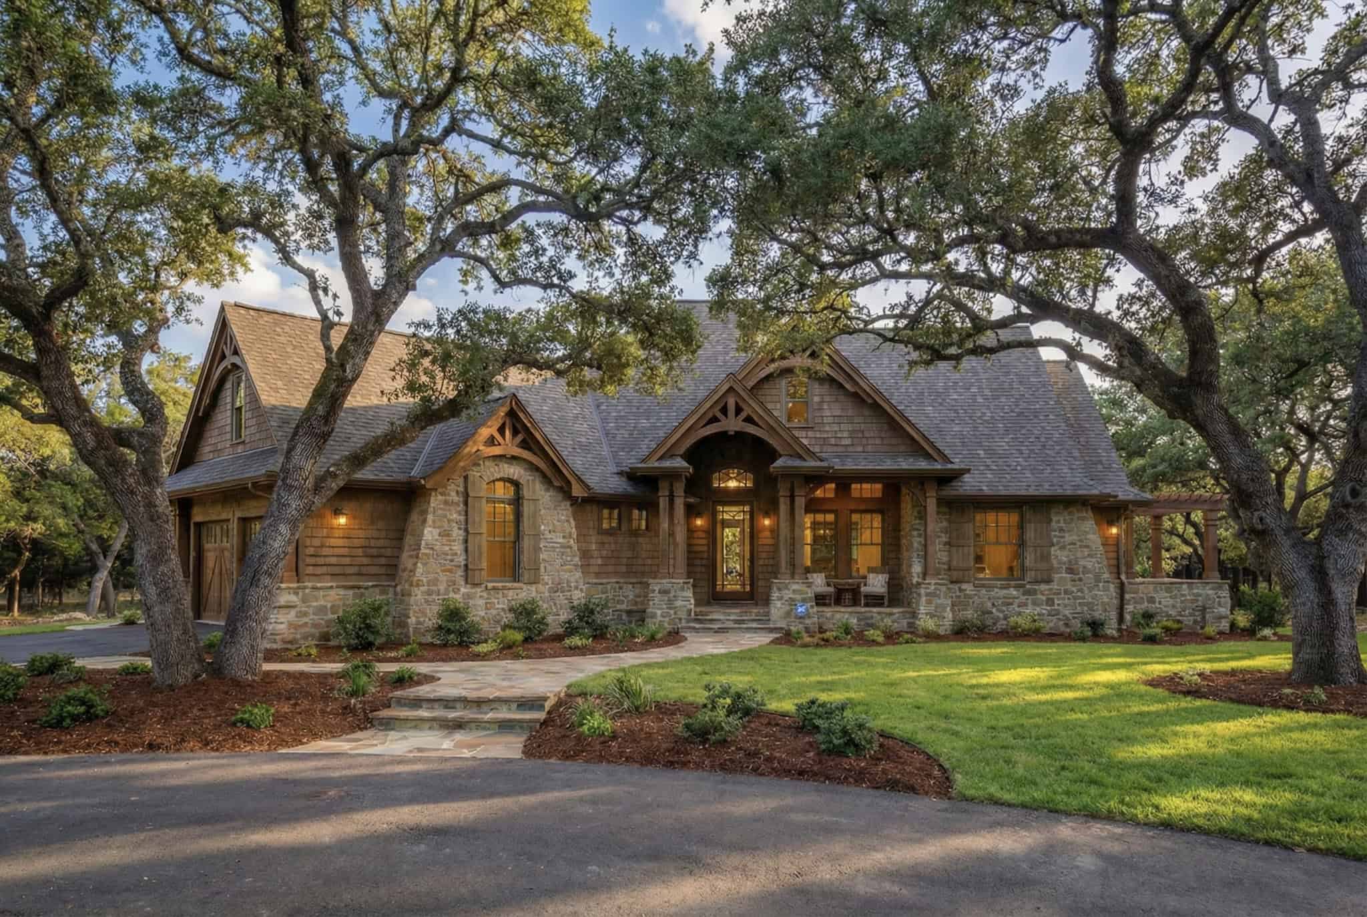
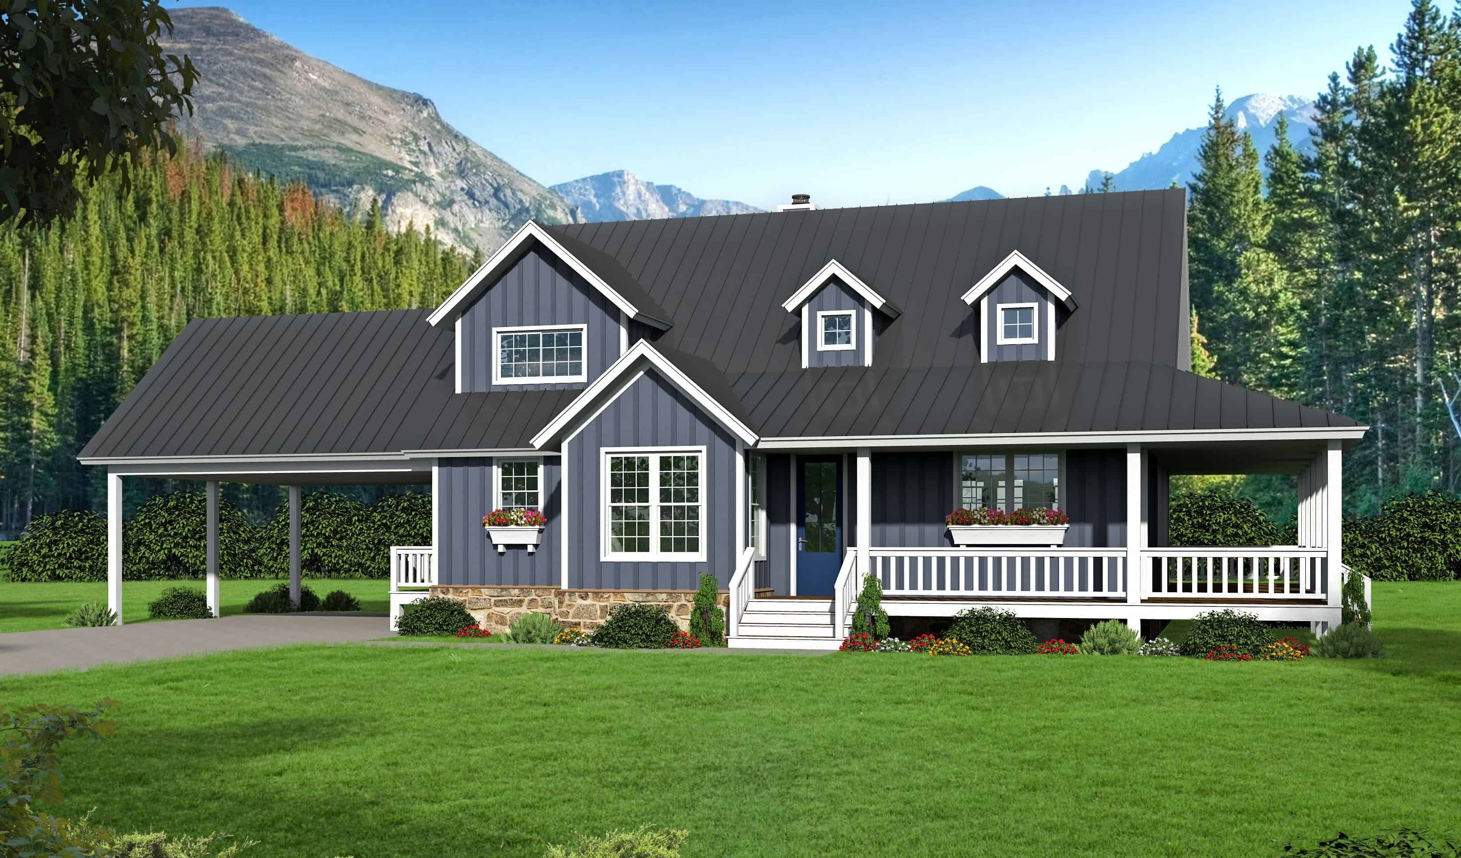
5-Bedroom, 5688 Sq Ft Southern House Plan - 198-1108 - Front Exterior
Plan Collection
5-Bedroom, 5688 Sq Ft Southern House Plan - 198-1108 - Front Exterior
Plan#198-1108
Starting at$2395
5688
Sq Ft
2
Story
5
Bed
5.5
Bath
3
Car
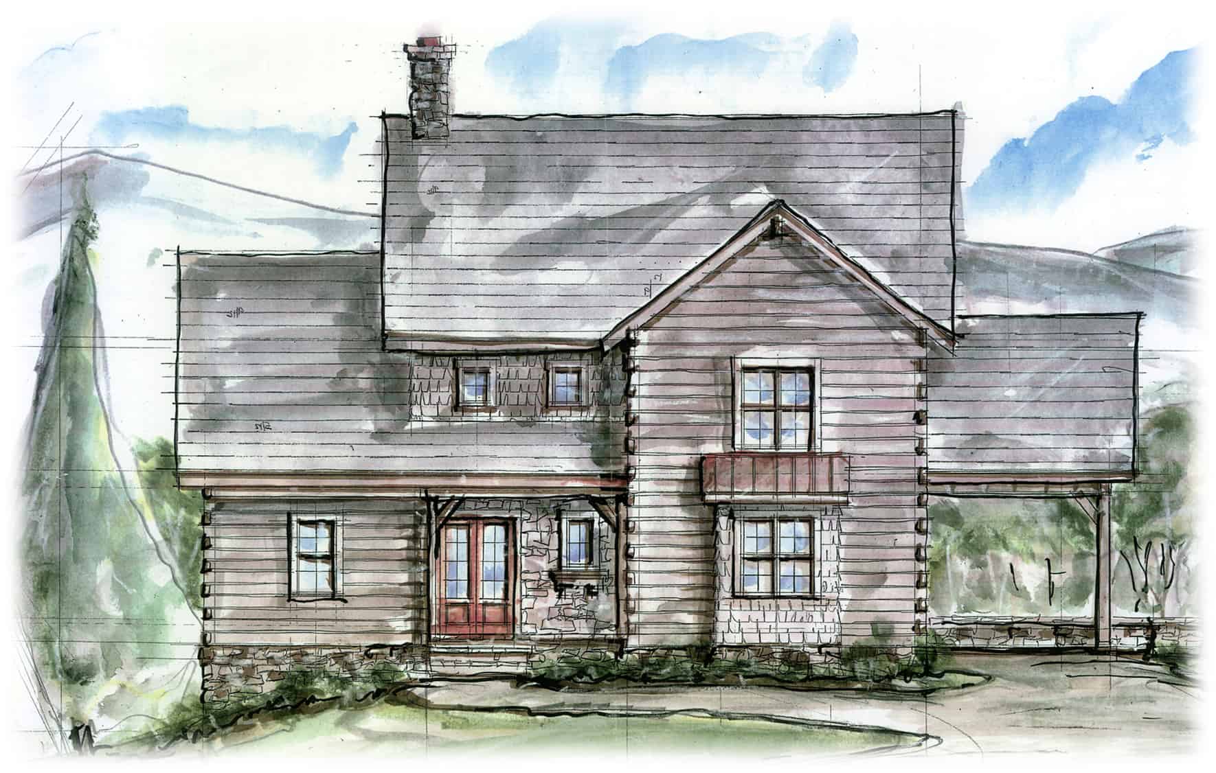
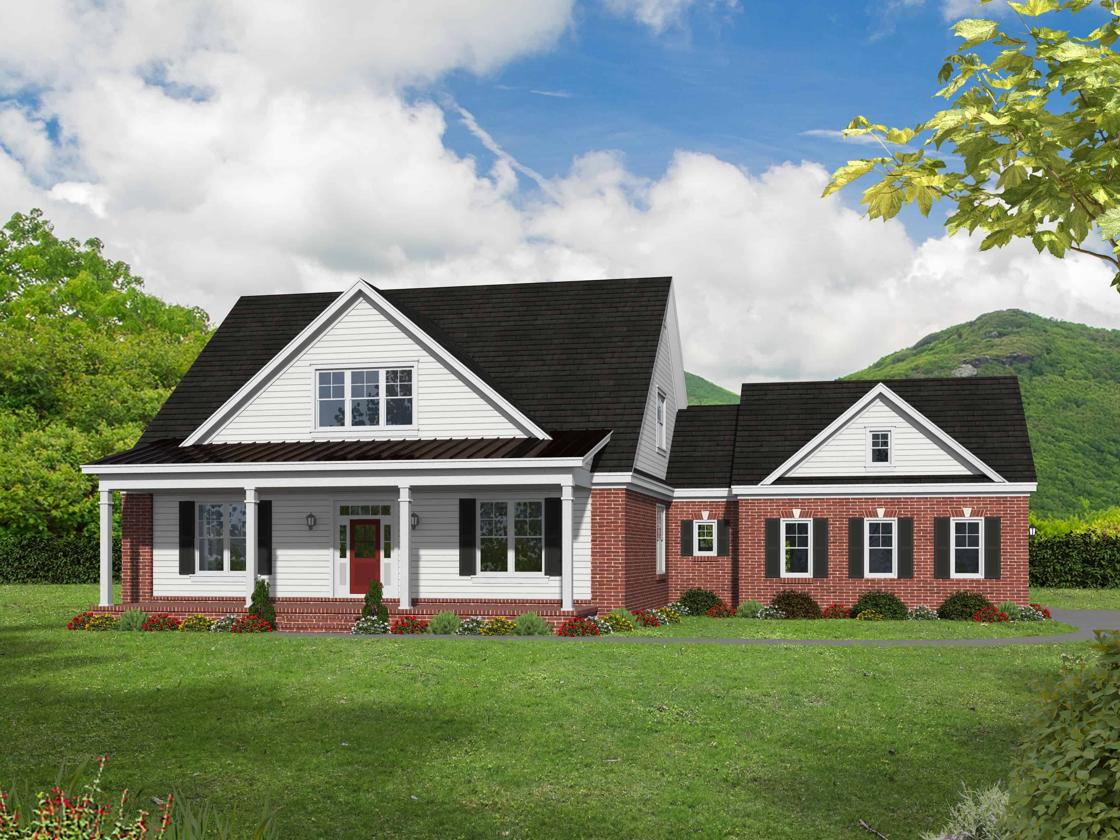
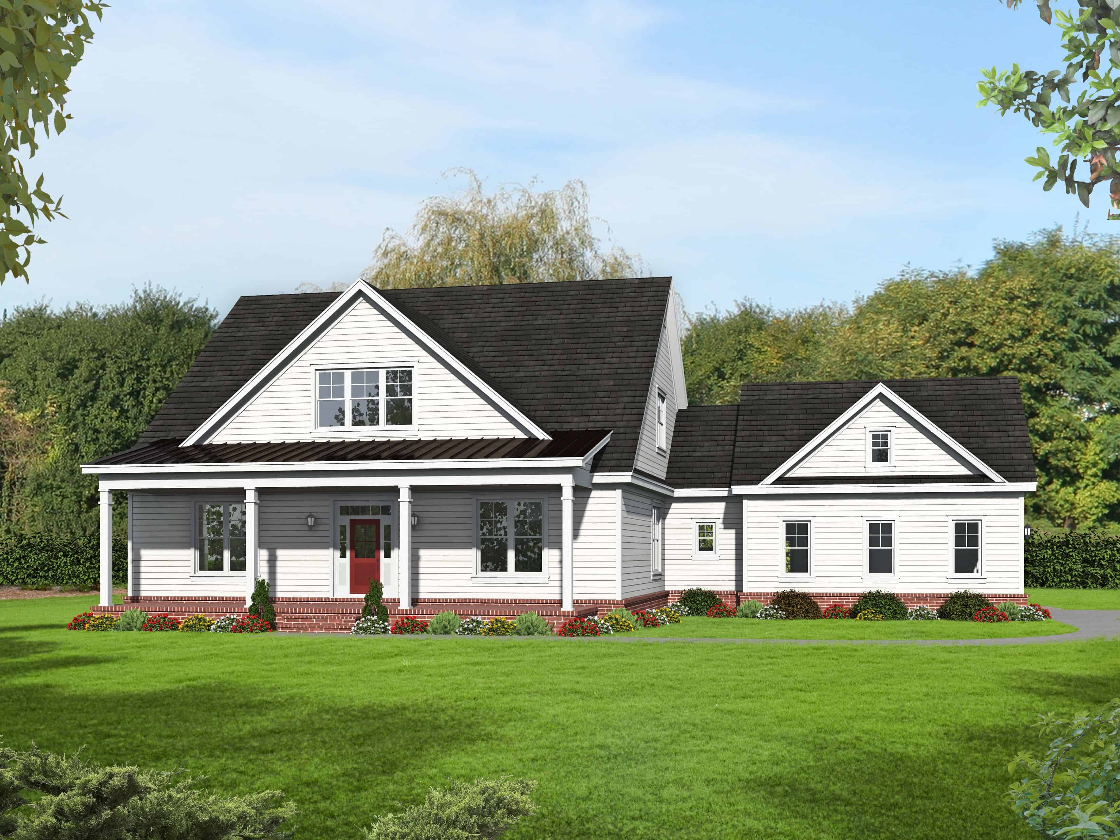
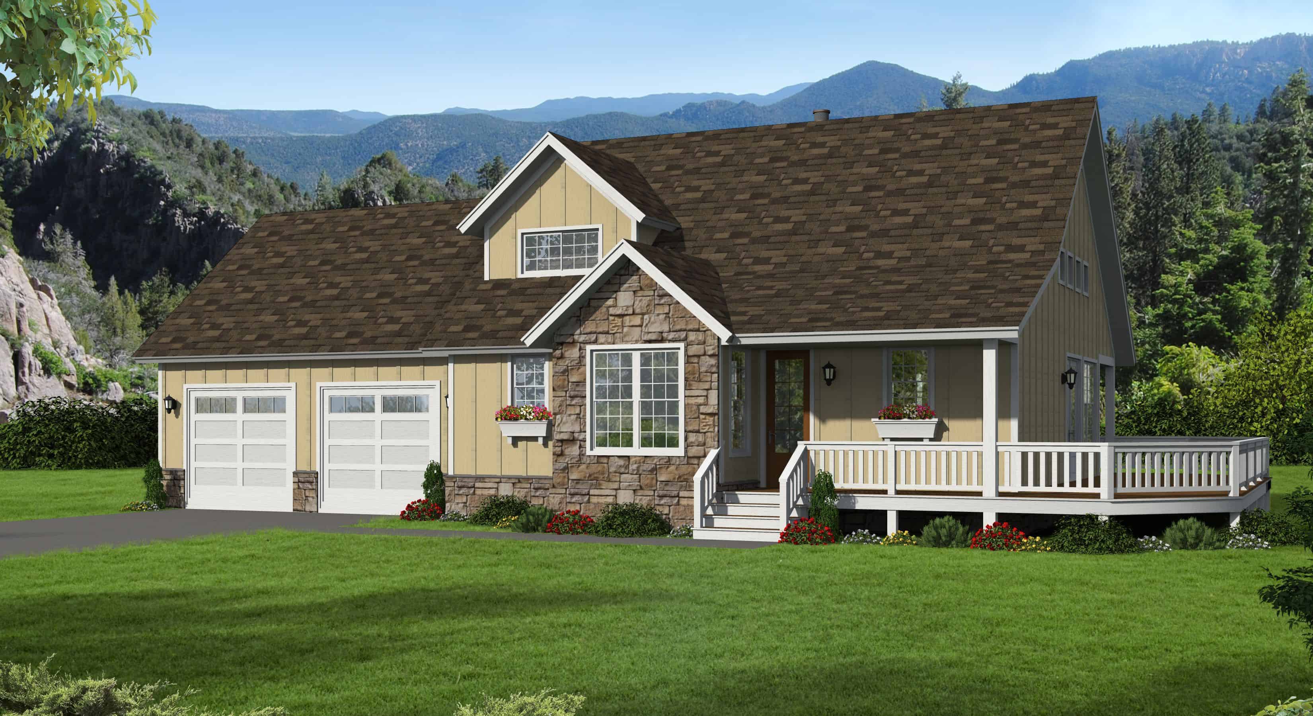
3-Bedroom, 3202 Sq Ft Farmhouse Home Plan - 198-1099 - Main Exterior
Plan Collection
3-Bedroom, 3202 Sq Ft Farmhouse Home Plan - 198-1099 - Main Exterior
Plan#198-1099
Starting at$1995
3202
Sq Ft
2
Story
3
Bed
3.5
Bath
1
Car
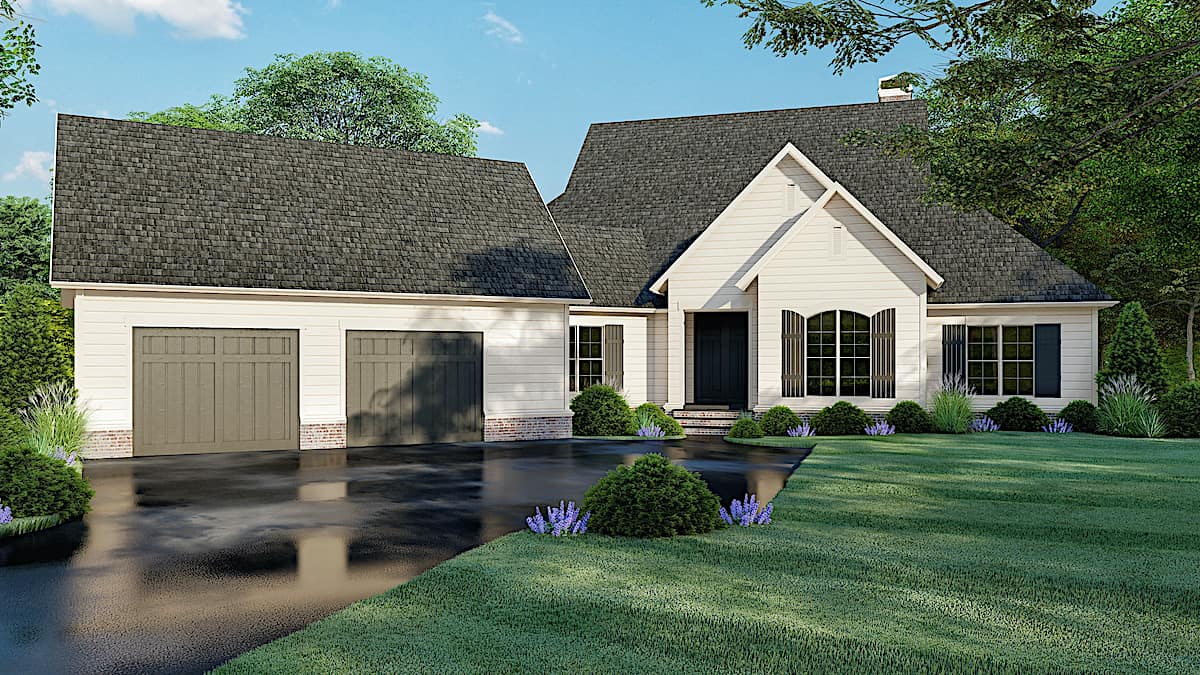
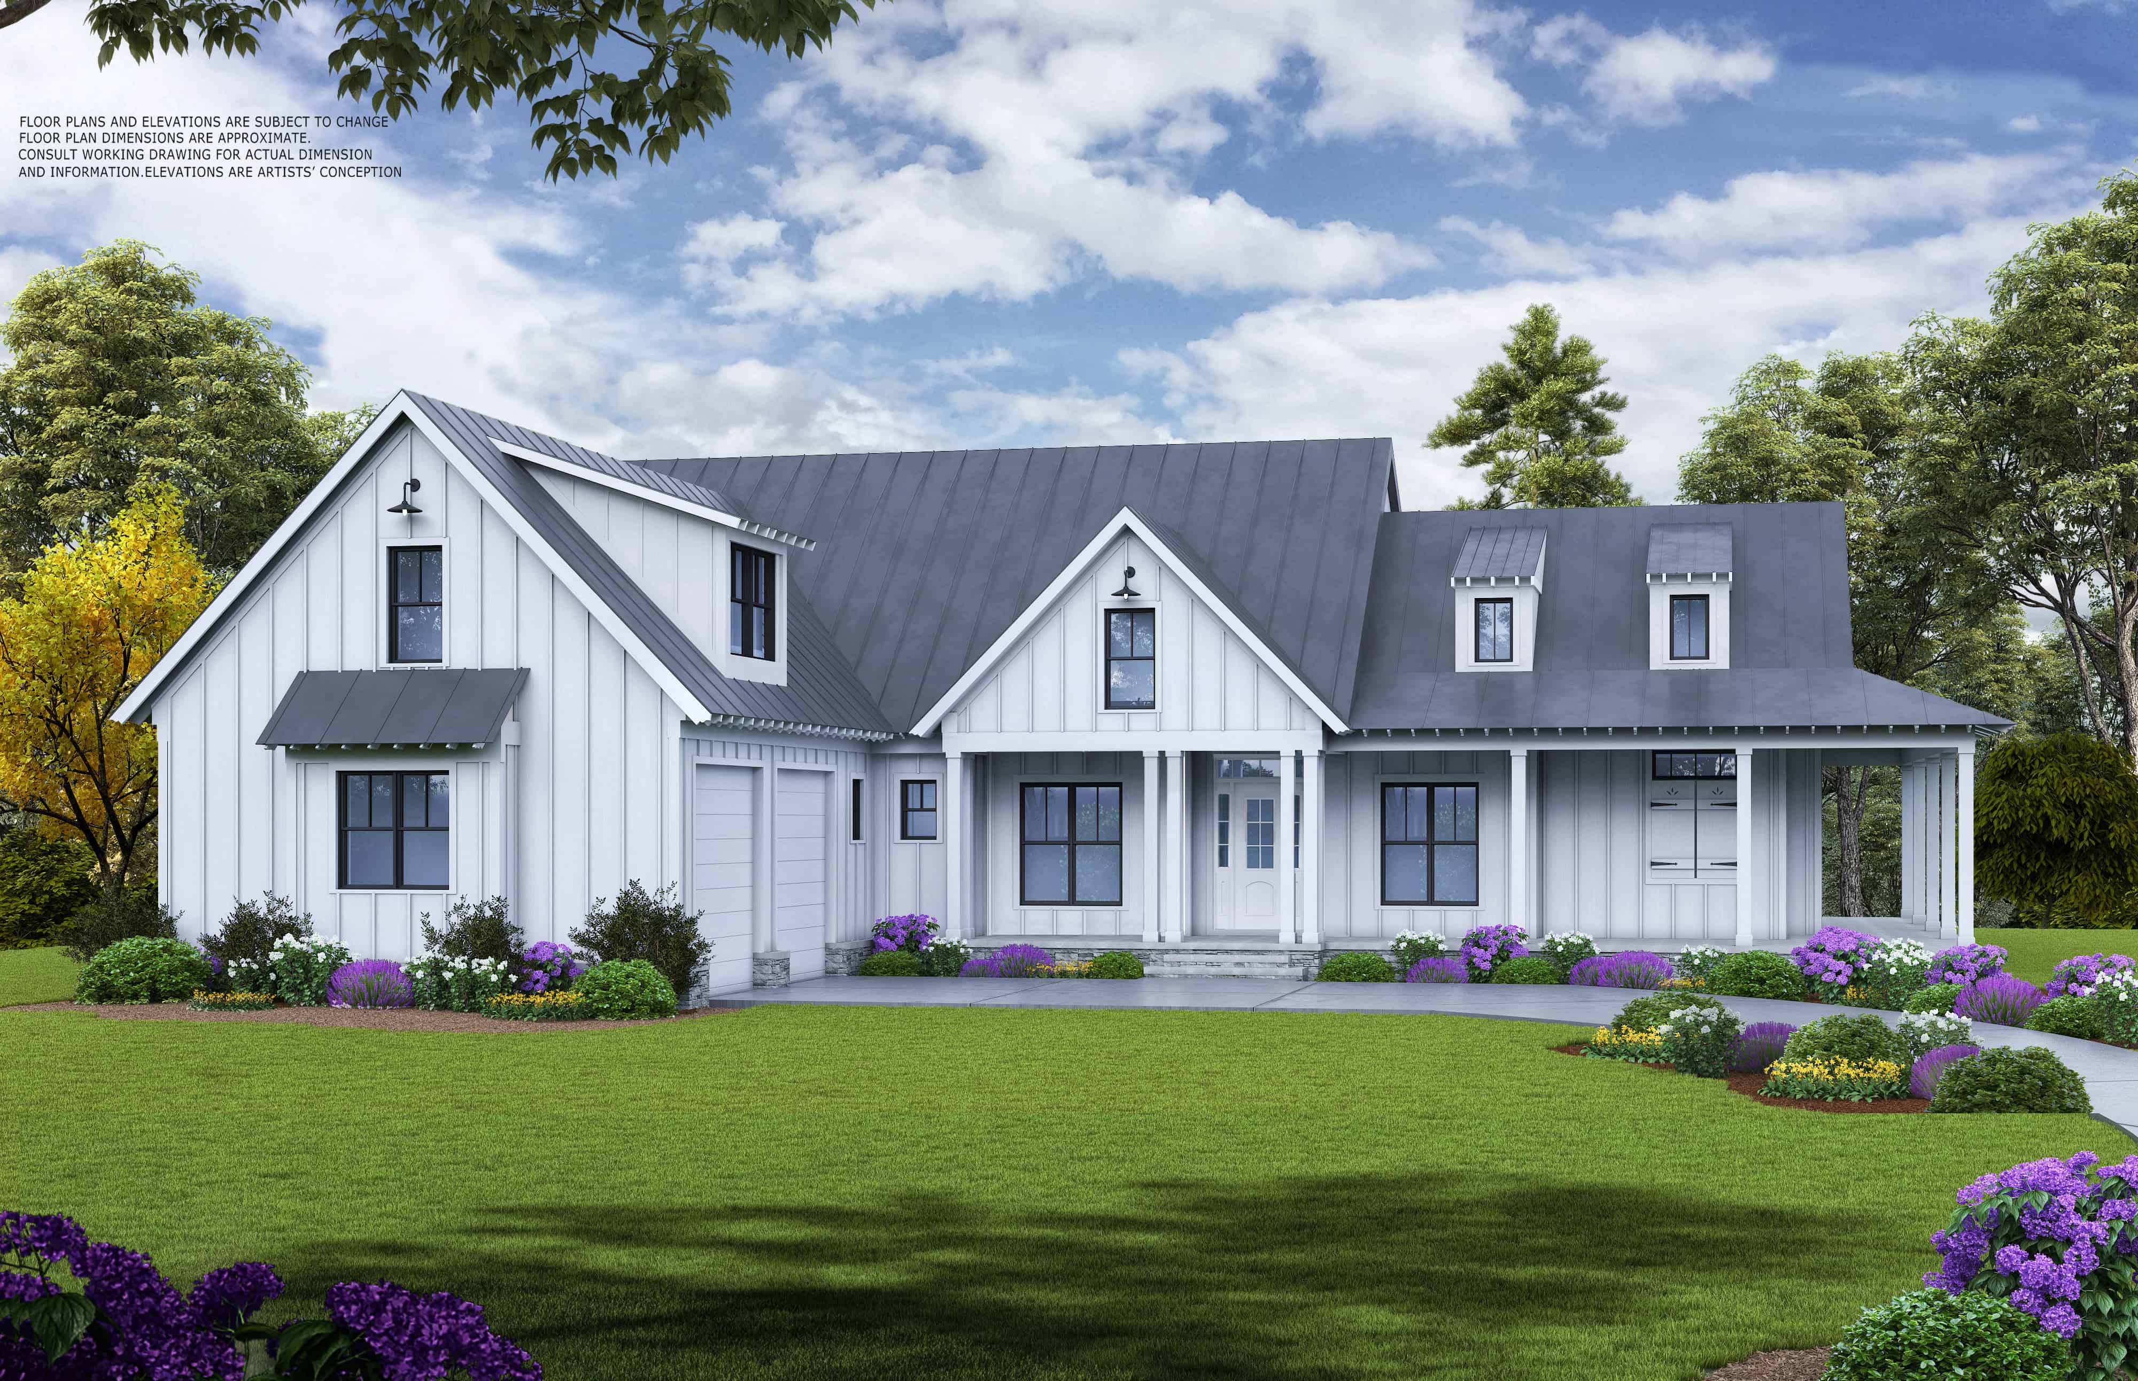
3-Bedroom, 3004 Sq Ft Contemporary Home - Plan #193-1104 - Main Exterior
Plan Collection
3-Bedroom, 3004 Sq Ft Contemporary Home - Plan #193-1104 - Main Exterior
Plan#193-1104
Starting at$1550
3004
Sq Ft
1
Story
3
Bed
3.5
Bath
2
Car
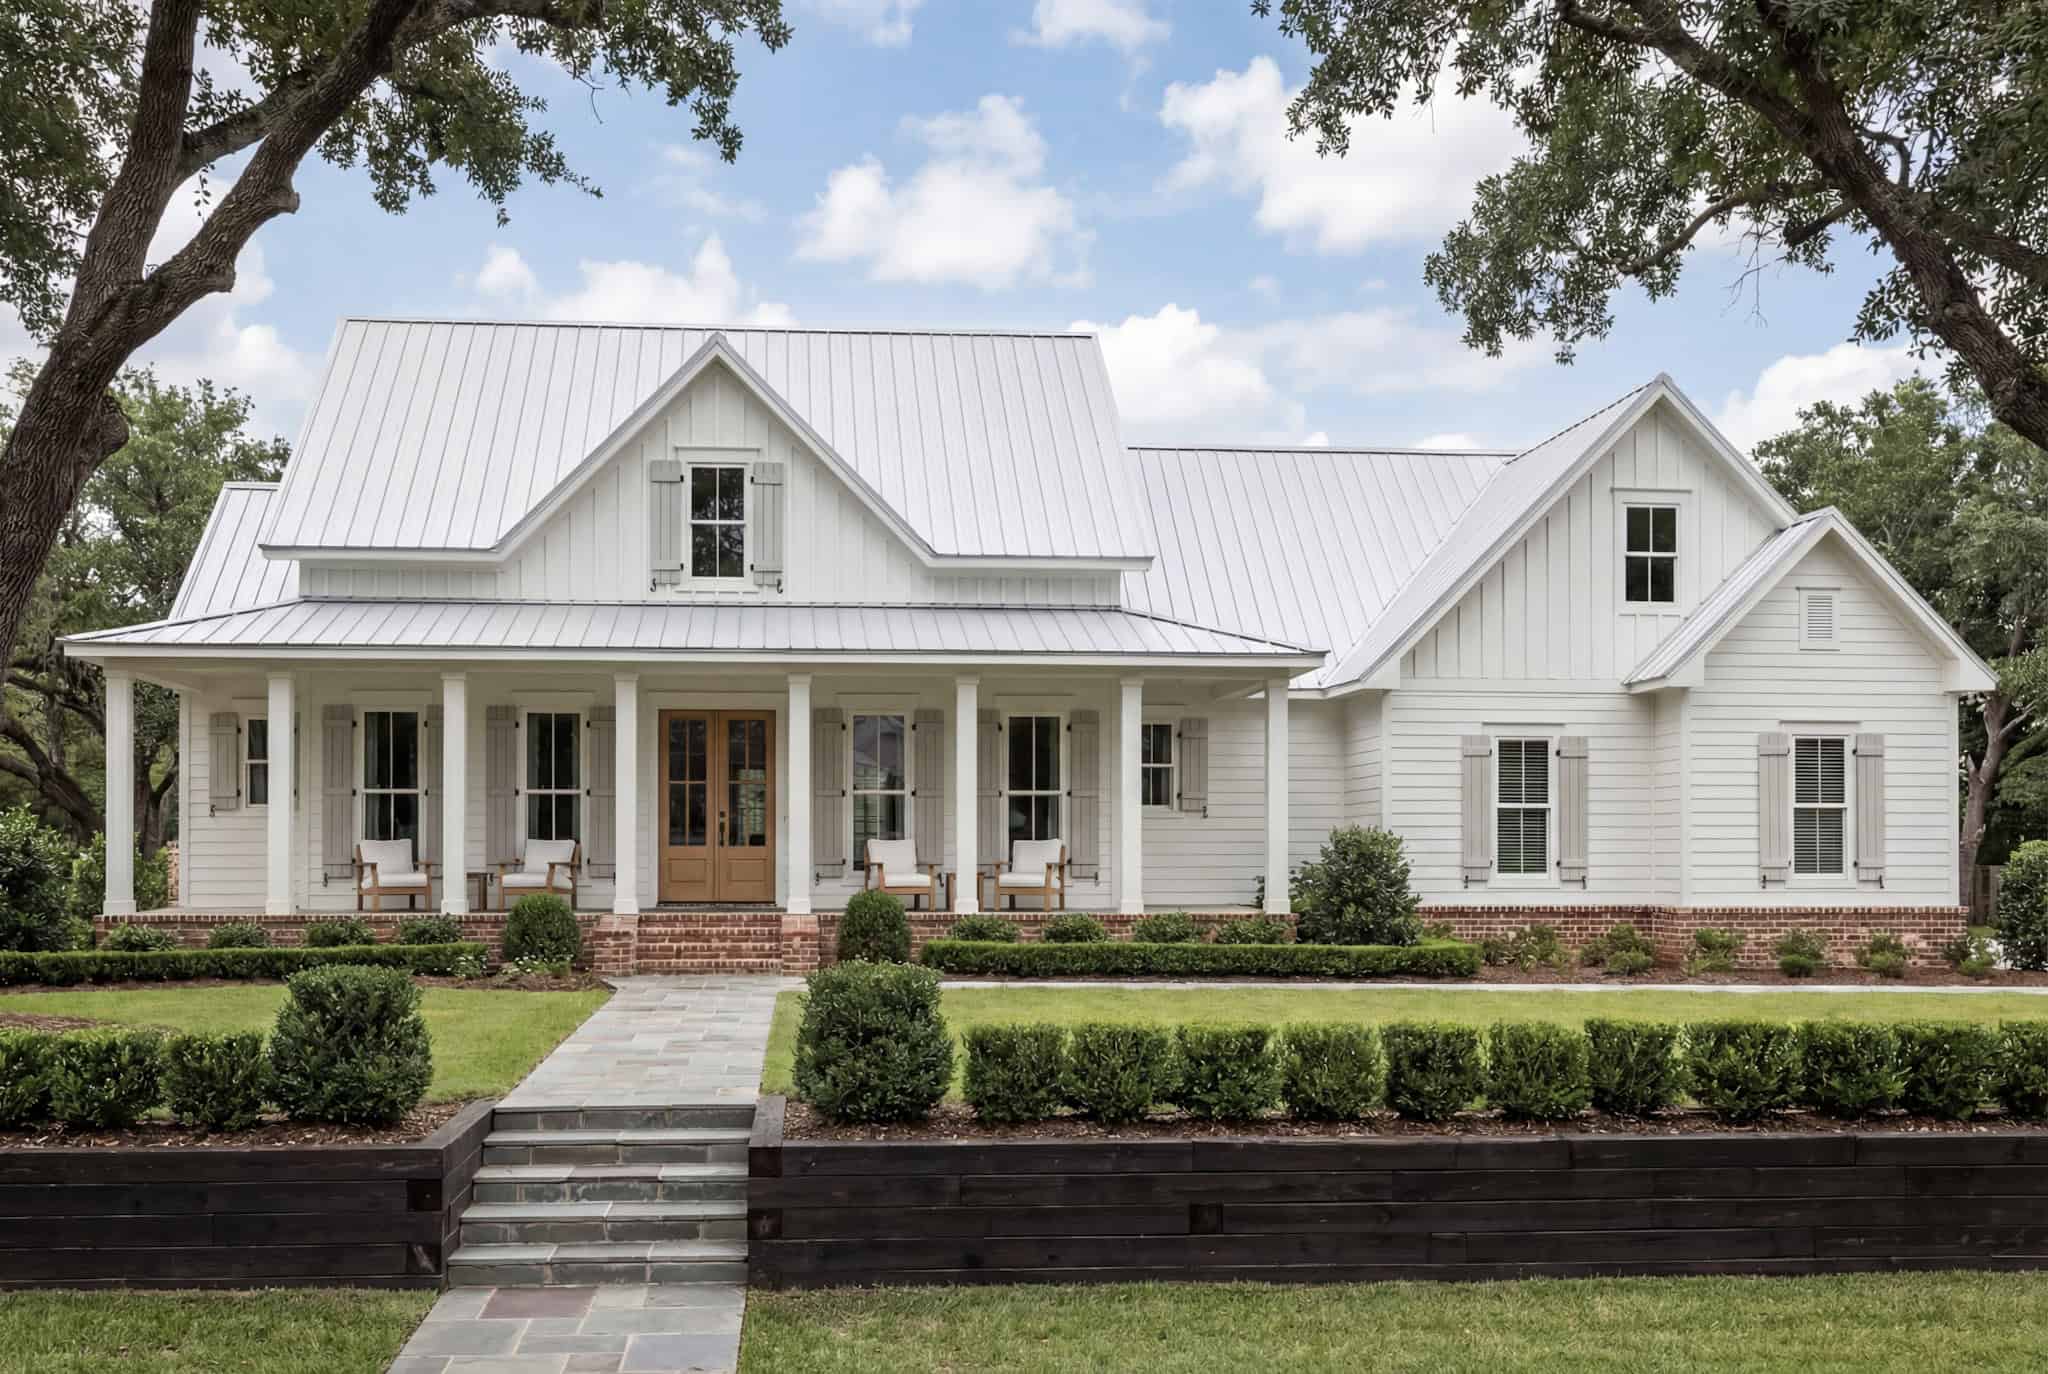
3-Bedroom, 2282 Sq Ft Transitional Farmhouse Plan - 142-1180 - Main Exterior
Plan Collection
3-Bedroom, 2282 Sq Ft Transitional Farmhouse Plan - 142-1180 - Main Exterior
Plan#142-1180
Starting at$1445
2282
Sq Ft
1.5
Story
3
Bed
2.5
Bath
2
Car
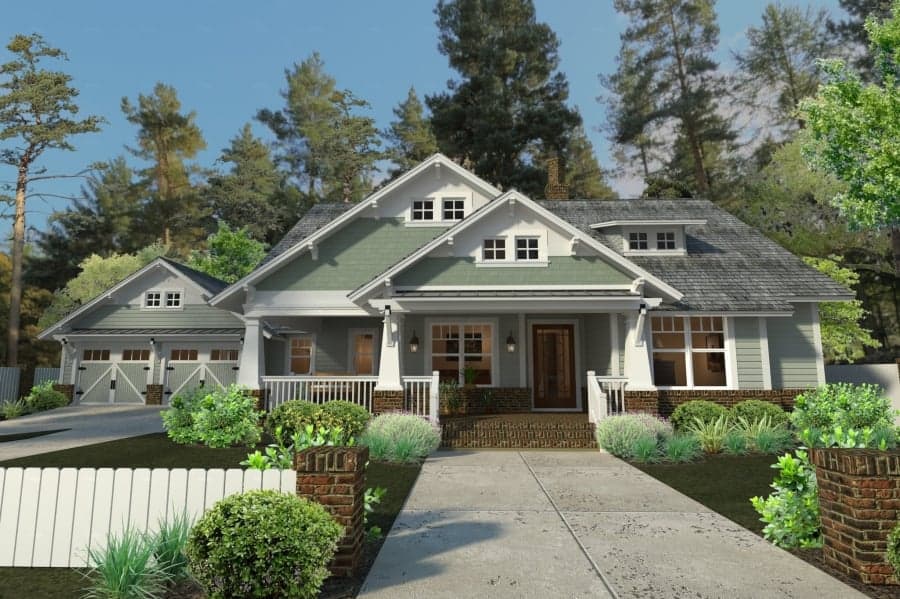
3-Bedroom, 1879 Sq Ft Craftsman Home Plan - 117-1095 - Main Exterior
Plan Collection
3-Bedroom, 1879 Sq Ft Craftsman Home Plan - 117-1095 - Main Exterior
Plan#117-1095
Starting at$1295
1879
Sq Ft
1
Story
3
Bed
2
Bath
2
Car
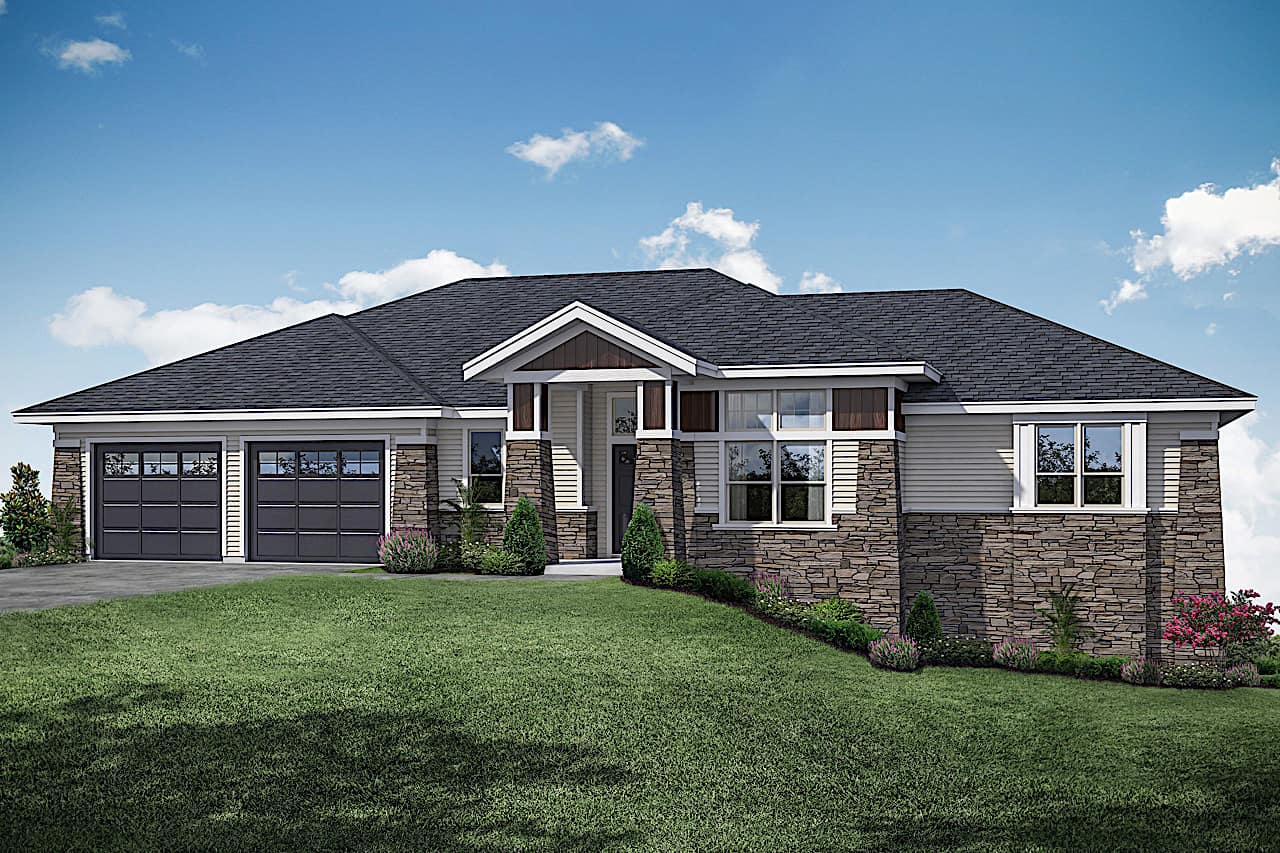
3-Bedroom, 3237 Sq Ft Contemporary Home - Plan #108-1922 - Main Exterior
Plan Collection
3-Bedroom, 3237 Sq Ft Contemporary Home - Plan #108-1922 - Main Exterior
Plan#108-1922
Starting at$1510
3237
Sq Ft
1
Story
3
Bed
2.5
Bath
2
Car
3-Bedroom, 1990 Sq Ft Ranch Home Plan - 108-1920 - Main Exterior
Plan Collection
3-Bedroom, 1990 Sq Ft Ranch Home Plan - 108-1920 - Main Exterior
Plan#108-1920
Starting at$845
1990
Sq Ft
1
Story
3
Bed
2.5
Bath
2
Car
4-Bedroom, 2708 Sq Ft Ranch House Plan - 108-1917 - Front Exterior
Plan Collection
4-Bedroom, 2708 Sq Ft Ranch House Plan - 108-1917 - Front Exterior
Plan#108-1917
Starting at$1100
2708
Sq Ft
1
Story
4
Bed
2.5
Bath
3
Car
3–5 Bedroom, 2254–4490 Sq Ft Craftsman Home - Plan #187-1144 - Main Exterior
Plan Collection
3–5 Bedroom, 2254–4490 Sq Ft Craftsman Home - Plan #187-1144 - Main Exterior
Plan#187-1144
Starting at$1250
2254
Sq Ft
1
Story
3
Bed
2.5
Bath
3
Car
3-Bedroom, 1848 Sq Ft Ranch House Plan - 117-1107 - Front Exterior
Plan Collection
3-Bedroom, 1848 Sq Ft Ranch House Plan - 117-1107 - Front Exterior
Plan#117-1107
Starting at$1095
1848
Sq Ft
1.5
Story
3
Bed
2
Bath
2
Car
3-Bedroom, 2854 Sq Ft French House - Plan #142-1209 - Front Exterior
Plan Collection
3-Bedroom, 2854 Sq Ft French House - Plan #142-1209 - Front Exterior
Plan#142-1209
Starting at$1495
2854
Sq Ft
1
Story
3
Bed
2
Bath
3
Car
5-Bedroom, 2407 Sq Ft European House Plan - 135-1134 - Front Exterior
Plan Collection
5-Bedroom, 2407 Sq Ft European House Plan - 135-1134 - Front Exterior
Plan#135-1134
Starting at$1610
2407
Sq Ft
1
Story
5
Bed
3.5
Bath
3
Car
3-Bedroom, 2652 Sq Ft Farmhouse Home Plan - 142-1206 - Main Exterior
Plan Collection
3-Bedroom, 2652 Sq Ft Farmhouse Home Plan - 142-1206 - Main Exterior
Plan#142-1206
Starting at$1495
2652
Sq Ft
1.5
Story
3
Bed
2.5
Bath
2
Car
4-Bedroom, 2500 Sq Ft Country House Plan - 142-1005 - Front Exterior
Plan Collection
4-Bedroom, 2500 Sq Ft Country House Plan - 142-1005 - Front Exterior
Plan#142-1005
Starting at$1495
2500
Sq Ft
1
Story
4
Bed
3
Bath
2
Car
3-Bedroom, 2469 Sq Ft Country Home - Plan #142-1166 - Main Exterior
Plan Collection
3-Bedroom, 2469 Sq Ft Country Home - Plan #142-1166 - Main Exterior
Plan#142-1166
Starting at$1495
2469
Sq Ft
1.5
Story
3
Bed
2
Bath
2
Car
4-Bedroom, 3869 Sq Ft Mediterranean Home Plan - 175-1129 - Main Exterior
Plan Collection
4-Bedroom, 3869 Sq Ft Mediterranean Home Plan - 175-1129 - Main Exterior
Plan#175-1129
Starting at$2200
3869
Sq Ft
1
Story
4
Bed
4
Bath
3
Car
3-Bedroom, 2201 Sq Ft Acadian Home Plan - 141-1013 - Main Exterior
Plan Collection
3-Bedroom, 2201 Sq Ft Acadian Home Plan - 141-1013 - Main Exterior
Plan#141-1013
Starting at$1400
2201
Sq Ft
1
Story
3
Bed
2.5
Bath
3
Car
4-Bedroom, 2847 Sq Ft Farmhouse House Plan - 189-1129 - Front Exterior
Plan Collection
4-Bedroom, 2847 Sq Ft Farmhouse House Plan - 189-1129 - Front Exterior
Plan#189-1129
Starting at$1895
2847
Sq Ft
1.5
Story
4
Bed
3.5
Bath
3
Car
4-Bedroom, 3401 Sq Ft Ranch Home - Plan #189-1117 - Main Exterior
Plan Collection
4-Bedroom, 3401 Sq Ft Ranch Home - Plan #189-1117 - Main Exterior
Plan#189-1117
Starting at$2095
3401
Sq Ft
1
Story
4
Bed
2.5
Bath
2
Car
4-Bedroom, 3394 Sq Ft Ranch House Plan - 189-1116 - Front Exterior
Plan Collection
4-Bedroom, 3394 Sq Ft Ranch House Plan - 189-1116 - Front Exterior
Plan#189-1116
Starting at$2095
3394
Sq Ft
1
Story
4
Bed
3.5
Bath
2
Car
4-Bedroom, 3319 Sq Ft Farmhouse Home - Plan #201-1019 - Main Exterior
Plan Collection
4-Bedroom, 3319 Sq Ft Farmhouse Home - Plan #201-1019 - Main Exterior
Plan#201-1019
Starting at$1030
3319
Sq Ft
2
Story
4
Bed
4.5
Bath
2
Car
3–4-Bedroom, 3742 Sq Ft Rustic House Plan - 201-1016 - Front Exterior
Plan Collection
3–4-Bedroom, 3742 Sq Ft Rustic House Plan - 201-1016 - Front Exterior
Plan#201-1016
Starting at$1060
3742
Sq Ft
1
Story
3
Bed
2.5
Bath
3
Car
3-Bedroom, 3672 Sq Ft Traditional Home - Plan #201-1013 - Main Exterior
Plan Collection
3-Bedroom, 3672 Sq Ft Traditional Home - Plan #201-1013 - Main Exterior
Plan#201-1013
Starting at$1060
3672
Sq Ft
2
Story
3
Bed
3.5
Bath
2
Car
4-Bedroom, 2389 Sq Ft Cottage House Plan - 198-1112 - Front Exterior
Plan Collection
4-Bedroom, 2389 Sq Ft Cottage House Plan - 198-1112 - Front Exterior
Plan#198-1112
Starting at$1195
2389
Sq Ft
2
Story
4
Bed
3
Bath
3
Car
5-Bedroom, 5688 Sq Ft Southern House Plan - 198-1108 - Front Exterior
Plan Collection
5-Bedroom, 5688 Sq Ft Southern House Plan - 198-1108 - Front Exterior
Plan#198-1108
Starting at$2395
5688
Sq Ft
2
Story
5
Bed
5.5
Bath
3
Car
3-Bedroom, 3202 Sq Ft Farmhouse Home Plan - 198-1099 - Main Exterior
Plan Collection
3-Bedroom, 3202 Sq Ft Farmhouse Home Plan - 198-1099 - Main Exterior
Plan#198-1099
Starting at$1995
3202
Sq Ft
2
Story
3
Bed
3.5
Bath
1
Car
3-Bedroom, 3004 Sq Ft Contemporary Home - Plan #193-1104 - Main Exterior
Plan Collection
3-Bedroom, 3004 Sq Ft Contemporary Home - Plan #193-1104 - Main Exterior
Plan#193-1104
Starting at$1550
3004
Sq Ft
1
Story
3
Bed
3.5
Bath
2
Car
3-Bedroom, 2282 Sq Ft Transitional Farmhouse Plan - 142-1180 - Main Exterior
Plan Collection
3-Bedroom, 2282 Sq Ft Transitional Farmhouse Plan - 142-1180 - Main Exterior
Plan#142-1180
Starting at$1445
2282
Sq Ft
1.5
Story
3
Bed
2.5
Bath
2
Car
3-Bedroom, 1879 Sq Ft Craftsman Home Plan - 117-1095 - Main Exterior
Plan Collection
3-Bedroom, 1879 Sq Ft Craftsman Home Plan - 117-1095 - Main Exterior
Plan#117-1095
Starting at$1295
1879
Sq Ft
1
Story
3
Bed
2
Bath
2
Car
3-Bedroom, 3237 Sq Ft Contemporary Home - Plan #108-1922 - Main Exterior
Plan Collection
3-Bedroom, 3237 Sq Ft Contemporary Home - Plan #108-1922 - Main Exterior
Plan#108-1922
Starting at$1510
3237
Sq Ft
1
Story
3
Bed
2.5
Bath
2
Car
3-Bedroom, 1990 Sq Ft Ranch Home Plan - 108-1920 - Main Exterior
Plan Collection
3-Bedroom, 1990 Sq Ft Ranch Home Plan - 108-1920 - Main Exterior
Plan#108-1920
Starting at$845
1990
Sq Ft
1
Story
3
Bed
2.5
Bath
2
Car
4-Bedroom, 2708 Sq Ft Ranch House Plan - 108-1917 - Front Exterior
Plan Collection
4-Bedroom, 2708 Sq Ft Ranch House Plan - 108-1917 - Front Exterior
Plan#108-1917
Starting at$1100
2708
Sq Ft
1
Story
4
Bed
2.5
Bath
3
Car
3–5 Bedroom, 2254–4490 Sq Ft Craftsman Home - Plan #187-1144 - Main Exterior
Plan Collection
3–5 Bedroom, 2254–4490 Sq Ft Craftsman Home - Plan #187-1144 - Main Exterior
Plan#187-1144
Starting at$1250
2254
Sq Ft
1
Story
3
Bed
2.5
Bath
3
Car
3-Bedroom, 1848 Sq Ft Ranch House Plan - 117-1107 - Front Exterior
Plan Collection
3-Bedroom, 1848 Sq Ft Ranch House Plan - 117-1107 - Front Exterior
Plan#117-1107
Starting at$1095
1848
Sq Ft
1.5
Story
3
Bed
2
Bath
2
Car
3-Bedroom, 2854 Sq Ft French House - Plan #142-1209 - Front Exterior
Plan Collection
3-Bedroom, 2854 Sq Ft French House - Plan #142-1209 - Front Exterior
Plan#142-1209
Starting at$1495
2854
Sq Ft
1
Story
3
Bed
2
Bath
3
Car
5-Bedroom, 2407 Sq Ft European House Plan - 135-1134 - Front Exterior
Plan Collection
5-Bedroom, 2407 Sq Ft European House Plan - 135-1134 - Front Exterior
Plan#135-1134
Starting at$1610
2407
Sq Ft
1
Story
5
Bed
3.5
Bath
3
Car
3-Bedroom, 2652 Sq Ft Farmhouse Home Plan - 142-1206 - Main Exterior
Plan Collection
3-Bedroom, 2652 Sq Ft Farmhouse Home Plan - 142-1206 - Main Exterior
Plan#142-1206
Starting at$1495
2652
Sq Ft
1.5
Story
3
Bed
2.5
Bath
2
Car
4-Bedroom, 2500 Sq Ft Country House Plan - 142-1005 - Front Exterior
Plan Collection
4-Bedroom, 2500 Sq Ft Country House Plan - 142-1005 - Front Exterior
Plan#142-1005
Starting at$1495
2500
Sq Ft
1
Story
4
Bed
3
Bath
2
Car
3-Bedroom, 2469 Sq Ft Country Home - Plan #142-1166 - Main Exterior
Plan Collection
3-Bedroom, 2469 Sq Ft Country Home - Plan #142-1166 - Main Exterior
Plan#142-1166
Starting at$1495
2469
Sq Ft
1.5
Story
3
Bed
2
Bath
2
Car
4-Bedroom, 3869 Sq Ft Mediterranean Home Plan - 175-1129 - Main Exterior
Plan Collection
4-Bedroom, 3869 Sq Ft Mediterranean Home Plan - 175-1129 - Main Exterior
Plan#175-1129
Starting at$2200
3869
Sq Ft
1
Story
4
Bed
4
Bath
3
Car
3-Bedroom, 2201 Sq Ft Acadian Home Plan - 141-1013 - Main Exterior
Plan Collection
3-Bedroom, 2201 Sq Ft Acadian Home Plan - 141-1013 - Main Exterior
Plan#141-1013
Starting at$1400
2201
Sq Ft
1
Story
3
Bed
2.5
Bath
3
Car
4-Bedroom, 2847 Sq Ft Farmhouse House Plan - 189-1129 - Front Exterior
Plan Collection
4-Bedroom, 2847 Sq Ft Farmhouse House Plan - 189-1129 - Front Exterior
Plan#189-1129
Starting at$1895
2847
Sq Ft
1.5
Story
4
Bed
3.5
Bath
3
Car
4-Bedroom, 3401 Sq Ft Ranch Home - Plan #189-1117 - Main Exterior
Plan Collection
4-Bedroom, 3401 Sq Ft Ranch Home - Plan #189-1117 - Main Exterior
Plan#189-1117
Starting at$2095
3401
Sq Ft
1
Story
4
Bed
2.5
Bath
2
Car
4-Bedroom, 3394 Sq Ft Ranch House Plan - 189-1116 - Front Exterior
Plan Collection
4-Bedroom, 3394 Sq Ft Ranch House Plan - 189-1116 - Front Exterior
Plan#189-1116
Starting at$2095
3394
Sq Ft
1
Story
4
Bed
3.5
Bath
2
Car
4-Bedroom, 3319 Sq Ft Farmhouse Home - Plan #201-1019 - Main Exterior
Plan Collection
4-Bedroom, 3319 Sq Ft Farmhouse Home - Plan #201-1019 - Main Exterior
Plan#201-1019
Starting at$1030
3319
Sq Ft
2
Story
4
Bed
4.5
Bath
2
Car
3–4-Bedroom, 3742 Sq Ft Rustic House Plan - 201-1016 - Front Exterior
Plan Collection
3–4-Bedroom, 3742 Sq Ft Rustic House Plan - 201-1016 - Front Exterior
Plan#201-1016
Starting at$1060
3742
Sq Ft
1
Story
3
Bed
2.5
Bath
3
Car
3-Bedroom, 3672 Sq Ft Traditional Home - Plan #201-1013 - Main Exterior
Plan Collection
3-Bedroom, 3672 Sq Ft Traditional Home - Plan #201-1013 - Main Exterior
Plan#201-1013
Starting at$1060
3672
Sq Ft
2
Story
3
Bed
3.5
Bath
2
Car
1...1718192021...104