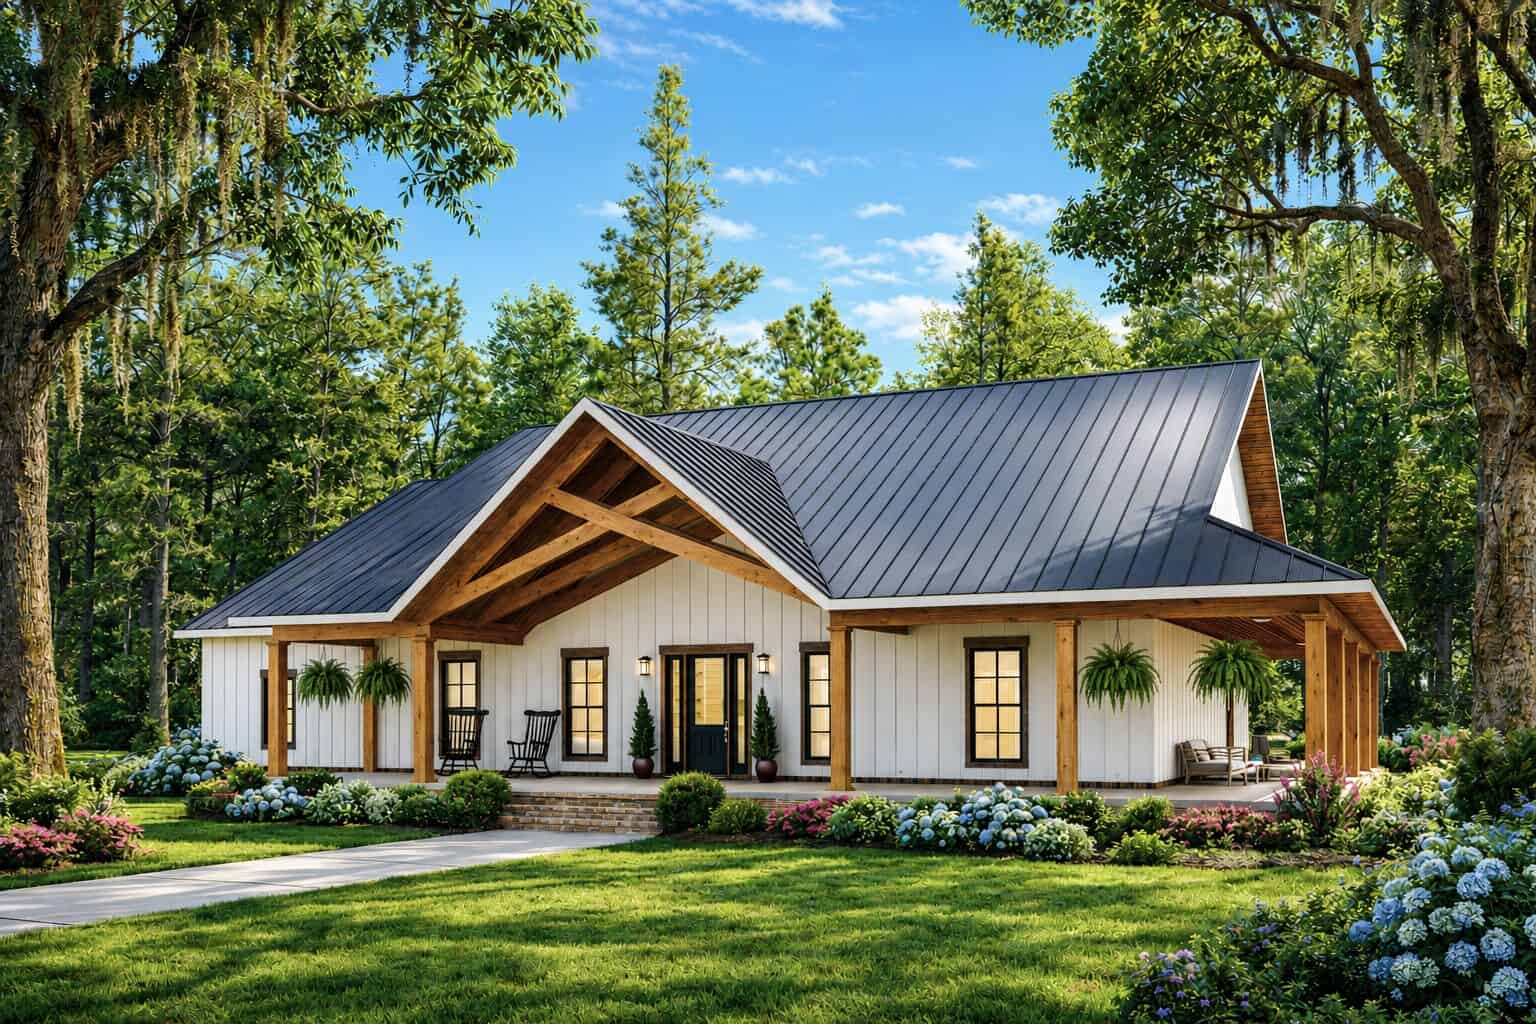
75-85 Foot Wide House Plans

2,473
Plan Results
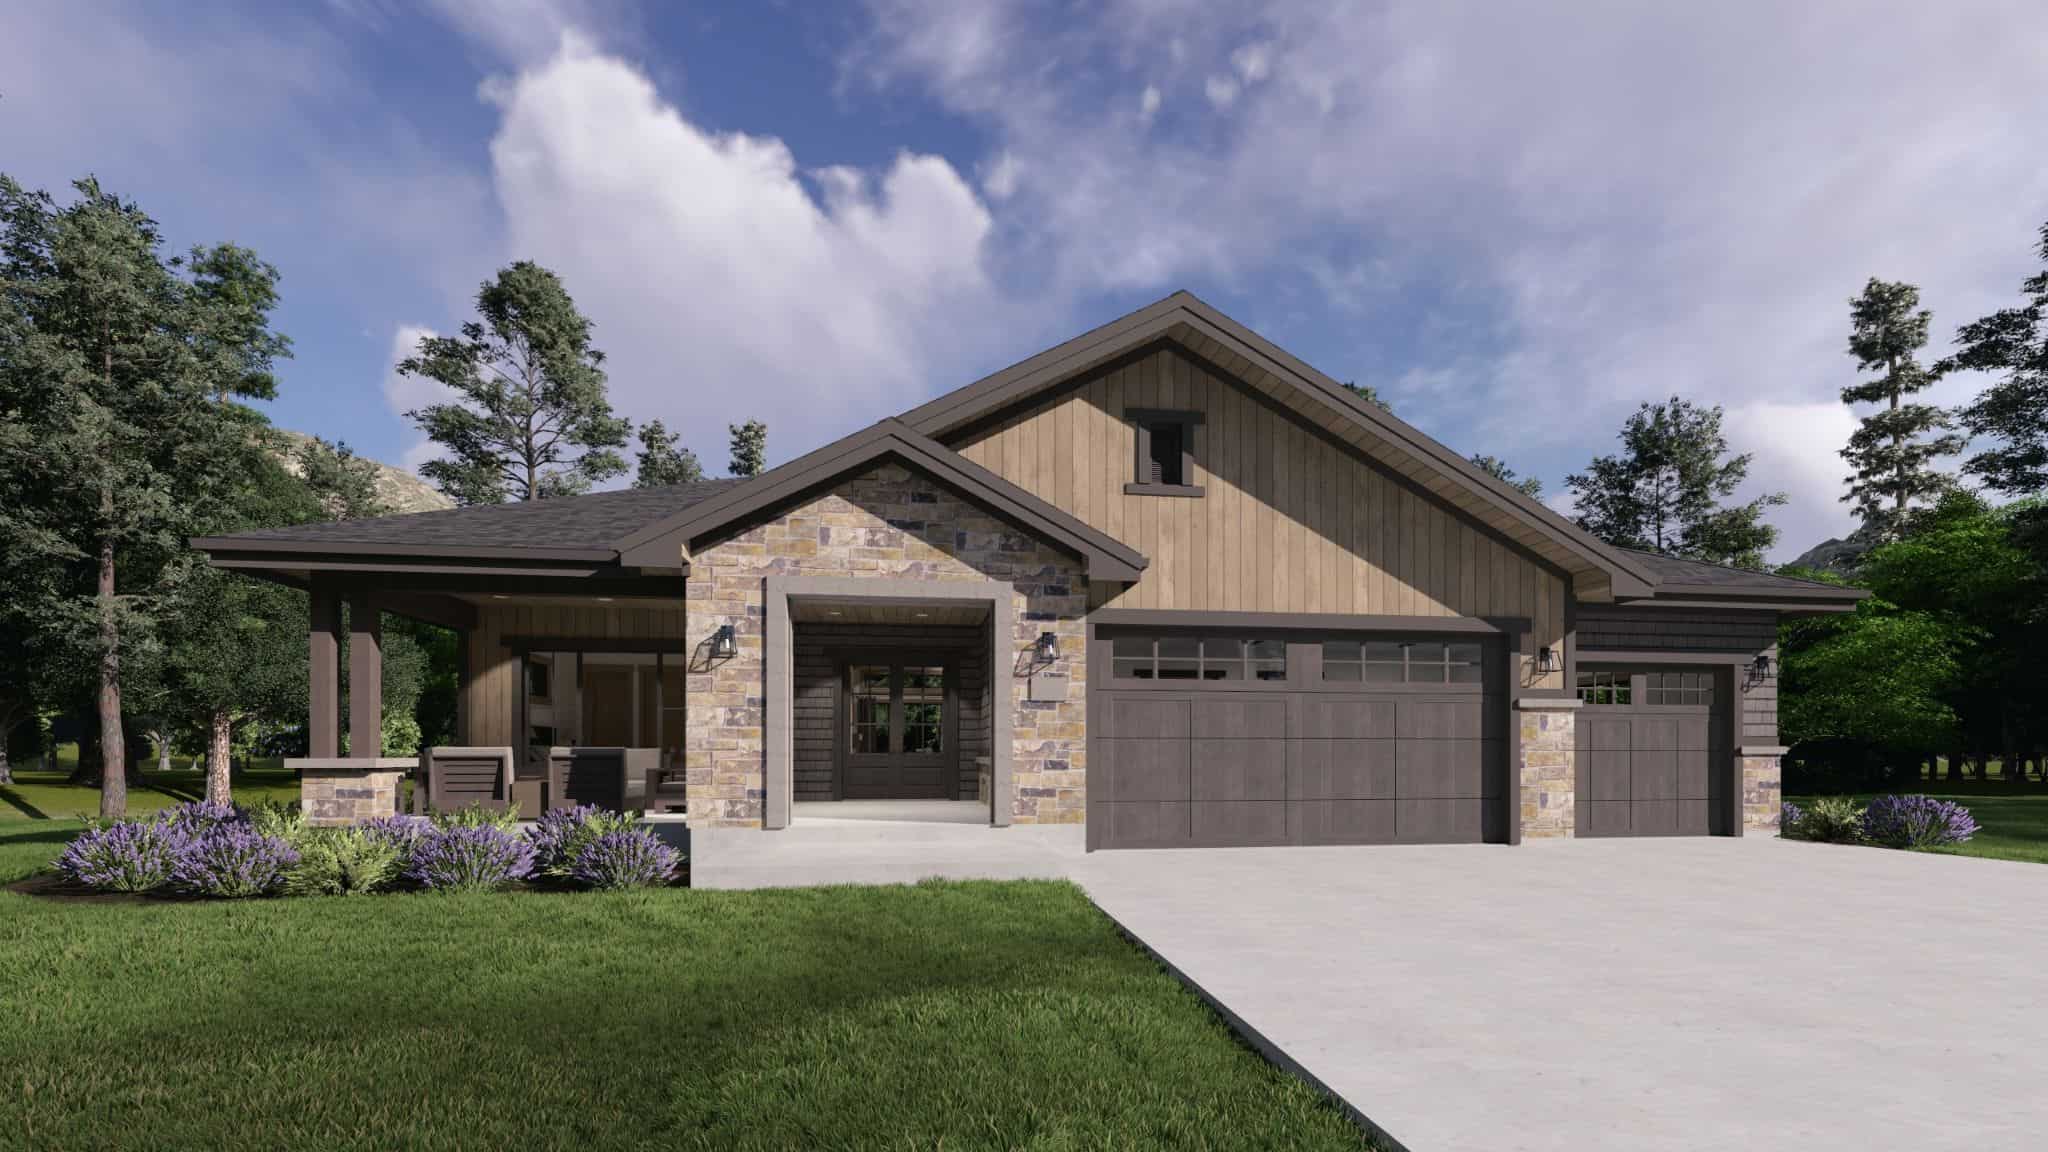
Single-story Craftsman front elevation with stone and board-and-batten siding, gable roofline, covered porch, and side-entry garage, Plan #161-1320
Plan Collection
Single-story Craftsman front elevation with stone and board-and-batten siding, gable roofline, covered porch, and side-entry garage, Plan #161-1320
Plan#161-1320
Starting at$1750
2522
Sq Ft
1
Story
2
Bed
2.5
Bath
4
Car

Front elevation of single-story Prairie ranch with low hip roof, stucco and stone exterior, covered porch, Plan 161-1318
Plan Collection
Front elevation of single-story Prairie ranch with low hip roof, stucco and stone exterior, covered porch, Plan 161-1318
Plan#161-1318
Starting at$1750
2542
Sq Ft
1
Story
2
Bed
2.5
Bath
3
Car

Craftsman home exterior with stone and board-and-batten siding, gabled rooflines, and covered entry porch, Plan 161-1309
Plan Collection
Craftsman home exterior with stone and board-and-batten siding, gabled rooflines, and covered entry porch, Plan 161-1309
Plan#161-1309
Starting at$2650
3959
Sq Ft
2
Story
4
Bed
3.5
Bath
3
Car

Craftsman home exterior with stone and shake siding, gabled rooflines, covered entry porch, and three-car garage, Plan 161-1306
Plan Collection
Craftsman home exterior with stone and shake siding, gabled rooflines, covered entry porch, and three-car garage, Plan 161-1306
Plan#161-1306
Starting at$1750
2500
Sq Ft
1
Story
2
Bed
2.5
Bath
3
Car

Craftsman Ranch home with stone entry gable, board and batten siding, and covered front porch, Plan 161-1291
Plan Collection
Craftsman Ranch home with stone entry gable, board and batten siding, and covered front porch, Plan 161-1291
Plan#161-1291
Starting at$1950
2758
Sq Ft
1
Story
3
Bed
2.5
Bath
3
Car

Modern ranch house plan with hip roof, stucco and stone exterior, covered entry, and walkout basement, Plan 161-1288
Plan Collection
Modern ranch house plan with hip roof, stucco and stone exterior, covered entry, and walkout basement, Plan 161-1288
Plan#161-1288
Starting at$1950
2714
Sq Ft
1
Story
3
Bed
2.5
Bath
3
Car

Two-story Modern Farmhouse with board-and-batten siding, stone accents, covered front porch, and gable metal roof, Plan 161-1283
Plan Collection
Two-story Modern Farmhouse with board-and-batten siding, stone accents, covered front porch, and gable metal roof, Plan 161-1283
Plan#161-1283
Starting at$3400
4543
Sq Ft
2
Story
5
Bed
4.5
Bath
3
Car
3-bedroom 2,679 sq ft Modern Farmhouse house plan with covered front porch, side-entry 3-car garage, vaulted great room, and rear porch.
Plan Collection
3-bedroom 2,679 sq ft Modern Farmhouse house plan with covered front porch, side-entry 3-car garage, vaulted great room, and rear porch.
Plan#142-1575
Starting at$1495
2679
Sq Ft
1.5
Story
3
Bed
3.5
Bath
0
Car
Modern Farmhouse exterior with board-and-batten siding, metal gable roof, covered front porch, and side-entry garage — Plan #196-2005.
Plan Collection
Modern Farmhouse exterior with board-and-batten siding, metal gable roof, covered front porch, and side-entry garage — Plan #196-2005.
Plan#196-2005
Starting at$1090
2218
Sq Ft
1.5
Story
2
Bed
2
Bath
2
Car
Modern Farmhouse exterior with wraparound porch, board-and-batten siding, metal gable roof, and 2-car garage — Plan #196-2002
Plan Collection
Modern Farmhouse exterior with wraparound porch, board-and-batten siding, metal gable roof, and 2-car garage — Plan #196-2002
Plan#196-2002
Starting at$1165
2321
Sq Ft
1.5
Story
4
Bed
3.5
Bath
2
Car
Modern Farmhouse exterior with board and batten siding, stone accents, gable-dormer roofline, and covered front porch — Plan #196-1997
Plan Collection
Modern Farmhouse exterior with board and batten siding, stone accents, gable-dormer roofline, and covered front porch — Plan #196-1997
Plan#196-1997
Starting at$1090
2523
Sq Ft
1.5
Story
3
Bed
3.5
Bath
2
Car
Modern Farmhouse exterior with board-and-batten siding, stone accents, metal roof, covered front porch, and detached garage, Plan #196-1995.
Plan Collection
Modern Farmhouse exterior with board-and-batten siding, stone accents, metal roof, covered front porch, and detached garage, Plan #196-1995.
Plan#196-1995
Starting at$940
1935
Sq Ft
1.5
Story
3
Bed
2.5
Bath
2
Car
Single-story Transitional exterior with board-and-batten siding, gable roofline, covered front porch, and mixed metal roofing accents — Plan #142-1572.
Plan Collection
Single-story Transitional exterior with board-and-batten siding, gable roofline, covered front porch, and mixed metal roofing accents — Plan #142-1572.
Plan#142-1572
Starting at$1445
2383
Sq Ft
1
Story
3
Bed
3.5
Bath
2
Car
Modern Home Plan - 3 Bedrms, 2 Baths - 1659 Sq Ft - #193-1408
Plan Collection
Modern Home Plan - 3 Bedrms, 2 Baths - 1659 Sq Ft - #193-1408
Plan#193-1408
Starting at$1000
1659
Sq Ft
1
Story
3
Bed
2
Bath
3
Car
Farmhouse House Plan - 3 Bedrms, 2 Baths - 3418 Sq Ft - #193-1389
Plan Collection
Farmhouse House Plan - 3 Bedrms, 2 Baths - 3418 Sq Ft - #193-1389
Plan#193-1389
Starting at$1350
3418
Sq Ft
1
Story
3
Bed
2
Bath
0
Car
Rustic Home Plan - 3 Bedrms, 3.5 Baths - 2147 Sq Ft - #193-1387
Plan Collection
Rustic Home Plan - 3 Bedrms, 3.5 Baths - 2147 Sq Ft - #193-1387
Plan#193-1387
Starting at$1000
2147
Sq Ft
3
Story
3
Bed
3.5
Bath
2
Car
Modern Farmhouse exterior with board-and-batten siding, stone accents, gable rooflines, covered front porch, and side-entry garage — Plan #193-1383
Plan Collection
Modern Farmhouse exterior with board-and-batten siding, stone accents, gable rooflines, covered front porch, and side-entry garage — Plan #193-1383
Plan#193-1383
Starting at$1200
2248
Sq Ft
1
Story
3
Bed
2.5
Bath
2
Car
Modern lake house plan with board-and-batten siding, porte cochere entry, low-slope metal shed roof, and rear sundeck — Plan #193-1382
Plan Collection
Modern lake house plan with board-and-batten siding, porte cochere entry, low-slope metal shed roof, and rear sundeck — Plan #193-1382
Plan#193-1382
Starting at$1350
1754
Sq Ft
2
Story
2
Bed
2.5
Bath
0
Car
Two-story lake house with metal roof, dog trot breezeway, board and batten siding, and stone base — Plan #193-1381.
Plan Collection
Two-story lake house with metal roof, dog trot breezeway, board and batten siding, and stone base — Plan #193-1381.
Plan#193-1381
Starting at$1100
2830
Sq Ft
2
Story
3
Bed
3.5
Bath
0
Car
Rustic Floor Plan - 5 Bedrms, 5 Baths - 3049 Sq Ft - #193-1379
Plan Collection
Rustic Floor Plan - 5 Bedrms, 5 Baths - 3049 Sq Ft - #193-1379
Plan#193-1379
Starting at$1200
3049
Sq Ft
1
Story
5
Bed
5
Bath
3
Car
Farmhouse Floor Plan - 3 Bedrms, 3.5 Baths - 2849 Sq Ft - #193-1374
Plan Collection
Farmhouse Floor Plan - 3 Bedrms, 3.5 Baths - 2849 Sq Ft - #193-1374
Plan#193-1374
Starting at$1650
2849
Sq Ft
1.5
Story
3
Bed
3.5
Bath
3
Car
Traditional House Plan - 3 Bedrms, 3.5 Baths - 2330 Sq Ft - #193-1364
Plan Collection
Traditional House Plan - 3 Bedrms, 3.5 Baths - 2330 Sq Ft - #193-1364
Plan#193-1364
Starting at$1100
2330
Sq Ft
1
Story
3
Bed
3.5
Bath
3
Car
Modern Farmhouse Plan - 3 Bedrms, 2.5 Baths - 2008 Sq Ft - #141-1434
Plan Collection
Modern Farmhouse Plan - 3 Bedrms, 2.5 Baths - 2008 Sq Ft - #141-1434
Plan#141-1434
Starting at$1400
2008
Sq Ft
1.5
Story
3
Bed
2.5
Bath
2
Car
Country House Plan - 3 Bedrms, 2.5 Baths - 1852 Sq Ft - #141-1428
Plan Collection
Country House Plan - 3 Bedrms, 2.5 Baths - 1852 Sq Ft - #141-1428
Plan#141-1428
Starting at$1300
1852
Sq Ft
1.5
Story
3
Bed
2.5
Bath
2
Car
Single-story Craftsman front elevation with stone and board-and-batten siding, gable roofline, covered porch, and side-entry garage, Plan #161-1320
Plan Collection
Single-story Craftsman front elevation with stone and board-and-batten siding, gable roofline, covered porch, and side-entry garage, Plan #161-1320
Plan#161-1320
Starting at$1750
2522
Sq Ft
1
Story
2
Bed
2.5
Bath
4
Car
Front elevation of single-story Prairie ranch with low hip roof, stucco and stone exterior, covered porch, Plan 161-1318
Plan Collection
Front elevation of single-story Prairie ranch with low hip roof, stucco and stone exterior, covered porch, Plan 161-1318
Plan#161-1318
Starting at$1750
2542
Sq Ft
1
Story
2
Bed
2.5
Bath
3
Car
Craftsman home exterior with stone and board-and-batten siding, gabled rooflines, and covered entry porch, Plan 161-1309
Plan Collection
Craftsman home exterior with stone and board-and-batten siding, gabled rooflines, and covered entry porch, Plan 161-1309
Plan#161-1309
Starting at$2650
3959
Sq Ft
2
Story
4
Bed
3.5
Bath
3
Car
Craftsman home exterior with stone and shake siding, gabled rooflines, covered entry porch, and three-car garage, Plan 161-1306
Plan Collection
Craftsman home exterior with stone and shake siding, gabled rooflines, covered entry porch, and three-car garage, Plan 161-1306
Plan#161-1306
Starting at$1750
2500
Sq Ft
1
Story
2
Bed
2.5
Bath
3
Car
Craftsman Ranch home with stone entry gable, board and batten siding, and covered front porch, Plan 161-1291
Plan Collection
Craftsman Ranch home with stone entry gable, board and batten siding, and covered front porch, Plan 161-1291
Plan#161-1291
Starting at$1950
2758
Sq Ft
1
Story
3
Bed
2.5
Bath
3
Car
Modern ranch house plan with hip roof, stucco and stone exterior, covered entry, and walkout basement, Plan 161-1288
Plan Collection
Modern ranch house plan with hip roof, stucco and stone exterior, covered entry, and walkout basement, Plan 161-1288
Plan#161-1288
Starting at$1950
2714
Sq Ft
1
Story
3
Bed
2.5
Bath
3
Car
Two-story Modern Farmhouse with board-and-batten siding, stone accents, covered front porch, and gable metal roof, Plan 161-1283
Plan Collection
Two-story Modern Farmhouse with board-and-batten siding, stone accents, covered front porch, and gable metal roof, Plan 161-1283
Plan#161-1283
Starting at$3400
4543
Sq Ft
2
Story
5
Bed
4.5
Bath
3
Car
3-bedroom 2,679 sq ft Modern Farmhouse house plan with covered front porch, side-entry 3-car garage, vaulted great room, and rear porch.
Plan Collection
3-bedroom 2,679 sq ft Modern Farmhouse house plan with covered front porch, side-entry 3-car garage, vaulted great room, and rear porch.
Plan#142-1575
Starting at$1495
2679
Sq Ft
1.5
Story
3
Bed
3.5
Bath
0
Car
Modern Farmhouse exterior with board-and-batten siding, metal gable roof, covered front porch, and side-entry garage — Plan #196-2005.
Plan Collection
Modern Farmhouse exterior with board-and-batten siding, metal gable roof, covered front porch, and side-entry garage — Plan #196-2005.
Plan#196-2005
Starting at$1090
2218
Sq Ft
1.5
Story
2
Bed
2
Bath
2
Car
Modern Farmhouse exterior with wraparound porch, board-and-batten siding, metal gable roof, and 2-car garage — Plan #196-2002
Plan Collection
Modern Farmhouse exterior with wraparound porch, board-and-batten siding, metal gable roof, and 2-car garage — Plan #196-2002
Plan#196-2002
Starting at$1165
2321
Sq Ft
1.5
Story
4
Bed
3.5
Bath
2
Car
Modern Farmhouse exterior with board and batten siding, stone accents, gable-dormer roofline, and covered front porch — Plan #196-1997
Plan Collection
Modern Farmhouse exterior with board and batten siding, stone accents, gable-dormer roofline, and covered front porch — Plan #196-1997
Plan#196-1997
Starting at$1090
2523
Sq Ft
1.5
Story
3
Bed
3.5
Bath
2
Car
Modern Farmhouse exterior with board-and-batten siding, stone accents, metal roof, covered front porch, and detached garage, Plan #196-1995.
Plan Collection
Modern Farmhouse exterior with board-and-batten siding, stone accents, metal roof, covered front porch, and detached garage, Plan #196-1995.
Plan#196-1995
Starting at$940
1935
Sq Ft
1.5
Story
3
Bed
2.5
Bath
2
Car
Single-story Transitional exterior with board-and-batten siding, gable roofline, covered front porch, and mixed metal roofing accents — Plan #142-1572.
Plan Collection
Single-story Transitional exterior with board-and-batten siding, gable roofline, covered front porch, and mixed metal roofing accents — Plan #142-1572.
Plan#142-1572
Starting at$1445
2383
Sq Ft
1
Story
3
Bed
3.5
Bath
2
Car
Modern Home Plan - 3 Bedrms, 2 Baths - 1659 Sq Ft - #193-1408
Plan Collection
Modern Home Plan - 3 Bedrms, 2 Baths - 1659 Sq Ft - #193-1408
Plan#193-1408
Starting at$1000
1659
Sq Ft
1
Story
3
Bed
2
Bath
3
Car
Farmhouse House Plan - 3 Bedrms, 2 Baths - 3418 Sq Ft - #193-1389
Plan Collection
Farmhouse House Plan - 3 Bedrms, 2 Baths - 3418 Sq Ft - #193-1389
Plan#193-1389
Starting at$1350
3418
Sq Ft
1
Story
3
Bed
2
Bath
0
Car
Rustic Home Plan - 3 Bedrms, 3.5 Baths - 2147 Sq Ft - #193-1387
Plan Collection
Rustic Home Plan - 3 Bedrms, 3.5 Baths - 2147 Sq Ft - #193-1387
Plan#193-1387
Starting at$1000
2147
Sq Ft
3
Story
3
Bed
3.5
Bath
2
Car
Modern Farmhouse exterior with board-and-batten siding, stone accents, gable rooflines, covered front porch, and side-entry garage — Plan #193-1383
Plan Collection
Modern Farmhouse exterior with board-and-batten siding, stone accents, gable rooflines, covered front porch, and side-entry garage — Plan #193-1383
Plan#193-1383
Starting at$1200
2248
Sq Ft
1
Story
3
Bed
2.5
Bath
2
Car
Modern lake house plan with board-and-batten siding, porte cochere entry, low-slope metal shed roof, and rear sundeck — Plan #193-1382
Plan Collection
Modern lake house plan with board-and-batten siding, porte cochere entry, low-slope metal shed roof, and rear sundeck — Plan #193-1382
Plan#193-1382
Starting at$1350
1754
Sq Ft
2
Story
2
Bed
2.5
Bath
0
Car
Two-story lake house with metal roof, dog trot breezeway, board and batten siding, and stone base — Plan #193-1381.
Plan Collection
Two-story lake house with metal roof, dog trot breezeway, board and batten siding, and stone base — Plan #193-1381.
Plan#193-1381
Starting at$1100
2830
Sq Ft
2
Story
3
Bed
3.5
Bath
0
Car
Rustic Floor Plan - 5 Bedrms, 5 Baths - 3049 Sq Ft - #193-1379
Plan Collection
Rustic Floor Plan - 5 Bedrms, 5 Baths - 3049 Sq Ft - #193-1379
Plan#193-1379
Starting at$1200
3049
Sq Ft
1
Story
5
Bed
5
Bath
3
Car
Farmhouse Floor Plan - 3 Bedrms, 3.5 Baths - 2849 Sq Ft - #193-1374
Plan Collection
Farmhouse Floor Plan - 3 Bedrms, 3.5 Baths - 2849 Sq Ft - #193-1374
Plan#193-1374
Starting at$1650
2849
Sq Ft
1.5
Story
3
Bed
3.5
Bath
3
Car
Traditional House Plan - 3 Bedrms, 3.5 Baths - 2330 Sq Ft - #193-1364
Plan Collection
Traditional House Plan - 3 Bedrms, 3.5 Baths - 2330 Sq Ft - #193-1364
Plan#193-1364
Starting at$1100
2330
Sq Ft
1
Story
3
Bed
3.5
Bath
3
Car
Modern Farmhouse Plan - 3 Bedrms, 2.5 Baths - 2008 Sq Ft - #141-1434
Plan Collection
Modern Farmhouse Plan - 3 Bedrms, 2.5 Baths - 2008 Sq Ft - #141-1434
Plan#141-1434
Starting at$1400
2008
Sq Ft
1.5
Story
3
Bed
2.5
Bath
2
Car
Country House Plan - 3 Bedrms, 2.5 Baths - 1852 Sq Ft - #141-1428
Plan Collection
Country House Plan - 3 Bedrms, 2.5 Baths - 1852 Sq Ft - #141-1428
Plan#141-1428
Starting at$1300
1852
Sq Ft
1.5
Story
3
Bed
2.5
Bath
2
Car
12345...104