75-85 Foot Wide House Plans

2,473
Plan Results
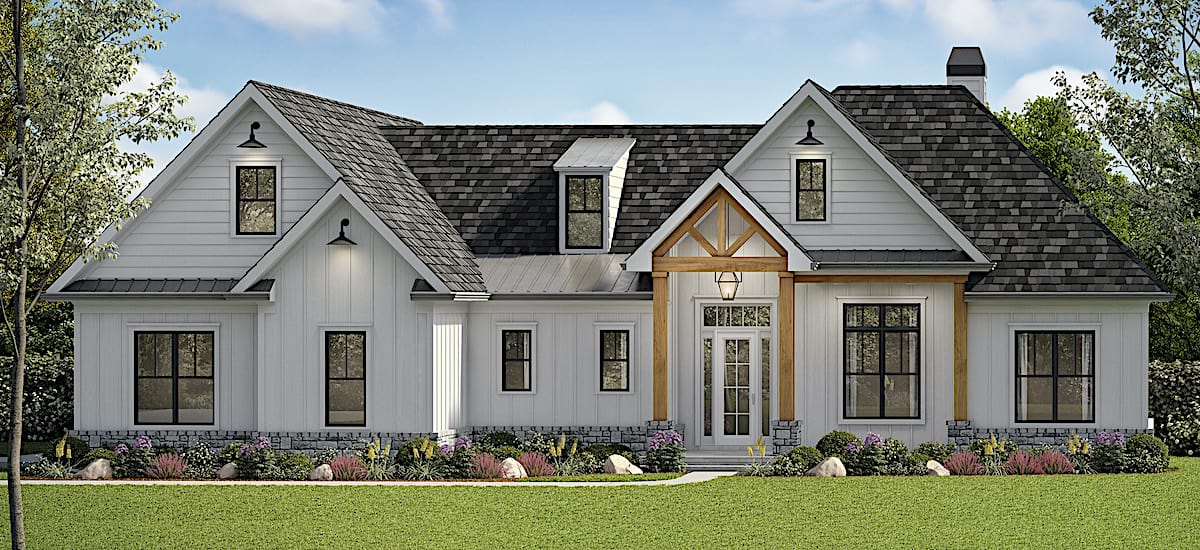
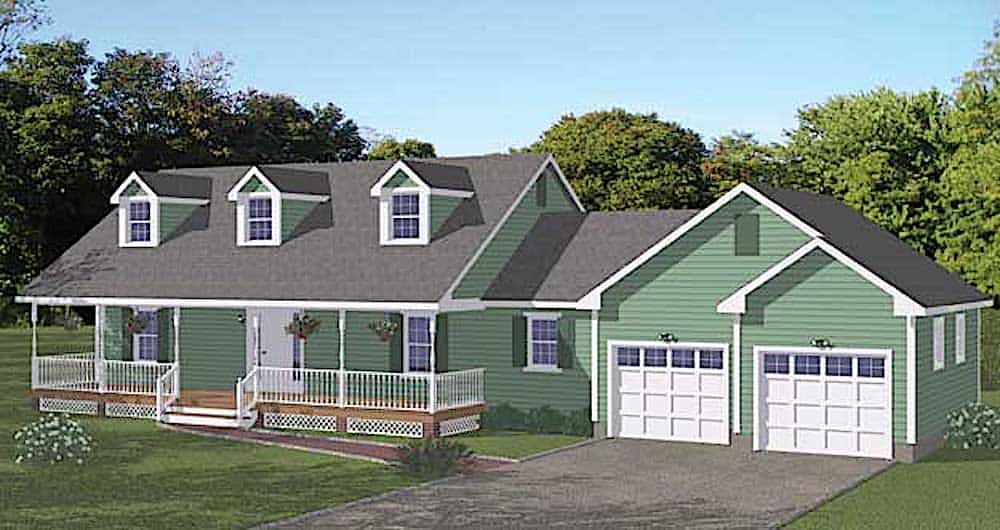
3-Bedroom, 1370 Sq Ft Farmhouse Home - Plan #200-1075 - Front Exterior
Plan Collection
3-Bedroom, 1370 Sq Ft Farmhouse Home - Plan #200-1075 - Front Exterior
Plan#200-1075
Starting at$1350
1370
Sq Ft
1
Story
3
Bed
2
Bath
2
Car
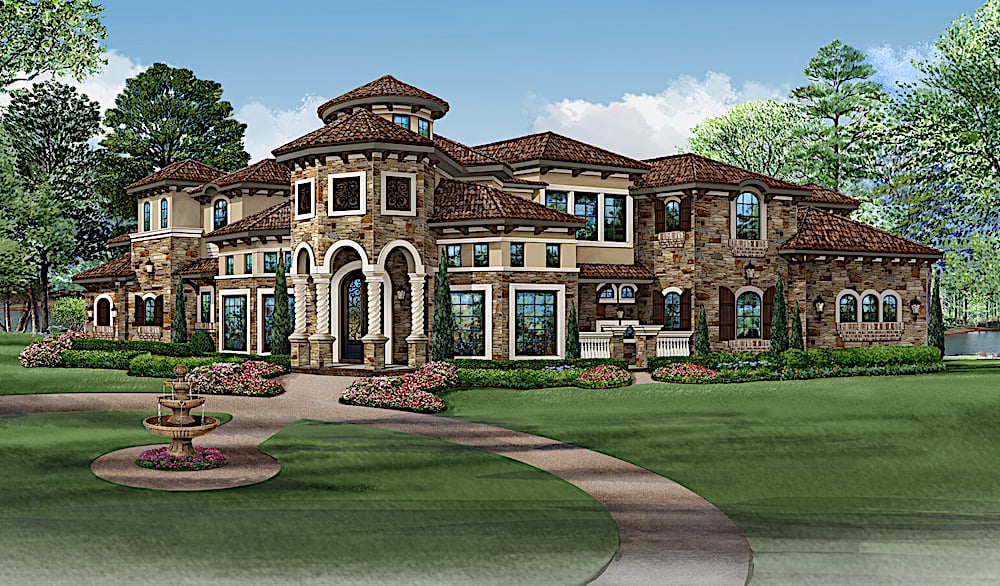
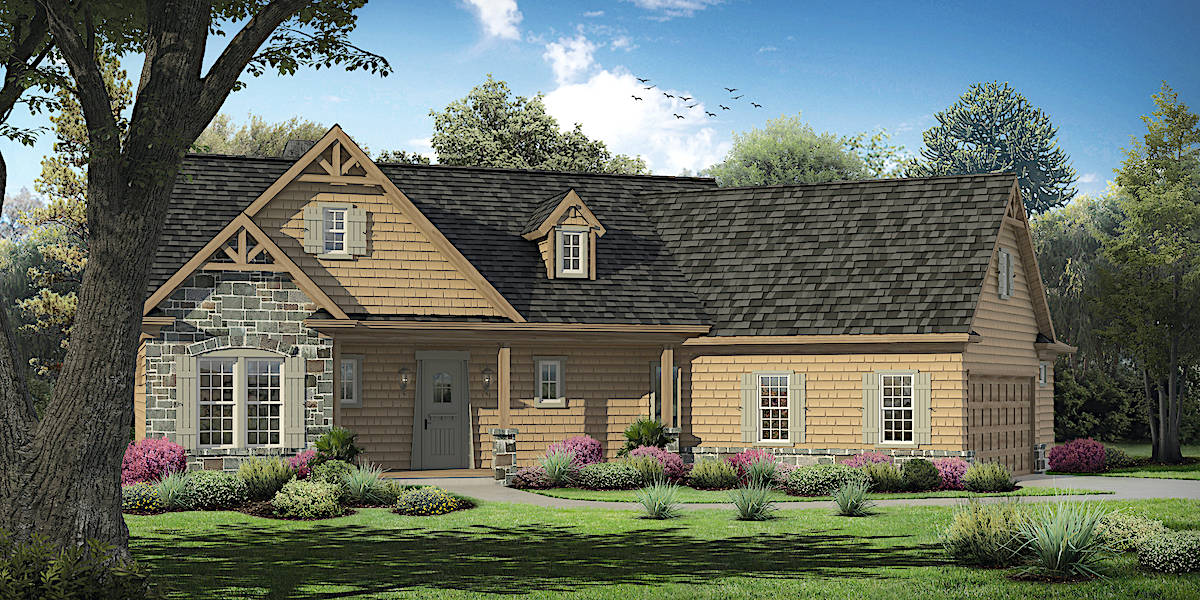
4-Bedroom, 4328 Sq Ft Mediterranean House - Plan #195-1240 - Front Exterior
Plan Collection
4-Bedroom, 4328 Sq Ft Mediterranean House - Plan #195-1240 - Front Exterior
Plan#195-1240
Starting at$1570
4328
Sq Ft
2
Story
4
Bed
4.5
Bath
3
Car
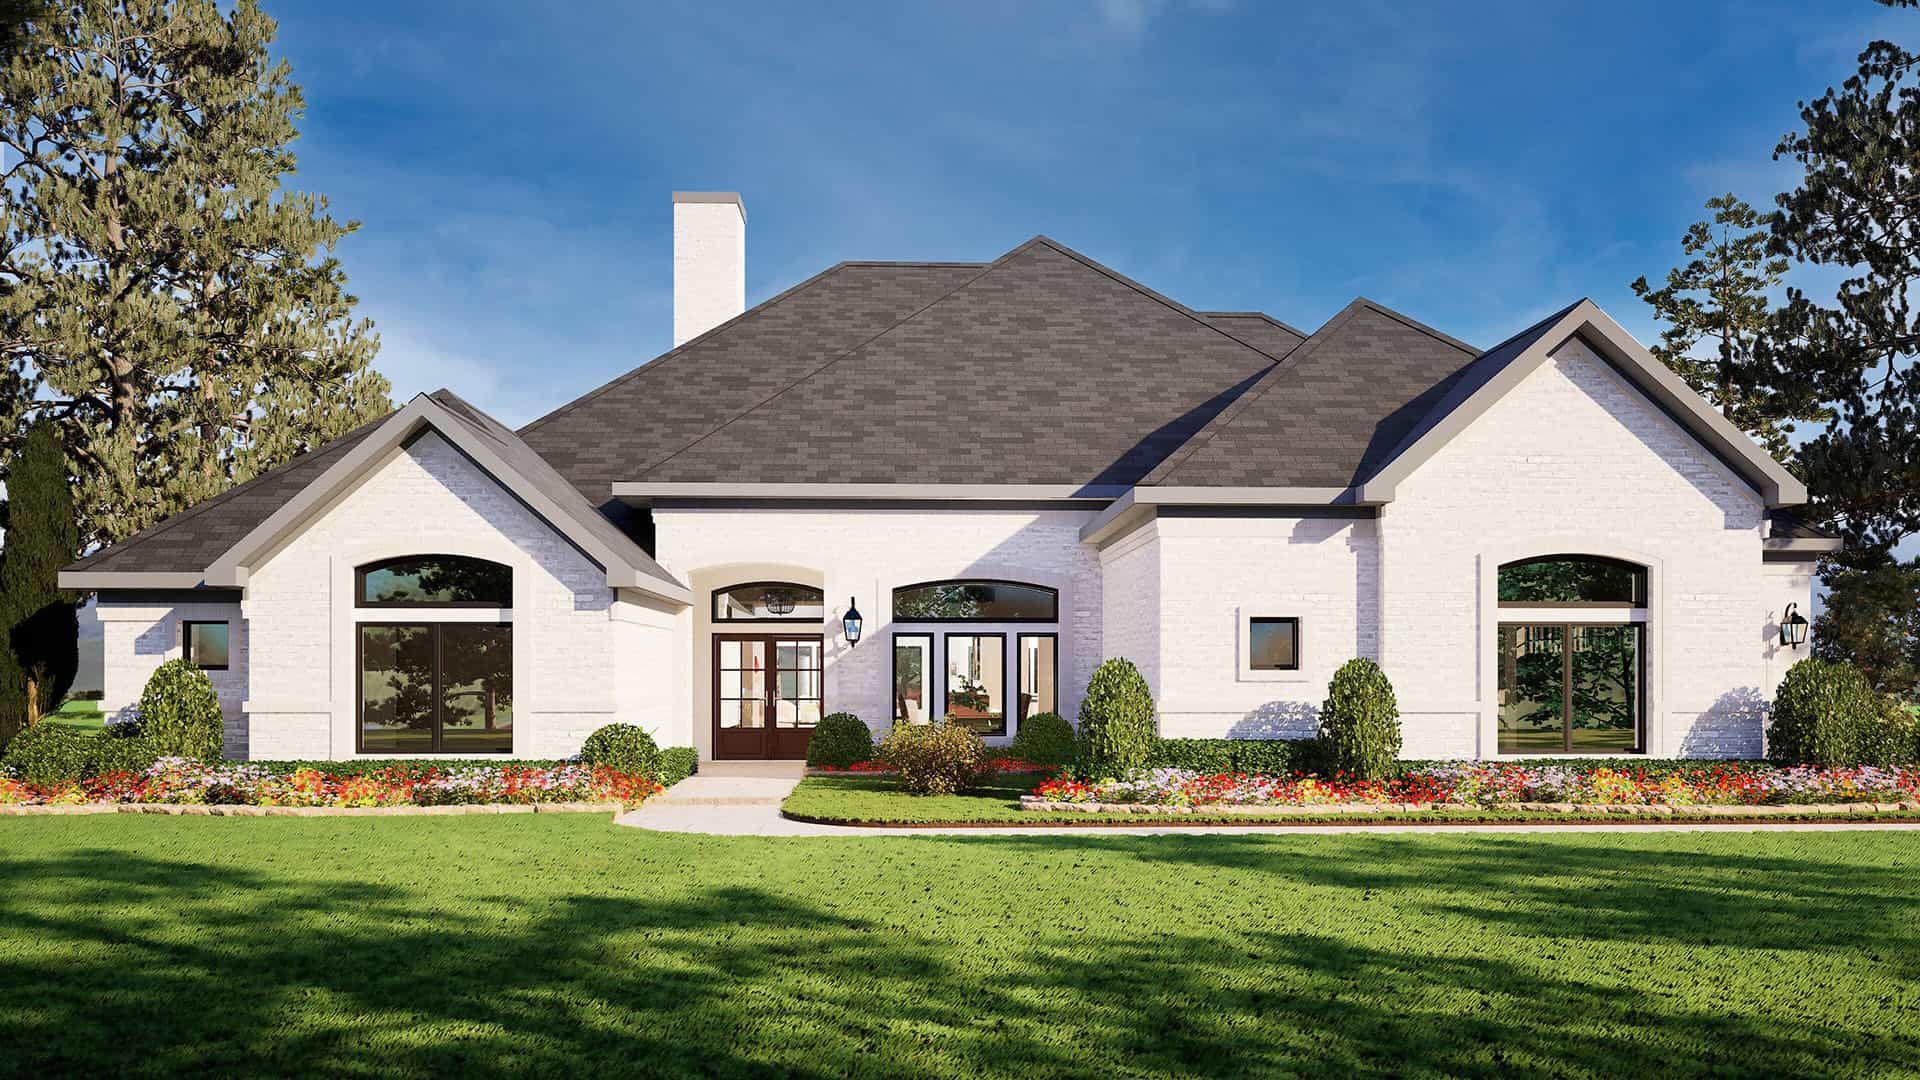
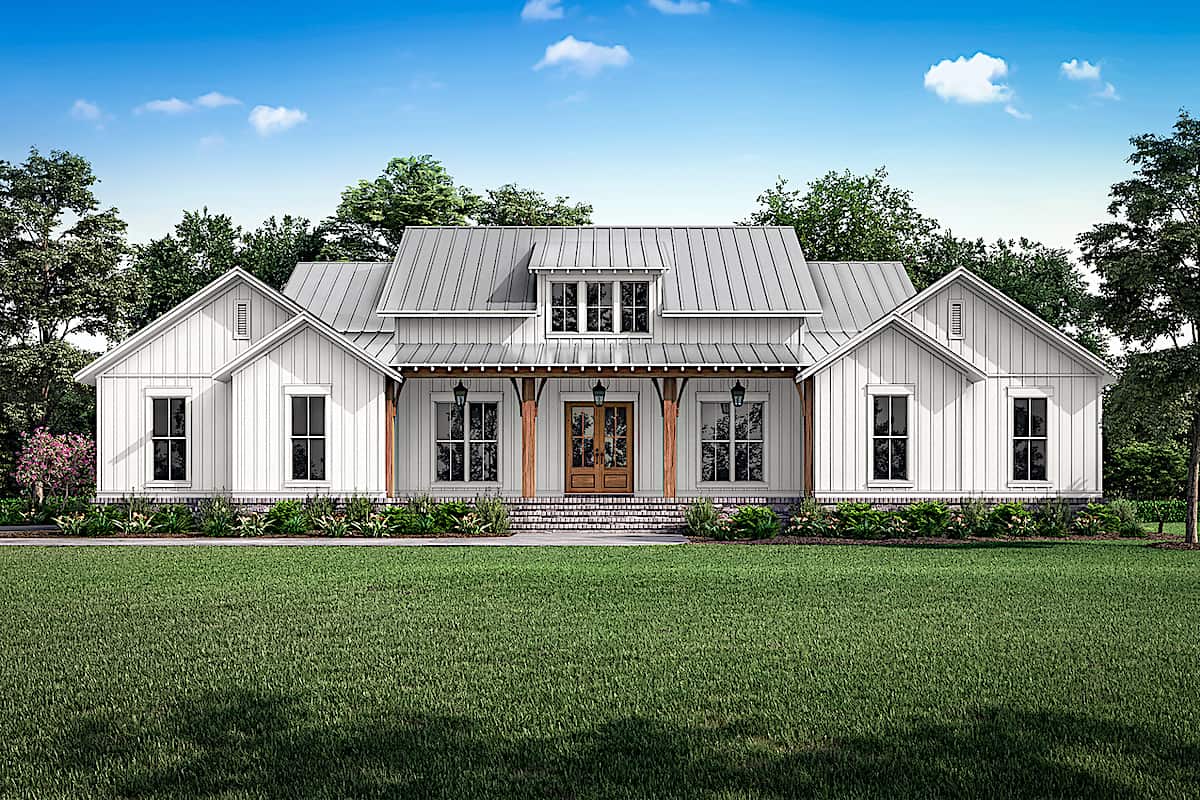
4-5-Bedroom, 3894 Sq Ft Acadian Home - Plan #195-1239 - Main Exterior
Plan Collection
4-5-Bedroom, 3894 Sq Ft Acadian Home - Plan #195-1239 - Main Exterior
Plan#195-1239
Starting at$1290
3894
Sq Ft
1.5
Story
4
Bed
3.5
Bath
3
Car
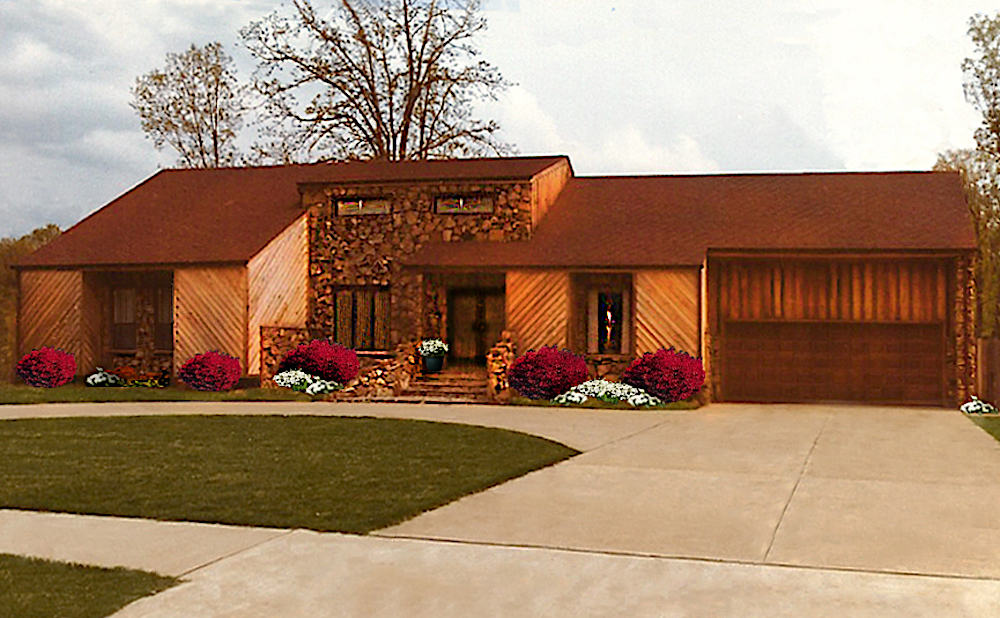
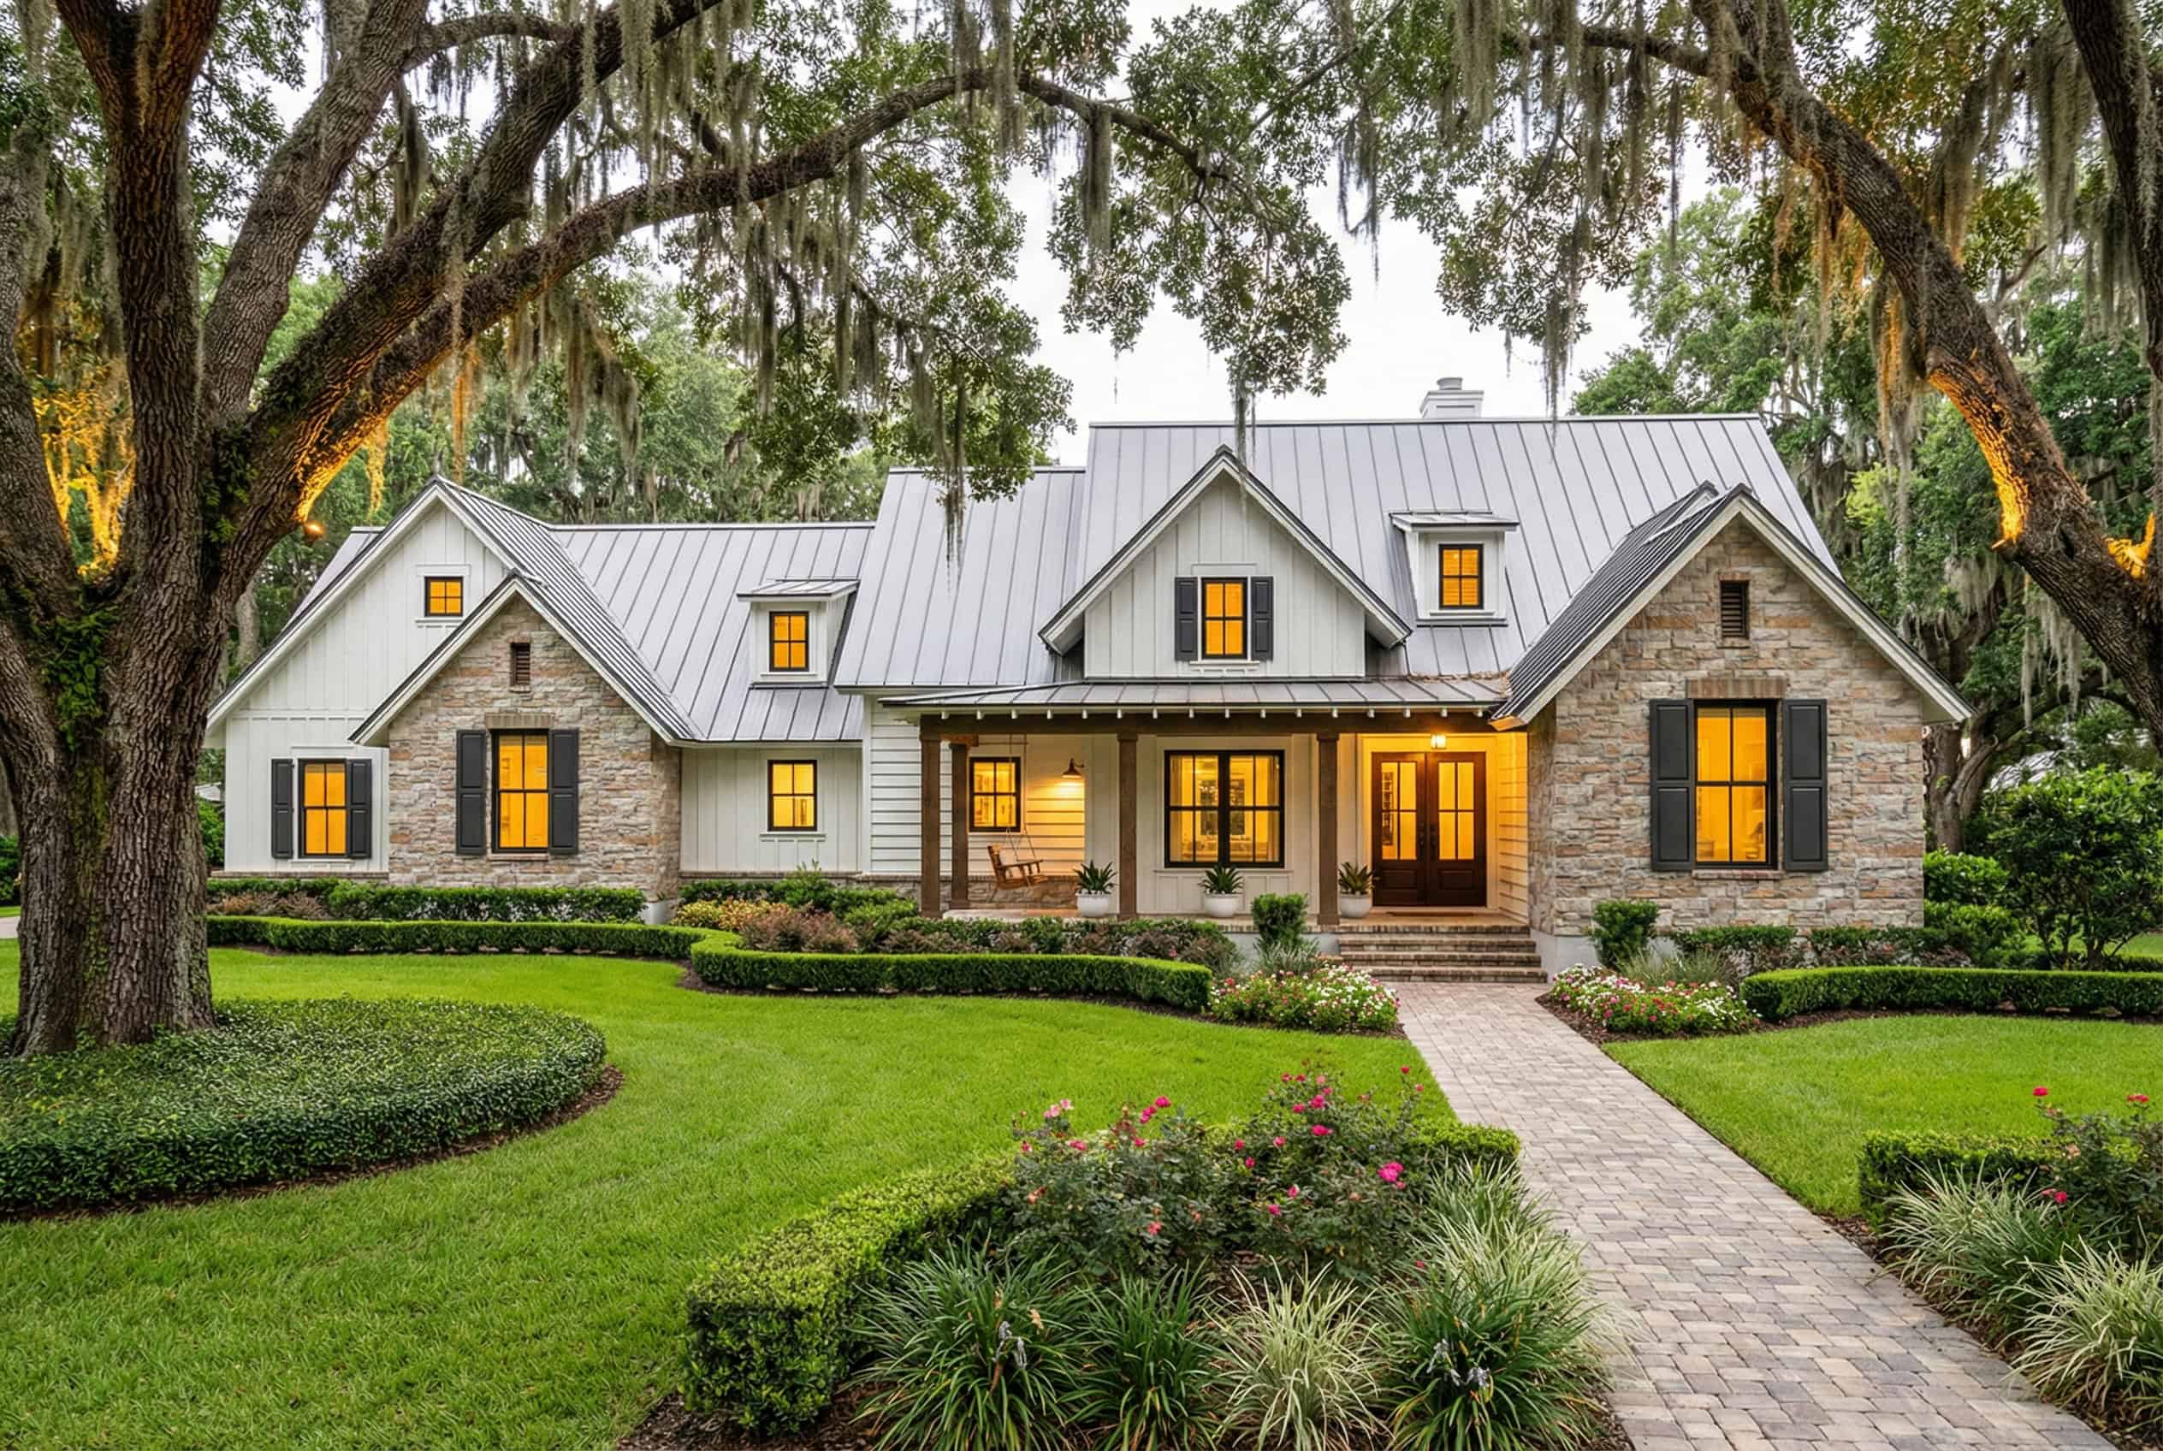
3-Bedroom, 3004 Sq Ft Contemporary Home Plan - 147-1161 - Main Exterior
Plan Collection
3-Bedroom, 3004 Sq Ft Contemporary Home Plan - 147-1161 - Main Exterior
Plan#147-1161
Starting at$1323
3004
Sq Ft
1.5
Story
3
Bed
2
Bath
2
Car

3-Bedroom, 2191 Sq Ft Ranch Home - Plan #193-1110 - Main Exterior
Plan Collection
3-Bedroom, 2191 Sq Ft Ranch Home - Plan #193-1110 - Main Exterior
Plan#193-1110
Starting at$1550
2191
Sq Ft
1
Story
3
Bed
2.5
Bath
2
Car

3-Bedroom, 3299 Sq Ft Farmhouse House - Plan #198-1121 - Front Exterior
Plan Collection
3-Bedroom, 3299 Sq Ft Farmhouse House - Plan #198-1121 - Front Exterior
Plan#198-1121
Starting at$2495
3299
Sq Ft
1
Story
3
Bed
3.5
Bath
2
Car
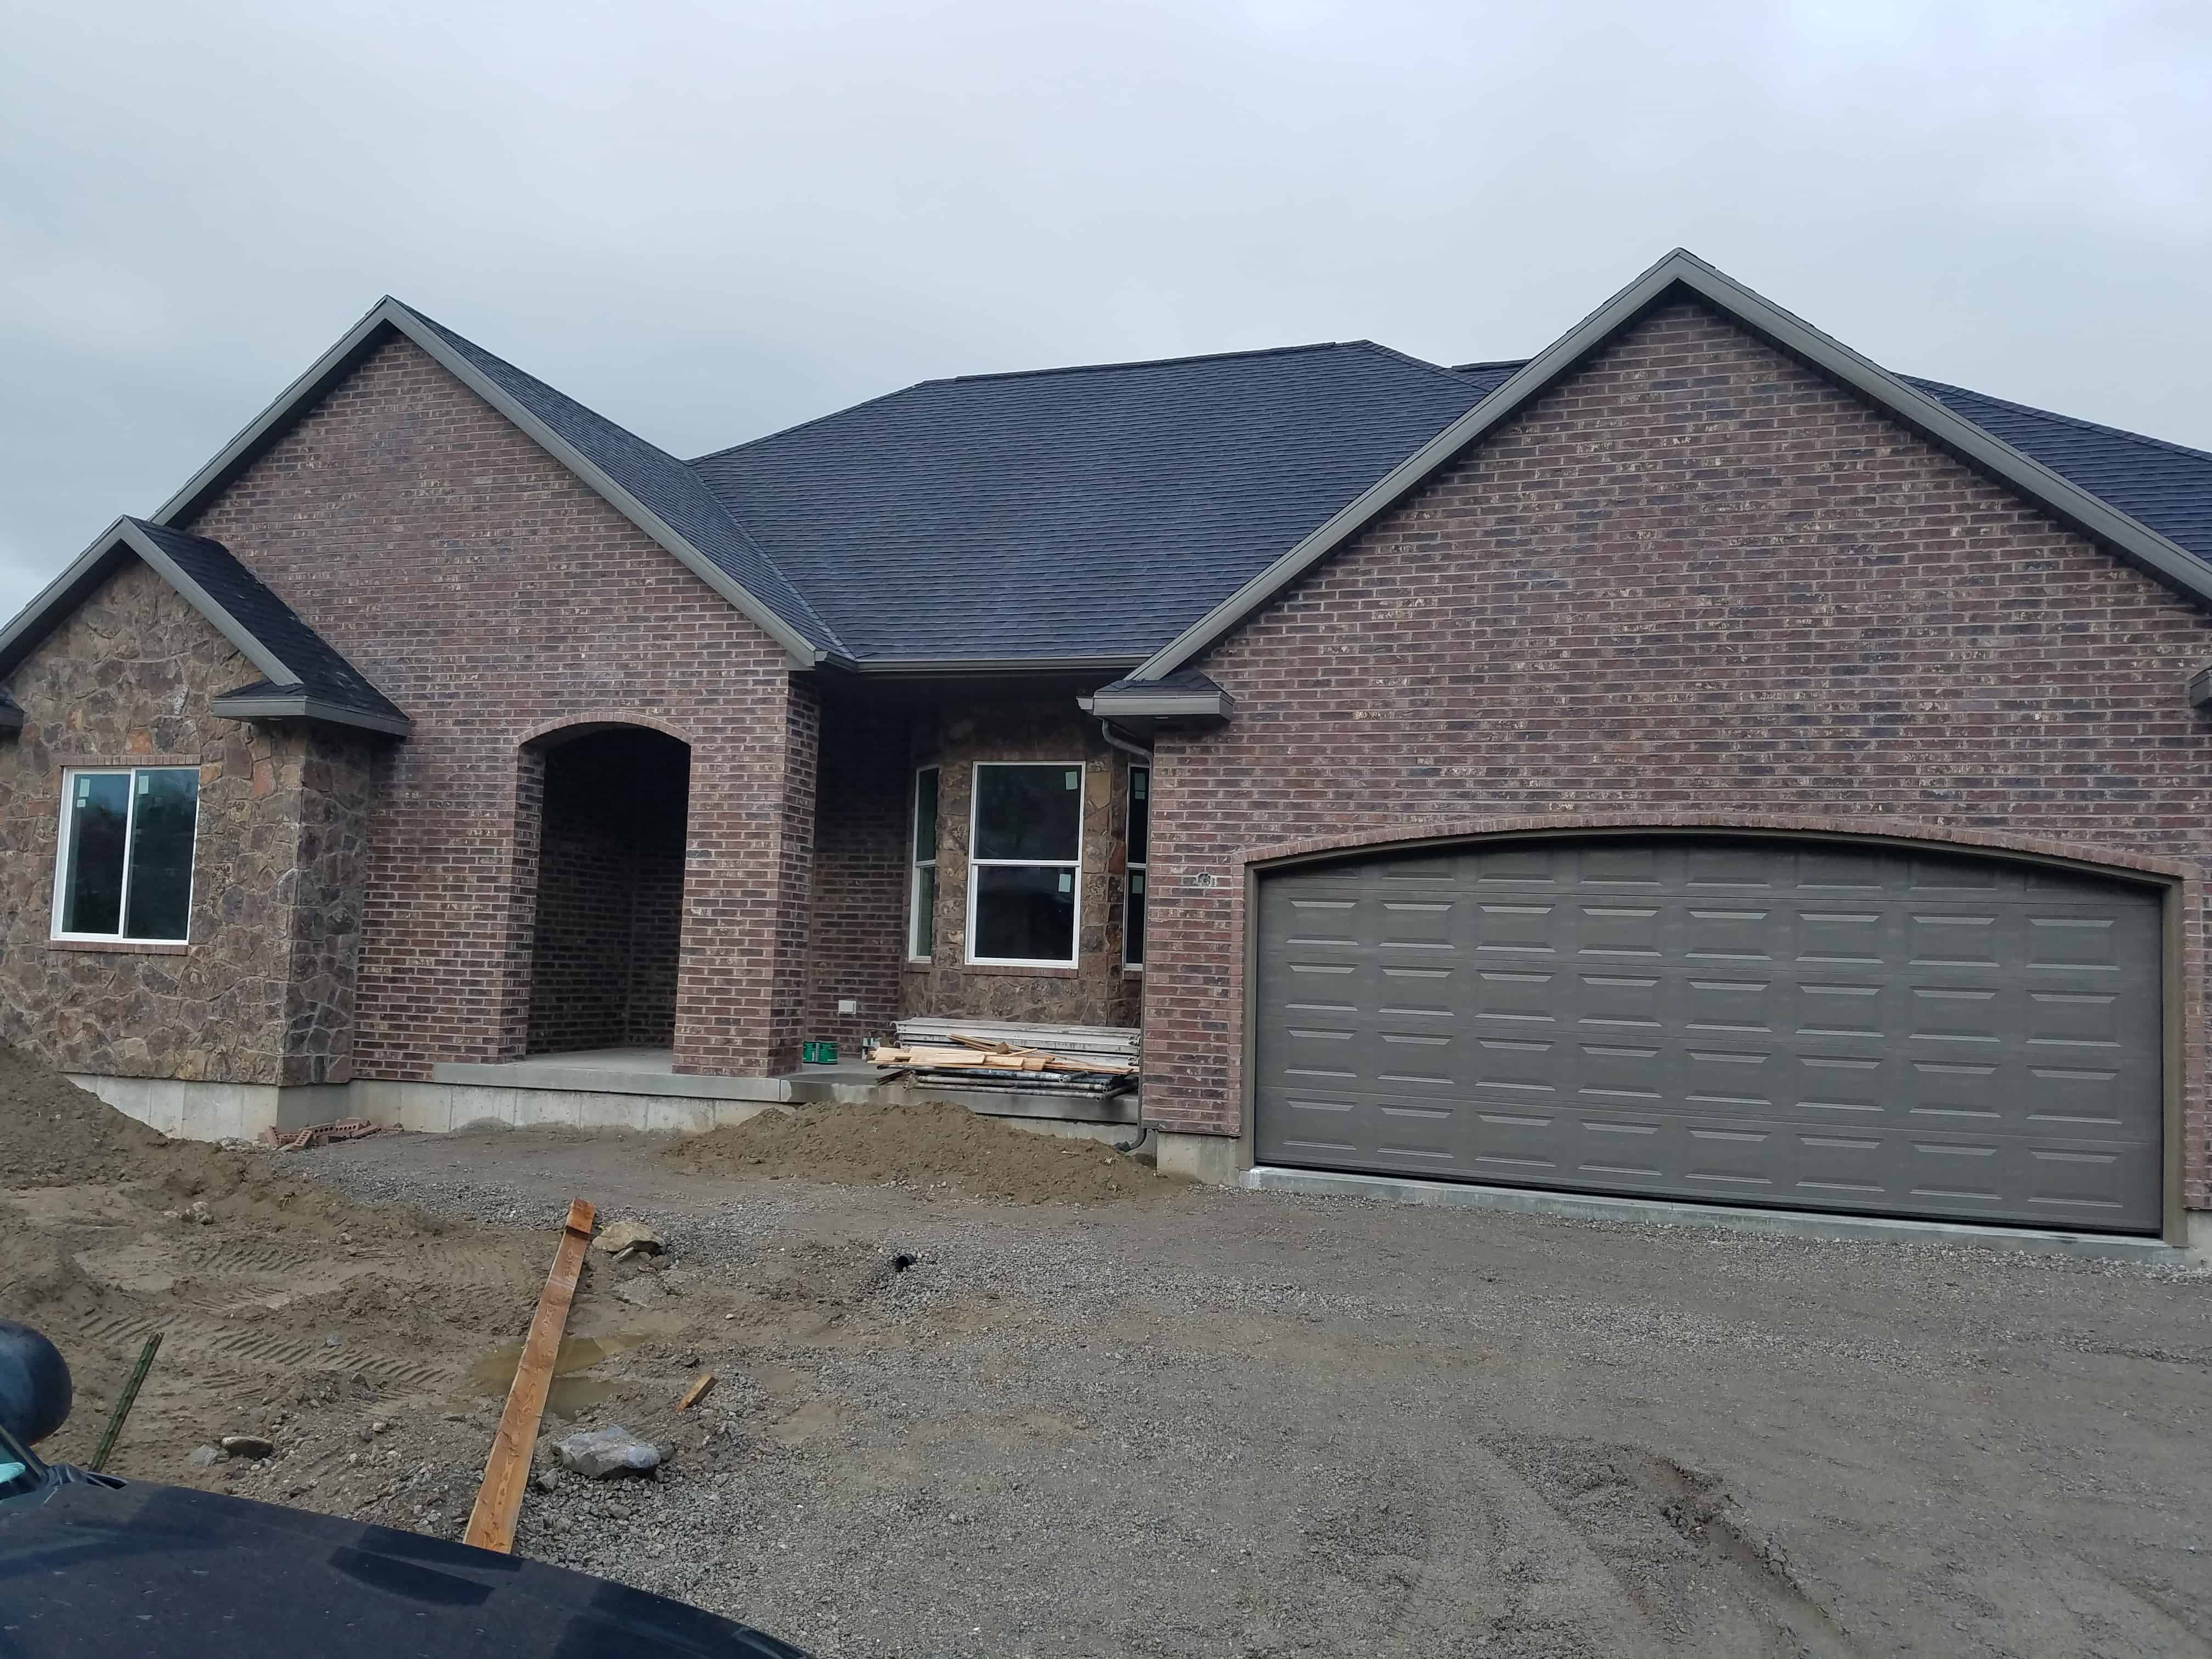
1–4 Bedroom, 2428–4989 Sq Ft European House - Plan #187-1159 - Front Exterior
Plan Collection
1–4 Bedroom, 2428–4989 Sq Ft European House - Plan #187-1159 - Front Exterior
Plan#187-1159
Starting at$1250
2428
Sq Ft
1
Story
1
Bed
1.5
Bath
3
Car
4-Bedroom, 4960 Sq Ft Luxury Mountain House - Plan #205-1021 - Front Exterior
Plan Collection
4-Bedroom, 4960 Sq Ft Luxury Mountain House - Plan #205-1021 - Front Exterior
Plan#205-1021
Starting at$3375
4960
Sq Ft
2
Story
4
Bed
4.5
Bath
3
Car
5-Bedroom, 3245 Sq Ft Farmhouse Home - Plan #140-1091 - Front Exterior
Plan Collection
5-Bedroom, 3245 Sq Ft Farmhouse Home - Plan #140-1091 - Front Exterior
Plan#140-1091
Starting at$1045
3245
Sq Ft
1.5
Story
5
Bed
3
Bath
3
Car
4-Bedroom, 3229 Sq Ft Ranch House - Plan #108-1953 - Front Exterior
Plan Collection
4-Bedroom, 3229 Sq Ft Ranch House - Plan #108-1953 - Front Exterior
Plan#108-1953
Starting at$1510
3229
Sq Ft
1
Story
4
Bed
3
Bath
2
Car
3–5-Bedroom, 2485 Sq Ft Ranch House - Plan #194-1053 - Front Exterior
Plan Collection
3–5-Bedroom, 2485 Sq Ft Ranch House - Plan #194-1053 - Front Exterior
Plan#194-1053
Starting at$1195
2485
Sq Ft
1
Story
3
Bed
2.5
Bath
3
Car
4-Bedroom, 5069 Sq Ft Farmhouse House - Plan #205-1005 - Front Exterior
Plan Collection
4-Bedroom, 5069 Sq Ft Farmhouse House - Plan #205-1005 - Front Exterior
Plan#205-1005
Starting at$3585
5069
Sq Ft
1.5
Story
4
Bed
4.5
Bath
3
Car
4-Bedroom, 2963 Sq Ft Ranch Home - Plan #204-1014 - Main Exterior
Plan Collection
4-Bedroom, 2963 Sq Ft Ranch Home - Plan #204-1014 - Main Exterior
Plan#204-1014
Starting at$1740
2963
Sq Ft
1
Story
4
Bed
3
Bath
3
Car
4-Bedroom, 2800 Sq Ft Ranch Home - Plan #204-1013 - Main Exterior
Plan Collection
4-Bedroom, 2800 Sq Ft Ranch Home - Plan #204-1013 - Main Exterior
Plan#204-1013
Starting at$1740
2800
Sq Ft
1
Story
4
Bed
3
Bath
3
Car
4-Bedroom, 3274 Sq Ft Luxury Home - Plan #204-1012 - Main Exterior
Plan Collection
4-Bedroom, 3274 Sq Ft Luxury Home - Plan #204-1012 - Main Exterior
Plan#204-1012
Starting at$1740
3274
Sq Ft
1
Story
4
Bed
4
Bath
3
Car
5-Bedroom, 3117 Sq Ft Farmhouse House - Plan #194-1048 - Front Exterior
Plan Collection
5-Bedroom, 3117 Sq Ft Farmhouse House - Plan #194-1048 - Front Exterior
Plan#194-1048
Starting at$1995
3117
Sq Ft
1.5
Story
5
Bed
5.5
Bath
3
Car
4-Bedroom, 2926 Sq Ft Farmhouse House - Plan #142-1220 - Front Exterior
Plan Collection
4-Bedroom, 2926 Sq Ft Farmhouse House - Plan #142-1220 - Front Exterior
Plan#142-1220
Starting at$1445
2926
Sq Ft
1.5
Story
4
Bed
3.5
Bath
3
Car
3-6 Bedroom, 2705 Sq Ft Craftsman House - Plan #187-1155 - Front Exterior
Plan Collection
3-6 Bedroom, 2705 Sq Ft Craftsman House - Plan #187-1155 - Front Exterior
Plan#187-1155
Starting at$1350
2705
Sq Ft
1
Story
3
Bed
2.5
Bath
2
Car
3-5 Bedroom, 2084 Sq Ft Transitional House - Plan #187-1152 - Front Exterior
Plan Collection
3-5 Bedroom, 2084 Sq Ft Transitional House - Plan #187-1152 - Front Exterior
Plan#187-1152
Starting at$1250
2084
Sq Ft
1.5
Story
3
Bed
2.5
Bath
4
Car
3-5 Bedroom, 1861 Sq Ft Ranch House - Plan #187-1151 - Front Exterior
Plan Collection
3-5 Bedroom, 1861 Sq Ft Ranch House - Plan #187-1151 - Front Exterior
Plan#187-1151
Starting at$1150
1861
Sq Ft
1
Story
3
Bed
2.5
Bath
2
Car
3-Bedroom, 2815 Sq Ft Rustic House - Plan #195-1220 - Front Exterior
Plan Collection
3-Bedroom, 2815 Sq Ft Rustic House - Plan #195-1220 - Front Exterior
Plan#195-1220
Starting at$1115
2815
Sq Ft
1
Story
3
Bed
3
Bath
3
Car
3-Bedroom, 2243 Sq Ft Cottage House - Plan #198-1115 - Front Exterior
Plan Collection
3-Bedroom, 2243 Sq Ft Cottage House - Plan #198-1115 - Front Exterior
Plan#198-1115
Starting at$1945
2243
Sq Ft
1
Story
3
Bed
2.5
Bath
2
Car
4-Bedroom, 2832 Sq Ft Farmhouse House - Plan #142-1218 - Front Exterior
Plan Collection
4-Bedroom, 2832 Sq Ft Farmhouse House - Plan #142-1218 - Front Exterior
Plan#142-1218
Starting at$1495
2832
Sq Ft
1
Story
4
Bed
3
Bath
2
Car
2-Bedroom, 2500 Sq Ft Farmhouse House Plan - 196-1175 - Front Exterior
Plan Collection
2-Bedroom, 2500 Sq Ft Farmhouse House Plan - 196-1175 - Front Exterior
Plan#196-1175
Starting at$1165
2500
Sq Ft
2
Story
2
Bed
2.5
Bath
6
Car
3-Bedroom, 1370 Sq Ft Farmhouse Home - Plan #200-1075 - Front Exterior
Plan Collection
3-Bedroom, 1370 Sq Ft Farmhouse Home - Plan #200-1075 - Front Exterior
Plan#200-1075
Starting at$1350
1370
Sq Ft
1
Story
3
Bed
2
Bath
2
Car
4-Bedroom, 4328 Sq Ft Mediterranean House - Plan #195-1240 - Front Exterior
Plan Collection
4-Bedroom, 4328 Sq Ft Mediterranean House - Plan #195-1240 - Front Exterior
Plan#195-1240
Starting at$1570
4328
Sq Ft
2
Story
4
Bed
4.5
Bath
3
Car
4-5-Bedroom, 3894 Sq Ft Acadian Home - Plan #195-1239 - Main Exterior
Plan Collection
4-5-Bedroom, 3894 Sq Ft Acadian Home - Plan #195-1239 - Main Exterior
Plan#195-1239
Starting at$1290
3894
Sq Ft
1.5
Story
4
Bed
3.5
Bath
3
Car
3-Bedroom, 3004 Sq Ft Contemporary Home Plan - 147-1161 - Main Exterior
Plan Collection
3-Bedroom, 3004 Sq Ft Contemporary Home Plan - 147-1161 - Main Exterior
Plan#147-1161
Starting at$1323
3004
Sq Ft
1.5
Story
3
Bed
2
Bath
2
Car
3-Bedroom, 2191 Sq Ft Ranch Home - Plan #193-1110 - Main Exterior
Plan Collection
3-Bedroom, 2191 Sq Ft Ranch Home - Plan #193-1110 - Main Exterior
Plan#193-1110
Starting at$1550
2191
Sq Ft
1
Story
3
Bed
2.5
Bath
2
Car
3-Bedroom, 3299 Sq Ft Farmhouse House - Plan #198-1121 - Front Exterior
Plan Collection
3-Bedroom, 3299 Sq Ft Farmhouse House - Plan #198-1121 - Front Exterior
Plan#198-1121
Starting at$2495
3299
Sq Ft
1
Story
3
Bed
3.5
Bath
2
Car
1–4 Bedroom, 2428–4989 Sq Ft European House - Plan #187-1159 - Front Exterior
Plan Collection
1–4 Bedroom, 2428–4989 Sq Ft European House - Plan #187-1159 - Front Exterior
Plan#187-1159
Starting at$1250
2428
Sq Ft
1
Story
1
Bed
1.5
Bath
3
Car
4-Bedroom, 4960 Sq Ft Luxury Mountain House - Plan #205-1021 - Front Exterior
Plan Collection
4-Bedroom, 4960 Sq Ft Luxury Mountain House - Plan #205-1021 - Front Exterior
Plan#205-1021
Starting at$3375
4960
Sq Ft
2
Story
4
Bed
4.5
Bath
3
Car
5-Bedroom, 3245 Sq Ft Farmhouse Home - Plan #140-1091 - Front Exterior
Plan Collection
5-Bedroom, 3245 Sq Ft Farmhouse Home - Plan #140-1091 - Front Exterior
Plan#140-1091
Starting at$1045
3245
Sq Ft
1.5
Story
5
Bed
3
Bath
3
Car
4-Bedroom, 3229 Sq Ft Ranch House - Plan #108-1953 - Front Exterior
Plan Collection
4-Bedroom, 3229 Sq Ft Ranch House - Plan #108-1953 - Front Exterior
Plan#108-1953
Starting at$1510
3229
Sq Ft
1
Story
4
Bed
3
Bath
2
Car
3–5-Bedroom, 2485 Sq Ft Ranch House - Plan #194-1053 - Front Exterior
Plan Collection
3–5-Bedroom, 2485 Sq Ft Ranch House - Plan #194-1053 - Front Exterior
Plan#194-1053
Starting at$1195
2485
Sq Ft
1
Story
3
Bed
2.5
Bath
3
Car
4-Bedroom, 5069 Sq Ft Farmhouse House - Plan #205-1005 - Front Exterior
Plan Collection
4-Bedroom, 5069 Sq Ft Farmhouse House - Plan #205-1005 - Front Exterior
Plan#205-1005
Starting at$3585
5069
Sq Ft
1.5
Story
4
Bed
4.5
Bath
3
Car
4-Bedroom, 2963 Sq Ft Ranch Home - Plan #204-1014 - Main Exterior
Plan Collection
4-Bedroom, 2963 Sq Ft Ranch Home - Plan #204-1014 - Main Exterior
Plan#204-1014
Starting at$1740
2963
Sq Ft
1
Story
4
Bed
3
Bath
3
Car
4-Bedroom, 2800 Sq Ft Ranch Home - Plan #204-1013 - Main Exterior
Plan Collection
4-Bedroom, 2800 Sq Ft Ranch Home - Plan #204-1013 - Main Exterior
Plan#204-1013
Starting at$1740
2800
Sq Ft
1
Story
4
Bed
3
Bath
3
Car
4-Bedroom, 3274 Sq Ft Luxury Home - Plan #204-1012 - Main Exterior
Plan Collection
4-Bedroom, 3274 Sq Ft Luxury Home - Plan #204-1012 - Main Exterior
Plan#204-1012
Starting at$1740
3274
Sq Ft
1
Story
4
Bed
4
Bath
3
Car
5-Bedroom, 3117 Sq Ft Farmhouse House - Plan #194-1048 - Front Exterior
Plan Collection
5-Bedroom, 3117 Sq Ft Farmhouse House - Plan #194-1048 - Front Exterior
Plan#194-1048
Starting at$1995
3117
Sq Ft
1.5
Story
5
Bed
5.5
Bath
3
Car
4-Bedroom, 2926 Sq Ft Farmhouse House - Plan #142-1220 - Front Exterior
Plan Collection
4-Bedroom, 2926 Sq Ft Farmhouse House - Plan #142-1220 - Front Exterior
Plan#142-1220
Starting at$1445
2926
Sq Ft
1.5
Story
4
Bed
3.5
Bath
3
Car
3-6 Bedroom, 2705 Sq Ft Craftsman House - Plan #187-1155 - Front Exterior
Plan Collection
3-6 Bedroom, 2705 Sq Ft Craftsman House - Plan #187-1155 - Front Exterior
Plan#187-1155
Starting at$1350
2705
Sq Ft
1
Story
3
Bed
2.5
Bath
2
Car
3-5 Bedroom, 2084 Sq Ft Transitional House - Plan #187-1152 - Front Exterior
Plan Collection
3-5 Bedroom, 2084 Sq Ft Transitional House - Plan #187-1152 - Front Exterior
Plan#187-1152
Starting at$1250
2084
Sq Ft
1.5
Story
3
Bed
2.5
Bath
4
Car
3-5 Bedroom, 1861 Sq Ft Ranch House - Plan #187-1151 - Front Exterior
Plan Collection
3-5 Bedroom, 1861 Sq Ft Ranch House - Plan #187-1151 - Front Exterior
Plan#187-1151
Starting at$1150
1861
Sq Ft
1
Story
3
Bed
2.5
Bath
2
Car
3-Bedroom, 2815 Sq Ft Rustic House - Plan #195-1220 - Front Exterior
Plan Collection
3-Bedroom, 2815 Sq Ft Rustic House - Plan #195-1220 - Front Exterior
Plan#195-1220
Starting at$1115
2815
Sq Ft
1
Story
3
Bed
3
Bath
3
Car
3-Bedroom, 2243 Sq Ft Cottage House - Plan #198-1115 - Front Exterior
Plan Collection
3-Bedroom, 2243 Sq Ft Cottage House - Plan #198-1115 - Front Exterior
Plan#198-1115
Starting at$1945
2243
Sq Ft
1
Story
3
Bed
2.5
Bath
2
Car
4-Bedroom, 2832 Sq Ft Farmhouse House - Plan #142-1218 - Front Exterior
Plan Collection
4-Bedroom, 2832 Sq Ft Farmhouse House - Plan #142-1218 - Front Exterior
Plan#142-1218
Starting at$1495
2832
Sq Ft
1
Story
4
Bed
3
Bath
2
Car
2-Bedroom, 2500 Sq Ft Farmhouse House Plan - 196-1175 - Front Exterior
Plan Collection
2-Bedroom, 2500 Sq Ft Farmhouse House Plan - 196-1175 - Front Exterior
Plan#196-1175
Starting at$1165
2500
Sq Ft
2
Story
2
Bed
2.5
Bath
6
Car
1...1516171819...104