Two+story House Plans

11,438
Plan Results
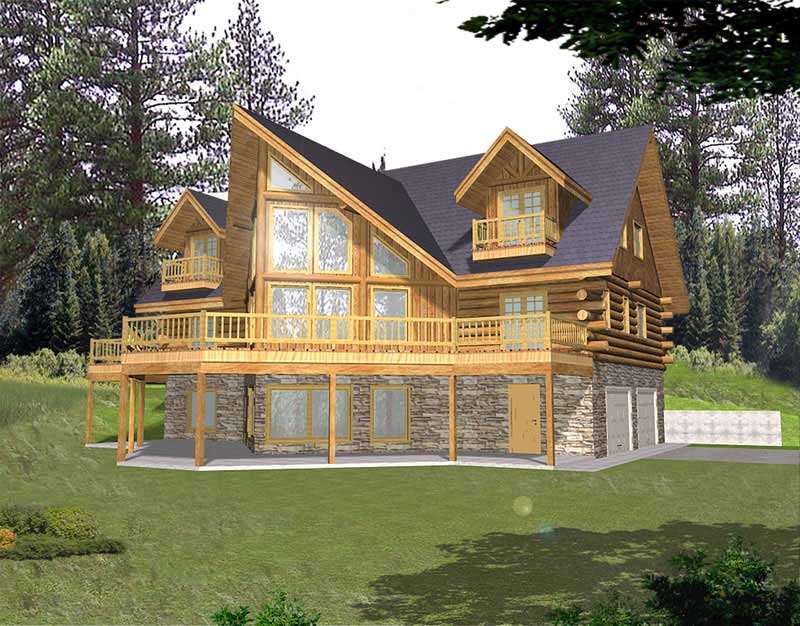
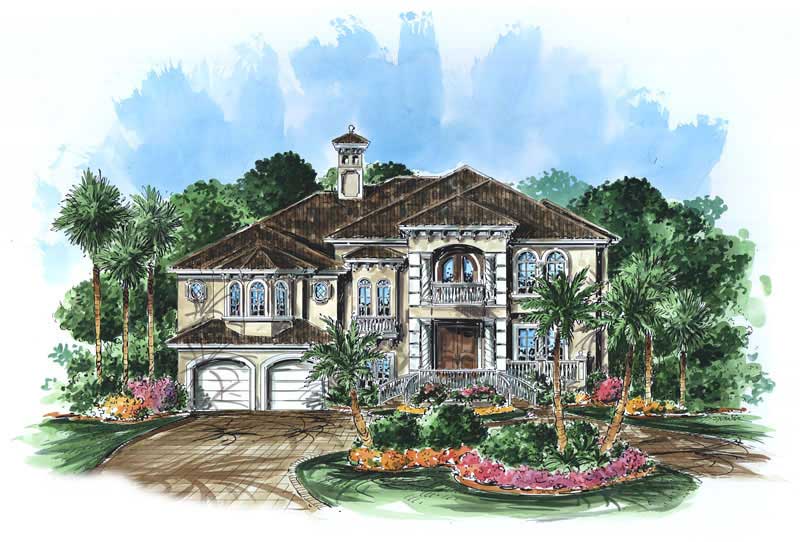
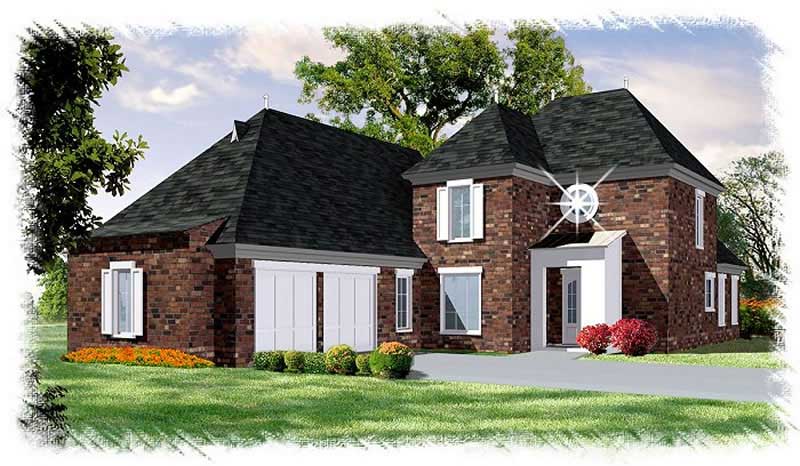
3-Bedroom, 1651 Sq Ft Craftsman House Plan - 108-1681 - Front Exterior
Plan Collection
3-Bedroom, 1651 Sq Ft Craftsman House Plan - 108-1681 - Front Exterior
Plan#108-1681
Starting at$920
1651
Sq Ft
2
Story
3
Bed
2.5
Bath
2
Car
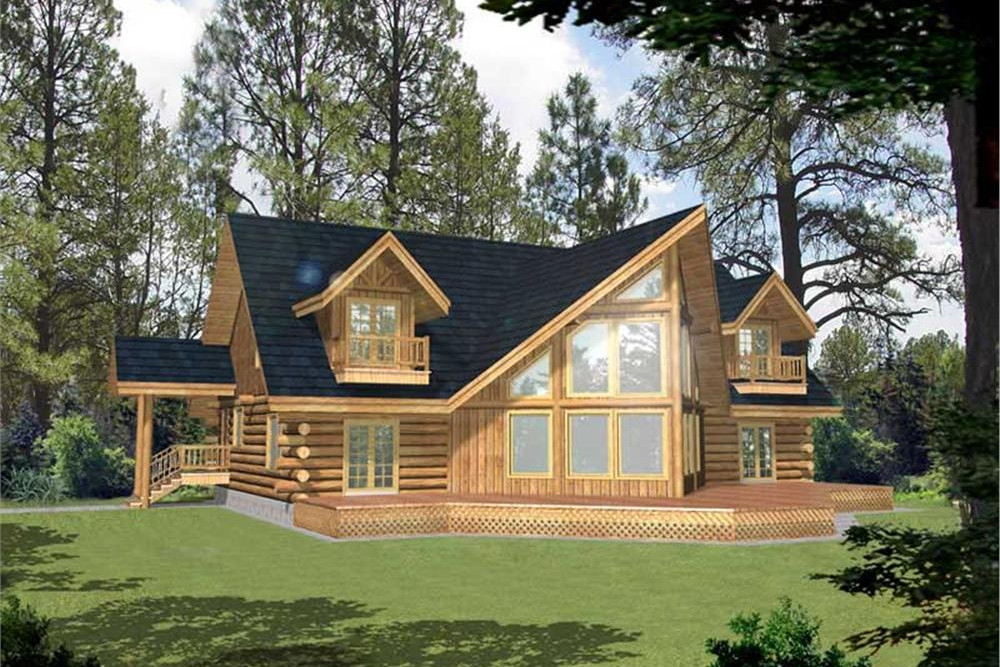
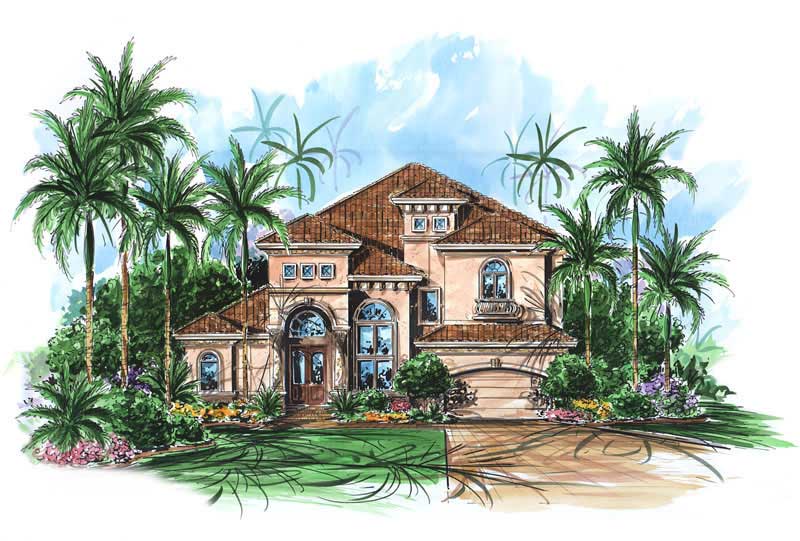
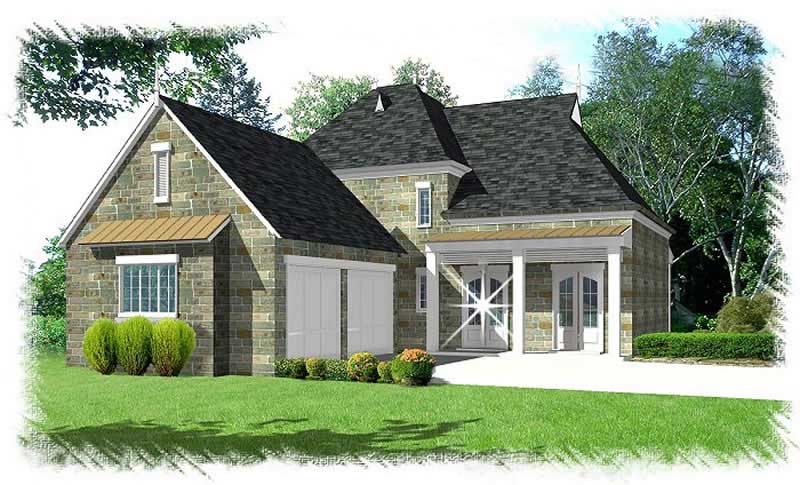
3-Bedroom, 2375 Sq Ft Craftsman House Plan - 108-1613 - Front Exterior
Plan Collection
3-Bedroom, 2375 Sq Ft Craftsman House Plan - 108-1613 - Front Exterior
Plan#108-1613
Starting at$1050
2375
Sq Ft
2
Story
3
Bed
2
Bath
3
Car
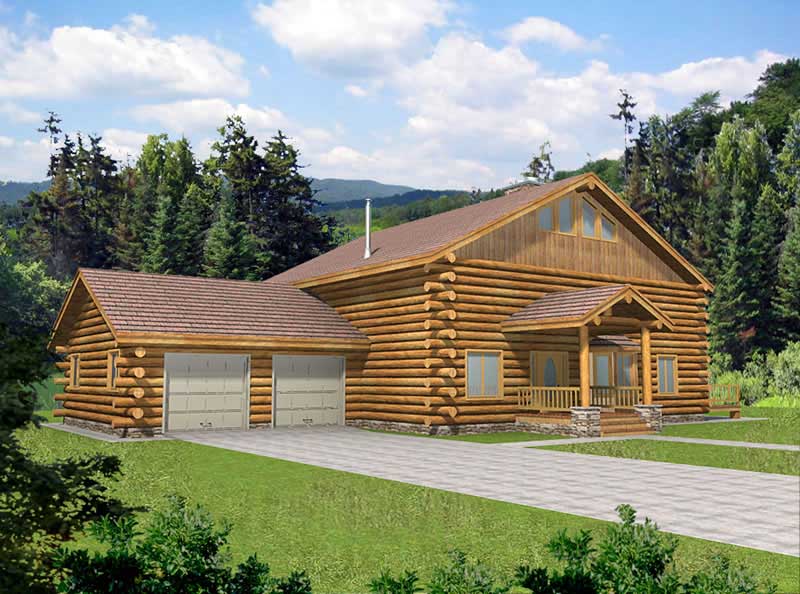
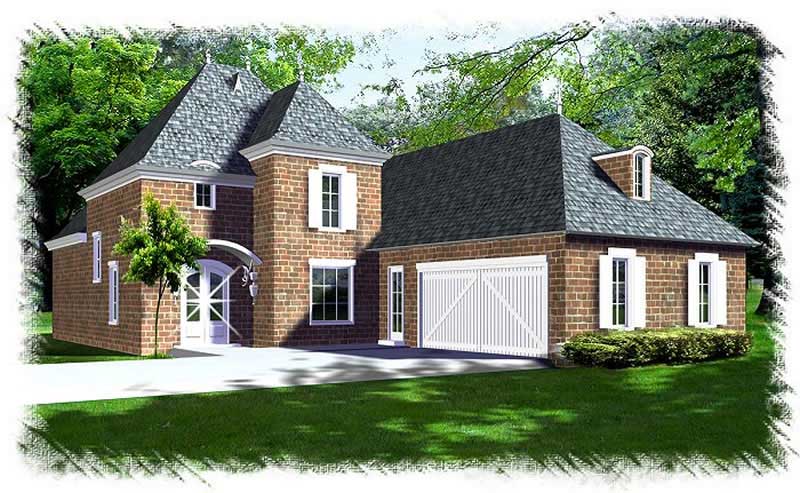
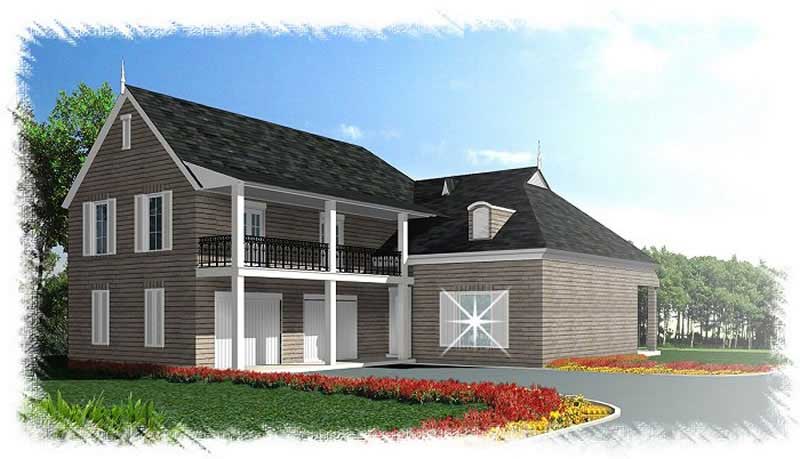
1-Bedroom, 3002 Sq Ft Contemporary House Plan - 132-1282 - Front Exterior
Plan Collection
1-Bedroom, 3002 Sq Ft Contemporary House Plan - 132-1282 - Front Exterior
Plan#132-1282
Starting at$1480
3002
Sq Ft
2
Story
1
Bed
1
Bath
0
Car
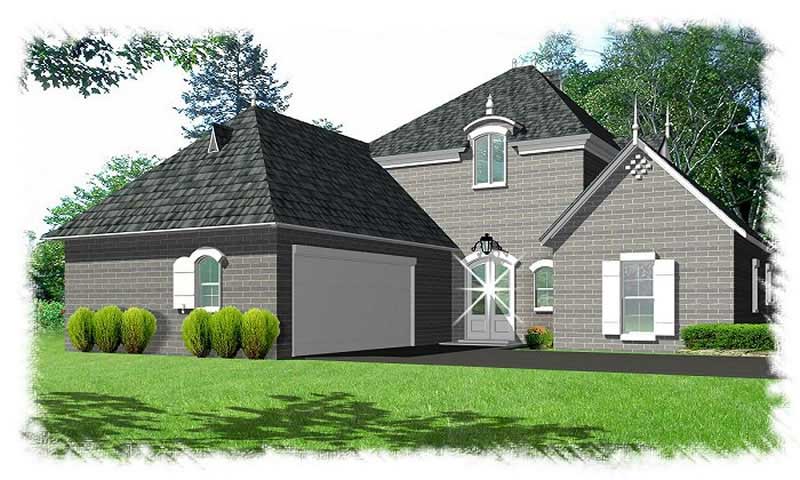
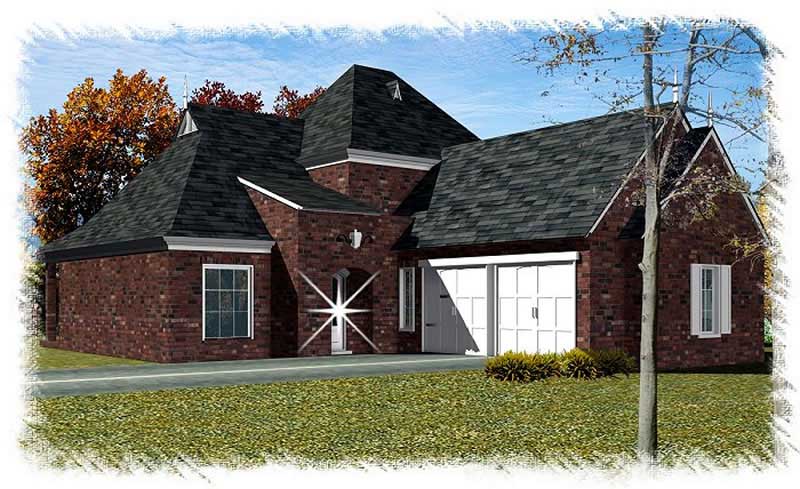
1-Bedroom, 1488 Sq Ft Farmhouse House Plan - 132-1245 - Front Exterior
Plan Collection
1-Bedroom, 1488 Sq Ft Farmhouse House Plan - 132-1245 - Front Exterior
Plan#132-1245
Starting at$1315
1488
Sq Ft
2
Story
1
Bed
0
Bath
4
Car
1-Bedroom, 3085 Sq Ft Garage House Plan - 132-1433 - Front Exterior
Plan Collection
1-Bedroom, 3085 Sq Ft Garage House Plan - 132-1433 - Front Exterior
Plan#132-1433
Starting at$1480
3085
Sq Ft
2
Story
1
Bed
1
Bath
4
Car
1-Bedroom, 550 Sq Ft Concrete Block/ ICF Design Home Plan - 132-1488 - Main Exterior
Plan Collection
1-Bedroom, 550 Sq Ft Concrete Block/ ICF Design Home Plan - 132-1488 - Main Exterior
Plan#132-1488
Starting at$1205
550
Sq Ft
2
Story
1
Bed
1
Bath
2
Car
4-Bedroom, 3815 Sq Ft Concrete Block/ ICF Design Home Plan - 132-1243 - Main Exterior
Plan Collection
4-Bedroom, 3815 Sq Ft Concrete Block/ ICF Design Home Plan - 132-1243 - Main Exterior
Plan#132-1243
Starting at$2085
3815
Sq Ft
2
Story
4
Bed
5
Bath
2
Car
3-Bedroom, 2464 Sq Ft Barndominium Plan - 132-1480 - Front Exterior
Plan Collection
3-Bedroom, 2464 Sq Ft Barndominium Plan - 132-1480 - Front Exterior
Plan#132-1480
Starting at$1870
2464
Sq Ft
2
Story
3
Bed
4.5
Bath
0
Car
2-Bedroom, 951 Sq Ft Garage House Plan - 132-1235 - Front Exterior
Plan Collection
2-Bedroom, 951 Sq Ft Garage House Plan - 132-1235 - Front Exterior
Plan#132-1235
Starting at$1205
951
Sq Ft
2
Story
2
Bed
1
Bath
2
Car
4-Bedroom, 3828 Sq Ft Concrete Block/ ICF Design Home Plan - 132-1240 - Main Exterior
Plan Collection
4-Bedroom, 3828 Sq Ft Concrete Block/ ICF Design Home Plan - 132-1240 - Main Exterior
Plan#132-1240
Starting at$2085
3828
Sq Ft
2
Story
4
Bed
3
Bath
2
Car
3-Bedroom, 3040 Sq Ft Concrete Block/ ICF Design Home Plan - 132-1482 - Main Exterior
Plan Collection
3-Bedroom, 3040 Sq Ft Concrete Block/ ICF Design Home Plan - 132-1482 - Main Exterior
Plan#132-1482
Starting at$1480
3040
Sq Ft
2
Story
3
Bed
2
Bath
2
Car
4-Bedroom, 2426 Sq Ft Concrete Block/ ICF Design Home Plan - 132-1237 - Main Exterior
Plan Collection
4-Bedroom, 2426 Sq Ft Concrete Block/ ICF Design Home Plan - 132-1237 - Main Exterior
Plan#132-1237
Starting at$2085
2426
Sq Ft
2
Story
4
Bed
4
Bath
3
Car
2-Bedroom, 2615 Sq Ft Concrete Block/ ICF Design Home Plan - 132-1352 - Main Exterior
Plan Collection
2-Bedroom, 2615 Sq Ft Concrete Block/ ICF Design Home Plan - 132-1352 - Main Exterior
Plan#132-1352
Starting at$1480
2615
Sq Ft
2
Story
2
Bed
2
Bath
3
Car
2-Bedroom, 3284 Sq Ft Concrete Block/ ICF Design Home Plan - 132-1351 - Main Exterior
Plan Collection
2-Bedroom, 3284 Sq Ft Concrete Block/ ICF Design Home Plan - 132-1351 - Main Exterior
Plan#132-1351
Starting at$1480
3284
Sq Ft
2
Story
2
Bed
3
Bath
2
Car
3-Bedroom, 2312 Sq Ft Concrete Block/ ICF Design Home Plan - 132-1241 - Main Exterior
Plan Collection
3-Bedroom, 2312 Sq Ft Concrete Block/ ICF Design Home Plan - 132-1241 - Main Exterior
Plan#132-1241
Starting at$1480
2312
Sq Ft
2
Story
3
Bed
2
Bath
2
Car
3-Bedroom, 2691 Sq Ft Concrete Block/ ICF Design Home Plan - 132-1244 - Main Exterior
Plan Collection
3-Bedroom, 2691 Sq Ft Concrete Block/ ICF Design Home Plan - 132-1244 - Main Exterior
Plan#132-1244
Starting at$2085
2691
Sq Ft
2
Story
3
Bed
3
Bath
2
Car
3-Bedroom, 2745 Sq Ft Concrete Block/ ICF Design Home Plan - 132-1248 - Main Exterior
Plan Collection
3-Bedroom, 2745 Sq Ft Concrete Block/ ICF Design Home Plan - 132-1248 - Main Exterior
Plan#132-1248
Starting at$1480
2745
Sq Ft
2
Story
3
Bed
4
Bath
3
Car
3-Bedroom, 2359 Sq Ft Concrete Block/ ICF Design Home Plan - 132-1255 - Main Exterior
Plan Collection
3-Bedroom, 2359 Sq Ft Concrete Block/ ICF Design Home Plan - 132-1255 - Main Exterior
Plan#132-1255
Starting at$2085
2359
Sq Ft
2
Story
3
Bed
3
Bath
3
Car
4-Bedroom, 2514 Sq Ft Concrete Block/ ICF Design Home Plan - 132-1484 - Main Exterior
Plan Collection
4-Bedroom, 2514 Sq Ft Concrete Block/ ICF Design Home Plan - 132-1484 - Main Exterior
Plan#132-1484
Starting at$2085
2514
Sq Ft
2
Story
4
Bed
4
Bath
2
Car
4-Bedroom, 3029 Sq Ft Concrete Block/ ICF Design Home Plan - 132-1209 - Main Exterior
Plan Collection
4-Bedroom, 3029 Sq Ft Concrete Block/ ICF Design Home Plan - 132-1209 - Main Exterior
Plan#132-1209
Starting at$2085
3029
Sq Ft
2
Story
4
Bed
4
Bath
0
Car
4-Bedroom, 2592 Sq Ft Concrete Block/ ICF Design House Plan - 132-1256 - Front Exterior
Plan Collection
4-Bedroom, 2592 Sq Ft Concrete Block/ ICF Design House Plan - 132-1256 - Front Exterior
Plan#132-1256
Starting at$1480
2592
Sq Ft
2
Story
4
Bed
3
Bath
2
Car
6-Bedroom, 2886 Sq Ft Concrete Block/ ICF Design House Plan - 132-1308 - Front Exterior
Plan Collection
6-Bedroom, 2886 Sq Ft Concrete Block/ ICF Design House Plan - 132-1308 - Front Exterior
Plan#132-1308
Starting at$1480
2886
Sq Ft
2
Story
6
Bed
4
Bath
2
Car
3-Bedroom, 2312 Sq Ft Victorian Home - Plan #132-1307 - Main Exterior
Plan Collection
3-Bedroom, 2312 Sq Ft Victorian Home - Plan #132-1307 - Main Exterior
Plan#132-1307
Starting at$1480
2312
Sq Ft
2
Story
3
Bed
2.5
Bath
2
Car
3-Bedroom, 2189 Sq Ft Contemporary House Plan - 158-1209 - Front Exterior
Plan Collection
3-Bedroom, 2189 Sq Ft Contemporary House Plan - 158-1209 - Front Exterior
Plan#158-1209
Starting at$2040
2189
Sq Ft
2
Story
3
Bed
2
Bath
2
Car
3-Bedroom, 1651 Sq Ft Craftsman House Plan - 108-1681 - Front Exterior
Plan Collection
3-Bedroom, 1651 Sq Ft Craftsman House Plan - 108-1681 - Front Exterior
Plan#108-1681
Starting at$920
1651
Sq Ft
2
Story
3
Bed
2.5
Bath
2
Car
3-Bedroom, 2375 Sq Ft Craftsman House Plan - 108-1613 - Front Exterior
Plan Collection
3-Bedroom, 2375 Sq Ft Craftsman House Plan - 108-1613 - Front Exterior
Plan#108-1613
Starting at$1050
2375
Sq Ft
2
Story
3
Bed
2
Bath
3
Car
1-Bedroom, 3002 Sq Ft Contemporary House Plan - 132-1282 - Front Exterior
Plan Collection
1-Bedroom, 3002 Sq Ft Contemporary House Plan - 132-1282 - Front Exterior
Plan#132-1282
Starting at$1480
3002
Sq Ft
2
Story
1
Bed
1
Bath
0
Car
1-Bedroom, 1488 Sq Ft Farmhouse House Plan - 132-1245 - Front Exterior
Plan Collection
1-Bedroom, 1488 Sq Ft Farmhouse House Plan - 132-1245 - Front Exterior
Plan#132-1245
Starting at$1315
1488
Sq Ft
2
Story
1
Bed
0
Bath
4
Car
1-Bedroom, 3085 Sq Ft Garage House Plan - 132-1433 - Front Exterior
Plan Collection
1-Bedroom, 3085 Sq Ft Garage House Plan - 132-1433 - Front Exterior
Plan#132-1433
Starting at$1480
3085
Sq Ft
2
Story
1
Bed
1
Bath
4
Car
1-Bedroom, 550 Sq Ft Concrete Block/ ICF Design Home Plan - 132-1488 - Main Exterior
Plan Collection
1-Bedroom, 550 Sq Ft Concrete Block/ ICF Design Home Plan - 132-1488 - Main Exterior
Plan#132-1488
Starting at$1205
550
Sq Ft
2
Story
1
Bed
1
Bath
2
Car
4-Bedroom, 3815 Sq Ft Concrete Block/ ICF Design Home Plan - 132-1243 - Main Exterior
Plan Collection
4-Bedroom, 3815 Sq Ft Concrete Block/ ICF Design Home Plan - 132-1243 - Main Exterior
Plan#132-1243
Starting at$2085
3815
Sq Ft
2
Story
4
Bed
5
Bath
2
Car
3-Bedroom, 2464 Sq Ft Barndominium Plan - 132-1480 - Front Exterior
Plan Collection
3-Bedroom, 2464 Sq Ft Barndominium Plan - 132-1480 - Front Exterior
Plan#132-1480
Starting at$1870
2464
Sq Ft
2
Story
3
Bed
4.5
Bath
0
Car
2-Bedroom, 951 Sq Ft Garage House Plan - 132-1235 - Front Exterior
Plan Collection
2-Bedroom, 951 Sq Ft Garage House Plan - 132-1235 - Front Exterior
Plan#132-1235
Starting at$1205
951
Sq Ft
2
Story
2
Bed
1
Bath
2
Car
4-Bedroom, 3828 Sq Ft Concrete Block/ ICF Design Home Plan - 132-1240 - Main Exterior
Plan Collection
4-Bedroom, 3828 Sq Ft Concrete Block/ ICF Design Home Plan - 132-1240 - Main Exterior
Plan#132-1240
Starting at$2085
3828
Sq Ft
2
Story
4
Bed
3
Bath
2
Car
3-Bedroom, 3040 Sq Ft Concrete Block/ ICF Design Home Plan - 132-1482 - Main Exterior
Plan Collection
3-Bedroom, 3040 Sq Ft Concrete Block/ ICF Design Home Plan - 132-1482 - Main Exterior
Plan#132-1482
Starting at$1480
3040
Sq Ft
2
Story
3
Bed
2
Bath
2
Car
4-Bedroom, 2426 Sq Ft Concrete Block/ ICF Design Home Plan - 132-1237 - Main Exterior
Plan Collection
4-Bedroom, 2426 Sq Ft Concrete Block/ ICF Design Home Plan - 132-1237 - Main Exterior
Plan#132-1237
Starting at$2085
2426
Sq Ft
2
Story
4
Bed
4
Bath
3
Car
2-Bedroom, 2615 Sq Ft Concrete Block/ ICF Design Home Plan - 132-1352 - Main Exterior
Plan Collection
2-Bedroom, 2615 Sq Ft Concrete Block/ ICF Design Home Plan - 132-1352 - Main Exterior
Plan#132-1352
Starting at$1480
2615
Sq Ft
2
Story
2
Bed
2
Bath
3
Car
2-Bedroom, 3284 Sq Ft Concrete Block/ ICF Design Home Plan - 132-1351 - Main Exterior
Plan Collection
2-Bedroom, 3284 Sq Ft Concrete Block/ ICF Design Home Plan - 132-1351 - Main Exterior
Plan#132-1351
Starting at$1480
3284
Sq Ft
2
Story
2
Bed
3
Bath
2
Car
3-Bedroom, 2312 Sq Ft Concrete Block/ ICF Design Home Plan - 132-1241 - Main Exterior
Plan Collection
3-Bedroom, 2312 Sq Ft Concrete Block/ ICF Design Home Plan - 132-1241 - Main Exterior
Plan#132-1241
Starting at$1480
2312
Sq Ft
2
Story
3
Bed
2
Bath
2
Car
3-Bedroom, 2691 Sq Ft Concrete Block/ ICF Design Home Plan - 132-1244 - Main Exterior
Plan Collection
3-Bedroom, 2691 Sq Ft Concrete Block/ ICF Design Home Plan - 132-1244 - Main Exterior
Plan#132-1244
Starting at$2085
2691
Sq Ft
2
Story
3
Bed
3
Bath
2
Car
3-Bedroom, 2745 Sq Ft Concrete Block/ ICF Design Home Plan - 132-1248 - Main Exterior
Plan Collection
3-Bedroom, 2745 Sq Ft Concrete Block/ ICF Design Home Plan - 132-1248 - Main Exterior
Plan#132-1248
Starting at$1480
2745
Sq Ft
2
Story
3
Bed
4
Bath
3
Car
3-Bedroom, 2359 Sq Ft Concrete Block/ ICF Design Home Plan - 132-1255 - Main Exterior
Plan Collection
3-Bedroom, 2359 Sq Ft Concrete Block/ ICF Design Home Plan - 132-1255 - Main Exterior
Plan#132-1255
Starting at$2085
2359
Sq Ft
2
Story
3
Bed
3
Bath
3
Car
4-Bedroom, 2514 Sq Ft Concrete Block/ ICF Design Home Plan - 132-1484 - Main Exterior
Plan Collection
4-Bedroom, 2514 Sq Ft Concrete Block/ ICF Design Home Plan - 132-1484 - Main Exterior
Plan#132-1484
Starting at$2085
2514
Sq Ft
2
Story
4
Bed
4
Bath
2
Car
4-Bedroom, 3029 Sq Ft Concrete Block/ ICF Design Home Plan - 132-1209 - Main Exterior
Plan Collection
4-Bedroom, 3029 Sq Ft Concrete Block/ ICF Design Home Plan - 132-1209 - Main Exterior
Plan#132-1209
Starting at$2085
3029
Sq Ft
2
Story
4
Bed
4
Bath
0
Car
4-Bedroom, 2592 Sq Ft Concrete Block/ ICF Design House Plan - 132-1256 - Front Exterior
Plan Collection
4-Bedroom, 2592 Sq Ft Concrete Block/ ICF Design House Plan - 132-1256 - Front Exterior
Plan#132-1256
Starting at$1480
2592
Sq Ft
2
Story
4
Bed
3
Bath
2
Car
6-Bedroom, 2886 Sq Ft Concrete Block/ ICF Design House Plan - 132-1308 - Front Exterior
Plan Collection
6-Bedroom, 2886 Sq Ft Concrete Block/ ICF Design House Plan - 132-1308 - Front Exterior
Plan#132-1308
Starting at$1480
2886
Sq Ft
2
Story
6
Bed
4
Bath
2
Car
3-Bedroom, 2312 Sq Ft Victorian Home - Plan #132-1307 - Main Exterior
Plan Collection
3-Bedroom, 2312 Sq Ft Victorian Home - Plan #132-1307 - Main Exterior
Plan#132-1307
Starting at$1480
2312
Sq Ft
2
Story
3
Bed
2.5
Bath
2
Car
3-Bedroom, 2189 Sq Ft Contemporary House Plan - 158-1209 - Front Exterior
Plan Collection
3-Bedroom, 2189 Sq Ft Contemporary House Plan - 158-1209 - Front Exterior
Plan#158-1209
Starting at$2040
2189
Sq Ft
2
Story
3
Bed
2
Bath
2
Car
1...401402403404405...477