Two+story House Plans

11,443
Plan Results
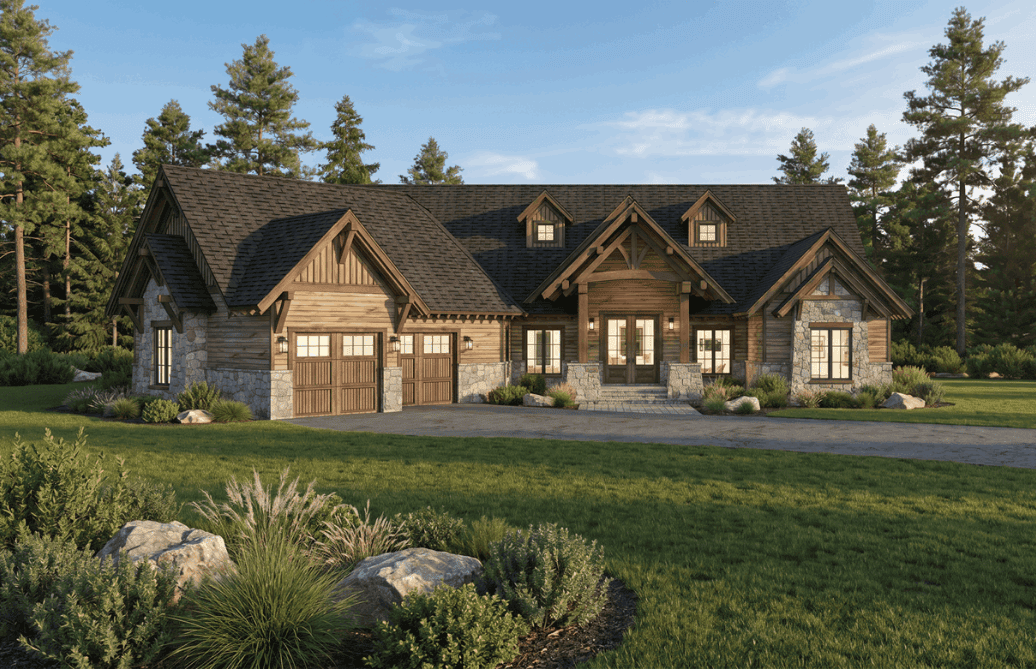
2-story Craftsman elevation with covered front porch and gable roofline; 1,872 sq ft, Plan #198-1261.
Plan Collection
2-story Craftsman elevation with covered front porch and gable roofline; 1,872 sq ft, Plan #198-1261.
Plan#198-1261
Starting at$1295
1872
Sq Ft
2
Story
3
Bed
2.5
Bath
2
Car
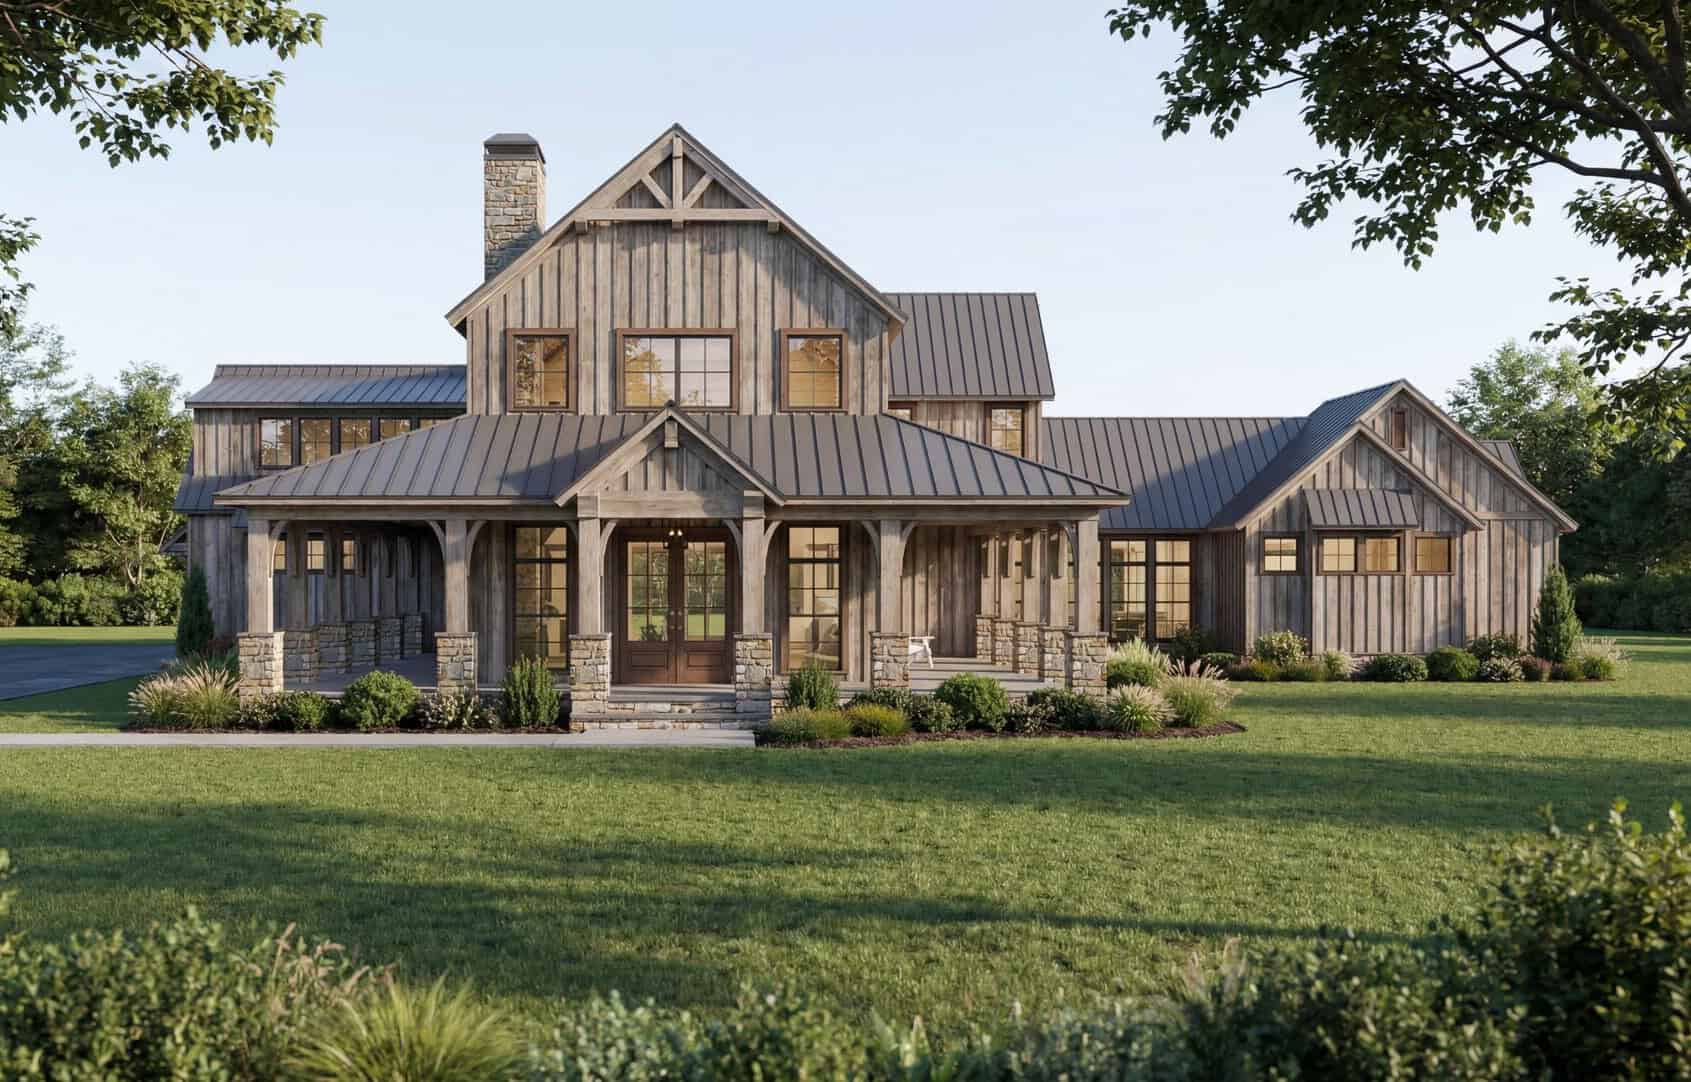
1.5-story Craftsman-Farmhouse elevation with Screened porch, steeply pitched gable roofline, and attached garage — Plan #198-1257
Plan Collection
1.5-story Craftsman-Farmhouse elevation with Screened porch, steeply pitched gable roofline, and attached garage — Plan #198-1257
Plan#198-1257
Starting at$1195
1903
Sq Ft
2
Story
3
Bed
2.5
Bath
2
Car
Modern Farmhouse facade with board and batten siding, metal gable roof, covered front porch, and vaulted ceiling details - Plan #198-1254
Plan Collection
Modern Farmhouse facade with board and batten siding, metal gable roof, covered front porch, and vaulted ceiling details - Plan #198-1254
Plan#198-1254
Starting at$1445
2194
Sq Ft
2
Story
5
Bed
3
Bath
0
Car
Farmhouse facade with board-and-batten siding, standing-seam metal roof, steep gable and dormer, covered front porch. 5 beds, 2,689 sq ft - Plan #198-1246
Plan Collection
Farmhouse facade with board-and-batten siding, standing-seam metal roof, steep gable and dormer, covered front porch. 5 beds, 2,689 sq ft - Plan #198-1246
Plan#198-1246
Starting at$1145
2689
Sq Ft
2
Story
5
Bed
3
Bath
2
Car
Craftsman home with board and batten siding, steep gable roofline, covered front porch, and 2-car attached garage. Plan #198-1241.
Plan Collection
Craftsman home with board and batten siding, steep gable roofline, covered front porch, and 2-car attached garage. Plan #198-1241.
Plan#198-1241
Starting at$1295
1554
Sq Ft
2
Story
3
Bed
2.5
Bath
2
Car
Modern Farmhouse with board and batten siding, gable roofline, covered porch, and metal roof accents. Plan #198-1235.
Plan Collection
Modern Farmhouse with board and batten siding, gable roofline, covered porch, and metal roof accents. Plan #198-1235.
Plan#198-1235
Starting at$1295
2766
Sq Ft
2
Story
3
Bed
3
Bath
2
Car
Garage apartment with steep gable roofline, narrow-lot proportions, and two-story stacked design with ground-level garage footprint. Plan #198-1233
Plan Collection
Garage apartment with steep gable roofline, narrow-lot proportions, and two-story stacked design with ground-level garage footprint. Plan #198-1233
Plan#198-1233
Starting at$725
480
Sq Ft
2
Story
1
Bed
1
Bath
0
Car
Contemporary house plan with flat roof, board-and-batten siding, home office, and covered front porch — Plan #198-1231.
Plan Collection
Contemporary house plan with flat roof, board-and-batten siding, home office, and covered front porch — Plan #198-1231.
Plan#198-1231
Starting at$1295
1638
Sq Ft
2
Story
3
Bed
2.5
Bath
0
Car
Traditional 2-story home exterior with covered front porch, brick siding, and gable roofline - Plan #198-1228
Plan Collection
Traditional 2-story home exterior with covered front porch, brick siding, and gable roofline - Plan #198-1228
Plan#198-1228
Starting at$1145
1489
Sq Ft
2
Story
3
Bed
2
Bath
2
Car
4-Bedroom, 1778 Sq Ft Craftsman Duplex Plan – 177-1089 – Main Exterior
Plan Collection
4-Bedroom, 1778 Sq Ft Craftsman Duplex Plan – 177-1089 – Main Exterior
Plan#177-1089
Starting at$1495
1778
Sq Ft
2
Story
4
Bed
2
Bath
0
Car
Country Floor Plan - 2 Bedrms, 2 Baths - 1187 Sq Ft - #177-1087
Plan Collection
Country Floor Plan - 2 Bedrms, 2 Baths - 1187 Sq Ft - #177-1087
Plan#177-1087
Starting at$1295
1187
Sq Ft
2
Story
2
Bed
2
Bath
0
Car
Contemporary Home Plan - 2 Bedrms, 2 Baths - 1139 Sq Ft - #177-1086
Plan Collection
Contemporary Home Plan - 2 Bedrms, 2 Baths - 1139 Sq Ft - #177-1086
Plan#177-1086
Starting at$1295
1139
Sq Ft
2
Story
2
Bed
2
Bath
0
Car
Farmhouse Floor Plan - 4 Bedrms, 3.5 Baths - 2585 Sq Ft - #206-1119
Plan Collection
Farmhouse Floor Plan - 4 Bedrms, 3.5 Baths - 2585 Sq Ft - #206-1119
Plan#206-1119
Starting at$1345
2585
Sq Ft
2
Story
4
Bed
3.5
Bath
2
Car
Barndominium Home Plan - 4 Bedrms, 3 Baths - 2589 Sq Ft - #206-1118
Plan Collection
Barndominium Home Plan - 4 Bedrms, 3 Baths - 2589 Sq Ft - #206-1118
Plan#206-1118
Starting at$1345
2589
Sq Ft
2
Story
4
Bed
3
Bath
3
Car
Barndominium House Plan - 3 Bedrms, 2.5 Baths - 2413 Sq Ft - #120-2872
Plan Collection
Barndominium House Plan - 3 Bedrms, 2.5 Baths - 2413 Sq Ft - #120-2872
Plan#120-2872
Starting at$1305
2413
Sq Ft
2
Story
3
Bed
2.5
Bath
3
Car
Coastal Home Plan - 3 Bedrms, 2 Baths - 1396 Sq Ft - #120-2871
Plan Collection
Coastal Home Plan - 3 Bedrms, 2 Baths - 1396 Sq Ft - #120-2871
Plan#120-2871
Starting at$1205
1396
Sq Ft
2
Story
3
Bed
2
Bath
2
Car
Modern House Plan - 4 Bedrms, 4.5 Baths - 3731 Sq Ft - #120-2870
Plan Collection
Modern House Plan - 4 Bedrms, 4.5 Baths - 3731 Sq Ft - #120-2870
Plan#120-2870
Starting at$1625
3731
Sq Ft
2
Story
4
Bed
4.5
Bath
3
Car
Modern Farmhouse Plan - 3 Bedrms, 2.5 Baths - 1490 Sq Ft - #120-2866
Plan Collection
Modern Farmhouse Plan - 3 Bedrms, 2.5 Baths - 1490 Sq Ft - #120-2866
Plan#120-2866
Starting at$1205
1490
Sq Ft
2
Story
3
Bed
2.5
Bath
2
Car
Modern Farmhouse Plan - 3 Bedrms, 2.5 Baths - 1297 Sq Ft - #120-2864
Plan Collection
Modern Farmhouse Plan - 3 Bedrms, 2.5 Baths - 1297 Sq Ft - #120-2864
Plan#120-2864
Starting at$1205
1297
Sq Ft
2
Story
3
Bed
2.5
Bath
2
Car
Modern Farmhouse Plan - 3 Bedrms, 2.5 Baths - 1471 Sq Ft - #120-2863
Plan Collection
Modern Farmhouse Plan - 3 Bedrms, 2.5 Baths - 1471 Sq Ft - #120-2863
Plan#120-2863
Starting at$1205
1471
Sq Ft
2
Story
3
Bed
2.5
Bath
0
Car
6-Bedroom, 2868 Sq Ft Modern Farmhouse Duplex Plan – 120-2855
Plan Collection
6-Bedroom, 2868 Sq Ft Modern Farmhouse Duplex Plan – 120-2855
Plan#120-2855
Starting at$2180
2868
Sq Ft
2
Story
6
Bed
4.5
Bath
0
Car
Modern Farmhouse Plan - 3 Bedrms, 2.5 Baths - 1434 Sq Ft - #120-2854
Plan Collection
Modern Farmhouse Plan - 3 Bedrms, 2.5 Baths - 1434 Sq Ft - #120-2854
Plan#120-2854
Starting at$1205
1434
Sq Ft
2
Story
3
Bed
2.5
Bath
0
Car
6-Bedroom, 2868 Sq Ft Contemporary Duplex Plan – 120-2853 – Main Exterior
Plan Collection
6-Bedroom, 2868 Sq Ft Contemporary Duplex Plan – 120-2853 – Main Exterior
Plan#120-2853
Starting at$2180
2868
Sq Ft
2
Story
6
Bed
4.5
Bath
0
Car
Traditional Floor Plan - 3 Bedrms, 2.5 Baths - 1434 Sq Ft - #120-2852
Plan Collection
Traditional Floor Plan - 3 Bedrms, 2.5 Baths - 1434 Sq Ft - #120-2852
Plan#120-2852
Starting at$1205
1434
Sq Ft
2
Story
3
Bed
2.5
Bath
0
Car
2-story Craftsman elevation with covered front porch and gable roofline; 1,872 sq ft, Plan #198-1261.
Plan Collection
2-story Craftsman elevation with covered front porch and gable roofline; 1,872 sq ft, Plan #198-1261.
Plan#198-1261
Starting at$1295
1872
Sq Ft
2
Story
3
Bed
2.5
Bath
2
Car
1.5-story Craftsman-Farmhouse elevation with Screened porch, steeply pitched gable roofline, and attached garage — Plan #198-1257
Plan Collection
1.5-story Craftsman-Farmhouse elevation with Screened porch, steeply pitched gable roofline, and attached garage — Plan #198-1257
Plan#198-1257
Starting at$1195
1903
Sq Ft
2
Story
3
Bed
2.5
Bath
2
Car
Modern Farmhouse facade with board and batten siding, metal gable roof, covered front porch, and vaulted ceiling details - Plan #198-1254
Plan Collection
Modern Farmhouse facade with board and batten siding, metal gable roof, covered front porch, and vaulted ceiling details - Plan #198-1254
Plan#198-1254
Starting at$1445
2194
Sq Ft
2
Story
5
Bed
3
Bath
0
Car
Farmhouse facade with board-and-batten siding, standing-seam metal roof, steep gable and dormer, covered front porch. 5 beds, 2,689 sq ft - Plan #198-1246
Plan Collection
Farmhouse facade with board-and-batten siding, standing-seam metal roof, steep gable and dormer, covered front porch. 5 beds, 2,689 sq ft - Plan #198-1246
Plan#198-1246
Starting at$1145
2689
Sq Ft
2
Story
5
Bed
3
Bath
2
Car
Craftsman home with board and batten siding, steep gable roofline, covered front porch, and 2-car attached garage. Plan #198-1241.
Plan Collection
Craftsman home with board and batten siding, steep gable roofline, covered front porch, and 2-car attached garage. Plan #198-1241.
Plan#198-1241
Starting at$1295
1554
Sq Ft
2
Story
3
Bed
2.5
Bath
2
Car
Modern Farmhouse with board and batten siding, gable roofline, covered porch, and metal roof accents. Plan #198-1235.
Plan Collection
Modern Farmhouse with board and batten siding, gable roofline, covered porch, and metal roof accents. Plan #198-1235.
Plan#198-1235
Starting at$1295
2766
Sq Ft
2
Story
3
Bed
3
Bath
2
Car
Garage apartment with steep gable roofline, narrow-lot proportions, and two-story stacked design with ground-level garage footprint. Plan #198-1233
Plan Collection
Garage apartment with steep gable roofline, narrow-lot proportions, and two-story stacked design with ground-level garage footprint. Plan #198-1233
Plan#198-1233
Starting at$725
480
Sq Ft
2
Story
1
Bed
1
Bath
0
Car
Contemporary house plan with flat roof, board-and-batten siding, home office, and covered front porch — Plan #198-1231.
Plan Collection
Contemporary house plan with flat roof, board-and-batten siding, home office, and covered front porch — Plan #198-1231.
Plan#198-1231
Starting at$1295
1638
Sq Ft
2
Story
3
Bed
2.5
Bath
0
Car
Traditional 2-story home exterior with covered front porch, brick siding, and gable roofline - Plan #198-1228
Plan Collection
Traditional 2-story home exterior with covered front porch, brick siding, and gable roofline - Plan #198-1228
Plan#198-1228
Starting at$1145
1489
Sq Ft
2
Story
3
Bed
2
Bath
2
Car
4-Bedroom, 1778 Sq Ft Craftsman Duplex Plan – 177-1089 – Main Exterior
Plan Collection
4-Bedroom, 1778 Sq Ft Craftsman Duplex Plan – 177-1089 – Main Exterior
Plan#177-1089
Starting at$1495
1778
Sq Ft
2
Story
4
Bed
2
Bath
0
Car
Country Floor Plan - 2 Bedrms, 2 Baths - 1187 Sq Ft - #177-1087
Plan Collection
Country Floor Plan - 2 Bedrms, 2 Baths - 1187 Sq Ft - #177-1087
Plan#177-1087
Starting at$1295
1187
Sq Ft
2
Story
2
Bed
2
Bath
0
Car
Contemporary Home Plan - 2 Bedrms, 2 Baths - 1139 Sq Ft - #177-1086
Plan Collection
Contemporary Home Plan - 2 Bedrms, 2 Baths - 1139 Sq Ft - #177-1086
Plan#177-1086
Starting at$1295
1139
Sq Ft
2
Story
2
Bed
2
Bath
0
Car
Farmhouse Floor Plan - 4 Bedrms, 3.5 Baths - 2585 Sq Ft - #206-1119
Plan Collection
Farmhouse Floor Plan - 4 Bedrms, 3.5 Baths - 2585 Sq Ft - #206-1119
Plan#206-1119
Starting at$1345
2585
Sq Ft
2
Story
4
Bed
3.5
Bath
2
Car
Barndominium Home Plan - 4 Bedrms, 3 Baths - 2589 Sq Ft - #206-1118
Plan Collection
Barndominium Home Plan - 4 Bedrms, 3 Baths - 2589 Sq Ft - #206-1118
Plan#206-1118
Starting at$1345
2589
Sq Ft
2
Story
4
Bed
3
Bath
3
Car
Barndominium House Plan - 3 Bedrms, 2.5 Baths - 2413 Sq Ft - #120-2872
Plan Collection
Barndominium House Plan - 3 Bedrms, 2.5 Baths - 2413 Sq Ft - #120-2872
Plan#120-2872
Starting at$1305
2413
Sq Ft
2
Story
3
Bed
2.5
Bath
3
Car
Coastal Home Plan - 3 Bedrms, 2 Baths - 1396 Sq Ft - #120-2871
Plan Collection
Coastal Home Plan - 3 Bedrms, 2 Baths - 1396 Sq Ft - #120-2871
Plan#120-2871
Starting at$1205
1396
Sq Ft
2
Story
3
Bed
2
Bath
2
Car
Modern House Plan - 4 Bedrms, 4.5 Baths - 3731 Sq Ft - #120-2870
Plan Collection
Modern House Plan - 4 Bedrms, 4.5 Baths - 3731 Sq Ft - #120-2870
Plan#120-2870
Starting at$1625
3731
Sq Ft
2
Story
4
Bed
4.5
Bath
3
Car
Modern Farmhouse Plan - 3 Bedrms, 2.5 Baths - 1490 Sq Ft - #120-2866
Plan Collection
Modern Farmhouse Plan - 3 Bedrms, 2.5 Baths - 1490 Sq Ft - #120-2866
Plan#120-2866
Starting at$1205
1490
Sq Ft
2
Story
3
Bed
2.5
Bath
2
Car
Modern Farmhouse Plan - 3 Bedrms, 2.5 Baths - 1297 Sq Ft - #120-2864
Plan Collection
Modern Farmhouse Plan - 3 Bedrms, 2.5 Baths - 1297 Sq Ft - #120-2864
Plan#120-2864
Starting at$1205
1297
Sq Ft
2
Story
3
Bed
2.5
Bath
2
Car
Modern Farmhouse Plan - 3 Bedrms, 2.5 Baths - 1471 Sq Ft - #120-2863
Plan Collection
Modern Farmhouse Plan - 3 Bedrms, 2.5 Baths - 1471 Sq Ft - #120-2863
Plan#120-2863
Starting at$1205
1471
Sq Ft
2
Story
3
Bed
2.5
Bath
0
Car
6-Bedroom, 2868 Sq Ft Modern Farmhouse Duplex Plan – 120-2855
Plan Collection
6-Bedroom, 2868 Sq Ft Modern Farmhouse Duplex Plan – 120-2855
Plan#120-2855
Starting at$2180
2868
Sq Ft
2
Story
6
Bed
4.5
Bath
0
Car
Modern Farmhouse Plan - 3 Bedrms, 2.5 Baths - 1434 Sq Ft - #120-2854
Plan Collection
Modern Farmhouse Plan - 3 Bedrms, 2.5 Baths - 1434 Sq Ft - #120-2854
Plan#120-2854
Starting at$1205
1434
Sq Ft
2
Story
3
Bed
2.5
Bath
0
Car
6-Bedroom, 2868 Sq Ft Contemporary Duplex Plan – 120-2853 – Main Exterior
Plan Collection
6-Bedroom, 2868 Sq Ft Contemporary Duplex Plan – 120-2853 – Main Exterior
Plan#120-2853
Starting at$2180
2868
Sq Ft
2
Story
6
Bed
4.5
Bath
0
Car
Traditional Floor Plan - 3 Bedrms, 2.5 Baths - 1434 Sq Ft - #120-2852
Plan Collection
Traditional Floor Plan - 3 Bedrms, 2.5 Baths - 1434 Sq Ft - #120-2852
Plan#120-2852
Starting at$1205
1434
Sq Ft
2
Story
3
Bed
2.5
Bath
0
Car
12345...477