Log Cabin with Drive-Under Garage and Bonus Room
Images/Plans copyrighted by designer. Photos may reflect homeowner modifications.
About House Plan #132-1805


How much will it cost to build?
Estimate your costs based on your location and materials.

Can I modify this plan?
Yes! This plan can be customized—contact us for a free quote.
Floor Plans
 Share Plans
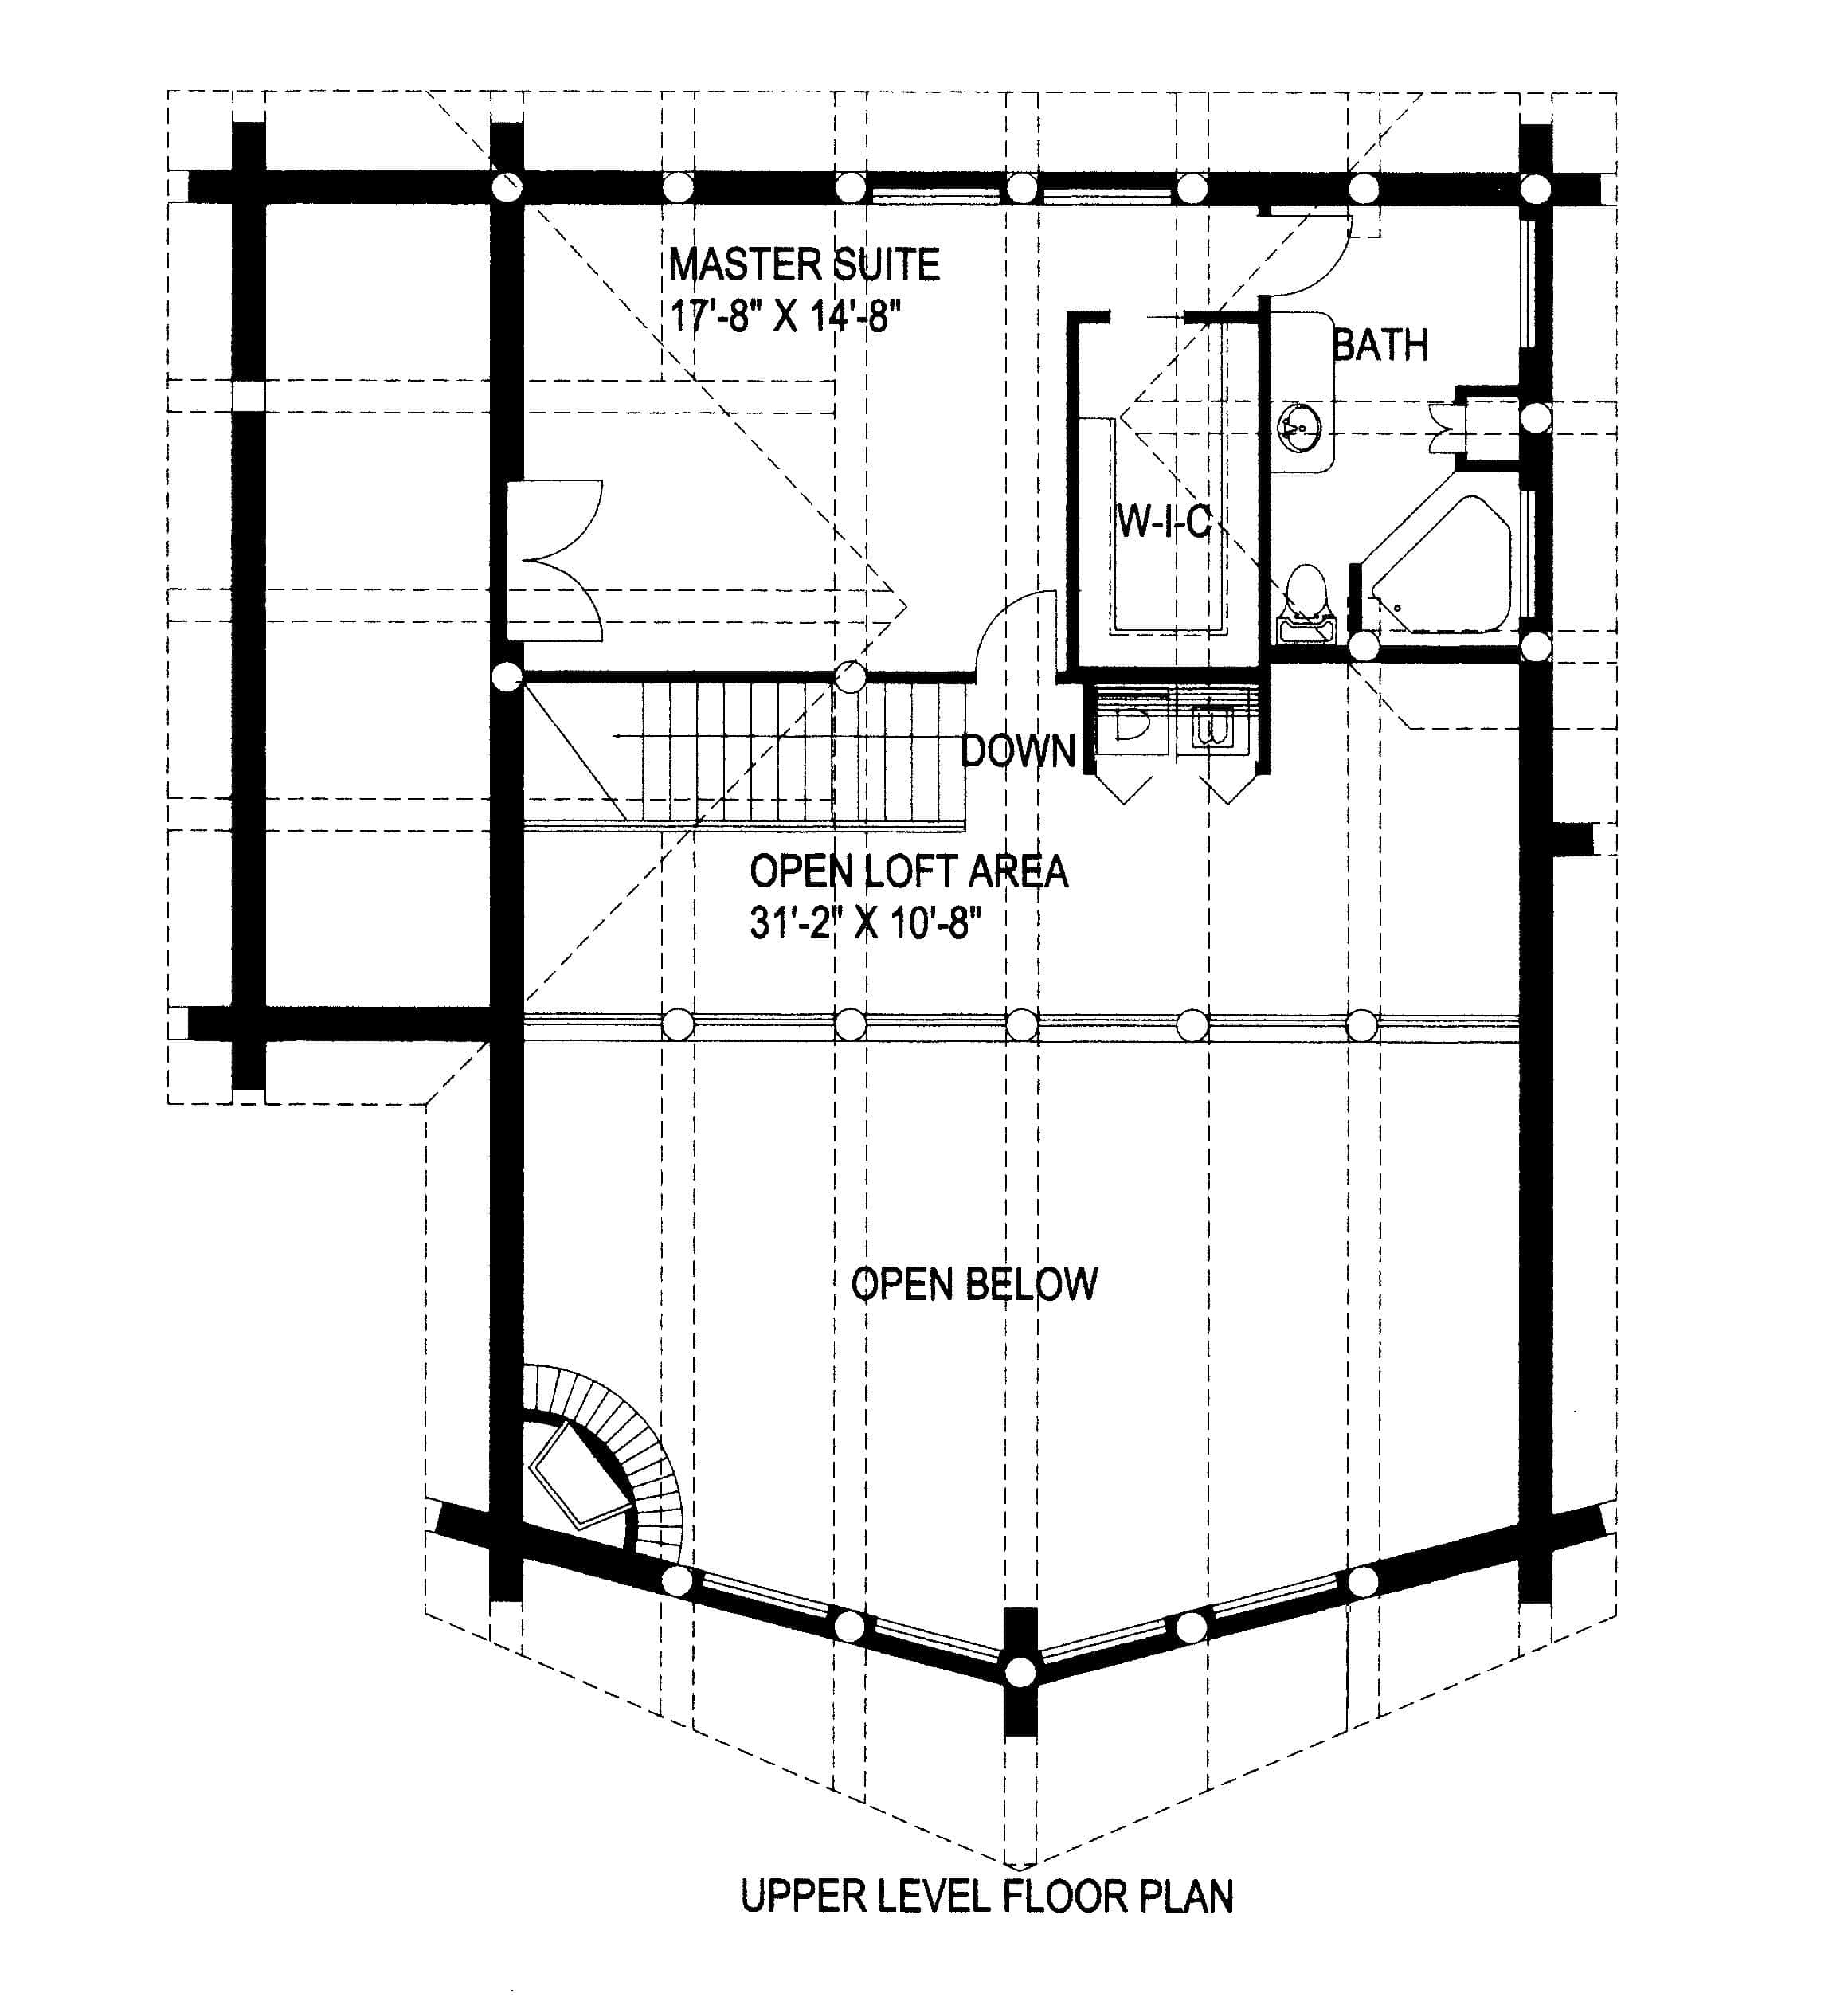
Can I modify this plan?
Yes! This plan can be customized—contact us for a free quote.
Additional Notes from Designer
PLEASE NOTE! The CAD - Unlimited package is NOT an unlimited license - it is a license to build up to 5 homes. ATTENTION! Printed sets can ONLY be sent via ground shipping. NO priority or express shipping is available. ATTENTION! Printed sets can ONLY be sent by ground - NO priority or express shipping on printed sets!
House Plan Description
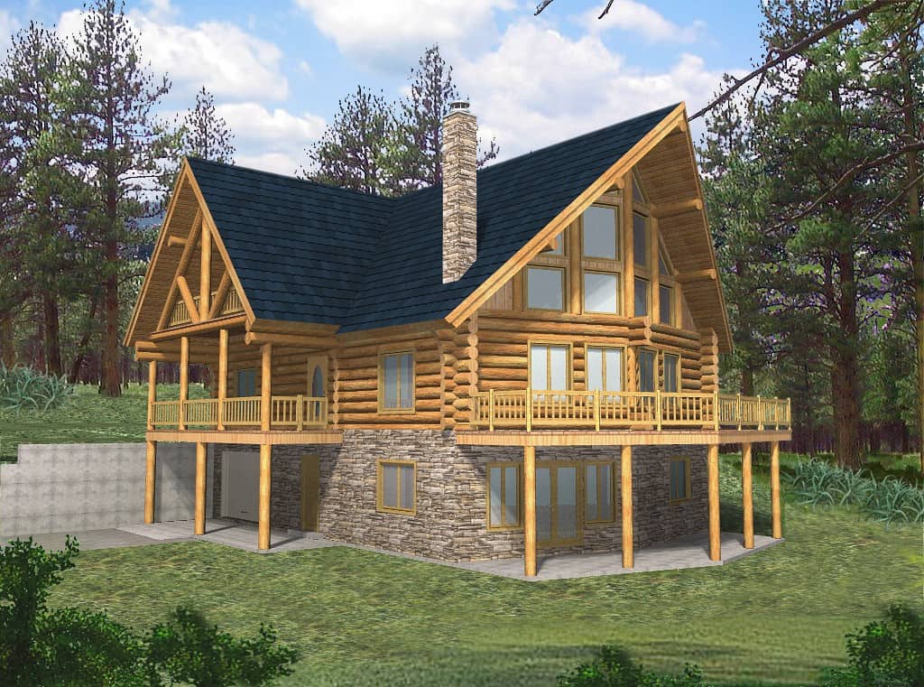
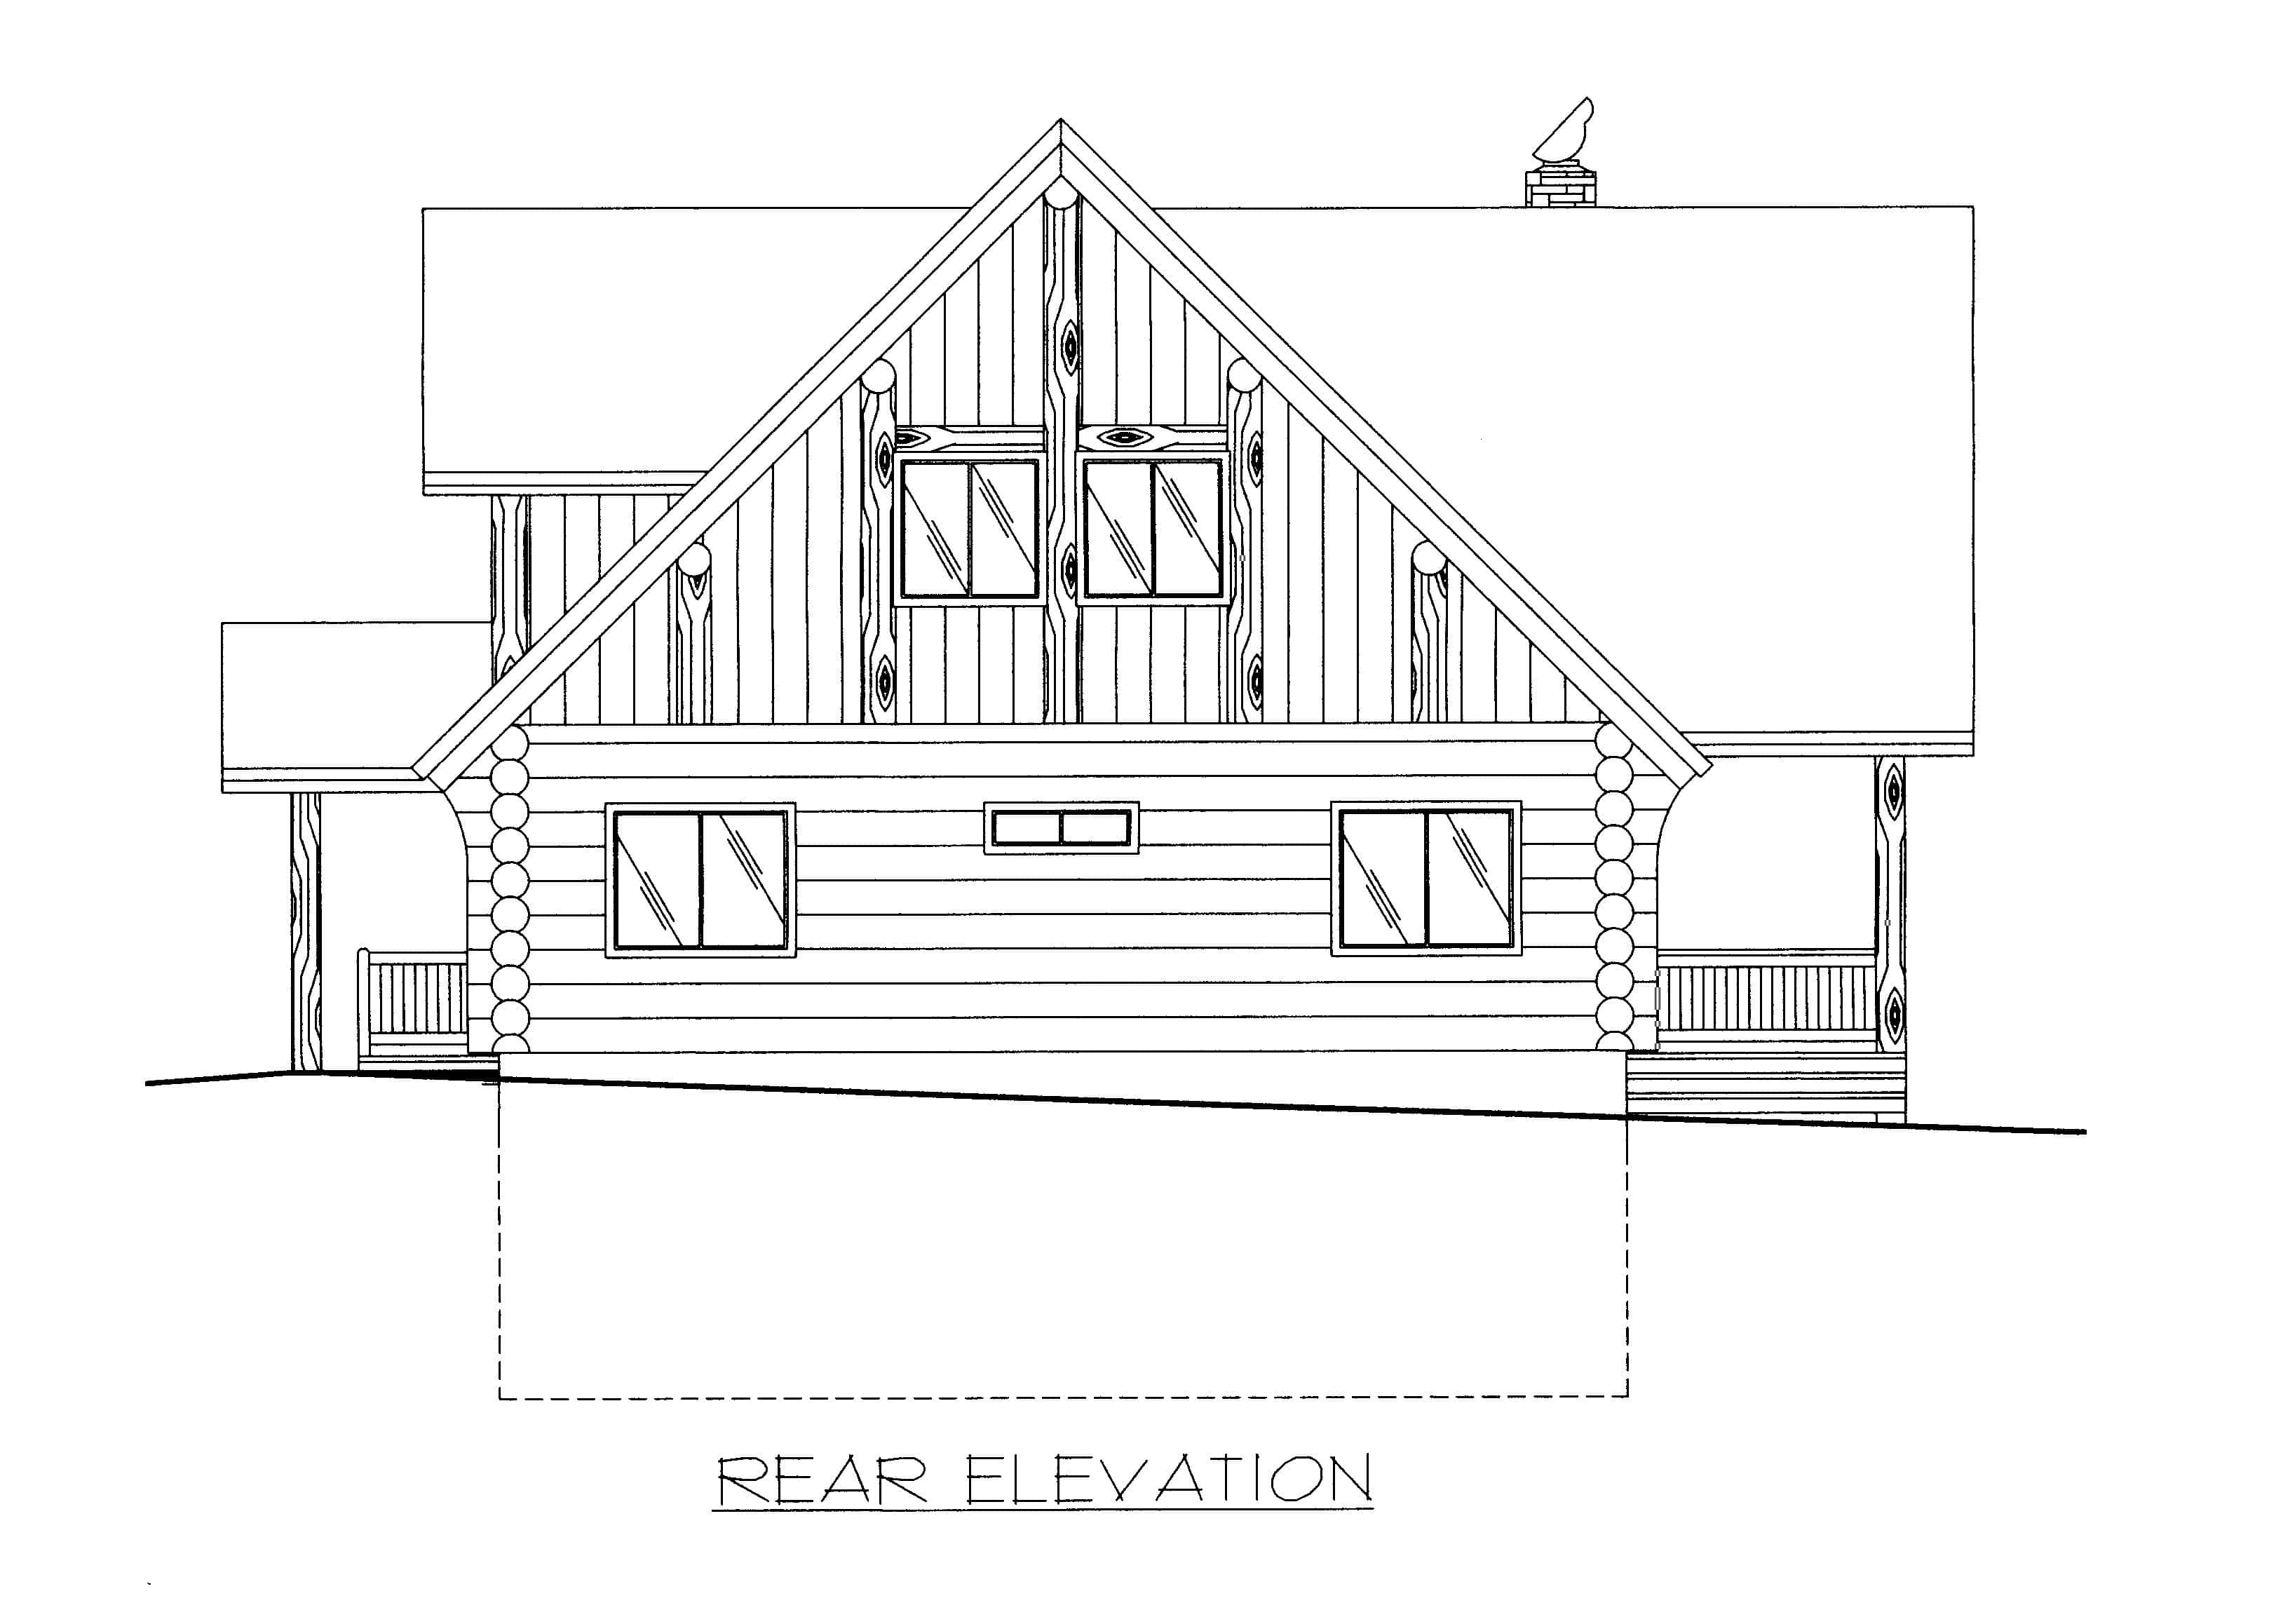
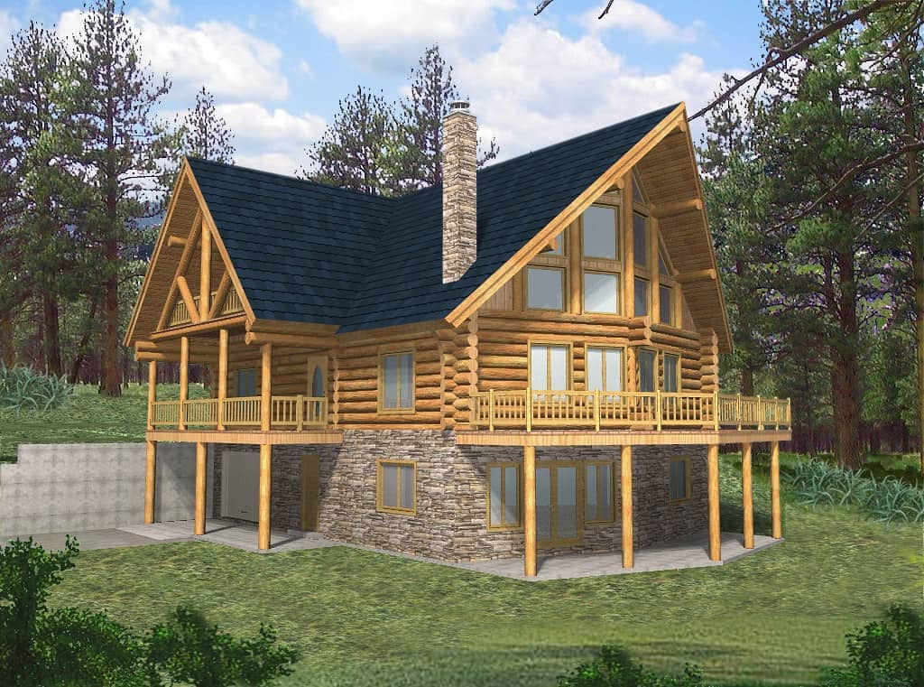
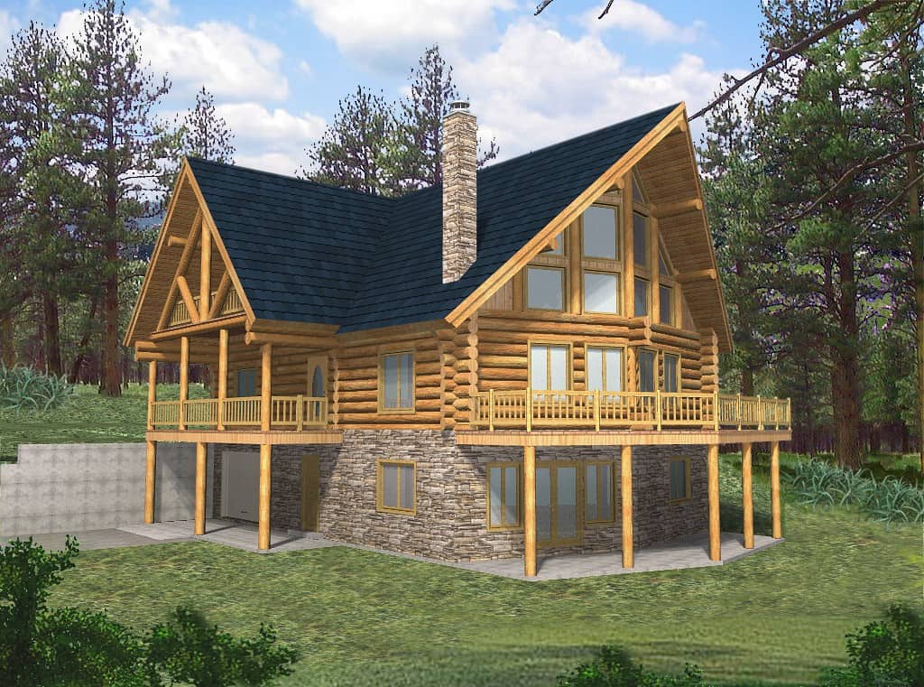
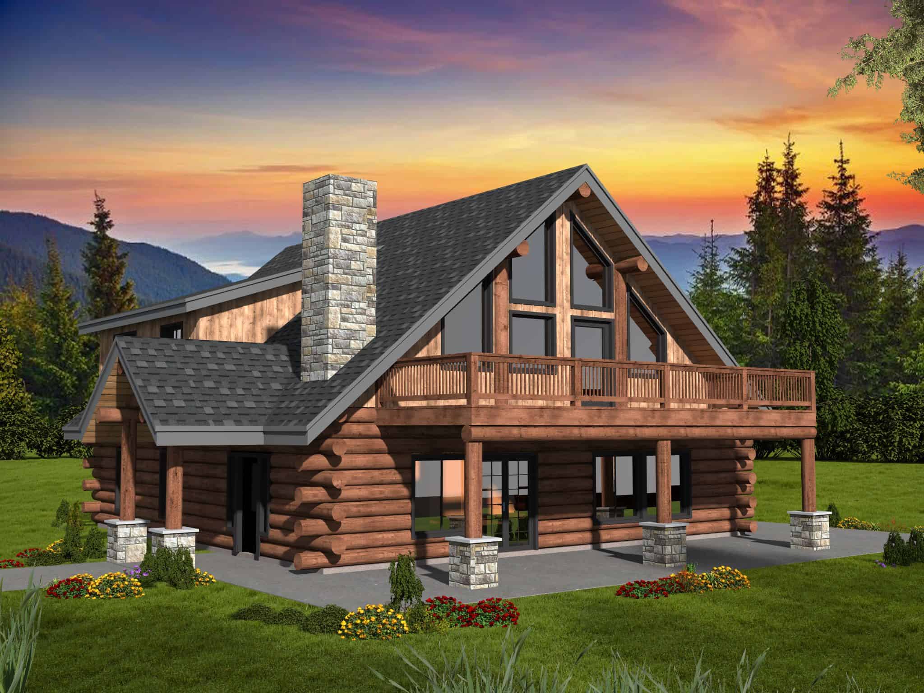
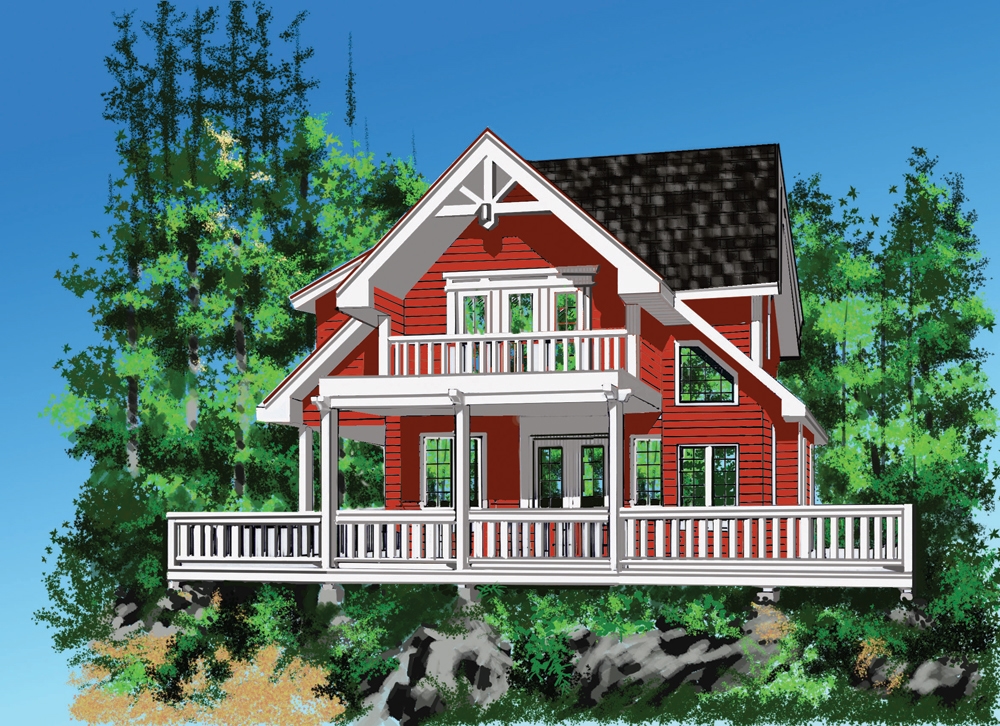
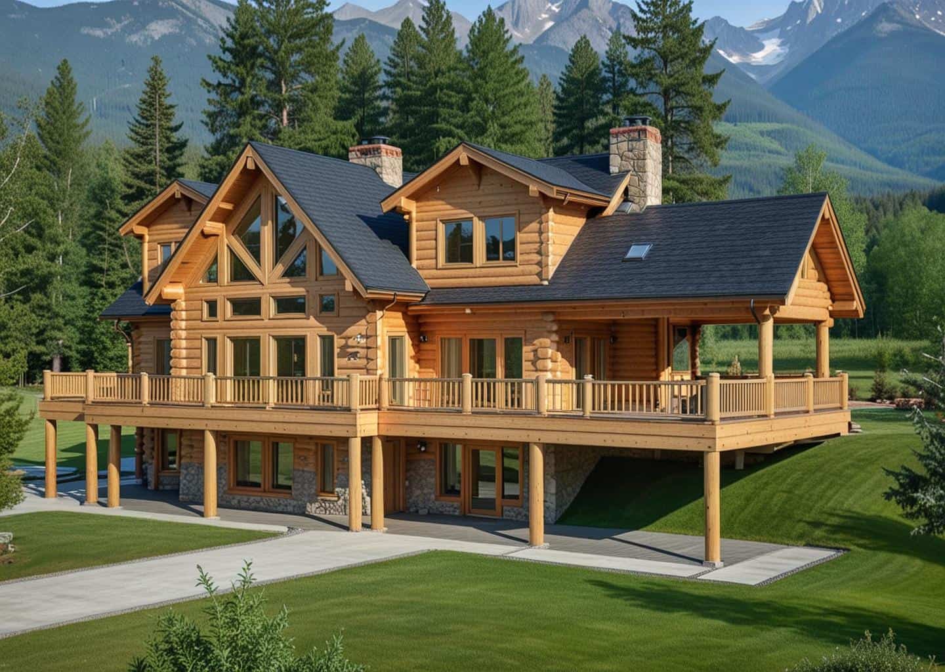
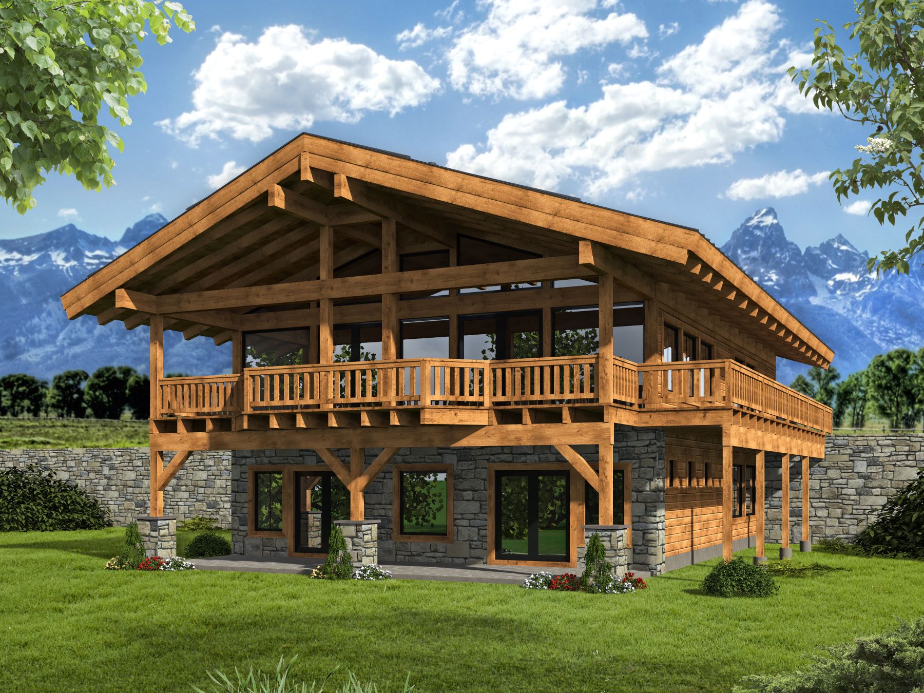
This spacious rustic cabin combines the rugged appeal of a traditional log home with the comfort and functionality of a full-size family residence. Its natural log exterior, steep gabled roof, exposed timber details, and prominent stone chimney create a distinctive mountain-lodge look. The elevated deck and stone-accented lower level add visual depth while making the design particularly attractive for wooded properties and sloping lots.
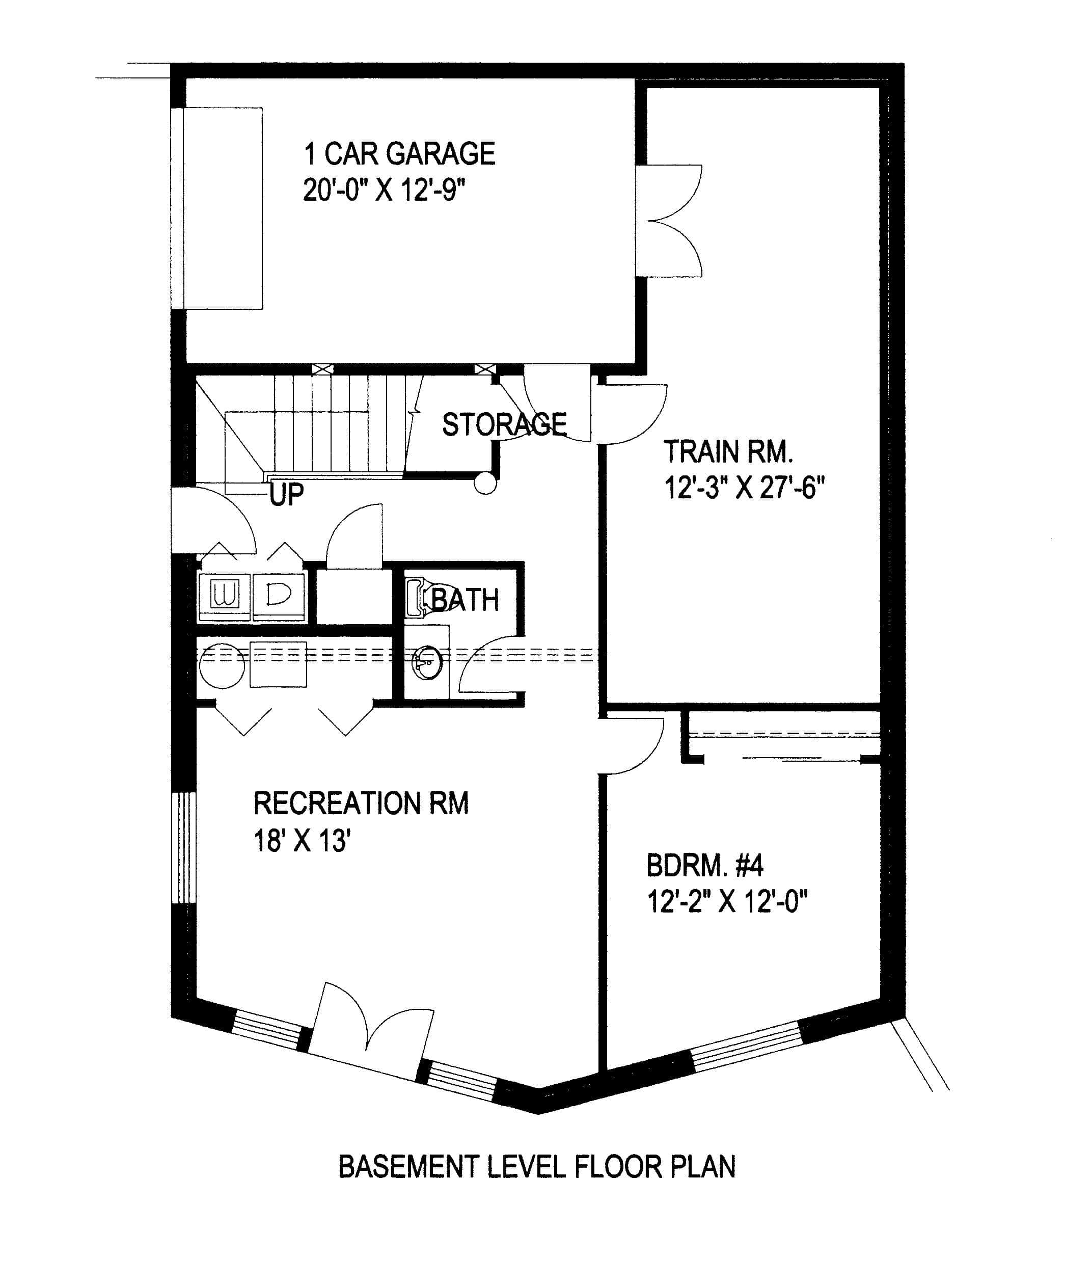
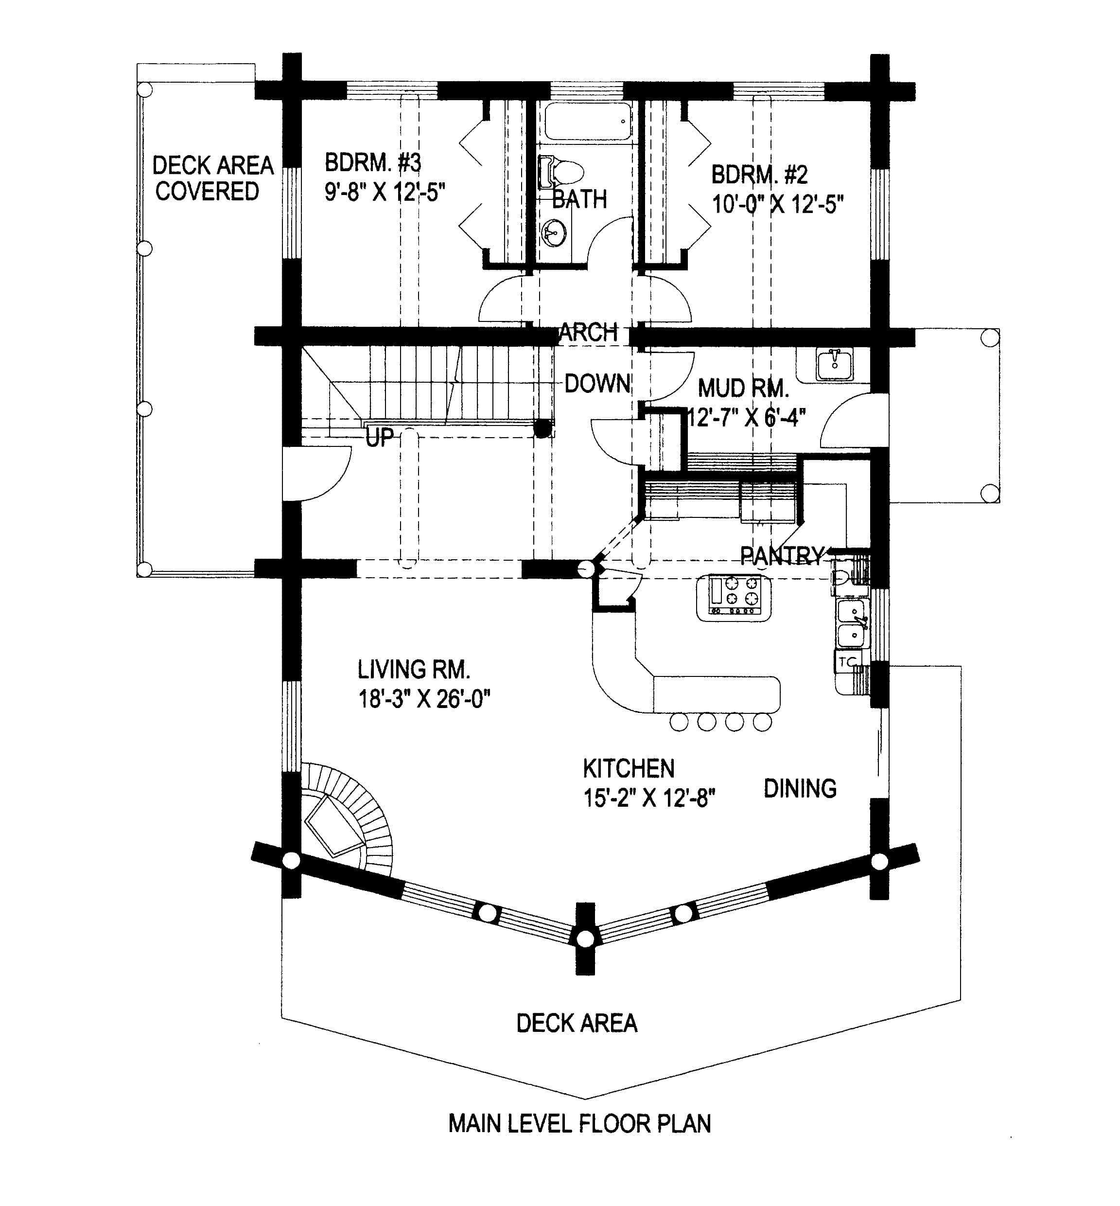
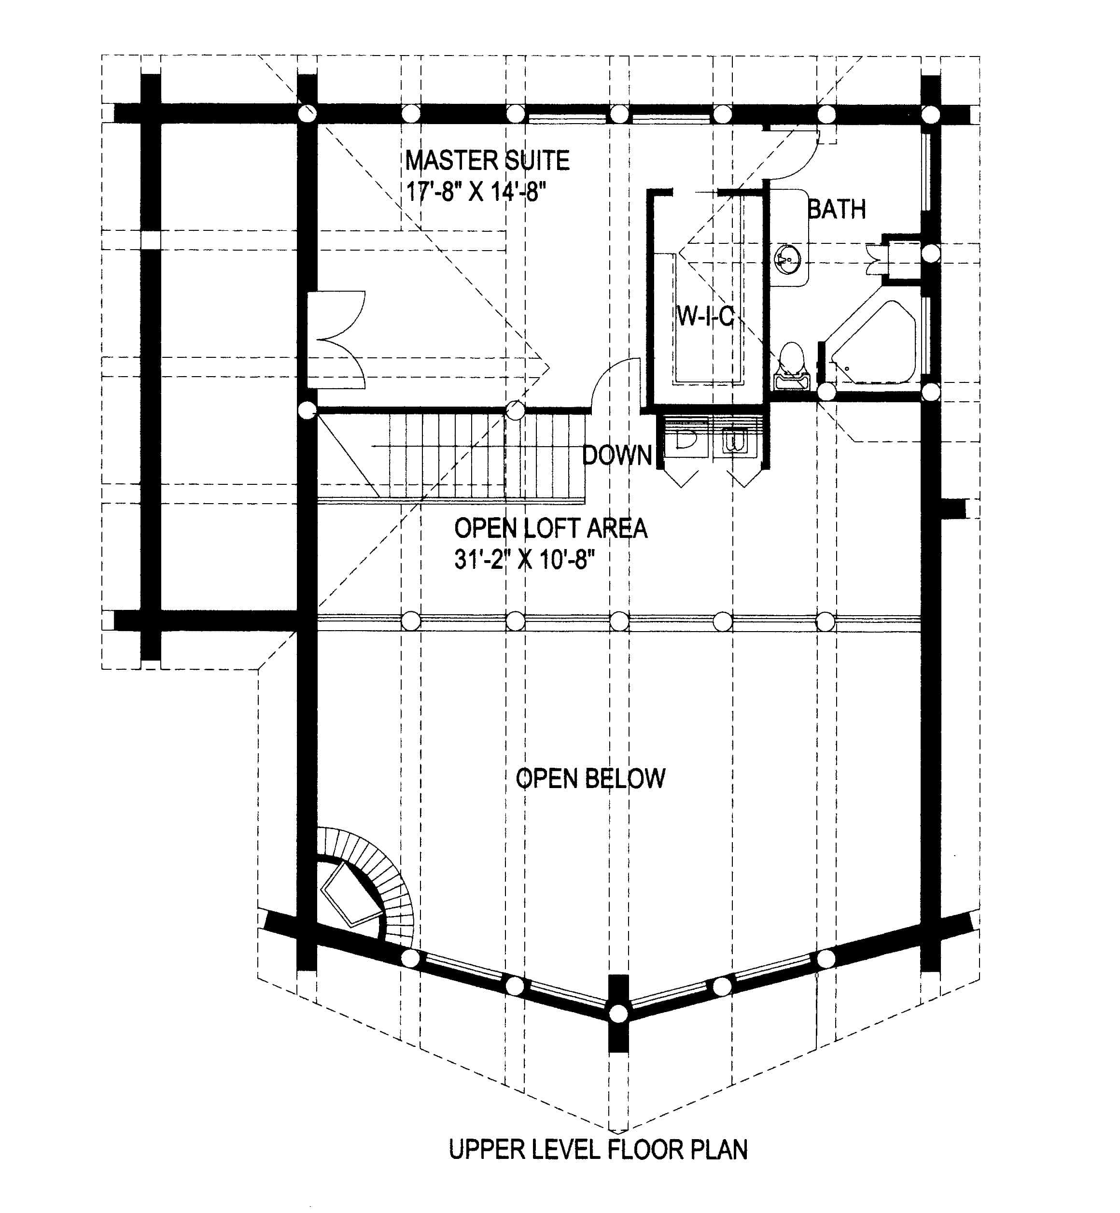
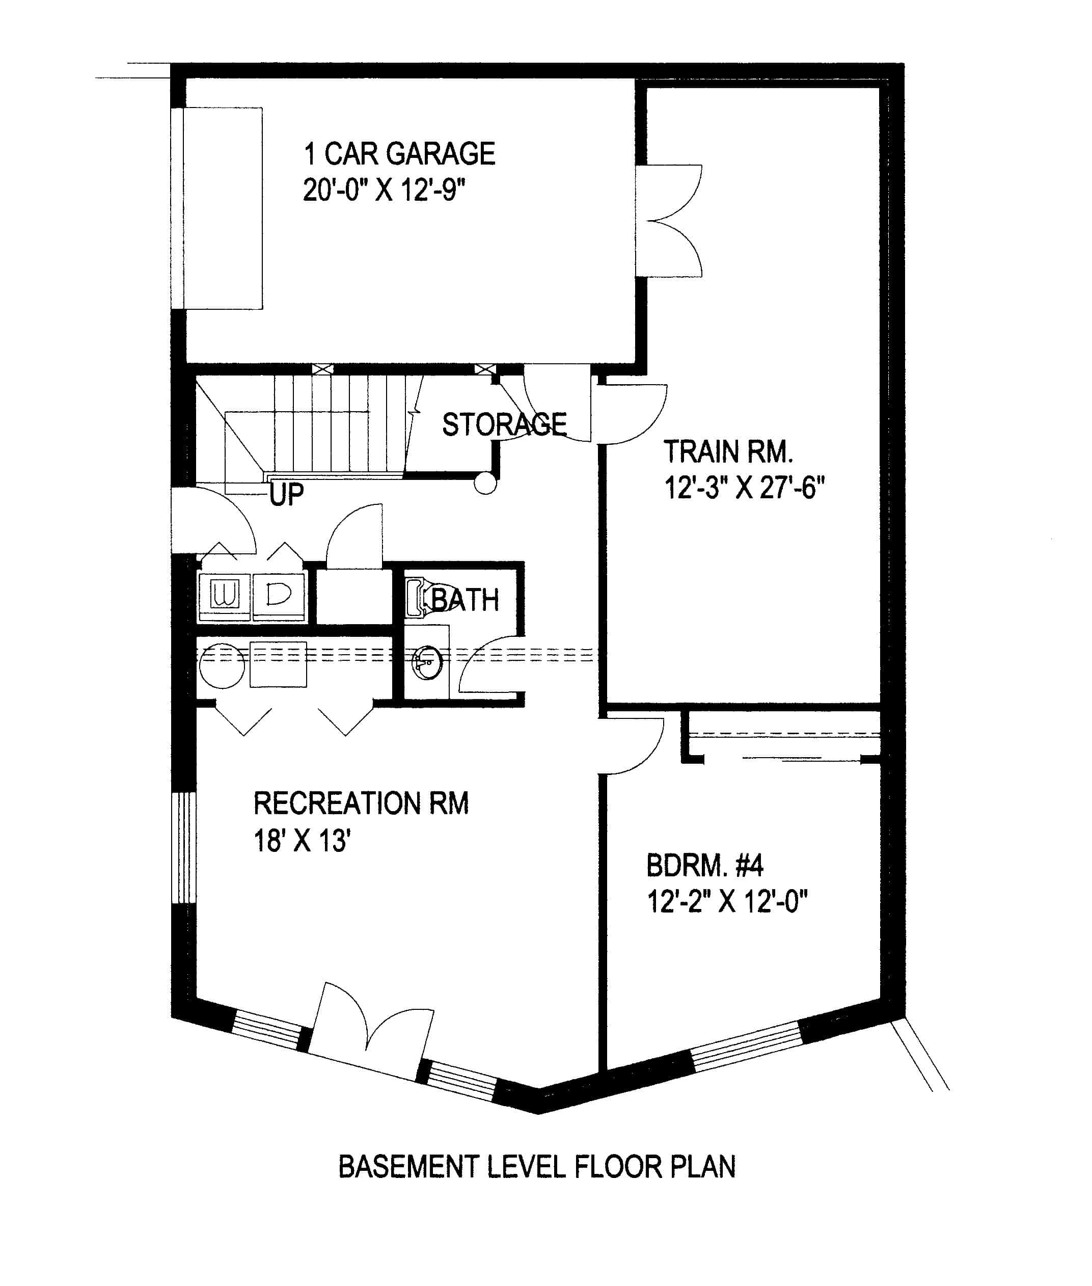
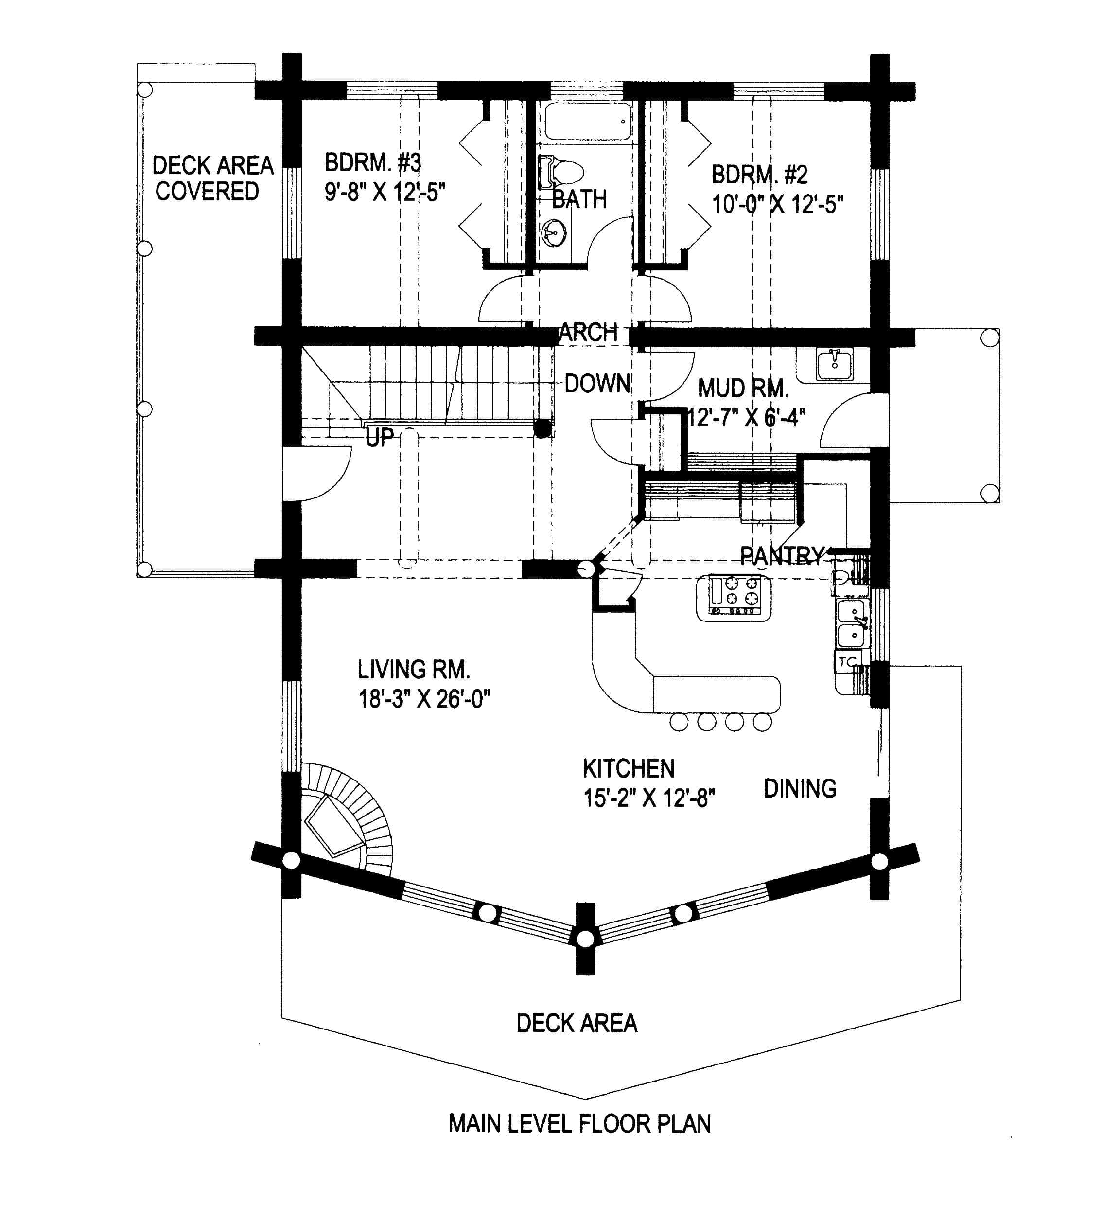
Inside, the two-story layout offers an open floor plan, a fireplace, and a loft that adds architectural interest and a sense of openness. The...
Home Details
How much will it cost to build?
Estimate your costs based on your location and materials.
What’s Included
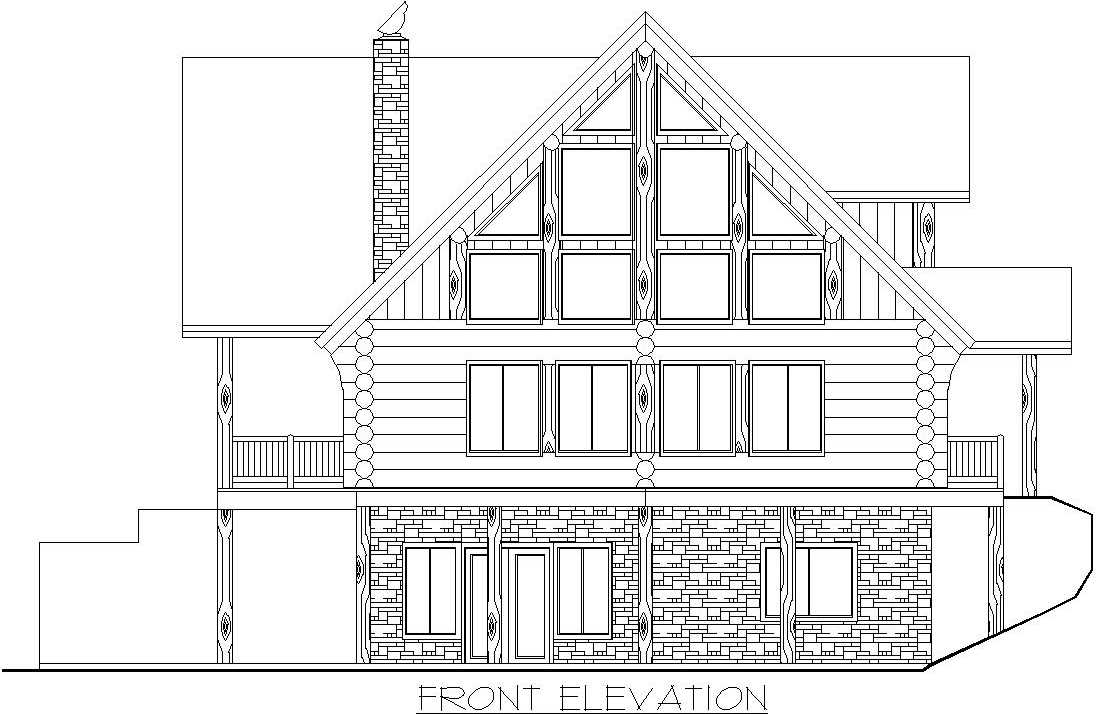
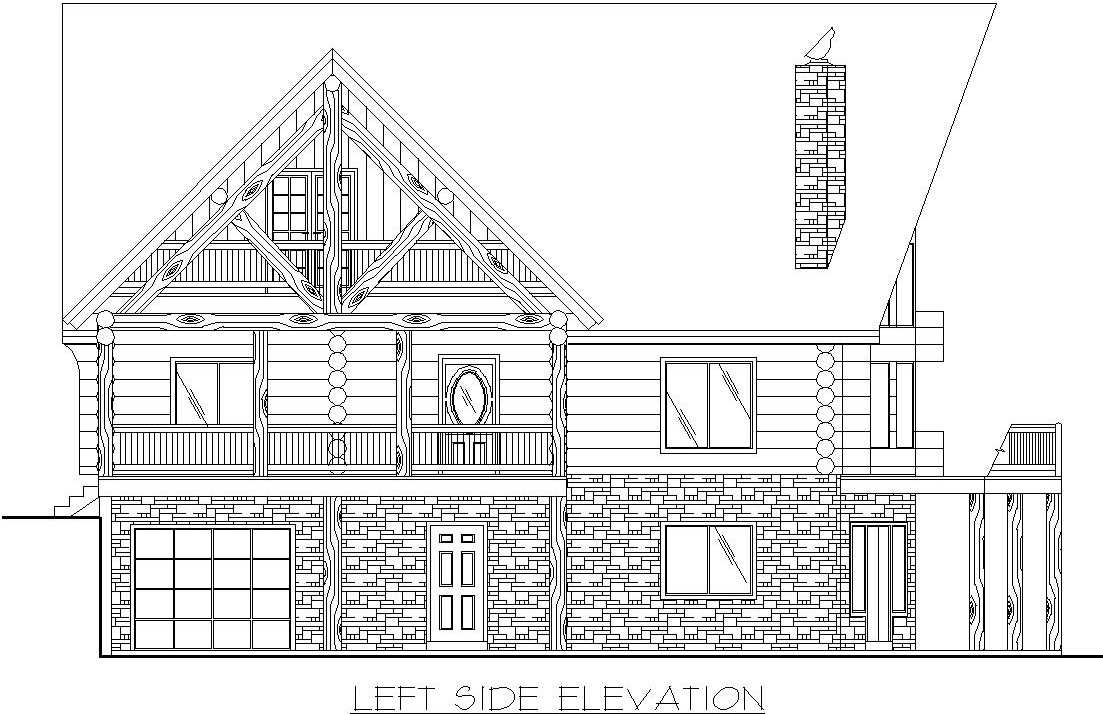
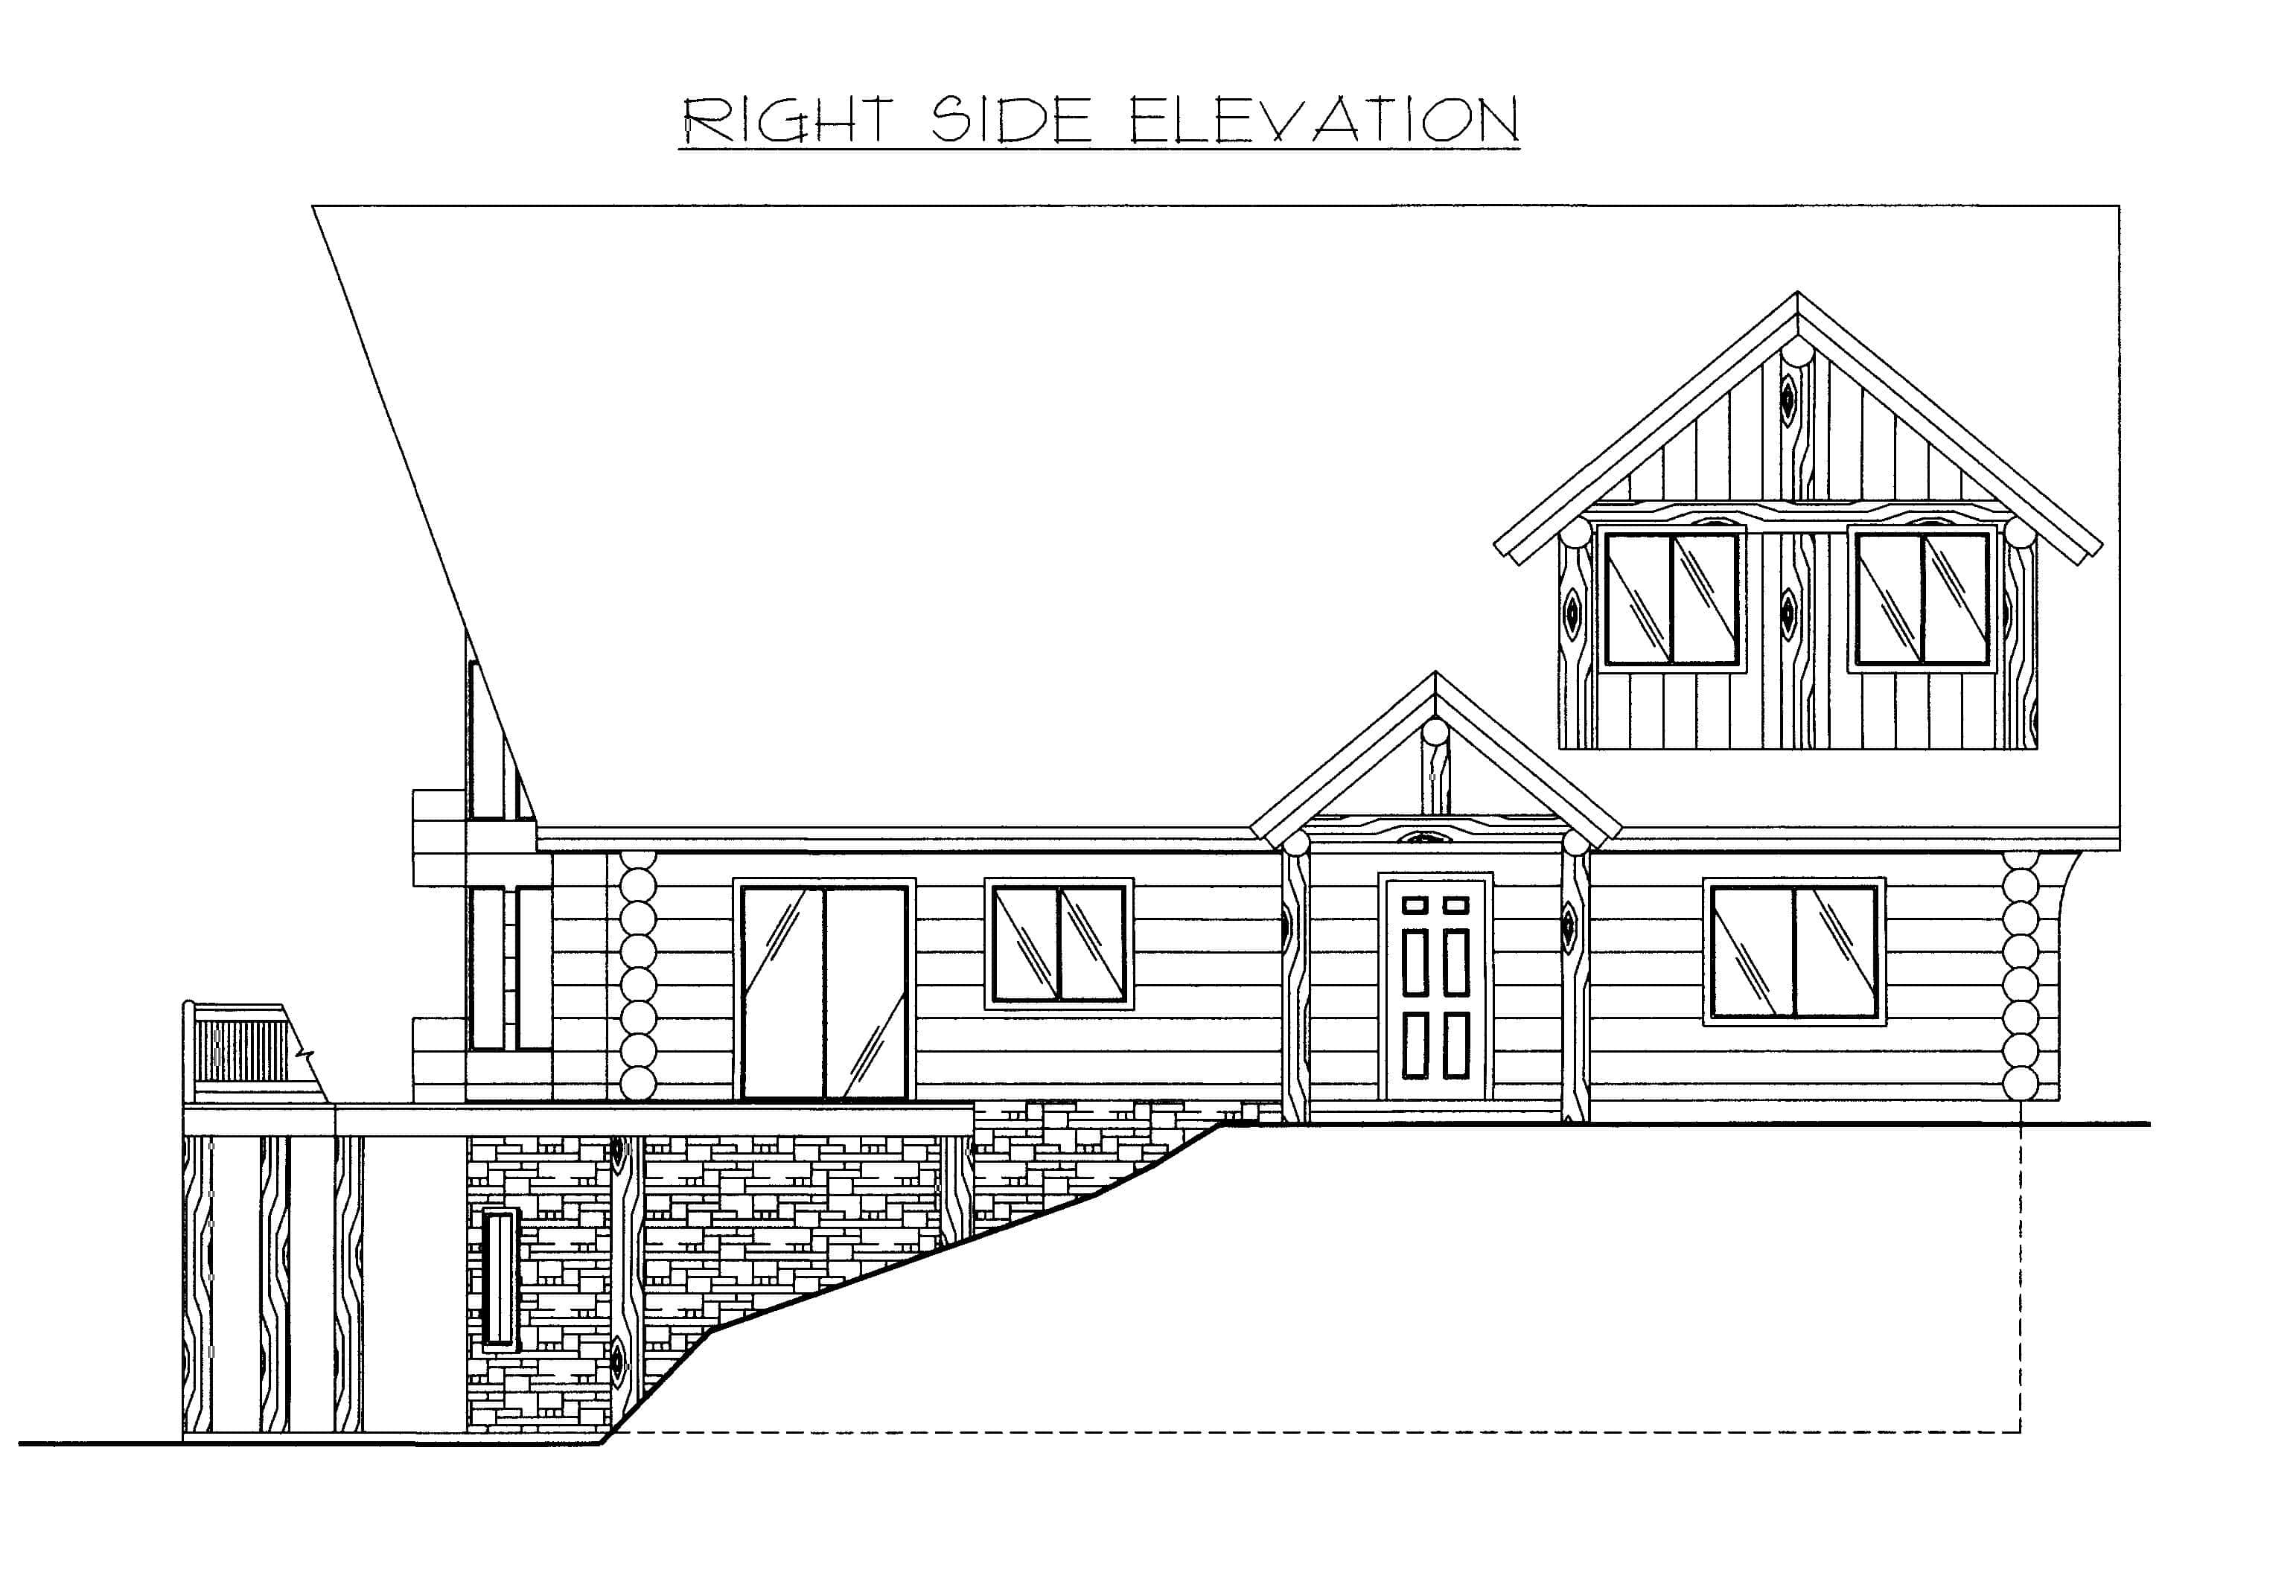
 Exterior elevations: shows the home on all four sides, calls out exterior finishes, rooflines, window and door locations. Floor plans: includes interior and exterior dimensions, window/door schedule, wall framing details. Foundation plan: shows footing, stem wall, and slab placement, including all connection details. Floor and roof framing plans show truss/rafter placements, including all beams/connection details. Cross-sections: cut-through view of the structure from roof to foundation, shows framing, plate heights, insulation, etc. Electrical layout General notes/details to cover the entirety of the project
What’s Not Included
 Architectural or Engineering Stamp - handled locally if required.Site Plan - handled locally when required.Mechanical Drawings (location of heating and air equipment and ductwork) - your subcontractors handle this.Plumbing Drawings (drawings showing the actual plumbing pipe sizes and locations) - your subcontractors handle this.Energy calculations - handled locally when required.
Additional Information
All sales of house plans, modifications, and other products found on this site are final. No refunds or exchanges can be given once your order has begun the fulfillment process. Please see our Policies for additional information.
All plans offered on ThePlanCollection.com are designed to conform to the local building codes when and where the original plan was drawn.
The homes as shown in photographs and renderings may differ from the actual blueprints. For more detailed information, please review the floor plan images herein carefully.
Home Details
How much will it cost to build?
Estimate your costs based on your location and materials.
Related House Plans
Browse Similar Searches