Traditional House Plans

9,622
Plan Results
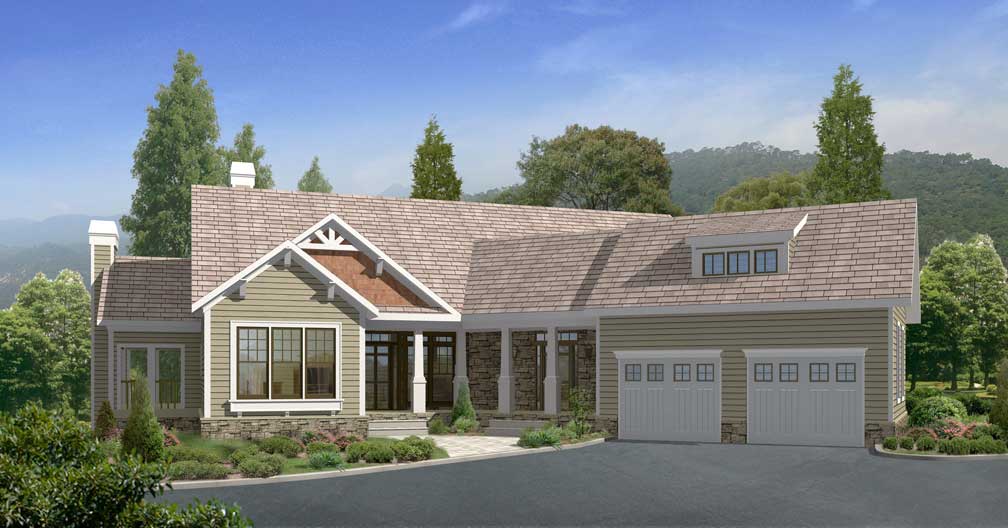
4-Bedroom, 3212 Sq Ft Country House Plan - 163-1022 - Front Exterior
Plan Collection
4-Bedroom, 3212 Sq Ft Country House Plan - 163-1022 - Front Exterior
Plan#163-1022
Starting at$1335
3212
Sq Ft
1
Story
4
Bed
3.5
Bath
2
Car
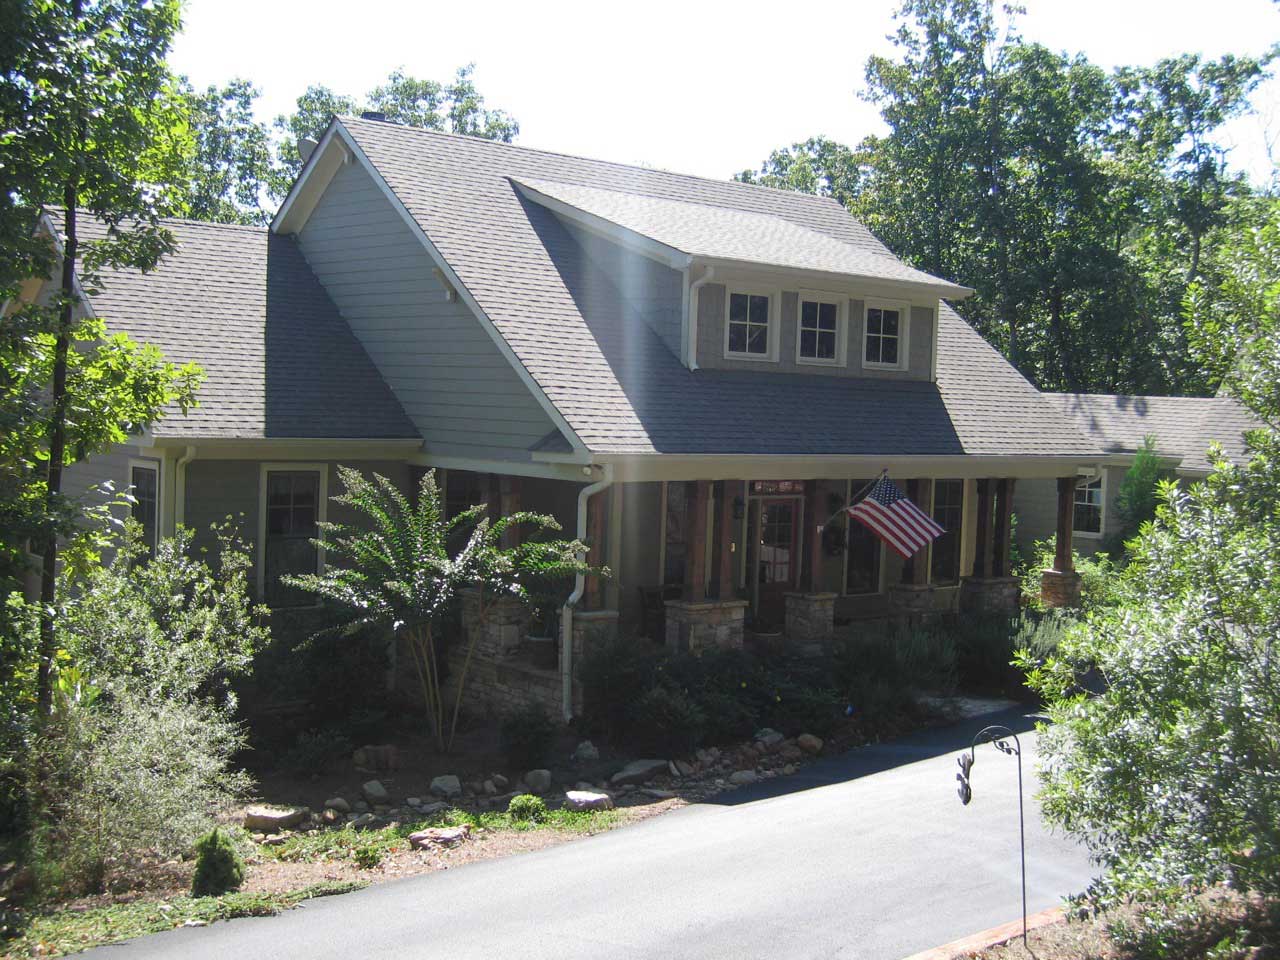
4-Bedroom, 4002 Sq Ft Country House Plan - 163-1026 - Front Exterior
Plan Collection
4-Bedroom, 4002 Sq Ft Country House Plan - 163-1026 - Front Exterior
Plan#163-1026
Starting at$1440
4002
Sq Ft
2
Story
4
Bed
3.5
Bath
3
Car
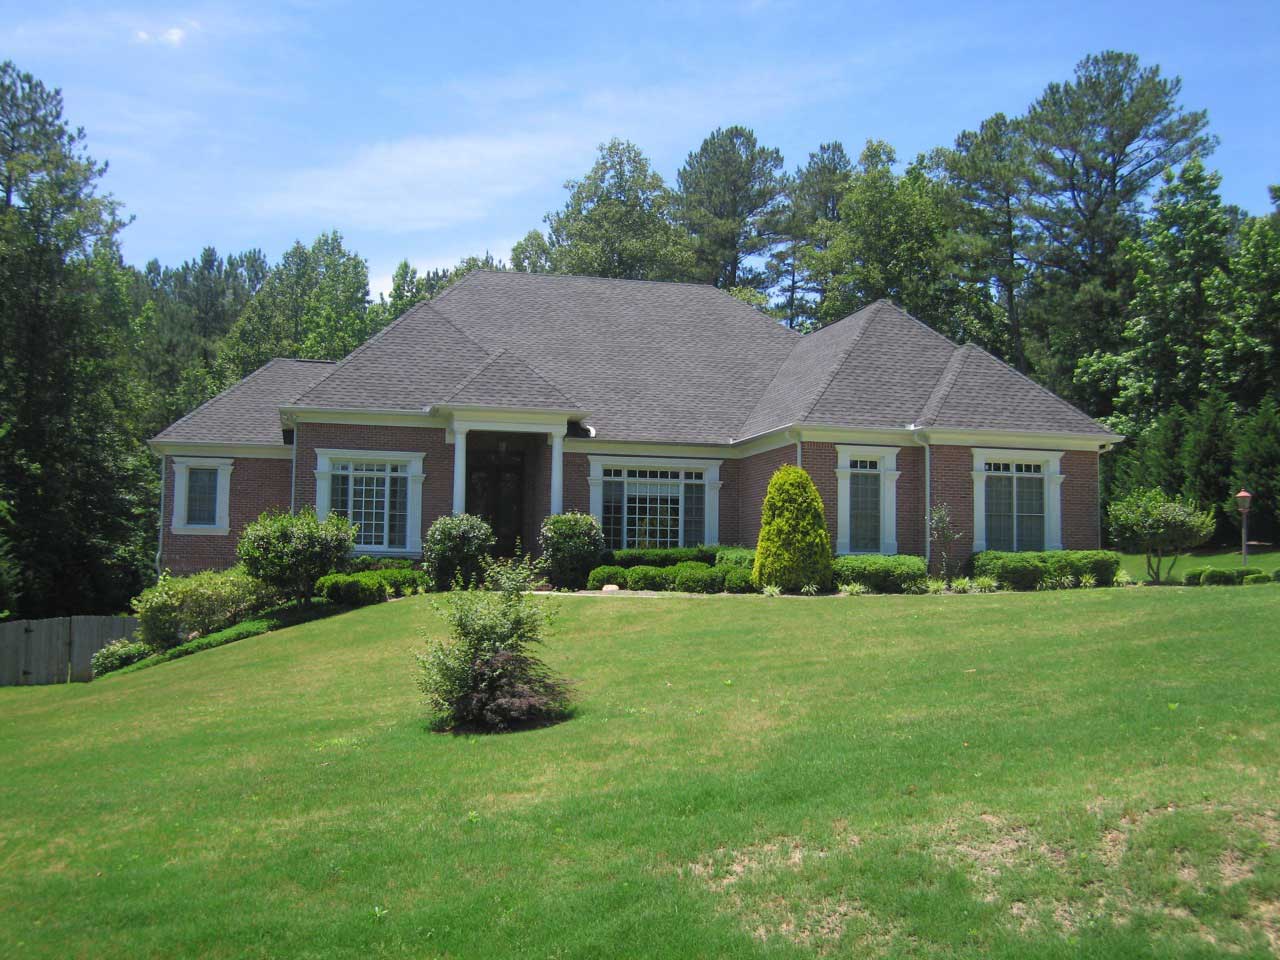
4-Bedroom, 3120 Sq Ft Ranch House Plan - 163-1030 - Front Exterior
Plan Collection
4-Bedroom, 3120 Sq Ft Ranch House Plan - 163-1030 - Front Exterior
Plan#163-1030
Starting at$1335
3120
Sq Ft
1
Story
4
Bed
3
Bath
3
Car
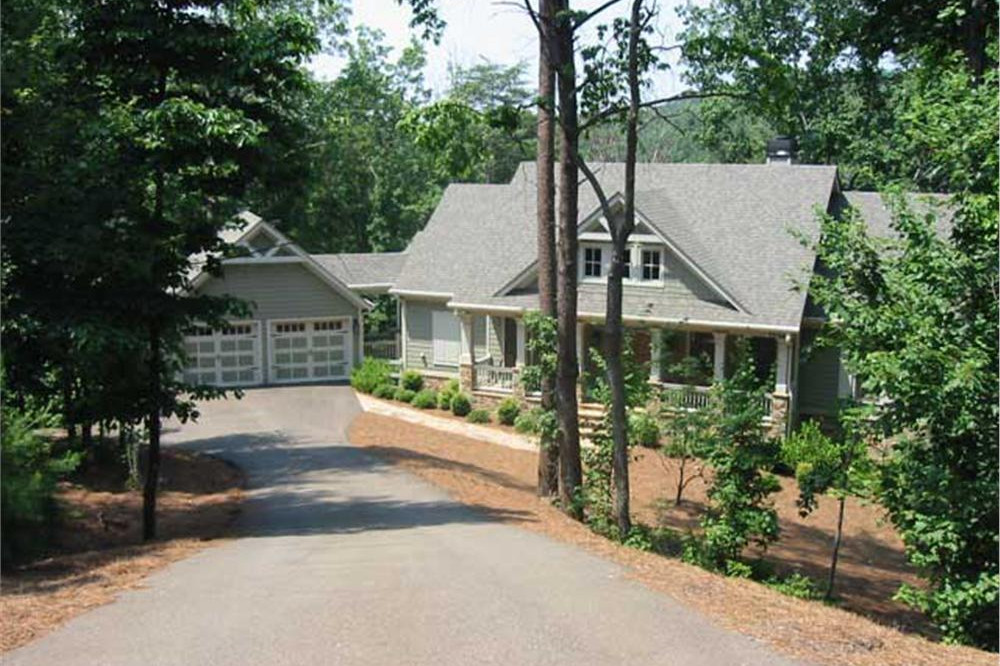
4-Bedroom, 2909 Sq Ft Country House Plan - 163-1016 - Front Exterior
Plan Collection
4-Bedroom, 2909 Sq Ft Country House Plan - 163-1016 - Front Exterior
Plan#163-1016
Starting at$1230
2909
Sq Ft
1
Story
4
Bed
3
Bath
2
Car
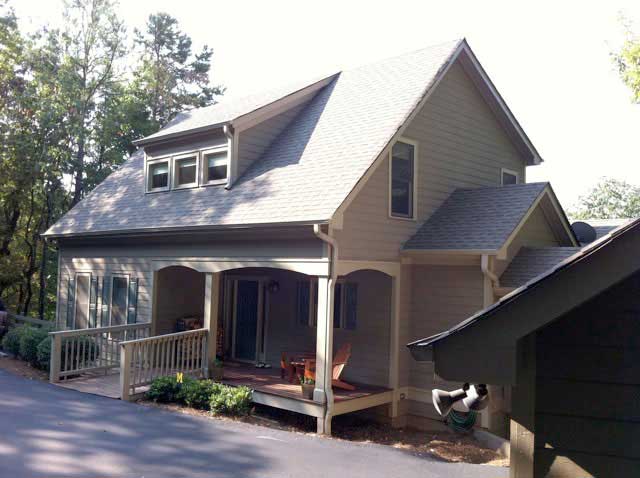
3-Bedroom, 1954 Sq Ft Country House Plan - 163-1018 - Front Exterior
Plan Collection
3-Bedroom, 1954 Sq Ft Country House Plan - 163-1018 - Front Exterior
Plan#163-1018
Starting at$1110
1954
Sq Ft
2
Story
3
Bed
2.5
Bath
2
Car
4-Bedroom, 2924 Sq Ft Country Home Plan - 163-1003 - Main Exterior
Plan Collection
4-Bedroom, 2924 Sq Ft Country Home Plan - 163-1003 - Main Exterior
Plan#163-1003
Starting at$1230
2924
Sq Ft
1
Story
4
Bed
4
Bath
2
Car
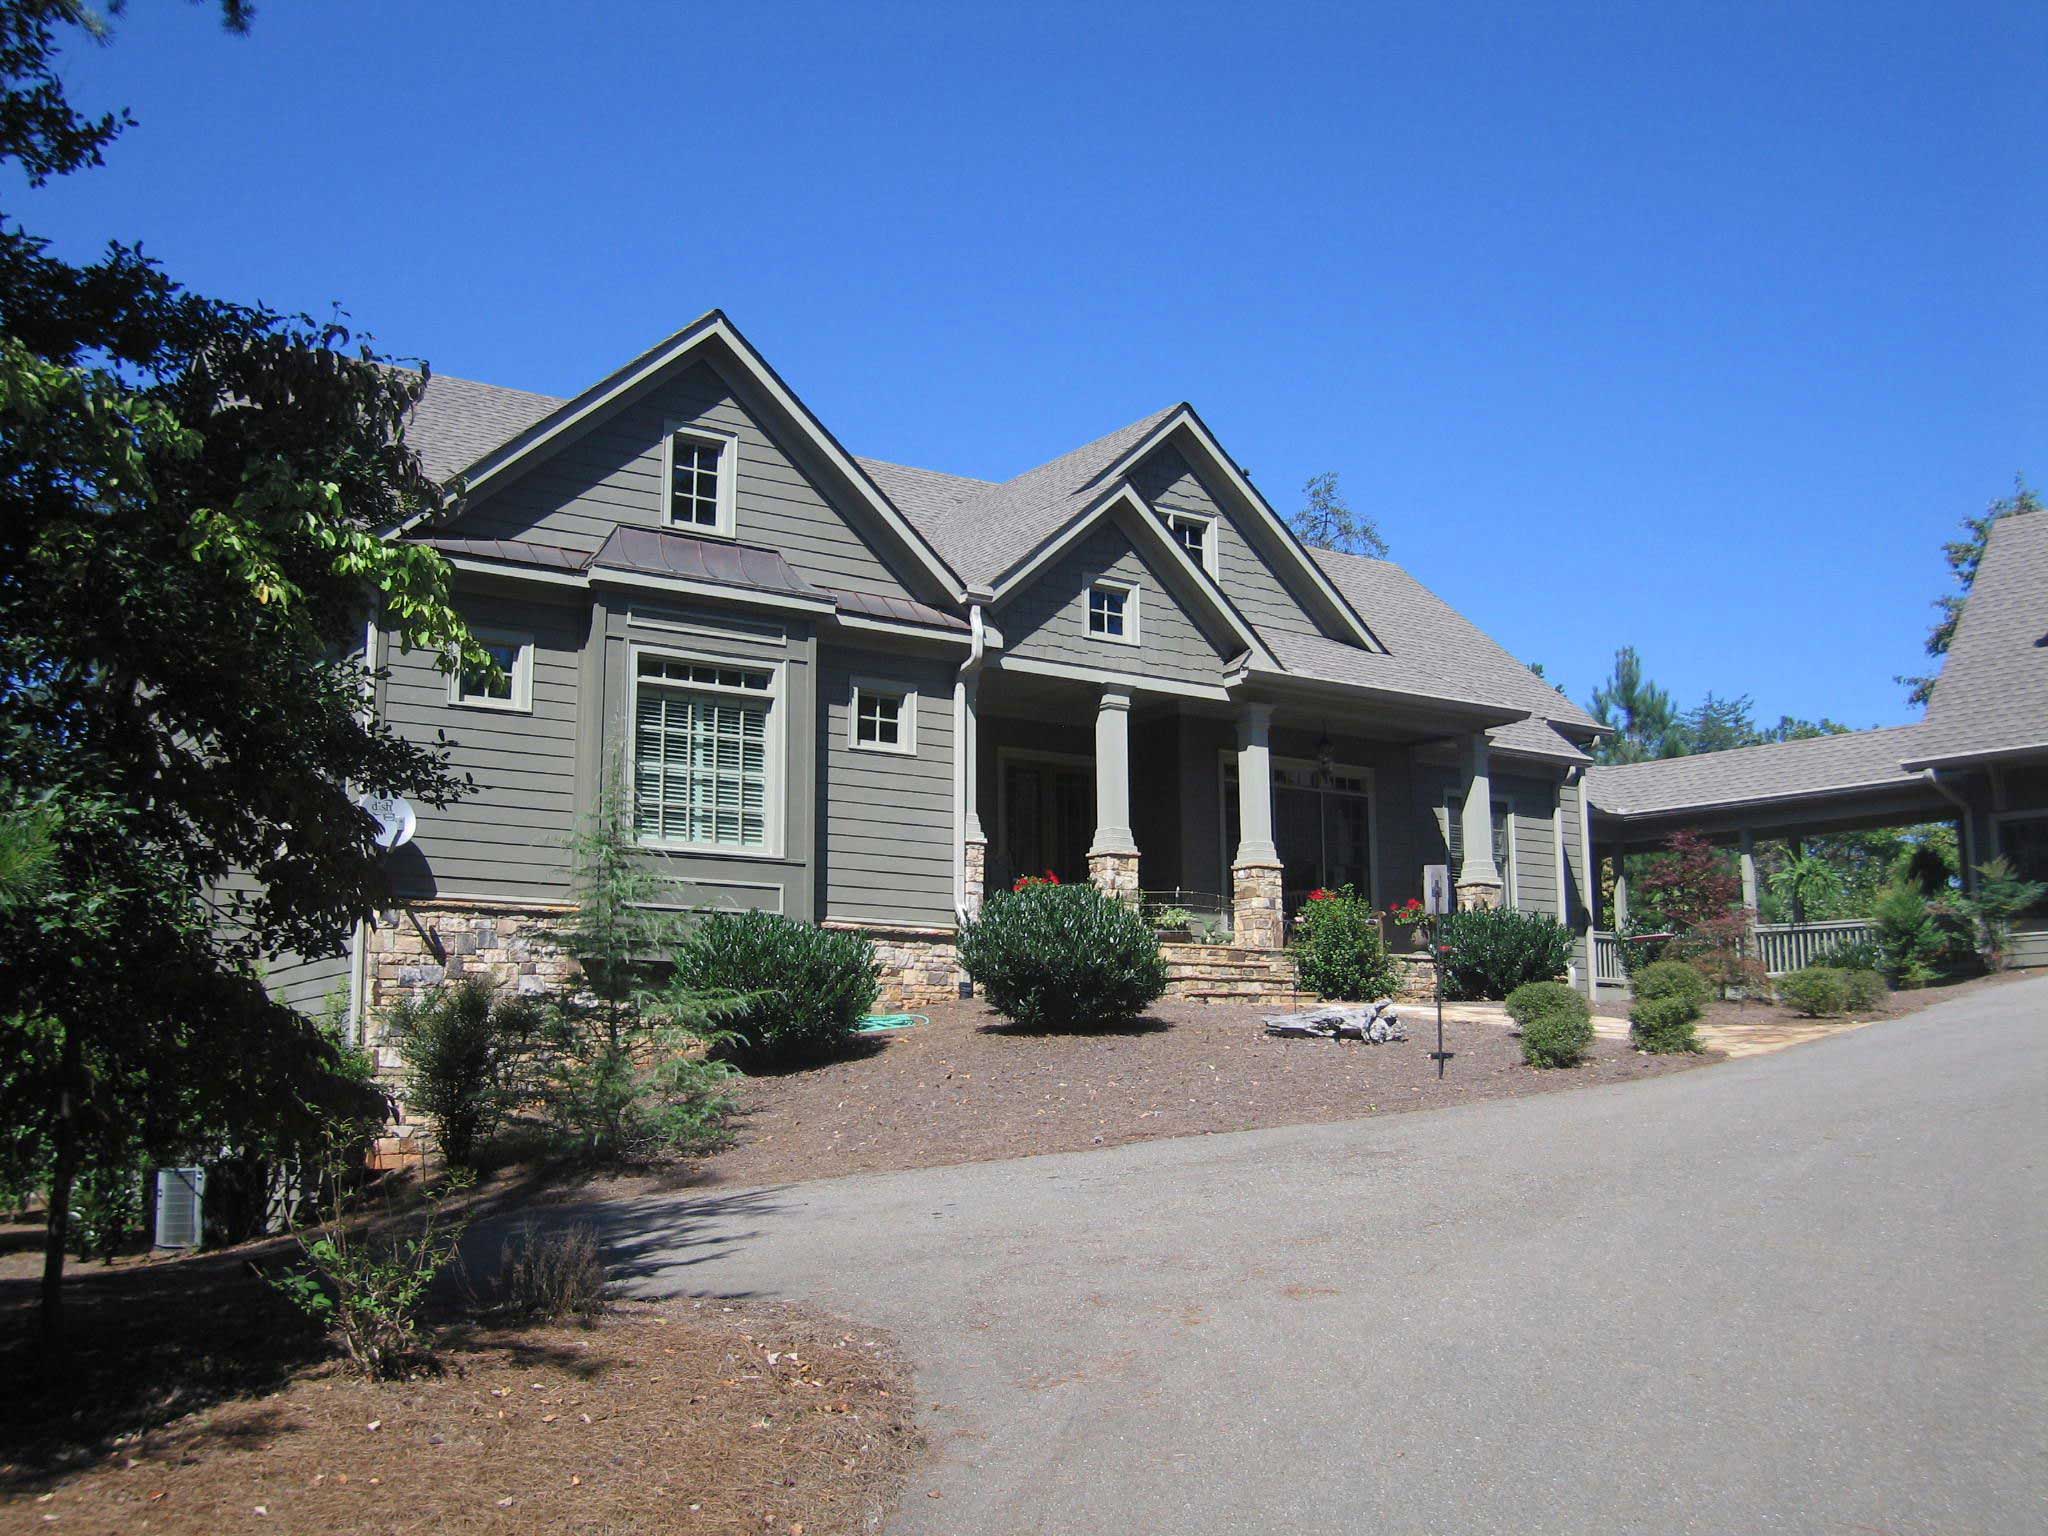
5-Bedroom, 4297 Sq Ft Country House Plan - 163-1002 - Front Exterior
Plan Collection
5-Bedroom, 4297 Sq Ft Country House Plan - 163-1002 - Front Exterior
Plan#163-1002
Starting at$1440
4297
Sq Ft
1
Story
5
Bed
5
Bath
3
Car
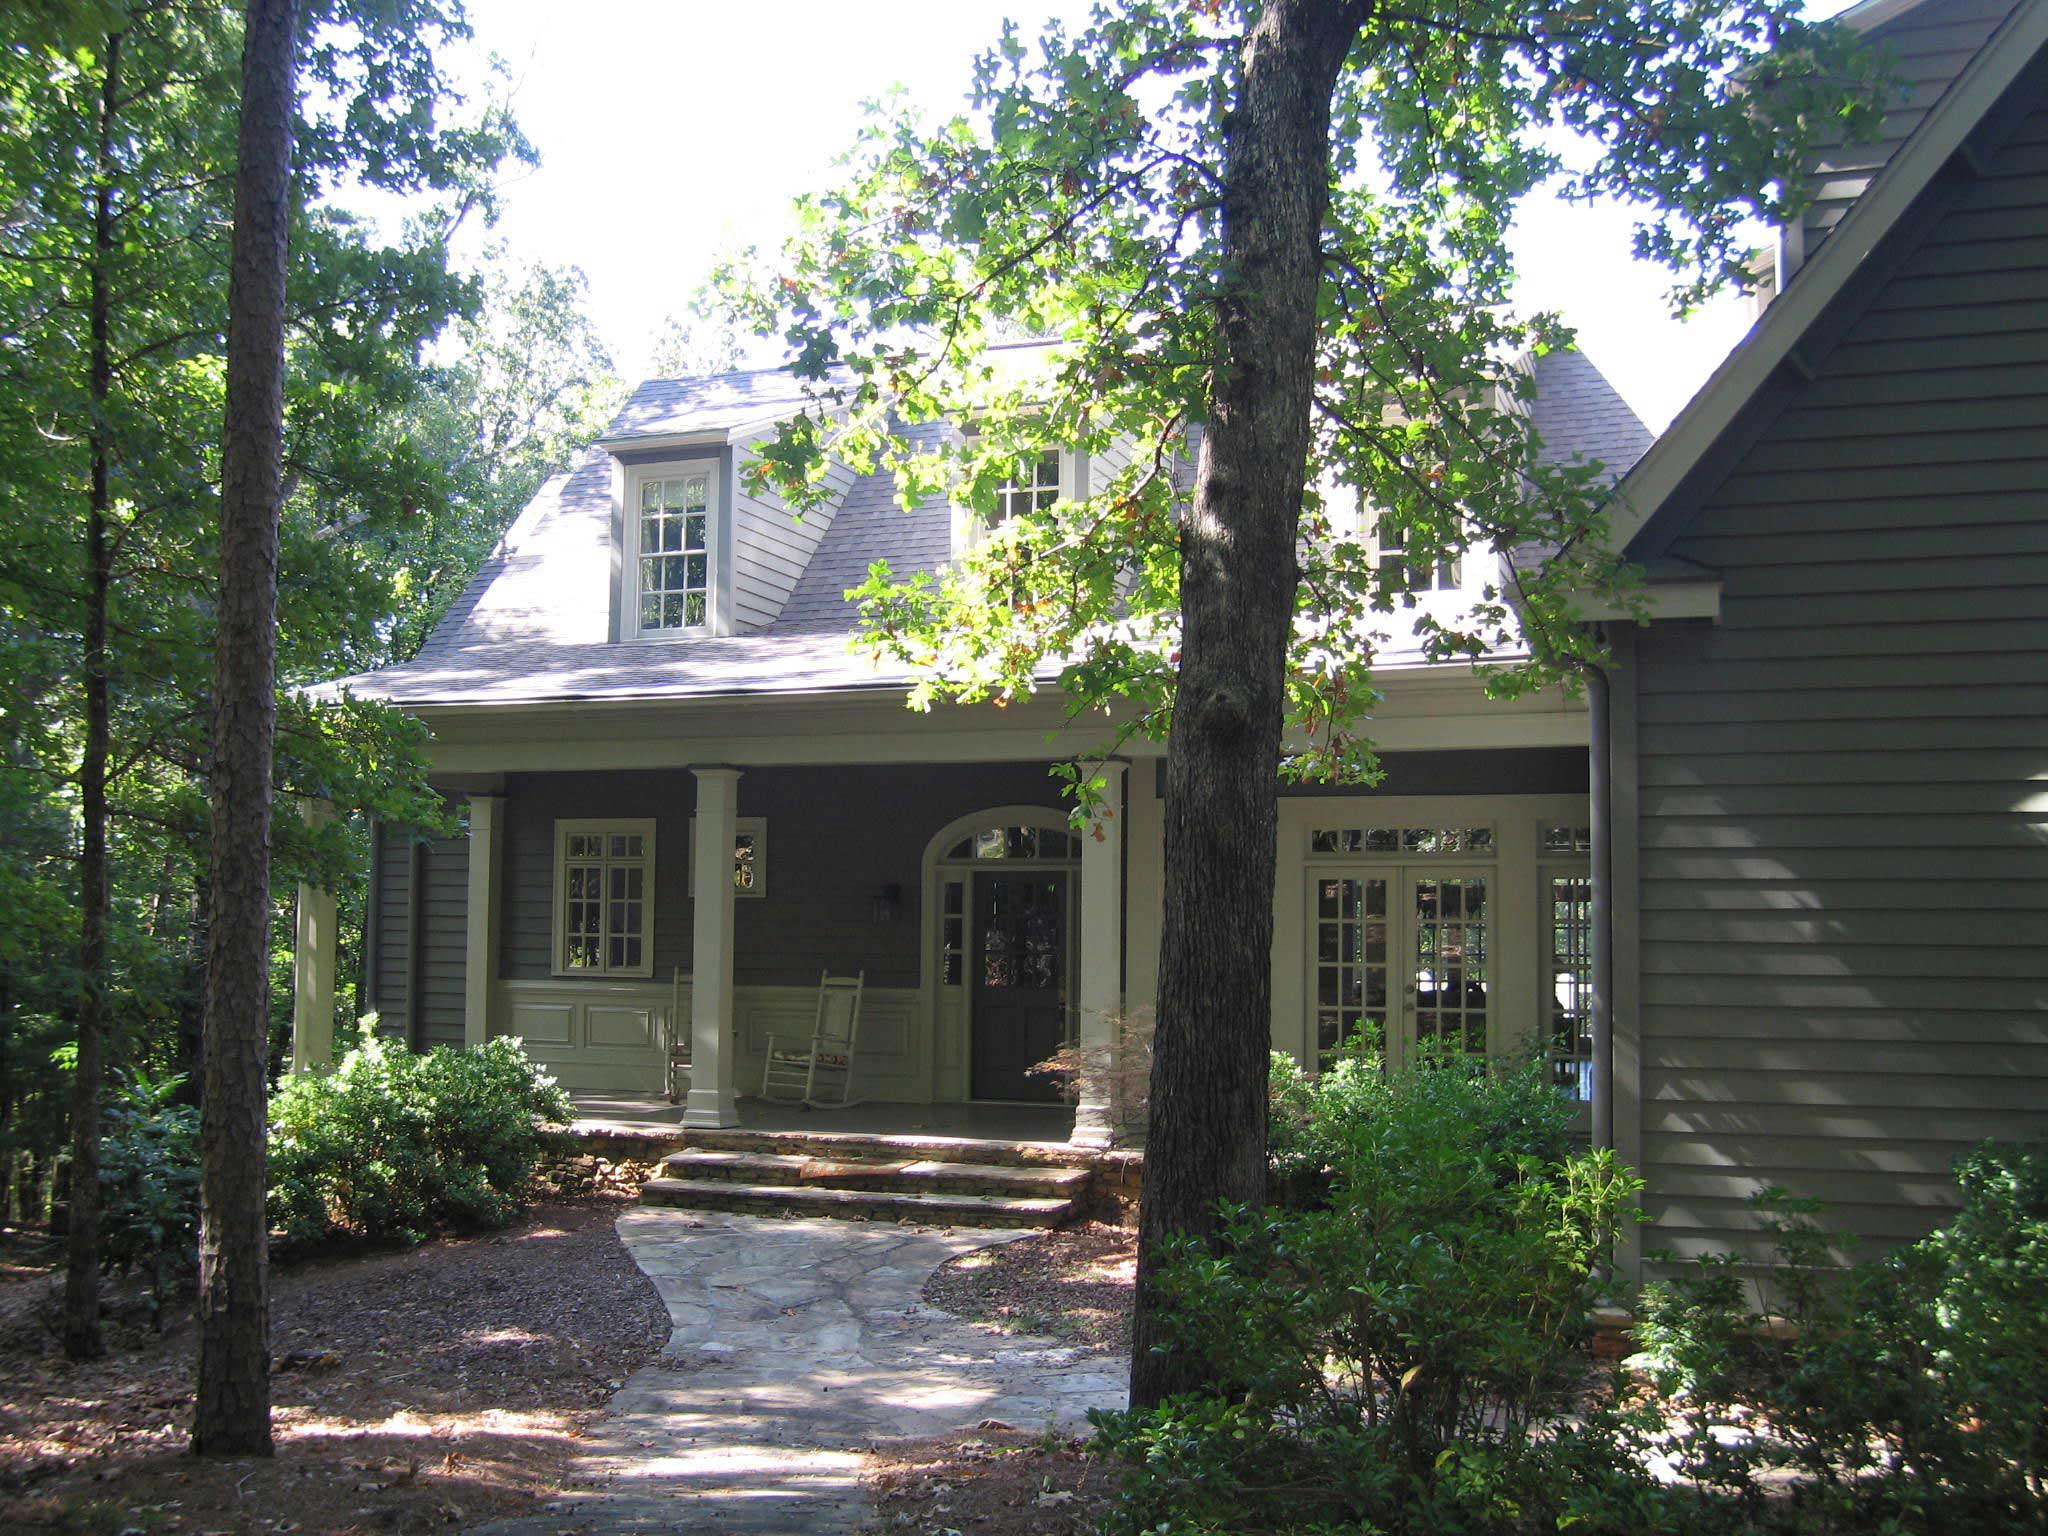
3-Bedroom, 2831 Sq Ft Country House Plan - 163-1043 - Front Exterior
Plan Collection
3-Bedroom, 2831 Sq Ft Country House Plan - 163-1043 - Front Exterior
Plan#163-1043
Starting at$1230
2831
Sq Ft
2
Story
3
Bed
3.5
Bath
2
Car
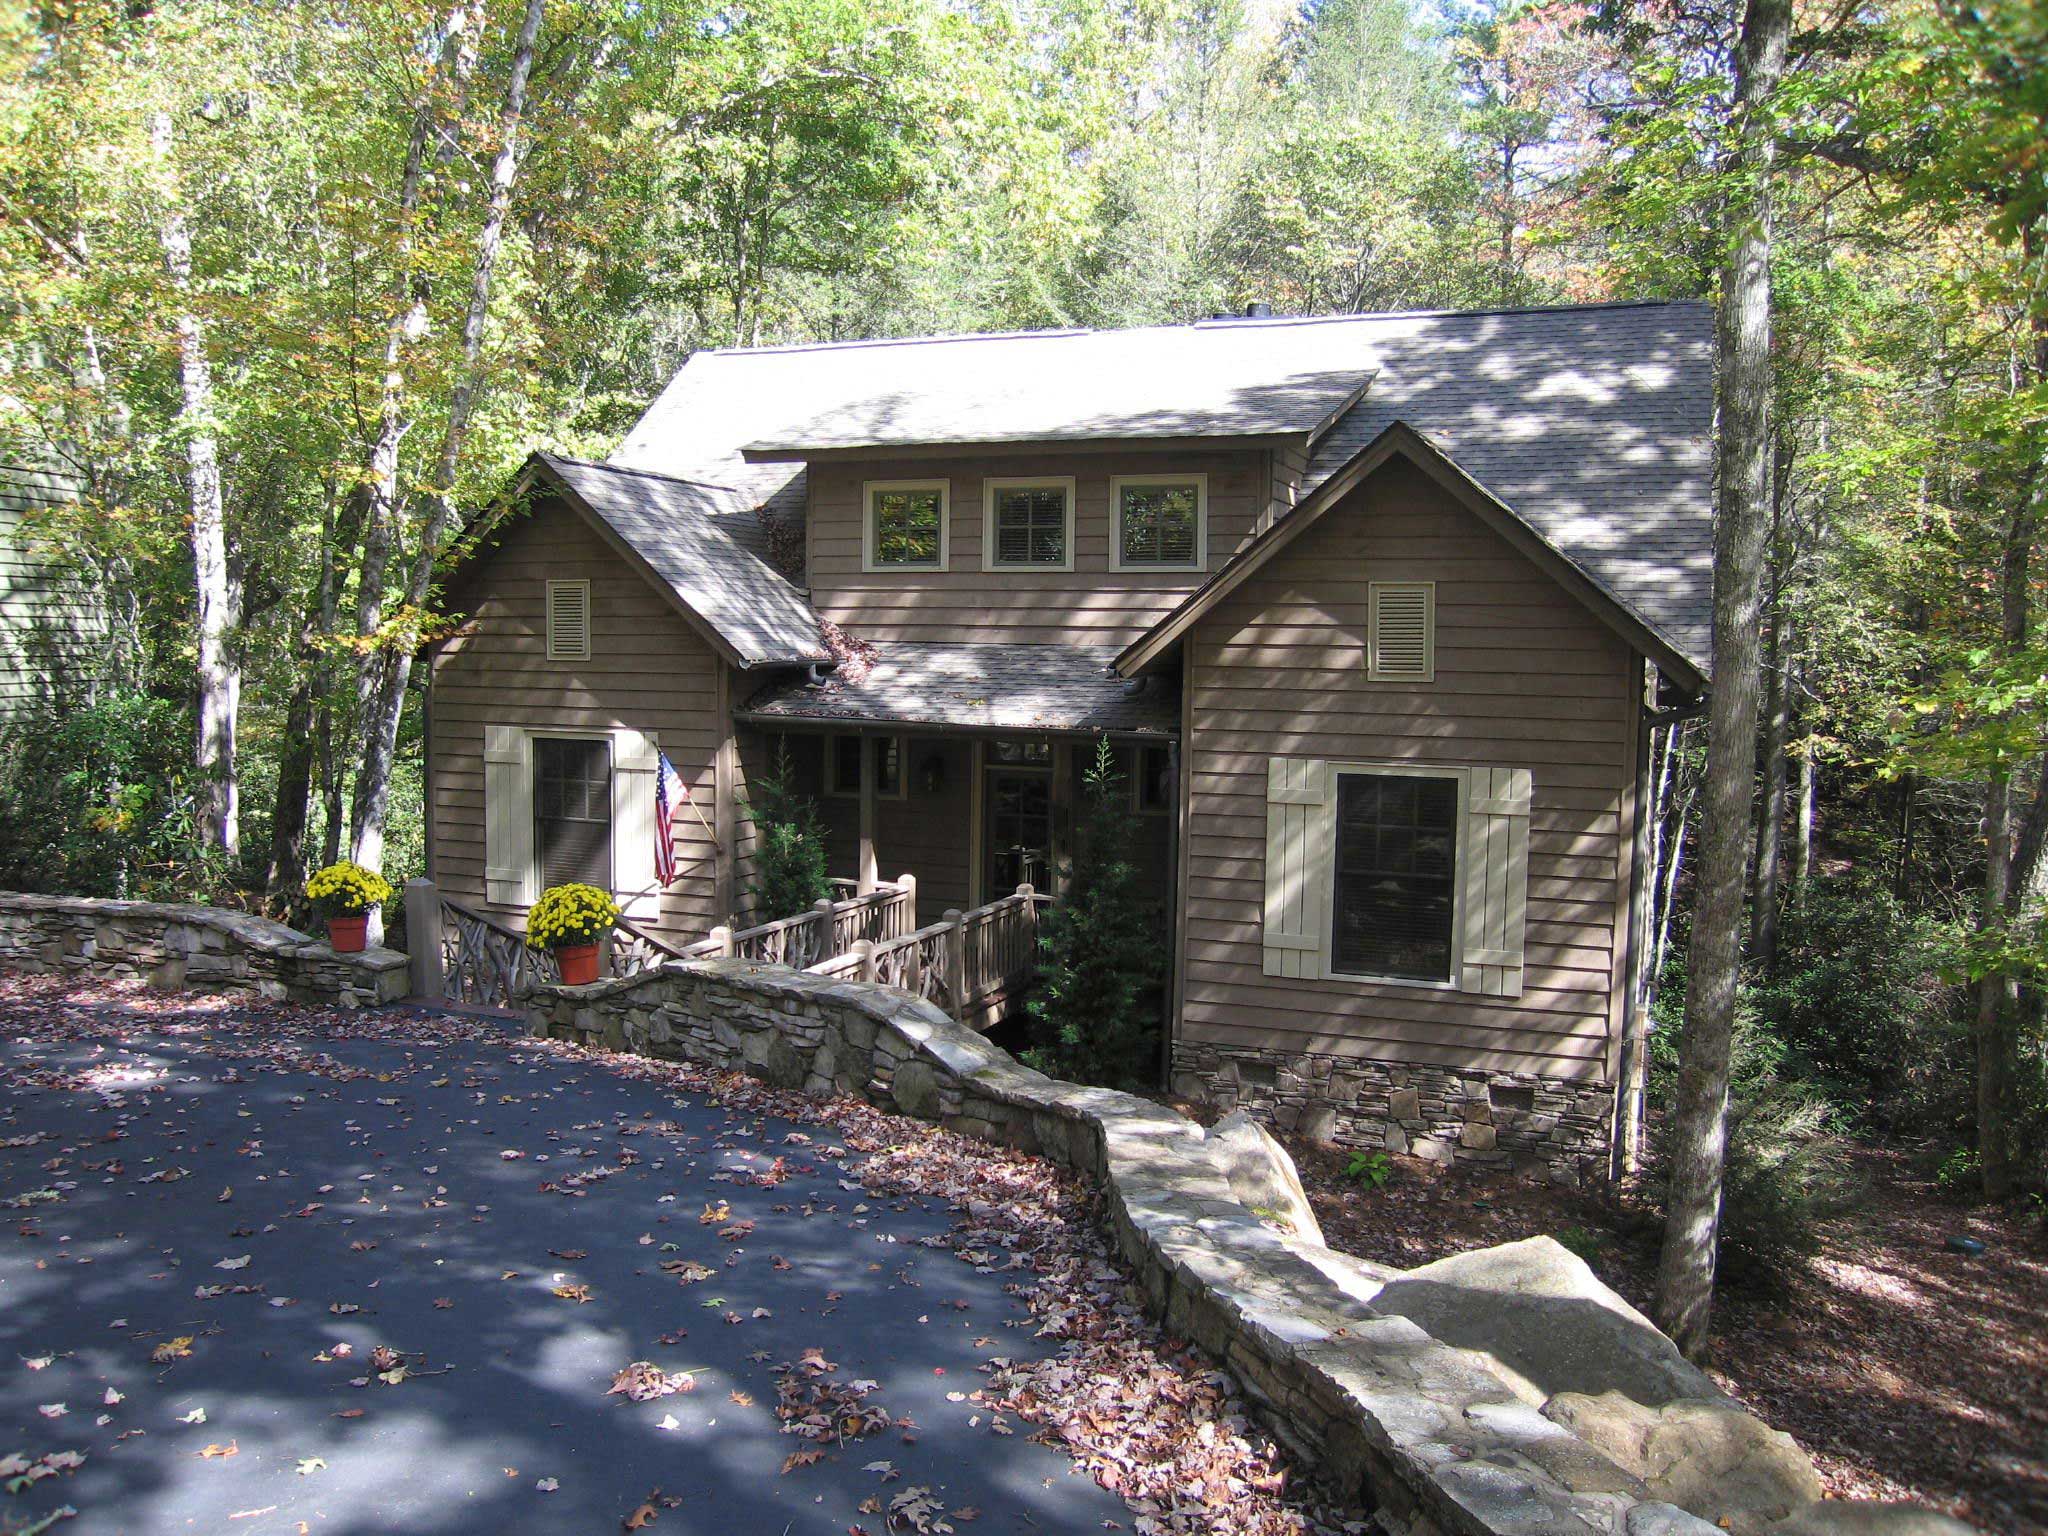
3-Bedroom, 2488 Sq Ft Country House Plan - 225-1032 - Front Exterior
Plan Collection
3-Bedroom, 2488 Sq Ft Country House Plan - 225-1032 - Front Exterior
Plan#225-1032
Starting at$1150
2488
Sq Ft
2
Story
3
Bed
3.5
Bath
0
Car
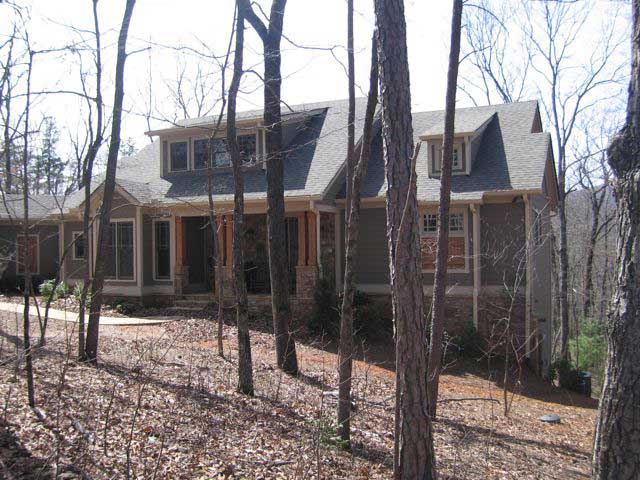
3-Bedroom, 4045 Sq Ft Craftsman Home Plan - 163-1008 - Main Exterior
Plan Collection
3-Bedroom, 4045 Sq Ft Craftsman Home Plan - 163-1008 - Main Exterior
Plan#163-1008
Starting at$1440
4045
Sq Ft
2
Story
3
Bed
3.5
Bath
2
Car
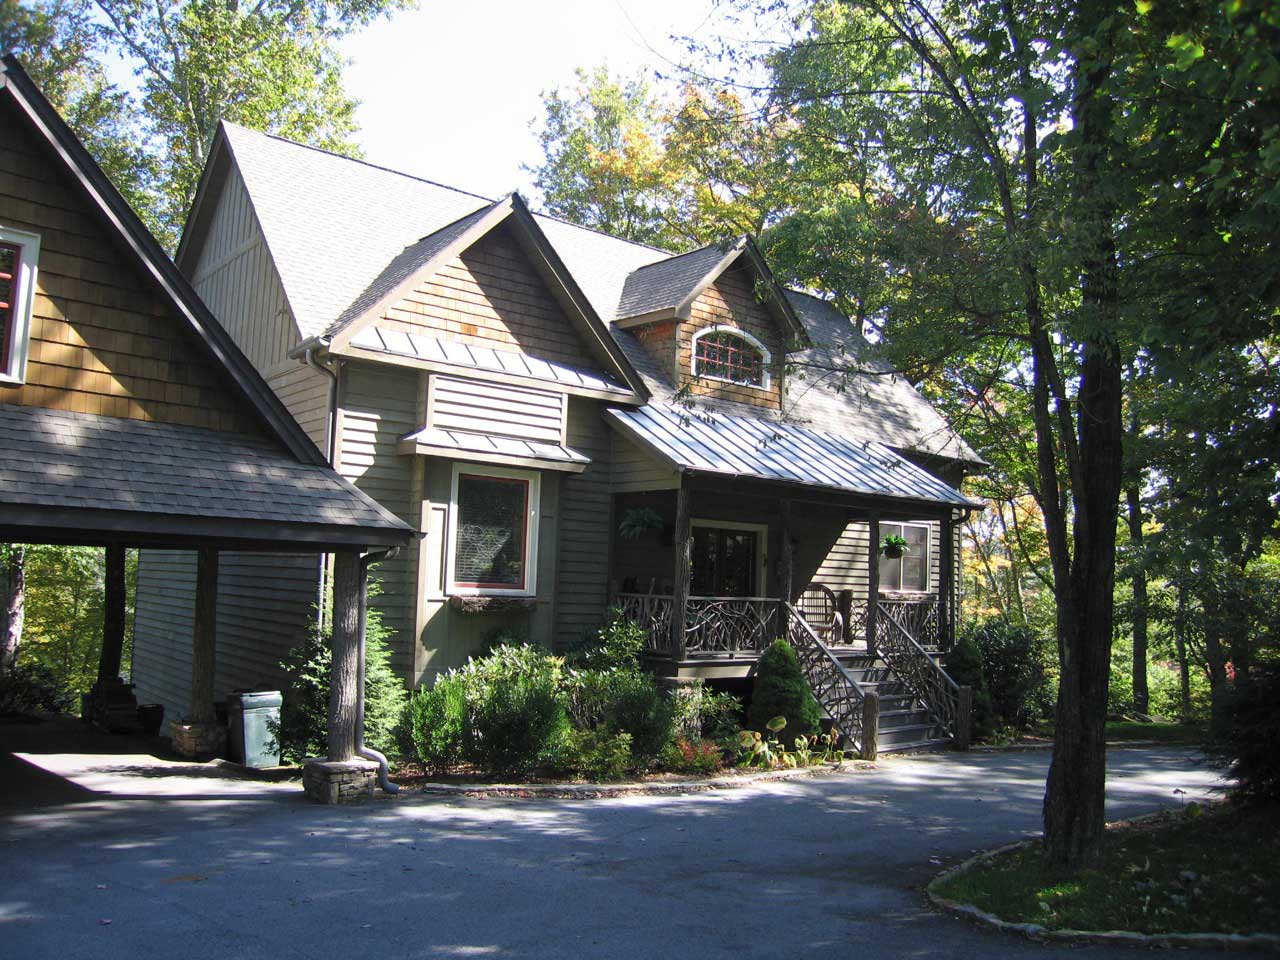
3-Bedroom, 2079 Sq Ft Craftsman Home Plan - 163-1015 - Main Exterior
Plan Collection
3-Bedroom, 2079 Sq Ft Craftsman Home Plan - 163-1015 - Main Exterior
Plan#163-1015
Starting at$1150
2079
Sq Ft
2
Story
3
Bed
3.5
Bath
2
Car
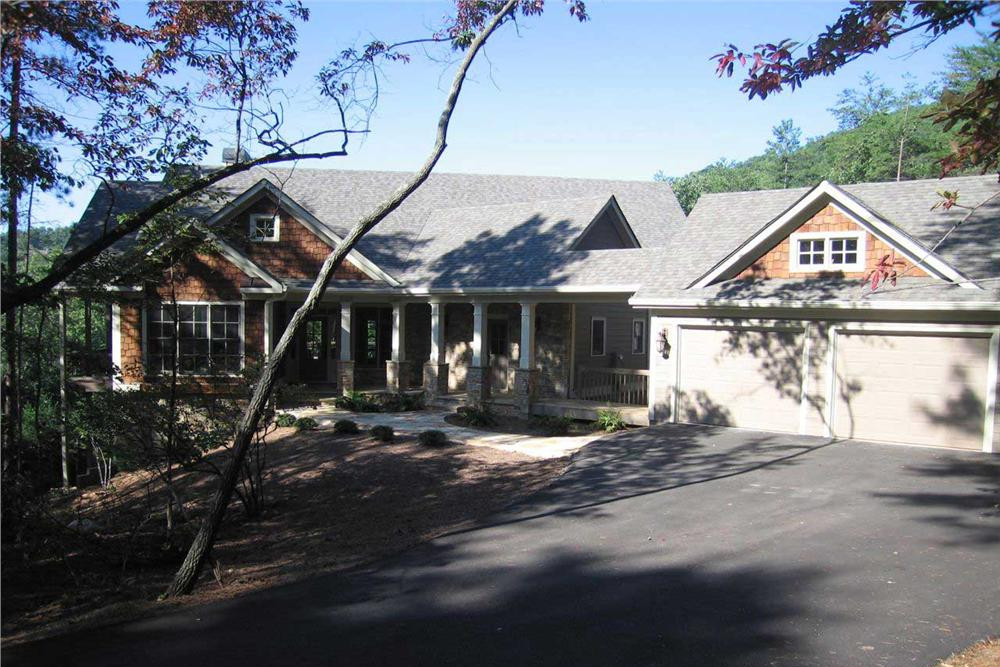
4-Bedroom, 3504 Sq Ft Country House Plan - 163-1033 - Front Exterior
Plan Collection
4-Bedroom, 3504 Sq Ft Country House Plan - 163-1033 - Front Exterior
Plan#163-1033
Starting at$1150
3504
Sq Ft
1
Story
4
Bed
4.5
Bath
3
Car
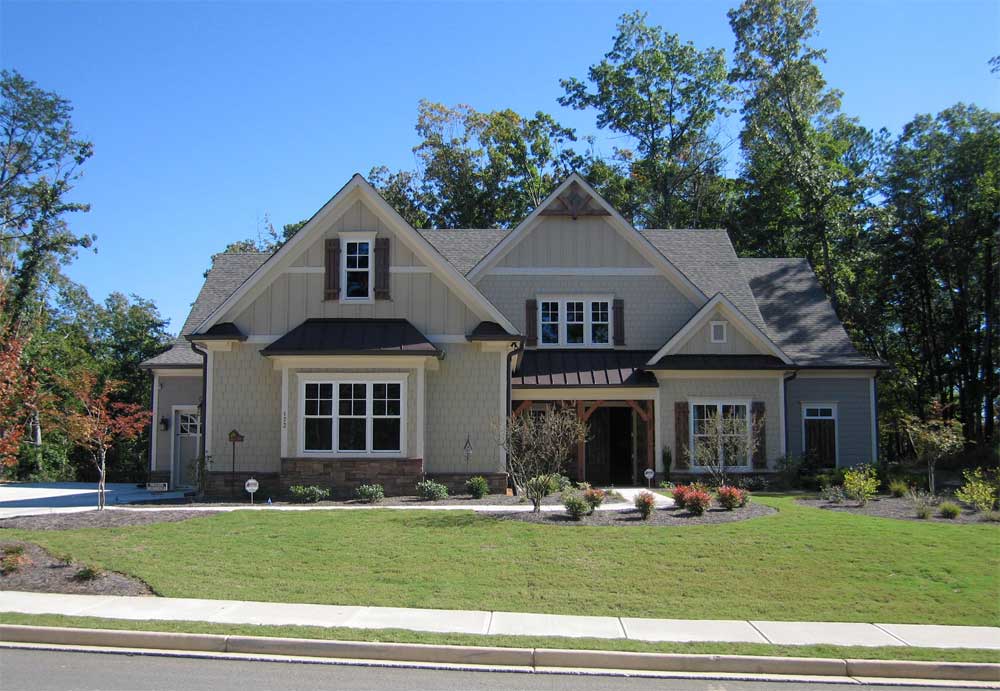
6-Bedroom, 3983 Sq Ft Country Home Plan - 163-1047 - Main Exterior
Plan Collection
6-Bedroom, 3983 Sq Ft Country Home Plan - 163-1047 - Main Exterior
Plan#163-1047
Starting at$1540
3983
Sq Ft
2
Story
6
Bed
5.5
Bath
3
Car
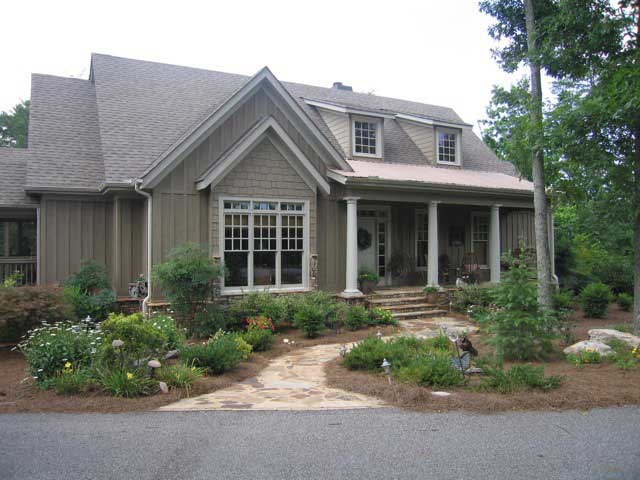
4-Bedroom, 3045 Sq Ft Country Home Plan - 163-1007 - Main Exterior
Plan Collection
4-Bedroom, 3045 Sq Ft Country Home Plan - 163-1007 - Main Exterior
Plan#163-1007
Starting at$1110
3045
Sq Ft
2
Story
4
Bed
3
Bath
2
Car
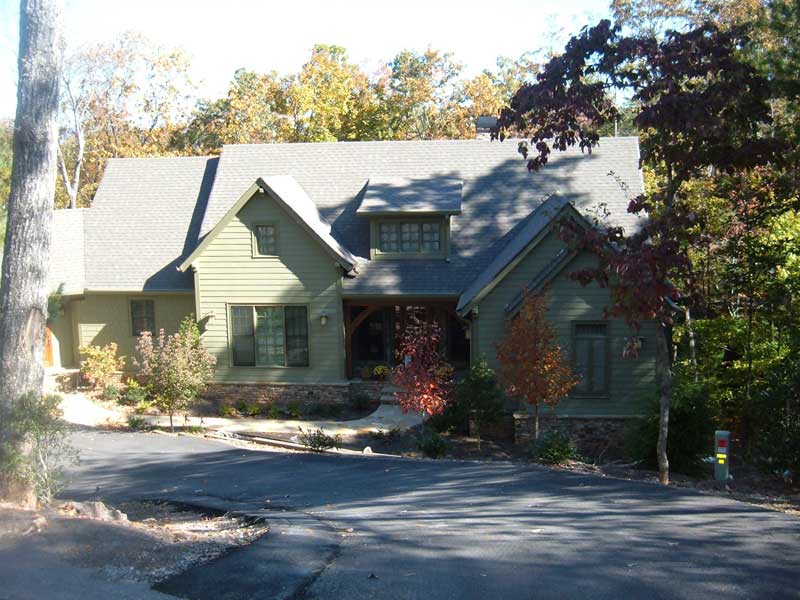
4-Bedroom, 3728 Sq Ft Craftsman House Plan - 163-1024 - Front Exterior
Plan Collection
4-Bedroom, 3728 Sq Ft Craftsman House Plan - 163-1024 - Front Exterior
Plan#163-1024
Starting at$1390
3728
Sq Ft
1
Story
4
Bed
3.5
Bath
2
Car

4-Bedroom, 6765 Sq Ft Craftsman House Plan - 163-1027 - Front Exterior
Plan Collection
4-Bedroom, 6765 Sq Ft Craftsman House Plan - 163-1027 - Front Exterior
Plan#163-1027
Starting at$1540
6765
Sq Ft
2
Story
4
Bed
4.5
Bath
2
Car
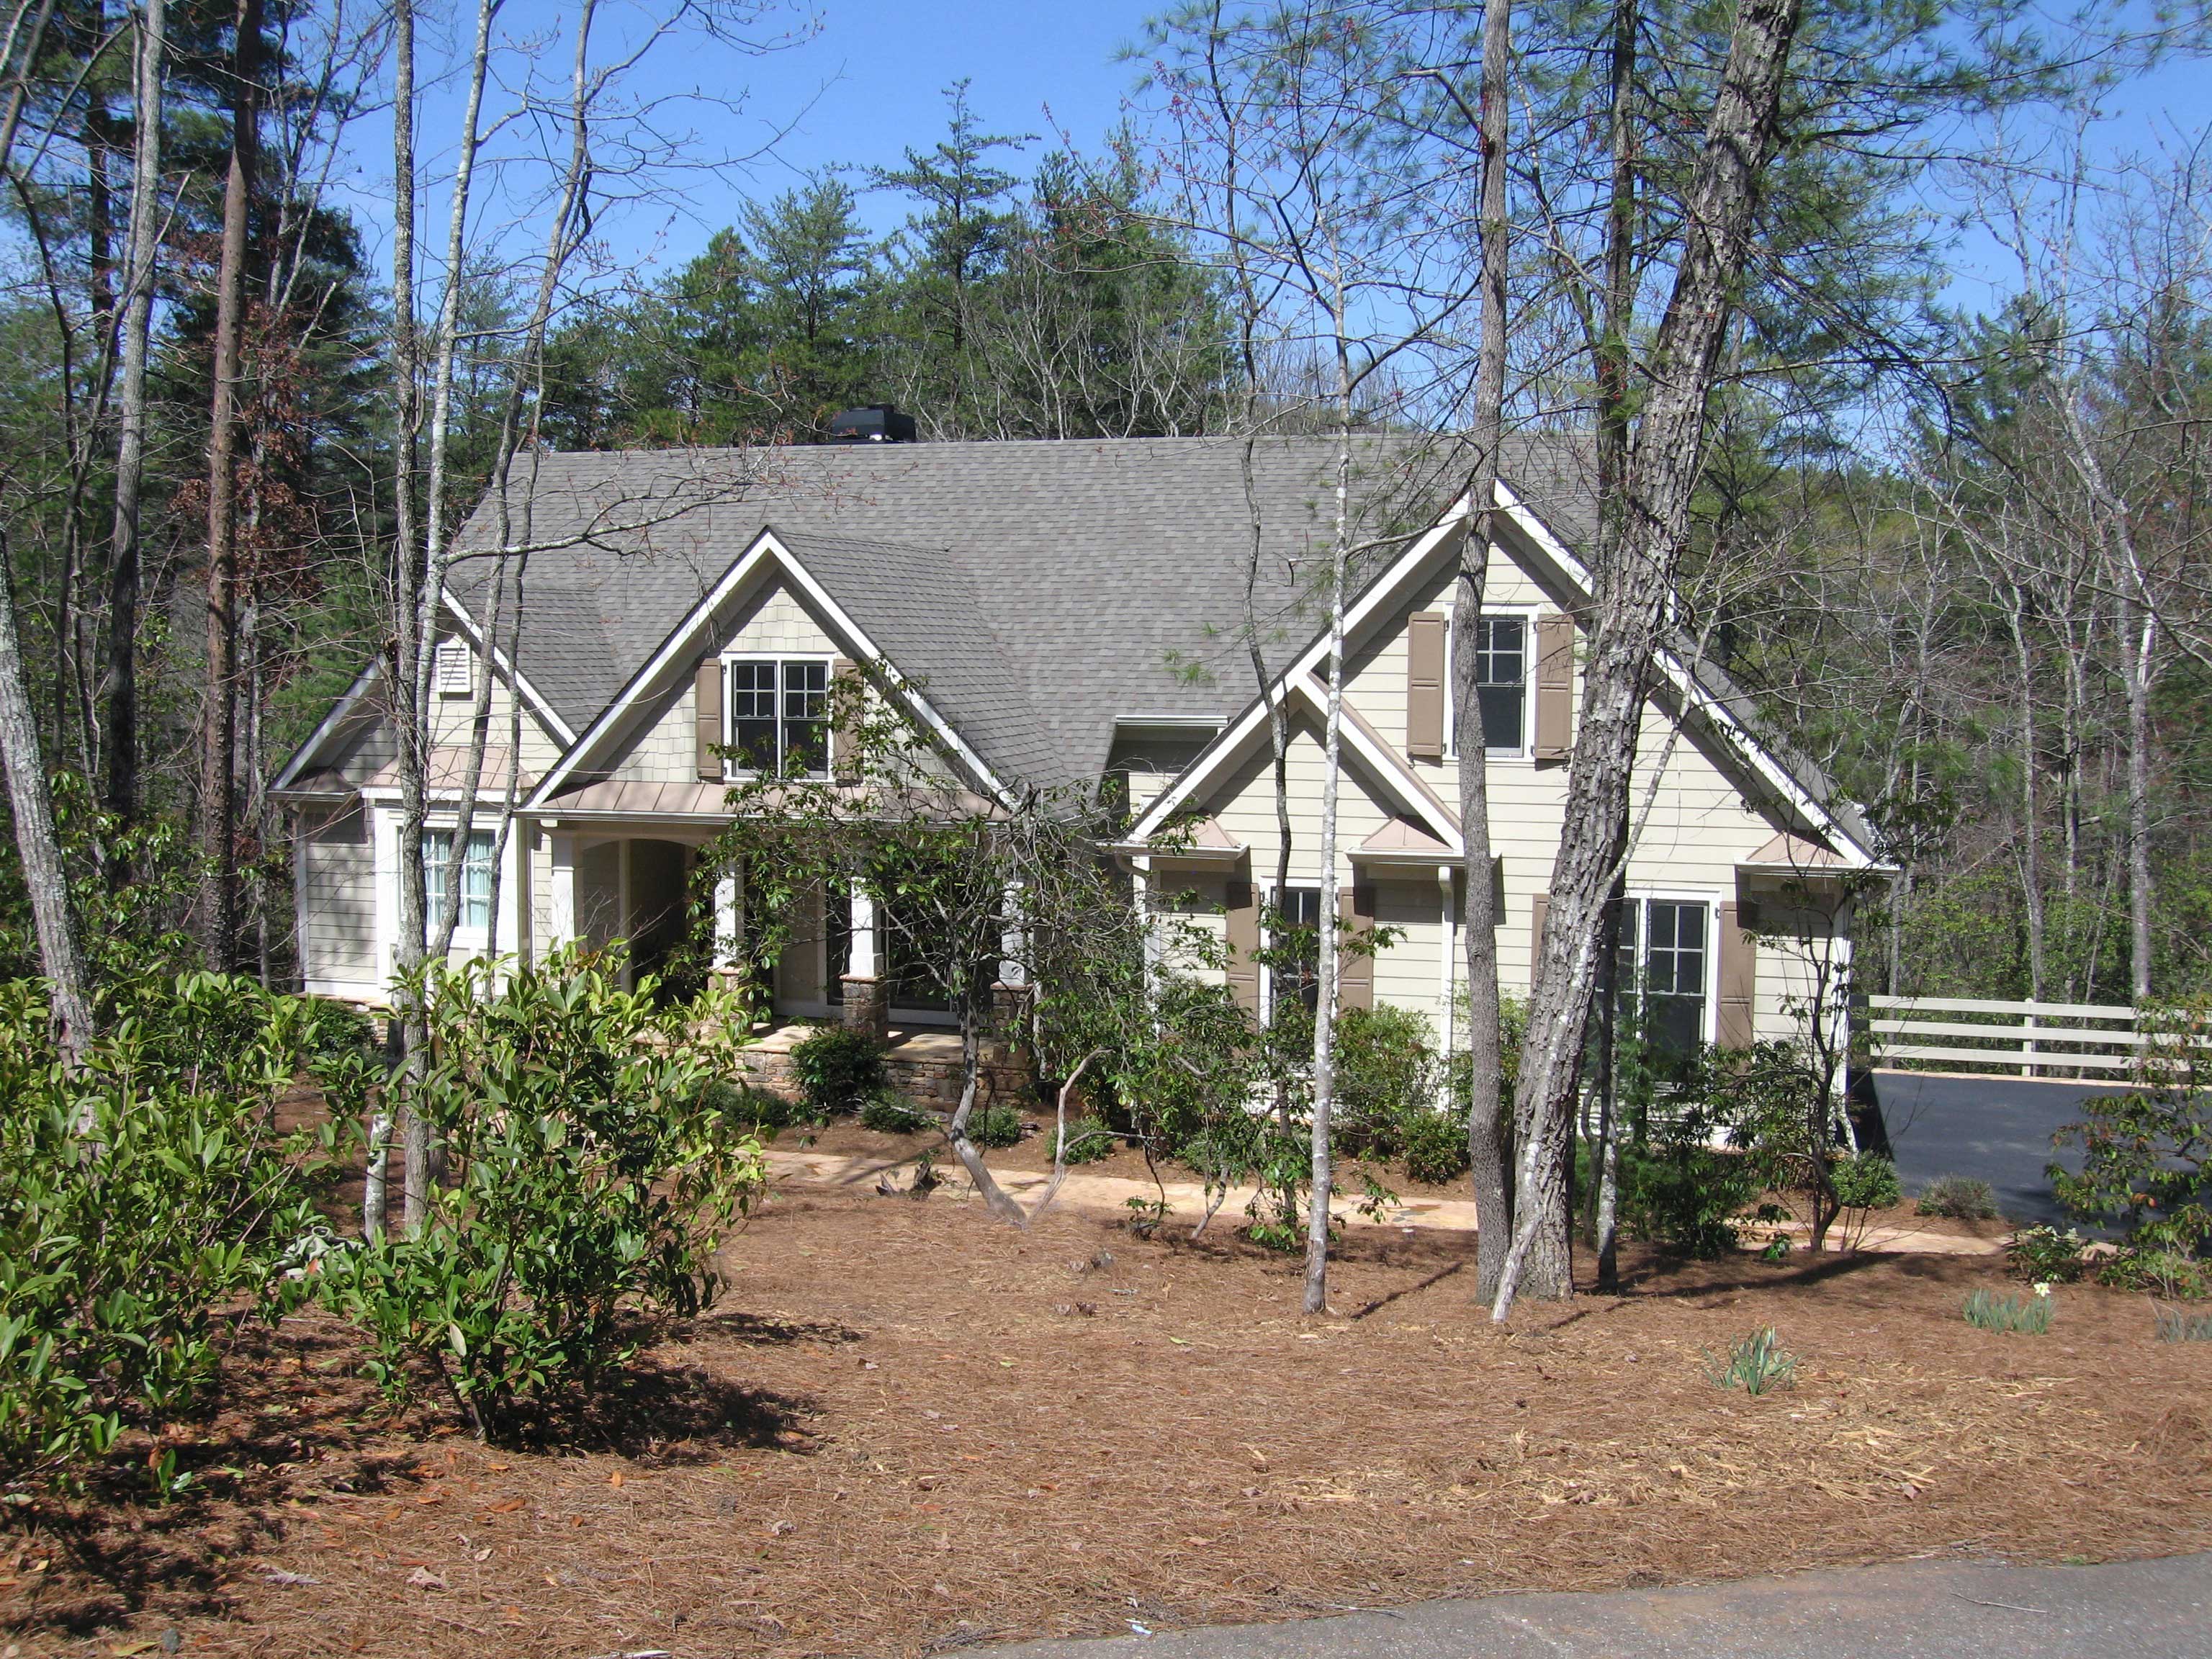
3-Bedroom, 2553 Sq Ft Country Home Plan - 163-1005 - Main Exterior
Plan Collection
3-Bedroom, 2553 Sq Ft Country Home Plan - 163-1005 - Main Exterior
Plan#163-1005
Starting at$1230
2553
Sq Ft
2
Story
3
Bed
2.5
Bath
2
Car
1-Bedroom, 906 Sq Ft Garage w/Apartments Home - Plan #163-1041 - Main Exterior
Plan Collection
1-Bedroom, 906 Sq Ft Garage w/Apartments Home - Plan #163-1041 - Main Exterior
Plan#163-1041
Starting at$600
906
Sq Ft
2
Story
1
Bed
1
Bath
2
Car
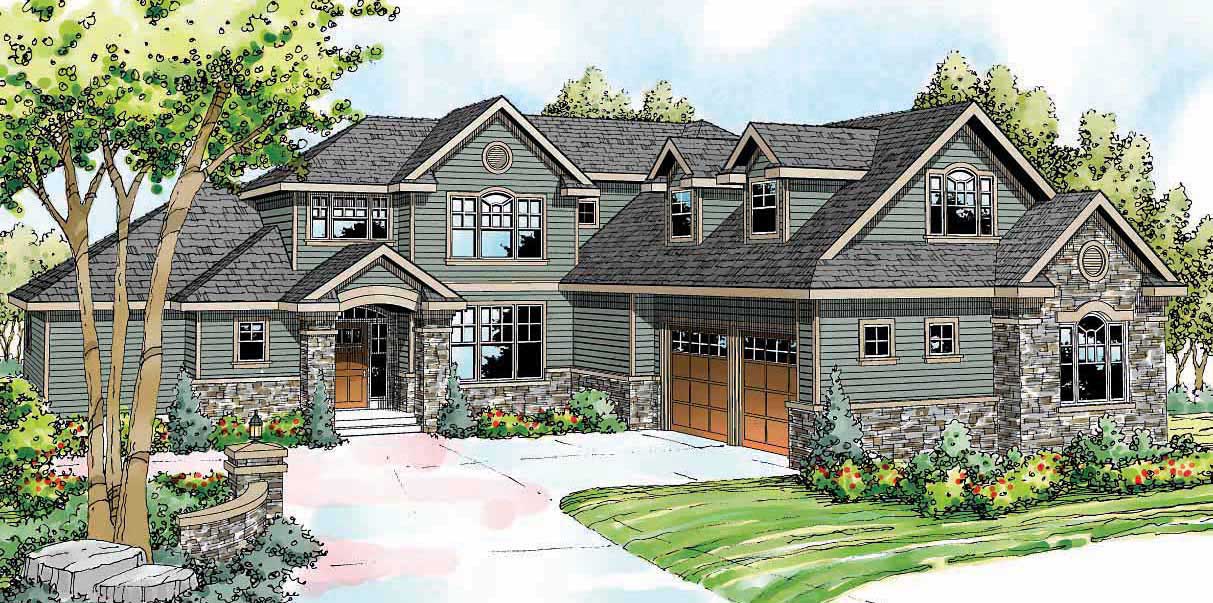
3-Bedroom, 3340 Sq Ft Craftsman House Plan - 108-1529 - Front Exterior
Plan Collection
3-Bedroom, 3340 Sq Ft Craftsman House Plan - 108-1529 - Front Exterior
Plan#108-1529
Starting at$1510
3340
Sq Ft
2
Story
3
Bed
3.5
Bath
3
Car
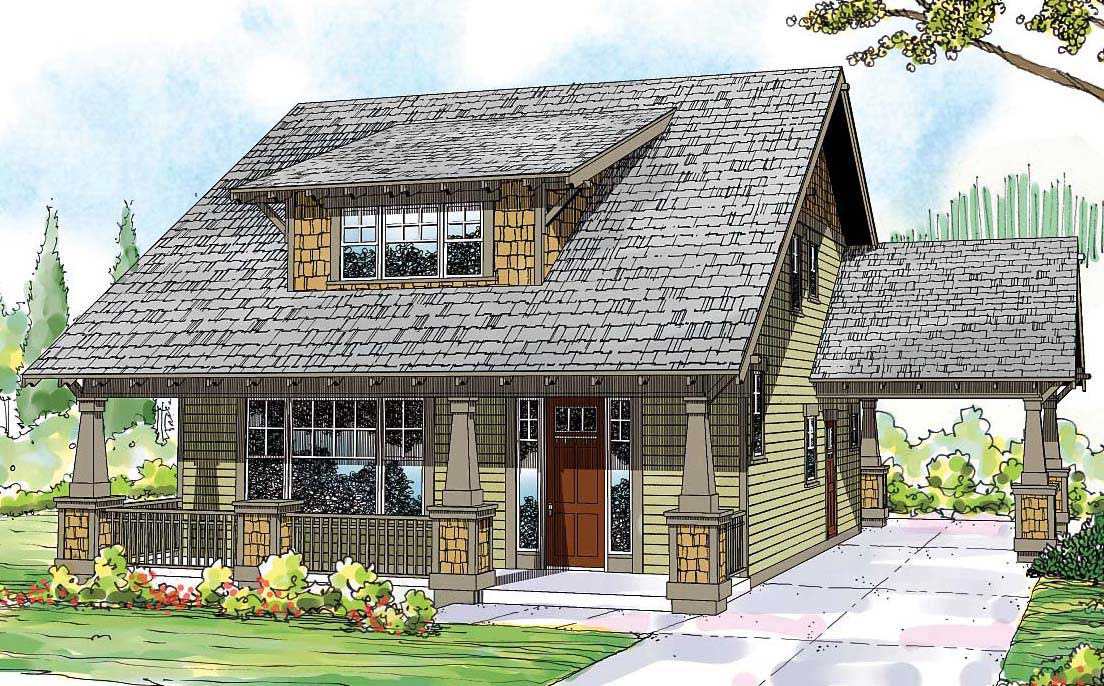
3-Bedroom, 2026 Sq Ft Craftsman House Plan - 108-1530 - Front Exterior
Plan Collection
3-Bedroom, 2026 Sq Ft Craftsman House Plan - 108-1530 - Front Exterior
Plan#108-1530
Starting at$945
2026
Sq Ft
2
Story
3
Bed
3
Bath
2
Car
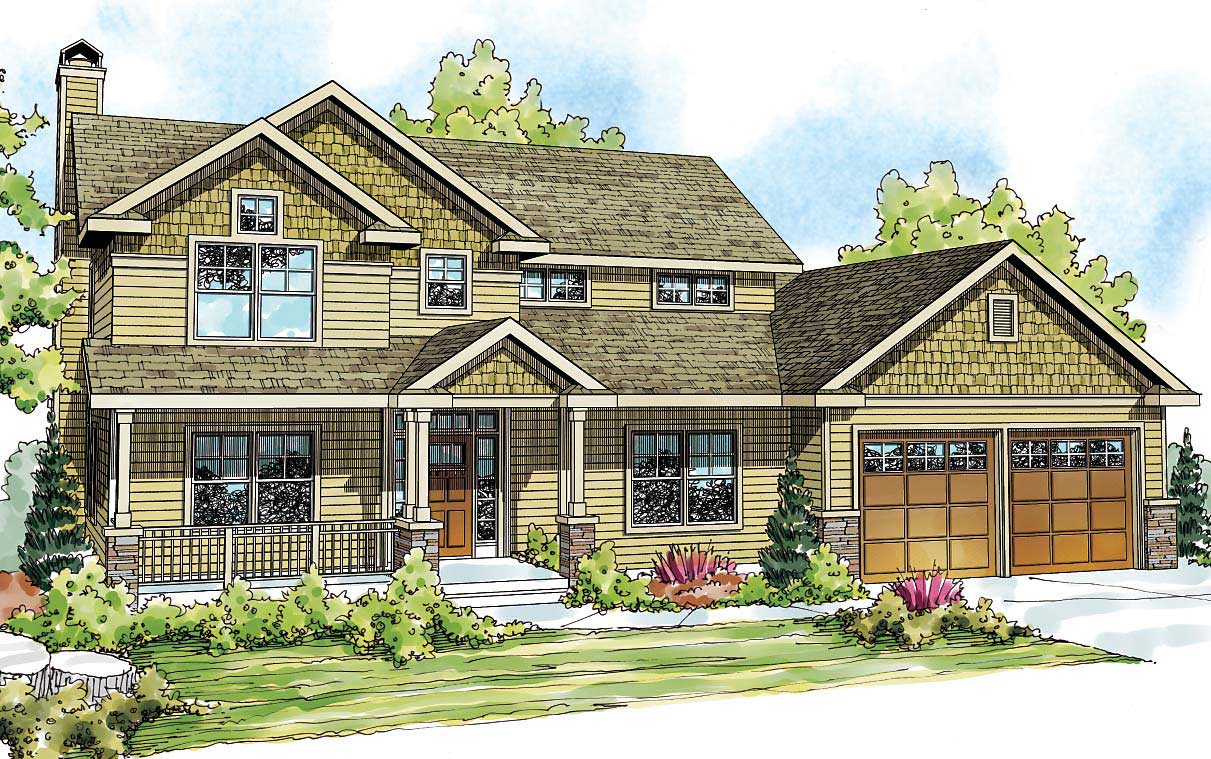
4-Bedroom, 2893 Sq Ft Country Home Plan - 108-1527 - Main Exterior
Plan Collection
4-Bedroom, 2893 Sq Ft Country Home Plan - 108-1527 - Main Exterior
Plan#108-1527
Starting at$1280
2893
Sq Ft
2
Story
4
Bed
3.5
Bath
2
Car

4-Bedroom, 1646 Sq Ft Country House Plan - 153-1046 - Front Exterior
Plan Collection
4-Bedroom, 1646 Sq Ft Country House Plan - 153-1046 - Front Exterior
Plan#153-1046
Starting at$800
1646
Sq Ft
2
Story
4
Bed
3.5
Bath
1
Car
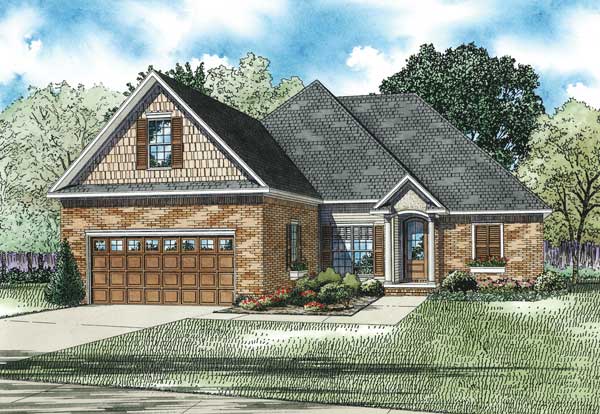
3-Bedroom, 1591 Sq Ft Country House Plan - 153-1045 - Front Exterior
Plan Collection
3-Bedroom, 1591 Sq Ft Country House Plan - 153-1045 - Front Exterior
Plan#153-1045
Starting at$1200
1591
Sq Ft
2
Story
3
Bed
2
Bath
2
Car
3-Bedroom, 1927 Sq Ft Country House Plan - 153-1249 - Front Exterior
Plan Collection
3-Bedroom, 1927 Sq Ft Country House Plan - 153-1249 - Front Exterior
Plan#153-1249
Starting at$1100
1927
Sq Ft
2
Story
3
Bed
2
Bath
2
Car
4-Bedroom, 3212 Sq Ft Country House Plan - 163-1022 - Front Exterior
Plan Collection
4-Bedroom, 3212 Sq Ft Country House Plan - 163-1022 - Front Exterior
Plan#163-1022
Starting at$1335
3212
Sq Ft
1
Story
4
Bed
3.5
Bath
2
Car
4-Bedroom, 4002 Sq Ft Country House Plan - 163-1026 - Front Exterior
Plan Collection
4-Bedroom, 4002 Sq Ft Country House Plan - 163-1026 - Front Exterior
Plan#163-1026
Starting at$1440
4002
Sq Ft
2
Story
4
Bed
3.5
Bath
3
Car
4-Bedroom, 3120 Sq Ft Ranch House Plan - 163-1030 - Front Exterior
Plan Collection
4-Bedroom, 3120 Sq Ft Ranch House Plan - 163-1030 - Front Exterior
Plan#163-1030
Starting at$1335
3120
Sq Ft
1
Story
4
Bed
3
Bath
3
Car
4-Bedroom, 2909 Sq Ft Country House Plan - 163-1016 - Front Exterior
Plan Collection
4-Bedroom, 2909 Sq Ft Country House Plan - 163-1016 - Front Exterior
Plan#163-1016
Starting at$1230
2909
Sq Ft
1
Story
4
Bed
3
Bath
2
Car
3-Bedroom, 1954 Sq Ft Country House Plan - 163-1018 - Front Exterior
Plan Collection
3-Bedroom, 1954 Sq Ft Country House Plan - 163-1018 - Front Exterior
Plan#163-1018
Starting at$1110
1954
Sq Ft
2
Story
3
Bed
2.5
Bath
2
Car
4-Bedroom, 2924 Sq Ft Country Home Plan - 163-1003 - Main Exterior
Plan Collection
4-Bedroom, 2924 Sq Ft Country Home Plan - 163-1003 - Main Exterior
Plan#163-1003
Starting at$1230
2924
Sq Ft
1
Story
4
Bed
4
Bath
2
Car
5-Bedroom, 4297 Sq Ft Country House Plan - 163-1002 - Front Exterior
Plan Collection
5-Bedroom, 4297 Sq Ft Country House Plan - 163-1002 - Front Exterior
Plan#163-1002
Starting at$1440
4297
Sq Ft
1
Story
5
Bed
5
Bath
3
Car
3-Bedroom, 2831 Sq Ft Country House Plan - 163-1043 - Front Exterior
Plan Collection
3-Bedroom, 2831 Sq Ft Country House Plan - 163-1043 - Front Exterior
Plan#163-1043
Starting at$1230
2831
Sq Ft
2
Story
3
Bed
3.5
Bath
2
Car
3-Bedroom, 2488 Sq Ft Country House Plan - 225-1032 - Front Exterior
Plan Collection
3-Bedroom, 2488 Sq Ft Country House Plan - 225-1032 - Front Exterior
Plan#225-1032
Starting at$1150
2488
Sq Ft
2
Story
3
Bed
3.5
Bath
0
Car
3-Bedroom, 4045 Sq Ft Craftsman Home Plan - 163-1008 - Main Exterior
Plan Collection
3-Bedroom, 4045 Sq Ft Craftsman Home Plan - 163-1008 - Main Exterior
Plan#163-1008
Starting at$1440
4045
Sq Ft
2
Story
3
Bed
3.5
Bath
2
Car
3-Bedroom, 2079 Sq Ft Craftsman Home Plan - 163-1015 - Main Exterior
Plan Collection
3-Bedroom, 2079 Sq Ft Craftsman Home Plan - 163-1015 - Main Exterior
Plan#163-1015
Starting at$1150
2079
Sq Ft
2
Story
3
Bed
3.5
Bath
2
Car
4-Bedroom, 3504 Sq Ft Country House Plan - 163-1033 - Front Exterior
Plan Collection
4-Bedroom, 3504 Sq Ft Country House Plan - 163-1033 - Front Exterior
Plan#163-1033
Starting at$1150
3504
Sq Ft
1
Story
4
Bed
4.5
Bath
3
Car
6-Bedroom, 3983 Sq Ft Country Home Plan - 163-1047 - Main Exterior
Plan Collection
6-Bedroom, 3983 Sq Ft Country Home Plan - 163-1047 - Main Exterior
Plan#163-1047
Starting at$1540
3983
Sq Ft
2
Story
6
Bed
5.5
Bath
3
Car
4-Bedroom, 3045 Sq Ft Country Home Plan - 163-1007 - Main Exterior
Plan Collection
4-Bedroom, 3045 Sq Ft Country Home Plan - 163-1007 - Main Exterior
Plan#163-1007
Starting at$1110
3045
Sq Ft
2
Story
4
Bed
3
Bath
2
Car
4-Bedroom, 3728 Sq Ft Craftsman House Plan - 163-1024 - Front Exterior
Plan Collection
4-Bedroom, 3728 Sq Ft Craftsman House Plan - 163-1024 - Front Exterior
Plan#163-1024
Starting at$1390
3728
Sq Ft
1
Story
4
Bed
3.5
Bath
2
Car
4-Bedroom, 6765 Sq Ft Craftsman House Plan - 163-1027 - Front Exterior
Plan Collection
4-Bedroom, 6765 Sq Ft Craftsman House Plan - 163-1027 - Front Exterior
Plan#163-1027
Starting at$1540
6765
Sq Ft
2
Story
4
Bed
4.5
Bath
2
Car
3-Bedroom, 2553 Sq Ft Country Home Plan - 163-1005 - Main Exterior
Plan Collection
3-Bedroom, 2553 Sq Ft Country Home Plan - 163-1005 - Main Exterior
Plan#163-1005
Starting at$1230
2553
Sq Ft
2
Story
3
Bed
2.5
Bath
2
Car
1-Bedroom, 906 Sq Ft Garage w/Apartments Home - Plan #163-1041 - Main Exterior
Plan Collection
1-Bedroom, 906 Sq Ft Garage w/Apartments Home - Plan #163-1041 - Main Exterior
Plan#163-1041
Starting at$600
906
Sq Ft
2
Story
1
Bed
1
Bath
2
Car
3-Bedroom, 3340 Sq Ft Craftsman House Plan - 108-1529 - Front Exterior
Plan Collection
3-Bedroom, 3340 Sq Ft Craftsman House Plan - 108-1529 - Front Exterior
Plan#108-1529
Starting at$1510
3340
Sq Ft
2
Story
3
Bed
3.5
Bath
3
Car
3-Bedroom, 2026 Sq Ft Craftsman House Plan - 108-1530 - Front Exterior
Plan Collection
3-Bedroom, 2026 Sq Ft Craftsman House Plan - 108-1530 - Front Exterior
Plan#108-1530
Starting at$945
2026
Sq Ft
2
Story
3
Bed
3
Bath
2
Car
4-Bedroom, 2893 Sq Ft Country Home Plan - 108-1527 - Main Exterior
Plan Collection
4-Bedroom, 2893 Sq Ft Country Home Plan - 108-1527 - Main Exterior
Plan#108-1527
Starting at$1280
2893
Sq Ft
2
Story
4
Bed
3.5
Bath
2
Car
4-Bedroom, 1646 Sq Ft Country House Plan - 153-1046 - Front Exterior
Plan Collection
4-Bedroom, 1646 Sq Ft Country House Plan - 153-1046 - Front Exterior
Plan#153-1046
Starting at$800
1646
Sq Ft
2
Story
4
Bed
3.5
Bath
1
Car
3-Bedroom, 1591 Sq Ft Country House Plan - 153-1045 - Front Exterior
Plan Collection
3-Bedroom, 1591 Sq Ft Country House Plan - 153-1045 - Front Exterior
Plan#153-1045
Starting at$1200
1591
Sq Ft
2
Story
3
Bed
2
Bath
2
Car
3-Bedroom, 1927 Sq Ft Country House Plan - 153-1249 - Front Exterior
Plan Collection
3-Bedroom, 1927 Sq Ft Country House Plan - 153-1249 - Front Exterior
Plan#153-1249
Starting at$1100
1927
Sq Ft
2
Story
3
Bed
2
Bath
2
Car
1...121122123124125...401