22,495
Plan Results
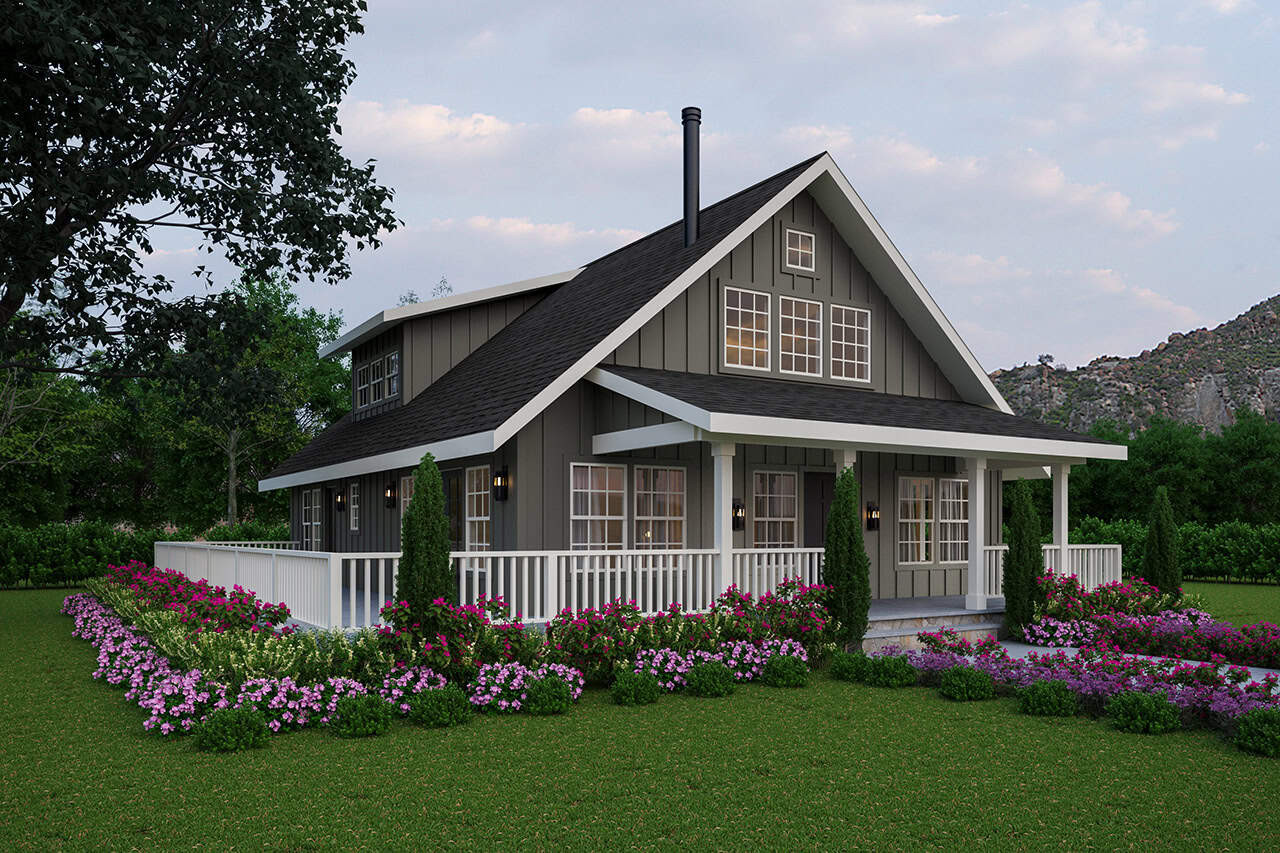
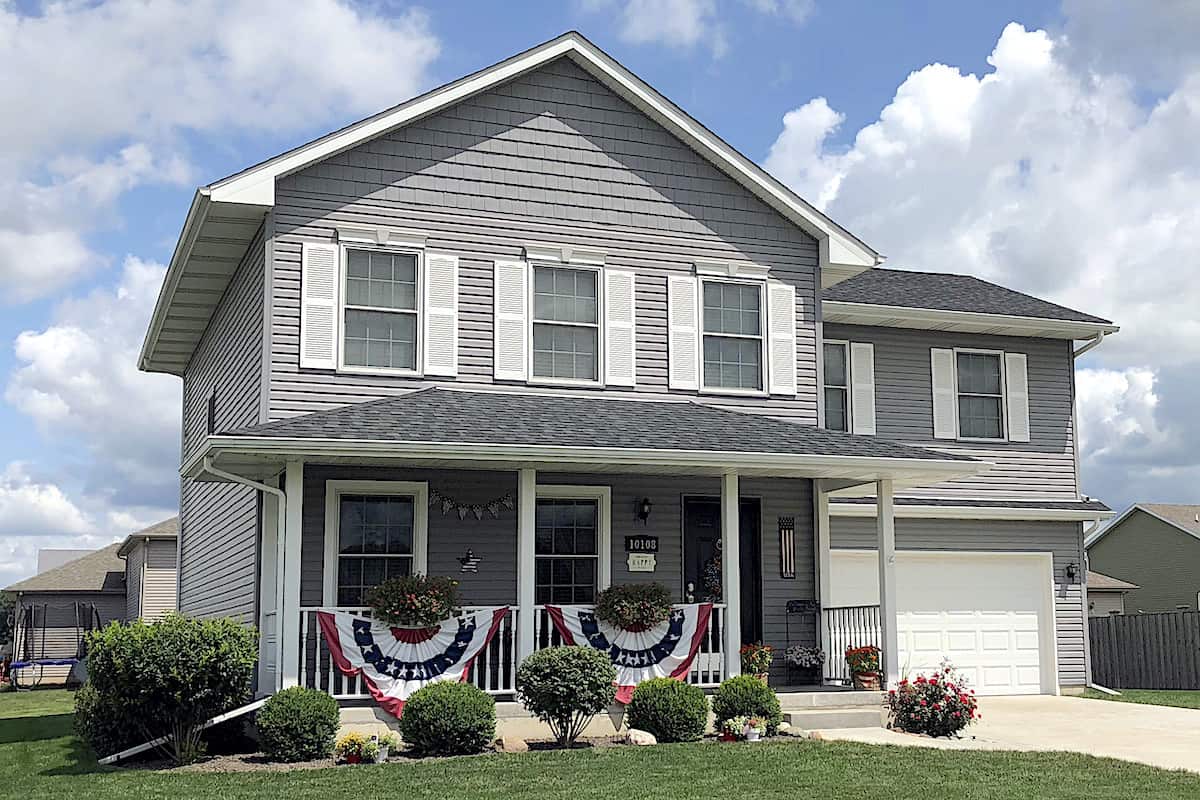
5-Bedroom, 3314 Sq Ft Modern Farmhouse Home - Plan #198-1068 - Main Exterior
Plan Collection
5-Bedroom, 3314 Sq Ft Modern Farmhouse Home - Plan #198-1068 - Main Exterior
Plan#198-1068
Starting at$1445
3314
Sq Ft
2
Story
5
Bed
4
Bath
2
Car
6-Bedroom, 3936 Sq Ft Modern Duplex Plan #108-2084
Plan Collection
6-Bedroom, 3936 Sq Ft Modern Duplex Plan #108-2084
Plan#108-2084
Starting at$2120
3936
Sq Ft
2
Story
6
Bed
4.5
Bath
4
Car
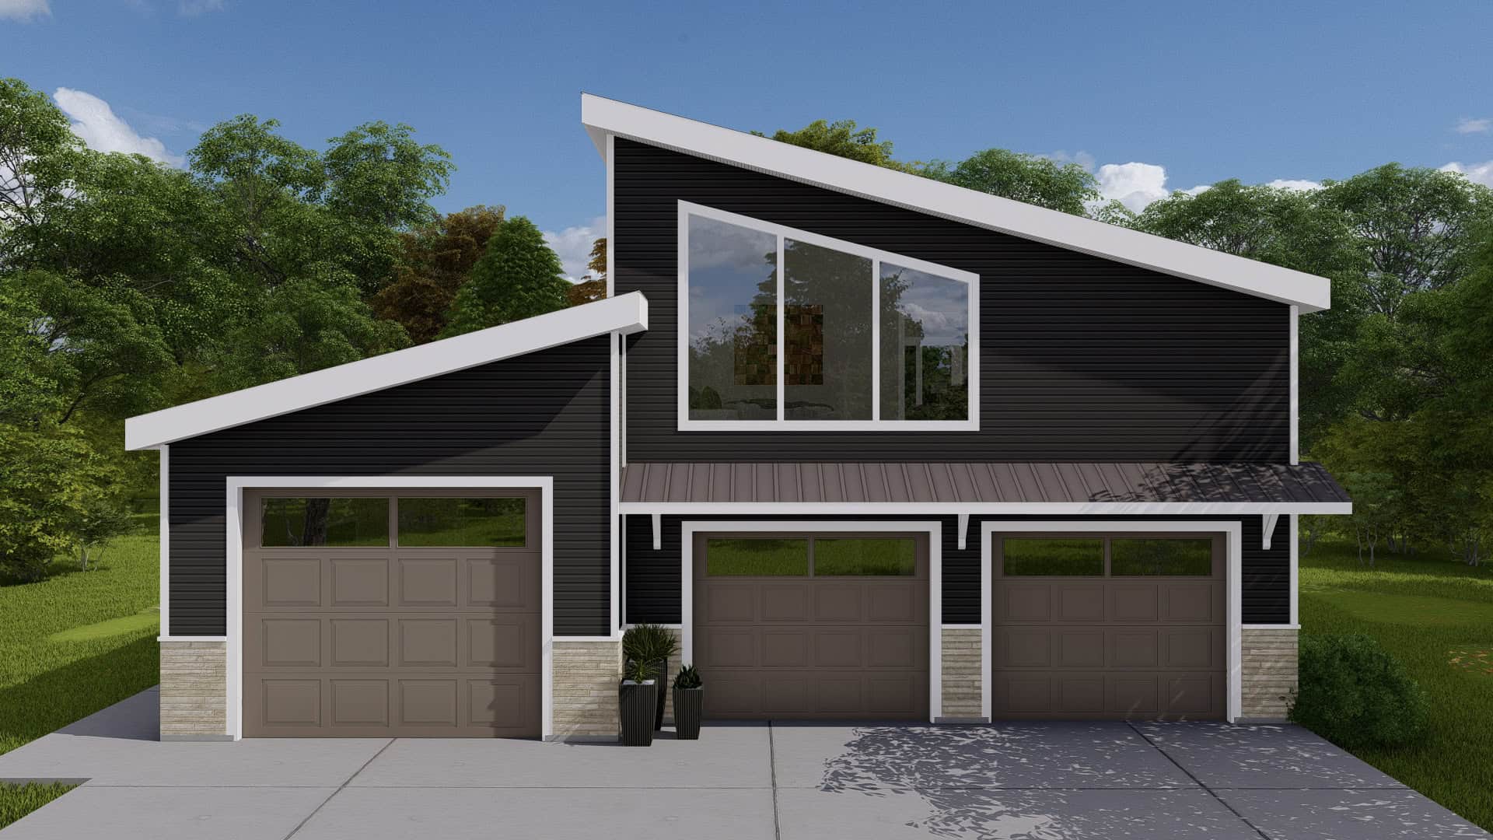
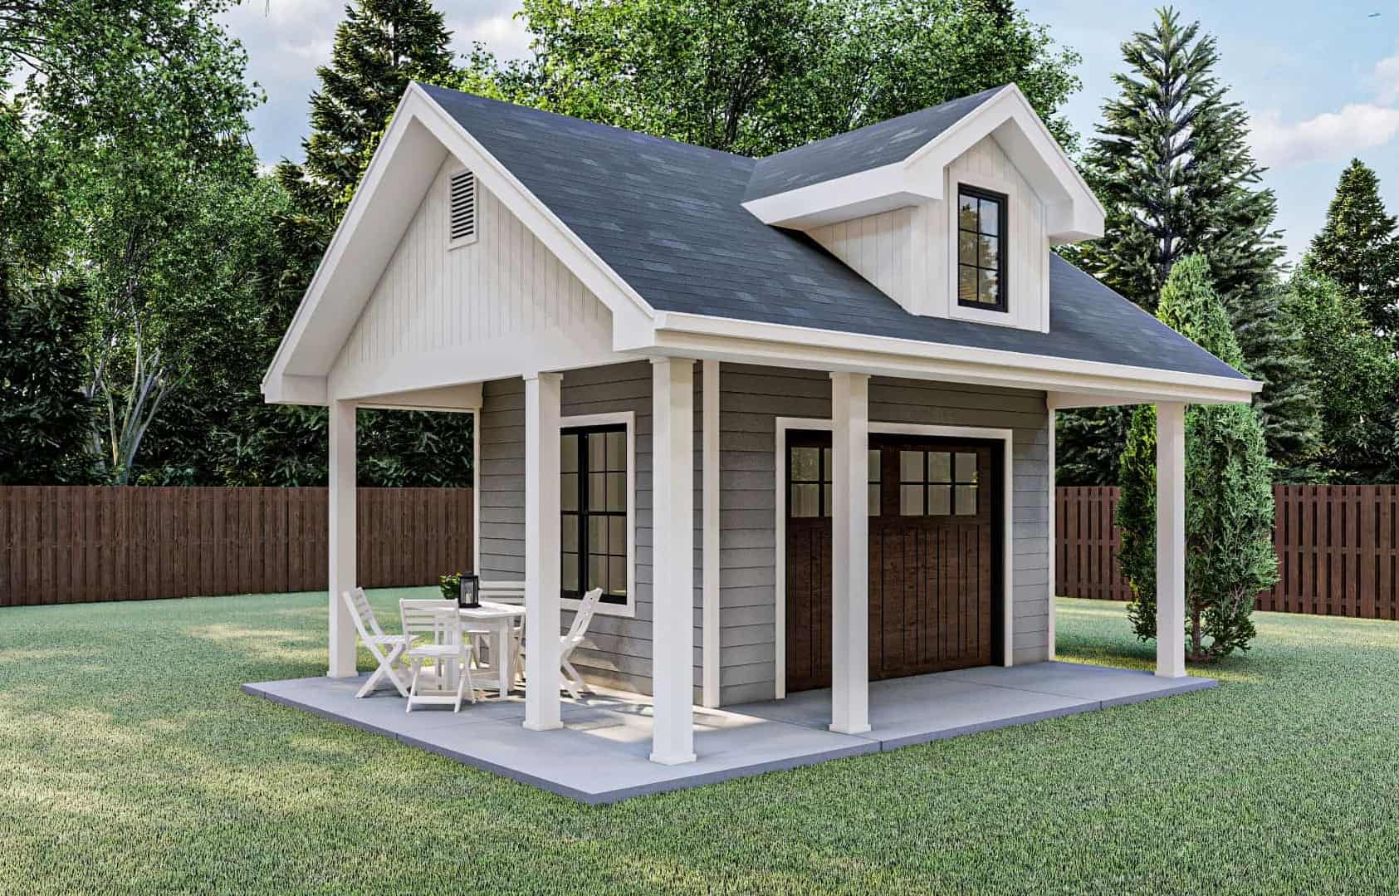
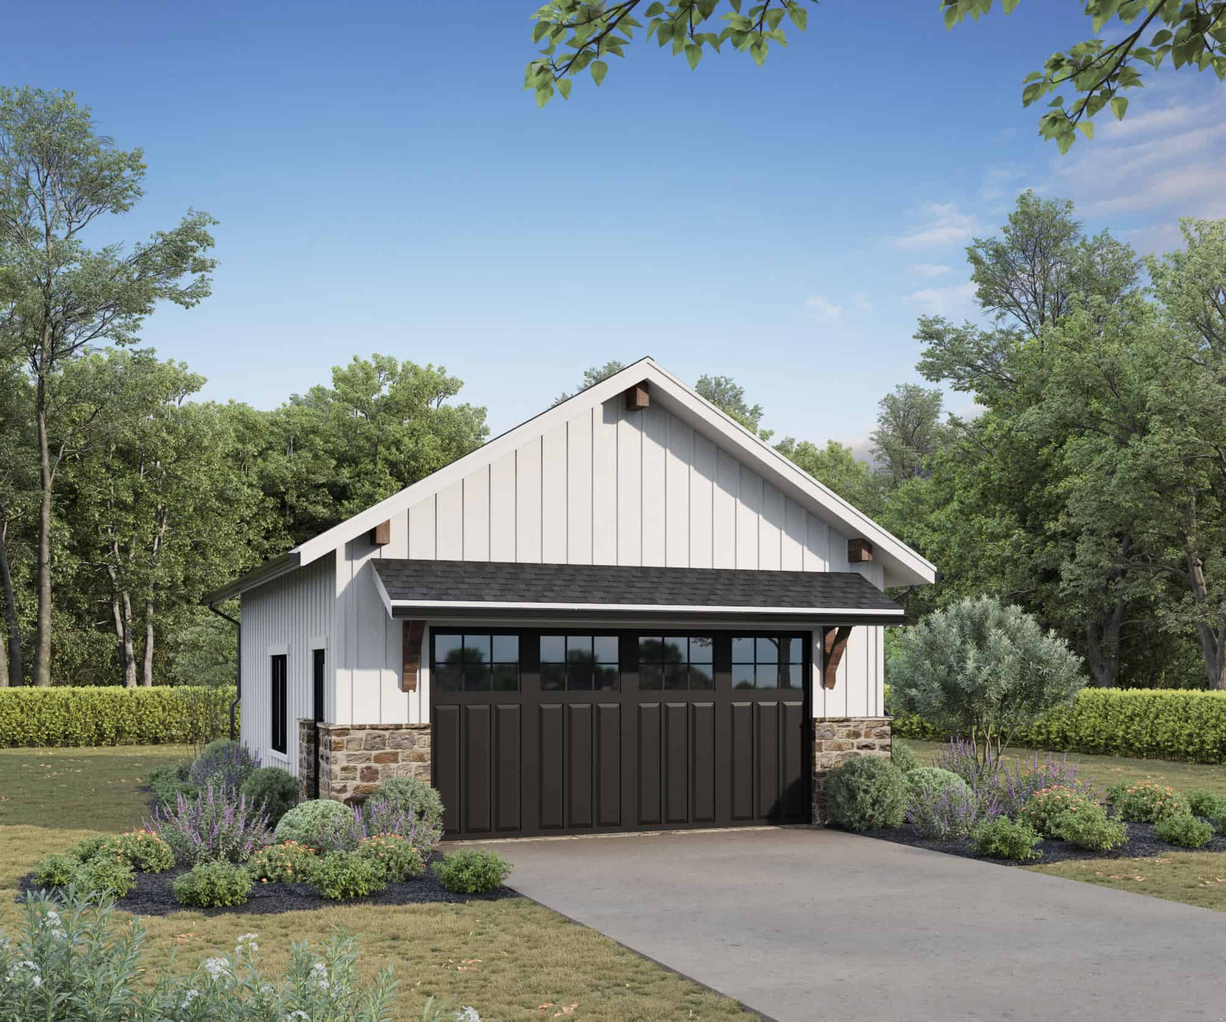
1-Bedroom, 771 Sq Ft Garage w/Apartments House Plan - 196-1909 - Front Exterior
Plan Collection
1-Bedroom, 771 Sq Ft Garage w/Apartments House Plan - 196-1909 - Front Exterior
Plan#196-1909
Starting at$715
771
Sq Ft
2
Story
1
Bed
1
Bath
2
Car
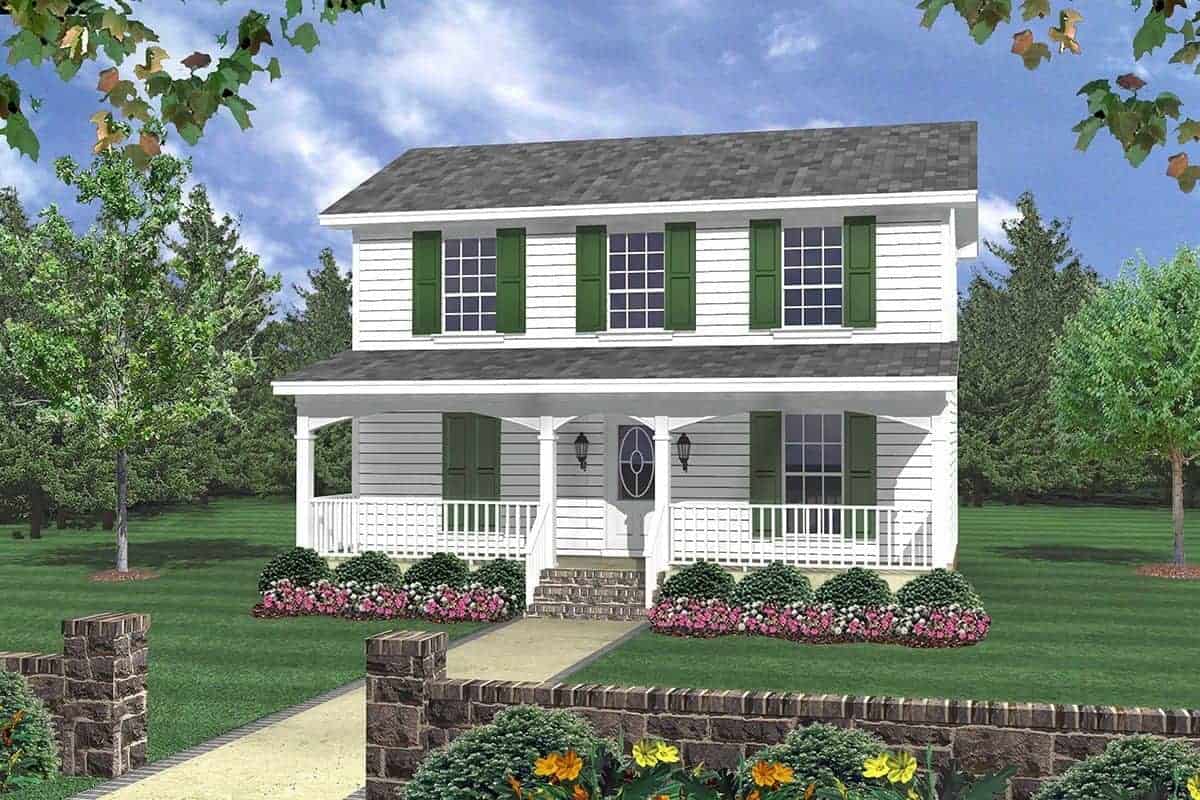
3-Bedroom, 1603 Sq Ft Ranch House - Plan #120-2648 - Front Exterior
Plan Collection
3-Bedroom, 1603 Sq Ft Ranch House - Plan #120-2648 - Front Exterior
Plan#120-2648
Starting at$1255
1603
Sq Ft
1
Story
3
Bed
2
Bath
2
Car
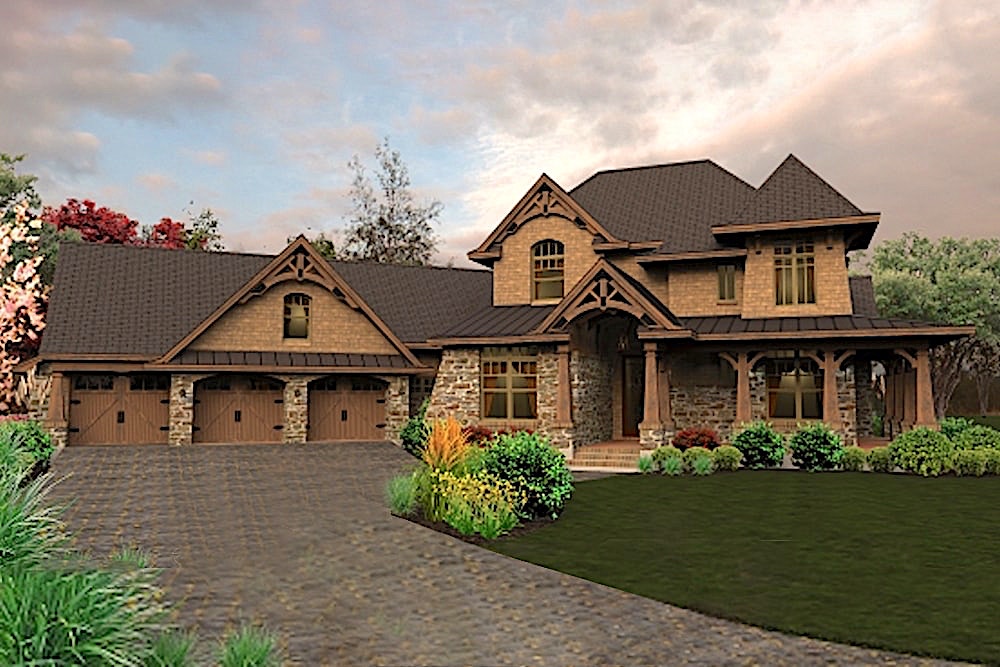
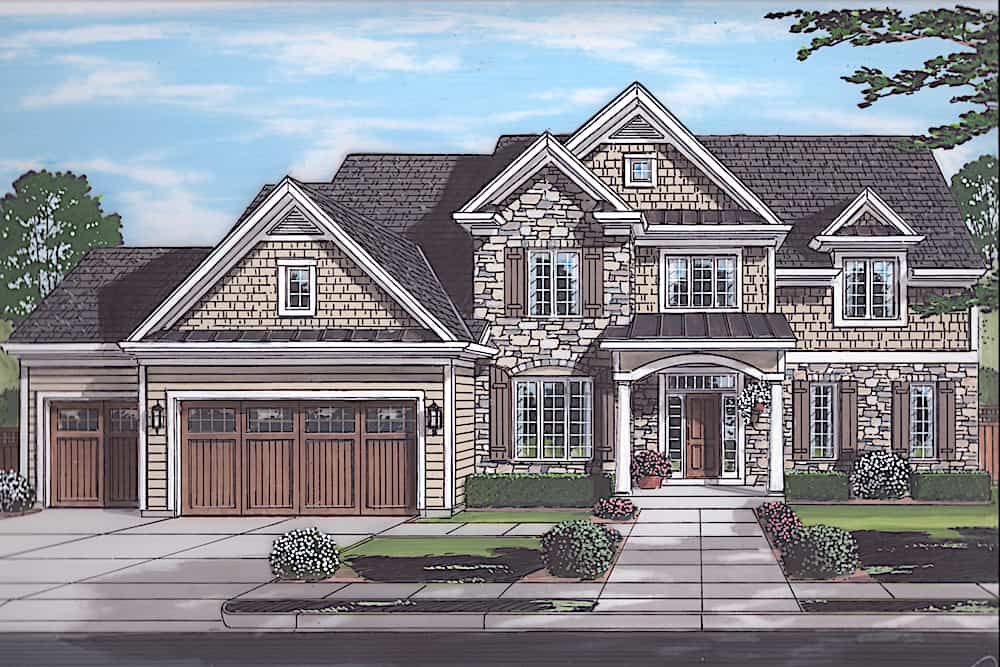
5-Bedroom, 4719 Sq Ft European Home - Plan #193-1095 - Main Exterior
Plan Collection
5-Bedroom, 4719 Sq Ft European Home - Plan #193-1095 - Main Exterior
Plan#193-1095
Starting at$2250
4719
Sq Ft
2
Story
5
Bed
3.5
Bath
3
Car
4-Bedroom, 2232 Sq Ft Cottage Home Plan - 178-1218 - Main Exterior
Plan Collection
4-Bedroom, 2232 Sq Ft Cottage Home Plan - 178-1218 - Main Exterior
Plan#178-1218
Starting at$1155
2232
Sq Ft
2
Story
4
Bed
3.5
Bath
0
Car
6-Bedroom, 2920 Sq Ft Duplex/Multi-Unit Home Plan - 178-1459 - Main Exterior
Plan Collection
6-Bedroom, 2920 Sq Ft Duplex/Multi-Unit Home Plan - 178-1459 - Main Exterior
Plan#178-1459
Starting at$1195
2920
Sq Ft
2
Story
6
Bed
4.5
Bath
2
Car
Cabin Style Garage with 3-Car, 1 Bedrm, 1688 Sq Ft | Plan #187-1189
Plan Collection
Cabin Style Garage with 3-Car, 1 Bedrm, 1688 Sq Ft | Plan #187-1189
Plan#187-1189
Starting at$1050
909
Sq Ft
2
Story
1
Bed
1.5
Bath
3
Car
3-Bedroom, 2156 Sq Ft Farmhouse Home - Plan #108-1215 - Main Exterior
Plan Collection
3-Bedroom, 2156 Sq Ft Farmhouse Home - Plan #108-1215 - Main Exterior
Plan#108-1215
Starting at$1050
2156
Sq Ft
2
Story
3
Bed
2.5
Bath
2
Car
3-Bedroom, 1604 Sq Ft Country Home - Plan #108-1544 - Main Exterior
Plan Collection
3-Bedroom, 1604 Sq Ft Country Home - Plan #108-1544 - Main Exterior
Plan#108-1544
Starting at$920
1604
Sq Ft
2
Story
3
Bed
2.5
Bath
2
Car
3-Bedroom, 1413 Sq Ft Ranch House - Plan #120-2691 - Front Exterior
Plan Collection
3-Bedroom, 1413 Sq Ft Ranch House - Plan #120-2691 - Front Exterior
Plan#120-2691
Starting at$1205
1413
Sq Ft
1
Story
3
Bed
2
Bath
2
Car

3-Bedroom, 2779 Sq Ft Ranch House - Plan #108-1942 - Front Exterior
Plan Collection
3-Bedroom, 2779 Sq Ft Ranch House - Plan #108-1942 - Front Exterior
Plan#108-1942
Starting at$1100
2779
Sq Ft
1
Story
3
Bed
2.5
Bath
3
Car
3-Bedroom, 1479 Sq Ft Country House Plan - 192-1038 - Front Exterior
Plan Collection
3-Bedroom, 1479 Sq Ft Country House Plan - 192-1038 - Front Exterior
Plan#192-1038
Starting at$500
1479
Sq Ft
2
Story
3
Bed
2
Bath
0
Car
1-Bedroom, 1425 Sq Ft Cottage House Plan - 193-1213 - Front Exterior
Plan Collection
1-Bedroom, 1425 Sq Ft Cottage House Plan - 193-1213 - Front Exterior
Plan#193-1213
Starting at$1200
1425
Sq Ft
1.5
Story
1
Bed
2
Bath
0
Car
5-Bedroom, 4853 Sq Ft Luxury House - Plan #101-2020 - Front Exterior
Plan Collection
5-Bedroom, 4853 Sq Ft Luxury House - Plan #101-2020 - Front Exterior
Plan#101-2020
Starting at$4756
4853
Sq Ft
2
Story
5
Bed
4.5
Bath
4
Car
2-Bedroom, 1112 Sq Ft Ranch Home - Plan #211-1005 - Main Exterior
Plan Collection
2-Bedroom, 1112 Sq Ft Ranch Home - Plan #211-1005 - Main Exterior
Plan#211-1005
Starting at$900
1112
Sq Ft
1
Story
2
Bed
1
Bath
0
Car
3-Bedroom, 3638 Sq Ft Florida Style House Plan - 117-1097 - Front Exterior
Plan Collection
3-Bedroom, 3638 Sq Ft Florida Style House Plan - 117-1097 - Front Exterior
Plan#117-1097
Starting at$1795
3638
Sq Ft
2
Story
3
Bed
3.5
Bath
3
Car
3-Bedroom, 2593 Sq Ft Farmhouse House - Plan #194-1024 - Front Exterior
Plan Collection
3-Bedroom, 2593 Sq Ft Farmhouse House - Plan #194-1024 - Front Exterior
Plan#194-1024
Starting at$1795
2593
Sq Ft
1
Story
3
Bed
3.5
Bath
3
Car
3-Bedroom, 1538 Sq Ft Cape Cod Home - Plan #200-1087 - Main Exterior
Plan Collection
3-Bedroom, 1538 Sq Ft Cape Cod Home - Plan #200-1087 - Main Exterior
Plan#200-1087
Starting at$1375
1538
Sq Ft
1
Story
3
Bed
2
Bath
0
Car
4-Bedroom, 2134 Sq Ft Traditional House - Plan #120-2668 - Front Exterior
Plan Collection
4-Bedroom, 2134 Sq Ft Traditional House - Plan #120-2668 - Front Exterior
Plan#120-2668
Starting at$1305
2134
Sq Ft
2
Story
4
Bed
2.5
Bath
2
Car
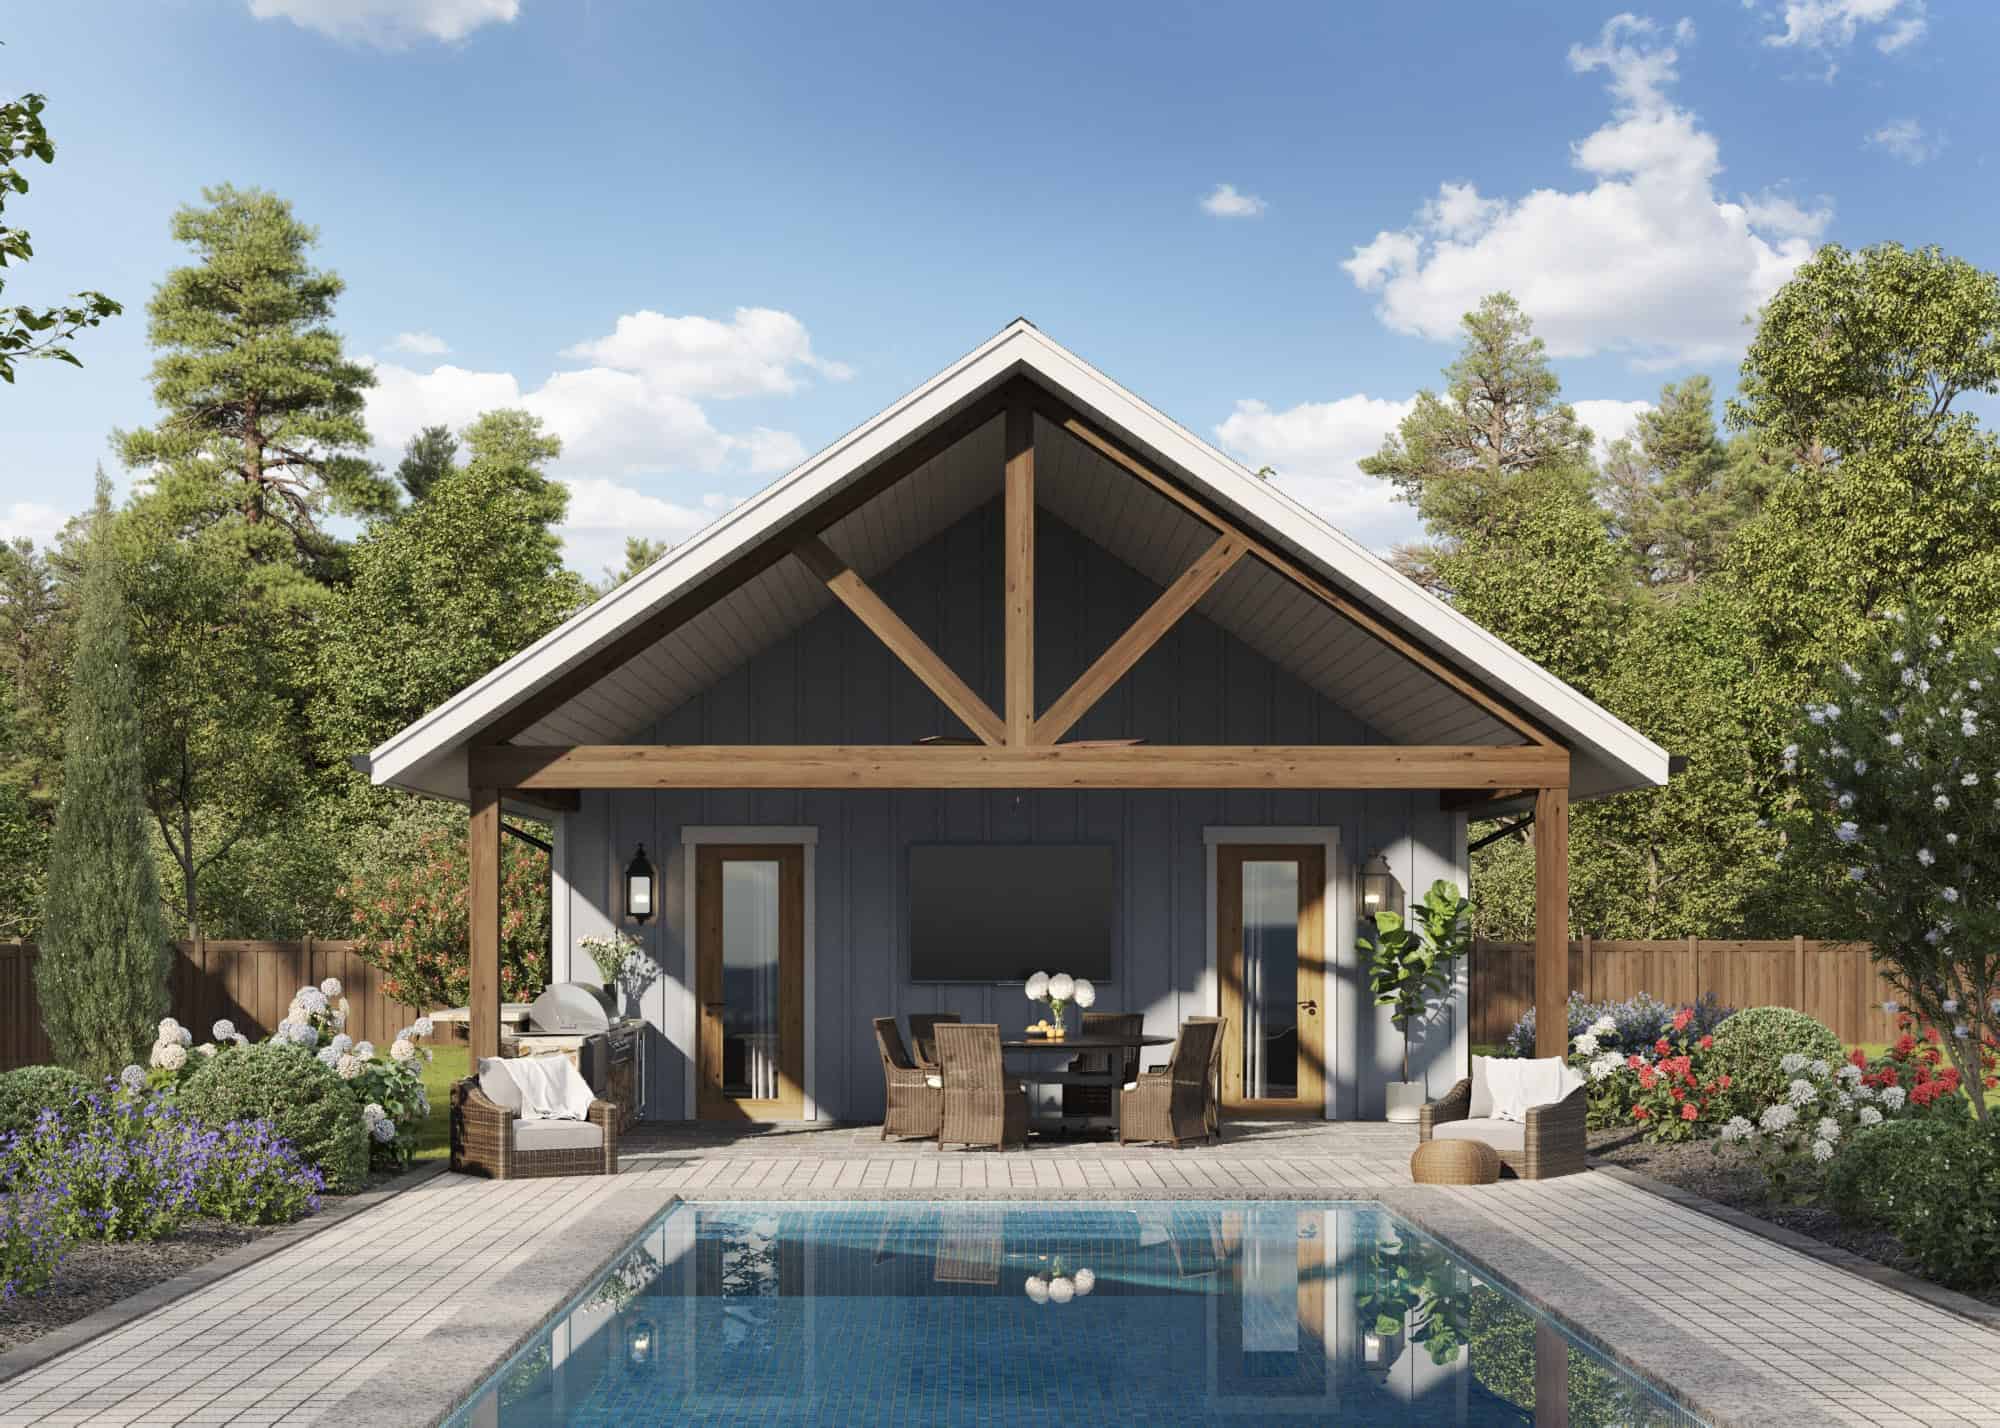
Poolhouse Southern Style Plan, 416 Sq Ft | Plan #161-1261
Plan Collection
Poolhouse Southern Style Plan, 416 Sq Ft | Plan #161-1261
Plan#161-1261
Starting at$850
416
Sq Ft
1
Story
0
Bed
1
Bath
0
Car
4-Bedroom, 2452 Sq Ft Country Home - Plan #120-2547 - Main Exterior
Plan Collection
4-Bedroom, 2452 Sq Ft Country Home - Plan #120-2547 - Main Exterior
Plan#120-2547
Starting at$1305
2452
Sq Ft
2
Story
4
Bed
3.5
Bath
3
Car
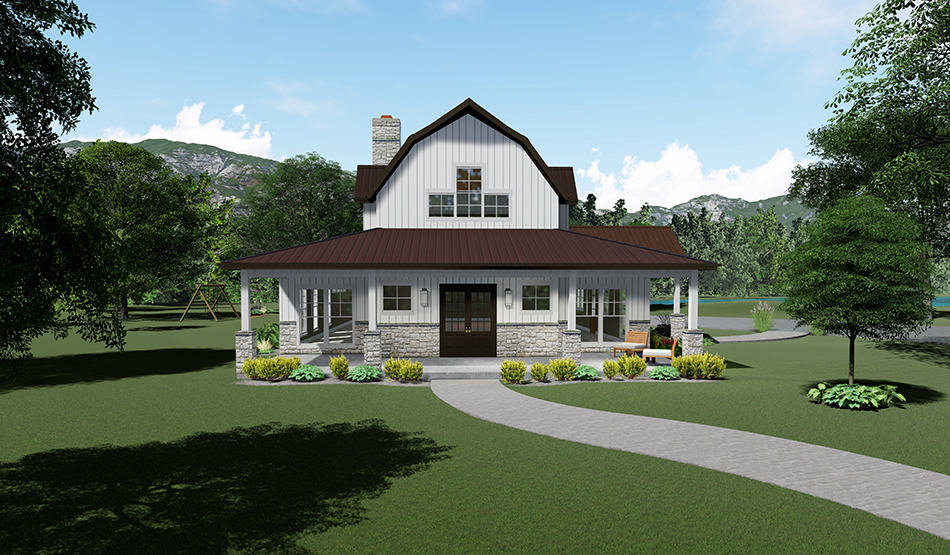
2-Bedroom, 2426 Sq Ft Transitional Home - Plan #108-2019 - Main Exterior
Plan Collection
2-Bedroom, 2426 Sq Ft Transitional Home - Plan #108-2019 - Main Exterior
Plan#108-2019
Starting at$1050
2426
Sq Ft
1
Story
2
Bed
2
Bath
2
Car
4-Bedroom, 3016 Sq Ft Craftsman Home Plan - 169-1099 - Main Exterior
Plan Collection
4-Bedroom, 3016 Sq Ft Craftsman Home Plan - 169-1099 - Main Exterior
Plan#169-1099
Starting at$1025
3016
Sq Ft
2
Story
4
Bed
2.5
Bath
2
Car
5-Bedroom, 3314 Sq Ft Modern Farmhouse Home - Plan #198-1068 - Main Exterior
Plan Collection
5-Bedroom, 3314 Sq Ft Modern Farmhouse Home - Plan #198-1068 - Main Exterior
Plan#198-1068
Starting at$1445
3314
Sq Ft
2
Story
5
Bed
4
Bath
2
Car
6-Bedroom, 3936 Sq Ft Modern Duplex Plan #108-2084
Plan Collection
6-Bedroom, 3936 Sq Ft Modern Duplex Plan #108-2084
Plan#108-2084
Starting at$2120
3936
Sq Ft
2
Story
6
Bed
4.5
Bath
4
Car
1-Bedroom, 771 Sq Ft Garage w/Apartments House Plan - 196-1909 - Front Exterior
Plan Collection
1-Bedroom, 771 Sq Ft Garage w/Apartments House Plan - 196-1909 - Front Exterior
Plan#196-1909
Starting at$715
771
Sq Ft
2
Story
1
Bed
1
Bath
2
Car
3-Bedroom, 1603 Sq Ft Ranch House - Plan #120-2648 - Front Exterior
Plan Collection
3-Bedroom, 1603 Sq Ft Ranch House - Plan #120-2648 - Front Exterior
Plan#120-2648
Starting at$1255
1603
Sq Ft
1
Story
3
Bed
2
Bath
2
Car
5-Bedroom, 4719 Sq Ft European Home - Plan #193-1095 - Main Exterior
Plan Collection
5-Bedroom, 4719 Sq Ft European Home - Plan #193-1095 - Main Exterior
Plan#193-1095
Starting at$2250
4719
Sq Ft
2
Story
5
Bed
3.5
Bath
3
Car
4-Bedroom, 2232 Sq Ft Cottage Home Plan - 178-1218 - Main Exterior
Plan Collection
4-Bedroom, 2232 Sq Ft Cottage Home Plan - 178-1218 - Main Exterior
Plan#178-1218
Starting at$1155
2232
Sq Ft
2
Story
4
Bed
3.5
Bath
0
Car
6-Bedroom, 2920 Sq Ft Duplex/Multi-Unit Home Plan - 178-1459 - Main Exterior
Plan Collection
6-Bedroom, 2920 Sq Ft Duplex/Multi-Unit Home Plan - 178-1459 - Main Exterior
Plan#178-1459
Starting at$1195
2920
Sq Ft
2
Story
6
Bed
4.5
Bath
2
Car
Cabin Style Garage with 3-Car, 1 Bedrm, 1688 Sq Ft | Plan #187-1189
Plan Collection
Cabin Style Garage with 3-Car, 1 Bedrm, 1688 Sq Ft | Plan #187-1189
Plan#187-1189
Starting at$1050
909
Sq Ft
2
Story
1
Bed
1.5
Bath
3
Car
3-Bedroom, 2156 Sq Ft Farmhouse Home - Plan #108-1215 - Main Exterior
Plan Collection
3-Bedroom, 2156 Sq Ft Farmhouse Home - Plan #108-1215 - Main Exterior
Plan#108-1215
Starting at$1050
2156
Sq Ft
2
Story
3
Bed
2.5
Bath
2
Car
3-Bedroom, 1604 Sq Ft Country Home - Plan #108-1544 - Main Exterior
Plan Collection
3-Bedroom, 1604 Sq Ft Country Home - Plan #108-1544 - Main Exterior
Plan#108-1544
Starting at$920
1604
Sq Ft
2
Story
3
Bed
2.5
Bath
2
Car
3-Bedroom, 1413 Sq Ft Ranch House - Plan #120-2691 - Front Exterior
Plan Collection
3-Bedroom, 1413 Sq Ft Ranch House - Plan #120-2691 - Front Exterior
Plan#120-2691
Starting at$1205
1413
Sq Ft
1
Story
3
Bed
2
Bath
2
Car
3-Bedroom, 2779 Sq Ft Ranch House - Plan #108-1942 - Front Exterior
Plan Collection
3-Bedroom, 2779 Sq Ft Ranch House - Plan #108-1942 - Front Exterior
Plan#108-1942
Starting at$1100
2779
Sq Ft
1
Story
3
Bed
2.5
Bath
3
Car
3-Bedroom, 1479 Sq Ft Country House Plan - 192-1038 - Front Exterior
Plan Collection
3-Bedroom, 1479 Sq Ft Country House Plan - 192-1038 - Front Exterior
Plan#192-1038
Starting at$500
1479
Sq Ft
2
Story
3
Bed
2
Bath
0
Car
1-Bedroom, 1425 Sq Ft Cottage House Plan - 193-1213 - Front Exterior
Plan Collection
1-Bedroom, 1425 Sq Ft Cottage House Plan - 193-1213 - Front Exterior
Plan#193-1213
Starting at$1200
1425
Sq Ft
1.5
Story
1
Bed
2
Bath
0
Car
5-Bedroom, 4853 Sq Ft Luxury House - Plan #101-2020 - Front Exterior
Plan Collection
5-Bedroom, 4853 Sq Ft Luxury House - Plan #101-2020 - Front Exterior
Plan#101-2020
Starting at$4756
4853
Sq Ft
2
Story
5
Bed
4.5
Bath
4
Car
2-Bedroom, 1112 Sq Ft Ranch Home - Plan #211-1005 - Main Exterior
Plan Collection
2-Bedroom, 1112 Sq Ft Ranch Home - Plan #211-1005 - Main Exterior
Plan#211-1005
Starting at$900
1112
Sq Ft
1
Story
2
Bed
1
Bath
0
Car
3-Bedroom, 3638 Sq Ft Florida Style House Plan - 117-1097 - Front Exterior
Plan Collection
3-Bedroom, 3638 Sq Ft Florida Style House Plan - 117-1097 - Front Exterior
Plan#117-1097
Starting at$1795
3638
Sq Ft
2
Story
3
Bed
3.5
Bath
3
Car
3-Bedroom, 2593 Sq Ft Farmhouse House - Plan #194-1024 - Front Exterior
Plan Collection
3-Bedroom, 2593 Sq Ft Farmhouse House - Plan #194-1024 - Front Exterior
Plan#194-1024
Starting at$1795
2593
Sq Ft
1
Story
3
Bed
3.5
Bath
3
Car
3-Bedroom, 1538 Sq Ft Cape Cod Home - Plan #200-1087 - Main Exterior
Plan Collection
3-Bedroom, 1538 Sq Ft Cape Cod Home - Plan #200-1087 - Main Exterior
Plan#200-1087
Starting at$1375
1538
Sq Ft
1
Story
3
Bed
2
Bath
0
Car
4-Bedroom, 2134 Sq Ft Traditional House - Plan #120-2668 - Front Exterior
Plan Collection
4-Bedroom, 2134 Sq Ft Traditional House - Plan #120-2668 - Front Exterior
Plan#120-2668
Starting at$1305
2134
Sq Ft
2
Story
4
Bed
2.5
Bath
2
Car
Poolhouse Southern Style Plan, 416 Sq Ft | Plan #161-1261
Plan Collection
Poolhouse Southern Style Plan, 416 Sq Ft | Plan #161-1261
Plan#161-1261
Starting at$850
416
Sq Ft
1
Story
0
Bed
1
Bath
0
Car
4-Bedroom, 2452 Sq Ft Country Home - Plan #120-2547 - Main Exterior
Plan Collection
4-Bedroom, 2452 Sq Ft Country Home - Plan #120-2547 - Main Exterior
Plan#120-2547
Starting at$1305
2452
Sq Ft
2
Story
4
Bed
3.5
Bath
3
Car
2-Bedroom, 2426 Sq Ft Transitional Home - Plan #108-2019 - Main Exterior
Plan Collection
2-Bedroom, 2426 Sq Ft Transitional Home - Plan #108-2019 - Main Exterior
Plan#108-2019
Starting at$1050
2426
Sq Ft
1
Story
2
Bed
2
Bath
2
Car
4-Bedroom, 3016 Sq Ft Craftsman Home Plan - 169-1099 - Main Exterior
Plan Collection
4-Bedroom, 3016 Sq Ft Craftsman Home Plan - 169-1099 - Main Exterior
Plan#169-1099
Starting at$1025
3016
Sq Ft
2
Story
4
Bed
2.5
Bath
2
Car
1...6566676869...938