2000-2500 Square Foot House Plans

4,395
Plan Results
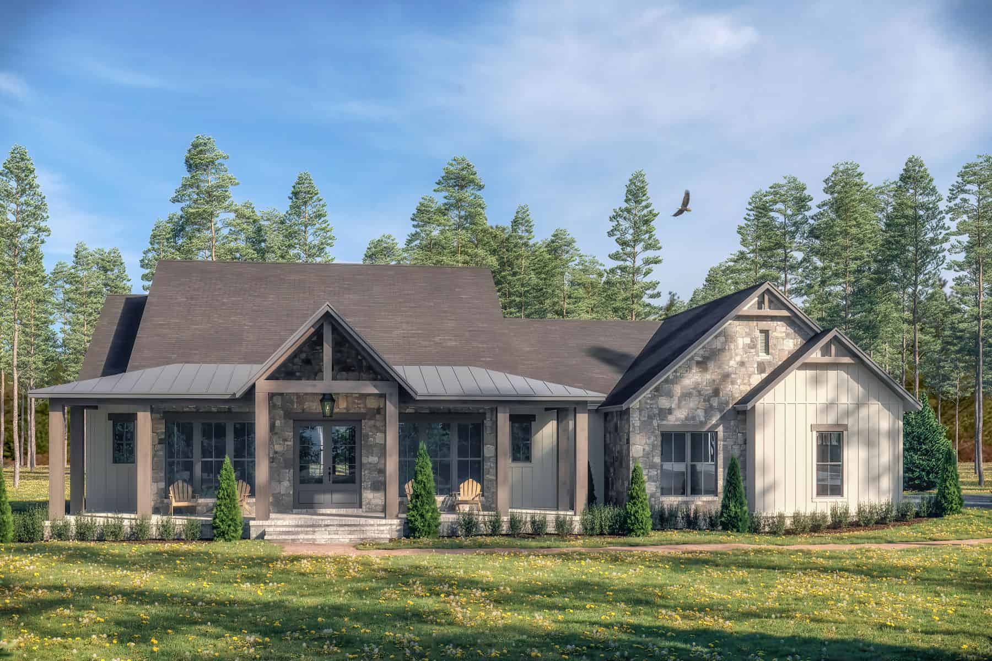
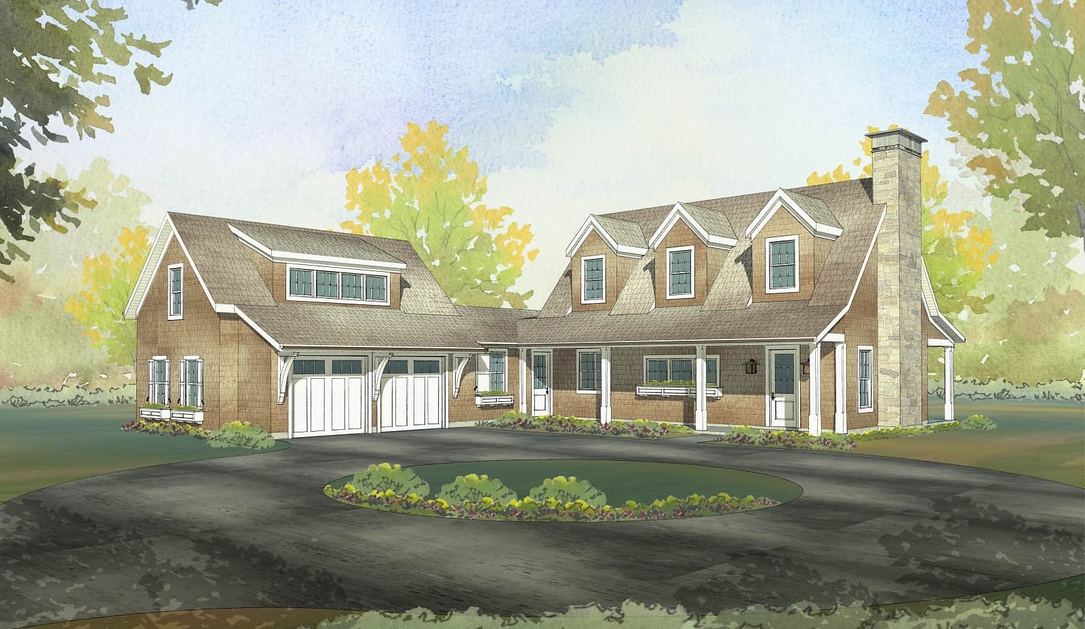
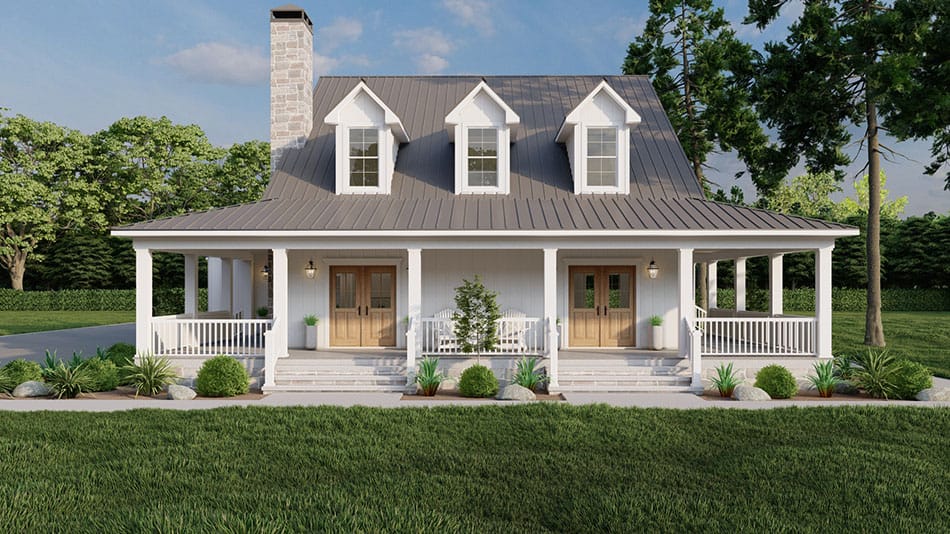
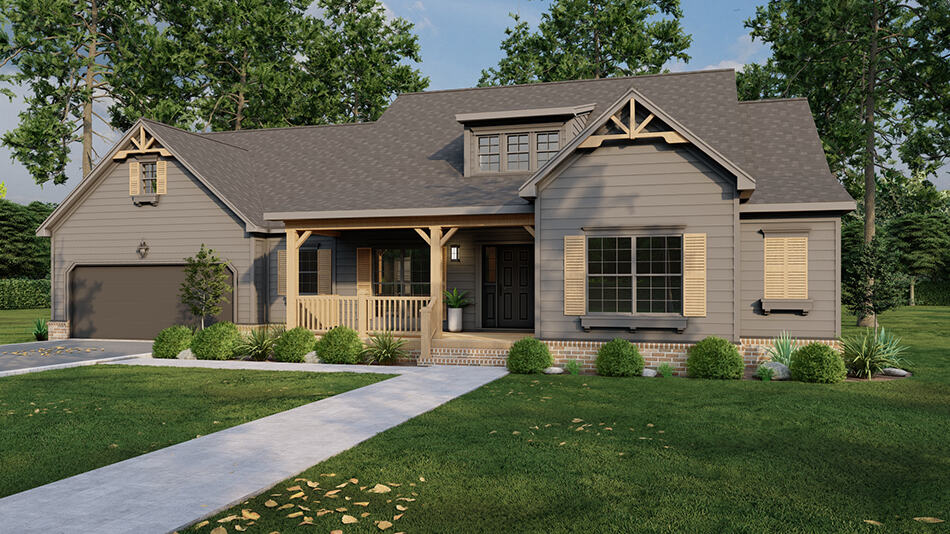
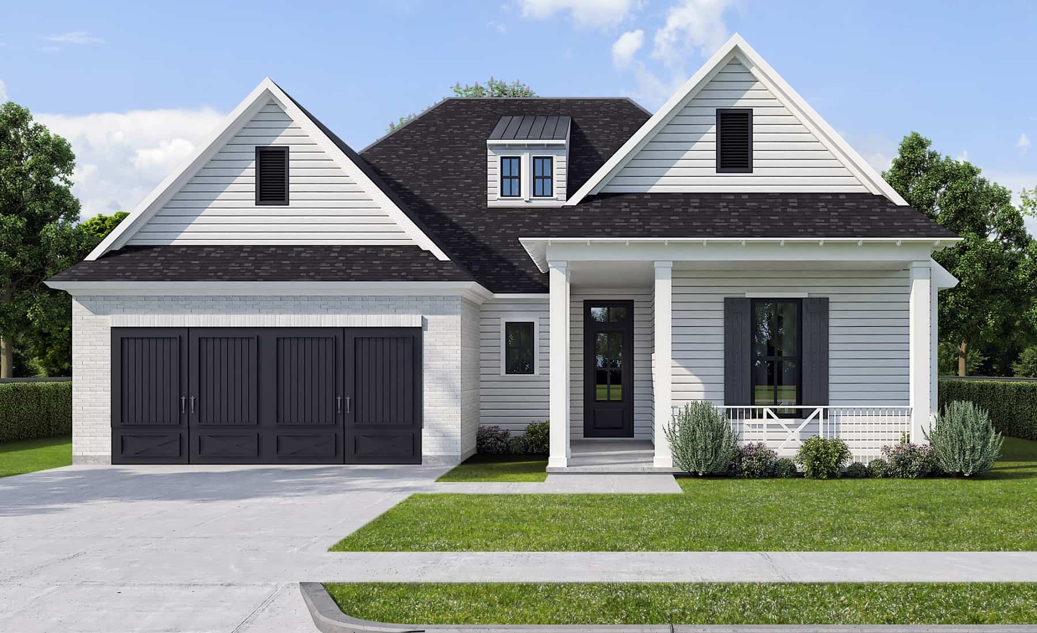
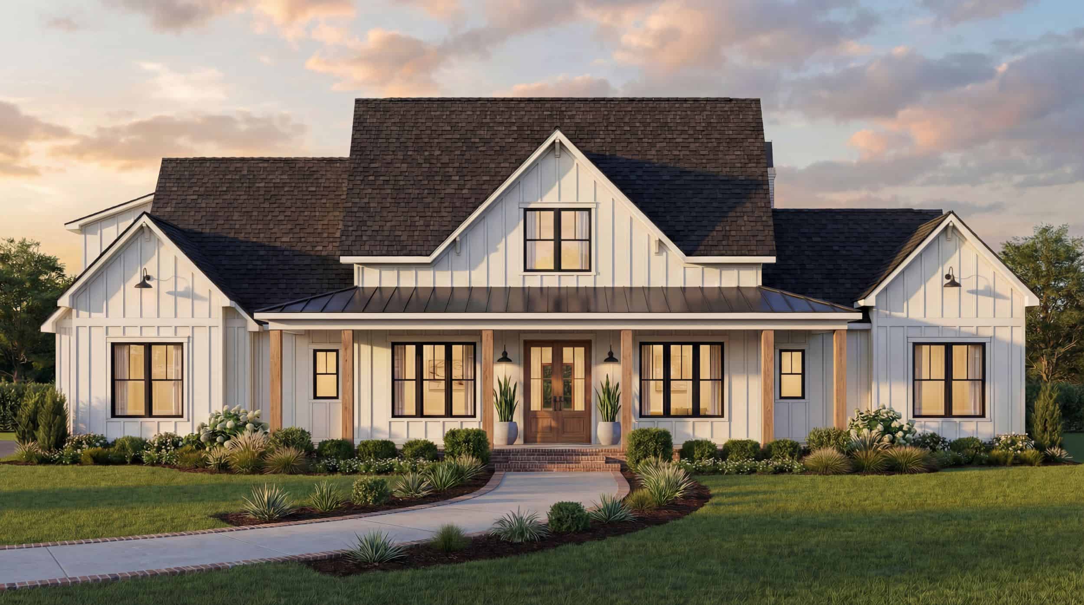
Craftsman Home Plan - 2-4 Bedrms, 2.5-3.5 Baths - 2330-3537 Sq Ft - #161-1213
Plan Collection
Craftsman Home Plan - 2-4 Bedrms, 2.5-3.5 Baths - 2330-3537 Sq Ft - #161-1213
Plan#161-1213
Starting at$1550
2330
Sq Ft
1
Story
2
Bed
2.5
Bath
3
Car
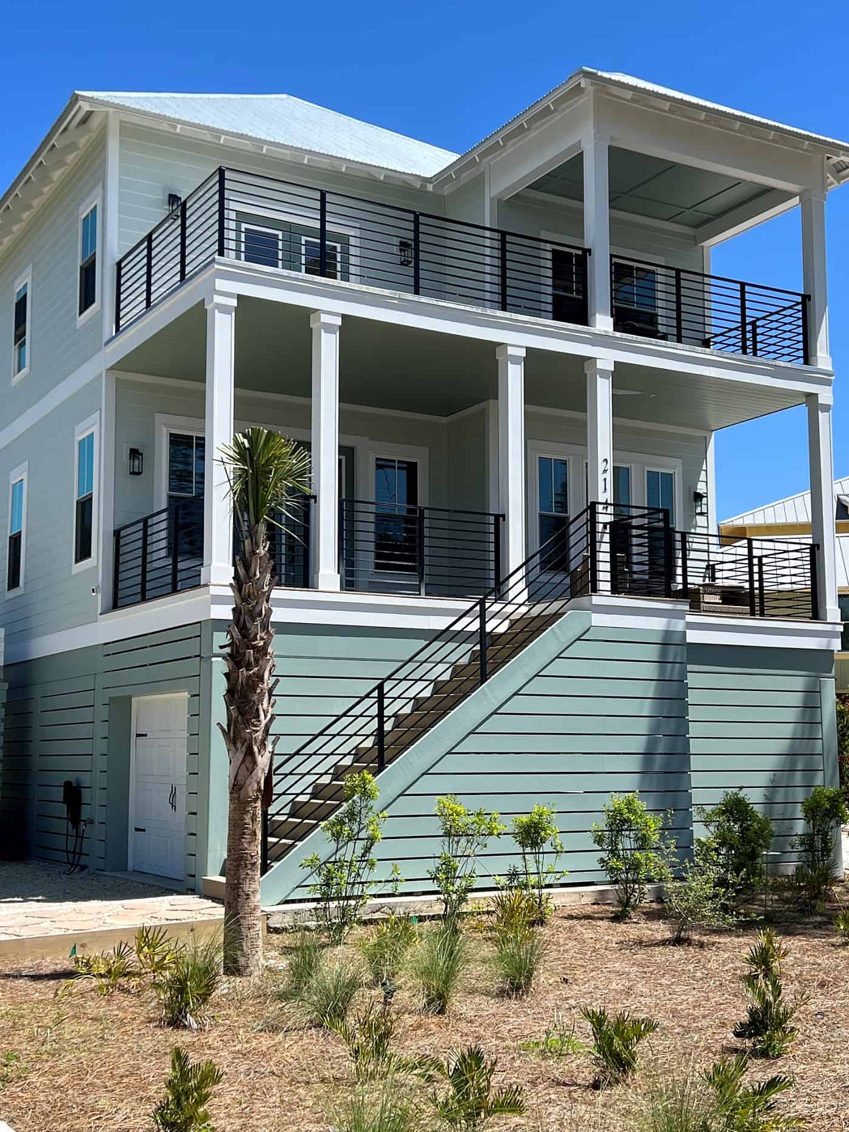
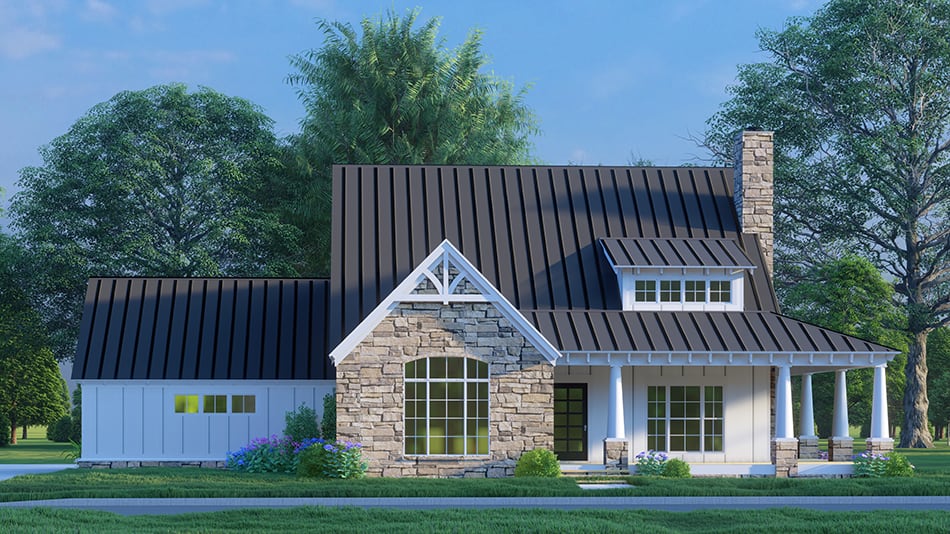
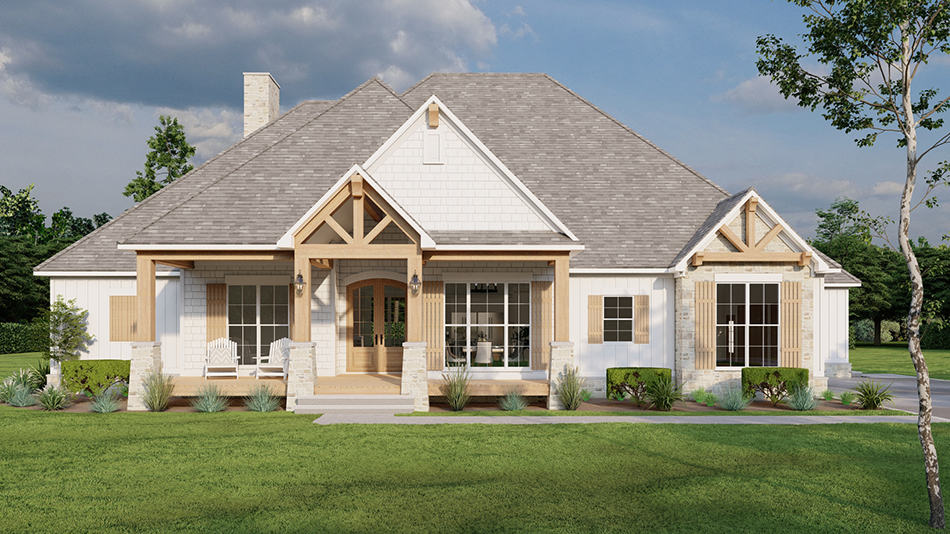
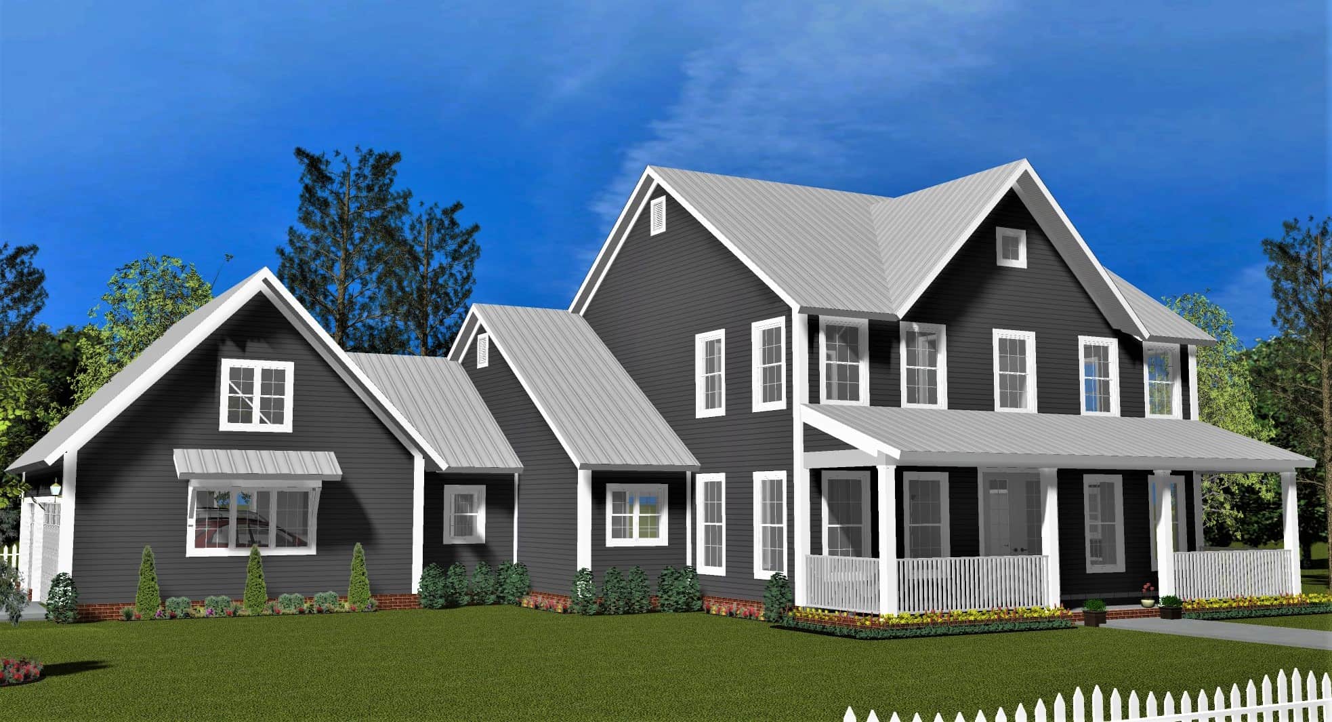
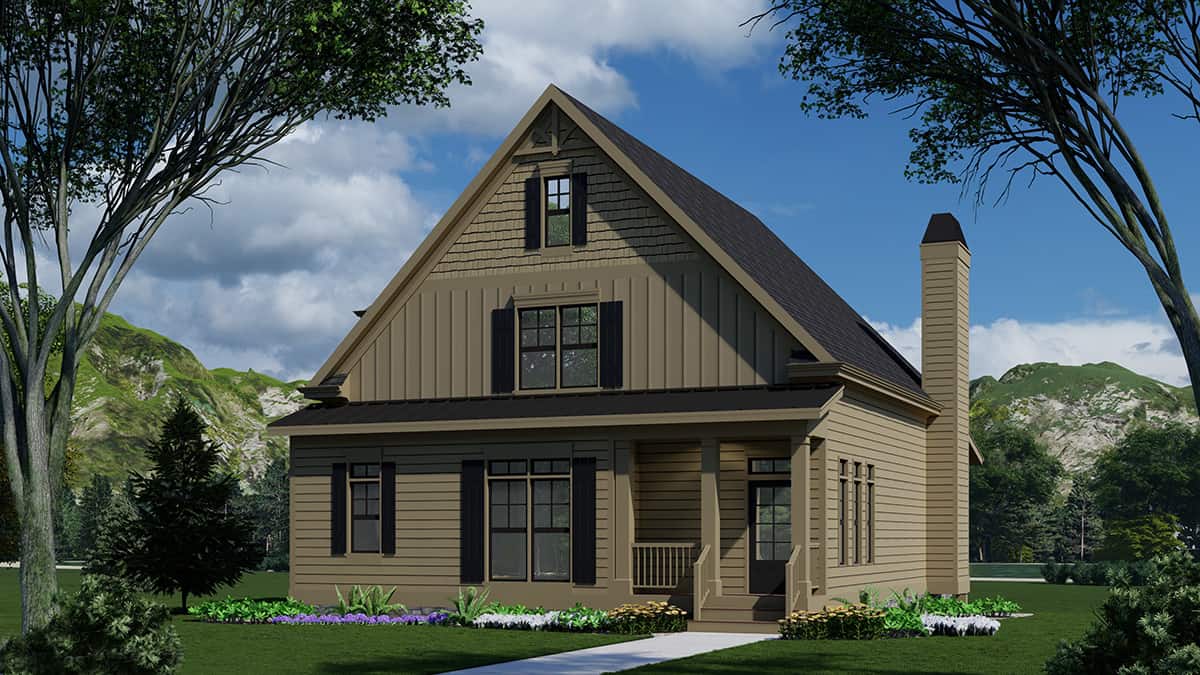
Contemporary House Plan - 2-4 Bedrms, 2.5-4.5 Baths - 2188-3610 Sq Ft - #161-1212
Plan Collection
Contemporary House Plan - 2-4 Bedrms, 2.5-4.5 Baths - 2188-3610 Sq Ft - #161-1212
Plan#161-1212
Starting at$1550
2188
Sq Ft
1
Story
2
Bed
2.5
Bath
3
Car
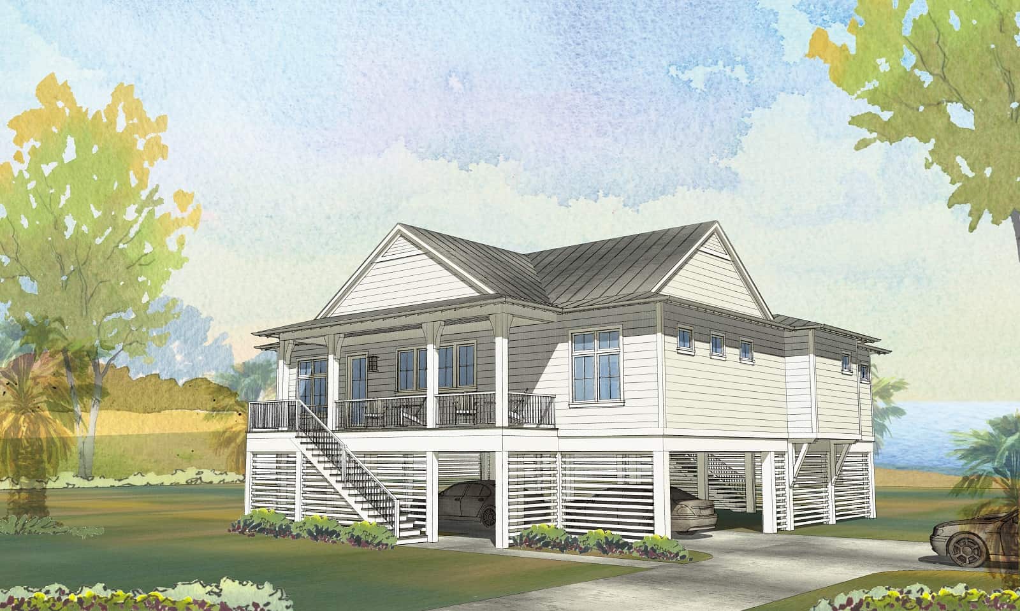
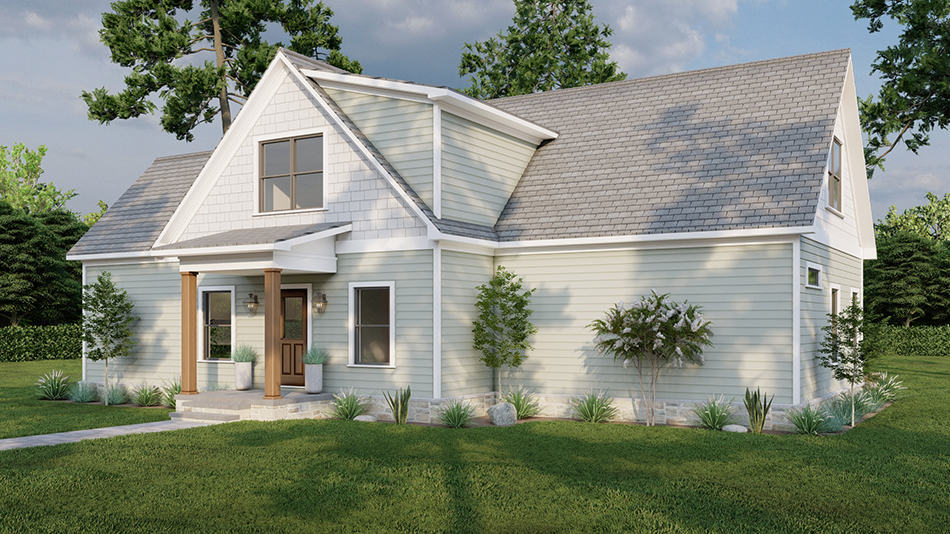
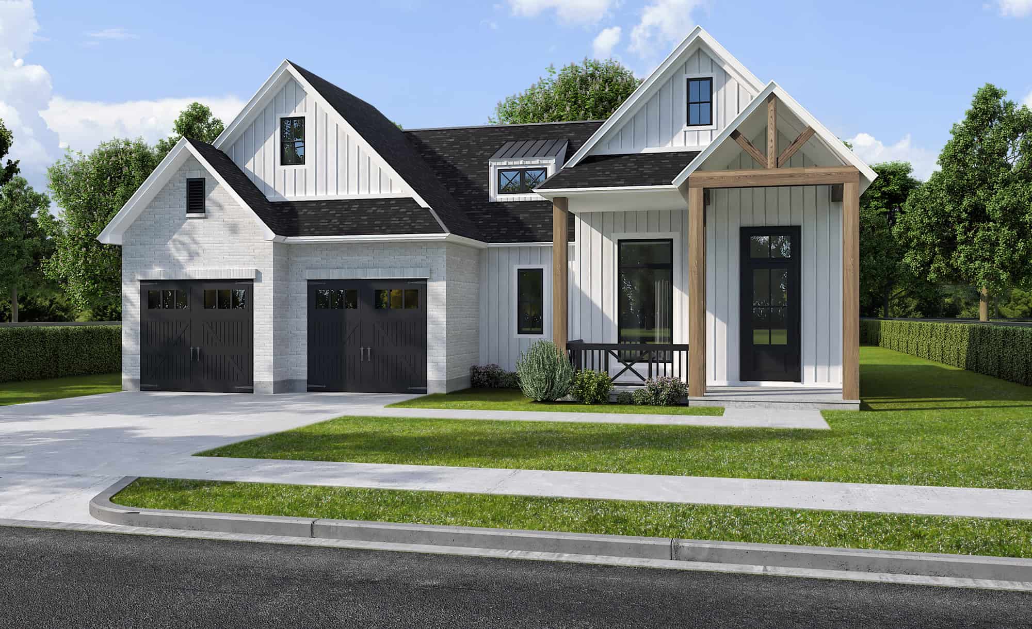
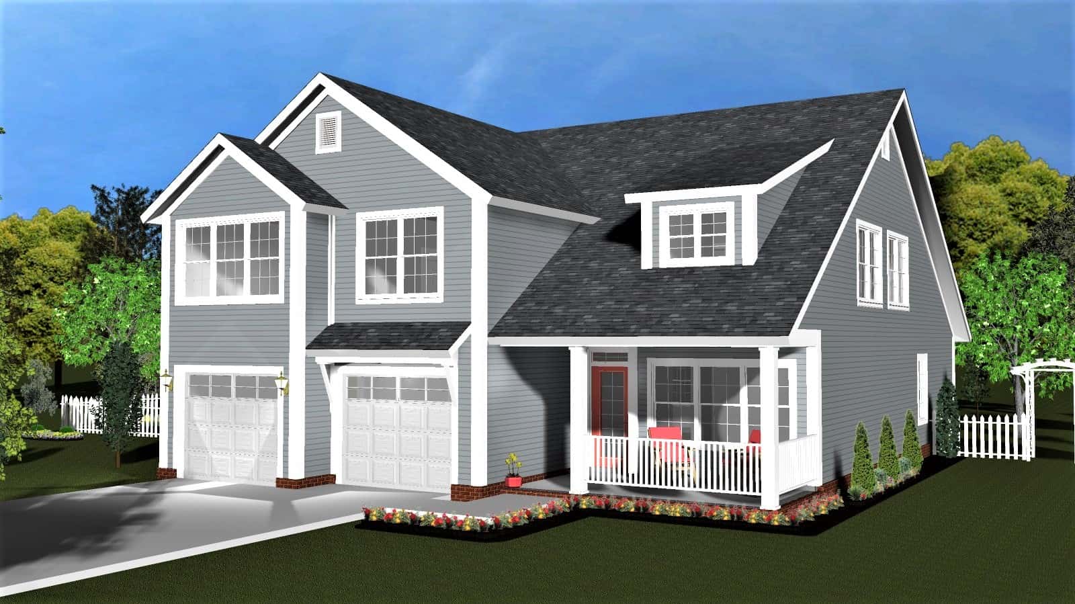
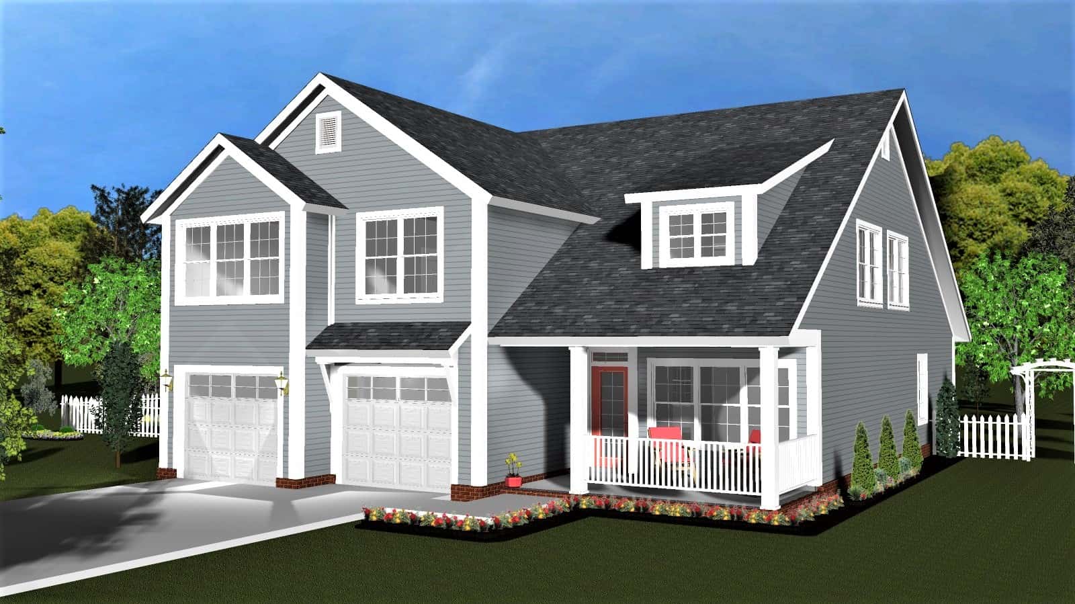
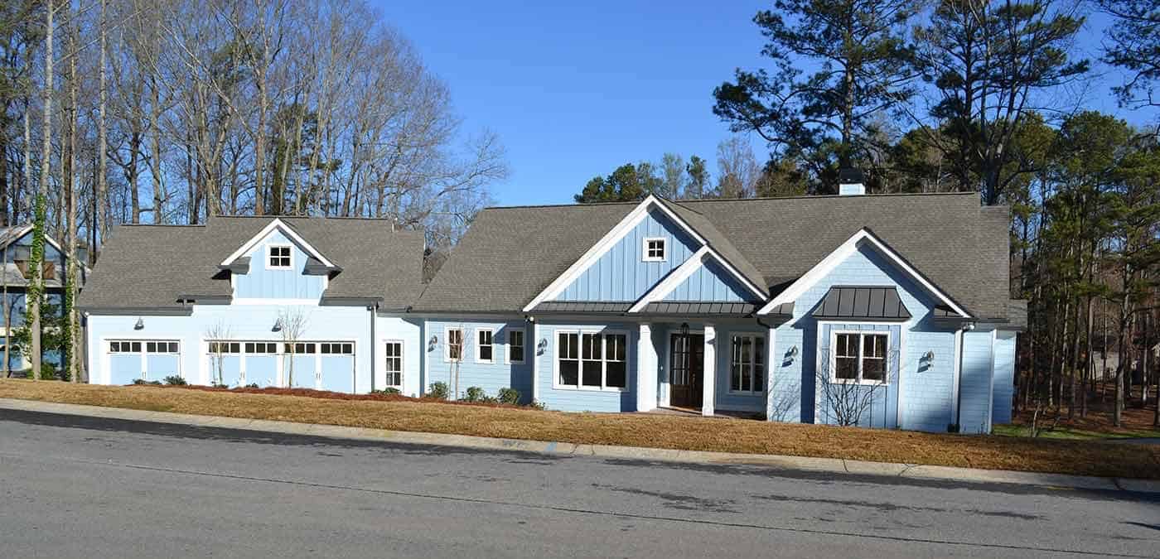
Craftsman Floor Plan - 4 Bedrms, 3 Baths - 2354 Sq Ft - #161-1211
Plan Collection
Craftsman Floor Plan - 4 Bedrms, 3 Baths - 2354 Sq Ft - #161-1211
Plan#161-1211
Starting at$1550
2354
Sq Ft
2
Story
4
Bed
3
Bath
3
Car
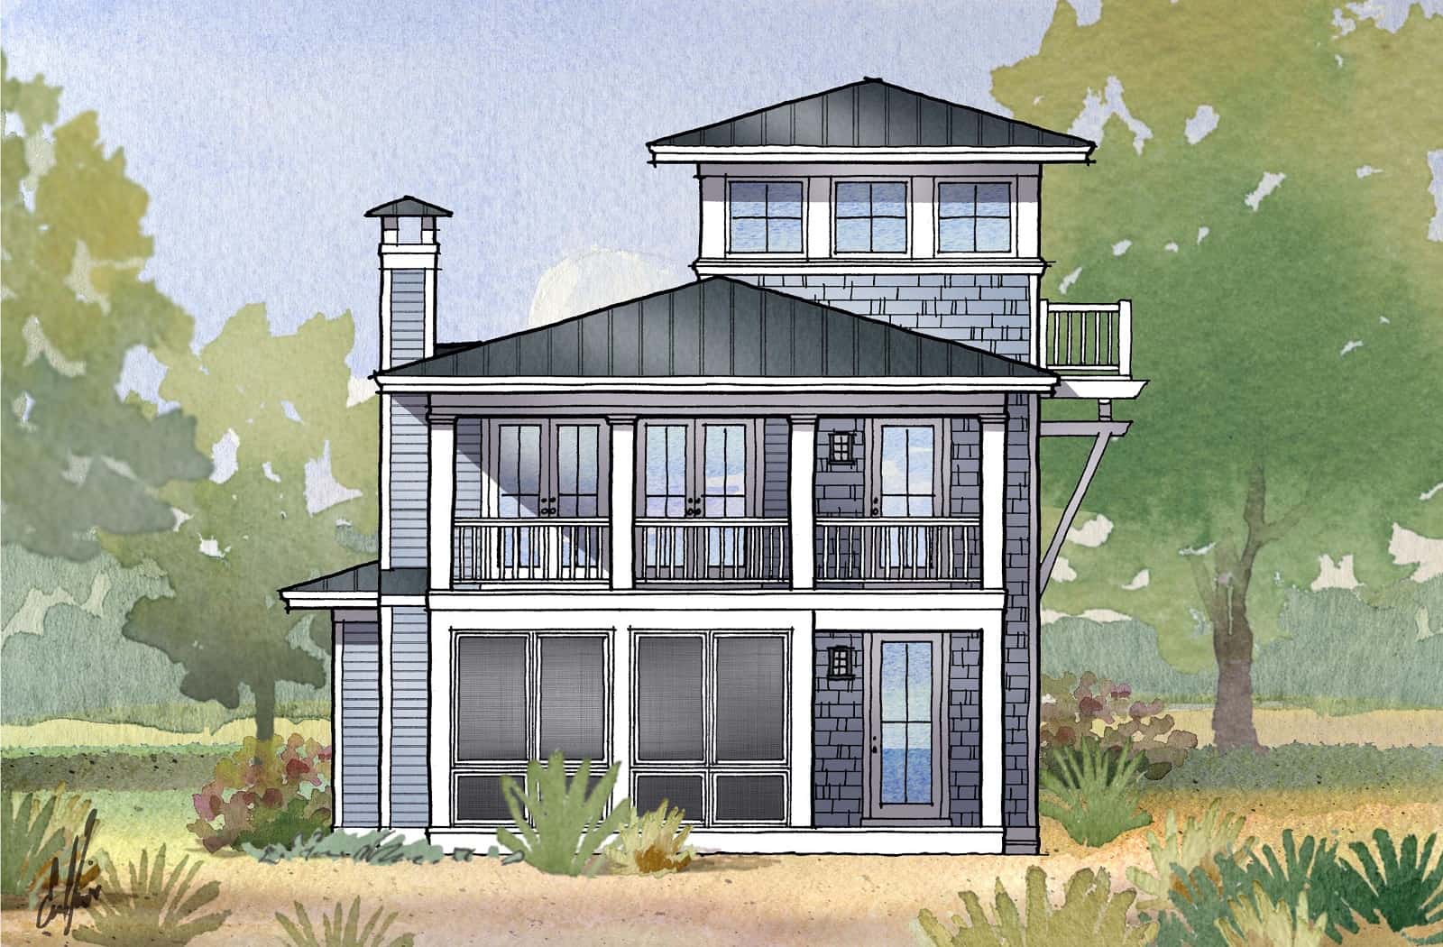
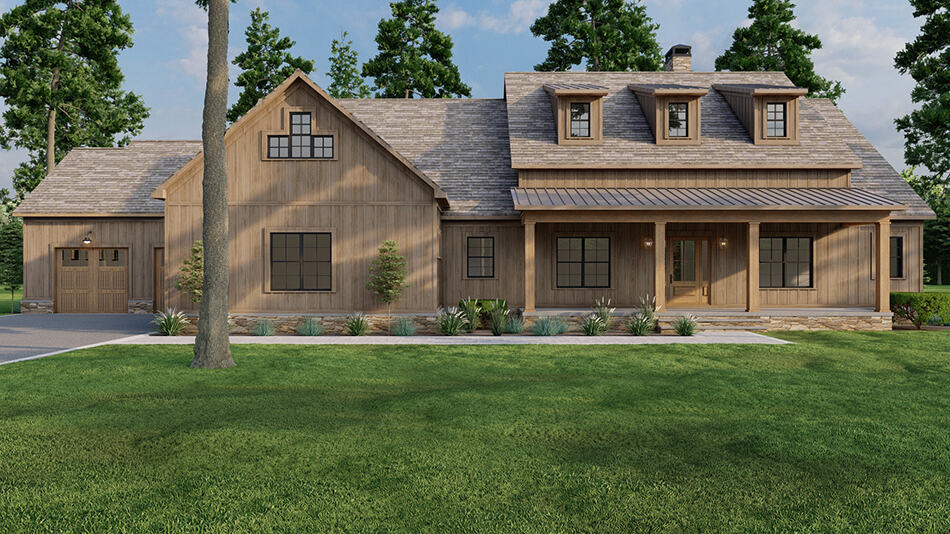
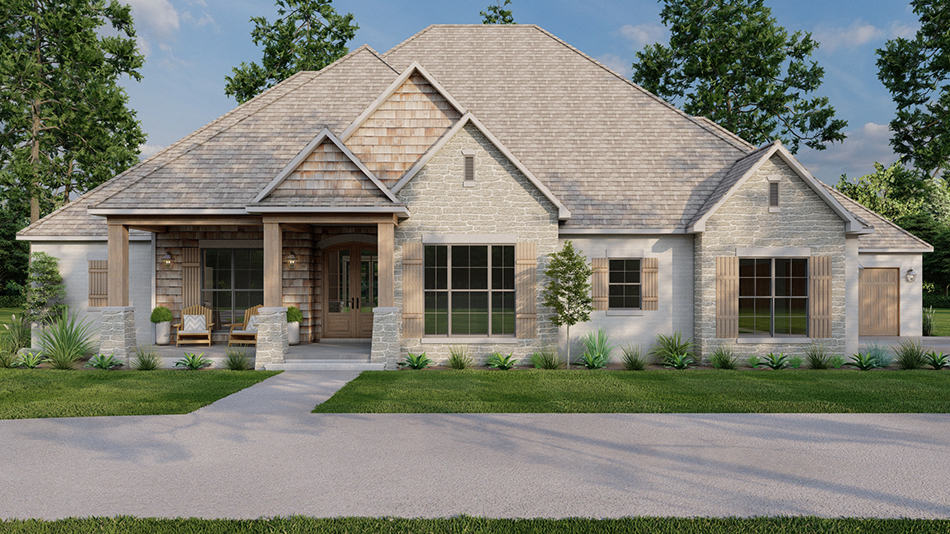
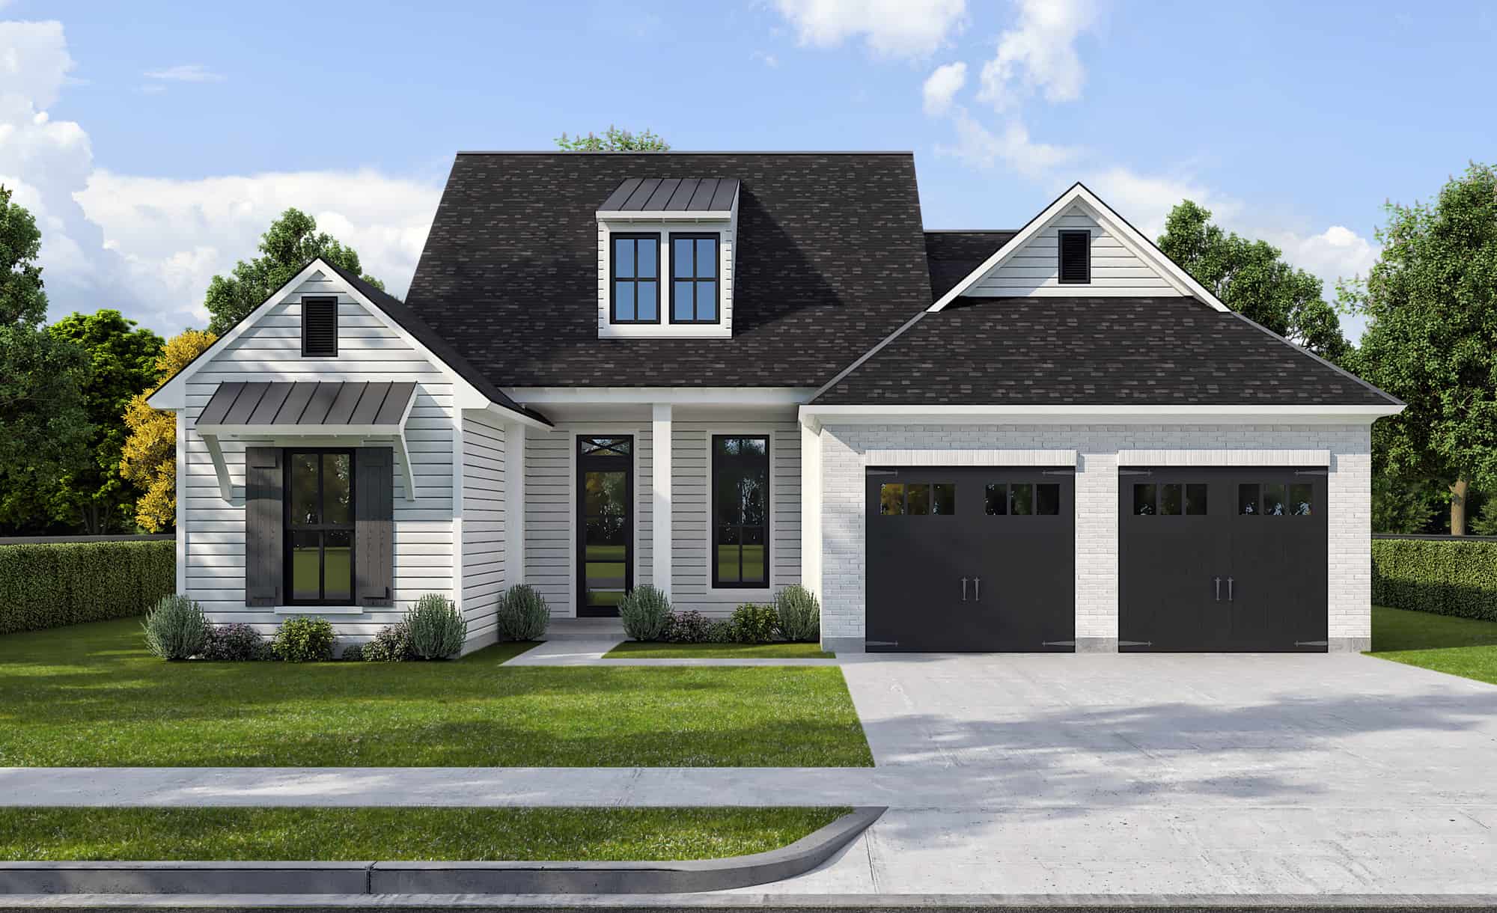
Ranch House Plan - 2-4 Bedrms, 2.5-4.5 Baths - 2380-4257 Sq Ft - #161-1204
Plan Collection
Ranch House Plan - 2-4 Bedrms, 2.5-4.5 Baths - 2380-4257 Sq Ft - #161-1204
Plan#161-1204
Starting at$1550
2380
Sq Ft
1
Story
2
Bed
2.5
Bath
3
Car
4-Bedroom, 2112 Sq Ft Ranch Home Plan - 215-1000 - Main Exterior
Plan Collection
4-Bedroom, 2112 Sq Ft Ranch Home Plan - 215-1000 - Main Exterior
Plan#215-1000
Starting at$1500
2112
Sq Ft
1
Story
4
Bed
2.5
Bath
2
Car
Contemporary Country Home Plan - 3 Bedrms, 2.5 Baths - 2240 Sq Ft
Plan Collection
Contemporary Country Home Plan - 3 Bedrms, 2.5 Baths - 2240 Sq Ft
Plan#120-2770
Starting at$1305
2240
Sq Ft
2
Story
3
Bed
2.5
Bath
2
Car
Modern House Plan - 3 Bedrms, 2.5 Baths - 2240 Sq Ft
Plan Collection
Modern House Plan - 3 Bedrms, 2.5 Baths - 2240 Sq Ft
Plan#120-2769
Starting at$1305
2240
Sq Ft
2
Story
3
Bed
2.5
Bath
2
Car
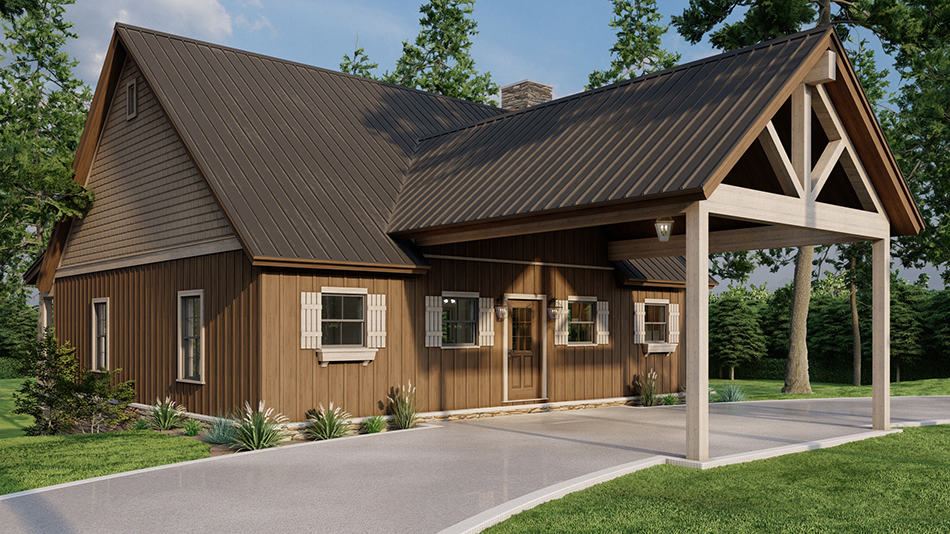
2-Bedroom, 2295 Sq Ft Barn Style House Plan - 120-2768 - Front Exterior
Plan Collection
2-Bedroom, 2295 Sq Ft Barn Style House Plan - 120-2768 - Front Exterior
Plan#120-2768
Starting at$1305
2295
Sq Ft
2
Story
2
Bed
3
Bath
2
Car
3-Bedroom, 2382 Sq Ft Arts and Crafts Ranch Plan - 120-2765 - Front Exterior
Plan Collection
3-Bedroom, 2382 Sq Ft Arts and Crafts Ranch Plan - 120-2765 - Front Exterior
Plan#120-2765
Starting at$1305
2382
Sq Ft
1
Story
3
Bed
2.5
Bath
4
Car
Contemporary Ranch House Plan - 3 Bedrms, 2 Baths - 2176 Sq Ft
Plan Collection
Contemporary Ranch House Plan - 3 Bedrms, 2 Baths - 2176 Sq Ft
Plan#120-2758
Starting at$1305
2176
Sq Ft
1
Story
3
Bed
2
Bath
3
Car
3-Bedroom, 2176 Sq Ft Modern Home Plan - 120-2757 - Main Exterior
Plan Collection
3-Bedroom, 2176 Sq Ft Modern Home Plan - 120-2757 - Main Exterior
Plan#120-2757
Starting at$1305
2176
Sq Ft
1
Story
3
Bed
2
Bath
3
Car
Transitional Home Plan - 5 Bedrms, 3 Baths - 2196 Sq Ft
Plan Collection
Transitional Home Plan - 5 Bedrms, 3 Baths - 2196 Sq Ft
Plan#120-2755
Starting at$1305
2196
Sq Ft
2
Story
5
Bed
3
Bath
2
Car
Modern House Plan - 4 Bedrms, 3.5 Baths - 2432 Sq Ft
Plan Collection
Modern House Plan - 4 Bedrms, 3.5 Baths - 2432 Sq Ft
Plan#120-2754
Starting at$1305
2432
Sq Ft
2
Story
4
Bed
3.5
Bath
1
Car
3-Bedroom, 2240 Sq Ft Modern Home Plan - 120-2753 - Main Exterior
Plan Collection
3-Bedroom, 2240 Sq Ft Modern Home Plan - 120-2753 - Main Exterior
Plan#120-2753
Starting at$1305
2240
Sq Ft
2
Story
3
Bed
2.5
Bath
2
Car
Contemporary Home Plan - 3 Bedrms, 3.5 Baths - 2031 Sq Ft
Plan Collection
Contemporary Home Plan - 3 Bedrms, 3.5 Baths - 2031 Sq Ft
Plan#120-2752
Starting at$1305
2031
Sq Ft
2
Story
3
Bed
3.5
Bath
2
Car
Modern House Plan - 4 Bedrms, 3.5 Baths - 2007 Sq Ft
Plan Collection
Modern House Plan - 4 Bedrms, 3.5 Baths - 2007 Sq Ft
Plan#120-2751
Starting at$1305
2007
Sq Ft
2
Story
4
Bed
3.5
Bath
2
Car
Craftsman House Plan - 4 Bedrms, 4 Baths - 2437 Sq Ft
Plan Collection
Craftsman House Plan - 4 Bedrms, 4 Baths - 2437 Sq Ft
Plan#120-2749
Starting at$1305
2437
Sq Ft
2
Story
4
Bed
4
Bath
2
Car
6-Bedroom, 2352 Sq Ft Traditional Duplex Plan #120-2745 - Main Exterior
Plan Collection
6-Bedroom, 2352 Sq Ft Traditional Duplex Plan #120-2745 - Main Exterior
Plan#120-2745
Starting at$2080
2352
Sq Ft
1
Story
6
Bed
4
Bath
4
Car
Modern Prairie Floor Plan - 2 Bedrms, 3 Baths - 2249 Sq Ft
Plan Collection
Modern Prairie Floor Plan - 2 Bedrms, 3 Baths - 2249 Sq Ft
Plan#120-2742
Starting at$1305
2249
Sq Ft
2
Story
2
Bed
3
Bath
2
Car
Contemporary Ranch House Plan - 3 Bedrms, 2.5 Baths - 2449 Sq Ft
Plan Collection
Contemporary Ranch House Plan - 3 Bedrms, 2.5 Baths - 2449 Sq Ft
Plan#120-2740
Starting at$1305
2449
Sq Ft
1
Story
3
Bed
2.5
Bath
2
Car
Traditional Floor Plan - 3 Bedrms, 2.5 Baths - 2077 Sq Ft
Plan Collection
Traditional Floor Plan - 3 Bedrms, 2.5 Baths - 2077 Sq Ft
Plan#120-2737
Starting at$1305
2077
Sq Ft
2
Story
3
Bed
2.5
Bath
2
Car
Traditional House Plan - 4 Bedrms, 2.5 Baths - 2198 Sq Ft
Plan Collection
Traditional House Plan - 4 Bedrms, 2.5 Baths - 2198 Sq Ft
Plan#120-2735
Starting at$1305
2198
Sq Ft
2
Story
4
Bed
2.5
Bath
3
Car
Farmhouse House Plan - 4 Bedrms, 2.5 Baths - 2125 Sq Ft
Plan Collection
Farmhouse House Plan - 4 Bedrms, 2.5 Baths - 2125 Sq Ft
Plan#120-2729
Starting at$1305
2125
Sq Ft
2
Story
4
Bed
2.5
Bath
2
Car
3-Bedroom, 2400 Sq Ft Farmhouse Home Plan - 142-1461 - Main Exterior
Plan Collection
3-Bedroom, 2400 Sq Ft Farmhouse Home Plan - 142-1461 - Main Exterior
Plan#142-1461
Starting at$1445
2400
Sq Ft
1
Story
3
Bed
2.5
Bath
0
Car
Craftsman Home Plan - 2-4 Bedrms, 2.5-3.5 Baths - 2330-3537 Sq Ft - #161-1213
Plan Collection
Craftsman Home Plan - 2-4 Bedrms, 2.5-3.5 Baths - 2330-3537 Sq Ft - #161-1213
Plan#161-1213
Starting at$1550
2330
Sq Ft
1
Story
2
Bed
2.5
Bath
3
Car
Contemporary House Plan - 2-4 Bedrms, 2.5-4.5 Baths - 2188-3610 Sq Ft - #161-1212
Plan Collection
Contemporary House Plan - 2-4 Bedrms, 2.5-4.5 Baths - 2188-3610 Sq Ft - #161-1212
Plan#161-1212
Starting at$1550
2188
Sq Ft
1
Story
2
Bed
2.5
Bath
3
Car
Craftsman Floor Plan - 4 Bedrms, 3 Baths - 2354 Sq Ft - #161-1211
Plan Collection
Craftsman Floor Plan - 4 Bedrms, 3 Baths - 2354 Sq Ft - #161-1211
Plan#161-1211
Starting at$1550
2354
Sq Ft
2
Story
4
Bed
3
Bath
3
Car
Ranch House Plan - 2-4 Bedrms, 2.5-4.5 Baths - 2380-4257 Sq Ft - #161-1204
Plan Collection
Ranch House Plan - 2-4 Bedrms, 2.5-4.5 Baths - 2380-4257 Sq Ft - #161-1204
Plan#161-1204
Starting at$1550
2380
Sq Ft
1
Story
2
Bed
2.5
Bath
3
Car
4-Bedroom, 2112 Sq Ft Ranch Home Plan - 215-1000 - Main Exterior
Plan Collection
4-Bedroom, 2112 Sq Ft Ranch Home Plan - 215-1000 - Main Exterior
Plan#215-1000
Starting at$1500
2112
Sq Ft
1
Story
4
Bed
2.5
Bath
2
Car
Contemporary Country Home Plan - 3 Bedrms, 2.5 Baths - 2240 Sq Ft
Plan Collection
Contemporary Country Home Plan - 3 Bedrms, 2.5 Baths - 2240 Sq Ft
Plan#120-2770
Starting at$1305
2240
Sq Ft
2
Story
3
Bed
2.5
Bath
2
Car
Modern House Plan - 3 Bedrms, 2.5 Baths - 2240 Sq Ft
Plan Collection
Modern House Plan - 3 Bedrms, 2.5 Baths - 2240 Sq Ft
Plan#120-2769
Starting at$1305
2240
Sq Ft
2
Story
3
Bed
2.5
Bath
2
Car
2-Bedroom, 2295 Sq Ft Barn Style House Plan - 120-2768 - Front Exterior
Plan Collection
2-Bedroom, 2295 Sq Ft Barn Style House Plan - 120-2768 - Front Exterior
Plan#120-2768
Starting at$1305
2295
Sq Ft
2
Story
2
Bed
3
Bath
2
Car
3-Bedroom, 2382 Sq Ft Arts and Crafts Ranch Plan - 120-2765 - Front Exterior
Plan Collection
3-Bedroom, 2382 Sq Ft Arts and Crafts Ranch Plan - 120-2765 - Front Exterior
Plan#120-2765
Starting at$1305
2382
Sq Ft
1
Story
3
Bed
2.5
Bath
4
Car
Contemporary Ranch House Plan - 3 Bedrms, 2 Baths - 2176 Sq Ft
Plan Collection
Contemporary Ranch House Plan - 3 Bedrms, 2 Baths - 2176 Sq Ft
Plan#120-2758
Starting at$1305
2176
Sq Ft
1
Story
3
Bed
2
Bath
3
Car
3-Bedroom, 2176 Sq Ft Modern Home Plan - 120-2757 - Main Exterior
Plan Collection
3-Bedroom, 2176 Sq Ft Modern Home Plan - 120-2757 - Main Exterior
Plan#120-2757
Starting at$1305
2176
Sq Ft
1
Story
3
Bed
2
Bath
3
Car
Transitional Home Plan - 5 Bedrms, 3 Baths - 2196 Sq Ft
Plan Collection
Transitional Home Plan - 5 Bedrms, 3 Baths - 2196 Sq Ft
Plan#120-2755
Starting at$1305
2196
Sq Ft
2
Story
5
Bed
3
Bath
2
Car
Modern House Plan - 4 Bedrms, 3.5 Baths - 2432 Sq Ft
Plan Collection
Modern House Plan - 4 Bedrms, 3.5 Baths - 2432 Sq Ft
Plan#120-2754
Starting at$1305
2432
Sq Ft
2
Story
4
Bed
3.5
Bath
1
Car
3-Bedroom, 2240 Sq Ft Modern Home Plan - 120-2753 - Main Exterior
Plan Collection
3-Bedroom, 2240 Sq Ft Modern Home Plan - 120-2753 - Main Exterior
Plan#120-2753
Starting at$1305
2240
Sq Ft
2
Story
3
Bed
2.5
Bath
2
Car
Contemporary Home Plan - 3 Bedrms, 3.5 Baths - 2031 Sq Ft
Plan Collection
Contemporary Home Plan - 3 Bedrms, 3.5 Baths - 2031 Sq Ft
Plan#120-2752
Starting at$1305
2031
Sq Ft
2
Story
3
Bed
3.5
Bath
2
Car
Modern House Plan - 4 Bedrms, 3.5 Baths - 2007 Sq Ft
Plan Collection
Modern House Plan - 4 Bedrms, 3.5 Baths - 2007 Sq Ft
Plan#120-2751
Starting at$1305
2007
Sq Ft
2
Story
4
Bed
3.5
Bath
2
Car
Craftsman House Plan - 4 Bedrms, 4 Baths - 2437 Sq Ft
Plan Collection
Craftsman House Plan - 4 Bedrms, 4 Baths - 2437 Sq Ft
Plan#120-2749
Starting at$1305
2437
Sq Ft
2
Story
4
Bed
4
Bath
2
Car
6-Bedroom, 2352 Sq Ft Traditional Duplex Plan #120-2745 - Main Exterior
Plan Collection
6-Bedroom, 2352 Sq Ft Traditional Duplex Plan #120-2745 - Main Exterior
Plan#120-2745
Starting at$2080
2352
Sq Ft
1
Story
6
Bed
4
Bath
4
Car
Modern Prairie Floor Plan - 2 Bedrms, 3 Baths - 2249 Sq Ft
Plan Collection
Modern Prairie Floor Plan - 2 Bedrms, 3 Baths - 2249 Sq Ft
Plan#120-2742
Starting at$1305
2249
Sq Ft
2
Story
2
Bed
3
Bath
2
Car
Contemporary Ranch House Plan - 3 Bedrms, 2.5 Baths - 2449 Sq Ft
Plan Collection
Contemporary Ranch House Plan - 3 Bedrms, 2.5 Baths - 2449 Sq Ft
Plan#120-2740
Starting at$1305
2449
Sq Ft
1
Story
3
Bed
2.5
Bath
2
Car
Traditional Floor Plan - 3 Bedrms, 2.5 Baths - 2077 Sq Ft
Plan Collection
Traditional Floor Plan - 3 Bedrms, 2.5 Baths - 2077 Sq Ft
Plan#120-2737
Starting at$1305
2077
Sq Ft
2
Story
3
Bed
2.5
Bath
2
Car
Traditional House Plan - 4 Bedrms, 2.5 Baths - 2198 Sq Ft
Plan Collection
Traditional House Plan - 4 Bedrms, 2.5 Baths - 2198 Sq Ft
Plan#120-2735
Starting at$1305
2198
Sq Ft
2
Story
4
Bed
2.5
Bath
3
Car
Farmhouse House Plan - 4 Bedrms, 2.5 Baths - 2125 Sq Ft
Plan Collection
Farmhouse House Plan - 4 Bedrms, 2.5 Baths - 2125 Sq Ft
Plan#120-2729
Starting at$1305
2125
Sq Ft
2
Story
4
Bed
2.5
Bath
2
Car
3-Bedroom, 2400 Sq Ft Farmhouse Home Plan - 142-1461 - Main Exterior
Plan Collection
3-Bedroom, 2400 Sq Ft Farmhouse Home Plan - 142-1461 - Main Exterior
Plan#142-1461
Starting at$1445
2400
Sq Ft
1
Story
3
Bed
2.5
Bath
0
Car
1...1516171819...184