2000-2500 Square Foot House Plans

4,395
Plan Results
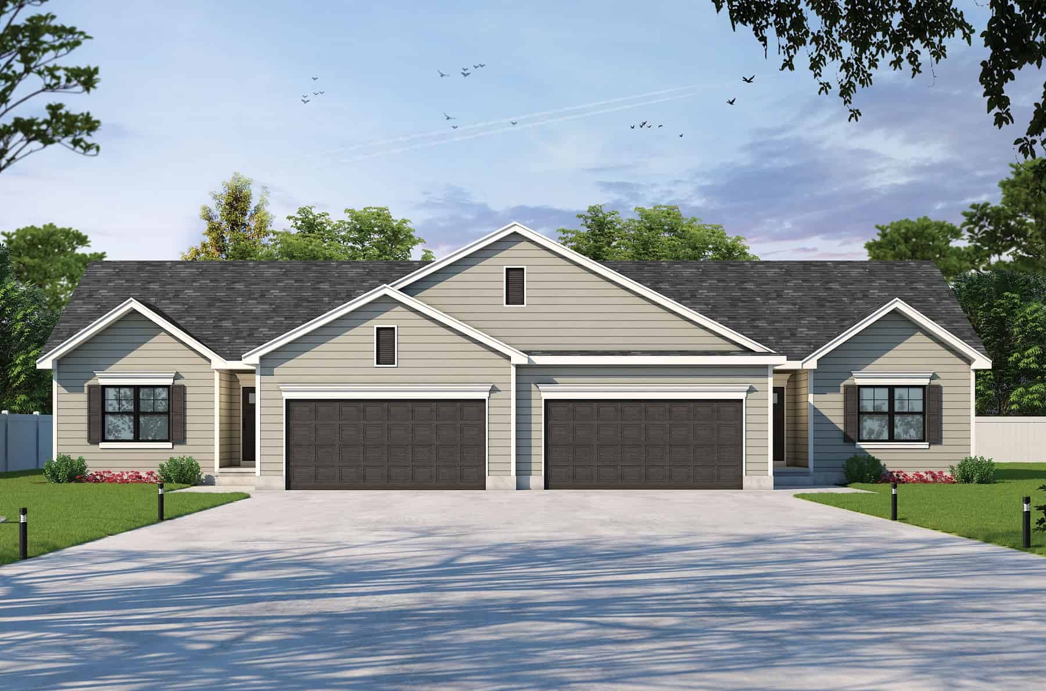
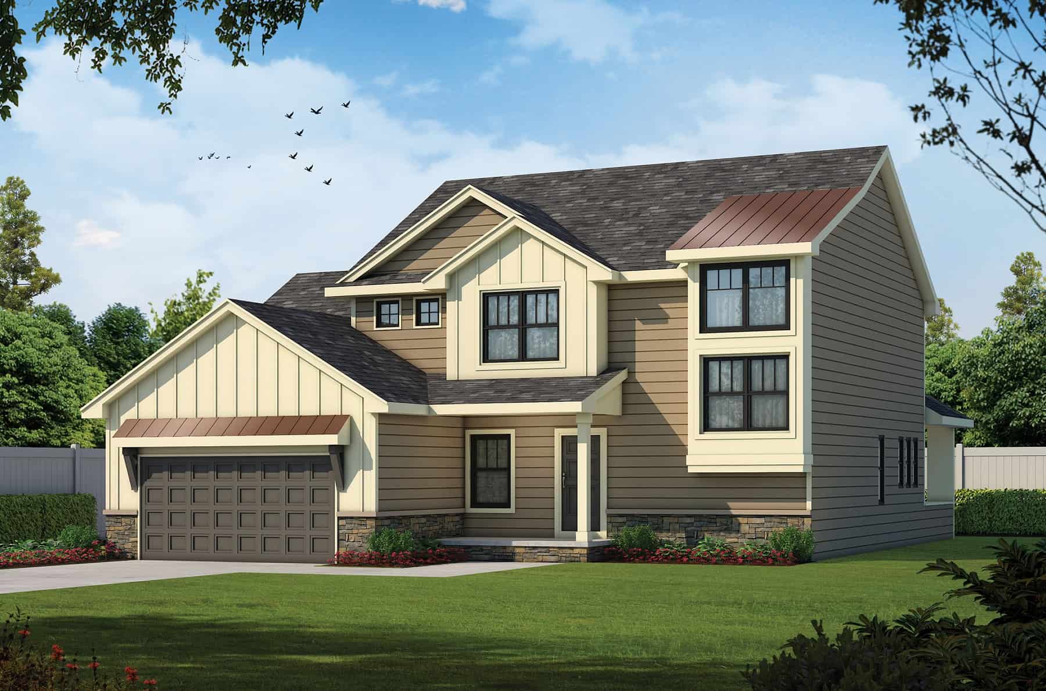
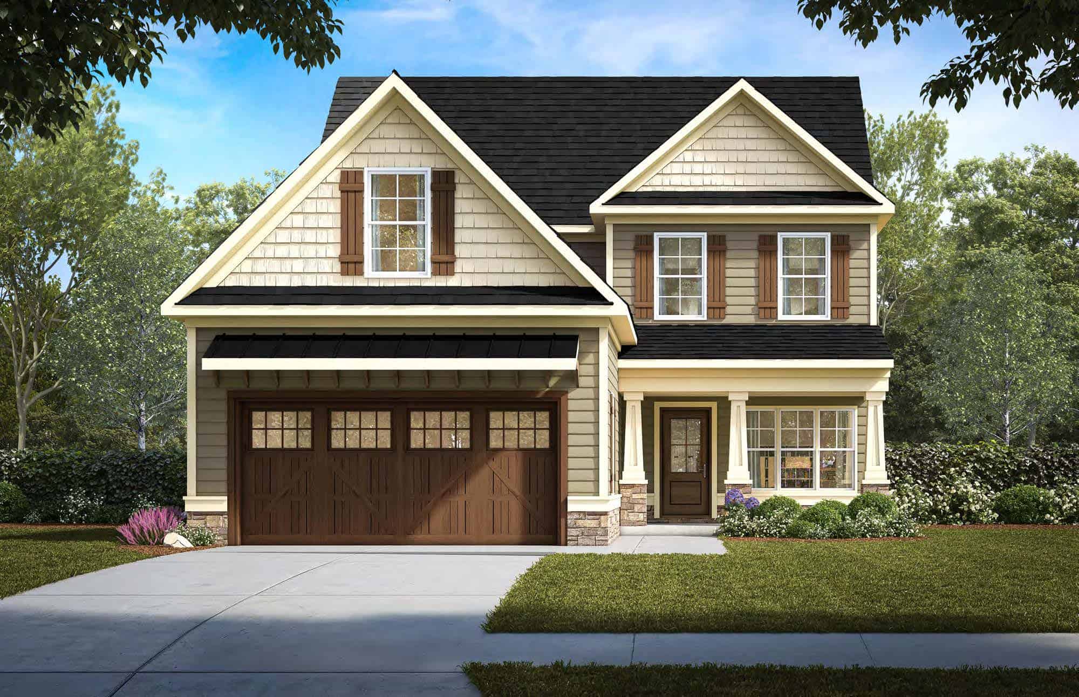
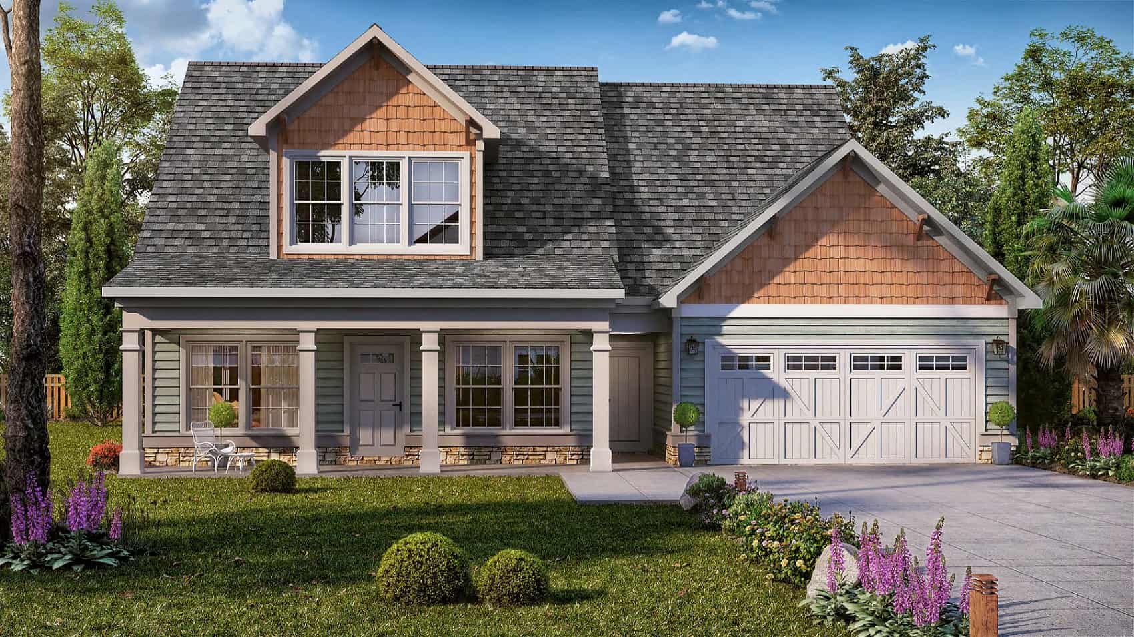
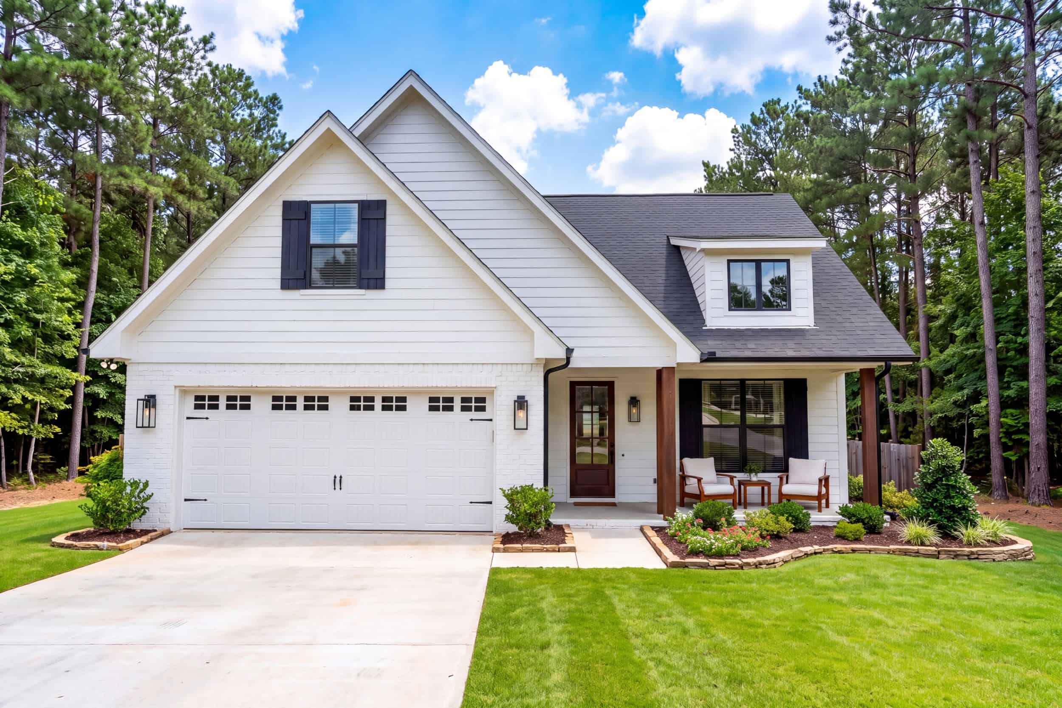
3-Bedroom, 2394 Sq Ft Farmhouse Home Plan - 142-1447 - Main Exterior
Plan Collection
3-Bedroom, 2394 Sq Ft Farmhouse Home Plan - 142-1447 - Main Exterior
Plan#142-1447
Starting at$1445
2394
Sq Ft
1.5
Story
3
Bed
3.5
Bath
2
Car
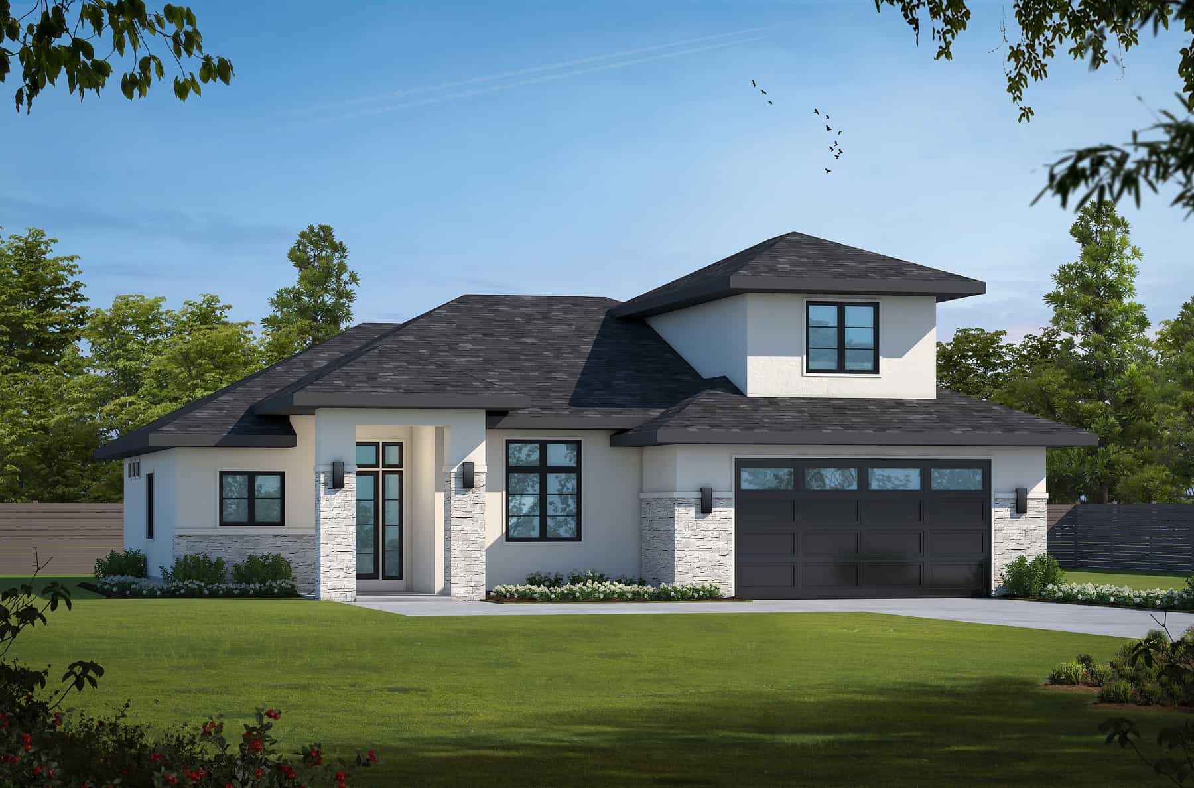
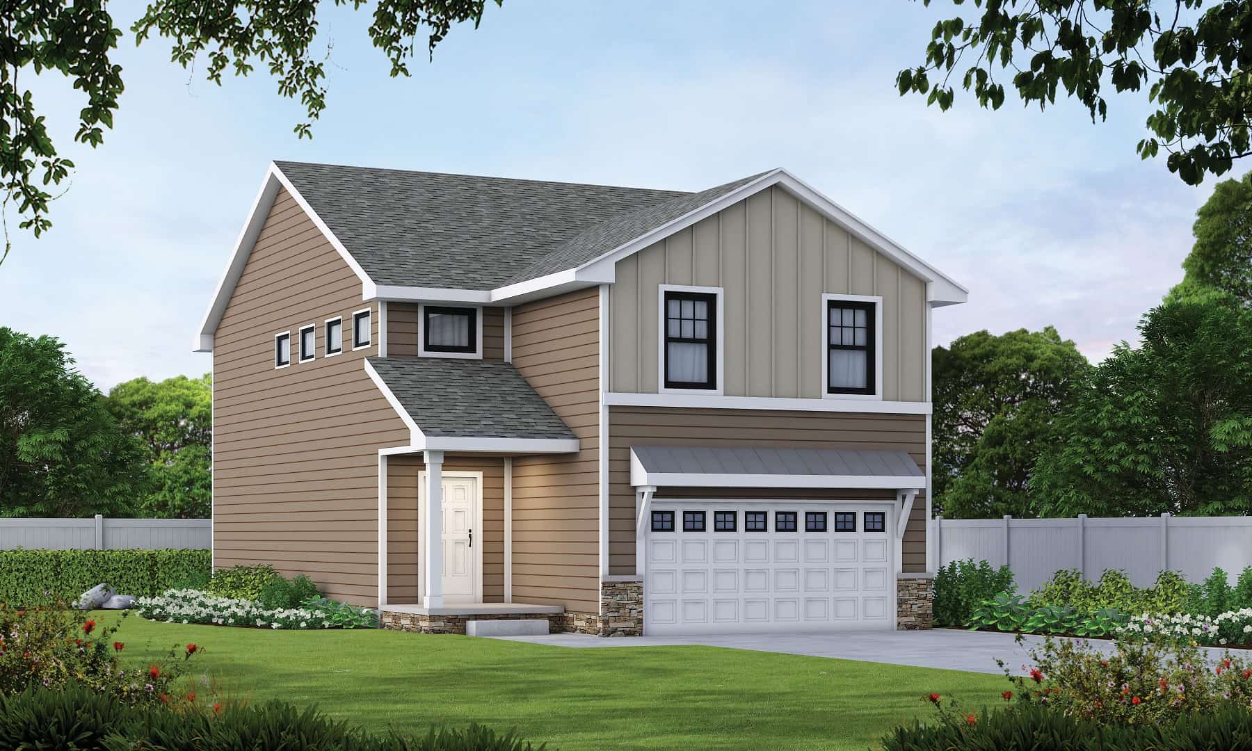
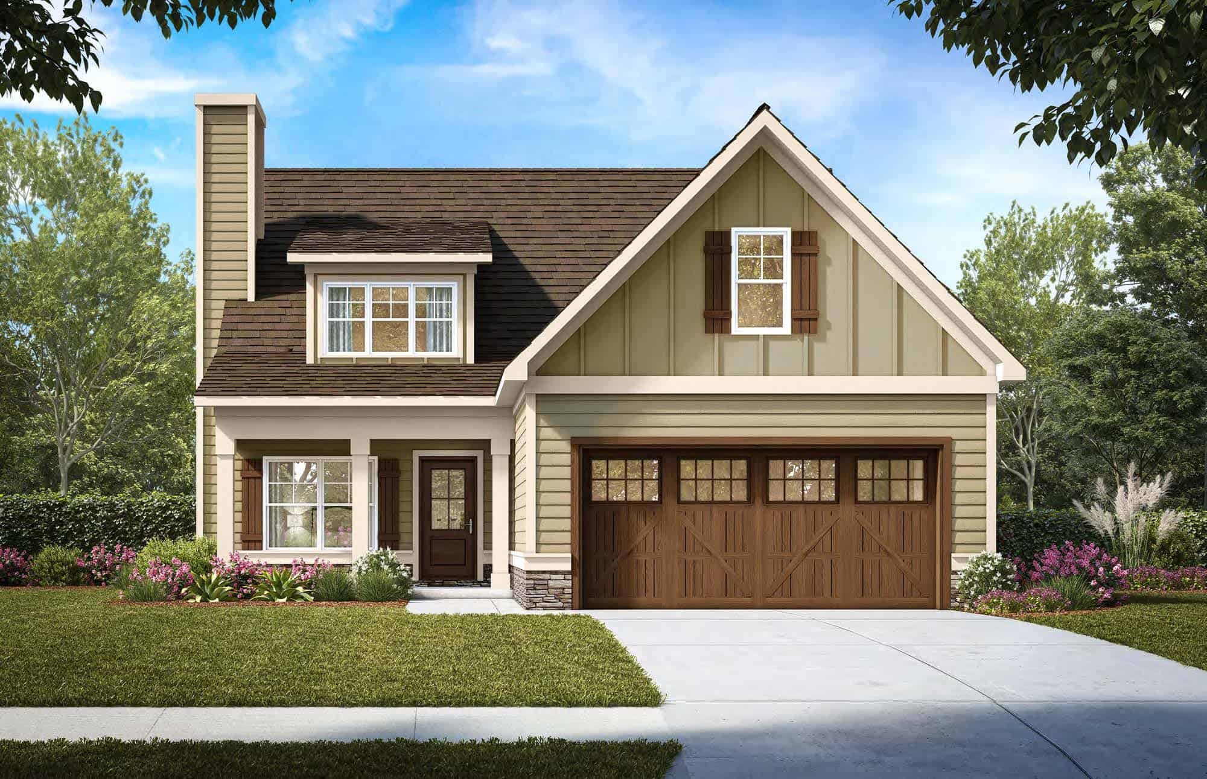
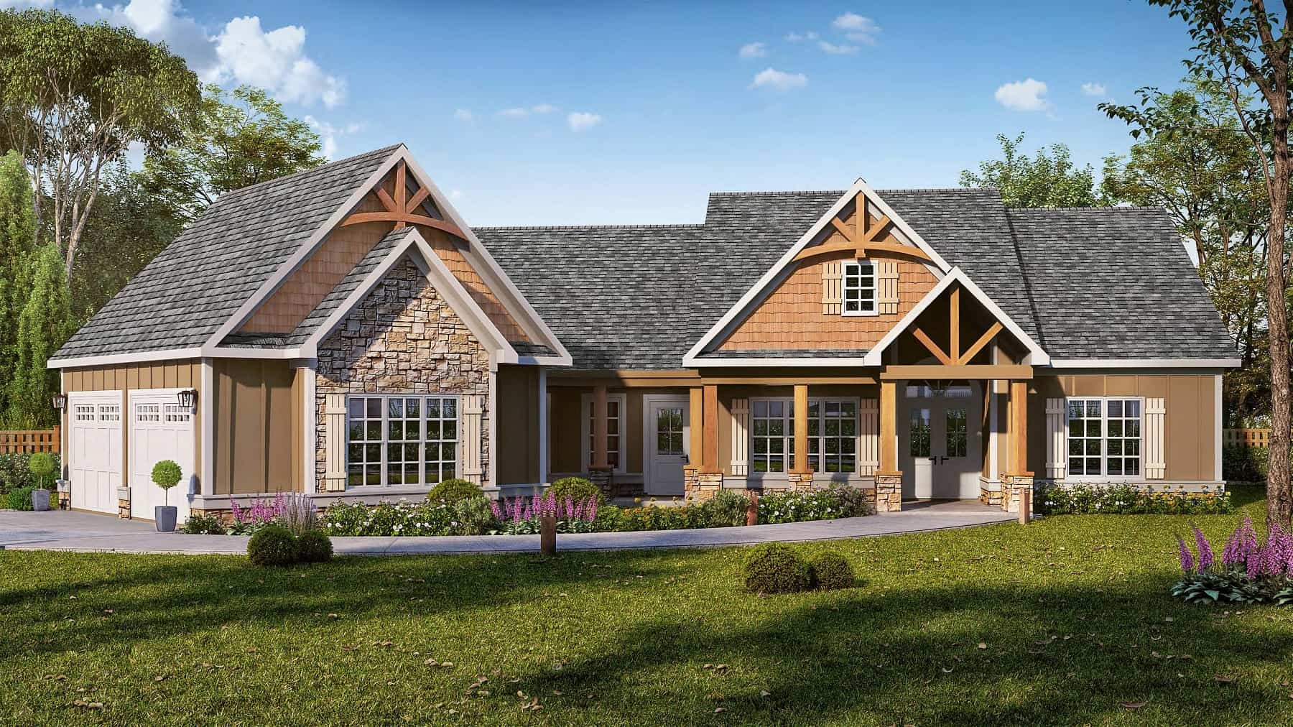
3-Bedroom, 2034 Sq Ft Modern Home Plan - 208-1032 - Main Exterior
Plan Collection
3-Bedroom, 2034 Sq Ft Modern Home Plan - 208-1032 - Main Exterior
Plan#208-1032
Starting at$1145
2034
Sq Ft
1
Story
3
Bed
2
Bath
2
Car
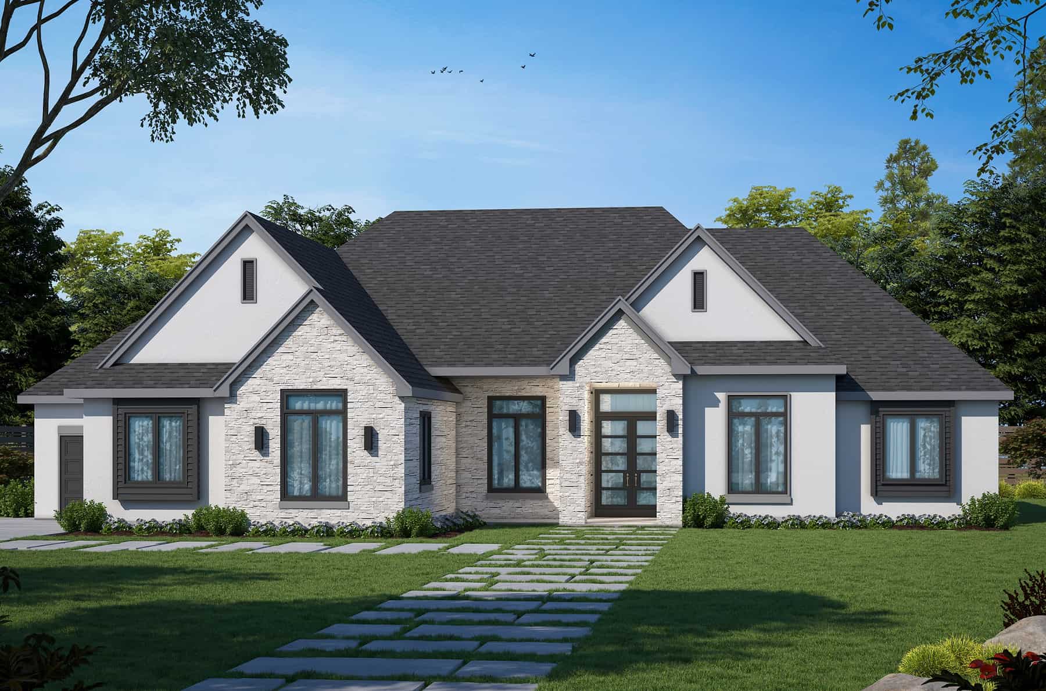
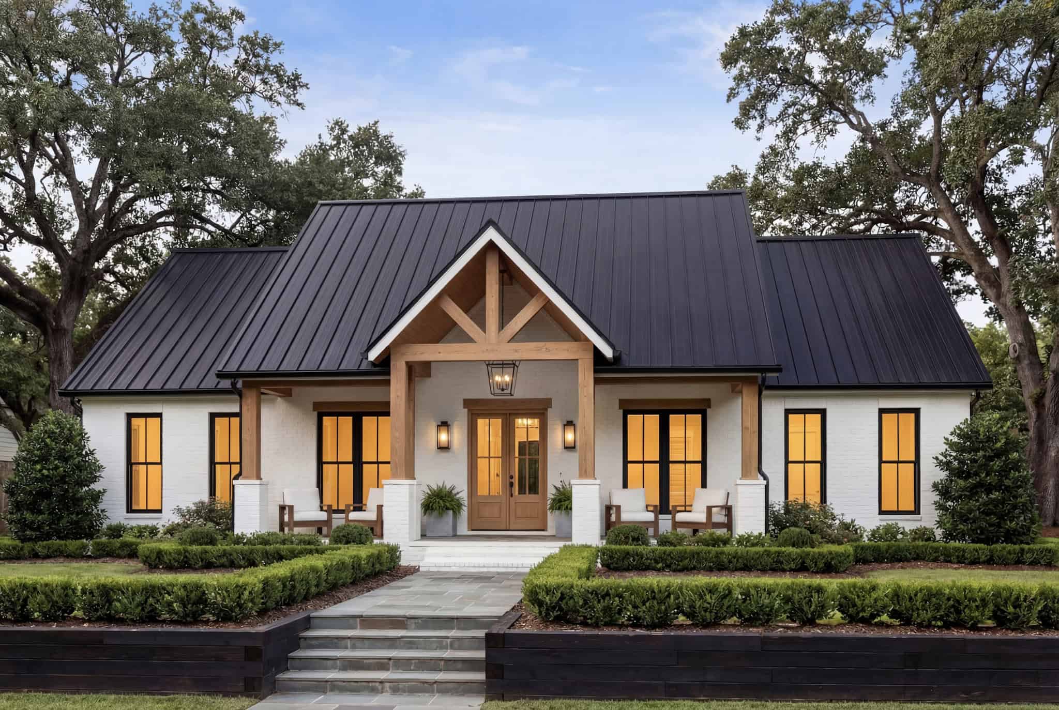
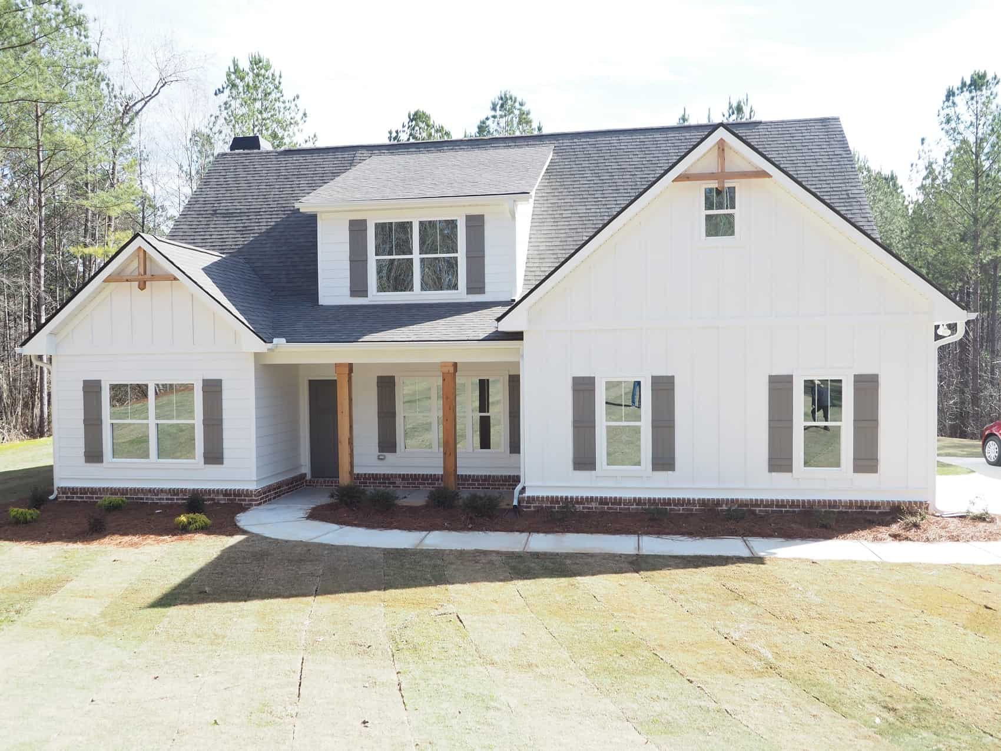
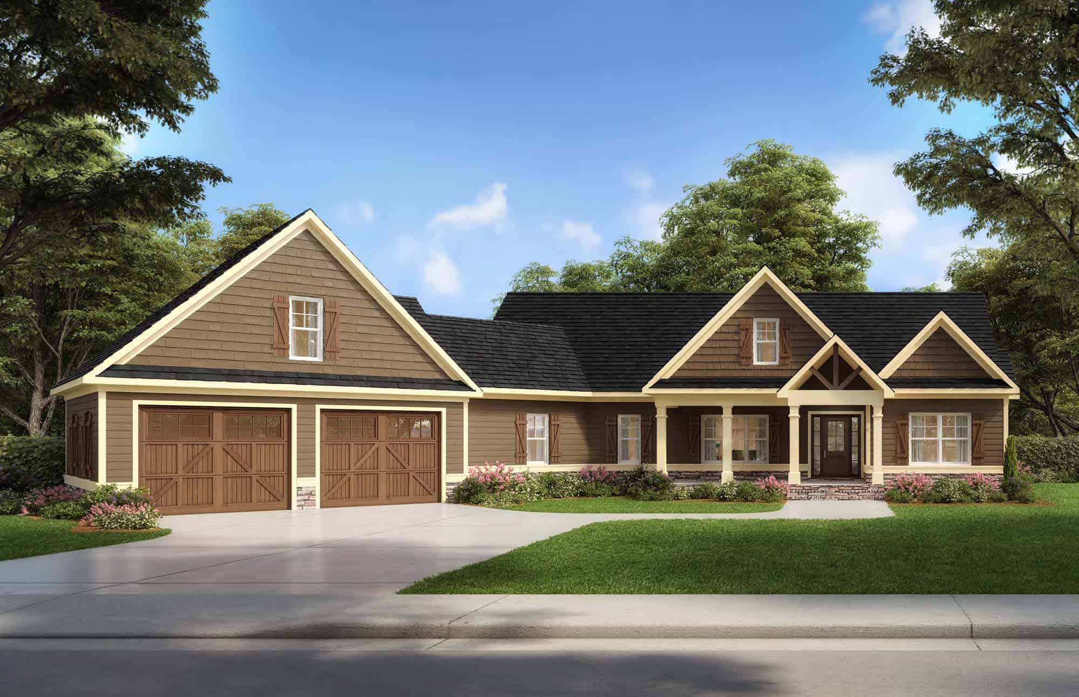
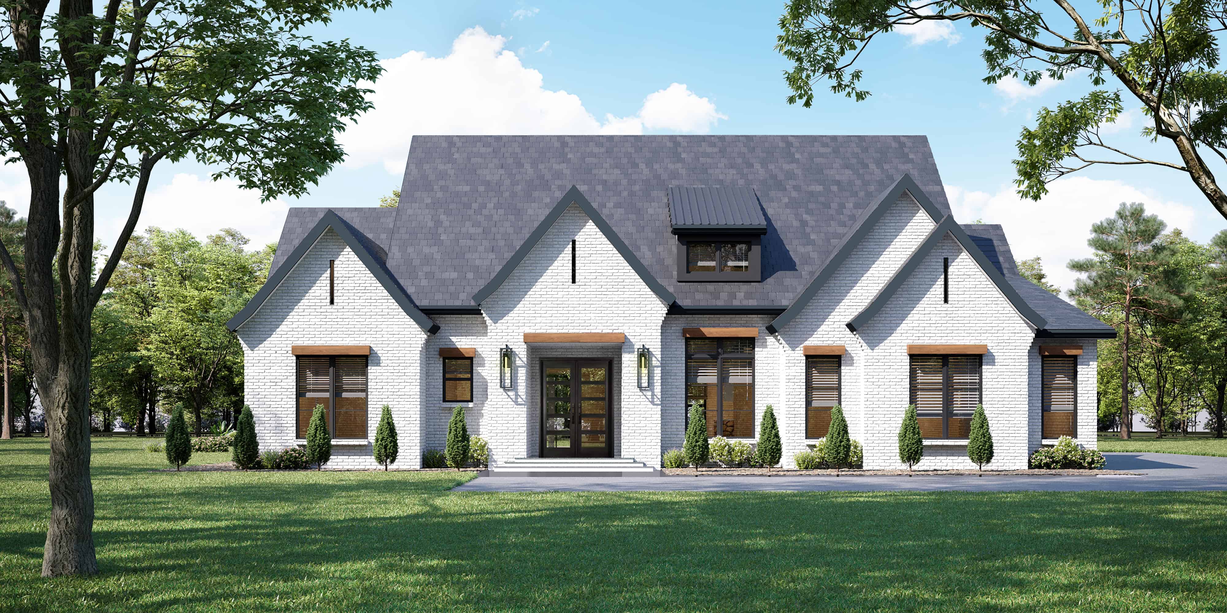
4-Bedroom, 2258 Sq Ft Contemporary House Plan - 142-1443 - Front Exterior
Plan Collection
4-Bedroom, 2258 Sq Ft Contemporary House Plan - 142-1443 - Front Exterior
Plan#142-1443
Starting at$1445
2258
Sq Ft
1
Story
4
Bed
3.5
Bath
2
Car
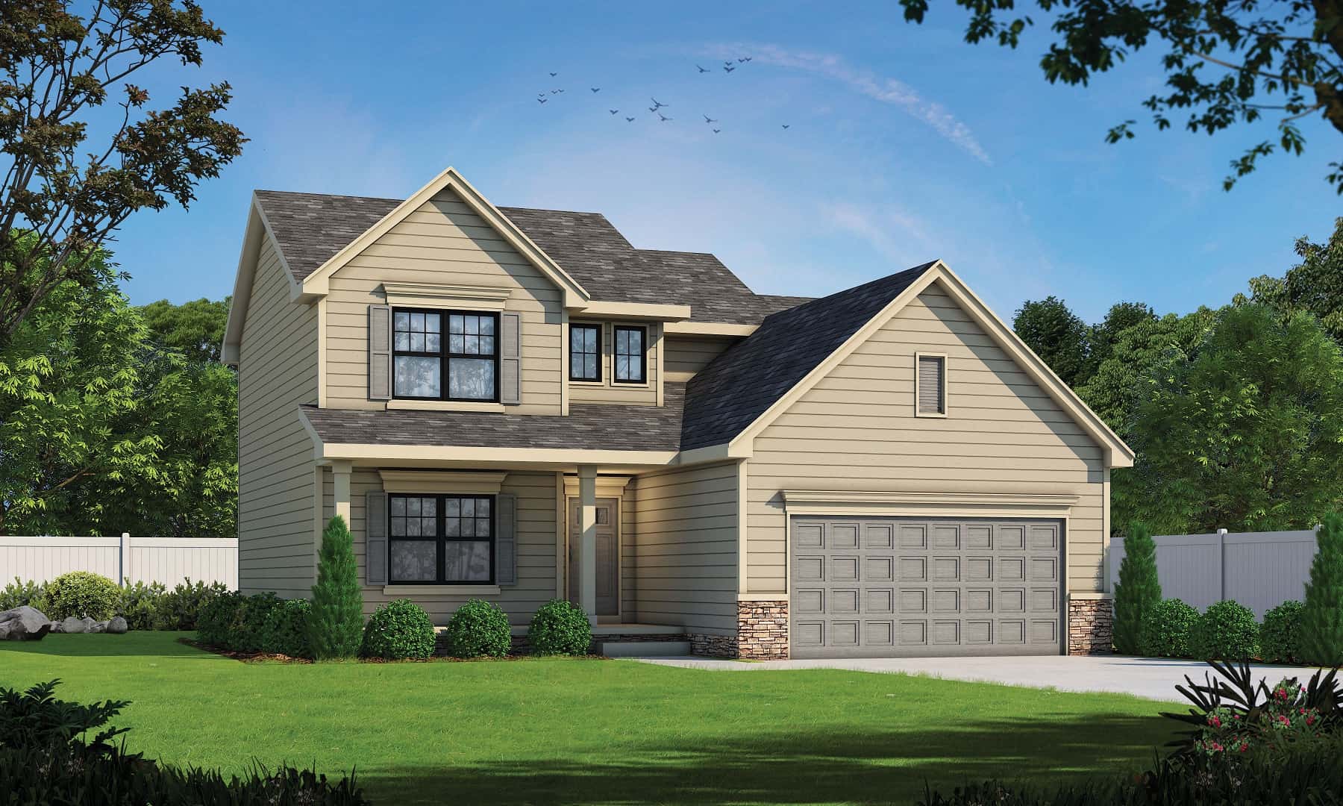
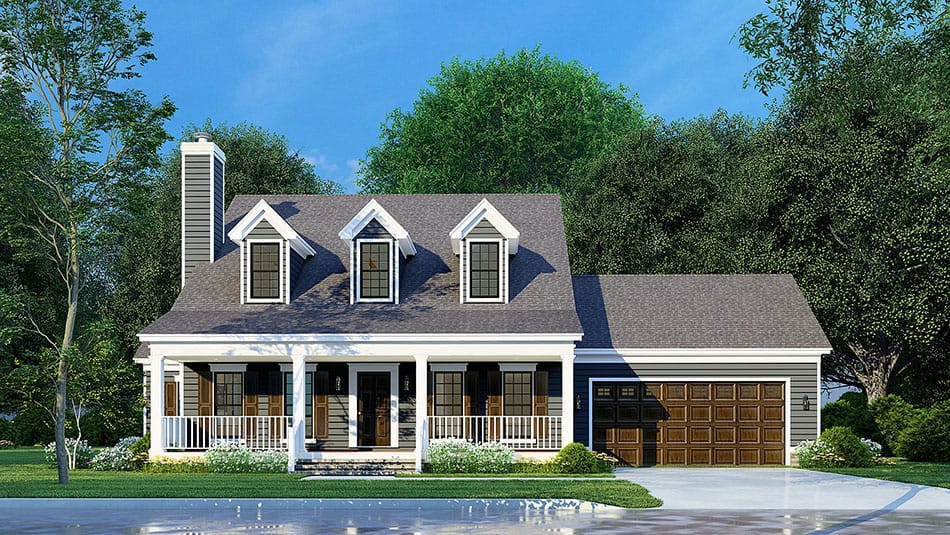
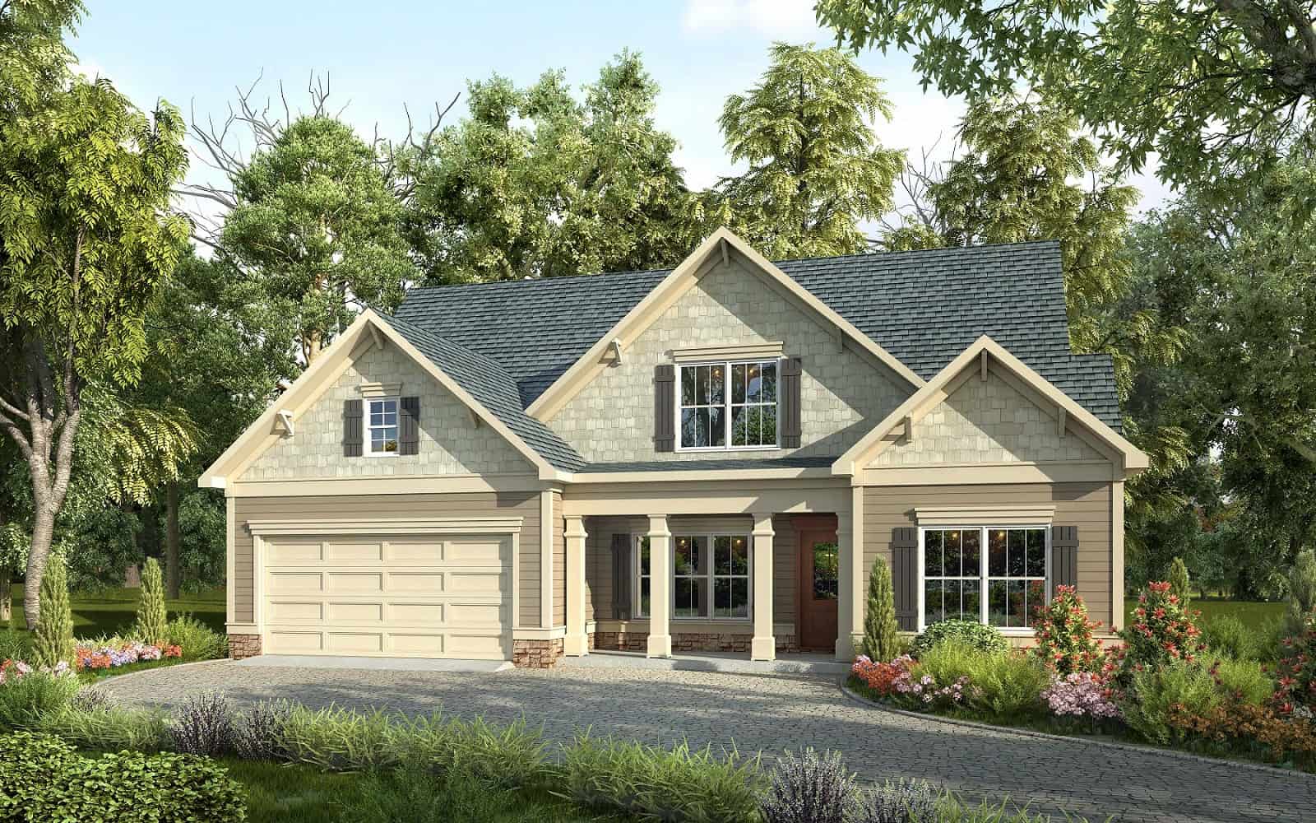
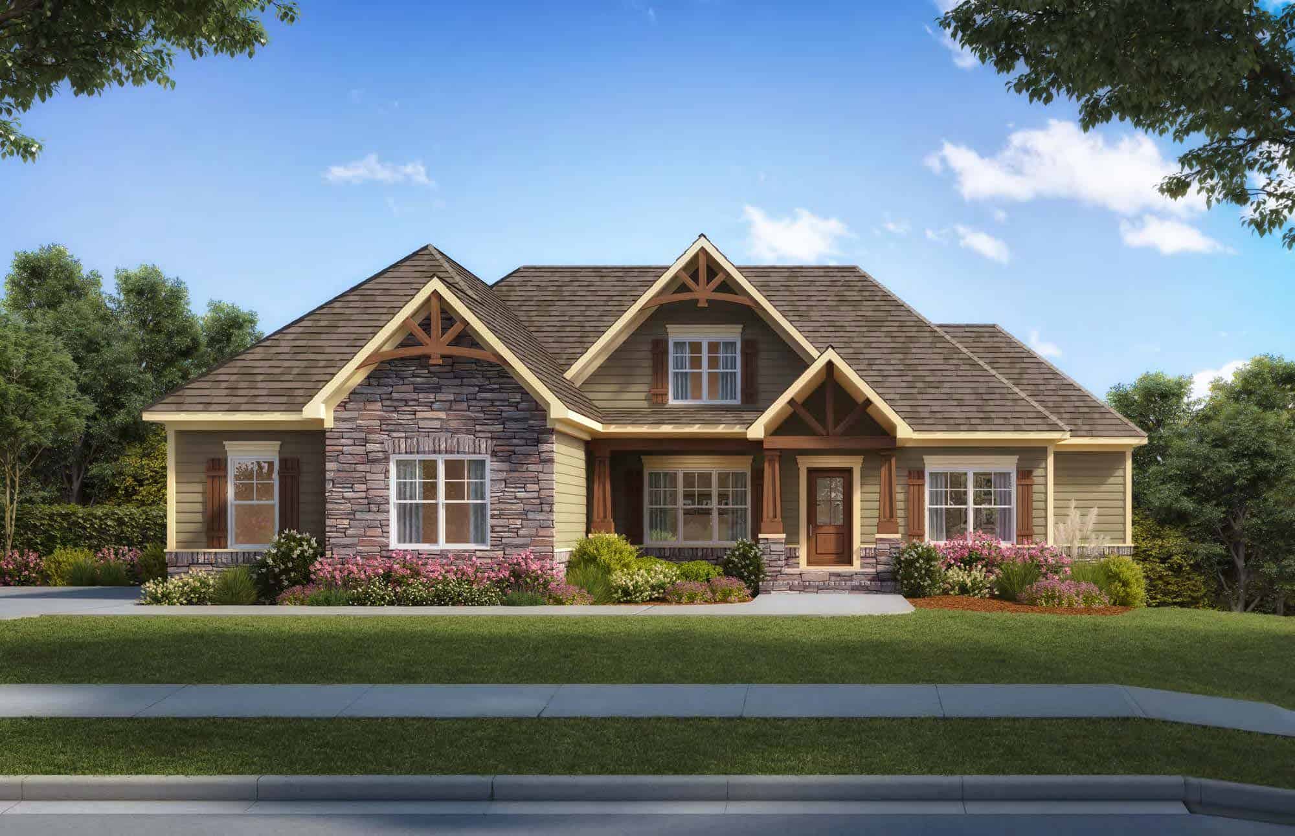
3-Bedroom, 2303 Sq Ft Acadian Home Plan - 140-1128 - Main Exterior
Plan Collection
3-Bedroom, 2303 Sq Ft Acadian Home Plan - 140-1128 - Main Exterior
Plan#140-1128
Starting at$945
2303
Sq Ft
1
Story
3
Bed
2
Bath
2
Car
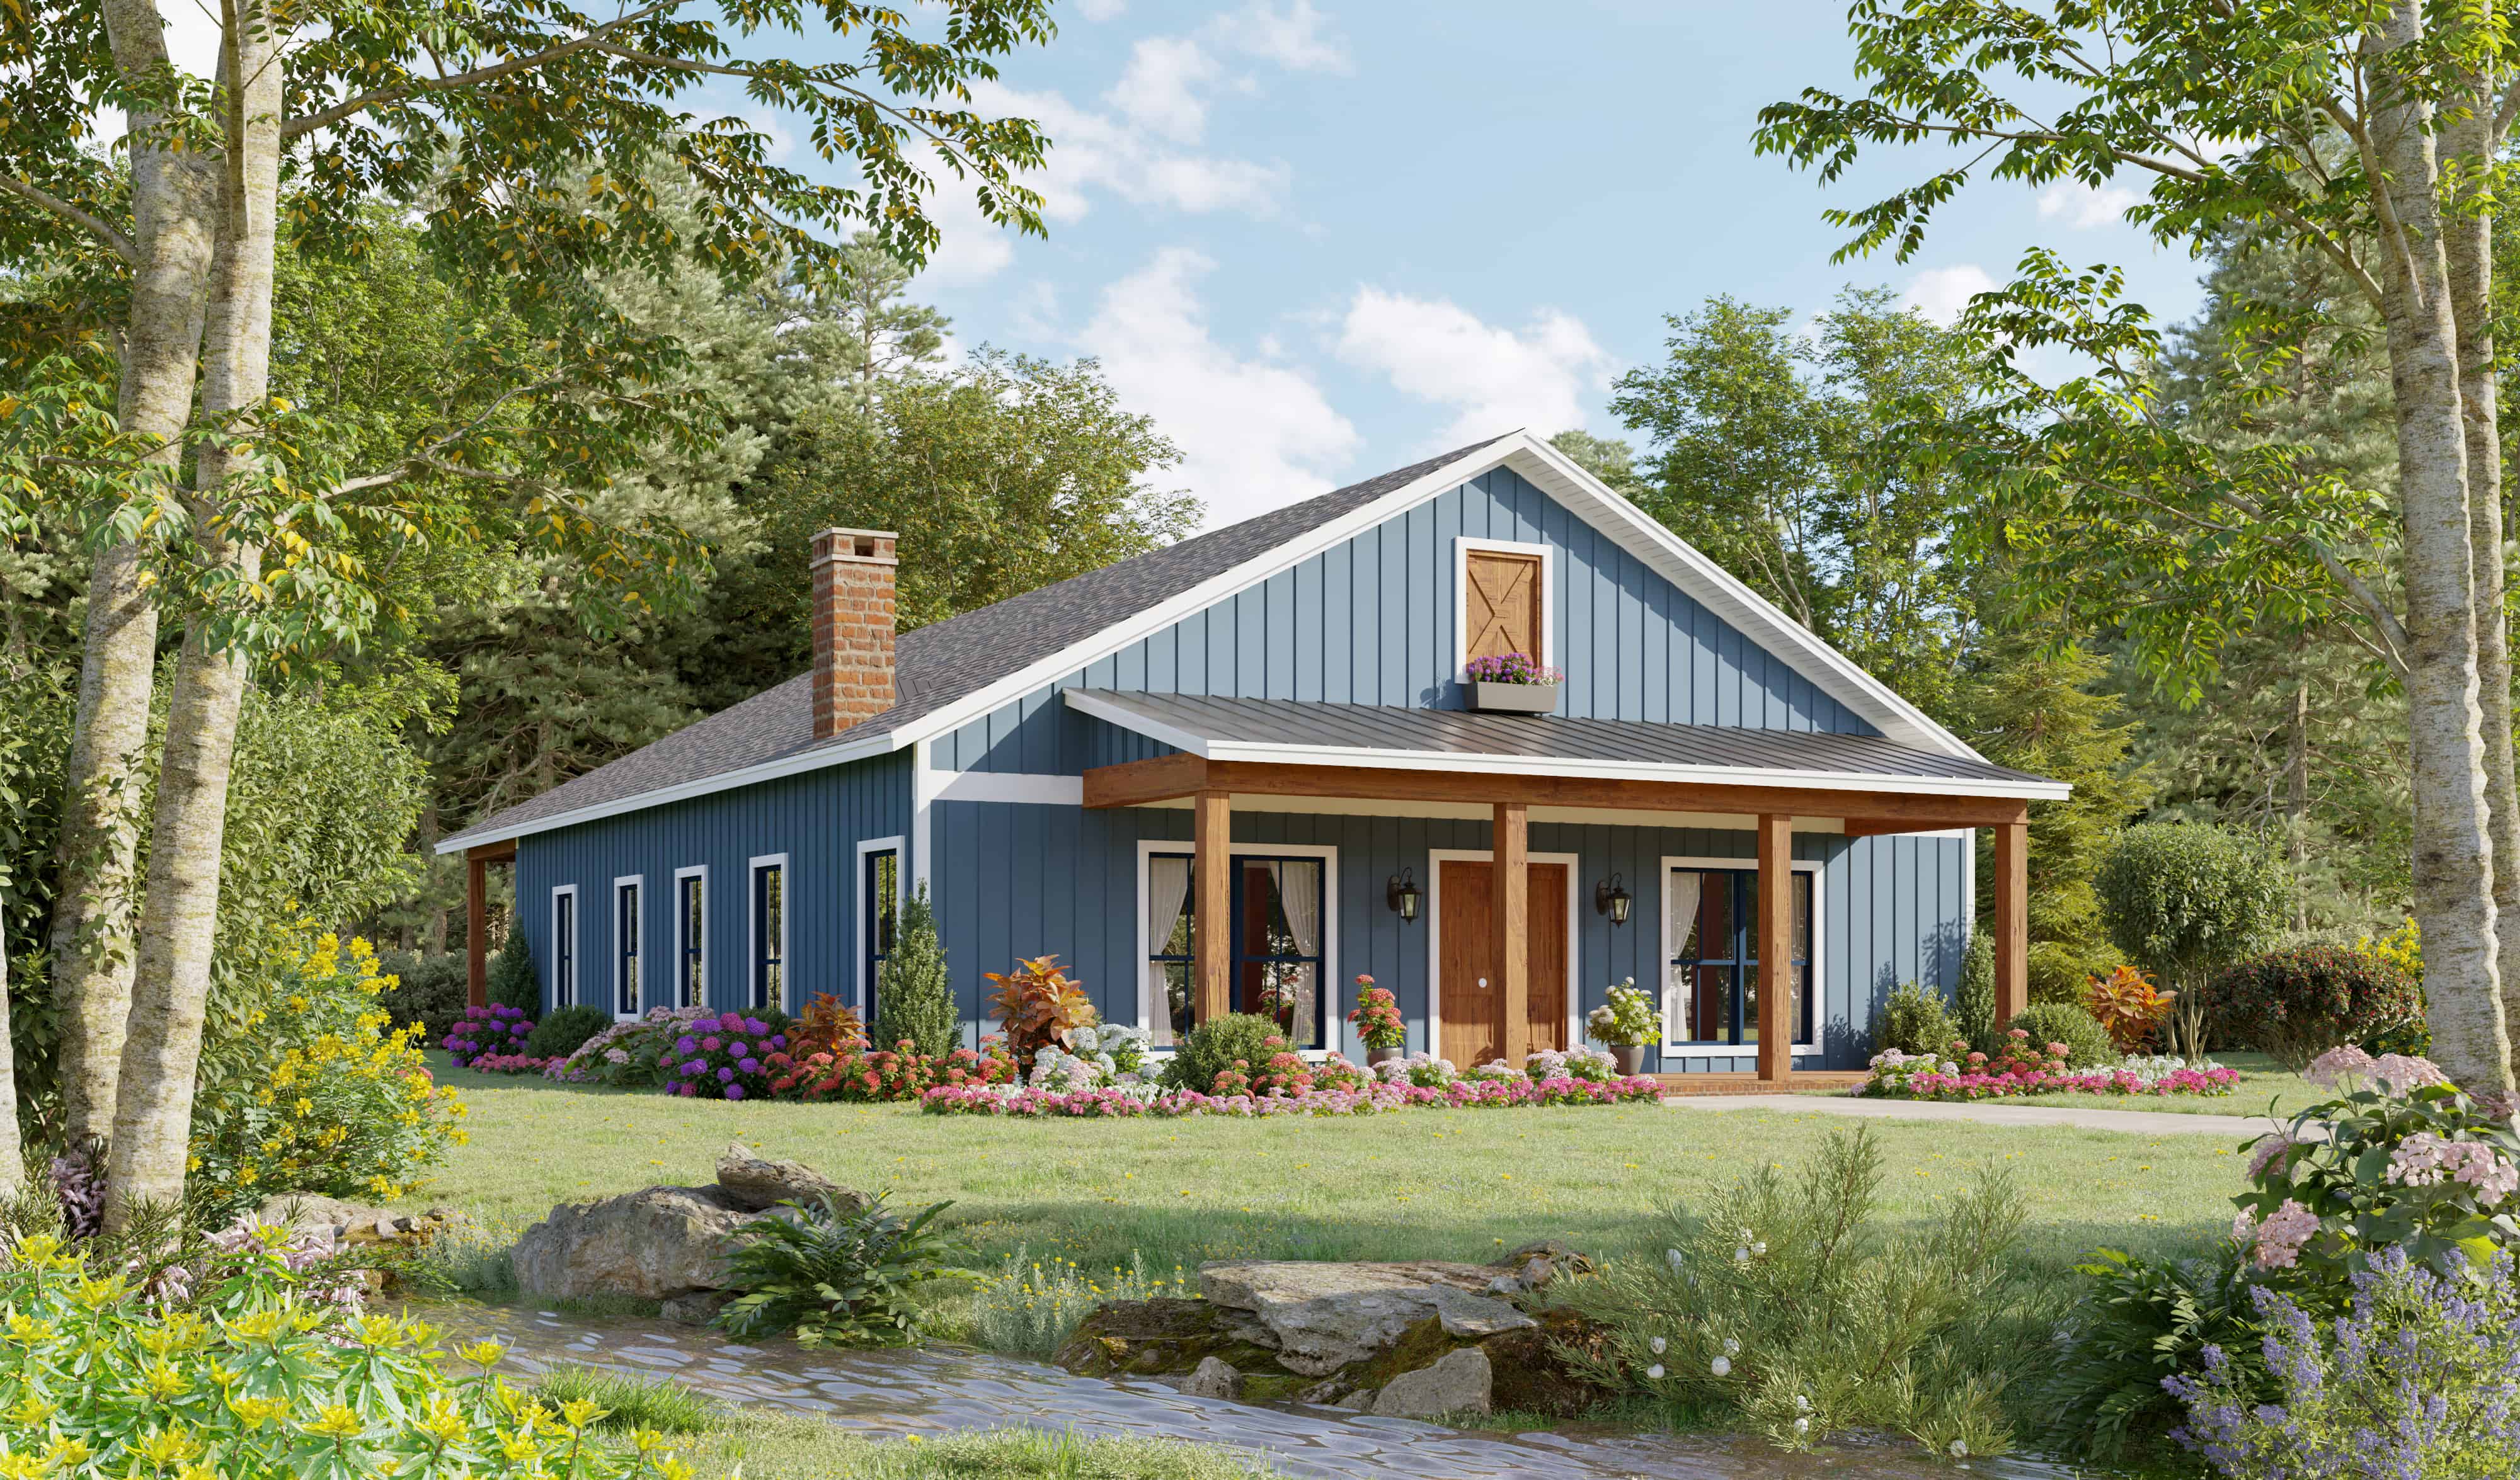
3-Bedroom, 2142 Sq Ft Barn Style Home Plan - 198-1165 - Main Exterior
Plan Collection
3-Bedroom, 2142 Sq Ft Barn Style Home Plan - 198-1165 - Main Exterior
Plan#198-1165
Starting at$950
2142
Sq Ft
1
Story
3
Bed
2
Bath
3
Car
Contemporary House Plan - 4-5 Bedrms, 3.5-4.5 Baths - 2413-3465 Sq Ft - #161-1189
Plan Collection
Contemporary House Plan - 4-5 Bedrms, 3.5-4.5 Baths - 2413-3465 Sq Ft - #161-1189
Plan#161-1189
Starting at$1750
2413
Sq Ft
2
Story
4
Bed
3.5
Bath
3
Car
Contemporary House Plan - 2-4 Bedrms, 2.5-3.5 Baths - 2083-3771 Sq Ft - #161-1187
Plan Collection
Contemporary House Plan - 2-4 Bedrms, 2.5-3.5 Baths - 2083-3771 Sq Ft - #161-1187
Plan#161-1187
Starting at$1550
2083
Sq Ft
1
Story
2
Bed
2.5
Bath
2
Car
Luxury Home Plan - 2-4 Bedrms, 2.5-3.5 Baths - 2344-3226 Sq Ft - #161-1179
Plan Collection
Luxury Home Plan - 2-4 Bedrms, 2.5-3.5 Baths - 2344-3226 Sq Ft - #161-1179
Plan#161-1179
Starting at$1550
2344
Sq Ft
1
Story
2
Bed
2.5
Bath
3
Car
2185 Sq Ft Log Cabin House Plan - 161-1175 - Front Exterior
Plan Collection
2185 Sq Ft Log Cabin House Plan - 161-1175 - Front Exterior
Plan#161-1175
Starting at$1100
2185
Sq Ft
1
Story
0
Bed
0
Bath
0
Car
Log Cabin Home Plan - 2 Bedrms, 2 Baths - 2014 Sq Ft - #161-1174
Plan Collection
Log Cabin Home Plan - 2 Bedrms, 2 Baths - 2014 Sq Ft - #161-1174
Plan#161-1174
Starting at$1700
2014
Sq Ft
2
Story
2
Bed
2
Bath
4
Car
Country House Plan - 2 Bedrms, 2 Baths - 2017 Sq Ft - #161-1173
Plan Collection
Country House Plan - 2 Bedrms, 2 Baths - 2017 Sq Ft - #161-1173
Plan#161-1173
Starting at$1550
2017
Sq Ft
1
Story
2
Bed
2
Bath
2
Car
4-Bedroom, 2098 Sq Ft Modern Transitional Farmhouse Home Plan - 206-1059 - Main Exterior
Plan Collection
4-Bedroom, 2098 Sq Ft Modern Transitional Farmhouse Home Plan - 206-1059 - Main Exterior
Plan#206-1059
Starting at$1295
2098
Sq Ft
1
Story
4
Bed
2.5
Bath
2
Car
4-Bedroom, 2092 Sq Ft Contemporary House Plan - 142-1438 - Front Exterior
Plan Collection
4-Bedroom, 2092 Sq Ft Contemporary House Plan - 142-1438 - Front Exterior
Plan#142-1438
Starting at$1445
2092
Sq Ft
1
Story
4
Bed
2
Bath
2
Car
3-Bedroom, 2215 Sq Ft Ranch Home Plan - 108-2069 - Main Exterior
Plan Collection
3-Bedroom, 2215 Sq Ft Ranch Home Plan - 108-2069 - Main Exterior
Plan#108-2069
Starting at$945
2215
Sq Ft
1
Story
3
Bed
2.5
Bath
2
Car
2-Bedroom, 2383 Sq Ft Ranch Home Plan - 108-2068 - Main Exterior
Plan Collection
2-Bedroom, 2383 Sq Ft Ranch Home Plan - 108-2068 - Main Exterior
Plan#108-2068
Starting at$1050
2383
Sq Ft
1
Story
2
Bed
2
Bath
3
Car
3-Bedroom, 2265 Sq Ft Mediterranean House Plan - 108-2065 - Front Exterior
Plan Collection
3-Bedroom, 2265 Sq Ft Mediterranean House Plan - 108-2065 - Front Exterior
Plan#108-2065
Starting at$945
2265
Sq Ft
1
Story
3
Bed
2
Bath
2
Car
3-Bedroom, 2499 Sq Ft Modern Farmhouse Home Plan - 106-1331 - Main Exterior
Plan Collection
3-Bedroom, 2499 Sq Ft Modern Farmhouse Home Plan - 106-1331 - Main Exterior
Plan#106-1331
Starting at$1295
2499
Sq Ft
2
Story
3
Bed
2.5
Bath
3
Car
3-Bedroom, 2388 Sq Ft Traditional Home Plan - 142-1431 - Main Exterior
Plan Collection
3-Bedroom, 2388 Sq Ft Traditional Home Plan - 142-1431 - Main Exterior
Plan#142-1431
Starting at$1445
2388
Sq Ft
2
Story
3
Bed
2.5
Bath
2
Car
3-Bedroom, 2096 Sq Transitional Home Plan - 204-1031 - Main Exterior
Plan Collection
3-Bedroom, 2096 Sq Transitional Home Plan - 204-1031 - Main Exterior
Plan#204-1031
Starting at$1640
2096
Sq Ft
1
Story
3
Bed
2
Bath
2
Car
3-Bedroom, 2205 Sq Ft Modern Farmhouse House Plan - 212-1011 - Front Exterior
Plan Collection
3-Bedroom, 2205 Sq Ft Modern Farmhouse House Plan - 212-1011 - Front Exterior
Plan#212-1011
Starting at$1295
2205
Sq Ft
1
Story
3
Bed
2.5
Bath
3
Car
3-Bedroom, 2000 Sq Ft Tudor House Plan - 212-1010 - Front Exterior
Plan Collection
3-Bedroom, 2000 Sq Ft Tudor House Plan - 212-1010 - Front Exterior
Plan#212-1010
Starting at$1195
2000
Sq Ft
1
Story
3
Bed
2.5
Bath
3
Car
3-Bedroom, 2019 Sq Ft European House Plan - 193-1241 - Front Exterior
Plan Collection
3-Bedroom, 2019 Sq Ft European House Plan - 193-1241 - Front Exterior
Plan#193-1241
Starting at$1200
2019
Sq Ft
1
Story
3
Bed
2
Bath
2
Car
3-Bedroom, 2416 Sq Ft Contemporary House Plan - 193-1238 - Front Exterior
Plan Collection
3-Bedroom, 2416 Sq Ft Contemporary House Plan - 193-1238 - Front Exterior
Plan#193-1238
Starting at$1200
2416
Sq Ft
1
Story
3
Bed
3
Bath
2
Car
3-Bedroom, 2013 Sq Ft Farmhouse House Plan - 193-1227 - Front Exterior
Plan Collection
3-Bedroom, 2013 Sq Ft Farmhouse House Plan - 193-1227 - Front Exterior
Plan#193-1227
Starting at$1100
2013
Sq Ft
2
Story
3
Bed
2.5
Bath
0
Car
3-Bedroom, 2394 Sq Ft Farmhouse Home Plan - 142-1447 - Main Exterior
Plan Collection
3-Bedroom, 2394 Sq Ft Farmhouse Home Plan - 142-1447 - Main Exterior
Plan#142-1447
Starting at$1445
2394
Sq Ft
1.5
Story
3
Bed
3.5
Bath
2
Car
3-Bedroom, 2034 Sq Ft Modern Home Plan - 208-1032 - Main Exterior
Plan Collection
3-Bedroom, 2034 Sq Ft Modern Home Plan - 208-1032 - Main Exterior
Plan#208-1032
Starting at$1145
2034
Sq Ft
1
Story
3
Bed
2
Bath
2
Car
4-Bedroom, 2258 Sq Ft Contemporary House Plan - 142-1443 - Front Exterior
Plan Collection
4-Bedroom, 2258 Sq Ft Contemporary House Plan - 142-1443 - Front Exterior
Plan#142-1443
Starting at$1445
2258
Sq Ft
1
Story
4
Bed
3.5
Bath
2
Car
3-Bedroom, 2303 Sq Ft Acadian Home Plan - 140-1128 - Main Exterior
Plan Collection
3-Bedroom, 2303 Sq Ft Acadian Home Plan - 140-1128 - Main Exterior
Plan#140-1128
Starting at$945
2303
Sq Ft
1
Story
3
Bed
2
Bath
2
Car
3-Bedroom, 2142 Sq Ft Barn Style Home Plan - 198-1165 - Main Exterior
Plan Collection
3-Bedroom, 2142 Sq Ft Barn Style Home Plan - 198-1165 - Main Exterior
Plan#198-1165
Starting at$950
2142
Sq Ft
1
Story
3
Bed
2
Bath
3
Car
Contemporary House Plan - 4-5 Bedrms, 3.5-4.5 Baths - 2413-3465 Sq Ft - #161-1189
Plan Collection
Contemporary House Plan - 4-5 Bedrms, 3.5-4.5 Baths - 2413-3465 Sq Ft - #161-1189
Plan#161-1189
Starting at$1750
2413
Sq Ft
2
Story
4
Bed
3.5
Bath
3
Car
Contemporary House Plan - 2-4 Bedrms, 2.5-3.5 Baths - 2083-3771 Sq Ft - #161-1187
Plan Collection
Contemporary House Plan - 2-4 Bedrms, 2.5-3.5 Baths - 2083-3771 Sq Ft - #161-1187
Plan#161-1187
Starting at$1550
2083
Sq Ft
1
Story
2
Bed
2.5
Bath
2
Car
Luxury Home Plan - 2-4 Bedrms, 2.5-3.5 Baths - 2344-3226 Sq Ft - #161-1179
Plan Collection
Luxury Home Plan - 2-4 Bedrms, 2.5-3.5 Baths - 2344-3226 Sq Ft - #161-1179
Plan#161-1179
Starting at$1550
2344
Sq Ft
1
Story
2
Bed
2.5
Bath
3
Car
2185 Sq Ft Log Cabin House Plan - 161-1175 - Front Exterior
Plan Collection
2185 Sq Ft Log Cabin House Plan - 161-1175 - Front Exterior
Plan#161-1175
Starting at$1100
2185
Sq Ft
1
Story
0
Bed
0
Bath
0
Car
Log Cabin Home Plan - 2 Bedrms, 2 Baths - 2014 Sq Ft - #161-1174
Plan Collection
Log Cabin Home Plan - 2 Bedrms, 2 Baths - 2014 Sq Ft - #161-1174
Plan#161-1174
Starting at$1700
2014
Sq Ft
2
Story
2
Bed
2
Bath
4
Car
Country House Plan - 2 Bedrms, 2 Baths - 2017 Sq Ft - #161-1173
Plan Collection
Country House Plan - 2 Bedrms, 2 Baths - 2017 Sq Ft - #161-1173
Plan#161-1173
Starting at$1550
2017
Sq Ft
1
Story
2
Bed
2
Bath
2
Car
4-Bedroom, 2098 Sq Ft Modern Transitional Farmhouse Home Plan - 206-1059 - Main Exterior
Plan Collection
4-Bedroom, 2098 Sq Ft Modern Transitional Farmhouse Home Plan - 206-1059 - Main Exterior
Plan#206-1059
Starting at$1295
2098
Sq Ft
1
Story
4
Bed
2.5
Bath
2
Car
4-Bedroom, 2092 Sq Ft Contemporary House Plan - 142-1438 - Front Exterior
Plan Collection
4-Bedroom, 2092 Sq Ft Contemporary House Plan - 142-1438 - Front Exterior
Plan#142-1438
Starting at$1445
2092
Sq Ft
1
Story
4
Bed
2
Bath
2
Car
3-Bedroom, 2215 Sq Ft Ranch Home Plan - 108-2069 - Main Exterior
Plan Collection
3-Bedroom, 2215 Sq Ft Ranch Home Plan - 108-2069 - Main Exterior
Plan#108-2069
Starting at$945
2215
Sq Ft
1
Story
3
Bed
2.5
Bath
2
Car
2-Bedroom, 2383 Sq Ft Ranch Home Plan - 108-2068 - Main Exterior
Plan Collection
2-Bedroom, 2383 Sq Ft Ranch Home Plan - 108-2068 - Main Exterior
Plan#108-2068
Starting at$1050
2383
Sq Ft
1
Story
2
Bed
2
Bath
3
Car
3-Bedroom, 2265 Sq Ft Mediterranean House Plan - 108-2065 - Front Exterior
Plan Collection
3-Bedroom, 2265 Sq Ft Mediterranean House Plan - 108-2065 - Front Exterior
Plan#108-2065
Starting at$945
2265
Sq Ft
1
Story
3
Bed
2
Bath
2
Car
3-Bedroom, 2499 Sq Ft Modern Farmhouse Home Plan - 106-1331 - Main Exterior
Plan Collection
3-Bedroom, 2499 Sq Ft Modern Farmhouse Home Plan - 106-1331 - Main Exterior
Plan#106-1331
Starting at$1295
2499
Sq Ft
2
Story
3
Bed
2.5
Bath
3
Car
3-Bedroom, 2388 Sq Ft Traditional Home Plan - 142-1431 - Main Exterior
Plan Collection
3-Bedroom, 2388 Sq Ft Traditional Home Plan - 142-1431 - Main Exterior
Plan#142-1431
Starting at$1445
2388
Sq Ft
2
Story
3
Bed
2.5
Bath
2
Car
3-Bedroom, 2096 Sq Transitional Home Plan - 204-1031 - Main Exterior
Plan Collection
3-Bedroom, 2096 Sq Transitional Home Plan - 204-1031 - Main Exterior
Plan#204-1031
Starting at$1640
2096
Sq Ft
1
Story
3
Bed
2
Bath
2
Car
3-Bedroom, 2205 Sq Ft Modern Farmhouse House Plan - 212-1011 - Front Exterior
Plan Collection
3-Bedroom, 2205 Sq Ft Modern Farmhouse House Plan - 212-1011 - Front Exterior
Plan#212-1011
Starting at$1295
2205
Sq Ft
1
Story
3
Bed
2.5
Bath
3
Car
3-Bedroom, 2000 Sq Ft Tudor House Plan - 212-1010 - Front Exterior
Plan Collection
3-Bedroom, 2000 Sq Ft Tudor House Plan - 212-1010 - Front Exterior
Plan#212-1010
Starting at$1195
2000
Sq Ft
1
Story
3
Bed
2.5
Bath
3
Car
3-Bedroom, 2019 Sq Ft European House Plan - 193-1241 - Front Exterior
Plan Collection
3-Bedroom, 2019 Sq Ft European House Plan - 193-1241 - Front Exterior
Plan#193-1241
Starting at$1200
2019
Sq Ft
1
Story
3
Bed
2
Bath
2
Car
3-Bedroom, 2416 Sq Ft Contemporary House Plan - 193-1238 - Front Exterior
Plan Collection
3-Bedroom, 2416 Sq Ft Contemporary House Plan - 193-1238 - Front Exterior
Plan#193-1238
Starting at$1200
2416
Sq Ft
1
Story
3
Bed
3
Bath
2
Car
3-Bedroom, 2013 Sq Ft Farmhouse House Plan - 193-1227 - Front Exterior
Plan Collection
3-Bedroom, 2013 Sq Ft Farmhouse House Plan - 193-1227 - Front Exterior
Plan#193-1227
Starting at$1100
2013
Sq Ft
2
Story
3
Bed
2.5
Bath
0
Car
1...1718192021...184