2000-2500 Square Foot House Plans

4,395
Plan Results
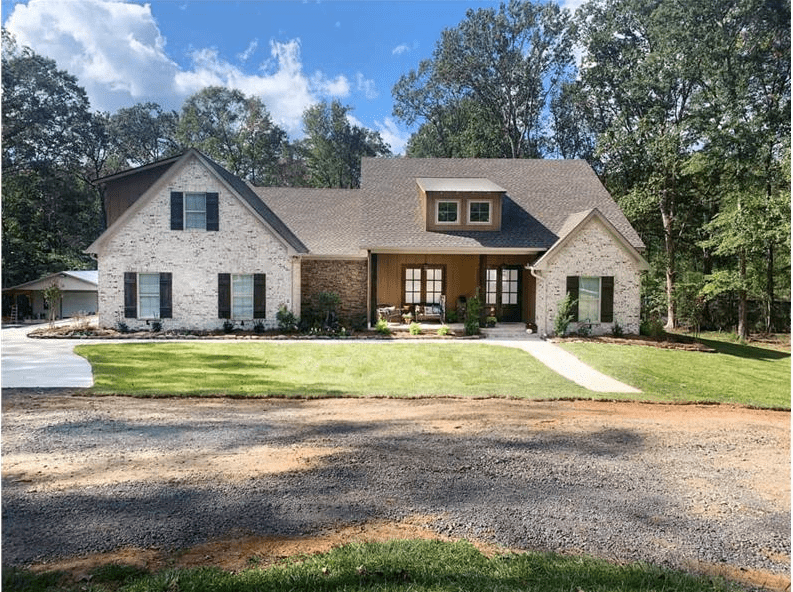
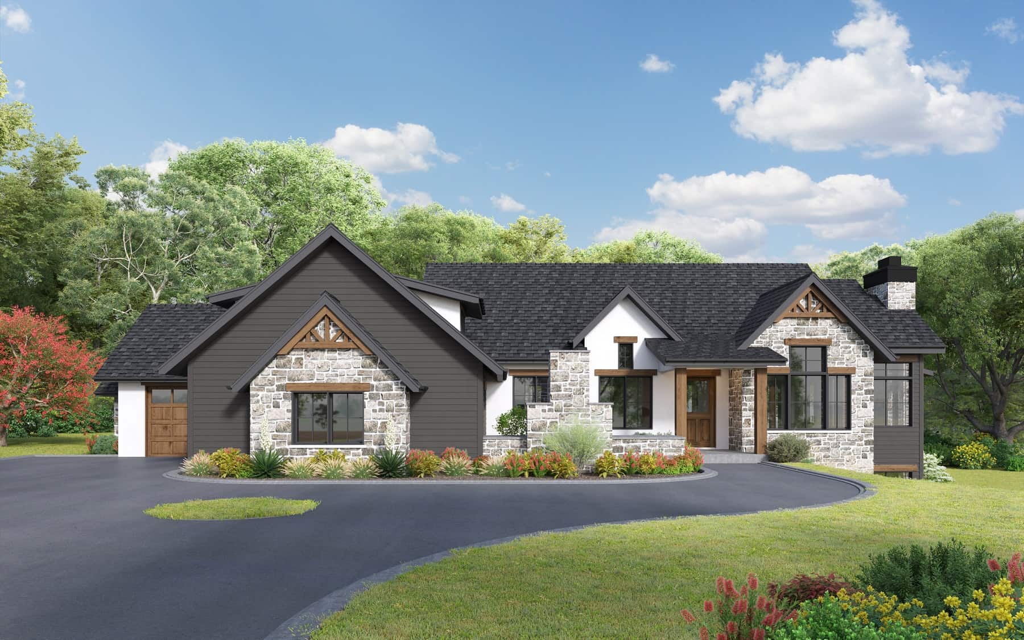
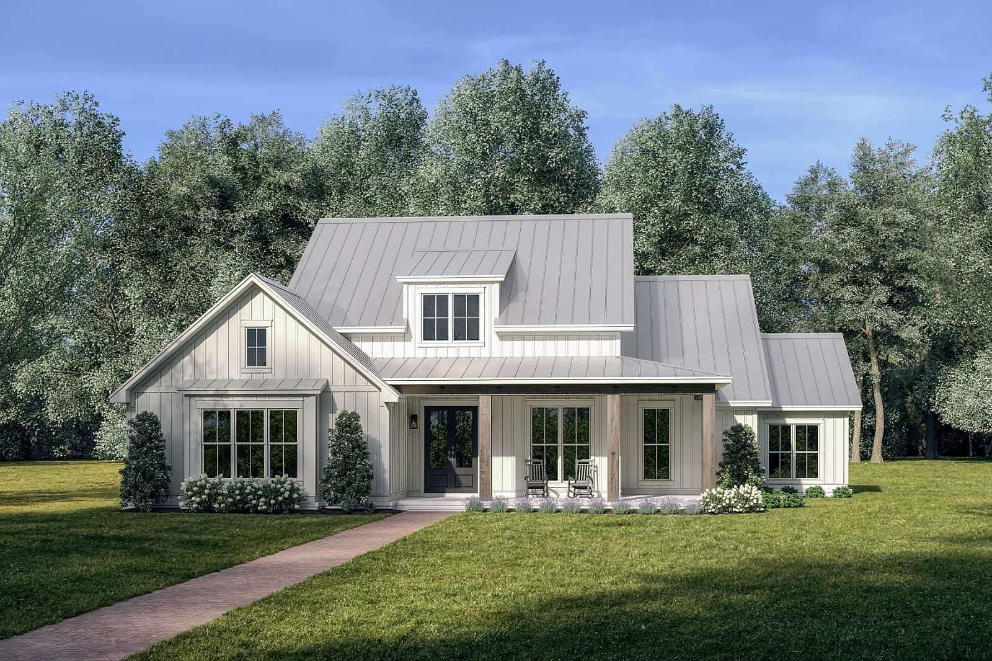
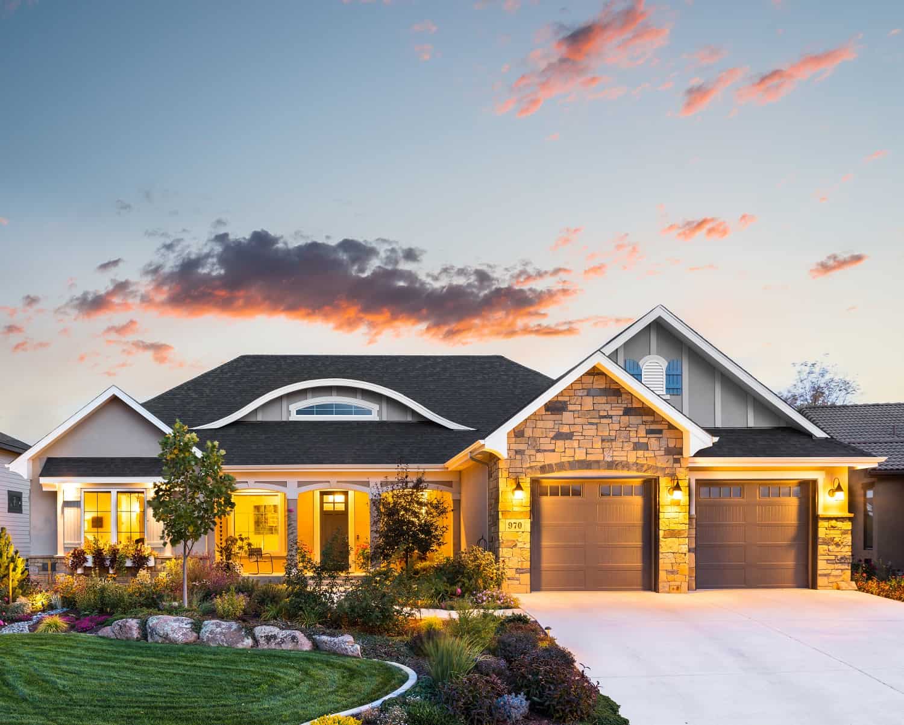
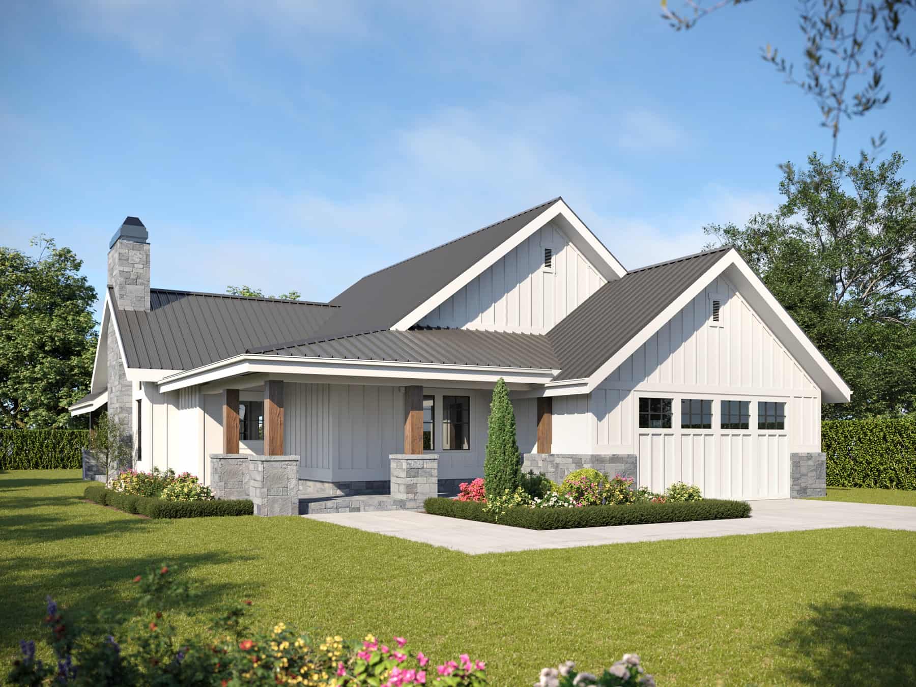
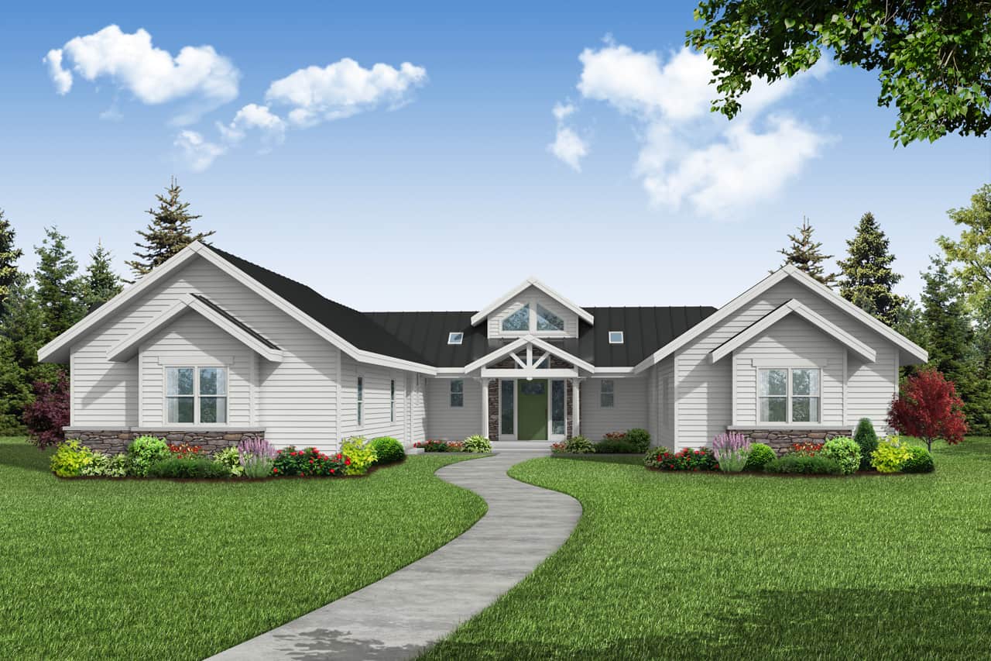
3-Bedroom, 2049 Sq Ft Farmhouse House Plan - 193-1226 - Front Exterior
Plan Collection
3-Bedroom, 2049 Sq Ft Farmhouse House Plan - 193-1226 - Front Exterior
Plan#193-1226
Starting at$1100
2049
Sq Ft
1.5
Story
3
Bed
3.5
Bath
3
Car
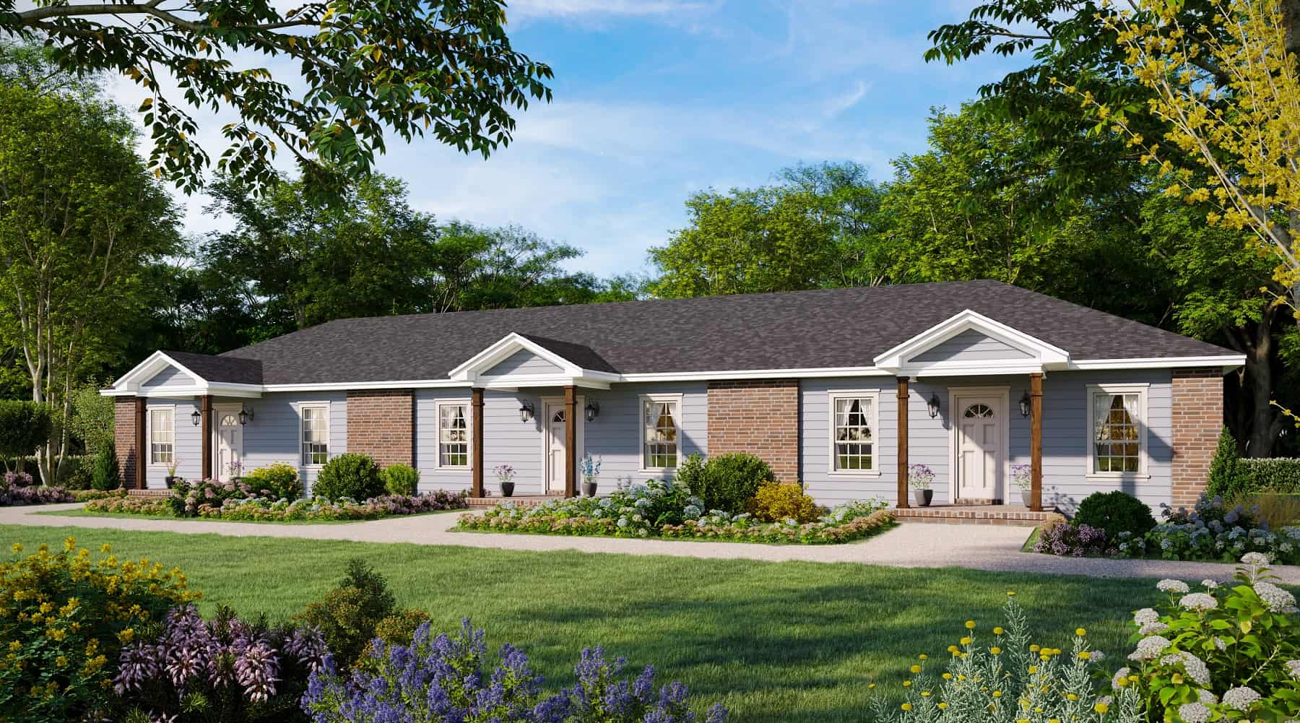
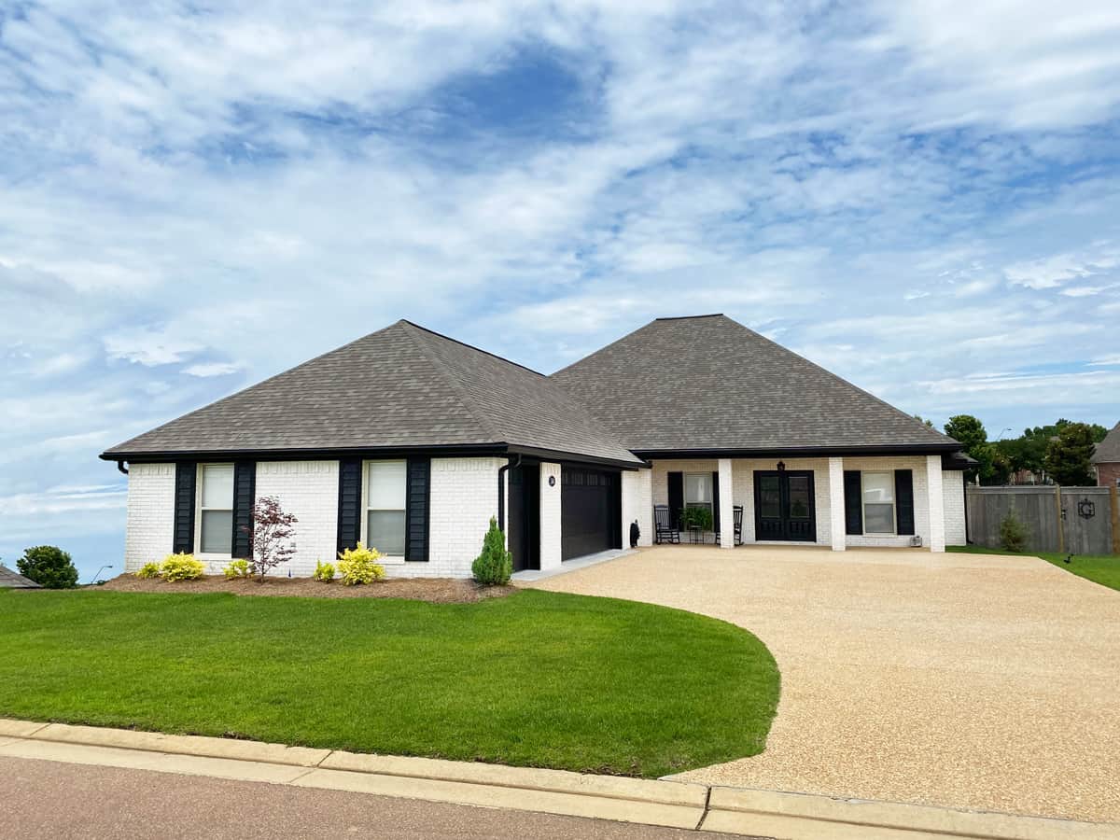
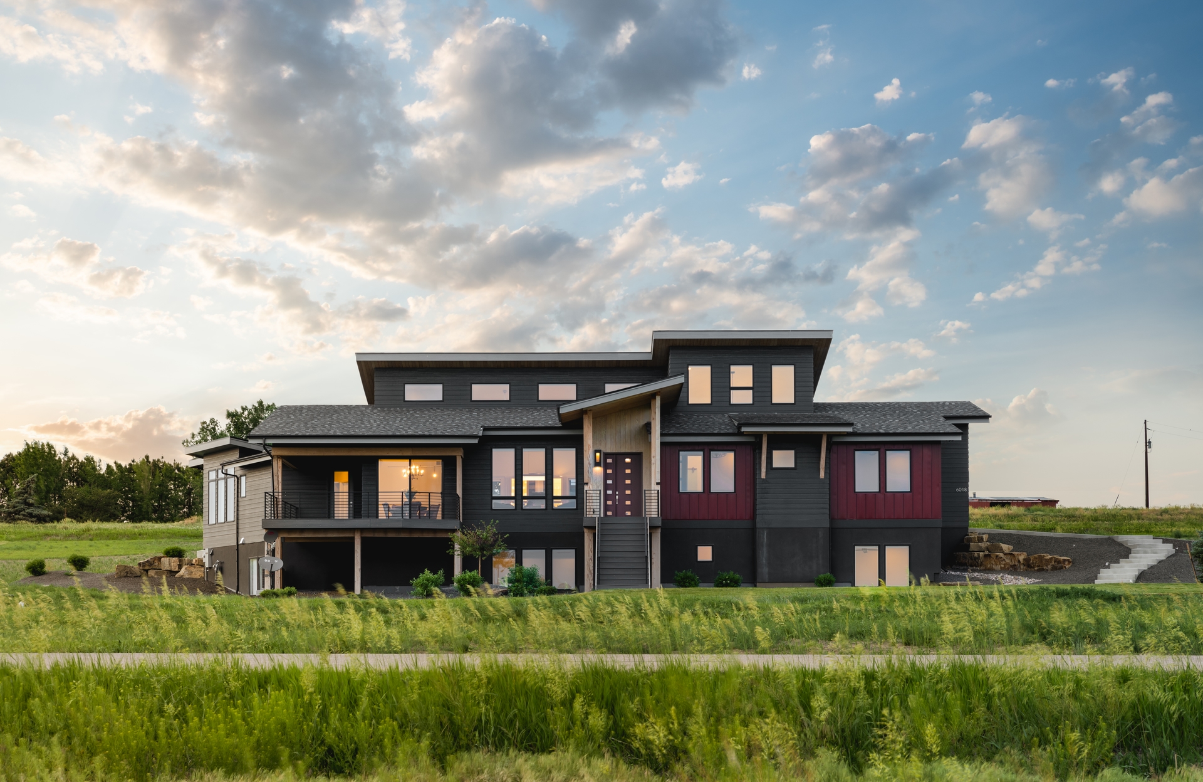
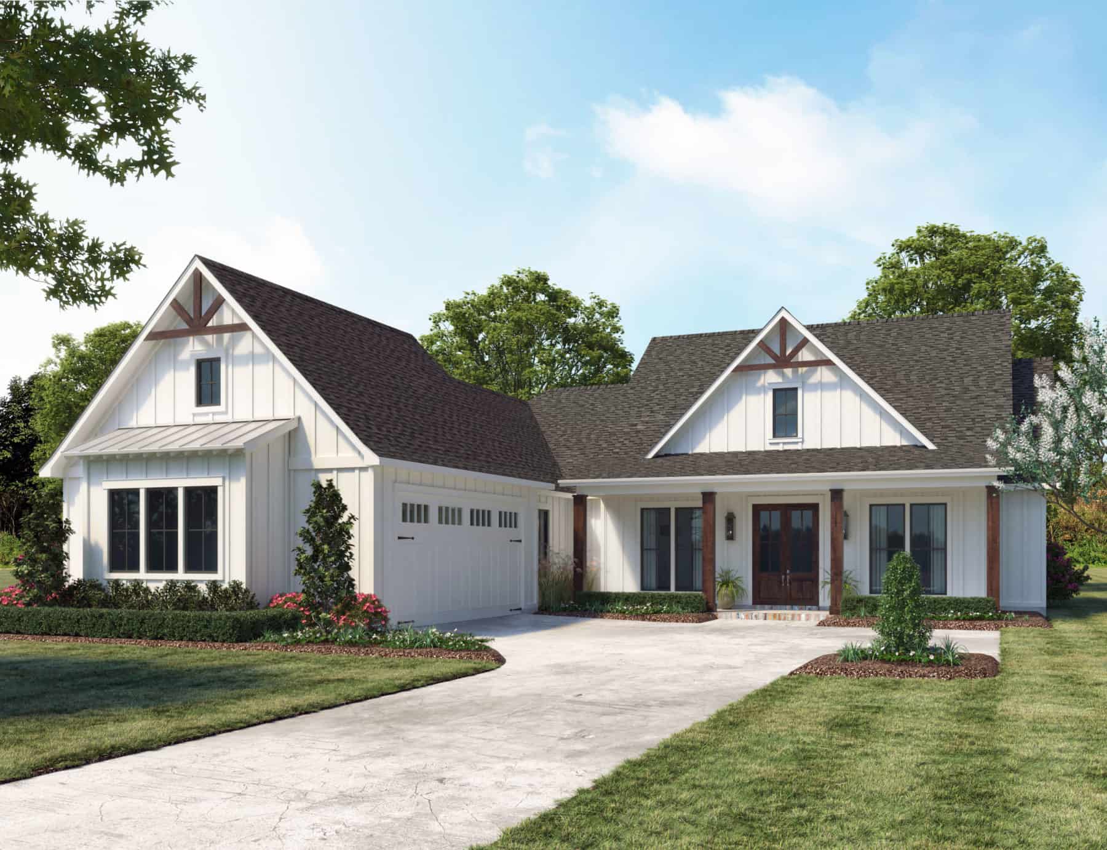
3-Bedroom, 2408 Sq Ft Farmhouse Home Plan - 193-1225 - Main Exterior
Plan Collection
3-Bedroom, 2408 Sq Ft Farmhouse Home Plan - 193-1225 - Main Exterior
Plan#193-1225
Starting at$1200
2408
Sq Ft
1.5
Story
3
Bed
2.5
Bath
1
Car
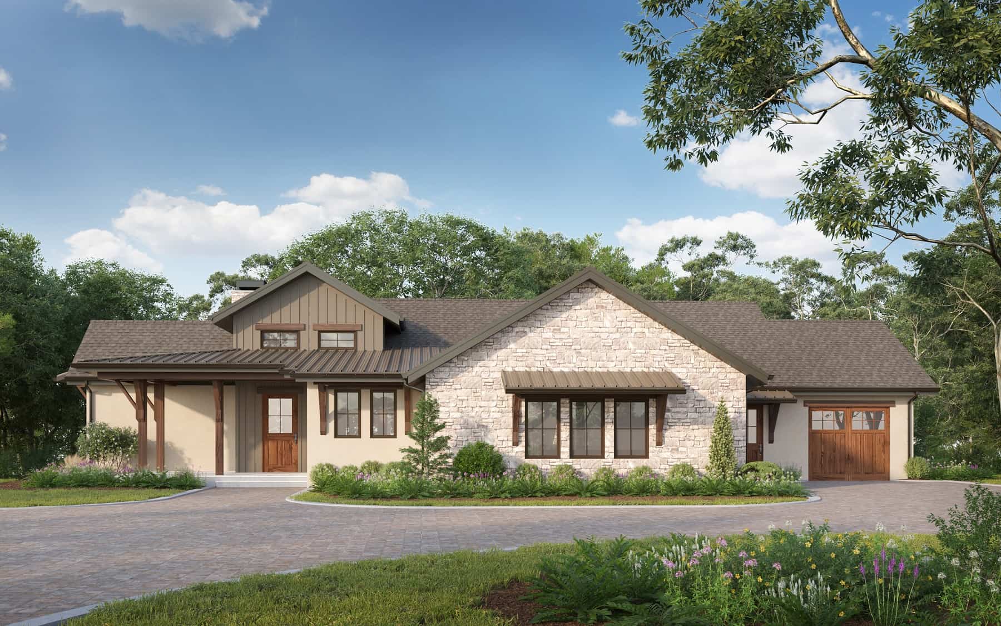
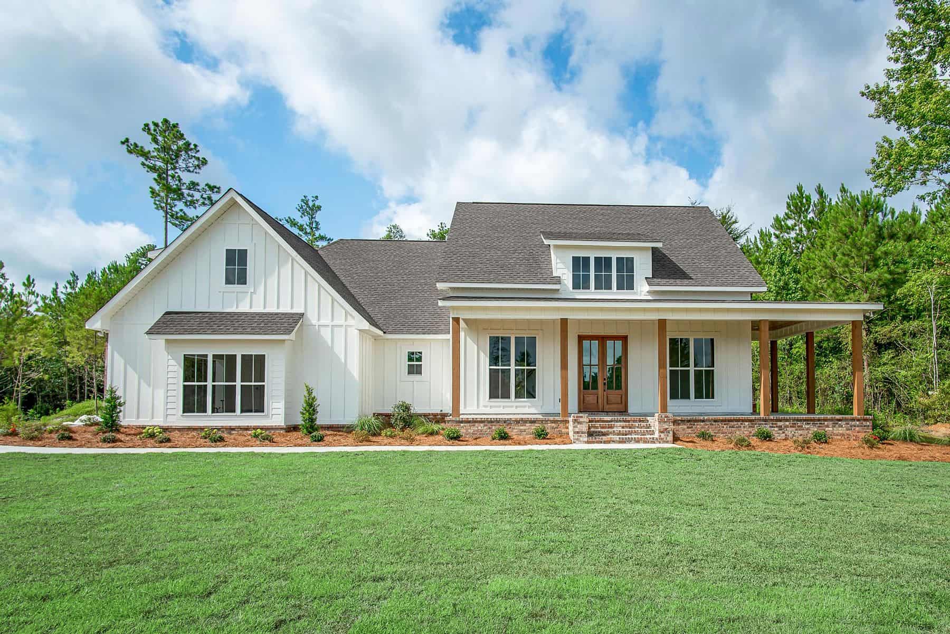
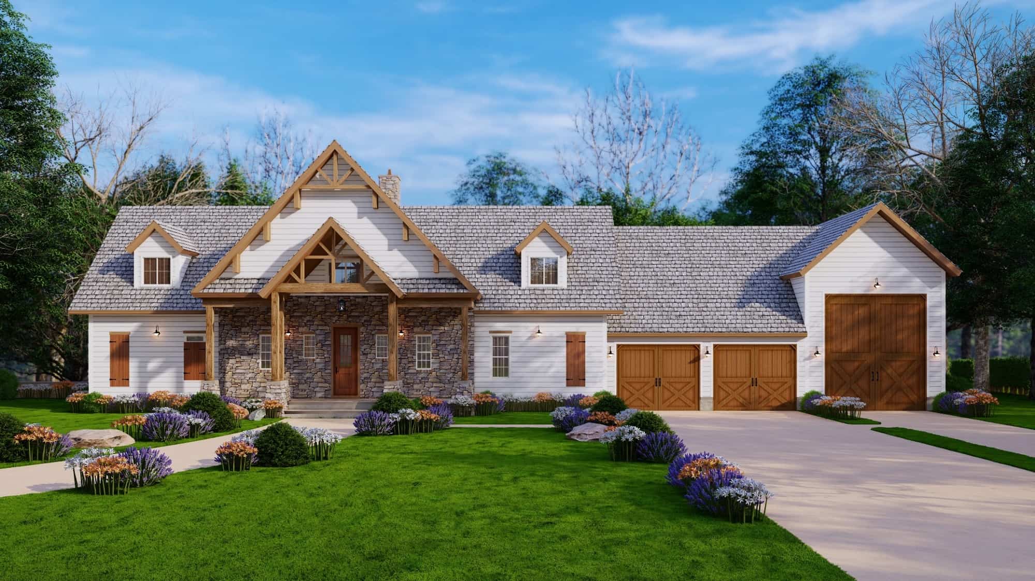
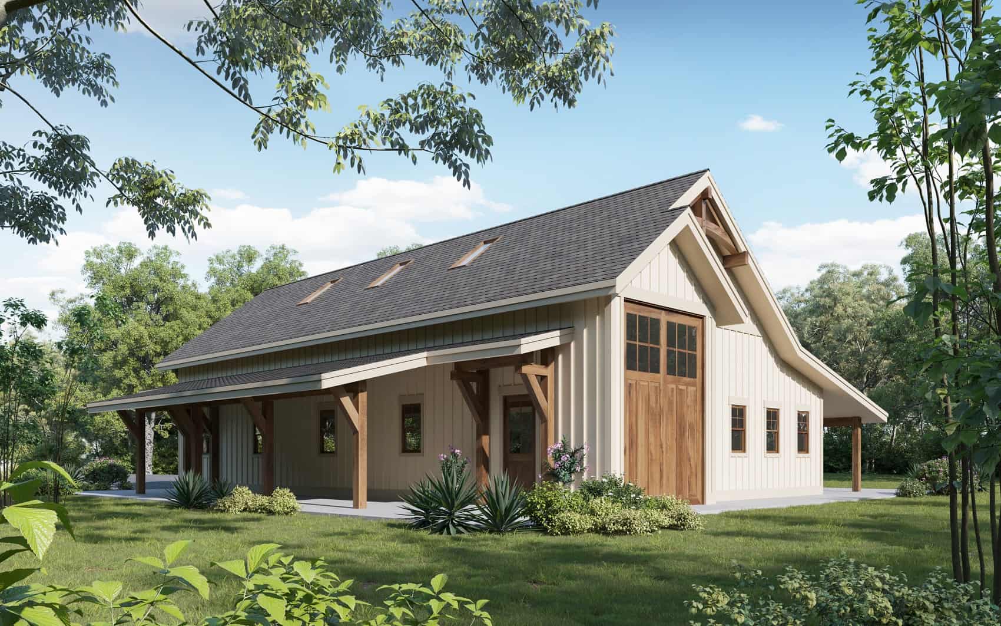
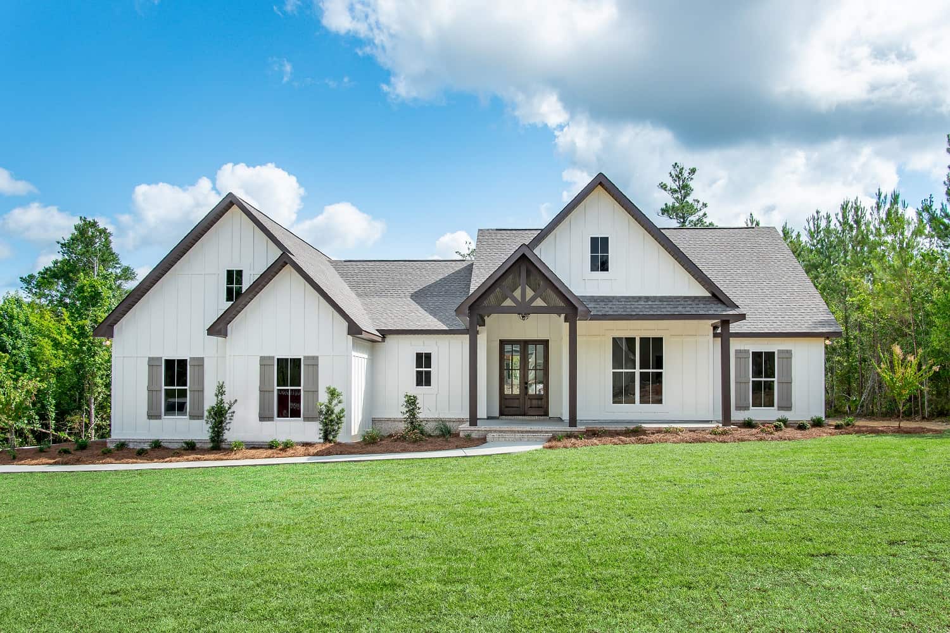
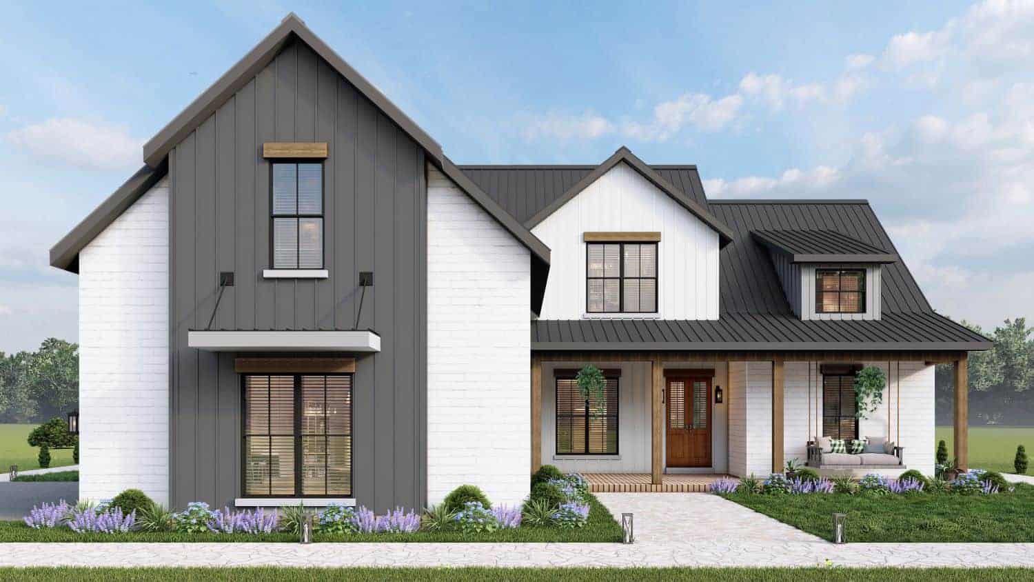
3-Bedroom, 2039 Sq Ft Modern Farmhouse Plan - 126-2021 - Front Exterior
Plan Collection
3-Bedroom, 2039 Sq Ft Modern Farmhouse Plan - 126-2021 - Front Exterior
Plan#126-2021
Starting at$1740
2039
Sq Ft
1
Story
3
Bed
2
Bath
1
Car
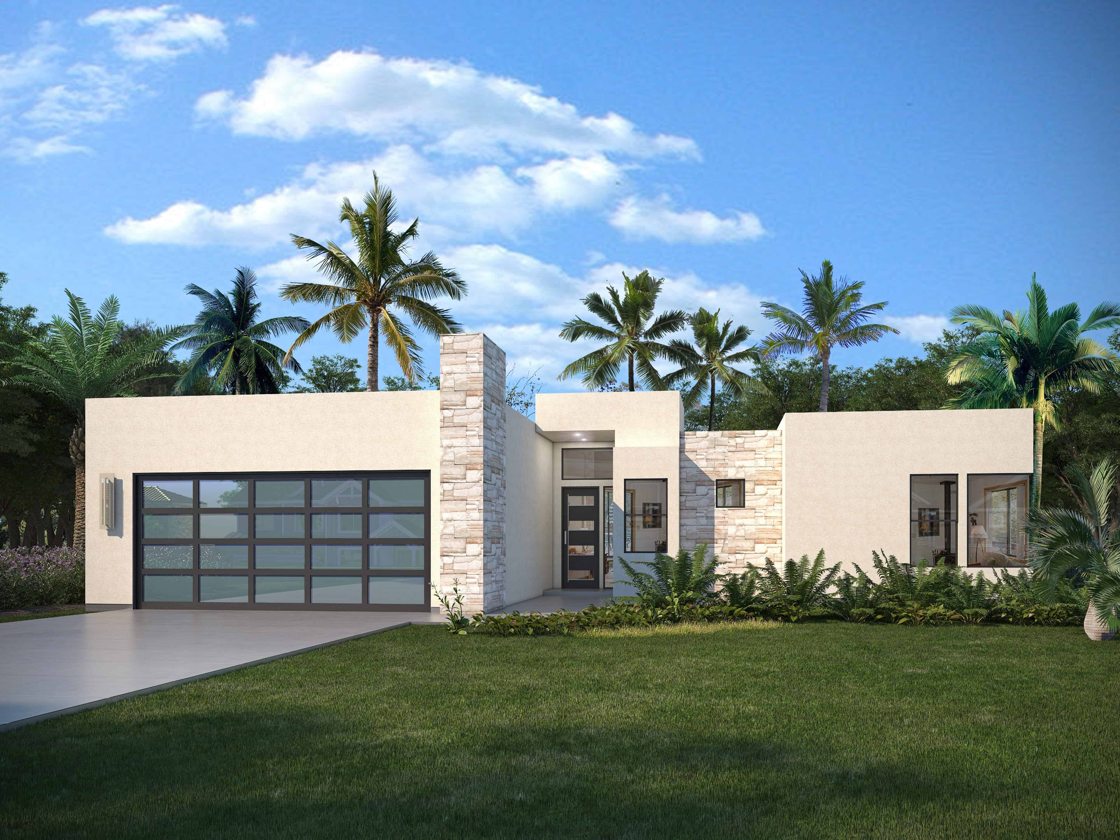
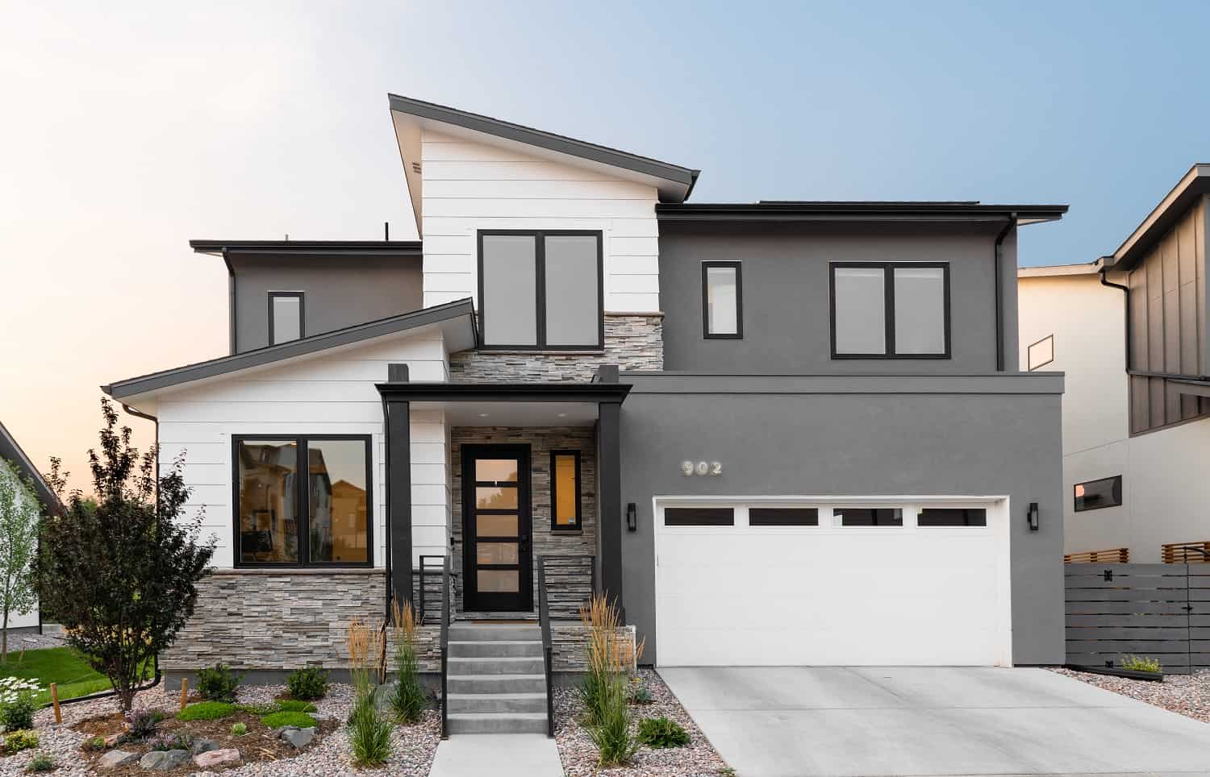
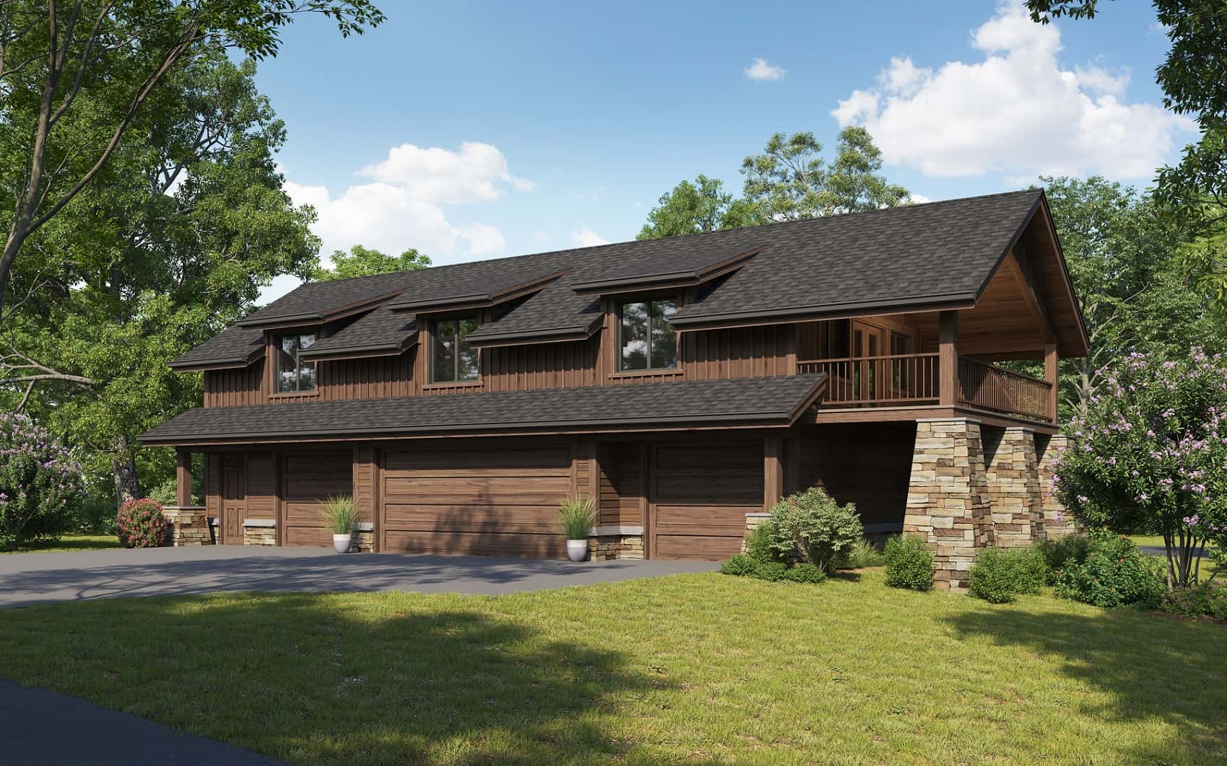
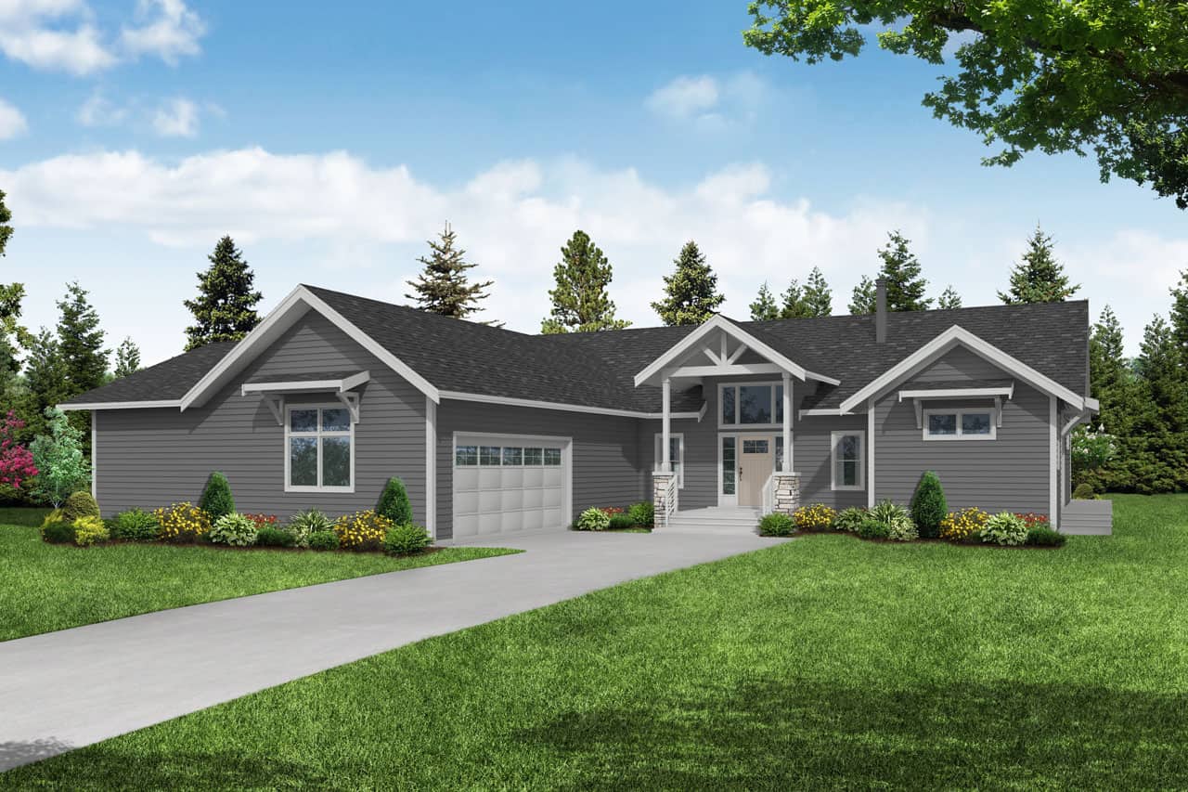
3-Bedroom, 2294 Sq Ft Farmhouse Home Plan - 126-2018 - Main Exterior
Plan Collection
3-Bedroom, 2294 Sq Ft Farmhouse Home Plan - 126-2018 - Main Exterior
Plan#126-2018
Starting at$1855
2294
Sq Ft
2
Story
3
Bed
2.5
Bath
1
Car
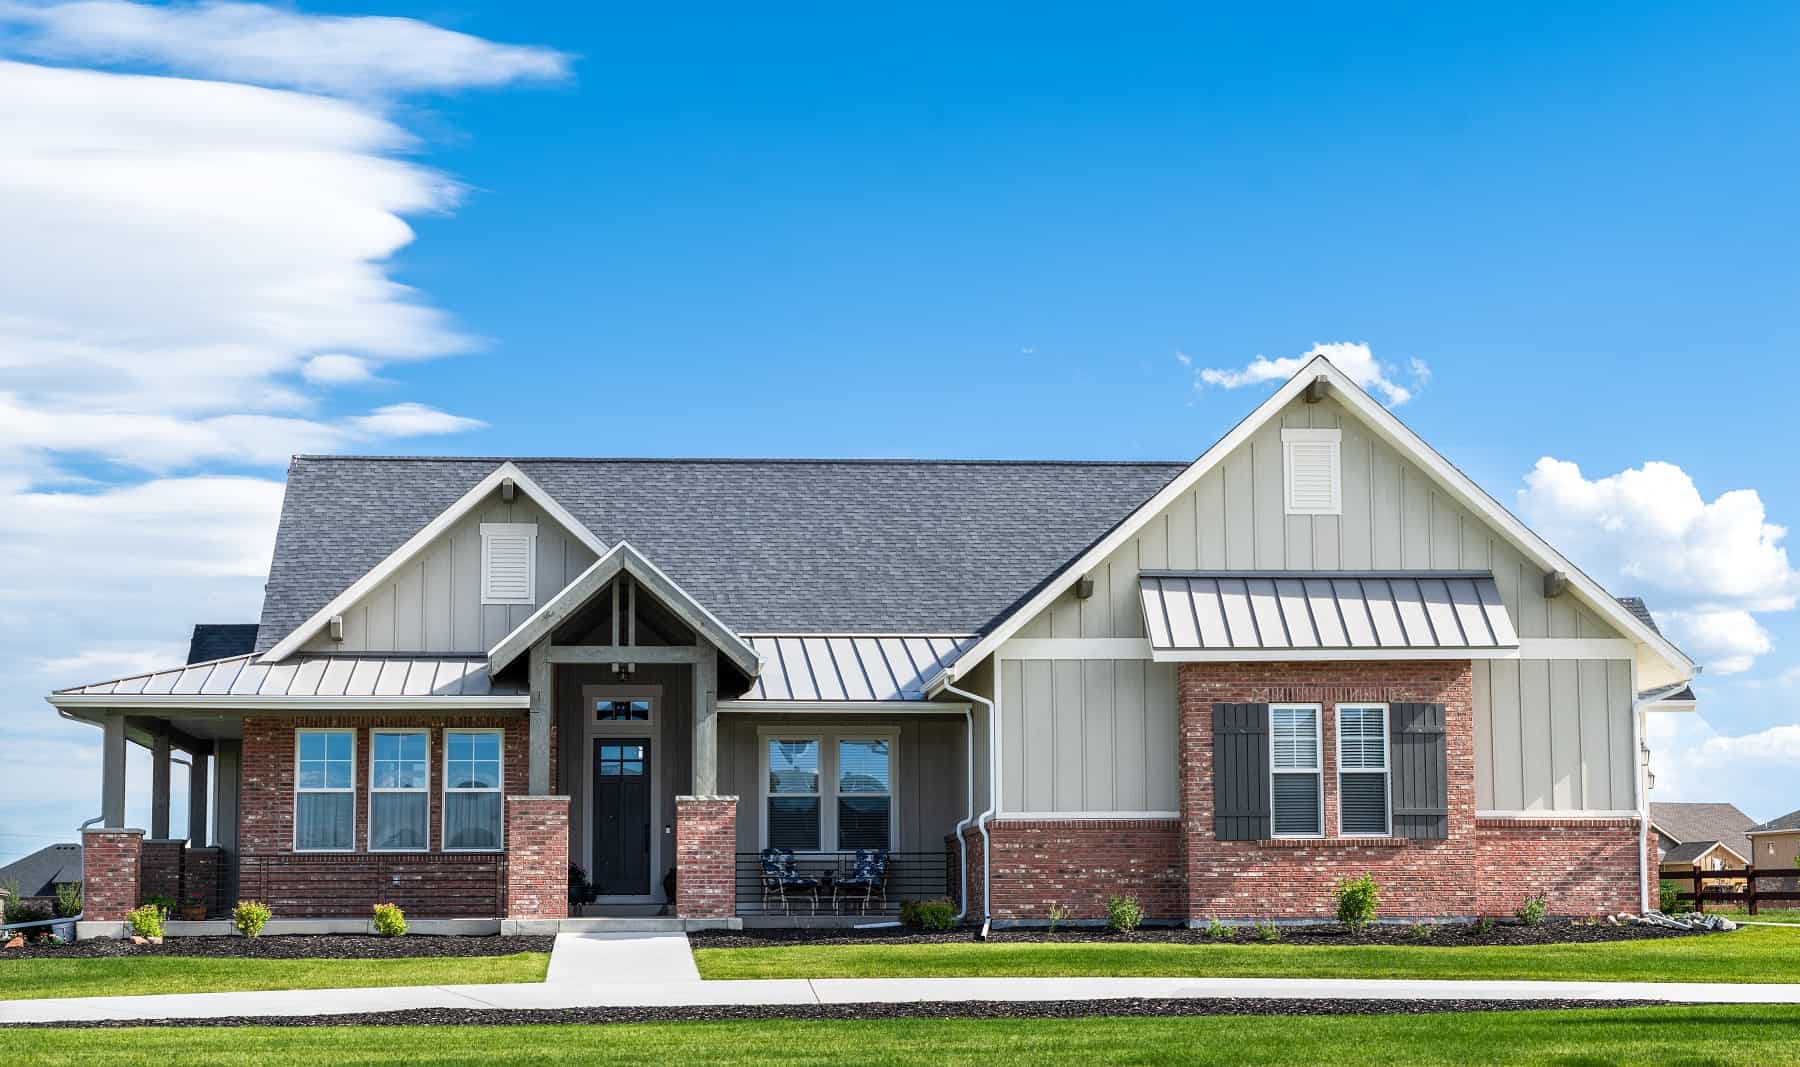
3-Bedroom, 2122 Sq Ft Craftsman House Plan - 126-2017 - Front Exterior
Plan Collection
3-Bedroom, 2122 Sq Ft Craftsman House Plan - 126-2017 - Front Exterior
Plan#126-2017
Starting at$1740
2122
Sq Ft
1.5
Story
3
Bed
2.5
Bath
0
Car
3-Bedroom, 2150 Sq Ft Farmhouse House Plan - 126-2016 - Front Exterior
Plan Collection
3-Bedroom, 2150 Sq Ft Farmhouse House Plan - 126-2016 - Front Exterior
Plan#126-2016
Starting at$1740
2150
Sq Ft
2
Story
3
Bed
2
Bath
1
Car
4-Bedroom, 2440 Sq Ft Ranch Home Plan - 126-2014 - Main Exterior
Plan Collection
4-Bedroom, 2440 Sq Ft Ranch Home Plan - 126-2014 - Main Exterior
Plan#126-2014
Starting at$2025
2440
Sq Ft
1
Story
4
Bed
3
Bath
2
Car
3-Bedroom, 2324 Sq Ft Ranch Home Plan - 126-2013 - Main Exterior
Plan Collection
3-Bedroom, 2324 Sq Ft Ranch Home Plan - 126-2013 - Main Exterior
Plan#126-2013
Starting at$1855
2324
Sq Ft
1
Story
3
Bed
2
Bath
2
Car
3-Bedroom, 2219 Sq Ft Farmhouse House Plan - 126-2011 - Front Exterior
Plan Collection
3-Bedroom, 2219 Sq Ft Farmhouse House Plan - 126-2011 - Front Exterior
Plan#126-2011
Starting at$1855
2219
Sq Ft
2
Story
3
Bed
1.5
Bath
1
Car
3-Bedroom, 2234 Sq Ft Traditional House Plan - 142-1425 - Front Exterior
Plan Collection
3-Bedroom, 2234 Sq Ft Traditional House Plan - 142-1425 - Front Exterior
Plan#142-1425
Starting at$1445
2234
Sq Ft
1
Story
3
Bed
2
Bath
2
Car
3-Bedroom, 2241 Sq Ft Contemporary Home Plan - 142-1421 - Main Exterior
Plan Collection
3-Bedroom, 2241 Sq Ft Contemporary Home Plan - 142-1421 - Main Exterior
Plan#142-1421
Starting at$1445
2241
Sq Ft
1
Story
3
Bed
2.5
Bath
2
Car
3-Bedroom, 2346 Sq Ft Ranch House Plan - 161-1167 - Front Exterior
Plan Collection
3-Bedroom, 2346 Sq Ft Ranch House Plan - 161-1167 - Front Exterior
Plan#161-1167
Starting at$1550
2346
Sq Ft
1
Story
3
Bed
2.5
Bath
2
Car
3-Bedroom, 2290 Sq Ft Ranch Home Plan - 161-1165 - Main Exterior
Plan Collection
3-Bedroom, 2290 Sq Ft Ranch Home Plan - 161-1165 - Main Exterior
Plan#161-1165
Starting at$1550
2290
Sq Ft
1
Story
3
Bed
2
Bath
2
Car
3-Bedroom, 2444 Sq Ft Ranch Home Plan - 142-1413 - Main Exterior
Plan Collection
3-Bedroom, 2444 Sq Ft Ranch Home Plan - 142-1413 - Main Exterior
Plan#142-1413
Starting at$1445
2444
Sq Ft
1
Story
3
Bed
2.5
Bath
2
Car
4-Bedroom, 2495 Sq Ft Ranch House Plan - 204-1028 - Front Exterior
Plan Collection
4-Bedroom, 2495 Sq Ft Ranch House Plan - 204-1028 - Front Exterior
Plan#204-1028
Starting at$1640
2495
Sq Ft
1
Story
4
Bed
3
Bath
2
Car
4-Bedroom, 2465 Sq Ft Ranch House Plan - 204-1027 - Front Exterior
Plan Collection
4-Bedroom, 2465 Sq Ft Ranch House Plan - 204-1027 - Front Exterior
Plan#204-1027
Starting at$1640
2465
Sq Ft
1
Story
4
Bed
3.5
Bath
3
Car
3-Bedroom, 2455 Sq Ft Traditional House Plan - 142-1409 - Front Exterior
Plan Collection
3-Bedroom, 2455 Sq Ft Traditional House Plan - 142-1409 - Front Exterior
Plan#142-1409
Starting at$1445
2455
Sq Ft
1
Story
3
Bed
2.5
Bath
0
Car
4-Bedroom, 2216 Sq Ft Ranch Home Plan - 142-1408 - Main Exterior
Plan Collection
4-Bedroom, 2216 Sq Ft Ranch Home Plan - 142-1408 - Main Exterior
Plan#142-1408
Starting at$1445
2216
Sq Ft
1
Story
4
Bed
3.5
Bath
2
Car
4-Bedroom, 2436 Sq Ft Ranch Home Plan - 204-1026 - Main Exterior
Plan Collection
4-Bedroom, 2436 Sq Ft Ranch Home Plan - 204-1026 - Main Exterior
Plan#204-1026
Starting at$1640
2436
Sq Ft
1
Story
4
Bed
2.5
Bath
2
Car
4-Bedroom, 2200 Sq Ft Modern Farmhouse House Plan - 142-1407 - Front Exterior
Plan Collection
4-Bedroom, 2200 Sq Ft Modern Farmhouse House Plan - 142-1407 - Front Exterior
Plan#142-1407
Starting at$1445
2200
Sq Ft
1.5
Story
4
Bed
3.5
Bath
2
Car
4-Bedroom, 2297 Sq Ft Modern Farmhouse House Plan - 204-1025 - Front Exterior
Plan Collection
4-Bedroom, 2297 Sq Ft Modern Farmhouse House Plan - 204-1025 - Front Exterior
Plan#204-1025
Starting at$1640
2297
Sq Ft
1
Story
4
Bed
3
Bath
2
Car
4-Bedroom, 2437 Sq Ft Farmhouse House Plan - 120-2720 - Front Exterior
Plan Collection
4-Bedroom, 2437 Sq Ft Farmhouse House Plan - 120-2720 - Front Exterior
Plan#120-2720
Starting at$1305
2437
Sq Ft
2
Story
4
Bed
4
Bath
2
Car
3-Bedroom, 2045 Sq Ft Farmhouse Home Plan - 142-1406 - Main Exterior
Plan Collection
3-Bedroom, 2045 Sq Ft Farmhouse Home Plan - 142-1406 - Main Exterior
Plan#142-1406
Starting at$1445
2045
Sq Ft
1
Story
3
Bed
2.5
Bath
2
Car
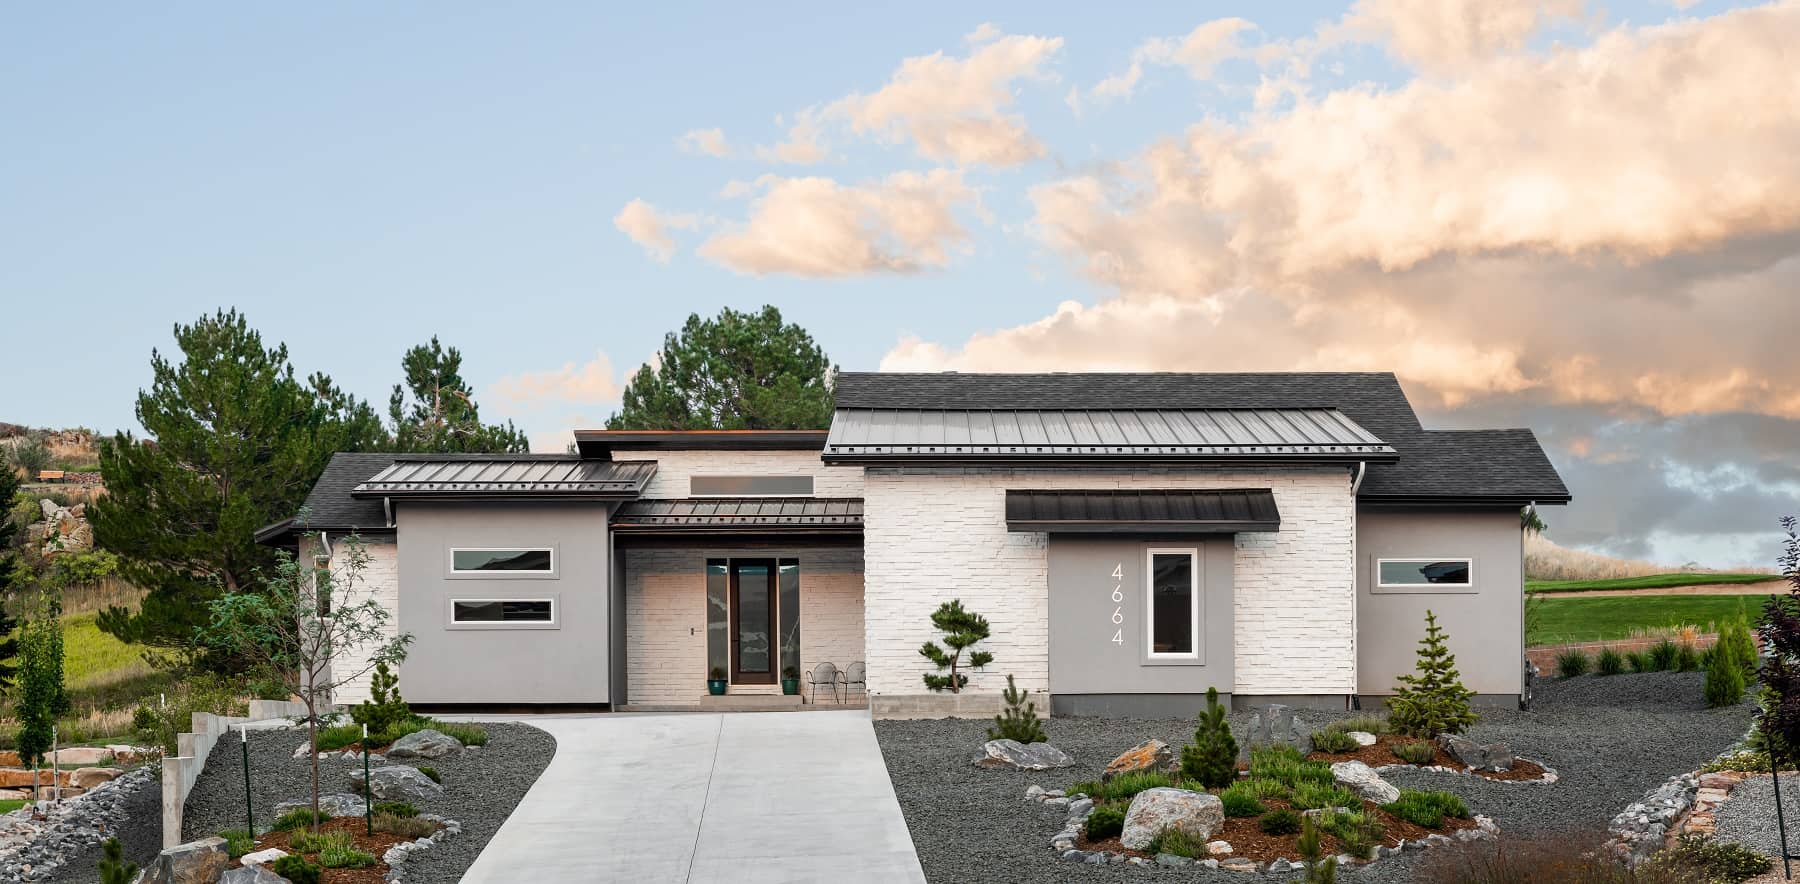
3-Bedroom, 2464 Sq Ft Contemporary Home Plan - 108-2046 - Main Exterior
Plan Collection
3-Bedroom, 2464 Sq Ft Contemporary Home Plan - 108-2046 - Main Exterior
Plan#108-2046
Starting at$1050
2464
Sq Ft
1
Story
3
Bed
2
Bath
2
Car
3-Bedroom, 2049 Sq Ft Farmhouse House Plan - 193-1226 - Front Exterior
Plan Collection
3-Bedroom, 2049 Sq Ft Farmhouse House Plan - 193-1226 - Front Exterior
Plan#193-1226
Starting at$1100
2049
Sq Ft
1.5
Story
3
Bed
3.5
Bath
3
Car
3-Bedroom, 2408 Sq Ft Farmhouse Home Plan - 193-1225 - Main Exterior
Plan Collection
3-Bedroom, 2408 Sq Ft Farmhouse Home Plan - 193-1225 - Main Exterior
Plan#193-1225
Starting at$1200
2408
Sq Ft
1.5
Story
3
Bed
2.5
Bath
1
Car
3-Bedroom, 2039 Sq Ft Modern Farmhouse Plan - 126-2021 - Front Exterior
Plan Collection
3-Bedroom, 2039 Sq Ft Modern Farmhouse Plan - 126-2021 - Front Exterior
Plan#126-2021
Starting at$1740
2039
Sq Ft
1
Story
3
Bed
2
Bath
1
Car
3-Bedroom, 2294 Sq Ft Farmhouse Home Plan - 126-2018 - Main Exterior
Plan Collection
3-Bedroom, 2294 Sq Ft Farmhouse Home Plan - 126-2018 - Main Exterior
Plan#126-2018
Starting at$1855
2294
Sq Ft
2
Story
3
Bed
2.5
Bath
1
Car
3-Bedroom, 2122 Sq Ft Craftsman House Plan - 126-2017 - Front Exterior
Plan Collection
3-Bedroom, 2122 Sq Ft Craftsman House Plan - 126-2017 - Front Exterior
Plan#126-2017
Starting at$1740
2122
Sq Ft
1.5
Story
3
Bed
2.5
Bath
0
Car
3-Bedroom, 2150 Sq Ft Farmhouse House Plan - 126-2016 - Front Exterior
Plan Collection
3-Bedroom, 2150 Sq Ft Farmhouse House Plan - 126-2016 - Front Exterior
Plan#126-2016
Starting at$1740
2150
Sq Ft
2
Story
3
Bed
2
Bath
1
Car
4-Bedroom, 2440 Sq Ft Ranch Home Plan - 126-2014 - Main Exterior
Plan Collection
4-Bedroom, 2440 Sq Ft Ranch Home Plan - 126-2014 - Main Exterior
Plan#126-2014
Starting at$2025
2440
Sq Ft
1
Story
4
Bed
3
Bath
2
Car
3-Bedroom, 2324 Sq Ft Ranch Home Plan - 126-2013 - Main Exterior
Plan Collection
3-Bedroom, 2324 Sq Ft Ranch Home Plan - 126-2013 - Main Exterior
Plan#126-2013
Starting at$1855
2324
Sq Ft
1
Story
3
Bed
2
Bath
2
Car
3-Bedroom, 2219 Sq Ft Farmhouse House Plan - 126-2011 - Front Exterior
Plan Collection
3-Bedroom, 2219 Sq Ft Farmhouse House Plan - 126-2011 - Front Exterior
Plan#126-2011
Starting at$1855
2219
Sq Ft
2
Story
3
Bed
1.5
Bath
1
Car
3-Bedroom, 2234 Sq Ft Traditional House Plan - 142-1425 - Front Exterior
Plan Collection
3-Bedroom, 2234 Sq Ft Traditional House Plan - 142-1425 - Front Exterior
Plan#142-1425
Starting at$1445
2234
Sq Ft
1
Story
3
Bed
2
Bath
2
Car
3-Bedroom, 2241 Sq Ft Contemporary Home Plan - 142-1421 - Main Exterior
Plan Collection
3-Bedroom, 2241 Sq Ft Contemporary Home Plan - 142-1421 - Main Exterior
Plan#142-1421
Starting at$1445
2241
Sq Ft
1
Story
3
Bed
2.5
Bath
2
Car
3-Bedroom, 2346 Sq Ft Ranch House Plan - 161-1167 - Front Exterior
Plan Collection
3-Bedroom, 2346 Sq Ft Ranch House Plan - 161-1167 - Front Exterior
Plan#161-1167
Starting at$1550
2346
Sq Ft
1
Story
3
Bed
2.5
Bath
2
Car
3-Bedroom, 2290 Sq Ft Ranch Home Plan - 161-1165 - Main Exterior
Plan Collection
3-Bedroom, 2290 Sq Ft Ranch Home Plan - 161-1165 - Main Exterior
Plan#161-1165
Starting at$1550
2290
Sq Ft
1
Story
3
Bed
2
Bath
2
Car
3-Bedroom, 2444 Sq Ft Ranch Home Plan - 142-1413 - Main Exterior
Plan Collection
3-Bedroom, 2444 Sq Ft Ranch Home Plan - 142-1413 - Main Exterior
Plan#142-1413
Starting at$1445
2444
Sq Ft
1
Story
3
Bed
2.5
Bath
2
Car
4-Bedroom, 2495 Sq Ft Ranch House Plan - 204-1028 - Front Exterior
Plan Collection
4-Bedroom, 2495 Sq Ft Ranch House Plan - 204-1028 - Front Exterior
Plan#204-1028
Starting at$1640
2495
Sq Ft
1
Story
4
Bed
3
Bath
2
Car
4-Bedroom, 2465 Sq Ft Ranch House Plan - 204-1027 - Front Exterior
Plan Collection
4-Bedroom, 2465 Sq Ft Ranch House Plan - 204-1027 - Front Exterior
Plan#204-1027
Starting at$1640
2465
Sq Ft
1
Story
4
Bed
3.5
Bath
3
Car
3-Bedroom, 2455 Sq Ft Traditional House Plan - 142-1409 - Front Exterior
Plan Collection
3-Bedroom, 2455 Sq Ft Traditional House Plan - 142-1409 - Front Exterior
Plan#142-1409
Starting at$1445
2455
Sq Ft
1
Story
3
Bed
2.5
Bath
0
Car
4-Bedroom, 2216 Sq Ft Ranch Home Plan - 142-1408 - Main Exterior
Plan Collection
4-Bedroom, 2216 Sq Ft Ranch Home Plan - 142-1408 - Main Exterior
Plan#142-1408
Starting at$1445
2216
Sq Ft
1
Story
4
Bed
3.5
Bath
2
Car
4-Bedroom, 2436 Sq Ft Ranch Home Plan - 204-1026 - Main Exterior
Plan Collection
4-Bedroom, 2436 Sq Ft Ranch Home Plan - 204-1026 - Main Exterior
Plan#204-1026
Starting at$1640
2436
Sq Ft
1
Story
4
Bed
2.5
Bath
2
Car
4-Bedroom, 2200 Sq Ft Modern Farmhouse House Plan - 142-1407 - Front Exterior
Plan Collection
4-Bedroom, 2200 Sq Ft Modern Farmhouse House Plan - 142-1407 - Front Exterior
Plan#142-1407
Starting at$1445
2200
Sq Ft
1.5
Story
4
Bed
3.5
Bath
2
Car
4-Bedroom, 2297 Sq Ft Modern Farmhouse House Plan - 204-1025 - Front Exterior
Plan Collection
4-Bedroom, 2297 Sq Ft Modern Farmhouse House Plan - 204-1025 - Front Exterior
Plan#204-1025
Starting at$1640
2297
Sq Ft
1
Story
4
Bed
3
Bath
2
Car
4-Bedroom, 2437 Sq Ft Farmhouse House Plan - 120-2720 - Front Exterior
Plan Collection
4-Bedroom, 2437 Sq Ft Farmhouse House Plan - 120-2720 - Front Exterior
Plan#120-2720
Starting at$1305
2437
Sq Ft
2
Story
4
Bed
4
Bath
2
Car
3-Bedroom, 2045 Sq Ft Farmhouse Home Plan - 142-1406 - Main Exterior
Plan Collection
3-Bedroom, 2045 Sq Ft Farmhouse Home Plan - 142-1406 - Main Exterior
Plan#142-1406
Starting at$1445
2045
Sq Ft
1
Story
3
Bed
2.5
Bath
2
Car
3-Bedroom, 2464 Sq Ft Contemporary Home Plan - 108-2046 - Main Exterior
Plan Collection
3-Bedroom, 2464 Sq Ft Contemporary Home Plan - 108-2046 - Main Exterior
Plan#108-2046
Starting at$1050
2464
Sq Ft
1
Story
3
Bed
2
Bath
2
Car
1...1819202122...184