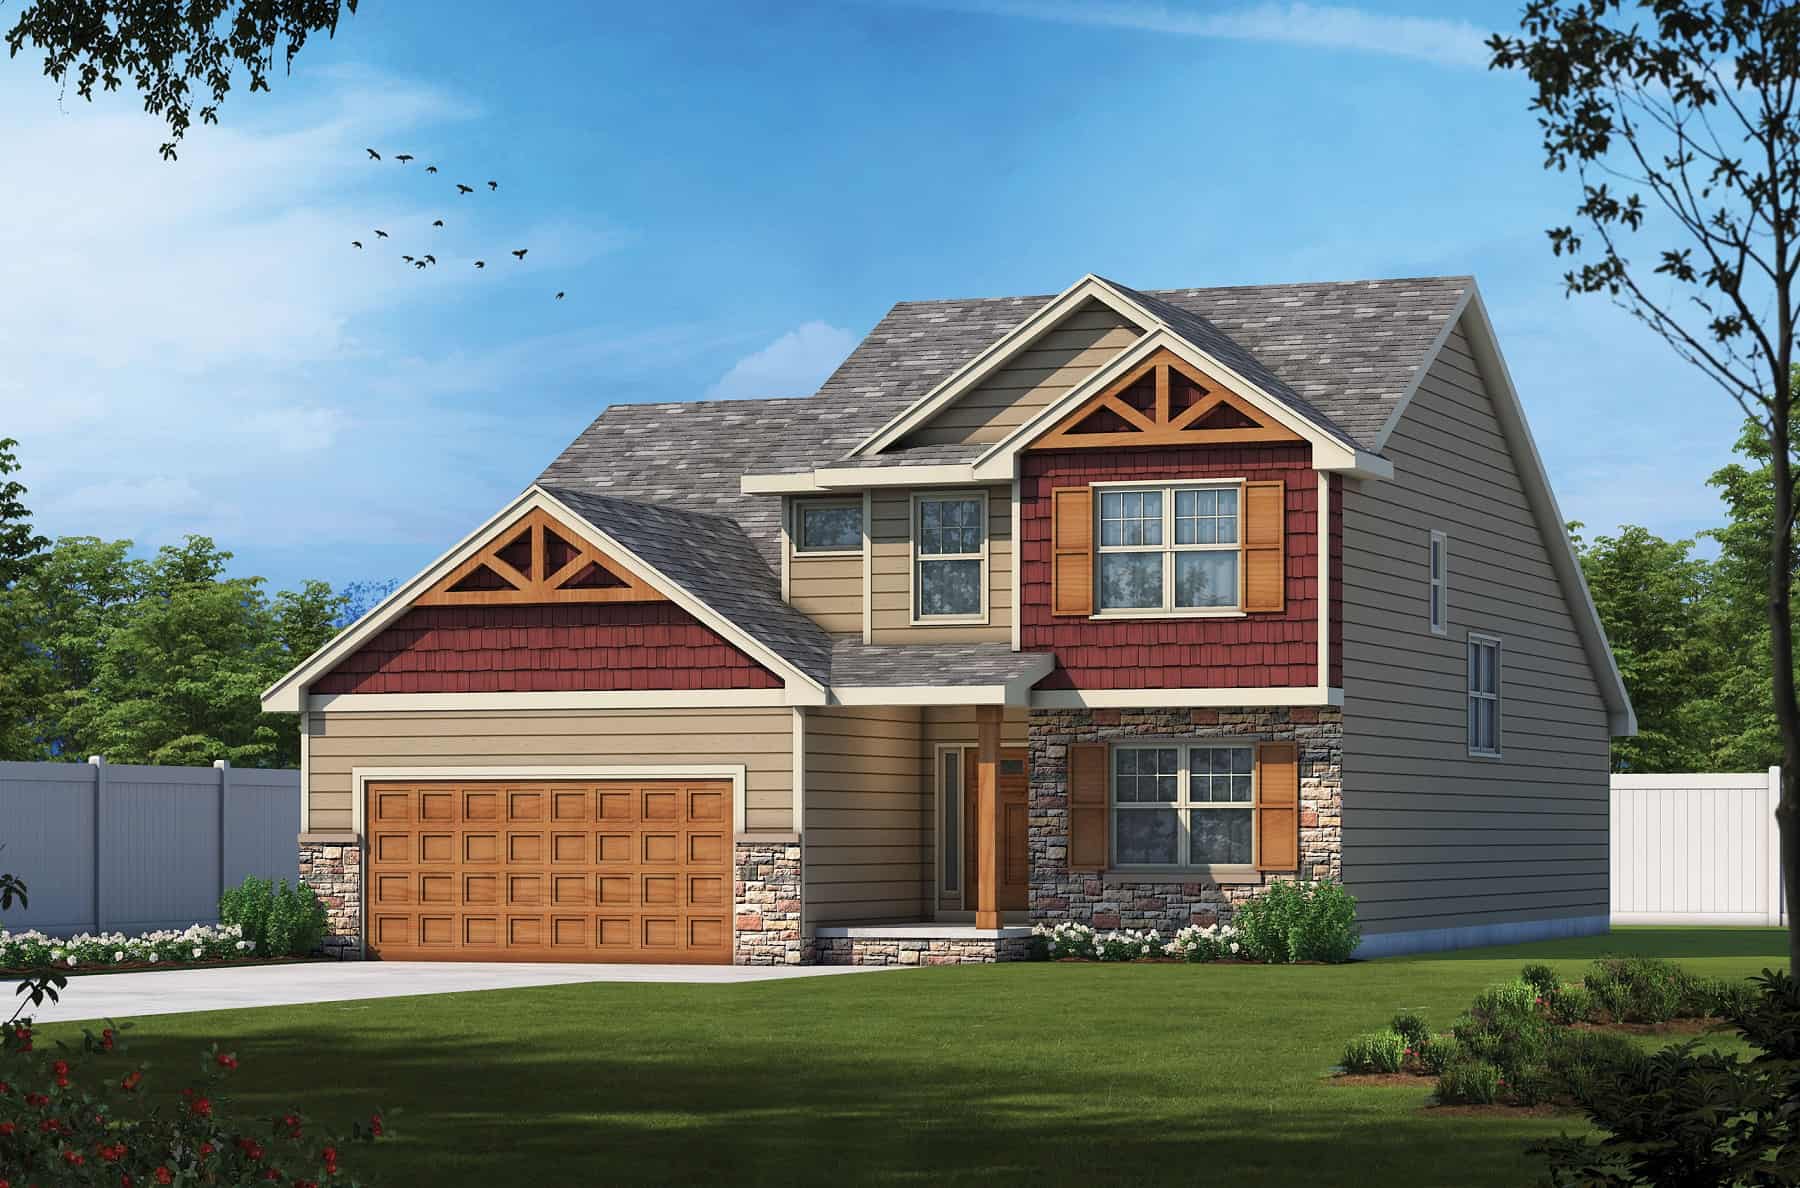
2000-2500 Square Foot House Plans

4,395
Plan Results
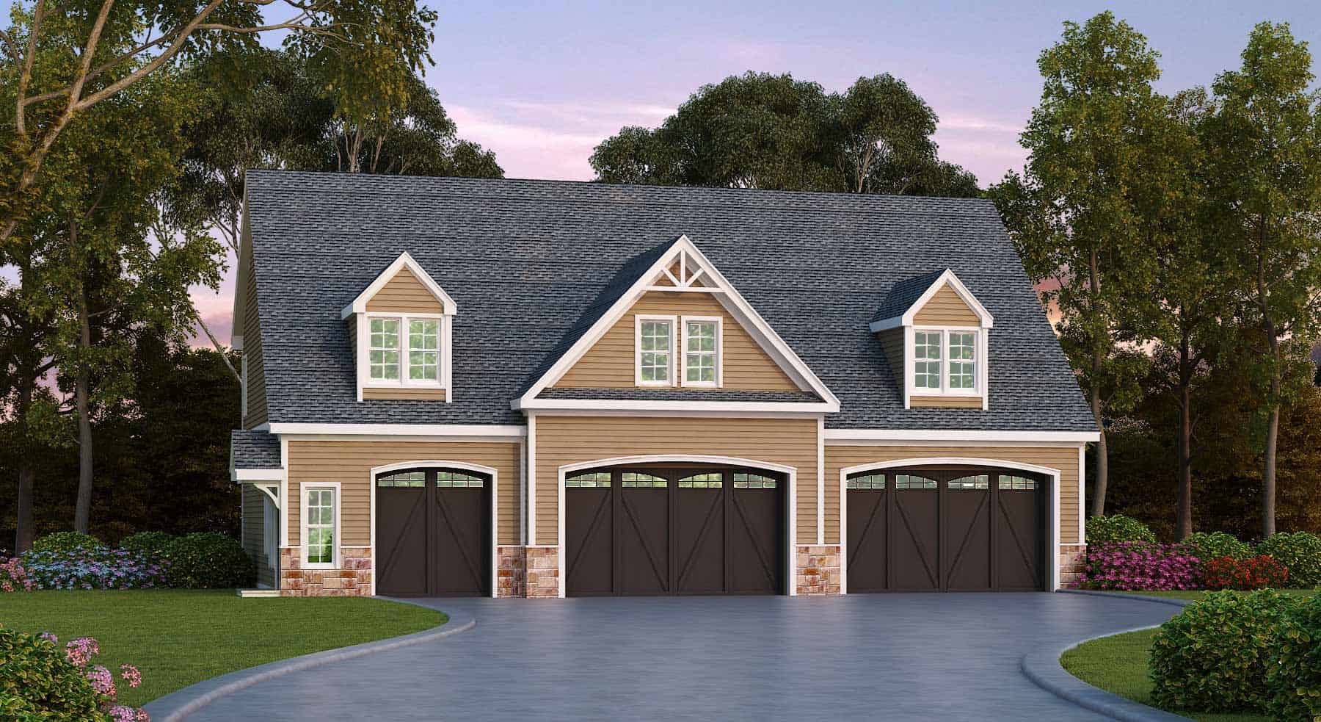
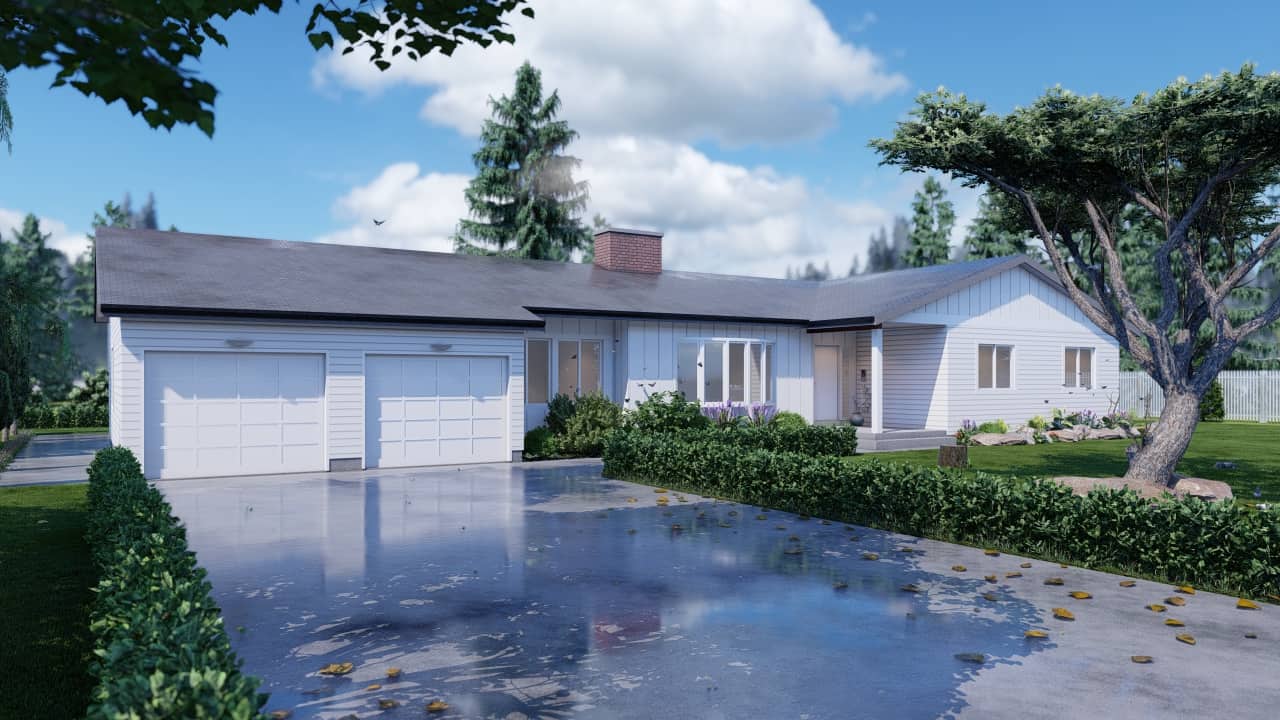
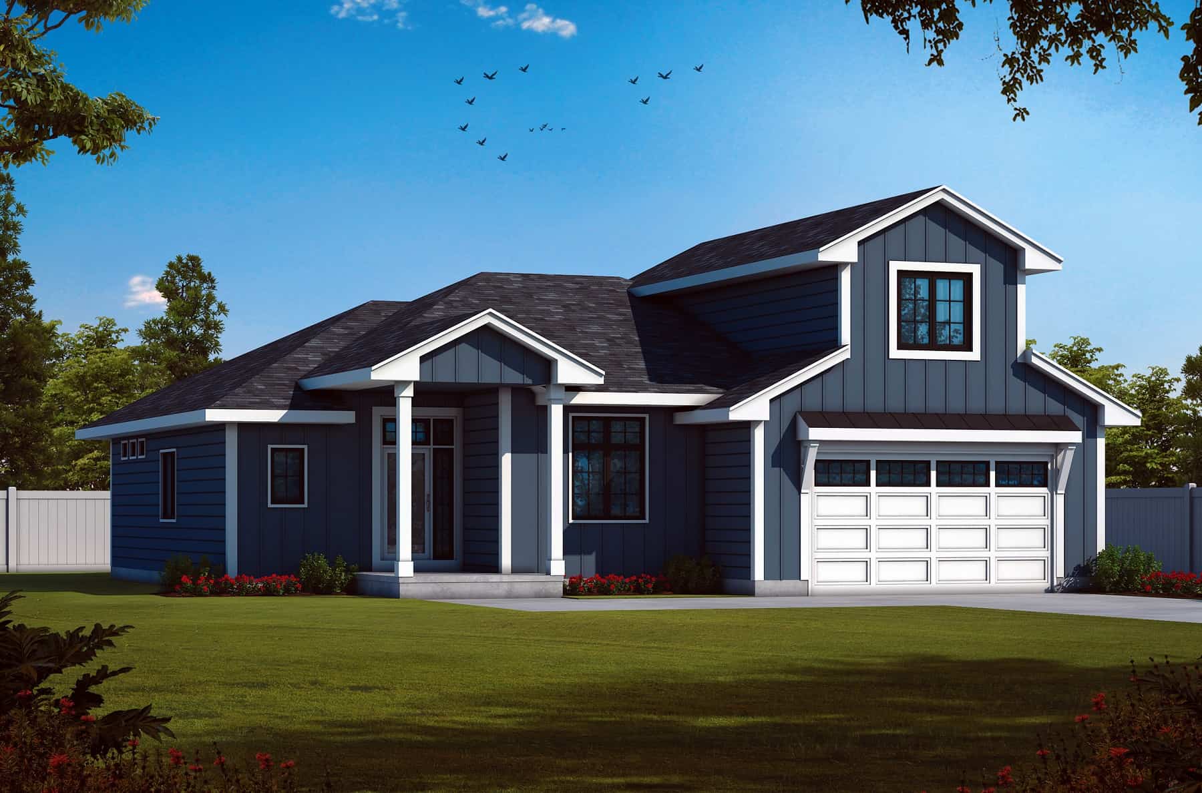
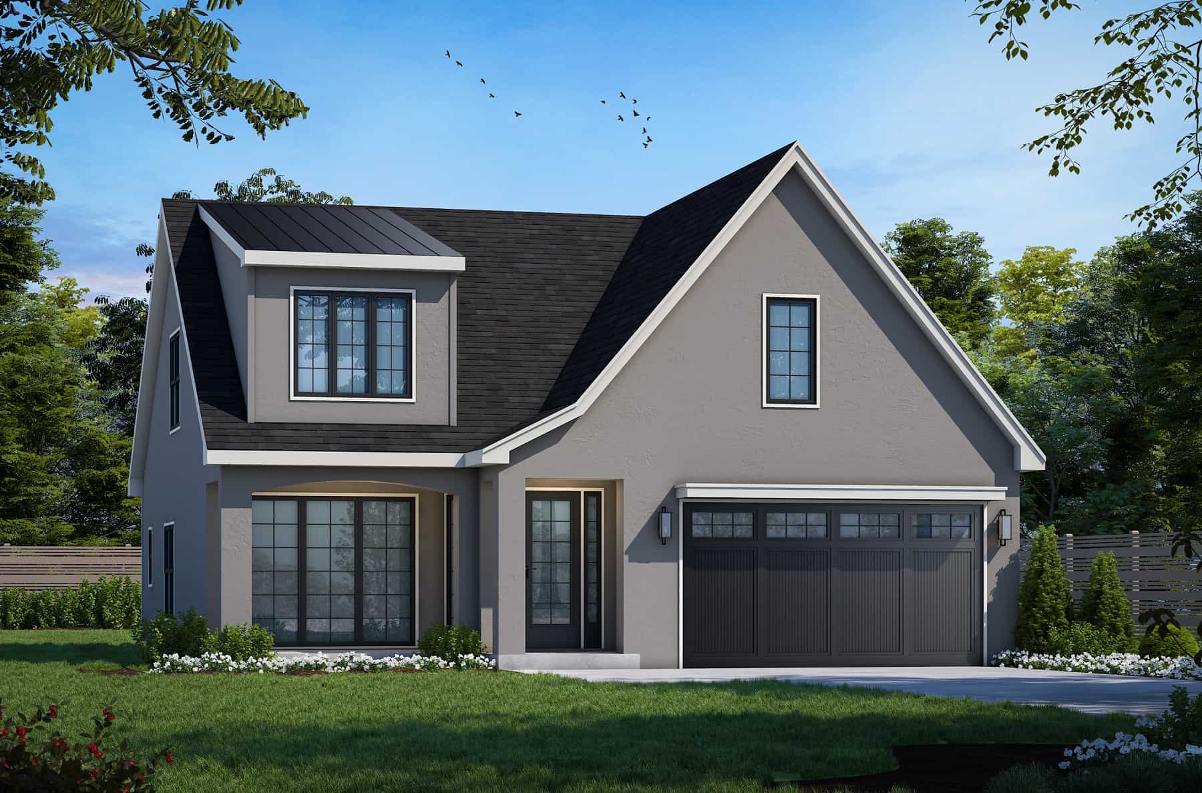
4-Bedroom, 2119 Sq Ft Farmhouse Home Plan - 193-1247 - Main Exterior
Plan Collection
4-Bedroom, 2119 Sq Ft Farmhouse Home Plan - 193-1247 - Main Exterior
Plan#193-1247
Starting at$1200
2119
Sq Ft
1
Story
4
Bed
3
Bath
1
Car
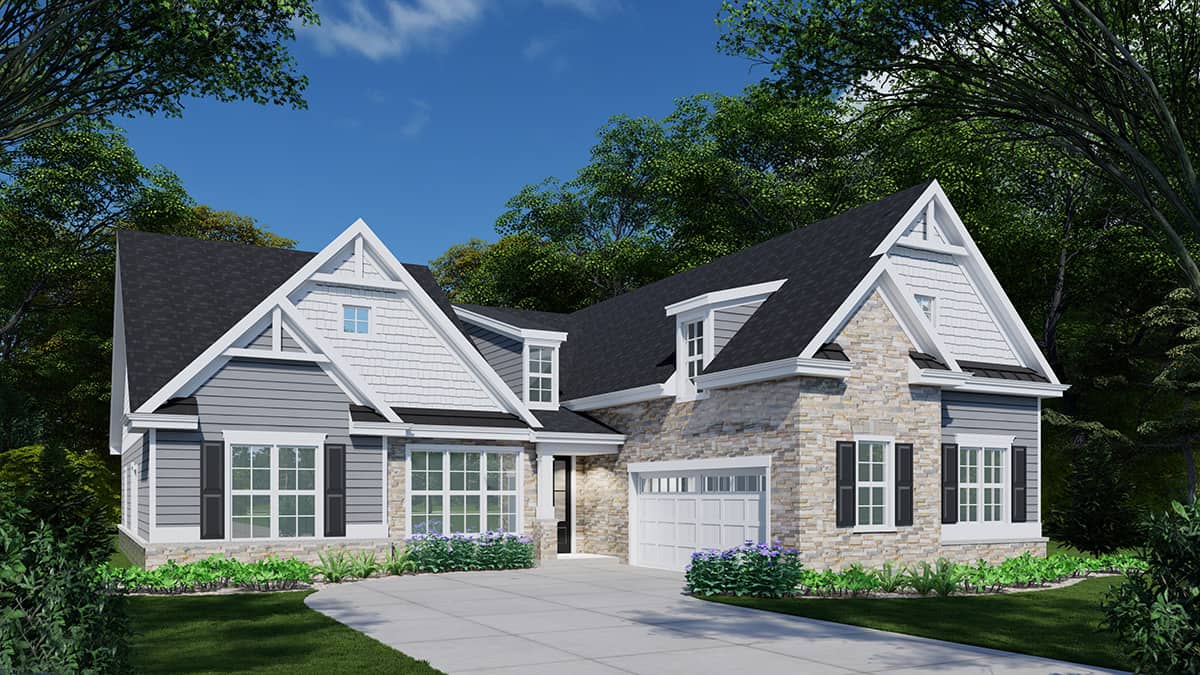
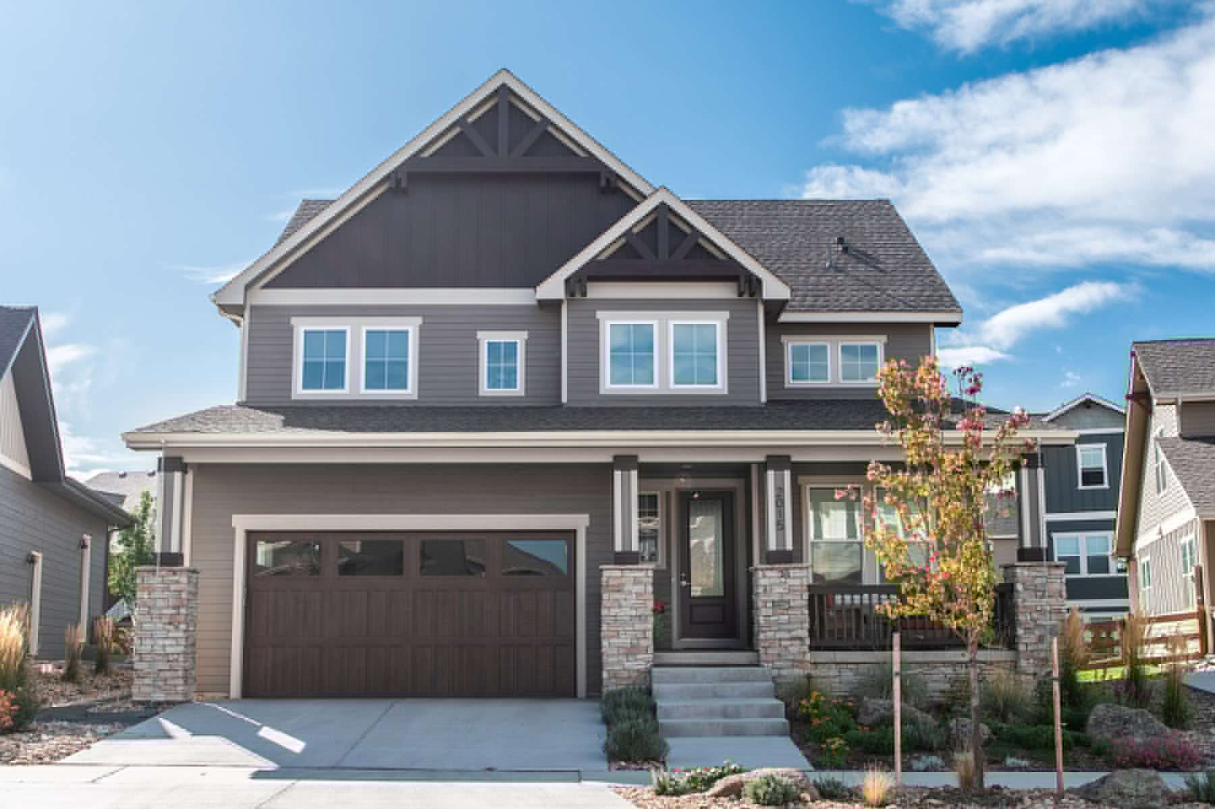
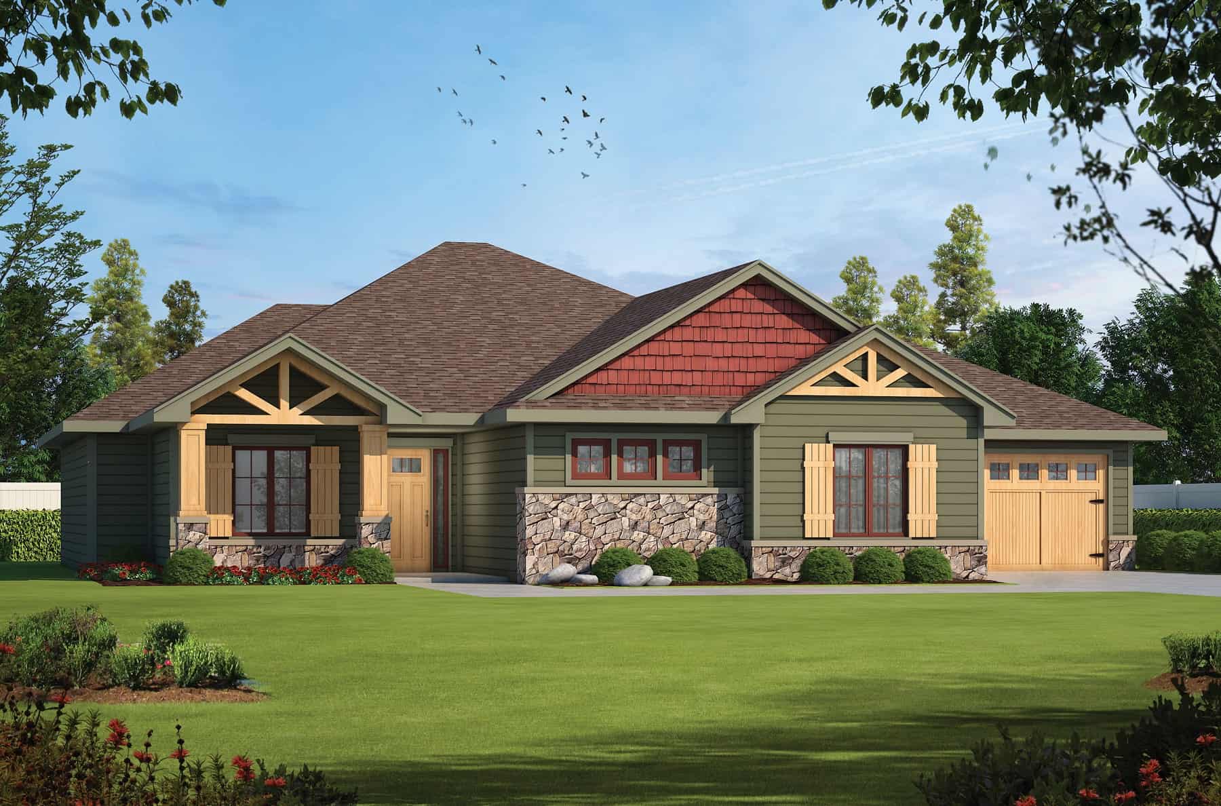
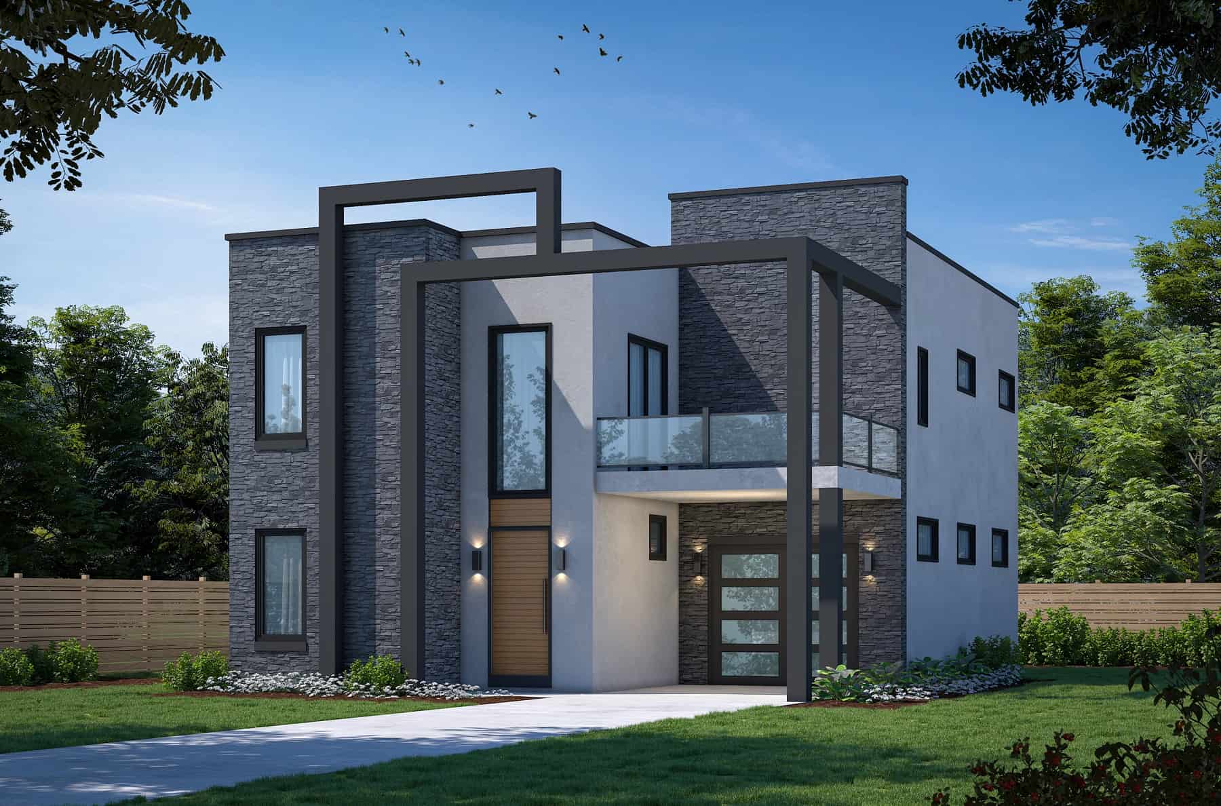
Craftsman House Plan - 3 Bedrms, 2.5 Baths - 2476 Sq Ft
Plan Collection
Craftsman House Plan - 3 Bedrms, 2.5 Baths - 2476 Sq Ft
Plan#213-1027
Starting at$1895
2476
Sq Ft
2
Story
3
Bed
2.5
Bath
2
Car
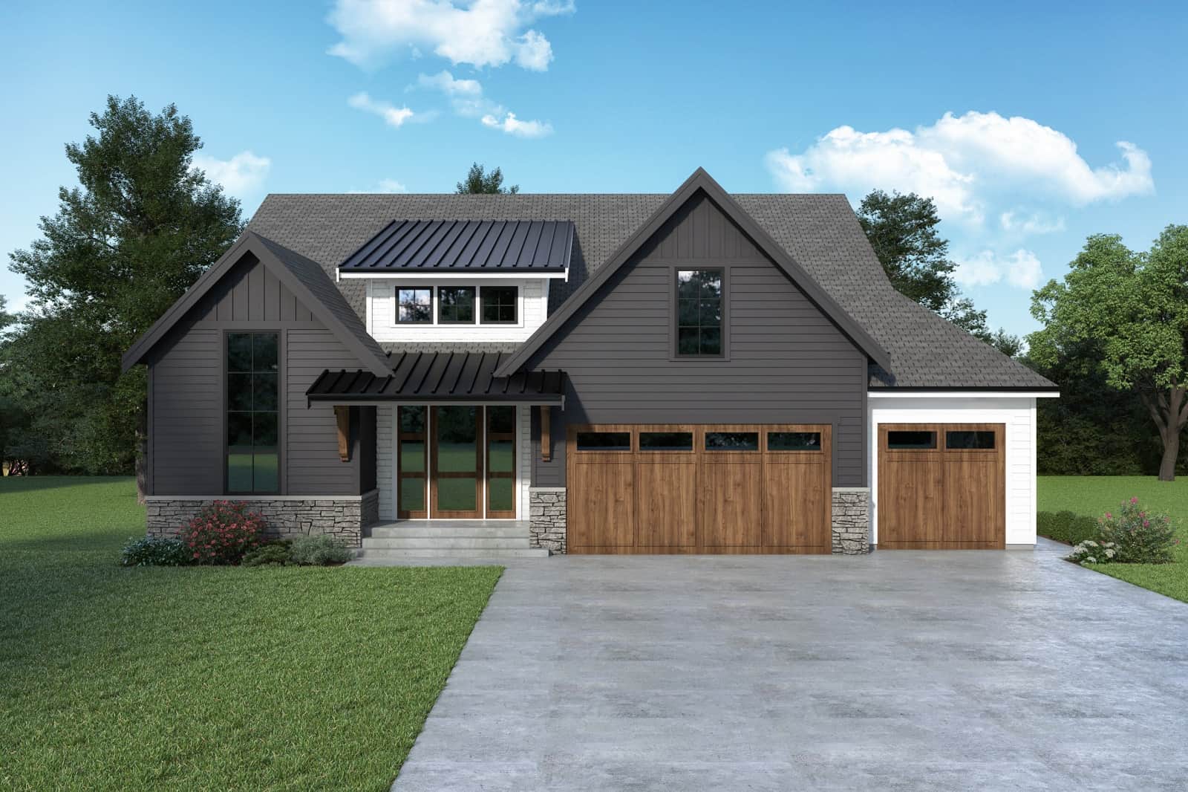
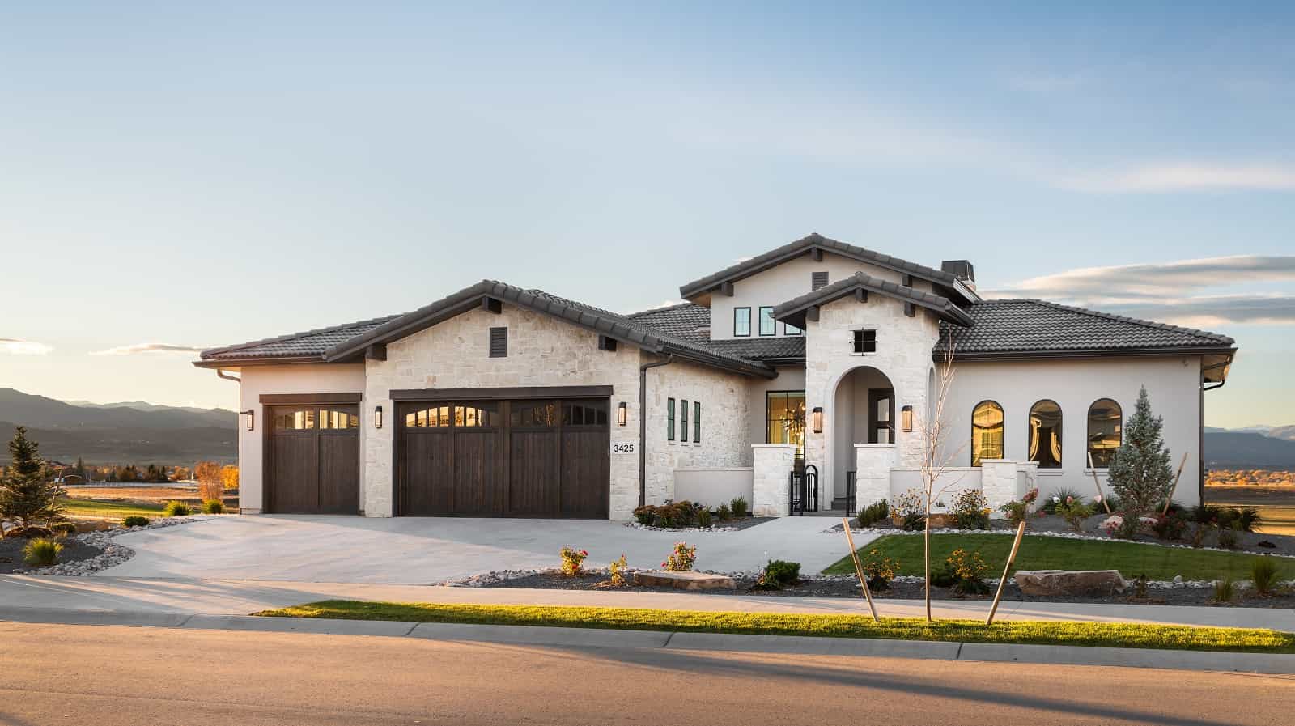
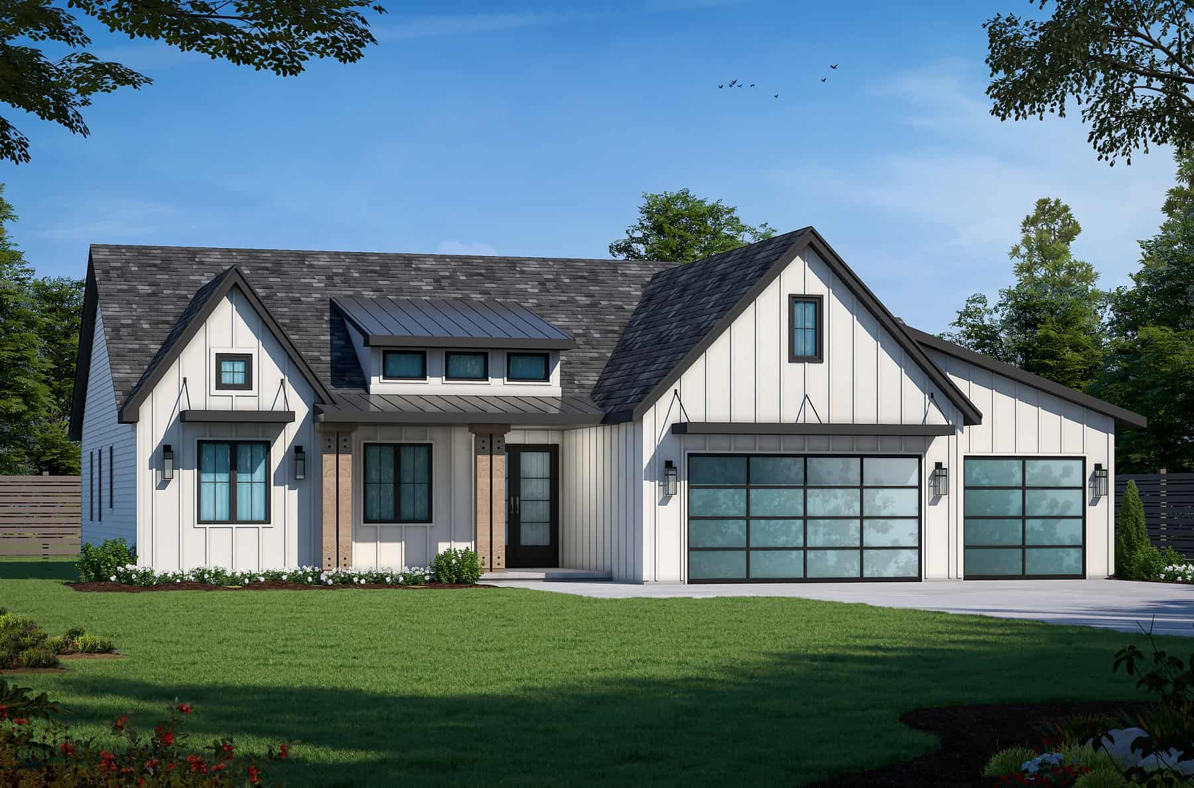
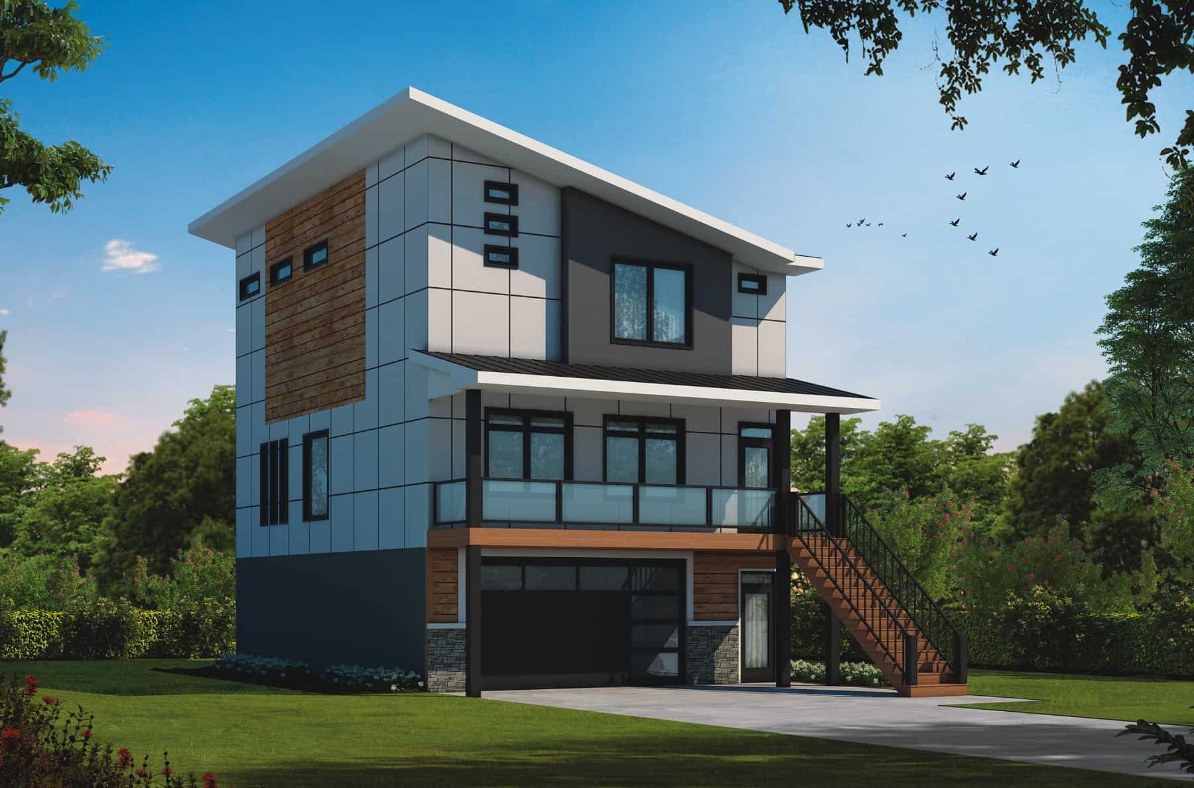
Craftsman House Plan - 4 Bedrms, 2.5 Baths - 2066 Sq Ft
Plan Collection
Craftsman House Plan - 4 Bedrms, 2.5 Baths - 2066 Sq Ft
Plan#213-1023
Starting at$1895
2066
Sq Ft
2
Story
4
Bed
2.5
Bath
2
Car
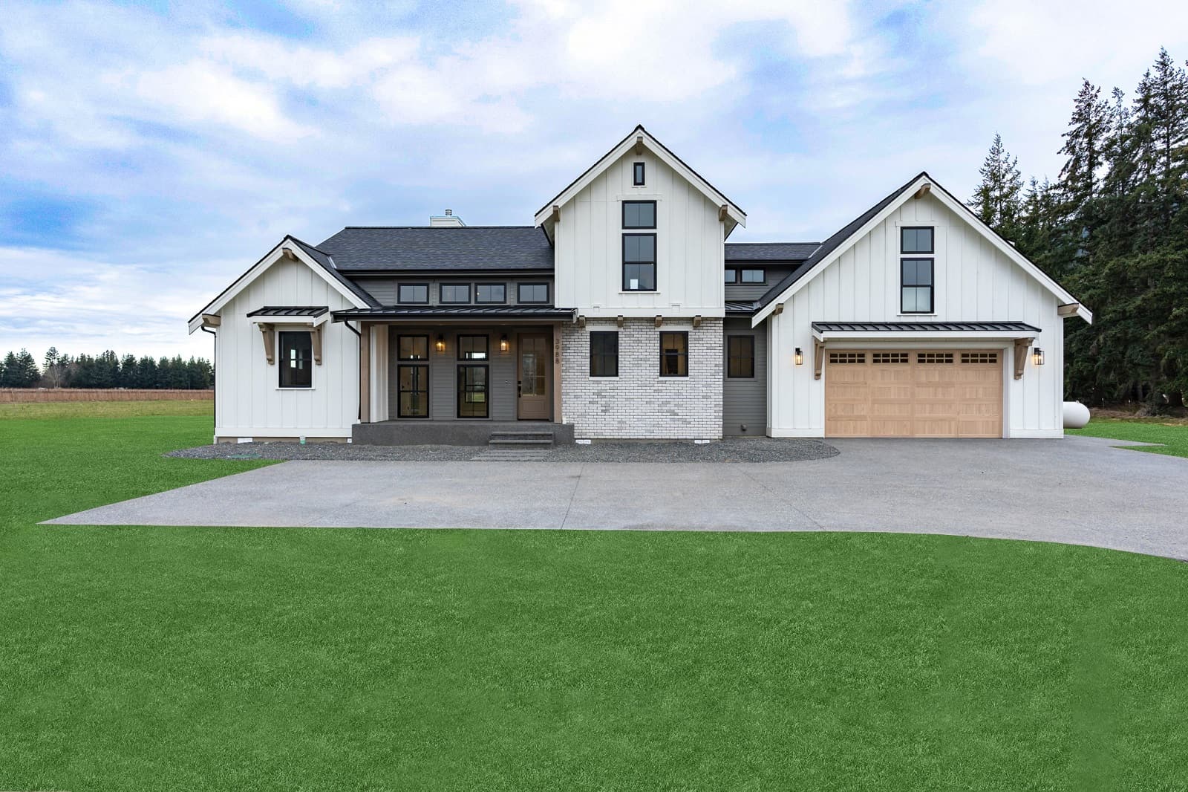
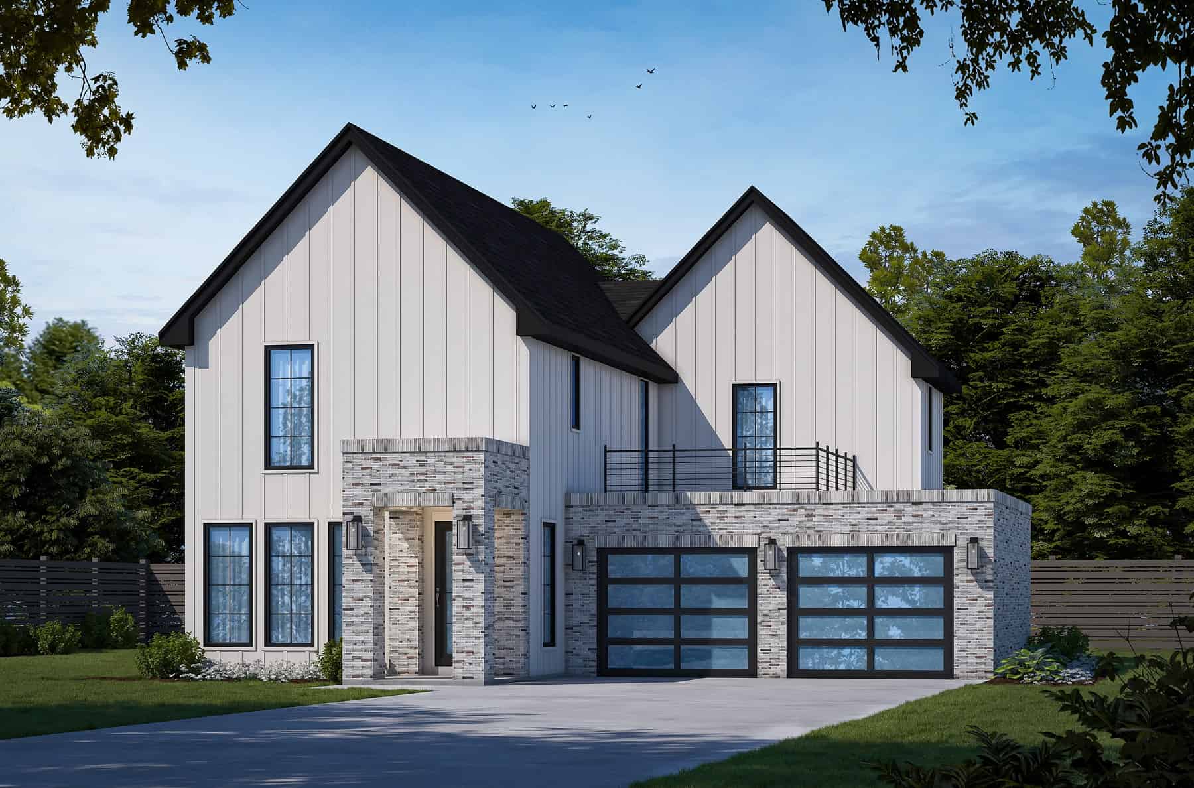
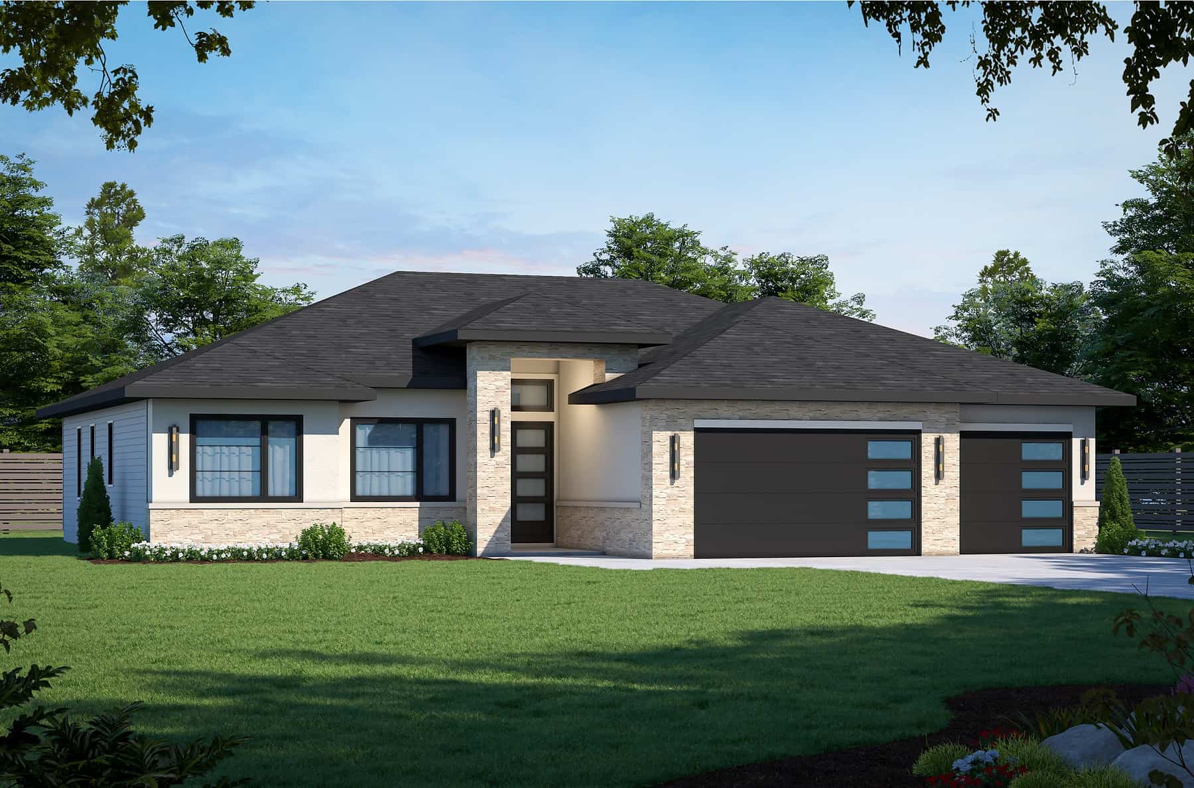
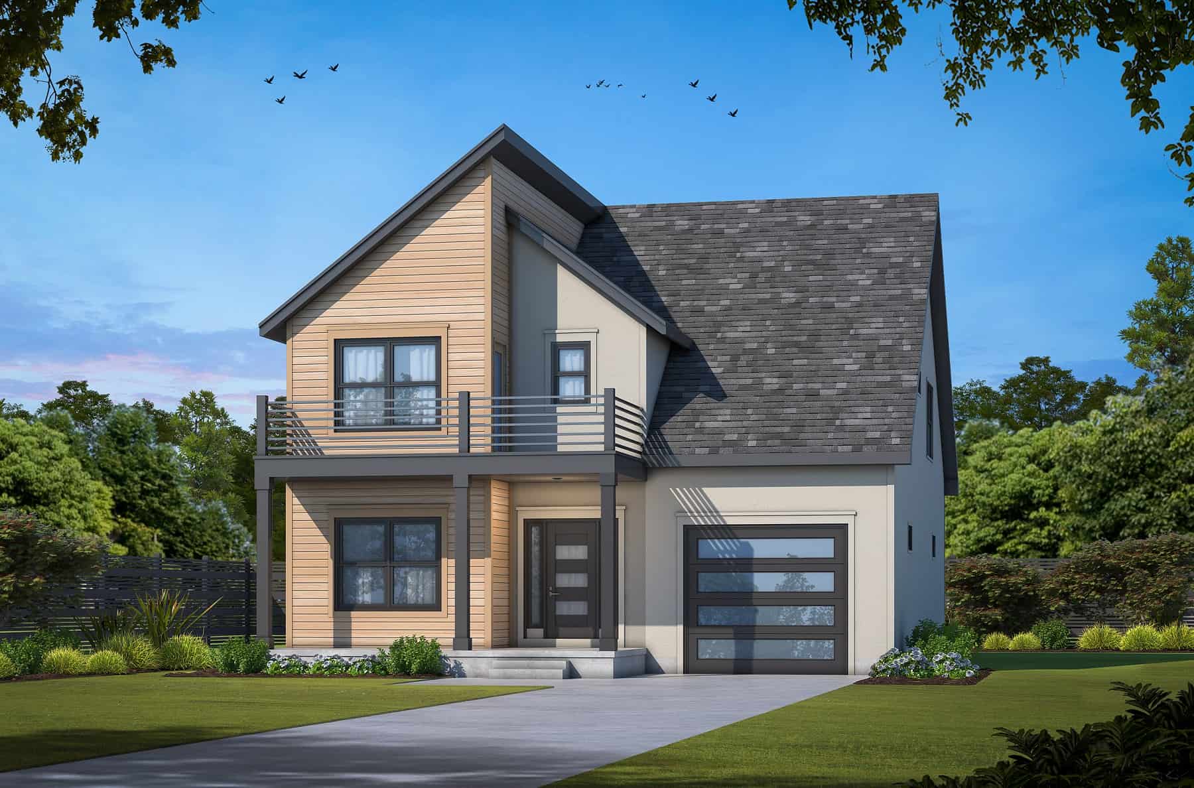
Craftsman Floor Plan - 4 Bedrms, 3 Baths - 2373 Sq Ft
Plan Collection
Craftsman Floor Plan - 4 Bedrms, 3 Baths - 2373 Sq Ft
Plan#213-1018
Starting at$1895
2373
Sq Ft
1.5
Story
4
Bed
3
Bath
2
Car
Craftsman Home Plan - 4 Bedrms, 3 Baths - 2291 Sq Ft
Plan Collection
Craftsman Home Plan - 4 Bedrms, 3 Baths - 2291 Sq Ft
Plan#213-1017
Starting at$1895
2291
Sq Ft
1.5
Story
4
Bed
3
Bath
2
Car
Craftsman House Plan - 4 Bedrms, 3 Baths - 2365 Sq Ft
Plan Collection
Craftsman House Plan - 4 Bedrms, 3 Baths - 2365 Sq Ft
Plan#213-1016
Starting at$1895
2365
Sq Ft
2
Story
4
Bed
3
Bath
2
Car
Craftsman House Plan - 3 Bedrms, 2 Baths - 2070 Sq Ft
Plan Collection
Craftsman House Plan - 3 Bedrms, 2 Baths - 2070 Sq Ft
Plan#213-1014
Starting at$1895
2070
Sq Ft
1
Story
3
Bed
2
Bath
2
Car
Craftsman Home Plan - 3 Bedrms, 2.5 Baths - 2000 Sq Ft
Plan Collection
Craftsman Home Plan - 3 Bedrms, 2.5 Baths - 2000 Sq Ft
Plan#213-1010
Starting at$1895
2000
Sq Ft
1
Story
3
Bed
2.5
Bath
2
Car
Craftsman House Plan - 3-5 Bedrms, 2.5-4 Baths - 2352-4072 Sq Ft
Plan Collection
Craftsman House Plan - 3-5 Bedrms, 2.5-4 Baths - 2352-4072 Sq Ft
Plan#213-1006
Starting at$1895
2352
Sq Ft
1
Story
3
Bed
2.5
Bath
2
Car
4-Bedroom, 2004 Sq Ft Farmhouse Home Plan - 142-1457 - Main Exterior
Plan Collection
4-Bedroom, 2004 Sq Ft Farmhouse Home Plan - 142-1457 - Main Exterior
Plan#142-1457
Starting at$1445
2004
Sq Ft
1.5
Story
4
Bed
2.5
Bath
2
Car
4-Bedroom, 2000 Sq Ft Farmhouse Home Plan - 141-1331 - Main Exterior
Plan Collection
4-Bedroom, 2000 Sq Ft Farmhouse Home Plan - 141-1331 - Main Exterior
Plan#141-1331
Starting at$1400
2000
Sq Ft
1
Story
4
Bed
3
Bath
0
Car
6-Bedroom, 2496 Sq Ft Duplex/Multi-Unit Home Plan - 142-1453 - Main Exterior
Plan Collection
6-Bedroom, 2496 Sq Ft Duplex/Multi-Unit Home Plan - 142-1453 - Main Exterior
Plan#142-1453
Starting at$1445
2496
Sq Ft
1
Story
6
Bed
4
Bath
1
Car
3-Bedroom, 2456 Sq Ft Ranch Home Plan - 106-1333 - Main Exterior
Plan Collection
3-Bedroom, 2456 Sq Ft Ranch Home Plan - 106-1333 - Main Exterior
Plan#106-1333
Starting at$1295
2456
Sq Ft
1
Story
3
Bed
3
Bath
2
Car
4-Bedroom, 2322 Sq Ft Acadian Home Plan - 140-1135 - Main Exterior
Plan Collection
4-Bedroom, 2322 Sq Ft Acadian Home Plan - 140-1135 - Main Exterior
Plan#140-1135
Starting at$945
2322
Sq Ft
1
Story
4
Bed
3
Bath
2
Car
3-Bedroom, 2295 Sq Ft Modern Farmhouse House Plan - 142-1452 - Front Exterior
Plan Collection
3-Bedroom, 2295 Sq Ft Modern Farmhouse House Plan - 142-1452 - Front Exterior
Plan#142-1452
Starting at$1445
2295
Sq Ft
1
Story
3
Bed
2.5
Bath
2
Car
6-Bedroom, 2296 Sq Ft Duplex/Multi-Unit House Plan - 193-1246 - Front Exterior
Plan Collection
6-Bedroom, 2296 Sq Ft Duplex/Multi-Unit House Plan - 193-1246 - Front Exterior
Plan#193-1246
Starting at$1550
2296
Sq Ft
2
Story
6
Bed
3
Bath
0
Car
3-Bedroom, 2294 Sq Ft Farmhouse Home Plan - 195-1308 - Main Exterior
Plan Collection
3-Bedroom, 2294 Sq Ft Farmhouse Home Plan - 195-1308 - Main Exterior
Plan#195-1308
Starting at$1050
2294
Sq Ft
1
Story
3
Bed
3.5
Bath
2
Car
3-Bedroom, 2166 Sq Ft Traditional House Plan - 140-1134 - Front Exterior
Plan Collection
3-Bedroom, 2166 Sq Ft Traditional House Plan - 140-1134 - Front Exterior
Plan#140-1134
Starting at$945
2166
Sq Ft
1
Story
3
Bed
2
Bath
2
Car
4-Bedroom, 2291 Sq Ft Farmhouse House Plan - 206-1061 - Front Exterior
Plan Collection
4-Bedroom, 2291 Sq Ft Farmhouse House Plan - 206-1061 - Front Exterior
Plan#206-1061
Starting at$1295
2369
Sq Ft
1
Story
4
Bed
2.5
Bath
2
Car
Traditional Floor Plan - 1-3 Bedrms, 1.5-3.5 Baths - 2299-3801 Sq Ft - #161-1199
Plan Collection
Traditional Floor Plan - 1-3 Bedrms, 1.5-3.5 Baths - 2299-3801 Sq Ft - #161-1199
Plan#161-1199
Starting at$1550
2299
Sq Ft
1
Story
1
Bed
1.5
Bath
3
Car
Ranch Home Plan - 2 Bedrms, 2.5 Baths - 2116 Sq Ft - #161-1198
Plan Collection
Ranch Home Plan - 2 Bedrms, 2.5 Baths - 2116 Sq Ft - #161-1198
Plan#161-1198
Starting at$1550
2116
Sq Ft
1
Story
2
Bed
2.5
Bath
2
Car
Country House Plan - 2-4 Bedrms, 2.5-3.5 Baths - 2490-3805 Sq Ft - #161-1197
Plan Collection
Country House Plan - 2-4 Bedrms, 2.5-3.5 Baths - 2490-3805 Sq Ft - #161-1197
Plan#161-1197
Starting at$1750
2490
Sq Ft
1
Story
2
Bed
2.5
Bath
3
Car
Contemporary Floor Plan - 2-4 Bedrms, 2.5-3.5 Baths - 2329-3525 Sq Ft - #161-1194
Plan Collection
Contemporary Floor Plan - 2-4 Bedrms, 2.5-3.5 Baths - 2329-3525 Sq Ft - #161-1194
Plan#161-1194
Starting at$1550
2329
Sq Ft
1
Story
2
Bed
2.5
Bath
3
Car
6-Bedroom Triplex , 2475 Sq Ft Southern House Plan - 141-1329 - Front Exterior
Plan Collection
6-Bedroom Triplex , 2475 Sq Ft Southern House Plan - 141-1329 - Front Exterior
Plan#141-1329
Starting at$1400
2475
Sq Ft
1
Story
6
Bed
6
Bath
0
Car
4-Bedroom, 2119 Sq Ft Farmhouse Home Plan - 193-1247 - Main Exterior
Plan Collection
4-Bedroom, 2119 Sq Ft Farmhouse Home Plan - 193-1247 - Main Exterior
Plan#193-1247
Starting at$1200
2119
Sq Ft
1
Story
4
Bed
3
Bath
1
Car
Craftsman House Plan - 3 Bedrms, 2.5 Baths - 2476 Sq Ft
Plan Collection
Craftsman House Plan - 3 Bedrms, 2.5 Baths - 2476 Sq Ft
Plan#213-1027
Starting at$1895
2476
Sq Ft
2
Story
3
Bed
2.5
Bath
2
Car
Craftsman House Plan - 4 Bedrms, 2.5 Baths - 2066 Sq Ft
Plan Collection
Craftsman House Plan - 4 Bedrms, 2.5 Baths - 2066 Sq Ft
Plan#213-1023
Starting at$1895
2066
Sq Ft
2
Story
4
Bed
2.5
Bath
2
Car
Craftsman Floor Plan - 4 Bedrms, 3 Baths - 2373 Sq Ft
Plan Collection
Craftsman Floor Plan - 4 Bedrms, 3 Baths - 2373 Sq Ft
Plan#213-1018
Starting at$1895
2373
Sq Ft
1.5
Story
4
Bed
3
Bath
2
Car
Craftsman Home Plan - 4 Bedrms, 3 Baths - 2291 Sq Ft
Plan Collection
Craftsman Home Plan - 4 Bedrms, 3 Baths - 2291 Sq Ft
Plan#213-1017
Starting at$1895
2291
Sq Ft
1.5
Story
4
Bed
3
Bath
2
Car
Craftsman House Plan - 4 Bedrms, 3 Baths - 2365 Sq Ft
Plan Collection
Craftsman House Plan - 4 Bedrms, 3 Baths - 2365 Sq Ft
Plan#213-1016
Starting at$1895
2365
Sq Ft
2
Story
4
Bed
3
Bath
2
Car
Craftsman House Plan - 3 Bedrms, 2 Baths - 2070 Sq Ft
Plan Collection
Craftsman House Plan - 3 Bedrms, 2 Baths - 2070 Sq Ft
Plan#213-1014
Starting at$1895
2070
Sq Ft
1
Story
3
Bed
2
Bath
2
Car
Craftsman Home Plan - 3 Bedrms, 2.5 Baths - 2000 Sq Ft
Plan Collection
Craftsman Home Plan - 3 Bedrms, 2.5 Baths - 2000 Sq Ft
Plan#213-1010
Starting at$1895
2000
Sq Ft
1
Story
3
Bed
2.5
Bath
2
Car
Craftsman House Plan - 3-5 Bedrms, 2.5-4 Baths - 2352-4072 Sq Ft
Plan Collection
Craftsman House Plan - 3-5 Bedrms, 2.5-4 Baths - 2352-4072 Sq Ft
Plan#213-1006
Starting at$1895
2352
Sq Ft
1
Story
3
Bed
2.5
Bath
2
Car
4-Bedroom, 2004 Sq Ft Farmhouse Home Plan - 142-1457 - Main Exterior
Plan Collection
4-Bedroom, 2004 Sq Ft Farmhouse Home Plan - 142-1457 - Main Exterior
Plan#142-1457
Starting at$1445
2004
Sq Ft
1.5
Story
4
Bed
2.5
Bath
2
Car
4-Bedroom, 2000 Sq Ft Farmhouse Home Plan - 141-1331 - Main Exterior
Plan Collection
4-Bedroom, 2000 Sq Ft Farmhouse Home Plan - 141-1331 - Main Exterior
Plan#141-1331
Starting at$1400
2000
Sq Ft
1
Story
4
Bed
3
Bath
0
Car
6-Bedroom, 2496 Sq Ft Duplex/Multi-Unit Home Plan - 142-1453 - Main Exterior
Plan Collection
6-Bedroom, 2496 Sq Ft Duplex/Multi-Unit Home Plan - 142-1453 - Main Exterior
Plan#142-1453
Starting at$1445
2496
Sq Ft
1
Story
6
Bed
4
Bath
1
Car
3-Bedroom, 2456 Sq Ft Ranch Home Plan - 106-1333 - Main Exterior
Plan Collection
3-Bedroom, 2456 Sq Ft Ranch Home Plan - 106-1333 - Main Exterior
Plan#106-1333
Starting at$1295
2456
Sq Ft
1
Story
3
Bed
3
Bath
2
Car
4-Bedroom, 2322 Sq Ft Acadian Home Plan - 140-1135 - Main Exterior
Plan Collection
4-Bedroom, 2322 Sq Ft Acadian Home Plan - 140-1135 - Main Exterior
Plan#140-1135
Starting at$945
2322
Sq Ft
1
Story
4
Bed
3
Bath
2
Car
3-Bedroom, 2295 Sq Ft Modern Farmhouse House Plan - 142-1452 - Front Exterior
Plan Collection
3-Bedroom, 2295 Sq Ft Modern Farmhouse House Plan - 142-1452 - Front Exterior
Plan#142-1452
Starting at$1445
2295
Sq Ft
1
Story
3
Bed
2.5
Bath
2
Car
6-Bedroom, 2296 Sq Ft Duplex/Multi-Unit House Plan - 193-1246 - Front Exterior
Plan Collection
6-Bedroom, 2296 Sq Ft Duplex/Multi-Unit House Plan - 193-1246 - Front Exterior
Plan#193-1246
Starting at$1550
2296
Sq Ft
2
Story
6
Bed
3
Bath
0
Car
3-Bedroom, 2294 Sq Ft Farmhouse Home Plan - 195-1308 - Main Exterior
Plan Collection
3-Bedroom, 2294 Sq Ft Farmhouse Home Plan - 195-1308 - Main Exterior
Plan#195-1308
Starting at$1050
2294
Sq Ft
1
Story
3
Bed
3.5
Bath
2
Car
3-Bedroom, 2166 Sq Ft Traditional House Plan - 140-1134 - Front Exterior
Plan Collection
3-Bedroom, 2166 Sq Ft Traditional House Plan - 140-1134 - Front Exterior
Plan#140-1134
Starting at$945
2166
Sq Ft
1
Story
3
Bed
2
Bath
2
Car
4-Bedroom, 2291 Sq Ft Farmhouse House Plan - 206-1061 - Front Exterior
Plan Collection
4-Bedroom, 2291 Sq Ft Farmhouse House Plan - 206-1061 - Front Exterior
Plan#206-1061
Starting at$1295
2369
Sq Ft
1
Story
4
Bed
2.5
Bath
2
Car
Traditional Floor Plan - 1-3 Bedrms, 1.5-3.5 Baths - 2299-3801 Sq Ft - #161-1199
Plan Collection
Traditional Floor Plan - 1-3 Bedrms, 1.5-3.5 Baths - 2299-3801 Sq Ft - #161-1199
Plan#161-1199
Starting at$1550
2299
Sq Ft
1
Story
1
Bed
1.5
Bath
3
Car
Ranch Home Plan - 2 Bedrms, 2.5 Baths - 2116 Sq Ft - #161-1198
Plan Collection
Ranch Home Plan - 2 Bedrms, 2.5 Baths - 2116 Sq Ft - #161-1198
Plan#161-1198
Starting at$1550
2116
Sq Ft
1
Story
2
Bed
2.5
Bath
2
Car
Country House Plan - 2-4 Bedrms, 2.5-3.5 Baths - 2490-3805 Sq Ft - #161-1197
Plan Collection
Country House Plan - 2-4 Bedrms, 2.5-3.5 Baths - 2490-3805 Sq Ft - #161-1197
Plan#161-1197
Starting at$1750
2490
Sq Ft
1
Story
2
Bed
2.5
Bath
3
Car
Contemporary Floor Plan - 2-4 Bedrms, 2.5-3.5 Baths - 2329-3525 Sq Ft - #161-1194
Plan Collection
Contemporary Floor Plan - 2-4 Bedrms, 2.5-3.5 Baths - 2329-3525 Sq Ft - #161-1194
Plan#161-1194
Starting at$1550
2329
Sq Ft
1
Story
2
Bed
2.5
Bath
3
Car
6-Bedroom Triplex , 2475 Sq Ft Southern House Plan - 141-1329 - Front Exterior
Plan Collection
6-Bedroom Triplex , 2475 Sq Ft Southern House Plan - 141-1329 - Front Exterior
Plan#141-1329
Starting at$1400
2475
Sq Ft
1
Story
6
Bed
6
Bath
0
Car
1...1617181920...184