2000-2500 Square Foot House Plans

4,395
Plan Results
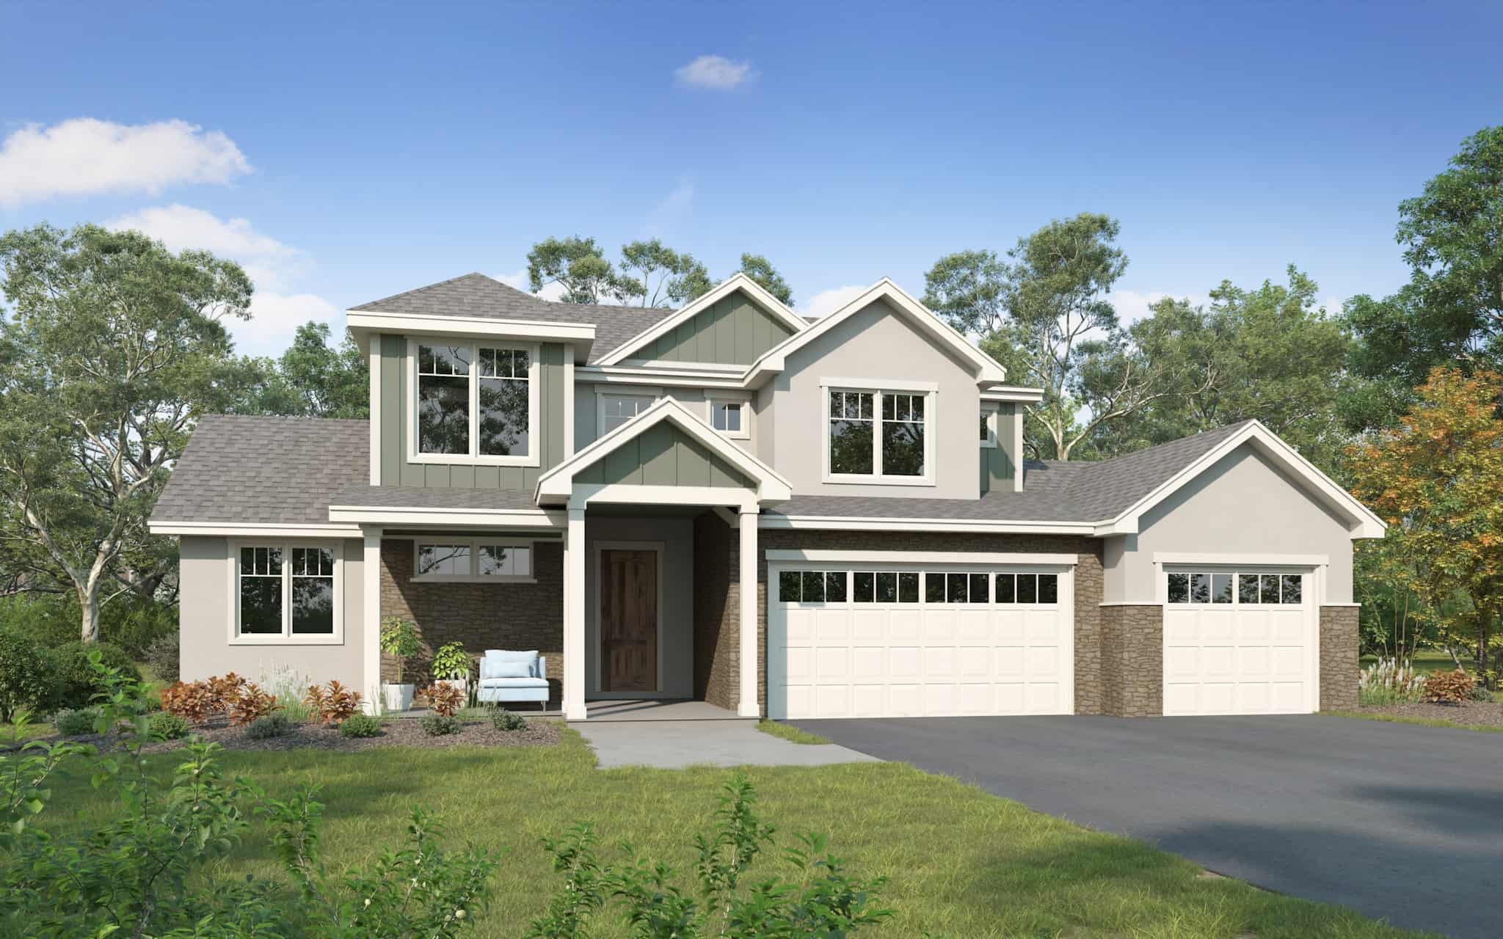
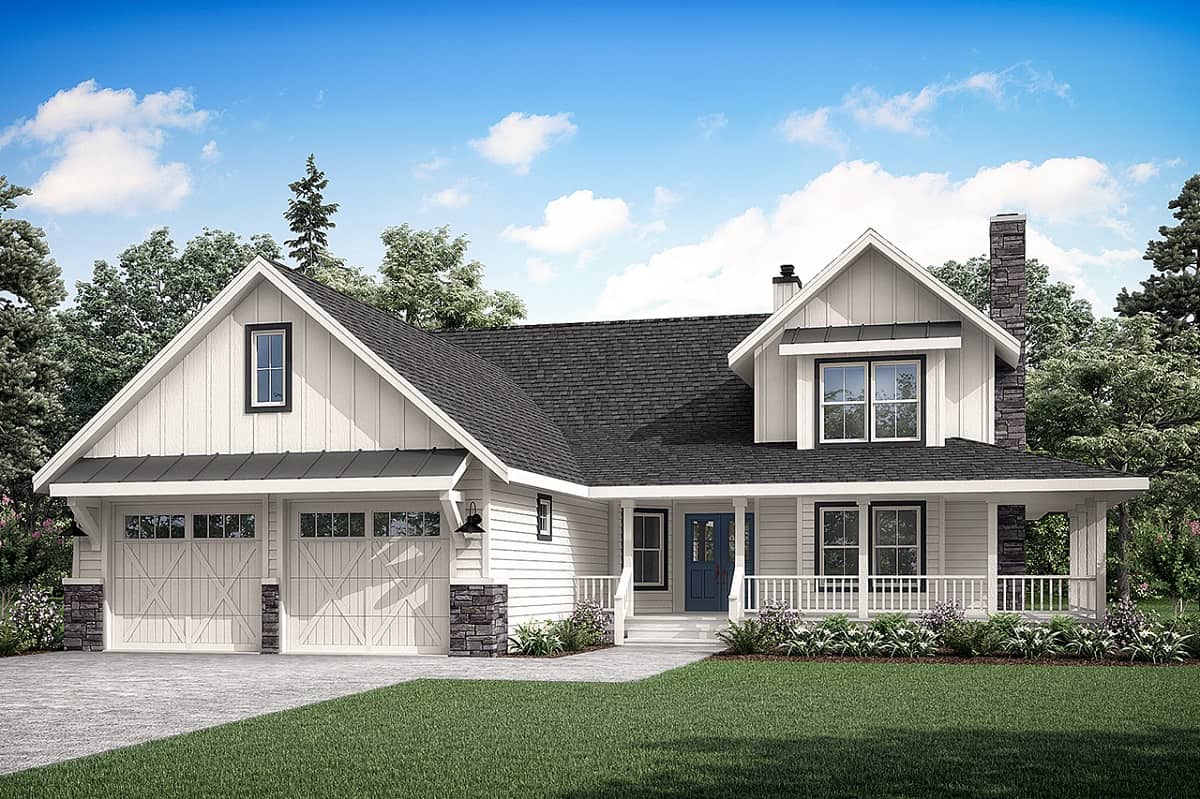
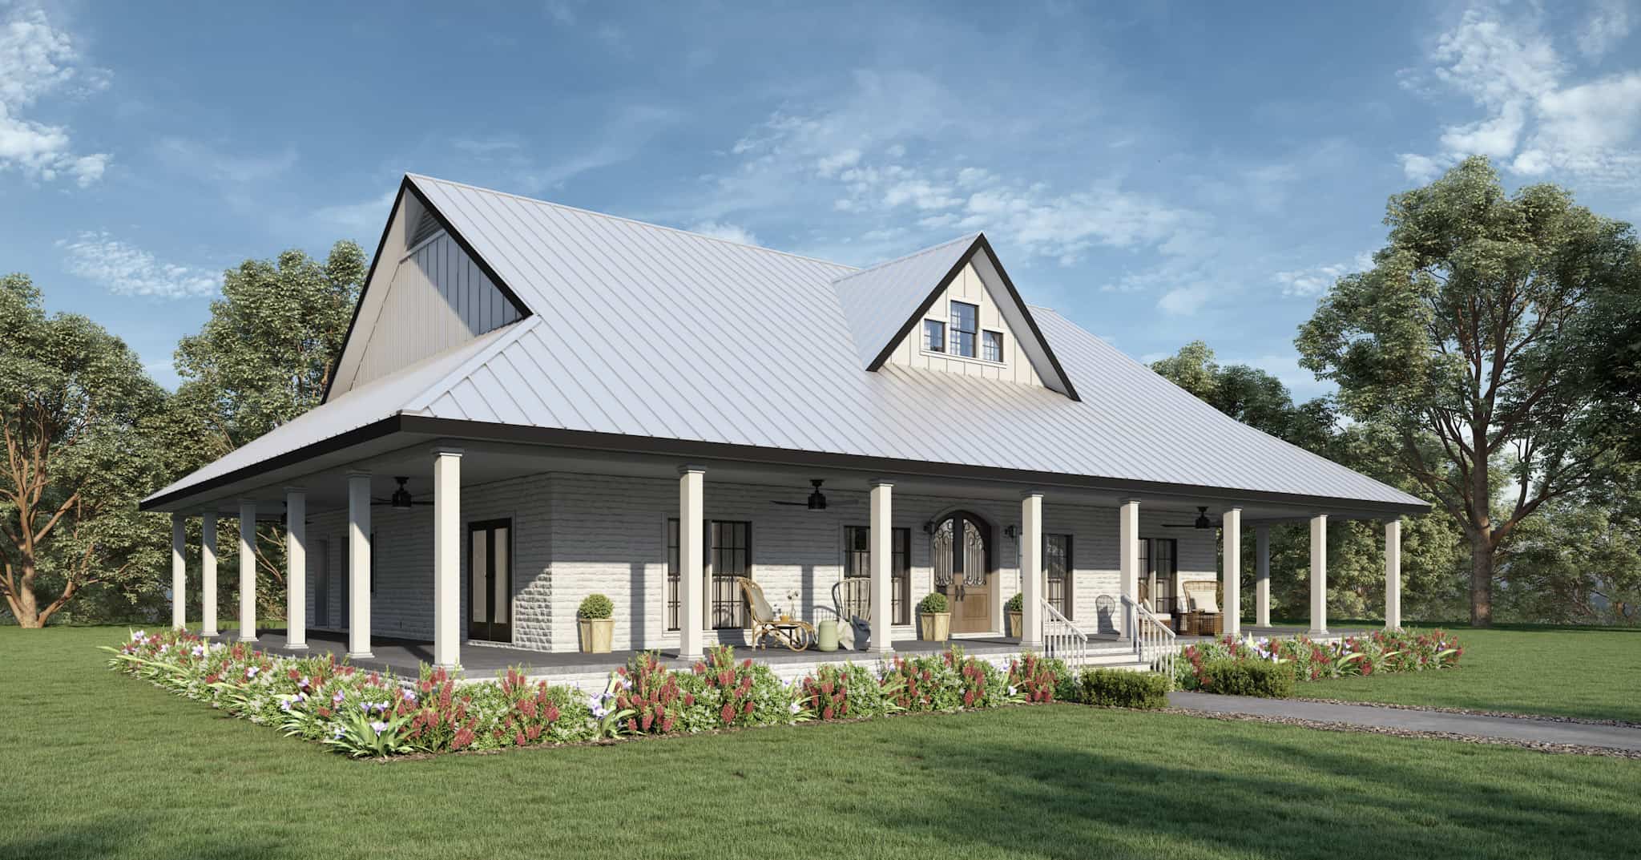
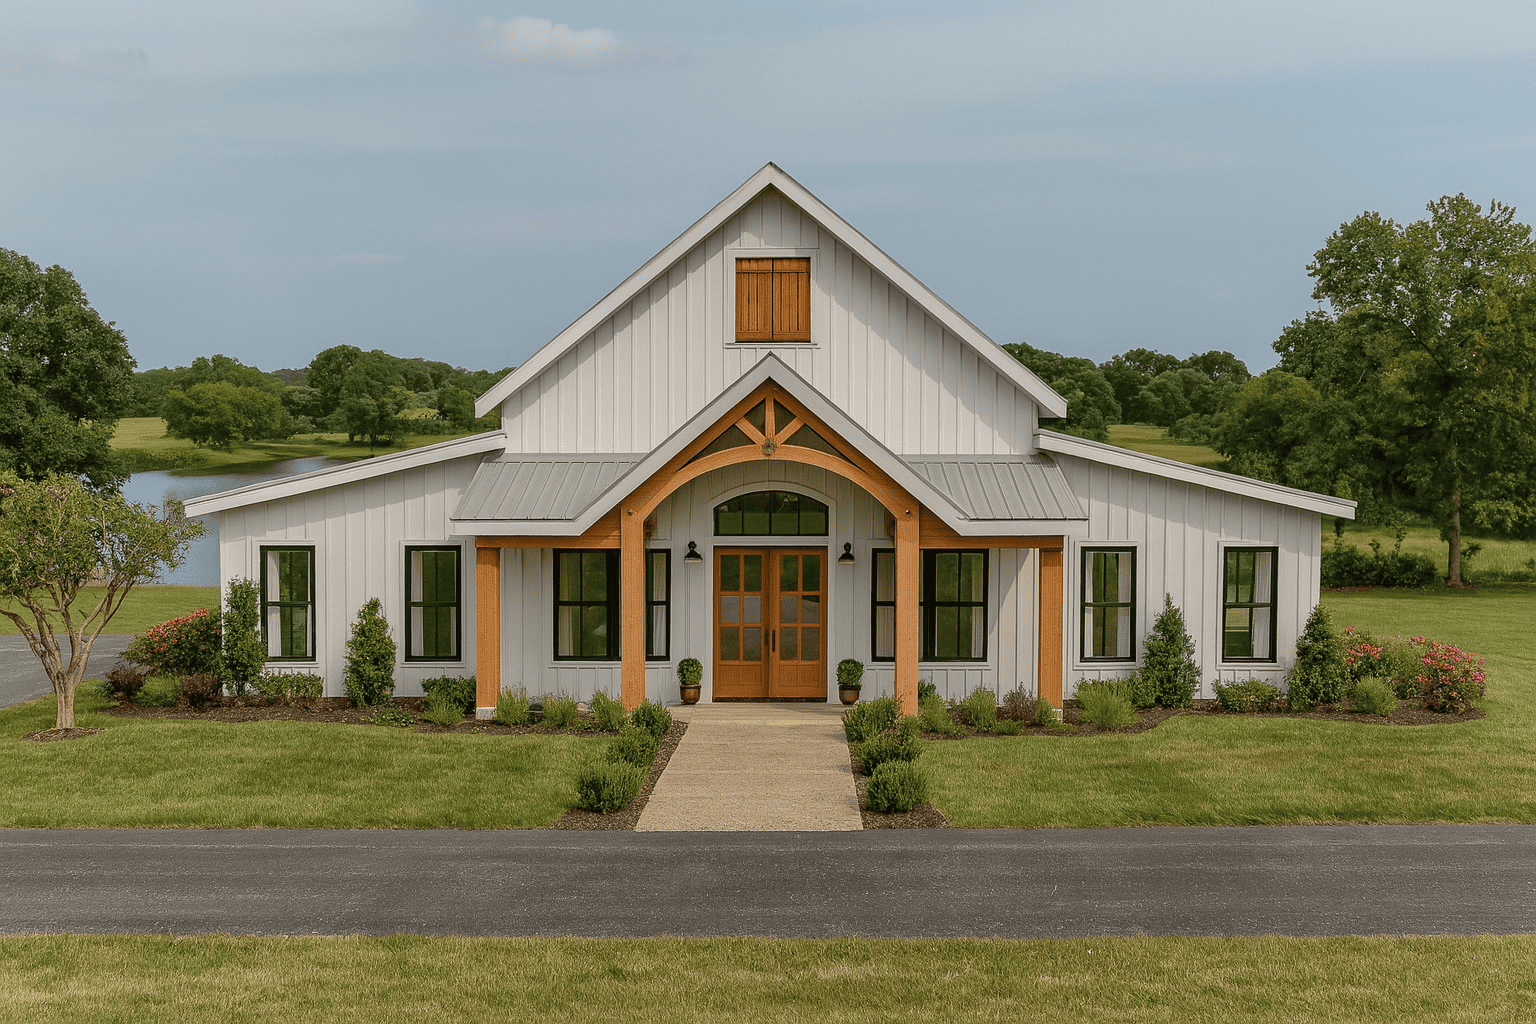
Country House Plan - 3 Bedrms, 3 Baths - 2255 Sq Ft - #193-1278
Plan Collection
Country House Plan - 3 Bedrms, 3 Baths - 2255 Sq Ft - #193-1278
Plan#193-1278
Starting at$1000
2255
Sq Ft
2
Story
3
Bed
3
Bath
0
Car
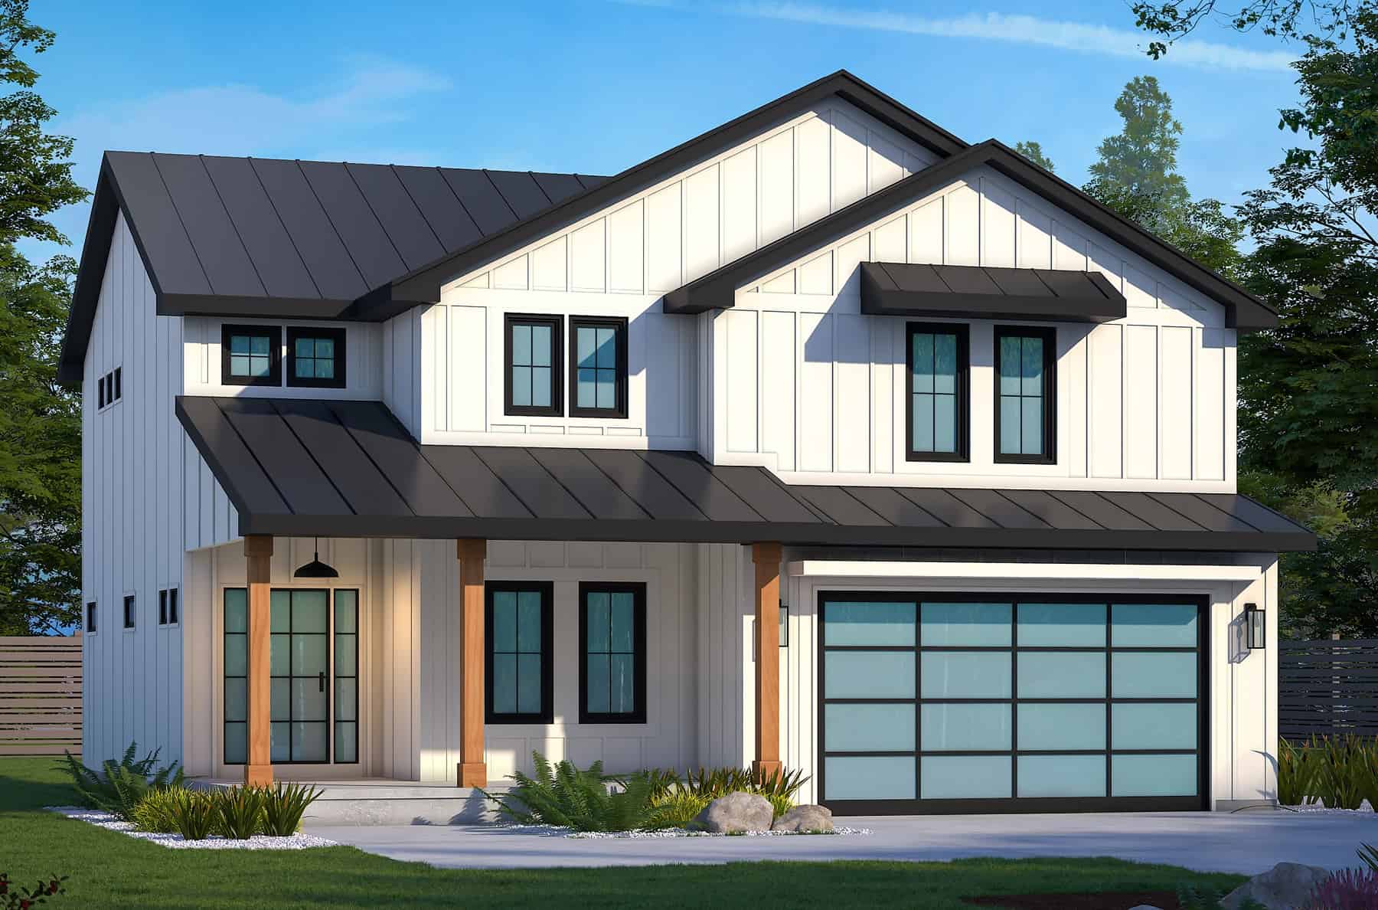
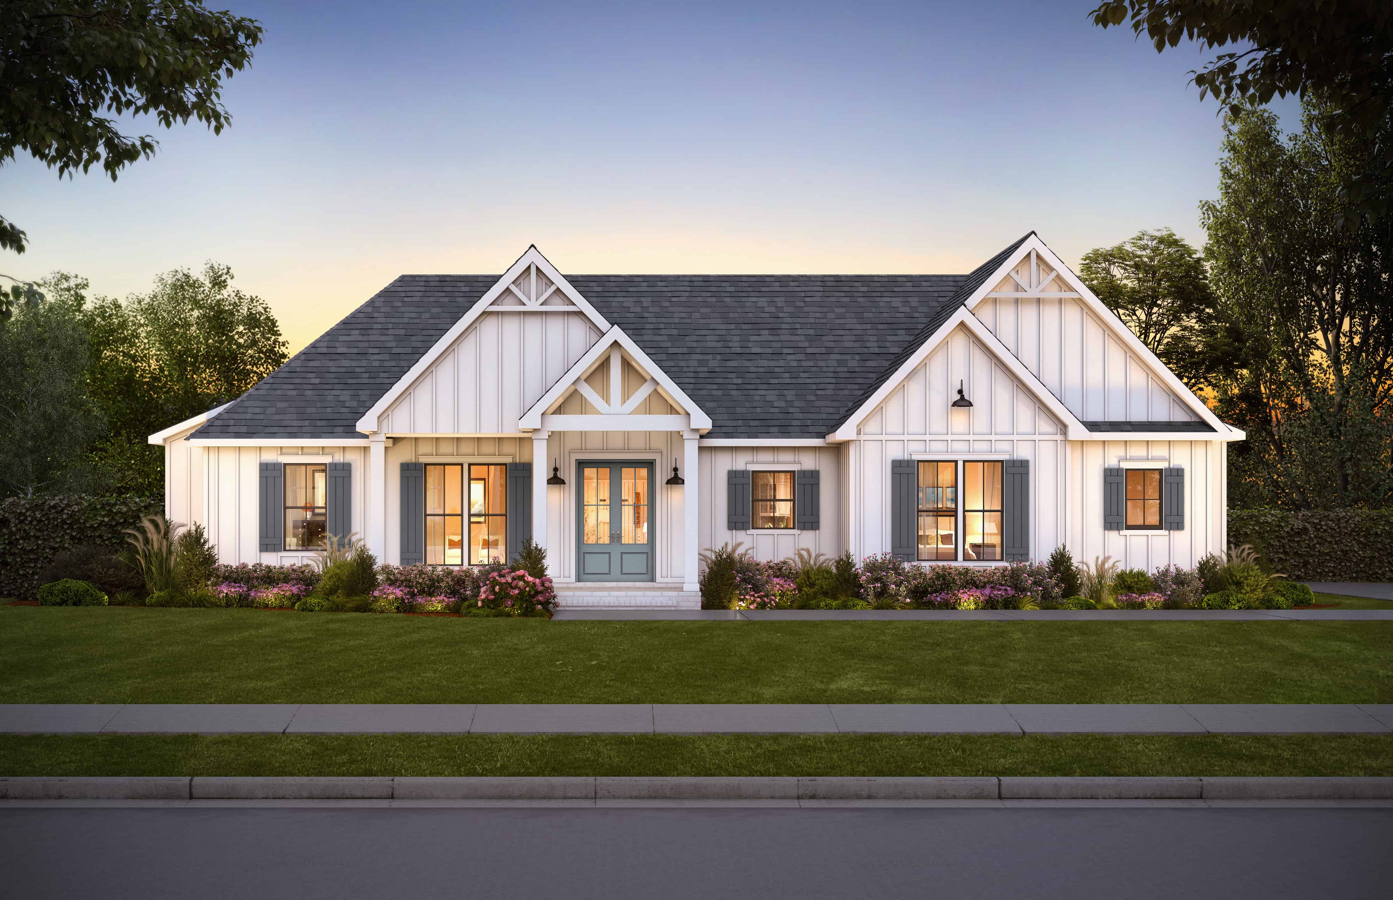
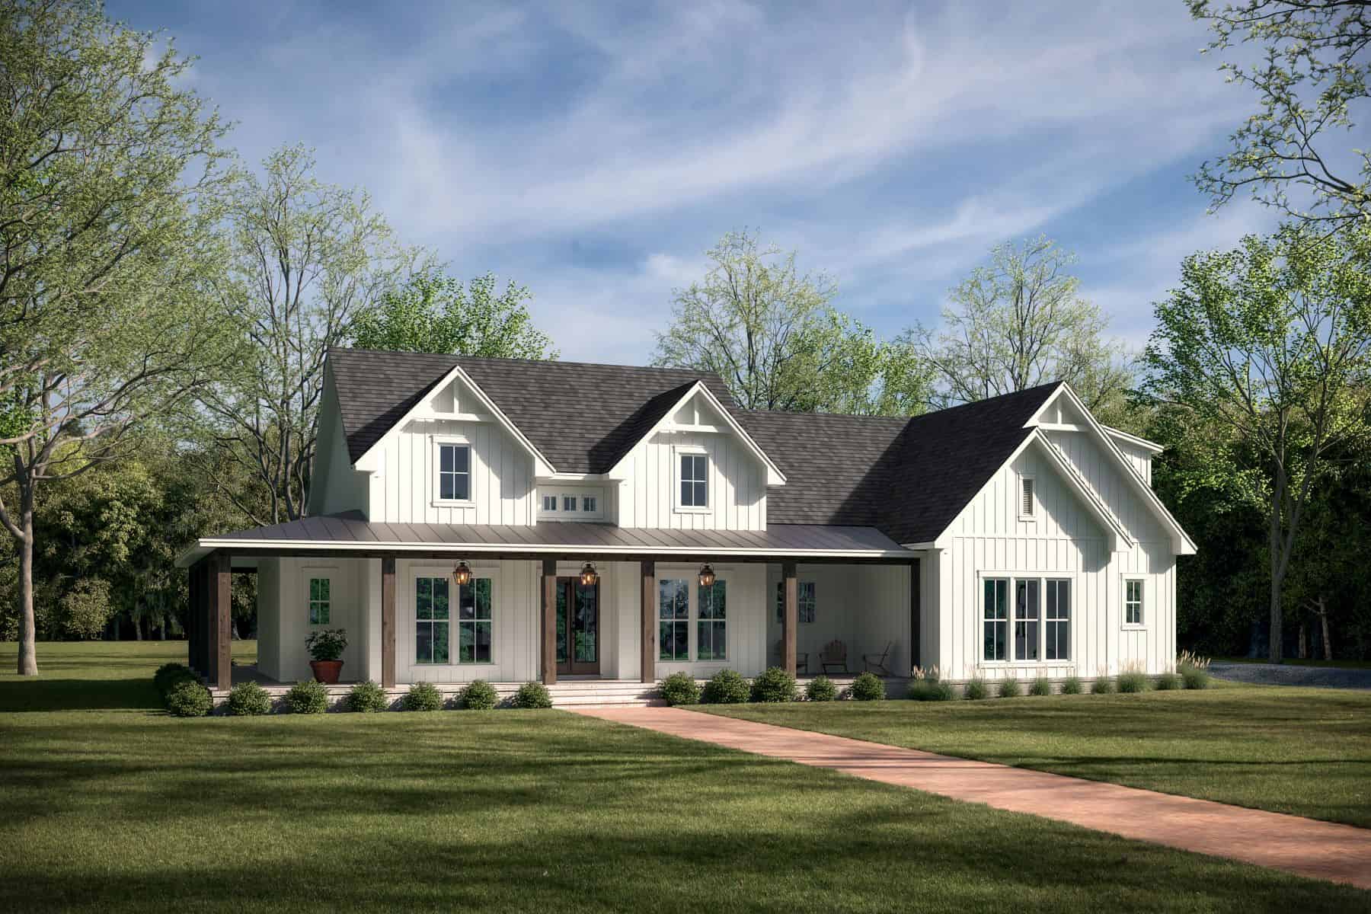
3-Bedroom, 2182 Sq Ft Country House Plan - 193-1272 - Front Exterior
Plan Collection
3-Bedroom, 2182 Sq Ft Country House Plan - 193-1272 - Front Exterior
Plan#193-1272
Starting at$1350
2182
Sq Ft
1
Story
3
Bed
3
Bath
3
Car
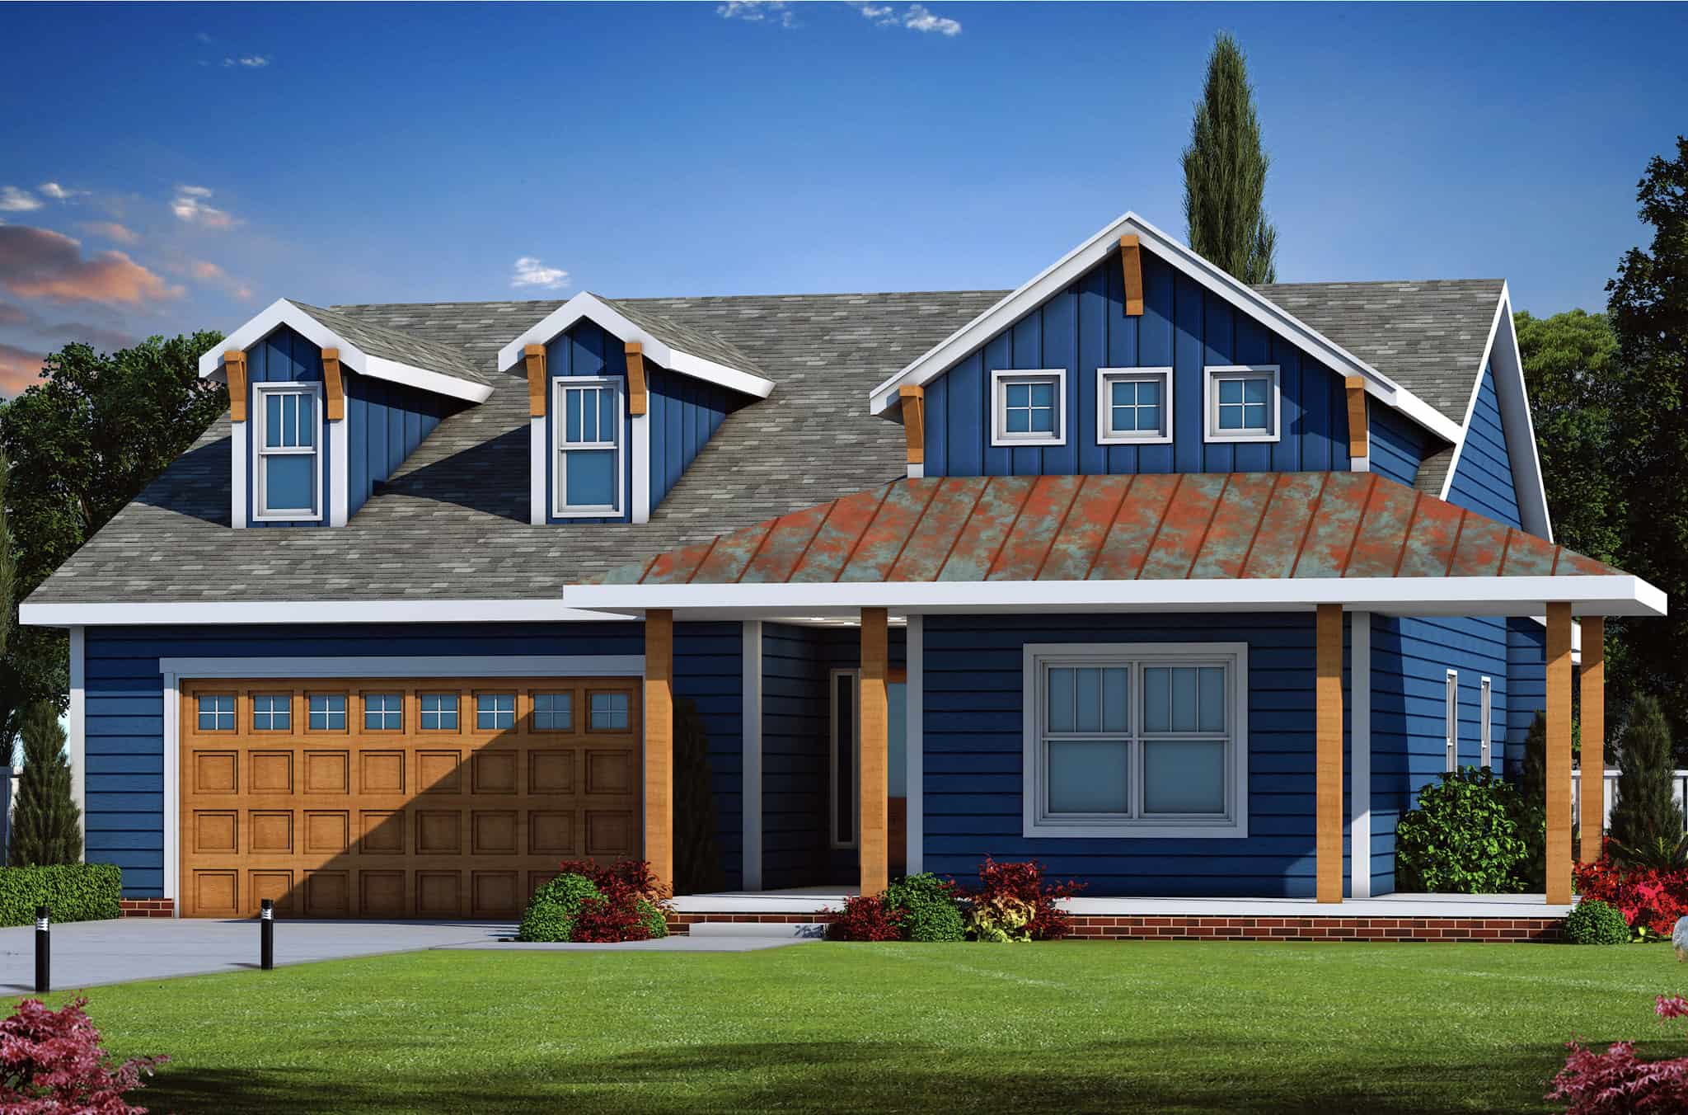
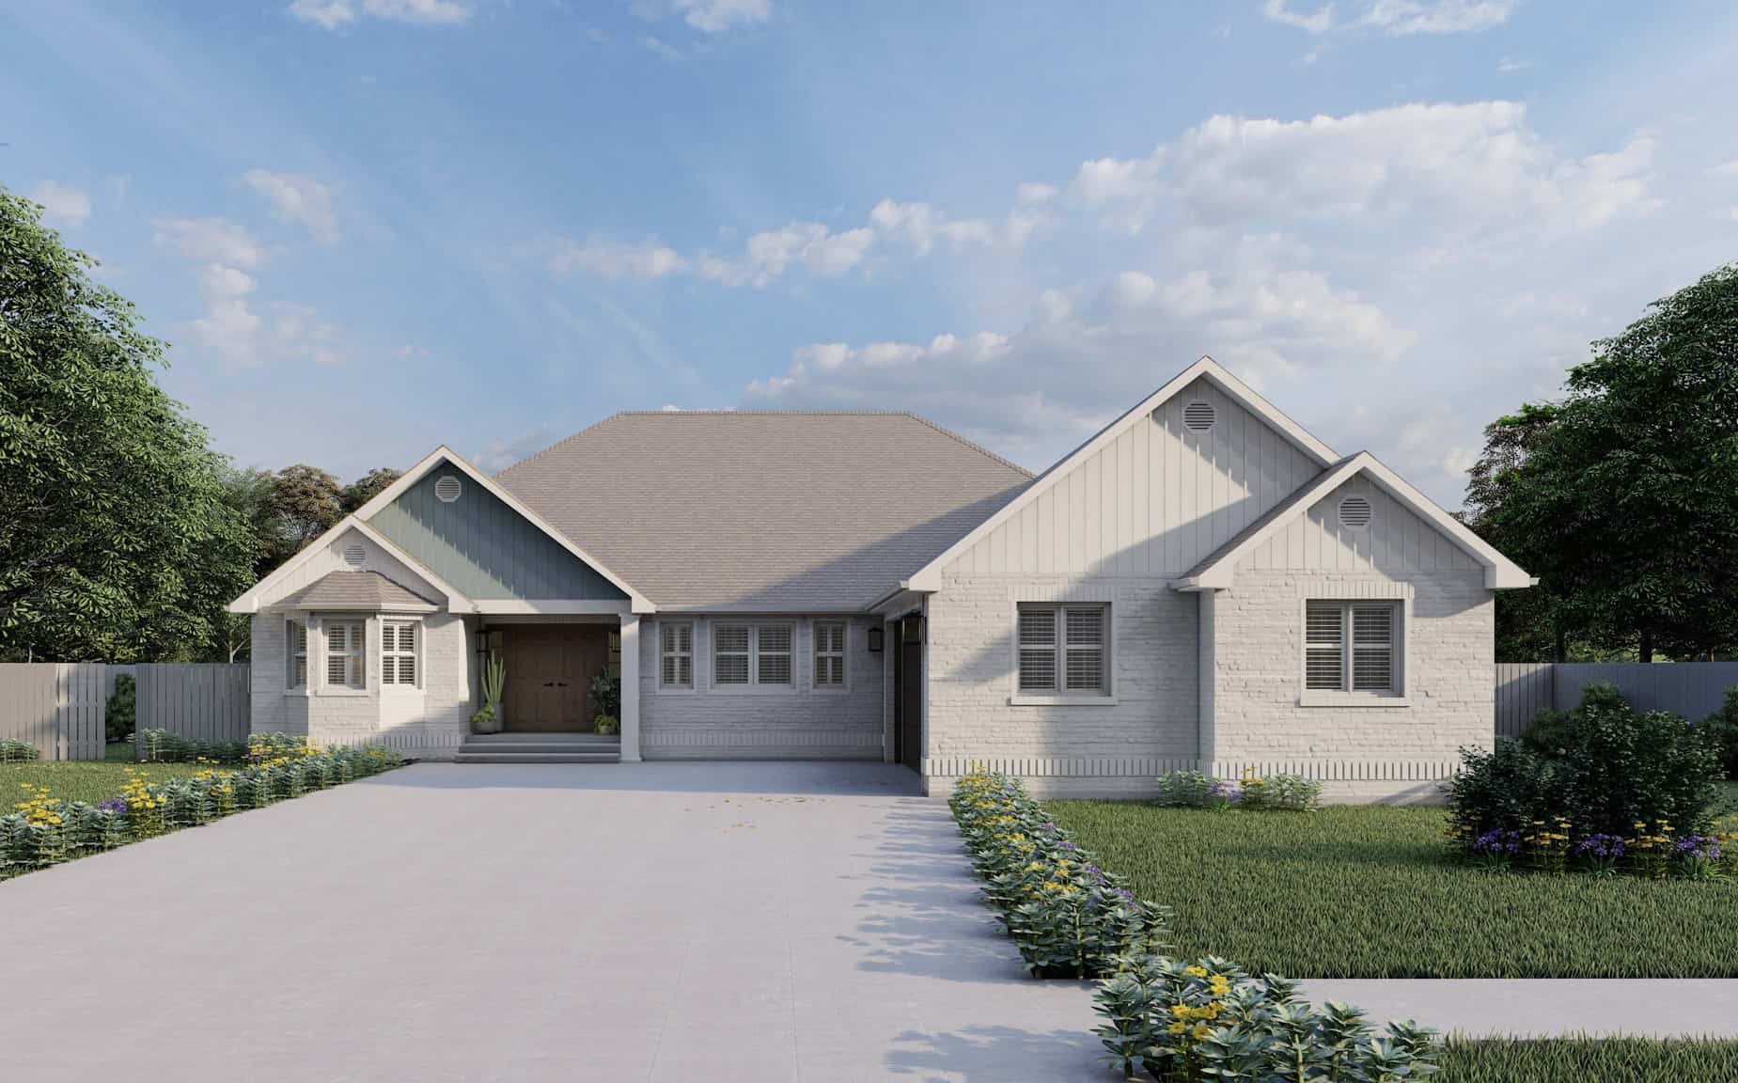
Country House Plan - 3 Bedrms, 2.5 Baths - 2278 Sq Ft - #193-1265
Plan Collection
Country House Plan - 3 Bedrms, 2.5 Baths - 2278 Sq Ft - #193-1265
Plan#193-1265
Starting at$1350
2278
Sq Ft
1.5
Story
3
Bed
2.5
Bath
2
Car
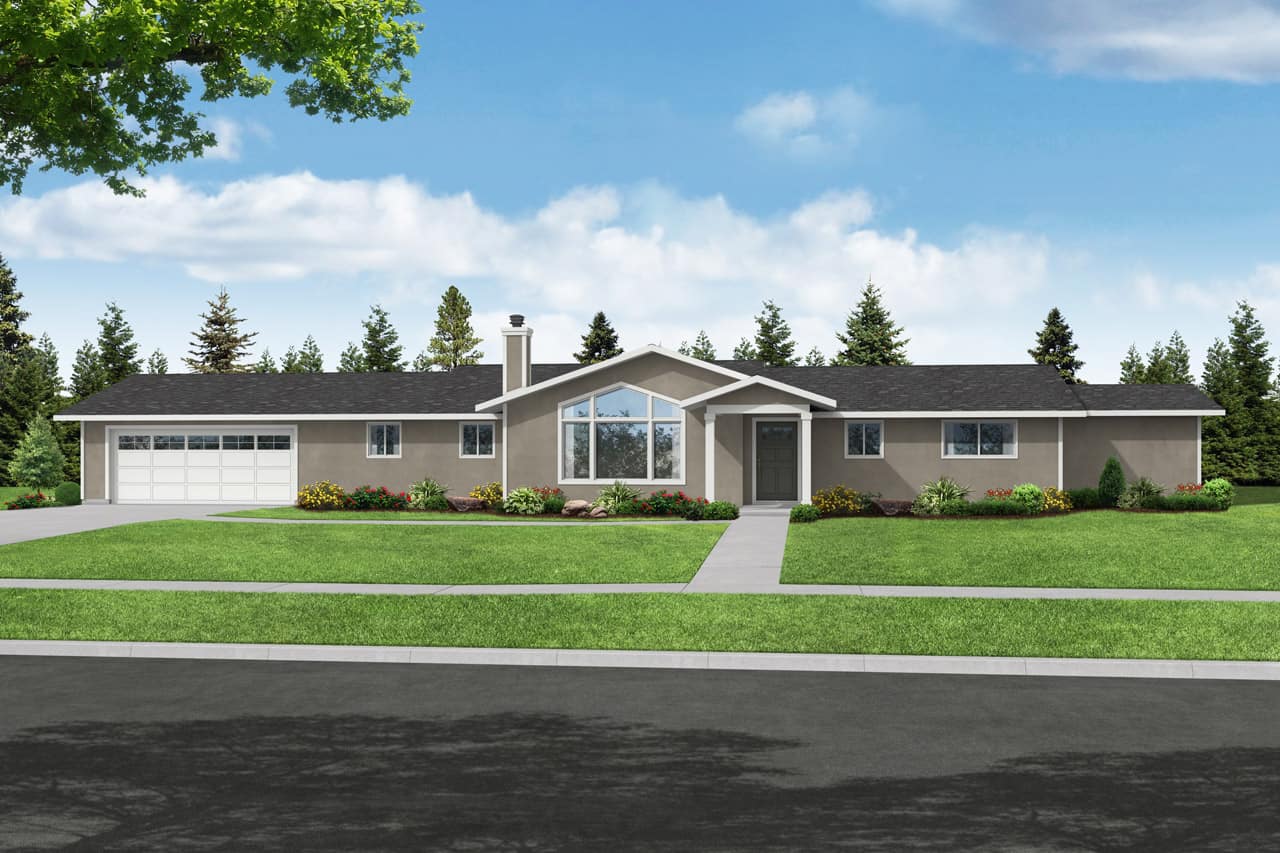
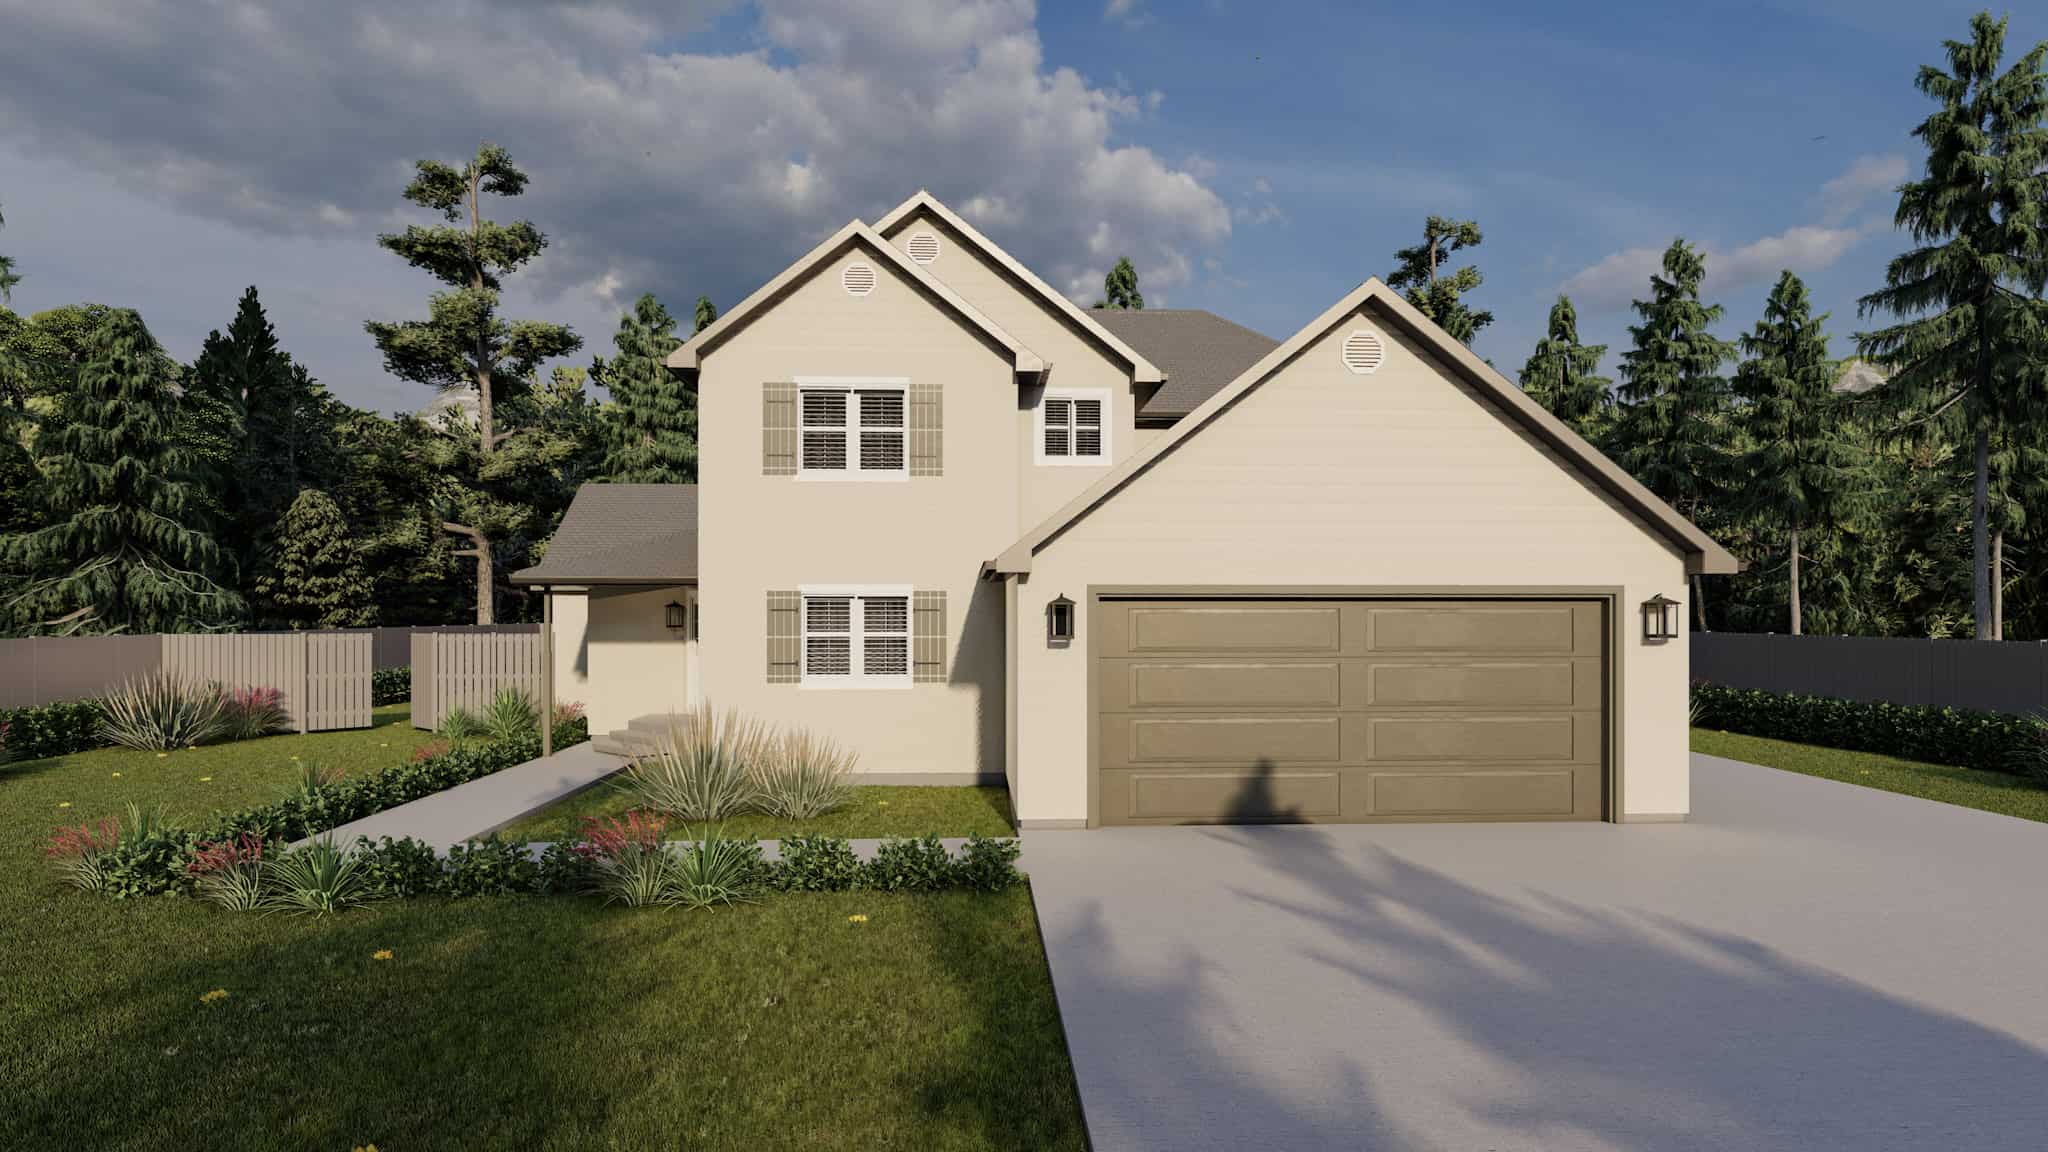
3-Bedroom, 2181 Sq Ft Arts and Crafts House Plan - 193-1260 - Front Exterior
Plan Collection
3-Bedroom, 2181 Sq Ft Arts and Crafts House Plan - 193-1260 - Front Exterior
Plan#193-1260
Starting at$800
2181
Sq Ft
1.5
Story
3
Bed
2.5
Bath
0
Car
Arts and Crafts House Plan - 4 Bedrms, 3.5 Baths - 2340 Sq Ft - #193-1257
Plan Collection
Arts and Crafts House Plan - 4 Bedrms, 3.5 Baths - 2340 Sq Ft - #193-1257
Plan#193-1258
Starting at$1350
2340
Sq Ft
1
Story
4
Bed
3.5
Bath
4
Car
4-Bedroom, 2211 Sq Ft Craftsman House Plan - 193-1256 - Front Exterior
Plan Collection
4-Bedroom, 2211 Sq Ft Craftsman House Plan - 193-1256 - Front Exterior
Plan#193-1256
Starting at$1200
2211
Sq Ft
1
Story
4
Bed
2.5
Bath
2
Car
3-Bedroom, 2442 Sq Ft Craftsman Home Plan - 193-1251 - Main Exterior
Plan Collection
3-Bedroom, 2442 Sq Ft Craftsman Home Plan - 193-1251 - Main Exterior
Plan#193-1251
Starting at$1350
2442
Sq Ft
1
Story
3
Bed
3.5
Bath
2
Car
Front view of 3 bedroom, 2 bath modern farmhouse with 2-car garage
Plan Collection
Front view of 3 bedroom, 2 bath modern farmhouse with 2-car garage
Plan#204-1038
Starting at$1640
2175
Sq Ft
1
Story
3
Bed
2
Bath
2
Car
Front view of a 4 bedroom, 3 bath modern farmhouse with 2-car garage
Plan Collection
Front view of a 4 bedroom, 3 bath modern farmhouse with 2-car garage
Plan#204-1037
Starting at$1640
2174
Sq Ft
1
Story
4
Bed
3
Bath
2
Car
Front view of 3 bedroom, 2 bath farmhouse plan with front porch
Plan Collection
Front view of 3 bedroom, 2 bath farmhouse plan with front porch
Plan#204-1036
Starting at$1640
2133
Sq Ft
1
Story
3
Bed
2
Bath
2
Car
Farmhouse House Plan - 4 Bedrms, 4 Baths - 2398 Sq Ft - #178-1408
Plan Collection
Farmhouse House Plan - 4 Bedrms, 4 Baths - 2398 Sq Ft - #178-1408
Plan#178-1408
Starting at$1155
2398
Sq Ft
2
Story
4
Bed
4
Bath
3
Car
Traditional Floor Plan - 3 Bedrms, 2.5 Baths - 2148 Sq Ft - #178-1407
Plan Collection
Traditional Floor Plan - 3 Bedrms, 2.5 Baths - 2148 Sq Ft - #178-1407
Plan#178-1407
Starting at$1125
2148
Sq Ft
1.5
Story
3
Bed
2.5
Bath
2
Car
Traditional Home Plan - 4 Bedrms, 3.5 Baths - 2429 Sq Ft - #178-1396
Plan Collection
Traditional Home Plan - 4 Bedrms, 3.5 Baths - 2429 Sq Ft - #178-1396
Plan#178-1396
Starting at$1155
2429
Sq Ft
1.5
Story
4
Bed
3.5
Bath
2
Car
4-Bedroom, 2429 Sq Ft 1 1/2 Story House Plan - 178-1394 - Front Exterior
Plan Collection
4-Bedroom, 2429 Sq Ft 1 1/2 Story House Plan - 178-1394 - Front Exterior
Plan#178-1394
Starting at$1155
2429
Sq Ft
1.5
Story
4
Bed
3.5
Bath
2
Car
3-Bedroom, 2291 Sq Ft Farmhouse Home Plan - 206-1065 - Main Exterior
Plan Collection
3-Bedroom, 2291 Sq Ft Farmhouse Home Plan - 206-1065 - Main Exterior
Plan#206-1065
Starting at$1295
2291
Sq Ft
1
Story
3
Bed
2.5
Bath
2
Car
3-Bedroom, 2280 Sq Ft Farmhouse House Plan - 225-1093 - Front Exterior
Plan Collection
3-Bedroom, 2280 Sq Ft Farmhouse House Plan - 225-1093 - Front Exterior
Plan#225-1093
Starting at$990
2280
Sq Ft
1.5
Story
3
Bed
4
Bath
0
Car
2-Bedroom, 2339 Sq Ft Ranch House Plan - 163-1091 - Front Exterior
Plan Collection
2-Bedroom, 2339 Sq Ft Ranch House Plan - 163-1091 - Front Exterior
Plan#163-1091
Starting at$990
2339
Sq Ft
1
Story
2
Bed
2
Bath
3
Car
2193 Sq Ft Office Above 3-Car Garage House Plan - 163-1090 - Front Exterior
Plan Collection
2193 Sq Ft Office Above 3-Car Garage House Plan - 163-1090 - Front Exterior
Plan#163-1090
Starting at$600
2193
Sq Ft
2
Story
0
Bed
1
Bath
3
Car
3-Bedroom, 2465 Sq Ft Contemporary Home Plan - 163-1079 - Main Exterior
Plan Collection
3-Bedroom, 2465 Sq Ft Contemporary Home Plan - 163-1079 - Main Exterior
Plan#163-1079
Starting at$990
2465
Sq Ft
1
Story
3
Bed
2
Bath
2
Car
3-Bedroom, 2134 Sq Ft Farmhouse House Plan - 214-1007 - Front Exterior
Plan Collection
3-Bedroom, 2134 Sq Ft Farmhouse House Plan - 214-1007 - Front Exterior
Plan#214-1007
Starting at$875
2134
Sq Ft
1.5
Story
3
Bed
2.5
Bath
3
Car
3-Bedroom, 2490 Sq Ft Contemporary Home Plan - 214-1001 - Main Exterior
Plan Collection
3-Bedroom, 2490 Sq Ft Contemporary Home Plan - 214-1001 - Main Exterior
Plan#214-1001
Starting at$875
2490
Sq Ft
1.5
Story
3
Bed
2.5
Bath
2
Car
2-Bedroom, 2287 Sq Ft Contemporary Home Plan - 214-1000 - Main Exterior
Plan Collection
2-Bedroom, 2287 Sq Ft Contemporary Home Plan - 214-1000 - Main Exterior
Plan#214-1000
Starting at$875
2287
Sq Ft
2
Story
2
Bed
3
Bath
2
Car
Contemporary Floor Plan - 4 Bedrms, 3 Baths - 2429 Sq Ft - #161-1221
Plan Collection
Contemporary Floor Plan - 4 Bedrms, 3 Baths - 2429 Sq Ft - #161-1221
Plan#161-1221
Starting at$1750
2429
Sq Ft
2
Story
4
Bed
3
Bath
0
Car
Traditional House Plan - 2-4 Bedrms, 2.5-4.5 Baths - 2248-3871 Sq Ft - #161-1219
Plan Collection
Traditional House Plan - 2-4 Bedrms, 2.5-4.5 Baths - 2248-3871 Sq Ft - #161-1219
Plan#161-1219
Starting at$1550
2248
Sq Ft
1
Story
2
Bed
2.5
Bath
3
Car
Country House Plan - 3 Bedrms, 3 Baths - 2255 Sq Ft - #193-1278
Plan Collection
Country House Plan - 3 Bedrms, 3 Baths - 2255 Sq Ft - #193-1278
Plan#193-1278
Starting at$1000
2255
Sq Ft
2
Story
3
Bed
3
Bath
0
Car
3-Bedroom, 2182 Sq Ft Country House Plan - 193-1272 - Front Exterior
Plan Collection
3-Bedroom, 2182 Sq Ft Country House Plan - 193-1272 - Front Exterior
Plan#193-1272
Starting at$1350
2182
Sq Ft
1
Story
3
Bed
3
Bath
3
Car
Country House Plan - 3 Bedrms, 2.5 Baths - 2278 Sq Ft - #193-1265
Plan Collection
Country House Plan - 3 Bedrms, 2.5 Baths - 2278 Sq Ft - #193-1265
Plan#193-1265
Starting at$1350
2278
Sq Ft
1.5
Story
3
Bed
2.5
Bath
2
Car
3-Bedroom, 2181 Sq Ft Arts and Crafts House Plan - 193-1260 - Front Exterior
Plan Collection
3-Bedroom, 2181 Sq Ft Arts and Crafts House Plan - 193-1260 - Front Exterior
Plan#193-1260
Starting at$800
2181
Sq Ft
1.5
Story
3
Bed
2.5
Bath
0
Car
Arts and Crafts House Plan - 4 Bedrms, 3.5 Baths - 2340 Sq Ft - #193-1257
Plan Collection
Arts and Crafts House Plan - 4 Bedrms, 3.5 Baths - 2340 Sq Ft - #193-1257
Plan#193-1258
Starting at$1350
2340
Sq Ft
1
Story
4
Bed
3.5
Bath
4
Car
4-Bedroom, 2211 Sq Ft Craftsman House Plan - 193-1256 - Front Exterior
Plan Collection
4-Bedroom, 2211 Sq Ft Craftsman House Plan - 193-1256 - Front Exterior
Plan#193-1256
Starting at$1200
2211
Sq Ft
1
Story
4
Bed
2.5
Bath
2
Car
3-Bedroom, 2442 Sq Ft Craftsman Home Plan - 193-1251 - Main Exterior
Plan Collection
3-Bedroom, 2442 Sq Ft Craftsman Home Plan - 193-1251 - Main Exterior
Plan#193-1251
Starting at$1350
2442
Sq Ft
1
Story
3
Bed
3.5
Bath
2
Car
Front view of 3 bedroom, 2 bath modern farmhouse with 2-car garage
Plan Collection
Front view of 3 bedroom, 2 bath modern farmhouse with 2-car garage
Plan#204-1038
Starting at$1640
2175
Sq Ft
1
Story
3
Bed
2
Bath
2
Car
Front view of a 4 bedroom, 3 bath modern farmhouse with 2-car garage
Plan Collection
Front view of a 4 bedroom, 3 bath modern farmhouse with 2-car garage
Plan#204-1037
Starting at$1640
2174
Sq Ft
1
Story
4
Bed
3
Bath
2
Car
Front view of 3 bedroom, 2 bath farmhouse plan with front porch
Plan Collection
Front view of 3 bedroom, 2 bath farmhouse plan with front porch
Plan#204-1036
Starting at$1640
2133
Sq Ft
1
Story
3
Bed
2
Bath
2
Car
Farmhouse House Plan - 4 Bedrms, 4 Baths - 2398 Sq Ft - #178-1408
Plan Collection
Farmhouse House Plan - 4 Bedrms, 4 Baths - 2398 Sq Ft - #178-1408
Plan#178-1408
Starting at$1155
2398
Sq Ft
2
Story
4
Bed
4
Bath
3
Car
Traditional Floor Plan - 3 Bedrms, 2.5 Baths - 2148 Sq Ft - #178-1407
Plan Collection
Traditional Floor Plan - 3 Bedrms, 2.5 Baths - 2148 Sq Ft - #178-1407
Plan#178-1407
Starting at$1125
2148
Sq Ft
1.5
Story
3
Bed
2.5
Bath
2
Car
Traditional Home Plan - 4 Bedrms, 3.5 Baths - 2429 Sq Ft - #178-1396
Plan Collection
Traditional Home Plan - 4 Bedrms, 3.5 Baths - 2429 Sq Ft - #178-1396
Plan#178-1396
Starting at$1155
2429
Sq Ft
1.5
Story
4
Bed
3.5
Bath
2
Car
4-Bedroom, 2429 Sq Ft 1 1/2 Story House Plan - 178-1394 - Front Exterior
Plan Collection
4-Bedroom, 2429 Sq Ft 1 1/2 Story House Plan - 178-1394 - Front Exterior
Plan#178-1394
Starting at$1155
2429
Sq Ft
1.5
Story
4
Bed
3.5
Bath
2
Car
3-Bedroom, 2291 Sq Ft Farmhouse Home Plan - 206-1065 - Main Exterior
Plan Collection
3-Bedroom, 2291 Sq Ft Farmhouse Home Plan - 206-1065 - Main Exterior
Plan#206-1065
Starting at$1295
2291
Sq Ft
1
Story
3
Bed
2.5
Bath
2
Car
3-Bedroom, 2280 Sq Ft Farmhouse House Plan - 225-1093 - Front Exterior
Plan Collection
3-Bedroom, 2280 Sq Ft Farmhouse House Plan - 225-1093 - Front Exterior
Plan#225-1093
Starting at$990
2280
Sq Ft
1.5
Story
3
Bed
4
Bath
0
Car
2-Bedroom, 2339 Sq Ft Ranch House Plan - 163-1091 - Front Exterior
Plan Collection
2-Bedroom, 2339 Sq Ft Ranch House Plan - 163-1091 - Front Exterior
Plan#163-1091
Starting at$990
2339
Sq Ft
1
Story
2
Bed
2
Bath
3
Car
2193 Sq Ft Office Above 3-Car Garage House Plan - 163-1090 - Front Exterior
Plan Collection
2193 Sq Ft Office Above 3-Car Garage House Plan - 163-1090 - Front Exterior
Plan#163-1090
Starting at$600
2193
Sq Ft
2
Story
0
Bed
1
Bath
3
Car
3-Bedroom, 2465 Sq Ft Contemporary Home Plan - 163-1079 - Main Exterior
Plan Collection
3-Bedroom, 2465 Sq Ft Contemporary Home Plan - 163-1079 - Main Exterior
Plan#163-1079
Starting at$990
2465
Sq Ft
1
Story
3
Bed
2
Bath
2
Car
3-Bedroom, 2134 Sq Ft Farmhouse House Plan - 214-1007 - Front Exterior
Plan Collection
3-Bedroom, 2134 Sq Ft Farmhouse House Plan - 214-1007 - Front Exterior
Plan#214-1007
Starting at$875
2134
Sq Ft
1.5
Story
3
Bed
2.5
Bath
3
Car
3-Bedroom, 2490 Sq Ft Contemporary Home Plan - 214-1001 - Main Exterior
Plan Collection
3-Bedroom, 2490 Sq Ft Contemporary Home Plan - 214-1001 - Main Exterior
Plan#214-1001
Starting at$875
2490
Sq Ft
1.5
Story
3
Bed
2.5
Bath
2
Car
2-Bedroom, 2287 Sq Ft Contemporary Home Plan - 214-1000 - Main Exterior
Plan Collection
2-Bedroom, 2287 Sq Ft Contemporary Home Plan - 214-1000 - Main Exterior
Plan#214-1000
Starting at$875
2287
Sq Ft
2
Story
2
Bed
3
Bath
2
Car
Contemporary Floor Plan - 4 Bedrms, 3 Baths - 2429 Sq Ft - #161-1221
Plan Collection
Contemporary Floor Plan - 4 Bedrms, 3 Baths - 2429 Sq Ft - #161-1221
Plan#161-1221
Starting at$1750
2429
Sq Ft
2
Story
4
Bed
3
Bath
0
Car
Traditional House Plan - 2-4 Bedrms, 2.5-4.5 Baths - 2248-3871 Sq Ft - #161-1219
Plan Collection
Traditional House Plan - 2-4 Bedrms, 2.5-4.5 Baths - 2248-3871 Sq Ft - #161-1219
Plan#161-1219
Starting at$1550
2248
Sq Ft
1
Story
2
Bed
2.5
Bath
3
Car
1...1415161718...184