2000-2500 Square Foot House Plans

4,395
Plan Results
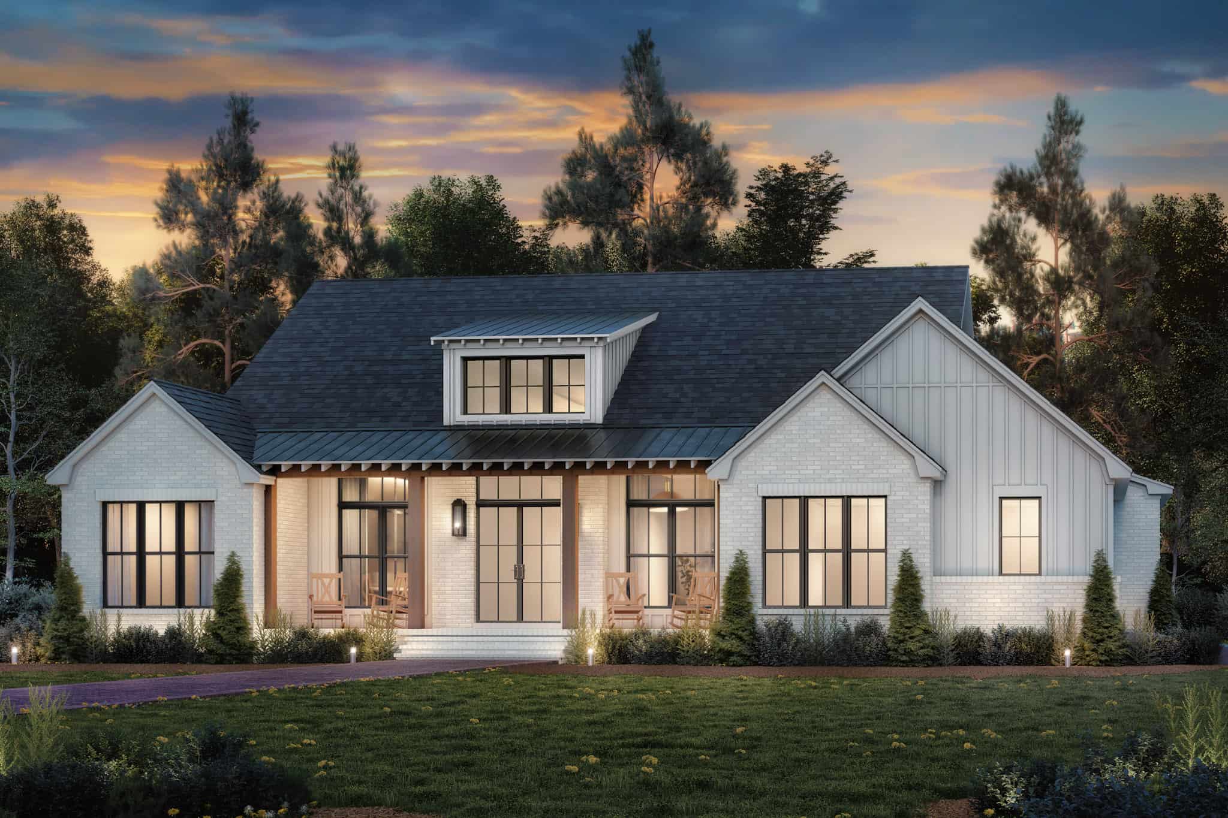
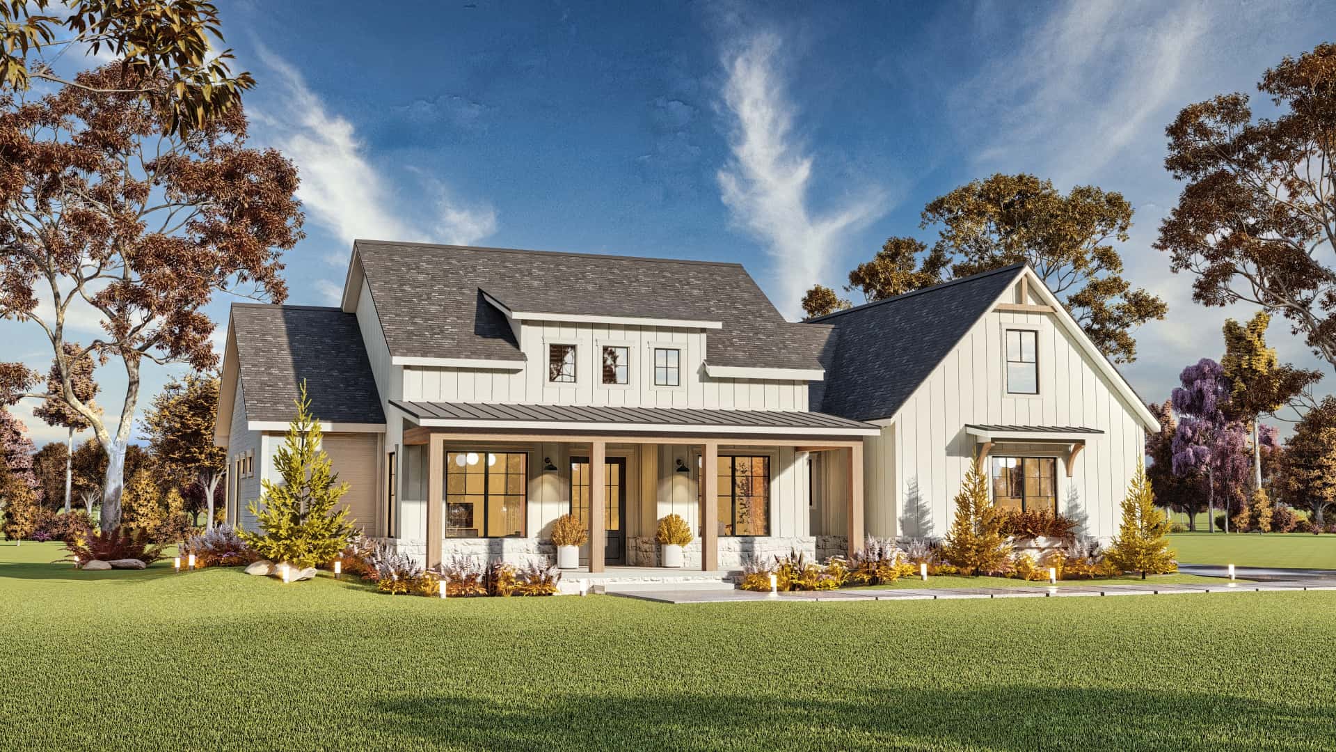
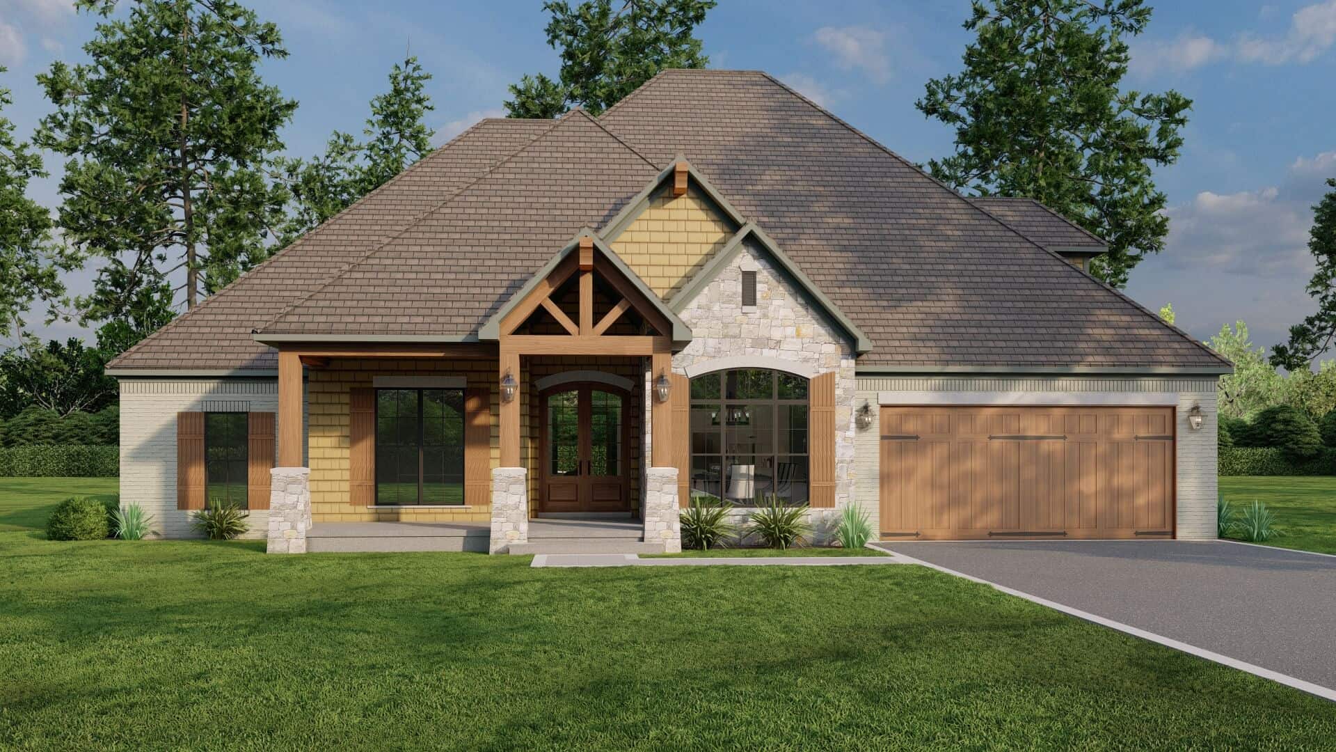
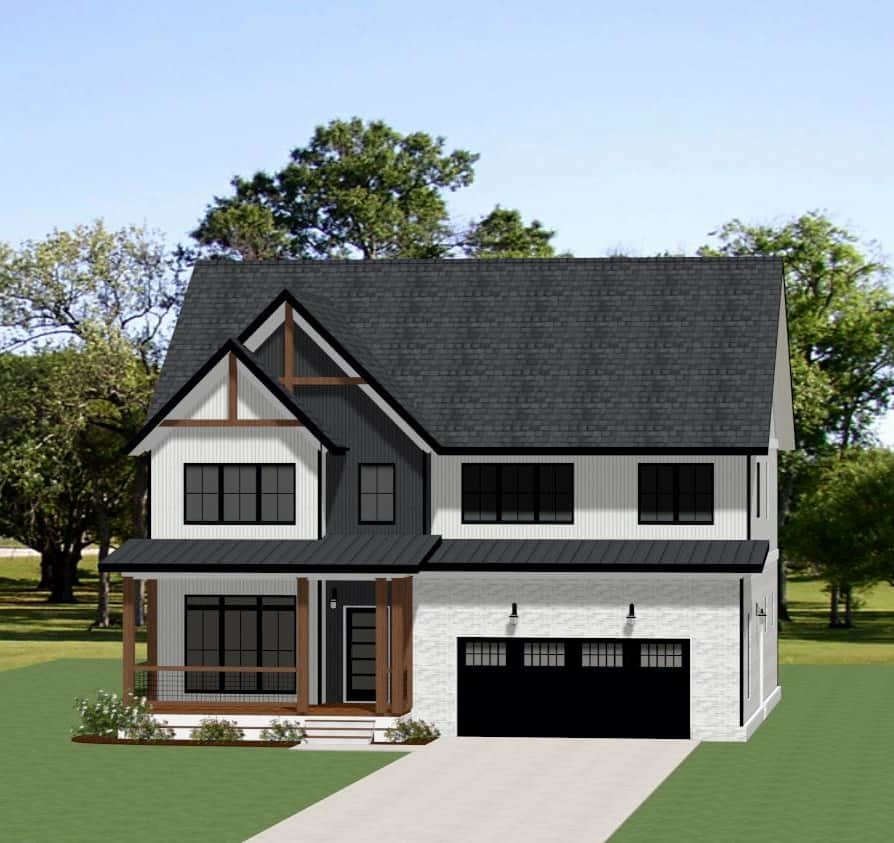
Country Home Plan - 3 Bedrms, 2 Baths - 2071 Sq Ft - #120-2782
Plan Collection
Country Home Plan - 3 Bedrms, 2 Baths - 2071 Sq Ft - #120-2782
Plan#120-2782
Starting at$1305
2071
Sq Ft
1
Story
3
Bed
2
Bath
2
Car
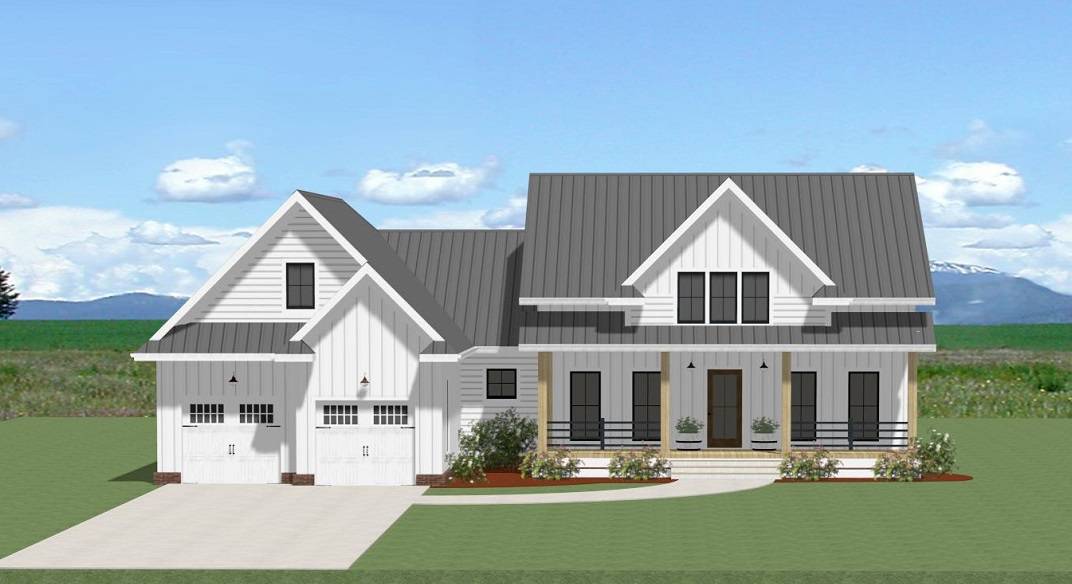
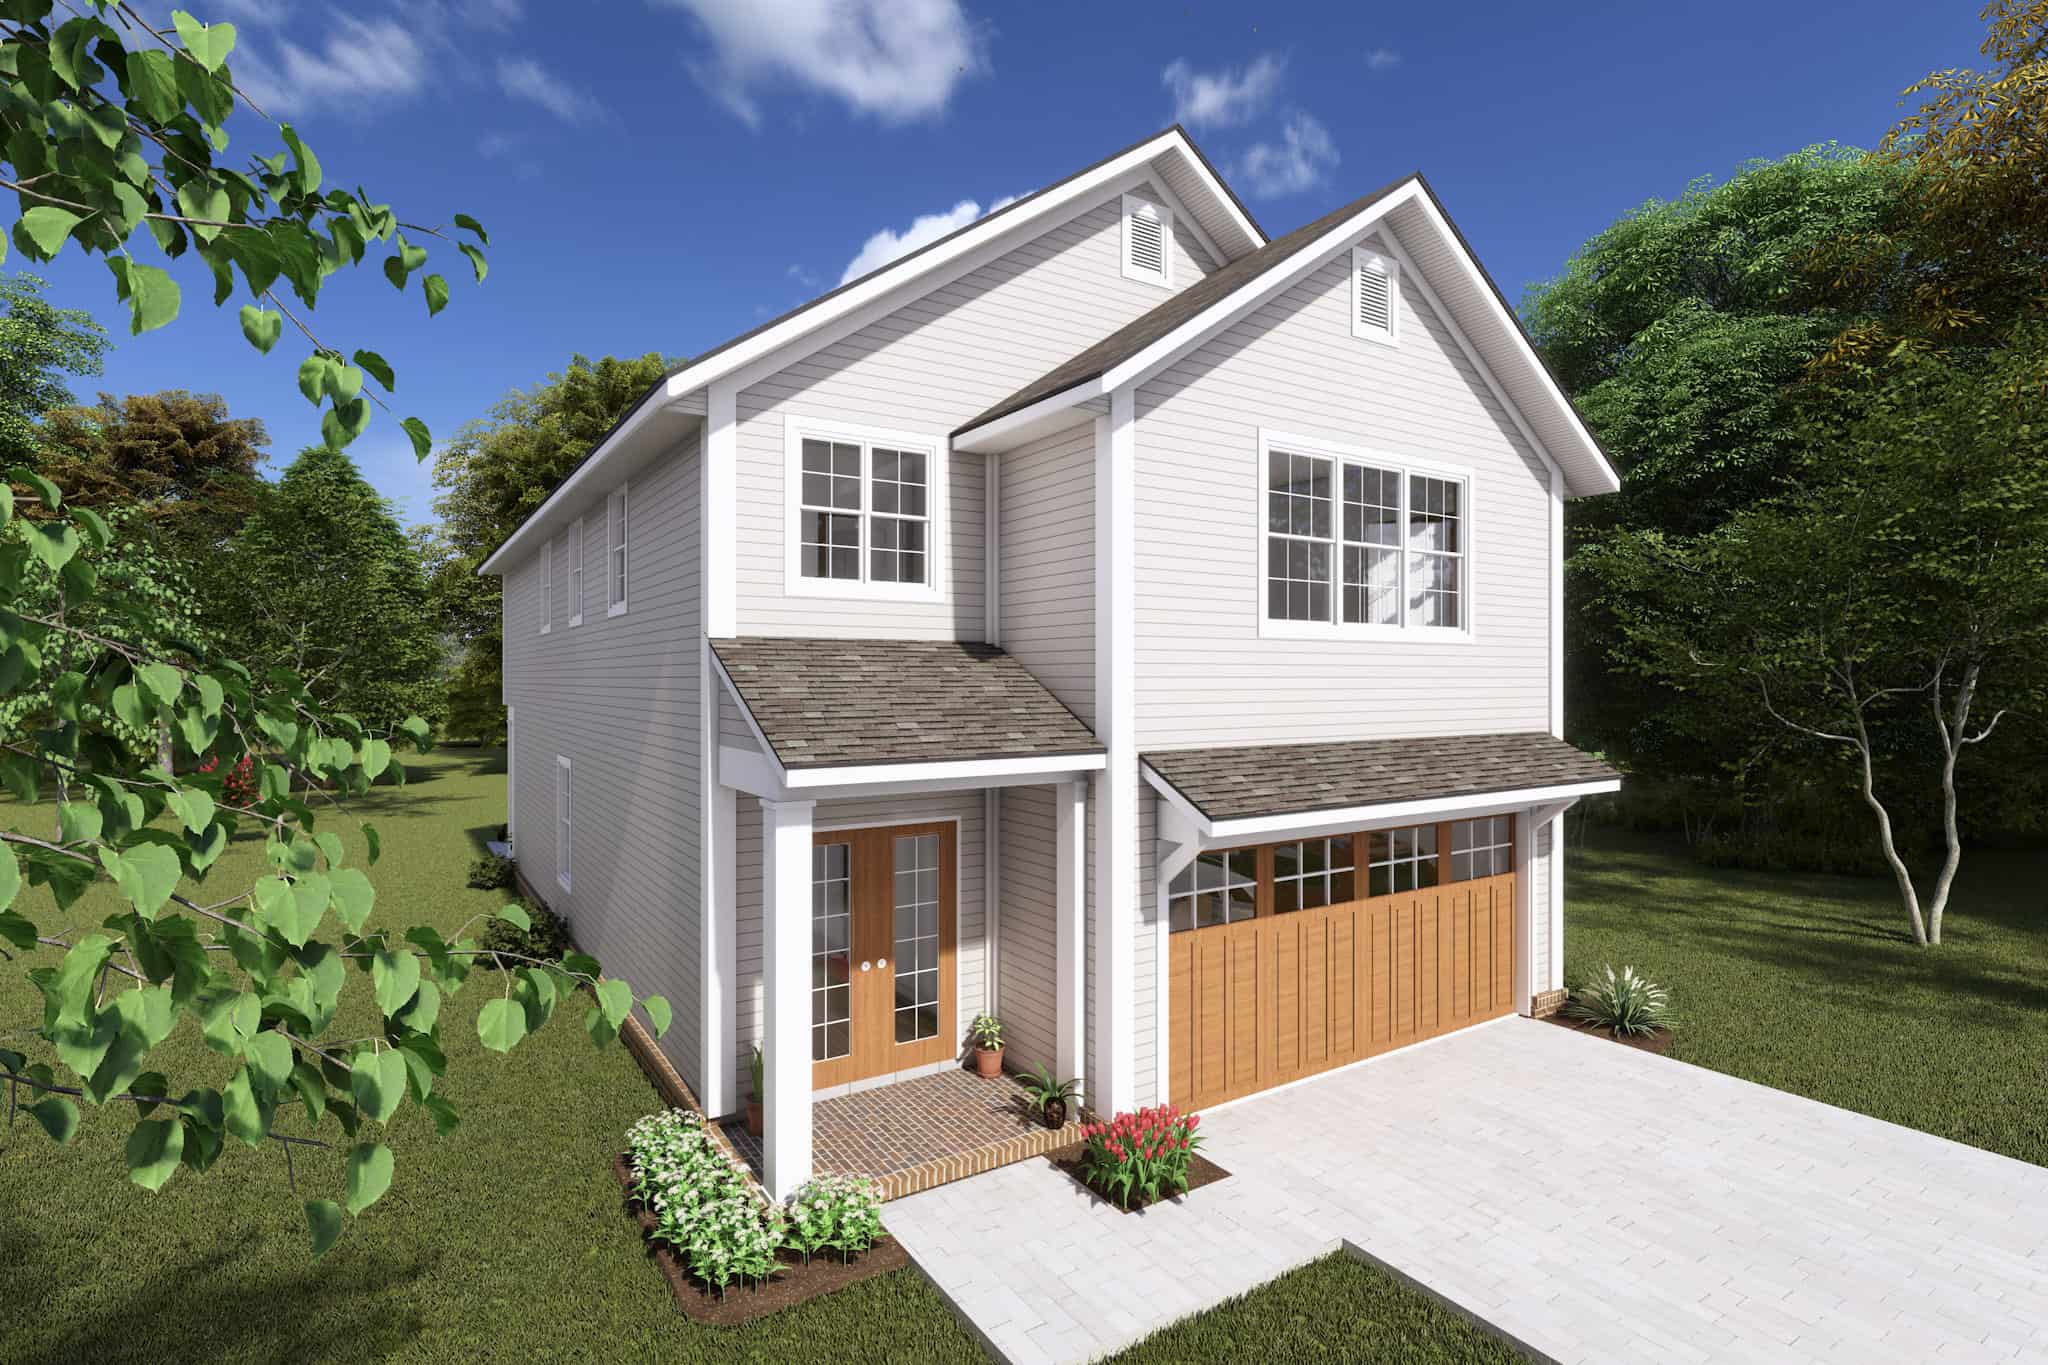
Southwest Home Plan - 3 Bedrms, 3 Baths - 2042 Sq Ft - #108-2079
Plan Collection
Southwest Home Plan - 3 Bedrms, 3 Baths - 2042 Sq Ft - #108-2079
Plan#108-2079
Starting at$945
2042
Sq Ft
1
Story
3
Bed
3
Bath
2
Car
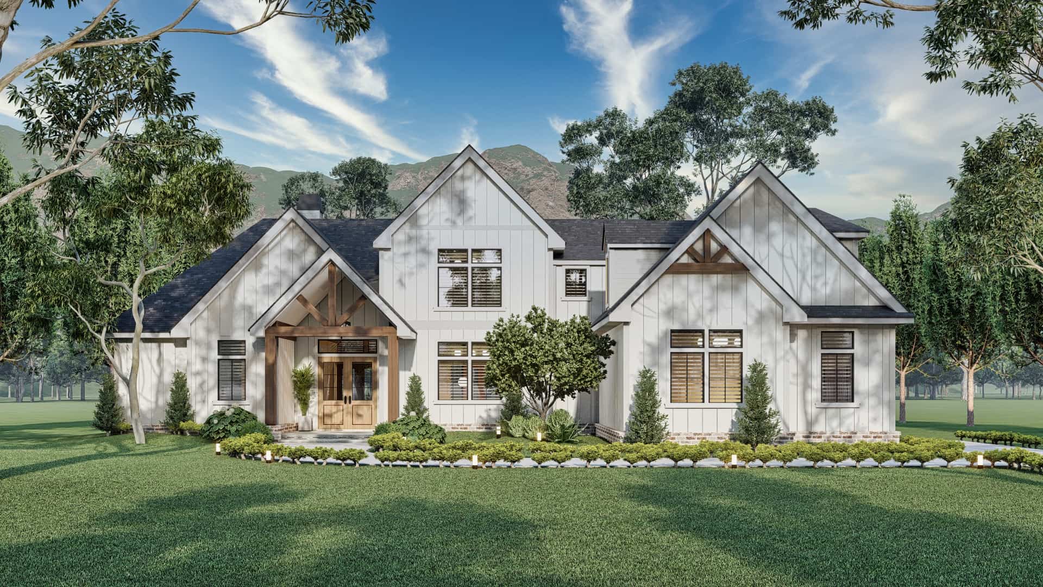
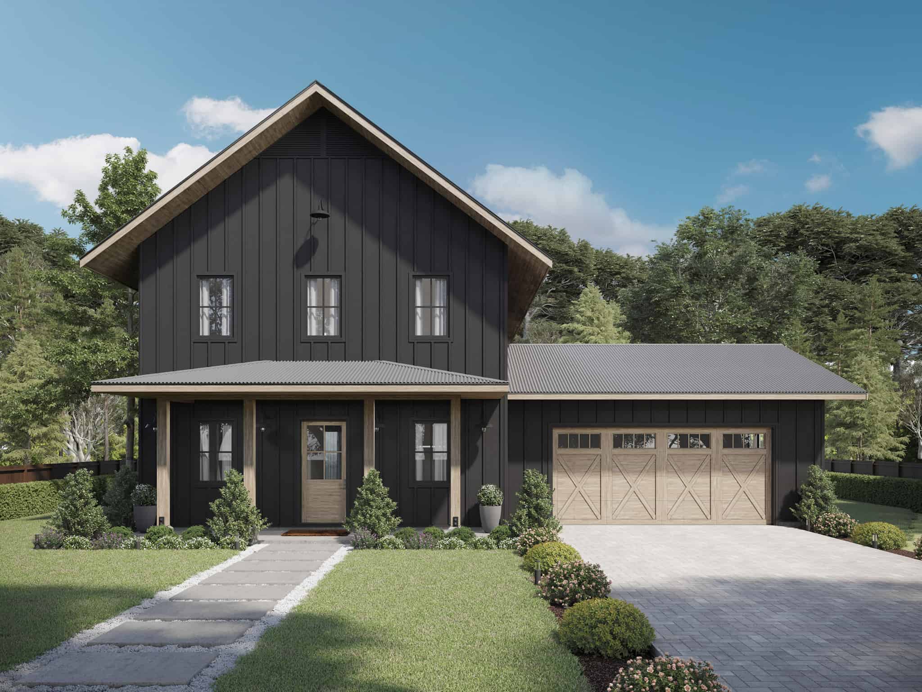
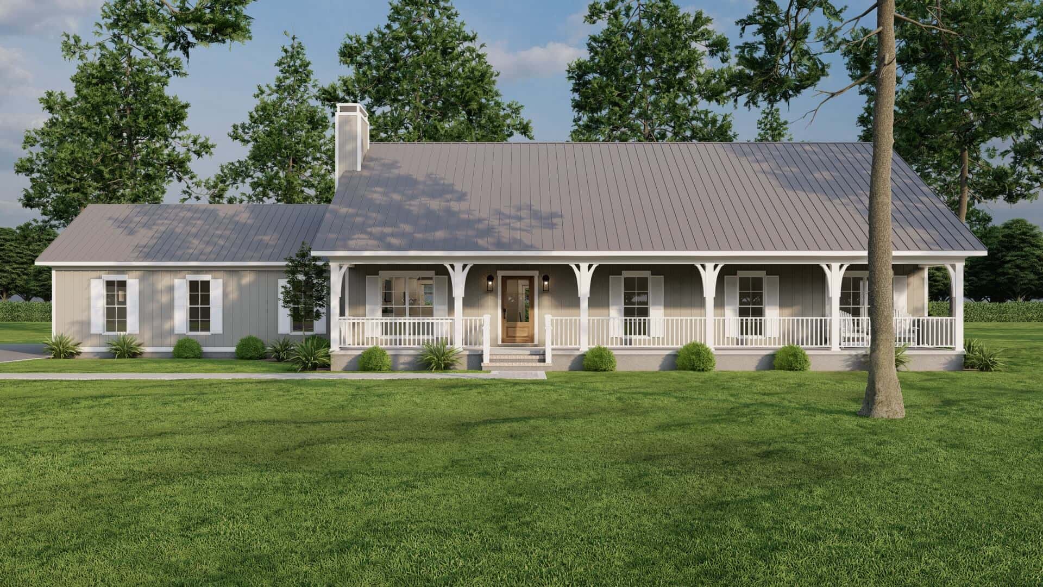
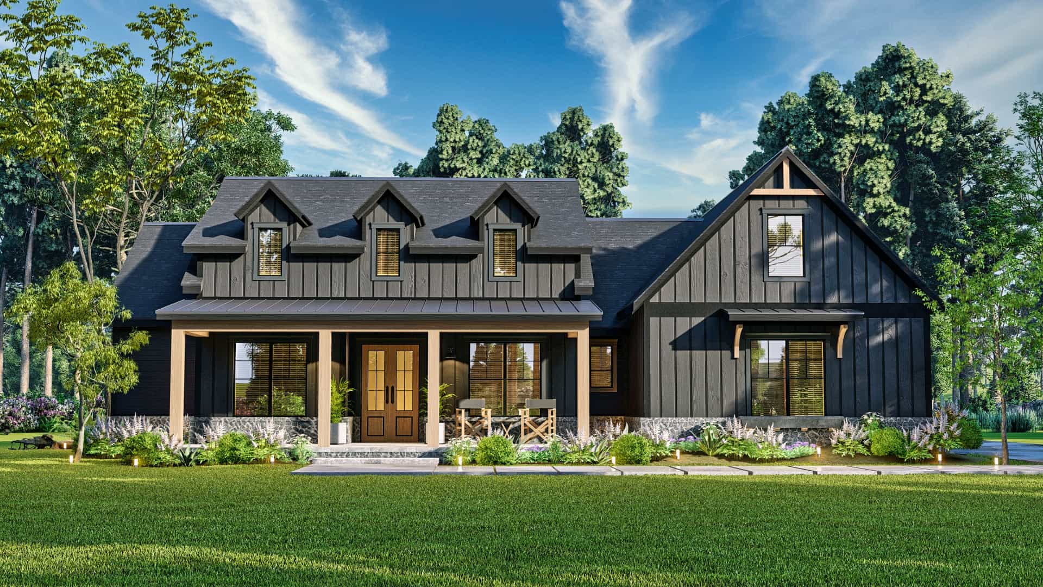
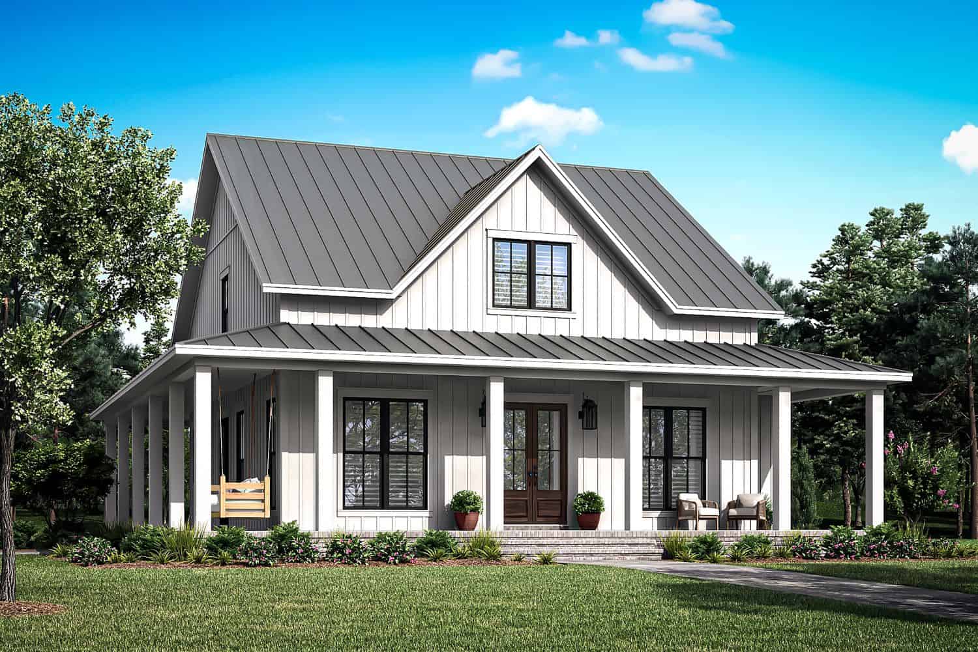
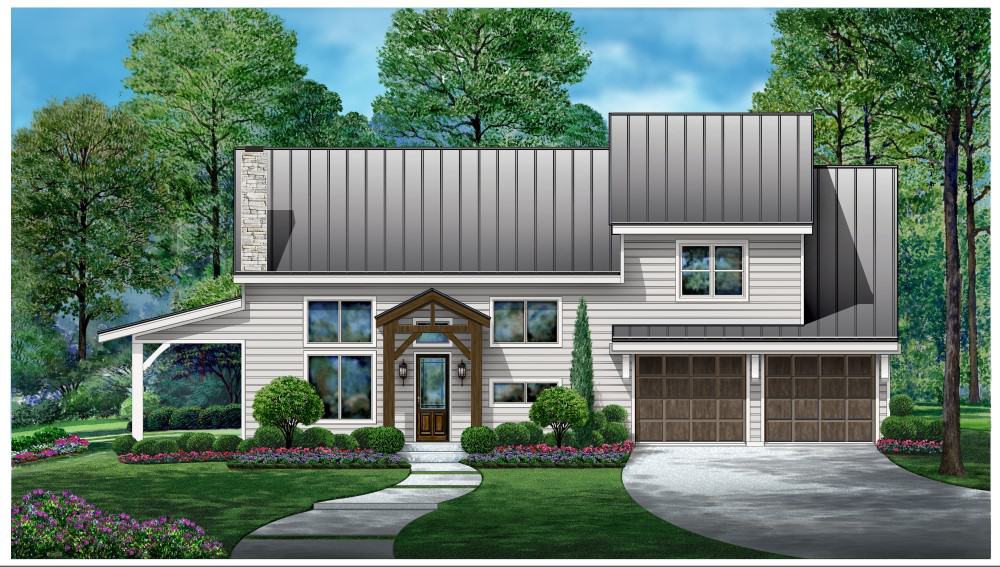
Farmhouse Home Plan - 3 Bedrms, 2.5 Baths - 2109 Sq Ft - #108-2074
Plan Collection
Farmhouse Home Plan - 3 Bedrms, 2.5 Baths - 2109 Sq Ft - #108-2074
Plan#108-2074
Starting at$945
2109
Sq Ft
2
Story
3
Bed
2.5
Bath
2
Car
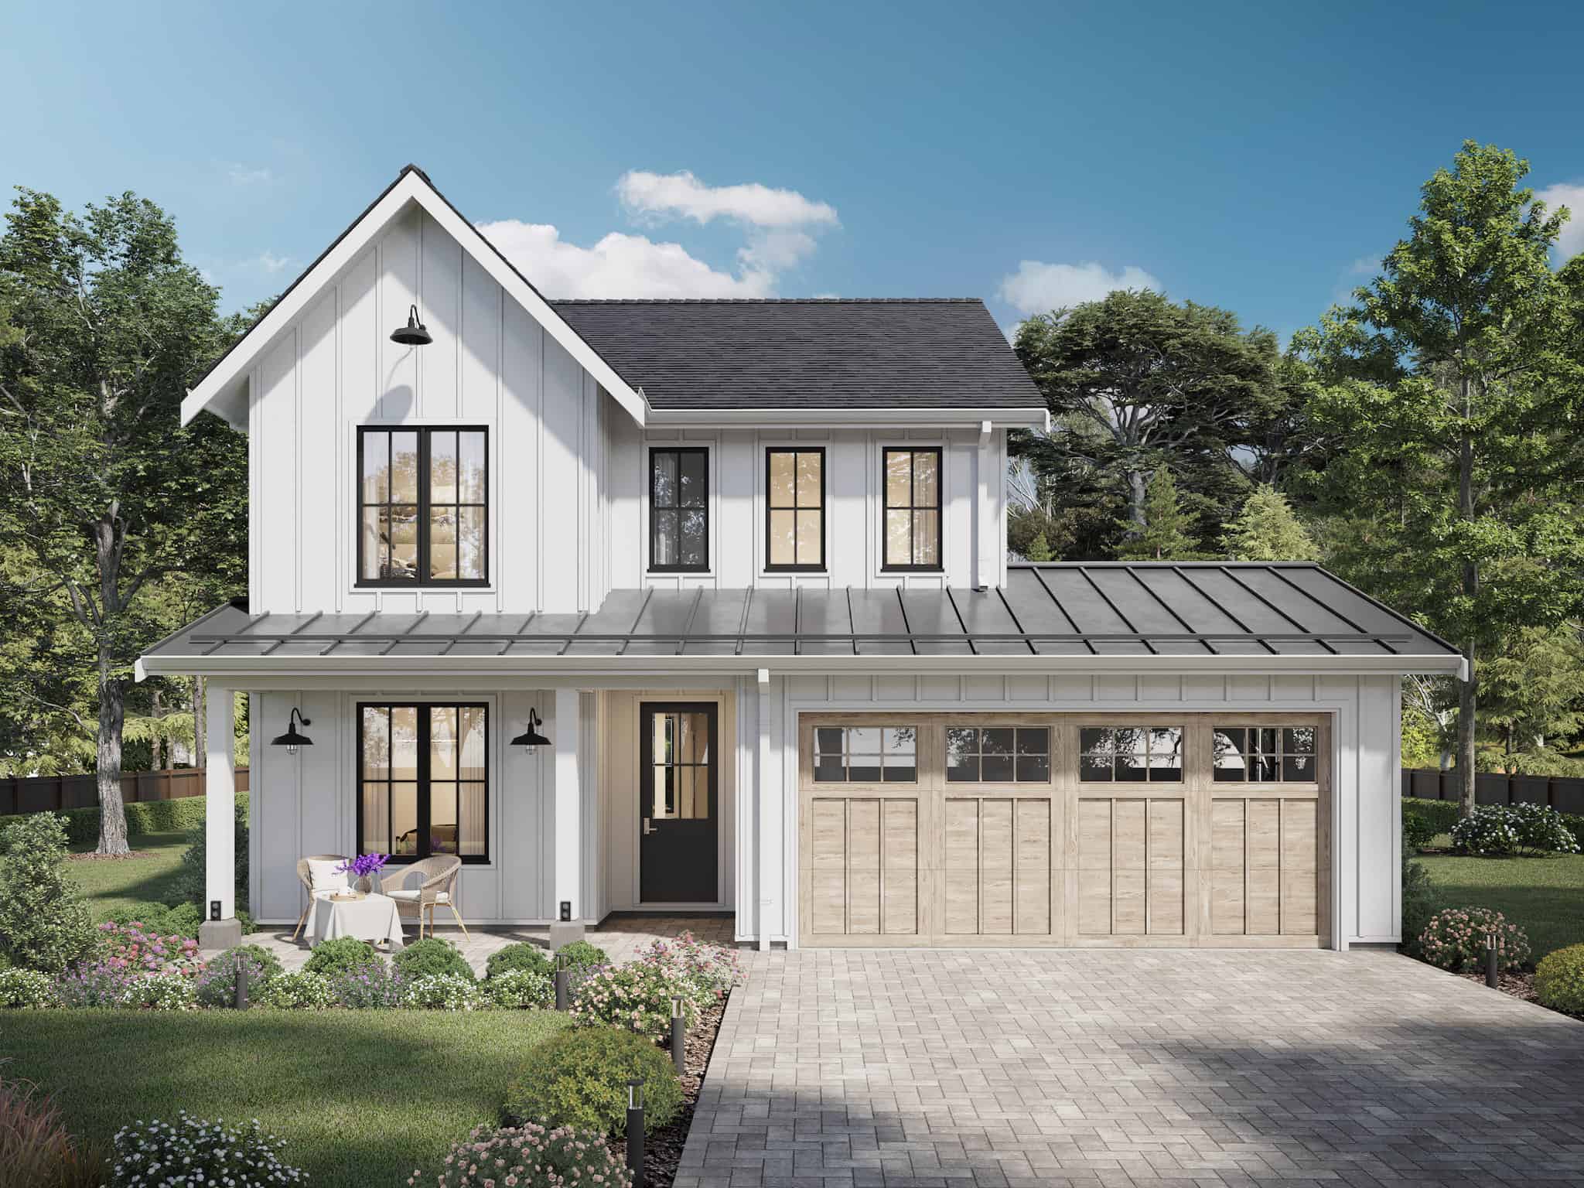
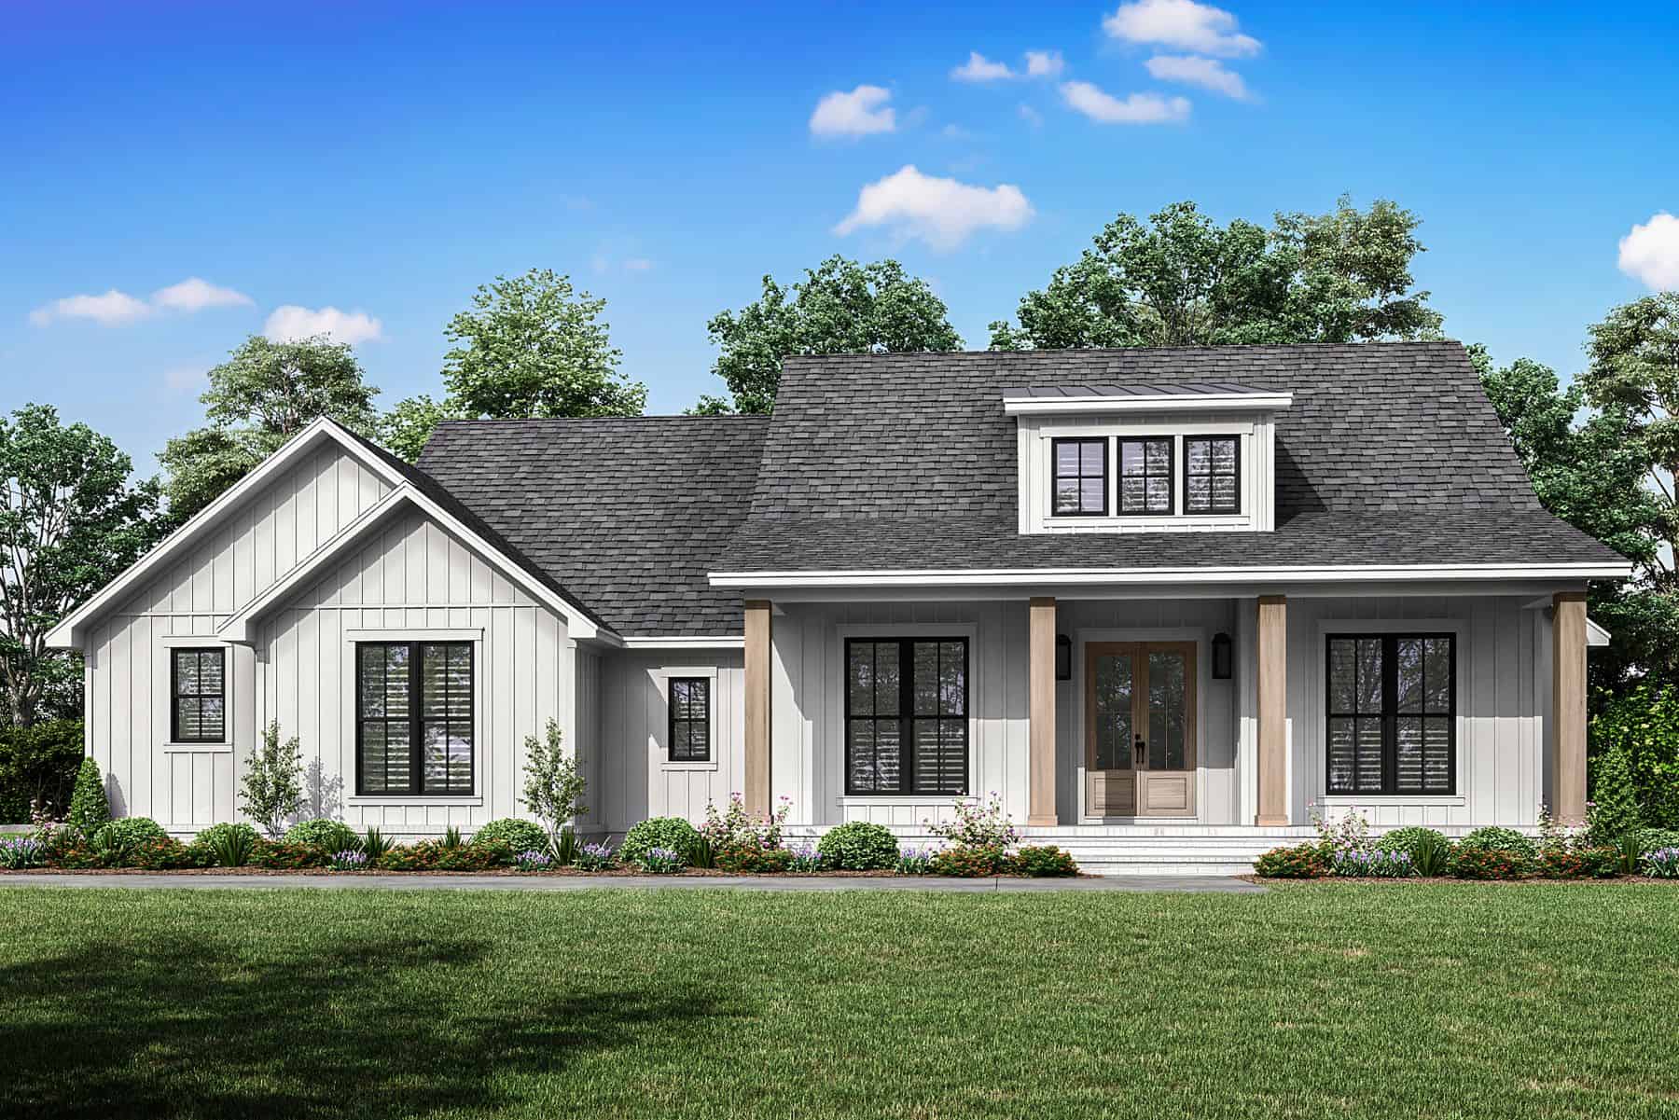
3-Bedroom, 2490 Sq Ft Duplex/Multi-Unit House Plan - 141-1334 - Front Exterior
Plan Collection
3-Bedroom, 2490 Sq Ft Duplex/Multi-Unit House Plan - 141-1334 - Front Exterior
Plan#141-1334
Starting at$1300
2490
Sq Ft
2
Story
6
Bed
4
Bath
0
Car
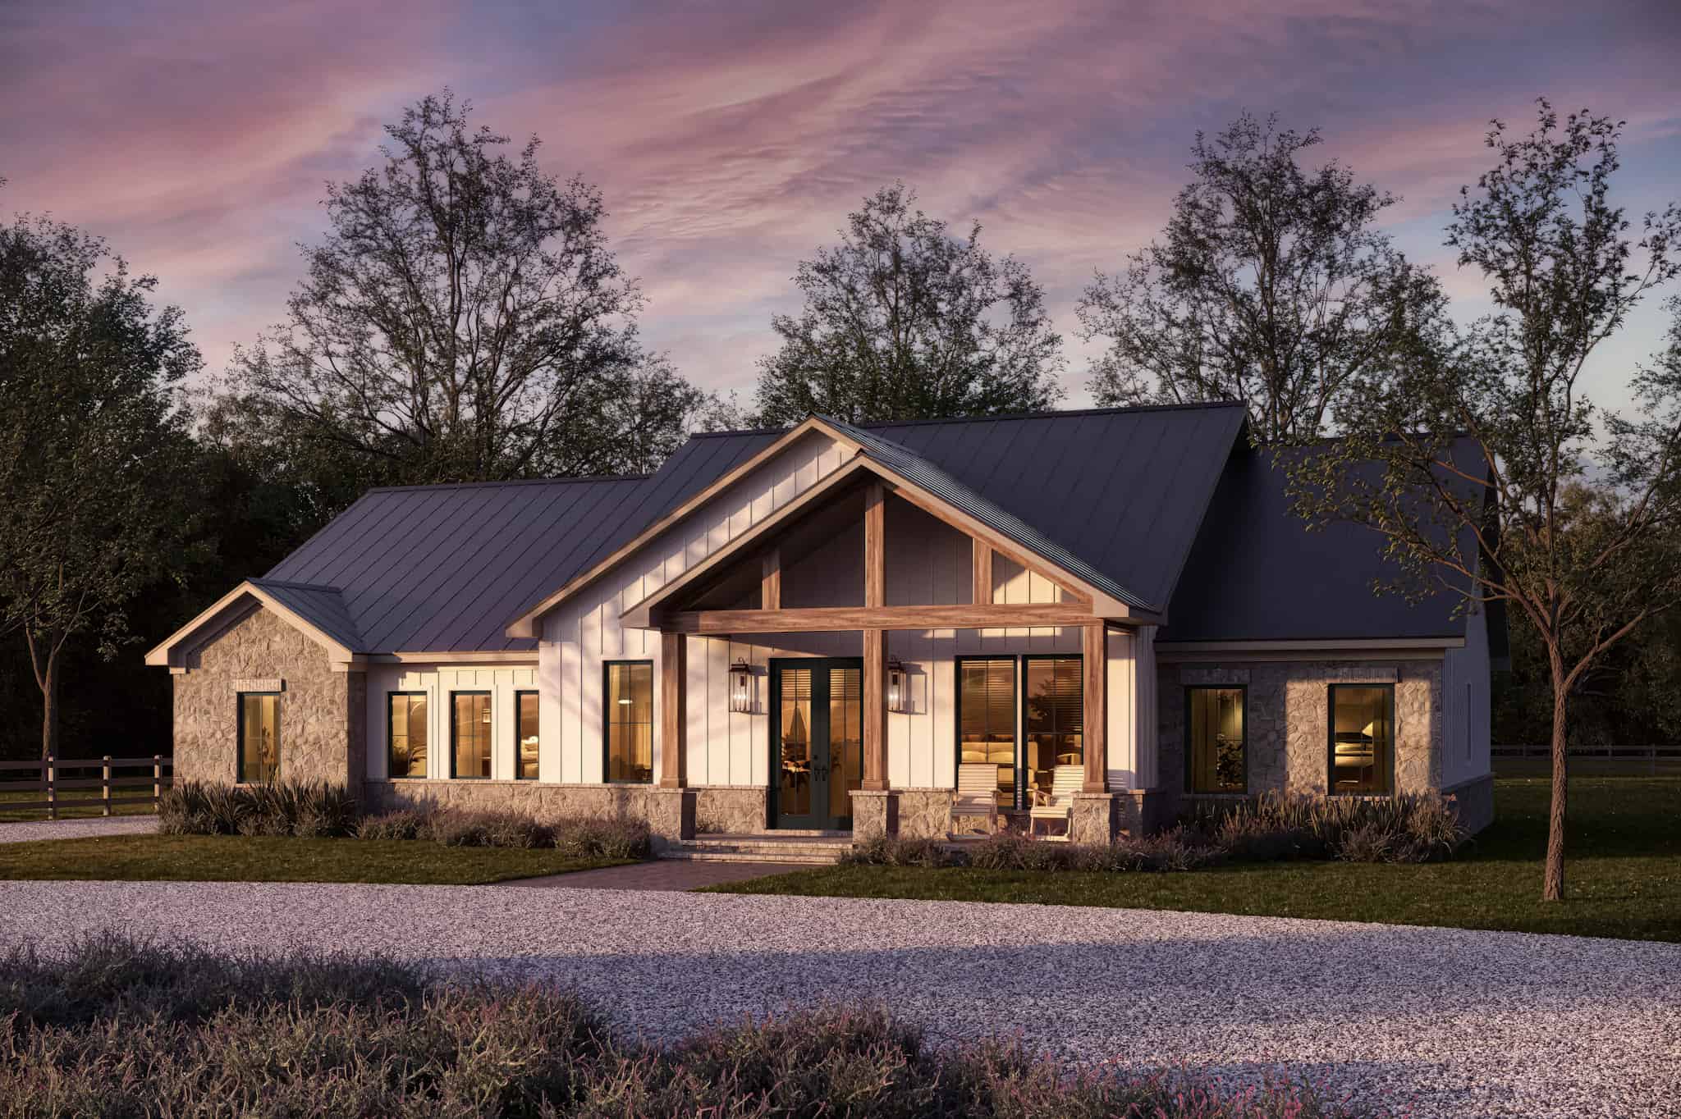
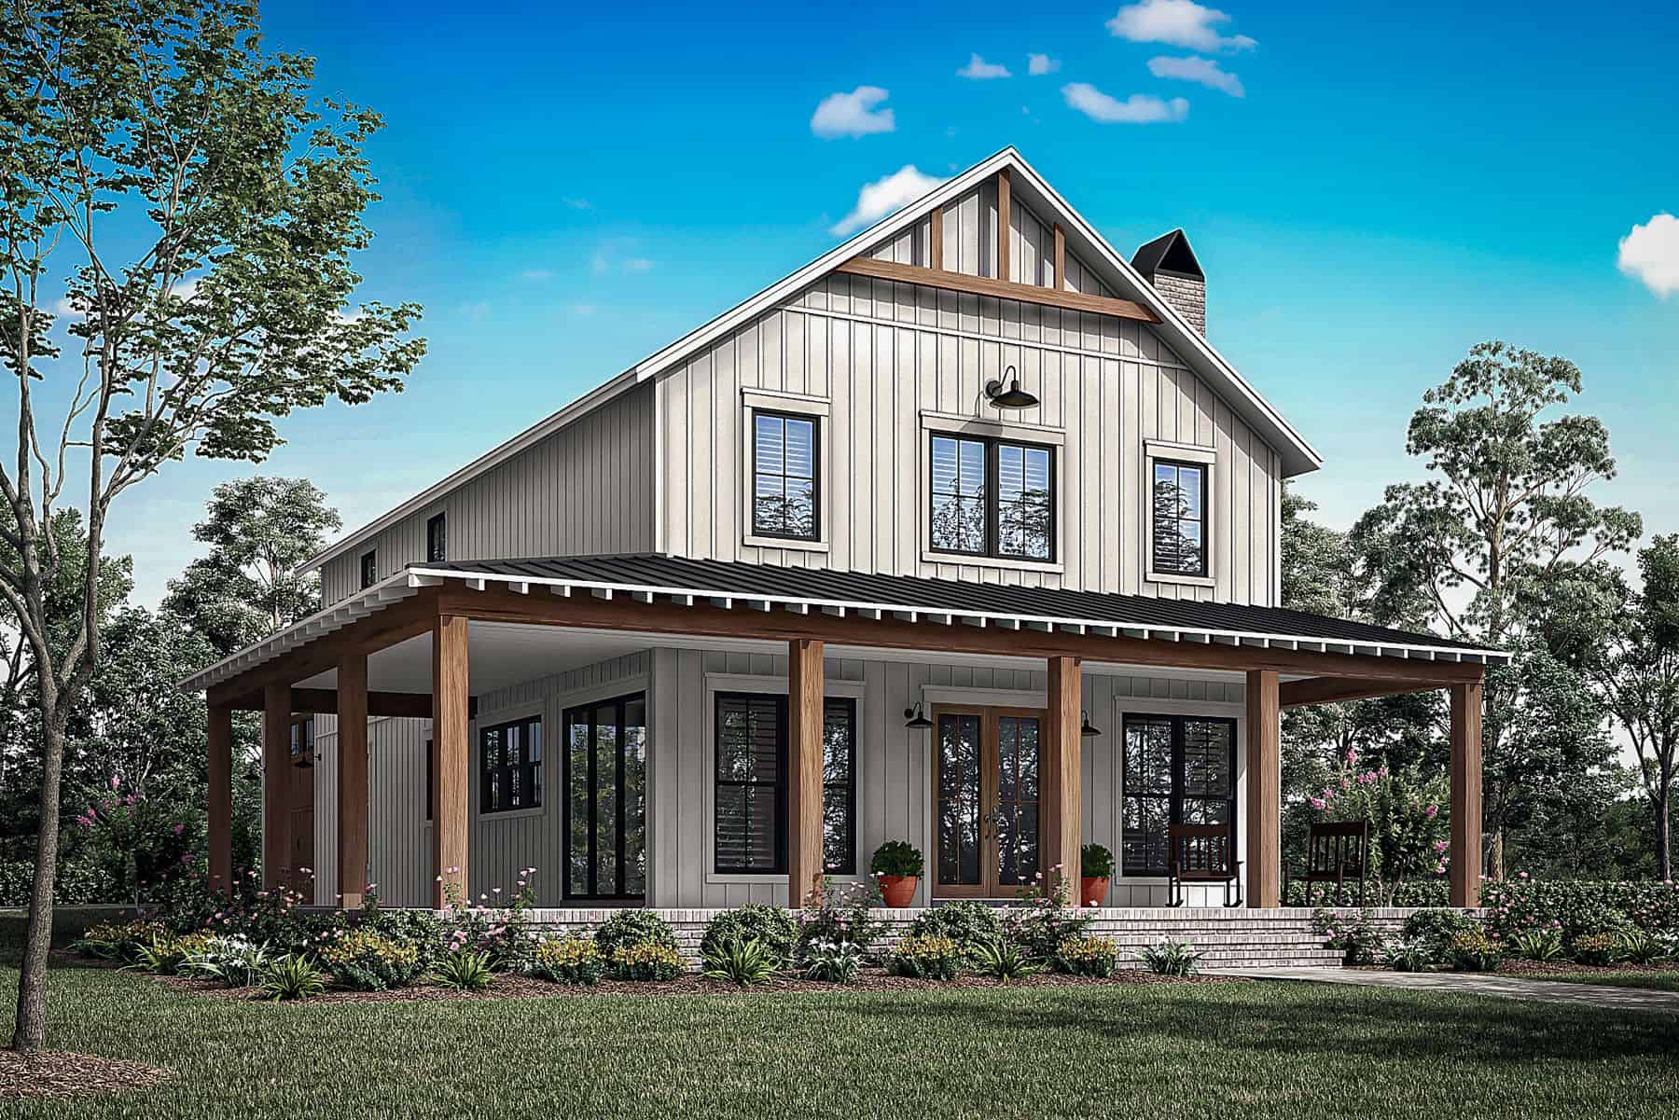
3-Bedroom, 2000 Sq Ft Barn Style Home Plan - 142-1470 - Main Exterior
Plan Collection
3-Bedroom, 2000 Sq Ft Barn Style Home Plan - 142-1470 - Main Exterior
Plan#142-1470
Starting at$1445
2000
Sq Ft
1
Story
3
Bed
2.5
Bath
2
Car
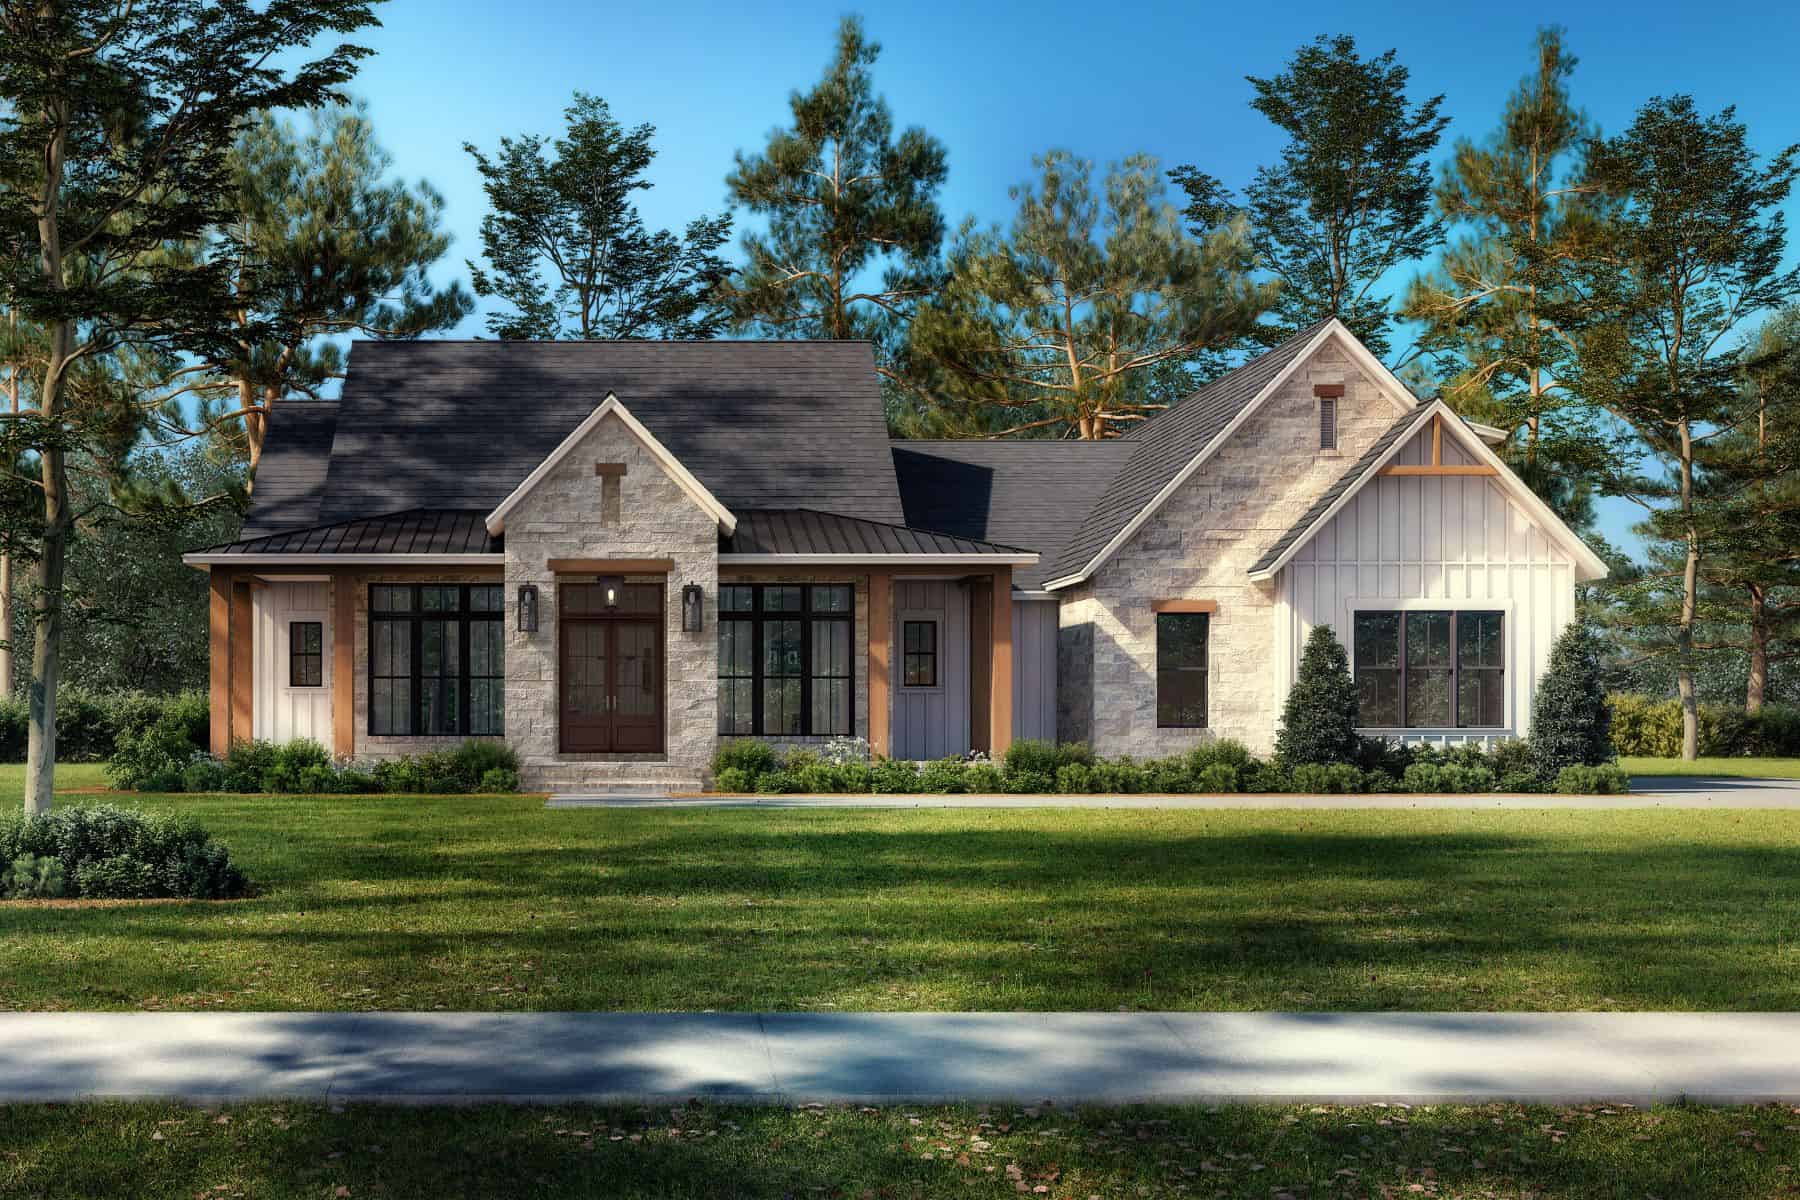
4-Bedroom, 2377 Sq Ft Farmhouse Home Plan - 206-1068 - Main Exterior
Plan Collection
4-Bedroom, 2377 Sq Ft Farmhouse Home Plan - 206-1068 - Main Exterior
Plan#206-1068
Starting at$1295
2377
Sq Ft
1
Story
4
Bed
2.5
Bath
3
Car
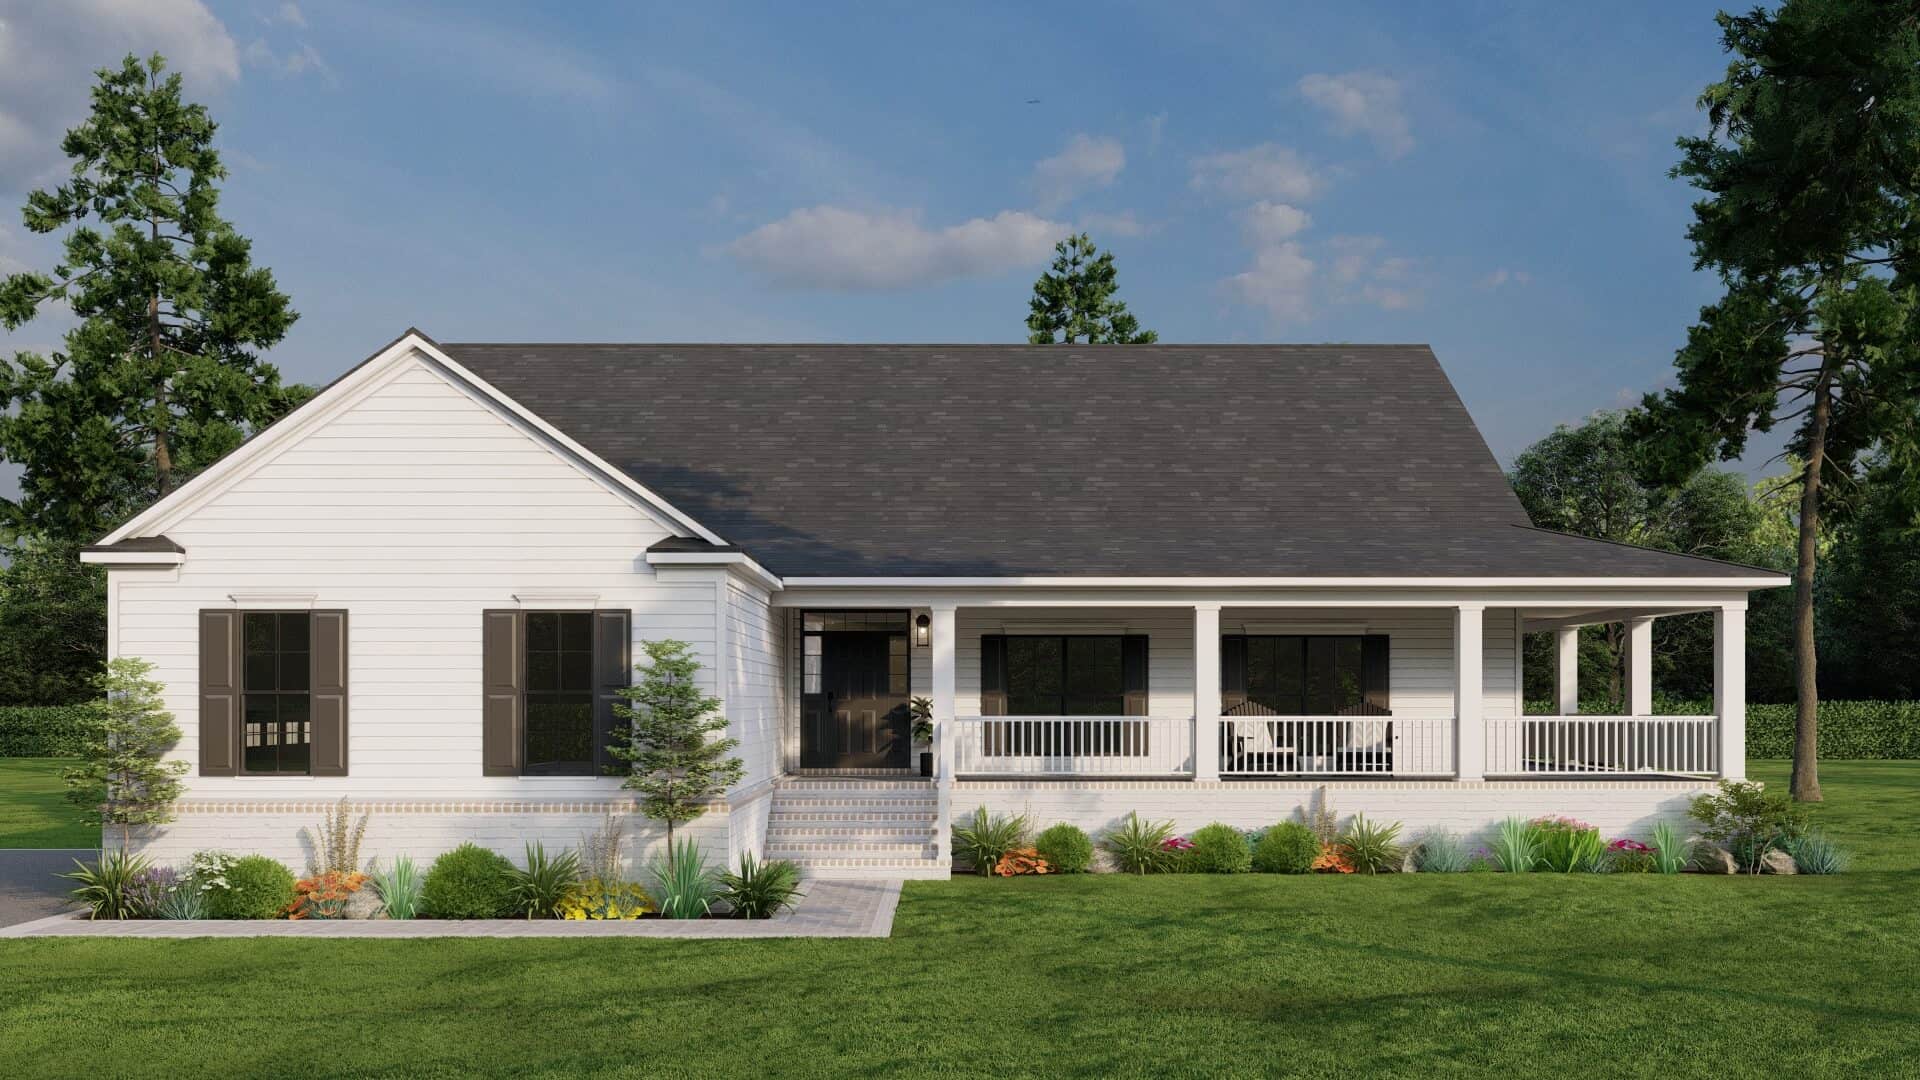
Image of a 3 bedroom, 2 bath ranch with a wrap-around porch
Plan Collection
Image of a 3 bedroom, 2 bath ranch with a wrap-around porch
Plan#123-1134
Starting at$1190
2090
Sq Ft
1
Story
3
Bed
2
Bath
0
Car
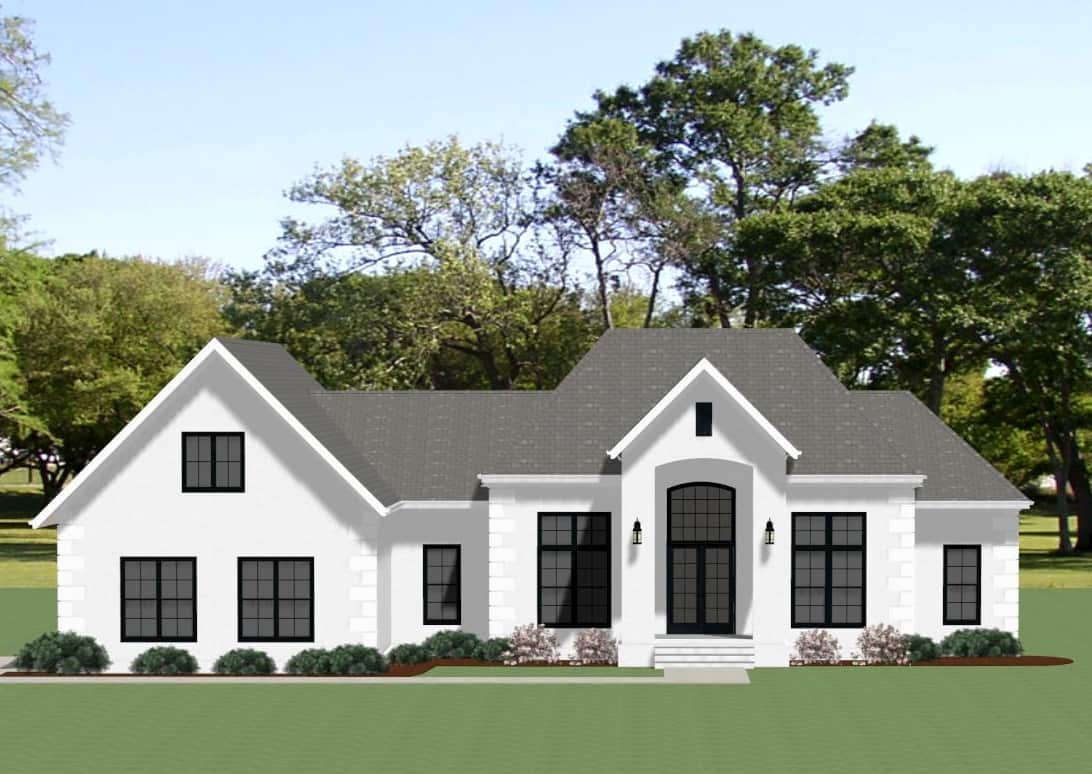
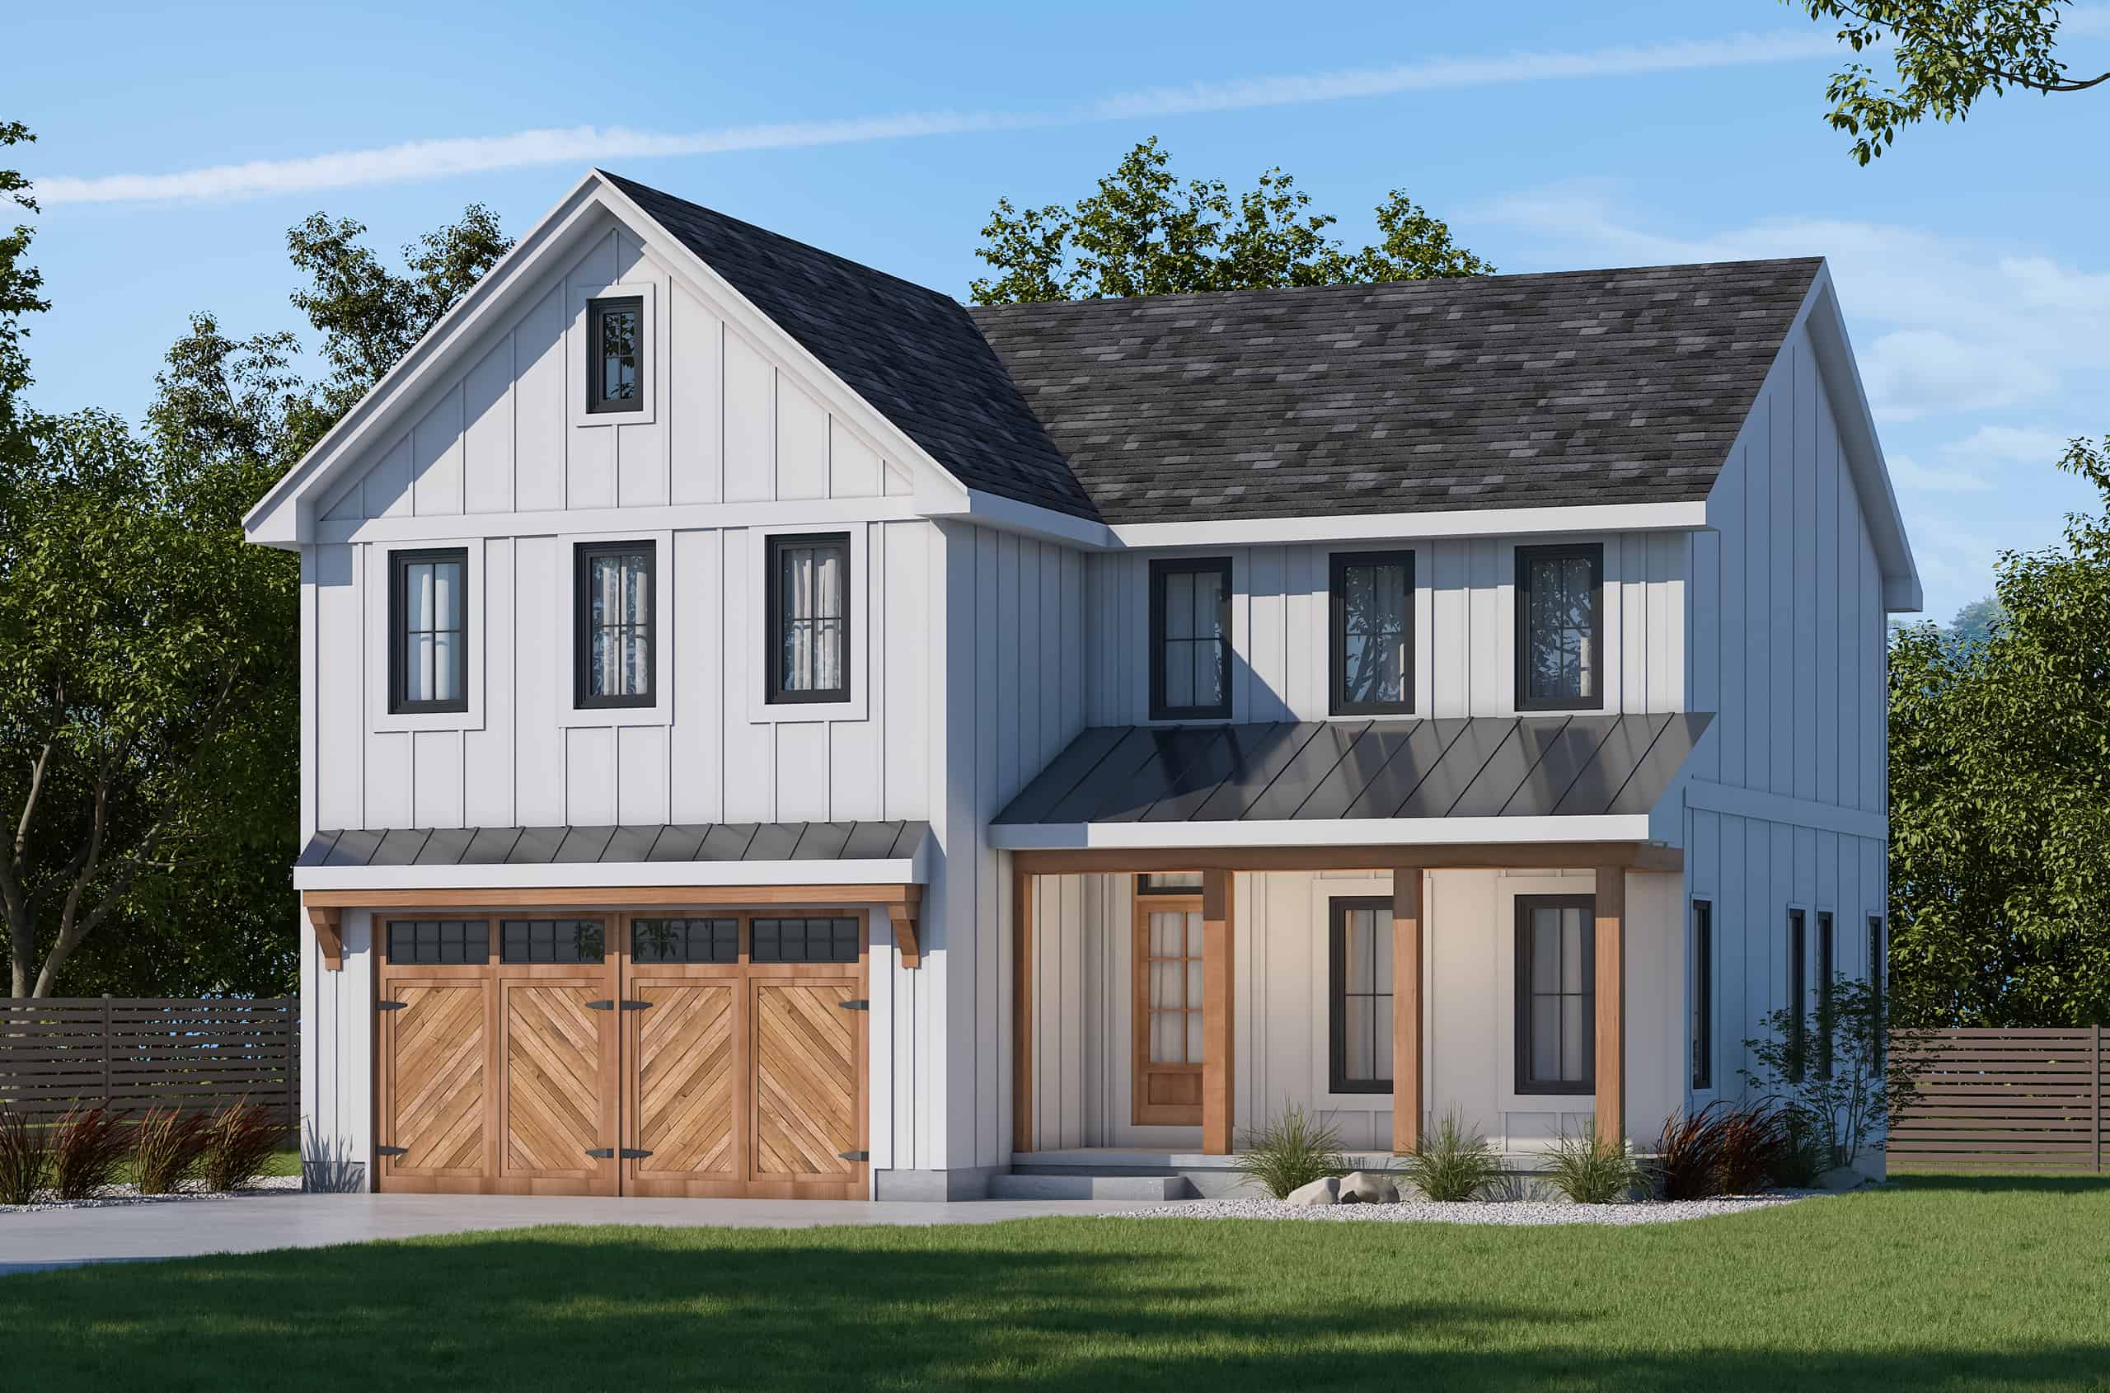
3-Bedroom, 2018 Sq Ft Farmhouse House Plan - 206-1067 - Front Exterior
Plan Collection
3-Bedroom, 2018 Sq Ft Farmhouse House Plan - 206-1067 - Front Exterior
Plan#206-1067
Starting at$1295
2018
Sq Ft
1
Story
3
Bed
2.5
Bath
2
Car
Country Home Plan - 3-5 Bedrms, 2-3 Baths - 2288-4564 Sq Ft - #187-1202
Plan Collection
Country Home Plan - 3-5 Bedrms, 2-3 Baths - 2288-4564 Sq Ft - #187-1202
Plan#187-1202
Starting at$1250
2288
Sq Ft
1
Story
3
Bed
2
Bath
2
Car
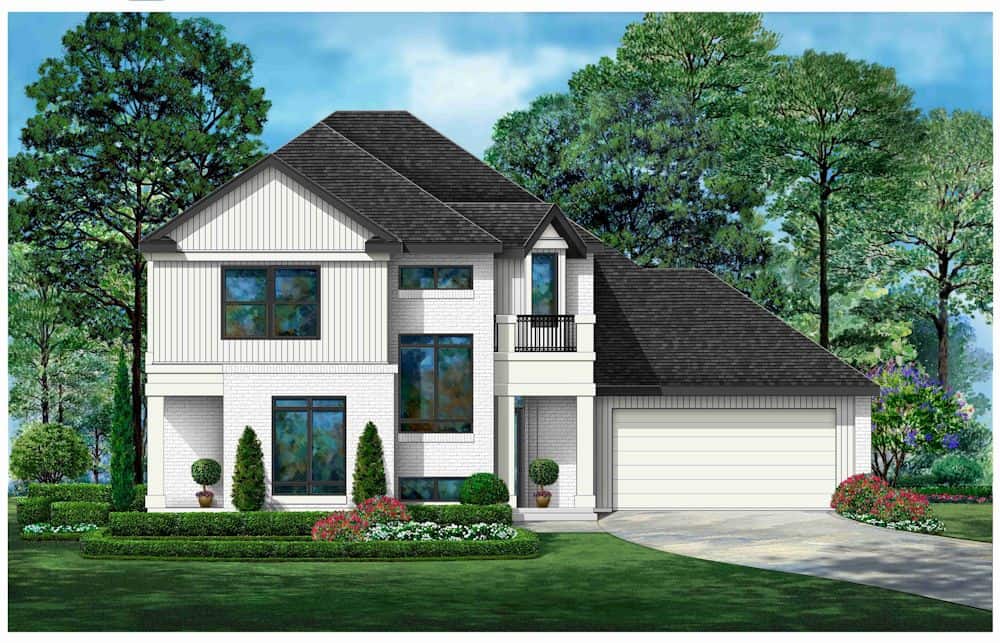
3-Bedroom, 2331 Sq Ft California Style Home Plan - 187-1195 - Main Exterior
Plan Collection
3-Bedroom, 2331 Sq Ft California Style Home Plan - 187-1195 - Main Exterior
Plan#187-1195
Starting at$1250
2331
Sq Ft
2
Story
3
Bed
2.5
Bath
3
Car
Ranch House Plan - 3-6 Bedrms, 2-4 Baths - 2084-4130 Sq Ft
Plan Collection
Ranch House Plan - 3-6 Bedrms, 2-4 Baths - 2084-4130 Sq Ft
Plan#187-1185
Starting at$1250
2084
Sq Ft
1
Story
3
Bed
2
Bath
2
Car
Rustic House Plan - 3-4 Bedrms, 2.5-3.5 Baths - 2010-3039 Sq Ft
Plan Collection
Rustic House Plan - 3-4 Bedrms, 2.5-3.5 Baths - 2010-3039 Sq Ft
Plan#187-1183
Starting at$1250
2010
Sq Ft
2
Story
3
Bed
2.5
Bath
2
Car
Country Home Plan - 3-5 Bedrms, 2.5-3.5 Baths - 2025-3030 Sq Ft
Plan Collection
Country Home Plan - 3-5 Bedrms, 2.5-3.5 Baths - 2025-3030 Sq Ft
Plan#187-1181
Starting at$1250
2025
Sq Ft
2
Story
3
Bed
2.5
Bath
2
Car
Craftsman House Plan - 3-5 Bedrms, 2.5-3.5 Baths - 2483-3440 Sq Ft
Plan Collection
Craftsman House Plan - 3-5 Bedrms, 2.5-3.5 Baths - 2483-3440 Sq Ft
Plan#187-1180
Starting at$1250
2483
Sq Ft
2
Story
3
Bed
2.5
Bath
3
Car
3-Bedroom, 2397 Sq Ft Modern Farmhouse House Plan - 142-1467 - Front Exterior
Plan Collection
3-Bedroom, 2397 Sq Ft Modern Farmhouse House Plan - 142-1467 - Front Exterior
Plan#142-1467
Starting at$1445
2397
Sq Ft
1
Story
3
Bed
2.5
Bath
2
Car
3-Bedroom, 2460 Sq Ft Barn Style Home Plan - 123-1130 - Main Exterior
Plan Collection
3-Bedroom, 2460 Sq Ft Barn Style Home Plan - 123-1130 - Main Exterior
Plan#123-1130
Starting at$1190
2460
Sq Ft
1
Story
3
Bed
2
Bath
2
Car
3-Bedroom, 2377 Sq Ft Modern Farmhouse House Plan - 142-1466 - Front Exterior
Plan Collection
3-Bedroom, 2377 Sq Ft Modern Farmhouse House Plan - 142-1466 - Front Exterior
Plan#142-1466
Starting at$1445
2377
Sq Ft
1
Story
3
Bed
2.5
Bath
2
Car
3-Bedroom, 2195 Sq Ft Modern Farmhouse Home Plan - 142-1465 - Main Exterior
Plan Collection
3-Bedroom, 2195 Sq Ft Modern Farmhouse Home Plan - 142-1465 - Main Exterior
Plan#142-1465
Starting at$1445
2195
Sq Ft
1
Story
3
Bed
2.5
Bath
2
Car
4-Bedroom, 2401 Sq Ft Beachfront House Plan - 168-1173 - Front Exterior
Plan Collection
4-Bedroom, 2401 Sq Ft Beachfront House Plan - 168-1173 - Front Exterior
Plan#168-1173
Starting at$2950
2401
Sq Ft
2
Story
4
Bed
3.5
Bath
2
Car
4-Bedroom, 2108 Sq Ft Lake House Plan - 168-1169 - Front Exterior
Plan Collection
4-Bedroom, 2108 Sq Ft Lake House Plan - 168-1169 - Front Exterior
Plan#168-1169
Starting at$2600
2108
Sq Ft
1
Story
4
Bed
3.5
Bath
2
Car
3-Bedroom, 2157 Sq Ft Coastal House Plan - 168-1164 - Front Exterior
Plan Collection
3-Bedroom, 2157 Sq Ft Coastal House Plan - 168-1164 - Front Exterior
Plan#168-1164
Starting at$2400
2157
Sq Ft
2
Story
3
Bed
2
Bath
0
Car
3-Bedroom, 2431 Sq Ft Shingle House Plan - 168-1158 - Front Exterior
Plan Collection
3-Bedroom, 2431 Sq Ft Shingle House Plan - 168-1158 - Front Exterior
Plan#168-1158
Starting at$2600
2431
Sq Ft
2
Story
3
Bed
2.5
Bath
2
Car
5-Bedroom, 2447 Sq Ft Beachfront House Plan - 168-1155 - Front Exterior
Plan Collection
5-Bedroom, 2447 Sq Ft Beachfront House Plan - 168-1155 - Front Exterior
Plan#168-1155
Starting at$2950
2447
Sq Ft
3
Story
5
Bed
4.5
Bath
2
Car
Arts and Crafts House Plan - 3 Bedrms, 2.5 Baths - 2173 Sq Ft - #193-1280
Plan Collection
Arts and Crafts House Plan - 3 Bedrms, 2.5 Baths - 2173 Sq Ft - #193-1280
Plan#193-1280
Starting at$1650
2173
Sq Ft
1.5
Story
3
Bed
2.5
Bath
4
Car
Country Home Plan - 3 Bedrms, 2 Baths - 2071 Sq Ft - #120-2782
Plan Collection
Country Home Plan - 3 Bedrms, 2 Baths - 2071 Sq Ft - #120-2782
Plan#120-2782
Starting at$1305
2071
Sq Ft
1
Story
3
Bed
2
Bath
2
Car
Southwest Home Plan - 3 Bedrms, 3 Baths - 2042 Sq Ft - #108-2079
Plan Collection
Southwest Home Plan - 3 Bedrms, 3 Baths - 2042 Sq Ft - #108-2079
Plan#108-2079
Starting at$945
2042
Sq Ft
1
Story
3
Bed
3
Bath
2
Car
Farmhouse Home Plan - 3 Bedrms, 2.5 Baths - 2109 Sq Ft - #108-2074
Plan Collection
Farmhouse Home Plan - 3 Bedrms, 2.5 Baths - 2109 Sq Ft - #108-2074
Plan#108-2074
Starting at$945
2109
Sq Ft
2
Story
3
Bed
2.5
Bath
2
Car
3-Bedroom, 2490 Sq Ft Duplex/Multi-Unit House Plan - 141-1334 - Front Exterior
Plan Collection
3-Bedroom, 2490 Sq Ft Duplex/Multi-Unit House Plan - 141-1334 - Front Exterior
Plan#141-1334
Starting at$1300
2490
Sq Ft
2
Story
6
Bed
4
Bath
0
Car
3-Bedroom, 2000 Sq Ft Barn Style Home Plan - 142-1470 - Main Exterior
Plan Collection
3-Bedroom, 2000 Sq Ft Barn Style Home Plan - 142-1470 - Main Exterior
Plan#142-1470
Starting at$1445
2000
Sq Ft
1
Story
3
Bed
2.5
Bath
2
Car
4-Bedroom, 2377 Sq Ft Farmhouse Home Plan - 206-1068 - Main Exterior
Plan Collection
4-Bedroom, 2377 Sq Ft Farmhouse Home Plan - 206-1068 - Main Exterior
Plan#206-1068
Starting at$1295
2377
Sq Ft
1
Story
4
Bed
2.5
Bath
3
Car
Image of a 3 bedroom, 2 bath ranch with a wrap-around porch
Plan Collection
Image of a 3 bedroom, 2 bath ranch with a wrap-around porch
Plan#123-1134
Starting at$1190
2090
Sq Ft
1
Story
3
Bed
2
Bath
0
Car
3-Bedroom, 2018 Sq Ft Farmhouse House Plan - 206-1067 - Front Exterior
Plan Collection
3-Bedroom, 2018 Sq Ft Farmhouse House Plan - 206-1067 - Front Exterior
Plan#206-1067
Starting at$1295
2018
Sq Ft
1
Story
3
Bed
2.5
Bath
2
Car
Country Home Plan - 3-5 Bedrms, 2-3 Baths - 2288-4564 Sq Ft - #187-1202
Plan Collection
Country Home Plan - 3-5 Bedrms, 2-3 Baths - 2288-4564 Sq Ft - #187-1202
Plan#187-1202
Starting at$1250
2288
Sq Ft
1
Story
3
Bed
2
Bath
2
Car
3-Bedroom, 2331 Sq Ft California Style Home Plan - 187-1195 - Main Exterior
Plan Collection
3-Bedroom, 2331 Sq Ft California Style Home Plan - 187-1195 - Main Exterior
Plan#187-1195
Starting at$1250
2331
Sq Ft
2
Story
3
Bed
2.5
Bath
3
Car
Ranch House Plan - 3-6 Bedrms, 2-4 Baths - 2084-4130 Sq Ft
Plan Collection
Ranch House Plan - 3-6 Bedrms, 2-4 Baths - 2084-4130 Sq Ft
Plan#187-1185
Starting at$1250
2084
Sq Ft
1
Story
3
Bed
2
Bath
2
Car
Rustic House Plan - 3-4 Bedrms, 2.5-3.5 Baths - 2010-3039 Sq Ft
Plan Collection
Rustic House Plan - 3-4 Bedrms, 2.5-3.5 Baths - 2010-3039 Sq Ft
Plan#187-1183
Starting at$1250
2010
Sq Ft
2
Story
3
Bed
2.5
Bath
2
Car
Country Home Plan - 3-5 Bedrms, 2.5-3.5 Baths - 2025-3030 Sq Ft
Plan Collection
Country Home Plan - 3-5 Bedrms, 2.5-3.5 Baths - 2025-3030 Sq Ft
Plan#187-1181
Starting at$1250
2025
Sq Ft
2
Story
3
Bed
2.5
Bath
2
Car
Craftsman House Plan - 3-5 Bedrms, 2.5-3.5 Baths - 2483-3440 Sq Ft
Plan Collection
Craftsman House Plan - 3-5 Bedrms, 2.5-3.5 Baths - 2483-3440 Sq Ft
Plan#187-1180
Starting at$1250
2483
Sq Ft
2
Story
3
Bed
2.5
Bath
3
Car
3-Bedroom, 2397 Sq Ft Modern Farmhouse House Plan - 142-1467 - Front Exterior
Plan Collection
3-Bedroom, 2397 Sq Ft Modern Farmhouse House Plan - 142-1467 - Front Exterior
Plan#142-1467
Starting at$1445
2397
Sq Ft
1
Story
3
Bed
2.5
Bath
2
Car
3-Bedroom, 2460 Sq Ft Barn Style Home Plan - 123-1130 - Main Exterior
Plan Collection
3-Bedroom, 2460 Sq Ft Barn Style Home Plan - 123-1130 - Main Exterior
Plan#123-1130
Starting at$1190
2460
Sq Ft
1
Story
3
Bed
2
Bath
2
Car
3-Bedroom, 2377 Sq Ft Modern Farmhouse House Plan - 142-1466 - Front Exterior
Plan Collection
3-Bedroom, 2377 Sq Ft Modern Farmhouse House Plan - 142-1466 - Front Exterior
Plan#142-1466
Starting at$1445
2377
Sq Ft
1
Story
3
Bed
2.5
Bath
2
Car
3-Bedroom, 2195 Sq Ft Modern Farmhouse Home Plan - 142-1465 - Main Exterior
Plan Collection
3-Bedroom, 2195 Sq Ft Modern Farmhouse Home Plan - 142-1465 - Main Exterior
Plan#142-1465
Starting at$1445
2195
Sq Ft
1
Story
3
Bed
2.5
Bath
2
Car
4-Bedroom, 2401 Sq Ft Beachfront House Plan - 168-1173 - Front Exterior
Plan Collection
4-Bedroom, 2401 Sq Ft Beachfront House Plan - 168-1173 - Front Exterior
Plan#168-1173
Starting at$2950
2401
Sq Ft
2
Story
4
Bed
3.5
Bath
2
Car
4-Bedroom, 2108 Sq Ft Lake House Plan - 168-1169 - Front Exterior
Plan Collection
4-Bedroom, 2108 Sq Ft Lake House Plan - 168-1169 - Front Exterior
Plan#168-1169
Starting at$2600
2108
Sq Ft
1
Story
4
Bed
3.5
Bath
2
Car
3-Bedroom, 2157 Sq Ft Coastal House Plan - 168-1164 - Front Exterior
Plan Collection
3-Bedroom, 2157 Sq Ft Coastal House Plan - 168-1164 - Front Exterior
Plan#168-1164
Starting at$2400
2157
Sq Ft
2
Story
3
Bed
2
Bath
0
Car
3-Bedroom, 2431 Sq Ft Shingle House Plan - 168-1158 - Front Exterior
Plan Collection
3-Bedroom, 2431 Sq Ft Shingle House Plan - 168-1158 - Front Exterior
Plan#168-1158
Starting at$2600
2431
Sq Ft
2
Story
3
Bed
2.5
Bath
2
Car
5-Bedroom, 2447 Sq Ft Beachfront House Plan - 168-1155 - Front Exterior
Plan Collection
5-Bedroom, 2447 Sq Ft Beachfront House Plan - 168-1155 - Front Exterior
Plan#168-1155
Starting at$2950
2447
Sq Ft
3
Story
5
Bed
4.5
Bath
2
Car
Arts and Crafts House Plan - 3 Bedrms, 2.5 Baths - 2173 Sq Ft - #193-1280
Plan Collection
Arts and Crafts House Plan - 3 Bedrms, 2.5 Baths - 2173 Sq Ft - #193-1280
Plan#193-1280
Starting at$1650
2173
Sq Ft
1.5
Story
3
Bed
2.5
Bath
4
Car
1...1314151617...184