Split+level & Two%2Bstory House Plans

12,267
Plan Results
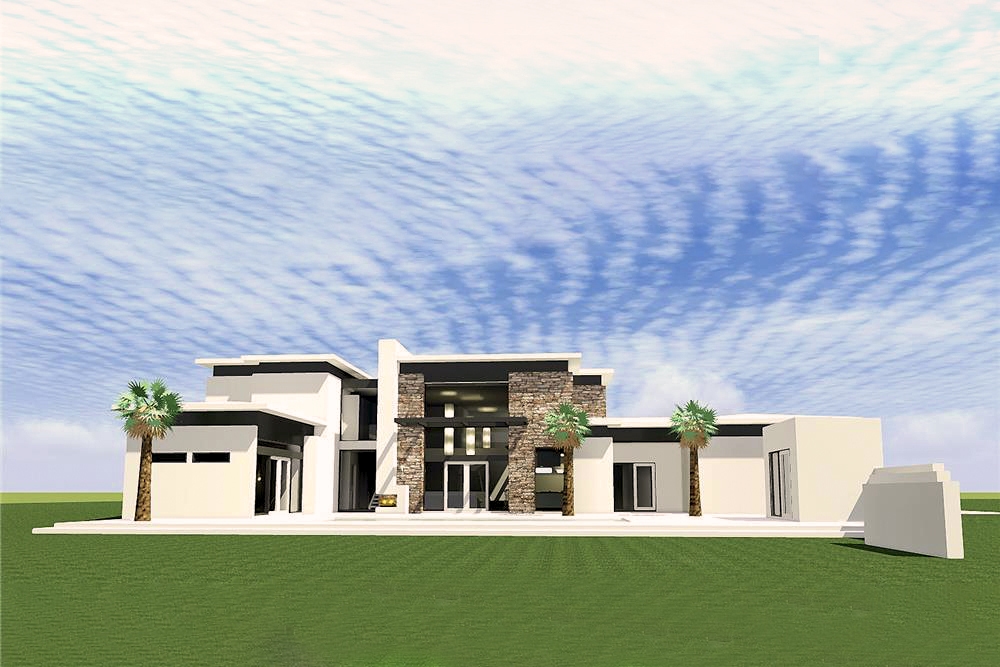
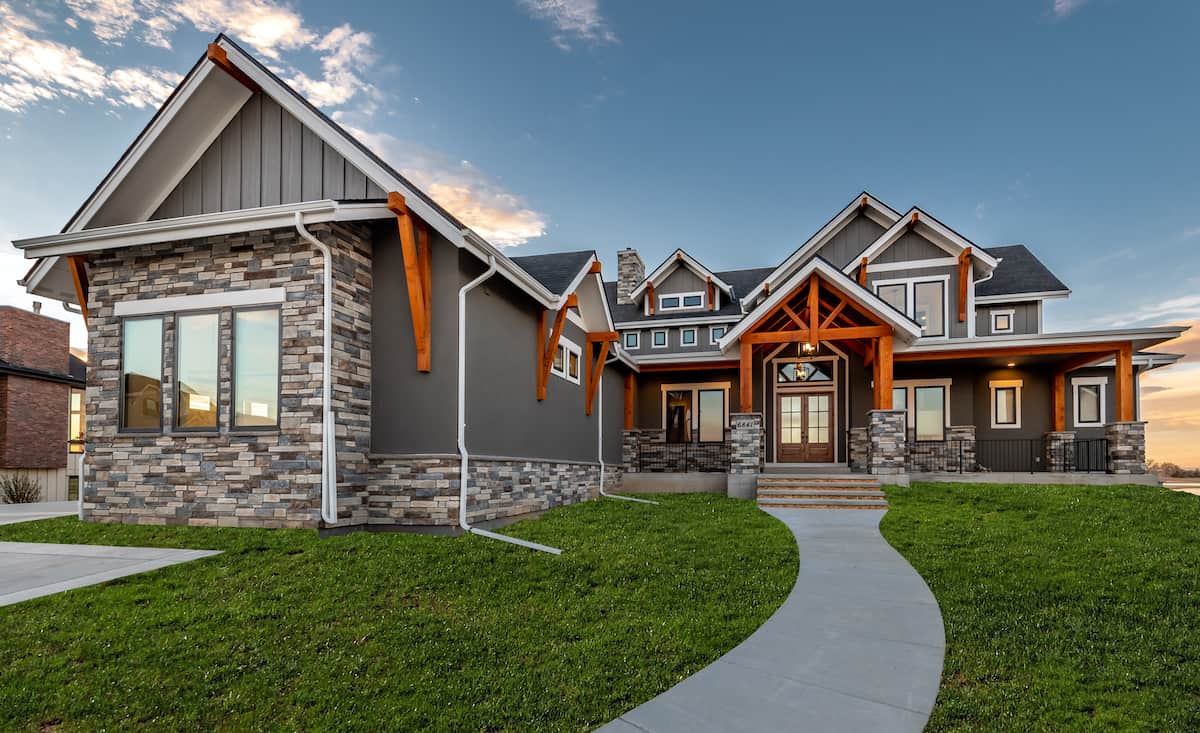
4-Bedroom, 3885 Sq Ft Modern House Plan - 116-1080 - Front Exterior
Plan Collection
4-Bedroom, 3885 Sq Ft Modern House Plan - 116-1080 - Front Exterior
Plan#116-1080
Starting at$3284
3885
Sq Ft
2
Story
4
Bed
3.5
Bath
3
Car
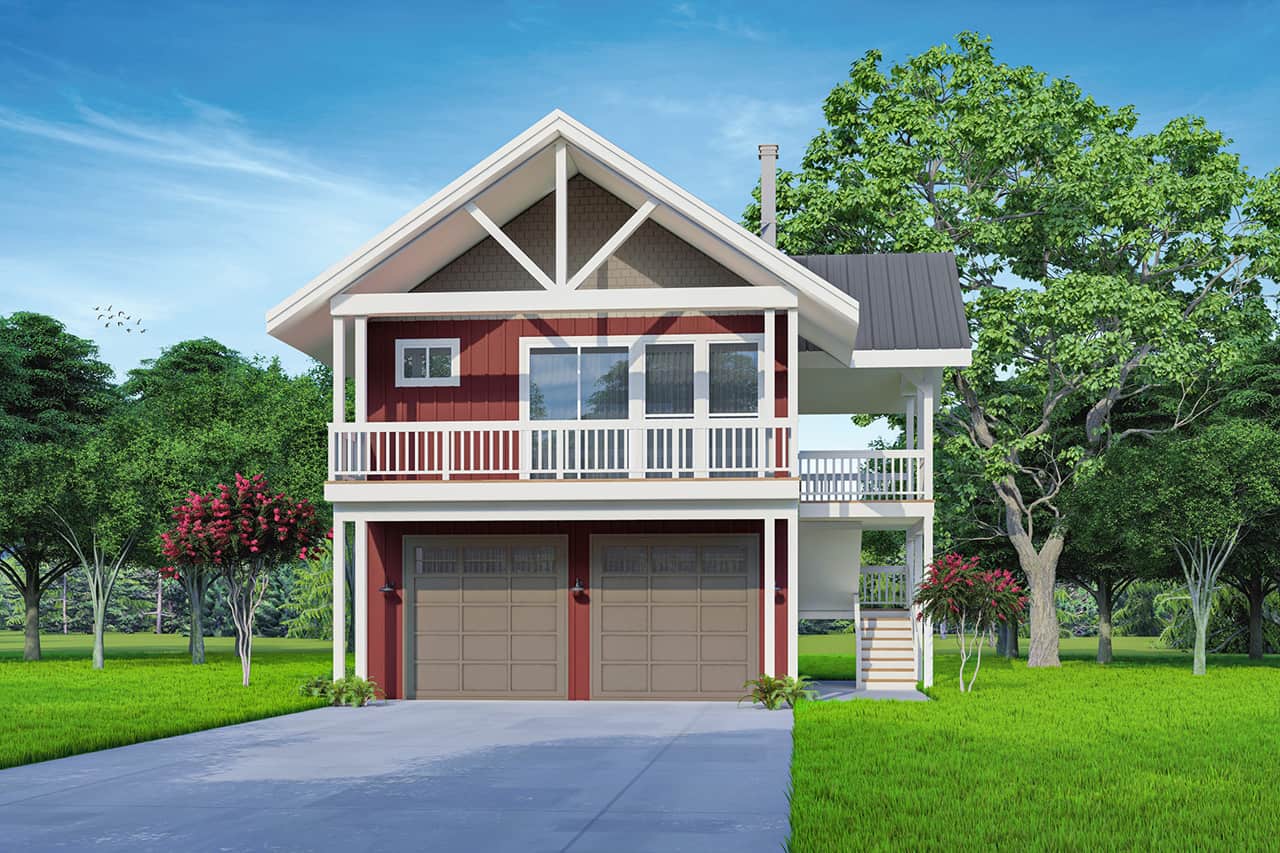
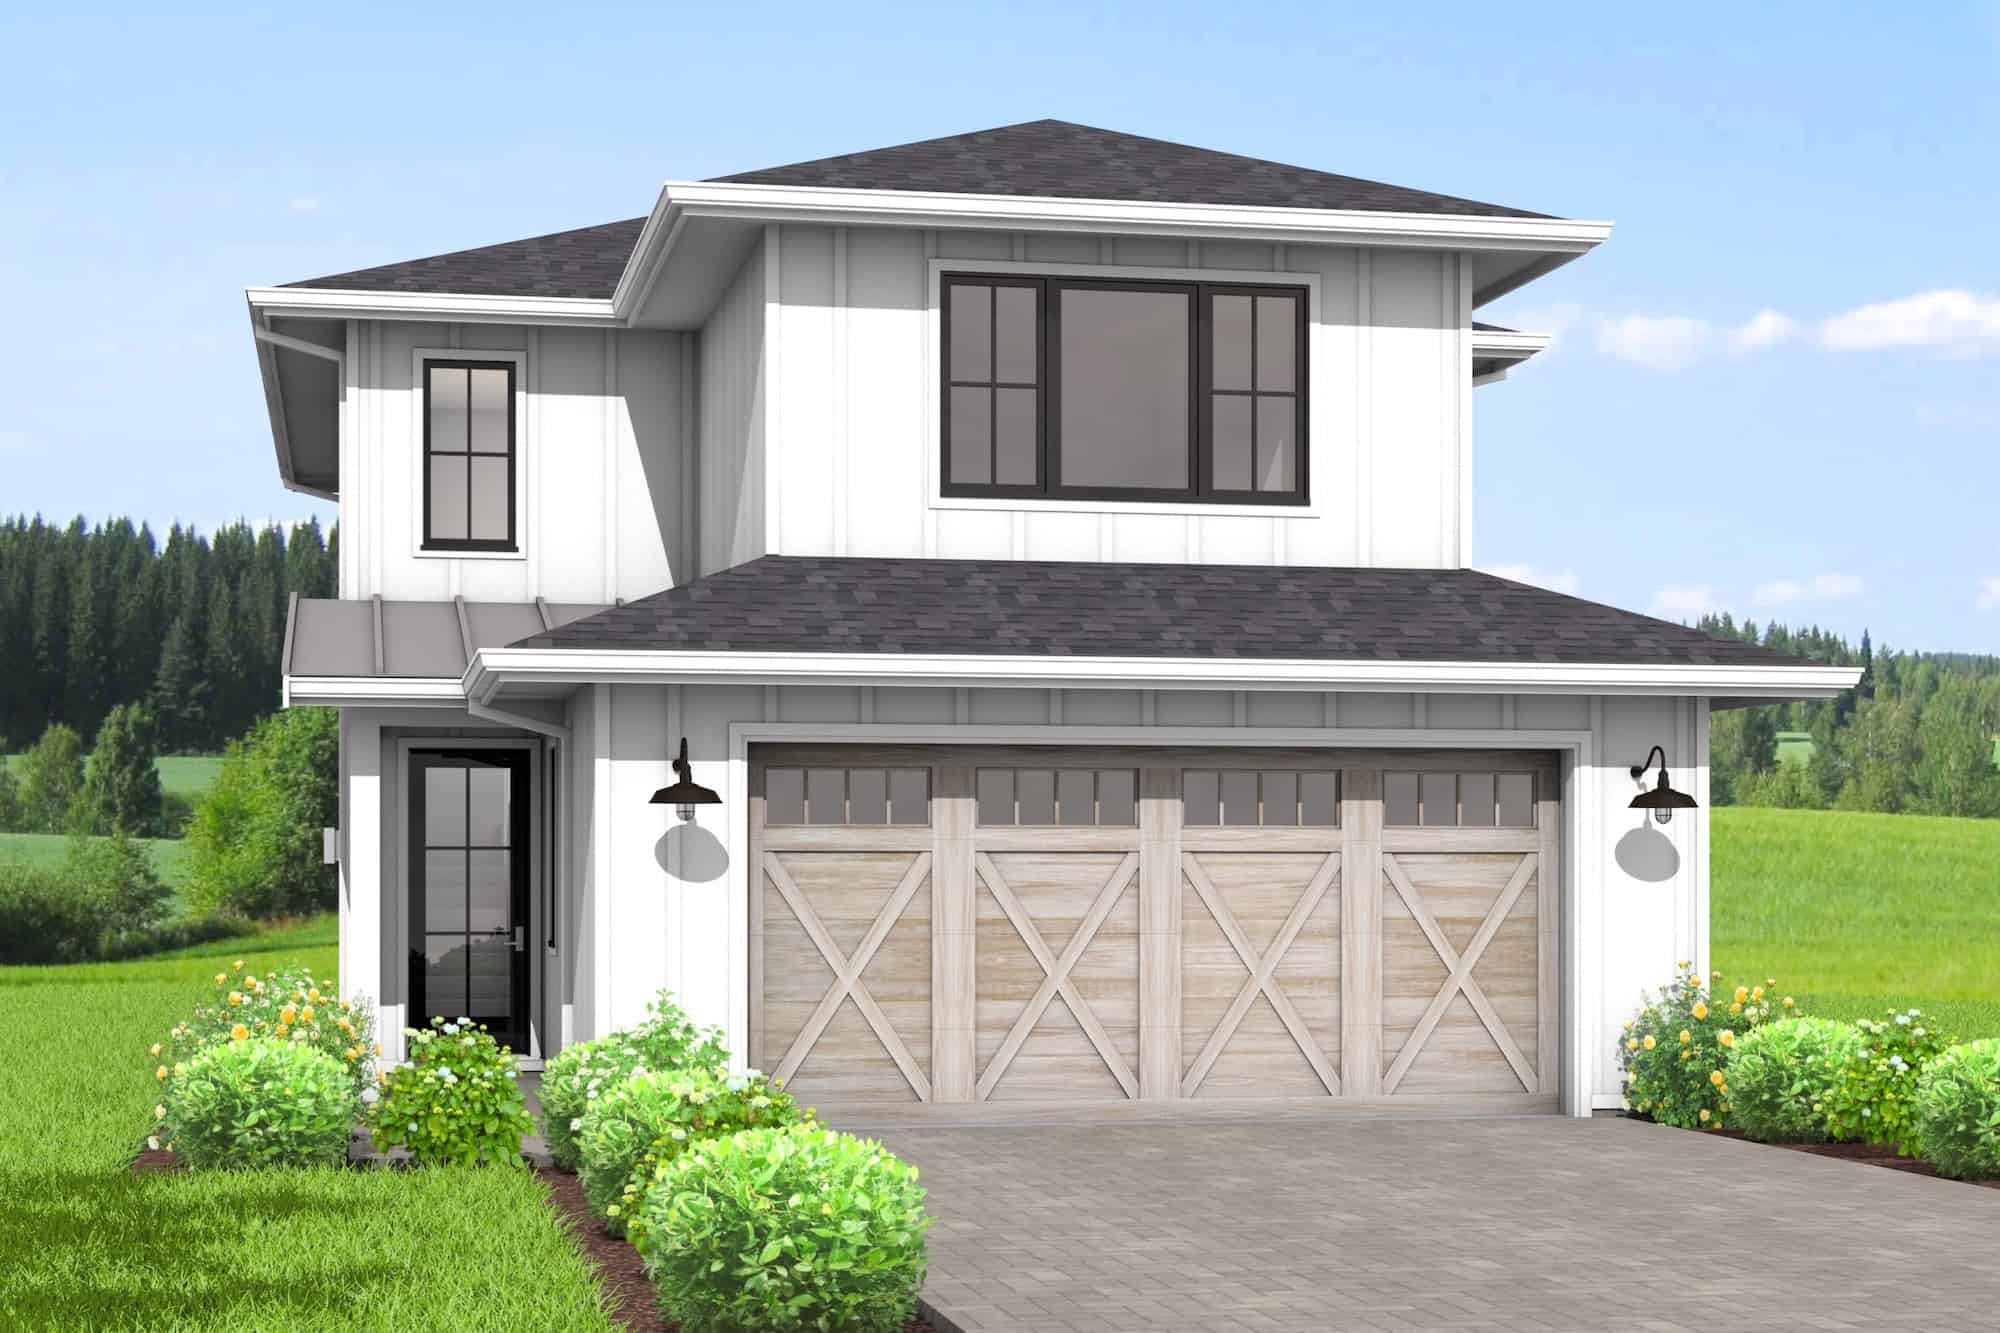
1-Bedroom, 672 Sq Ft Garage with Apartment Home Plan - 108-2044 - Main Exterior
Plan Collection
1-Bedroom, 672 Sq Ft Garage with Apartment Home Plan - 108-2044 - Main Exterior
Plan#108-2044
Starting at$560
672
Sq Ft
2
Story
1
Bed
1.5
Bath
2
Car

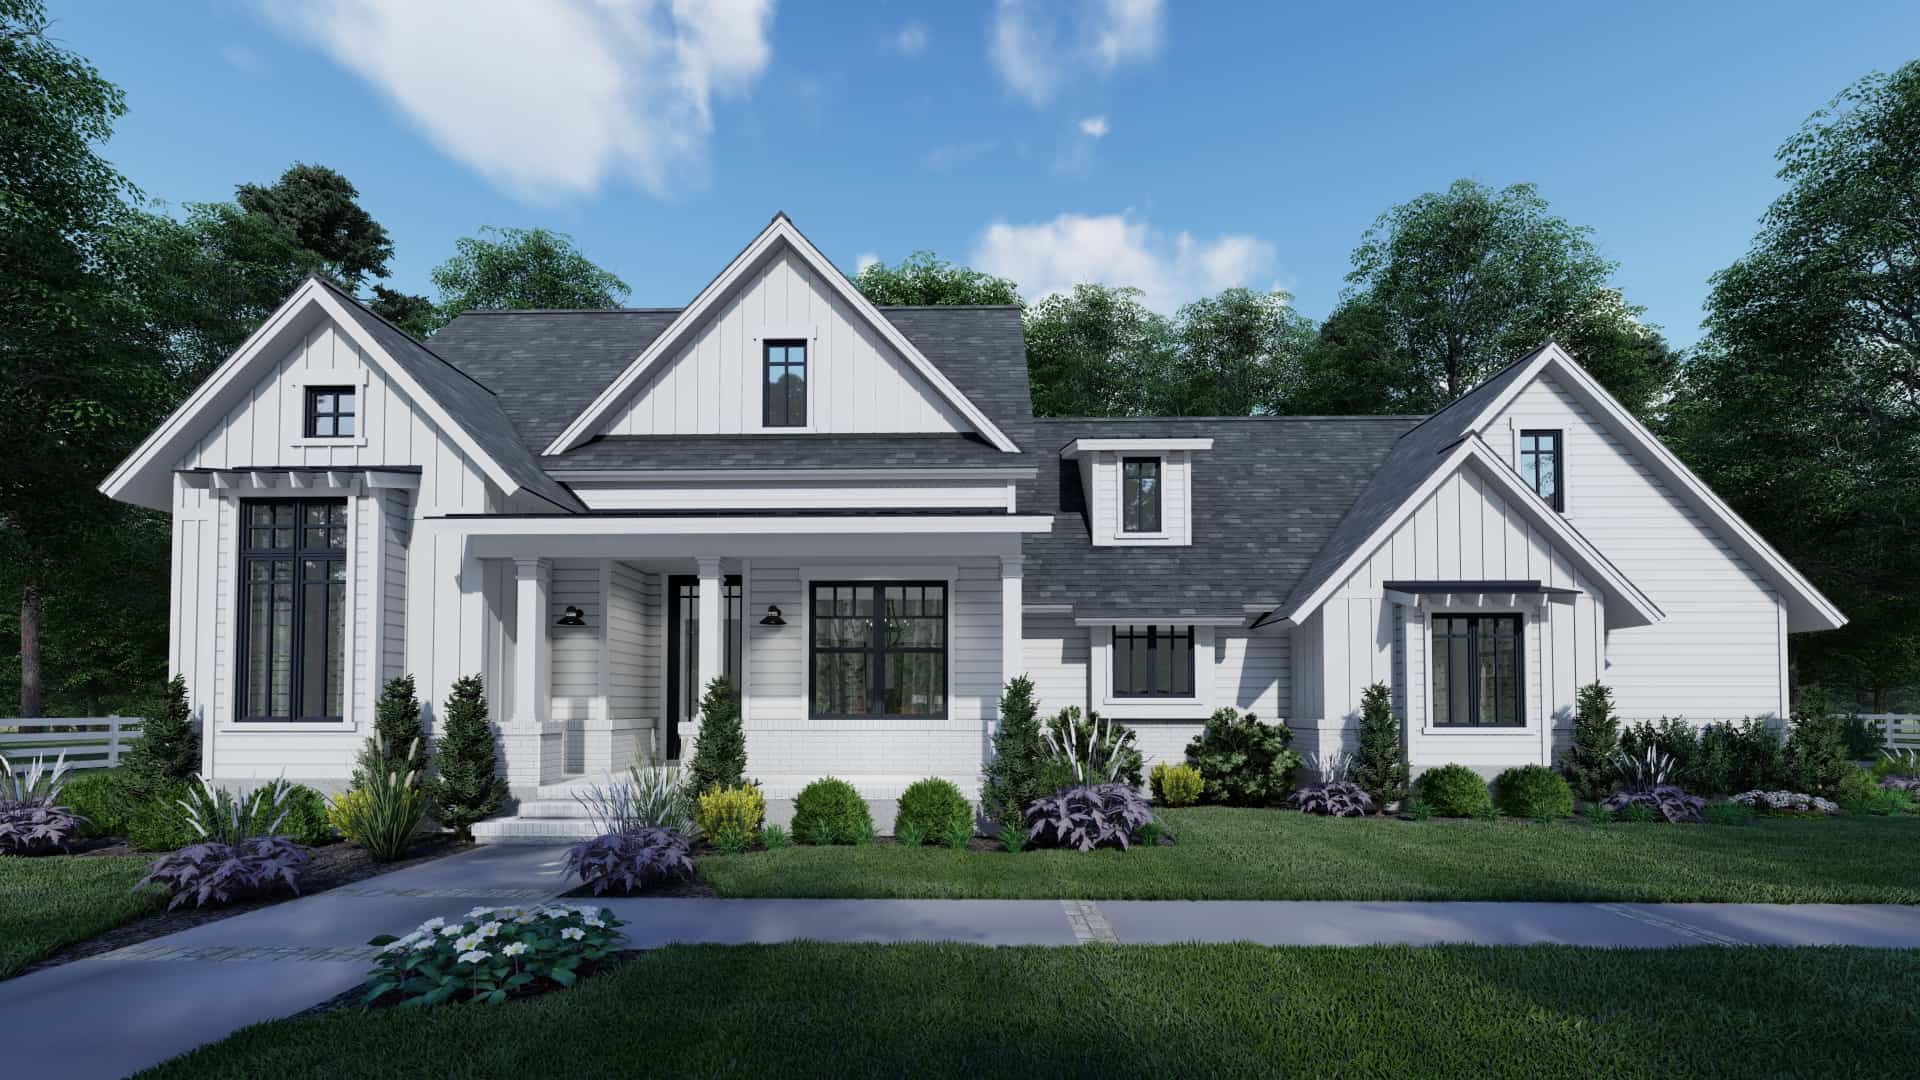
4-Bedroom, 2742 Sq Ft Country Home Plan - 142-1185 - Main Exterior
Plan Collection
4-Bedroom, 2742 Sq Ft Country Home Plan - 142-1185 - Main Exterior
Plan#142-1185
Starting at$1495
2742
Sq Ft
1.5
Story
4
Bed
3.5
Bath
2
Car
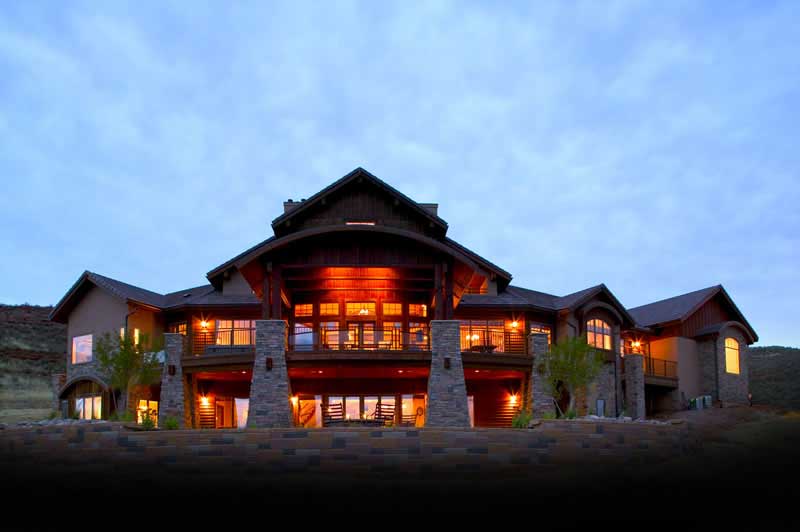
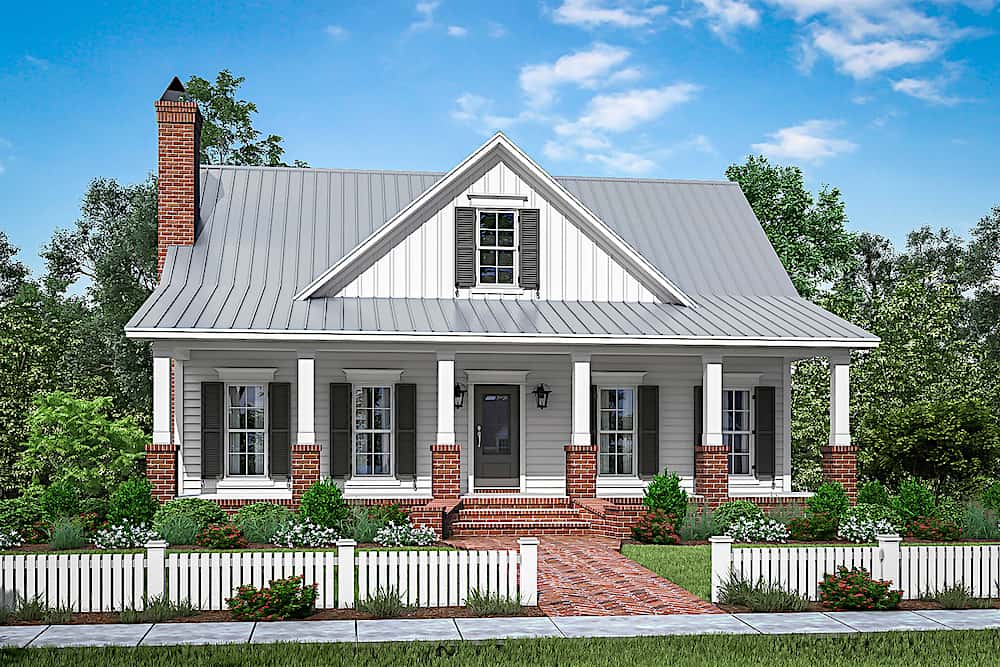
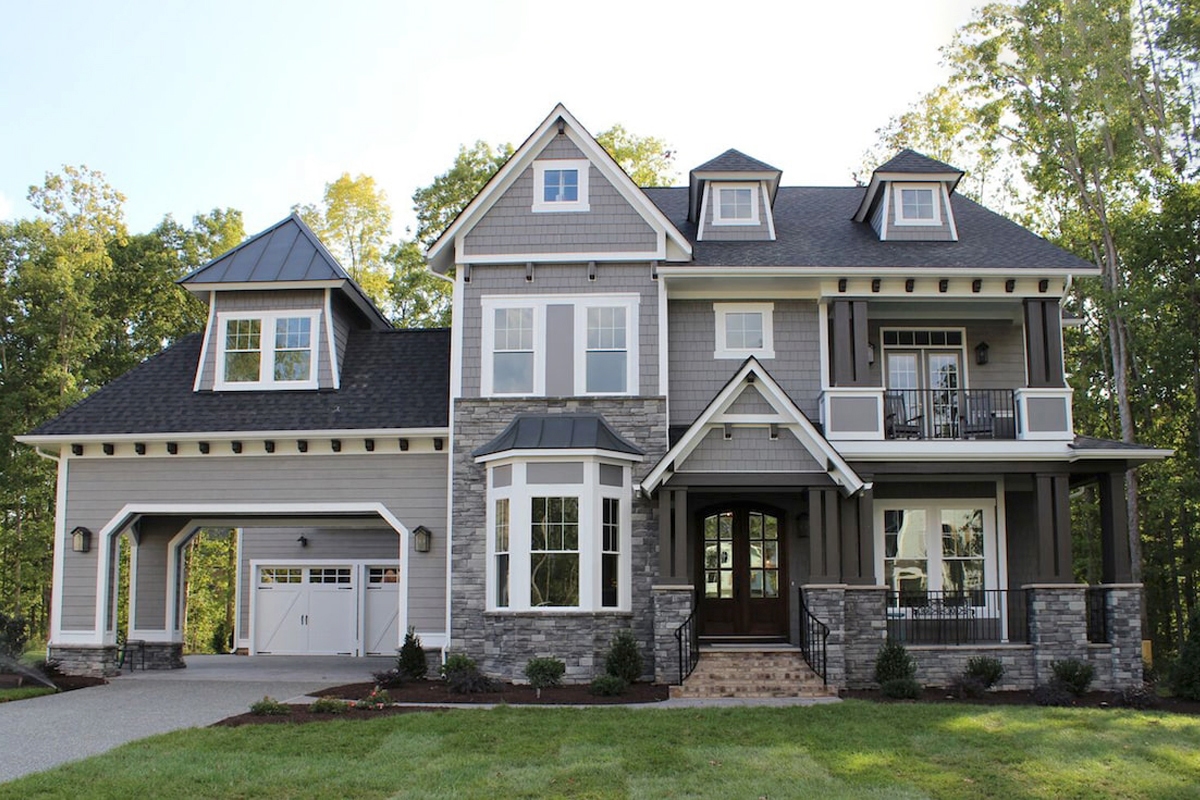
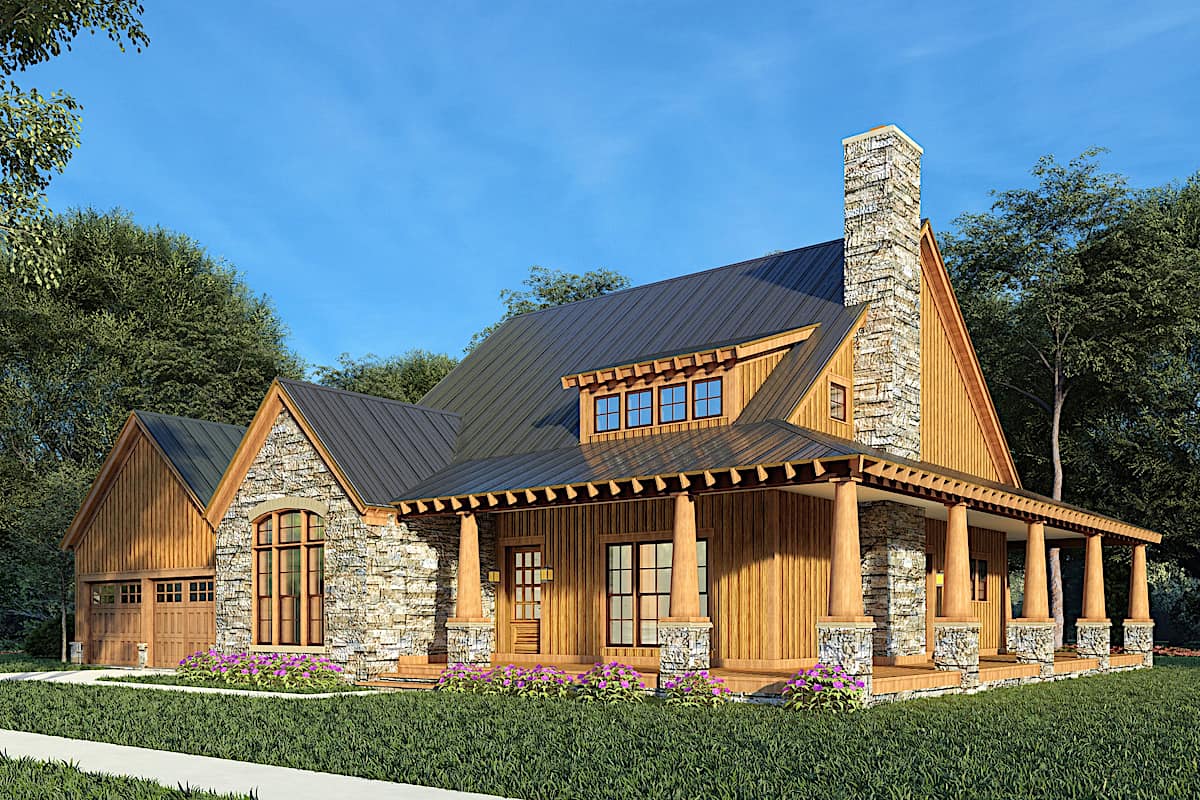
4-Bedroom, 7404 Sq Ft Craftsman House Plan - 161-1017 - Front Exterior
Plan Collection
4-Bedroom, 7404 Sq Ft Craftsman House Plan - 161-1017 - Front Exterior
Plan#161-1017
Starting at$3400
4587
Sq Ft
2
Story
4
Bed
4.5
Bath
4
Car
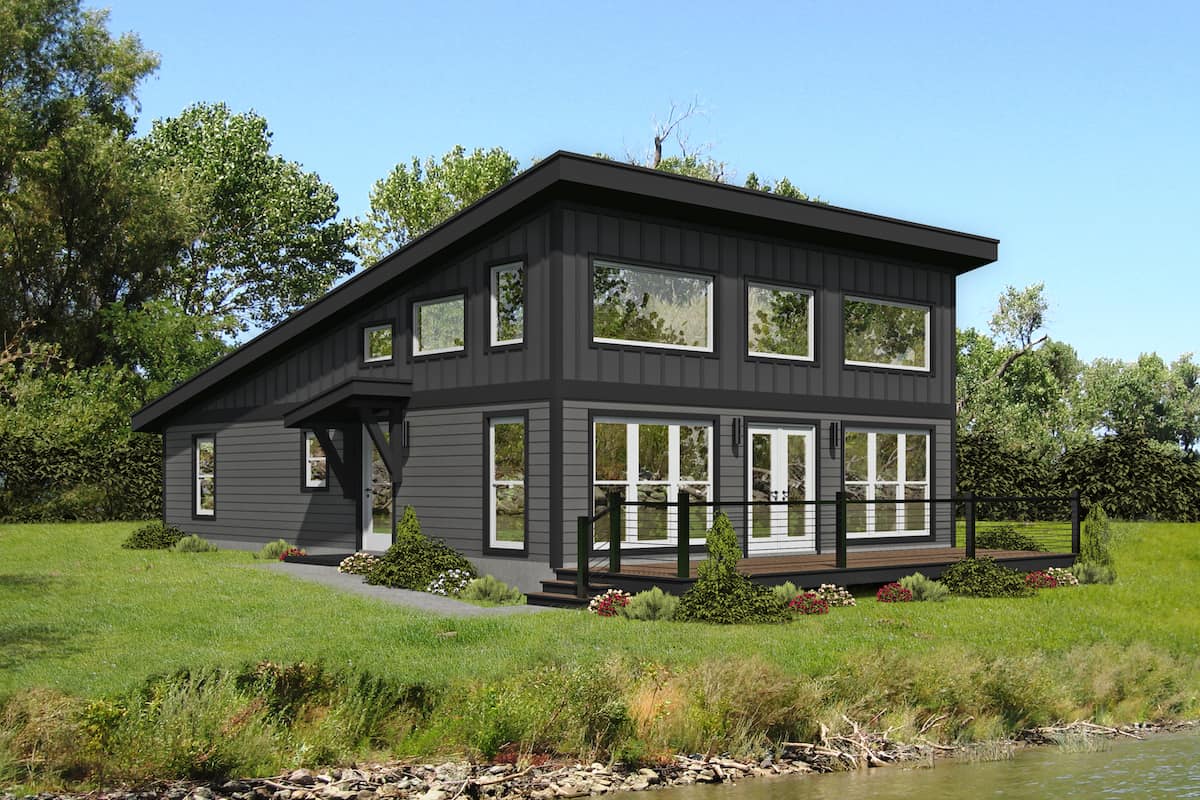
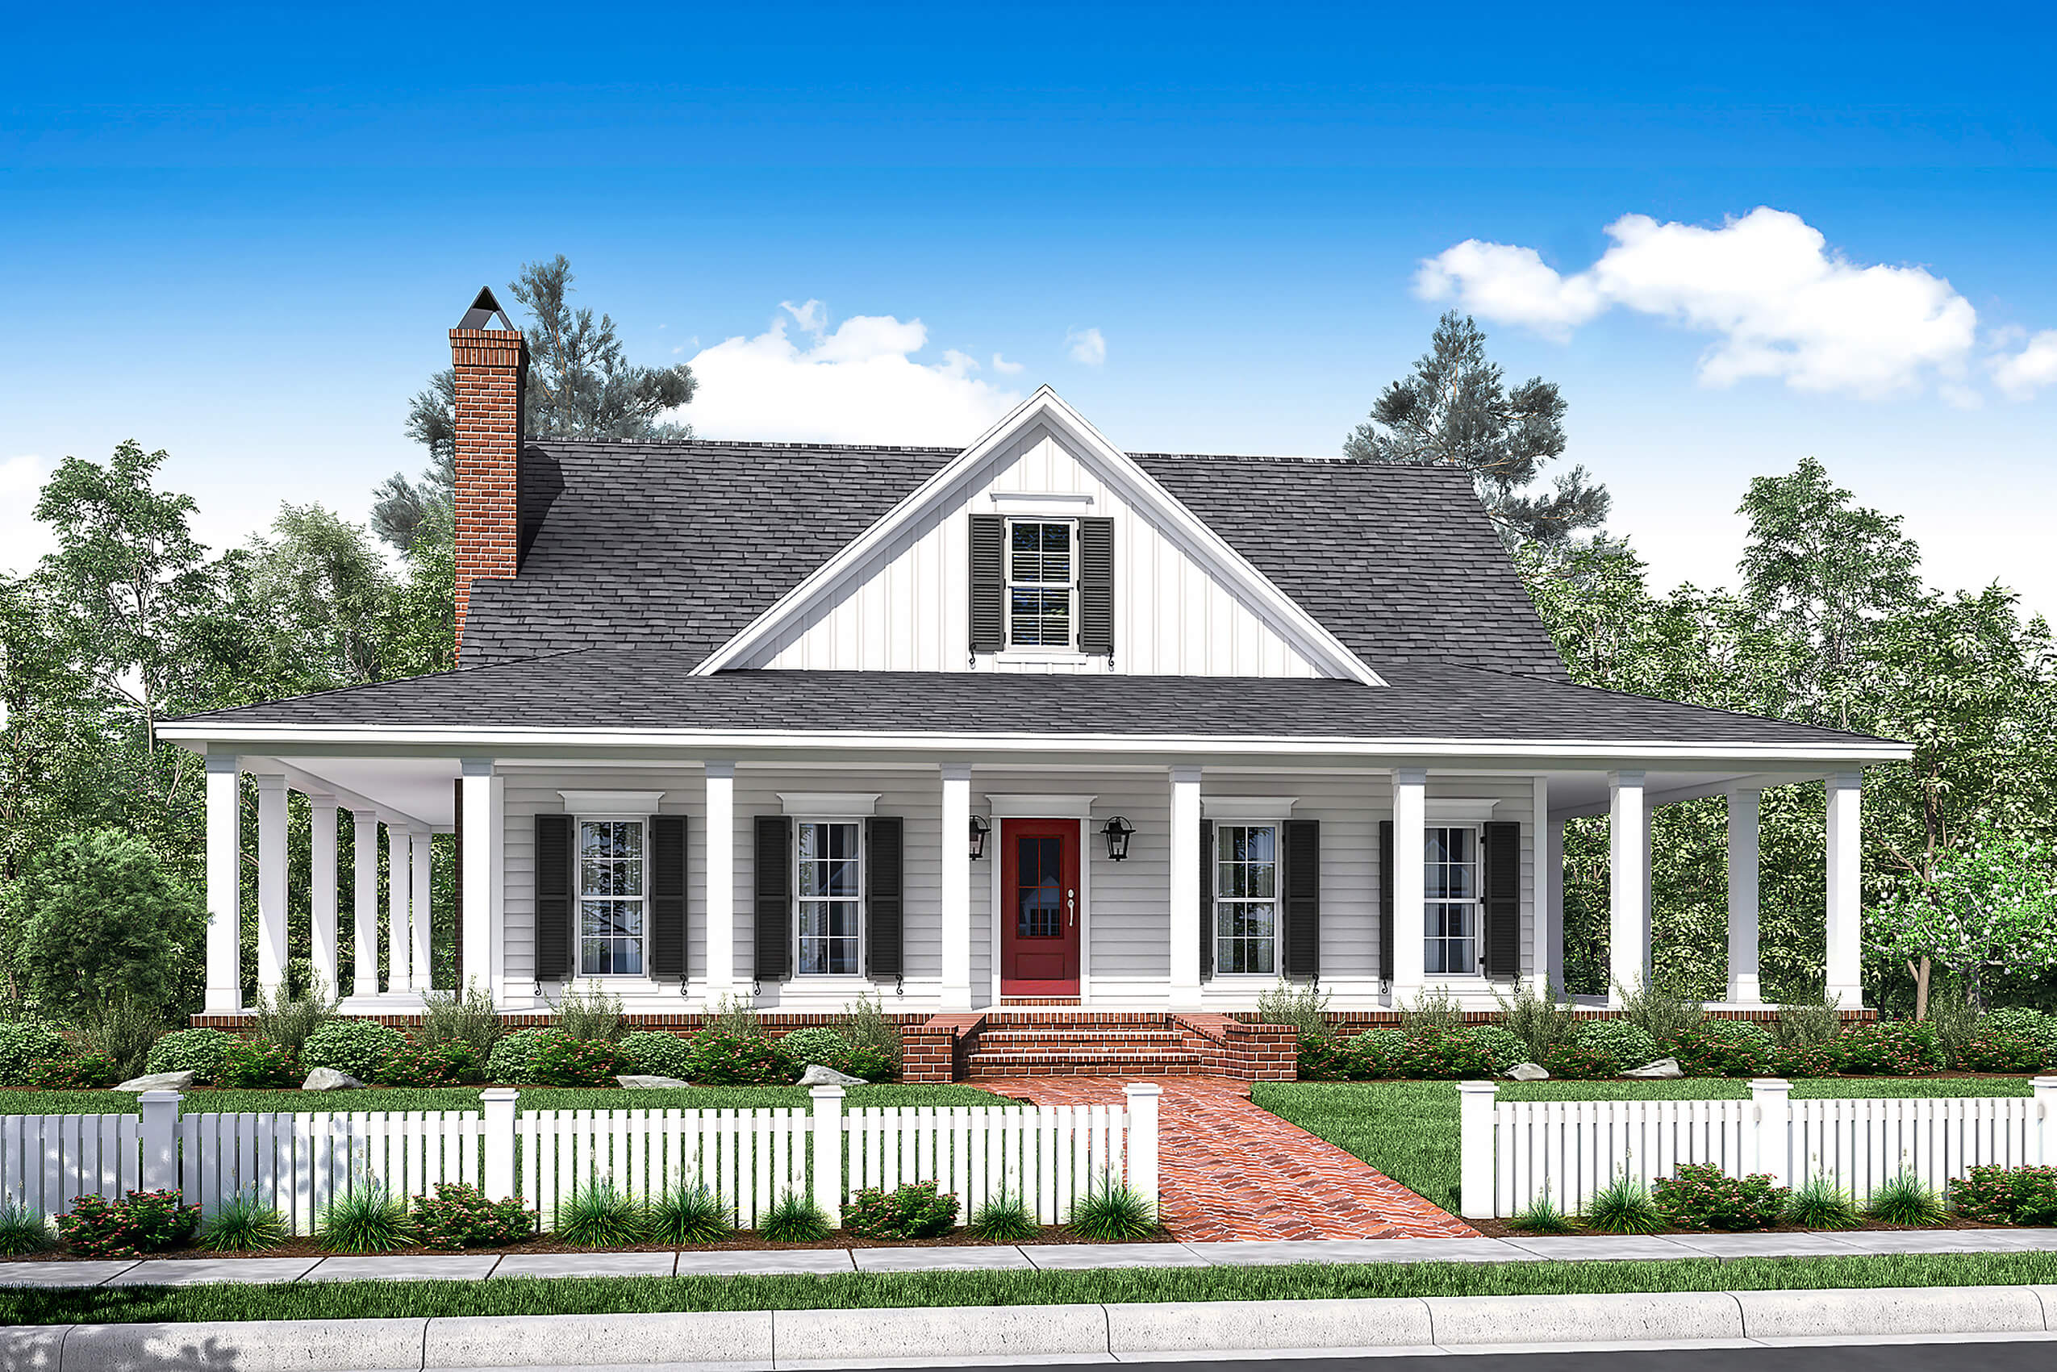
3-Bedroom, 1834 Sq Ft Farmhouse House Plan - 211-1063 - Front Exterior
Plan Collection
3-Bedroom, 1834 Sq Ft Farmhouse House Plan - 211-1063 - Front Exterior
Plan#211-1063
Starting at$1100
1834
Sq Ft
2
Story
3
Bed
2.5
Bath
2
Car

5-Bedroom, 6075 Sq Ft In-Law Suite House Plan - 107-1135 - Front Exterior
Plan Collection
5-Bedroom, 6075 Sq Ft In-Law Suite House Plan - 107-1135 - Front Exterior
Plan#107-1135
Starting at$1900
6075
Sq Ft
2
Story
5
Bed
5
Bath
3
Car
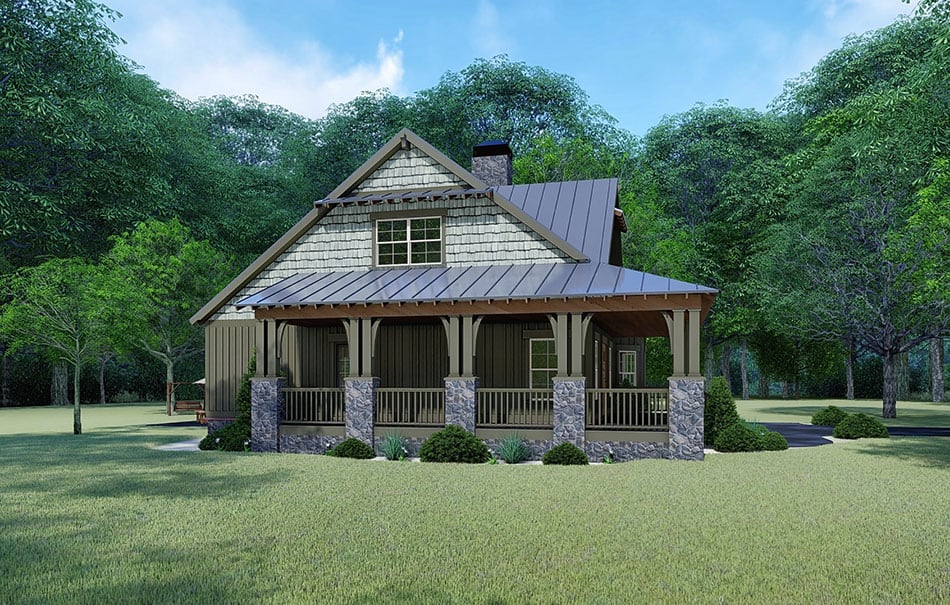
3-Bedroom, 1479 Sq Ft Cottage House Plan - 192-1035 - Front Exterior
Plan Collection
3-Bedroom, 1479 Sq Ft Cottage House Plan - 192-1035 - Front Exterior
Plan#192-1035
Starting at$500
1479
Sq Ft
2
Story
3
Bed
2
Bath
0
Car
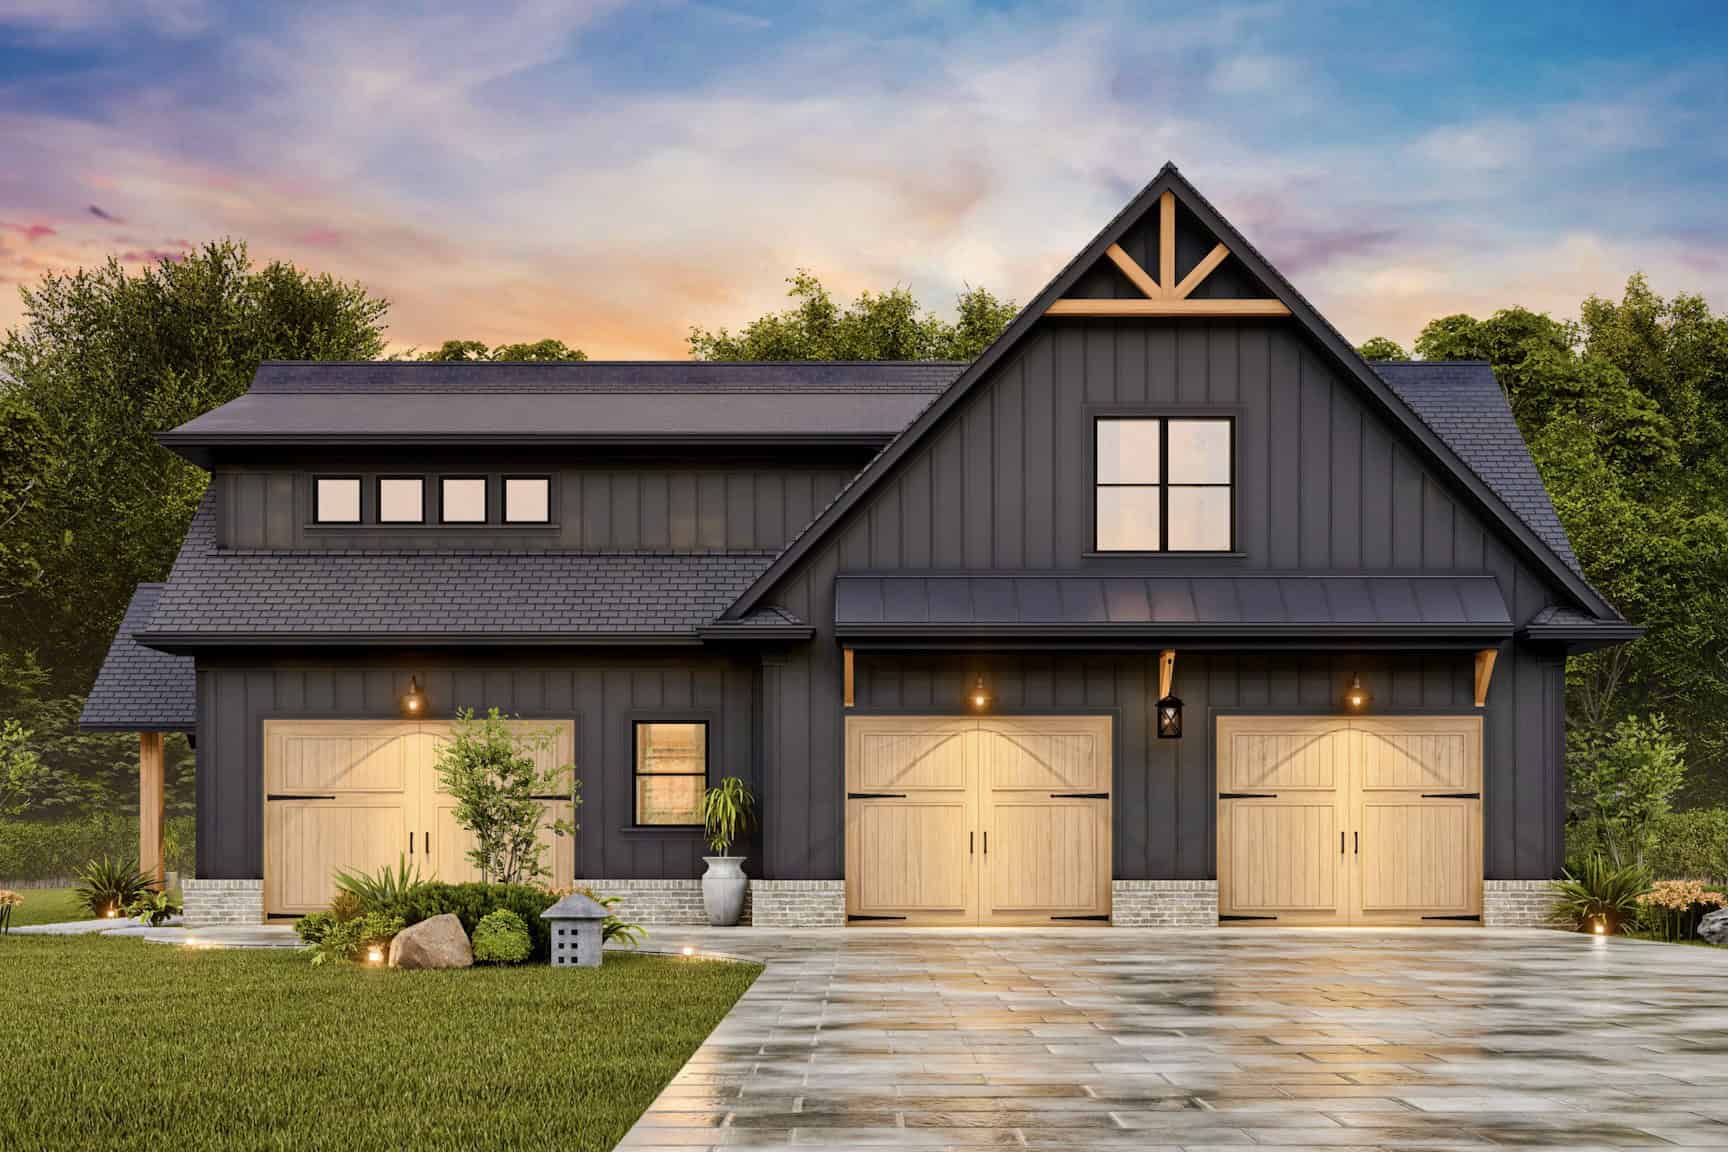
1 Bedrm, 617 Sq Ft Garage w/Apartments | Plan #163-1111
Plan Collection
1 Bedrm, 617 Sq Ft Garage w/Apartments | Plan #163-1111
Plan#163-1111
Starting at$500
617
Sq Ft
2
Story
1
Bed
1
Bath
2
Car
4-Bedroom, 5555 Sq Ft Contemporary Home Plan - 107-1015 - Main Exterior
Plan Collection
4-Bedroom, 5555 Sq Ft Contemporary Home Plan - 107-1015 - Main Exterior
Plan#107-1015
Starting at$1800
5555
Sq Ft
2
Story
4
Bed
4.5
Bath
3
Car
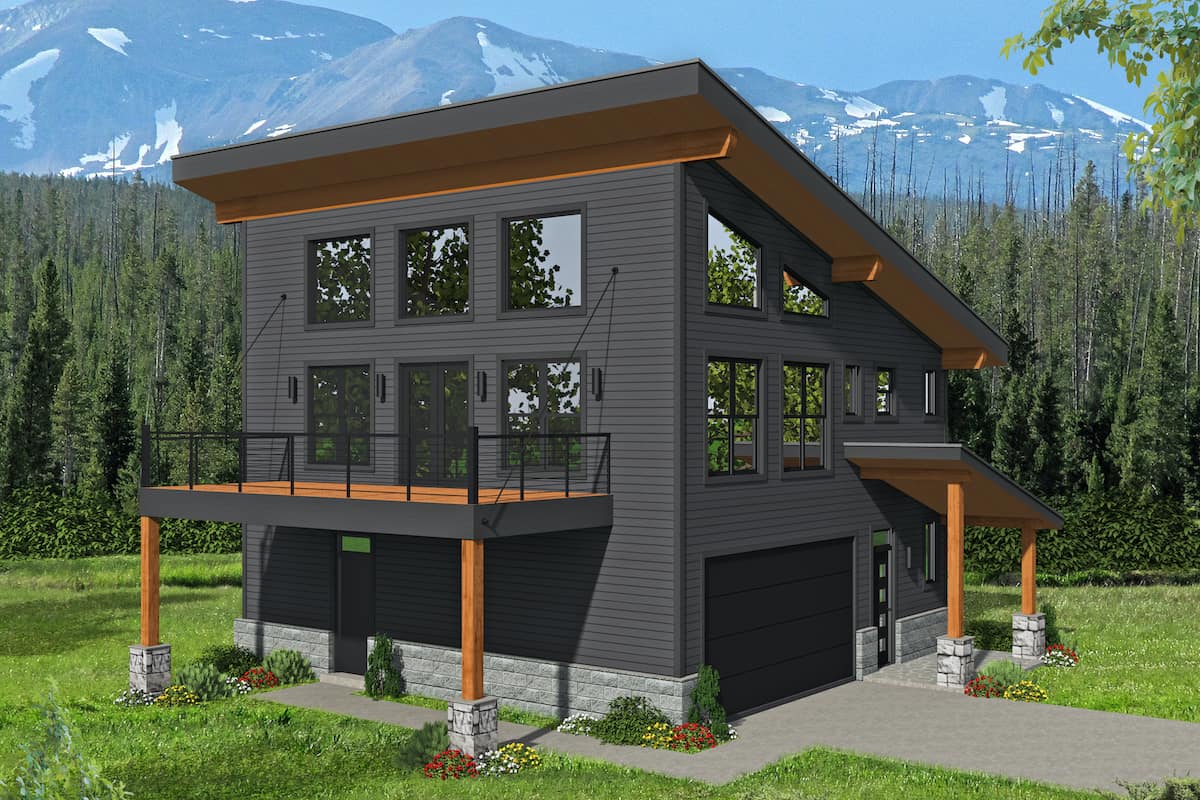
1-Bedroom, 522 Sq Ft Garage Plan #142-1249 - Main Exterior
Plan Collection
1-Bedroom, 522 Sq Ft Garage Plan #142-1249 - Main Exterior
Plan#142-1249
Starting at$795
522
Sq Ft
2
Story
1
Bed
1
Bath
3
Car
3–5-Bedroom, 1770–2882 Sq Ft Country Home - Plan #196-1281 - Main Exterior
Plan Collection
3–5-Bedroom, 1770–2882 Sq Ft Country Home - Plan #196-1281 - Main Exterior
Plan#196-1281
Starting at$940
1770
Sq Ft
1.5
Story
3
Bed
2.5
Bath
0
Car
4-Bedroom, 3104 Sq Ft Tudor House - Plan #198-1101 - Front Exterior
Plan Collection
4-Bedroom, 3104 Sq Ft Tudor House - Plan #198-1101 - Front Exterior
Plan#198-1101
Starting at$1445
3104
Sq Ft
2
Story
4
Bed
4.5
Bath
2
Car
3-Bedroom, 2396 Sq Ft Farmhouse Home Plan - 117-1124 - Main Exterior
Plan Collection
3-Bedroom, 2396 Sq Ft Farmhouse Home Plan - 117-1124 - Main Exterior
Plan#117-1124
Starting at$1295
2396
Sq Ft
2
Story
3
Bed
3
Bath
2
Car
5-Bedroom, 8617 Sq Ft Luxury House - Plan #134-1355 - Front Exterior
Plan Collection
5-Bedroom, 8617 Sq Ft Luxury House - Plan #134-1355 - Front Exterior
Plan#134-1355
Starting at$28436
8617
Sq Ft
2
Story
5
Bed
5.5
Bath
3
Car
2-Bedroom, 1216 Sq Ft Log Cabin Home - Plan #108-1538 - Main Exterior
Plan Collection
2-Bedroom, 1216 Sq Ft Log Cabin Home - Plan #108-1538 - Main Exterior
Plan#108-1538
Starting at$690
1216
Sq Ft
2
Story
2
Bed
2
Bath
0
Car
3-Bedroom, 2074 Sq Ft Farmhouse House - Plan #142-1210 - Front Exterior
Plan Collection
3-Bedroom, 2074 Sq Ft Farmhouse House - Plan #142-1210 - Front Exterior
Plan#142-1210
Starting at$1445
2074
Sq Ft
1.5
Story
3
Bed
2
Bath
2
Car
4-Bedroom, 2847 Sq Ft Farmhouse House Plan - 189-1129 - Front Exterior
Plan Collection
4-Bedroom, 2847 Sq Ft Farmhouse House Plan - 189-1129 - Front Exterior
Plan#189-1129
Starting at$1895
2847
Sq Ft
1.5
Story
4
Bed
3.5
Bath
3
Car
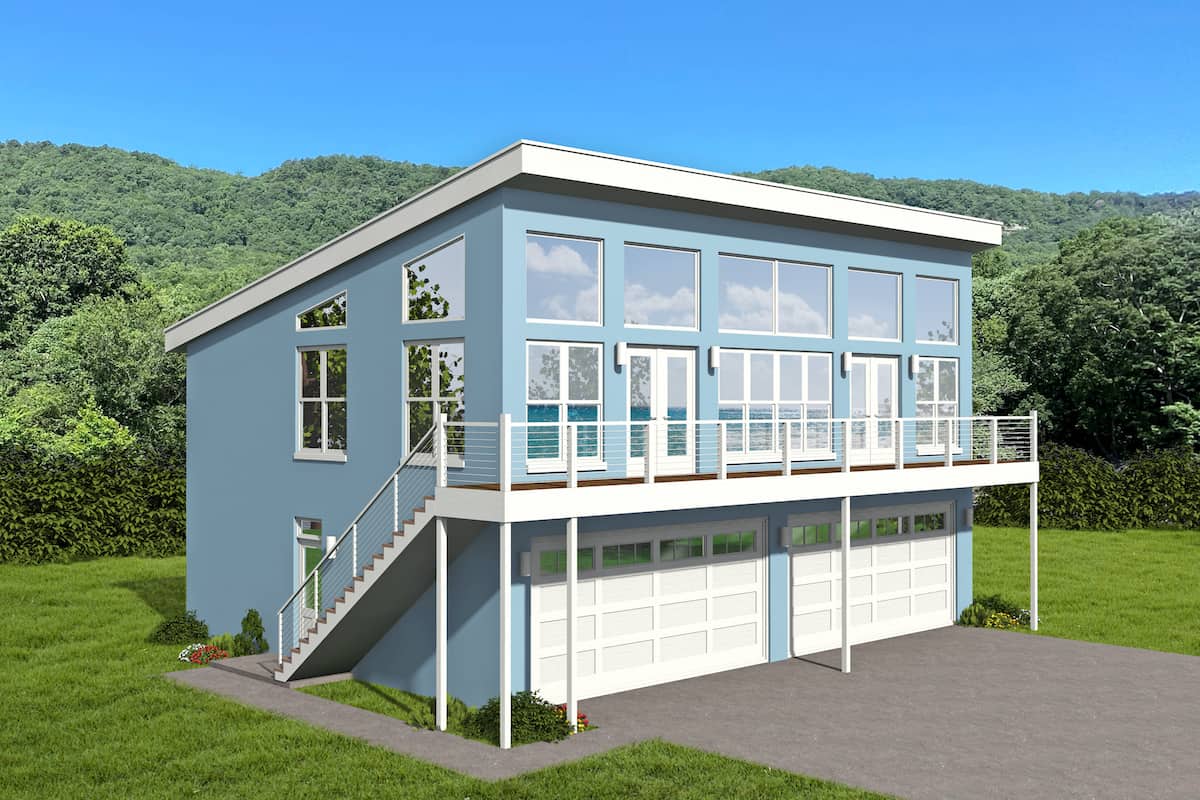
4-Bedroom, 3237 Sq Ft Farmhouse House - Plan #161-1124 - Front Exterior
Plan Collection
4-Bedroom, 3237 Sq Ft Farmhouse House - Plan #161-1124 - Front Exterior
Plan#161-1124
Starting at$2200
3237
Sq Ft
1.5
Story
4
Bed
4
Bath
3
Car
1-Bedroom, 665 Sq Ft Garage w/Apartments Home Plan #198-1180 - Main Exterior
Plan Collection
1-Bedroom, 665 Sq Ft Garage w/Apartments Home Plan #198-1180 - Main Exterior
Plan#198-1180
Starting at$875
665
Sq Ft
2
Story
1
Bed
1
Bath
3
Car
6-Bedroom, 5963 Sq Ft European House - Plan #120-2700 - Front Exterior
Plan Collection
6-Bedroom, 5963 Sq Ft European House - Plan #120-2700 - Front Exterior
Plan#120-2700
Starting at$4315
5963
Sq Ft
2
Story
6
Bed
6.5
Bath
4
Car
5-Bedroom, 7559 Sq Ft Texas Style Home Plan - 161-1053 - Main Exterior
Plan Collection
5-Bedroom, 7559 Sq Ft Texas Style Home Plan - 161-1053 - Main Exterior
Plan#161-1053
Starting at$4900
7559
Sq Ft
2
Story
5
Bed
5.5
Bath
4
Car
3-Bedroom, 3162 Sq Ft Duplex/Multi-Unit Home Plan - 142-1516 - Main Exterior
Plan Collection
3-Bedroom, 3162 Sq Ft Duplex/Multi-Unit Home Plan - 142-1516 - Main Exterior
Plan#142-1516
Starting at$1645
3162
Sq Ft
2
Story
3
Bed
2.5
Bath
1
Car
0-Bedroom, 1207 Sq Ft Garage Home Plan - 109-1000 - Main Exterior
Plan Collection
0-Bedroom, 1207 Sq Ft Garage Home Plan - 109-1000 - Main Exterior
Plan#109-1000
Starting at$1195
1207
Sq Ft
2
Story
0
Bed
0
Bath
2
Car
2-Bedroom, 1727 Sq Ft Contemporary House - Plan #196-1216 - Front Exterior
Plan Collection
2-Bedroom, 1727 Sq Ft Contemporary House - Plan #196-1216 - Front Exterior
Plan#196-1216
Starting at$865
1727
Sq Ft
2
Story
2
Bed
2
Bath
2
Car
4-Bedroom, 3885 Sq Ft Modern House Plan - 116-1080 - Front Exterior
Plan Collection
4-Bedroom, 3885 Sq Ft Modern House Plan - 116-1080 - Front Exterior
Plan#116-1080
Starting at$3284
3885
Sq Ft
2
Story
4
Bed
3.5
Bath
3
Car
1-Bedroom, 672 Sq Ft Garage with Apartment Home Plan - 108-2044 - Main Exterior
Plan Collection
1-Bedroom, 672 Sq Ft Garage with Apartment Home Plan - 108-2044 - Main Exterior
Plan#108-2044
Starting at$560
672
Sq Ft
2
Story
1
Bed
1.5
Bath
2
Car
4-Bedroom, 2742 Sq Ft Country Home Plan - 142-1185 - Main Exterior
Plan Collection
4-Bedroom, 2742 Sq Ft Country Home Plan - 142-1185 - Main Exterior
Plan#142-1185
Starting at$1495
2742
Sq Ft
1.5
Story
4
Bed
3.5
Bath
2
Car
4-Bedroom, 7404 Sq Ft Craftsman House Plan - 161-1017 - Front Exterior
Plan Collection
4-Bedroom, 7404 Sq Ft Craftsman House Plan - 161-1017 - Front Exterior
Plan#161-1017
Starting at$3400
4587
Sq Ft
2
Story
4
Bed
4.5
Bath
4
Car
3-Bedroom, 1834 Sq Ft Farmhouse House Plan - 211-1063 - Front Exterior
Plan Collection
3-Bedroom, 1834 Sq Ft Farmhouse House Plan - 211-1063 - Front Exterior
Plan#211-1063
Starting at$1100
1834
Sq Ft
2
Story
3
Bed
2.5
Bath
2
Car
5-Bedroom, 6075 Sq Ft In-Law Suite House Plan - 107-1135 - Front Exterior
Plan Collection
5-Bedroom, 6075 Sq Ft In-Law Suite House Plan - 107-1135 - Front Exterior
Plan#107-1135
Starting at$1900
6075
Sq Ft
2
Story
5
Bed
5
Bath
3
Car
3-Bedroom, 1479 Sq Ft Cottage House Plan - 192-1035 - Front Exterior
Plan Collection
3-Bedroom, 1479 Sq Ft Cottage House Plan - 192-1035 - Front Exterior
Plan#192-1035
Starting at$500
1479
Sq Ft
2
Story
3
Bed
2
Bath
0
Car
1 Bedrm, 617 Sq Ft Garage w/Apartments | Plan #163-1111
Plan Collection
1 Bedrm, 617 Sq Ft Garage w/Apartments | Plan #163-1111
Plan#163-1111
Starting at$500
617
Sq Ft
2
Story
1
Bed
1
Bath
2
Car
4-Bedroom, 5555 Sq Ft Contemporary Home Plan - 107-1015 - Main Exterior
Plan Collection
4-Bedroom, 5555 Sq Ft Contemporary Home Plan - 107-1015 - Main Exterior
Plan#107-1015
Starting at$1800
5555
Sq Ft
2
Story
4
Bed
4.5
Bath
3
Car
1-Bedroom, 522 Sq Ft Garage Plan #142-1249 - Main Exterior
Plan Collection
1-Bedroom, 522 Sq Ft Garage Plan #142-1249 - Main Exterior
Plan#142-1249
Starting at$795
522
Sq Ft
2
Story
1
Bed
1
Bath
3
Car
3–5-Bedroom, 1770–2882 Sq Ft Country Home - Plan #196-1281 - Main Exterior
Plan Collection
3–5-Bedroom, 1770–2882 Sq Ft Country Home - Plan #196-1281 - Main Exterior
Plan#196-1281
Starting at$940
1770
Sq Ft
1.5
Story
3
Bed
2.5
Bath
0
Car
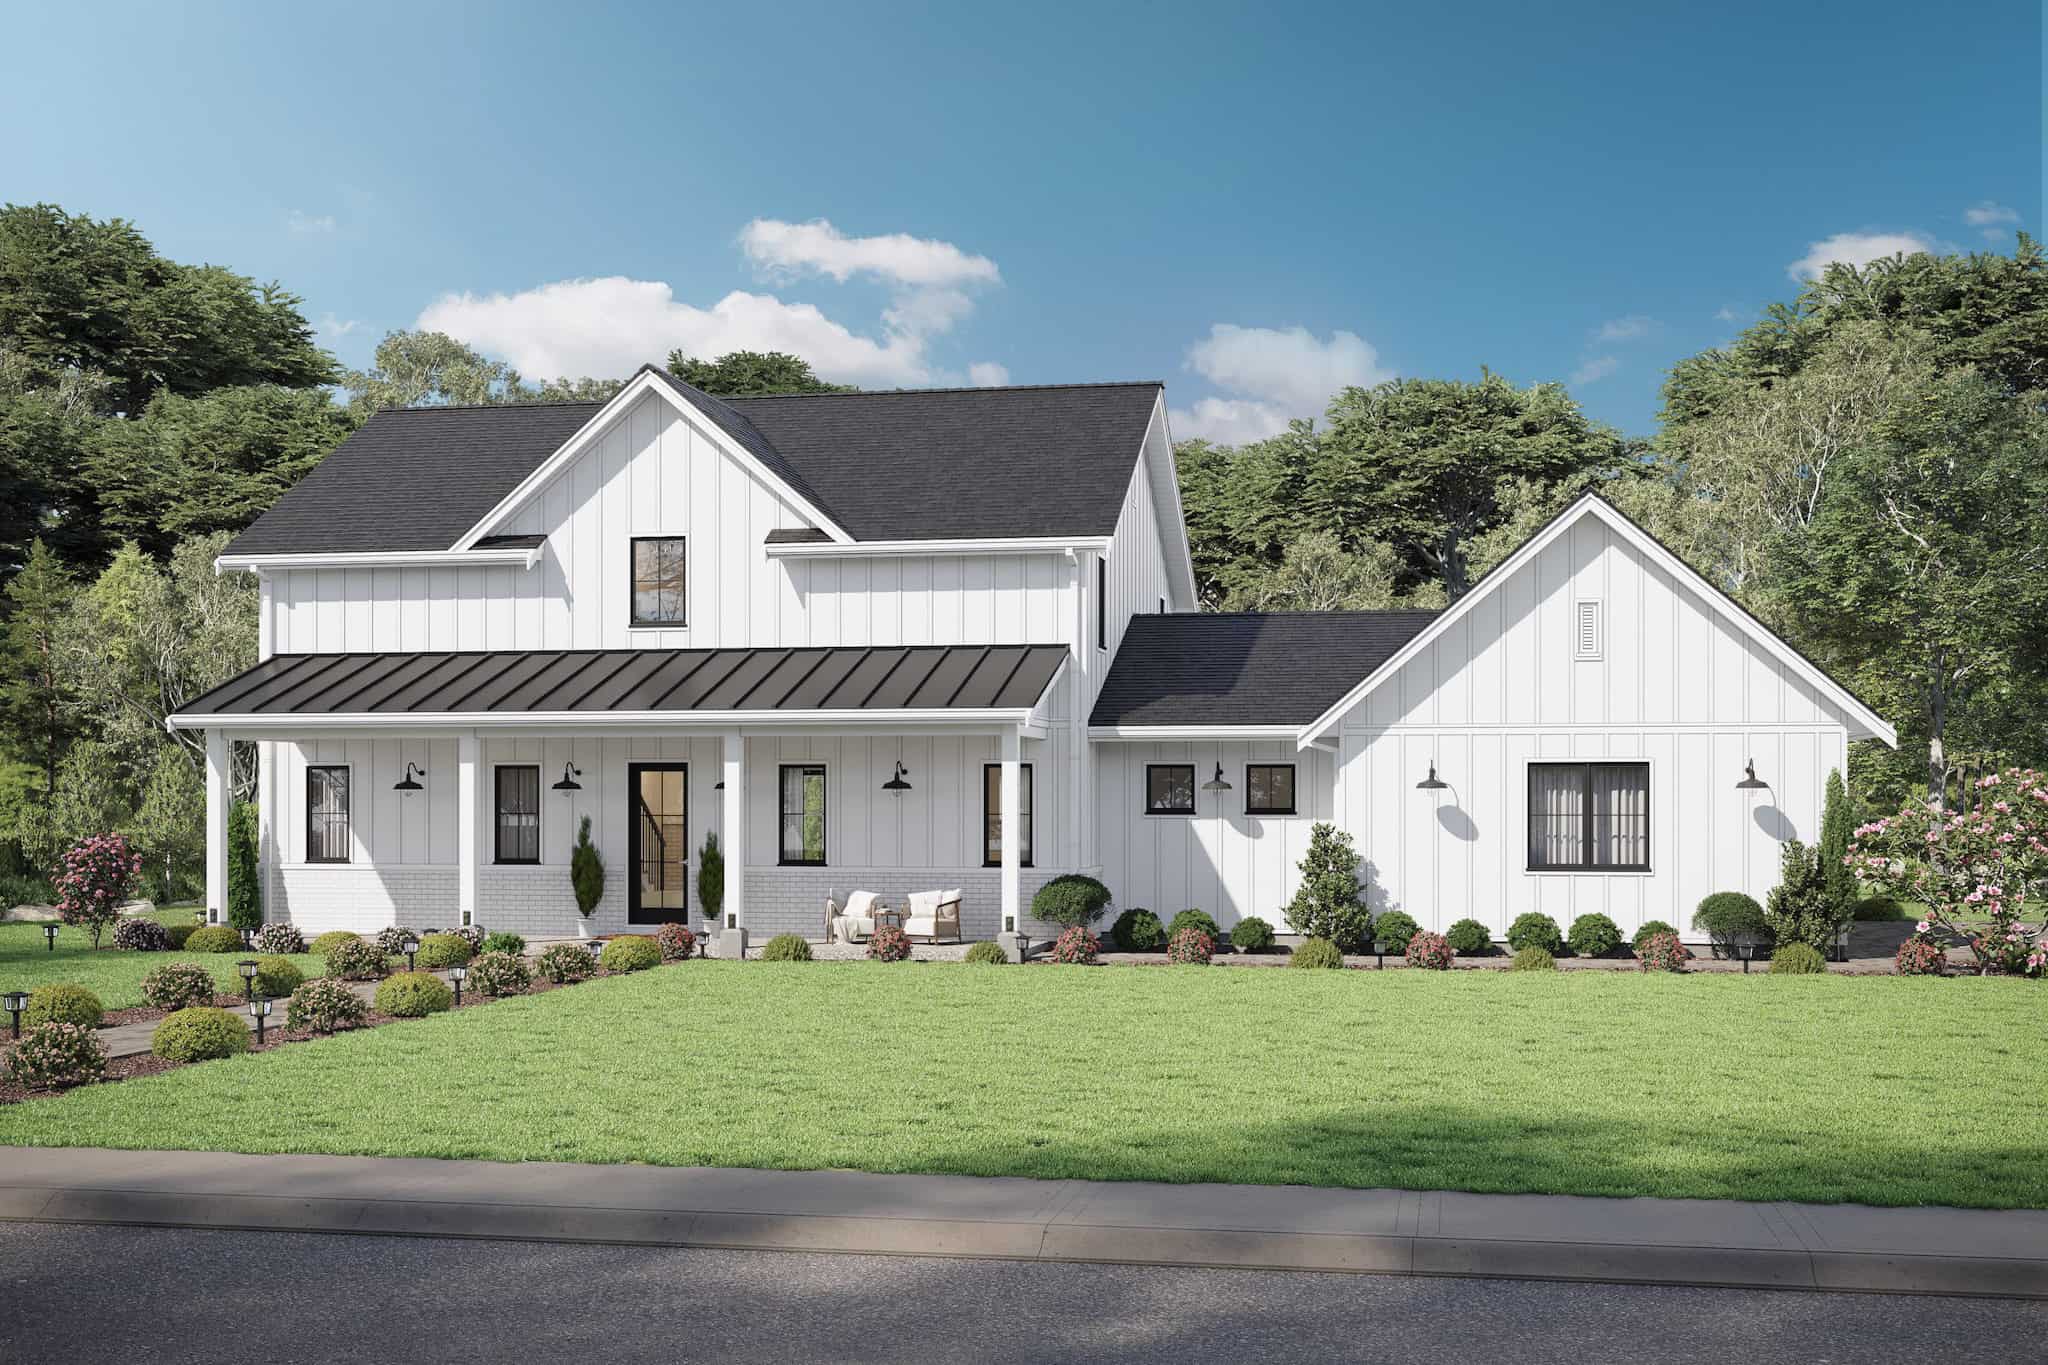
4-Bedroom, 3104 Sq Ft Tudor House - Plan #198-1101 - Front Exterior
Plan Collection
4-Bedroom, 3104 Sq Ft Tudor House - Plan #198-1101 - Front Exterior
Plan#198-1101
Starting at$1445
3104
Sq Ft
2
Story
4
Bed
4.5
Bath
2
Car
3-Bedroom, 2396 Sq Ft Farmhouse Home Plan - 117-1124 - Main Exterior
Plan Collection
3-Bedroom, 2396 Sq Ft Farmhouse Home Plan - 117-1124 - Main Exterior
Plan#117-1124
Starting at$1295
2396
Sq Ft
2
Story
3
Bed
3
Bath
2
Car
5-Bedroom, 8617 Sq Ft Luxury House - Plan #134-1355 - Front Exterior
Plan Collection
5-Bedroom, 8617 Sq Ft Luxury House - Plan #134-1355 - Front Exterior
Plan#134-1355
Starting at$28436
8617
Sq Ft
2
Story
5
Bed
5.5
Bath
3
Car
2-Bedroom, 1216 Sq Ft Log Cabin Home - Plan #108-1538 - Main Exterior
Plan Collection
2-Bedroom, 1216 Sq Ft Log Cabin Home - Plan #108-1538 - Main Exterior
Plan#108-1538
Starting at$690
1216
Sq Ft
2
Story
2
Bed
2
Bath
0
Car
3-Bedroom, 2074 Sq Ft Farmhouse House - Plan #142-1210 - Front Exterior
Plan Collection
3-Bedroom, 2074 Sq Ft Farmhouse House - Plan #142-1210 - Front Exterior
Plan#142-1210
Starting at$1445
2074
Sq Ft
1.5
Story
3
Bed
2
Bath
2
Car
4-Bedroom, 2847 Sq Ft Farmhouse House Plan - 189-1129 - Front Exterior
Plan Collection
4-Bedroom, 2847 Sq Ft Farmhouse House Plan - 189-1129 - Front Exterior
Plan#189-1129
Starting at$1895
2847
Sq Ft
1.5
Story
4
Bed
3.5
Bath
3
Car
4-Bedroom, 3237 Sq Ft Farmhouse House - Plan #161-1124 - Front Exterior
Plan Collection
4-Bedroom, 3237 Sq Ft Farmhouse House - Plan #161-1124 - Front Exterior
Plan#161-1124
Starting at$2200
3237
Sq Ft
1.5
Story
4
Bed
4
Bath
3
Car
1-Bedroom, 665 Sq Ft Garage w/Apartments Home Plan #198-1180 - Main Exterior
Plan Collection
1-Bedroom, 665 Sq Ft Garage w/Apartments Home Plan #198-1180 - Main Exterior
Plan#198-1180
Starting at$875
665
Sq Ft
2
Story
1
Bed
1
Bath
3
Car
6-Bedroom, 5963 Sq Ft European House - Plan #120-2700 - Front Exterior
Plan Collection
6-Bedroom, 5963 Sq Ft European House - Plan #120-2700 - Front Exterior
Plan#120-2700
Starting at$4315
5963
Sq Ft
2
Story
6
Bed
6.5
Bath
4
Car
5-Bedroom, 7559 Sq Ft Texas Style Home Plan - 161-1053 - Main Exterior
Plan Collection
5-Bedroom, 7559 Sq Ft Texas Style Home Plan - 161-1053 - Main Exterior
Plan#161-1053
Starting at$4900
7559
Sq Ft
2
Story
5
Bed
5.5
Bath
4
Car
3-Bedroom, 3162 Sq Ft Duplex/Multi-Unit Home Plan - 142-1516 - Main Exterior
Plan Collection
3-Bedroom, 3162 Sq Ft Duplex/Multi-Unit Home Plan - 142-1516 - Main Exterior
Plan#142-1516
Starting at$1645
3162
Sq Ft
2
Story
3
Bed
2.5
Bath
1
Car
0-Bedroom, 1207 Sq Ft Garage Home Plan - 109-1000 - Main Exterior
Plan Collection
0-Bedroom, 1207 Sq Ft Garage Home Plan - 109-1000 - Main Exterior
Plan#109-1000
Starting at$1195
1207
Sq Ft
2
Story
0
Bed
0
Bath
2
Car
2-Bedroom, 1727 Sq Ft Contemporary House - Plan #196-1216 - Front Exterior
Plan Collection
2-Bedroom, 1727 Sq Ft Contemporary House - Plan #196-1216 - Front Exterior
Plan#196-1216
Starting at$865
1727
Sq Ft
2
Story
2
Bed
2
Bath
2
Car
1...34567...512