2500-3000 Square Foot House Plans
Clear AllSort ByTrending
3,279
Plan Results
Plan Results
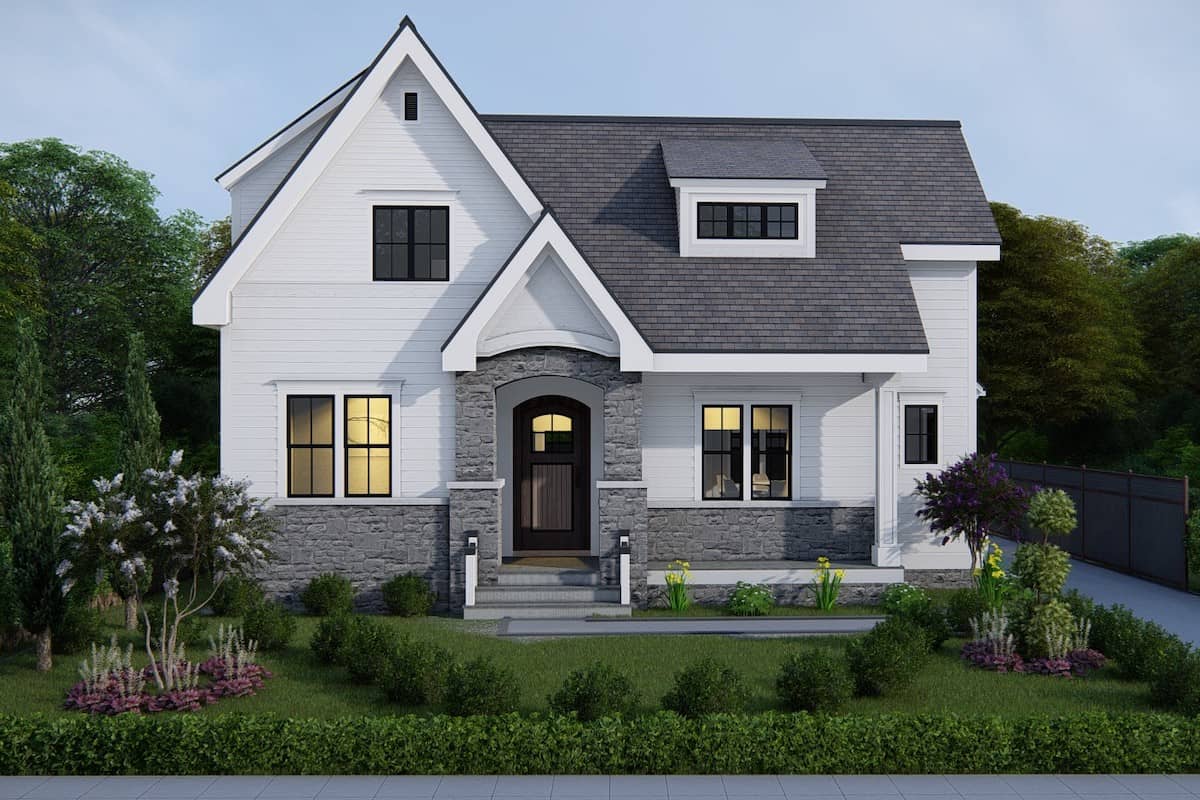
Plan#207-1001
Starting at$1350
2589
Sq Ft
1.5
Story
3
Bed
3.5
Bath
2
Car

Plan#194-1022
Starting at$1195
2593
Sq Ft
1
Story
3
Bed
3
Bath
3
Car
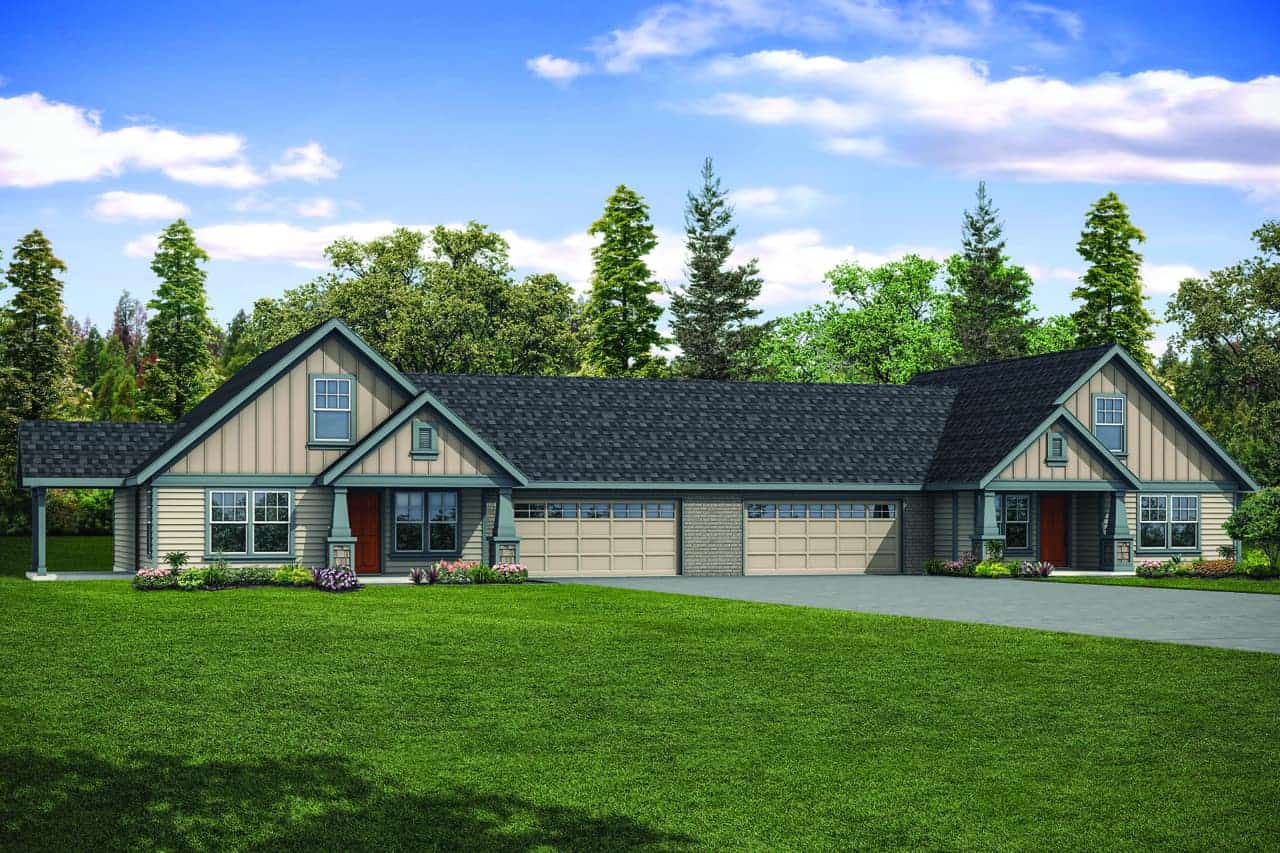
Plan#108-2050
Starting at$1535
2872
Sq Ft
2
Story
6
Bed
4
Bath
4
Car

Plan#192-1015
Starting at$500
2916
Sq Ft
2
Story
3
Bed
2.5
Bath
2
Car
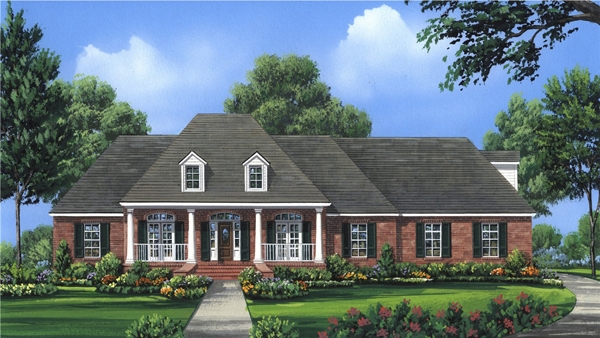
Plan#141-1286
Starting at$1550
2724
Sq Ft
1.5
Story
4
Bed
3.5
Bath
3
Car

Plan#204-1014
Starting at$1740
2963
Sq Ft
1
Story
4
Bed
3
Bath
3
Car
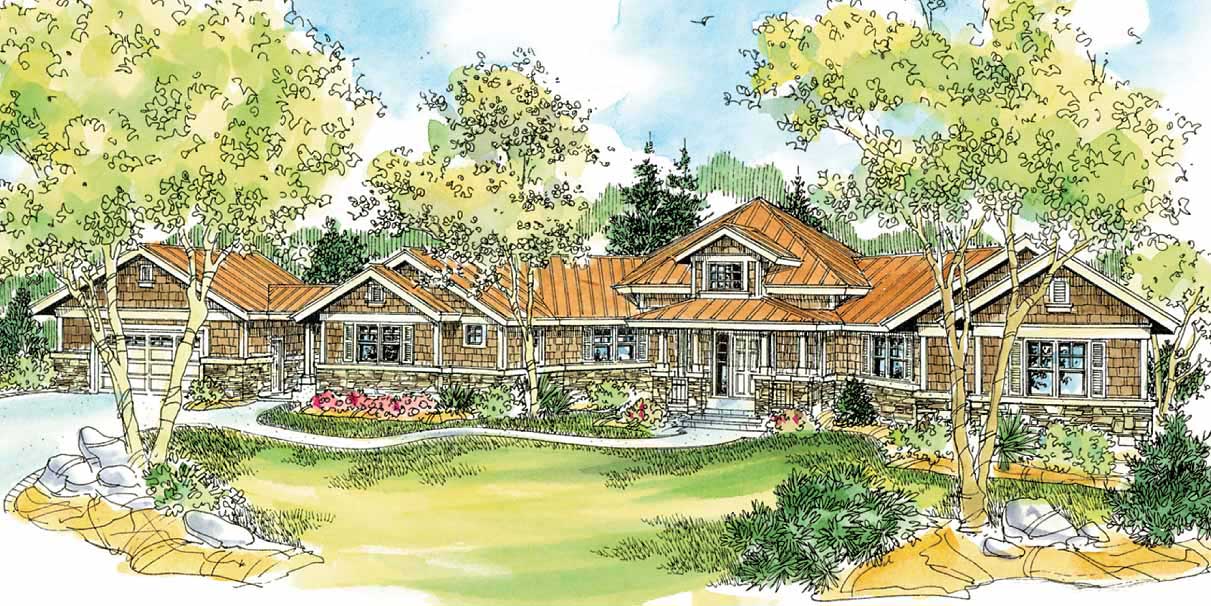
Plan#108-1123
Starting at$1280
2913
Sq Ft
1
Story
3
Bed
3.5
Bath
2
Car

Plan#204-1013
Starting at$1740
2800
Sq Ft
1
Story
4
Bed
3
Bath
3
Car

Plan#189-1093
Starting at$1895
2988
Sq Ft
2
Story
4
Bed
3
Bath
2
Car
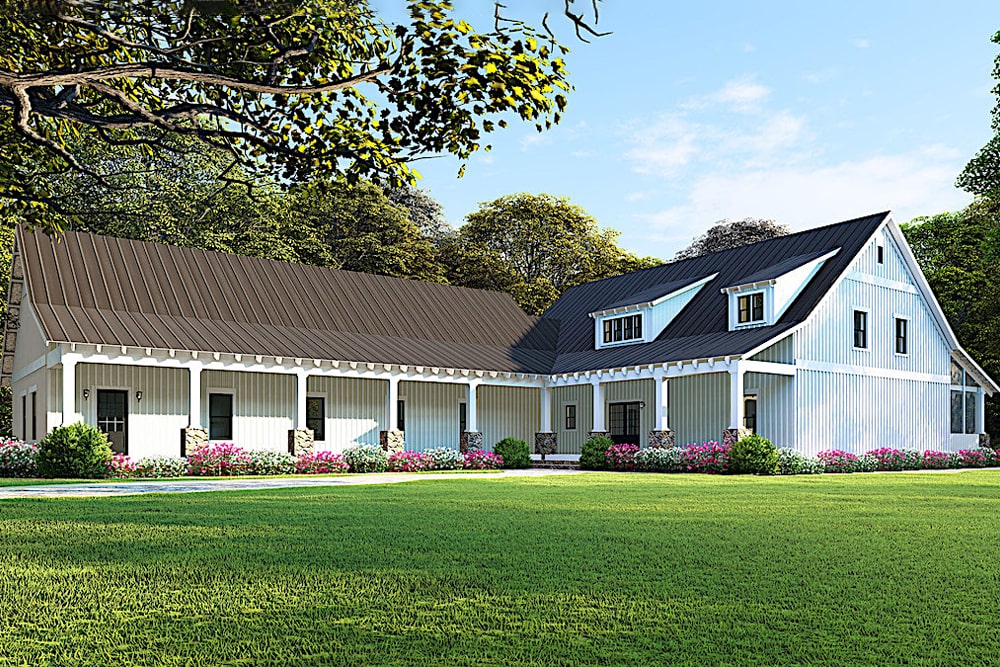
Plan#193-1083
Starting at$1850
2860
Sq Ft
1.5
Story
5
Bed
3
Bath
4
Car

Plan#153-1313
Starting at$1650
2704
Sq Ft
2
Story
5
Bed
3
Bath
0
Car

Plan#106-1181
Starting at$1295
2996
Sq Ft
2
Story
4
Bed
3.5
Bath
2
Car

Plan#193-1113
Starting at$1650
2995
Sq Ft
1
Story
3
Bed
3
Bath
2
Car
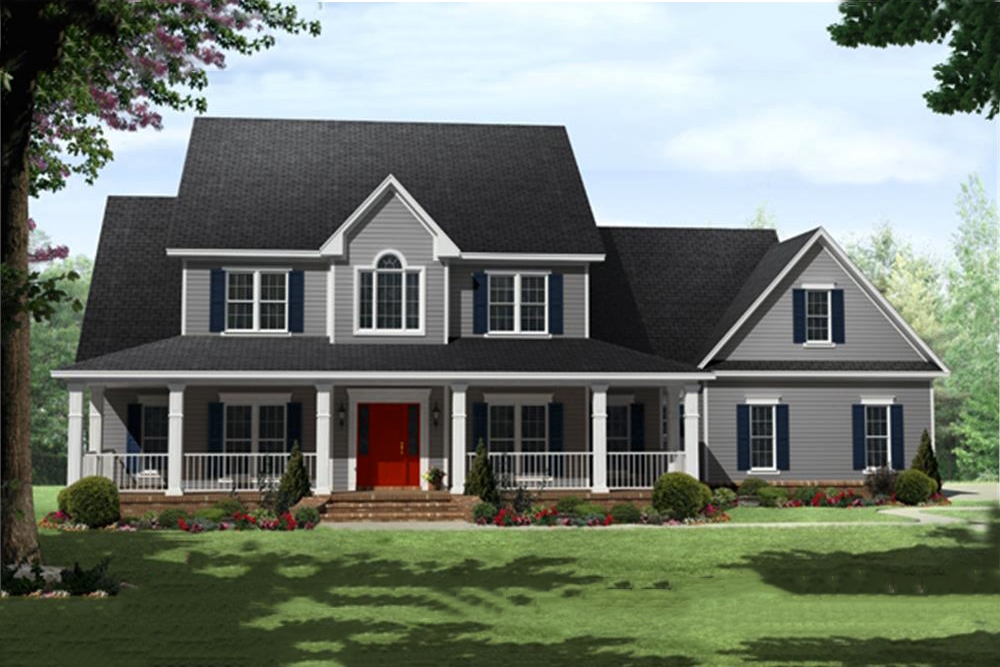
Plan#141-1287
Starting at$1700
3000
Sq Ft
2
Story
4
Bed
3.5
Bath
3
Car
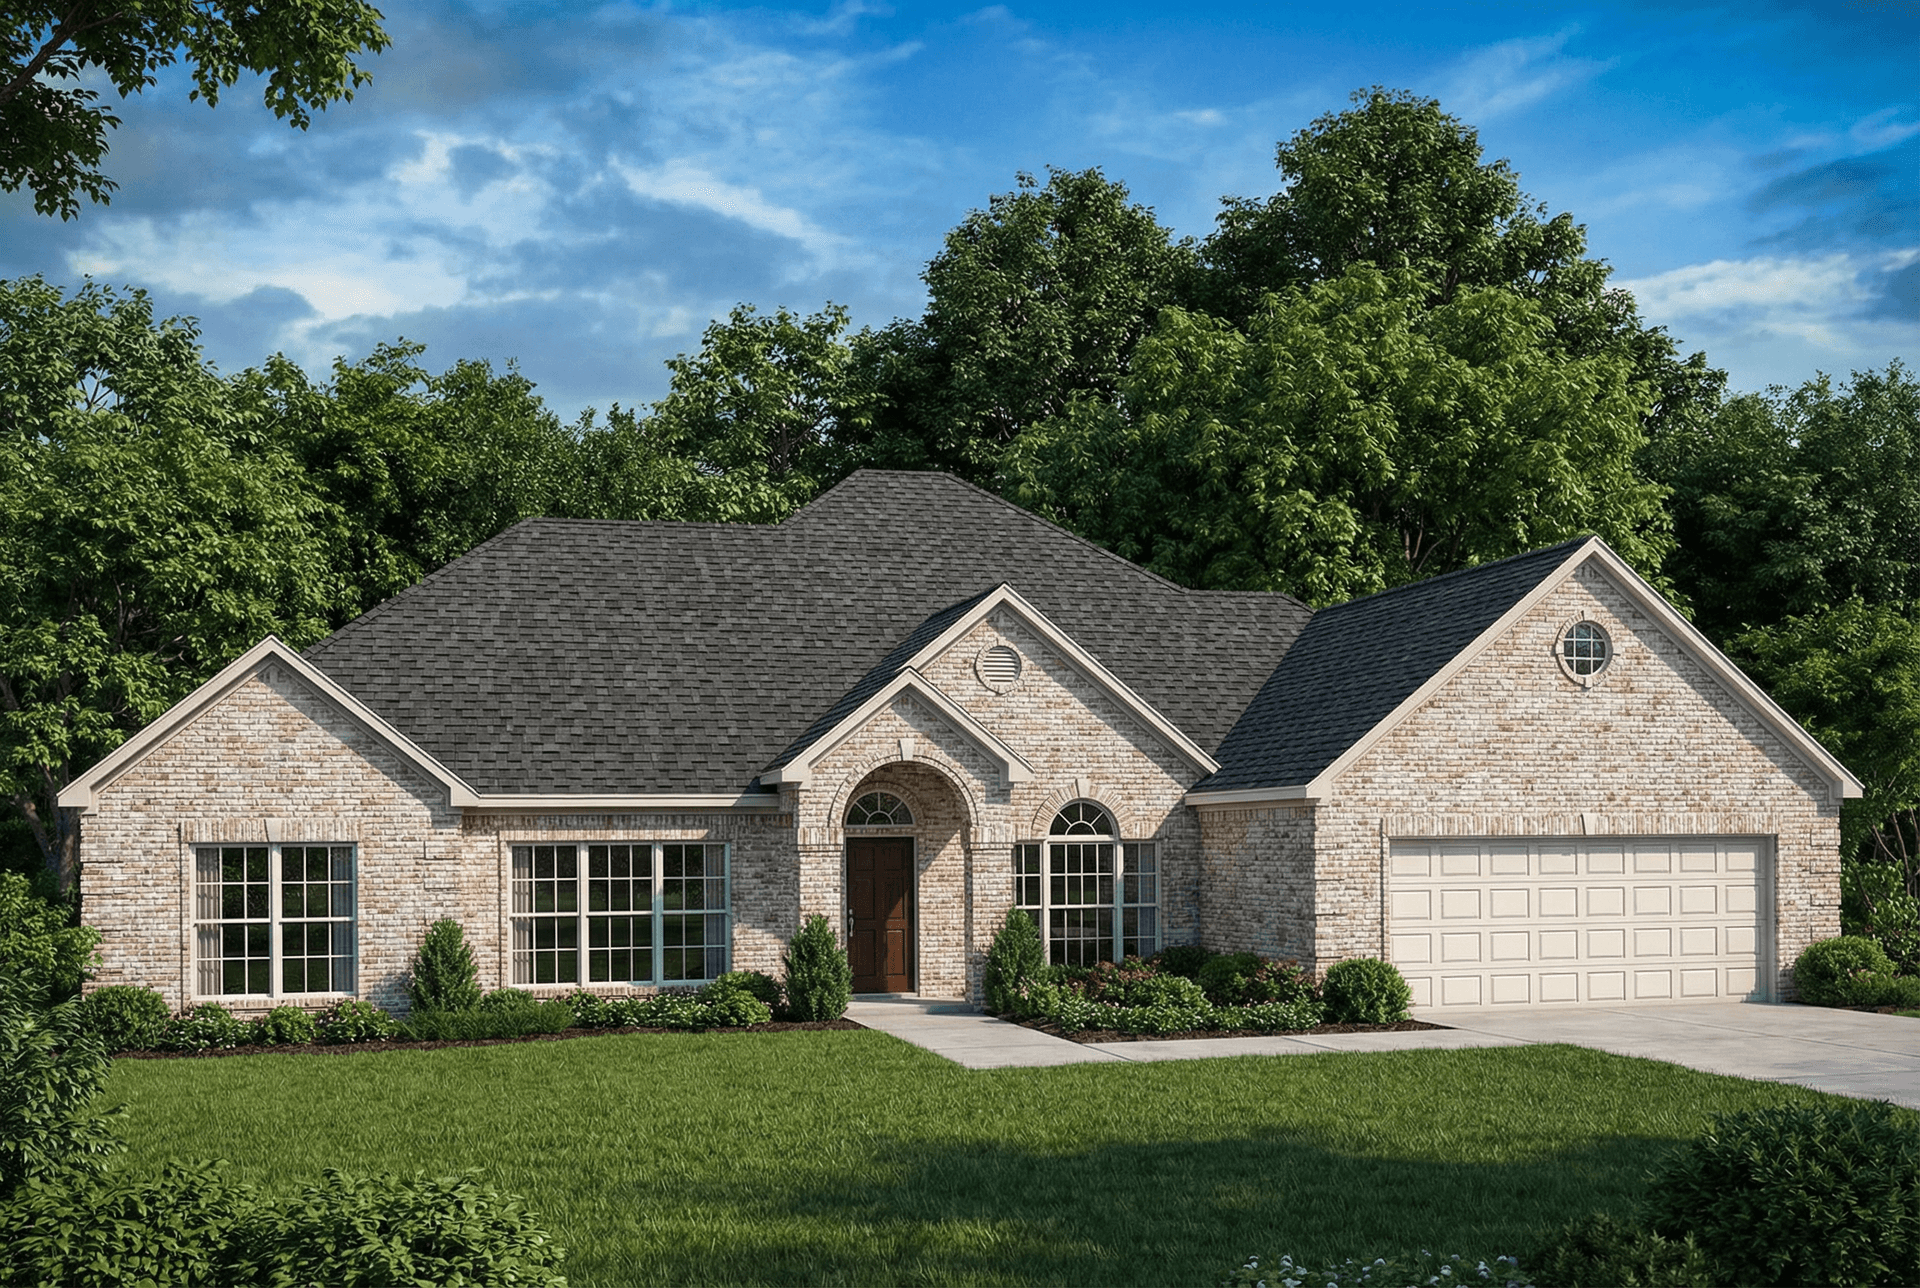
Plan#153-2085
Starting at$1100
2582
Sq Ft
1
Story
4
Bed
2.5
Bath
2
Car
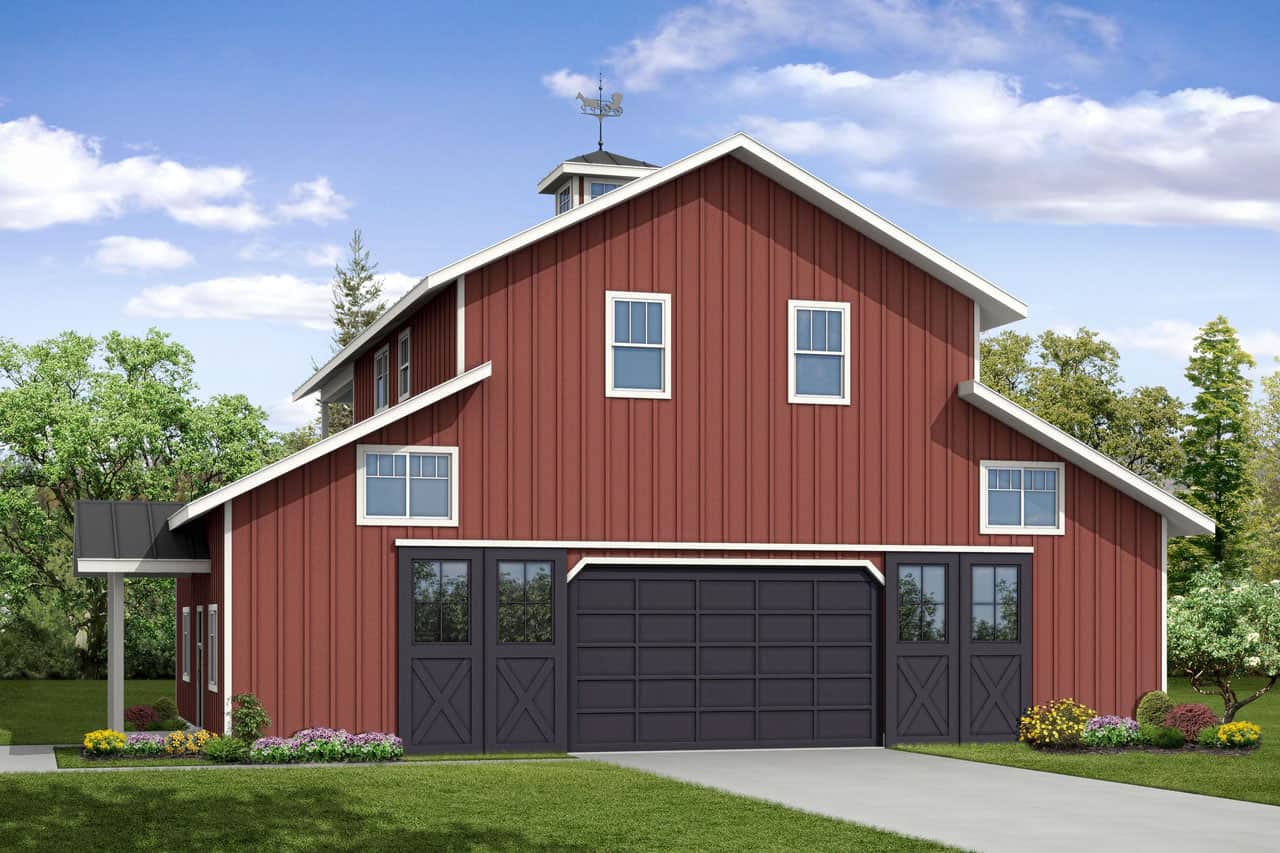
Plan#108-2049
Starting at$615
2666
Sq Ft
3
Story
3
Bed
3.5
Bath
3
Car

Plan#153-1750
Starting at$1550
2889
Sq Ft
2
Story
4
Bed
2.5
Bath
2
Car
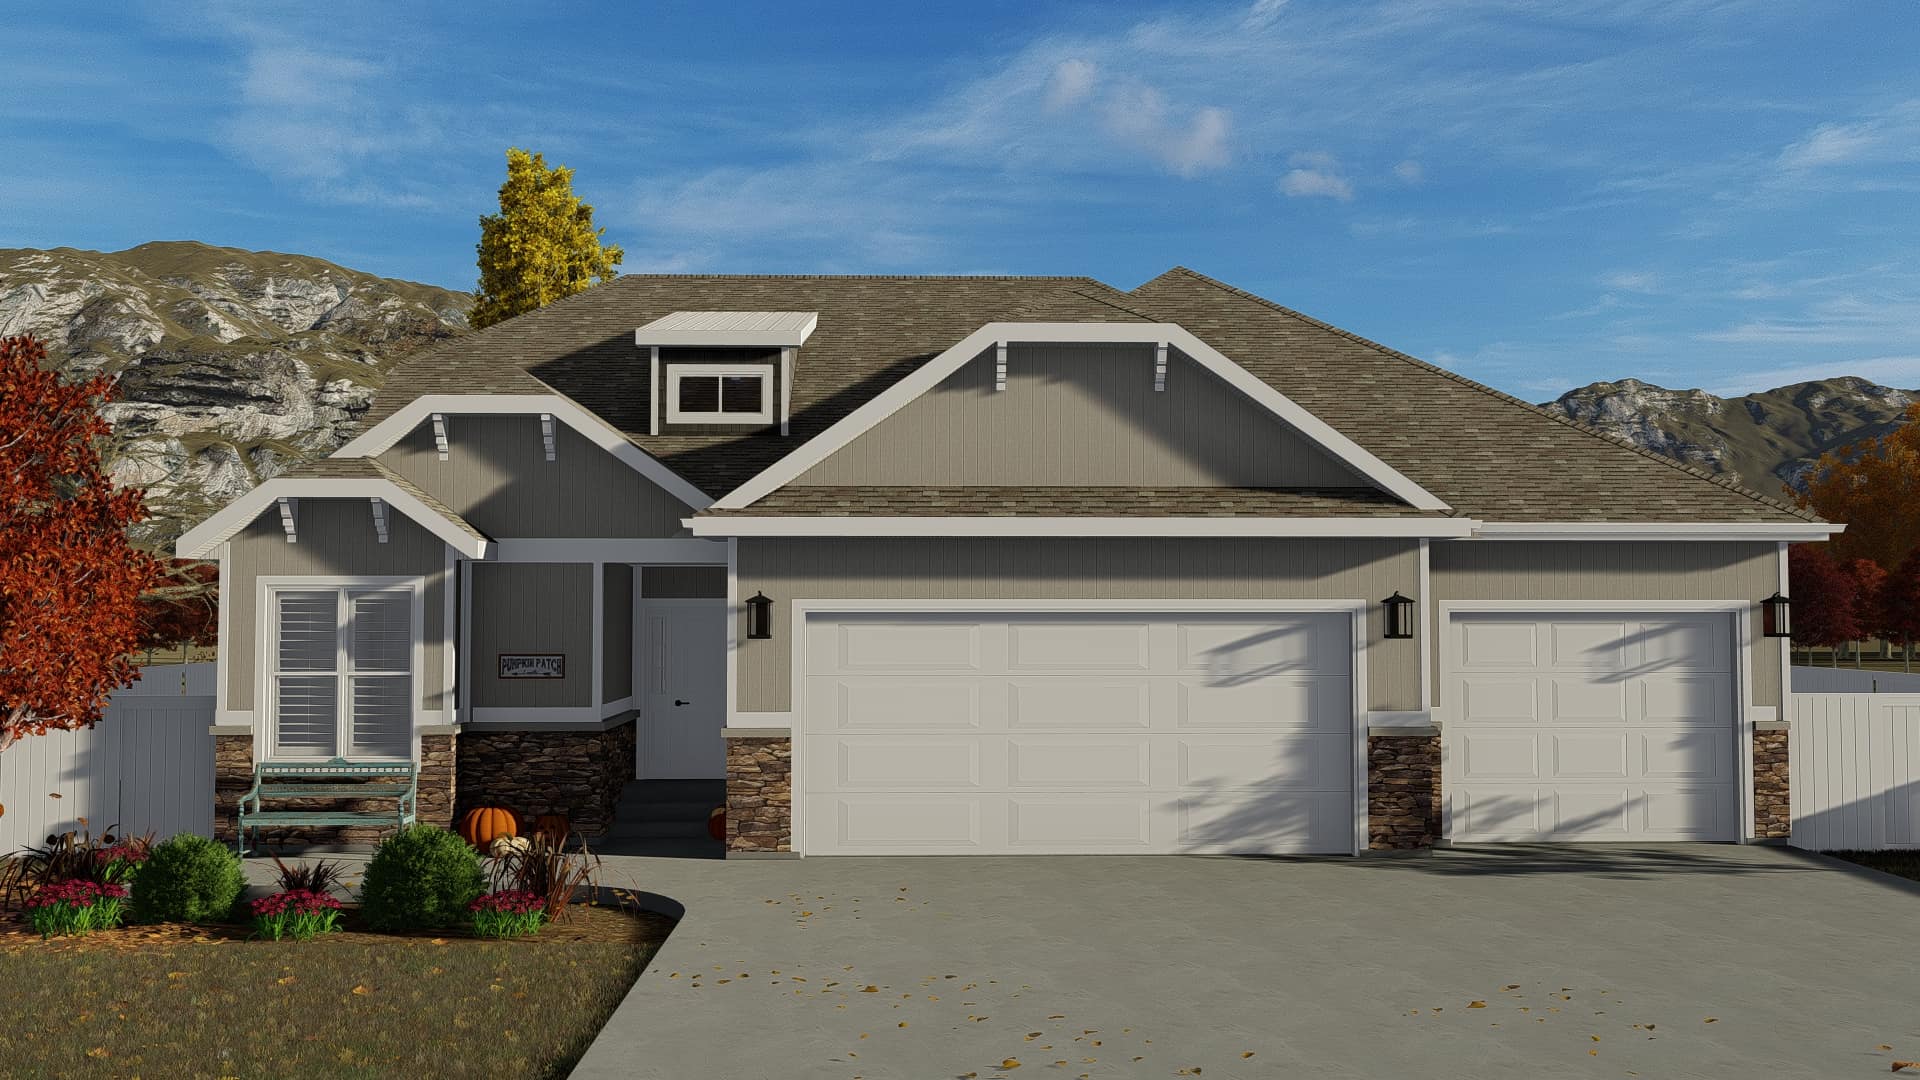
Plan#187-1162
Starting at$1350
2710
Sq Ft
2
Story
4
Bed
3
Bath
3
Car
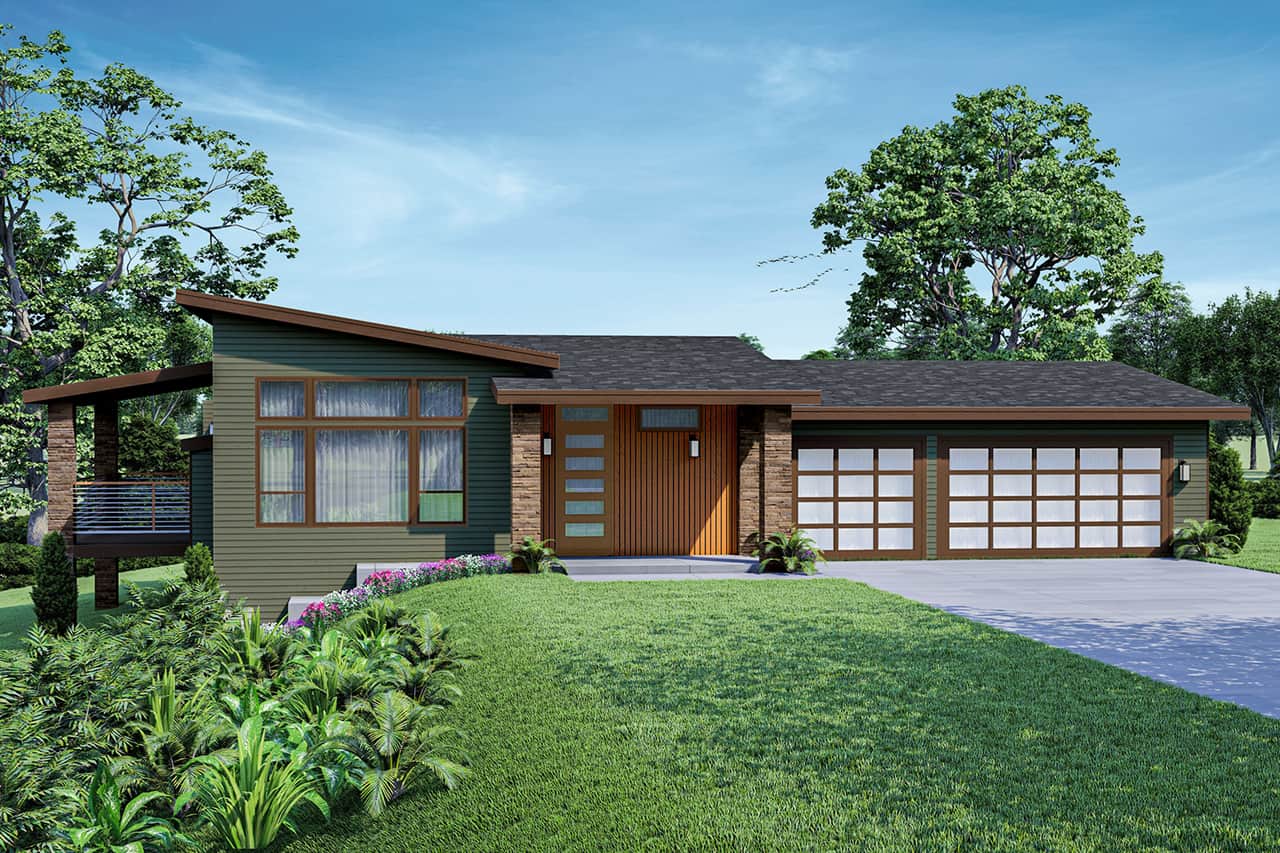
Plan#108-2026
Starting at$1100
2577
Sq Ft
1
Story
3
Bed
2.5
Bath
3
Car

Plan#189-1134
Starting at$1895
2715
Sq Ft
2
Story
3
Bed
3.5
Bath
2
Car

Plan#192-1007
Starting at$500
2830
Sq Ft
2
Story
4
Bed
3.5
Bath
2
Car
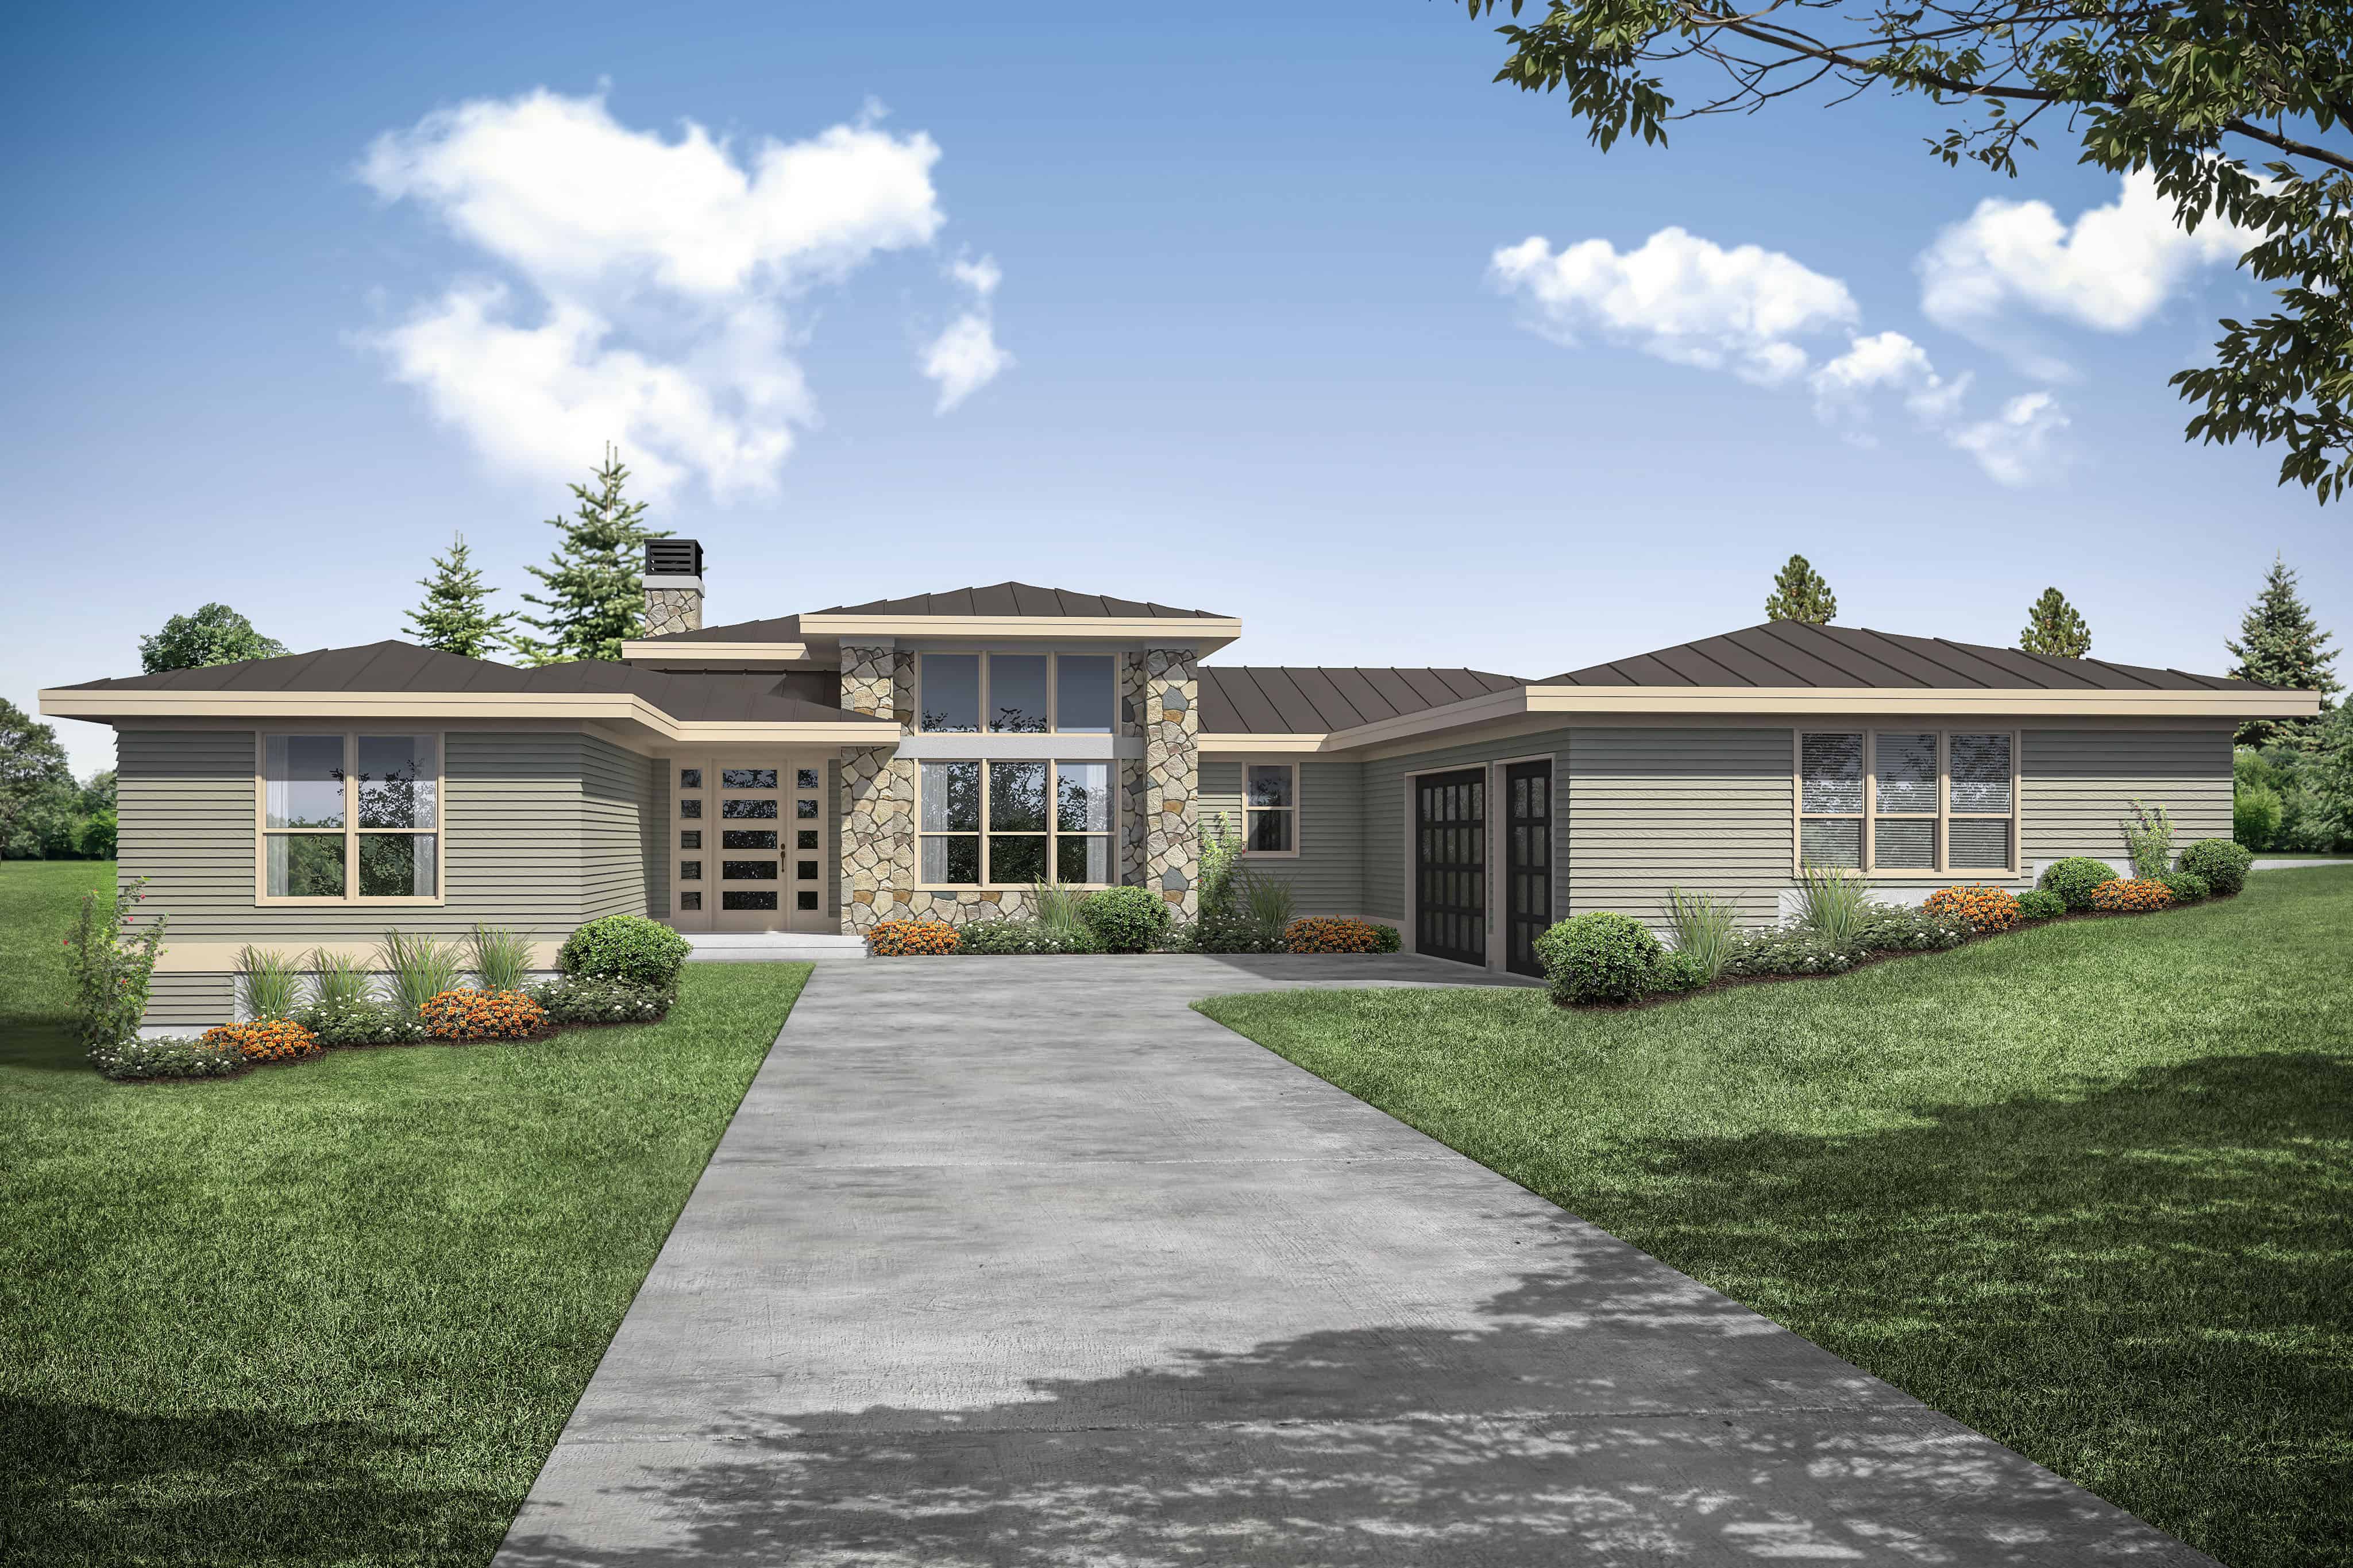
Plan#108-1958
Starting at$1100
2793
Sq Ft
1
Story
3
Bed
2.5
Bath
3
Car

Plan#193-1090
Starting at$1550
2711
Sq Ft
1.5
Story
3
Bed
2.5
Bath
2
Car
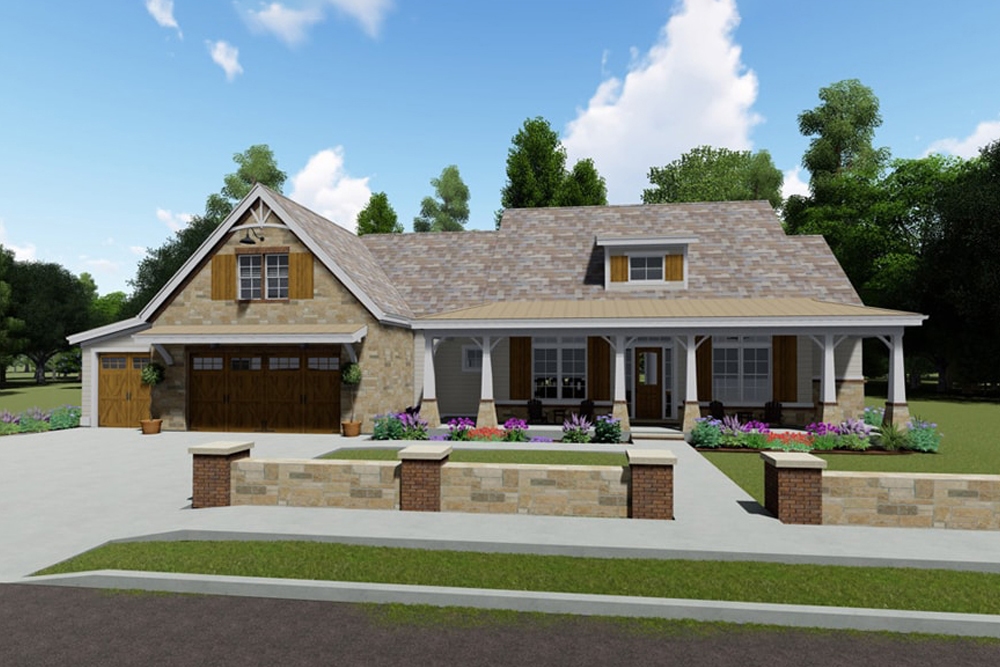
Plan#194-1024
Starting at$1795
2593
Sq Ft
1
Story
3
Bed
3.5
Bath
3
Car
Plan#207-1001
Starting at$1350
2589
Sq Ft
1.5
Story
3
Bed
3.5
Bath
2
Car
Plan#194-1022
Starting at$1195
2593
Sq Ft
1
Story
3
Bed
3
Bath
3
Car
Plan#108-2050
Starting at$1535
2872
Sq Ft
2
Story
6
Bed
4
Bath
4
Car
Plan#192-1015
Starting at$500
2916
Sq Ft
2
Story
3
Bed
2.5
Bath
2
Car
Plan#141-1286
Starting at$1550
2724
Sq Ft
1.5
Story
4
Bed
3.5
Bath
3
Car
Plan#204-1014
Starting at$1740
2963
Sq Ft
1
Story
4
Bed
3
Bath
3
Car
Plan#108-1123
Starting at$1280
2913
Sq Ft
1
Story
3
Bed
3.5
Bath
2
Car
Plan#204-1013
Starting at$1740
2800
Sq Ft
1
Story
4
Bed
3
Bath
3
Car
Plan#189-1093
Starting at$1895
2988
Sq Ft
2
Story
4
Bed
3
Bath
2
Car
Plan#193-1083
Starting at$1850
2860
Sq Ft
1.5
Story
5
Bed
3
Bath
4
Car
Plan#153-1313
Starting at$1650
2704
Sq Ft
2
Story
5
Bed
3
Bath
0
Car
Plan#106-1181
Starting at$1295
2996
Sq Ft
2
Story
4
Bed
3.5
Bath
2
Car
Plan#193-1113
Starting at$1650
2995
Sq Ft
1
Story
3
Bed
3
Bath
2
Car
Plan#141-1287
Starting at$1700
3000
Sq Ft
2
Story
4
Bed
3.5
Bath
3
Car
Plan#153-2085
Starting at$1100
2582
Sq Ft
1
Story
4
Bed
2.5
Bath
2
Car
Plan#108-2049
Starting at$615
2666
Sq Ft
3
Story
3
Bed
3.5
Bath
3
Car
Plan#153-1750
Starting at$1550
2889
Sq Ft
2
Story
4
Bed
2.5
Bath
2
Car
Plan#187-1162
Starting at$1350
2710
Sq Ft
2
Story
4
Bed
3
Bath
3
Car
Plan#108-2026
Starting at$1100
2577
Sq Ft
1
Story
3
Bed
2.5
Bath
3
Car
Plan#189-1134
Starting at$1895
2715
Sq Ft
2
Story
3
Bed
3.5
Bath
2
Car
Plan#192-1007
Starting at$500
2830
Sq Ft
2
Story
4
Bed
3.5
Bath
2
Car
Plan#108-1958
Starting at$1100
2793
Sq Ft
1
Story
3
Bed
2.5
Bath
3
Car
Plan#193-1090
Starting at$1550
2711
Sq Ft
1.5
Story
3
Bed
2.5
Bath
2
Car
Plan#194-1024
Starting at$1795
2593
Sq Ft
1
Story
3
Bed
3.5
Bath
3
Car