Plans With Media Room

741
Plan Results
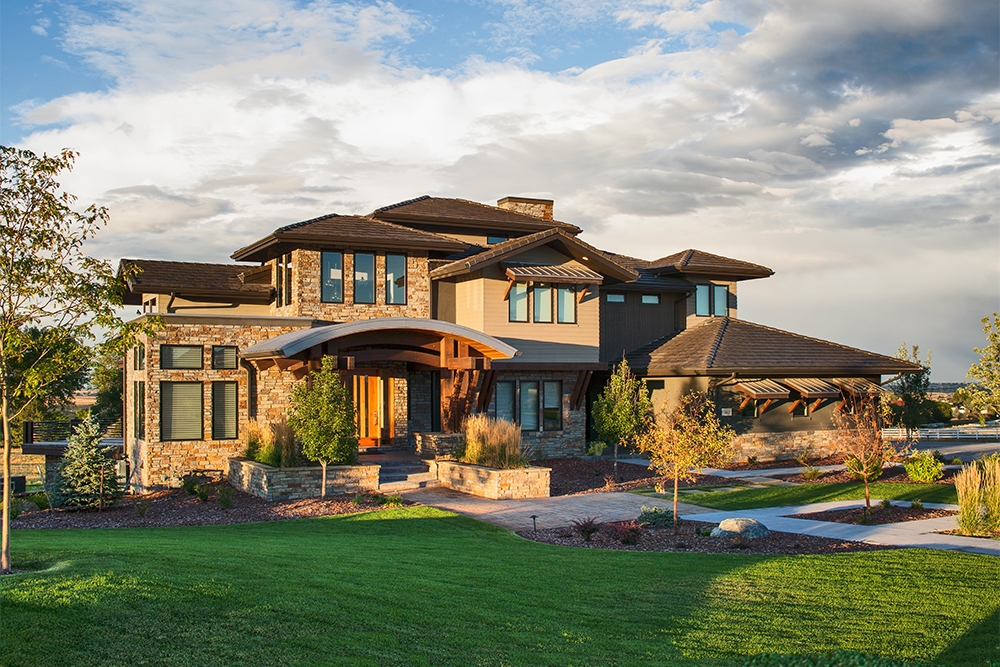
5-Bedroom, 5170 Sq Ft Rustic Contemporary House Plan - 161-1084 - Front Exterior
Plan Collection
5-Bedroom, 5170 Sq Ft Rustic Contemporary House Plan - 161-1084 - Front Exterior
Plan#161-1084
Starting at$4200
5170
Sq Ft
2
Story
5
Bed
5.5
Bath
3
Car
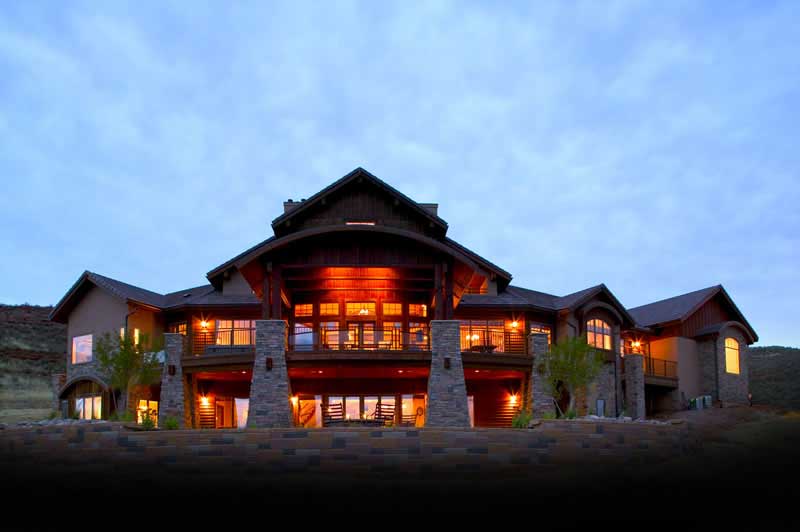
4-Bedroom, 7404 Sq Ft Craftsman House Plan - 161-1017 - Front Exterior
Plan Collection
4-Bedroom, 7404 Sq Ft Craftsman House Plan - 161-1017 - Front Exterior
Plan#161-1017
Starting at$3400
4587
Sq Ft
2
Story
4
Bed
4.5
Bath
4
Car
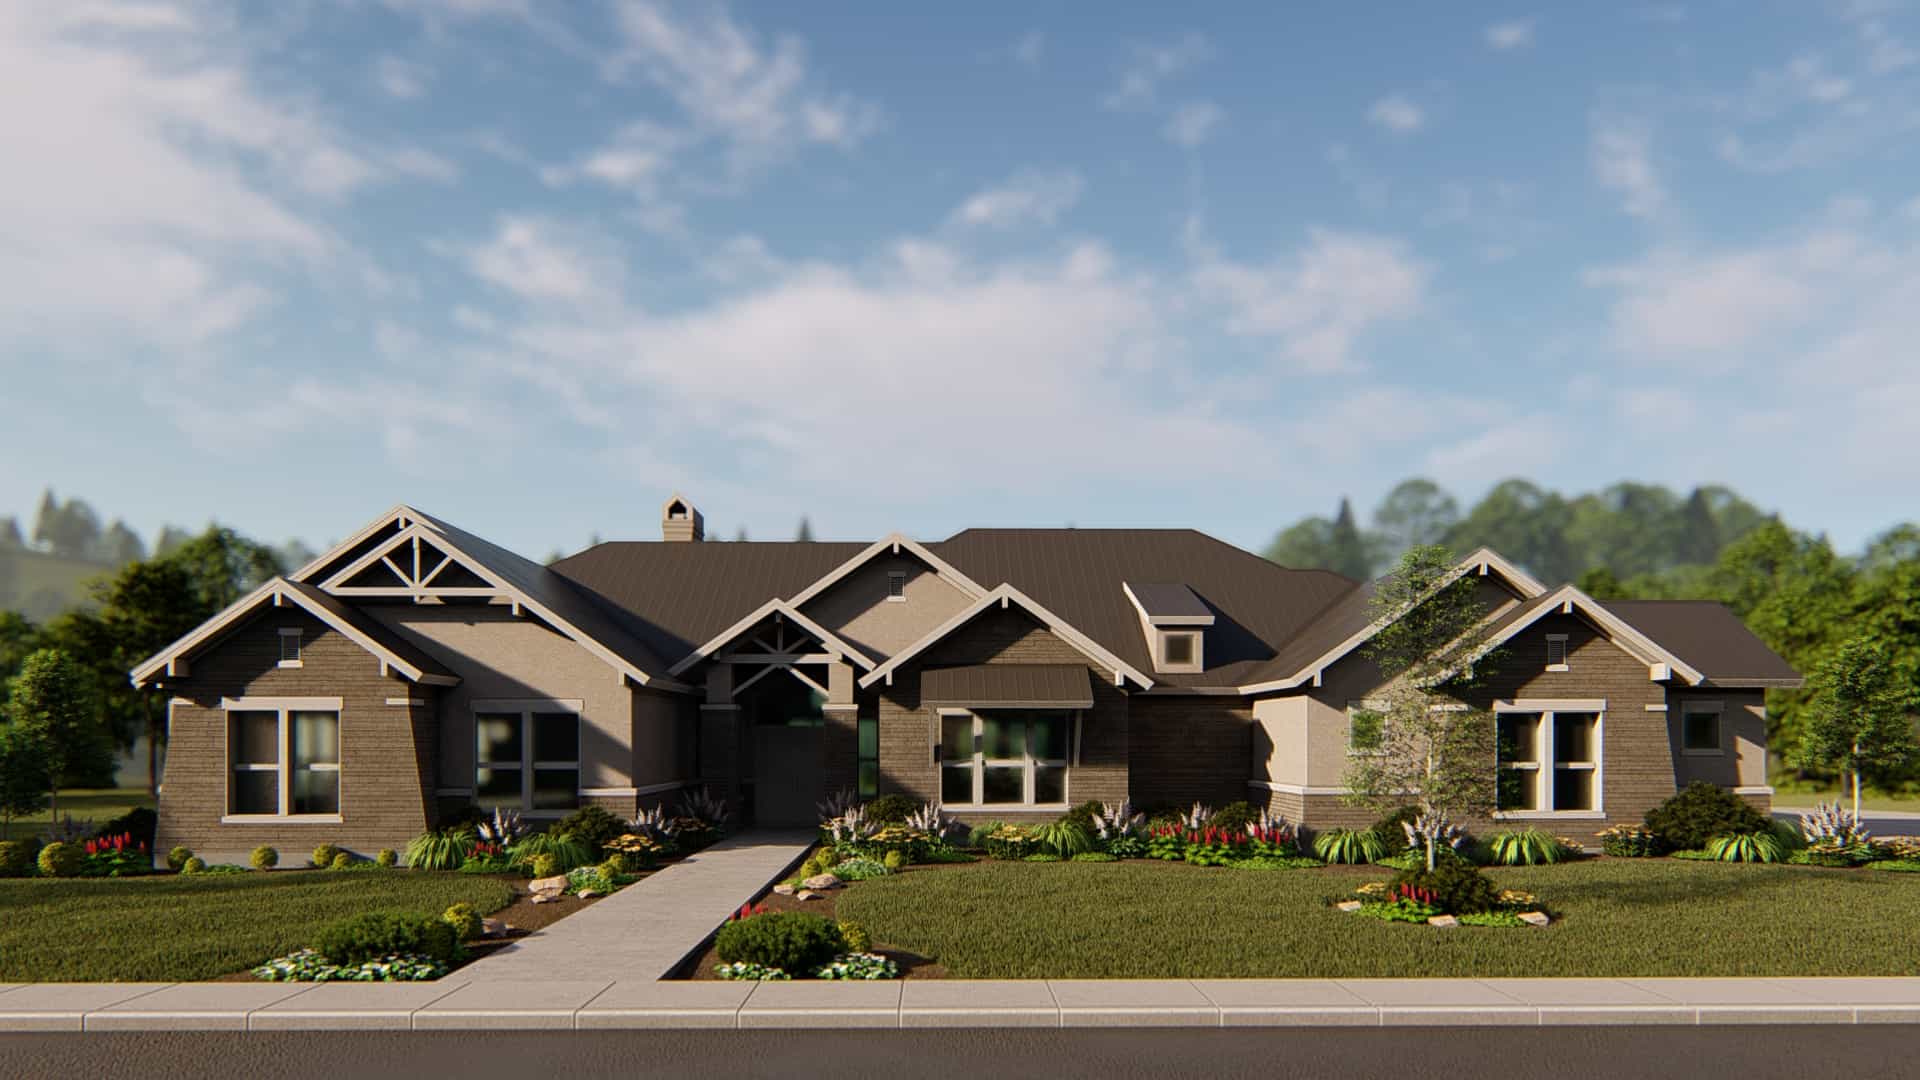
4-Bedroom, 4420 Sq Ft Arts and Crafts Home - Plan #209-1014 - Main Exterior
Plan Collection
4-Bedroom, 4420 Sq Ft Arts and Crafts Home - Plan #209-1014 - Main Exterior
Plan#209-1014
Starting at$3795
4420
Sq Ft
1
Story
4
Bed
4.5
Bath
3
Car

4-Bedroom, 3104 Sq Ft Tudor House - Plan #198-1101 - Front Exterior
Plan Collection
4-Bedroom, 3104 Sq Ft Tudor House - Plan #198-1101 - Front Exterior
Plan#198-1101
Starting at$1445
3104
Sq Ft
2
Story
4
Bed
4.5
Bath
2
Car
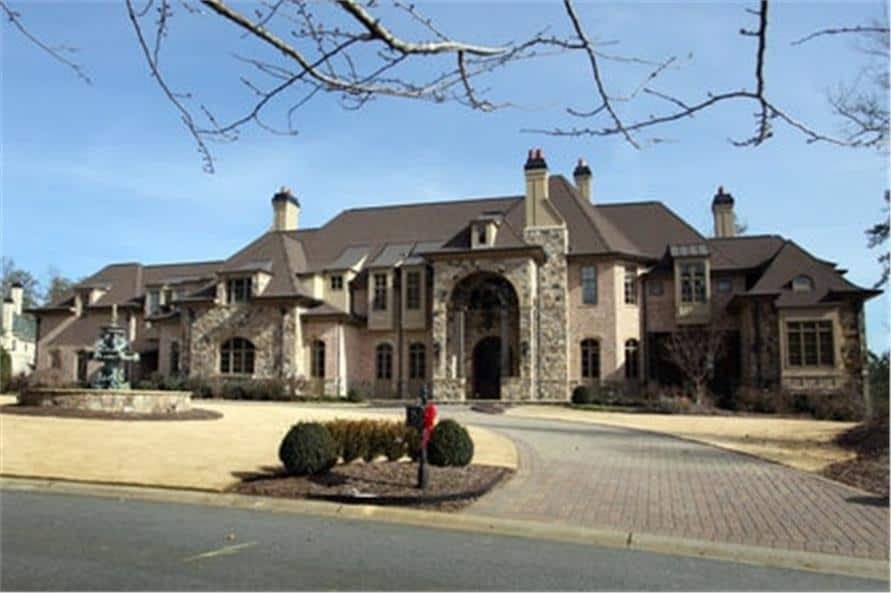
7-Bedroom, 8628 Sq Ft Luxury House - Plan #106-1325 - Front Exterior
Plan Collection
7-Bedroom, 8628 Sq Ft Luxury House - Plan #106-1325 - Front Exterior
Plan#106-1325
Starting at$4095
8628
Sq Ft
2
Story
7
Bed
7.5
Bath
5
Car
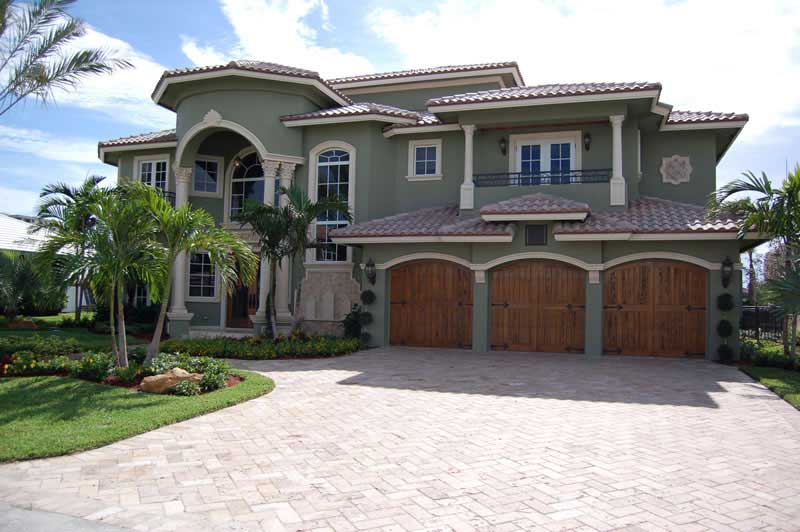
5-Bedroom, 6075 Sq Ft In-Law Suite House Plan - 107-1135 - Front Exterior
Plan Collection
5-Bedroom, 6075 Sq Ft In-Law Suite House Plan - 107-1135 - Front Exterior
Plan#107-1135
Starting at$1900
6075
Sq Ft
2
Story
5
Bed
5
Bath
3
Car

3-Bedroom, 2487 Sq Ft Craftsman House Plan - 117-1114 - Front Exterior
Plan Collection
3-Bedroom, 2487 Sq Ft Craftsman House Plan - 117-1114 - Front Exterior
Plan#117-1114
Starting at$1295
2487
Sq Ft
2
Story
3
Bed
2.5
Bath
3
Car

3-Bedroom, 2590 Sq Ft Farmhouse House - Plan #194-1021 - Front Exterior
Plan Collection
3-Bedroom, 2590 Sq Ft Farmhouse House - Plan #194-1021 - Front Exterior
Plan#194-1021
Starting at$1195
2590
Sq Ft
1
Story
3
Bed
3
Bath
2
Car

3-Bedroom, 1801 Sq Ft Craftsman Home Plan - 141-1292 - Main Exterior
Plan Collection
3-Bedroom, 1801 Sq Ft Craftsman Home Plan - 141-1292 - Main Exterior
Plan#141-1292
Starting at$1300
1801
Sq Ft
1
Story
3
Bed
2
Bath
2
Car
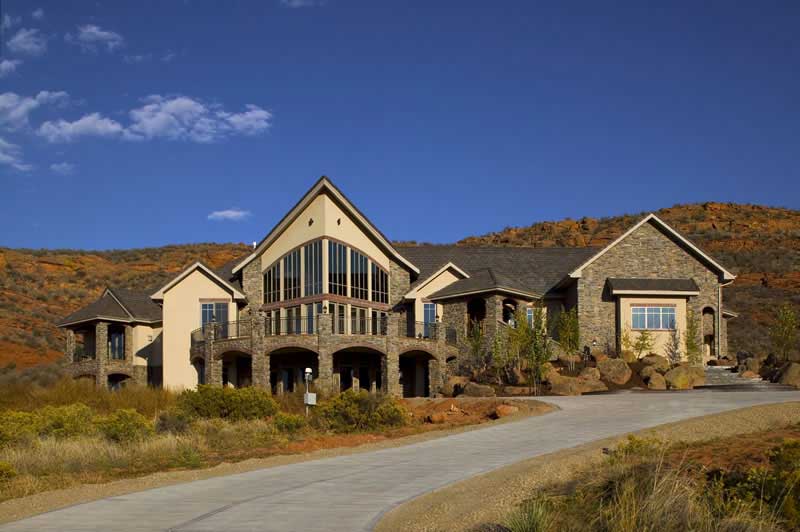
4-Bedroom, 8095 Sq Ft Craftsman House Plan - 161-1021 - Front Exterior
Plan Collection
4-Bedroom, 8095 Sq Ft Craftsman House Plan - 161-1021 - Front Exterior
Plan#161-1021
Starting at$2950
8095
Sq Ft
1
Story
4
Bed
4.5
Bath
4
Car

4-Bedroom, 2481 Sq Ft Transitional Craftsman House - #153-1786 - Front Exterior
Plan Collection
4-Bedroom, 2481 Sq Ft Transitional Craftsman House - #153-1786 - Front Exterior
Plan#153-1786
Starting at$1200
2363
Sq Ft
2
Story
4
Bed
3
Bath
2
Car
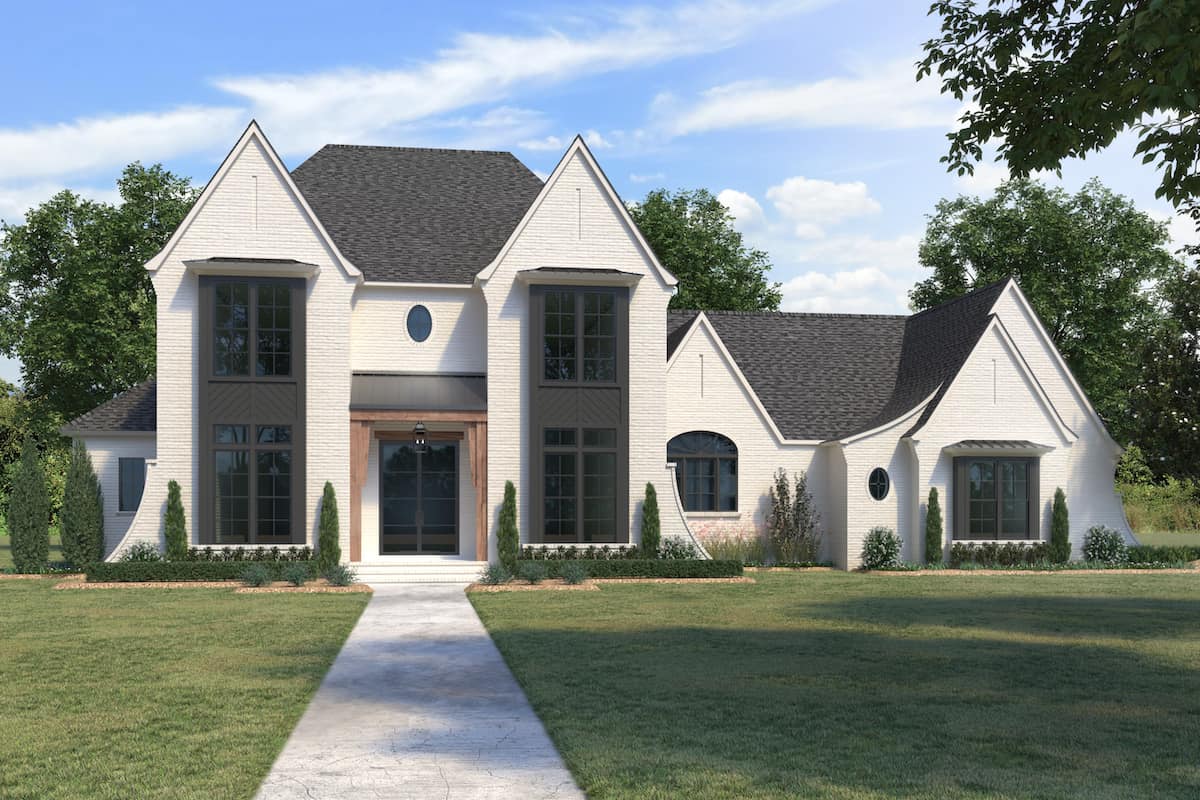
4-Bedroom, 3976 Sq Ft French Home - Plan #206-1043 - Main Exterior
Plan Collection
4-Bedroom, 3976 Sq Ft French Home - Plan #206-1043 - Main Exterior
Plan#206-1043
Starting at$1845
3976
Sq Ft
1.5
Story
4
Bed
4.5
Bath
3
Car
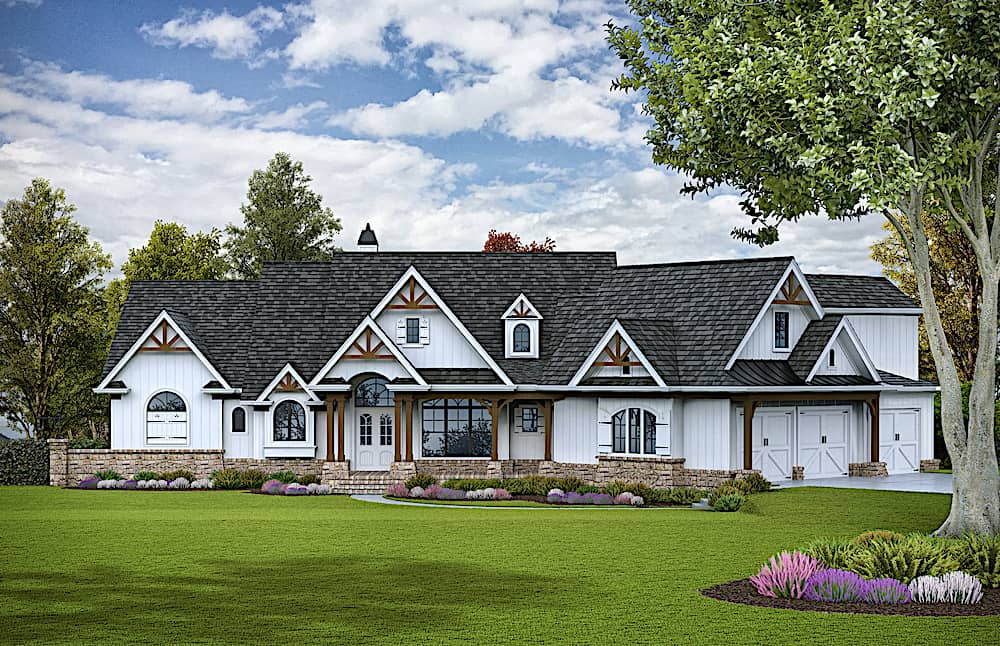
3-Bedroom, 3730 Sq Ft Luxury Home - Plan #198-1116 - Main Exterior
Plan Collection
3-Bedroom, 3730 Sq Ft Luxury Home - Plan #198-1116 - Main Exterior
Plan#198-1116
Starting at$2795
3730
Sq Ft
1
Story
3
Bed
3.5
Bath
3
Car
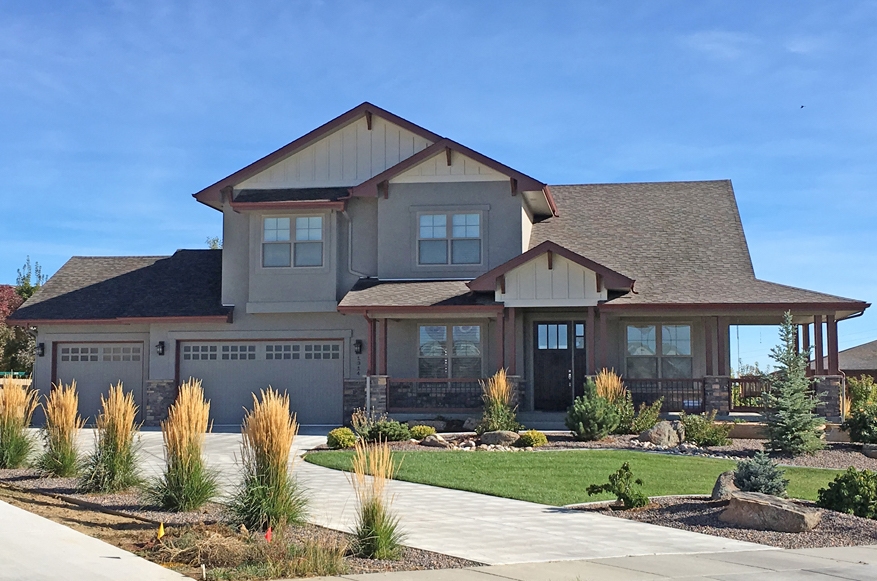
5-Bedroom, 3377 Sq Ft Luxury Home Plan - 194-1006 - Main Exterior
Plan Collection
5-Bedroom, 3377 Sq Ft Luxury Home Plan - 194-1006 - Main Exterior
Plan#194-1006
Starting at$1995
3377
Sq Ft
2
Story
5
Bed
3.5
Bath
3
Car
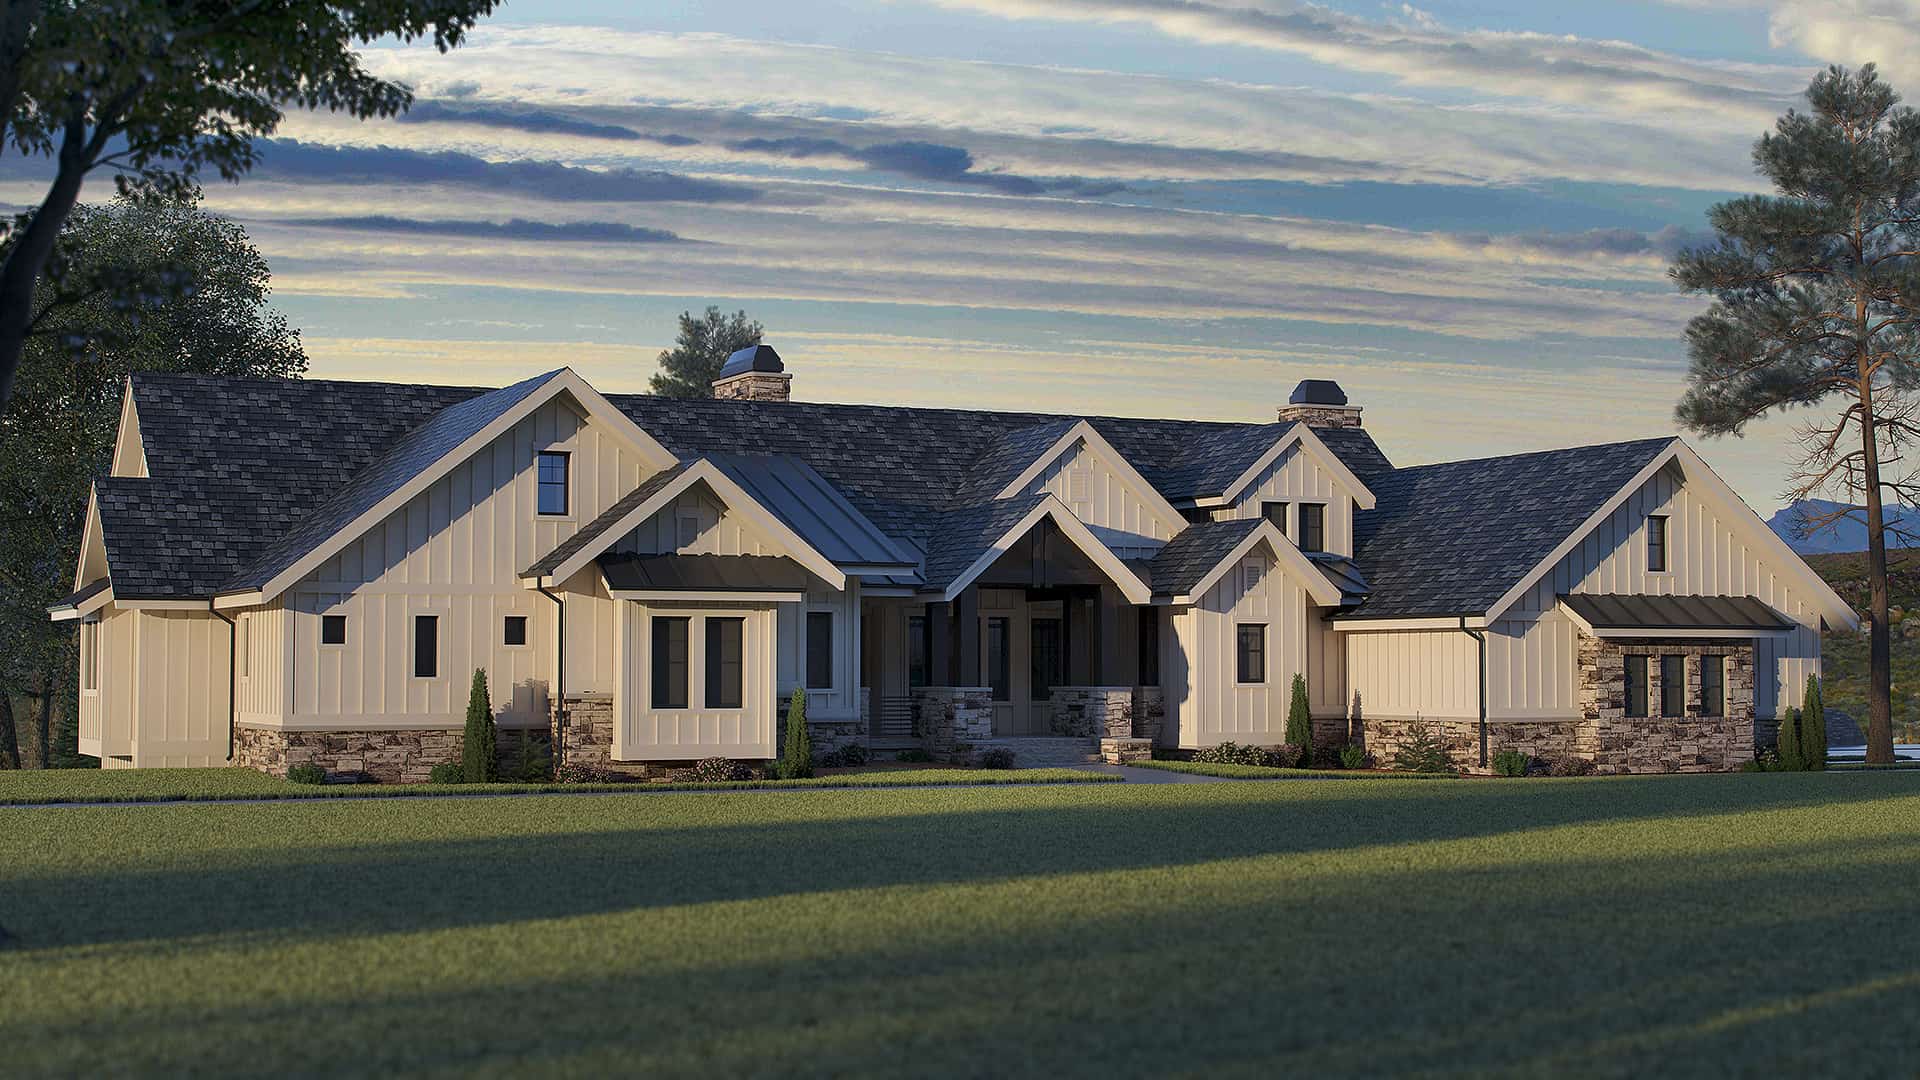
4-Bedroom, 4679 Sq Ft Craftsman House - Plan #161-1112 - Front Exterior
Plan Collection
4-Bedroom, 4679 Sq Ft Craftsman House - Plan #161-1112 - Front Exterior
Plan#161-1112
Starting at$3400
4679
Sq Ft
1
Story
4
Bed
3.5
Bath
4
Car
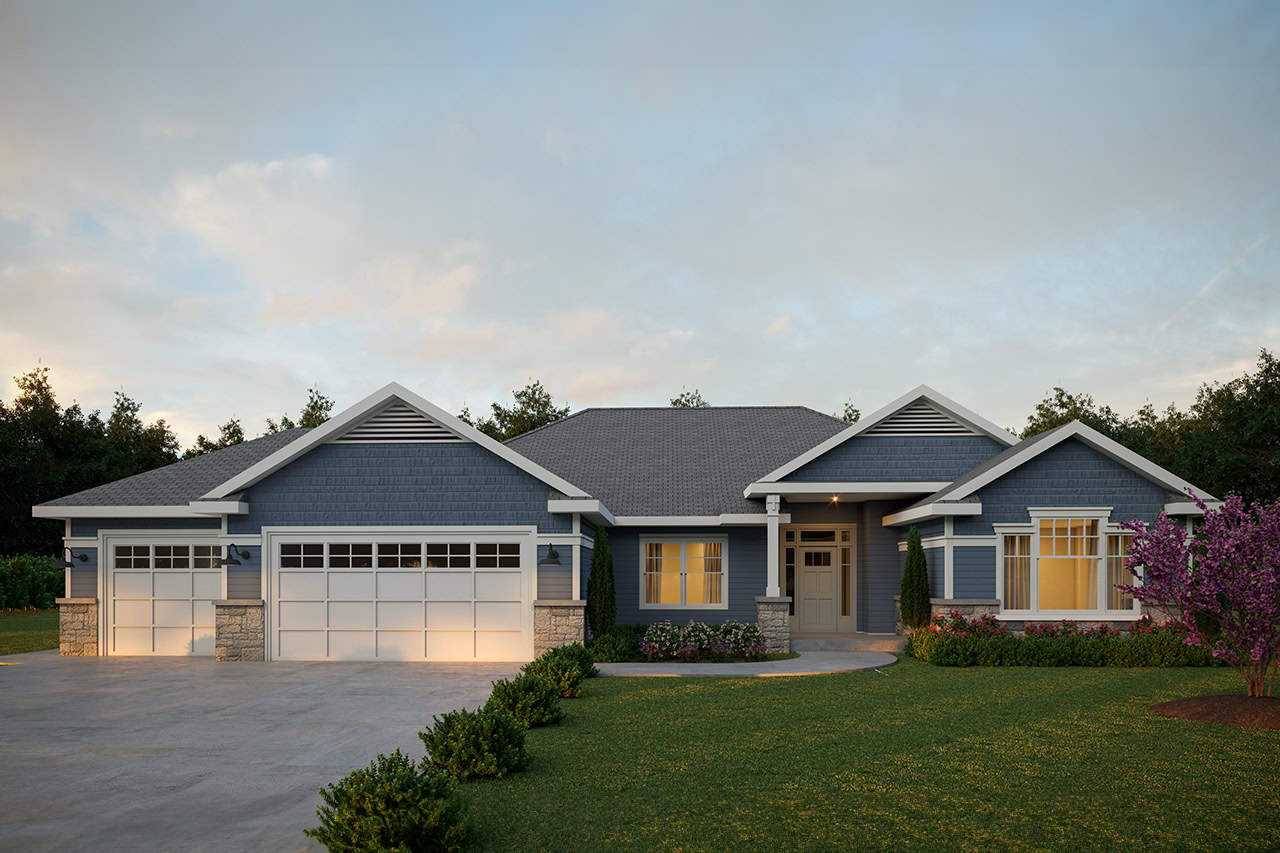
3-Bedroom, 2316 Sq Ft Craftsman Home Plan - 108-1520 - Main Exterior
Plan Collection
3-Bedroom, 2316 Sq Ft Craftsman Home Plan - 108-1520 - Main Exterior
Plan#108-1520
Starting at$1050
2316
Sq Ft
1
Story
3
Bed
2
Bath
3
Car
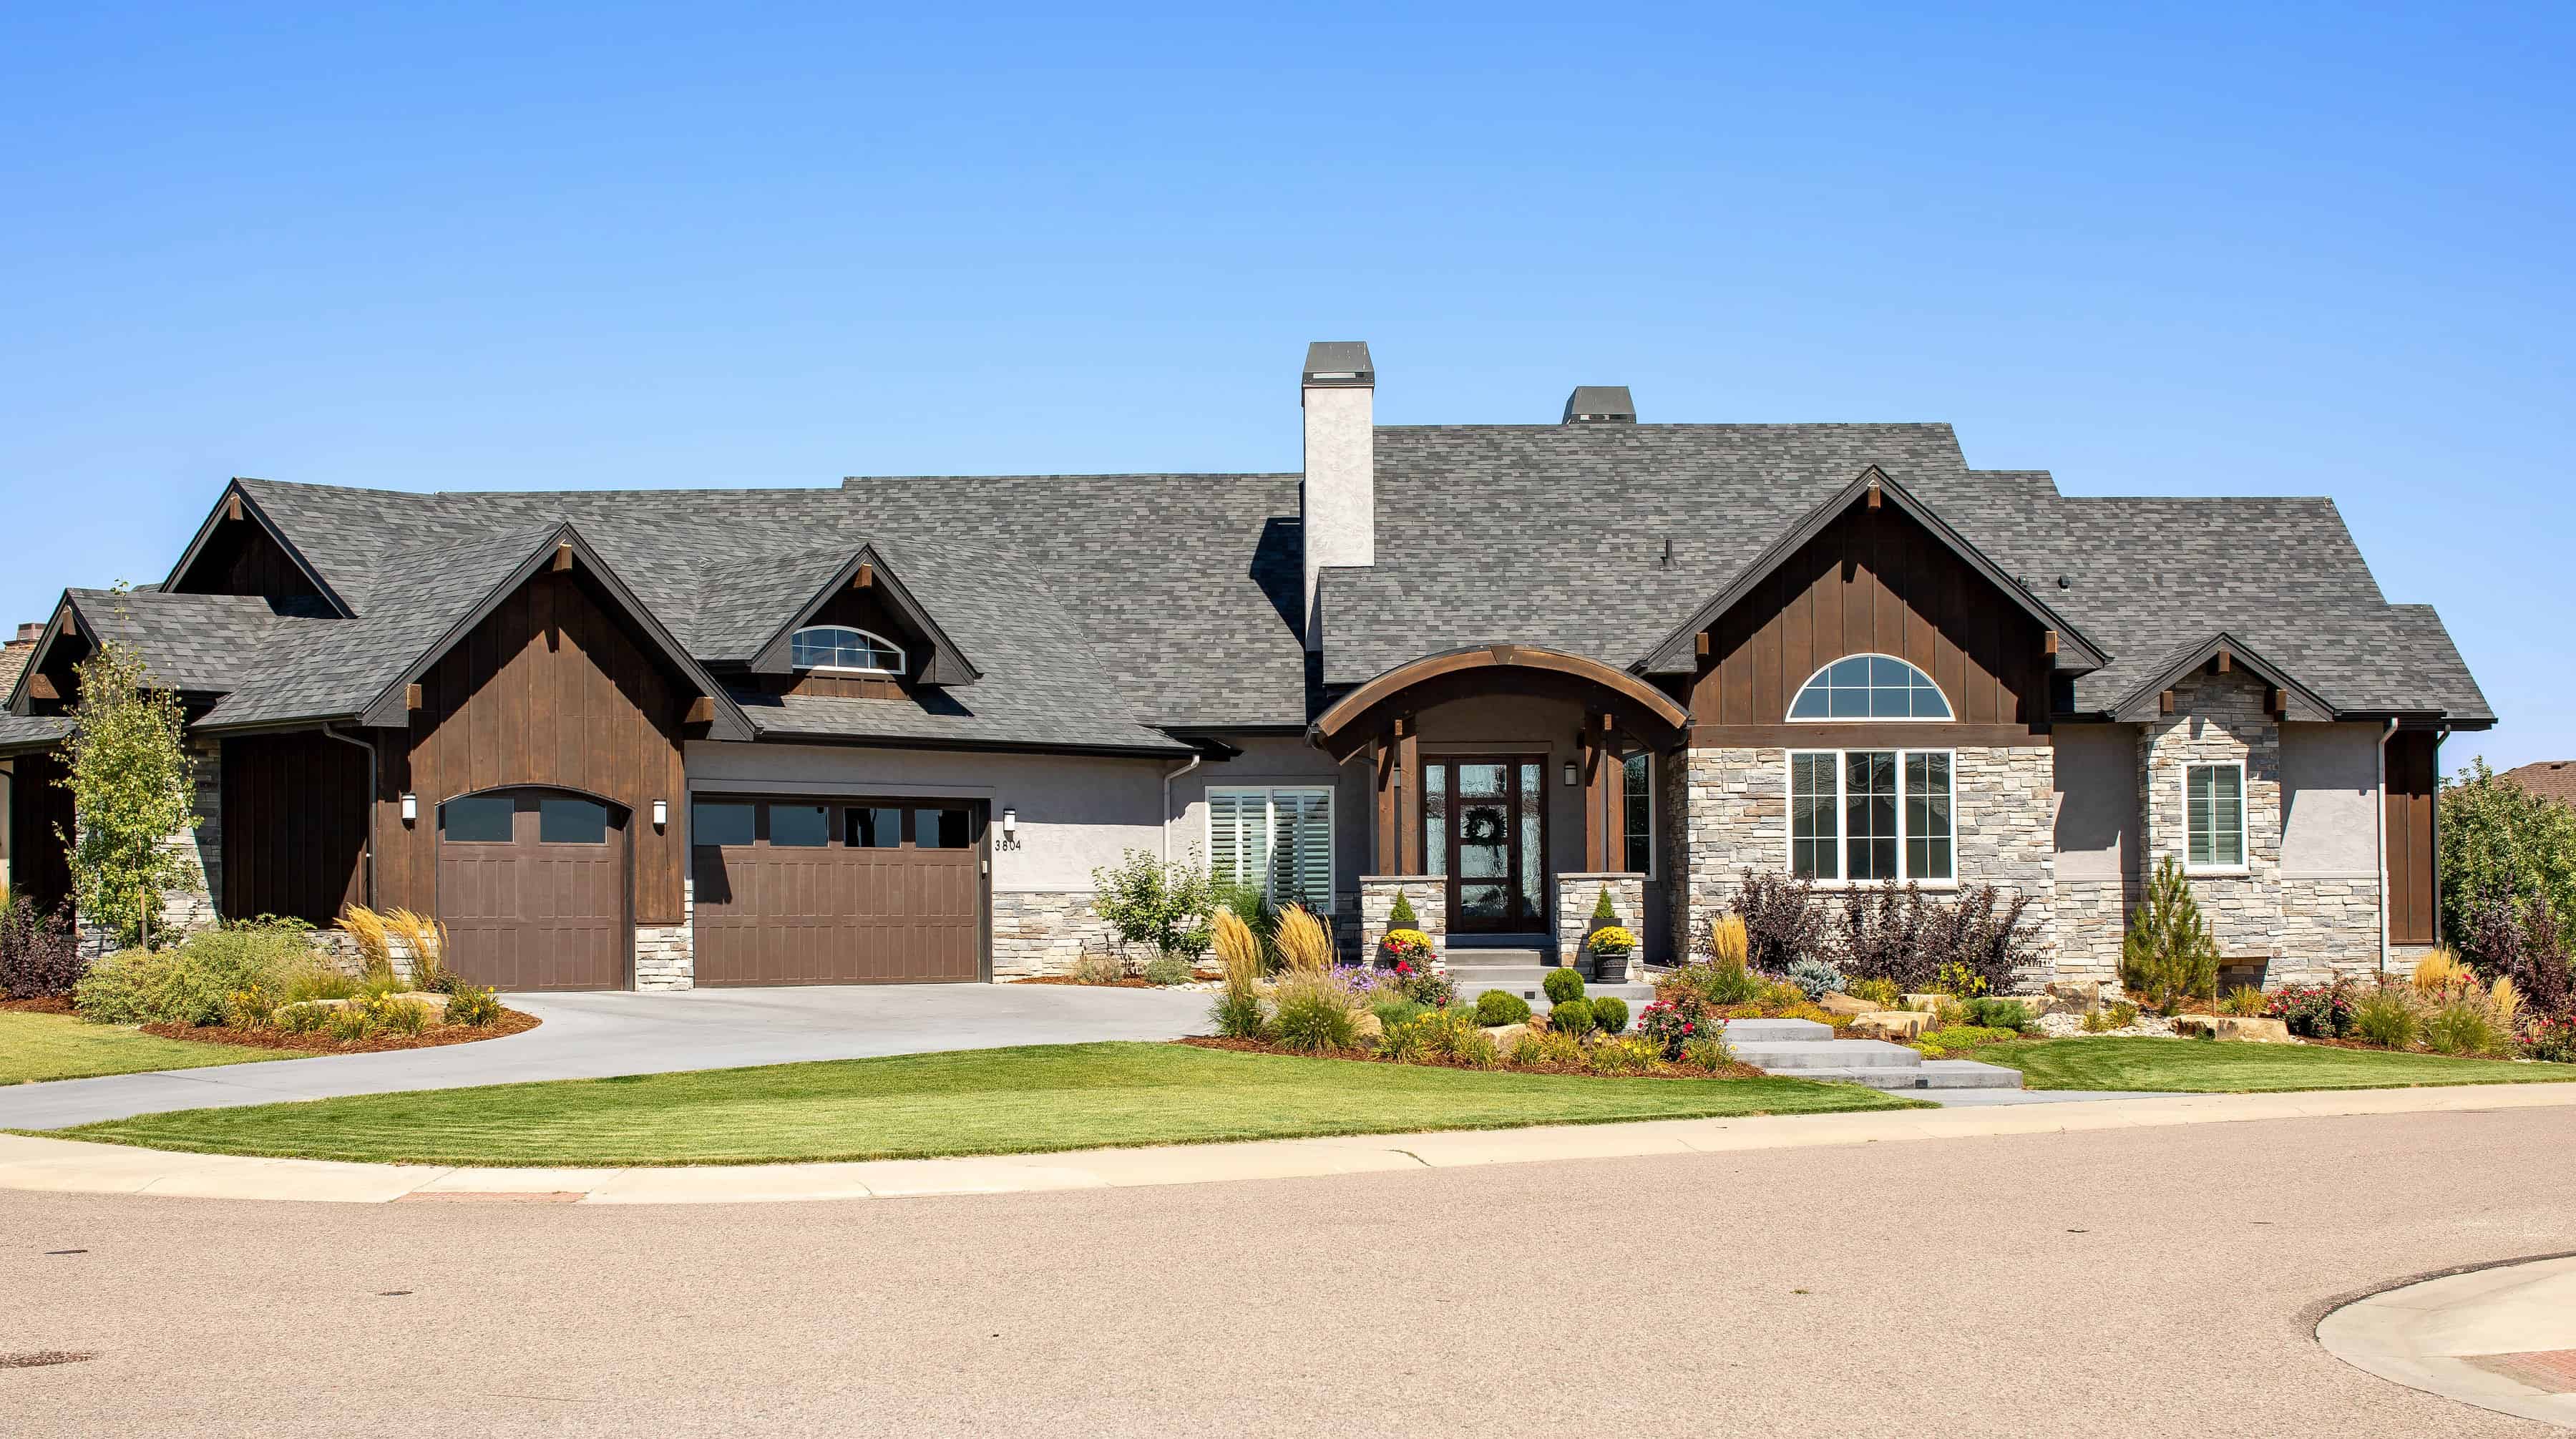
2-5 Bedroom, 3526-5701  Sq Ft Ranch House - Plan #161-1118 - Front Exterior
Plan Collection
2-5 Bedroom, 3526-5701  Sq Ft Ranch House - Plan #161-1118 - Front Exterior
Plan#161-1118
Starting at$2200
3526
Sq Ft
1
Story
2
Bed
2.5
Bath
3
Car

3-Bedroom, 1751 Sq Ft Country House Plan - 141-1180 - Front Exterior
Plan Collection
3-Bedroom, 1751 Sq Ft Country House Plan - 141-1180 - Front Exterior
Plan#141-1180
Starting at$1300
1751
Sq Ft
1
Story
3
Bed
2
Bath
2
Car
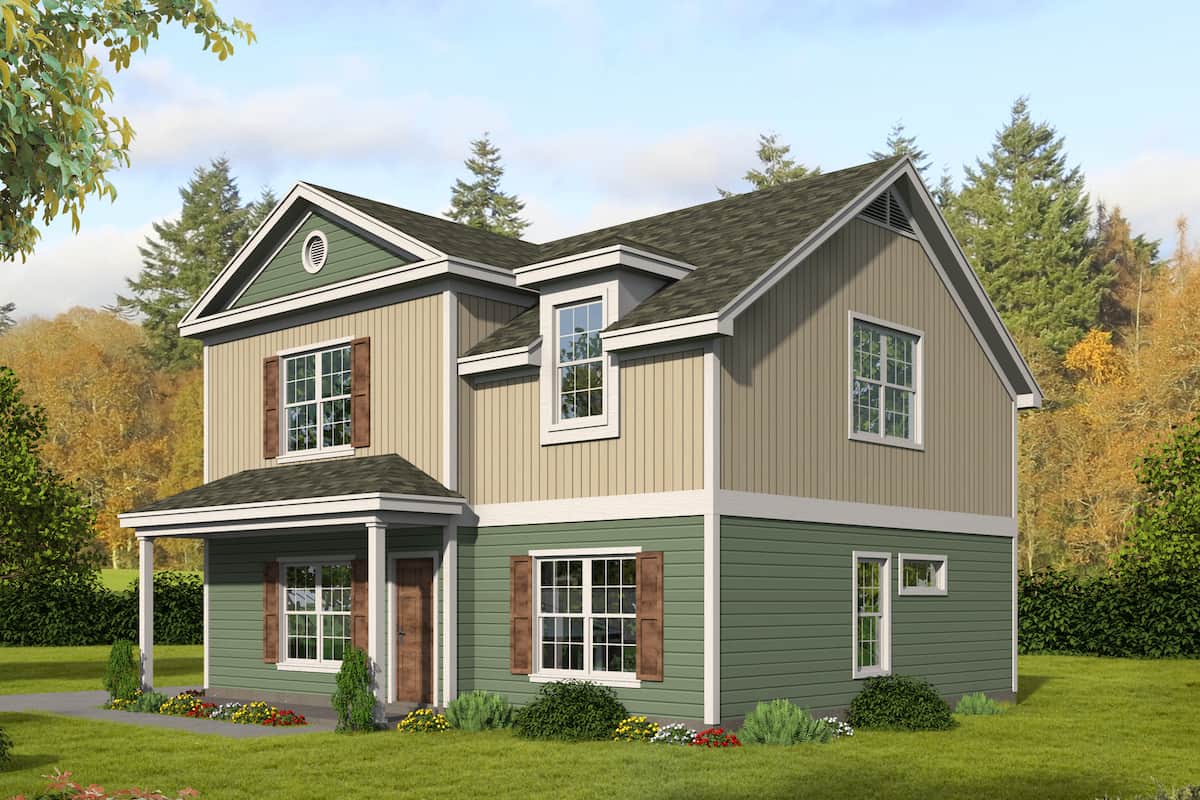
3–4-Bedroom, 1840–2765 Sq Ft Farmhouse House Plan - 196-1276 - Front Exterior
Plan Collection
3–4-Bedroom, 1840–2765 Sq Ft Farmhouse House Plan - 196-1276 - Front Exterior
Plan#196-1276
Starting at$940
1840
Sq Ft
2
Story
4
Bed
3.5
Bath
0
Car
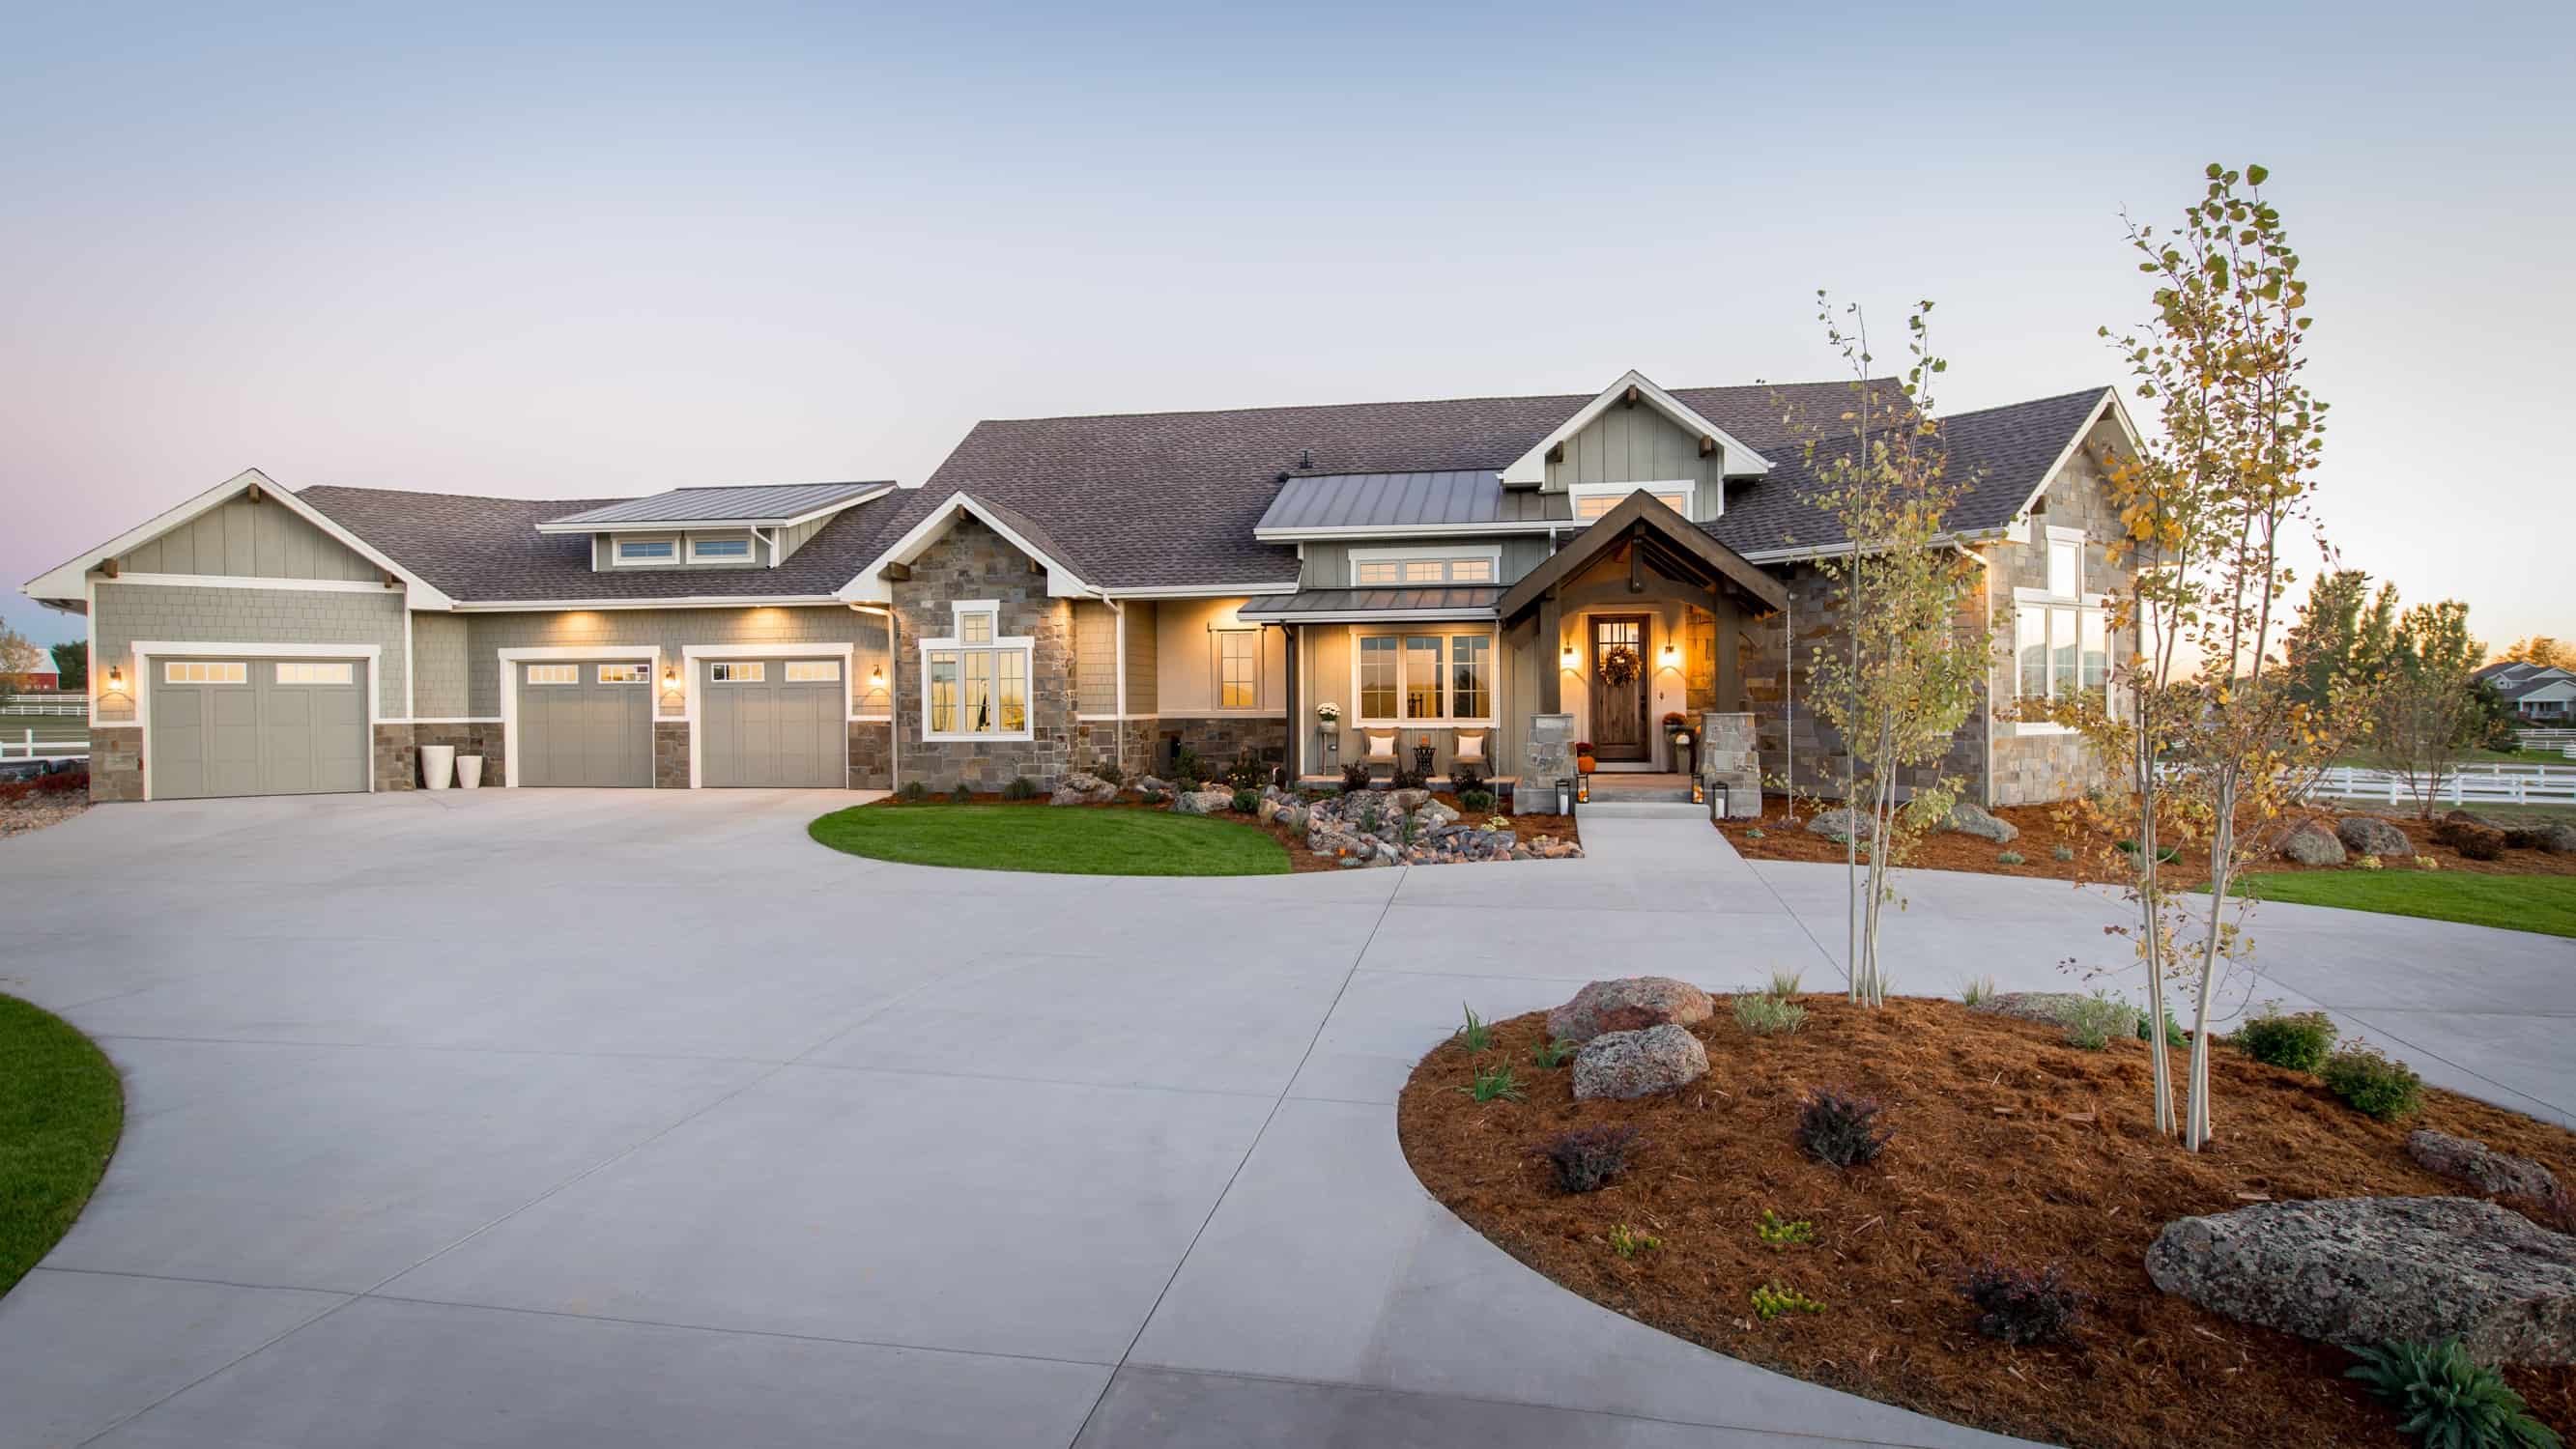
2-4 Bedroom, 2611 Sq Ft Country Home Plan - 161-1072 - Main Exterior
Plan Collection
2-4 Bedroom, 2611 Sq Ft Country Home Plan - 161-1072 - Main Exterior
Plan#161-1072
Starting at$1750
2611
Sq Ft
1
Story
2
Bed
2.5
Bath
3
Car
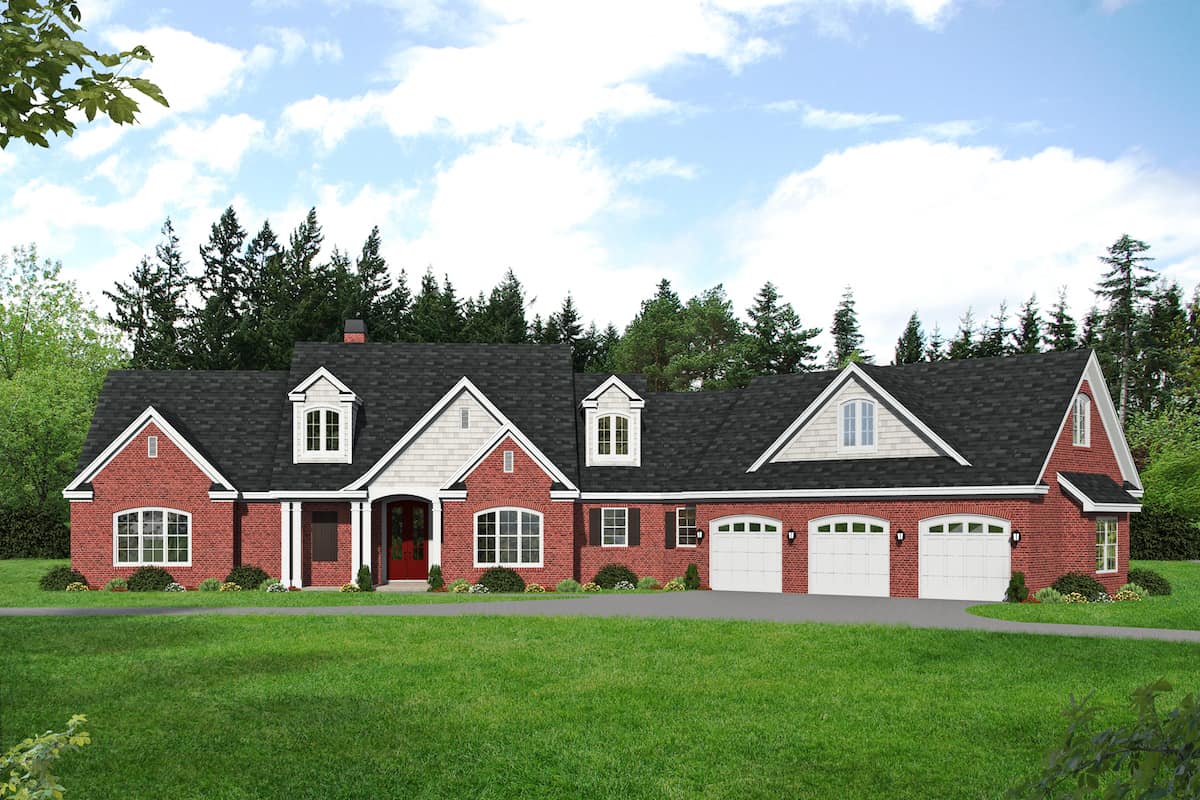
3-Bedroom, 3510 Sq Ft Colonial House - Plan #196-1265 - Front Exterior
Plan Collection
3-Bedroom, 3510 Sq Ft Colonial House - Plan #196-1265 - Front Exterior
Plan#196-1265
Starting at$1690
3510
Sq Ft
1.5
Story
3
Bed
2.5
Bath
3
Car
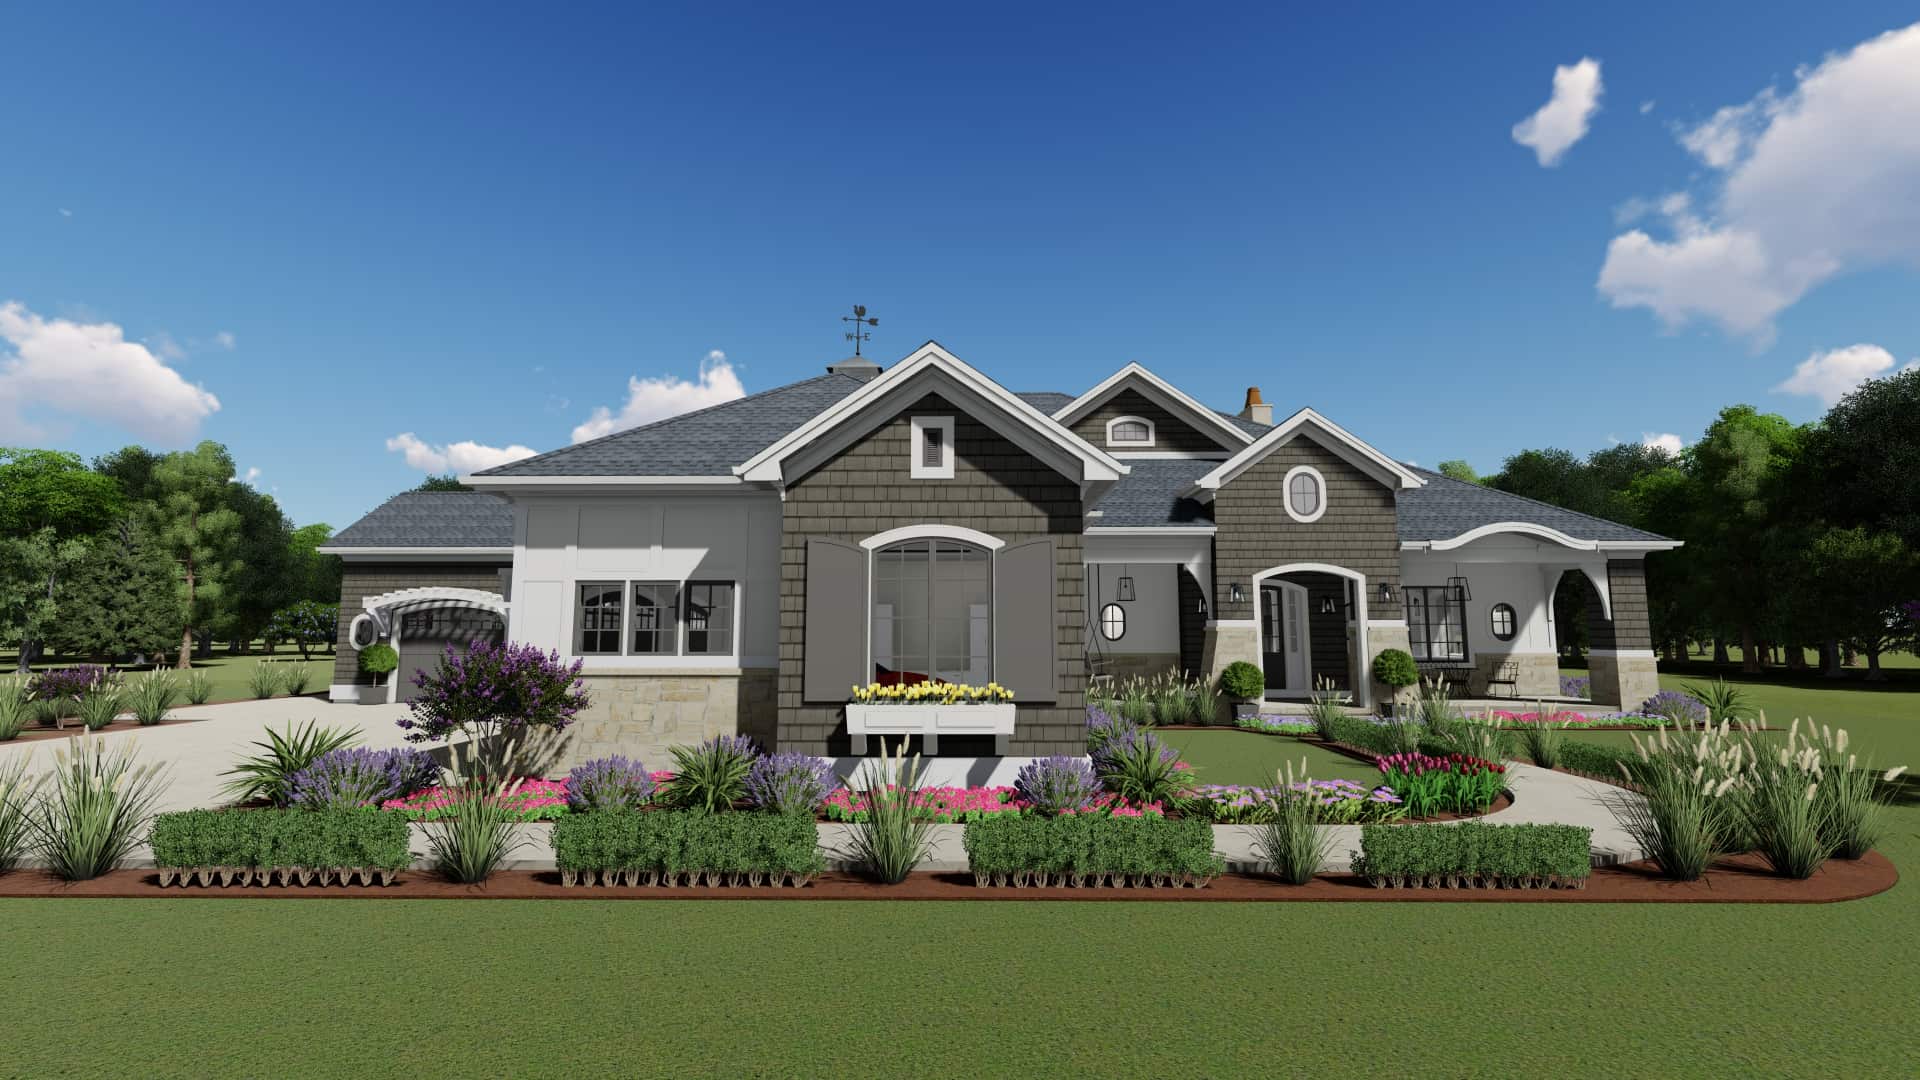
2-Bedroom, 3433 Sq Ft Cottage Home - Plan #194-1042 - Main Exterior
Plan Collection
2-Bedroom, 3433 Sq Ft Cottage Home - Plan #194-1042 - Main Exterior
Plan#194-1042
Starting at$2595
3433
Sq Ft
1
Story
2
Bed
2.5
Bath
4
Car
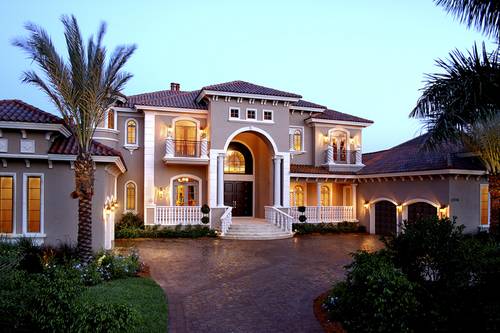
5-Bedroom, 6780 Sq Ft Mediterranean Home Plan - 175-1073 - Main Exterior
Plan Collection
5-Bedroom, 6780 Sq Ft Mediterranean Home Plan - 175-1073 - Main Exterior
Plan#175-1073
Starting at$4500
6780
Sq Ft
2
Story
5
Bed
6.5
Bath
4
Car
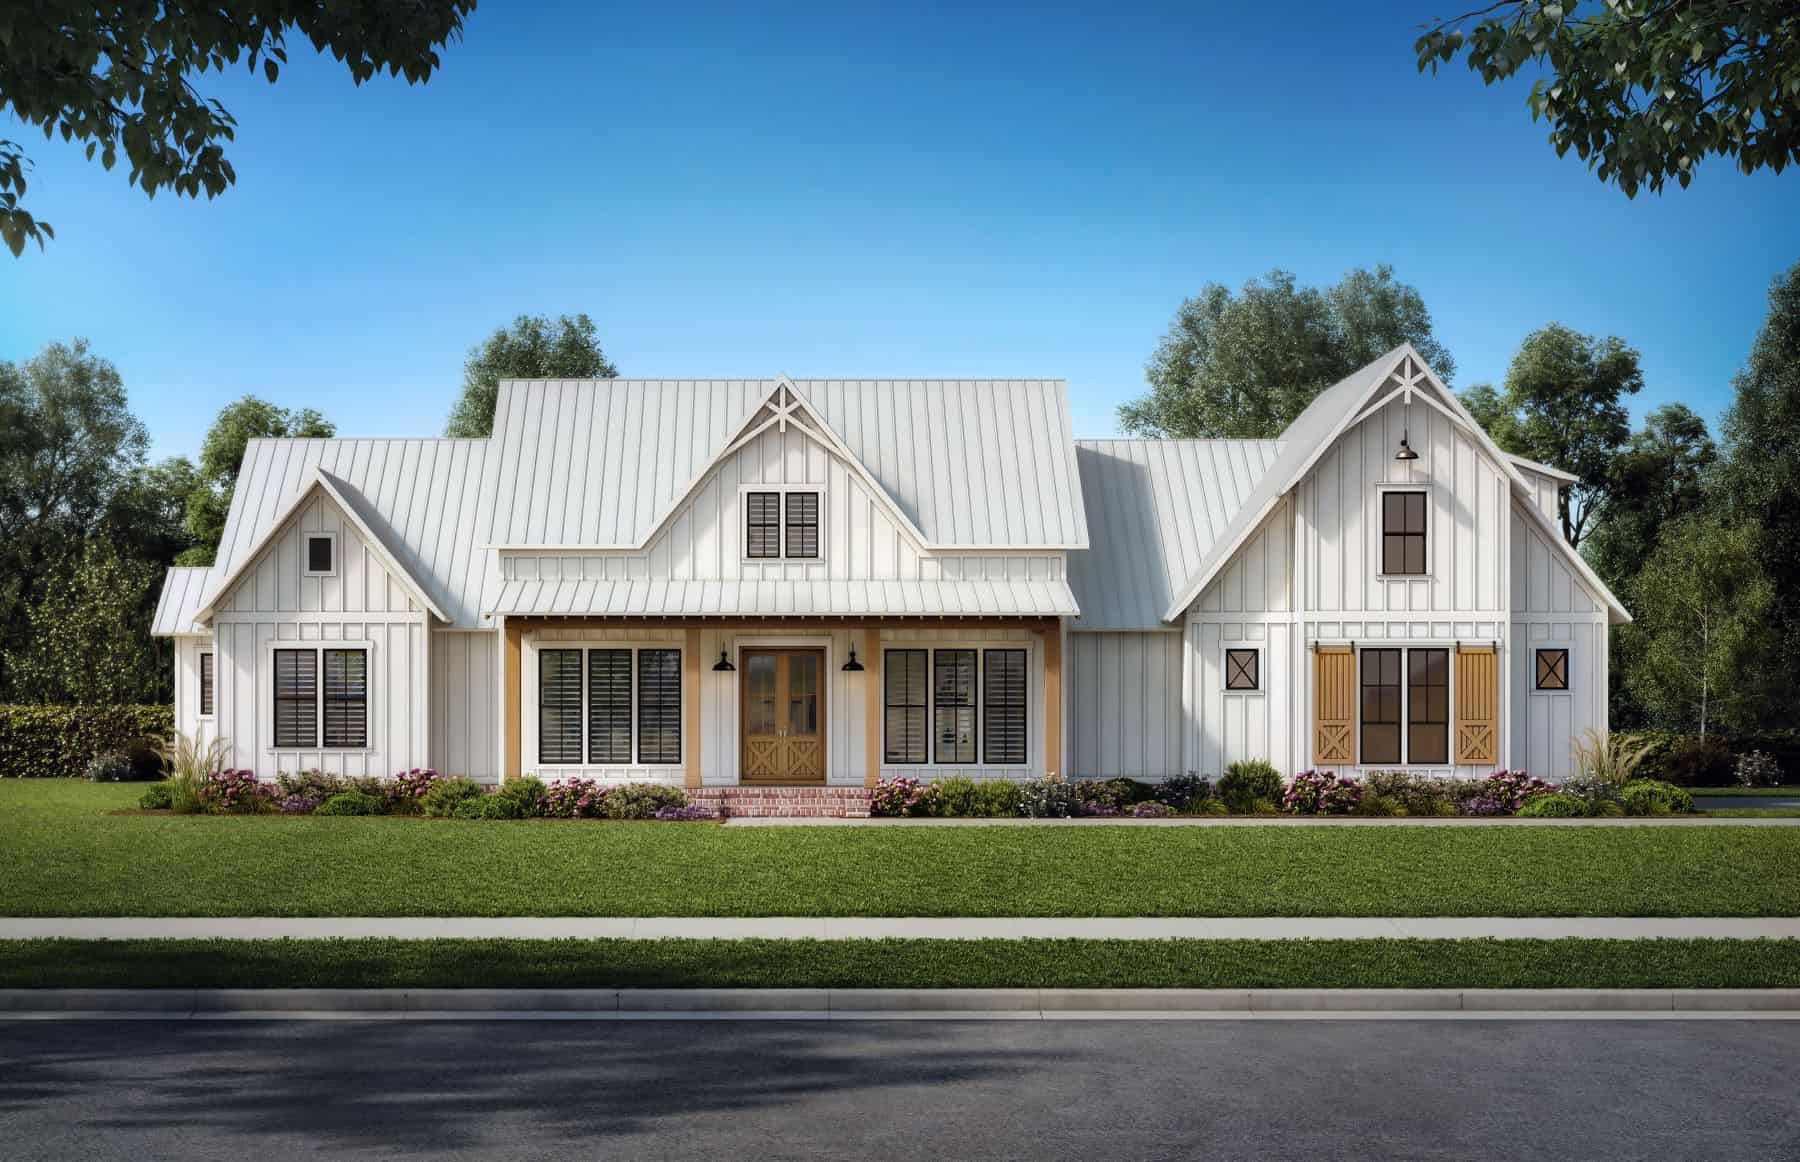
4-Bedroom, 2951 Sq Ft Farmhouse House Plan - 206-1069 - Front Exterior
Plan Collection
4-Bedroom, 2951 Sq Ft Farmhouse House Plan - 206-1069 - Front Exterior
Plan#206-1069
Starting at$1345
2951
Sq Ft
1
Story
4
Bed
3.5
Bath
3
Car
5-Bedroom, 5170 Sq Ft Rustic Contemporary House Plan - 161-1084 - Front Exterior
Plan Collection
5-Bedroom, 5170 Sq Ft Rustic Contemporary House Plan - 161-1084 - Front Exterior
Plan#161-1084
Starting at$4200
5170
Sq Ft
2
Story
5
Bed
5.5
Bath
3
Car
4-Bedroom, 7404 Sq Ft Craftsman House Plan - 161-1017 - Front Exterior
Plan Collection
4-Bedroom, 7404 Sq Ft Craftsman House Plan - 161-1017 - Front Exterior
Plan#161-1017
Starting at$3400
4587
Sq Ft
2
Story
4
Bed
4.5
Bath
4
Car
4-Bedroom, 4420 Sq Ft Arts and Crafts Home - Plan #209-1014 - Main Exterior
Plan Collection
4-Bedroom, 4420 Sq Ft Arts and Crafts Home - Plan #209-1014 - Main Exterior
Plan#209-1014
Starting at$3795
4420
Sq Ft
1
Story
4
Bed
4.5
Bath
3
Car
4-Bedroom, 3104 Sq Ft Tudor House - Plan #198-1101 - Front Exterior
Plan Collection
4-Bedroom, 3104 Sq Ft Tudor House - Plan #198-1101 - Front Exterior
Plan#198-1101
Starting at$1445
3104
Sq Ft
2
Story
4
Bed
4.5
Bath
2
Car
7-Bedroom, 8628 Sq Ft Luxury House - Plan #106-1325 - Front Exterior
Plan Collection
7-Bedroom, 8628 Sq Ft Luxury House - Plan #106-1325 - Front Exterior
Plan#106-1325
Starting at$4095
8628
Sq Ft
2
Story
7
Bed
7.5
Bath
5
Car
5-Bedroom, 6075 Sq Ft In-Law Suite House Plan - 107-1135 - Front Exterior
Plan Collection
5-Bedroom, 6075 Sq Ft In-Law Suite House Plan - 107-1135 - Front Exterior
Plan#107-1135
Starting at$1900
6075
Sq Ft
2
Story
5
Bed
5
Bath
3
Car
3-Bedroom, 2487 Sq Ft Craftsman House Plan - 117-1114 - Front Exterior
Plan Collection
3-Bedroom, 2487 Sq Ft Craftsman House Plan - 117-1114 - Front Exterior
Plan#117-1114
Starting at$1295
2487
Sq Ft
2
Story
3
Bed
2.5
Bath
3
Car
3-Bedroom, 2590 Sq Ft Farmhouse House - Plan #194-1021 - Front Exterior
Plan Collection
3-Bedroom, 2590 Sq Ft Farmhouse House - Plan #194-1021 - Front Exterior
Plan#194-1021
Starting at$1195
2590
Sq Ft
1
Story
3
Bed
3
Bath
2
Car
3-Bedroom, 1801 Sq Ft Craftsman Home Plan - 141-1292 - Main Exterior
Plan Collection
3-Bedroom, 1801 Sq Ft Craftsman Home Plan - 141-1292 - Main Exterior
Plan#141-1292
Starting at$1300
1801
Sq Ft
1
Story
3
Bed
2
Bath
2
Car
4-Bedroom, 8095 Sq Ft Craftsman House Plan - 161-1021 - Front Exterior
Plan Collection
4-Bedroom, 8095 Sq Ft Craftsman House Plan - 161-1021 - Front Exterior
Plan#161-1021
Starting at$2950
8095
Sq Ft
1
Story
4
Bed
4.5
Bath
4
Car
4-Bedroom, 2481 Sq Ft Transitional Craftsman House - #153-1786 - Front Exterior
Plan Collection
4-Bedroom, 2481 Sq Ft Transitional Craftsman House - #153-1786 - Front Exterior
Plan#153-1786
Starting at$1200
2363
Sq Ft
2
Story
4
Bed
3
Bath
2
Car
4-Bedroom, 3976 Sq Ft French Home - Plan #206-1043 - Main Exterior
Plan Collection
4-Bedroom, 3976 Sq Ft French Home - Plan #206-1043 - Main Exterior
Plan#206-1043
Starting at$1845
3976
Sq Ft
1.5
Story
4
Bed
4.5
Bath
3
Car
3-Bedroom, 3730 Sq Ft Luxury Home - Plan #198-1116 - Main Exterior
Plan Collection
3-Bedroom, 3730 Sq Ft Luxury Home - Plan #198-1116 - Main Exterior
Plan#198-1116
Starting at$2795
3730
Sq Ft
1
Story
3
Bed
3.5
Bath
3
Car
5-Bedroom, 3377 Sq Ft Luxury Home Plan - 194-1006 - Main Exterior
Plan Collection
5-Bedroom, 3377 Sq Ft Luxury Home Plan - 194-1006 - Main Exterior
Plan#194-1006
Starting at$1995
3377
Sq Ft
2
Story
5
Bed
3.5
Bath
3
Car
4-Bedroom, 4679 Sq Ft Craftsman House - Plan #161-1112 - Front Exterior
Plan Collection
4-Bedroom, 4679 Sq Ft Craftsman House - Plan #161-1112 - Front Exterior
Plan#161-1112
Starting at$3400
4679
Sq Ft
1
Story
4
Bed
3.5
Bath
4
Car
3-Bedroom, 2316 Sq Ft Craftsman Home Plan - 108-1520 - Main Exterior
Plan Collection
3-Bedroom, 2316 Sq Ft Craftsman Home Plan - 108-1520 - Main Exterior
Plan#108-1520
Starting at$1050
2316
Sq Ft
1
Story
3
Bed
2
Bath
3
Car
2-5 Bedroom, 3526-5701  Sq Ft Ranch House - Plan #161-1118 - Front Exterior
Plan Collection
2-5 Bedroom, 3526-5701  Sq Ft Ranch House - Plan #161-1118 - Front Exterior
Plan#161-1118
Starting at$2200
3526
Sq Ft
1
Story
2
Bed
2.5
Bath
3
Car
3-Bedroom, 1751 Sq Ft Country House Plan - 141-1180 - Front Exterior
Plan Collection
3-Bedroom, 1751 Sq Ft Country House Plan - 141-1180 - Front Exterior
Plan#141-1180
Starting at$1300
1751
Sq Ft
1
Story
3
Bed
2
Bath
2
Car
3–4-Bedroom, 1840–2765 Sq Ft Farmhouse House Plan - 196-1276 - Front Exterior
Plan Collection
3–4-Bedroom, 1840–2765 Sq Ft Farmhouse House Plan - 196-1276 - Front Exterior
Plan#196-1276
Starting at$940
1840
Sq Ft
2
Story
4
Bed
3.5
Bath
0
Car
2-4 Bedroom, 2611 Sq Ft Country Home Plan - 161-1072 - Main Exterior
Plan Collection
2-4 Bedroom, 2611 Sq Ft Country Home Plan - 161-1072 - Main Exterior
Plan#161-1072
Starting at$1750
2611
Sq Ft
1
Story
2
Bed
2.5
Bath
3
Car
3-Bedroom, 3510 Sq Ft Colonial House - Plan #196-1265 - Front Exterior
Plan Collection
3-Bedroom, 3510 Sq Ft Colonial House - Plan #196-1265 - Front Exterior
Plan#196-1265
Starting at$1690
3510
Sq Ft
1.5
Story
3
Bed
2.5
Bath
3
Car
2-Bedroom, 3433 Sq Ft Cottage Home - Plan #194-1042 - Main Exterior
Plan Collection
2-Bedroom, 3433 Sq Ft Cottage Home - Plan #194-1042 - Main Exterior
Plan#194-1042
Starting at$2595
3433
Sq Ft
1
Story
2
Bed
2.5
Bath
4
Car
5-Bedroom, 6780 Sq Ft Mediterranean Home Plan - 175-1073 - Main Exterior
Plan Collection
5-Bedroom, 6780 Sq Ft Mediterranean Home Plan - 175-1073 - Main Exterior
Plan#175-1073
Starting at$4500
6780
Sq Ft
2
Story
5
Bed
6.5
Bath
4
Car
4-Bedroom, 2951 Sq Ft Farmhouse House Plan - 206-1069 - Front Exterior
Plan Collection
4-Bedroom, 2951 Sq Ft Farmhouse House Plan - 206-1069 - Front Exterior
Plan#206-1069
Starting at$1345
2951
Sq Ft
1
Story
4
Bed
3.5
Bath
3
Car
12345...31