Plans With Media Room

741
Plan Results
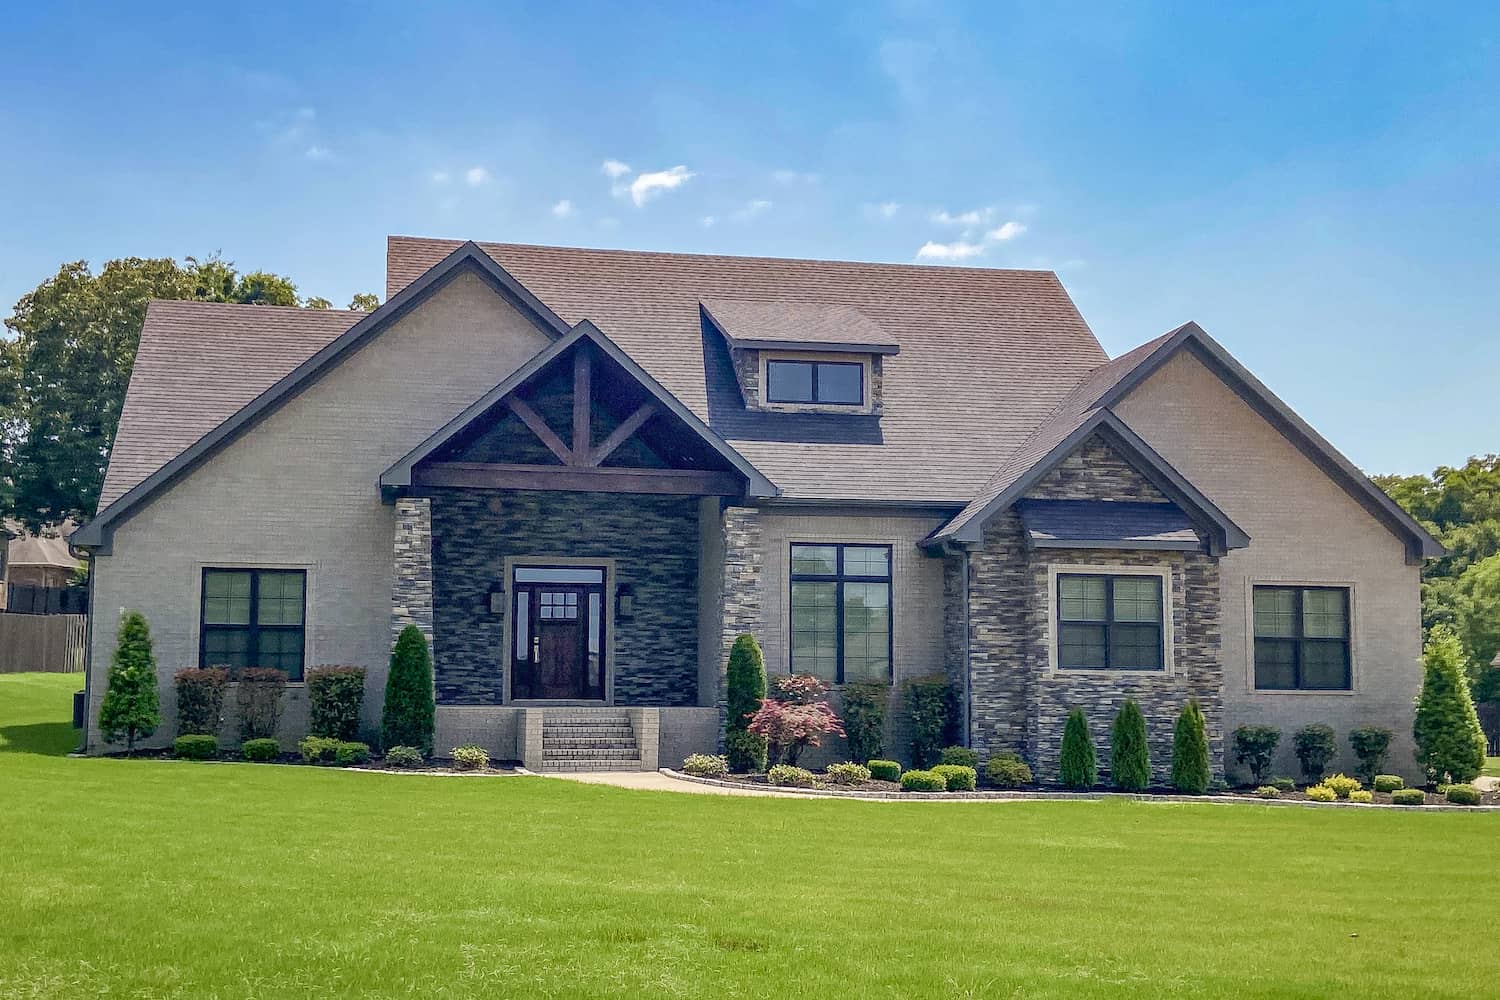
4-Bedroom, 3206 Sq Ft Rustic House - Plan #153-1029 - Front Exterior
Plan Collection
4-Bedroom, 3206 Sq Ft Rustic House - Plan #153-1029 - Front Exterior
Plan#153-1029
Starting at$1550
3206
Sq Ft
1
Story
4
Bed
3.5
Bath
3
Car
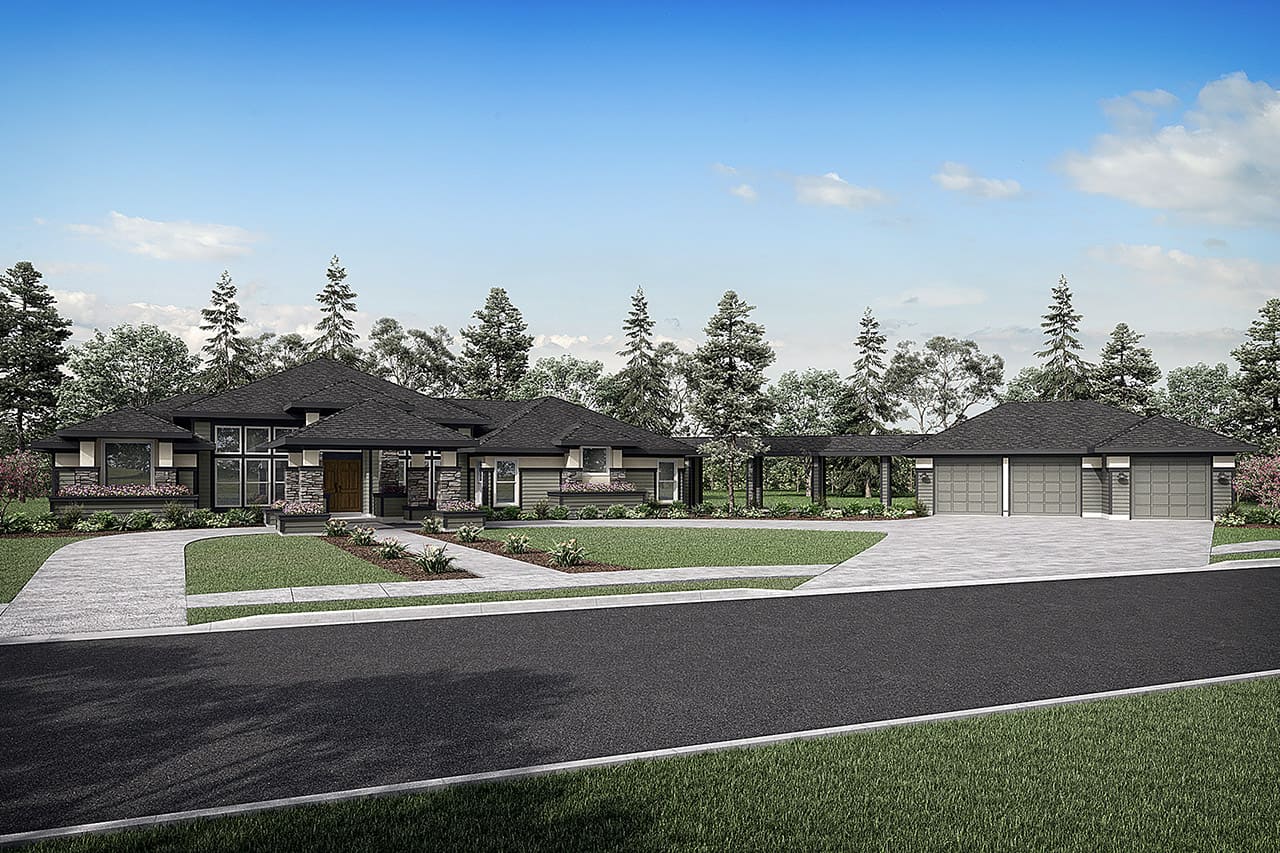
3-Bedroom, 3065 Sq Ft Contemporary House - Plan #108-1438 - Front Exterior
Plan Collection
3-Bedroom, 3065 Sq Ft Contemporary House - Plan #108-1438 - Front Exterior
Plan#108-1438
Starting at$1510
3065
Sq Ft
1
Story
3
Bed
3
Bath
3
Car
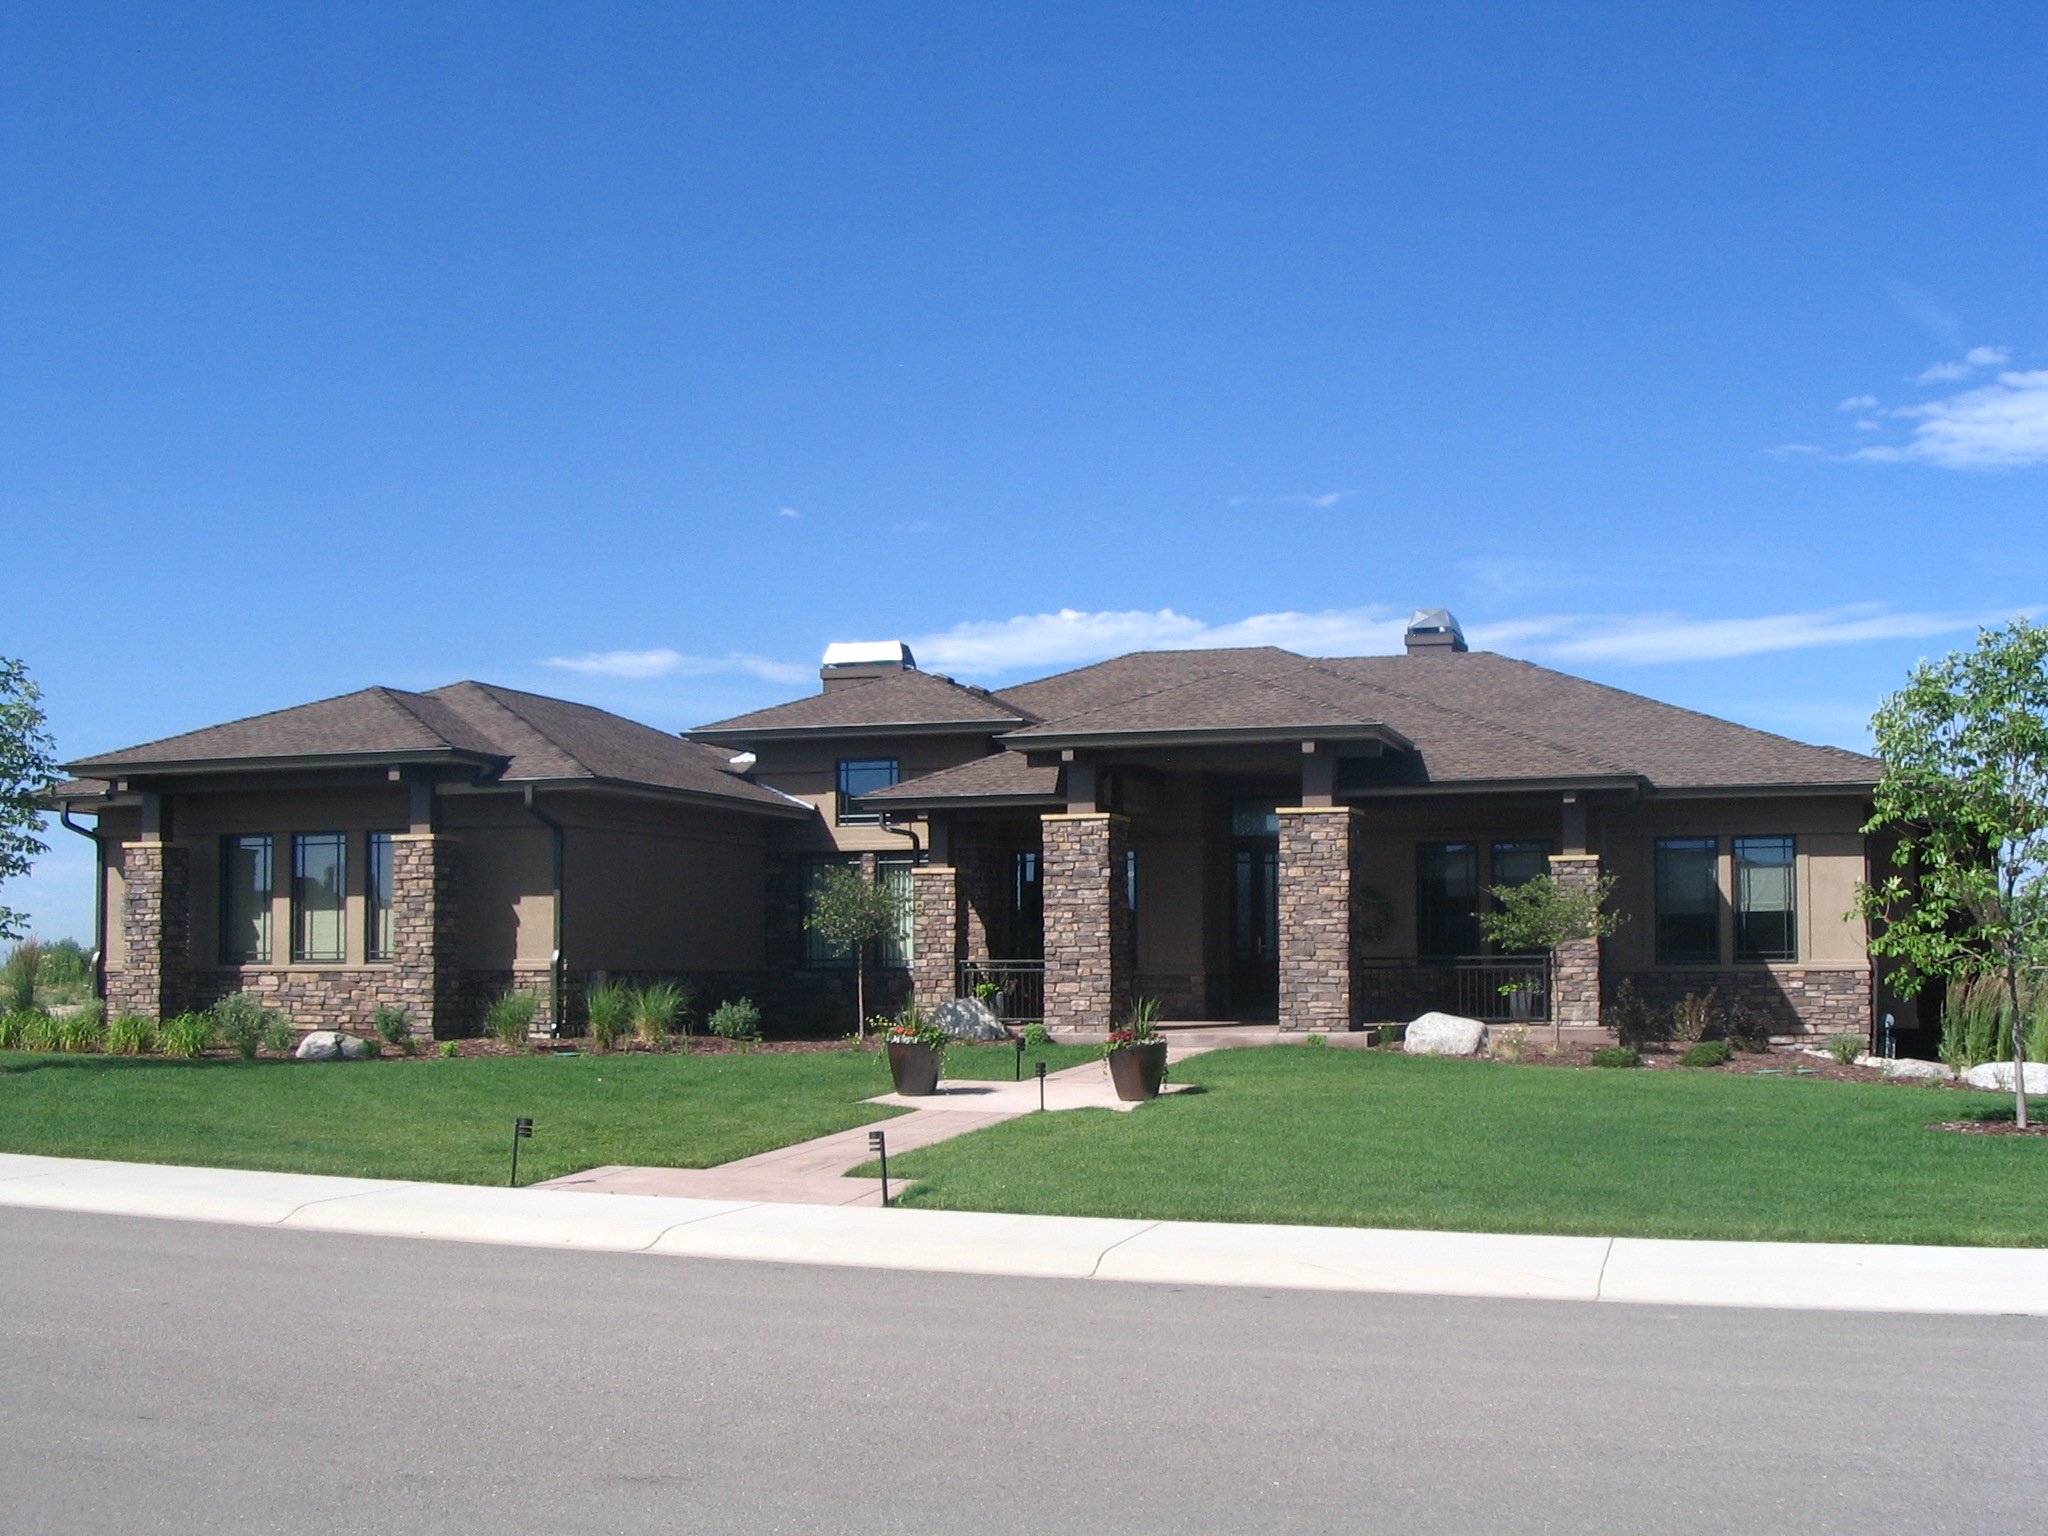
4-Bedroom, 4609 Sq Ft Prairie Home Plan - 161-1058 - Main Exterior
Plan Collection
4-Bedroom, 4609 Sq Ft Prairie Home Plan - 161-1058 - Main Exterior
Plan#161-1058
Starting at$3400
4609
Sq Ft
1
Story
4
Bed
4.5
Bath
3
Car
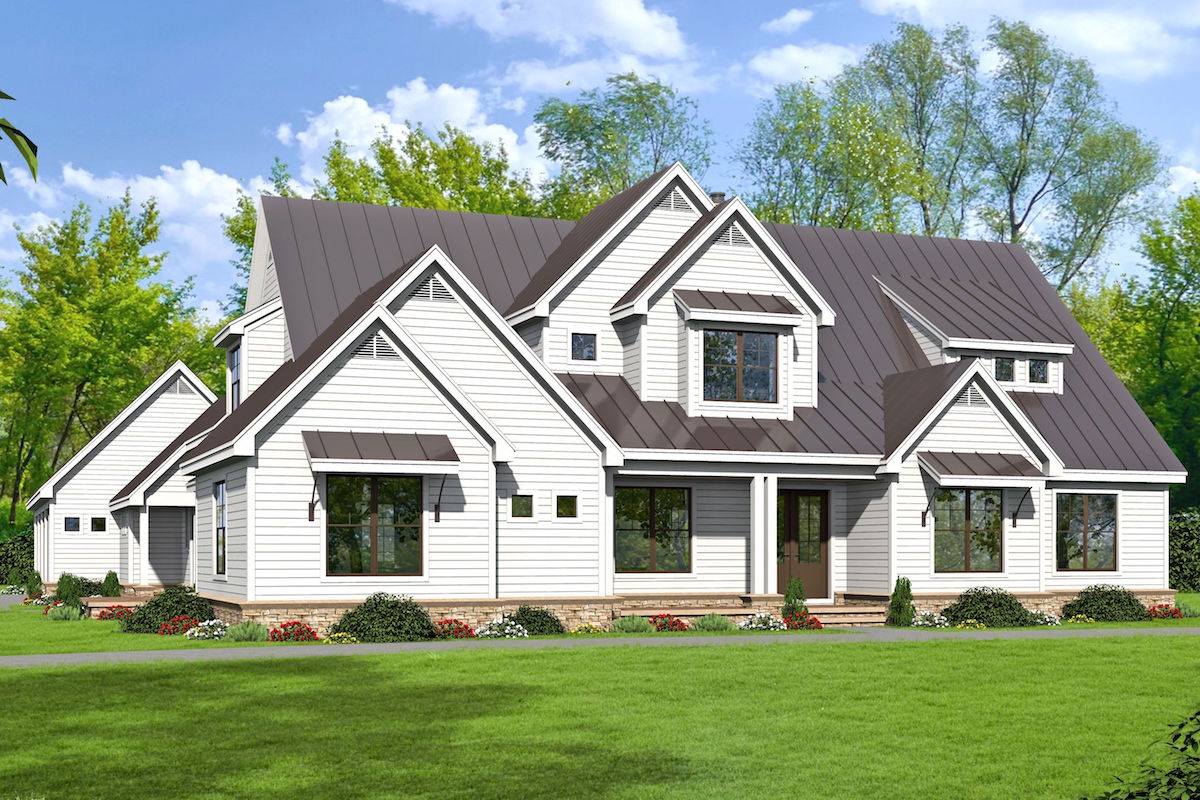
5-Bedroom, 5317 Sq Ft Luxury Home Plan - 196-1024 - Main Exterior
Plan Collection
5-Bedroom, 5317 Sq Ft Luxury Home Plan - 196-1024 - Main Exterior
Plan#196-1024
Starting at$1990
5317
Sq Ft
2
Story
5
Bed
4.5
Bath
4
Car

3-Bedroom, 4549 Sq Ft Log Cabin House Plan - 132-1300 - Front Exterior
Plan Collection
3-Bedroom, 4549 Sq Ft Log Cabin House Plan - 132-1300 - Front Exterior
Plan#132-1300
Starting at$2085
4549
Sq Ft
2
Story
3
Bed
3.5
Bath
3
Car

3–6-Bedroom, 2631 Sq Ft Cape Cod home with wraparound porch, gable roofline, and side-entry garage — Plan #187-1006
Plan Collection
3–6-Bedroom, 2631 Sq Ft Cape Cod home with wraparound porch, gable roofline, and side-entry garage — Plan #187-1006
Plan#187-1006
Starting at$1350
2631
Sq Ft
1.5
Story
3
Bed
3
Bath
2
Car

4-Bedroom, 4410 Sq Ft Craftsman Home Plan - 161-1057 - Main Exterior
Plan Collection
4-Bedroom, 4410 Sq Ft Craftsman Home Plan - 161-1057 - Main Exterior
Plan#161-1057
Starting at$1950
4410
Sq Ft
2
Story
4
Bed
4.5
Bath
3
Car

4-Bedroom, 2140 Sq Ft Craftsman Home Plan - 141-1275 - Main Exterior
Plan Collection
4-Bedroom, 2140 Sq Ft Craftsman Home Plan - 141-1275 - Main Exterior
Plan#141-1275
Starting at$1400
2140
Sq Ft
1
Story
4
Bed
2.5
Bath
2
Car

3-Bedroom, 2593 Sq Ft Transitional House - Plan #194-1022 - Front Exterior
Plan Collection
3-Bedroom, 2593 Sq Ft Transitional House - Plan #194-1022 - Front Exterior
Plan#194-1022
Starting at$1195
2593
Sq Ft
1
Story
3
Bed
3
Bath
3
Car

3-Bedroom, 2021 Sq Ft Country Home Plan - 141-1272 - Main Exterior
Plan Collection
3-Bedroom, 2021 Sq Ft Country Home Plan - 141-1272 - Main Exterior
Plan#141-1272
Starting at$1400
2021
Sq Ft
1
Story
3
Bed
2.5
Bath
2
Car

3-Bedroom, 2022 Sq Ft Ranch House - Plan #108-1395 - Front Exterior
Plan Collection
3-Bedroom, 2022 Sq Ft Ranch House - Plan #108-1395 - Front Exterior
Plan#108-1395
Starting at$945
2022
Sq Ft
1
Story
3
Bed
2
Bath
2
Car

3-Bedroom, 1876 Sq Ft Craftsman House - Plan #141-1246 - Front Exterior
Plan Collection
3-Bedroom, 1876 Sq Ft Craftsman House - Plan #141-1246 - Front Exterior
Plan#141-1246
Starting at$1300
1876
Sq Ft
1
Story
3
Bed
2
Bath
2
Car

3-Bedroom, 1901 Sq Ft Craftsman House - Plan #141-1145 - Front Exterior
Plan Collection
3-Bedroom, 1901 Sq Ft Craftsman House - Plan #141-1145 - Front Exterior
Plan#141-1145
Starting at$1300
1901
Sq Ft
1
Story
3
Bed
2
Bath
2
Car
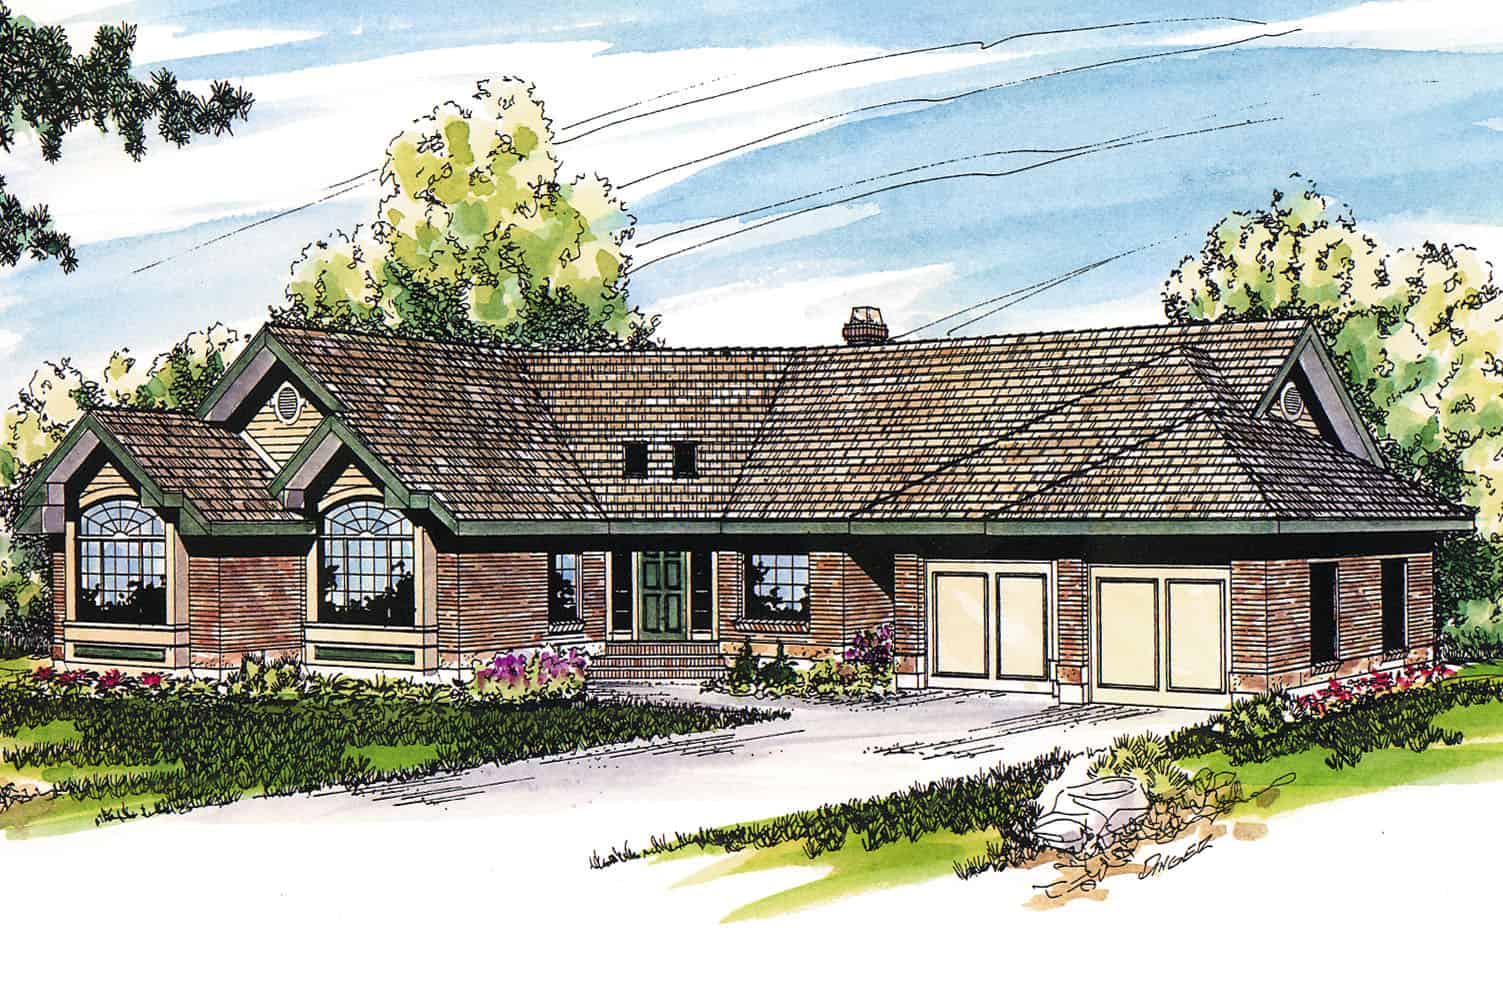
3-Bedroom, 2630 Sq Ft Ranch House - Plan #108-1388 - Front Exterior
Plan Collection
3-Bedroom, 2630 Sq Ft Ranch House - Plan #108-1388 - Front Exterior
Plan#108-1388
Starting at$1100
2630
Sq Ft
1
Story
3
Bed
2.5
Bath
2
Car
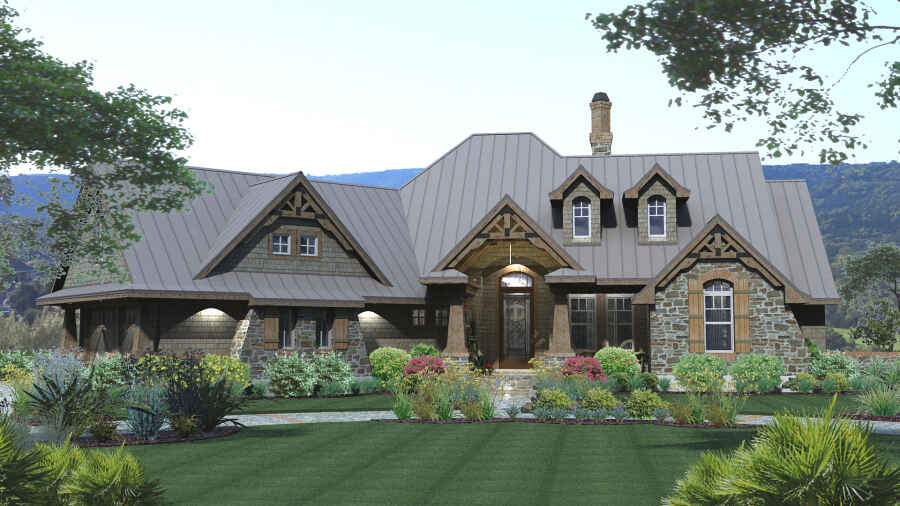
3-Bedroom, 2106 Sq Ft Ranch Home Plan - 117-1108 - Main Exterior
Plan Collection
3-Bedroom, 2106 Sq Ft Ranch Home Plan - 117-1108 - Main Exterior
Plan#117-1108
Starting at$1295
2106
Sq Ft
1.5
Story
3
Bed
2.5
Bath
2
Car
4-Bedroom, 4041 Sq Ft European Home Plan - 106-1167 - Main Exterior
Plan Collection
4-Bedroom, 4041 Sq Ft European Home Plan - 106-1167 - Main Exterior
Plan#106-1167
Starting at$1695
4140
Sq Ft
2
Story
4
Bed
4.5
Bath
3
Car
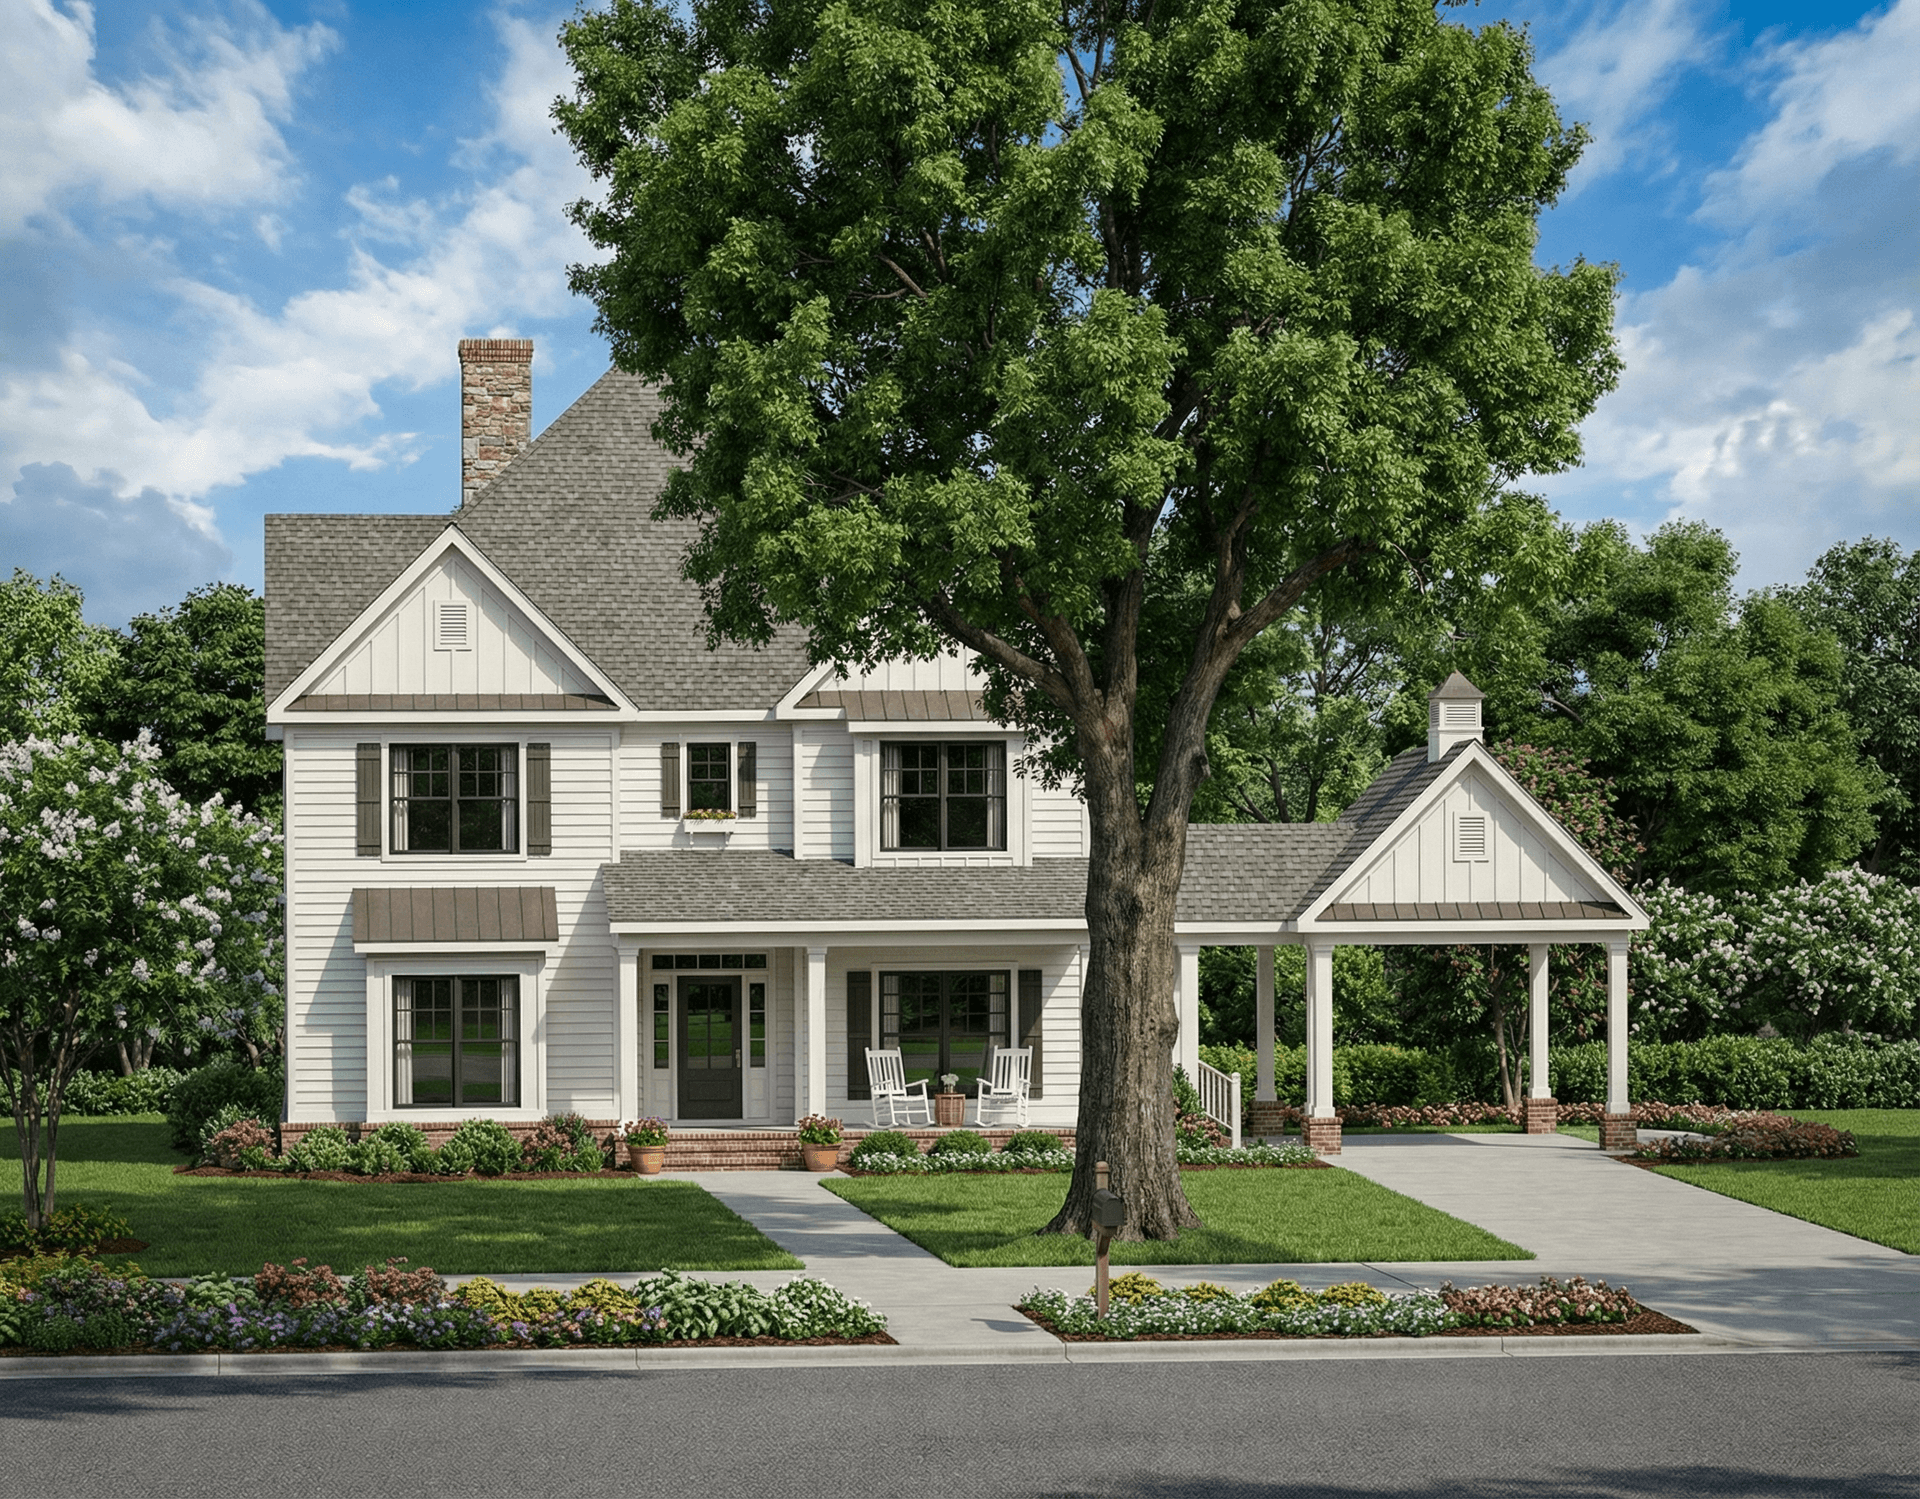
5-Bedroom, 3046 Sq Ft Colonial House Plan - 153-1688 - Front Exterior
Plan Collection
5-Bedroom, 3046 Sq Ft Colonial House Plan - 153-1688 - Front Exterior
Plan#153-1688
Starting at$1350
3046
Sq Ft
2
Story
5
Bed
2.5
Bath
2
Car

3-Bedroom, 3106 Sq Ft Arts and Crafts Home Plan - 193-1316 - Main Exterior
Plan Collection
3-Bedroom, 3106 Sq Ft Arts and Crafts Home Plan - 193-1316 - Main Exterior
Plan#193-1316
Starting at$1550
3106
Sq Ft
1
Story
3
Bed
3.5
Bath
2
Car
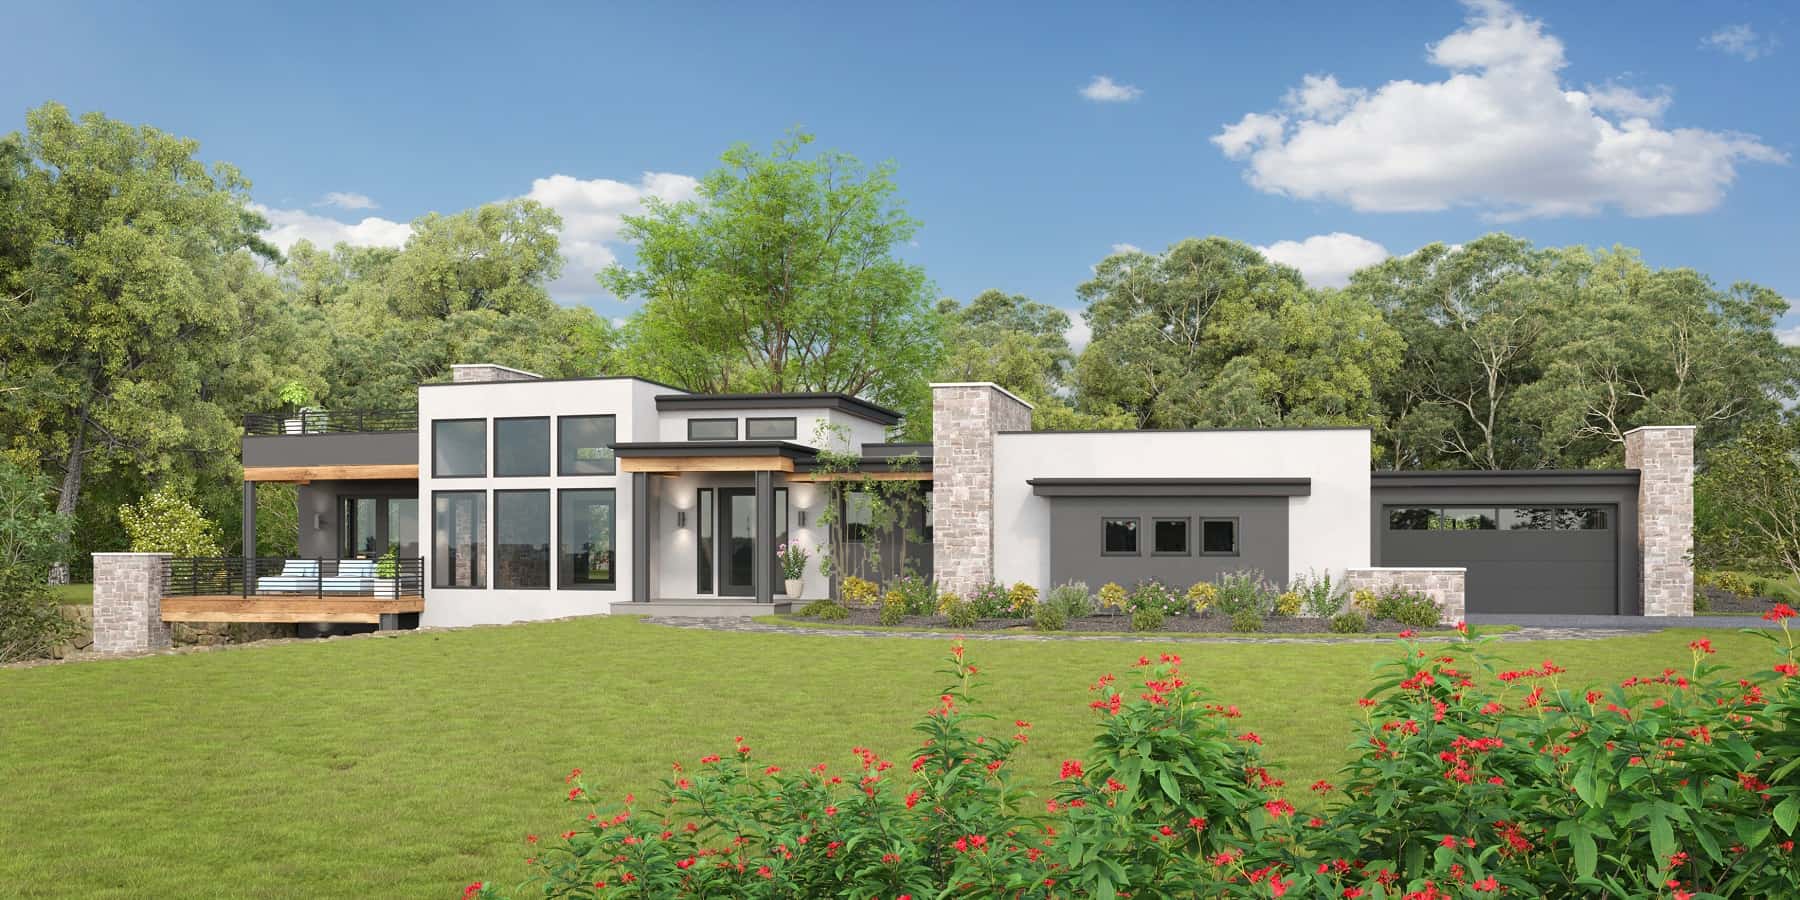
Modern Home Plan - 2-5 Bedrms, 2.5-5 Baths - 2563-4778 Sq Ft - #161-1196
Plan Collection
Modern Home Plan - 2-5 Bedrms, 2.5-5 Baths - 2563-4778 Sq Ft - #161-1196
Plan#161-1196
Starting at$1750
2563
Sq Ft
1
Story
2
Bed
2.5
Bath
4
Car
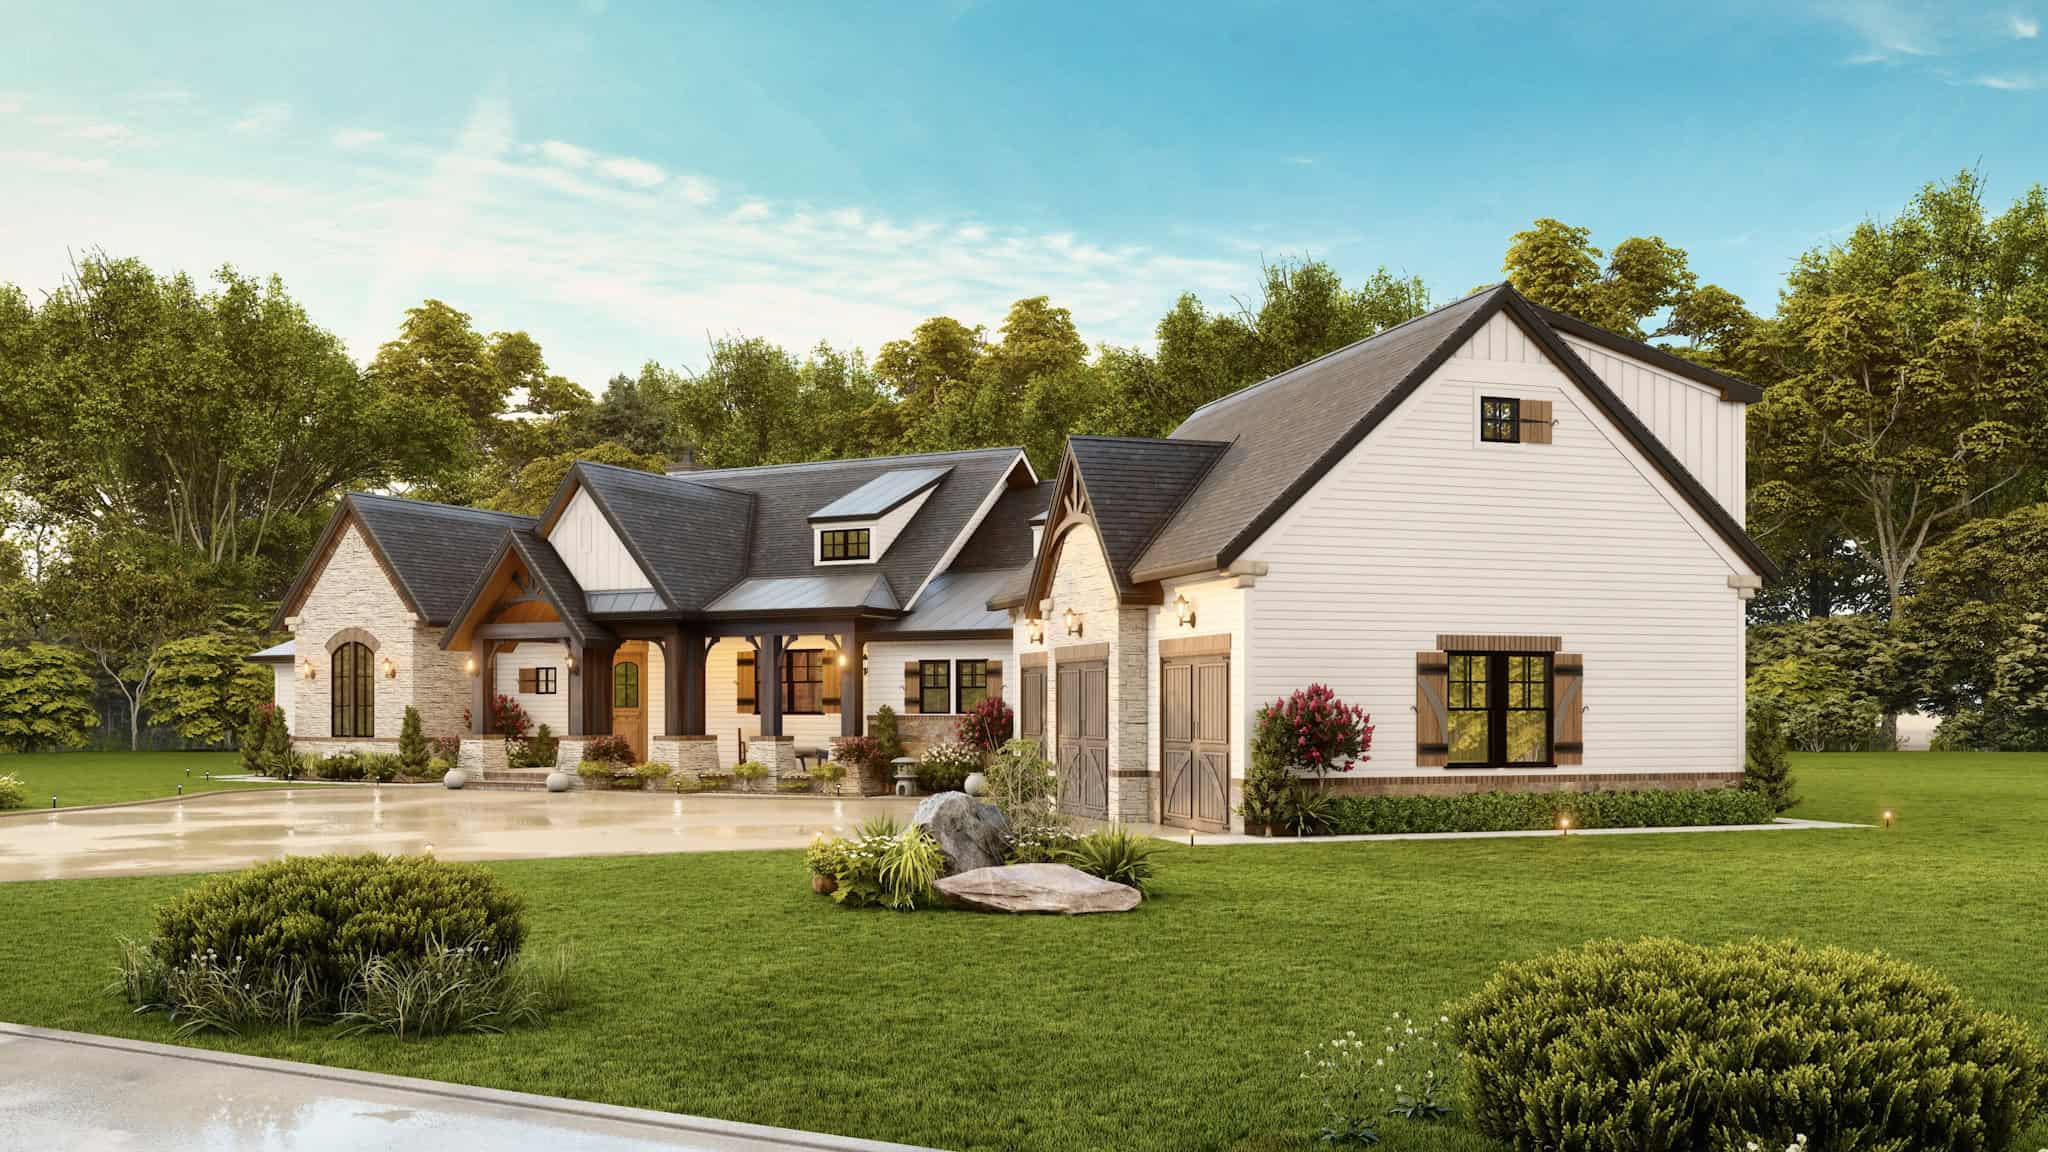
3-Bedroom, 2484 Sq Ft Transitional Farmhouse - Plan #106-1324 - Front Exterior
Plan Collection
3-Bedroom, 2484 Sq Ft Transitional Farmhouse - Plan #106-1324 - Front Exterior
Plan#106-1324
Starting at$1695
2484
Sq Ft
2
Story
3
Bed
3.5
Bath
3
Car
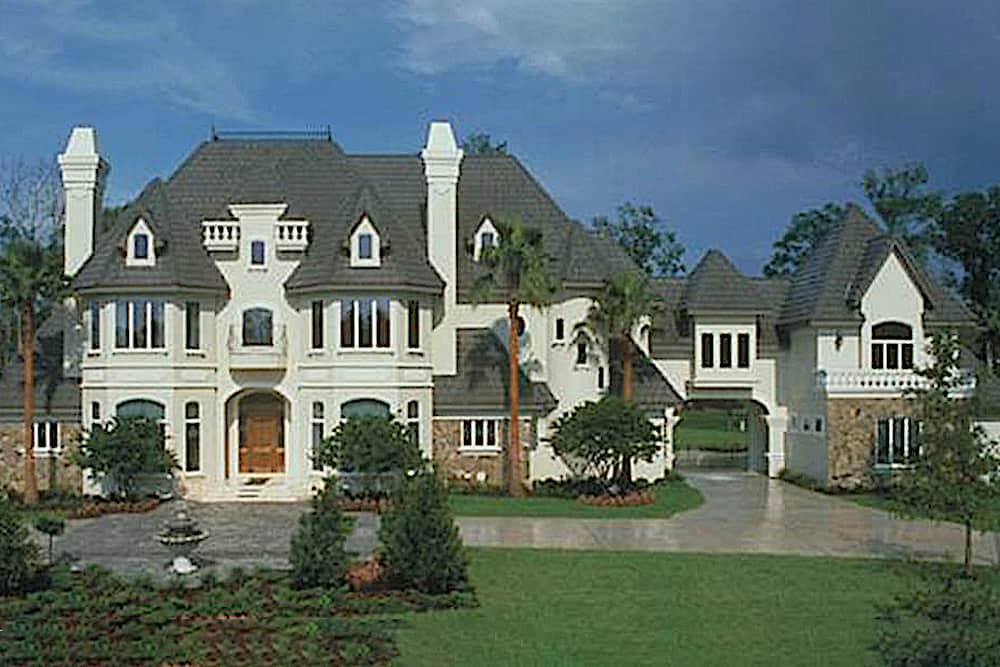
5-Bedroom, 6462 Sq Ft Chateau Home - Plan #190-1014 - Main Exterior
Plan Collection
5-Bedroom, 6462 Sq Ft Chateau Home - Plan #190-1014 - Main Exterior
Plan#190-1014
Starting at$3150
6462
Sq Ft
2
Story
5
Bed
5.5
Bath
4
Car
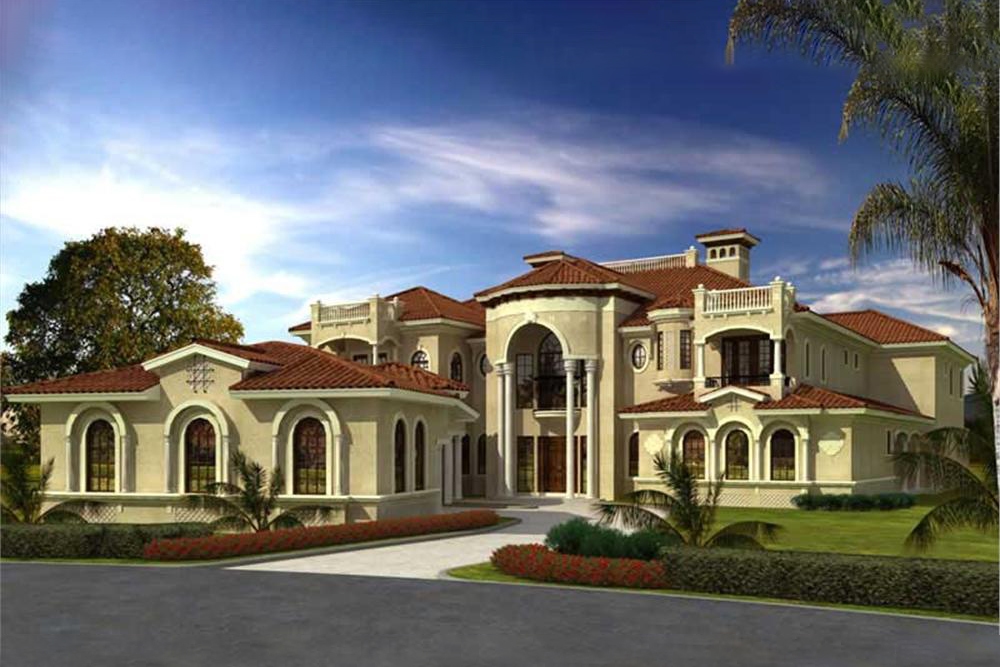
7-Bedroom, 11027 Sq Ft Luxury House Plan - 107-1024 - Front Exterior
Plan Collection
7-Bedroom, 11027 Sq Ft Luxury House Plan - 107-1024 - Front Exterior
Plan#107-1024
Starting at$2700
11027
Sq Ft
2
Story
7
Bed
7.5
Bath
4
Car
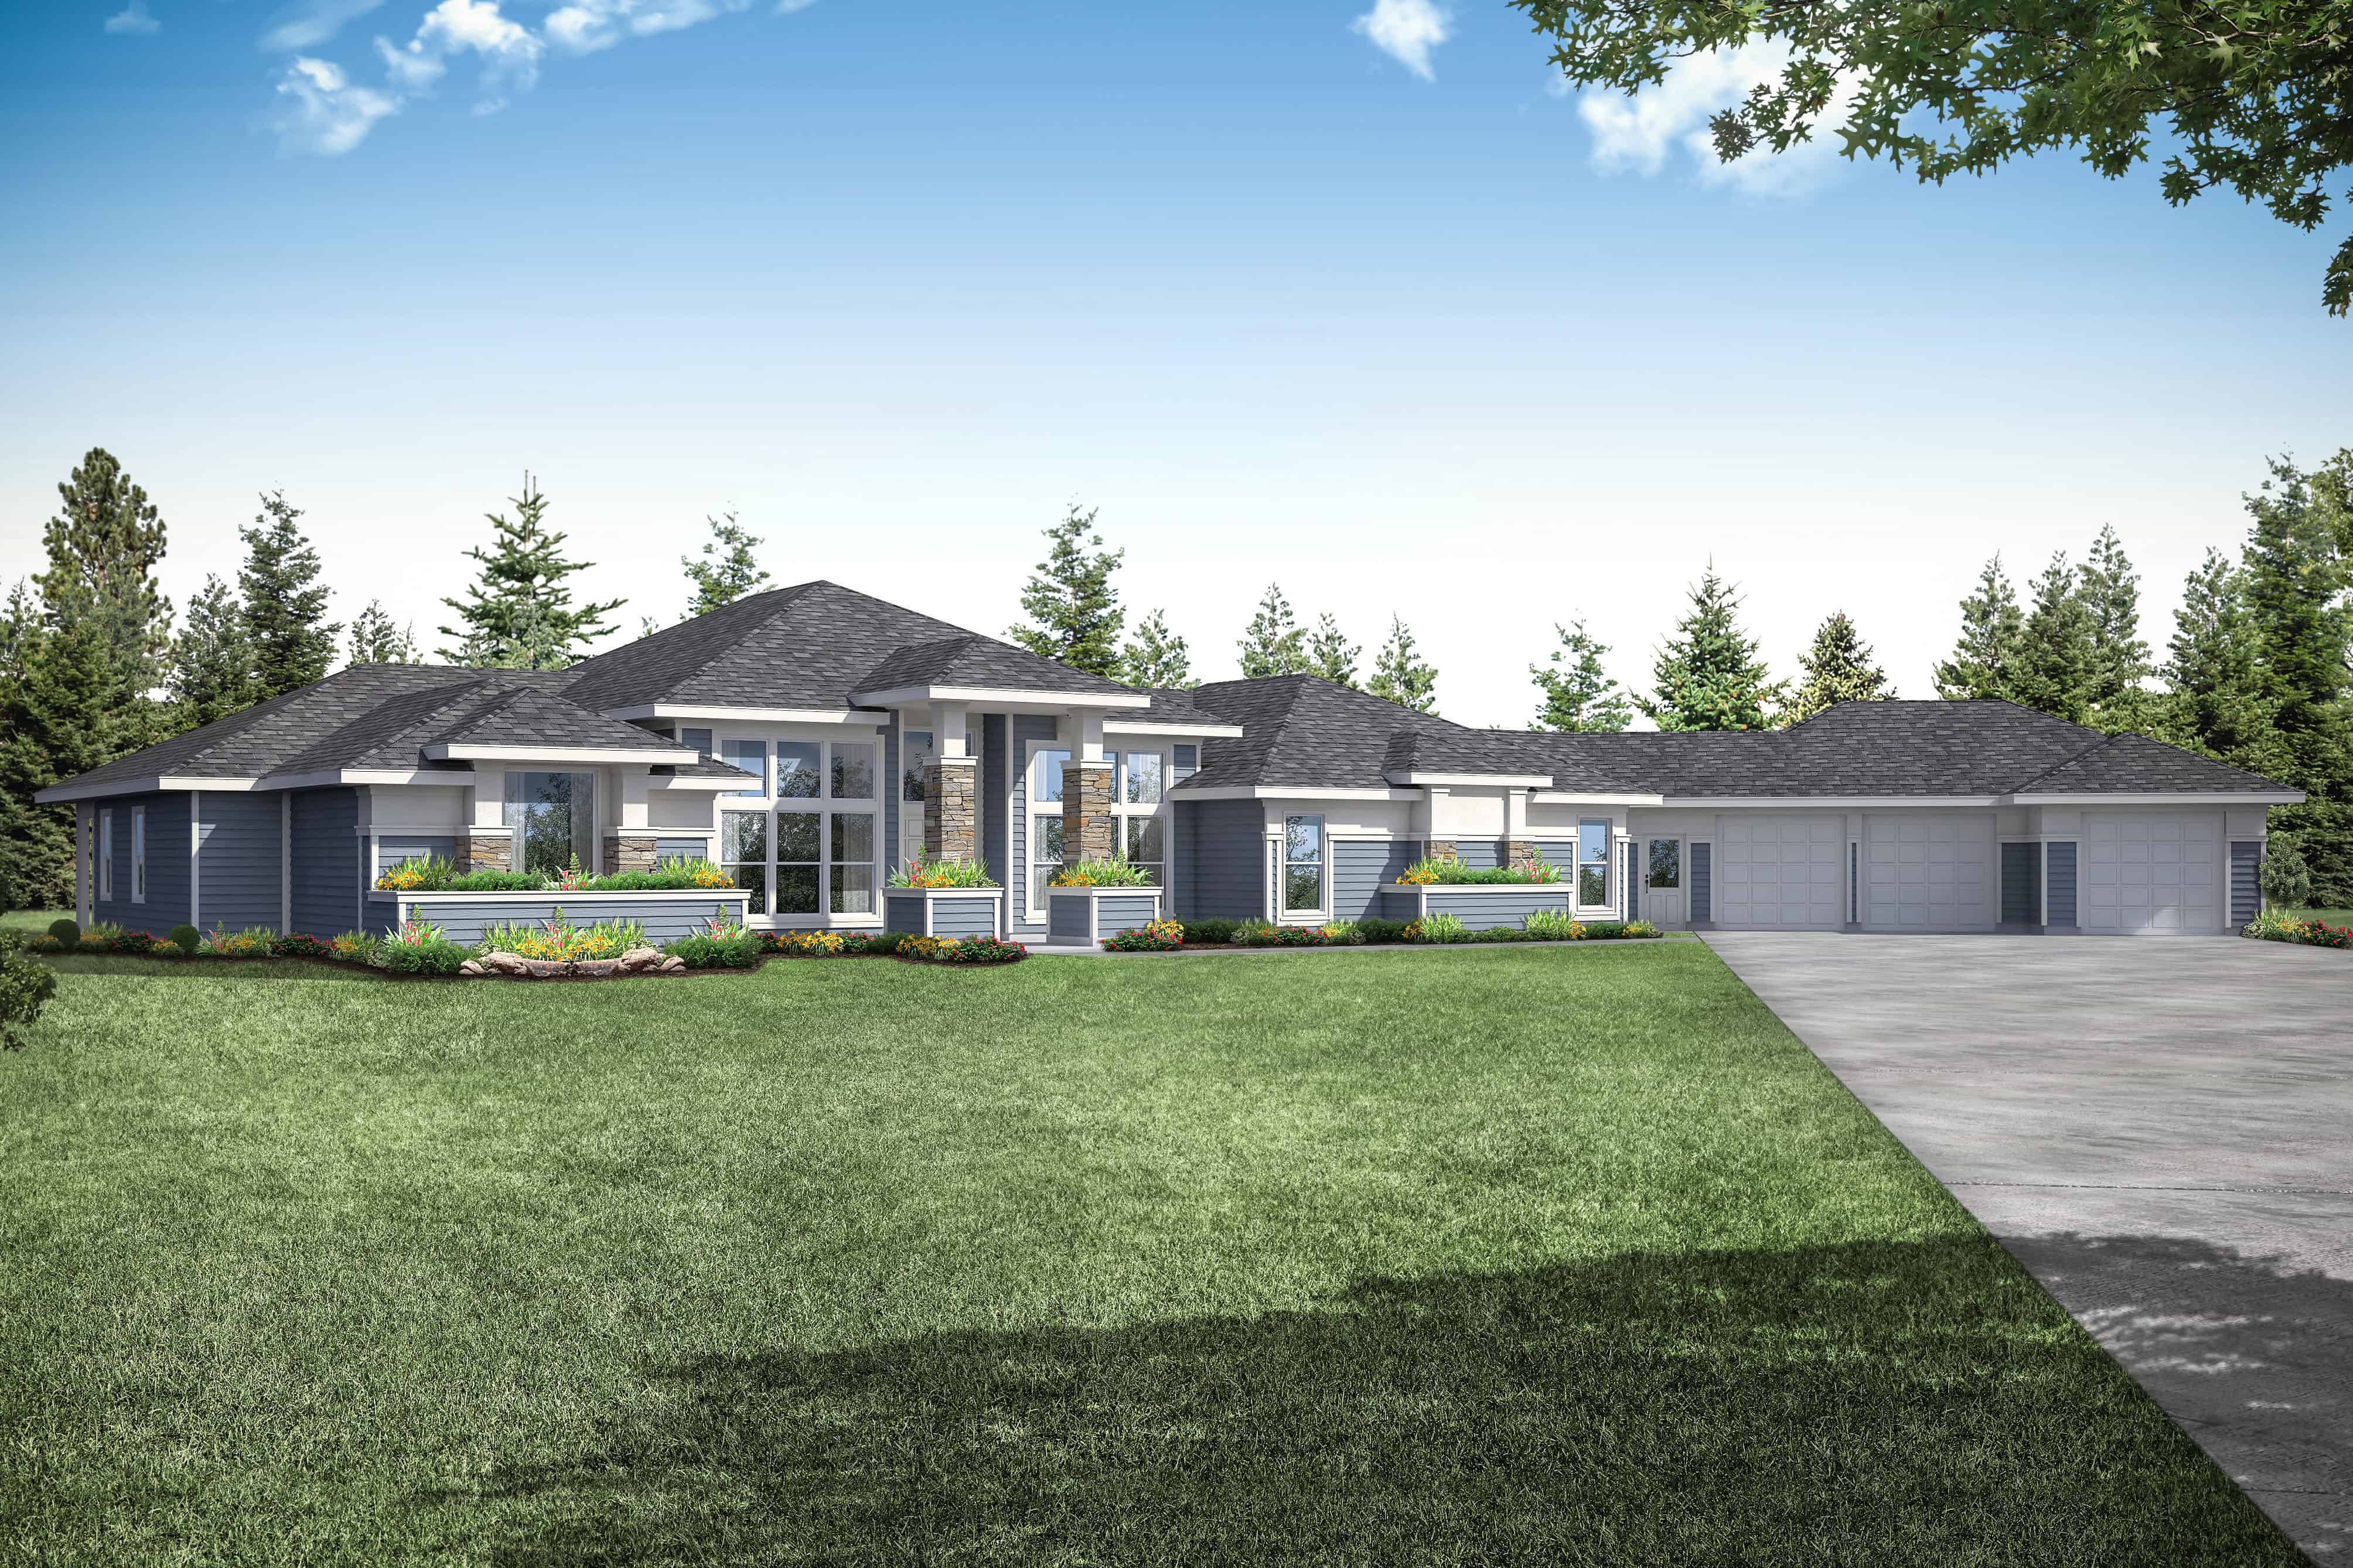
3-Bedroom, 3622 Sq Ft Contemporary House Plan - 108-1934 - Front Exterior
Plan Collection
3-Bedroom, 3622 Sq Ft Contemporary House Plan - 108-1934 - Front Exterior
Plan#108-1934
Starting at$1765
3622
Sq Ft
1
Story
3
Bed
4
Bath
4
Car
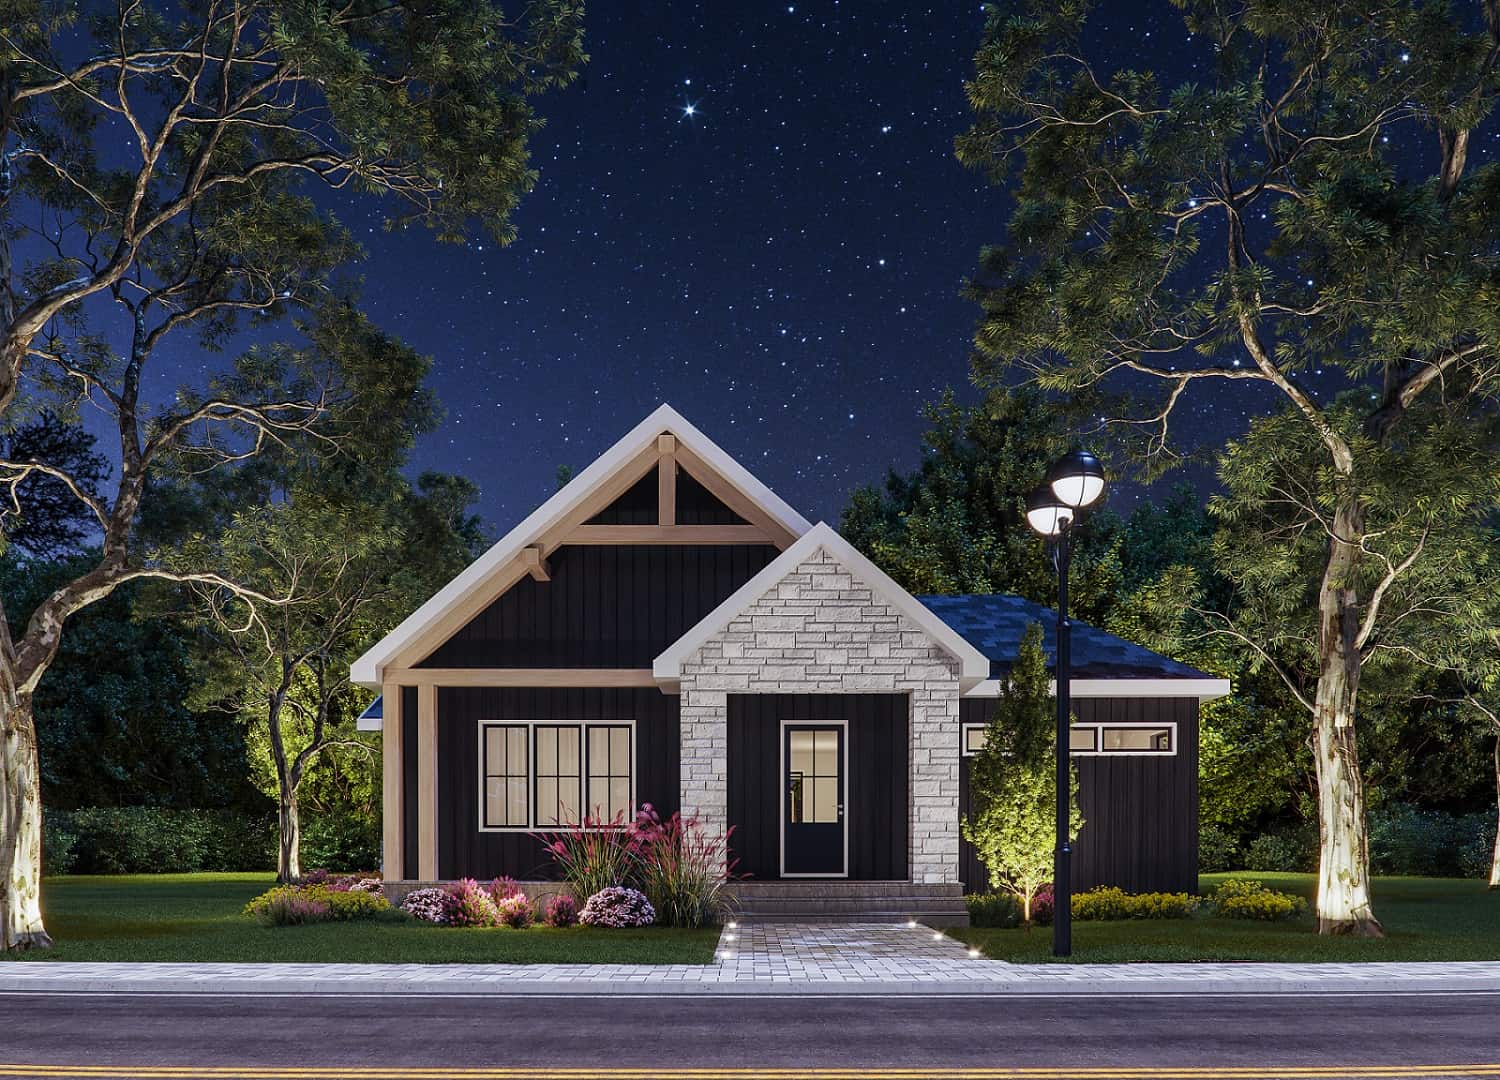
3-Bedroom, 2380 Sq Ft Ranch House Plan - 126-2003 - Front Exterior
Plan Collection
3-Bedroom, 2380 Sq Ft Ranch House Plan - 126-2003 - Front Exterior
Plan#126-2003
Starting at$1855
2380
Sq Ft
1
Story
3
Bed
2
Bath
0
Car
4-Bedroom, 3206 Sq Ft Rustic House - Plan #153-1029 - Front Exterior
Plan Collection
4-Bedroom, 3206 Sq Ft Rustic House - Plan #153-1029 - Front Exterior
Plan#153-1029
Starting at$1550
3206
Sq Ft
1
Story
4
Bed
3.5
Bath
3
Car
3-Bedroom, 3065 Sq Ft Contemporary House - Plan #108-1438 - Front Exterior
Plan Collection
3-Bedroom, 3065 Sq Ft Contemporary House - Plan #108-1438 - Front Exterior
Plan#108-1438
Starting at$1510
3065
Sq Ft
1
Story
3
Bed
3
Bath
3
Car
4-Bedroom, 4609 Sq Ft Prairie Home Plan - 161-1058 - Main Exterior
Plan Collection
4-Bedroom, 4609 Sq Ft Prairie Home Plan - 161-1058 - Main Exterior
Plan#161-1058
Starting at$3400
4609
Sq Ft
1
Story
4
Bed
4.5
Bath
3
Car
5-Bedroom, 5317 Sq Ft Luxury Home Plan - 196-1024 - Main Exterior
Plan Collection
5-Bedroom, 5317 Sq Ft Luxury Home Plan - 196-1024 - Main Exterior
Plan#196-1024
Starting at$1990
5317
Sq Ft
2
Story
5
Bed
4.5
Bath
4
Car
3-Bedroom, 4549 Sq Ft Log Cabin House Plan - 132-1300 - Front Exterior
Plan Collection
3-Bedroom, 4549 Sq Ft Log Cabin House Plan - 132-1300 - Front Exterior
Plan#132-1300
Starting at$2085
4549
Sq Ft
2
Story
3
Bed
3.5
Bath
3
Car
3–6-Bedroom, 2631 Sq Ft Cape Cod home with wraparound porch, gable roofline, and side-entry garage — Plan #187-1006
Plan Collection
3–6-Bedroom, 2631 Sq Ft Cape Cod home with wraparound porch, gable roofline, and side-entry garage — Plan #187-1006
Plan#187-1006
Starting at$1350
2631
Sq Ft
1.5
Story
3
Bed
3
Bath
2
Car
4-Bedroom, 4410 Sq Ft Craftsman Home Plan - 161-1057 - Main Exterior
Plan Collection
4-Bedroom, 4410 Sq Ft Craftsman Home Plan - 161-1057 - Main Exterior
Plan#161-1057
Starting at$1950
4410
Sq Ft
2
Story
4
Bed
4.5
Bath
3
Car
4-Bedroom, 2140 Sq Ft Craftsman Home Plan - 141-1275 - Main Exterior
Plan Collection
4-Bedroom, 2140 Sq Ft Craftsman Home Plan - 141-1275 - Main Exterior
Plan#141-1275
Starting at$1400
2140
Sq Ft
1
Story
4
Bed
2.5
Bath
2
Car
3-Bedroom, 2593 Sq Ft Transitional House - Plan #194-1022 - Front Exterior
Plan Collection
3-Bedroom, 2593 Sq Ft Transitional House - Plan #194-1022 - Front Exterior
Plan#194-1022
Starting at$1195
2593
Sq Ft
1
Story
3
Bed
3
Bath
3
Car
3-Bedroom, 2021 Sq Ft Country Home Plan - 141-1272 - Main Exterior
Plan Collection
3-Bedroom, 2021 Sq Ft Country Home Plan - 141-1272 - Main Exterior
Plan#141-1272
Starting at$1400
2021
Sq Ft
1
Story
3
Bed
2.5
Bath
2
Car
3-Bedroom, 2022 Sq Ft Ranch House - Plan #108-1395 - Front Exterior
Plan Collection
3-Bedroom, 2022 Sq Ft Ranch House - Plan #108-1395 - Front Exterior
Plan#108-1395
Starting at$945
2022
Sq Ft
1
Story
3
Bed
2
Bath
2
Car
3-Bedroom, 1876 Sq Ft Craftsman House - Plan #141-1246 - Front Exterior
Plan Collection
3-Bedroom, 1876 Sq Ft Craftsman House - Plan #141-1246 - Front Exterior
Plan#141-1246
Starting at$1300
1876
Sq Ft
1
Story
3
Bed
2
Bath
2
Car
3-Bedroom, 1901 Sq Ft Craftsman House - Plan #141-1145 - Front Exterior
Plan Collection
3-Bedroom, 1901 Sq Ft Craftsman House - Plan #141-1145 - Front Exterior
Plan#141-1145
Starting at$1300
1901
Sq Ft
1
Story
3
Bed
2
Bath
2
Car
3-Bedroom, 2630 Sq Ft Ranch House - Plan #108-1388 - Front Exterior
Plan Collection
3-Bedroom, 2630 Sq Ft Ranch House - Plan #108-1388 - Front Exterior
Plan#108-1388
Starting at$1100
2630
Sq Ft
1
Story
3
Bed
2.5
Bath
2
Car
3-Bedroom, 2106 Sq Ft Ranch Home Plan - 117-1108 - Main Exterior
Plan Collection
3-Bedroom, 2106 Sq Ft Ranch Home Plan - 117-1108 - Main Exterior
Plan#117-1108
Starting at$1295
2106
Sq Ft
1.5
Story
3
Bed
2.5
Bath
2
Car
4-Bedroom, 4041 Sq Ft European Home Plan - 106-1167 - Main Exterior
Plan Collection
4-Bedroom, 4041 Sq Ft European Home Plan - 106-1167 - Main Exterior
Plan#106-1167
Starting at$1695
4140
Sq Ft
2
Story
4
Bed
4.5
Bath
3
Car
5-Bedroom, 3046 Sq Ft Colonial House Plan - 153-1688 - Front Exterior
Plan Collection
5-Bedroom, 3046 Sq Ft Colonial House Plan - 153-1688 - Front Exterior
Plan#153-1688
Starting at$1350
3046
Sq Ft
2
Story
5
Bed
2.5
Bath
2
Car
3-Bedroom, 3106 Sq Ft Arts and Crafts Home Plan - 193-1316 - Main Exterior
Plan Collection
3-Bedroom, 3106 Sq Ft Arts and Crafts Home Plan - 193-1316 - Main Exterior
Plan#193-1316
Starting at$1550
3106
Sq Ft
1
Story
3
Bed
3.5
Bath
2
Car
Modern Home Plan - 2-5 Bedrms, 2.5-5 Baths - 2563-4778 Sq Ft - #161-1196
Plan Collection
Modern Home Plan - 2-5 Bedrms, 2.5-5 Baths - 2563-4778 Sq Ft - #161-1196
Plan#161-1196
Starting at$1750
2563
Sq Ft
1
Story
2
Bed
2.5
Bath
4
Car
3-Bedroom, 2484 Sq Ft Transitional Farmhouse - Plan #106-1324 - Front Exterior
Plan Collection
3-Bedroom, 2484 Sq Ft Transitional Farmhouse - Plan #106-1324 - Front Exterior
Plan#106-1324
Starting at$1695
2484
Sq Ft
2
Story
3
Bed
3.5
Bath
3
Car
5-Bedroom, 6462 Sq Ft Chateau Home - Plan #190-1014 - Main Exterior
Plan Collection
5-Bedroom, 6462 Sq Ft Chateau Home - Plan #190-1014 - Main Exterior
Plan#190-1014
Starting at$3150
6462
Sq Ft
2
Story
5
Bed
5.5
Bath
4
Car
7-Bedroom, 11027 Sq Ft Luxury House Plan - 107-1024 - Front Exterior
Plan Collection
7-Bedroom, 11027 Sq Ft Luxury House Plan - 107-1024 - Front Exterior
Plan#107-1024
Starting at$2700
11027
Sq Ft
2
Story
7
Bed
7.5
Bath
4
Car
3-Bedroom, 3622 Sq Ft Contemporary House Plan - 108-1934 - Front Exterior
Plan Collection
3-Bedroom, 3622 Sq Ft Contemporary House Plan - 108-1934 - Front Exterior
Plan#108-1934
Starting at$1765
3622
Sq Ft
1
Story
3
Bed
4
Bath
4
Car
3-Bedroom, 2380 Sq Ft Ranch House Plan - 126-2003 - Front Exterior
Plan Collection
3-Bedroom, 2380 Sq Ft Ranch House Plan - 126-2003 - Front Exterior
Plan#126-2003
Starting at$1855
2380
Sq Ft
1
Story
3
Bed
2
Bath
0
Car
12345...31