Main Floor Master House Plans

9,582
Plan Results
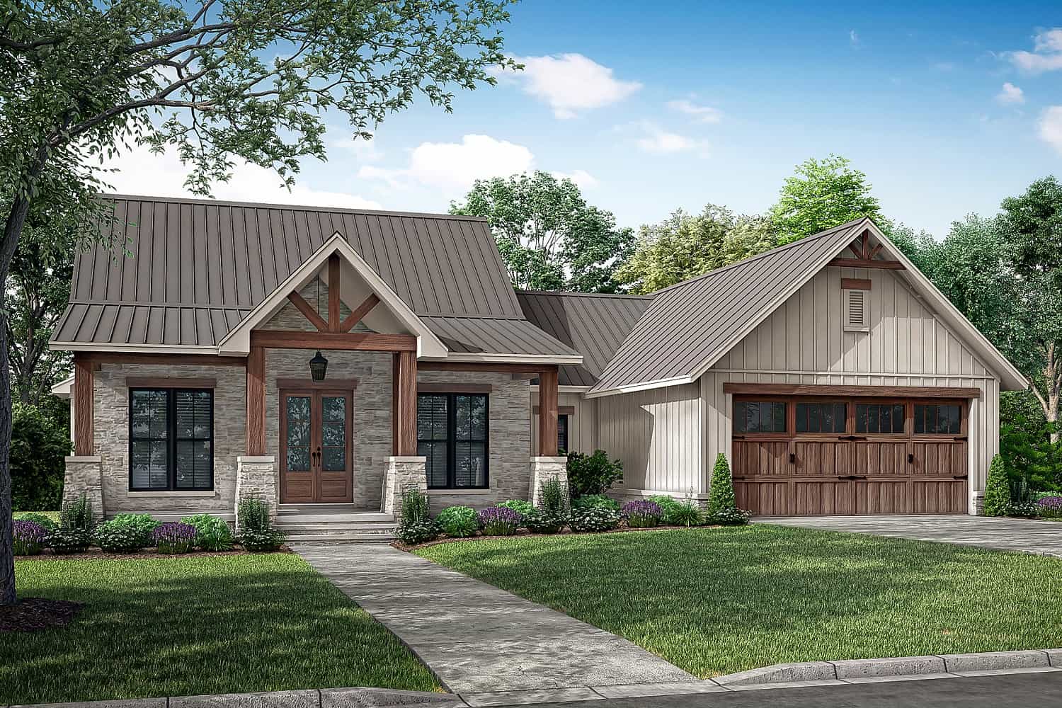
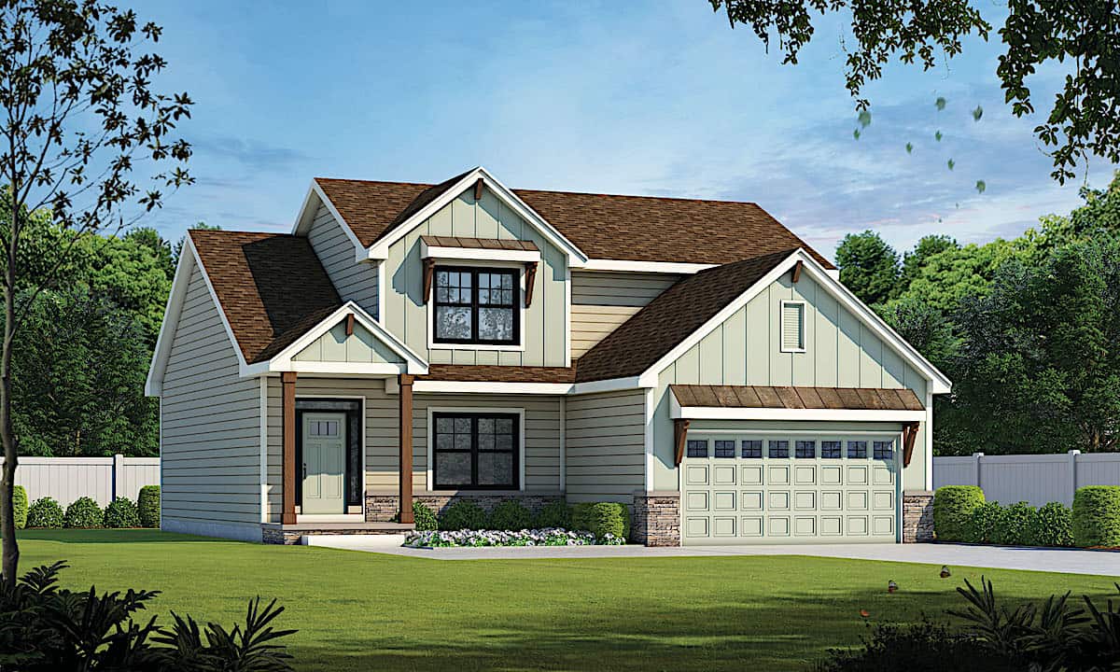
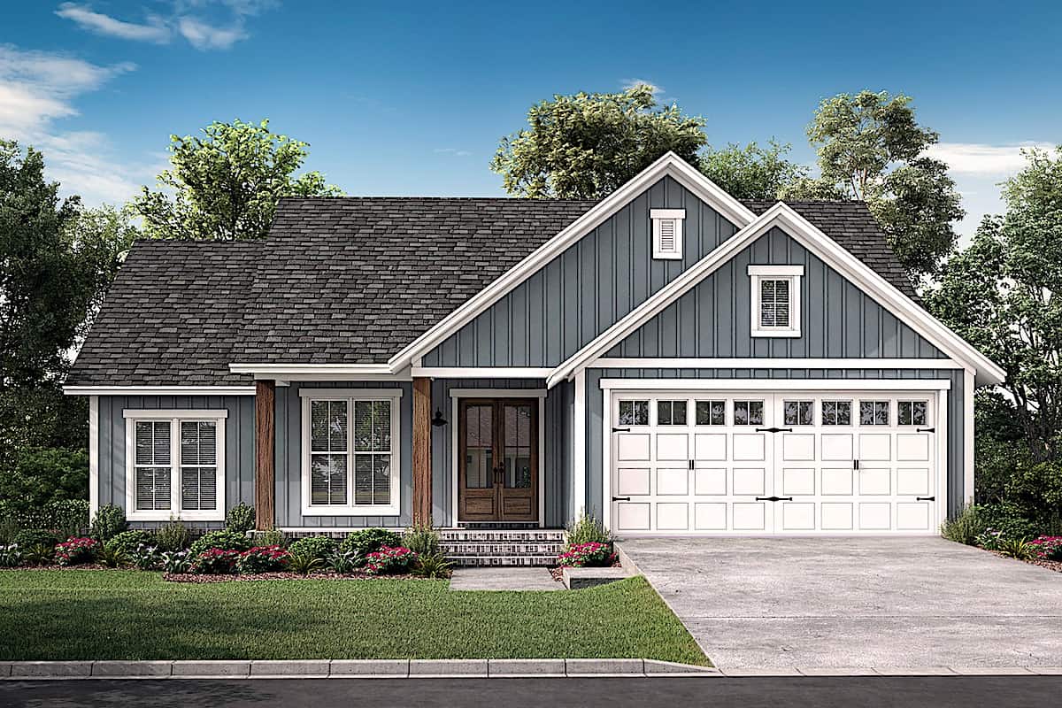
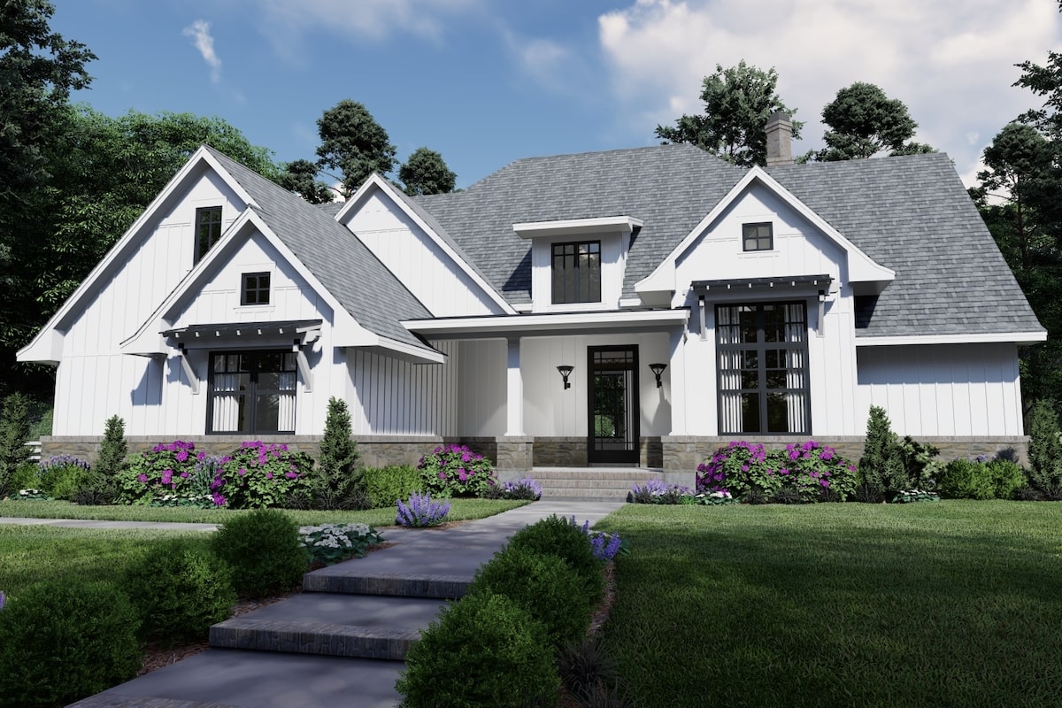
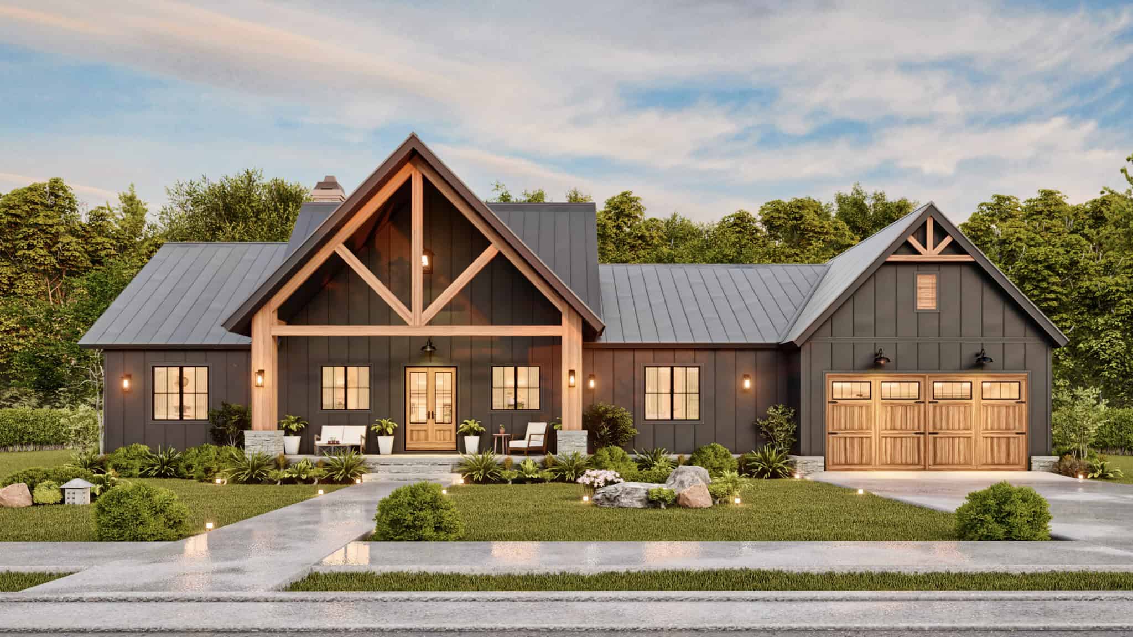
3-Bedroom, 1,928 Sq Ft Modern Farmhouse Plan with Outdoor Fireplace - #106-1353
Plan Collection
3-Bedroom, 1,928 Sq Ft Modern Farmhouse Plan with Outdoor Fireplace - #106-1353
Plan#106-1353
Starting at$1295
1928
Sq Ft
1
Story
3
Bed
3
Bath
2
Car
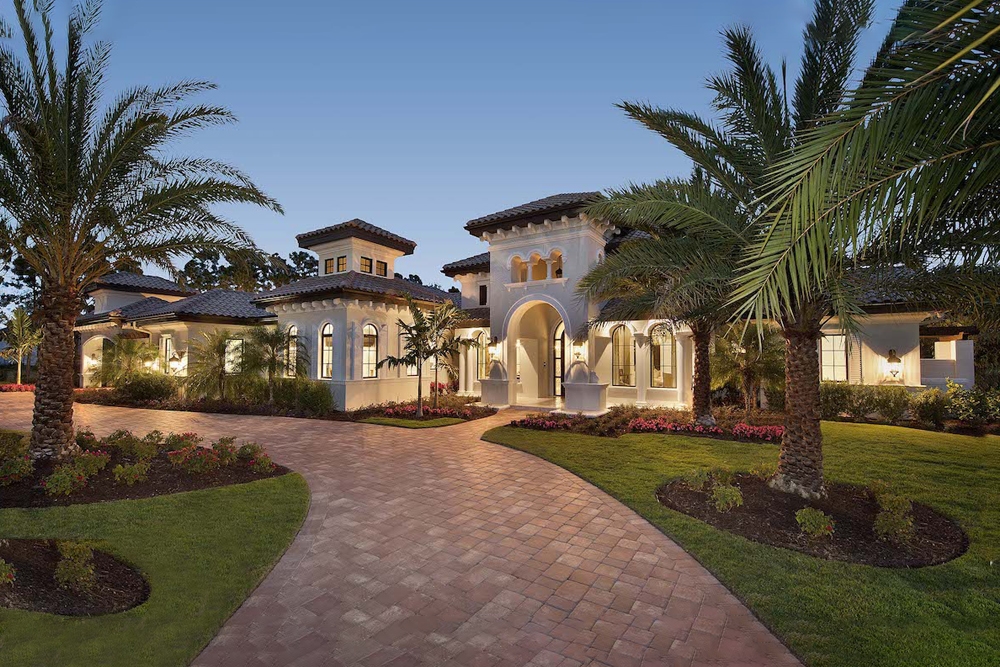
4-Bedroom, 3838 Sq Ft Contemporary Style House-  Plan #202-1033 - Front Exterior
Plan Collection
4-Bedroom, 3838 Sq Ft Contemporary Style House-  Plan #202-1033 - Front Exterior
Plan#202-1033
Starting at$1095
3838
Sq Ft
1
Story
4
Bed
3.5
Bath
3
Car
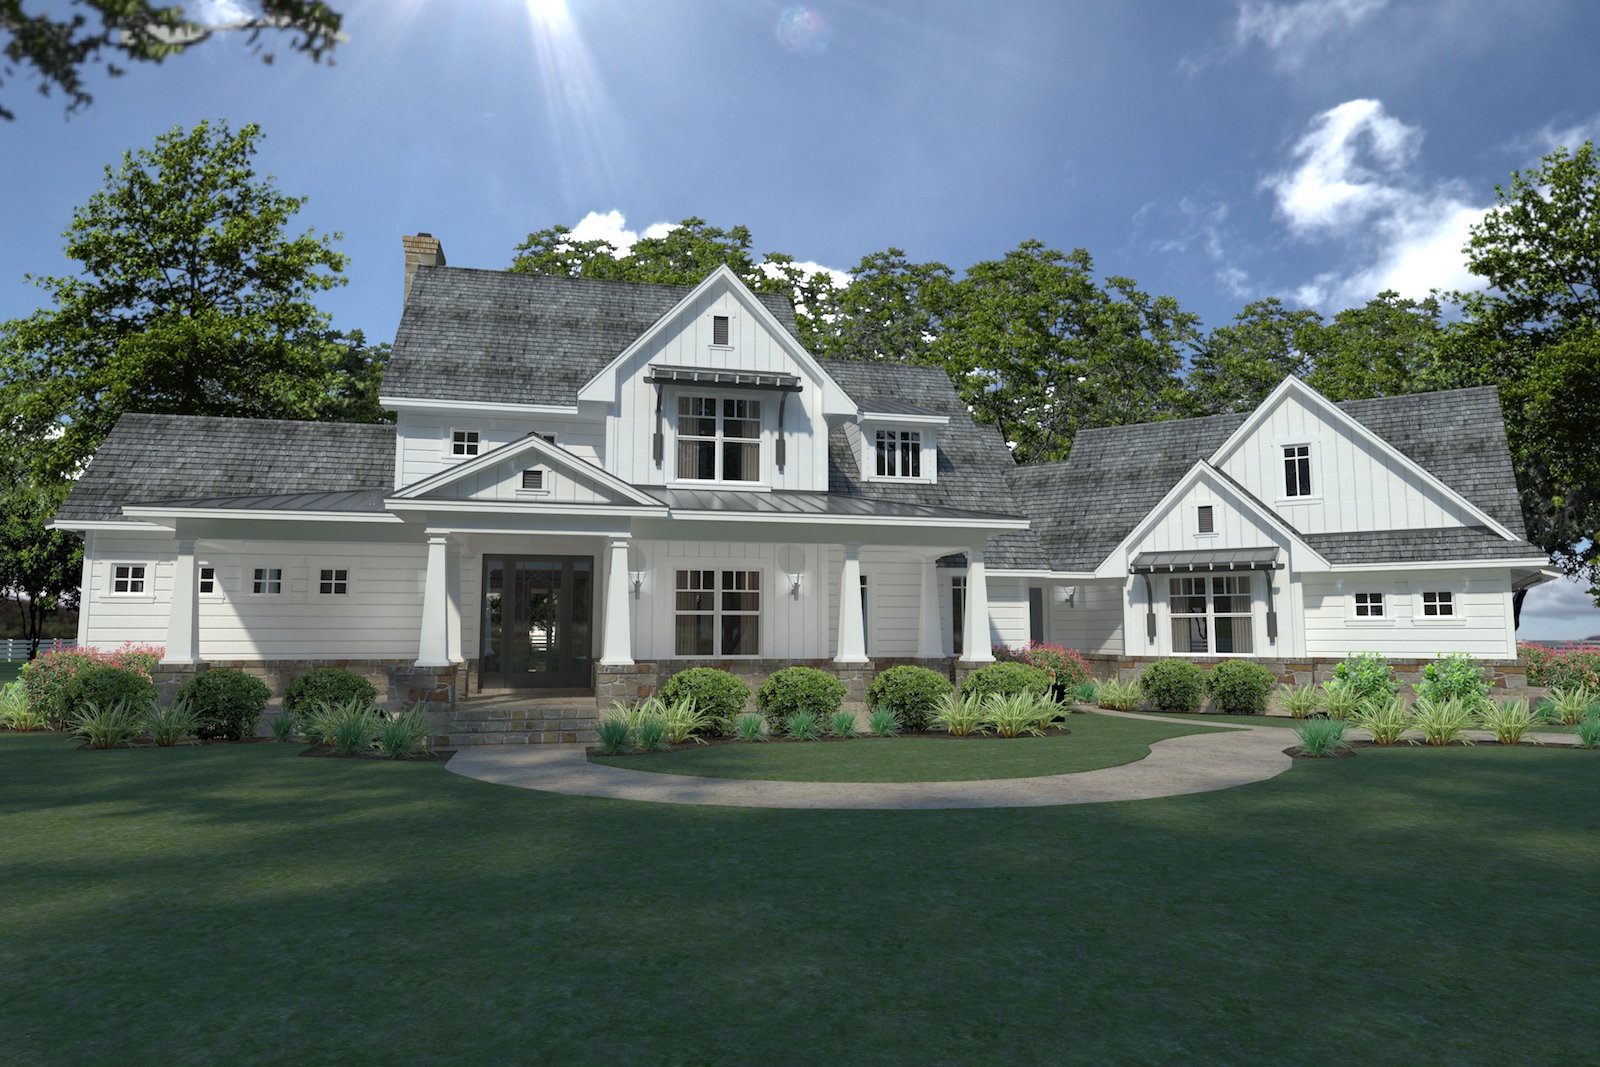
3-5-Bedroom, 3456–5210 Sq Ft Farmhouse House - Plan #161-1142 - Front Exterior
Plan Collection
3-5-Bedroom, 3456–5210 Sq Ft Farmhouse House - Plan #161-1142 - Front Exterior
Plan#161-1142
Starting at$2200
3456
Sq Ft
1.5
Story
3
Bed
3.5
Bath
4
Car
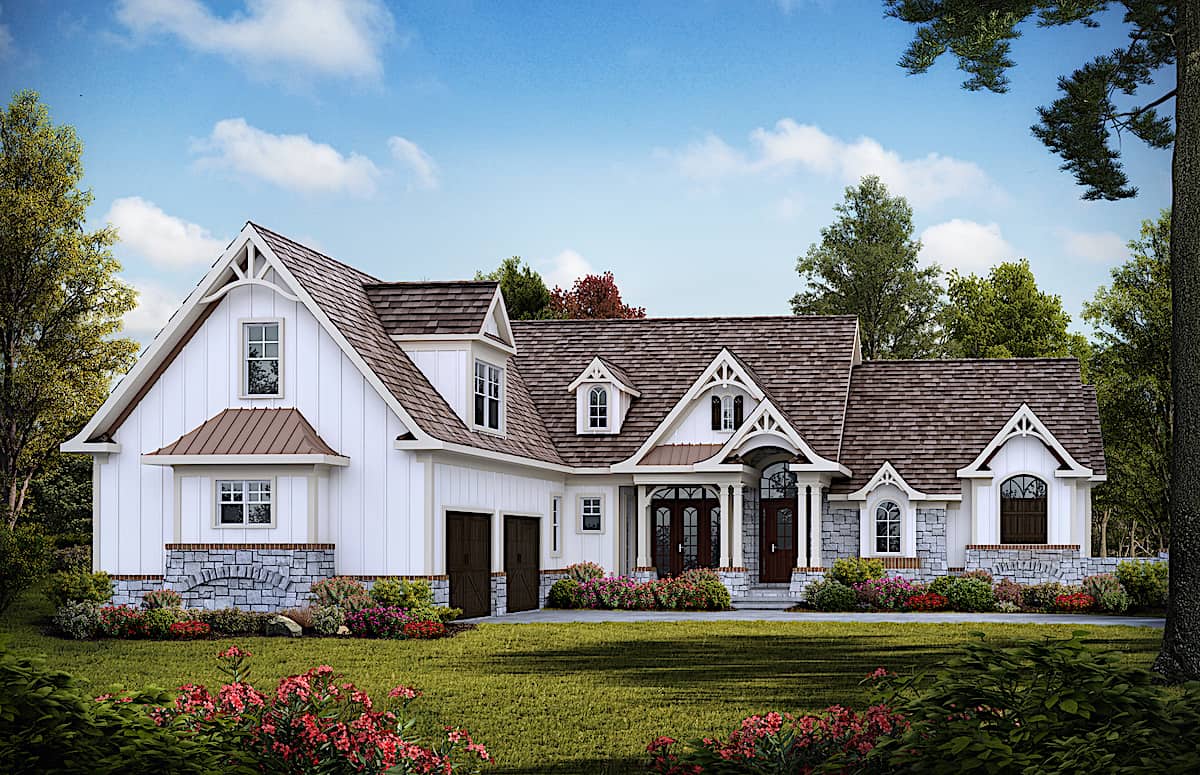
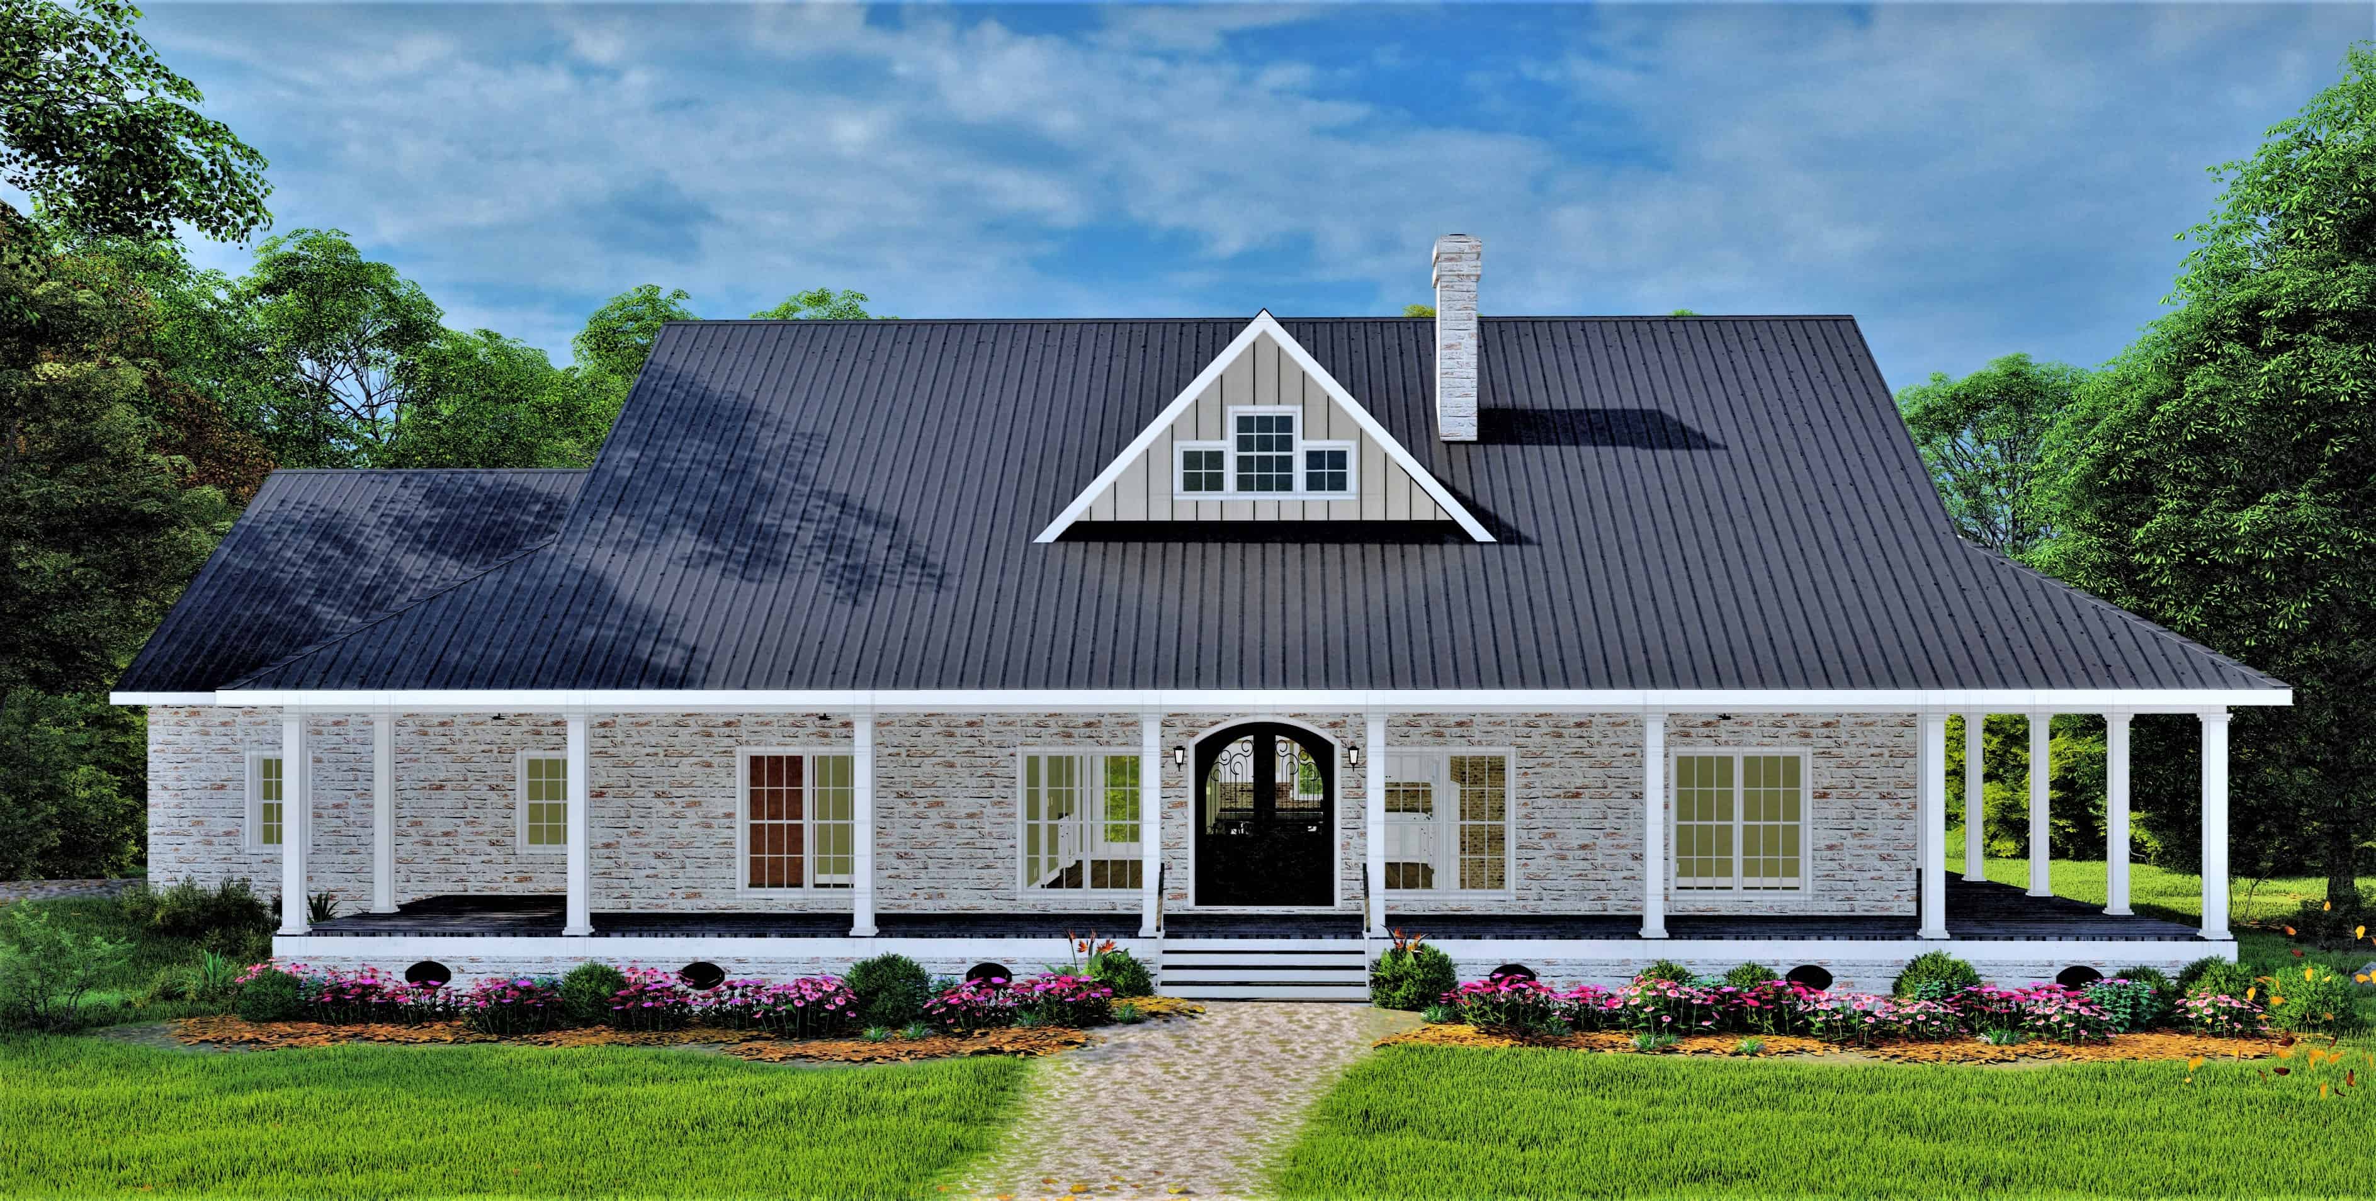
4-Bedroom, 2039 Sq Ft Southern Country Home - Plan #153-1454 - Main Exterior
Plan Collection
4-Bedroom, 2039 Sq Ft Southern Country Home - Plan #153-1454 - Main Exterior
Plan#153-1454
Starting at$1200
2039
Sq Ft
1
Story
4
Bed
3
Bath
2
Car
4-Bedroom, 2500 Sq Ft Barndominium House Plan - 142-1491 - Front Exterior
Plan Collection
4-Bedroom, 2500 Sq Ft Barndominium House Plan - 142-1491 - Front Exterior
Plan#142-1491
Starting at$1495
2500
Sq Ft
1
Story
4
Bed
3
Bath
3
Car
2-Bedroom, 3071 Sq Ft Luxury House - Plan #161-1139 - Front Exterior
Plan Collection
2-Bedroom, 3071 Sq Ft Luxury House - Plan #161-1139 - Front Exterior
Plan#161-1139
Starting at$1950
3071
Sq Ft
1
Story
2
Bed
2.5
Bath
3
Car
3-Bedroom, 2230 Sq Ft Ranch House - Plan #142-1225 - Front Exterior
Plan Collection
3-Bedroom, 2230 Sq Ft Ranch House - Plan #142-1225 - Front Exterior
Plan#142-1225
Starting at$1445
2230
Sq Ft
1
Story
3
Bed
2.5
Bath
3
Car
3-Bedroom, 1905 Sq Ft Cottage House - Plan #193-1108 - Front Exterior
Plan Collection
3-Bedroom, 1905 Sq Ft Cottage House - Plan #193-1108 - Front Exterior
Plan#193-1108
Starting at$1350
1905
Sq Ft
1.5
Story
3
Bed
2
Bath
0
Car
4-Bedroom, 2961 Sq Ft Ranch Home Plan - 142-1437 - Main Exterior
Plan Collection
4-Bedroom, 2961 Sq Ft Ranch Home Plan - 142-1437 - Main Exterior
Plan#142-1437
Starting at$1495
2961
Sq Ft
1
Story
4
Bed
3.5
Bath
3
Car
3-Bedroom, 1515 Sq Ft Cottage Home - Plan #198-1120 - Main Exterior
Plan Collection
3-Bedroom, 1515 Sq Ft Cottage Home - Plan #198-1120 - Main Exterior
Plan#198-1120
Starting at$1795
1515
Sq Ft
1
Story
3
Bed
2
Bath
2
Car
4-Bedroom, 4376 Sq Ft European Home - Plan #198-1054 - Main Exterior
Plan Collection
4-Bedroom, 4376 Sq Ft European Home - Plan #198-1054 - Main Exterior
Plan#198-1054
Starting at$2630
4376
Sq Ft
2
Story
4
Bed
4.5
Bath
3
Car
3-Bedroom, 2278 Sq Ft Modern Farmhouse House Plan - 142-1482 - Front Exterior
Plan Collection
3-Bedroom, 2278 Sq Ft Modern Farmhouse House Plan - 142-1482 - Front Exterior
Plan#142-1482
Starting at$1445
2278
Sq Ft
1.5
Story
3
Bed
3.5
Bath
2
Car
2-Bedroom, 900 Sq Ft Cape Cod Home Plan - 142-1036 - Main Exterior
Plan Collection
2-Bedroom, 900 Sq Ft Cape Cod Home Plan - 142-1036 - Main Exterior
Plan#142-1036
Starting at$1345
900
Sq Ft
1
Story
2
Bed
2
Bath
1
Car
3-Bedroom, 2537 Sq Ft Contemporary House Plan - 106-1336 - Front Exterior
Plan Collection
3-Bedroom, 2537 Sq Ft Contemporary House Plan - 106-1336 - Front Exterior
Plan#106-1336
Starting at$1295
2537
Sq Ft
1
Story
3
Bed
2.5
Bath
3
Car
4-Bedroom, 2154 Sq Ft Traditional House - Plan #120-2640 - Front Exterior
Plan Collection
4-Bedroom, 2154 Sq Ft Traditional House - Plan #120-2640 - Front Exterior
Plan#120-2640
Starting at$1305
2154
Sq Ft
1.5
Story
4
Bed
2.5
Bath
2
Car
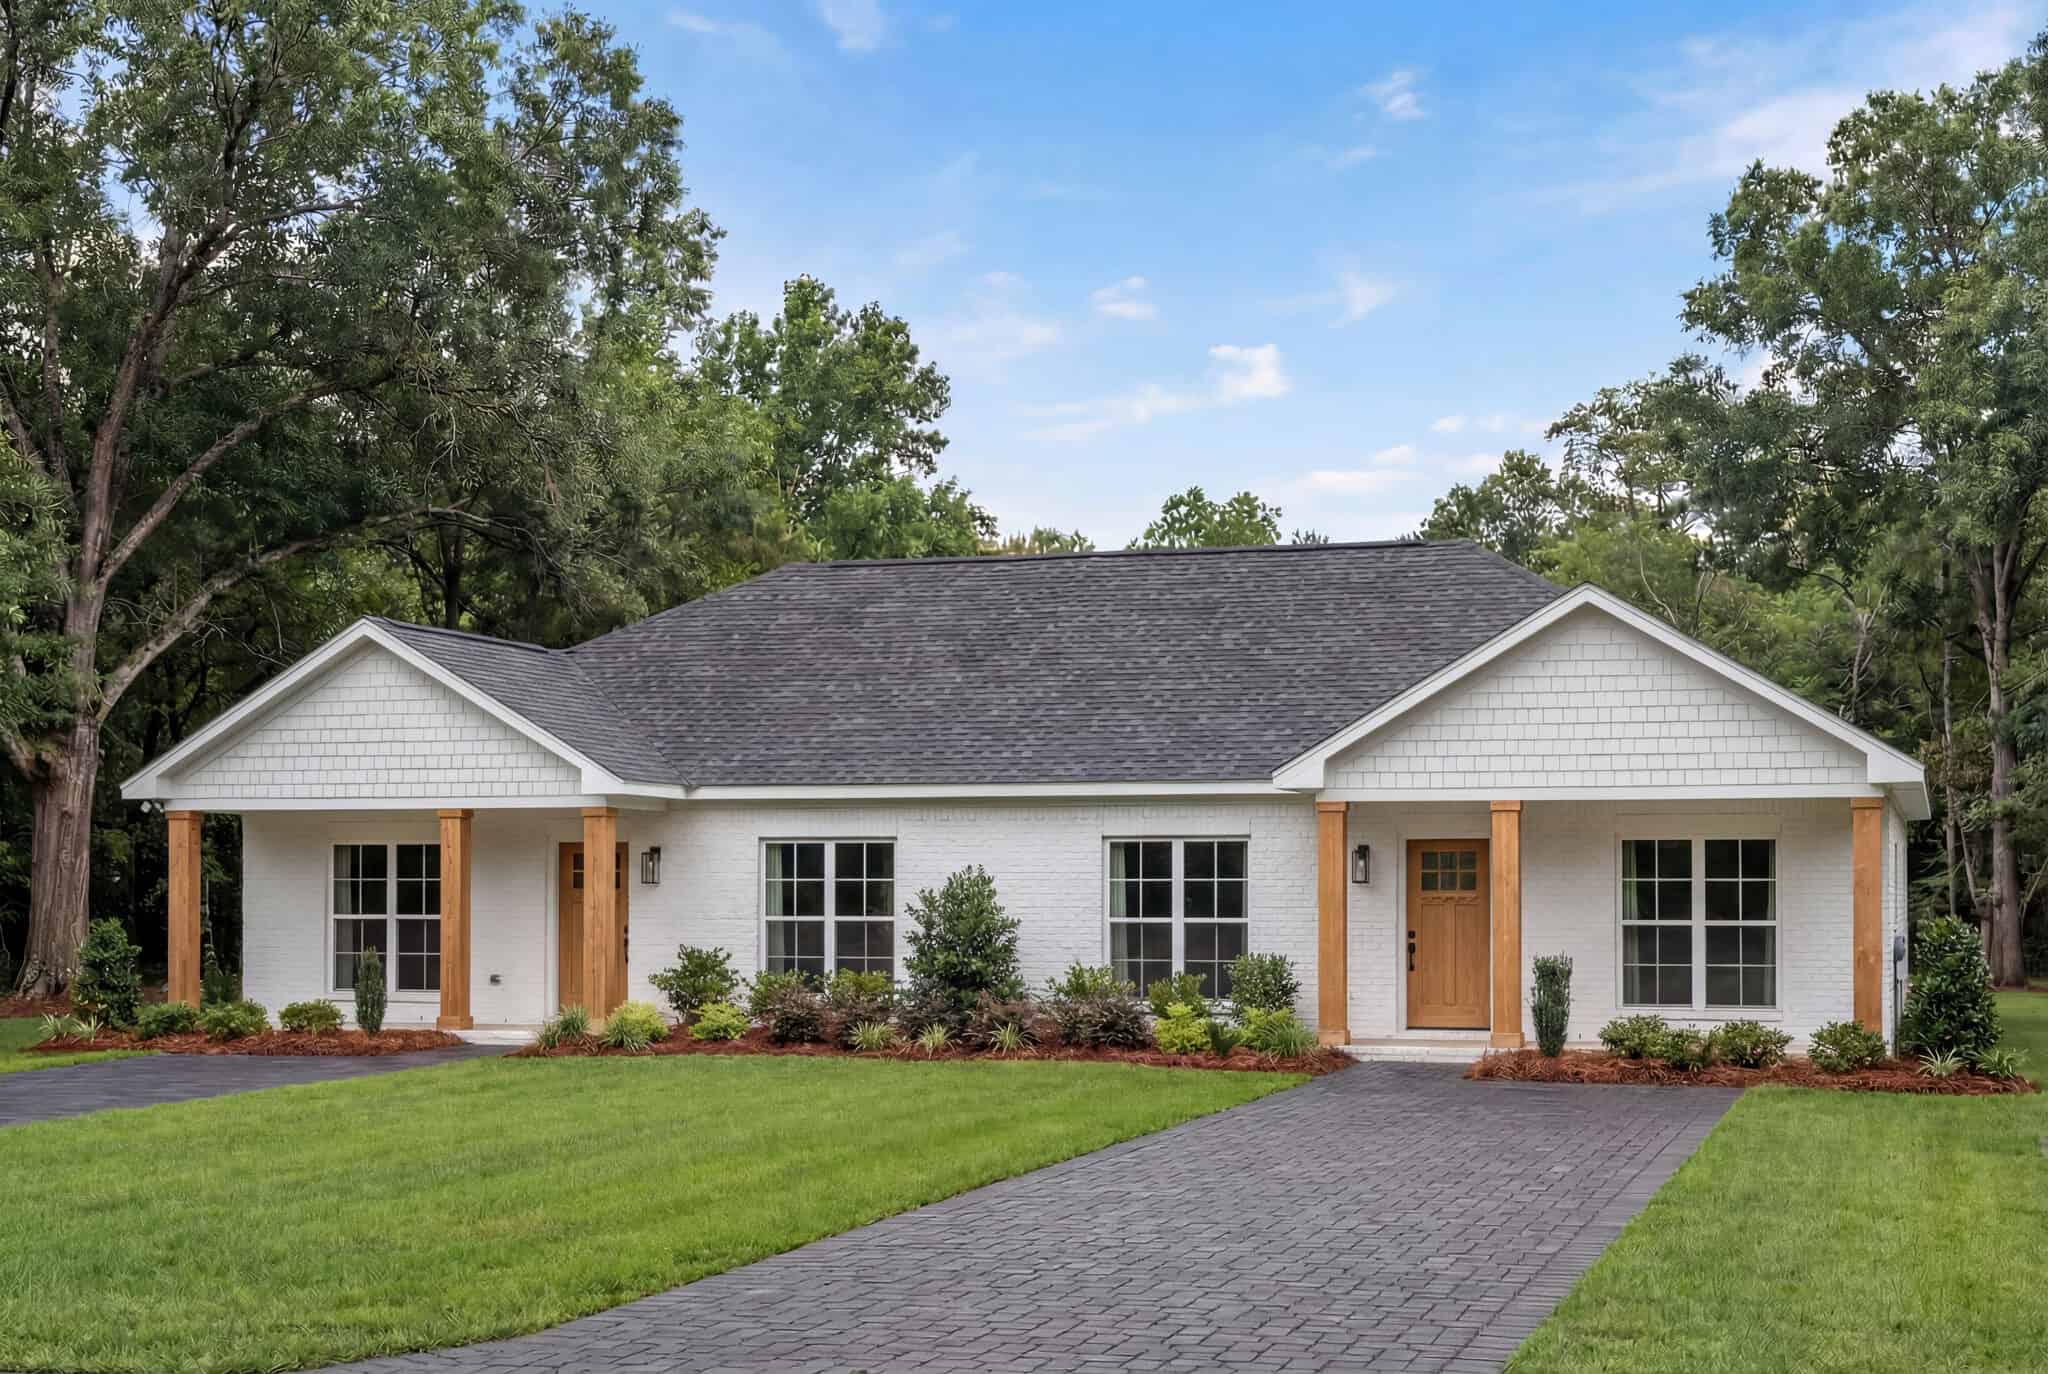
4-Bedroom, 2196 Sq Ft Duplex/Multi-Unit House Plan - 142-1486 - Front Exterior
Plan Collection
4-Bedroom, 2196 Sq Ft Duplex/Multi-Unit House Plan - 142-1486 - Front Exterior
Plan#142-1486
Starting at$1445
2196
Sq Ft
1
Story
4
Bed
4
Bath
1
Car
4-Bedroom, 1554 Sq Ft Farmhouse Home - Plan #120-2663 - Main Exterior
Plan Collection
4-Bedroom, 1554 Sq Ft Farmhouse Home - Plan #120-2663 - Main Exterior
Plan#120-2663
Starting at$1255
1554
Sq Ft
1.5
Story
4
Bed
2.5
Bath
2
Car
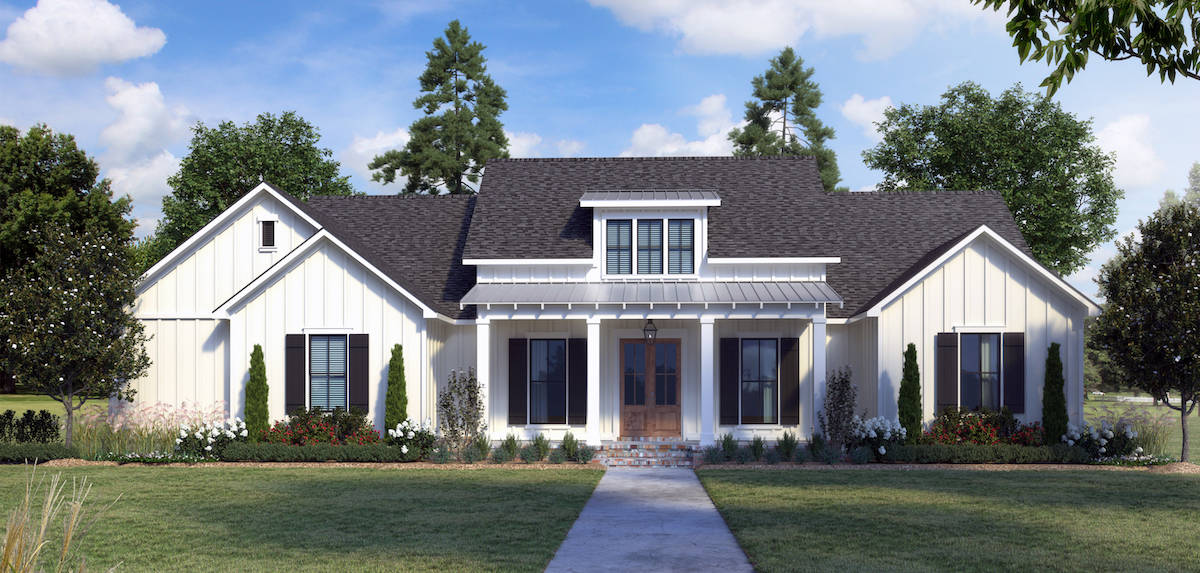
3-Bedroom, 1425 Sq Ft Farmhouse House Plan - 123-1132 - Front Exterior
Plan Collection
3-Bedroom, 1425 Sq Ft Farmhouse House Plan - 123-1132 - Front Exterior
Plan#123-1132
Starting at$990
1425
Sq Ft
1
Story
3
Bed
2
Bath
0
Car
4-Bedroom, 3149 Sq Ft Luxury House - Plan #161-1151 - Front Exterior
Plan Collection
4-Bedroom, 3149 Sq Ft Luxury House - Plan #161-1151 - Front Exterior
Plan#161-1151
Starting at$1950
3149
Sq Ft
2
Story
4
Bed
3.5
Bath
3
Car
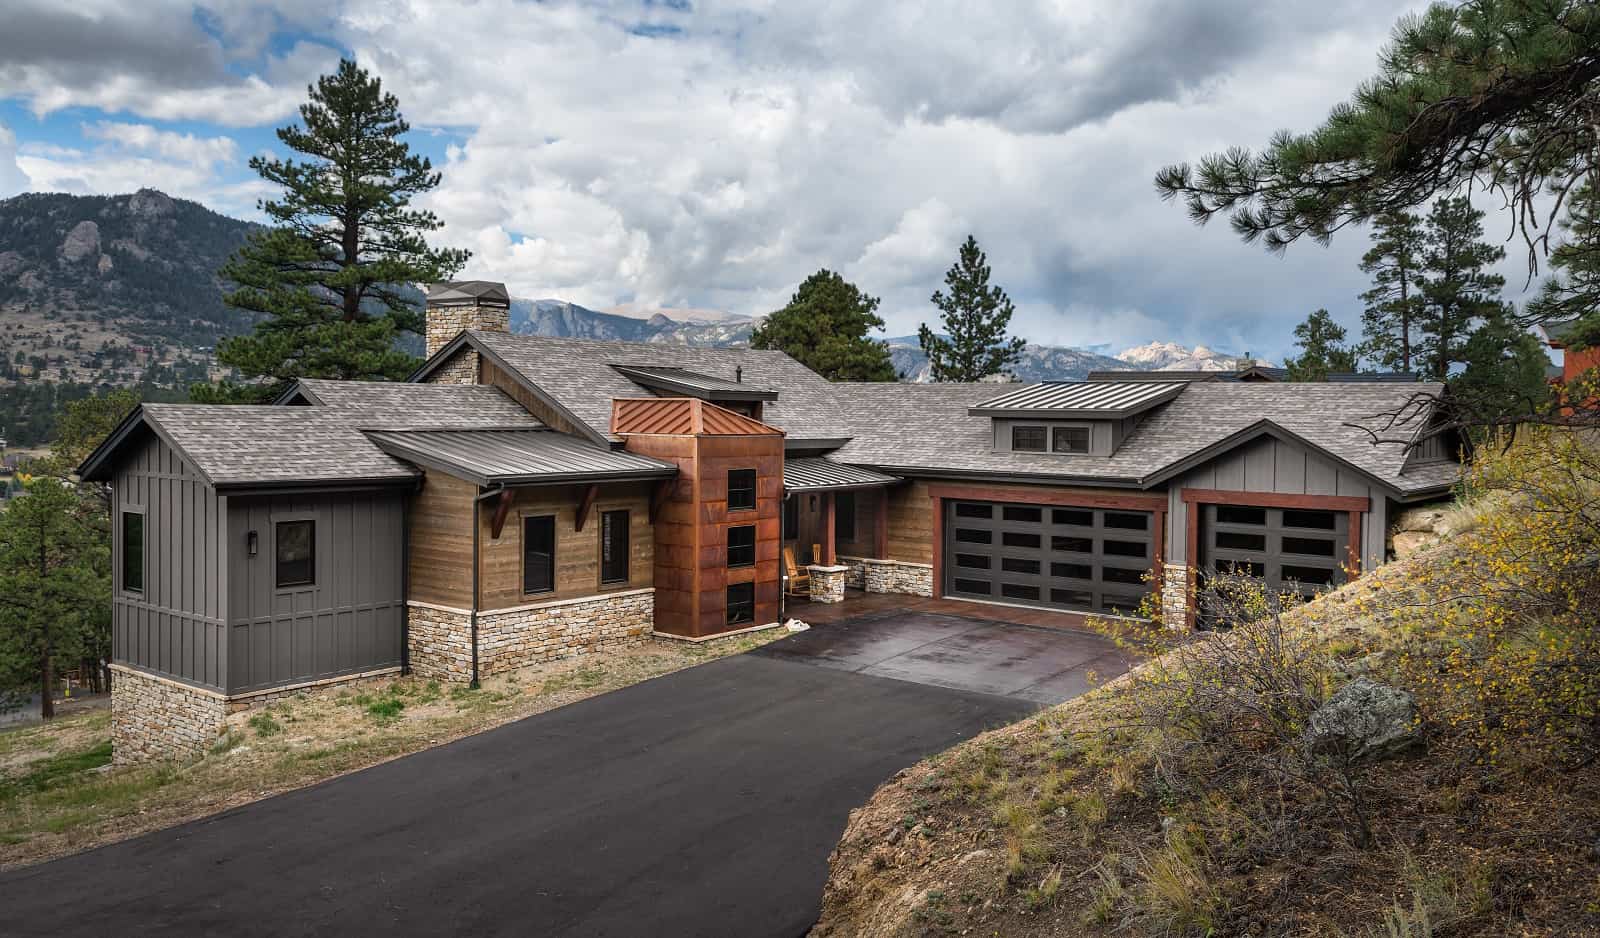
Mid-century modern house plan with double-shed roofline, stone veneer chimney, dark panel siding, and front-entry garage — Plan 108-1923
Plan Collection
Mid-century modern house plan with double-shed roofline, stone veneer chimney, dark panel siding, and front-entry garage — Plan 108-1923
Plan#108-1923
Starting at$1280
2928
Sq Ft
1
Story
4
Bed
3
Bath
2
Car
3-Bedroom, 3345 Sq Ft Luxury House - Plan #202-1024 - Front Exterior
Plan Collection
3-Bedroom, 3345 Sq Ft Luxury House - Plan #202-1024 - Front Exterior
Plan#202-1024
Starting at$995
3345
Sq Ft
1.5
Story
3
Bed
3.5
Bath
3
Car
3-Bedroom, 2781 Sq Ft Contemporary Home Plan - 142-1411 - Main Exterior
Plan Collection
3-Bedroom, 2781 Sq Ft Contemporary Home Plan - 142-1411 - Main Exterior
Plan#142-1411
Starting at$1495
2781
Sq Ft
1
Story
3
Bed
2.5
Bath
2
Car
3-Bedroom, 2339 Sq Ft Contemporary Home - Plan #142-1247 - Main Exterior
Plan Collection
3-Bedroom, 2339 Sq Ft Contemporary Home - Plan #142-1247 - Main Exterior
Plan#142-1247
Starting at$1445
2339
Sq Ft
1
Story
3
Bed
2.5
Bath
2
Car
Single-story Prairie style home with stucco and stone exterior, hip roofline, 3-car garage, and covered front porch — Plan #194-1014
Plan Collection
Single-story Prairie style home with stucco and stone exterior, hip roofline, 3-car garage, and covered front porch — Plan #194-1014
Plan#194-1014
Starting at$1195
2560
Sq Ft
1
Story
2
Bed
2.5
Bath
3
Car
3-Bedroom, 1,928 Sq Ft Modern Farmhouse Plan with Outdoor Fireplace - #106-1353
Plan Collection
3-Bedroom, 1,928 Sq Ft Modern Farmhouse Plan with Outdoor Fireplace - #106-1353
Plan#106-1353
Starting at$1295
1928
Sq Ft
1
Story
3
Bed
3
Bath
2
Car

4-Bedroom, 3838 Sq Ft Contemporary Style House-  Plan #202-1033 - Front Exterior
Plan Collection
4-Bedroom, 3838 Sq Ft Contemporary Style House-  Plan #202-1033 - Front Exterior
Plan#202-1033
Starting at$1095
3838
Sq Ft
1
Story
4
Bed
3.5
Bath
3
Car
3-5-Bedroom, 3456–5210 Sq Ft Farmhouse House - Plan #161-1142 - Front Exterior
Plan Collection
3-5-Bedroom, 3456–5210 Sq Ft Farmhouse House - Plan #161-1142 - Front Exterior
Plan#161-1142
Starting at$2200
3456
Sq Ft
1.5
Story
3
Bed
3.5
Bath
4
Car
4-Bedroom, 2039 Sq Ft Southern Country Home - Plan #153-1454 - Main Exterior
Plan Collection
4-Bedroom, 2039 Sq Ft Southern Country Home - Plan #153-1454 - Main Exterior
Plan#153-1454
Starting at$1200
2039
Sq Ft
1
Story
4
Bed
3
Bath
2
Car
4-Bedroom, 2500 Sq Ft Barndominium House Plan - 142-1491 - Front Exterior
Plan Collection
4-Bedroom, 2500 Sq Ft Barndominium House Plan - 142-1491 - Front Exterior
Plan#142-1491
Starting at$1495
2500
Sq Ft
1
Story
4
Bed
3
Bath
3
Car
2-Bedroom, 3071 Sq Ft Luxury House - Plan #161-1139 - Front Exterior
Plan Collection
2-Bedroom, 3071 Sq Ft Luxury House - Plan #161-1139 - Front Exterior
Plan#161-1139
Starting at$1950
3071
Sq Ft
1
Story
2
Bed
2.5
Bath
3
Car
3-Bedroom, 2230 Sq Ft Ranch House - Plan #142-1225 - Front Exterior
Plan Collection
3-Bedroom, 2230 Sq Ft Ranch House - Plan #142-1225 - Front Exterior
Plan#142-1225
Starting at$1445
2230
Sq Ft
1
Story
3
Bed
2.5
Bath
3
Car
3-Bedroom, 1905 Sq Ft Cottage House - Plan #193-1108 - Front Exterior
Plan Collection
3-Bedroom, 1905 Sq Ft Cottage House - Plan #193-1108 - Front Exterior
Plan#193-1108
Starting at$1350
1905
Sq Ft
1.5
Story
3
Bed
2
Bath
0
Car
4-Bedroom, 2961 Sq Ft Ranch Home Plan - 142-1437 - Main Exterior
Plan Collection
4-Bedroom, 2961 Sq Ft Ranch Home Plan - 142-1437 - Main Exterior
Plan#142-1437
Starting at$1495
2961
Sq Ft
1
Story
4
Bed
3.5
Bath
3
Car
3-Bedroom, 1515 Sq Ft Cottage Home - Plan #198-1120 - Main Exterior
Plan Collection
3-Bedroom, 1515 Sq Ft Cottage Home - Plan #198-1120 - Main Exterior
Plan#198-1120
Starting at$1795
1515
Sq Ft
1
Story
3
Bed
2
Bath
2
Car
4-Bedroom, 4376 Sq Ft European Home - Plan #198-1054 - Main Exterior
Plan Collection
4-Bedroom, 4376 Sq Ft European Home - Plan #198-1054 - Main Exterior
Plan#198-1054
Starting at$2630
4376
Sq Ft
2
Story
4
Bed
4.5
Bath
3
Car
3-Bedroom, 2278 Sq Ft Modern Farmhouse House Plan - 142-1482 - Front Exterior
Plan Collection
3-Bedroom, 2278 Sq Ft Modern Farmhouse House Plan - 142-1482 - Front Exterior
Plan#142-1482
Starting at$1445
2278
Sq Ft
1.5
Story
3
Bed
3.5
Bath
2
Car
2-Bedroom, 900 Sq Ft Cape Cod Home Plan - 142-1036 - Main Exterior
Plan Collection
2-Bedroom, 900 Sq Ft Cape Cod Home Plan - 142-1036 - Main Exterior
Plan#142-1036
Starting at$1345
900
Sq Ft
1
Story
2
Bed
2
Bath
1
Car
3-Bedroom, 2537 Sq Ft Contemporary House Plan - 106-1336 - Front Exterior
Plan Collection
3-Bedroom, 2537 Sq Ft Contemporary House Plan - 106-1336 - Front Exterior
Plan#106-1336
Starting at$1295
2537
Sq Ft
1
Story
3
Bed
2.5
Bath
3
Car
4-Bedroom, 2154 Sq Ft Traditional House - Plan #120-2640 - Front Exterior
Plan Collection
4-Bedroom, 2154 Sq Ft Traditional House - Plan #120-2640 - Front Exterior
Plan#120-2640
Starting at$1305
2154
Sq Ft
1.5
Story
4
Bed
2.5
Bath
2
Car
4-Bedroom, 2196 Sq Ft Duplex/Multi-Unit House Plan - 142-1486 - Front Exterior
Plan Collection
4-Bedroom, 2196 Sq Ft Duplex/Multi-Unit House Plan - 142-1486 - Front Exterior
Plan#142-1486
Starting at$1445
2196
Sq Ft
1
Story
4
Bed
4
Bath
1
Car
4-Bedroom, 1554 Sq Ft Farmhouse Home - Plan #120-2663 - Main Exterior
Plan Collection
4-Bedroom, 1554 Sq Ft Farmhouse Home - Plan #120-2663 - Main Exterior
Plan#120-2663
Starting at$1255
1554
Sq Ft
1.5
Story
4
Bed
2.5
Bath
2
Car
3-Bedroom, 1425 Sq Ft Farmhouse House Plan - 123-1132 - Front Exterior
Plan Collection
3-Bedroom, 1425 Sq Ft Farmhouse House Plan - 123-1132 - Front Exterior
Plan#123-1132
Starting at$990
1425
Sq Ft
1
Story
3
Bed
2
Bath
0
Car
4-Bedroom, 3149 Sq Ft Luxury House - Plan #161-1151 - Front Exterior
Plan Collection
4-Bedroom, 3149 Sq Ft Luxury House - Plan #161-1151 - Front Exterior
Plan#161-1151
Starting at$1950
3149
Sq Ft
2
Story
4
Bed
3.5
Bath
3
Car
Mid-century modern house plan with double-shed roofline, stone veneer chimney, dark panel siding, and front-entry garage — Plan 108-1923
Plan Collection
Mid-century modern house plan with double-shed roofline, stone veneer chimney, dark panel siding, and front-entry garage — Plan 108-1923
Plan#108-1923
Starting at$1280
2928
Sq Ft
1
Story
4
Bed
3
Bath
2
Car
3-Bedroom, 3345 Sq Ft Luxury House - Plan #202-1024 - Front Exterior
Plan Collection
3-Bedroom, 3345 Sq Ft Luxury House - Plan #202-1024 - Front Exterior
Plan#202-1024
Starting at$995
3345
Sq Ft
1.5
Story
3
Bed
3.5
Bath
3
Car
3-Bedroom, 2781 Sq Ft Contemporary Home Plan - 142-1411 - Main Exterior
Plan Collection
3-Bedroom, 2781 Sq Ft Contemporary Home Plan - 142-1411 - Main Exterior
Plan#142-1411
Starting at$1495
2781
Sq Ft
1
Story
3
Bed
2.5
Bath
2
Car
3-Bedroom, 2339 Sq Ft Contemporary Home - Plan #142-1247 - Main Exterior
Plan Collection
3-Bedroom, 2339 Sq Ft Contemporary Home - Plan #142-1247 - Main Exterior
Plan#142-1247
Starting at$1445
2339
Sq Ft
1
Story
3
Bed
2.5
Bath
2
Car
Single-story Prairie style home with stucco and stone exterior, hip roofline, 3-car garage, and covered front porch — Plan #194-1014
Plan Collection
Single-story Prairie style home with stucco and stone exterior, hip roofline, 3-car garage, and covered front porch — Plan #194-1014
Plan#194-1014
Starting at$1195
2560
Sq Ft
1
Story
2
Bed
2.5
Bath
3
Car
1...1112131415...400