Main Floor Master House Plans

9,582
Plan Results
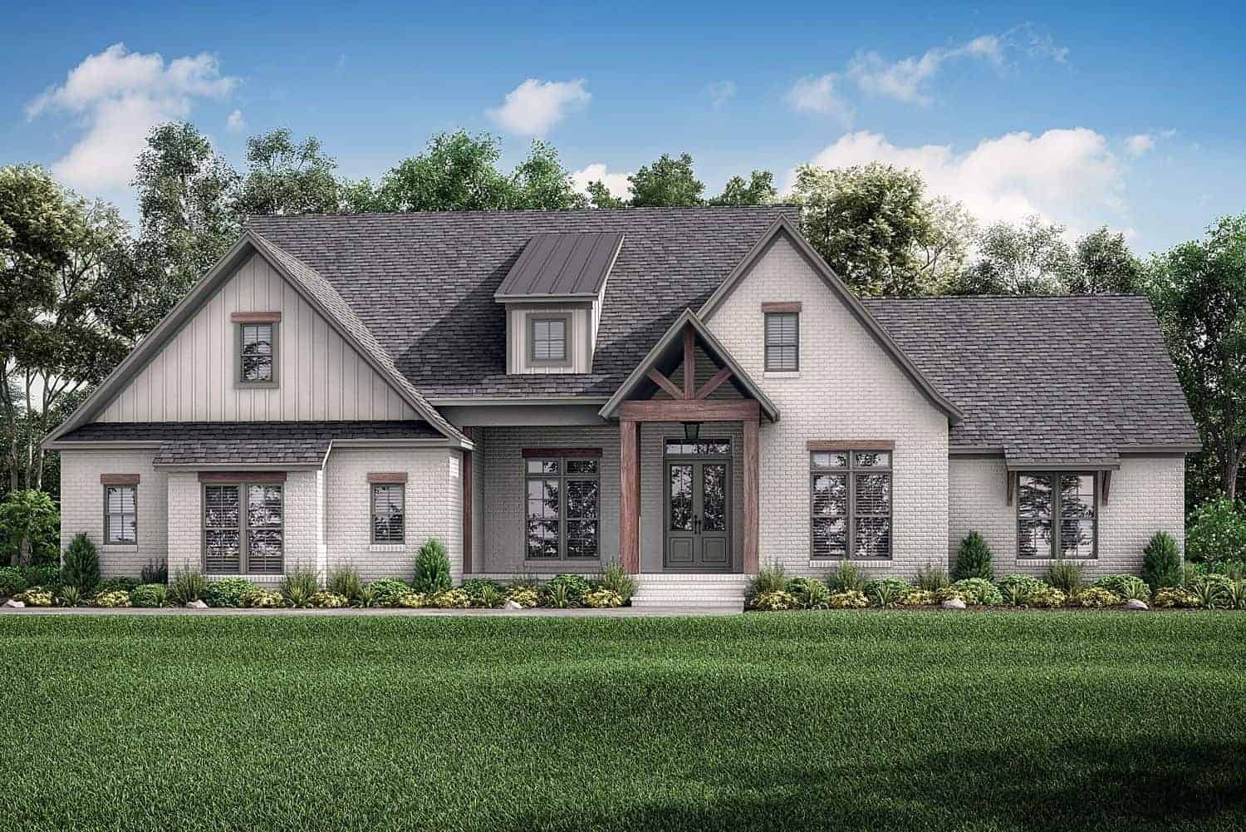
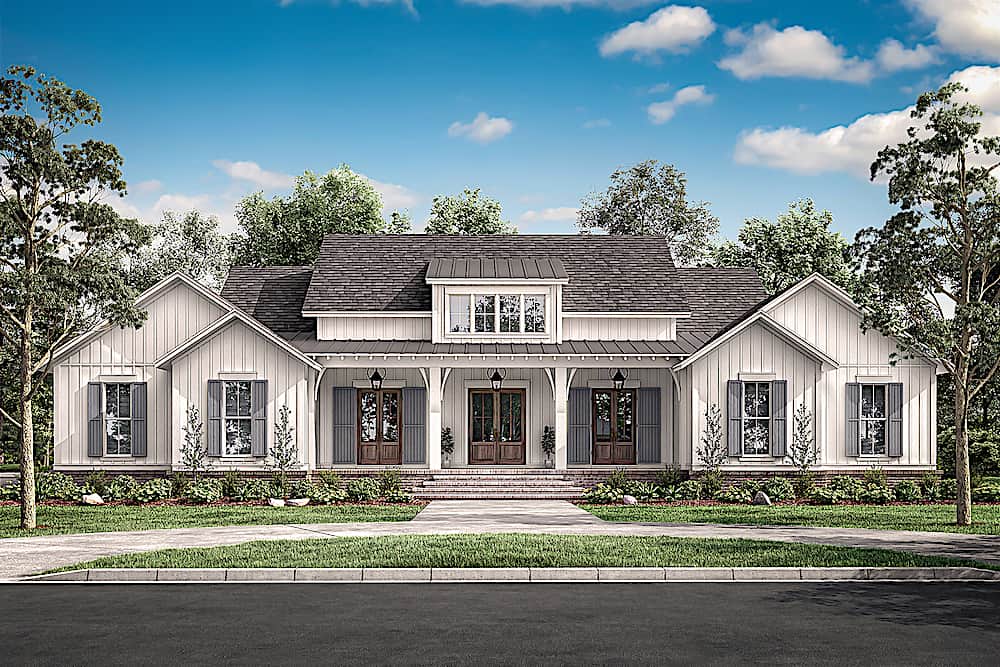
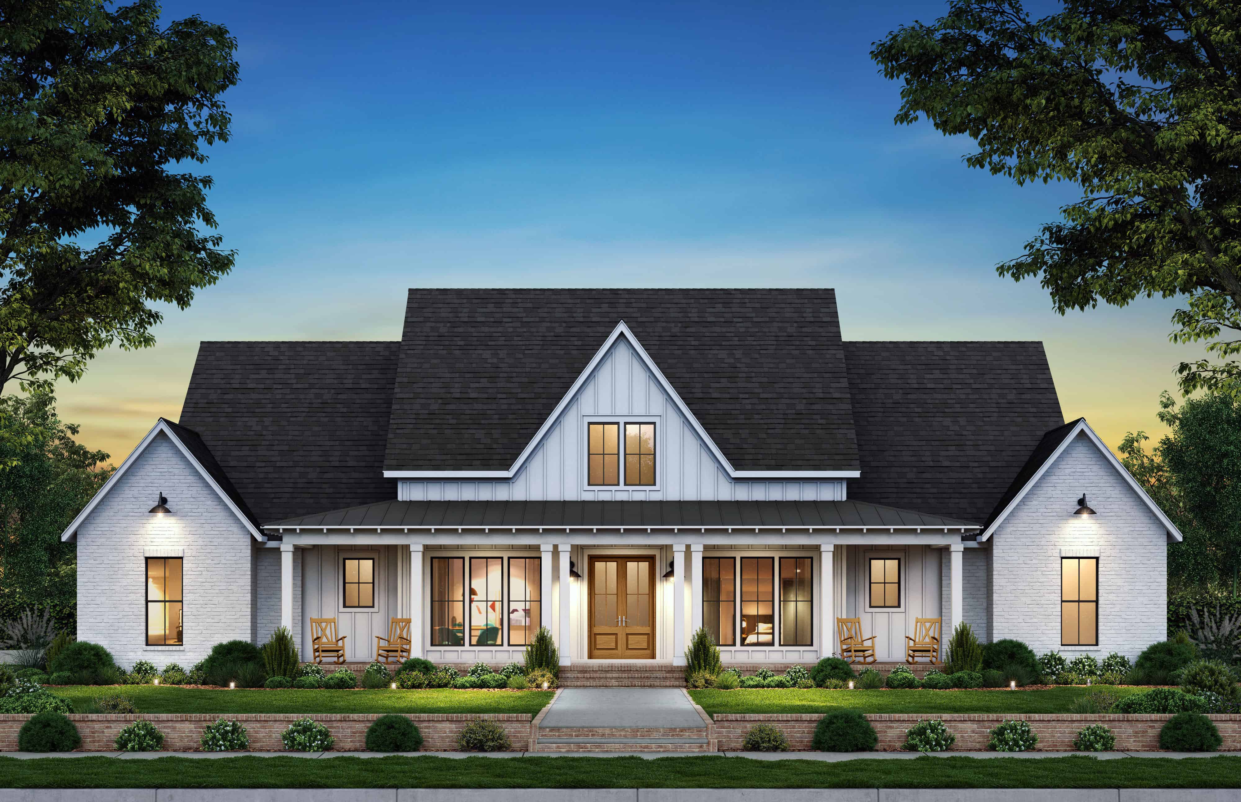
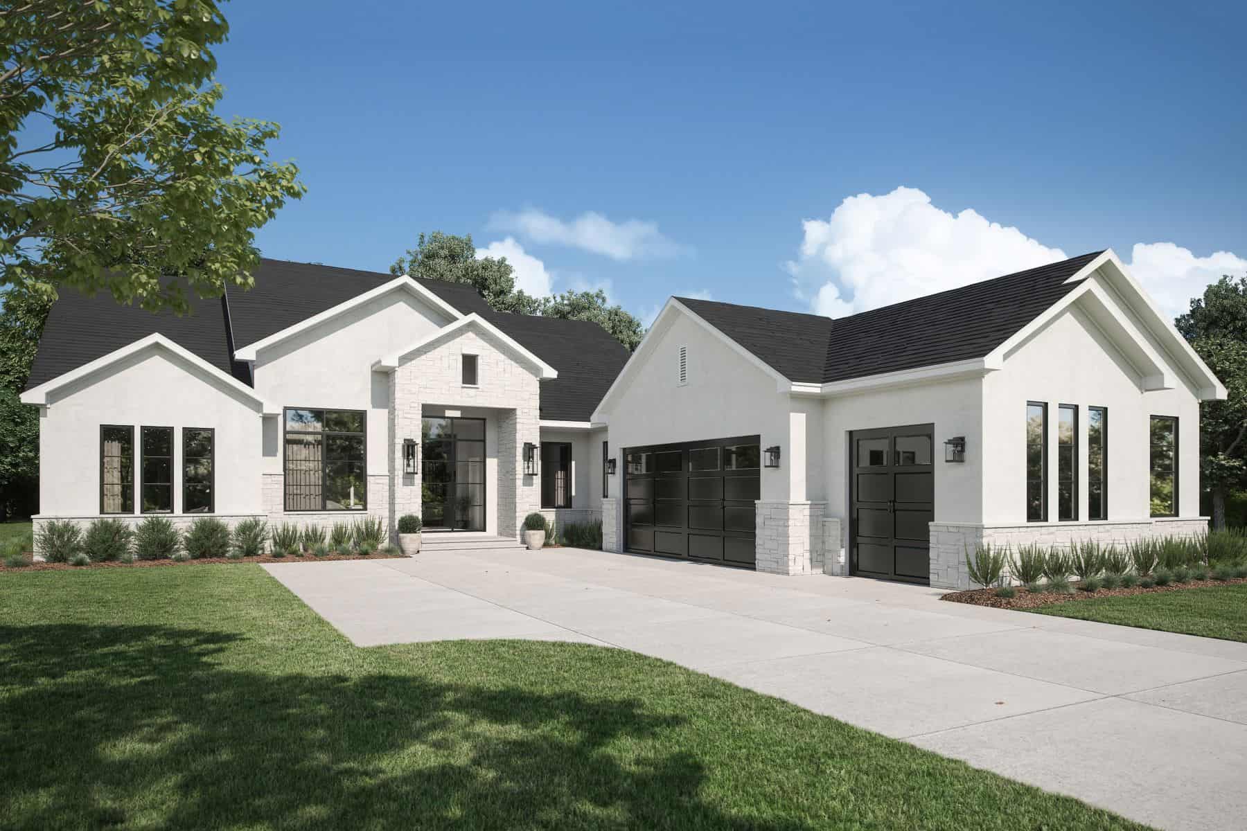
4-Bedroom, 4072 Sq Ft Luxury Home - Plan #161-1105 - Main Exterior
Plan Collection
4-Bedroom, 4072 Sq Ft Luxury Home - Plan #161-1105 - Main Exterior
Plan#161-1105
Starting at$2650
4072
Sq Ft
2
Story
4
Bed
3.5
Bath
2
Car
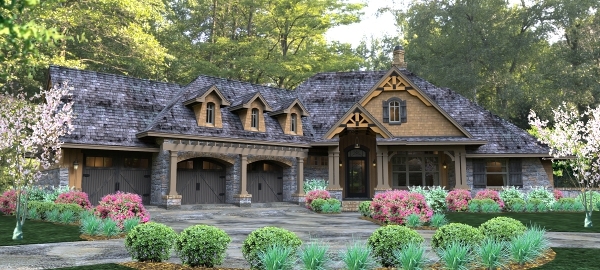
3-Bedroom, 1174 Sq Ft Ranch House - Plan #193-1211 - Front Exterior
Plan Collection
3-Bedroom, 1174 Sq Ft Ranch House - Plan #193-1211 - Front Exterior
Plan#193-1211
Starting at$1000
1174
Sq Ft
1
Story
3
Bed
2
Bath
1
Car
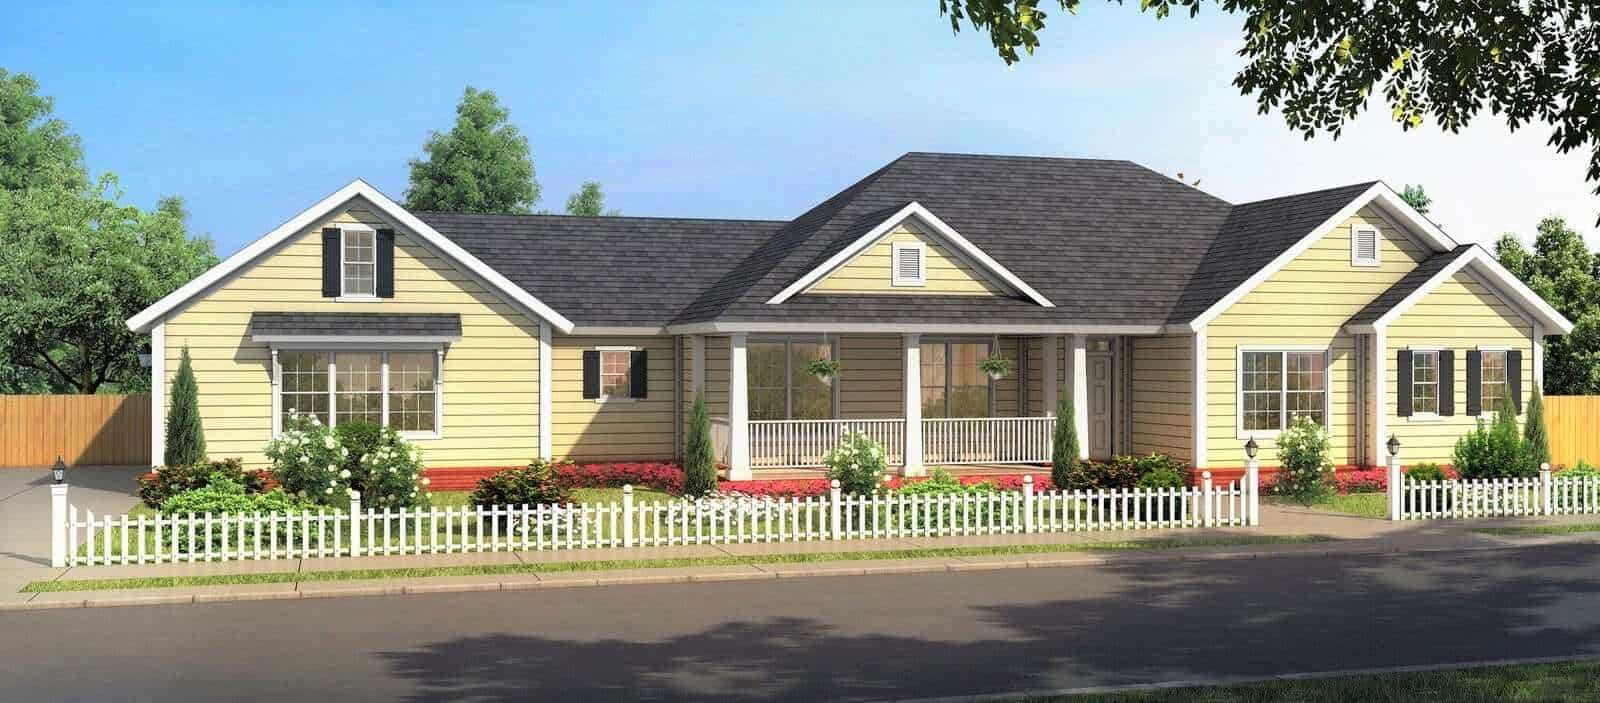
3-Bedroom, 1639 Sq Ft Country Ranch House Plan - 178-1379 - Front Exterior
Plan Collection
3-Bedroom, 1639 Sq Ft Country Ranch House Plan - 178-1379 - Front Exterior
Plan#178-1379
Starting at$1085
1639
Sq Ft
1
Story
3
Bed
2
Bath
3
Car
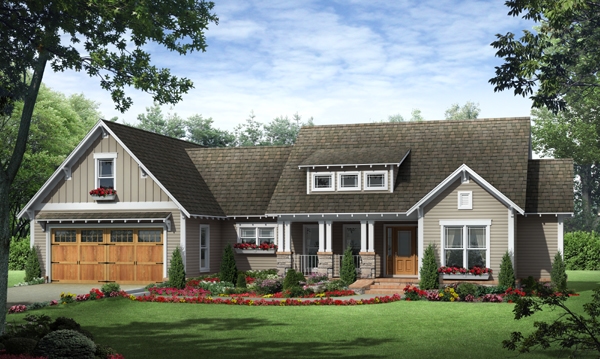
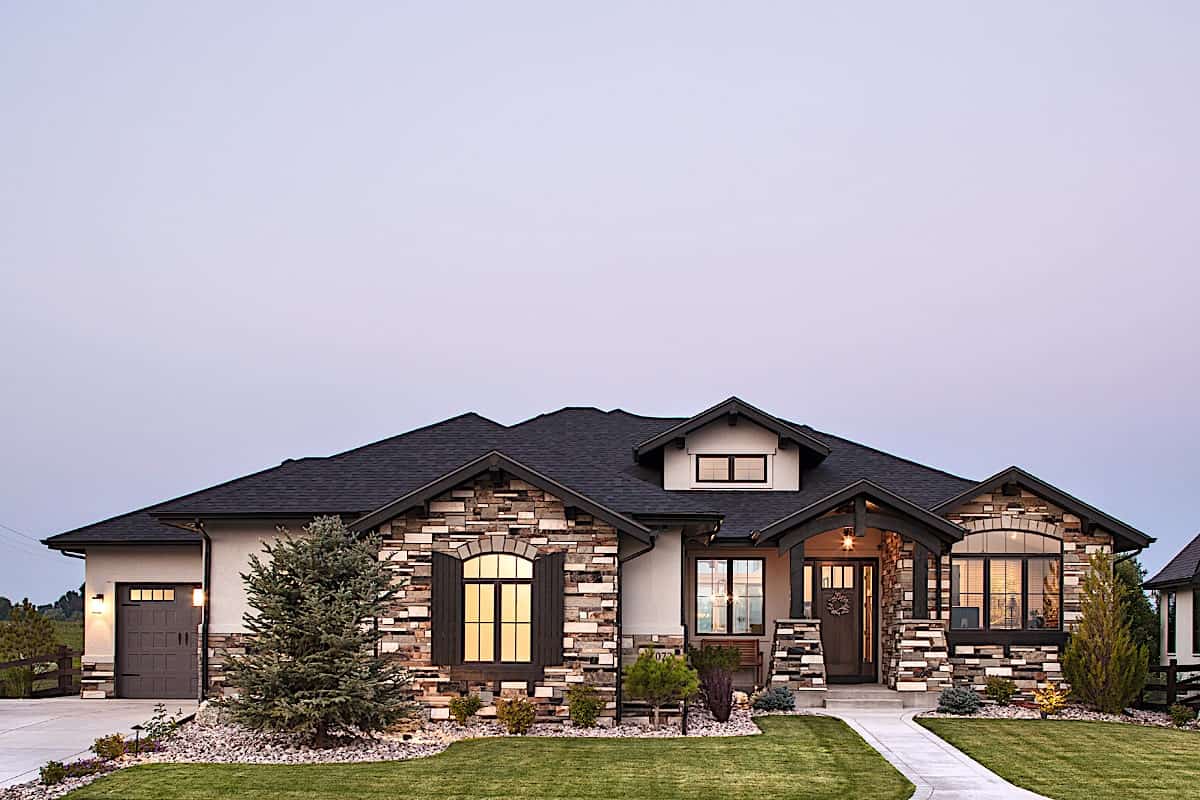
3-Bedroom, 1818 Sq Ft Craftsman Home Plan - 141-1245 - Main Exterior
Plan Collection
3-Bedroom, 1818 Sq Ft Craftsman Home Plan - 141-1245 - Main Exterior
Plan#141-1245
Starting at$1300
1818
Sq Ft
1
Story
3
Bed
2
Bath
2
Car
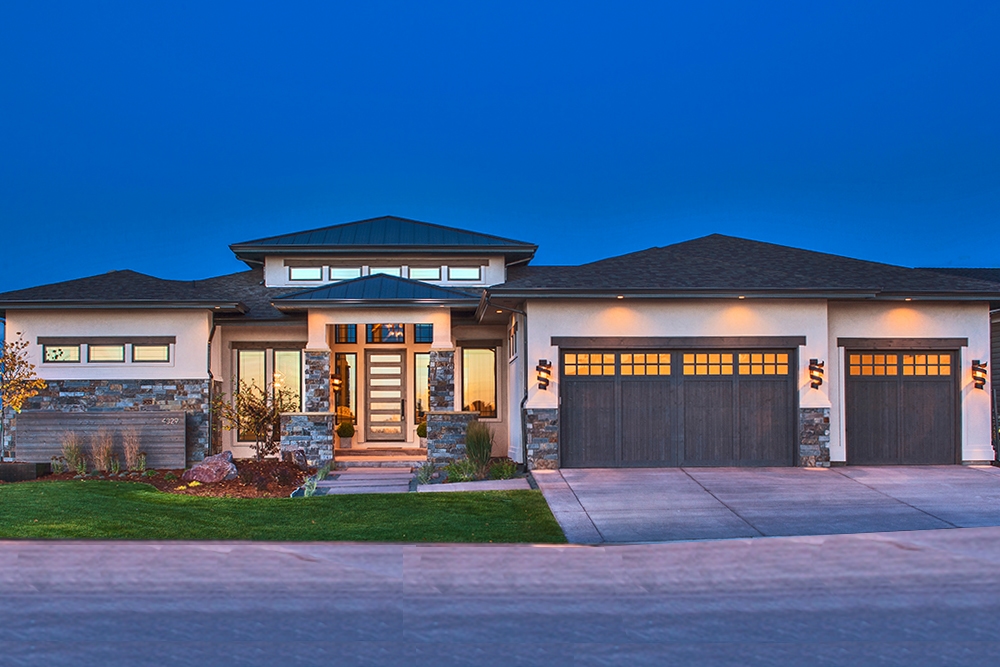
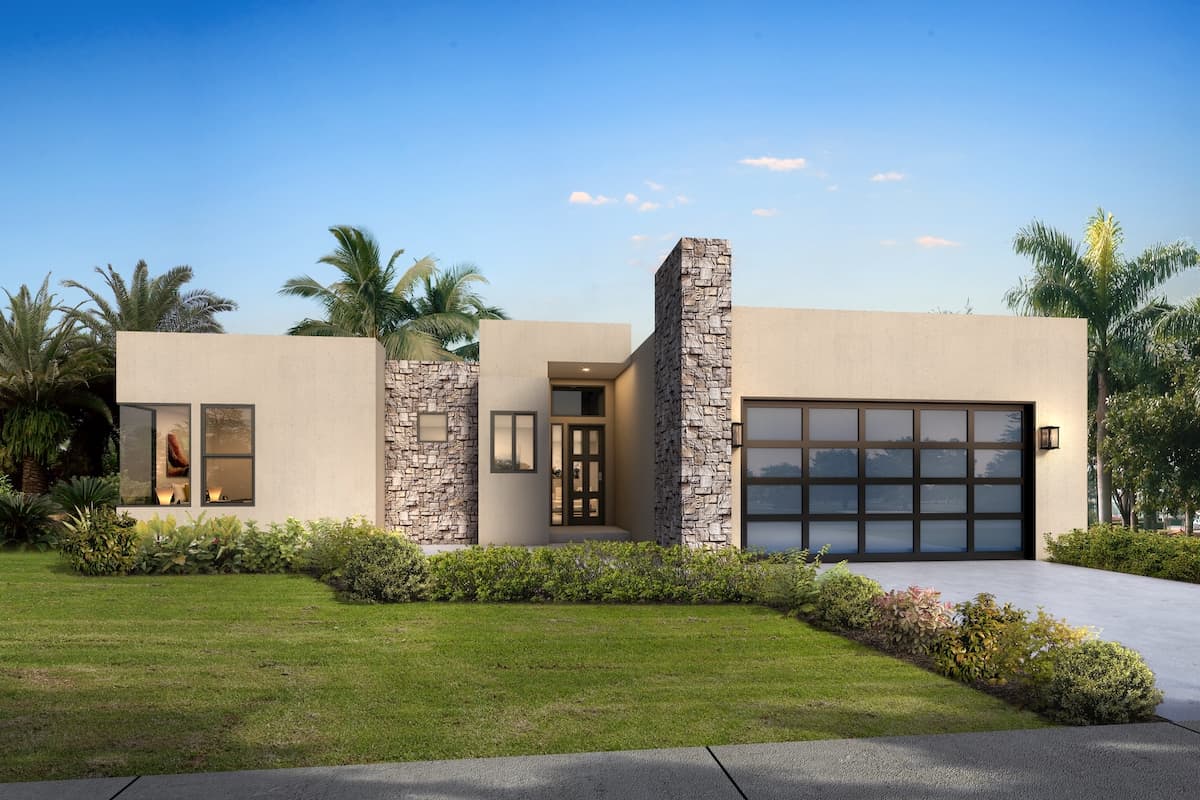
3-Bedroom, 3247 Sq Ft Modern House - Plan #202-1020 - Front Exterior
Plan Collection
3-Bedroom, 3247 Sq Ft Modern House - Plan #202-1020 - Front Exterior
Plan#202-1020
Starting at$1095
3247
Sq Ft
1
Story
3
Bed
3.5
Bath
2
Car
3-Bedroom, 1698 Sq Ft Ranch House Plan - 142-1434 - Front Exterior
Plan Collection
3-Bedroom, 1698 Sq Ft Ranch House Plan - 142-1434 - Front Exterior
Plan#142-1434
Starting at$1395
1698
Sq Ft
1
Story
3
Bed
2.5
Bath
2
Car
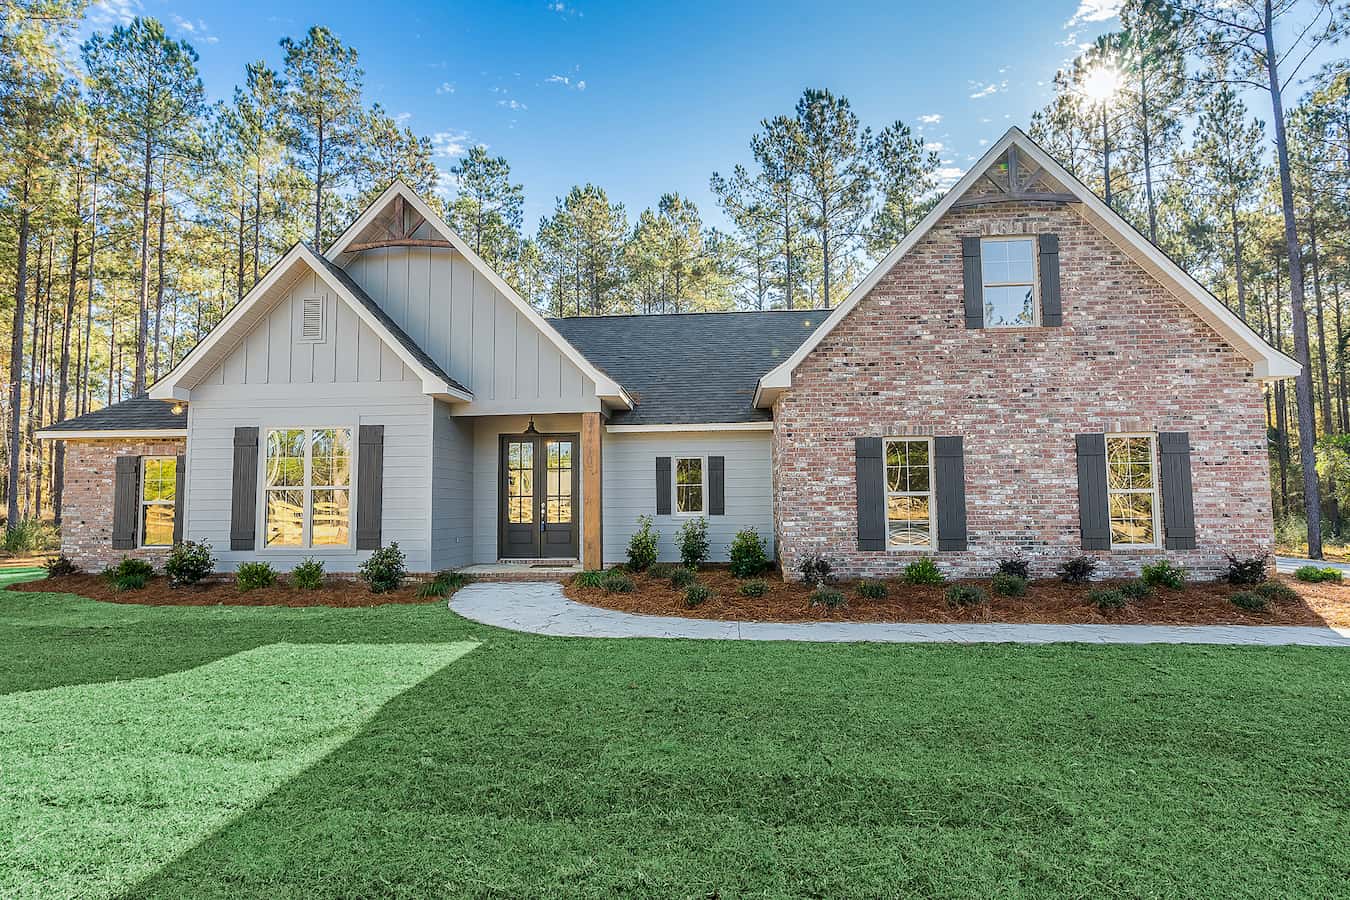
3-Bedroom, 1636 Sq Ft Country Home Plan - 141-1288 - Main Exterior
Plan Collection
3-Bedroom, 1636 Sq Ft Country Home Plan - 141-1288 - Main Exterior
Plan#141-1288
Starting at$1300
1636
Sq Ft
1
Story
3
Bed
2
Bath
2
Car
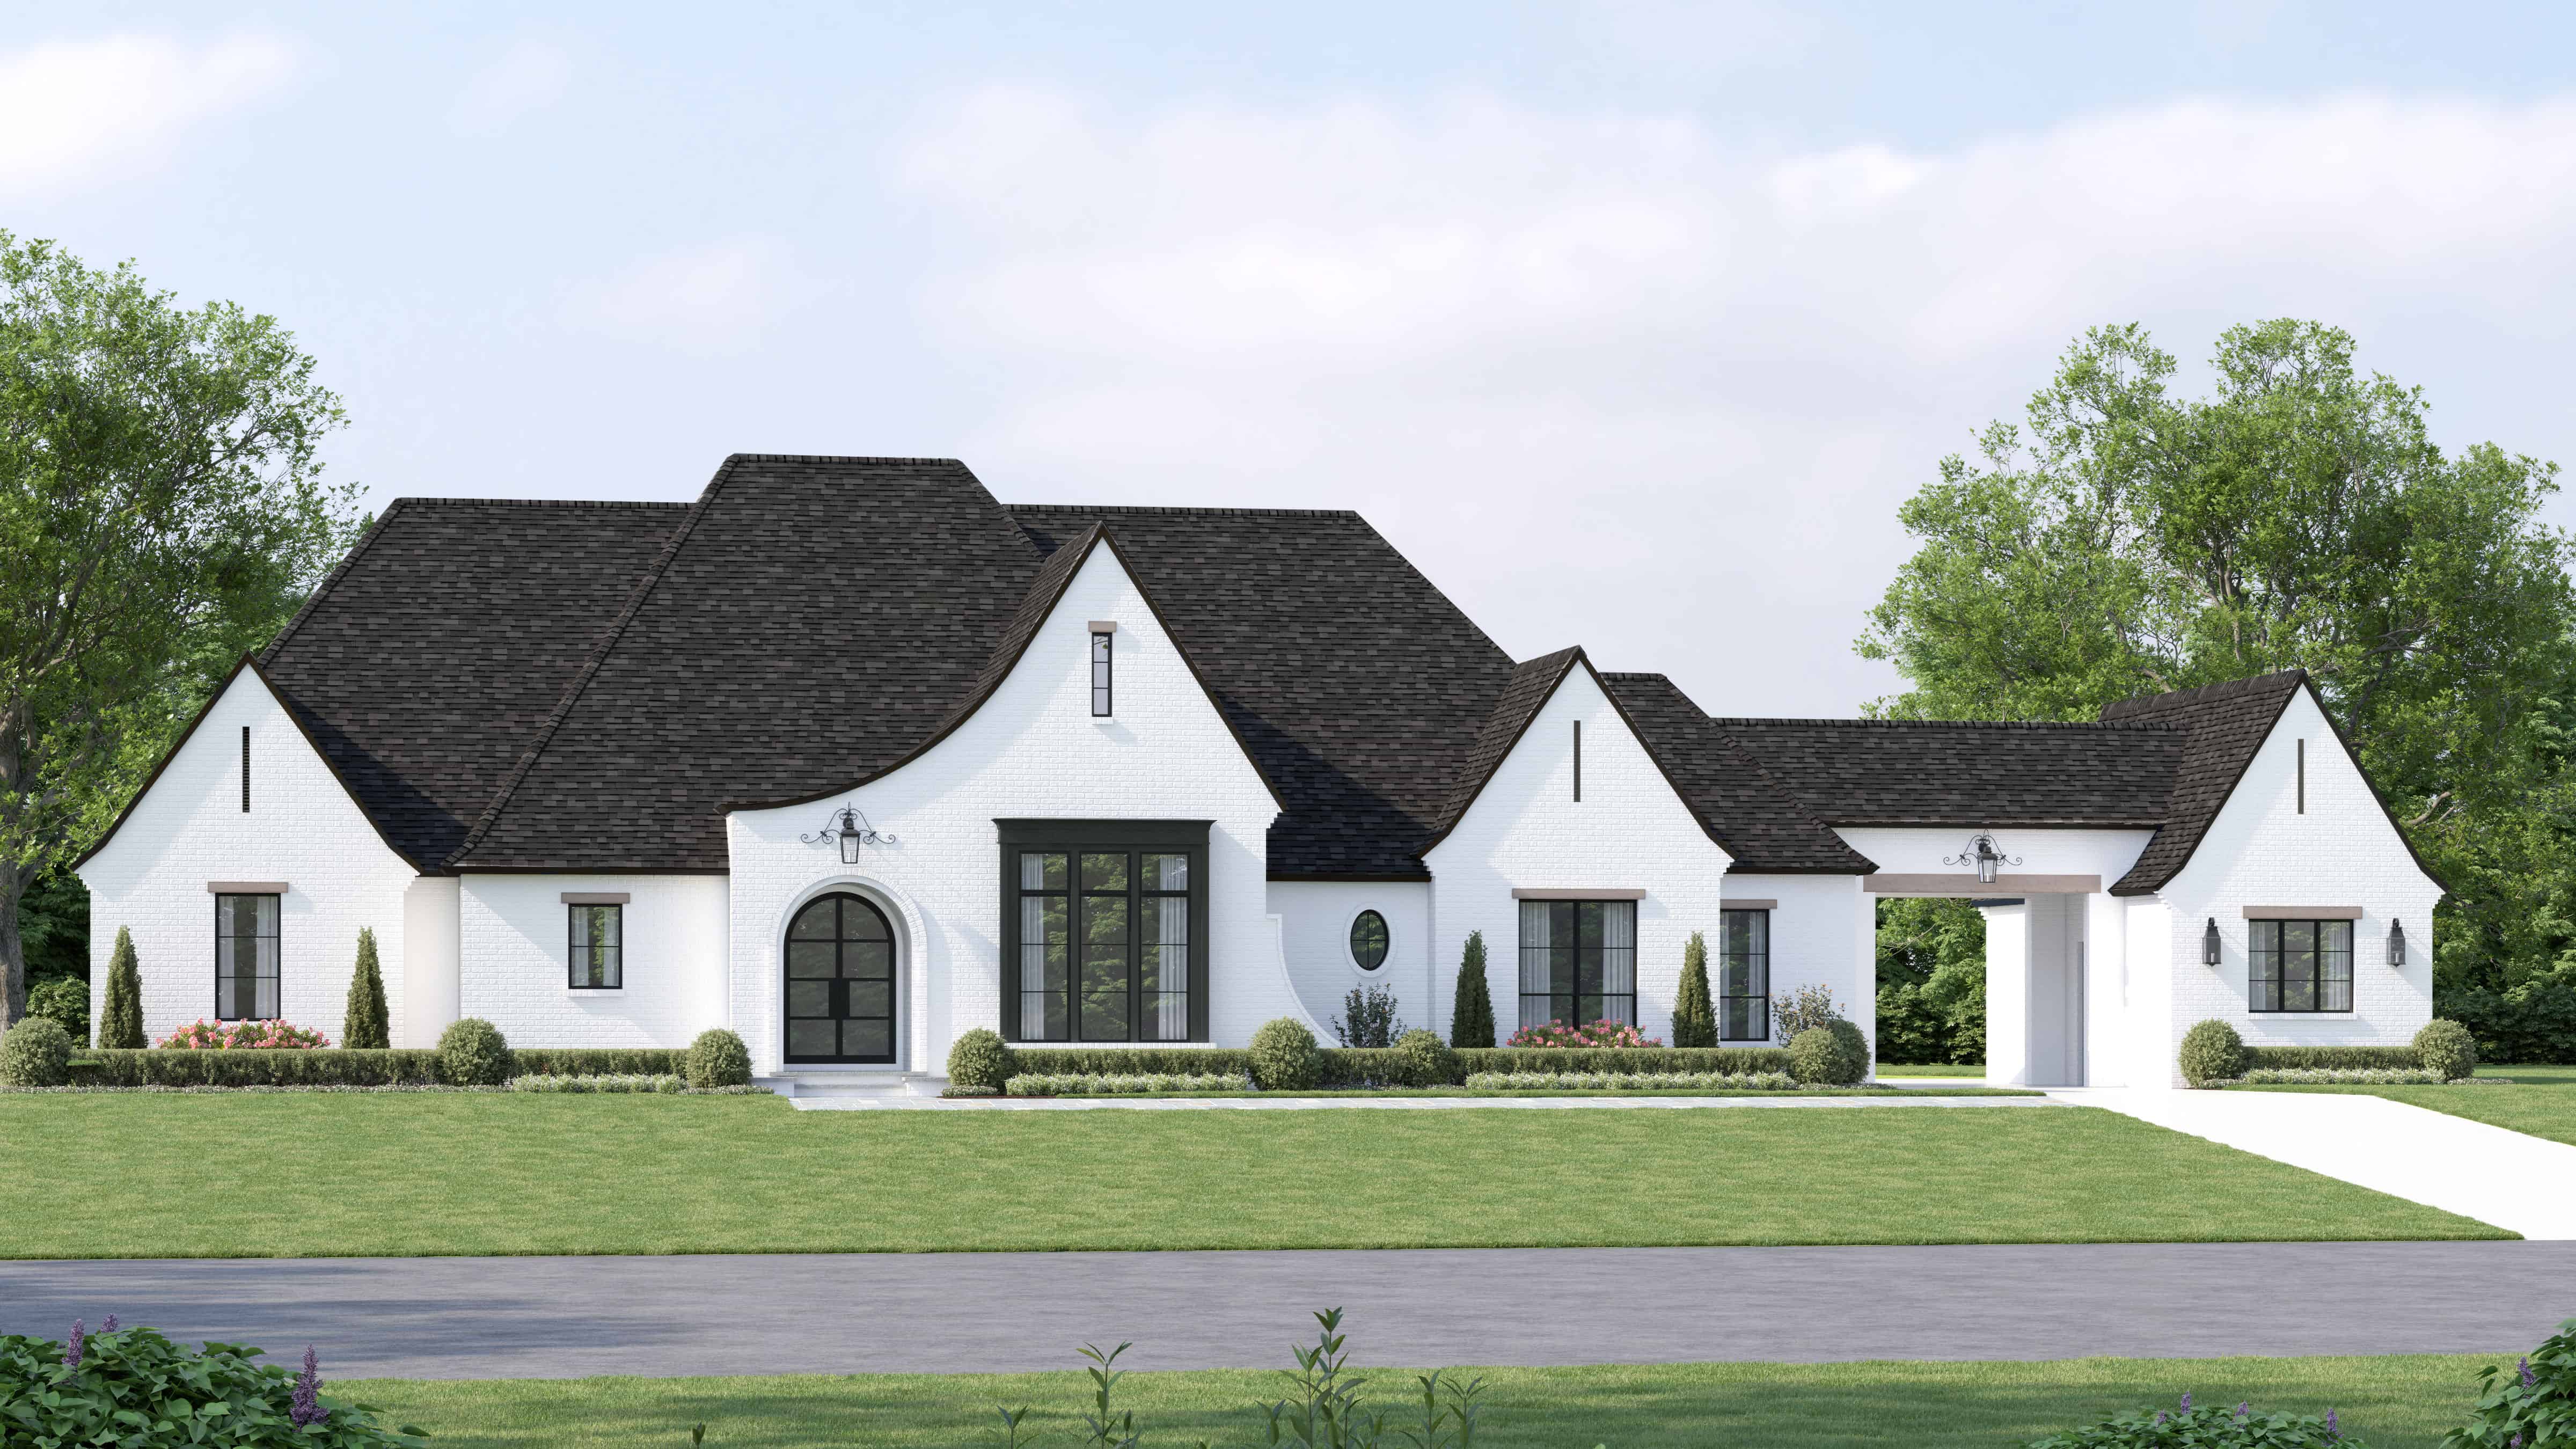
4-Bedroom, 4403 Sq Ft Mediterranean House Plan - 175-1266 - Front Exterior
Plan Collection
4-Bedroom, 4403 Sq Ft Mediterranean House Plan - 175-1266 - Front Exterior
Plan#175-1266
Starting at$3200
4403
Sq Ft
1
Story
4
Bed
4.5
Bath
4
Car
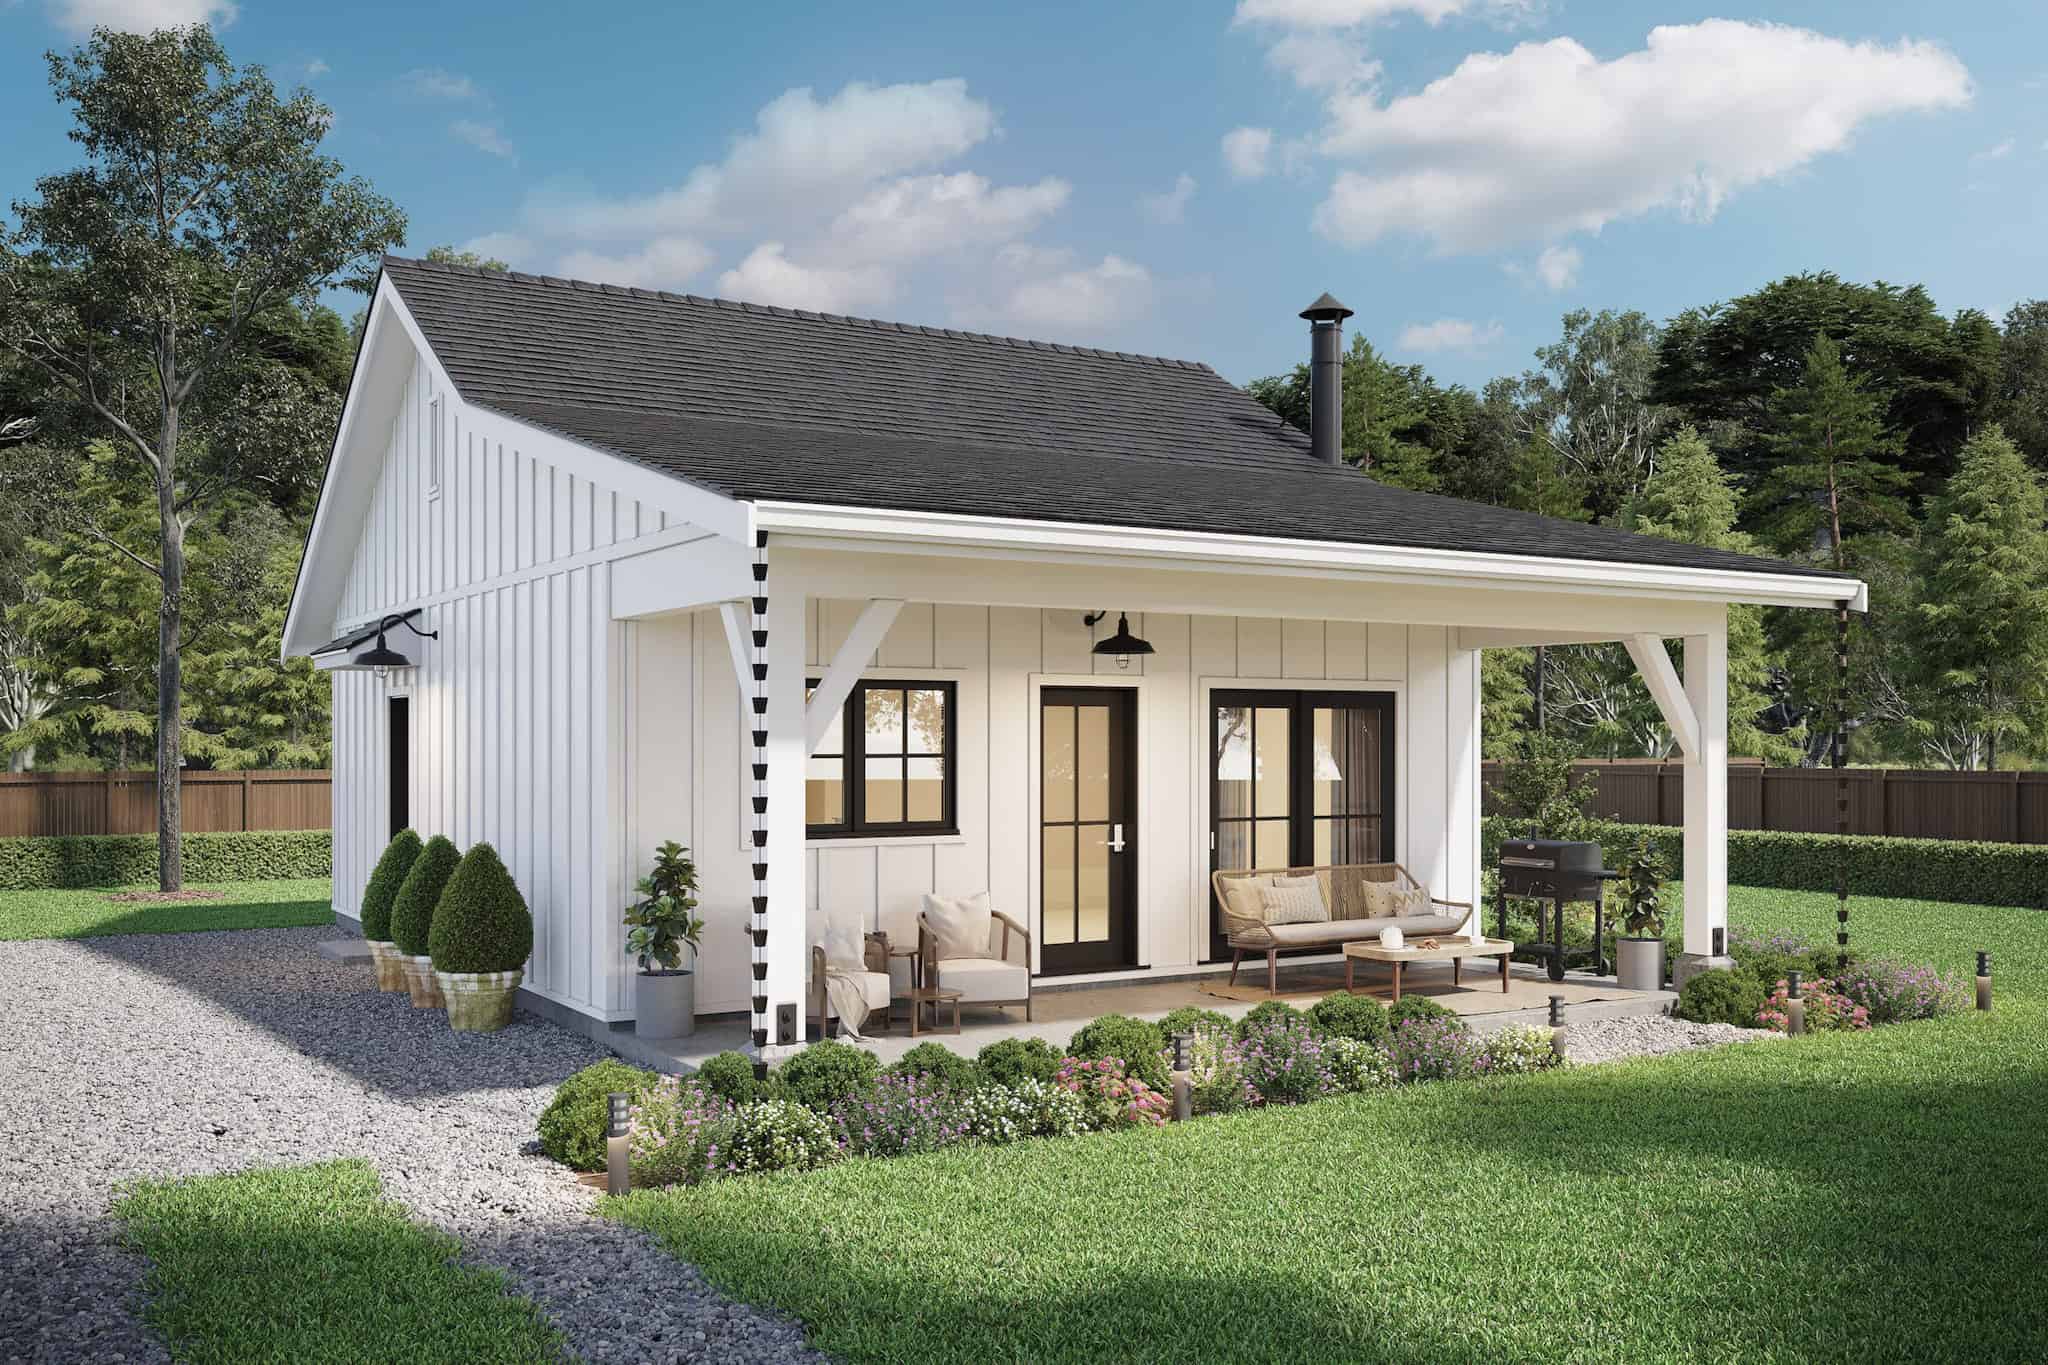
1-Bedroom, 412 Sq Ft Small House - Plan #178-1381 - Front Exterior
Plan Collection
1-Bedroom, 412 Sq Ft Small House - Plan #178-1381 - Front Exterior
Plan#178-1381
Starting at$1025
412
Sq Ft
1
Story
1
Bed
1
Bath
0
Car
3-Bedroom, 1425 Sq Ft Ranch House - Plan #123-1118 - Front Exterior
Plan Collection
3-Bedroom, 1425 Sq Ft Ranch House - Plan #123-1118 - Front Exterior
Plan#123-1118
Starting at$990
1425
Sq Ft
1
Story
3
Bed
2
Bath
0
Car
3-Bedroom, 3264 Sq Ft Contemporary Home - Plan #202-1013 - Main Exterior
Plan Collection
3-Bedroom, 3264 Sq Ft Contemporary Home - Plan #202-1013 - Main Exterior
Plan#202-1013
Starting at$995
3264
Sq Ft
1
Story
3
Bed
3.5
Bath
3
Car
3-Bedroom, 1521 Sq Ft Ranch House - Plan #142-1229 - Front Exterior
Plan Collection
3-Bedroom, 1521 Sq Ft Ranch House - Plan #142-1229 - Front Exterior
Plan#142-1229
Starting at$1395
1521
Sq Ft
1
Story
3
Bed
2
Bath
2
Car
4-Bedroom, 2191 Sq Ft Modern House Plan - 117-1130 - Front Exterior
Plan Collection
4-Bedroom, 2191 Sq Ft Modern House Plan - 117-1130 - Front Exterior
Plan#117-1130
Starting at$1295
2191
Sq Ft
1
Story
4
Bed
4
Bath
2
Car
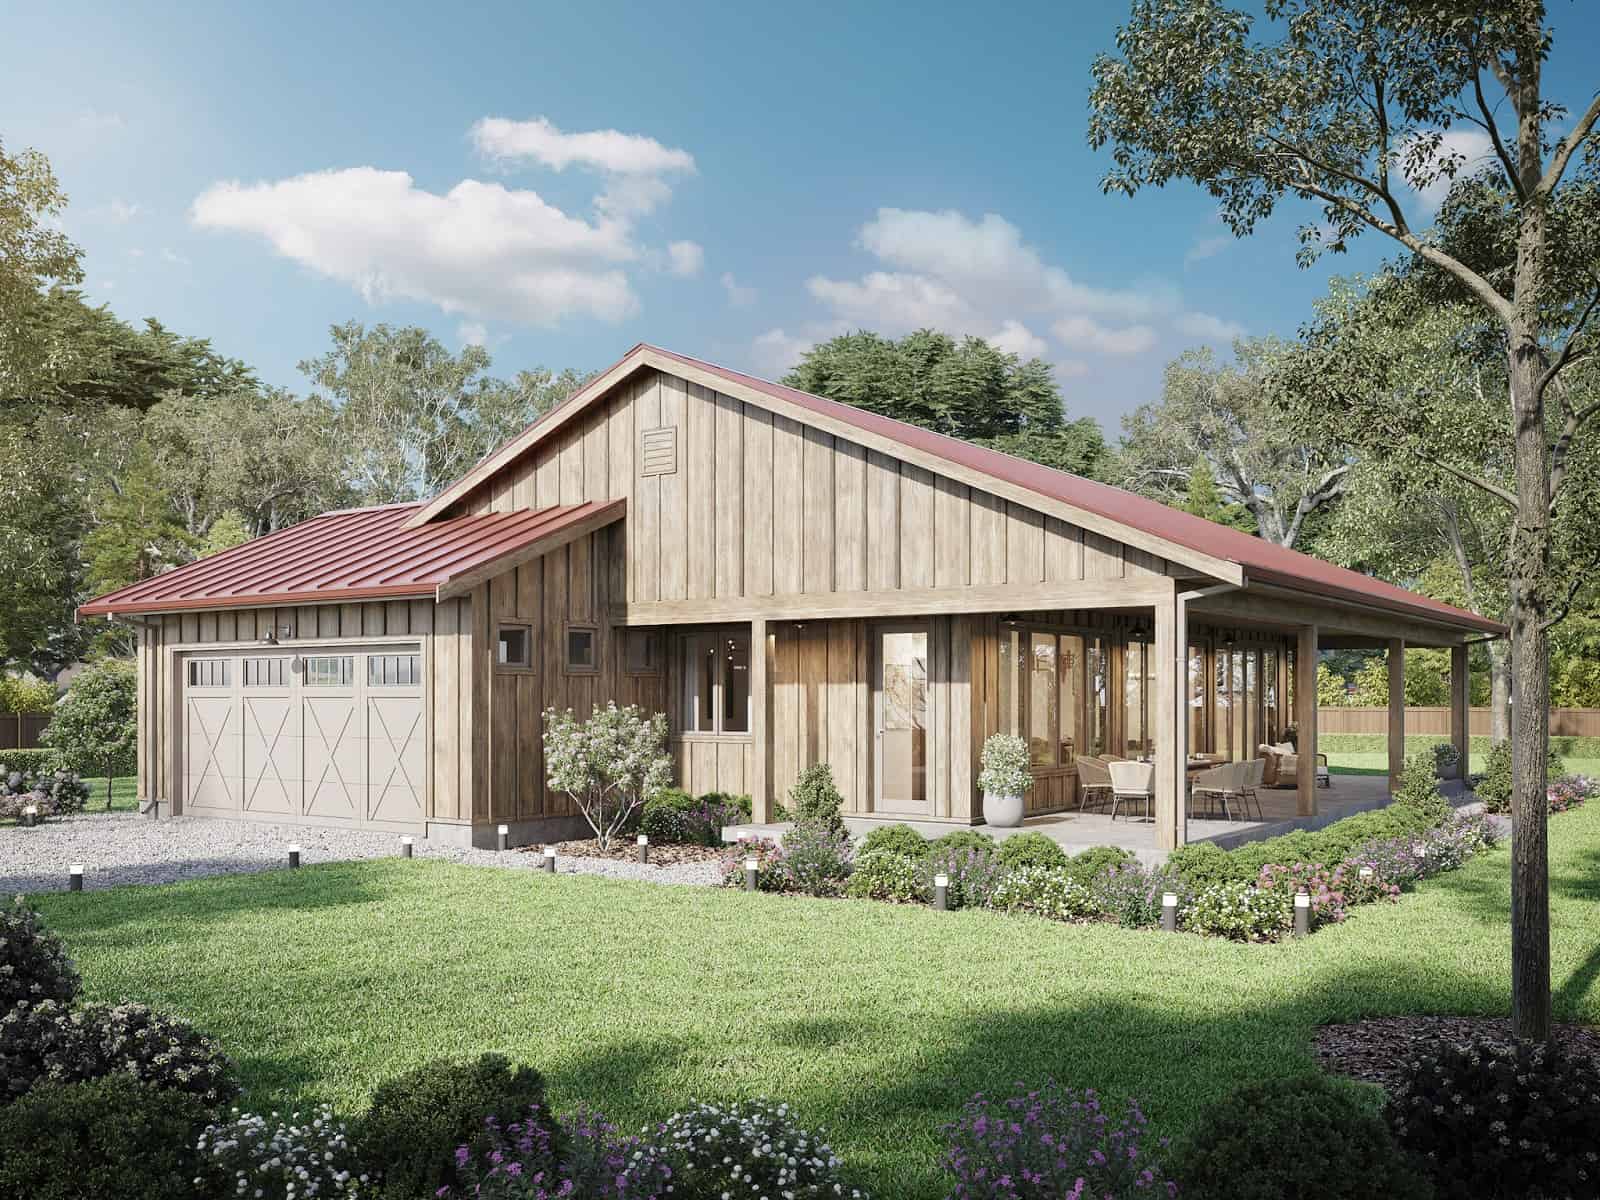
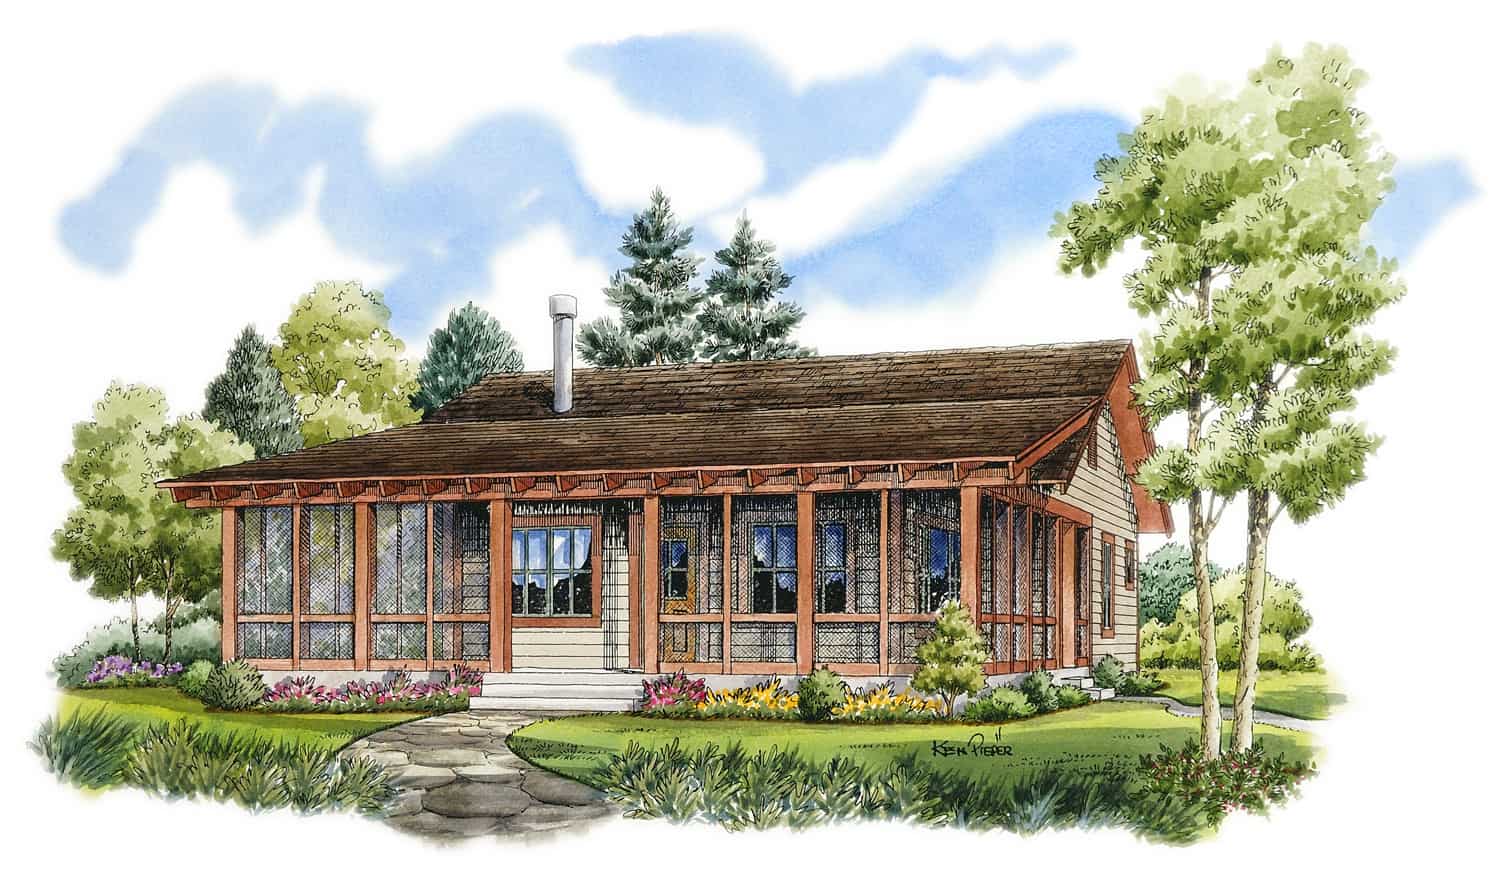
1-Bedroom, 600 Sq Ft Country Home - Plan #141-1079 - Main Exterior
Plan Collection
1-Bedroom, 600 Sq Ft Country Home - Plan #141-1079 - Main Exterior
Plan#141-1079
Starting at$900
600
Sq Ft
1
Story
1
Bed
1
Bath
0
Car
2-Bedroom, 1000 Sq Ft Ranch Home - Plan #196-1230 - Main Exterior
Plan Collection
2-Bedroom, 1000 Sq Ft Ranch Home - Plan #196-1230 - Main Exterior
Plan#196-1230
Starting at$715
1000
Sq Ft
1
Story
2
Bed
1
Bath
2
Car
Rustic House Plan - 1-5 Bedrms, 1.5-3.5 Baths - 1924-3047 Sq Ft - #161-1222
Plan Collection
Rustic House Plan - 1-5 Bedrms, 1.5-3.5 Baths - 1924-3047 Sq Ft - #161-1222
Plan#161-1222
Starting at$1550
1924
Sq Ft
1
Story
1
Bed
1.5
Bath
3
Car
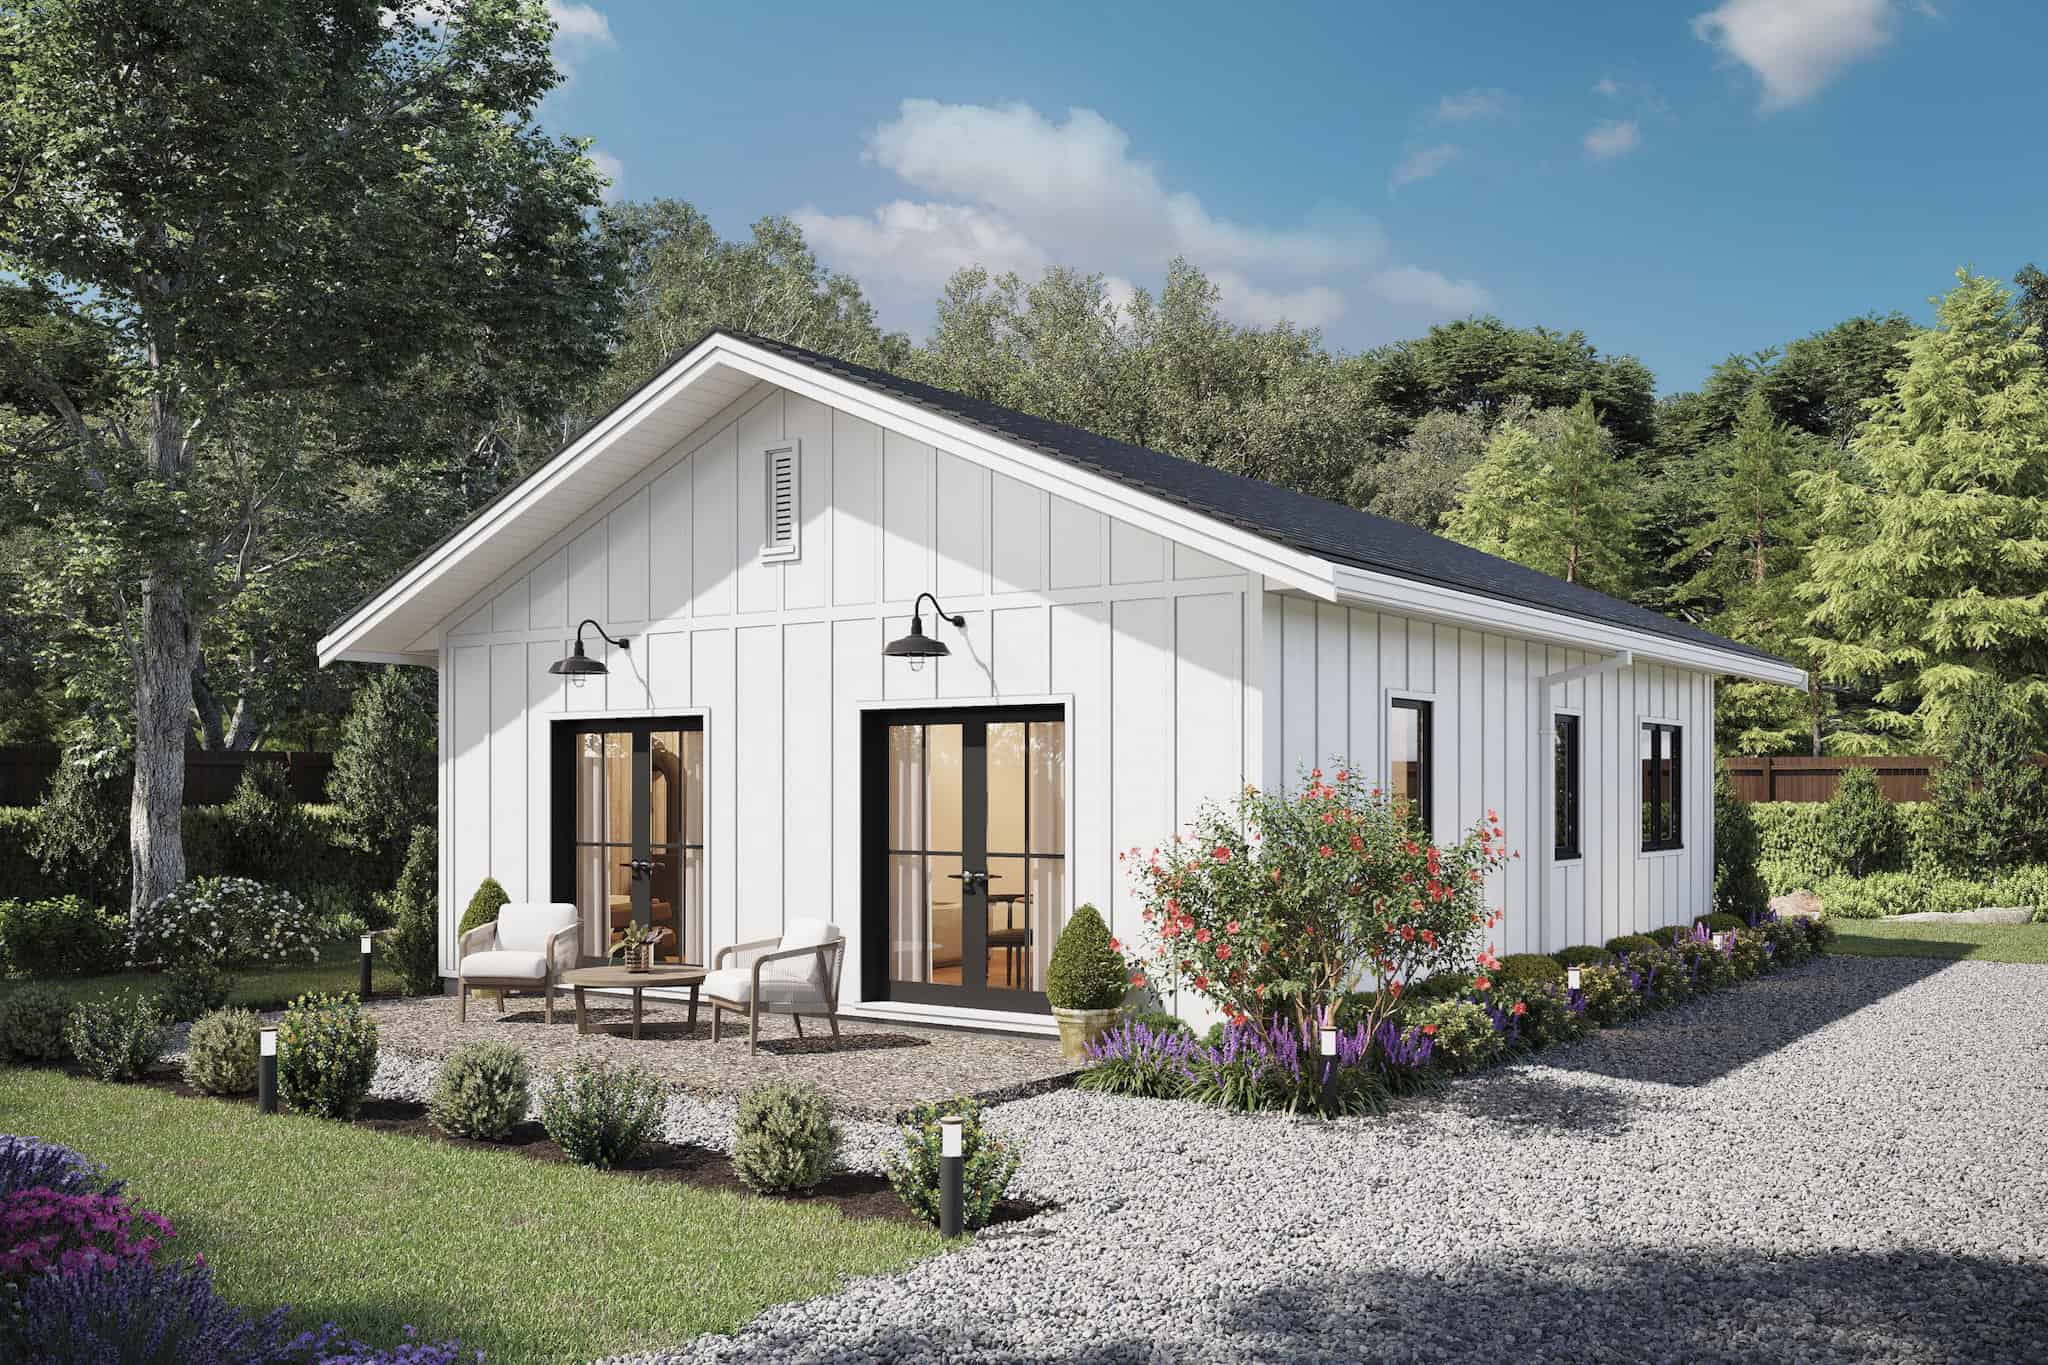
2-Bedroom, 1020 Sq Ft Country Home Plan - 141-1335 - Main Exterior
Plan Collection
2-Bedroom, 1020 Sq Ft Country Home Plan - 141-1335 - Main Exterior
Plan#141-1335
Starting at$1200
1020
Sq Ft
1
Story
2
Bed
2
Bath
0
Car
3-Bedroom, 1629 Sq Ft Cottage House Plan - 123-1127 - Front Exterior
Plan Collection
3-Bedroom, 1629 Sq Ft Cottage House Plan - 123-1127 - Front Exterior
Plan#123-1127
Starting at$1120
1629
Sq Ft
1
Story
3
Bed
2
Bath
2
Car
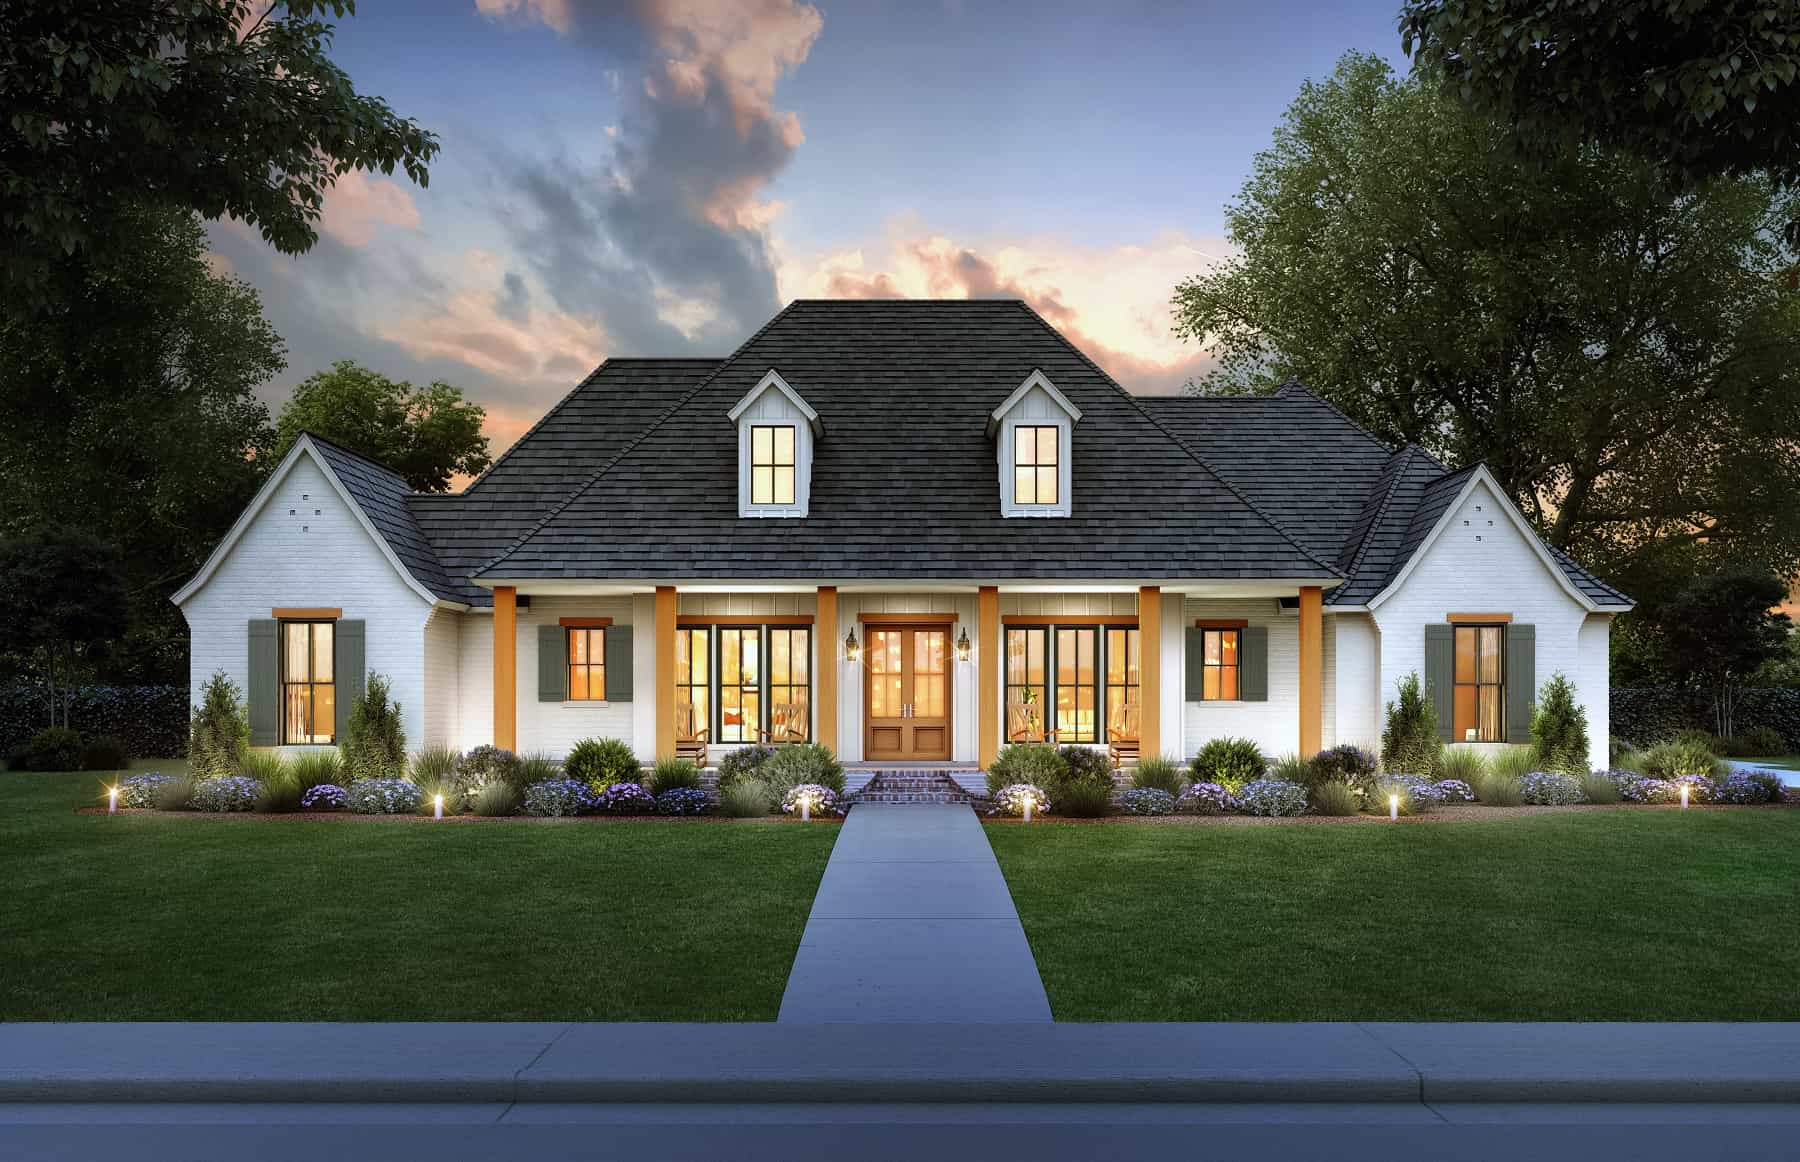
3-Bedroom, 2044 Sq Ft Modern Farmhouse  - Plan #142-1223 - Front Exterior
Plan Collection
3-Bedroom, 2044 Sq Ft Modern Farmhouse  - Plan #142-1223 - Front Exterior
Plan#142-1223
Starting at$1445
2044
Sq Ft
1
Story
3
Bed
2.5
Bath
2
Car
Modern Farmhouse Home Plan - 6 Bedrms, 4.5 Baths - 4952 Sq Ft - #178-1420
Plan Collection
Modern Farmhouse Home Plan - 6 Bedrms, 4.5 Baths - 4952 Sq Ft - #178-1420
Plan#178-1420
Starting at$1285
4952
Sq Ft
1.5
Story
6
Bed
4.5
Bath
4
Car
2-Bedroom, 1043 Sq Ft Ranch House - Plan #211-1003 - Front Exterior
Plan Collection
2-Bedroom, 1043 Sq Ft Ranch House - Plan #211-1003 - Front Exterior
Plan#211-1003
Starting at$900
1043
Sq Ft
1
Story
2
Bed
1
Bath
0
Car
3-Bedroom, 1277 Sq Ft Traditional House Plan - 178-1248 - Front Exterior
Plan Collection
3-Bedroom, 1277 Sq Ft Traditional House Plan - 178-1248 - Front Exterior
Plan#178-1248
Starting at$1045
1277
Sq Ft
1
Story
3
Bed
2
Bath
0
Car
2-Bedroom, 1204 Sq Ft Ranch Home Plan - 211-1037 - Main Exterior
Plan Collection
2-Bedroom, 1204 Sq Ft Ranch Home Plan - 211-1037 - Main Exterior
Plan#211-1037
Starting at$1000
1204
Sq Ft
1
Story
2
Bed
2
Bath
0
Car
4-Bedroom, 2863 Sq Ft Acadian Home - Plan #206-1038 - Main Exterior
Plan Collection
4-Bedroom, 2863 Sq Ft Acadian Home - Plan #206-1038 - Main Exterior
Plan#206-1038
Starting at$1345
2863
Sq Ft
1
Story
4
Bed
4
Bath
3
Car
4-Bedroom, 4072 Sq Ft Luxury Home - Plan #161-1105 - Main Exterior
Plan Collection
4-Bedroom, 4072 Sq Ft Luxury Home - Plan #161-1105 - Main Exterior
Plan#161-1105
Starting at$2650
4072
Sq Ft
2
Story
4
Bed
3.5
Bath
2
Car
3-Bedroom, 1174 Sq Ft Ranch House - Plan #193-1211 - Front Exterior
Plan Collection
3-Bedroom, 1174 Sq Ft Ranch House - Plan #193-1211 - Front Exterior
Plan#193-1211
Starting at$1000
1174
Sq Ft
1
Story
3
Bed
2
Bath
1
Car
3-Bedroom, 1639 Sq Ft Country Ranch House Plan - 178-1379 - Front Exterior
Plan Collection
3-Bedroom, 1639 Sq Ft Country Ranch House Plan - 178-1379 - Front Exterior
Plan#178-1379
Starting at$1085
1639
Sq Ft
1
Story
3
Bed
2
Bath
3
Car
3-Bedroom, 1818 Sq Ft Craftsman Home Plan - 141-1245 - Main Exterior
Plan Collection
3-Bedroom, 1818 Sq Ft Craftsman Home Plan - 141-1245 - Main Exterior
Plan#141-1245
Starting at$1300
1818
Sq Ft
1
Story
3
Bed
2
Bath
2
Car
3-Bedroom, 3247 Sq Ft Modern House - Plan #202-1020 - Front Exterior
Plan Collection
3-Bedroom, 3247 Sq Ft Modern House - Plan #202-1020 - Front Exterior
Plan#202-1020
Starting at$1095
3247
Sq Ft
1
Story
3
Bed
3.5
Bath
2
Car
3-Bedroom, 1698 Sq Ft Ranch House Plan - 142-1434 - Front Exterior
Plan Collection
3-Bedroom, 1698 Sq Ft Ranch House Plan - 142-1434 - Front Exterior
Plan#142-1434
Starting at$1395
1698
Sq Ft
1
Story
3
Bed
2.5
Bath
2
Car
3-Bedroom, 1636 Sq Ft Country Home Plan - 141-1288 - Main Exterior
Plan Collection
3-Bedroom, 1636 Sq Ft Country Home Plan - 141-1288 - Main Exterior
Plan#141-1288
Starting at$1300
1636
Sq Ft
1
Story
3
Bed
2
Bath
2
Car
4-Bedroom, 4403 Sq Ft Mediterranean House Plan - 175-1266 - Front Exterior
Plan Collection
4-Bedroom, 4403 Sq Ft Mediterranean House Plan - 175-1266 - Front Exterior
Plan#175-1266
Starting at$3200
4403
Sq Ft
1
Story
4
Bed
4.5
Bath
4
Car
1-Bedroom, 412 Sq Ft Small House - Plan #178-1381 - Front Exterior
Plan Collection
1-Bedroom, 412 Sq Ft Small House - Plan #178-1381 - Front Exterior
Plan#178-1381
Starting at$1025
412
Sq Ft
1
Story
1
Bed
1
Bath
0
Car
3-Bedroom, 1425 Sq Ft Ranch House - Plan #123-1118 - Front Exterior
Plan Collection
3-Bedroom, 1425 Sq Ft Ranch House - Plan #123-1118 - Front Exterior
Plan#123-1118
Starting at$990
1425
Sq Ft
1
Story
3
Bed
2
Bath
0
Car
3-Bedroom, 3264 Sq Ft Contemporary Home - Plan #202-1013 - Main Exterior
Plan Collection
3-Bedroom, 3264 Sq Ft Contemporary Home - Plan #202-1013 - Main Exterior
Plan#202-1013
Starting at$995
3264
Sq Ft
1
Story
3
Bed
3.5
Bath
3
Car
3-Bedroom, 1521 Sq Ft Ranch House - Plan #142-1229 - Front Exterior
Plan Collection
3-Bedroom, 1521 Sq Ft Ranch House - Plan #142-1229 - Front Exterior
Plan#142-1229
Starting at$1395
1521
Sq Ft
1
Story
3
Bed
2
Bath
2
Car
4-Bedroom, 2191 Sq Ft Modern House Plan - 117-1130 - Front Exterior
Plan Collection
4-Bedroom, 2191 Sq Ft Modern House Plan - 117-1130 - Front Exterior
Plan#117-1130
Starting at$1295
2191
Sq Ft
1
Story
4
Bed
4
Bath
2
Car
1-Bedroom, 600 Sq Ft Country Home - Plan #141-1079 - Main Exterior
Plan Collection
1-Bedroom, 600 Sq Ft Country Home - Plan #141-1079 - Main Exterior
Plan#141-1079
Starting at$900
600
Sq Ft
1
Story
1
Bed
1
Bath
0
Car
2-Bedroom, 1000 Sq Ft Ranch Home - Plan #196-1230 - Main Exterior
Plan Collection
2-Bedroom, 1000 Sq Ft Ranch Home - Plan #196-1230 - Main Exterior
Plan#196-1230
Starting at$715
1000
Sq Ft
1
Story
2
Bed
1
Bath
2
Car
Rustic House Plan - 1-5 Bedrms, 1.5-3.5 Baths - 1924-3047 Sq Ft - #161-1222
Plan Collection
Rustic House Plan - 1-5 Bedrms, 1.5-3.5 Baths - 1924-3047 Sq Ft - #161-1222
Plan#161-1222
Starting at$1550
1924
Sq Ft
1
Story
1
Bed
1.5
Bath
3
Car
2-Bedroom, 1020 Sq Ft Country Home Plan - 141-1335 - Main Exterior
Plan Collection
2-Bedroom, 1020 Sq Ft Country Home Plan - 141-1335 - Main Exterior
Plan#141-1335
Starting at$1200
1020
Sq Ft
1
Story
2
Bed
2
Bath
0
Car
3-Bedroom, 1629 Sq Ft Cottage House Plan - 123-1127 - Front Exterior
Plan Collection
3-Bedroom, 1629 Sq Ft Cottage House Plan - 123-1127 - Front Exterior
Plan#123-1127
Starting at$1120
1629
Sq Ft
1
Story
3
Bed
2
Bath
2
Car
3-Bedroom, 2044 Sq Ft Modern Farmhouse  - Plan #142-1223 - Front Exterior
Plan Collection
3-Bedroom, 2044 Sq Ft Modern Farmhouse  - Plan #142-1223 - Front Exterior
Plan#142-1223
Starting at$1445
2044
Sq Ft
1
Story
3
Bed
2.5
Bath
2
Car
Modern Farmhouse Home Plan - 6 Bedrms, 4.5 Baths - 4952 Sq Ft - #178-1420
Plan Collection
Modern Farmhouse Home Plan - 6 Bedrms, 4.5 Baths - 4952 Sq Ft - #178-1420
Plan#178-1420
Starting at$1285
4952
Sq Ft
1.5
Story
6
Bed
4.5
Bath
4
Car
2-Bedroom, 1043 Sq Ft Ranch House - Plan #211-1003 - Front Exterior
Plan Collection
2-Bedroom, 1043 Sq Ft Ranch House - Plan #211-1003 - Front Exterior
Plan#211-1003
Starting at$900
1043
Sq Ft
1
Story
2
Bed
1
Bath
0
Car
3-Bedroom, 1277 Sq Ft Traditional House Plan - 178-1248 - Front Exterior
Plan Collection
3-Bedroom, 1277 Sq Ft Traditional House Plan - 178-1248 - Front Exterior
Plan#178-1248
Starting at$1045
1277
Sq Ft
1
Story
3
Bed
2
Bath
0
Car
2-Bedroom, 1204 Sq Ft Ranch Home Plan - 211-1037 - Main Exterior
Plan Collection
2-Bedroom, 1204 Sq Ft Ranch Home Plan - 211-1037 - Main Exterior
Plan#211-1037
Starting at$1000
1204
Sq Ft
1
Story
2
Bed
2
Bath
0
Car
4-Bedroom, 2863 Sq Ft Acadian Home - Plan #206-1038 - Main Exterior
Plan Collection
4-Bedroom, 2863 Sq Ft Acadian Home - Plan #206-1038 - Main Exterior
Plan#206-1038
Starting at$1345
2863
Sq Ft
1
Story
4
Bed
4
Bath
3
Car
1...1011121314...400