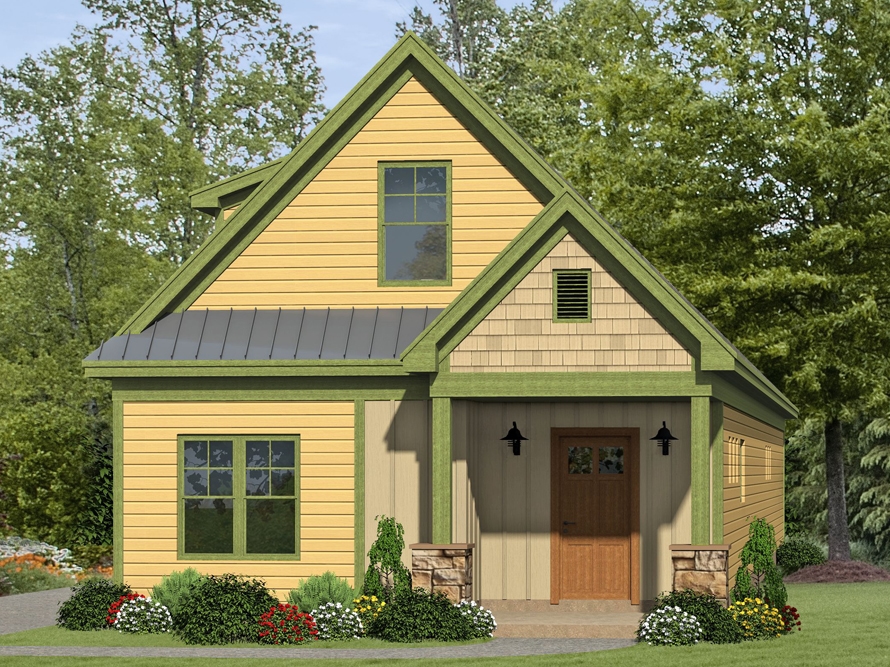
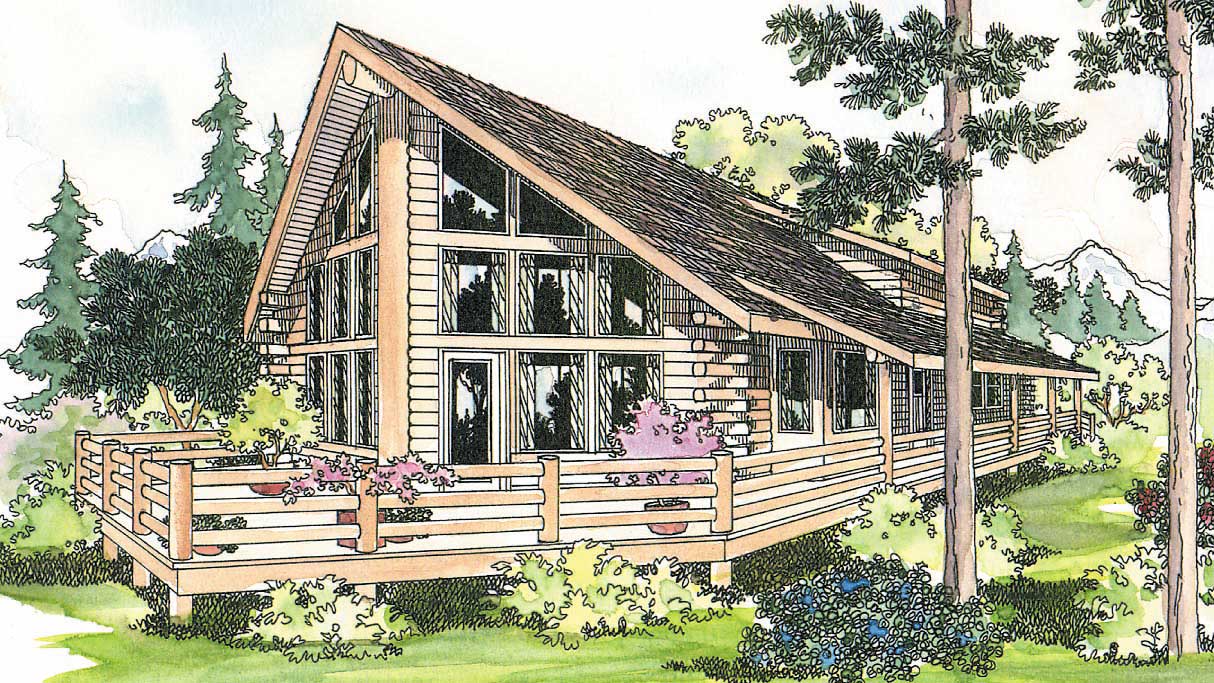
Two+story House Plans

11,417
Plan Results
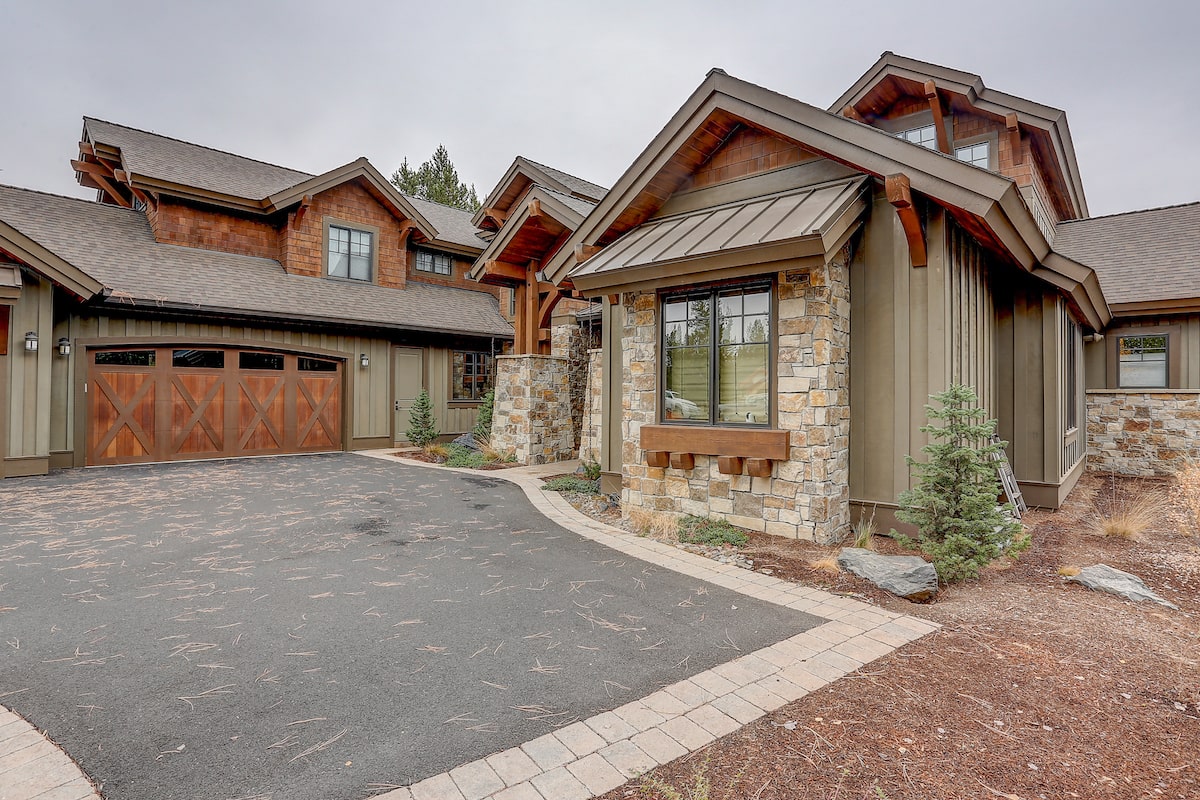
4–6-Bedroom, 3296 Sq Ft Craftsman Home - Plan #187-1001 - Main Exterior
Plan Collection
4–6-Bedroom, 3296 Sq Ft Craftsman Home - Plan #187-1001 - Main Exterior
Plan#187-1001
Starting at$1450
3296
Sq Ft
2
Story
4
Bed
2.5
Bath
2
Car
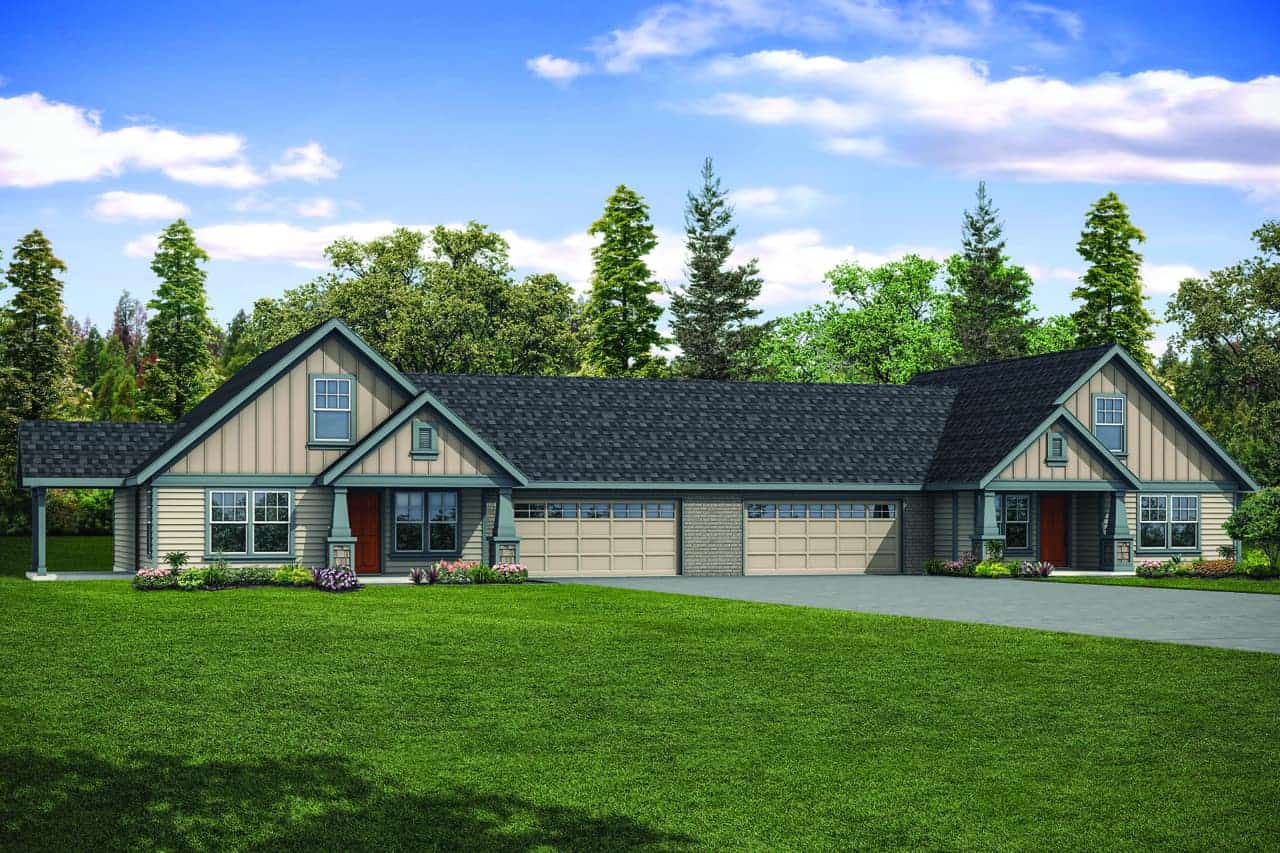
2-Bedroom, 1552 Sq Ft Duplex/Multi-Unit Home Plan - 196-1912 - Main Exterior
Plan Collection
2-Bedroom, 1552 Sq Ft Duplex/Multi-Unit Home Plan - 196-1912 - Main Exterior
Plan#196-1912
Starting at$865
1552
Sq Ft
2
Story
1
Bed
1
Bath
2
Car
5-Bedroom, 4964 Sq Ft Country Home - Plan #202-1016 - Main Exterior
Plan Collection
5-Bedroom, 4964 Sq Ft Country Home - Plan #202-1016 - Main Exterior
Plan#202-1016
Starting at$795
4964
Sq Ft
2
Story
5
Bed
5.5
Bath
3
Car
3-Bedroom, 1835 Sq Ft Log Cabin Home Plan - 108-1169 - Main Exterior
Plan Collection
3-Bedroom, 1835 Sq Ft Log Cabin Home Plan - 108-1169 - Main Exterior
Plan#108-1169
Starting at$845
1835
Sq Ft
2
Story
3
Bed
2.5
Bath
0
Car
3-Bedroom, 1624 Sq Ft Bungalow House Plan - 192-1012 - Front Exterior
Plan Collection
3-Bedroom, 1624 Sq Ft Bungalow House Plan - 192-1012 - Front Exterior
Plan#192-1012
Starting at$500
1624
Sq Ft
2
Story
3
Bed
2.5
Bath
0
Car
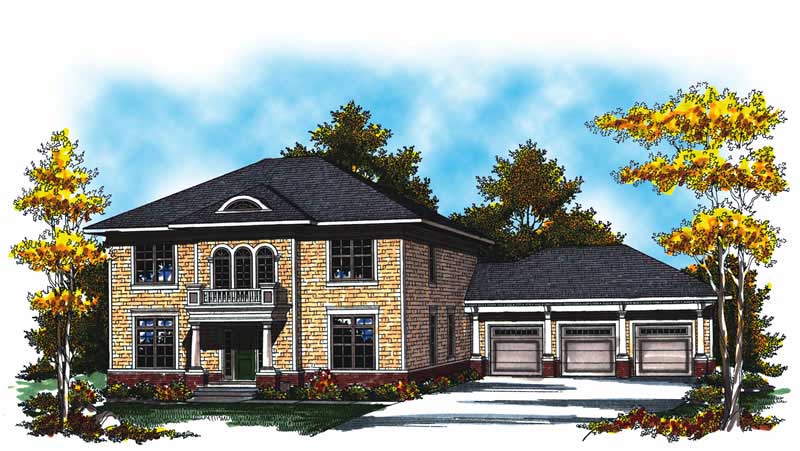
4-Bedroom, 4164 Sq Ft Southern House Plan - 117-1098 - Front Exterior
Plan Collection
4-Bedroom, 4164 Sq Ft Southern House Plan - 117-1098 - Front Exterior
Plan#117-1098
Starting at$1795
4164
Sq Ft
2
Story
4
Bed
4
Bath
3
Car
4-Bedroom, 3100 Sq Ft Country House - Plan #196-1139 - Front Exterior
Plan Collection
4-Bedroom, 3100 Sq Ft Country House - Plan #196-1139 - Front Exterior
Plan#196-1139
Starting at$1540
3100
Sq Ft
2
Story
4
Bed
4
Bath
2
Car
1-Bedroom, 1420 Sq Ft Garage w/Apartments House Plan #187-1220
Plan Collection
1-Bedroom, 1420 Sq Ft Garage w/Apartments House Plan #187-1220
Plan#187-1220
Starting at$700
1207
Sq Ft
2
Story
1
Bed
1.5
Bath
3
Car
2-Bedroom, 1012 Sq Ft Garage w/Apartments Home Plan #187-1249 - Main Exterior
Plan Collection
2-Bedroom, 1012 Sq Ft Garage w/Apartments Home Plan #187-1249 - Main Exterior
Plan#187-1249
Starting at$700
1012
Sq Ft
2
Story
2
Bed
1
Bath
2
Car
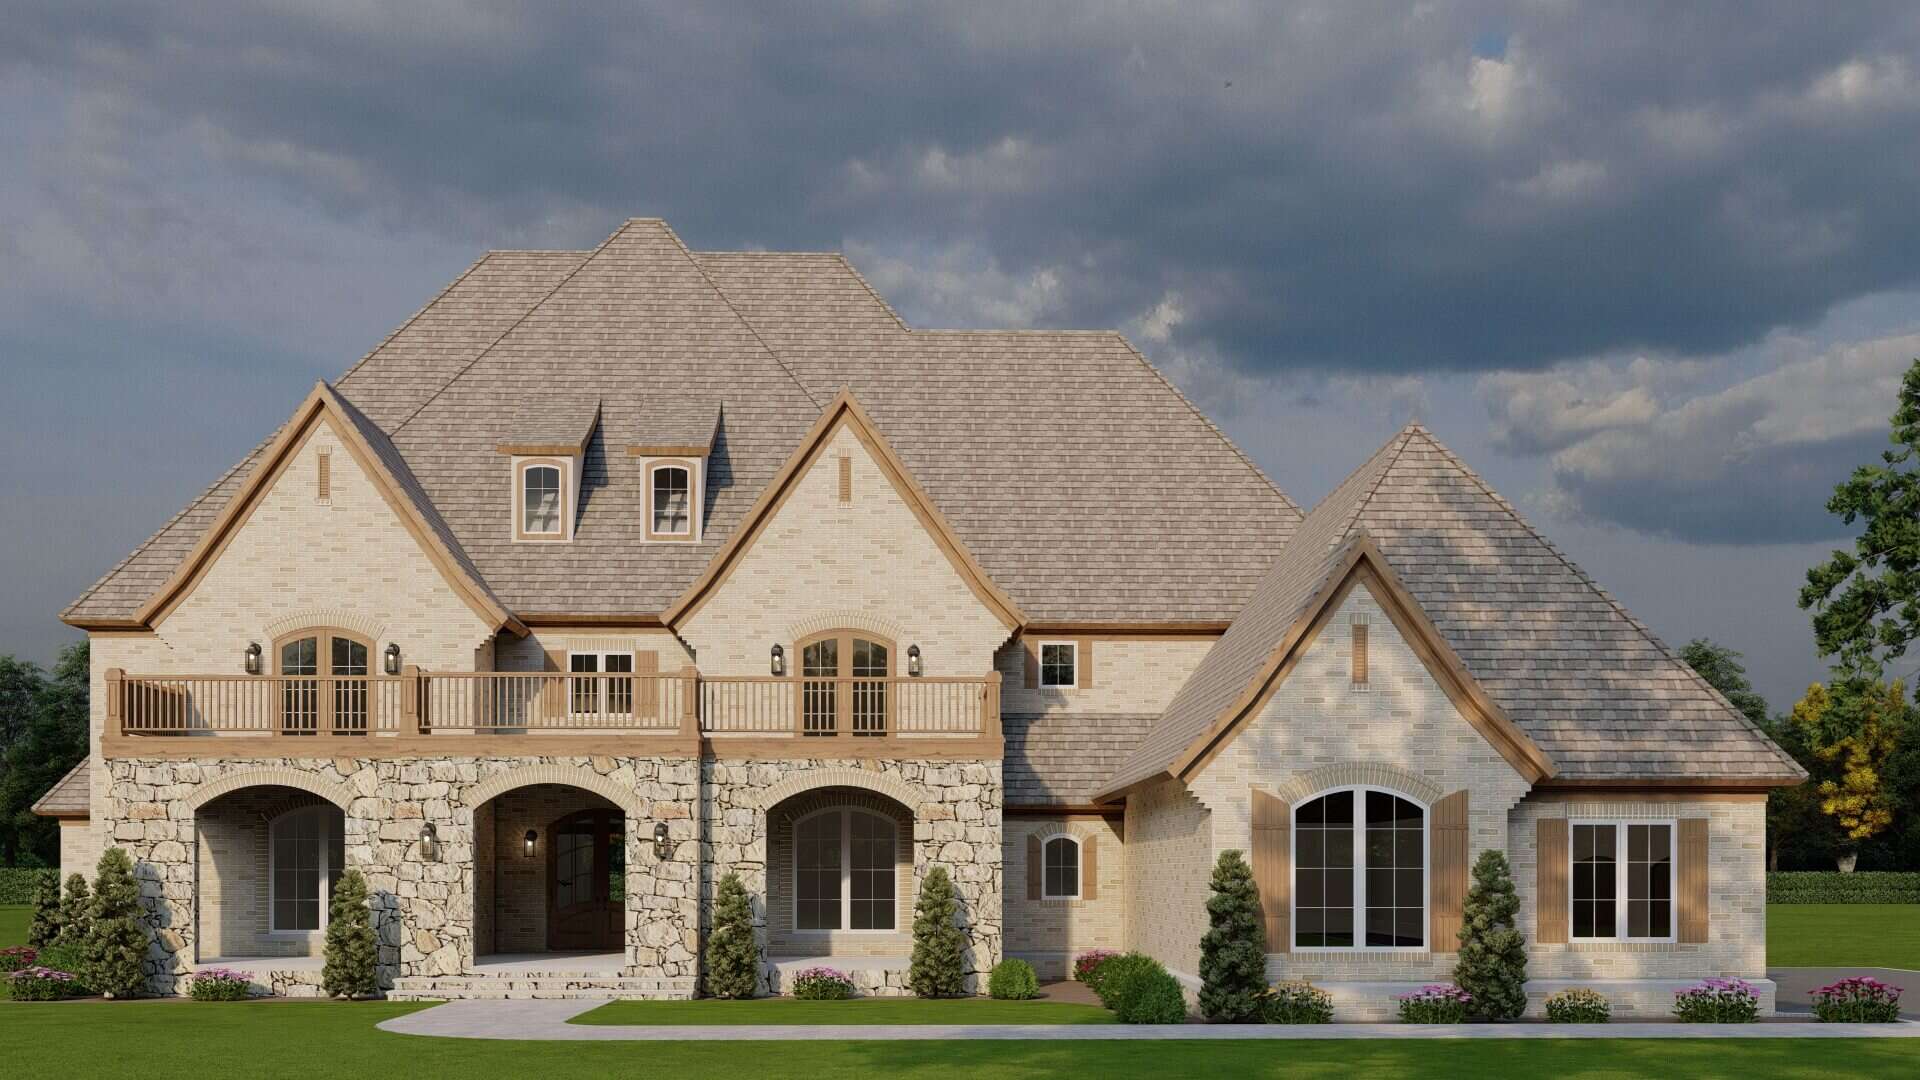
5-Bedroom, 6641 Sq Ft European Home - Plan #193-1074 - Main Exterior
Plan Collection
5-Bedroom, 6641 Sq Ft European Home - Plan #193-1074 - Main Exterior
Plan#193-1074
Starting at$3250
6641
Sq Ft
2
Story
5
Bed
6.5
Bath
3
Car
3-Bedroom, 1872 Sq Ft Coastal Home Plan - 126-1590 - Main Exterior
Plan Collection
3-Bedroom, 1872 Sq Ft Coastal Home Plan - 126-1590 - Main Exterior
Plan#126-1590
Starting at$1740
1872
Sq Ft
2
Story
3
Bed
2
Bath
2
Car
1-Bedroom, 1,280 Sq Ft Garage w/ Apartment  Home Plan | Plan #187-1208
Plan Collection
1-Bedroom, 1,280 Sq Ft Garage w/ Apartment  Home Plan | Plan #187-1208
Plan#187-1208
Starting at$950
680
Sq Ft
2
Story
1
Bed
1
Bath
3
Car
1-Bedroom, 342 Sq Ft Garage w/Apartments House Plan - 138-1208 - Front Exterior
Plan Collection
1-Bedroom, 342 Sq Ft Garage w/Apartments House Plan - 138-1208 - Front Exterior
Plan#138-1208
Starting at$700
342
Sq Ft
2
Story
1
Bed
1
Bath
1
Car
1-Bedroom, 810 Sq Ft Garage w/Apartments Home Plan - 196-1870 - Main Exterior
Plan Collection
1-Bedroom, 810 Sq Ft Garage w/Apartments Home Plan - 196-1870 - Main Exterior
Plan#196-1870
Starting at$1275
810
Sq Ft
2
Story
1
Bed
1
Bath
3
Car
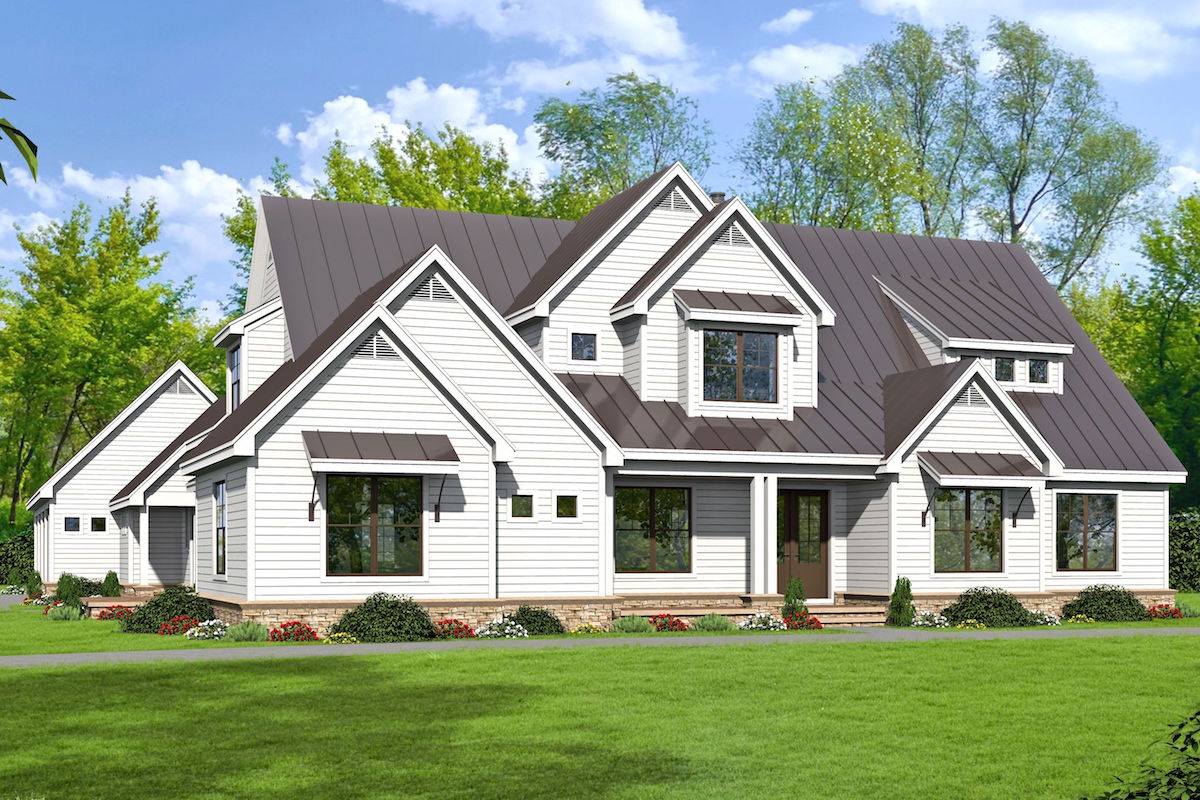
3-Bedroom, 2715 Sq Ft Farmhouse House - Plan #189-1134 - Front Exterior
Plan Collection
3-Bedroom, 2715 Sq Ft Farmhouse House - Plan #189-1134 - Front Exterior
Plan#189-1134
Starting at$1895
2715
Sq Ft
2
Story
3
Bed
3.5
Bath
2
Car
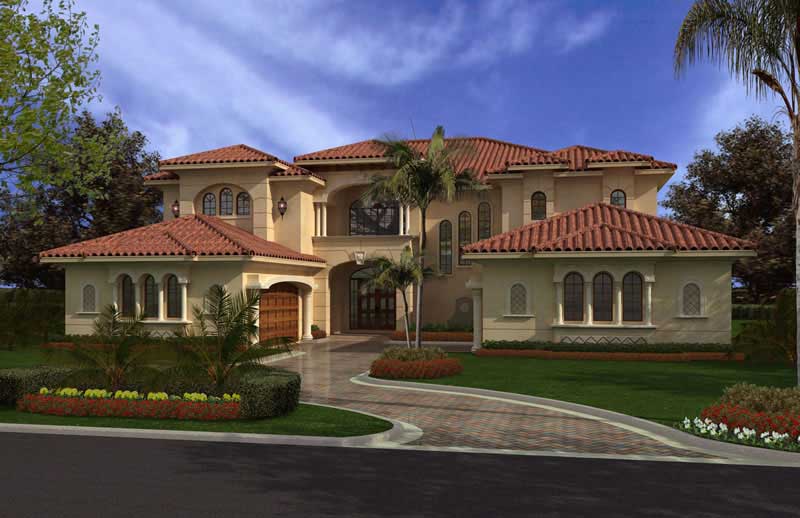
4-Bedroom, 5417 Sq Ft Luxury House - Plan #161-1070 - Front Exterior
Plan Collection
4-Bedroom, 5417 Sq Ft Luxury House - Plan #161-1070 - Front Exterior
Plan#161-1070
Starting at$4200
5417
Sq Ft
2
Story
4
Bed
3.5
Bath
4
Car
2-Bedroom, 1327 Sq Ft Garage w/Apartments Home Plan - 187-1267 - Main Exterior
Plan Collection
2-Bedroom, 1327 Sq Ft Garage w/Apartments Home Plan - 187-1267 - Main Exterior
Plan#187-1267
Starting at$700
1327
Sq Ft
2
Story
2
Bed
1
Bath
2
Car
4-Bedroom, 3020 Sq Ft Country House Plan - 101-1028 - Front Exterior
Plan Collection
4-Bedroom, 3020 Sq Ft Country House Plan - 101-1028 - Front Exterior
Plan#101-1028
Starting at$1240
3020
Sq Ft
2
Story
4
Bed
2.5
Bath
3
Car

4-Bedroom, 6001 Sq Ft European Home - Plan #193-1065 - Main Exterior
Plan Collection
4-Bedroom, 6001 Sq Ft European Home - Plan #193-1065 - Main Exterior
Plan#193-1065
Starting at$3500
6001
Sq Ft
2
Story
4
Bed
4.5
Bath
3
Car
3-Bedroom, 1699 Sq Ft Colonial Home Plan - 120-1117 - Main Exterior
Plan Collection
3-Bedroom, 1699 Sq Ft Colonial Home Plan - 120-1117 - Main Exterior
Plan#120-1117
Starting at$1255
1699
Sq Ft
2
Story
3
Bed
2.5
Bath
2
Car
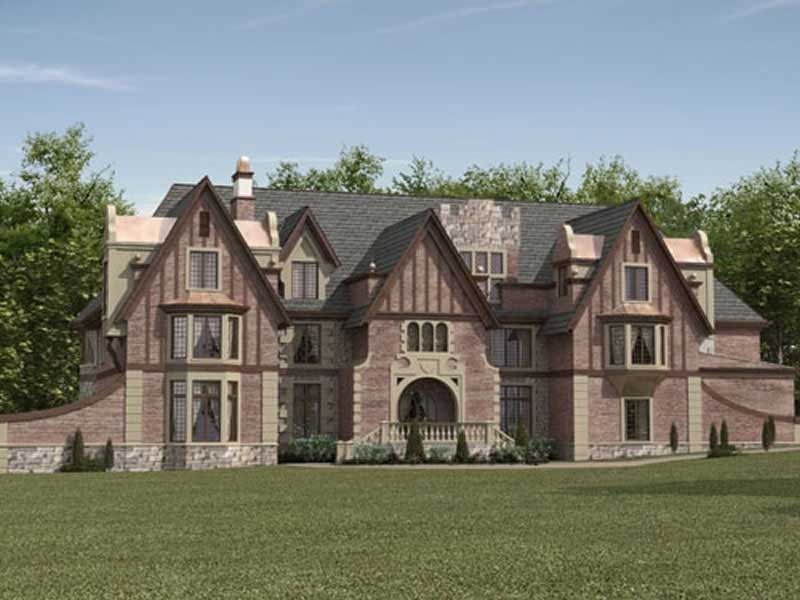
3–4-Bedroom, 2827 Sq Ft Tudor House - Plan #195-1280 - Front Exterior
Plan Collection
3–4-Bedroom, 2827 Sq Ft Tudor House - Plan #195-1280 - Front Exterior
Plan#195-1280
Starting at$1115
2827
Sq Ft
2
Story
3
Bed
3
Bath
0
Car
3-Bedroom, 1426 Sq Ft Cottage Home - Plan #108-1296 - Main Exterior
Plan Collection
3-Bedroom, 1426 Sq Ft Cottage Home - Plan #108-1296 - Main Exterior
Plan#108-1296
Starting at$690
1426
Sq Ft
2
Story
3
Bed
2.5
Bath
1
Car
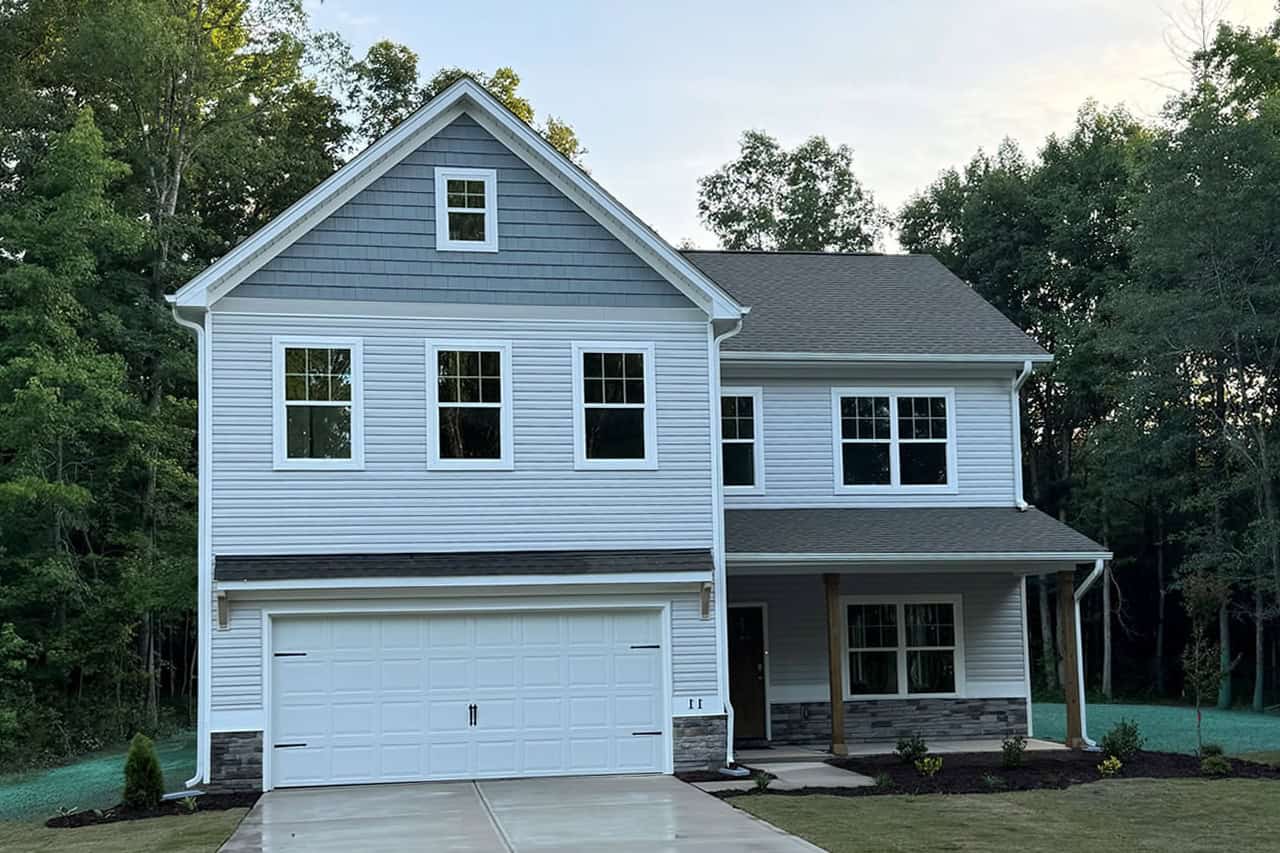
4-6 Bedroom, 2212-4285 Sq Ft Farmhouse House Plan - 187-1139 - Front Exterior
Plan Collection
4-6 Bedroom, 2212-4285 Sq Ft Farmhouse House Plan - 187-1139 - Front Exterior
Plan#187-1139
Starting at$1350
2212
Sq Ft
2
Story
4
Bed
2.5
Bath
3
Car
6-Bedroom, 2872 Sq Ft Traditional Duplex Plan - 108-2050 - Front Exterior
Plan Collection
6-Bedroom, 2872 Sq Ft Traditional Duplex Plan - 108-2050 - Front Exterior
Plan#108-2050
Starting at$1535
2872
Sq Ft
2
Story
6
Bed
4
Bath
4
Car
4–6-Bedroom, 3296 Sq Ft Craftsman Home - Plan #187-1001 - Main Exterior
Plan Collection
4–6-Bedroom, 3296 Sq Ft Craftsman Home - Plan #187-1001 - Main Exterior
Plan#187-1001
Starting at$1450
3296
Sq Ft
2
Story
4
Bed
2.5
Bath
2
Car
2-Bedroom, 1552 Sq Ft Duplex/Multi-Unit Home Plan - 196-1912 - Main Exterior
Plan Collection
2-Bedroom, 1552 Sq Ft Duplex/Multi-Unit Home Plan - 196-1912 - Main Exterior
Plan#196-1912
Starting at$865
1552
Sq Ft
2
Story
1
Bed
1
Bath
2
Car
5-Bedroom, 4964 Sq Ft Country Home - Plan #202-1016 - Main Exterior
Plan Collection
5-Bedroom, 4964 Sq Ft Country Home - Plan #202-1016 - Main Exterior
Plan#202-1016
Starting at$795
4964
Sq Ft
2
Story
5
Bed
5.5
Bath
3
Car
3-Bedroom, 1835 Sq Ft Log Cabin Home Plan - 108-1169 - Main Exterior
Plan Collection
3-Bedroom, 1835 Sq Ft Log Cabin Home Plan - 108-1169 - Main Exterior
Plan#108-1169
Starting at$845
1835
Sq Ft
2
Story
3
Bed
2.5
Bath
0
Car
3-Bedroom, 1624 Sq Ft Bungalow House Plan - 192-1012 - Front Exterior
Plan Collection
3-Bedroom, 1624 Sq Ft Bungalow House Plan - 192-1012 - Front Exterior
Plan#192-1012
Starting at$500
1624
Sq Ft
2
Story
3
Bed
2.5
Bath
0
Car
4-Bedroom, 4164 Sq Ft Southern House Plan - 117-1098 - Front Exterior
Plan Collection
4-Bedroom, 4164 Sq Ft Southern House Plan - 117-1098 - Front Exterior
Plan#117-1098
Starting at$1795
4164
Sq Ft
2
Story
4
Bed
4
Bath
3
Car
4-Bedroom, 3100 Sq Ft Country House - Plan #196-1139 - Front Exterior
Plan Collection
4-Bedroom, 3100 Sq Ft Country House - Plan #196-1139 - Front Exterior
Plan#196-1139
Starting at$1540
3100
Sq Ft
2
Story
4
Bed
4
Bath
2
Car
1-Bedroom, 1420 Sq Ft Garage w/Apartments House Plan #187-1220
Plan Collection
1-Bedroom, 1420 Sq Ft Garage w/Apartments House Plan #187-1220
Plan#187-1220
Starting at$700
1207
Sq Ft
2
Story
1
Bed
1.5
Bath
3
Car
2-Bedroom, 1012 Sq Ft Garage w/Apartments Home Plan #187-1249 - Main Exterior
Plan Collection
2-Bedroom, 1012 Sq Ft Garage w/Apartments Home Plan #187-1249 - Main Exterior
Plan#187-1249
Starting at$700
1012
Sq Ft
2
Story
2
Bed
1
Bath
2
Car
5-Bedroom, 6641 Sq Ft European Home - Plan #193-1074 - Main Exterior
Plan Collection
5-Bedroom, 6641 Sq Ft European Home - Plan #193-1074 - Main Exterior
Plan#193-1074
Starting at$3250
6641
Sq Ft
2
Story
5
Bed
6.5
Bath
3
Car
3-Bedroom, 1872 Sq Ft Coastal Home Plan - 126-1590 - Main Exterior
Plan Collection
3-Bedroom, 1872 Sq Ft Coastal Home Plan - 126-1590 - Main Exterior
Plan#126-1590
Starting at$1740
1872
Sq Ft
2
Story
3
Bed
2
Bath
2
Car
1-Bedroom, 1,280 Sq Ft Garage w/ Apartment  Home Plan | Plan #187-1208
Plan Collection
1-Bedroom, 1,280 Sq Ft Garage w/ Apartment  Home Plan | Plan #187-1208
Plan#187-1208
Starting at$950
680
Sq Ft
2
Story
1
Bed
1
Bath
3
Car
1-Bedroom, 342 Sq Ft Garage w/Apartments House Plan - 138-1208 - Front Exterior
Plan Collection
1-Bedroom, 342 Sq Ft Garage w/Apartments House Plan - 138-1208 - Front Exterior
Plan#138-1208
Starting at$700
342
Sq Ft
2
Story
1
Bed
1
Bath
1
Car
1-Bedroom, 810 Sq Ft Garage w/Apartments Home Plan - 196-1870 - Main Exterior
Plan Collection
1-Bedroom, 810 Sq Ft Garage w/Apartments Home Plan - 196-1870 - Main Exterior
Plan#196-1870
Starting at$1275
810
Sq Ft
2
Story
1
Bed
1
Bath
3
Car
3-Bedroom, 2715 Sq Ft Farmhouse House - Plan #189-1134 - Front Exterior
Plan Collection
3-Bedroom, 2715 Sq Ft Farmhouse House - Plan #189-1134 - Front Exterior
Plan#189-1134
Starting at$1895
2715
Sq Ft
2
Story
3
Bed
3.5
Bath
2
Car

4-Bedroom, 5417 Sq Ft Luxury House - Plan #161-1070 - Front Exterior
Plan Collection
4-Bedroom, 5417 Sq Ft Luxury House - Plan #161-1070 - Front Exterior
Plan#161-1070
Starting at$4200
5417
Sq Ft
2
Story
4
Bed
3.5
Bath
4
Car
2-Bedroom, 1327 Sq Ft Garage w/Apartments Home Plan - 187-1267 - Main Exterior
Plan Collection
2-Bedroom, 1327 Sq Ft Garage w/Apartments Home Plan - 187-1267 - Main Exterior
Plan#187-1267
Starting at$700
1327
Sq Ft
2
Story
2
Bed
1
Bath
2
Car
4-Bedroom, 3020 Sq Ft Country House Plan - 101-1028 - Front Exterior
Plan Collection
4-Bedroom, 3020 Sq Ft Country House Plan - 101-1028 - Front Exterior
Plan#101-1028
Starting at$1240
3020
Sq Ft
2
Story
4
Bed
2.5
Bath
3
Car
4-Bedroom, 6001 Sq Ft European Home - Plan #193-1065 - Main Exterior
Plan Collection
4-Bedroom, 6001 Sq Ft European Home - Plan #193-1065 - Main Exterior
Plan#193-1065
Starting at$3500
6001
Sq Ft
2
Story
4
Bed
4.5
Bath
3
Car
3-Bedroom, 1699 Sq Ft Colonial Home Plan - 120-1117 - Main Exterior
Plan Collection
3-Bedroom, 1699 Sq Ft Colonial Home Plan - 120-1117 - Main Exterior
Plan#120-1117
Starting at$1255
1699
Sq Ft
2
Story
3
Bed
2.5
Bath
2
Car
3–4-Bedroom, 2827 Sq Ft Tudor House - Plan #195-1280 - Front Exterior
Plan Collection
3–4-Bedroom, 2827 Sq Ft Tudor House - Plan #195-1280 - Front Exterior
Plan#195-1280
Starting at$1115
2827
Sq Ft
2
Story
3
Bed
3
Bath
0
Car
3-Bedroom, 1426 Sq Ft Cottage Home - Plan #108-1296 - Main Exterior
Plan Collection
3-Bedroom, 1426 Sq Ft Cottage Home - Plan #108-1296 - Main Exterior
Plan#108-1296
Starting at$690
1426
Sq Ft
2
Story
3
Bed
2.5
Bath
1
Car
4-6 Bedroom, 2212-4285 Sq Ft Farmhouse House Plan - 187-1139 - Front Exterior
Plan Collection
4-6 Bedroom, 2212-4285 Sq Ft Farmhouse House Plan - 187-1139 - Front Exterior
Plan#187-1139
Starting at$1350
2212
Sq Ft
2
Story
4
Bed
2.5
Bath
3
Car

6-Bedroom, 2872 Sq Ft Traditional Duplex Plan - 108-2050 - Front Exterior
Plan Collection
6-Bedroom, 2872 Sq Ft Traditional Duplex Plan - 108-2050 - Front Exterior
Plan#108-2050
Starting at$1535
2872
Sq Ft
2
Story
6
Bed
4
Bath
4
Car

1...1314151617...476